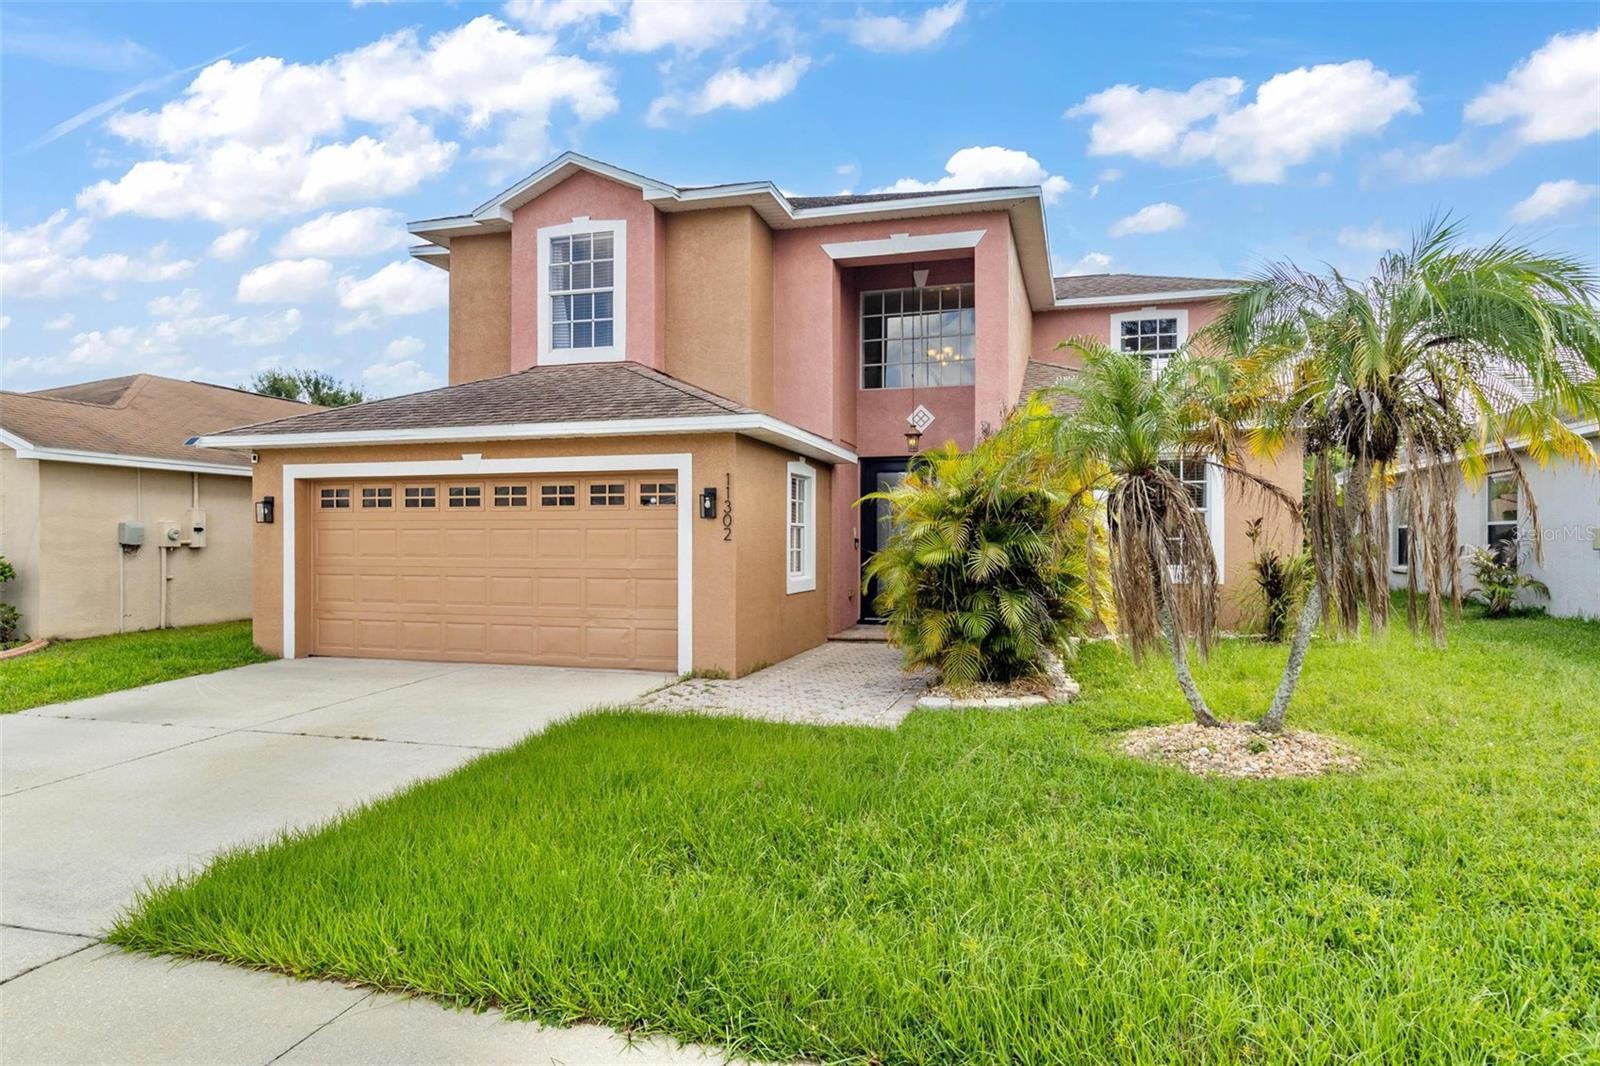
 56 photos · 3D tour
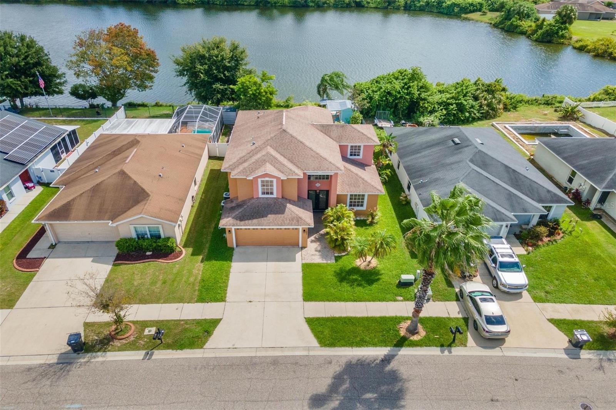
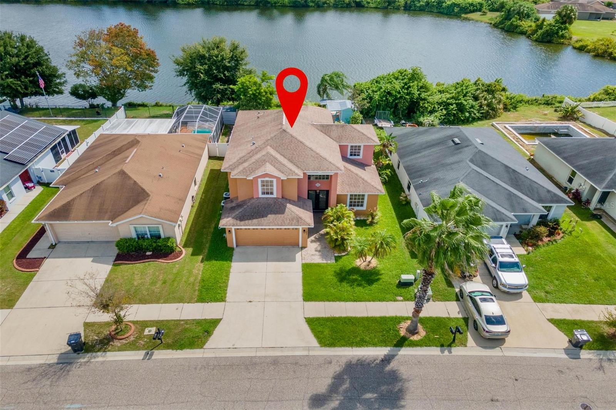
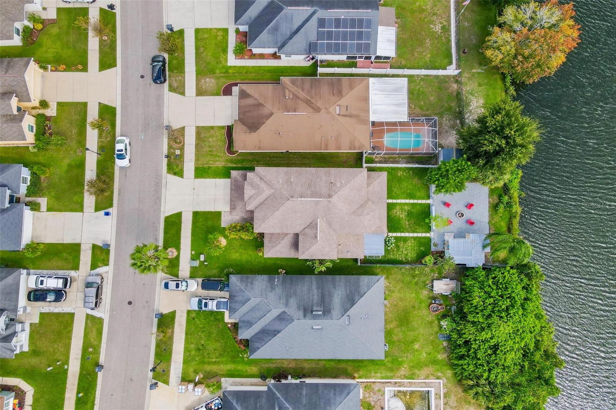
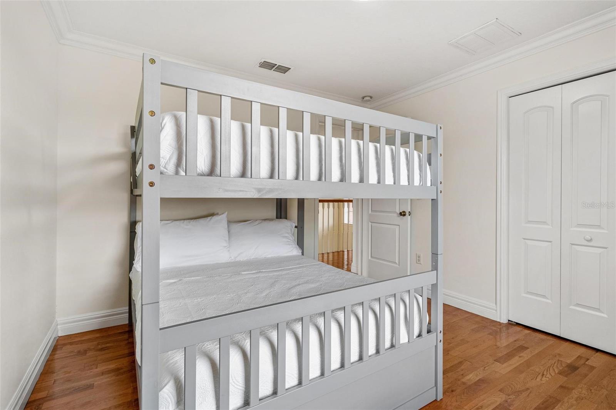
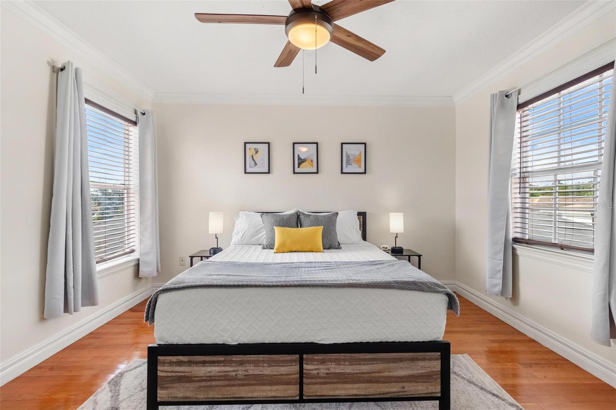
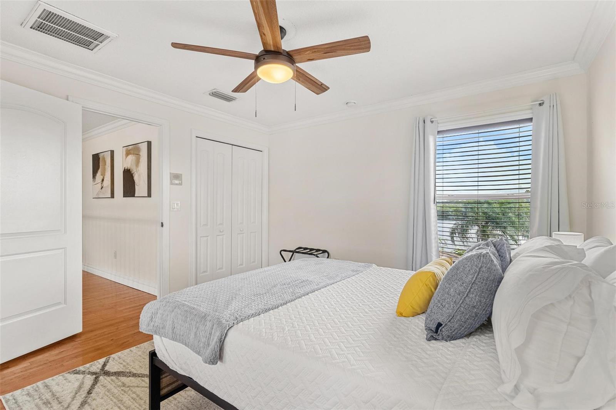
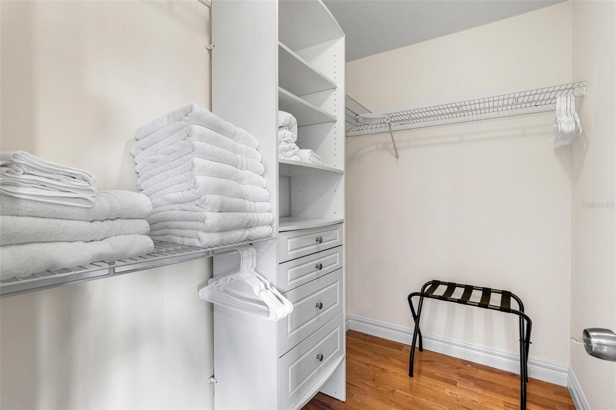
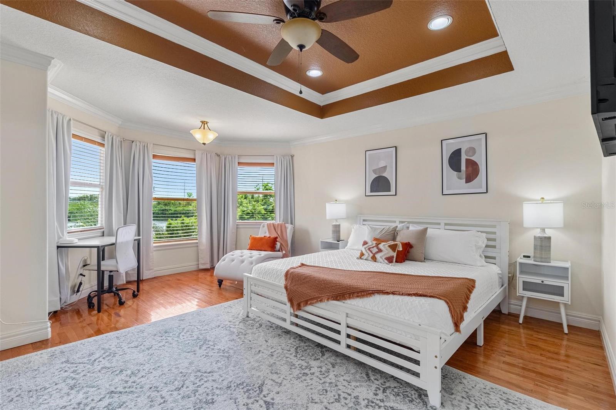
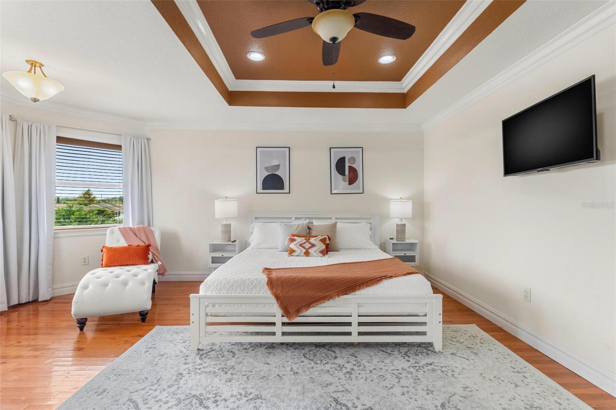
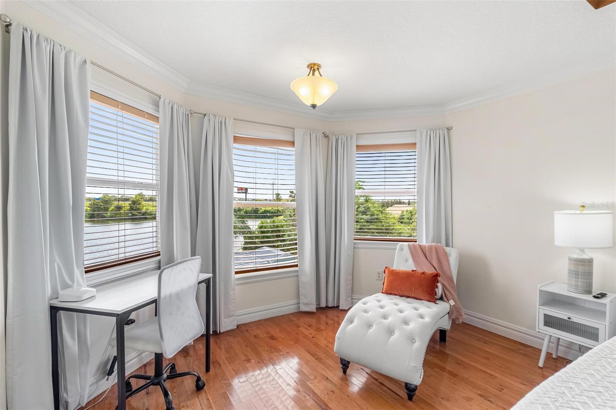
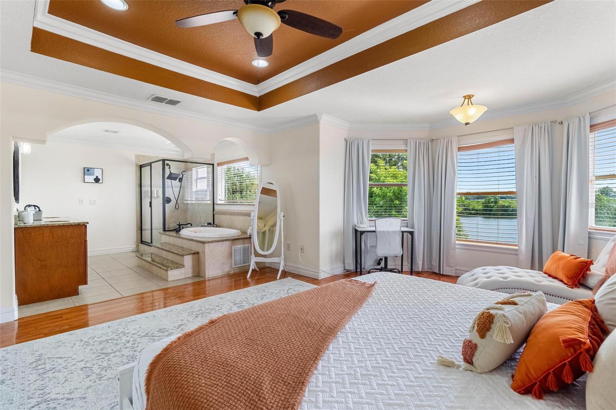
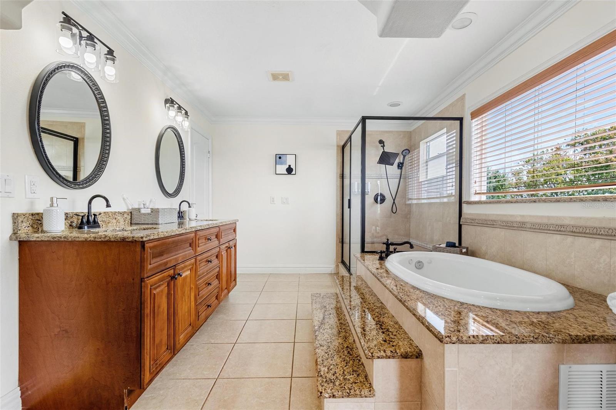
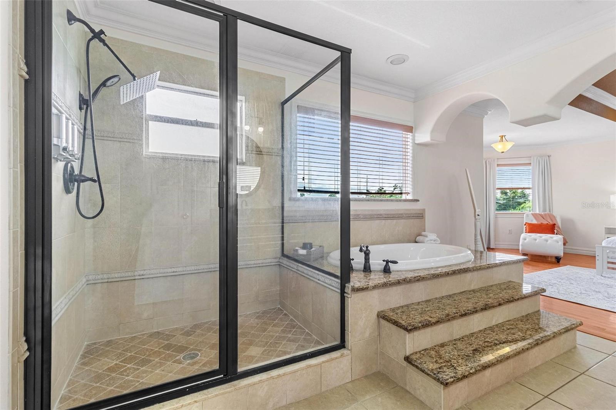
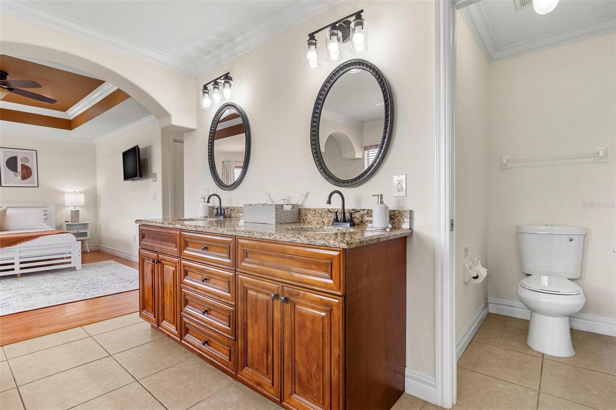
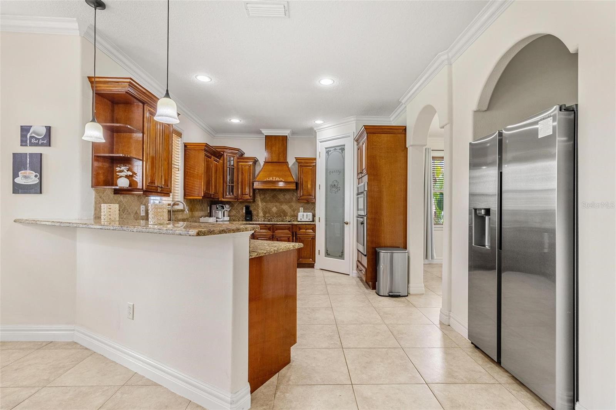
1 / 56
ActivePrice improved $30,000502 days on market
$534,900$564,900
11302 SOUTHWIND LAKE DRGIBSONTON, FL 33534SOUTHWIND SUB · Single Family Residence
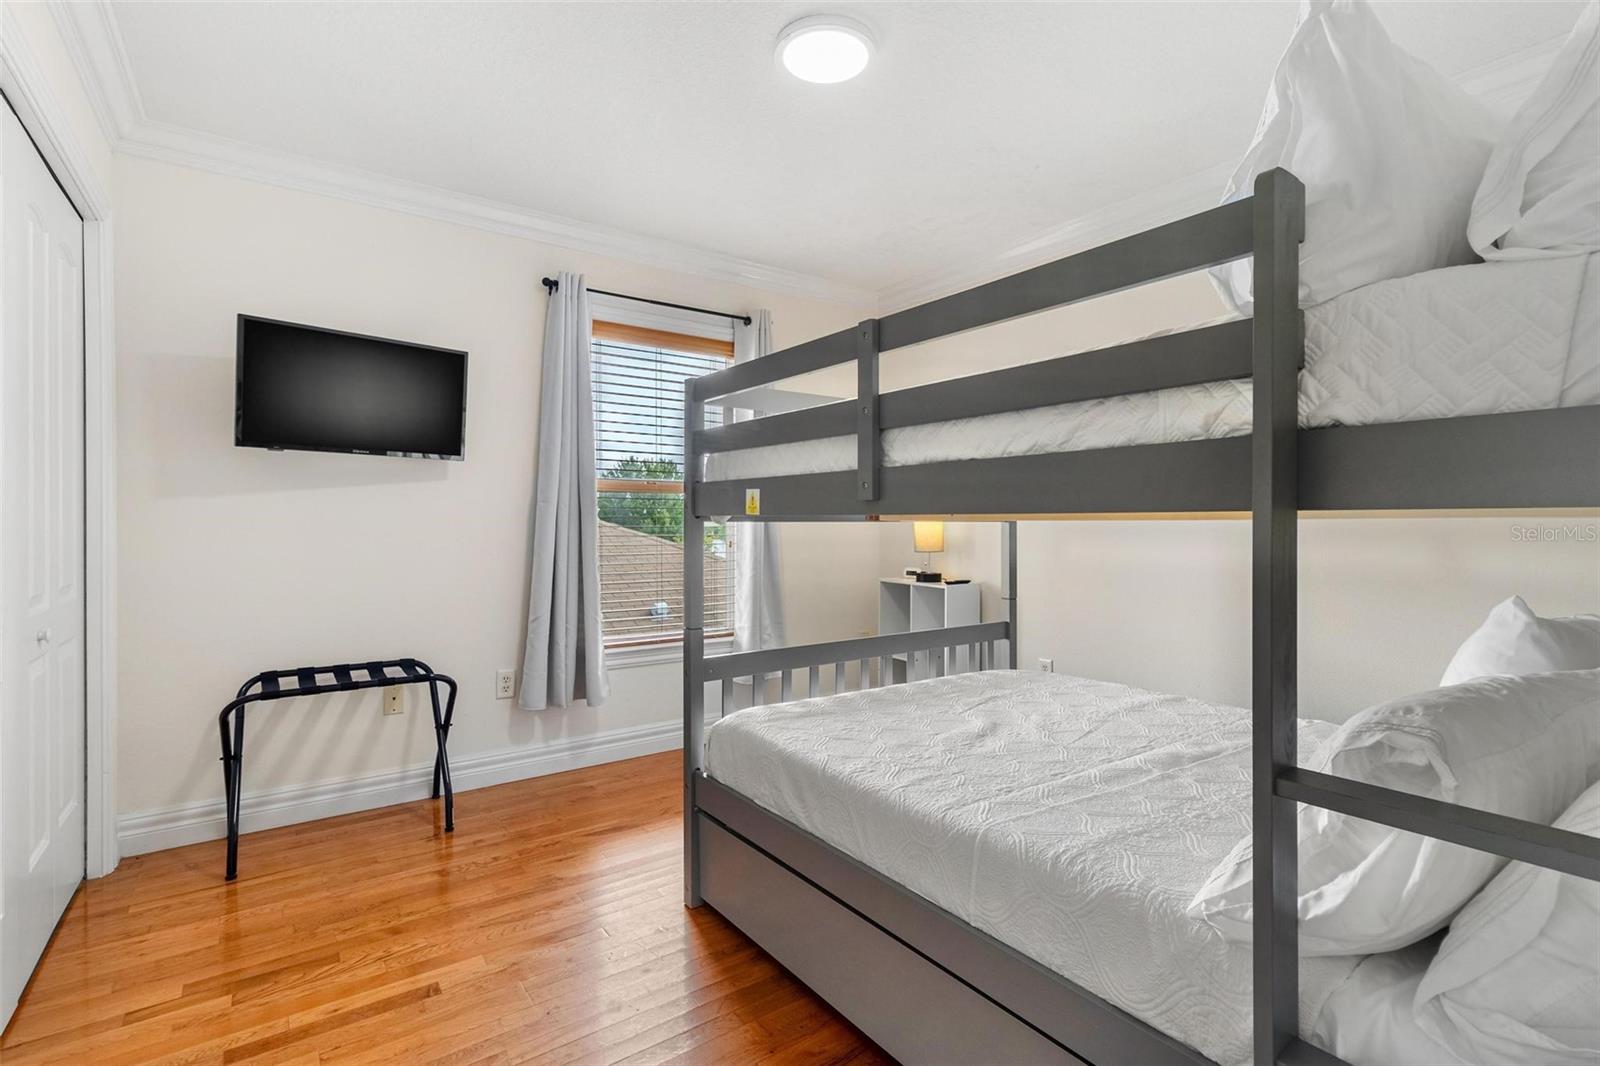
5Beds
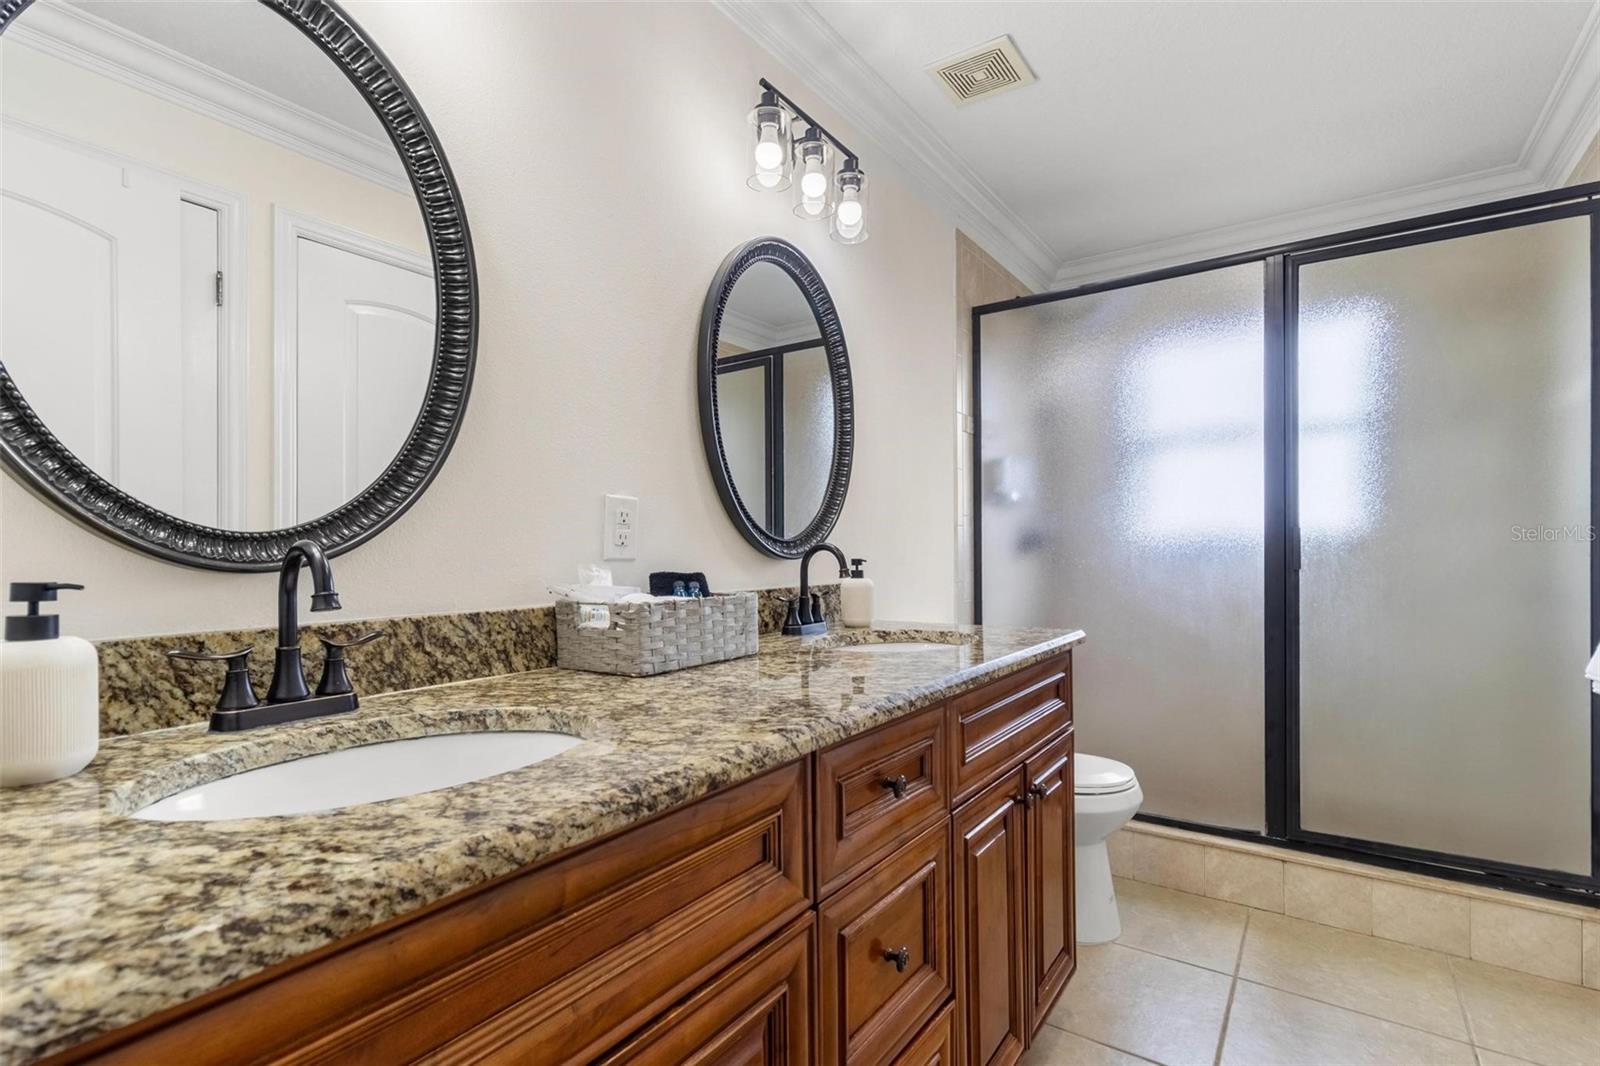
3Baths
2,869Sq ft
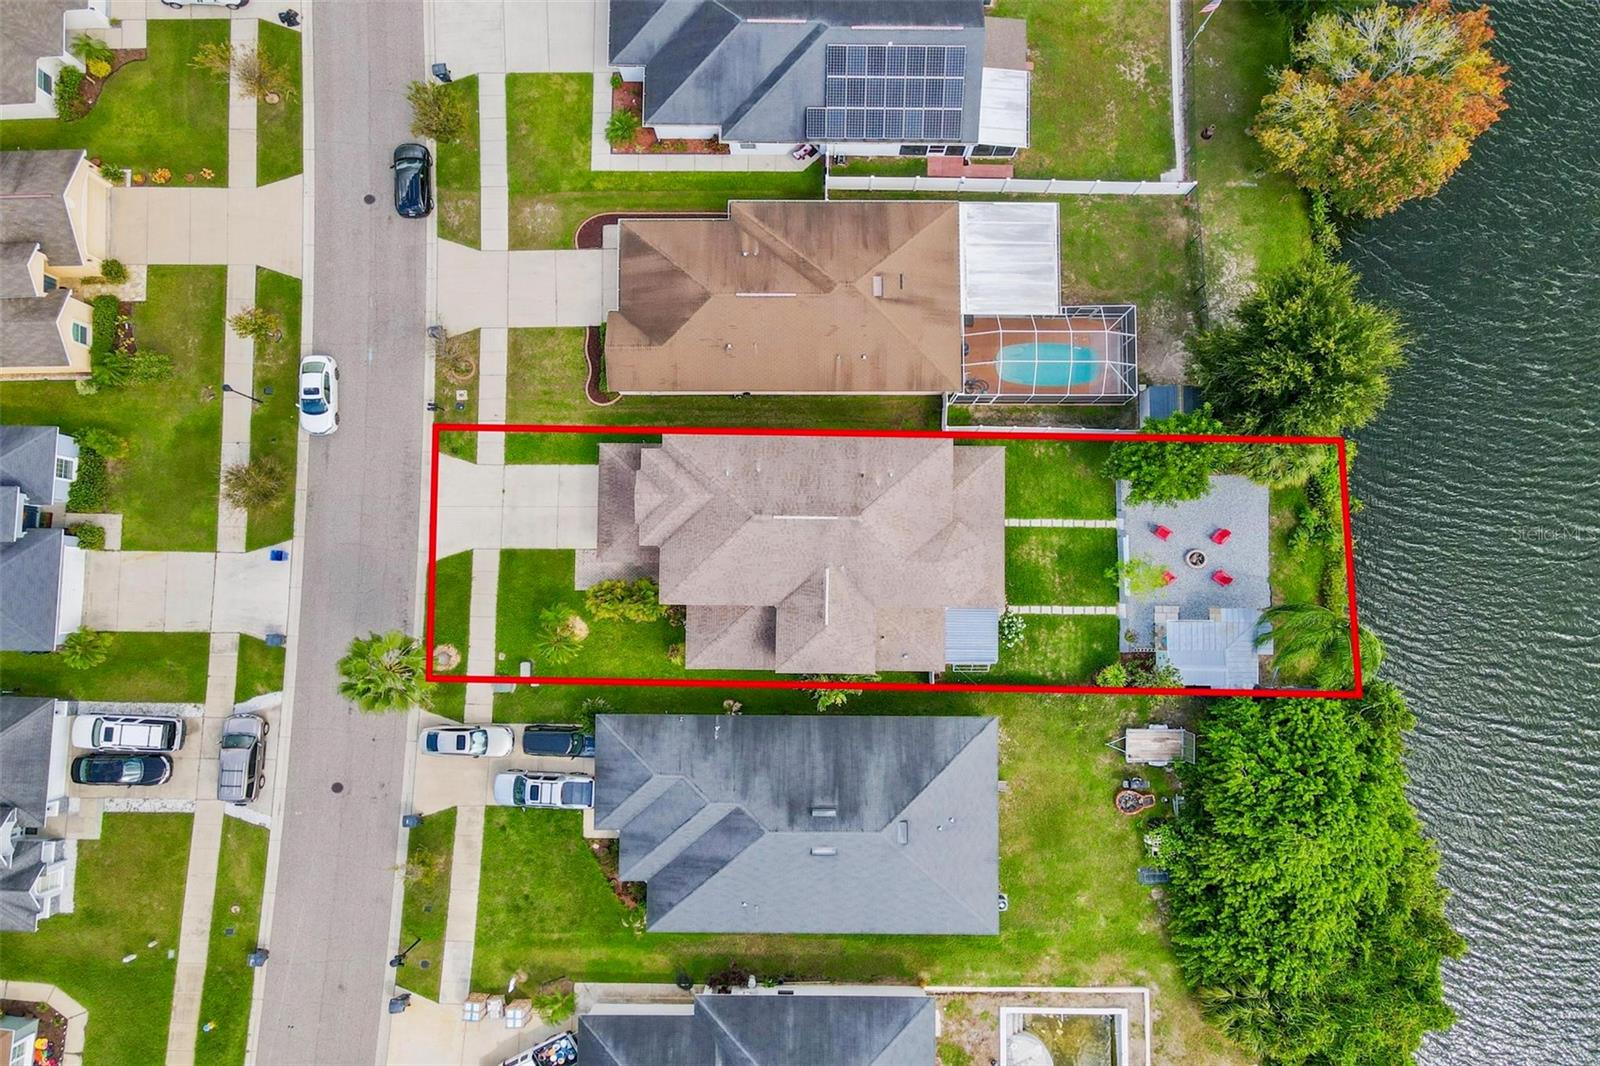
0.13 acLot
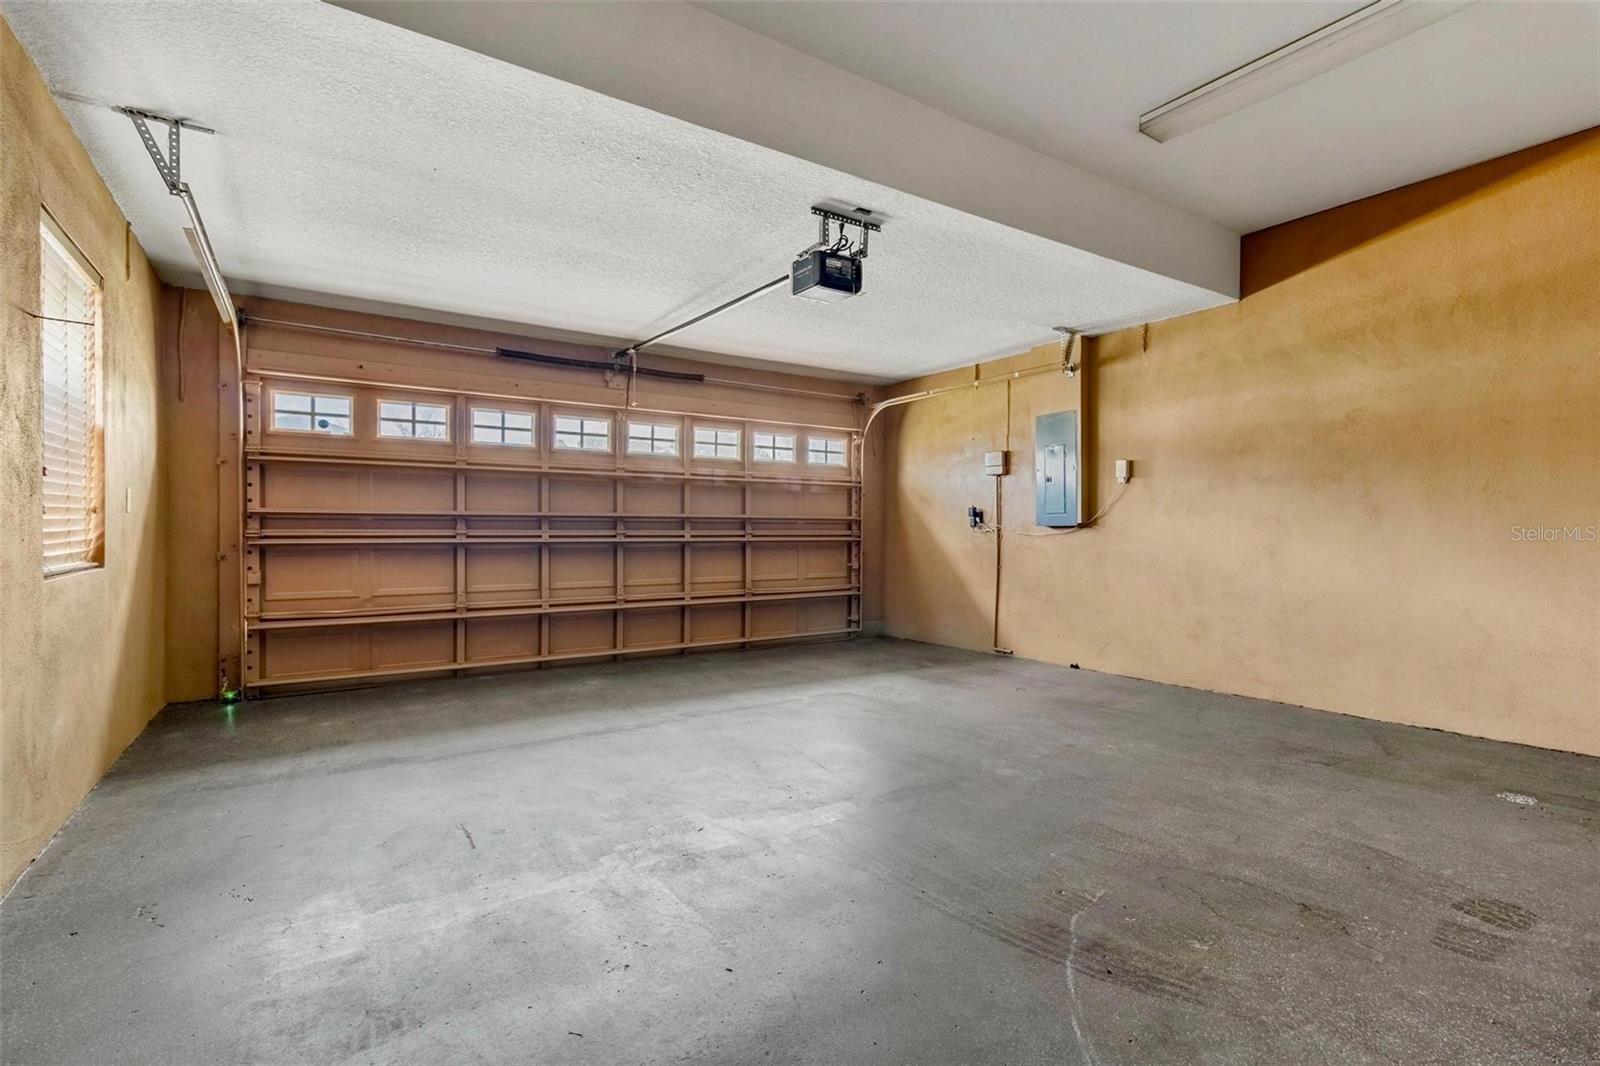
2-carGarage
2007Built
About this home
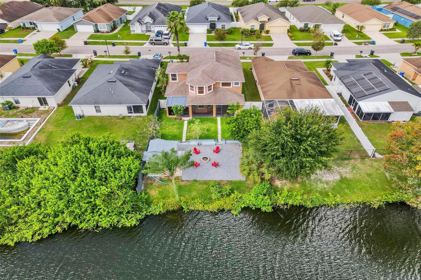
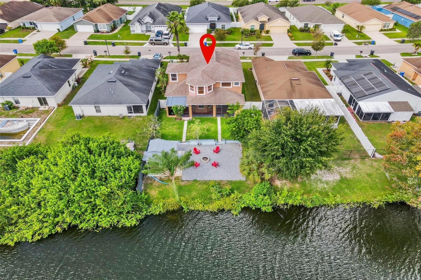
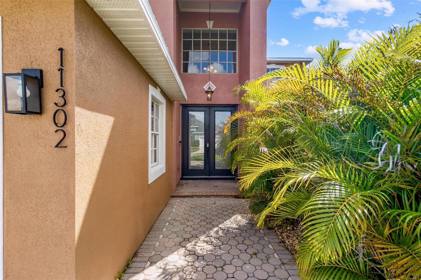
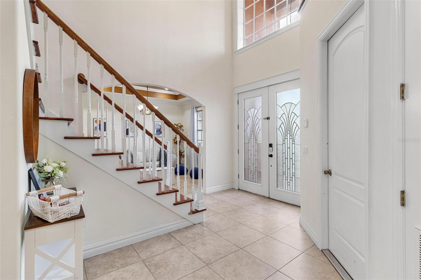
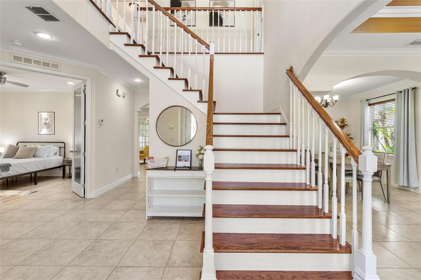
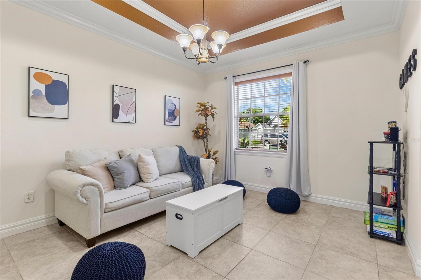
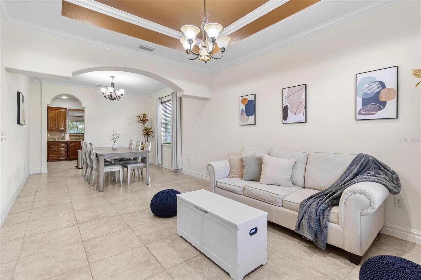
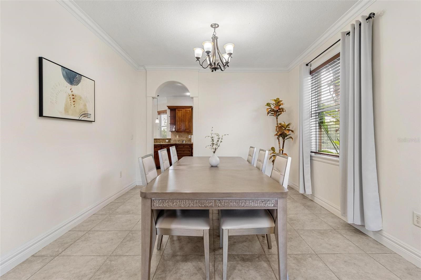
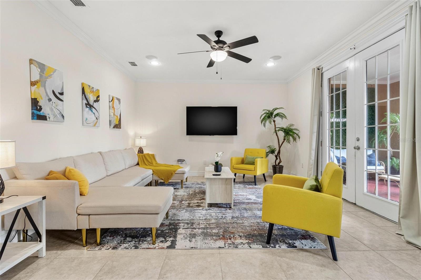
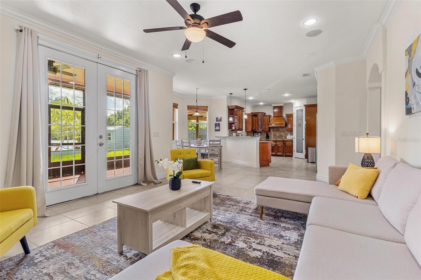
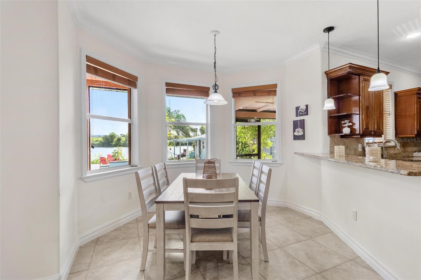
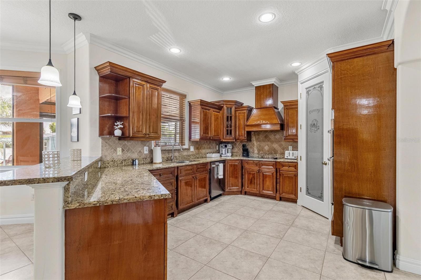
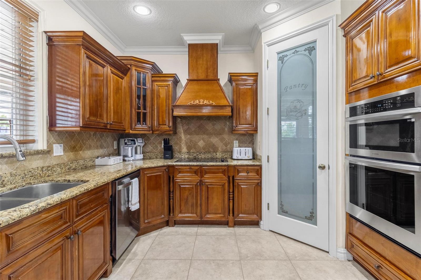
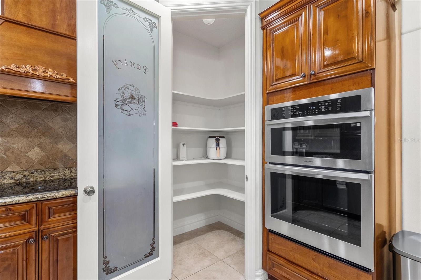
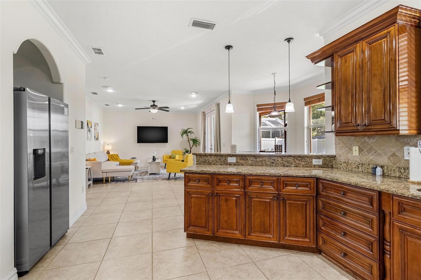
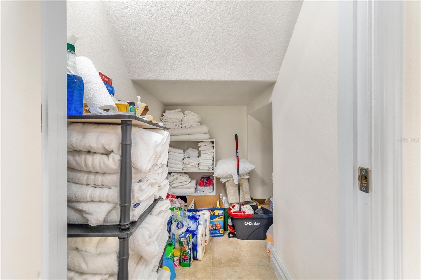
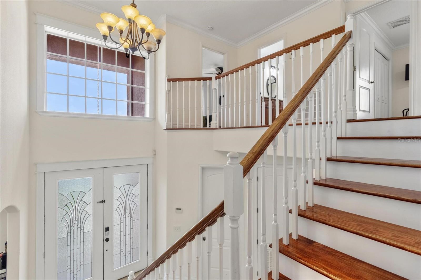
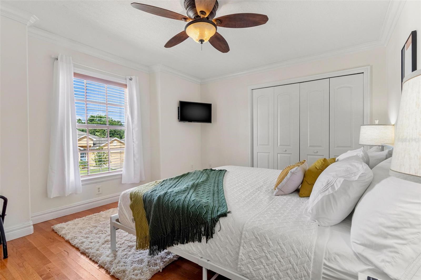
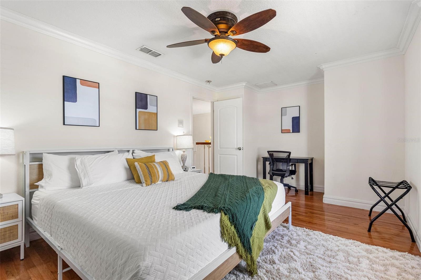
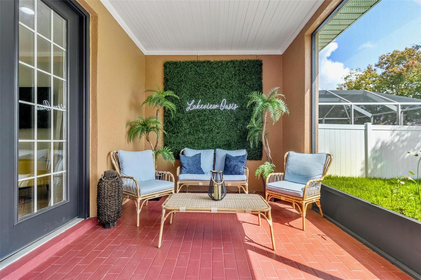
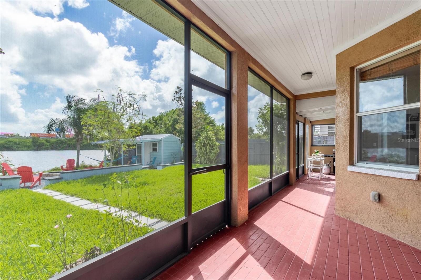
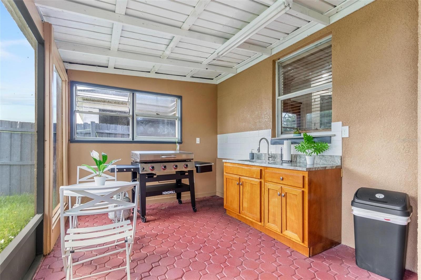
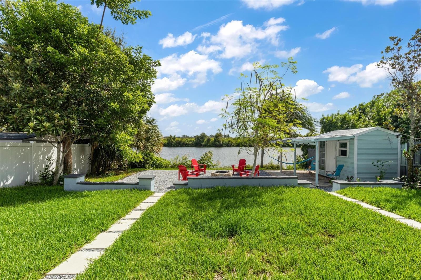
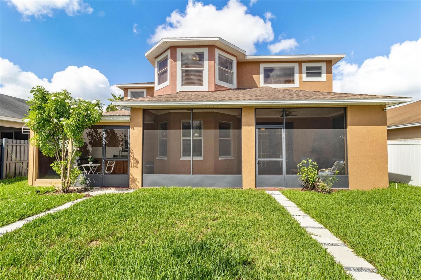
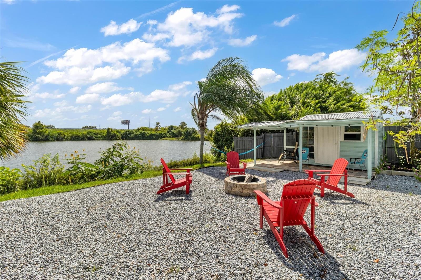
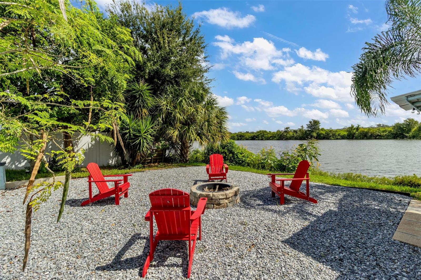
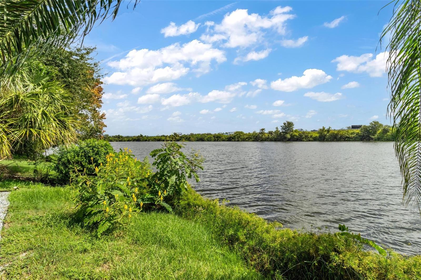
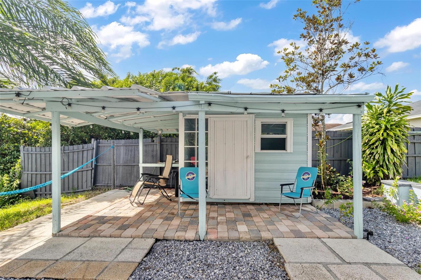
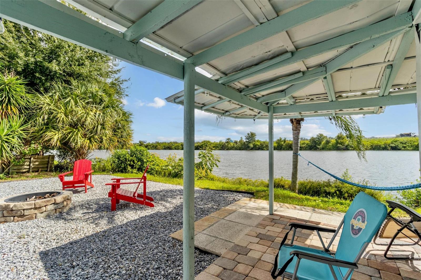
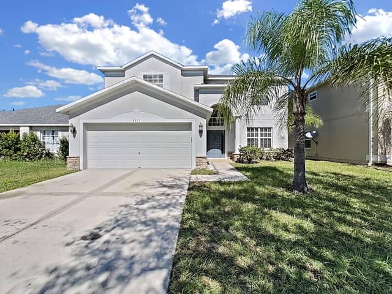
Welcome to this custom made, two-story home located in the highly sought-after Southwind Subdivision. As you step through the front door,you'll be greeted by an inviting formal dining room, perfect for hosting gatherings, and opens up to a generously sized family room kitchen combo. The kitchen is a chef's dream, complete a walk-in pantry for ample storage, and a cozy dinette area. French doors from the kitchen area provide easy access to a large fenced backyard, and a spectacular pond view, offering plenty of space for outdoor activities and relaxation. Conveniently situated on the main level…
Description as provided by the listing brokerage.
Highlights
- 2-car garage
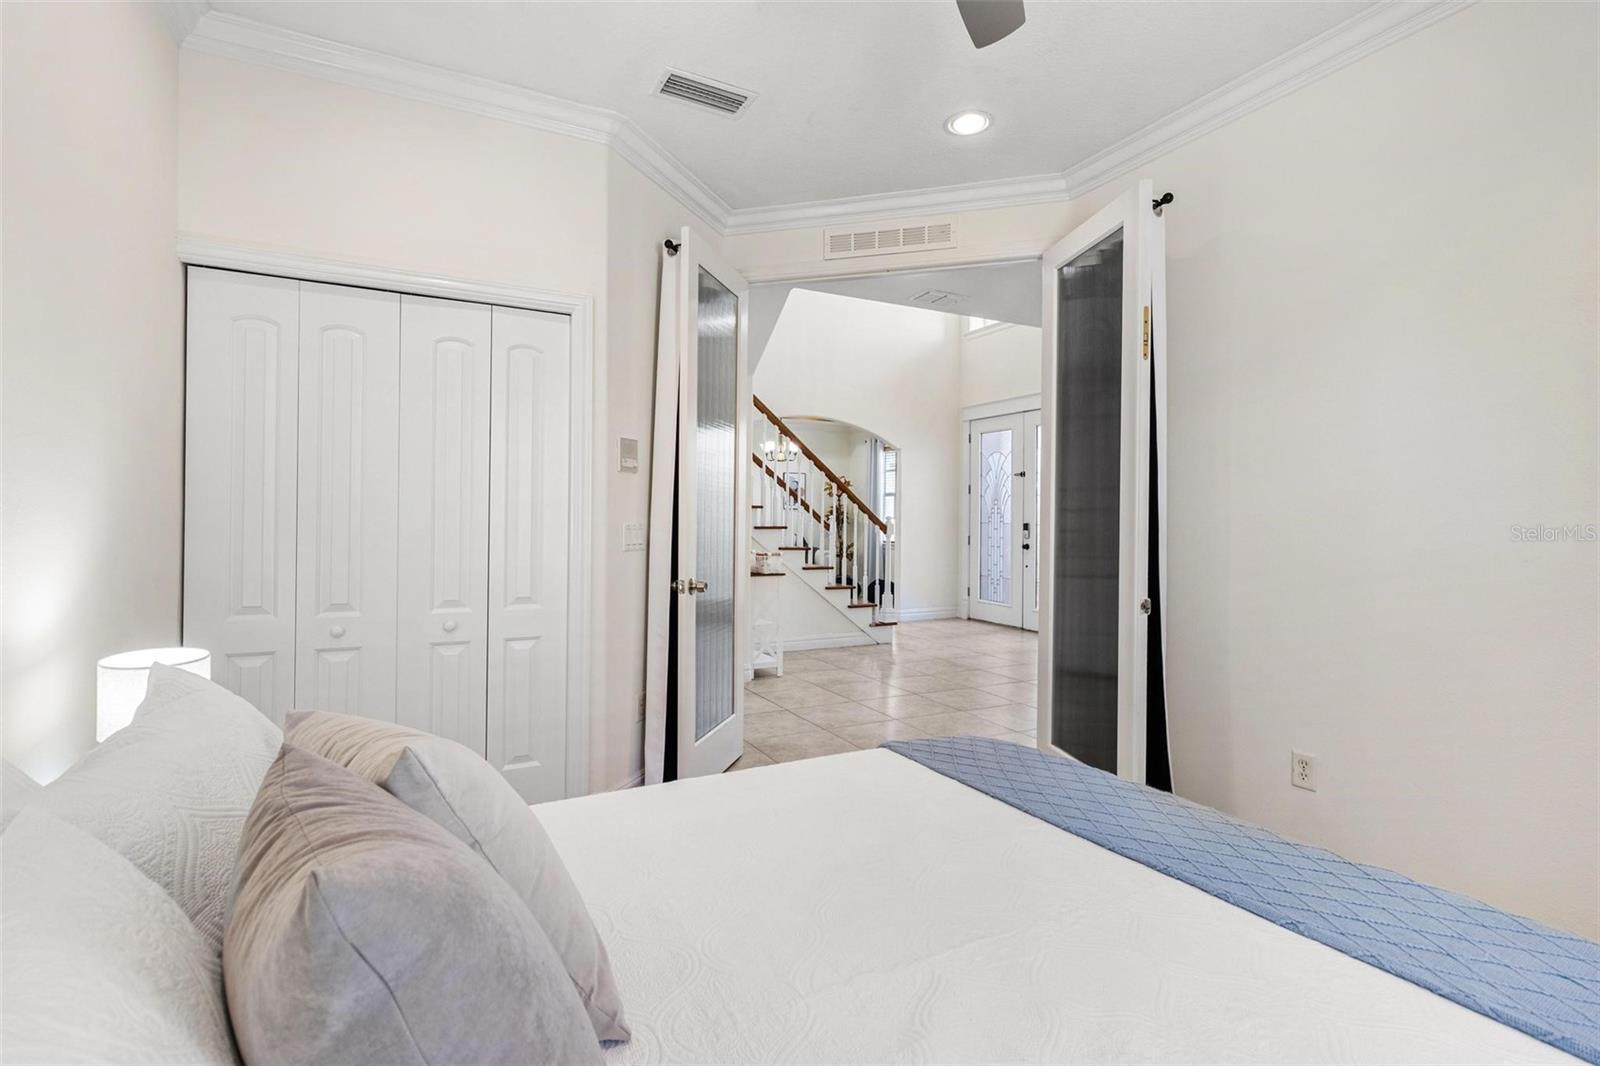
- French Doors
- Private Mailbox
- Sidewalk
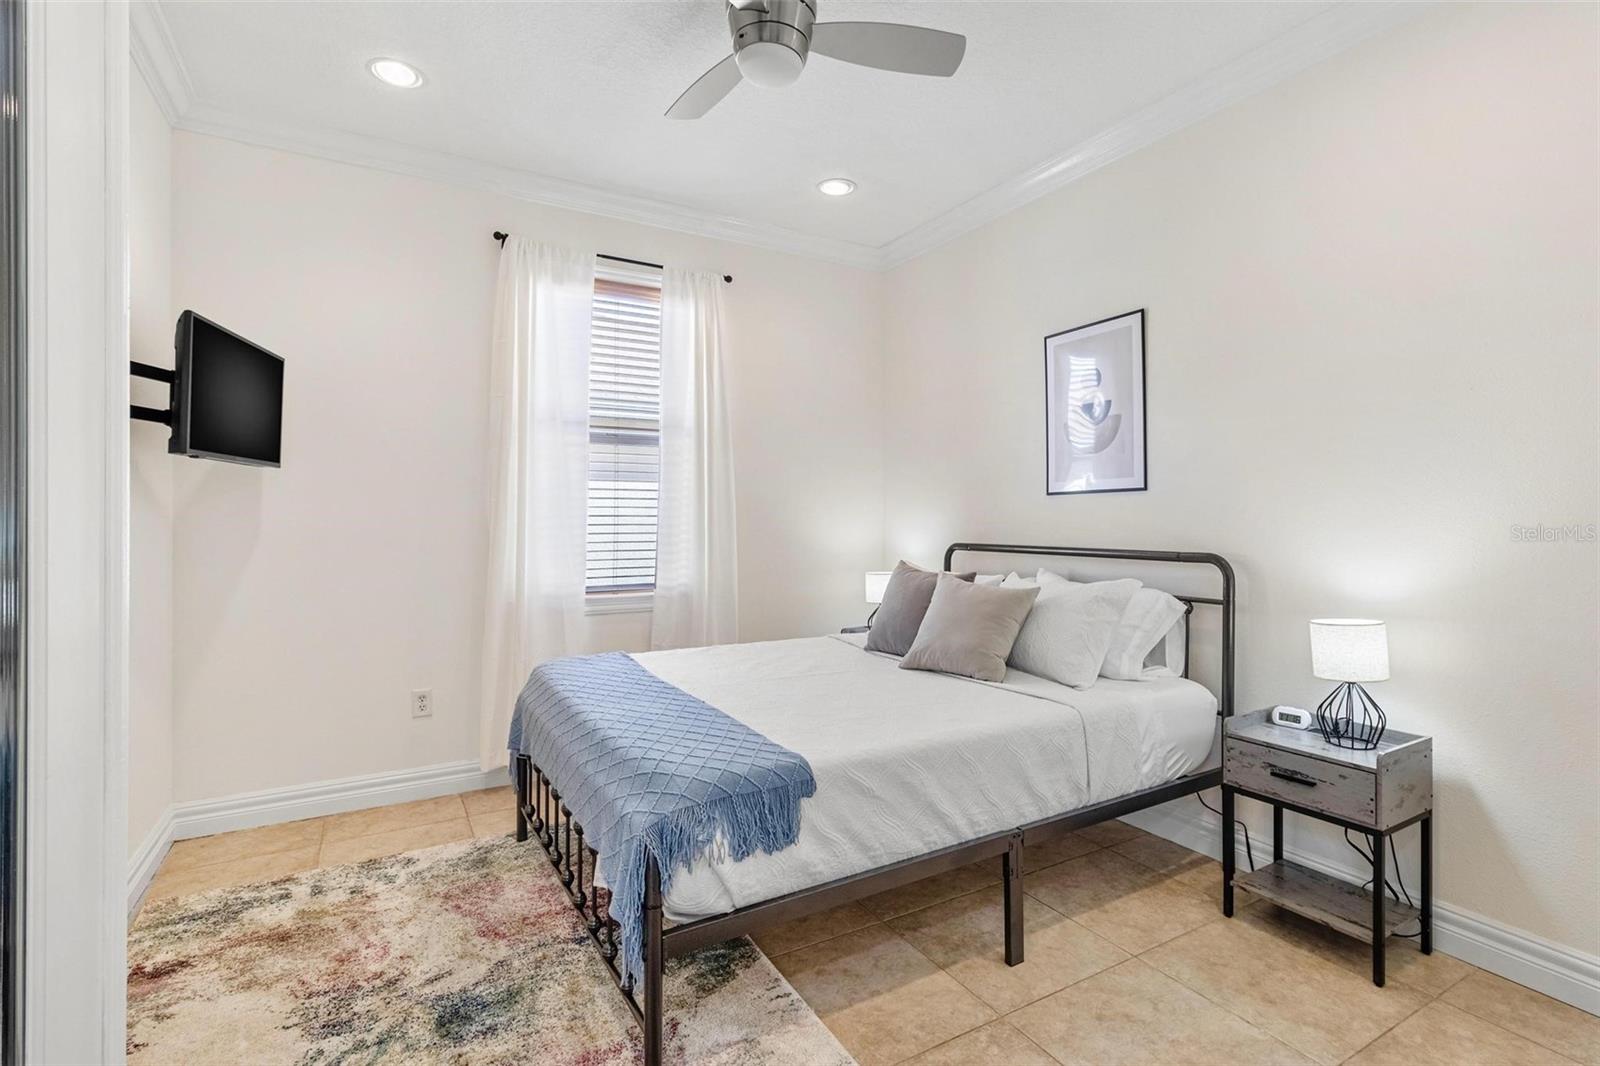
- Ceiling Fans(s)
- Crown Molding
- PrimaryBedroom Upstairs
- Shingle
- Ceramic Tile
The details
StatusActive
MLS #MFRTB8303410
Property typeSingle Family Residence
Year built2007
Lot size0.13 ac
Living area2,869 sq ft
Price per sq ft$186
HOA$50 / monthly
CDDNo
Taxes$5,741 (2023)
Garage2-car
Stories2
Days on market502
CountyHillsborough
Flood zoneX (verify)
ListedSep 17, 2024
Features & property details
Interior
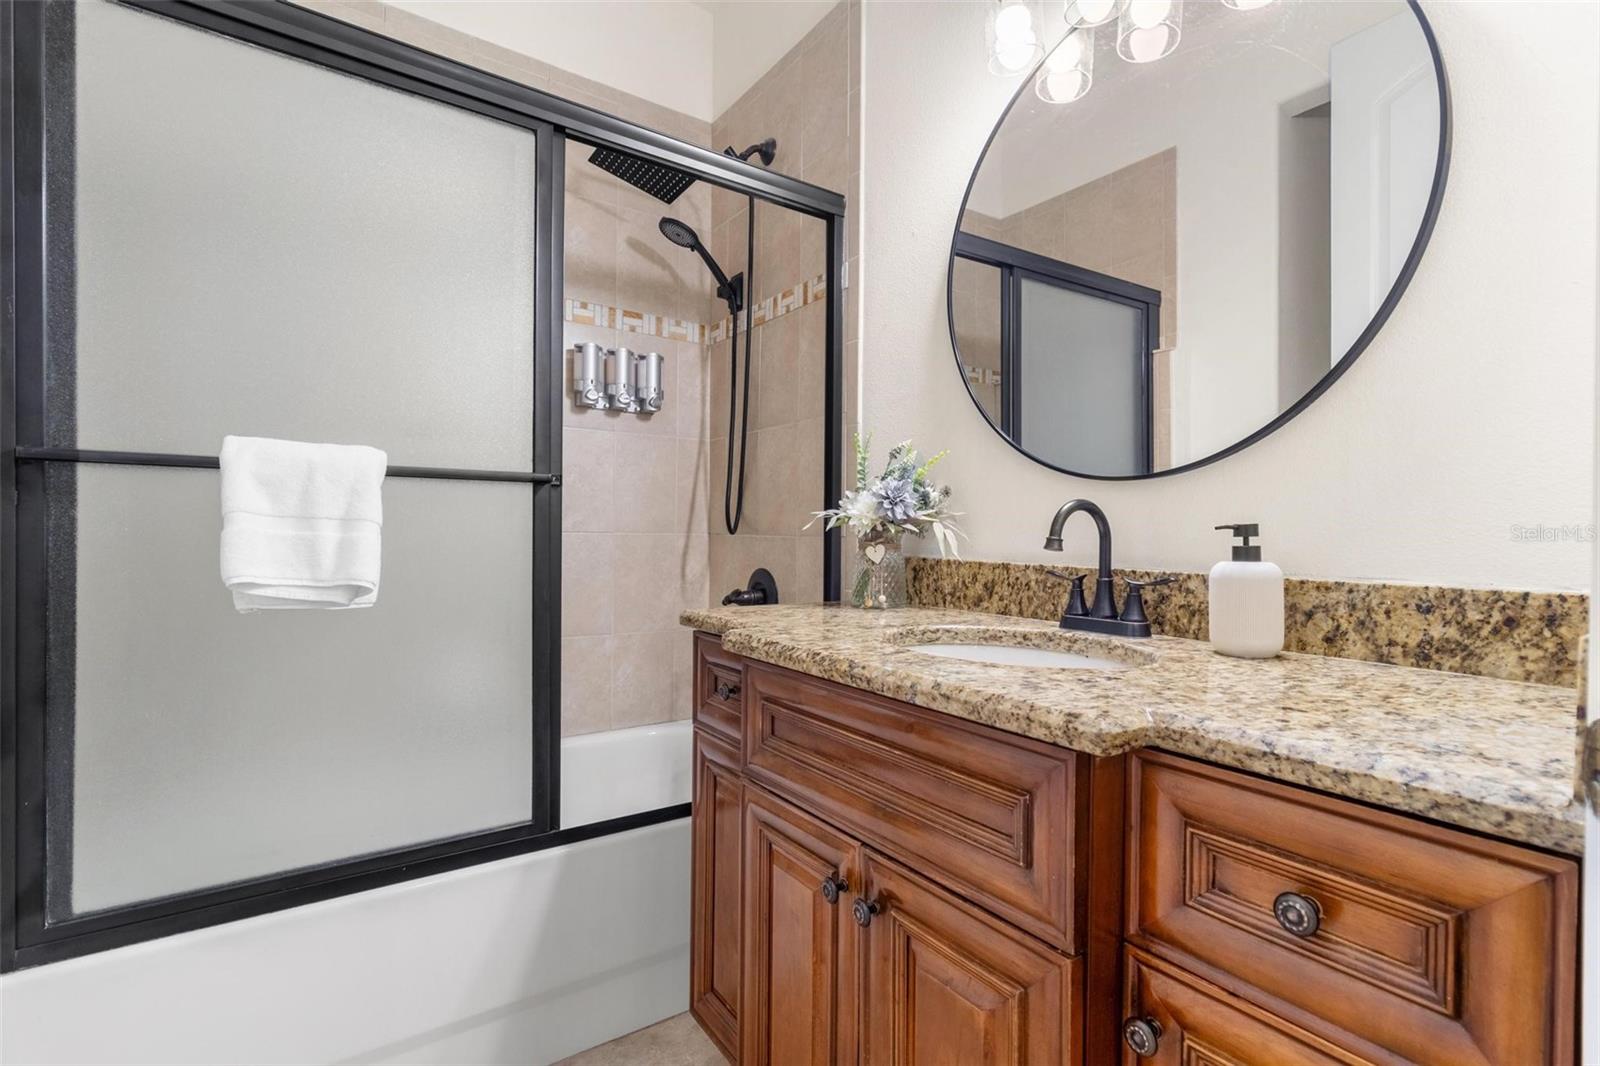
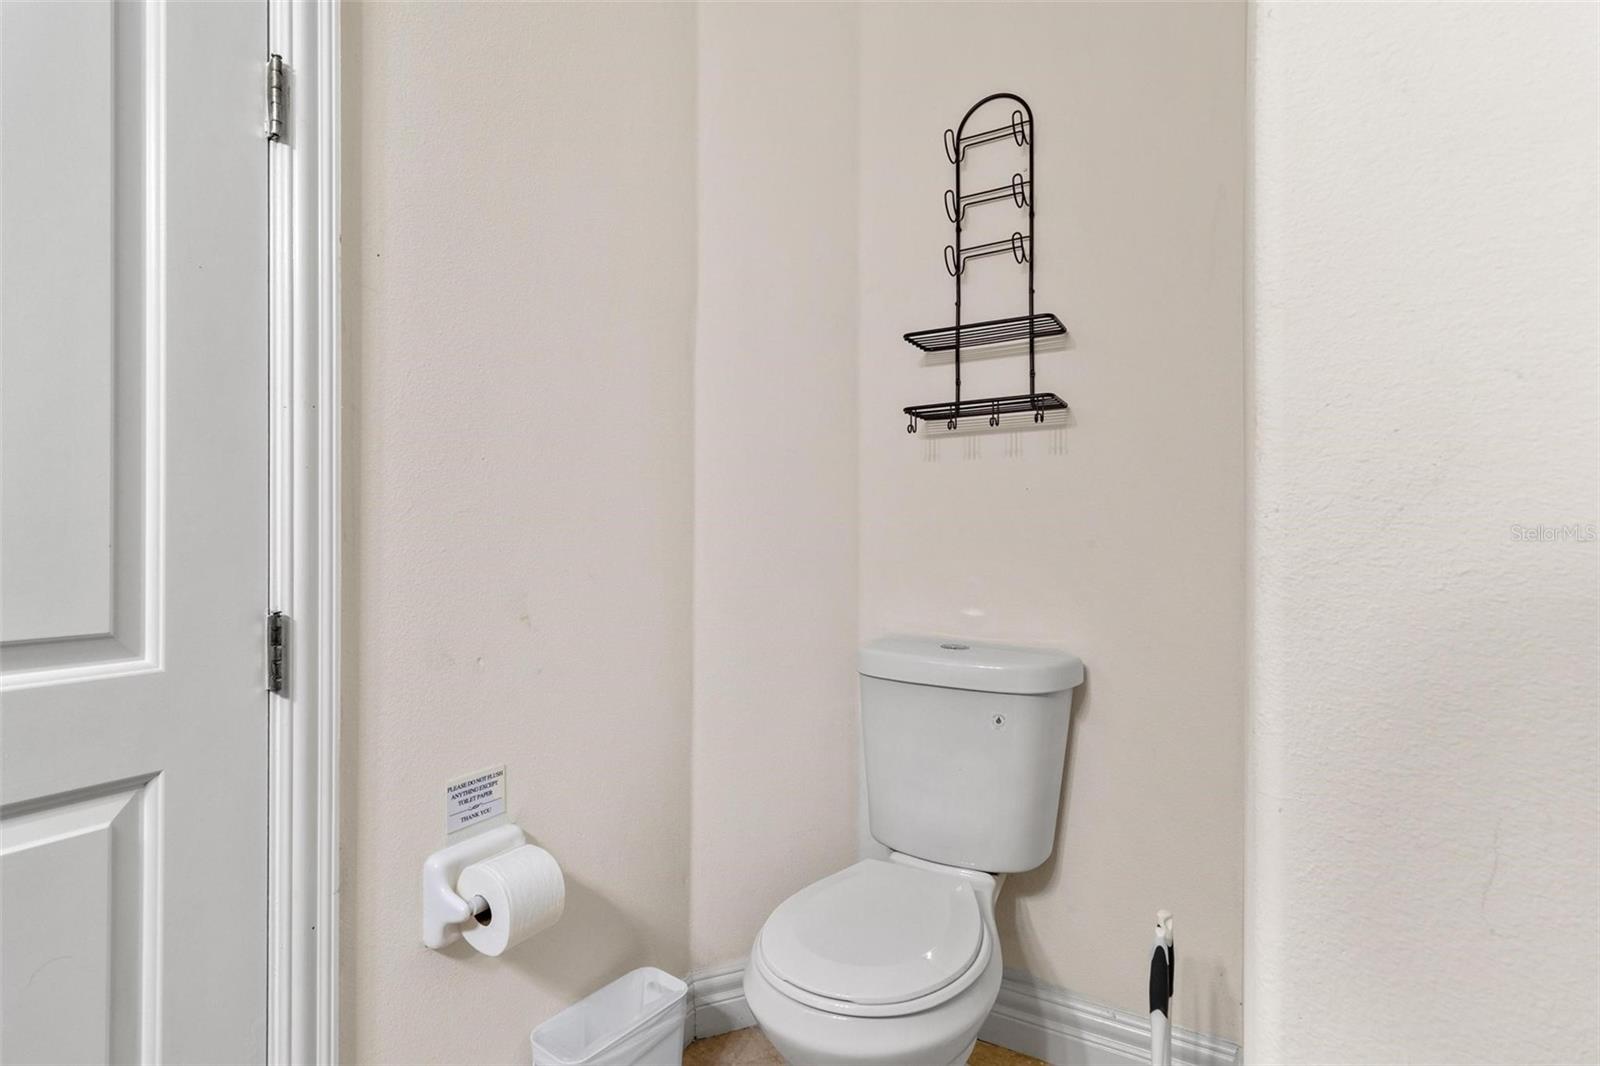
Full baths3
Half baths0
Rooms3
FlooringCeramic Tile, Wood
AppliancesBuilt-In Oven, Dishwasher, Electric Water Heater, Microwave, Range, Range Hood, Refrigerator
Interior featuresCeiling Fans(s), Crown Molding, Primary Bedroom Upstairs
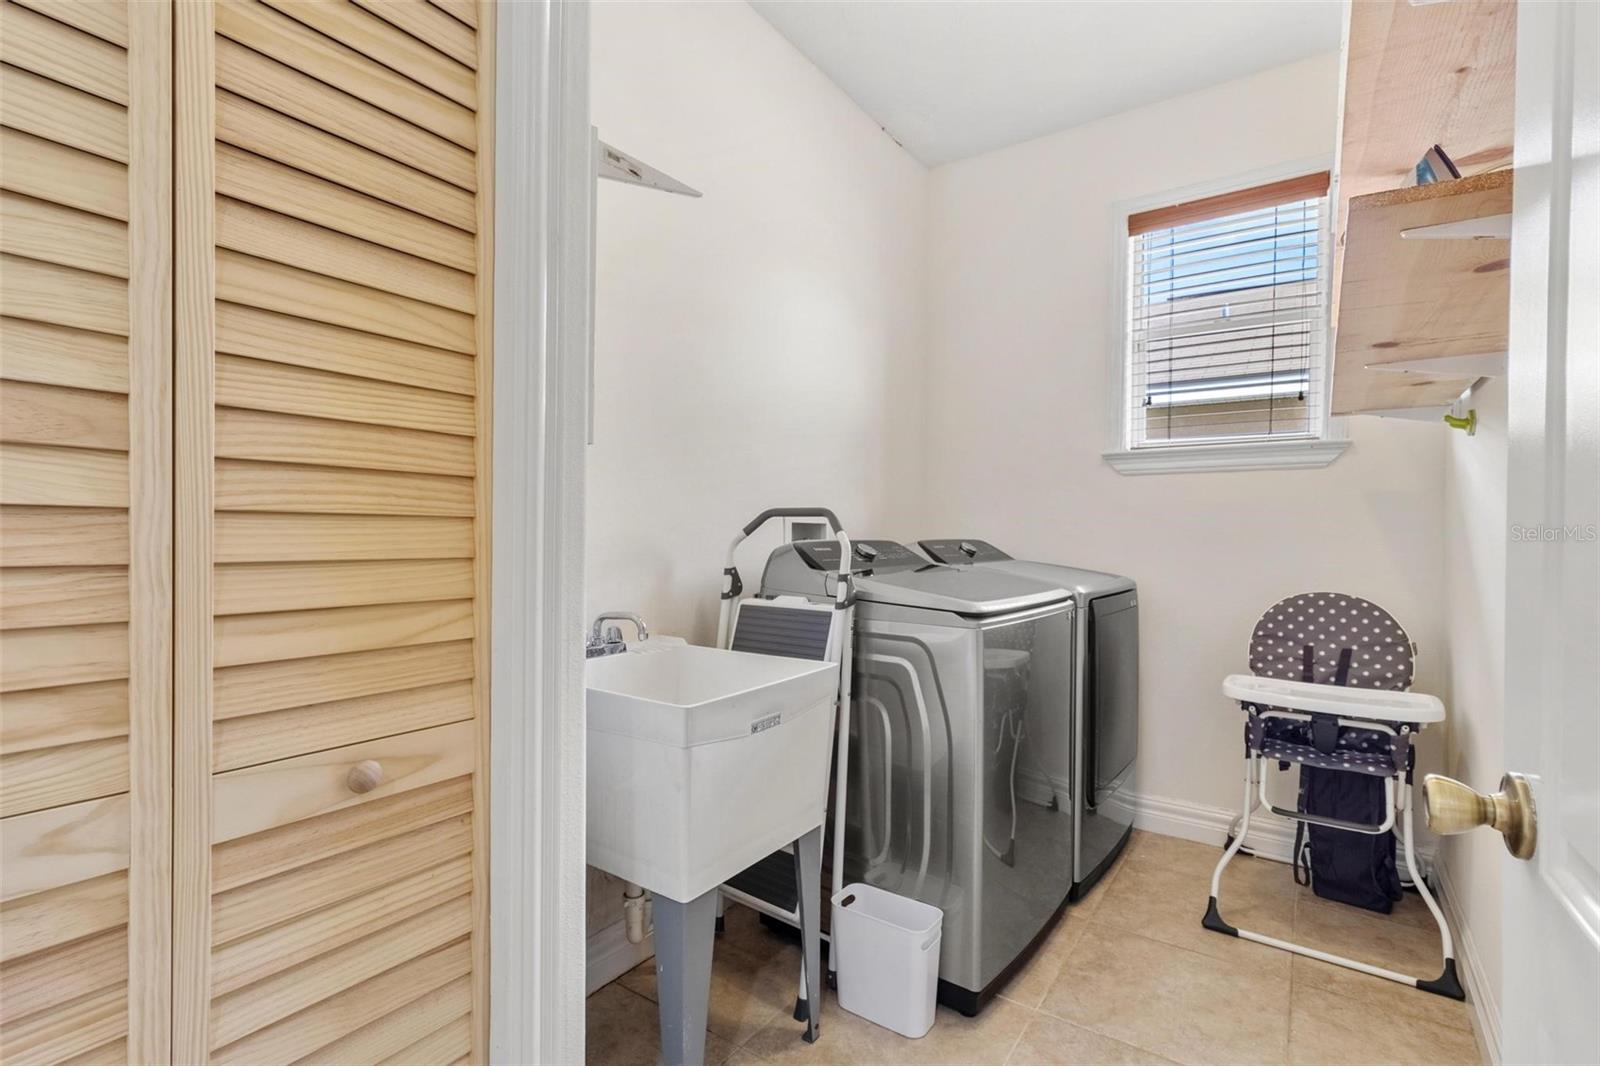
LaundryElectric Dryer Hookup
FireplaceNo
CoolingCentral Air
HeatingCentral, Electric
In-law suite0
Exterior & lot
Exterior featuresFrench Doors, Private Mailbox, Sidewalk
Lot dimensions50.04x112
FacesEast
Road surfaceAsphalt
Construction
ConstructionBlock, Stucco
FoundationSlab
RoofShingle
Living area sourcePublic Records
Building area (sq ft)3,719
Parking
GarageYes
Attached garageYes
CarportNo
Pool & water
Waterfront feet0
Dock0
Community & HOA
AssociationHighland Community Management
HOA fee$50
HOA frequencyMonthly
Fee requirementRequired
Approval required0
Total monthly fees$50
Total annual fees$600
55+ communityNo
PetsYes
Pet restrictionsPlease verify with HOA
Minimum leaseNo Minimum
Lease restrictions0
Lease notesPlease verify with HOA
Utilities & efficiency
UtilitiesBB/HS Internet Available, Cable Available, Electricity Connected, Sewer Connected, Water Connected
SewerPublic Sewer
Water sourcePublic
Financial & terms
CDD0
Tax year2,023
Homestead0
OwnershipFee Simple
Special conditionsNone
ZoningPD
OccupantTenant
MLS area33534 - Gibsonton
Where it sits
Approximate location shown. Exact address available on request per listing brokerage.
More like this
Stellar MLSMLS# MFRTB8303410Listing courtesy of FUTURE HOME REALTY INCLast updated Feb 2, 2026, 7:51 PM