HomeProperty Search
Buyers
Sellers
Investors
Areas
About
ActivePrice improved $400,000733 days on marketNew construction
$4,500,000$4,900,000

10126 GULF BLVD #PH2TREASURE ISLAND, FL 33706PEARL · Condominium

5Beds
5Baths
4,013Sq ft
0.3 acLot
3-carGarage
2025Built
YesWaterfront

About this home

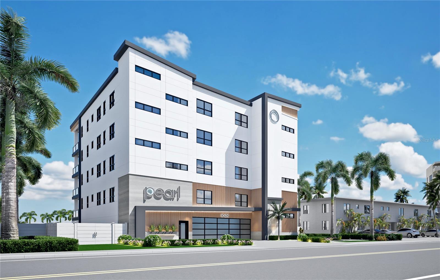
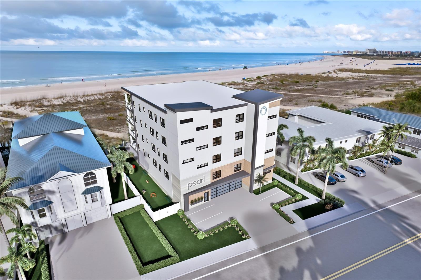
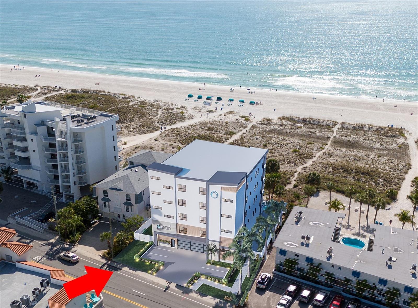
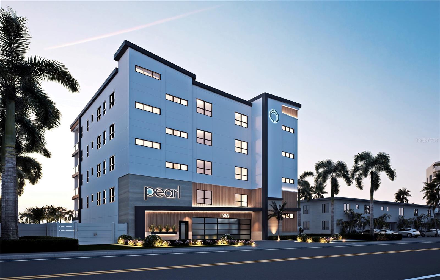
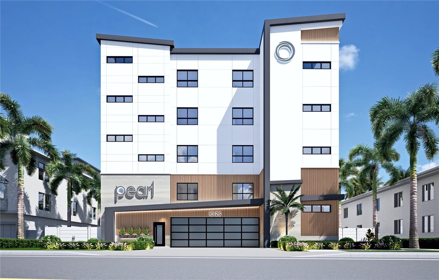
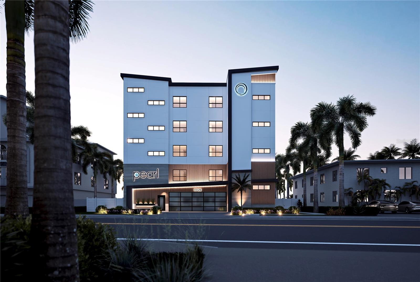
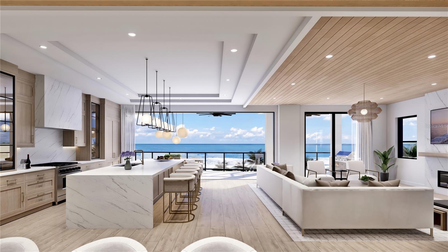
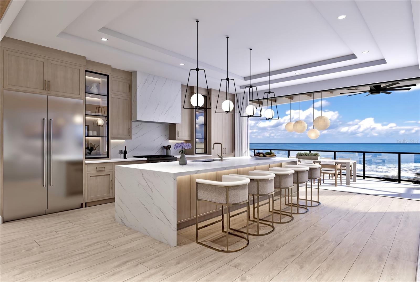
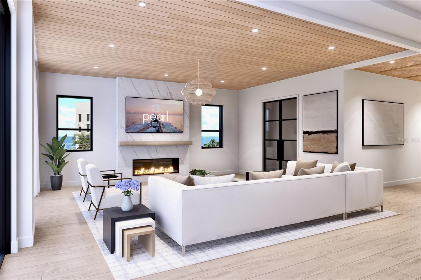
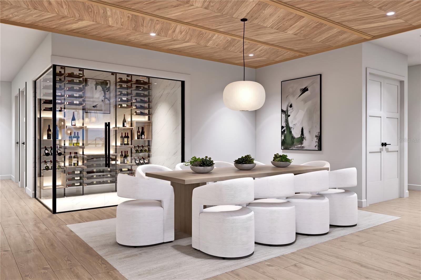
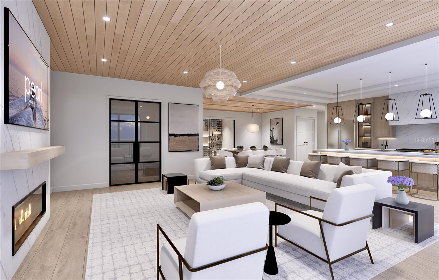
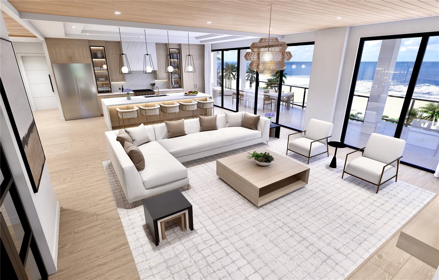
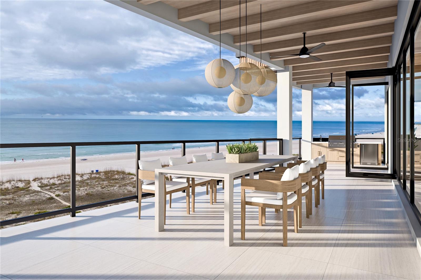
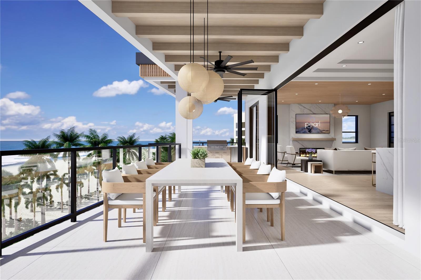
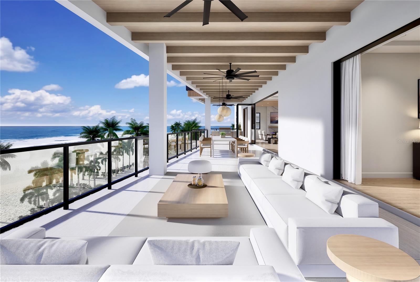
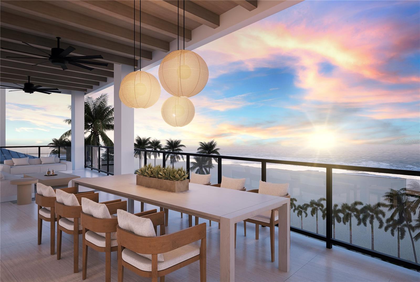
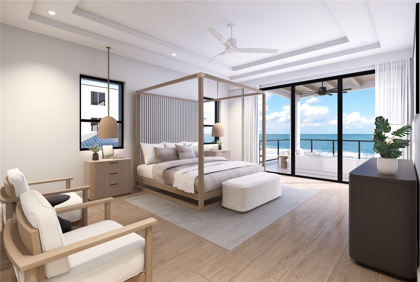
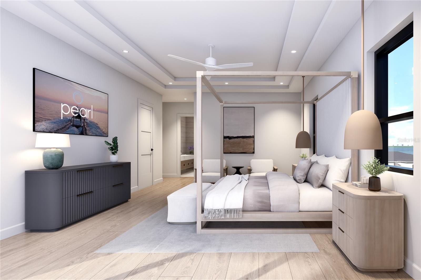
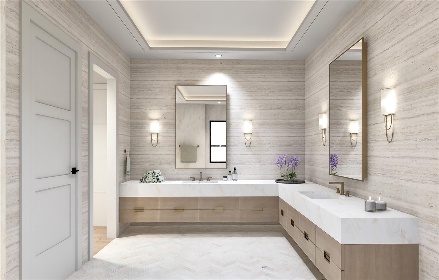
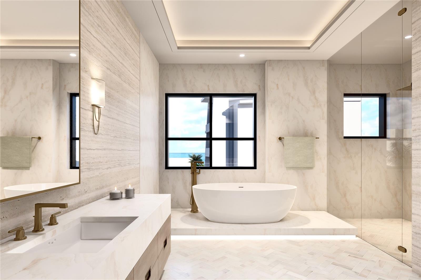
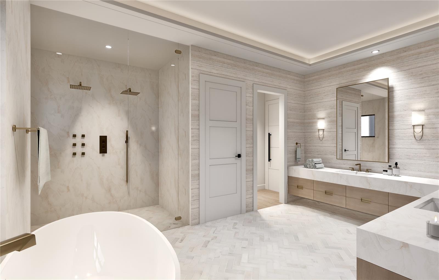
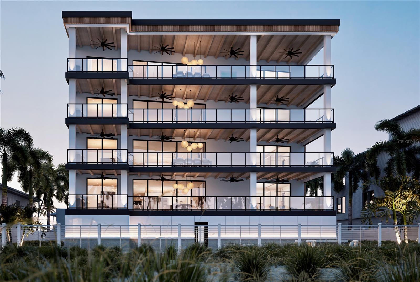
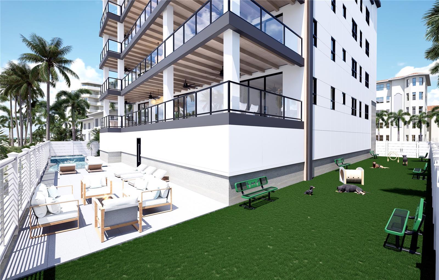
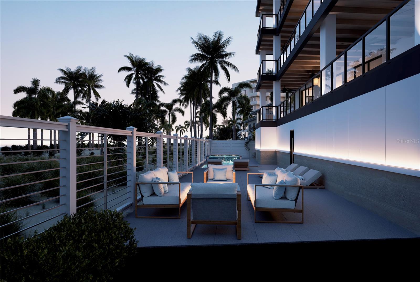
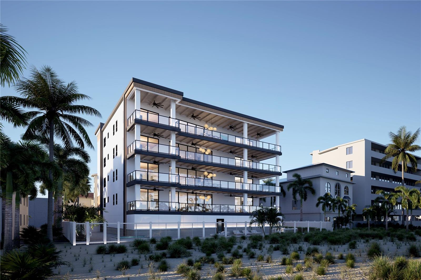
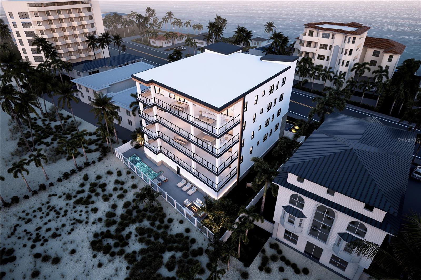
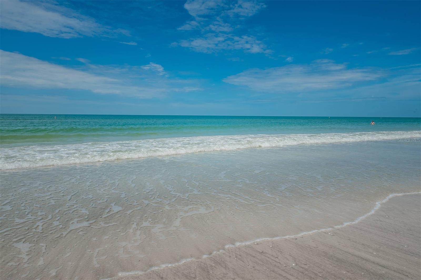
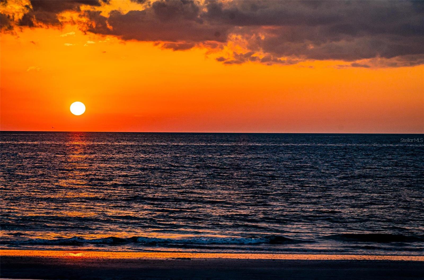
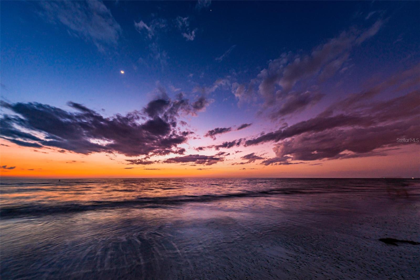
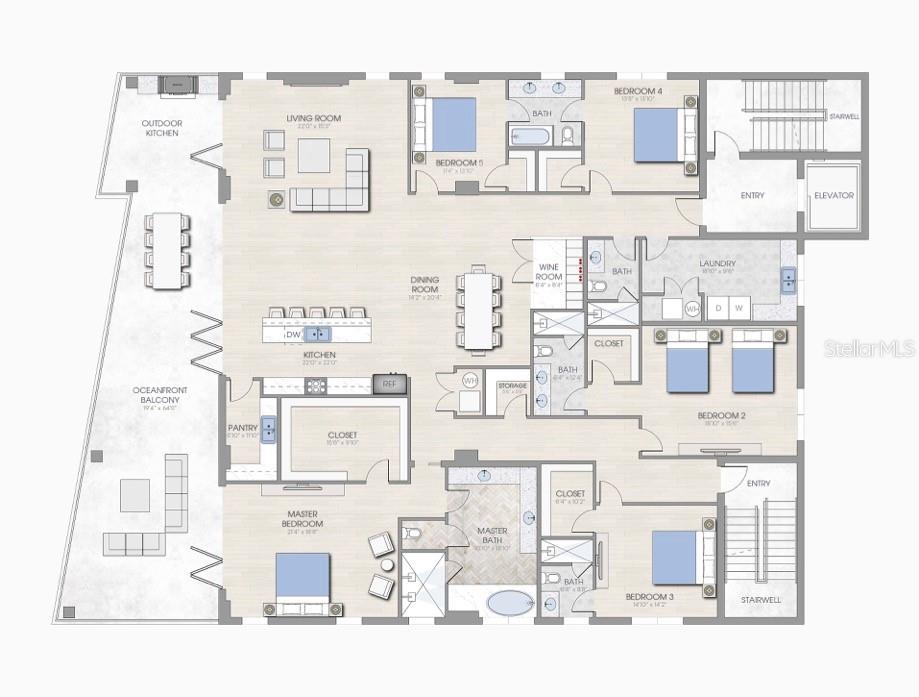
One or more photo(s) has been virtually staged. Pre-Construction. To be built. Pre-Construction. Coming in 2026. Brilliantly conceived and painstakingly-designed to precision extravagance and detail. Discover the pinnacle of luxury beachfront living through this astonishing 5 bedroom, 5 bath penthouse estate residence. Sumptuous coastal cosmopolitan themes blend seamlessly with the powder-soft white sands of Treasure Island and the azure blue waters of the Gulf of Mexico. Richly integrated materials, gorgeous contours with maximum complementary focus on the beach/Gulf, and stunning minimalist…

Description as provided by the listing brokerage.

Highlights

  • Water frontage — Beach Front
  • New construction
  • 3-car garage
  • Balcony
  • Lighting
  • Outdoor Grill
  • Outdoor Kitchen
  • Outdoor Shower
  • Private Mailbox

Open houses

No open houses scheduled.

Can't make it? Request a private showing.

The details

StatusActive
MLS #MFRTB8306933
Property typeCondominium
Year built2025
Lot size0.3 ac
Living area4,013 sq ft
Price per sq ft$1121
HOA$2,870 / monthly
CDDNo
Taxes$37,206 (2023)
Garage3-car
Stories4
Days on market733
CountyPinellas
Flood zoneAE (verify)
ListedSep 24, 2024

Features & property details

Interior

Full baths5
Half baths0
Rooms3
Additional roomsDen/Library/Office,Formal Dining Room Separate,Formal Living Room Separate,Great Room,Inside Utility
FlooringHardwood, Tile
AppliancesConvection Oven, Dishwasher, Disposal, Gas Water Heater, Ice Maker, Microwave, Range, Range Hood, Refrigerator, Tankless Water Heater, Touchless Faucet, Water Softener, Wine Refrigerator
Interior featuresCeiling Fans(s), Eat-in Kitchen, Elevator, High Ceilings, Kitchen/Family Room Combo, Living Room/Dining Room Combo, Open Floorplan, Primary Bedroom Main Floor, Solid Wood Cabinets, Stone Counters, Thermostat, Tray Ceiling(s), Walk-In Closet(s)
LaundryElectric Dryer Hookup, Gas Dryer Hookup, Inside, Laundry Room
FireplaceYes
Fireplace featuresElectric, Living Room
WindowsAluminum Frames, Double Pane Windows, ENERGY STAR Qualified Windows, Insulated Windows, Low-Emissivity Windows, Storm Window(s), Thermal Windows
CoolingCentral Air, Zoned
HeatingCentral, Electric
In-law suite0

Exterior & lot

Exterior featuresBalcony, Lighting, Outdoor Grill, Outdoor Kitchen, Outdoor Shower, Private Mailbox
Patio & porchCovered, Deck, Patio, Porch, Rear Porch
FencingFenced, Vinyl
ViewWater, Beach, Gulf/Ocean - Full
Lot featuresFlood Insurance Required, Flood Zone, City Limits, In County, Landscaped, Level, Near Marina, Near Public Transit, Oversized Lot, Paved
Lot dimensions100x130
Other structuresOutdoor Kitchen
FacesEast
Road surfacePaved

Construction

StyleContemporary, Custom, Elevated
ConstructionBlock, Stucco
FoundationSlab, Stilt/On Piling
RoofMembrane
ConditionPre-Construction
BuilderGSA Contracting Inc.
Builder modelPearl
Projected completionJan 2026
Living area sourceBuilder
Building area (sq ft)4,941

Parking

GarageYes
Attached garageNo
CarportNo
Parking featuresDriveway, Basement

Pool & water

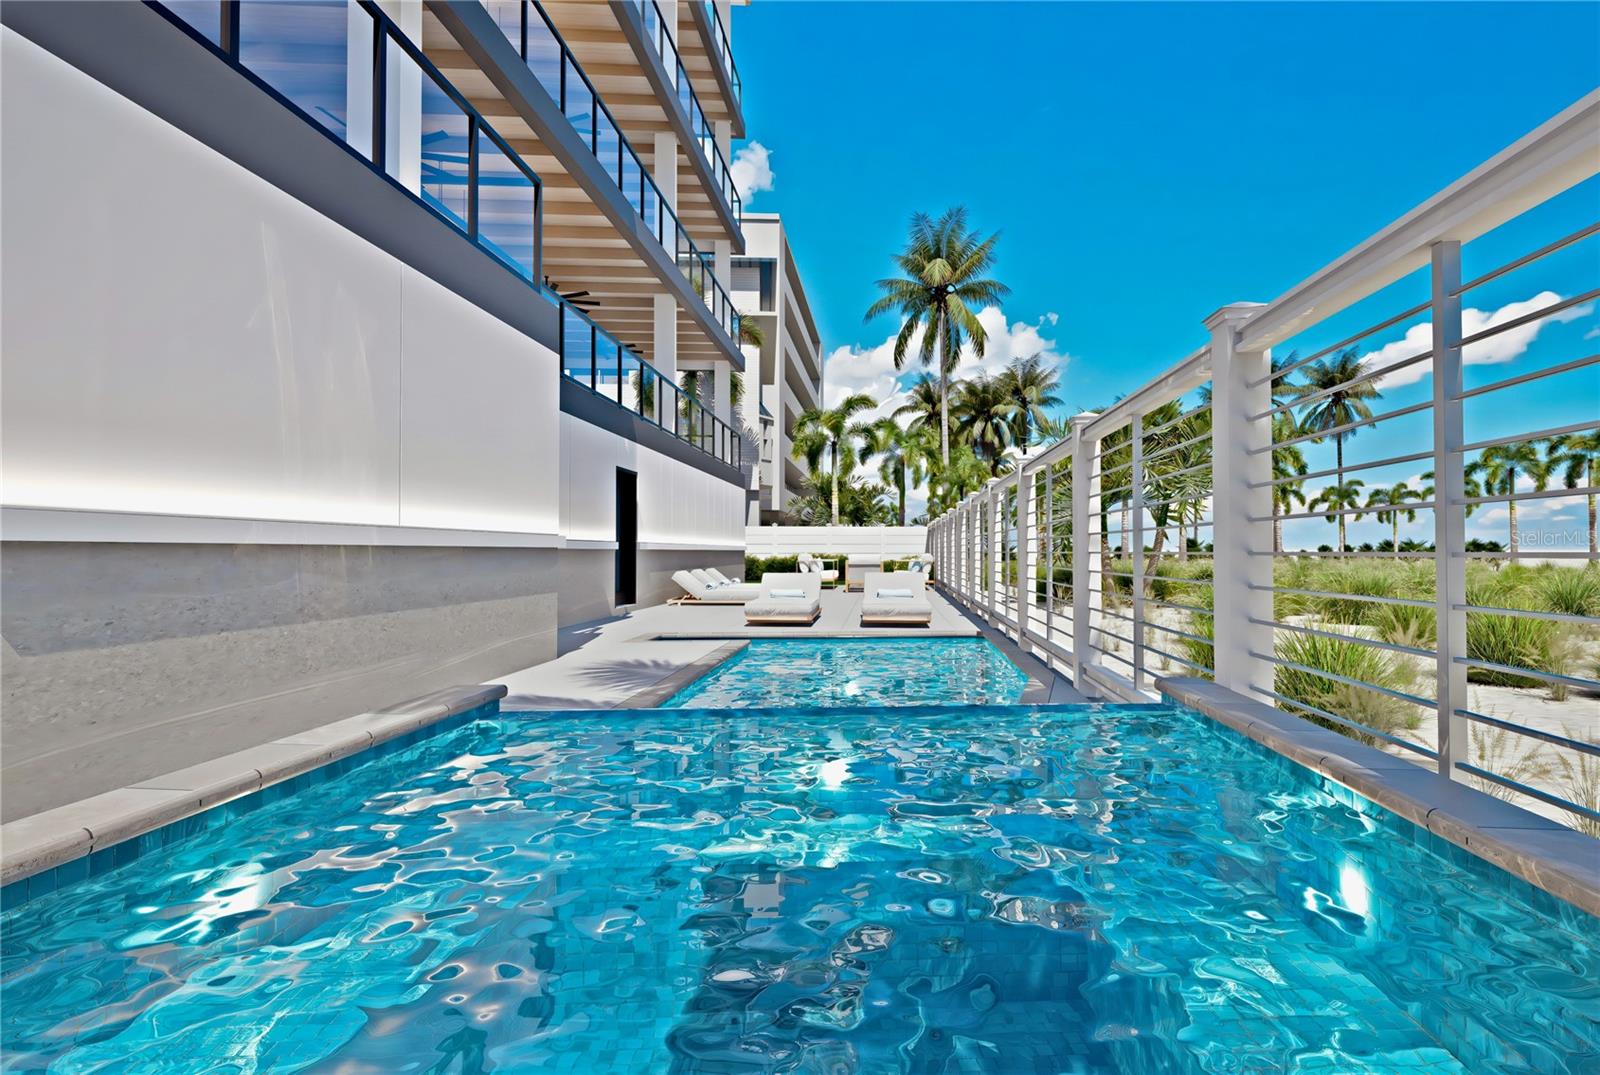
PoolDeck, Gunite, Heated, In Ground, Lighting, Salt Water, Tile
SpaYes
Spa featuresHeated, In Ground
WaterfrontBeach Front, Gulf/Ocean
Water bodyGULF OF MEXICO
Water accessBeach,Gulf/Ocean
Water viewBeach,Gulf/Ocean - Full
Water extrasSeawall - Concrete
Waterfront feet100
Dock0

Community & HOA

AssociationNicole Reinhardt
HOA fee$2,870
HOA frequencyMonthly
Fee includesCommon Area Taxes, Pool, Escrow Reserves Fund, Insurance, Maintenance Structure, Maintenance Grounds, Pest Control
AmenitiesElevators, Lobby Key Required, Pool
Fee requirementRequired
Approval required1
Total monthly fees$2,870
Total annual fees$34,440
Condo fees$0
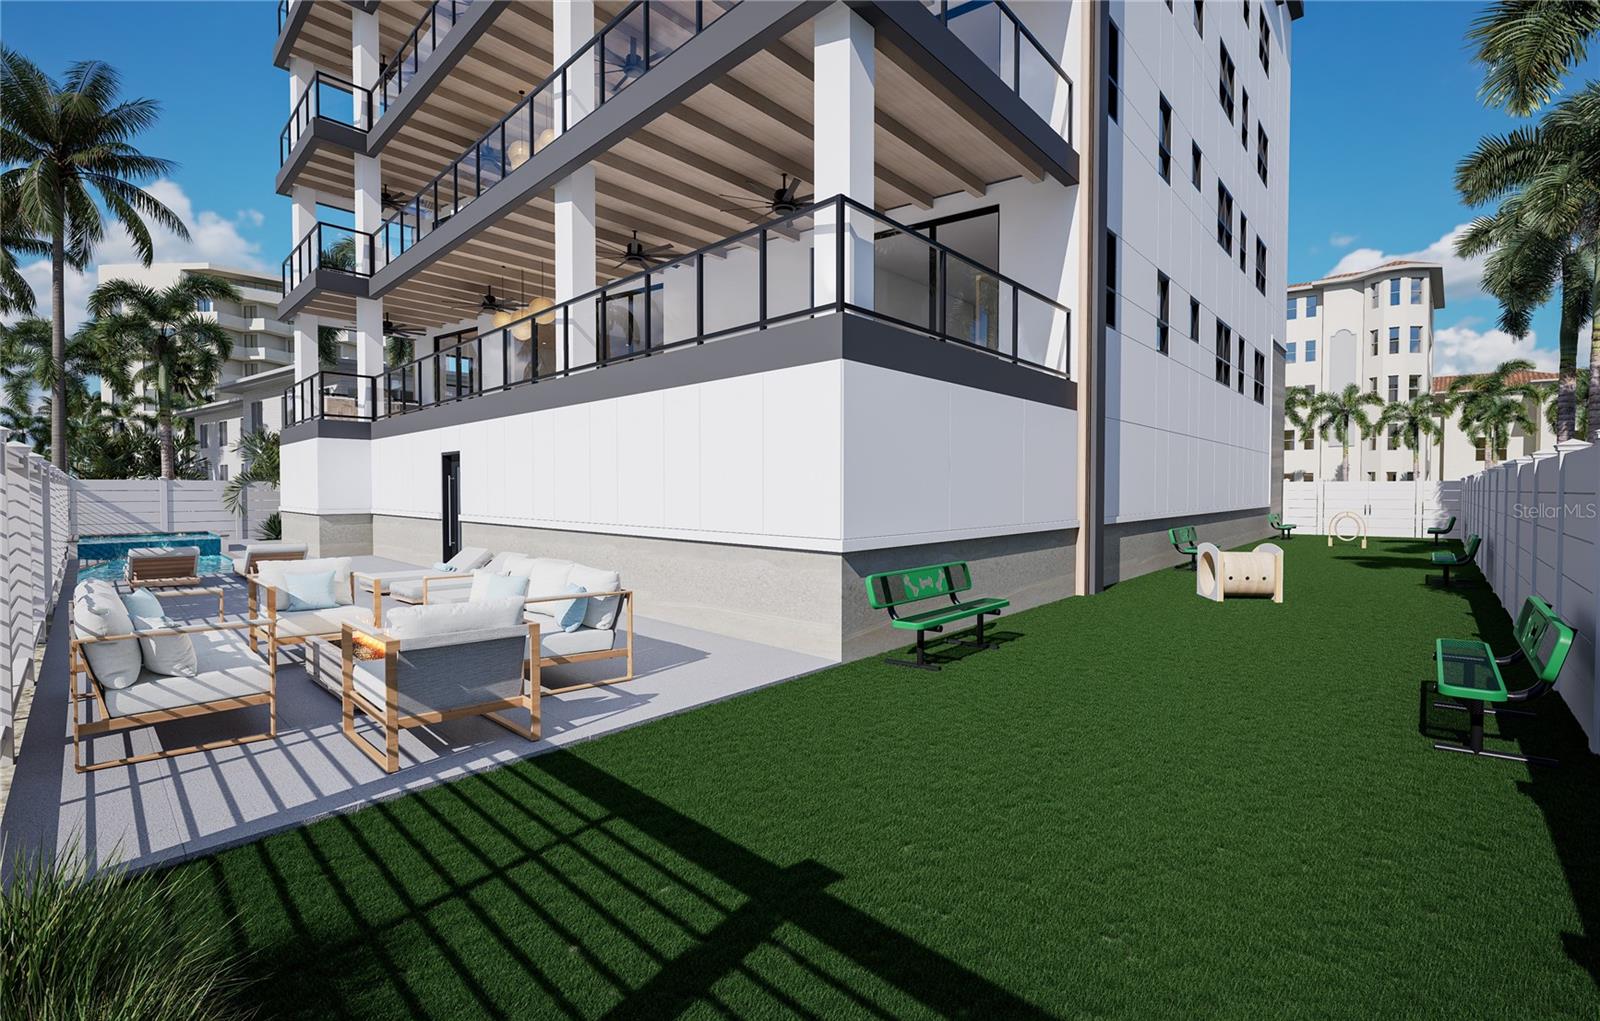
Community featuresDog Park, Irrigation-Reclaimed Water, Pool, Street Lights
55+ communityNo
PetsYes
Pet restrictionsMust verify weight limit of pet with HOA
Max pet weight100
Number of pets3
Minimum lease1 Month
Lease restrictions1
Lease notesBuyer and or Buyers Agent must verify lease restrictions with Association
Complex / communityPEARL

Building

BuildingPEARL
UnitPH2
Floor2
Elevator1

Utilities & efficiency

UtilitiesBB/HS Internet Available, Cable Available, Cable Connected, Electricity Available, Electricity Connected, Fire Hydrant, Natural Gas Available, Natural Gas Connected, Phone Available, Public, Sewer Available, Sewer Connected, Sprinkler Recycled, Water Available, Water Connected
SewerPublic Sewer
Water sourcePublic
Water conservationIrrig. System-Rainwater from Ponds

Financial & terms

CDD0
Tax year2,023
Homestead0
Listing termsCash, Conventional
OwnershipCondominium
Special conditionsNone
PossessionClose Of Escrow
Home warrantyNo
ZoningCONDO
OccupantVacant
MLS area33706 - Pass a Grille Bch/St Pete Bch/Treasure Isl

Where it sits

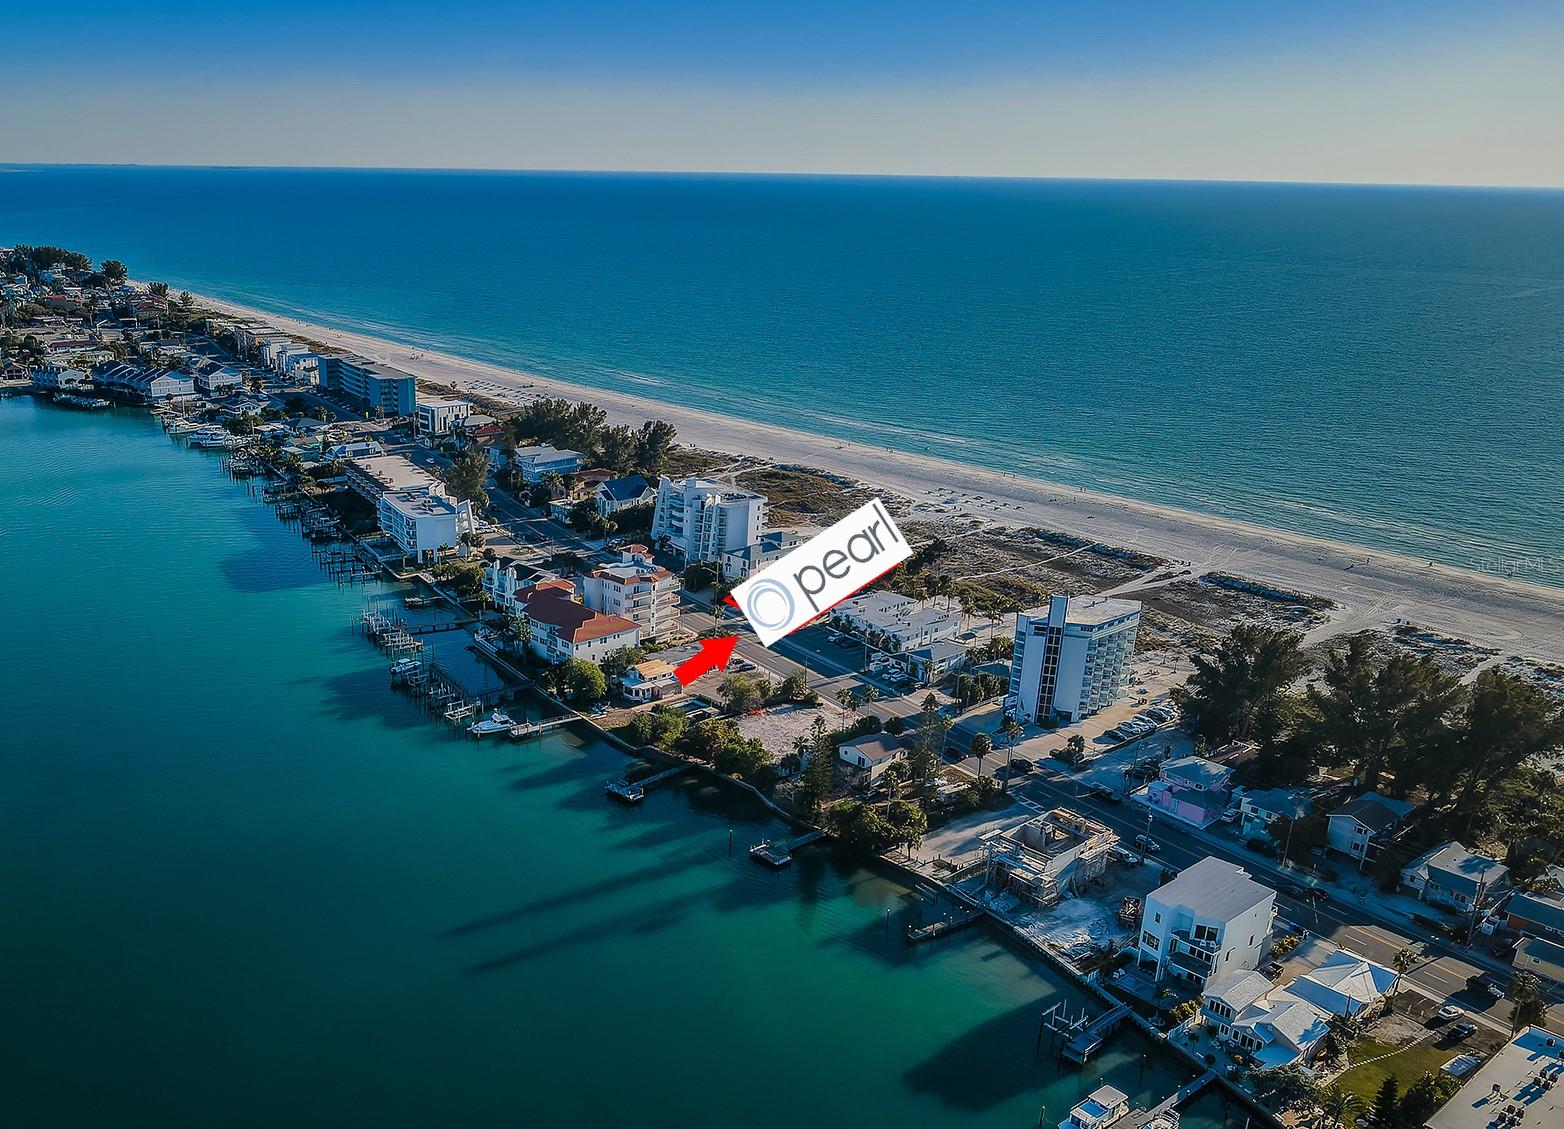
Approximate location shown. Exact address available on request per listing brokerage.

Schools

ElementaryAzalea Elementary-PNPinellas County
MiddleAzalea Middle-PNPinellas County
HighBoca Ciega High-PNPinellas County

School assignments change; verify with the district before relying on them.
Where you'd be
PEARL, Florida

TREASURE ISLAND · Pinellas County

MLS# MFRTB8306933Listing courtesy of CENTURY 21 JIM WHITE & ASSOCLast updated Sep 28, 2026, 3:25 PM
$4,500,00010126 GULF BLVD #PH2 · TREASURE ISLAND
TourAsk