HomeProperty Search
Buyers
Sellers
Investors
Areas
About
Property Search/APOLLO BEACH/HEMINGWAY ESTATES PH 1-A
ActivePrice improved $98,000611 days on marketOpen house Wed 10 AM–3 PMNew construction
$1,229,000$1,327,000

6538 SIMONE SHORES CIRAPOLLO BEACH, FL 33572HEMINGWAY ESTATES PH 1-A · Single Family Residence

5Beds
4Baths
2,654Sq ft
0.24 acLot
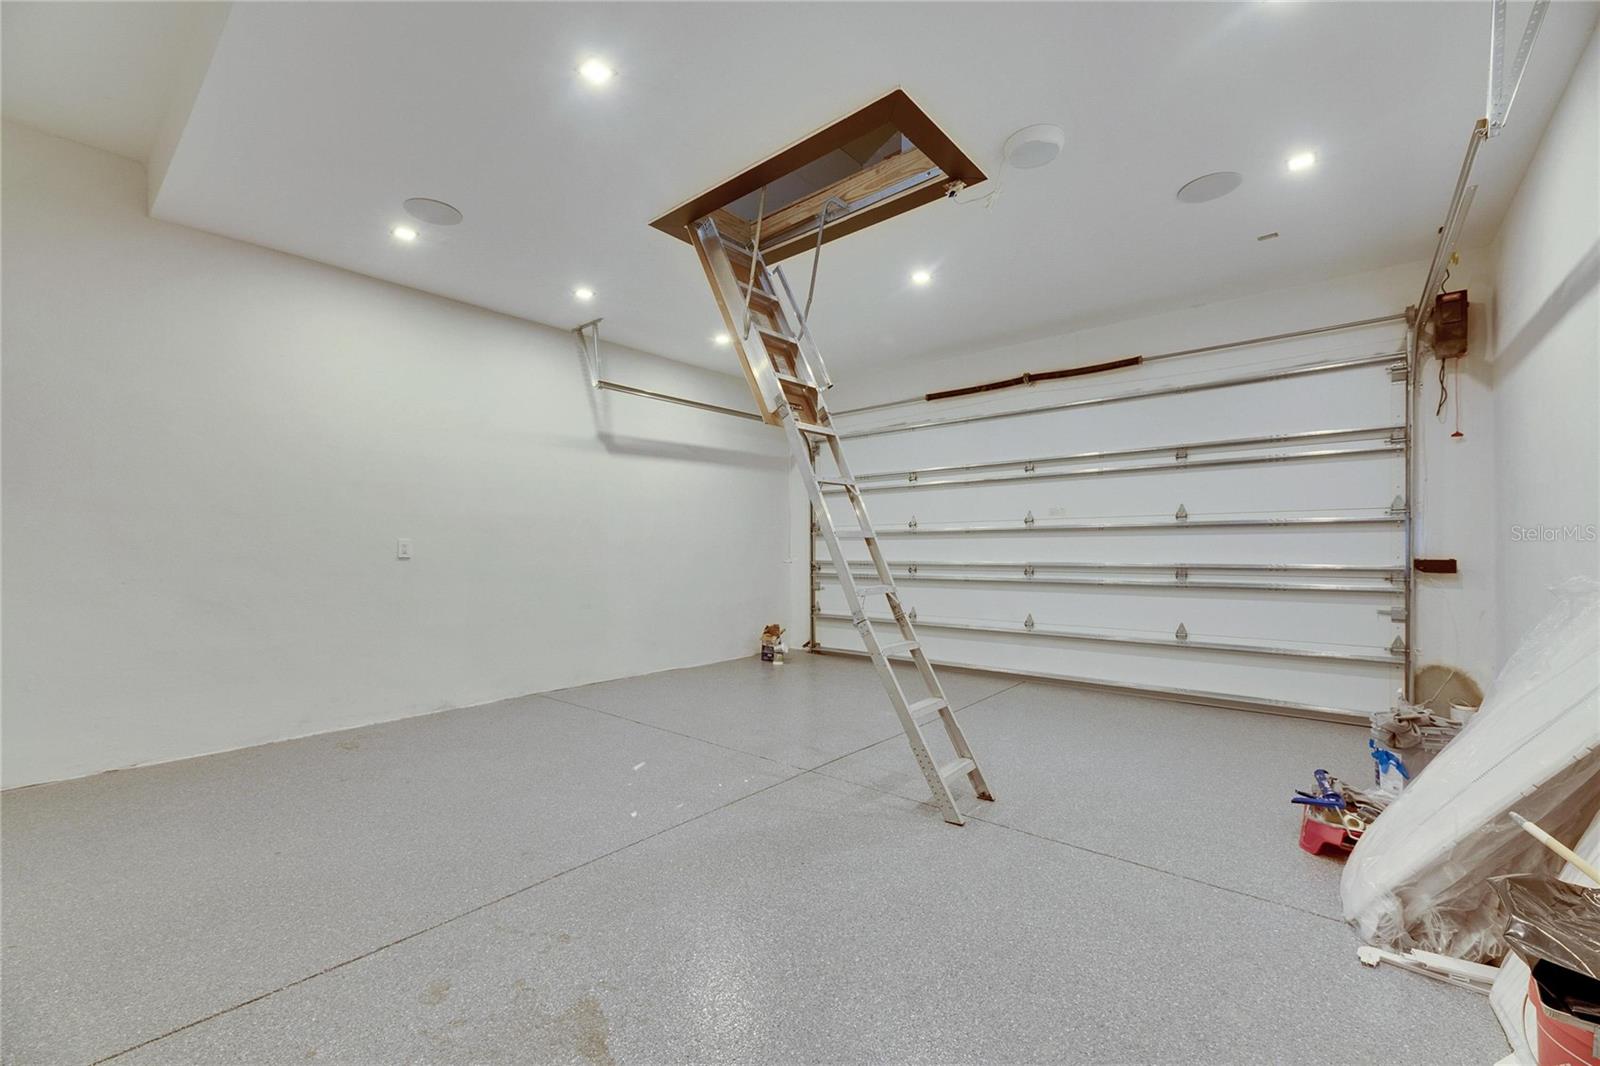
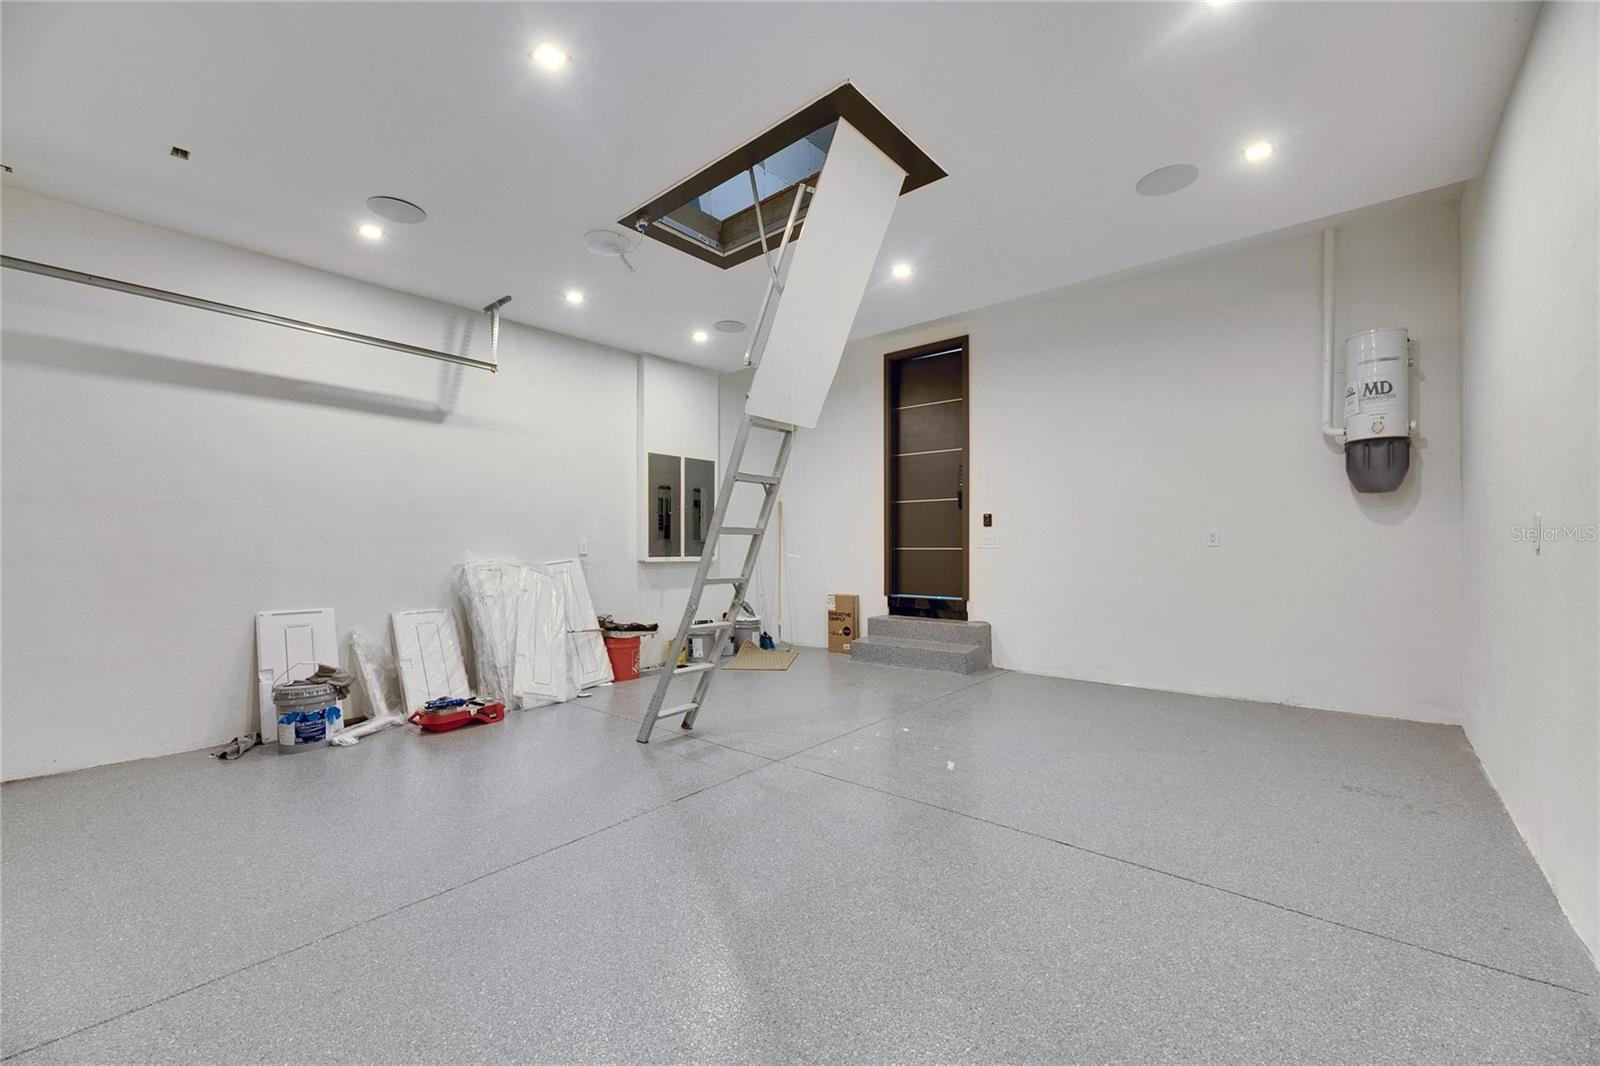
2-carGarage
2025Built
YesPool
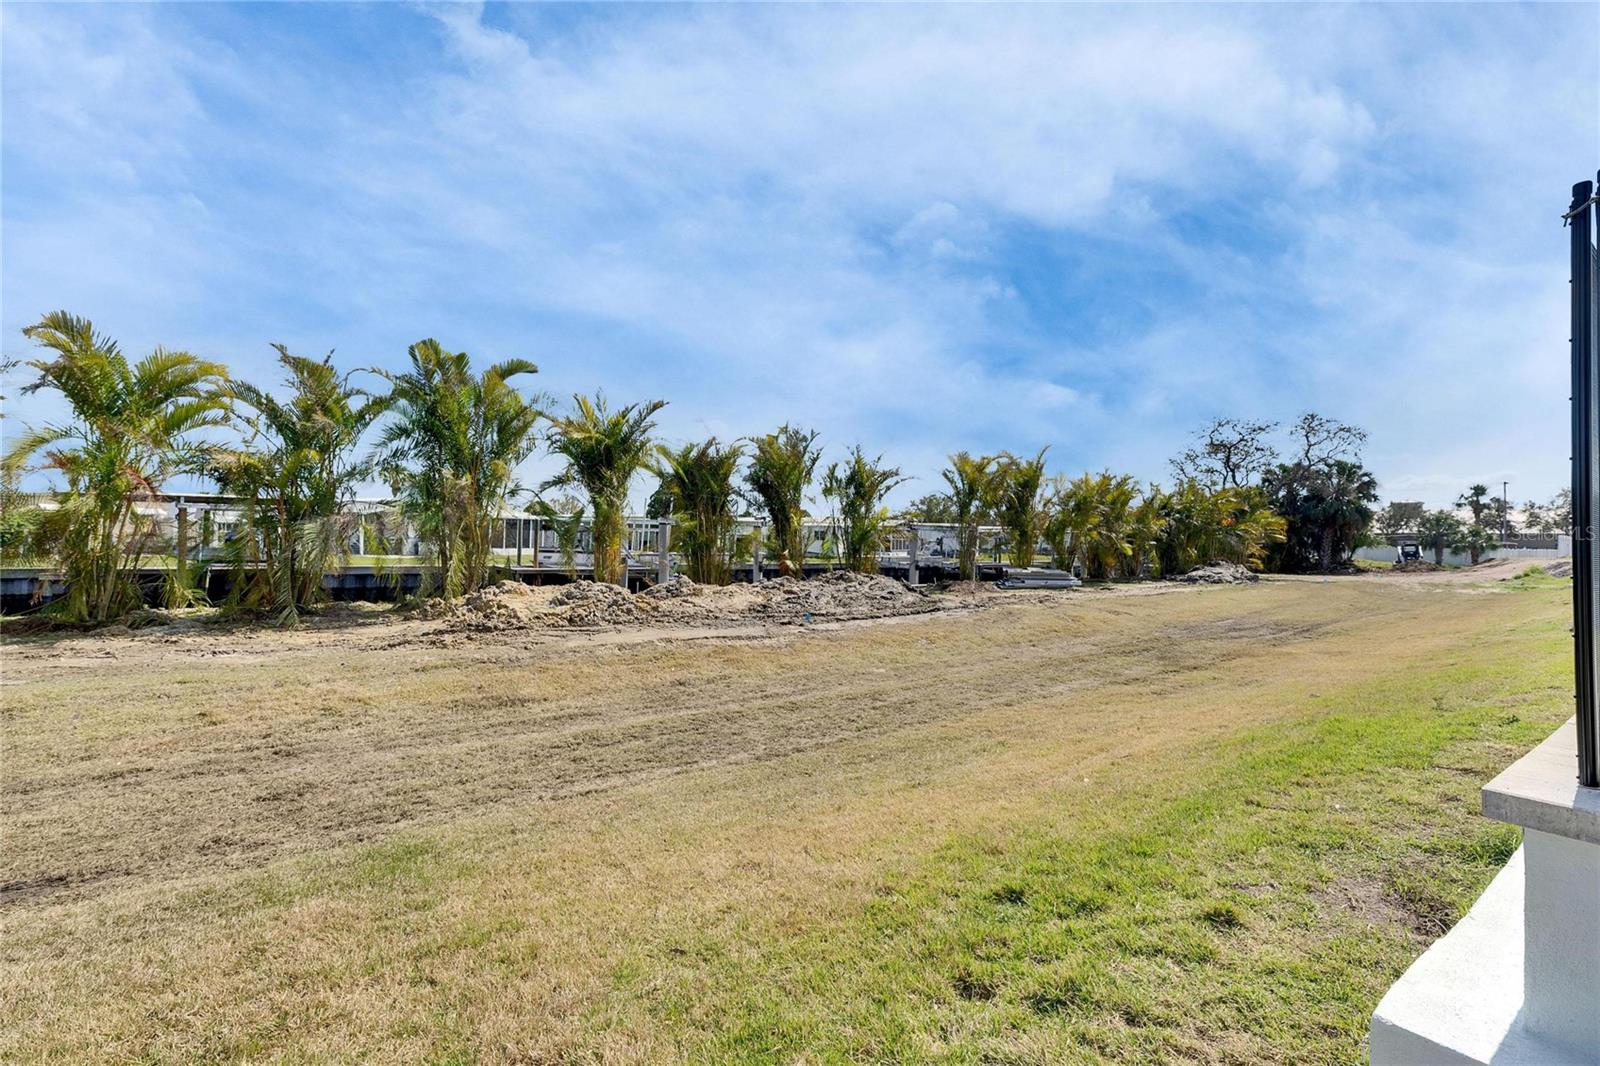
YesWaterfront

About this home

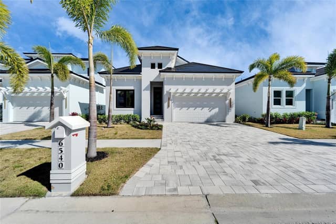
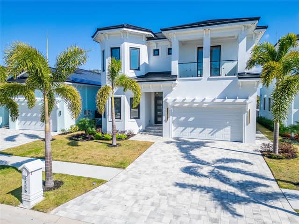
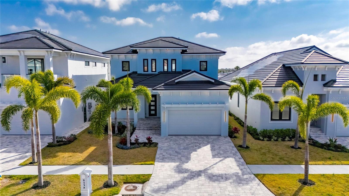
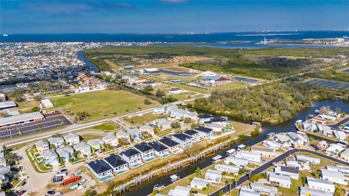
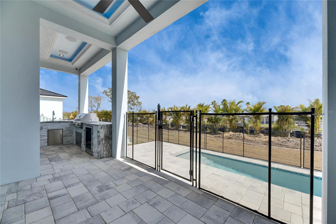
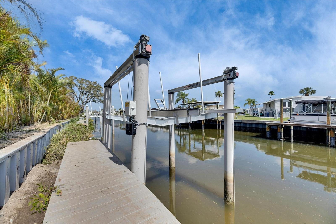
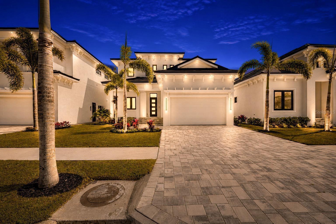
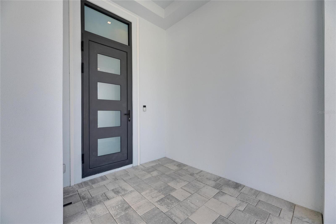
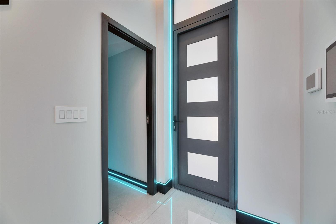
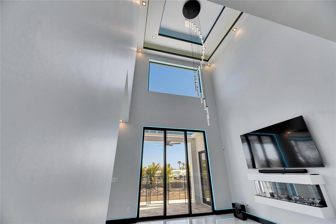
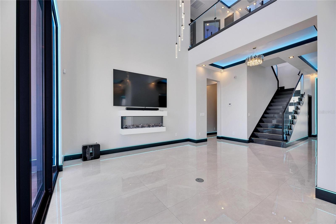
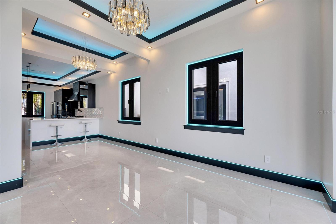
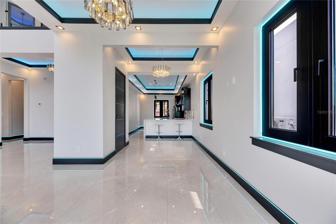
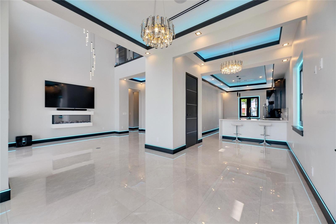
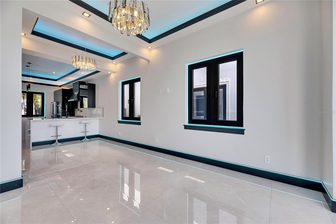
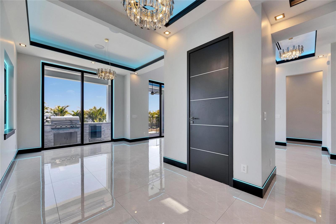
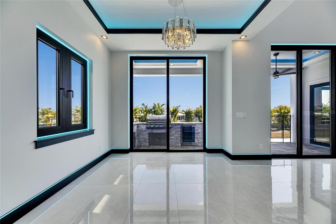
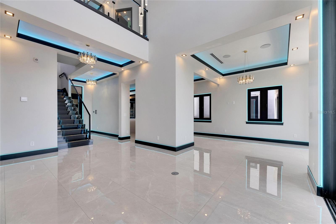
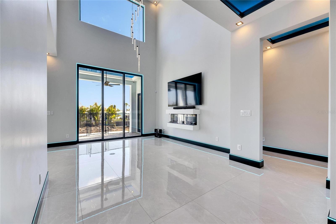
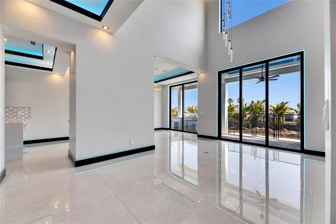
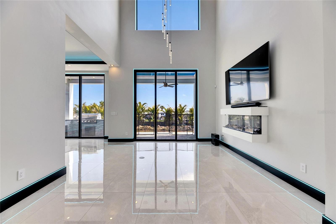
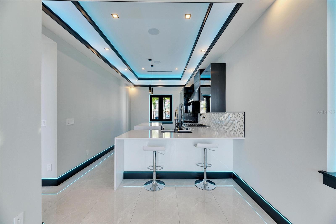
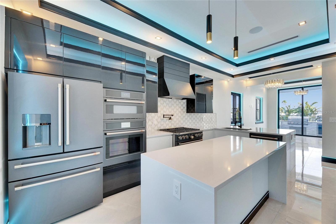
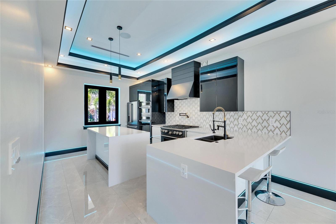
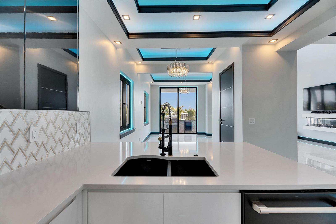
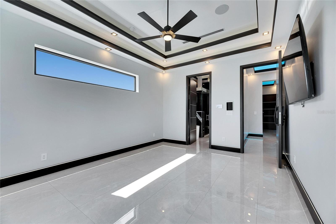
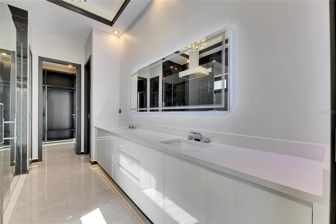
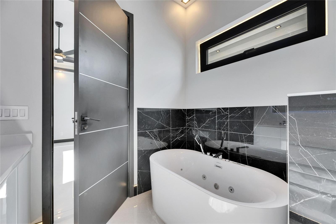
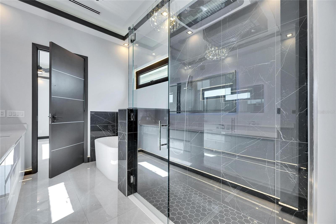
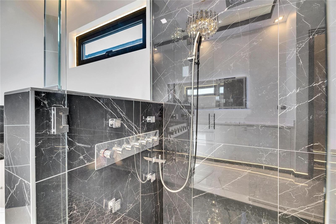
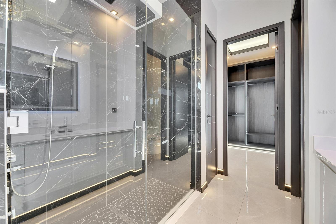
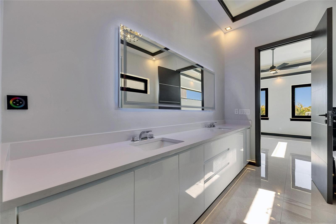
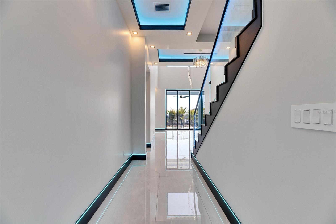
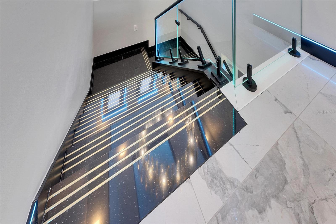
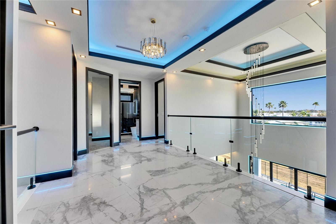
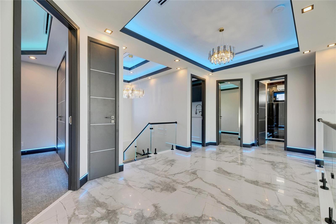
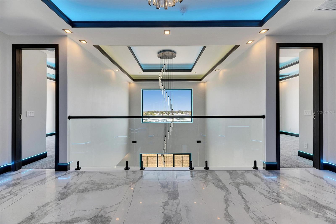
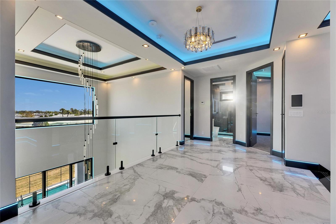
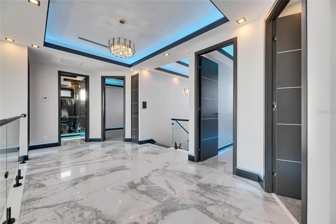
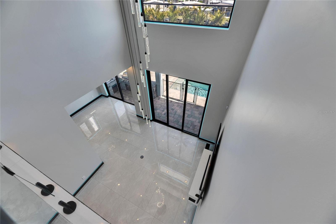
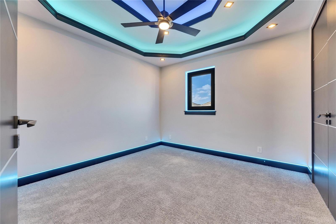
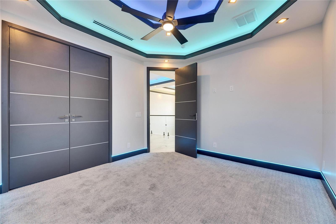
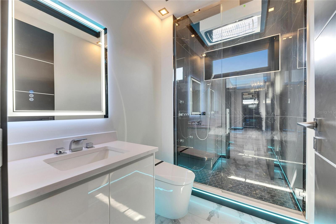
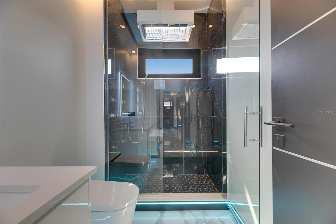
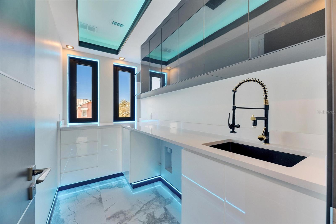
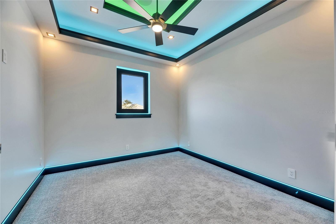
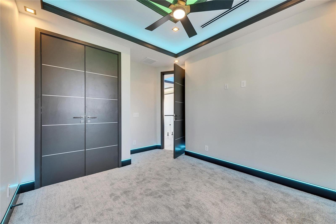
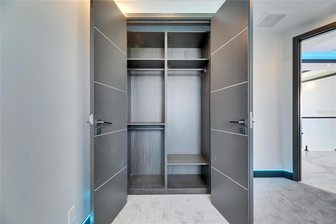
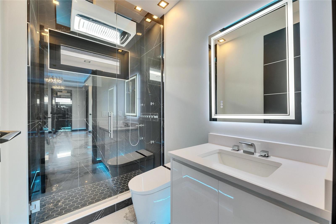
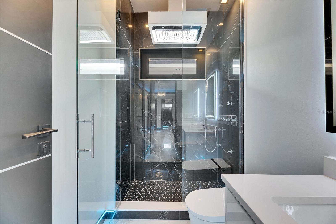
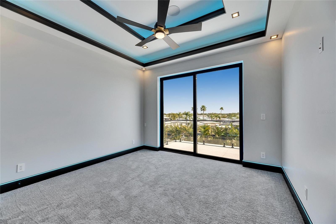
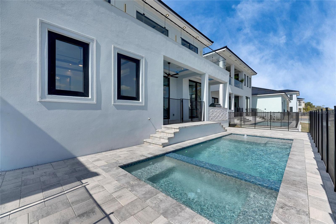
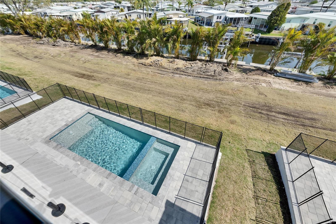
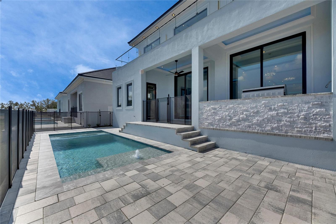
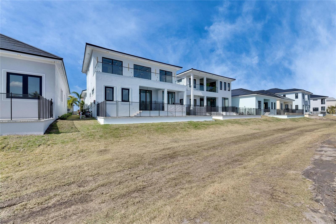
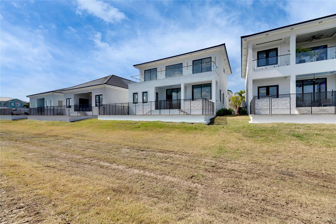
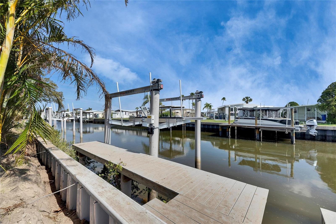
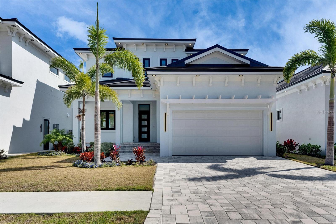
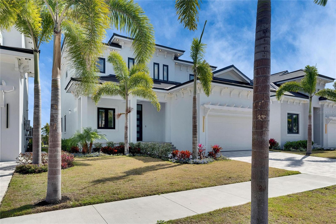
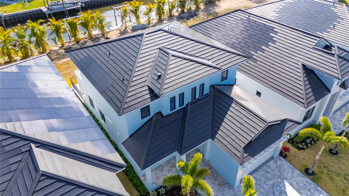
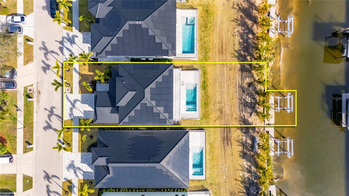
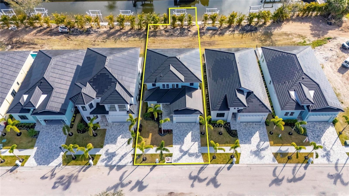
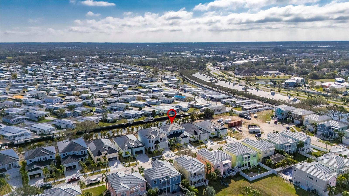
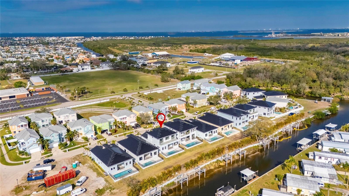
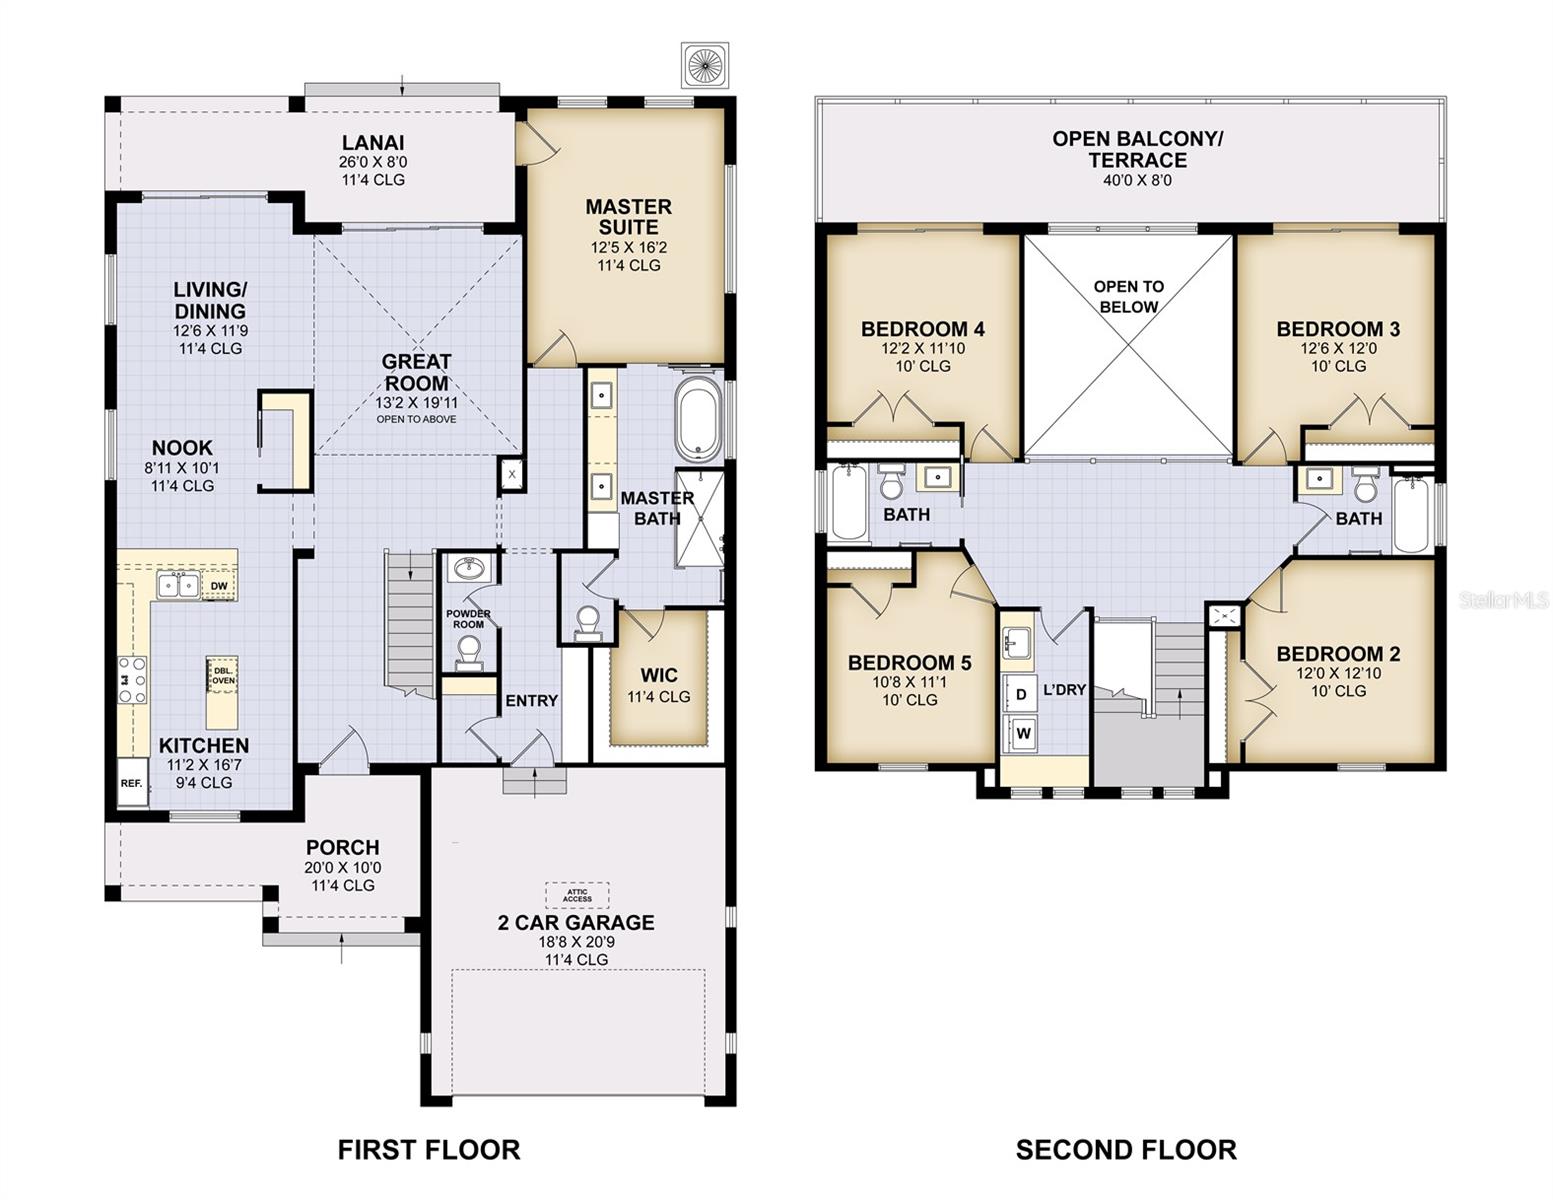
6538 Simone Shores Circle | The Orion Floorplan 5 Beds | 4 Baths | 2,654 Living Sq. Ft. | 12 ft Elevation Welcome to 6538 Simone Shores Circle, a newly constructed 2024 waterfront home by Bistro Builders, located in the elevated community of Simone Shores in Apollo Beach. The Orion floorplan features 5 bedrooms and 4 bathrooms across 2,654 sq. ft. of living space, along with a private dock, new seawall, 10,000 lb boat lift, and a heated saltwater pool and spa. Built for long-term strength and energy efficiency, this home includes solid block construction on both floors, a 12-foot elevation…

Description as provided by the listing brokerage.

Highlights

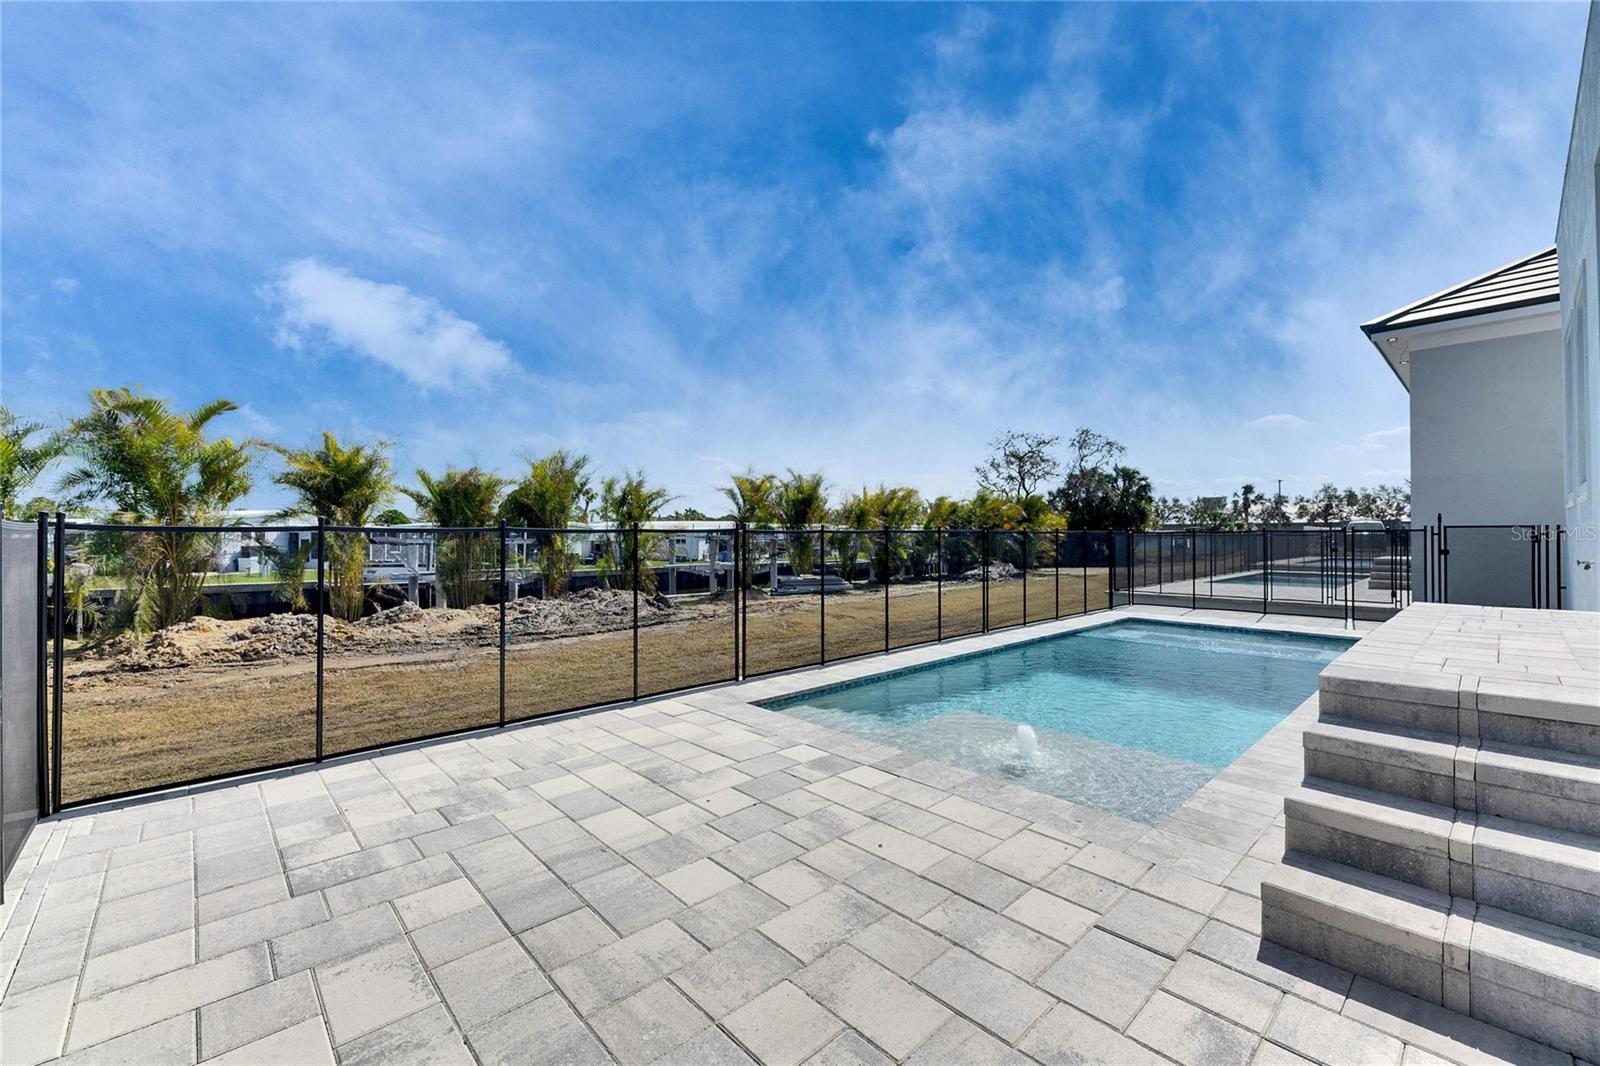
  • Heated saltwater pool
  • Water frontage — Canal - Saltwater
  • New construction
  • 2-car garage
  • Balcony
  • Lighting
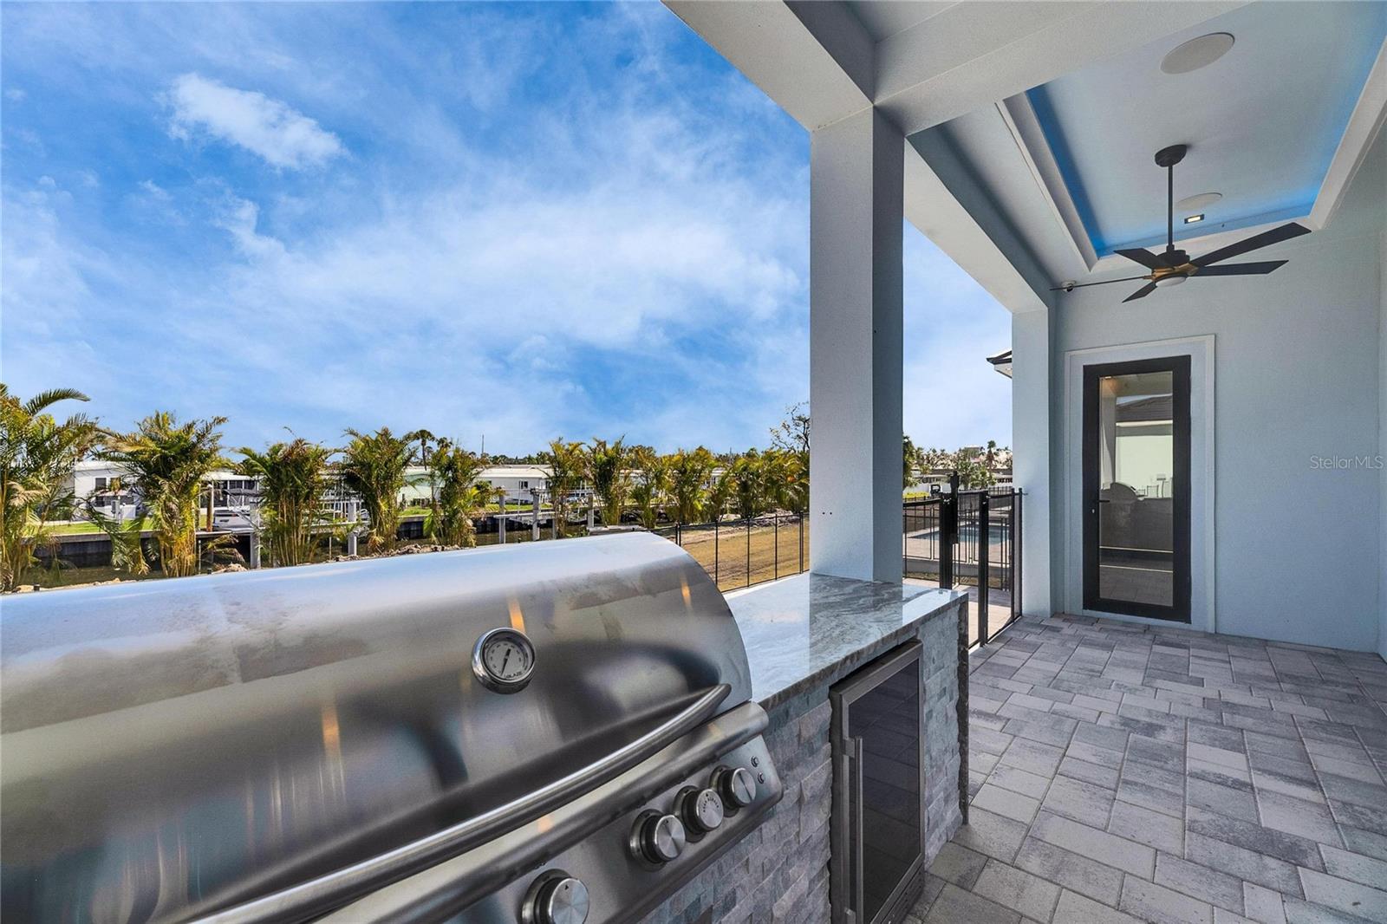
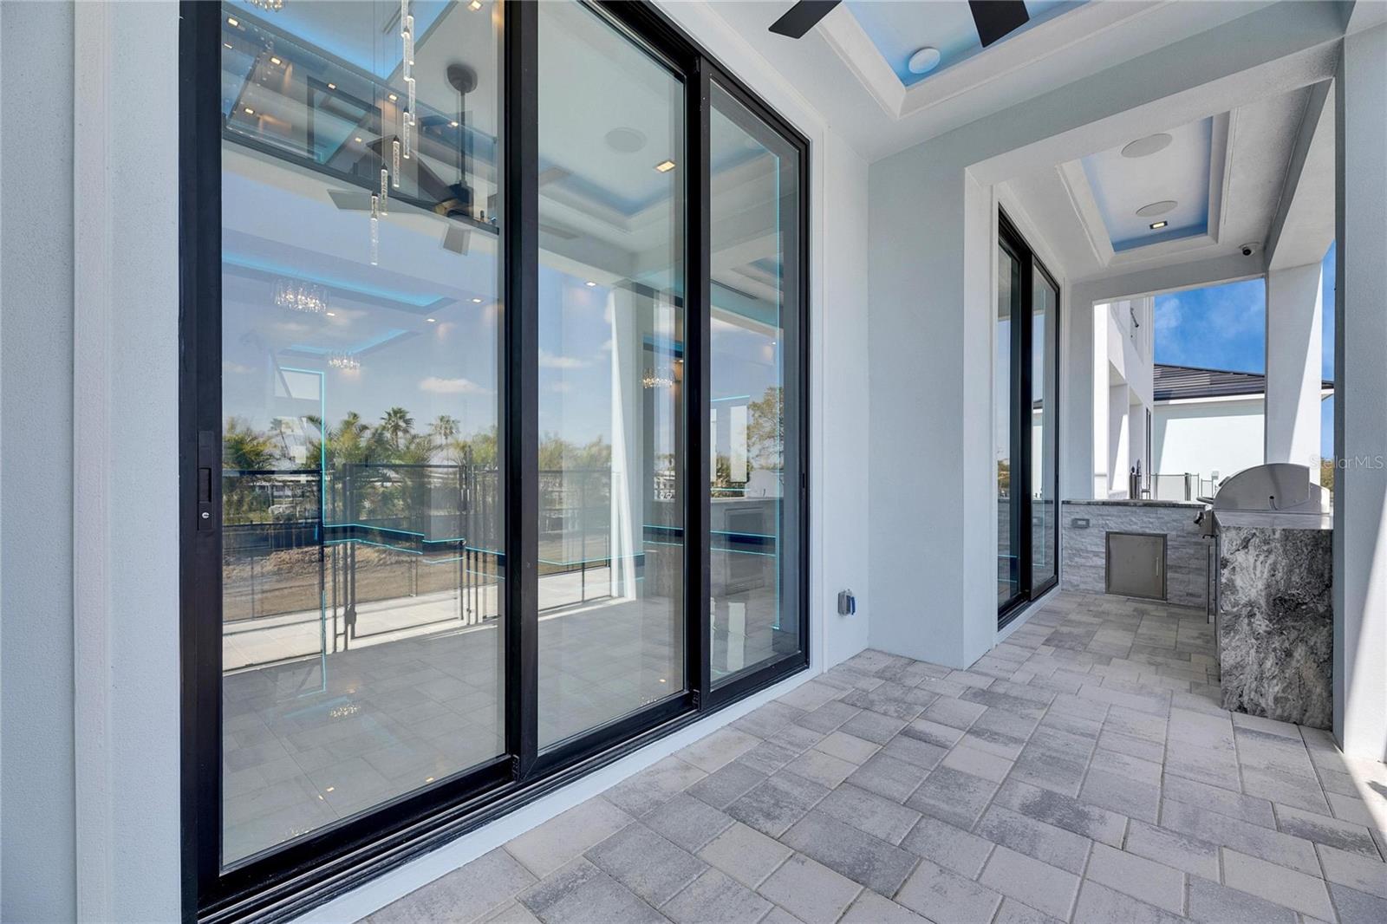
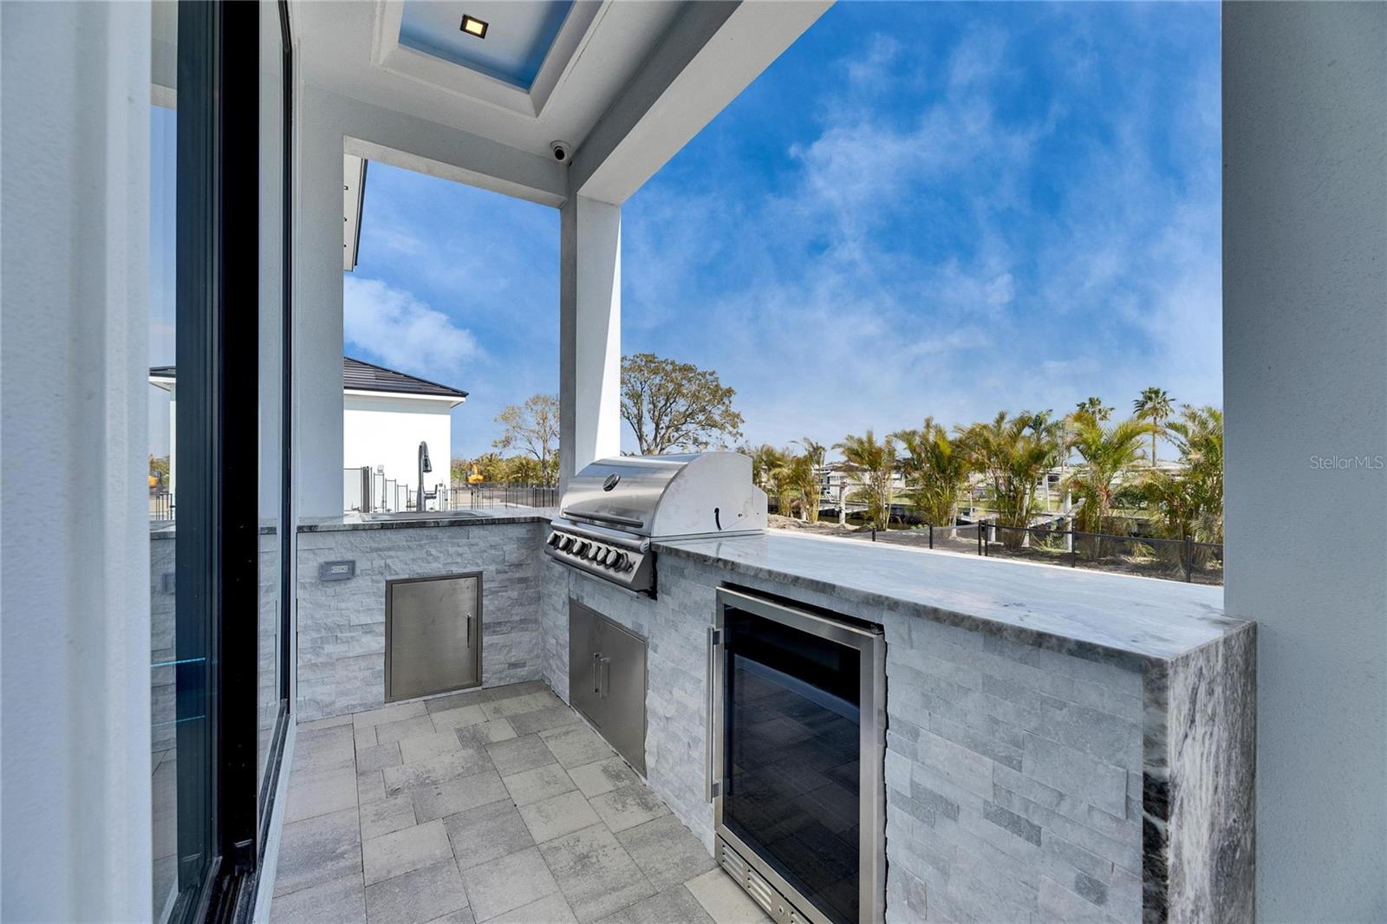
  • Outdoor Grill
  • Outdoor Kitchen
  • Sidewalk

Open houses

21Oct
10 AM–3 PMHosted by the listing brokerage · no appointment needed
Add to calendar
26Oct
9 AM–1 PMHosted by the listing brokerage · no appointment needed
Add to calendar
27Oct
10 AM–3 PMHosted by the listing brokerage · no appointment needed
Add to calendar
28Oct
10 AM–3 PMHosted by the listing brokerage · no appointment needed
Add to calendar

Can't make it? Request a private showing.

The details

StatusActive
MLS #MFRTB8346840
Property typeSingle Family Residence
Year built2025
Lot size0.24 ac
Living area2,654 sq ft
Price per sq ft$463
Baths4 + 1 half
HOA$265 / monthly
CDDNo
Taxes$2,686 (2024)
Garage2-car
Stories2
Days on market611
CountyHillsborough
Flood zoneAE (verify)
ListedFeb 15, 2025

Features & property details

Interior

Full baths3
Half baths1
Rooms9
Additional roomsBreakfast Room Separate,Family Room,Formal Dining Room Separate,Great Room,Inside Utility
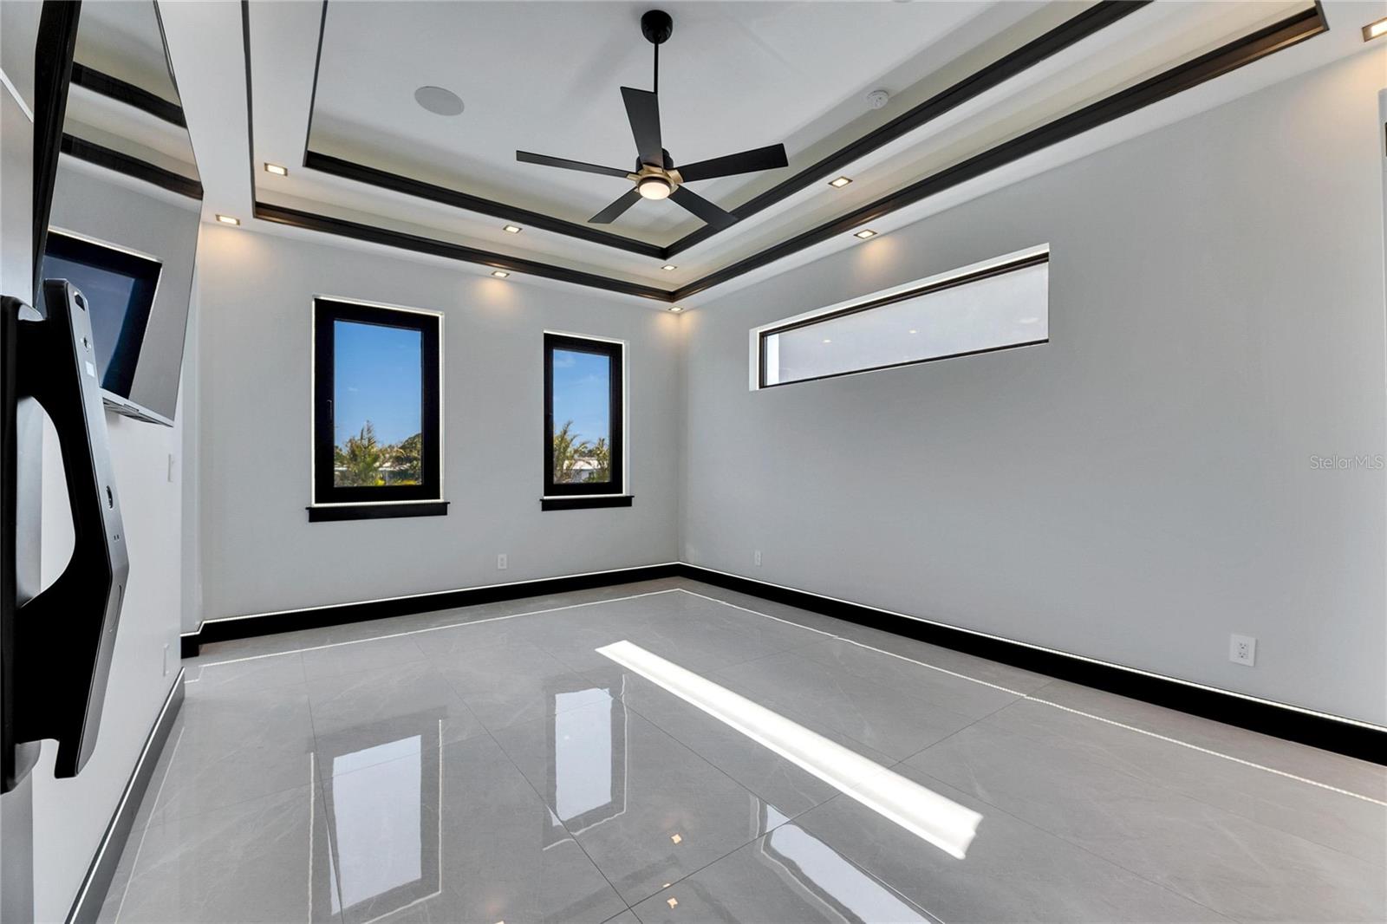
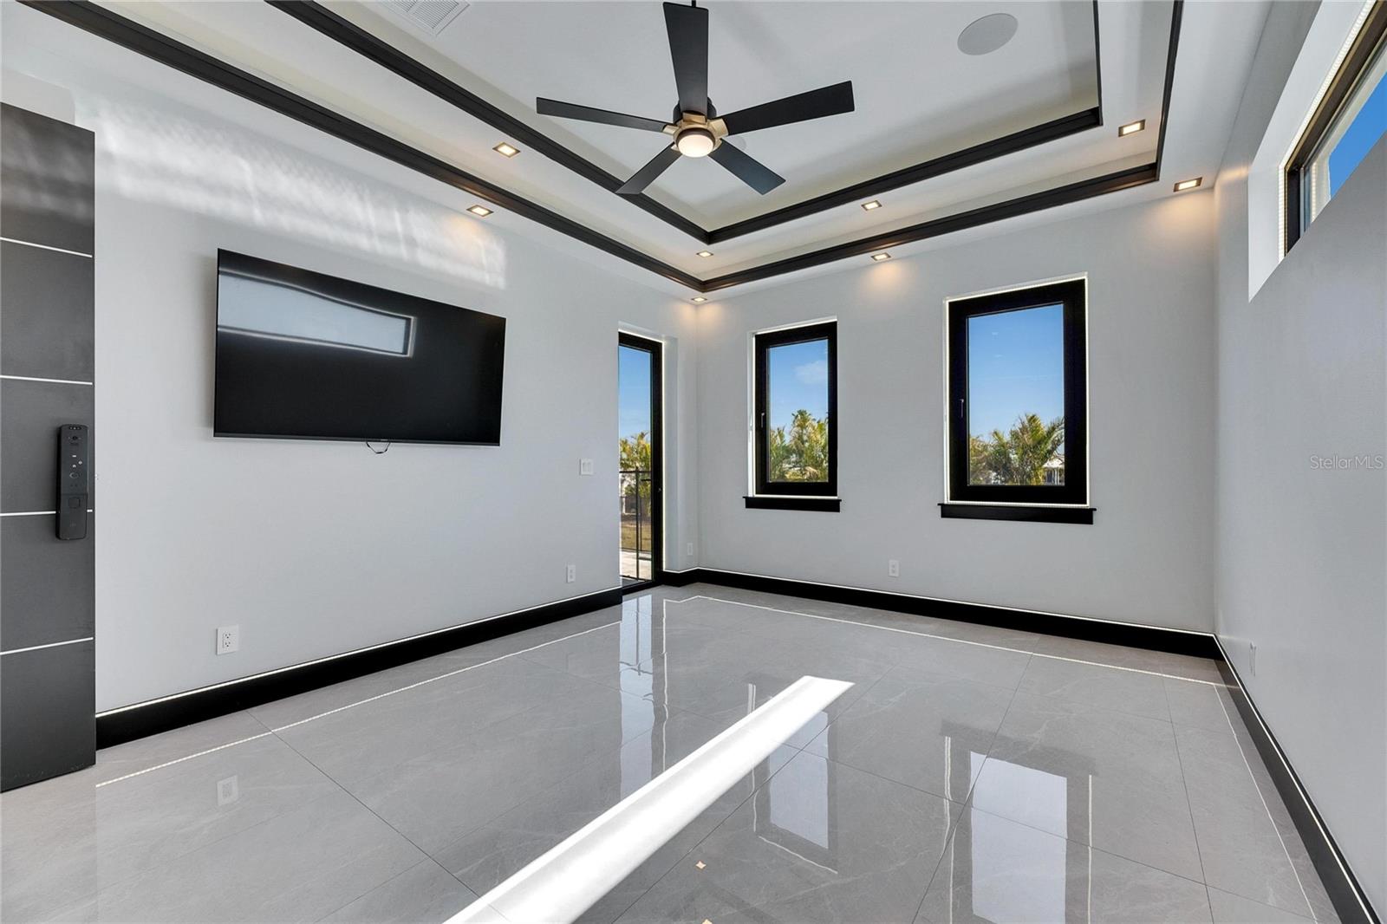
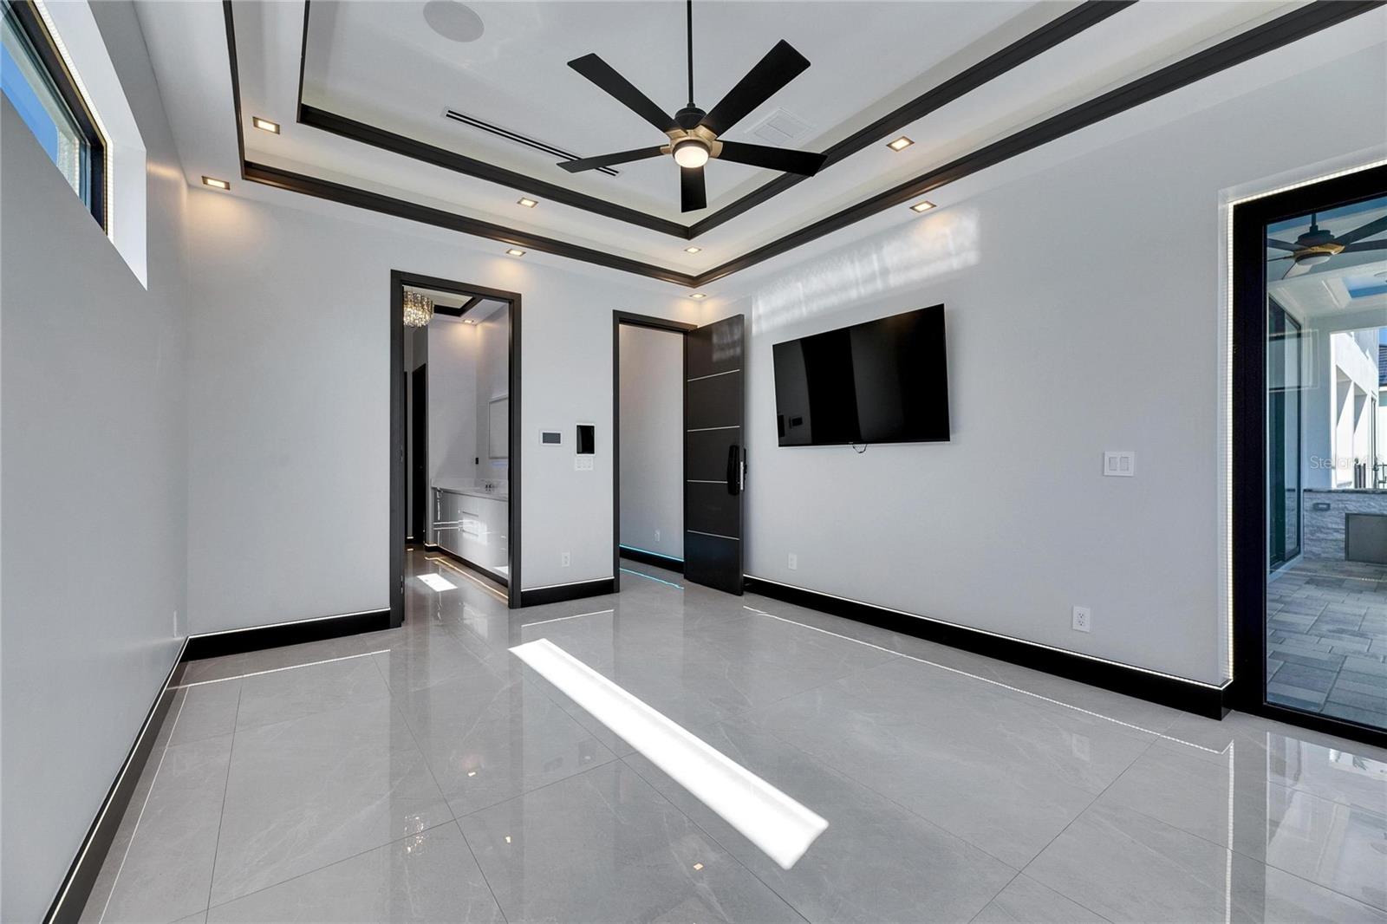
FlooringTile
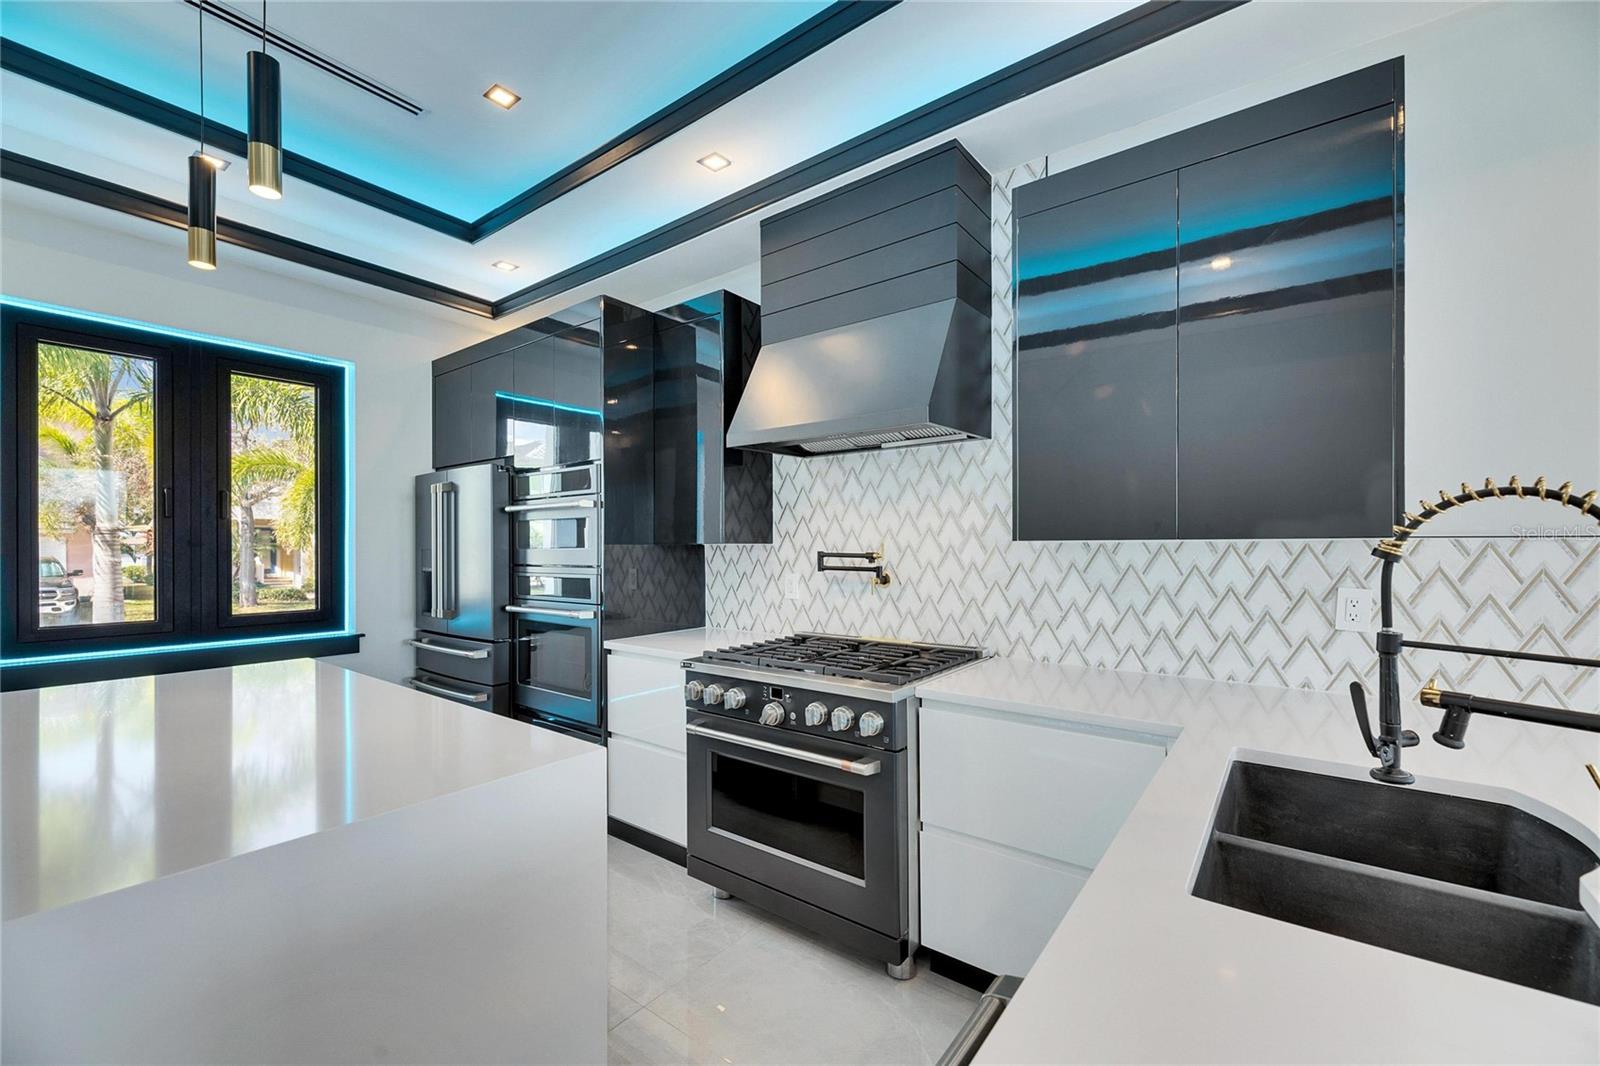
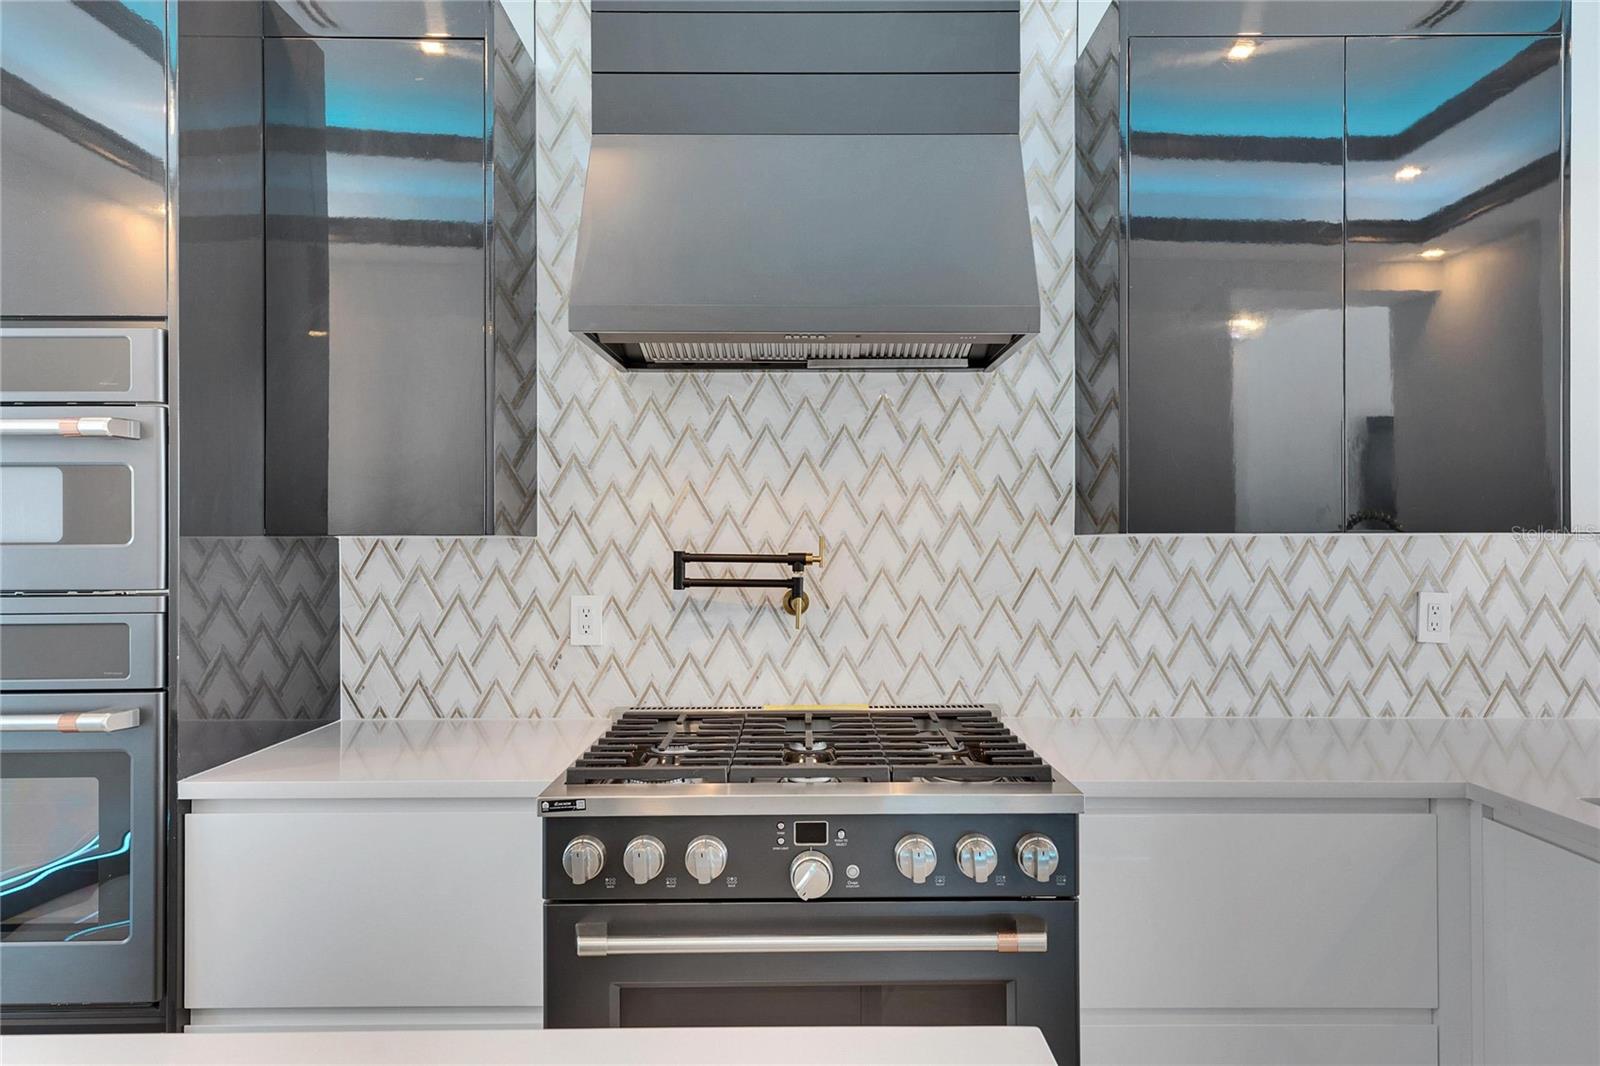
AppliancesDishwasher, Disposal, Microwave, Range, Range Hood, Refrigerator, Tankless Water Heater, Touchless Faucet, Wine Refrigerator
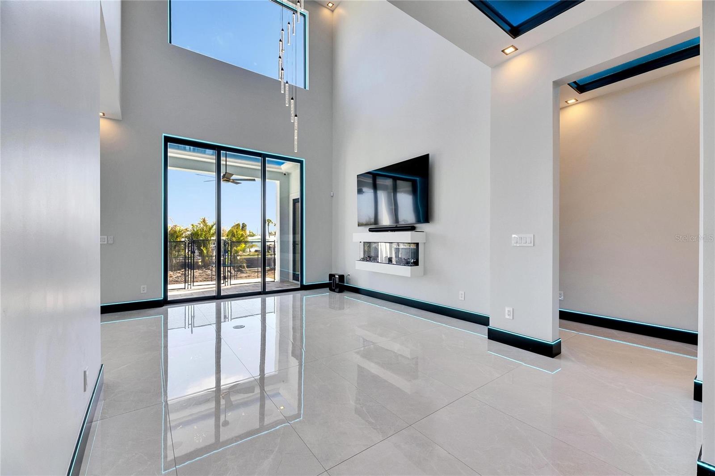
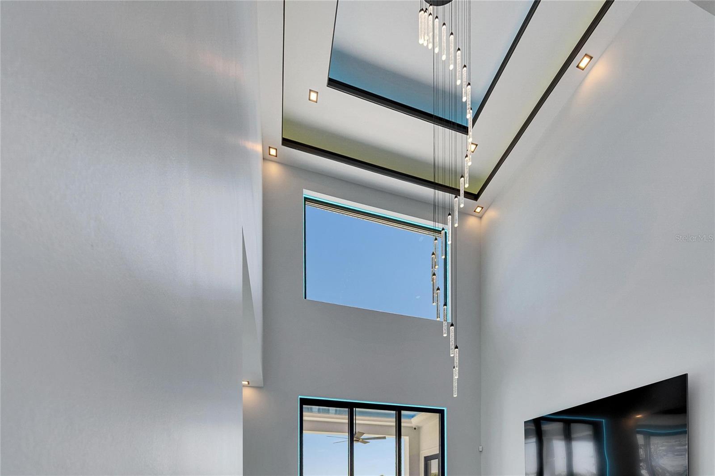
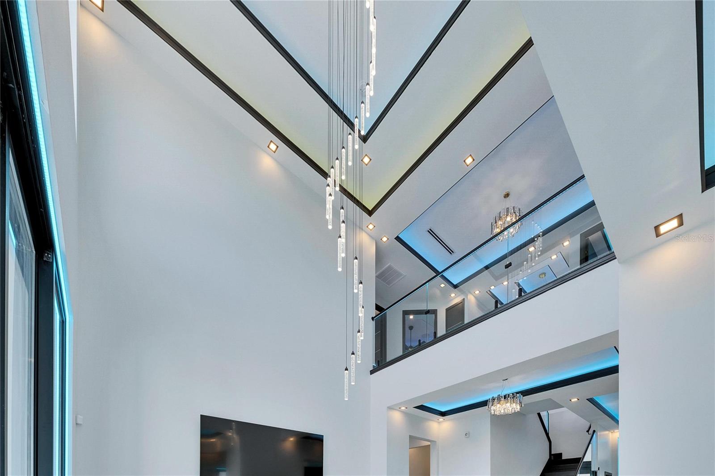
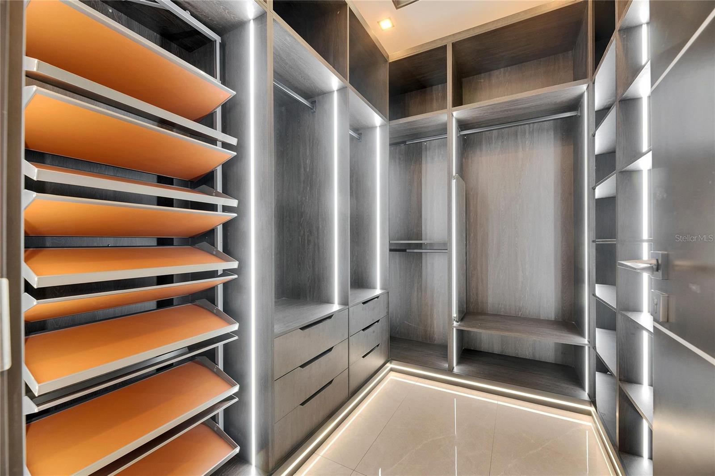
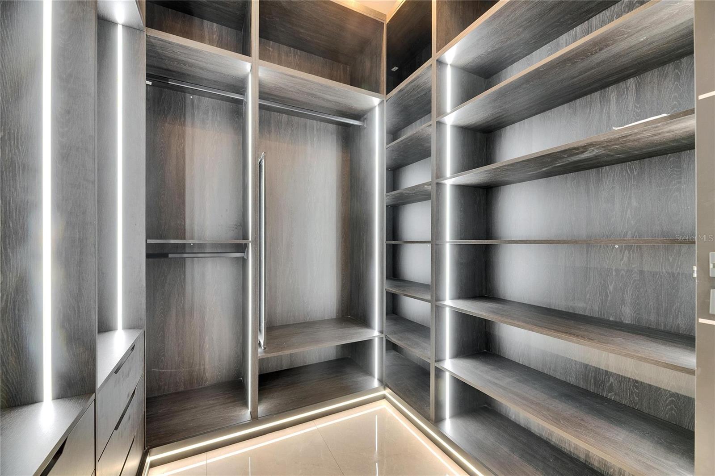
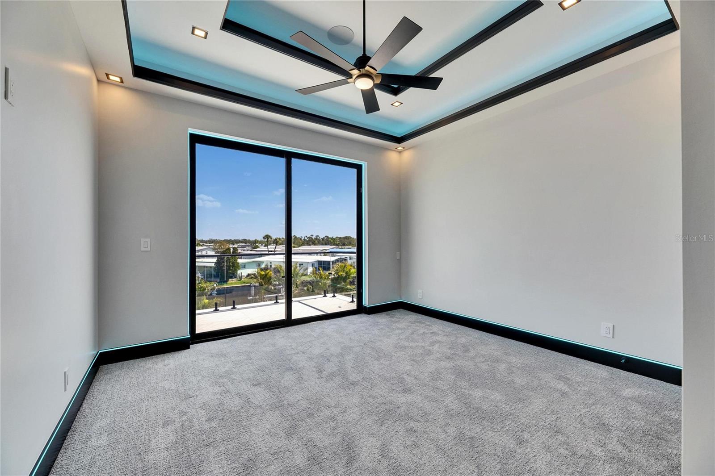
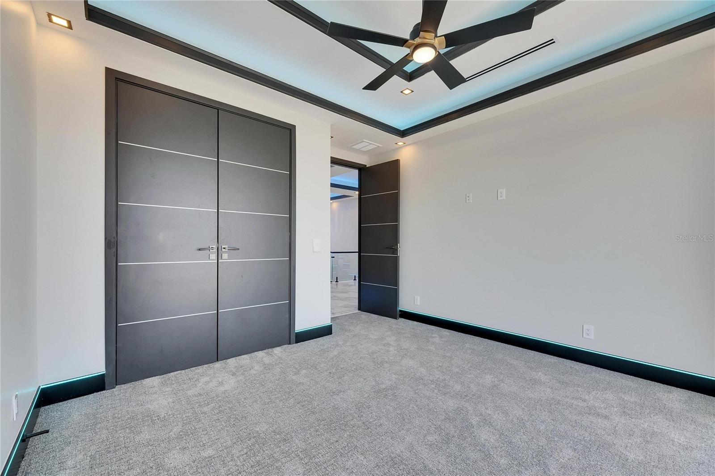
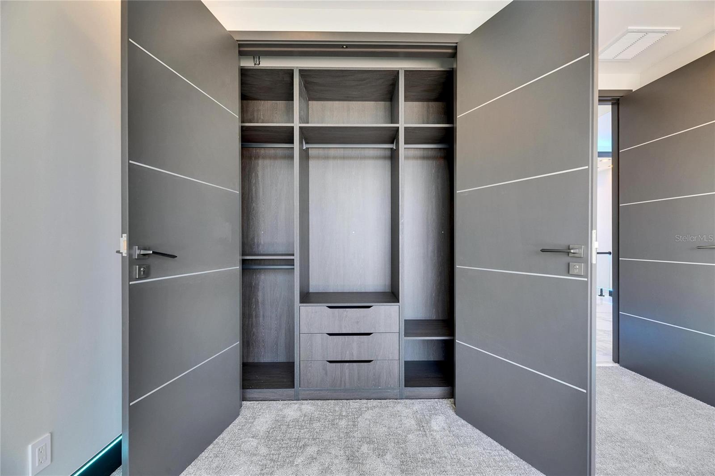
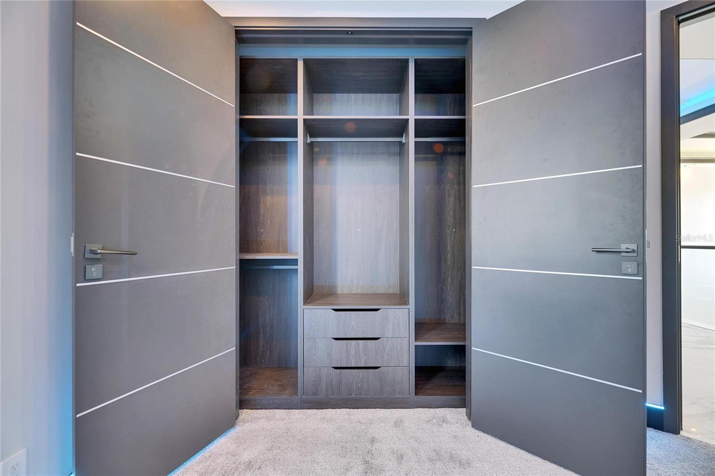
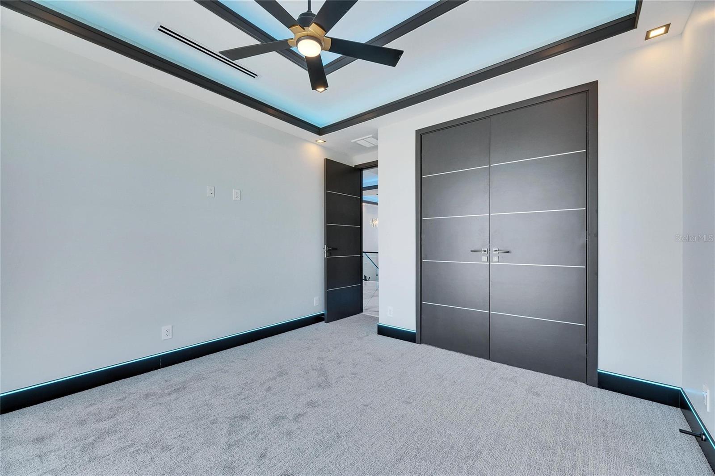
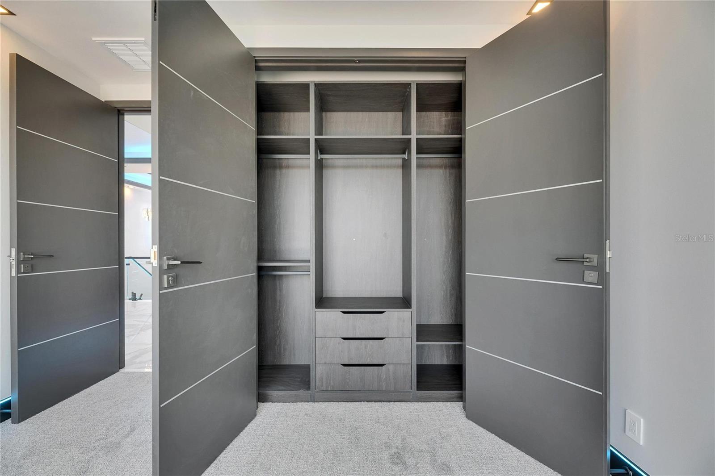
Interior featuresAttic Ventilator, Built-in Features, Ceiling Fans(s), Central Vaccum, Eat-in Kitchen, High Ceilings, Kitchen/Family Room Combo, Living Room/Dining Room Combo, Open Floorplan, Primary Bedroom Main Floor, Smart Home, Solid Surface Counters, Split Bedroom, Stone Counters, Thermostat, Tray Ceiling(s), Vaulted Ceiling(s), Walk-In Closet(s)
LaundryGas Dryer Hookup, Inside, Laundry Room, Upper Level, Washer Hookup
FireplaceYes
Fireplace featuresElectric, Living Room
WindowsDisplay Window(s), Double Pane Windows, ENERGY STAR Qualified Windows, Insulated Windows, Low-Emissivity Windows, Storm Window(s), Thermal Windows
CoolingCentral Air
HeatingCentral, Heat Pump
In-law suite0

Exterior & lot

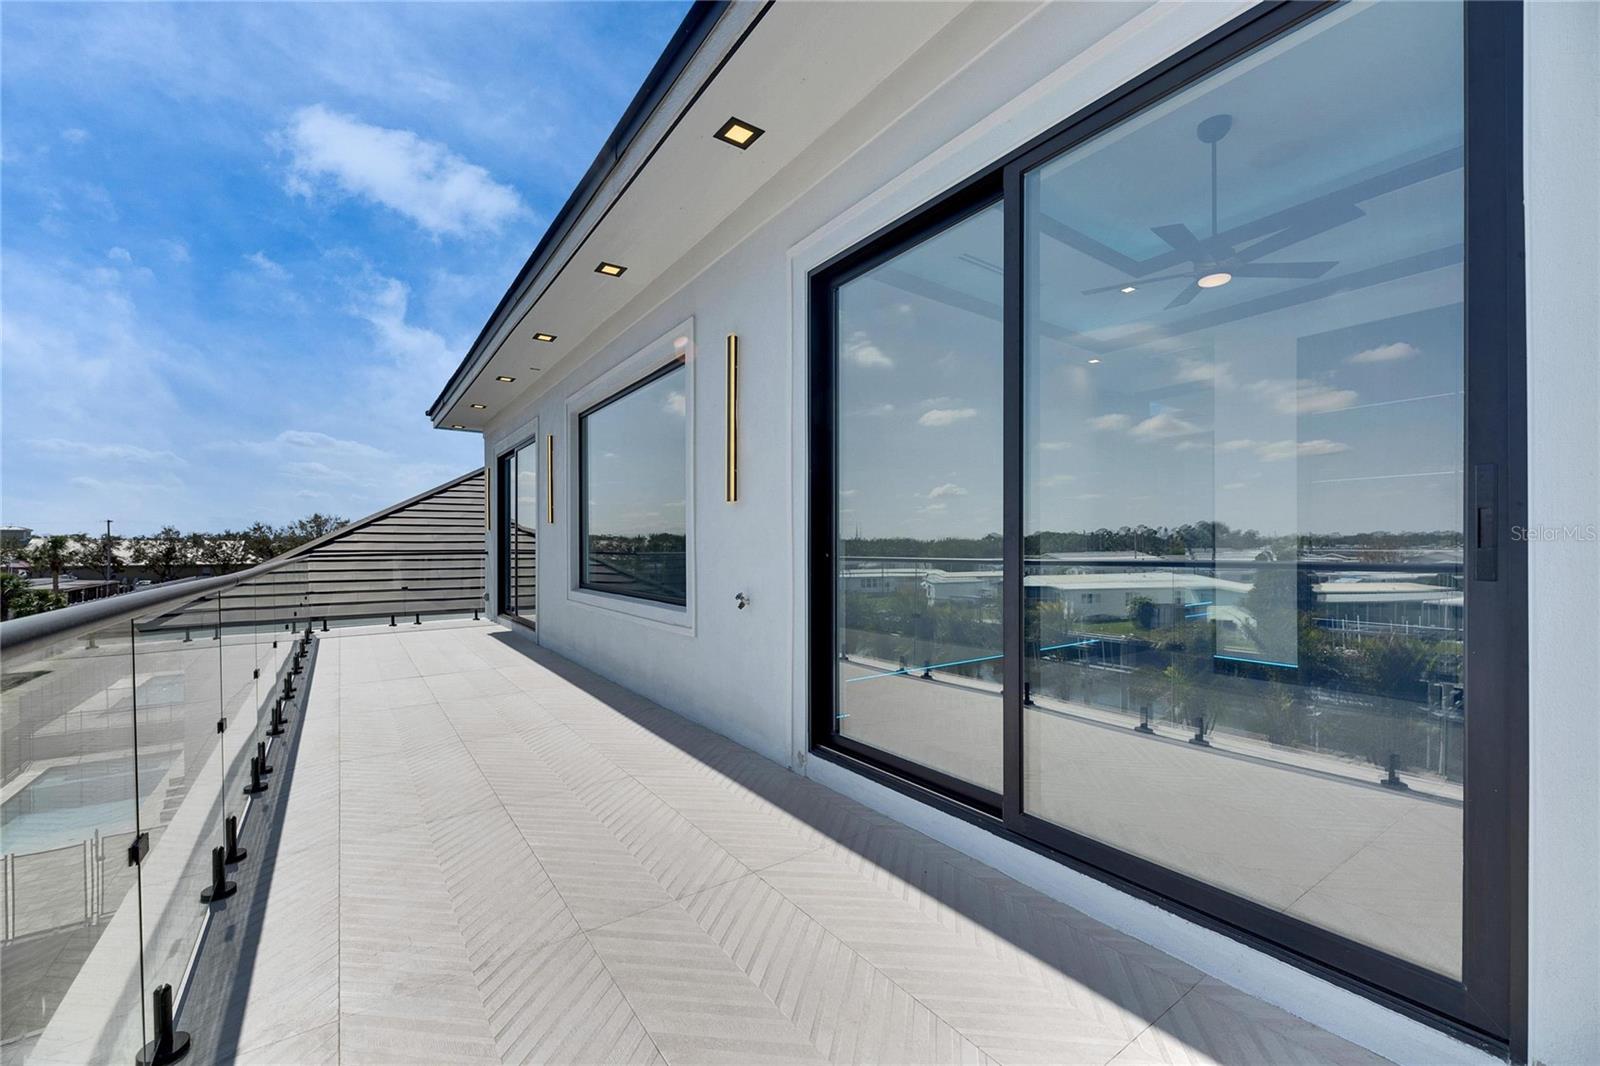
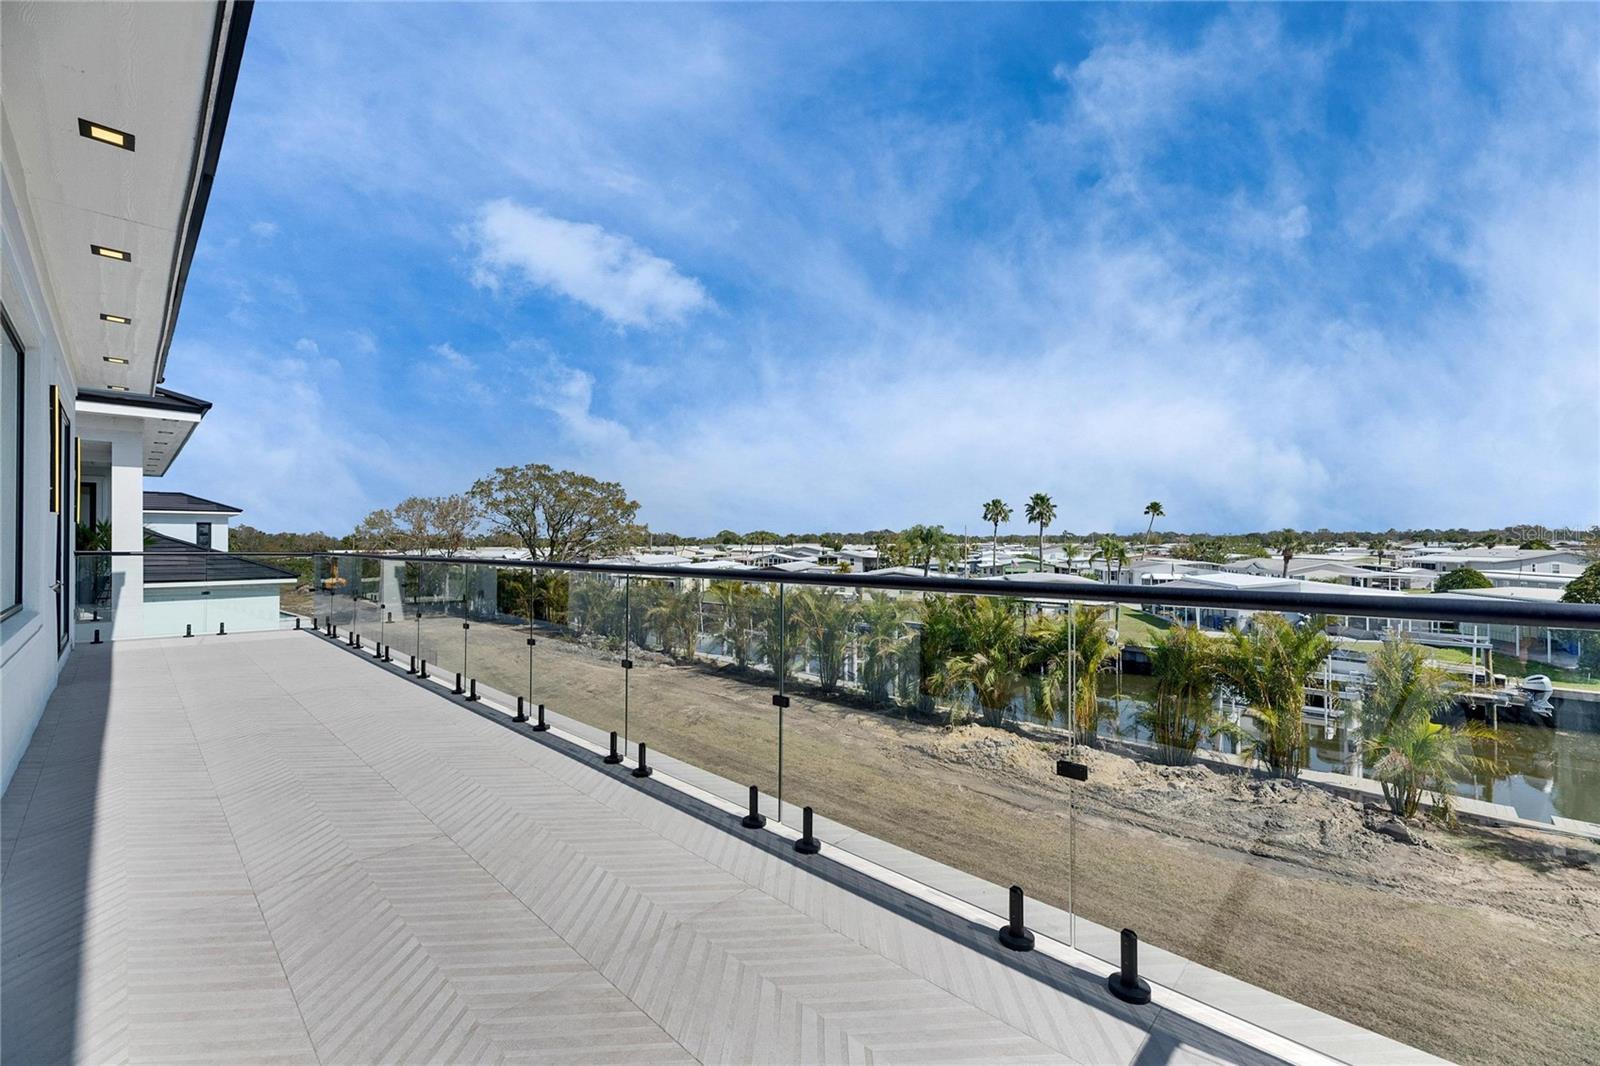
Exterior featuresBalcony, Lighting, Outdoor Grill, Outdoor Kitchen, Sidewalk, Sprinkler Metered
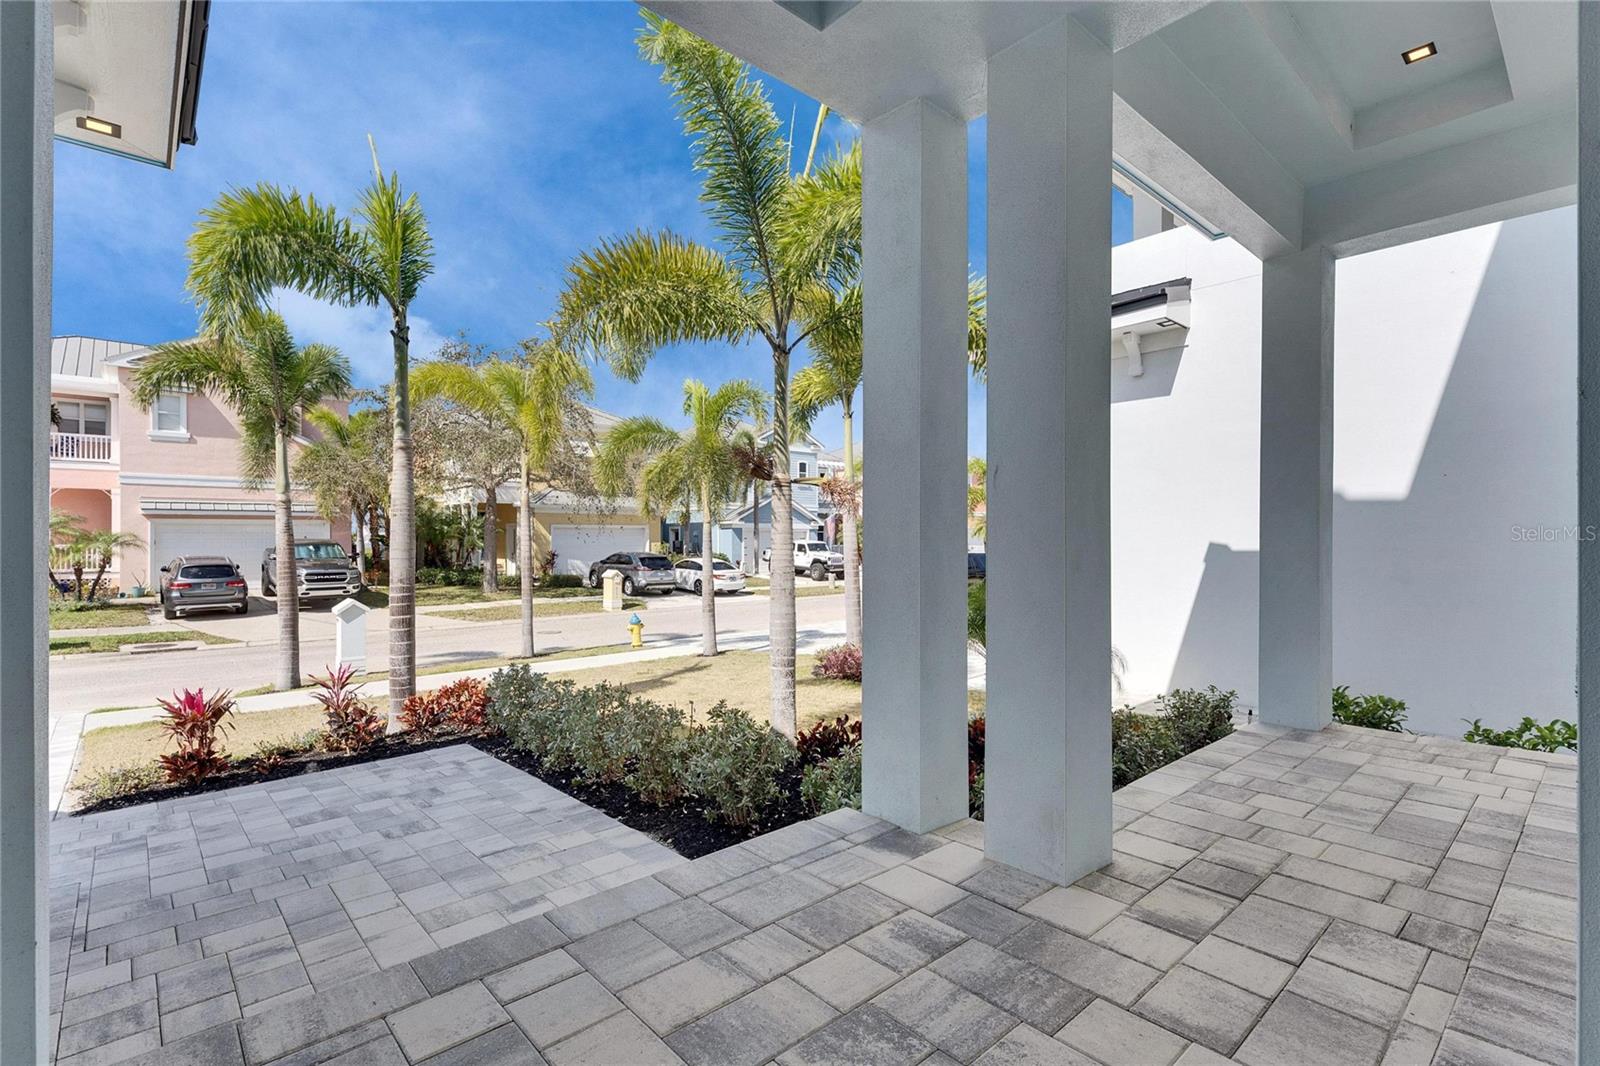
Patio & porchCovered, Front Porch, Patio, Rear Porch
ViewPark/Greenbelt, Water
Lot featuresDrainage Canal, Greenbelt, Landscaped, Level, Rolling Slope, Sidewalk, Paved
VegetationTrees/Landscaped
FacesWest
Road surfacePaved

Construction

StyleContemporary, Other
ConstructionBlock, Concrete, Stucco
FoundationSlab, Stem Wall
RoofOther, Tile
ConditionCompleted
BuilderBistro Builders
Builder modelThe Orion
Living area sourceBuilder
Building area (sq ft)3,410

Parking

GarageYes
Attached garageYes
CarportNo
Parking featuresDriveway, Garage Door Opener, Ground Level, Off Street

Pool & water

PoolHeated, In Ground, Lighting, Salt Water
SpaYes
Spa featuresHeated, In Ground
WaterfrontCanal - Saltwater
Water accessCanal - Saltwater
Water viewCanal
Water extrasLift,Seawall - Concrete,Seawall - Other
Waterfront feet50
Dock1
Dock detailsDock - Open,Dock w/Electric,Dock w/Water Supply,Lift
Dock dimensions4x24

Community & HOA

AssociationFolio Association Management for Hemingway Estates
HOA fee$265
HOA frequencyMonthly
Fee requirementRequired
Approval required1
Total monthly fees$265
Total annual fees$3,180
Community featuresDeed Restrictions, Street Lights
55+ communityNo
PetsCats OK, Dogs OK, Yes
Minimum lease6 Months
Lease restrictions1
Lease notesNo Short Term Rentals. Buyer to confirm all HOA lease information.

Utilities & efficiency

UtilitiesCable Connected, Electricity Connected, Natural Gas Connected, Public, Sewer Connected, Sprinkler Recycled, Water Connected
SewerPublic Sewer
Water sourcePublic
Energy generationSolar
Solar ownershipOwned Outright

Financial & terms

CDD0
Tax year2,024
Homestead0
Listing termsCash, Conventional, Fha, VA Loan
OwnershipFee Simple
Special conditionsNone
PossessionClose Of Escrow
ZoningPD
OccupantVacant
MLS area33572 - Apollo Beach / Ruskin

Where it sits

Approximate location shown. Exact address available on request per listing brokerage.

Schools

ElementaryApollo Beach-HBHillsborough County
MiddleEisenhower-HBHillsborough County
HighLennard-HBHillsborough County

School assignments change; verify with the district before relying on them.

Where you'd be
HEMINGWAY ESTATES PH 1-A, Florida

APOLLO BEACH · Hillsborough County

MLS# MFRTB8346840Listing courtesy of 27NORTH REALTYLast updated Oct 20, 2026, 12:23 PM
$1,229,0006538 SIMONE SHORES CIR · APOLLO BEACH
TourAsk