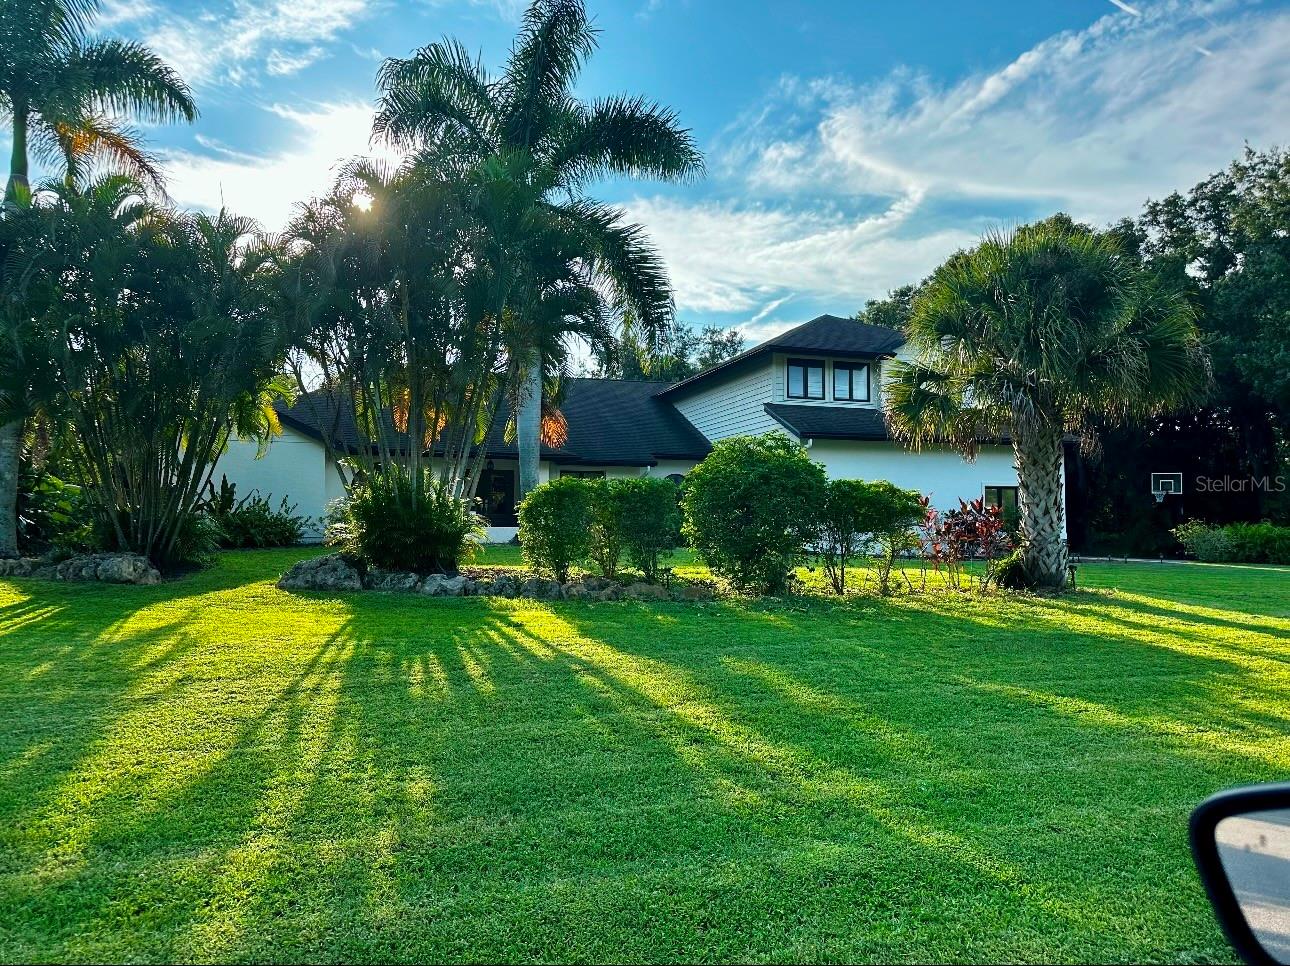
 38 photos · 3D tour
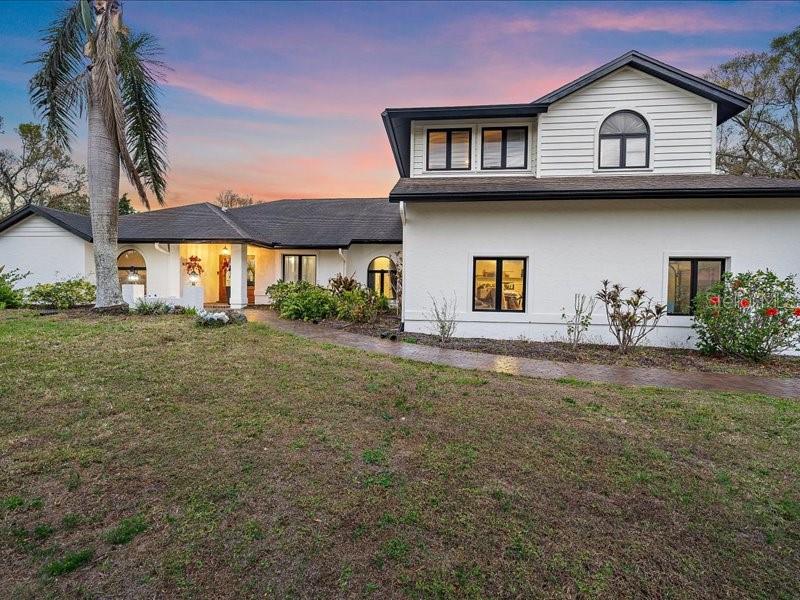
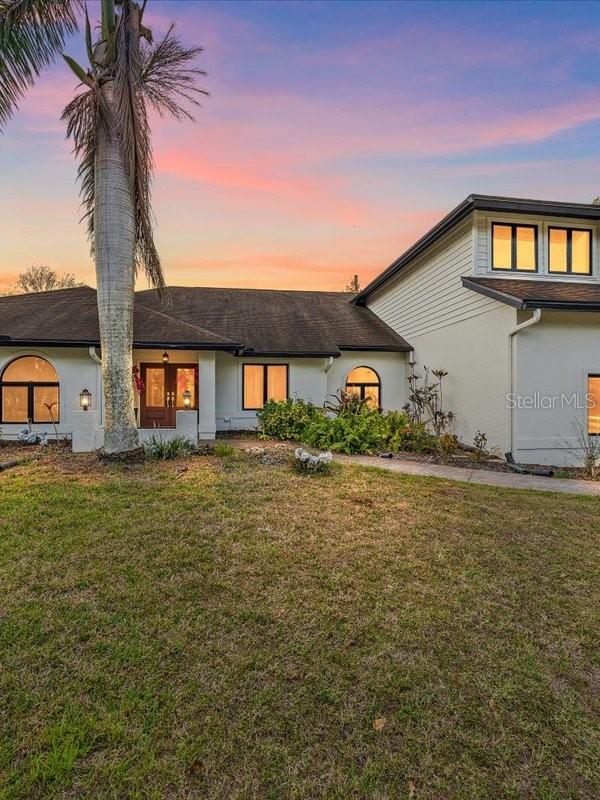
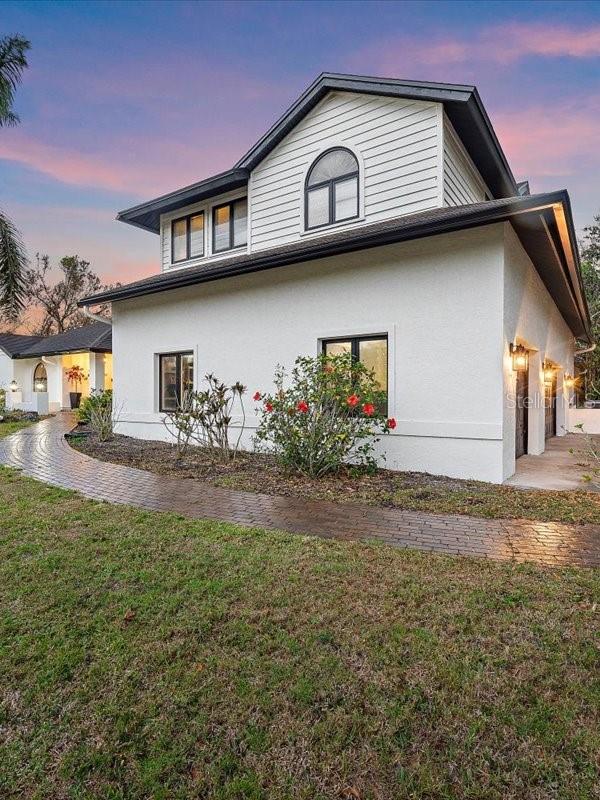
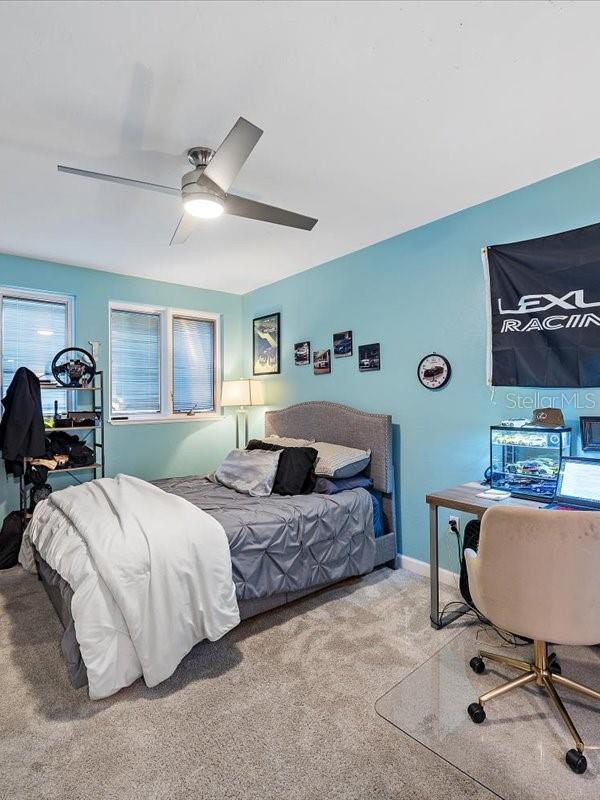
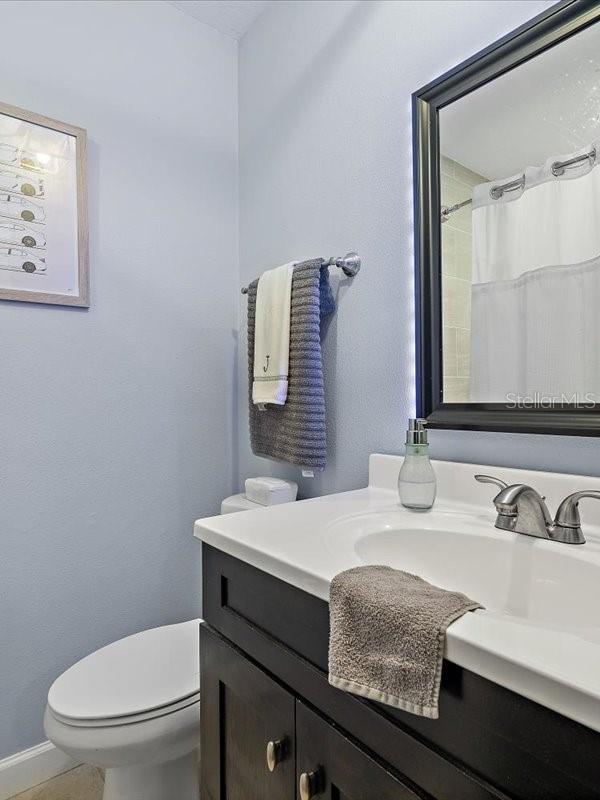
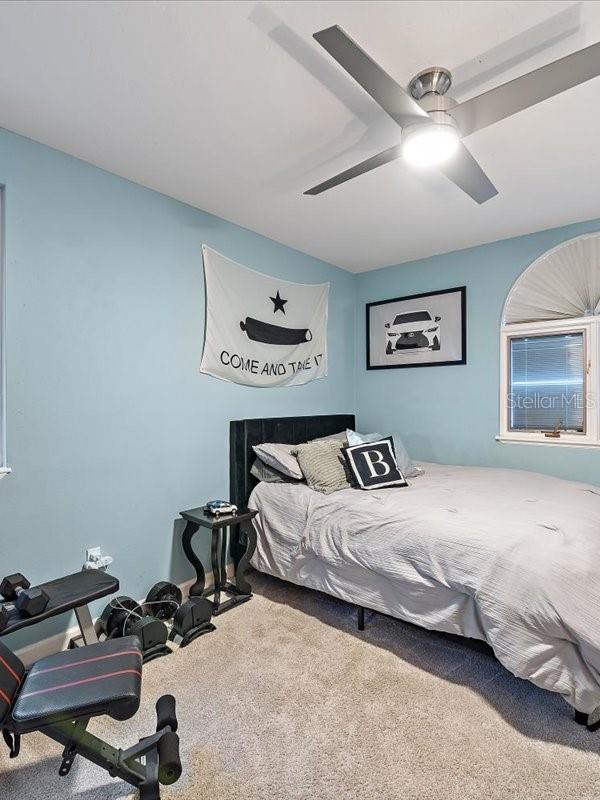
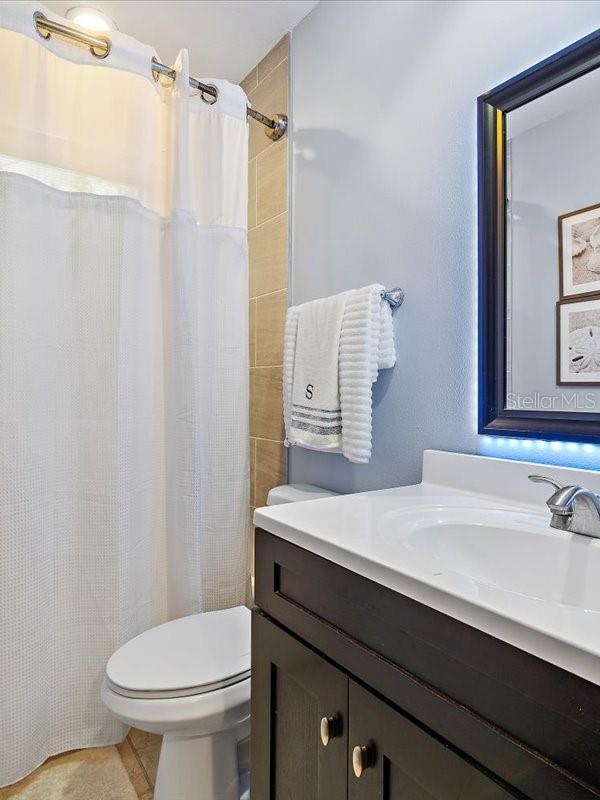
1 / 38
ActivePrice improved $190,611506 days on market
$1,299,000$1,489,611
4588 BAYCEDAR LNSARASOTA, FL 34241COUNTRY CREEK · Single Family Residence
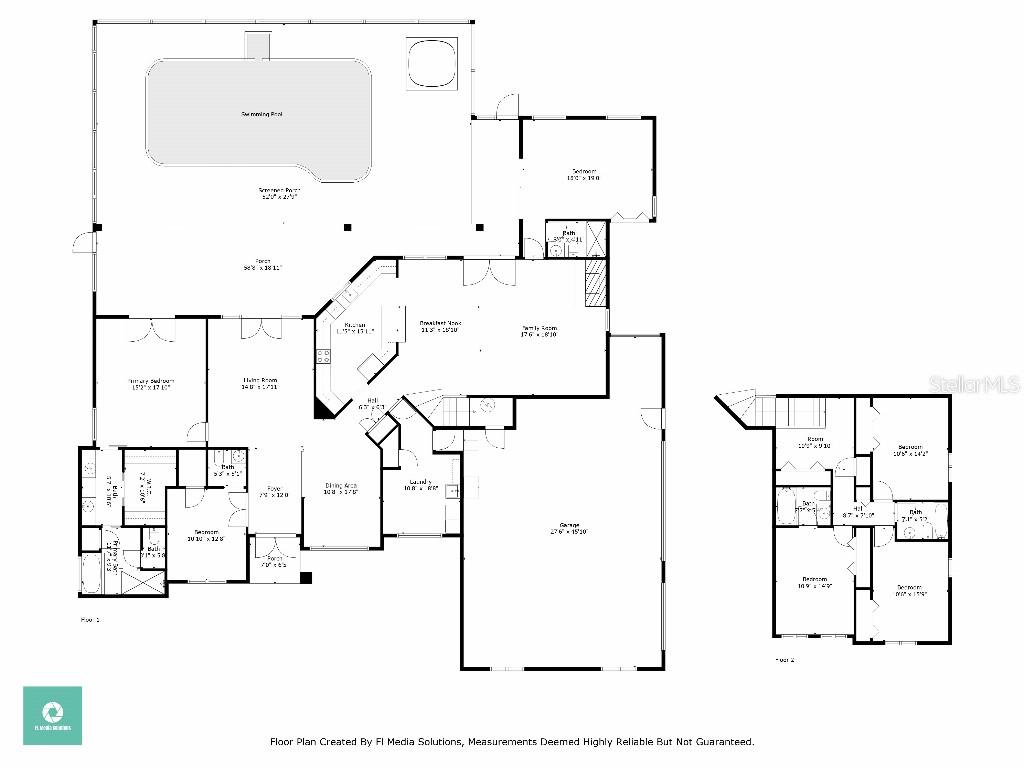
6Beds
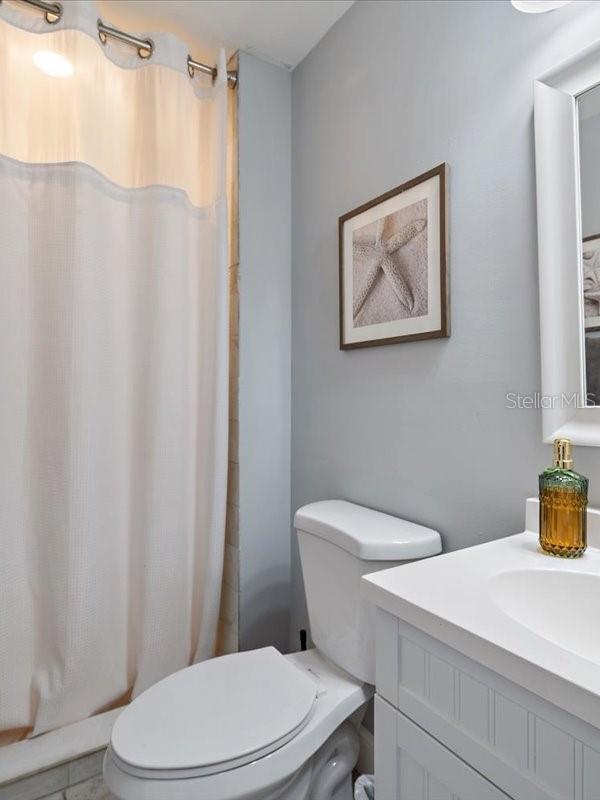
5Baths
3,621Sq ft
1.2 acLot
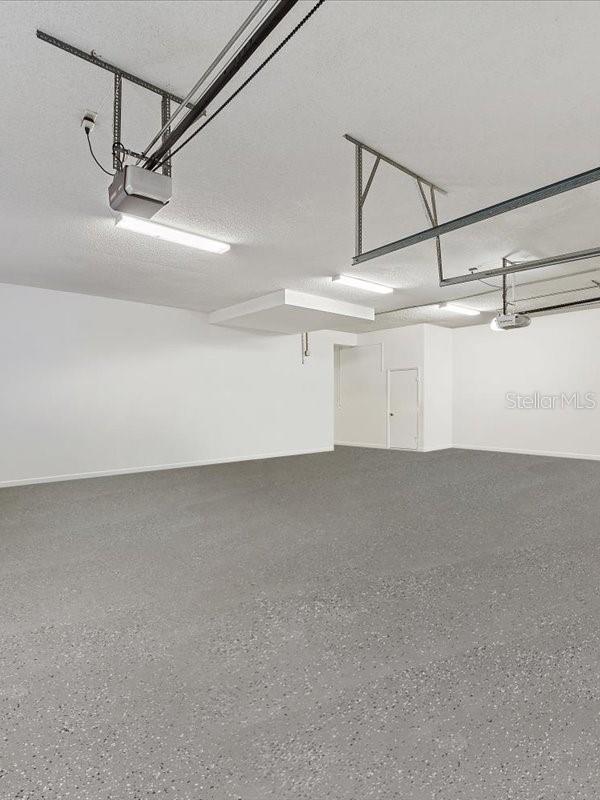
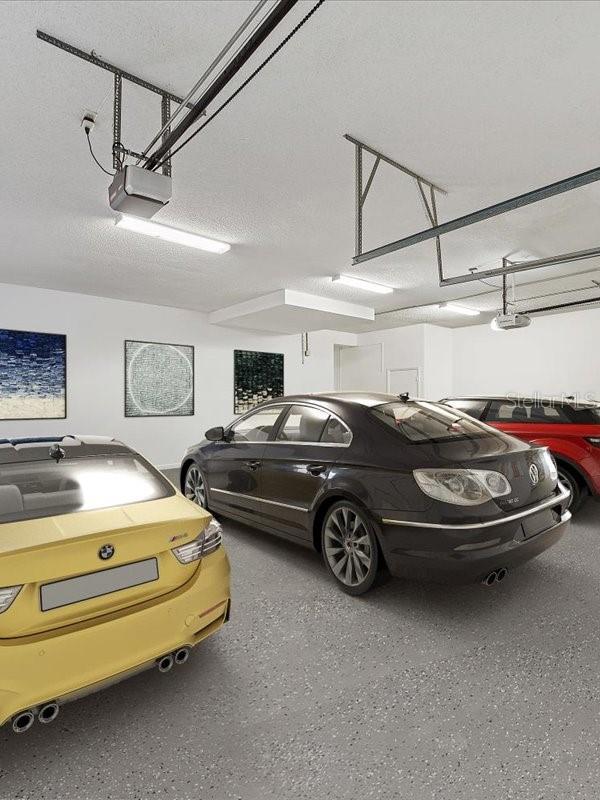
3-carGarage
1989Built
YesPool
About this home
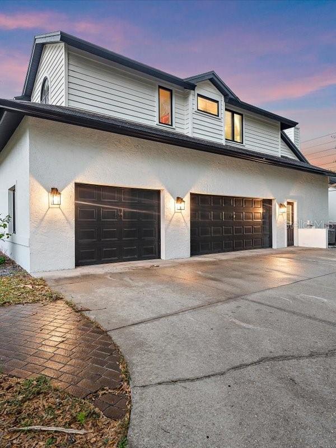
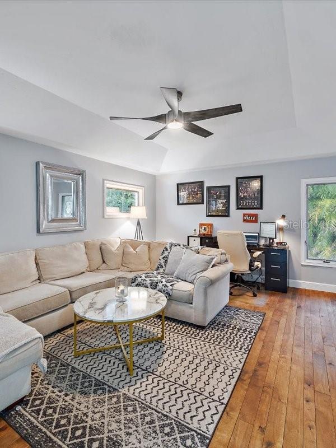
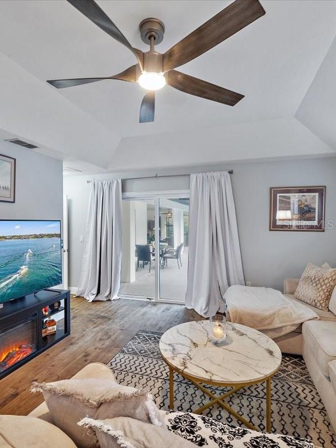
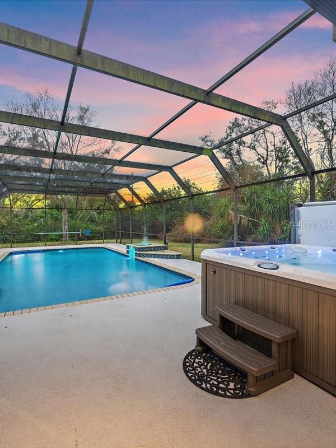
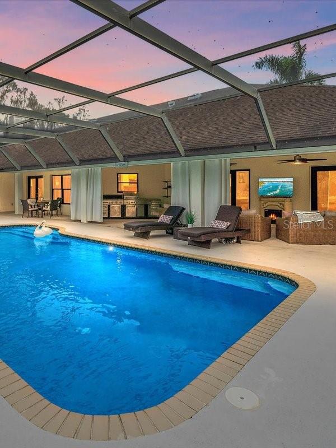
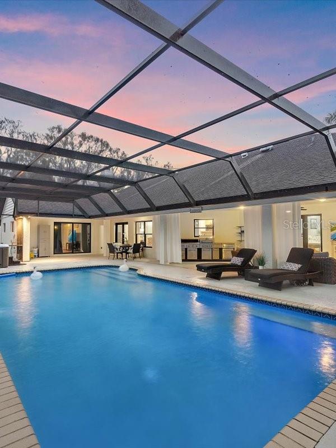
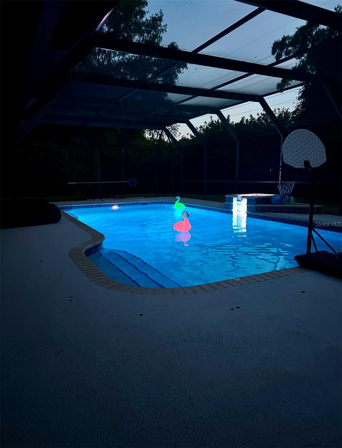
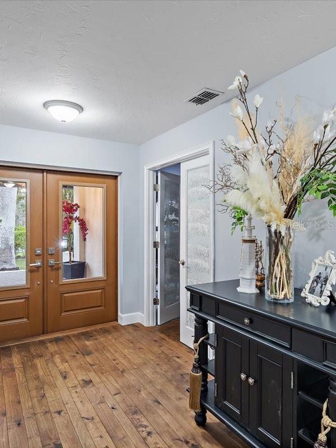
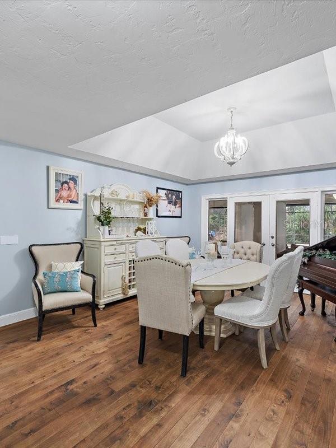
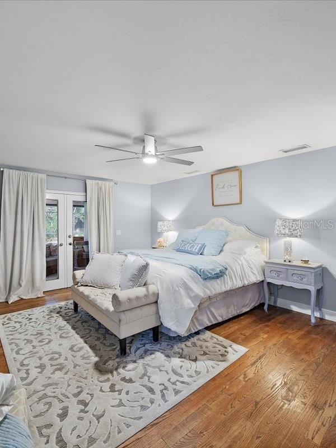
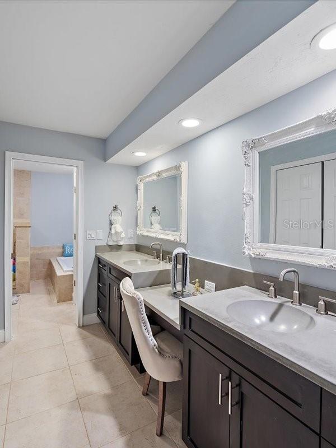
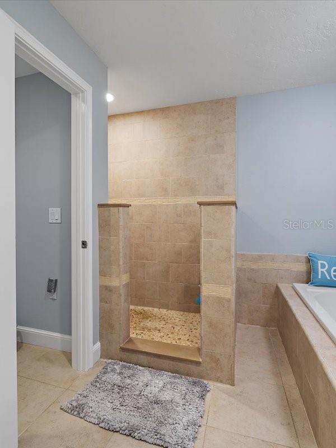
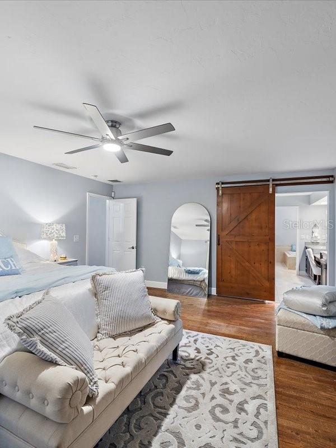
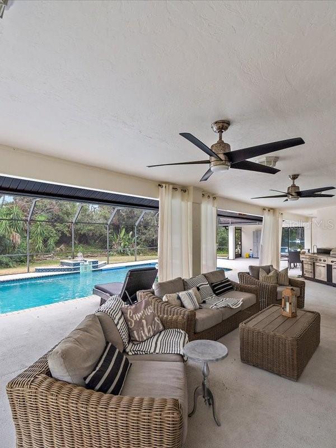
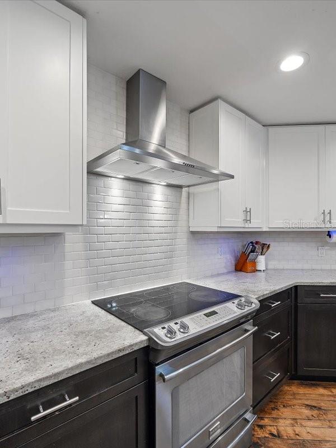
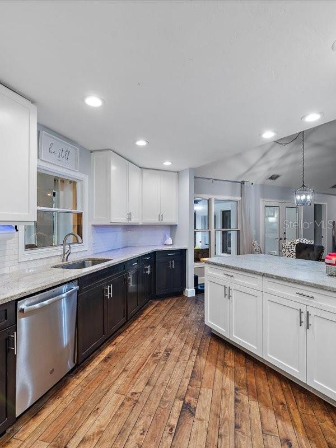
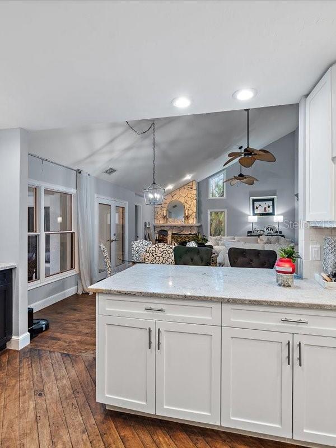
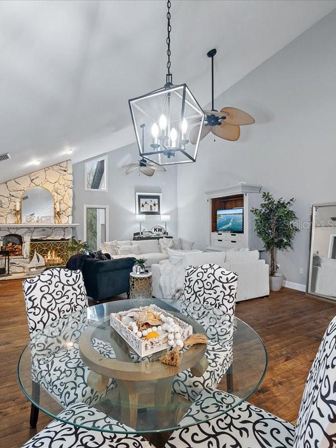
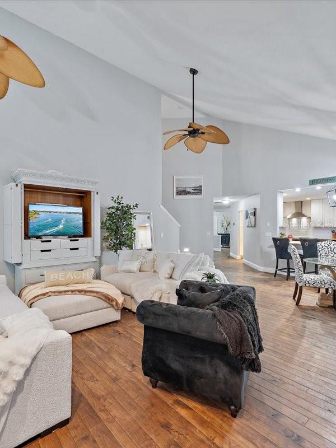
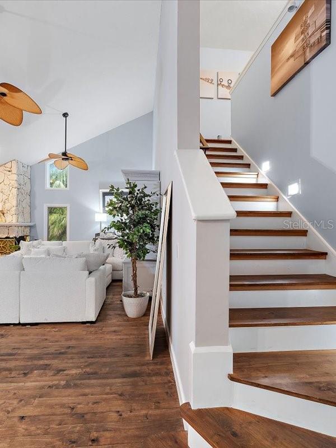
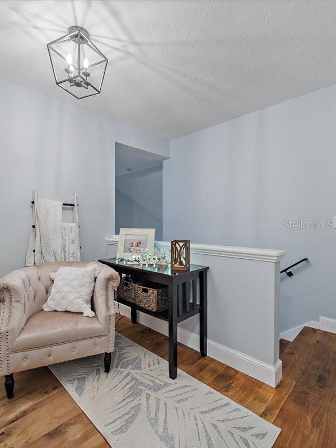
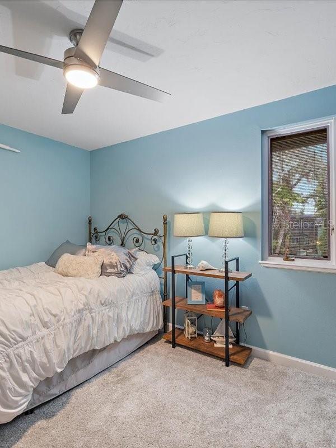
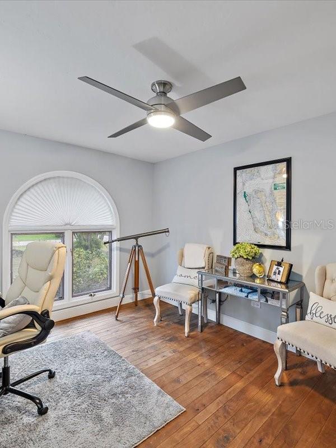
Welcome to your private sanctuary where modern elegance meets the tranquility of nature. One or more rooms have been virtually staged. The home has been completely renovated with gorgeous open floor plan and high-ceilings throughout. Nestled in a peaceful neighborhood with no visable neighbors and mature landscaping surrounding the property. This house has gorgeous 20ft high cathedral ceilings making this home fee l expansive and welcoming for large families and entertaining. Over 1 acre lot for plenty of outdoor playing and built in fire pit for those chilly Florida nights. Outside features a…
Description as provided by the listing brokerage.
Highlights
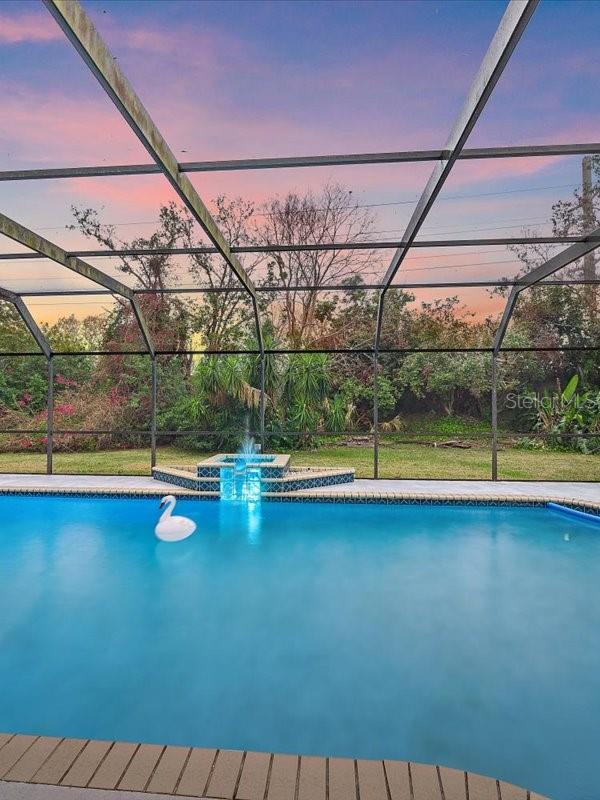
- Heated saltwater pool
- 3-car garage
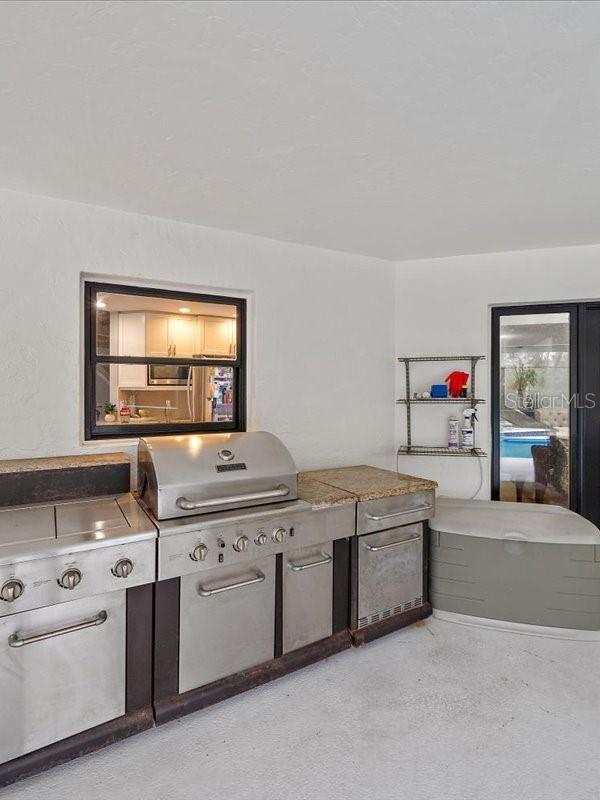
- Outdoor Grill
- Outdoor Kitchen
- Rain Gutters
- Sauna
- Cathedral Ceiling(s)
- Ceiling Fans(s)
- Coffered Ceiling(s)
The details
StatusActive
MLS #MFRTB8353985
Property typeSingle Family Residence
Year built1989
Lot size1.2 ac
Living area3,621 sq ft
Price per sq ft$359
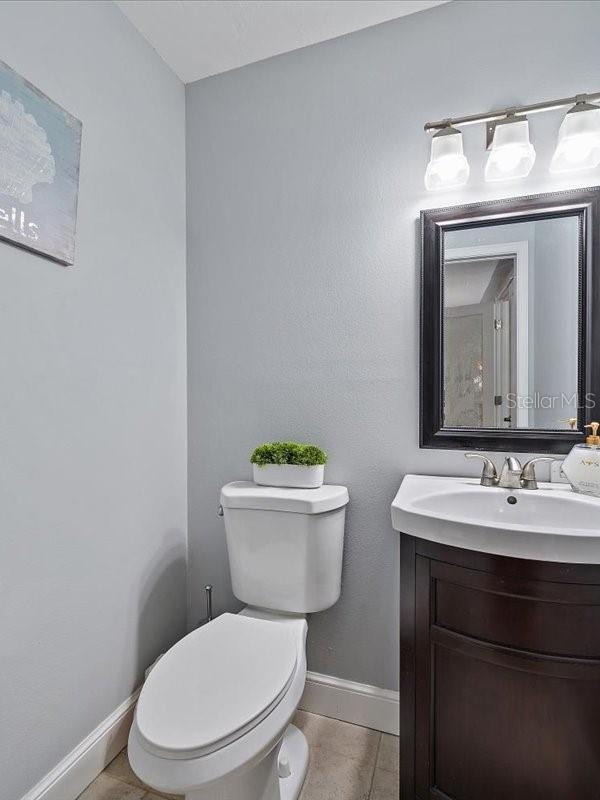
Baths5 + 1 half
HOA$90 / monthly
CDDNo
Taxes$6,282 (2024)
Garage3-car
Stories2
Days on market506
CountySarasota
Flood zoneX (verify)
ListedFeb 26, 2025
Features & property details
Interior
Full baths4
Half baths1
Rooms9
Additional roomsAttic,Bonus Room,Breakfast Room Separate,Family Room,Formal Dining Room Separate,Formal Living Room Separate,Great Room,Inside Utility,Loft,Storage Rooms
FlooringCarpet, Ceramic Tile, Wood
AppliancesBuilt-In Oven, Cooktop, Dishwasher, Disposal, Dryer, Electric Water Heater, Exhaust Fan, Freezer, Ice Maker, Microwave, Refrigerator, Trash Compactor, Washer
Interior featuresCathedral Ceiling(s), Ceiling Fans(s), Coffered Ceiling(s), Eat-in Kitchen, High Ceilings, Kitchen/Family Room Combo, L Dining, Living Room/Dining Room Combo, Open Floorplan, Other, Solid Surface Counters, Solid Wood Cabinets, Stone Counters, Vaulted Ceiling(s), Walk-In Closet(s)
LaundryInside, Laundry Chute, Laundry Room
FireplaceYes
Fireplace featuresFamily Room
WindowsBlinds, Rods, Shades, Window Treatments
CoolingCentral Air, Mini-Split Unit(s), Attic Fan
HeatingCentral, Electric
In-law suite0
Exterior & lot
Exterior featuresOutdoor Grill, Outdoor Kitchen, Rain Gutters, Sauna
Patio & porchCovered, Deck, Enclosed, Front Porch, Screened
ViewTrees/Woods
Lot featuresCity Limits, In County, Oversized Lot, Street Dead-End, Paved, Private
VegetationMature Landscaping, Oak Trees, Trees/Landscaped, Wooded
FacesEast
Road surfacePaved
Construction
ConstructionBlock, Concrete, Stucco
FoundationSlab
RoofShingle
Living area sourcePublic Records
Building area (sq ft)5,447
Parking
GarageYes
Attached garageYes
Garage dimensions27x45
CarportNo
Parking featuresDriveway, Garage Door Opener, Garage Faces Side, Golf Cart Garage, Golf Cart Parking, Oversized
Pool & water
PoolChild Safety Fence, Fiberglass, Gunite, In Ground, Lighting, Salt Water, Screen Enclosure, Solar Cover
SpaYes
Spa featuresAbove Ground, Heated
Waterfront feet0
Dock0
Community & HOA
Associationna
HOA fee$90
HOA frequencyMonthly
Fee requirementRequired
Approval required0
Total monthly fees$90
Total annual fees$1,080
Community featuresGolf Carts OK
55+ communityNo
PetsYes
Pet restrictionsunderground electric fence- provided- w/ 2 dog collars- no limit on pets in this subdivision
Minimum leaseNo Minimum
Lease restrictions0
Lease notesunsure
SW communityCourtyard Creek
Building
Floor2
Utilities & efficiency
UtilitiesCable Available, Cable Connected, Electricity Available, Electricity Connected, Public, Sewer Available, Sewer Connected, Sprinkler Well, Underground Utilities, Water Available
SewerPublic Sewer
Water sourcePublic
Financial & terms
CDD0
Tax year2,024
Homestead1
Listing termsCash, Conventional, Fha, VA Loan
OwnershipFee Simple
Special conditionsNone
Home warrantyNo
ZoningRE2
OccupantVacant
MLS area34241 - Sarasota
Where it sits
Approximate location shown. Exact address available on request per listing brokerage.
More like this
Stellar MLSMLS# MFRTB8353985Listing courtesy of FLAT FEE MLS REALTYLast updated Sep 8, 2026, 12:47 PM