 26 photos · 3D tour
1 / 26
Active476 days on marketNew construction
$2,498,800
4103 W KNIGHTS AVETAMPA, FL 33611MANHATTAN MANOR REV · Single Family Residence
4Beds
5Baths
4,469Sq ft
0.2 acLot
2-carGarage
2026Built
About this home
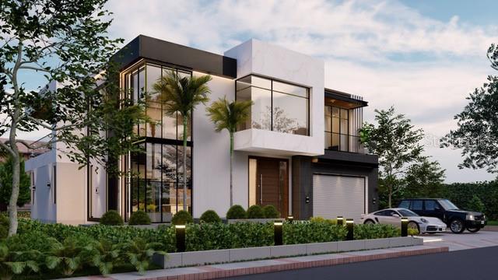
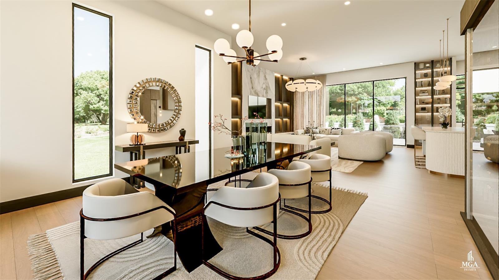
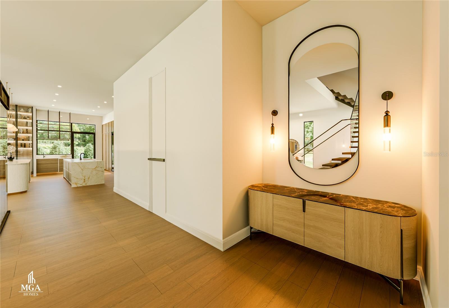
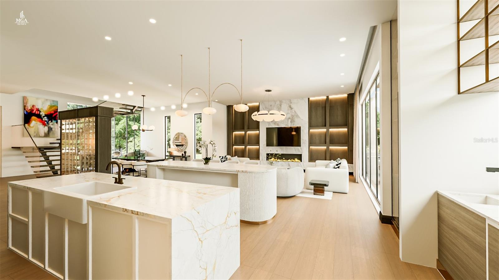
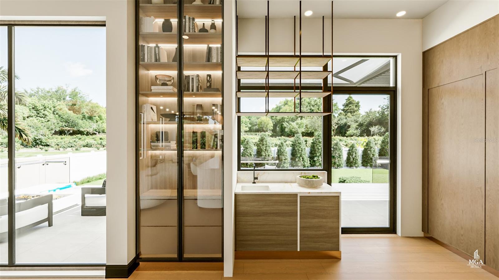
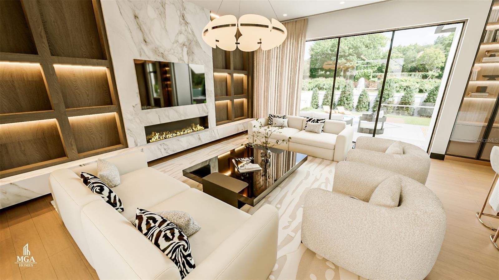
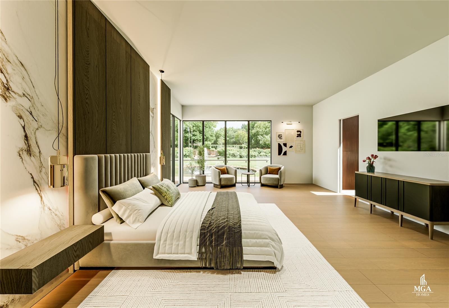
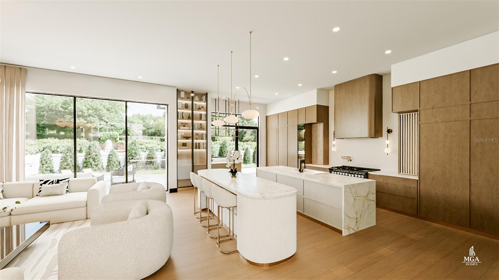
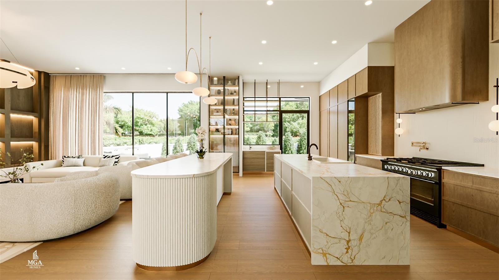
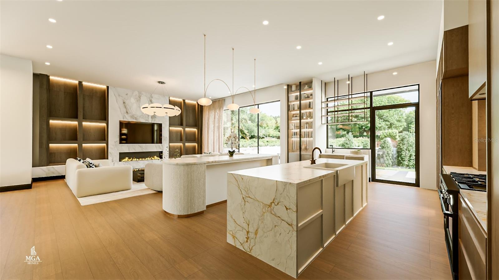
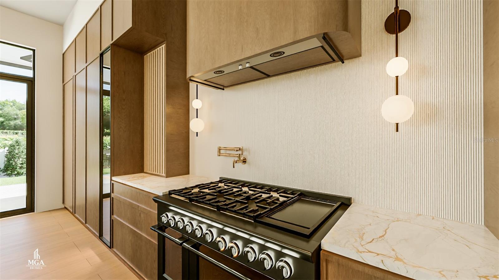
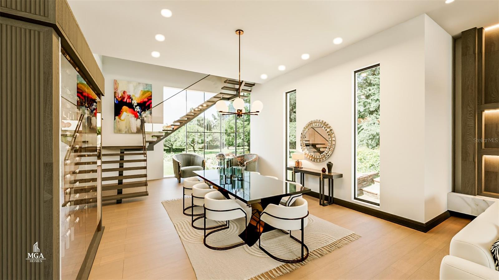
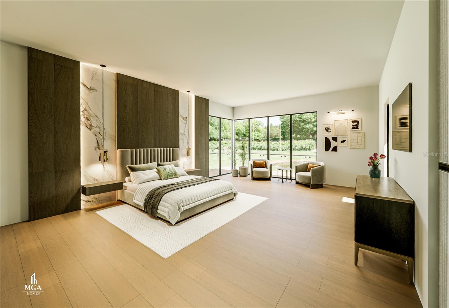
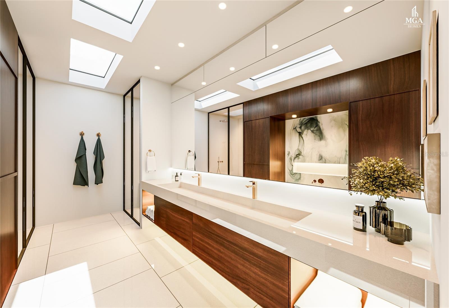
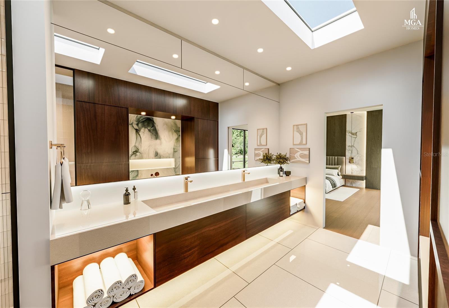
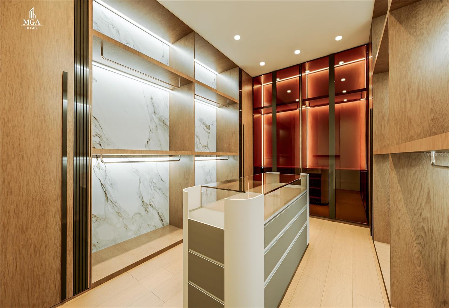
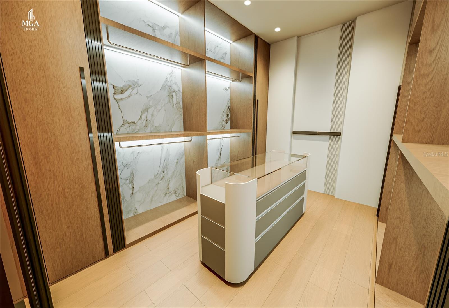
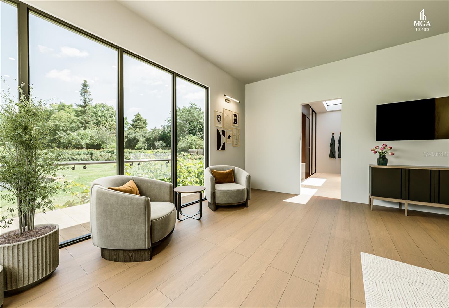
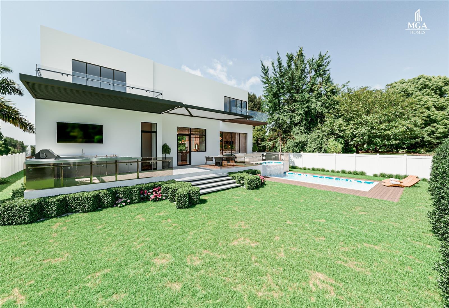
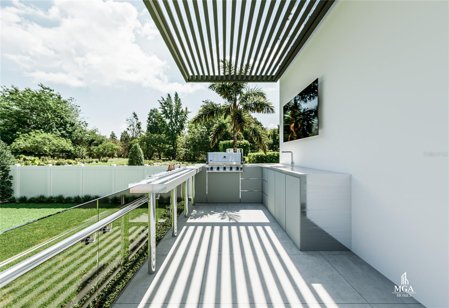
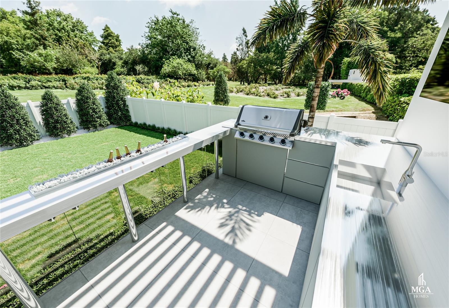
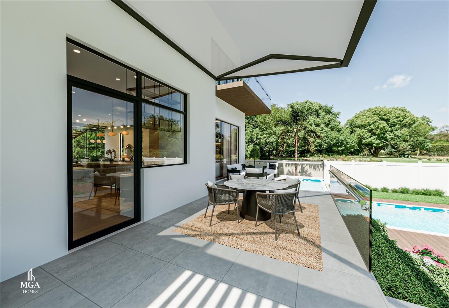
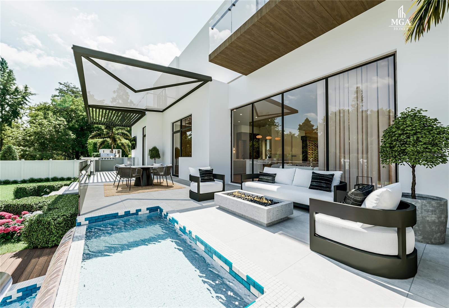
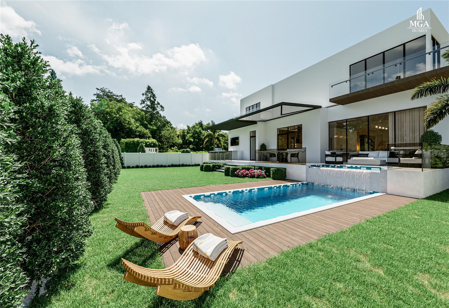
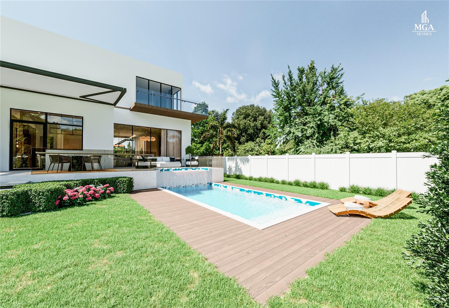
Pre-Construction. To be built. The latest MGA home to hit the market is the pinnacle of living, where modern flair seamlessly blends with timeless elegance. This architectural gem showcases premium finishes throughout. Upon entering, you will be captured by a breathtaking floating staircase flanked by Pre Construction. double-story windows that appears to defy gravity as it gracefully ascends to the second level. The heart of the home features an expansive family room with a stunning accent wall, complemented by a gourmet kitchen inspired by a recent trip to Athens, Greece. It showcases a mag…
Description as provided by the listing brokerage.
Highlights
- New construction
- 2-car garage
- Awning(s)
- Balcony
- Lighting
- Outdoor Grill
- Outdoor Kitchen
- Private Mailbox
- Rain Gutters
The details
StatusActive
MLS #MFRTB8390980
Property typeSingle Family Residence
Year built2026
Lot size0.2 ac
Living area4,469 sq ft
Price per sq ft$559
Baths5 + 2 half
CDDNo
Taxes$6,097 (2024)
Garage2-car
Stories1
Days on market476
CountyHillsborough
Flood zoneAE (verify)
ListedMay 28, 2025
Features & property details
Interior
Full baths3
Half baths2
Rooms10
Additional roomsDen/Library/Office,Family Room,Formal Dining Room Separate,Great Room,Loft
FlooringCeramic Tile, Hardwood, Tile
AppliancesBar Fridge, Built-In Oven, Dishwasher, Disposal, Electric Water Heater, Exhaust Fan, Freezer, Gas Water Heater, Microwave, None, Range, Range Hood, Refrigerator, Tankless Water Heater, Wine Refrigerator
Interior featuresCeiling Fans(s), Eat-in Kitchen, High Ceilings, Kitchen/Family Room Combo, Living Room/Dining Room Combo, Open Floorplan, Pest Guard System, Primary Bedroom Upstairs, Smart Home, Solid Surface Counters, Solid Wood Cabinets, Stone Counters, Thermostat, Vaulted Ceiling(s), Walk-In Closet(s)
LaundryElectric Dryer Hookup, Gas Dryer Hookup, Inside, Laundry Room, Upper Level, Washer Hookup
FireplaceYes
Fireplace featuresElectric, Family Room, Living Room
WindowsSkylight(s), Aluminum Frames, Double Pane Windows, Insulated Windows, Low-Emissivity Windows, Storm Window(s)
CoolingCentral Air
HeatingCentral
In-law suite0
Exterior & lot
Exterior featuresAwning(s), Balcony, Lighting, Outdoor Grill, Outdoor Kitchen, Private Mailbox, Rain Gutters, Sprinkler Metered
Patio & porchCovered, Deck, Patio, Rear Porch
FencingFenced
Lot featuresDrainage Canal, City Limits, Paved
Lot dimensions71x125
VegetationTrees/Landscaped
FacesSouth
Road surfacePaved
Construction
StyleContemporary, Custom
ConstructionBlock, Stucco
FoundationSlab
RoofMembrane
ConditionPre-Construction
BuilderMGA Homes
Projected completionDec 2027
Living area sourceOwner
Building area (sq ft)5,462
Parking
GarageYes
Attached garageYes
Garage dimensions20X20
CarportNo
Parking featuresDriveway, Electric Vehicle Charging Station(s), Garage Door Opener, Ground Level
Pool & water
SpaNo
Waterfront feet0
Dock0
Community & HOA
Approval required0
Total monthly fees$0
Total annual fees$0
55+ communityNo
Minimum leaseNo Minimum
Lease restrictions0
Lease notesPlease contact and refer to HOA for rules and regulations.
Utilities & efficiency
UtilitiesCable Available, Cable Connected, Electricity Connected, Phone Available, Sewer Connected, Underground Utilities, Water Connected
SewerPublic Sewer
Water sourcePublic
Financial & terms
CDD0
Tax year2,024
Homestead0
Listing termsCash, Conventional
OwnershipFee Simple
Special conditionsNone
ZoningRS-60
OccupantVacant
MLS area33611 - Tampa
Where it sits
Approximate location shown. Exact address available on request per listing brokerage.
More like this
Stellar MLSMLS# MFRTB8390980Listing courtesy of PINEYWOODS REALTY LLCLast updated Oct 20, 2026, 1:01 PM