HomeProperty Search
Buyers
Sellers
Investors
Areas
About
Property Search/APOLLO BEACH/HEMINGWAY ESTATES PH 1-A
ActivePrice improved $50,000507 days on marketOpen house Wed 10 AM–3 PMNew construction
$1,399,000$1,449,000

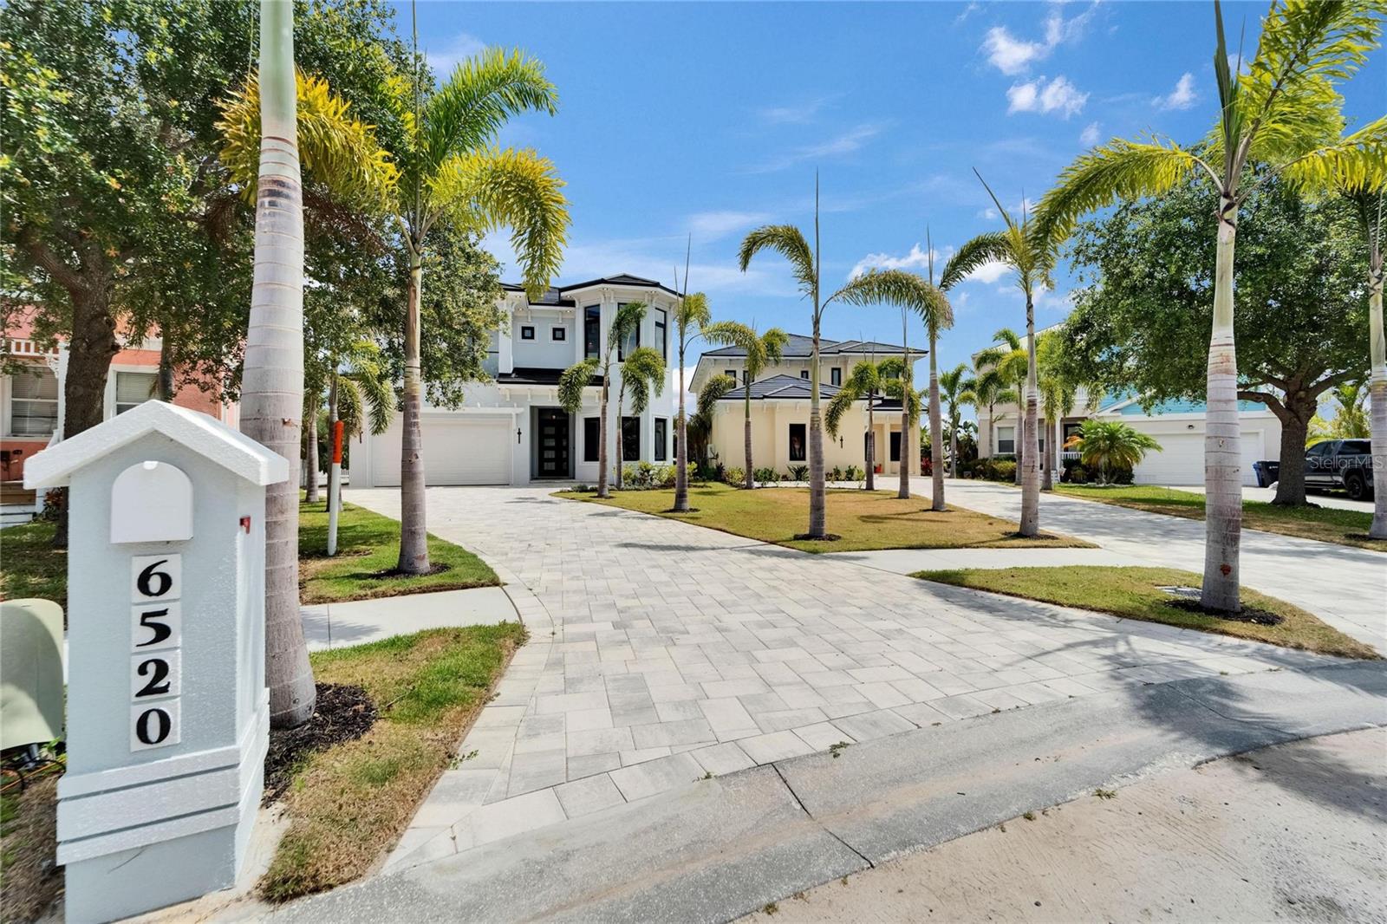
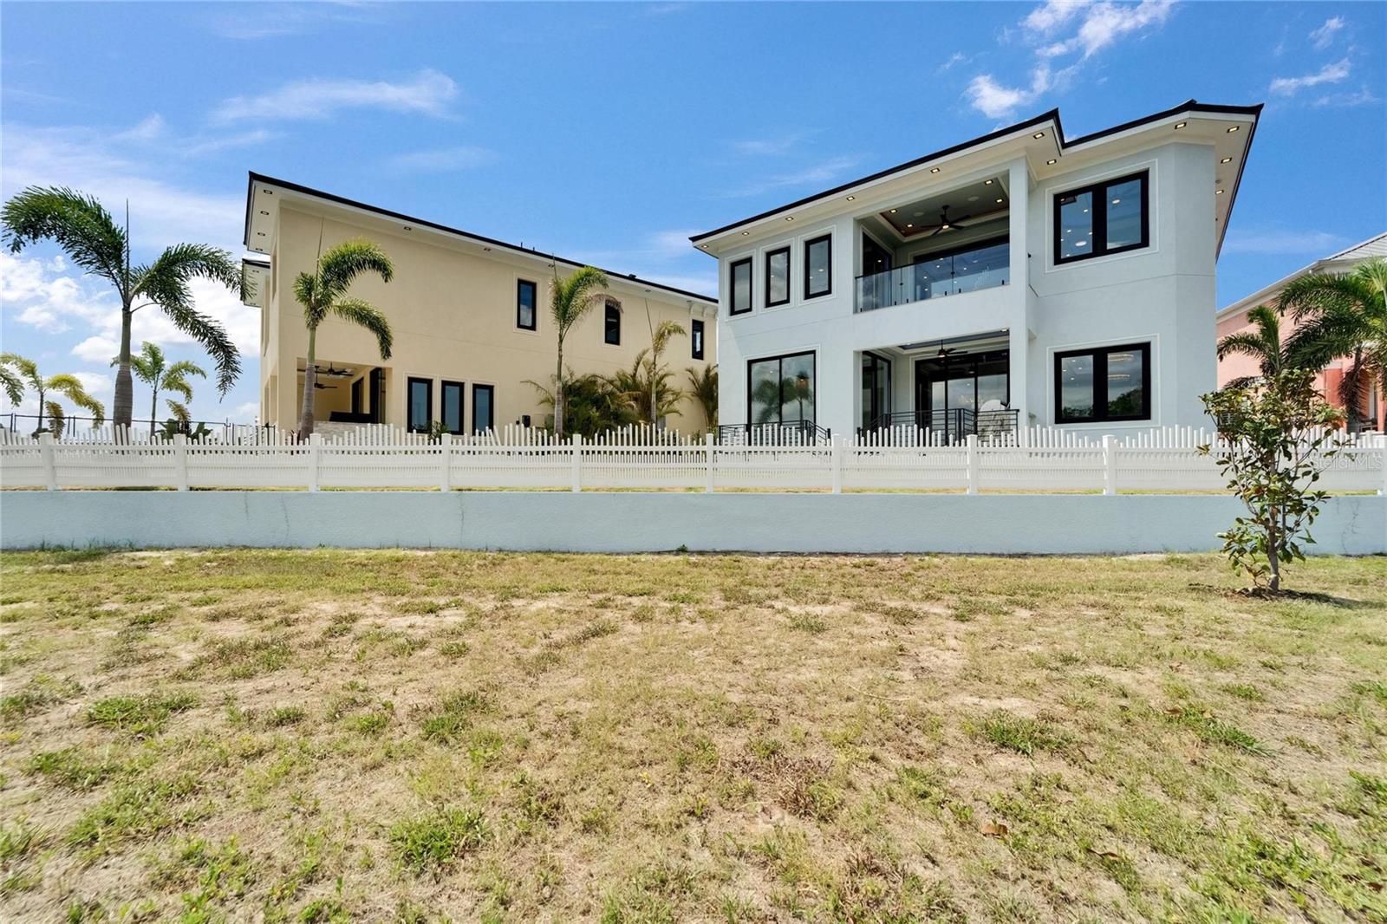
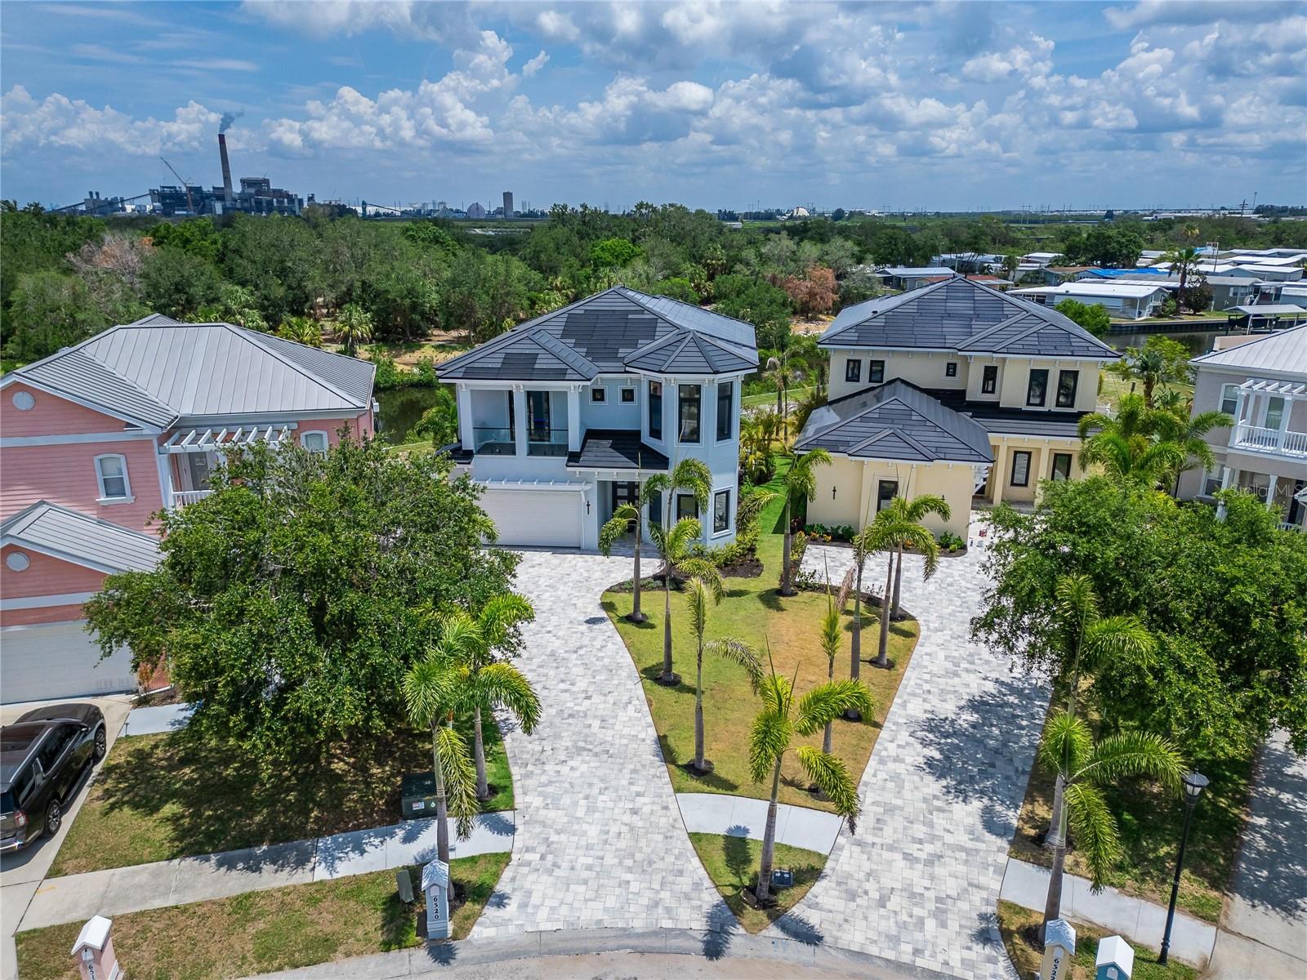
6520 SIMONE SHORES CIRAPOLLO BEACH, FL 33572HEMINGWAY ESTATES PH 1-A · Single Family Residence

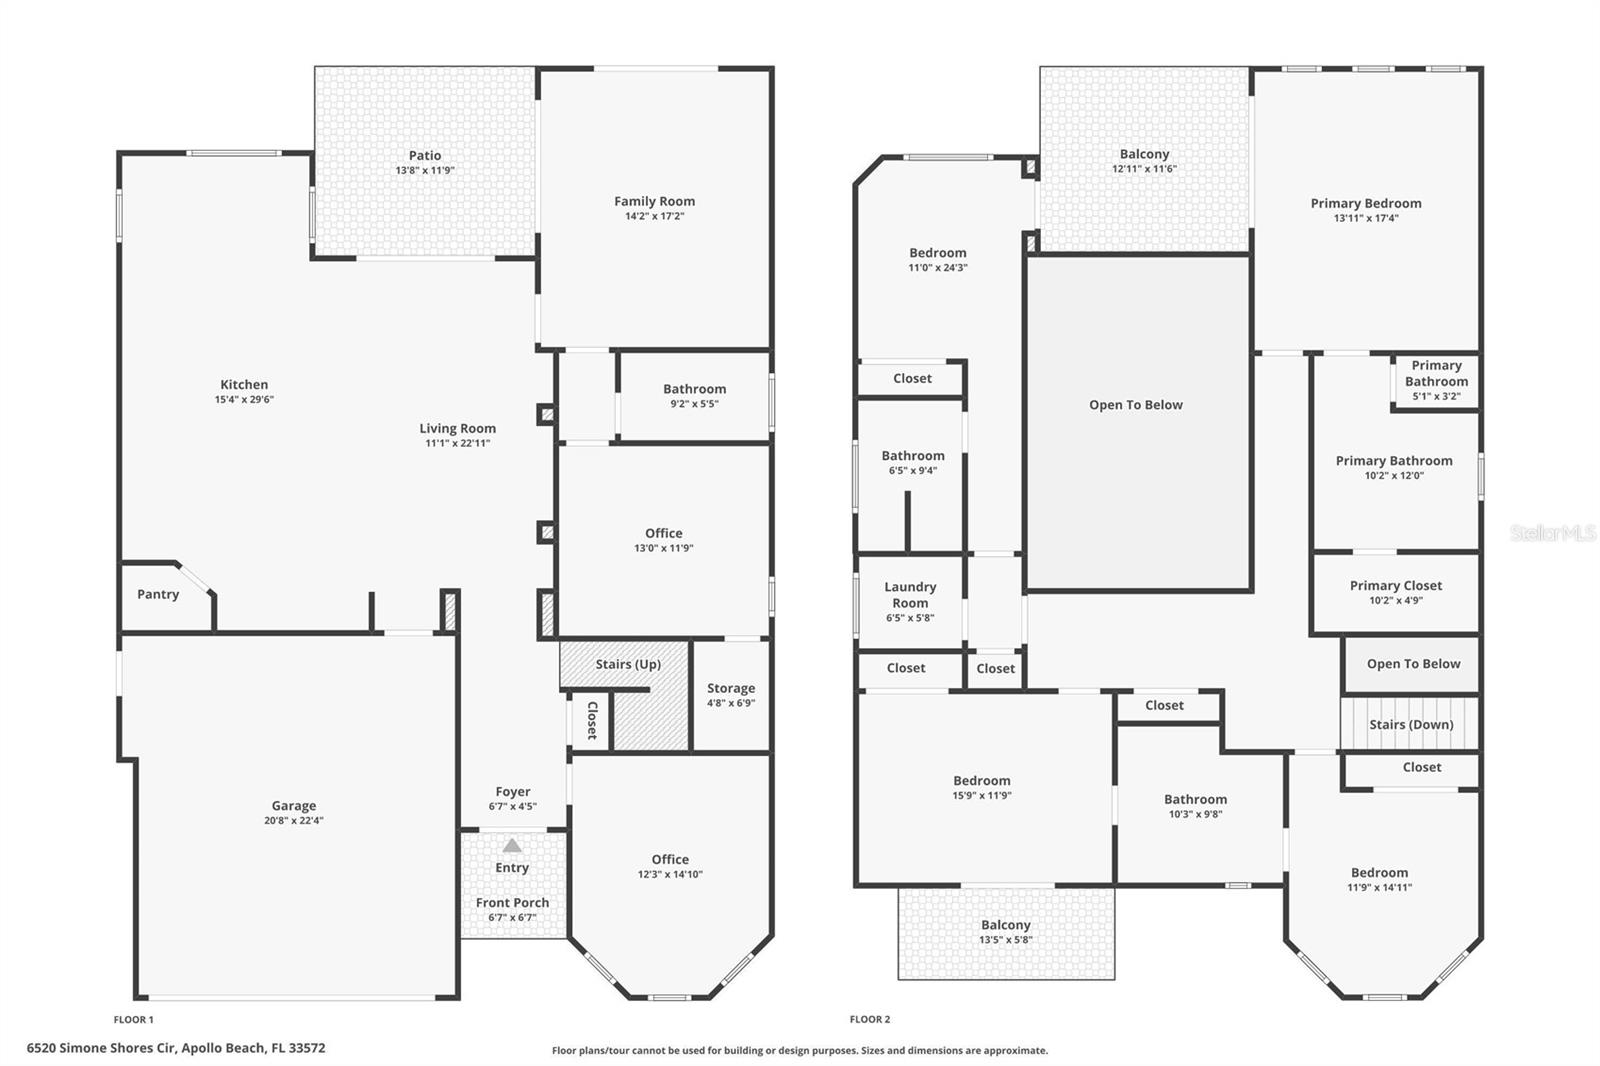
5Beds
4Baths
3,202Sq ft
0.38 acLot
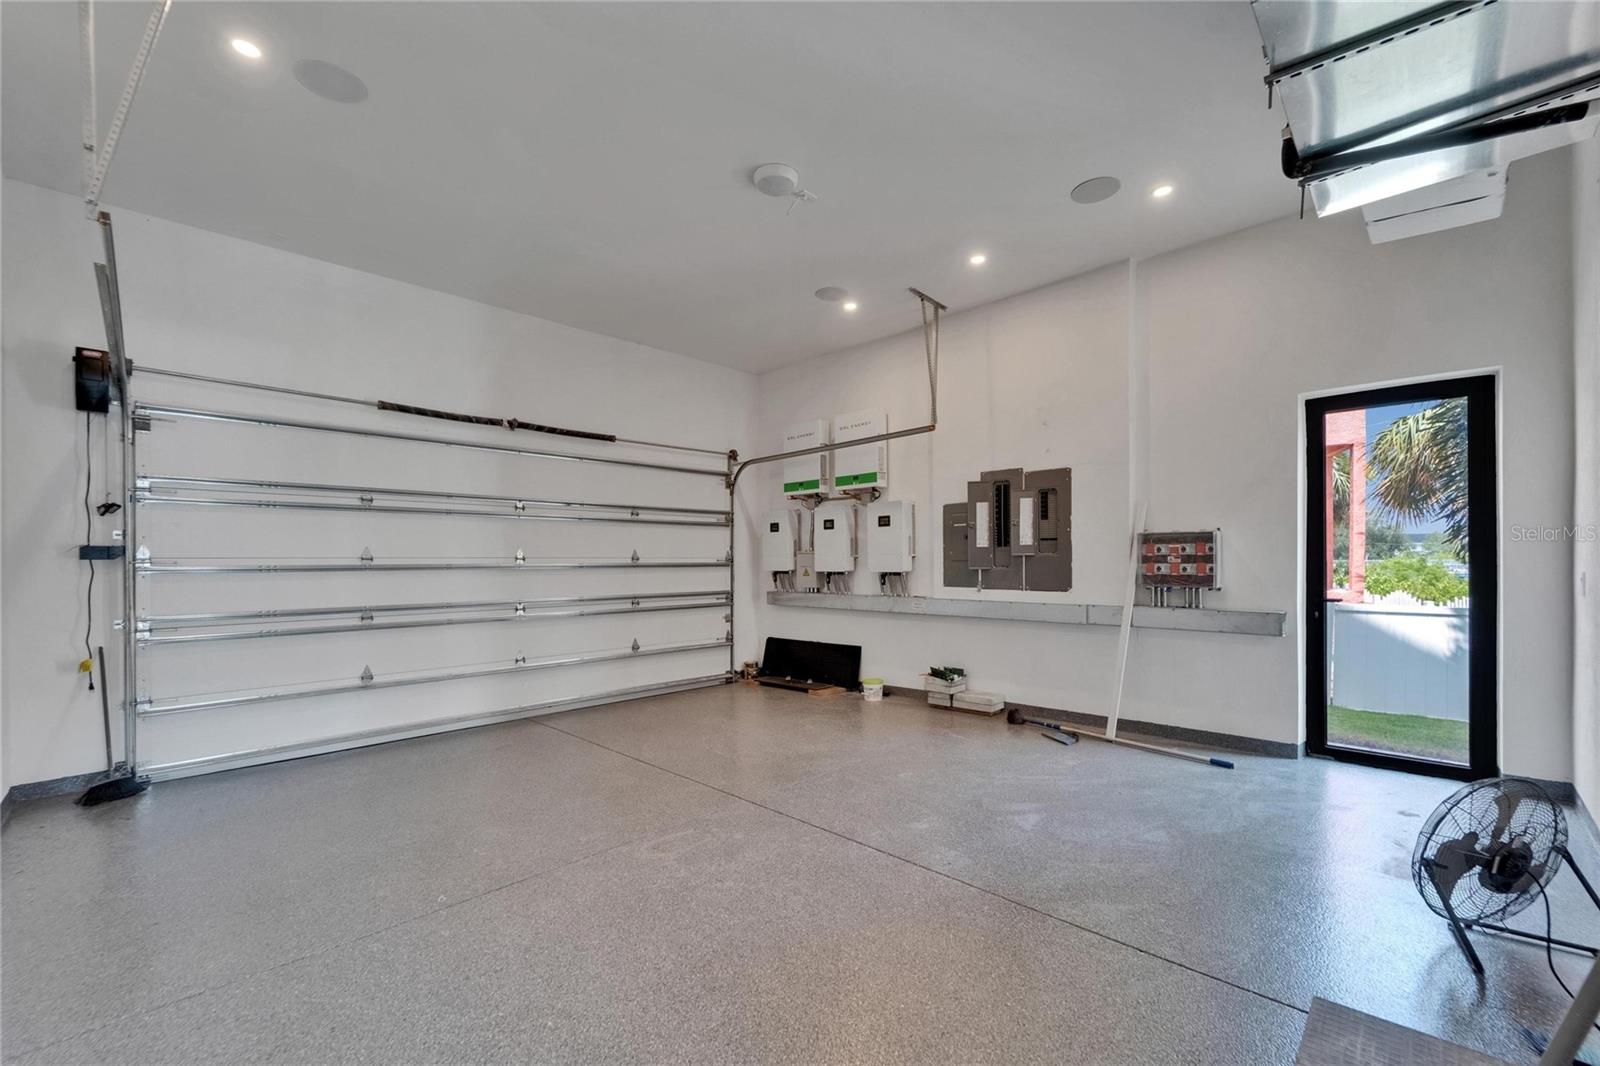
2-carGarage
2025Built
YesPool
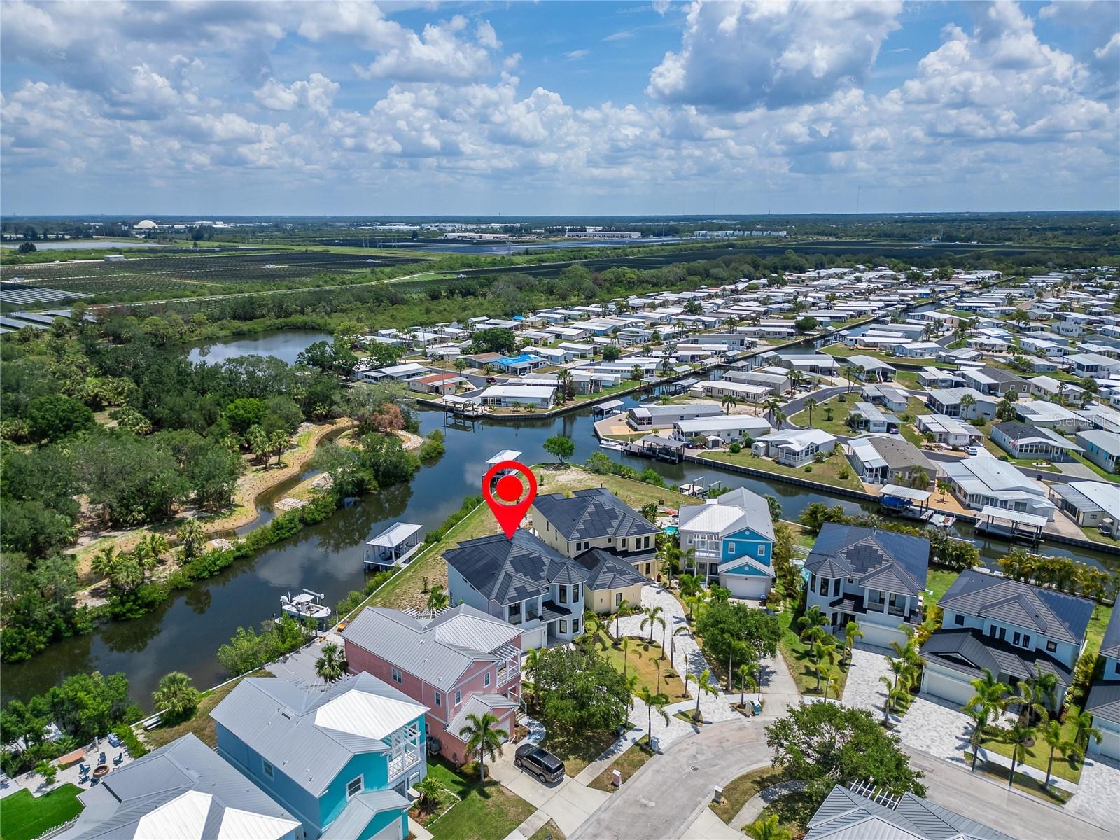
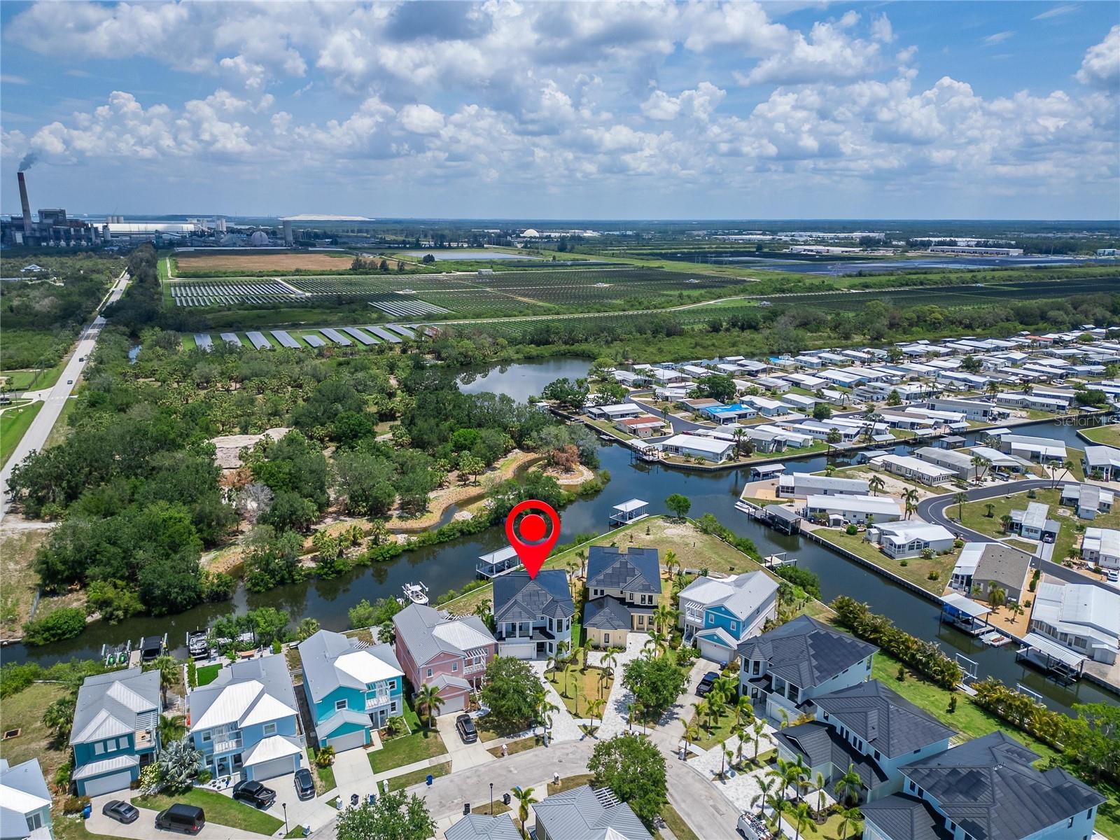
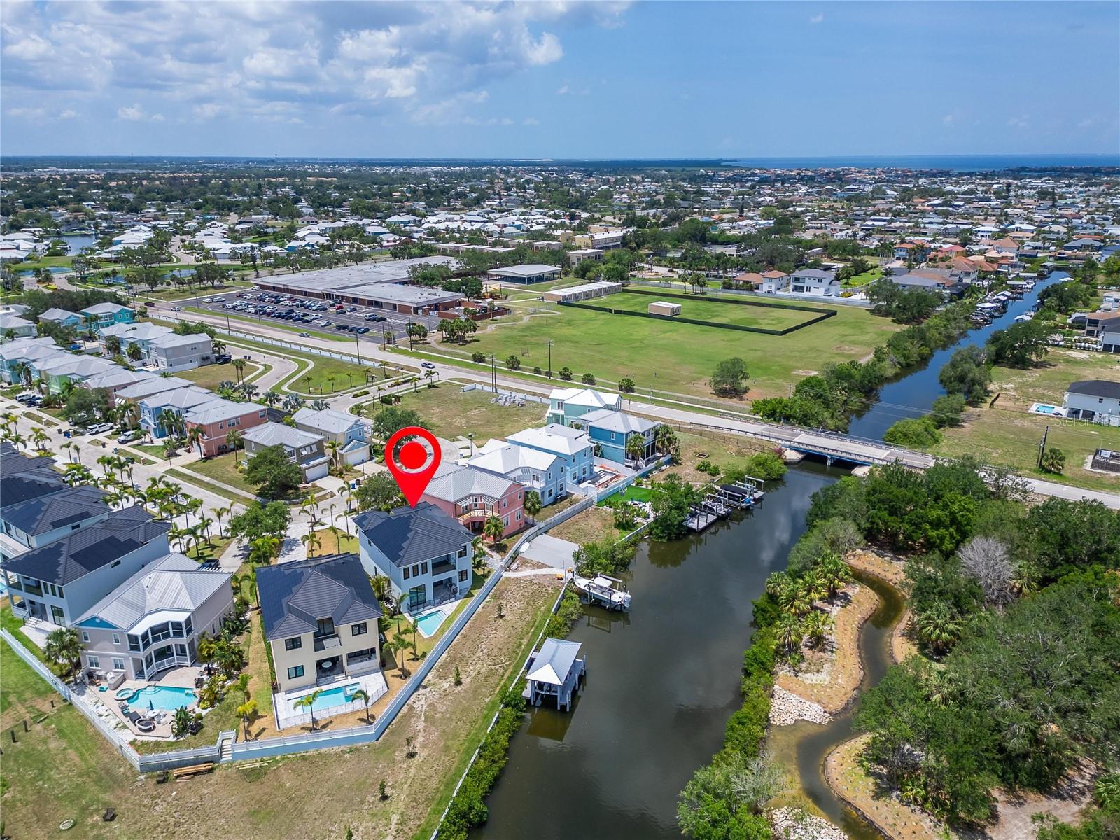
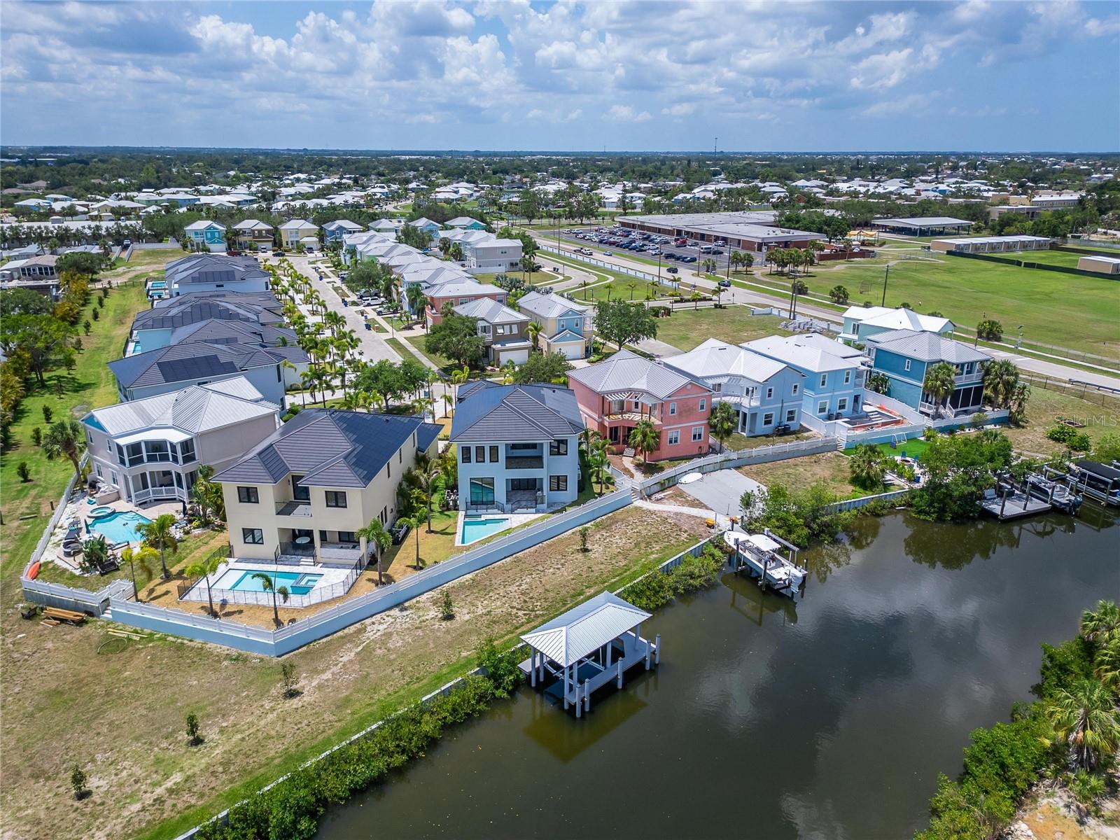
YesWaterfront

About this home

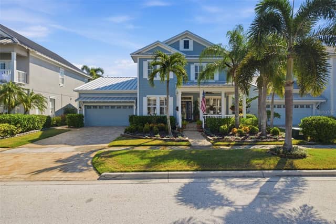
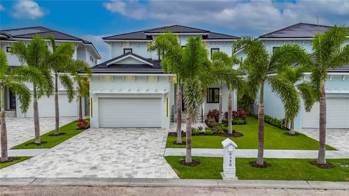
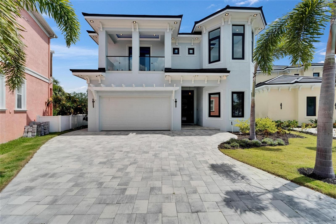
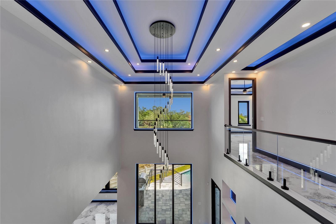
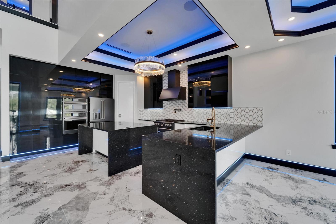
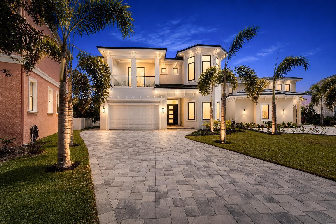
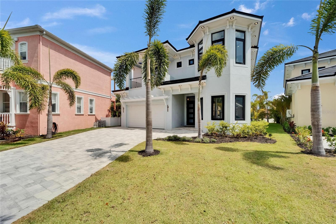
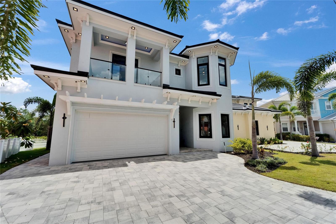
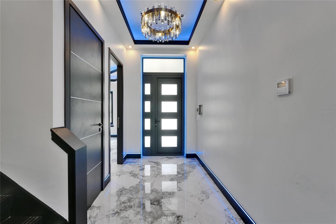
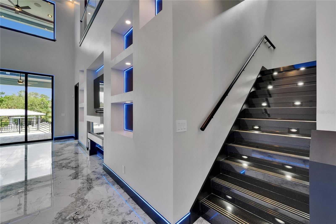
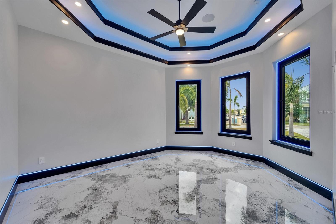
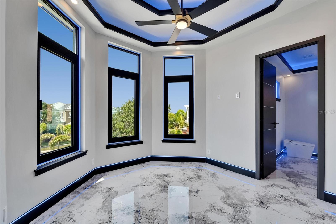
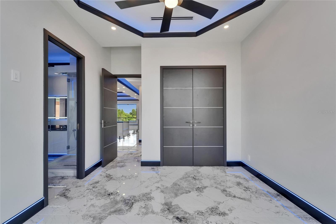
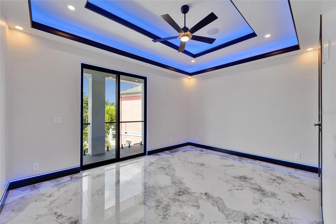
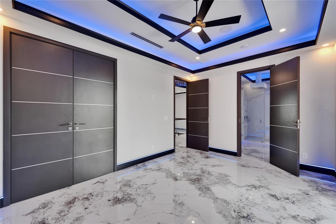
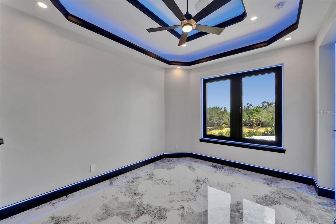
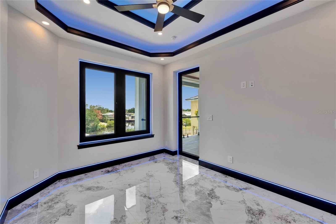
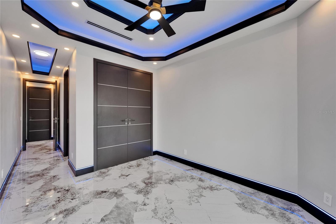
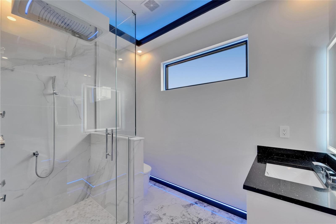
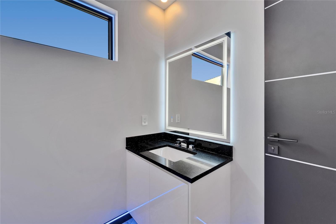
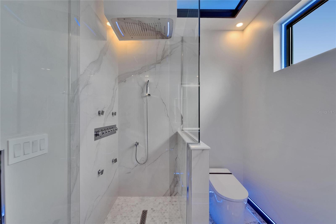
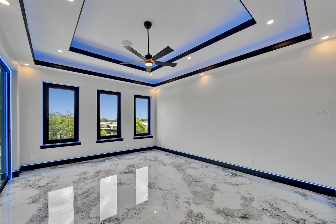
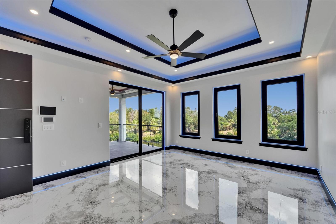
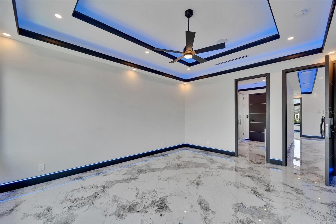
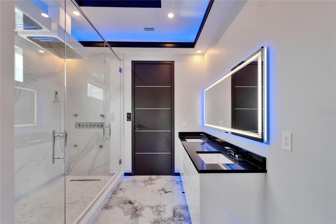
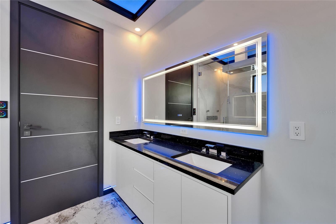
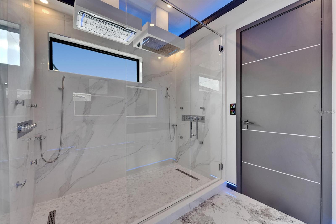
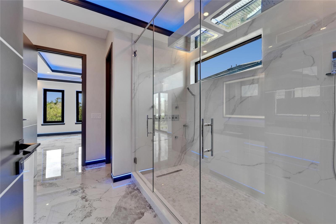
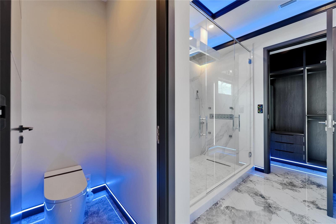
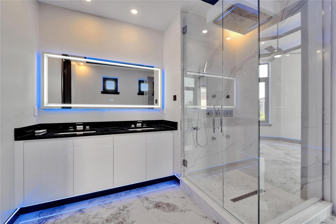
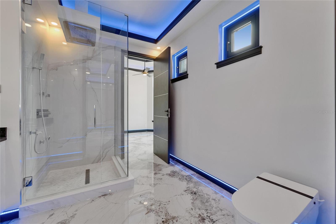
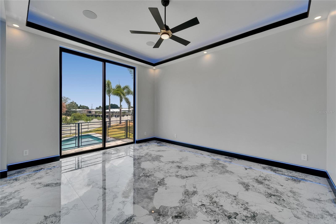
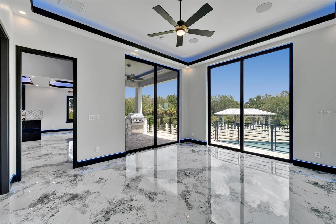
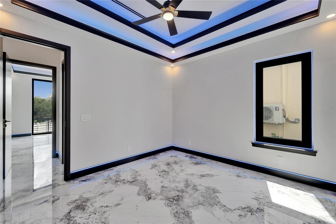
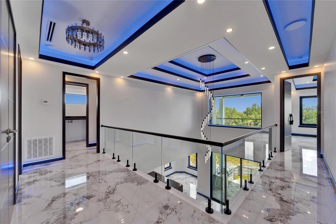
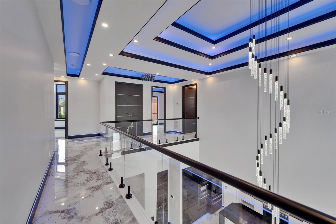
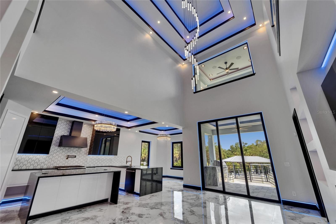
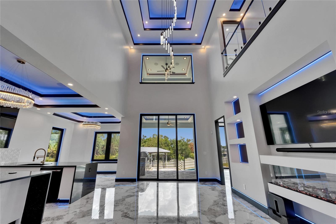
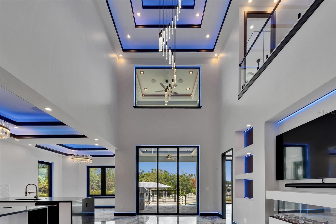
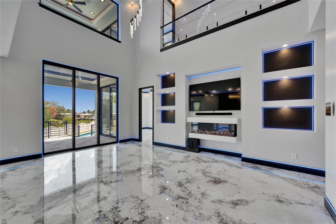
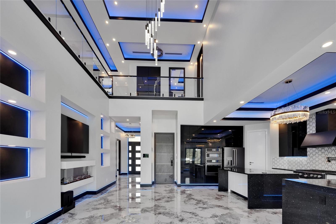
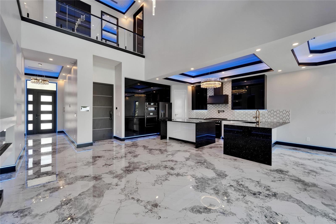
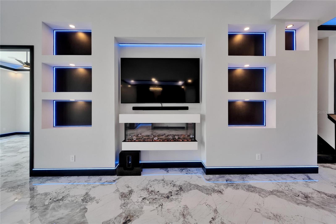
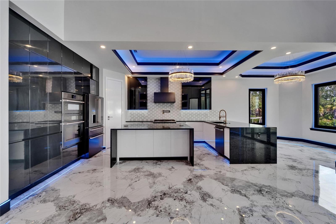
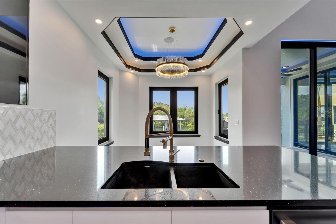
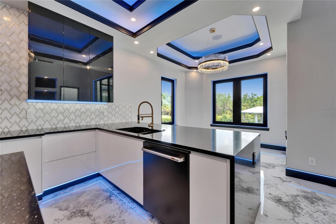
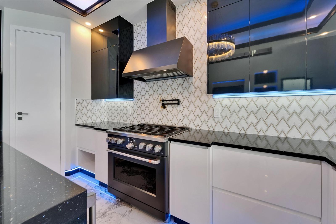
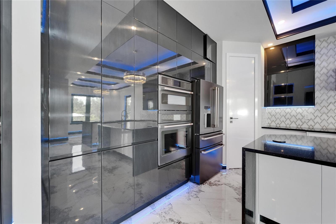
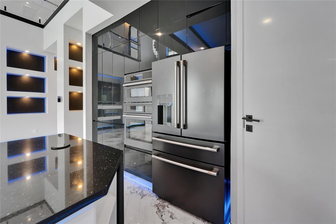
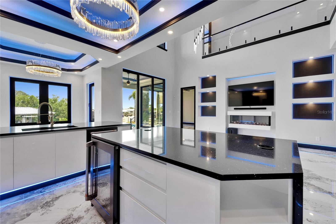
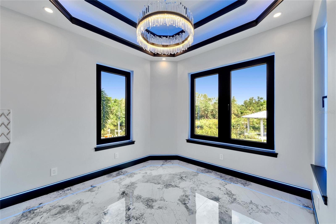
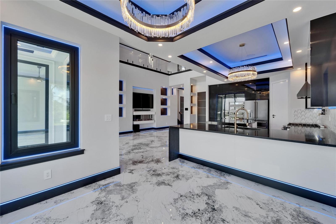
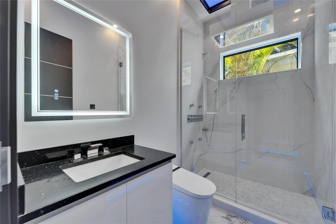
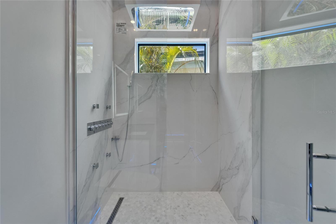
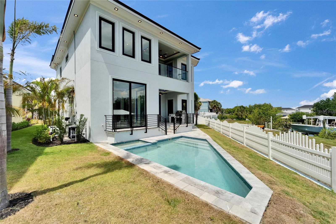
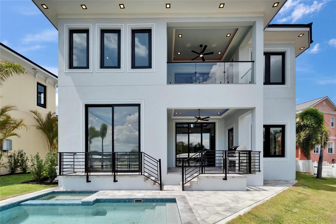
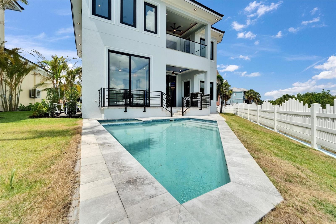
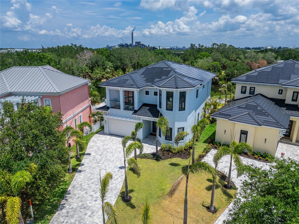
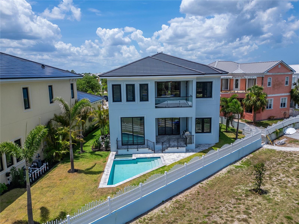
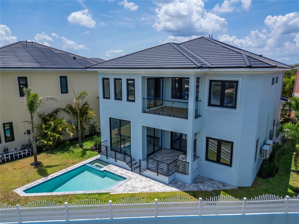
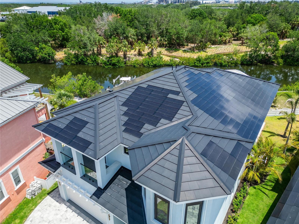
Welcome to 6520 Simone Shores Dr, Apollo Beach, FL – Brand-New Custom Waterfront Pool Home with Contemporary Design! Step into modern luxury with this stunning 2024 custom-built waterfront home. Thoughtfully designed for efficiency, technology, and comfort, this exceptional Meridian Floor Plan by Bistro Builders features cutting-edge solar roof tiles, delivering instant energy savings while providing the latest in contemporary living. The Grand Bahama Room welcomes you with soaring 24-ft ceilings, custom LED lighting, a fireplace, and a wireless built-in sound system that extends through every…

Description as provided by the listing brokerage.

Highlights

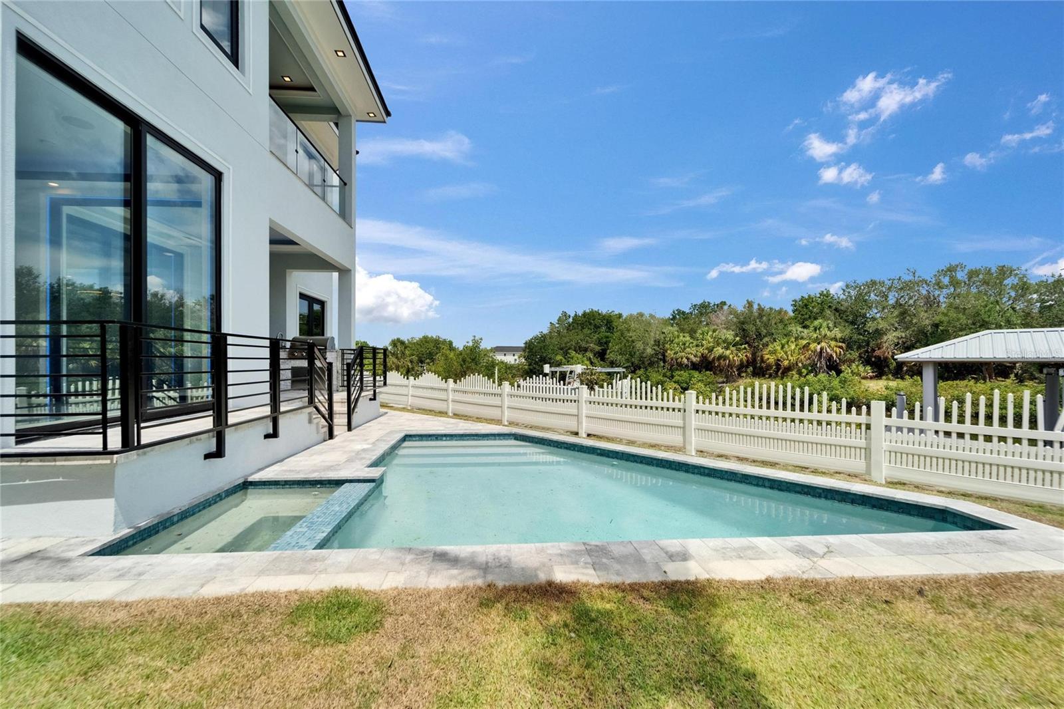
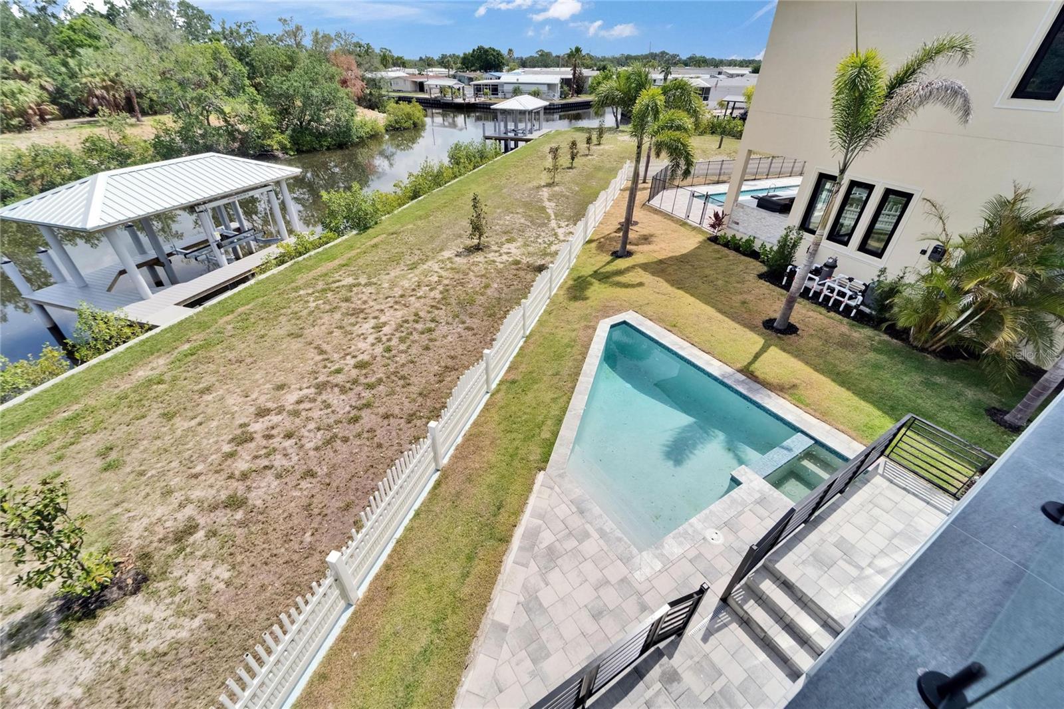
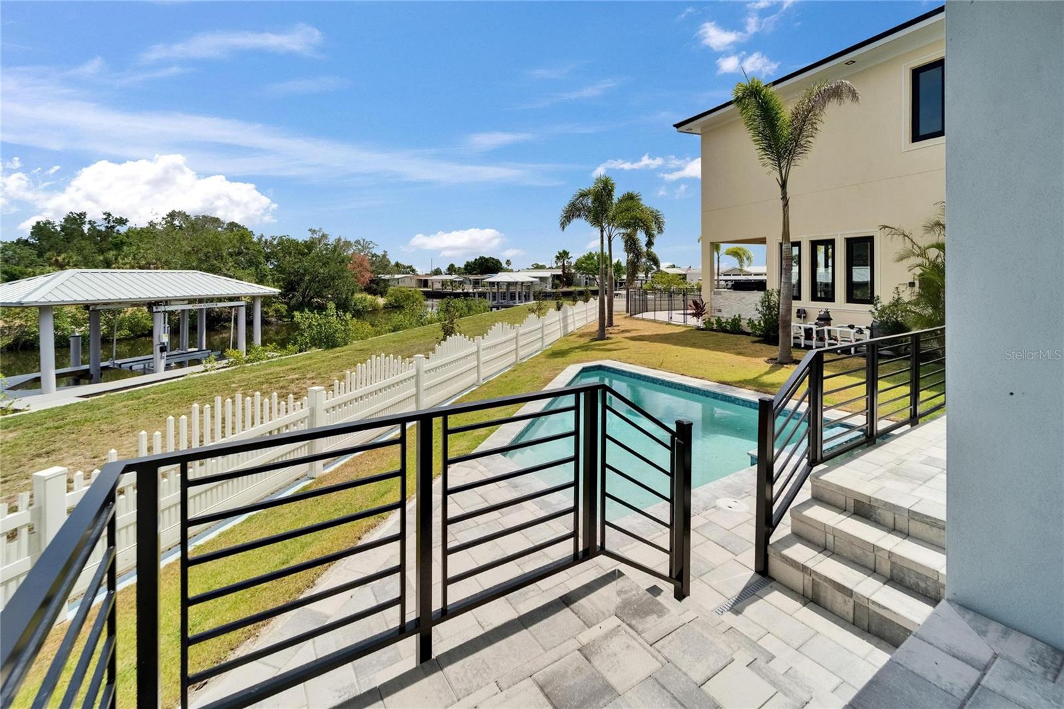
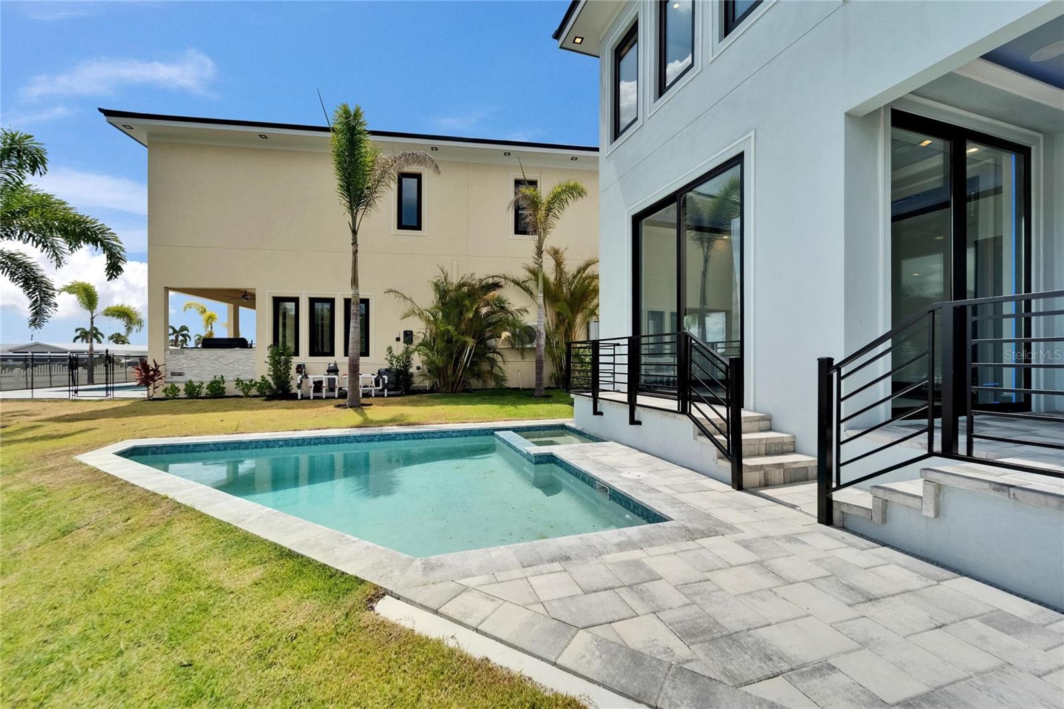
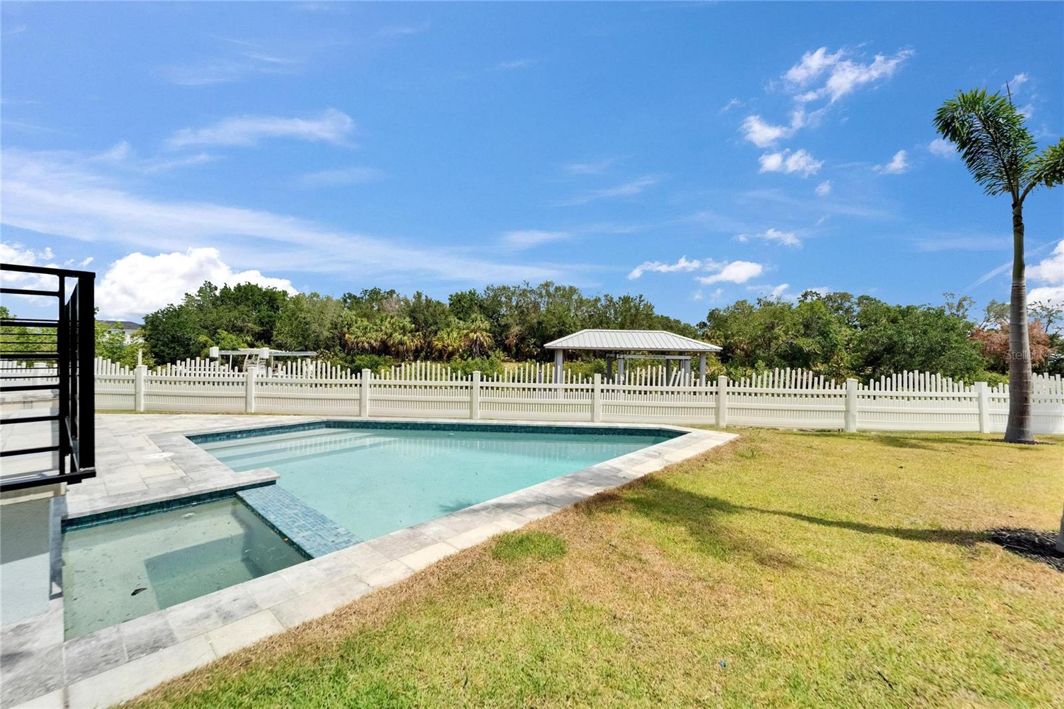
  • Heated saltwater pool
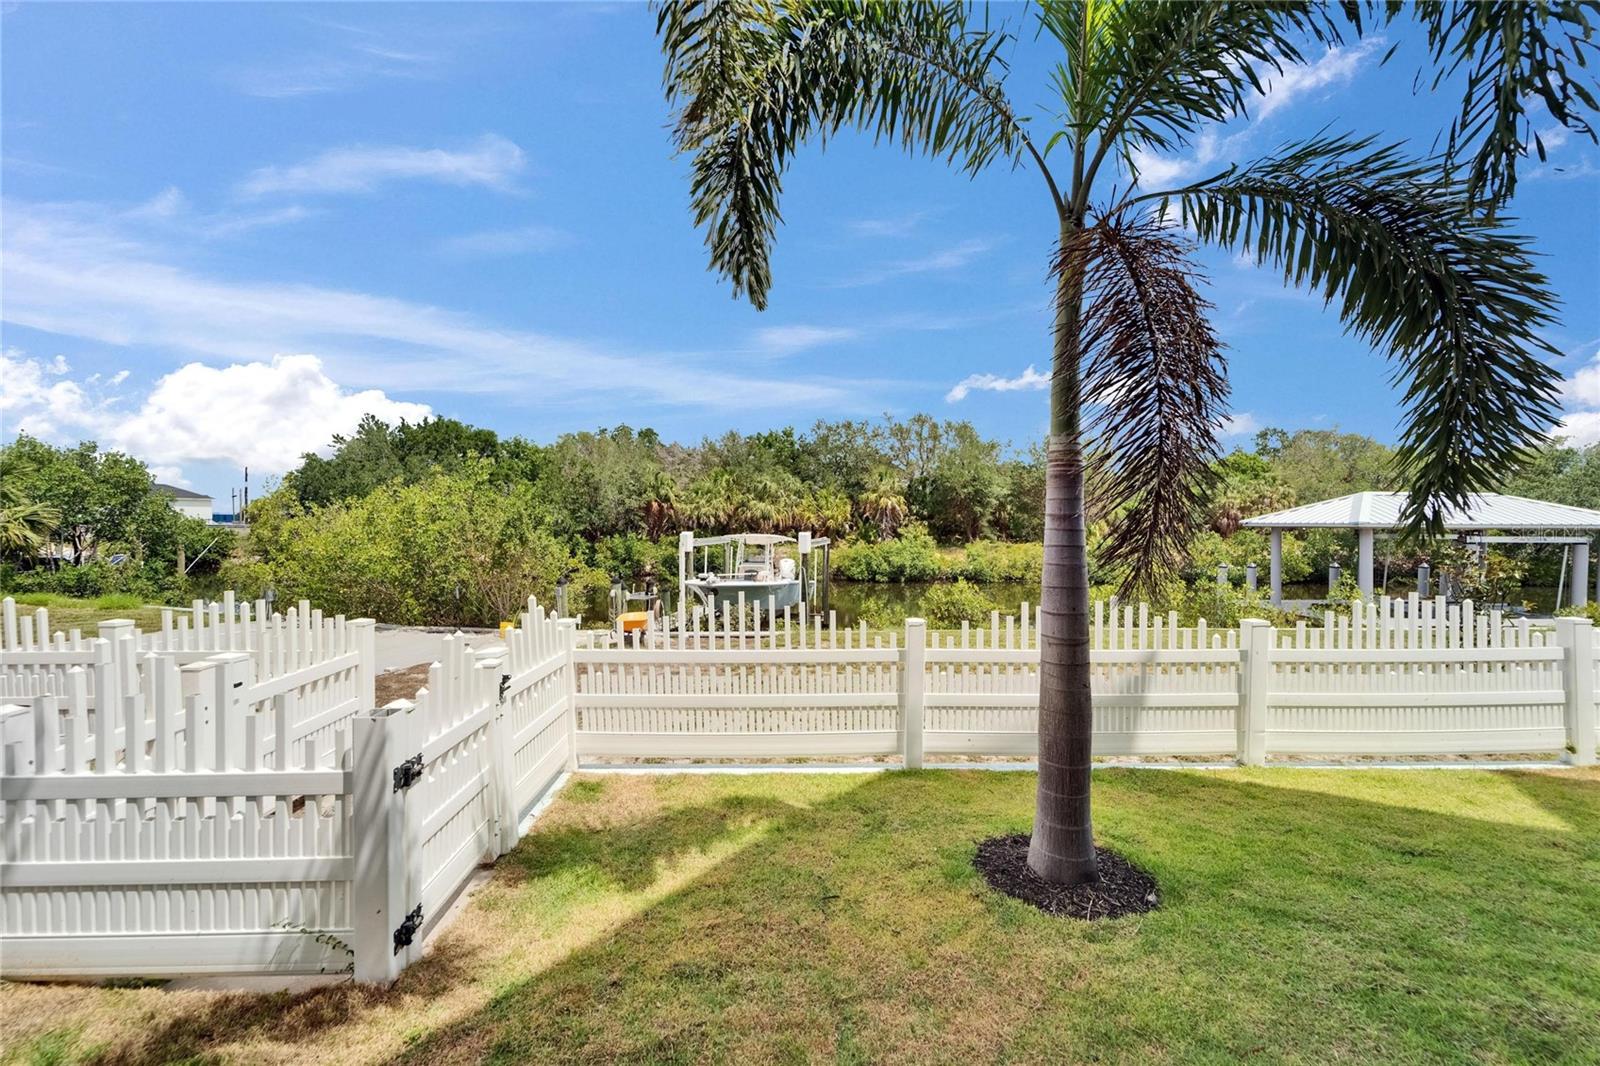
  • Water frontage — Canal - Saltwater
  • New construction
  • 2-car garage
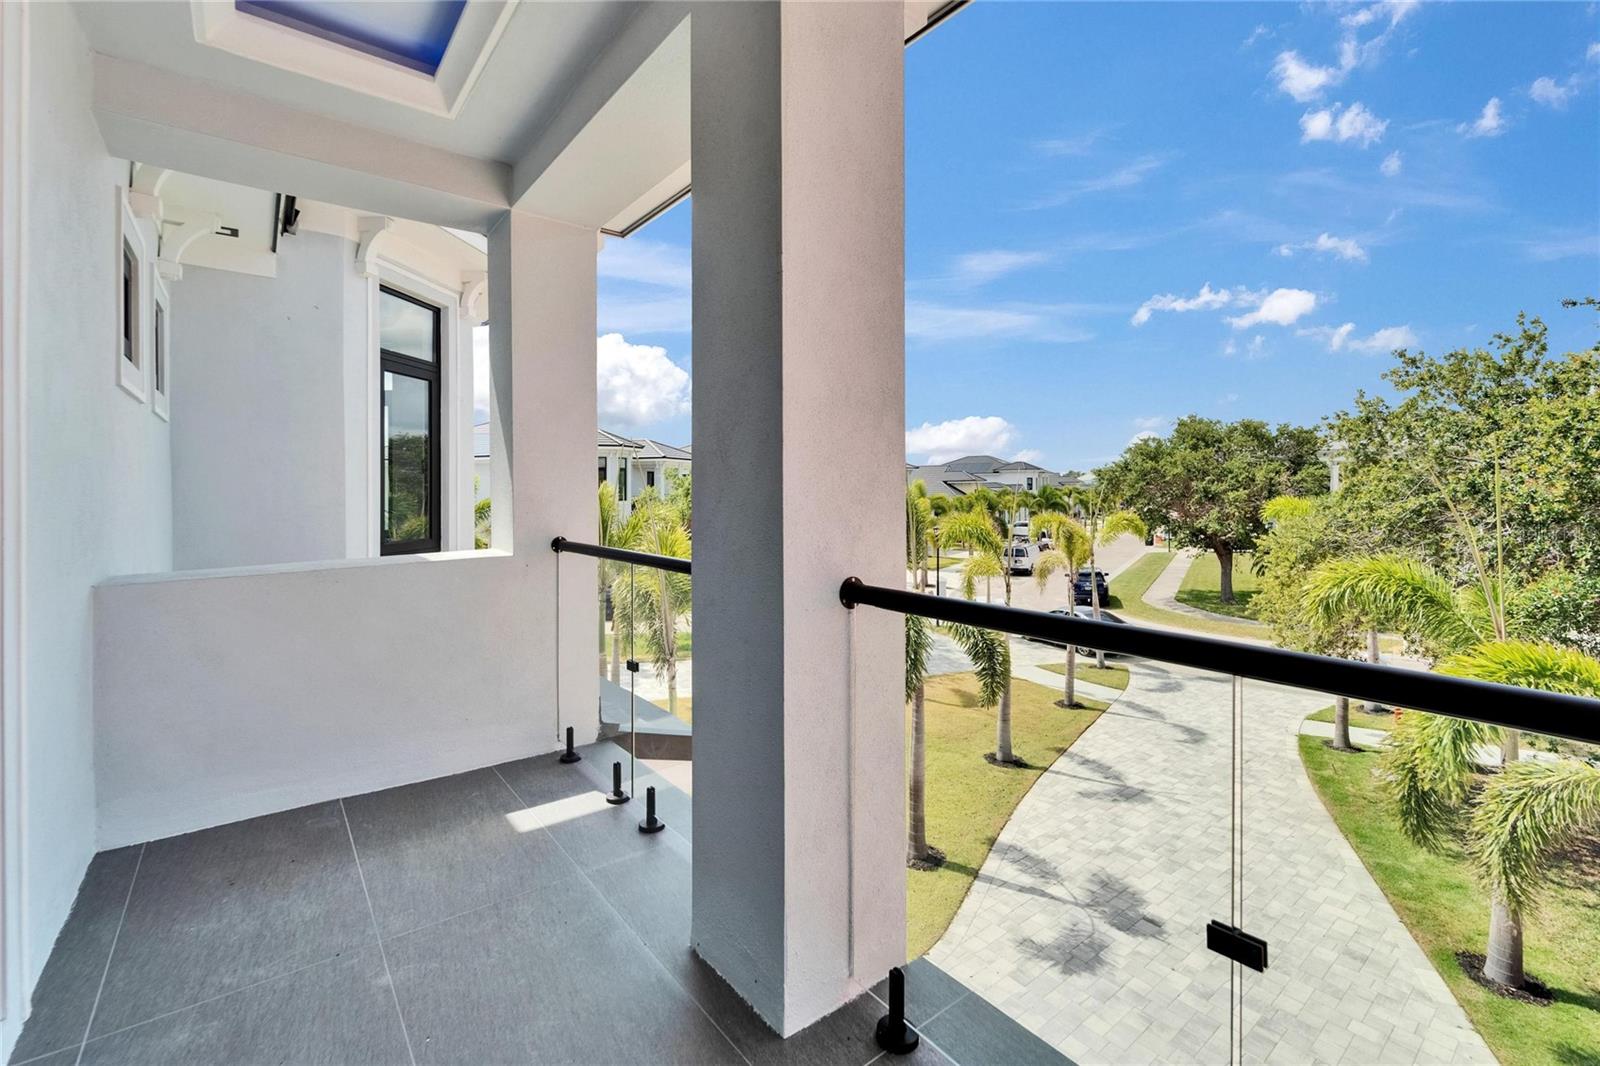
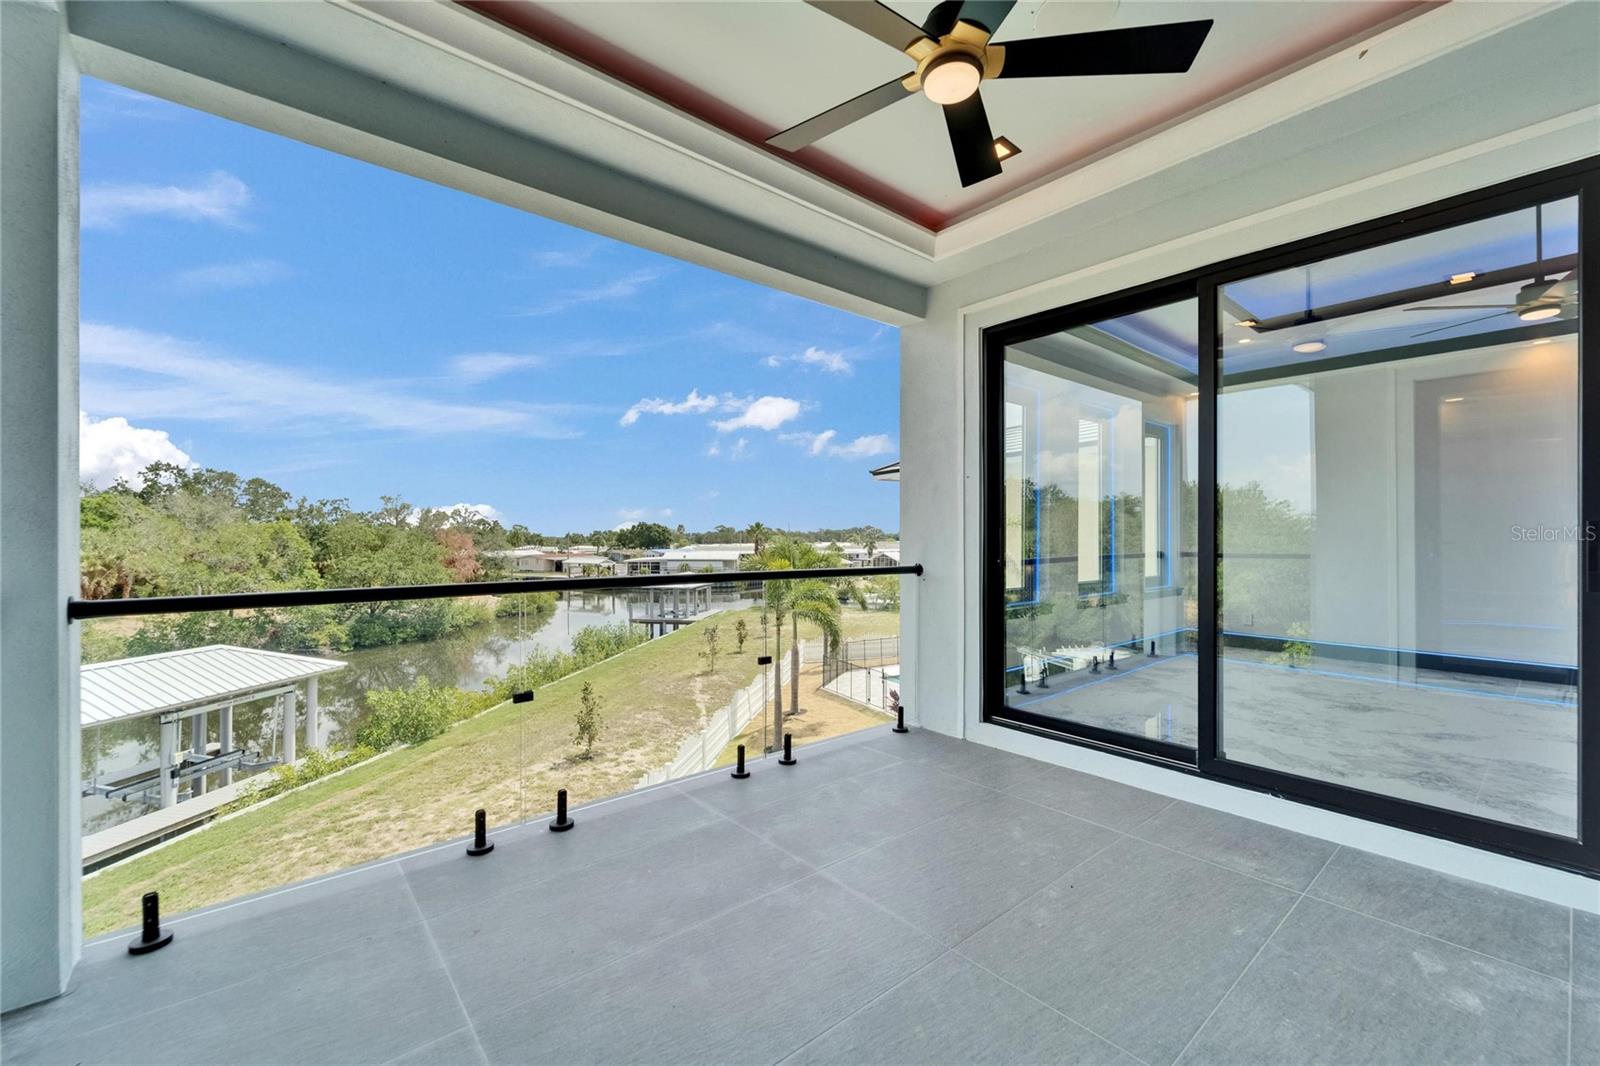
  • Balcony
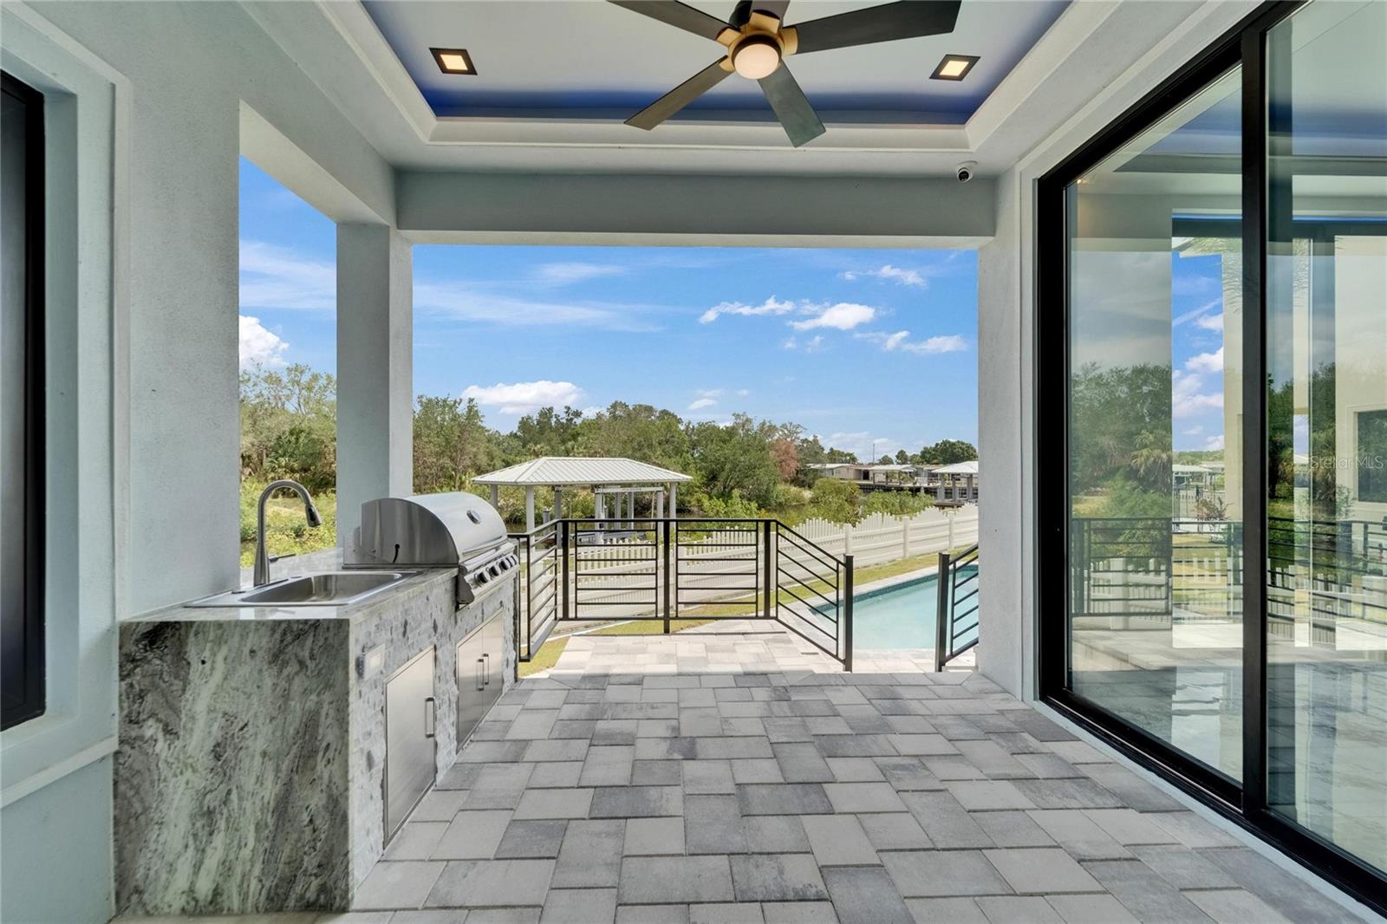
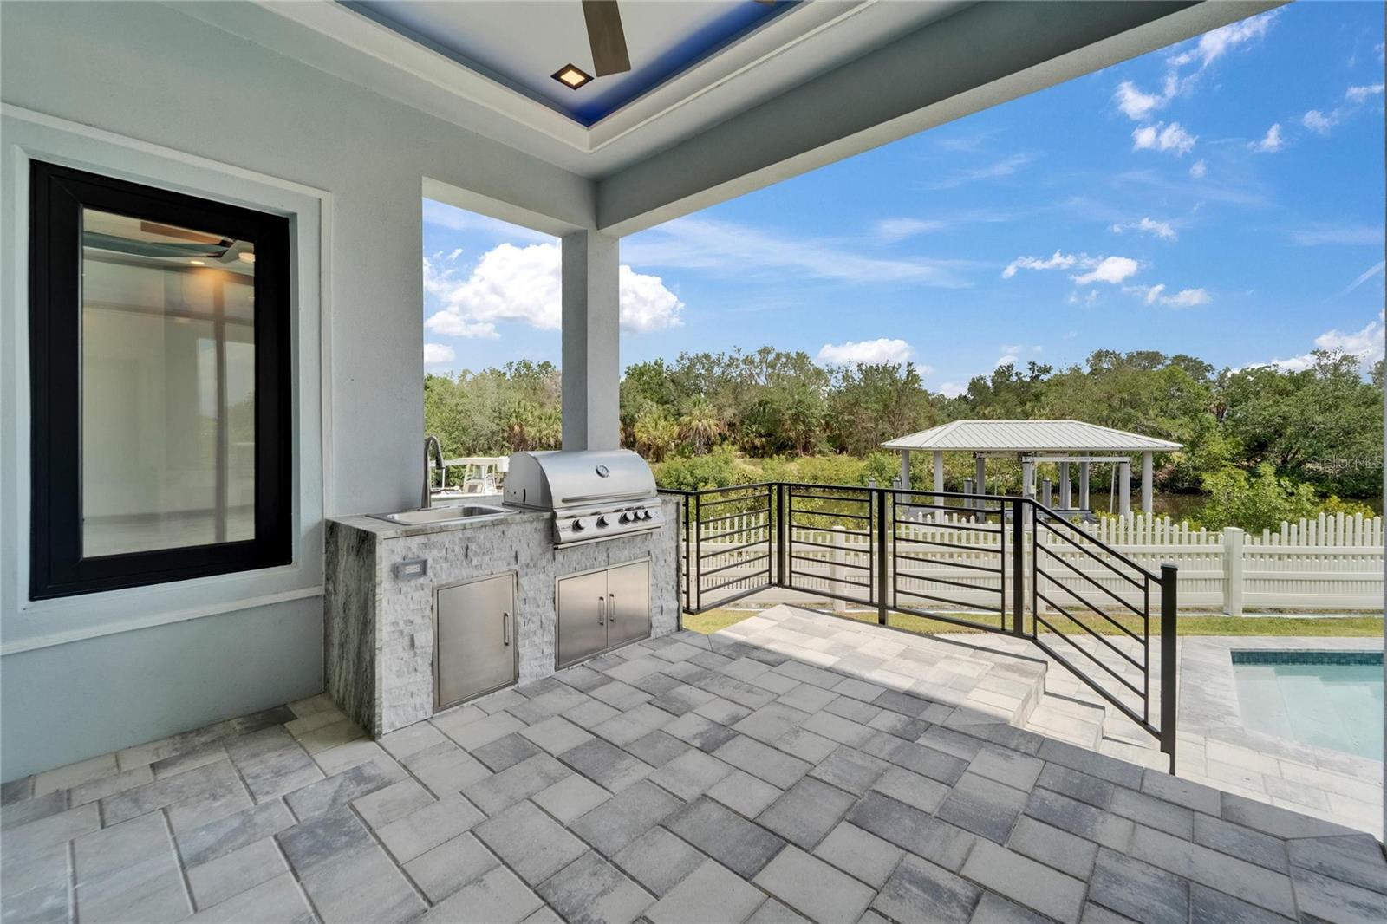
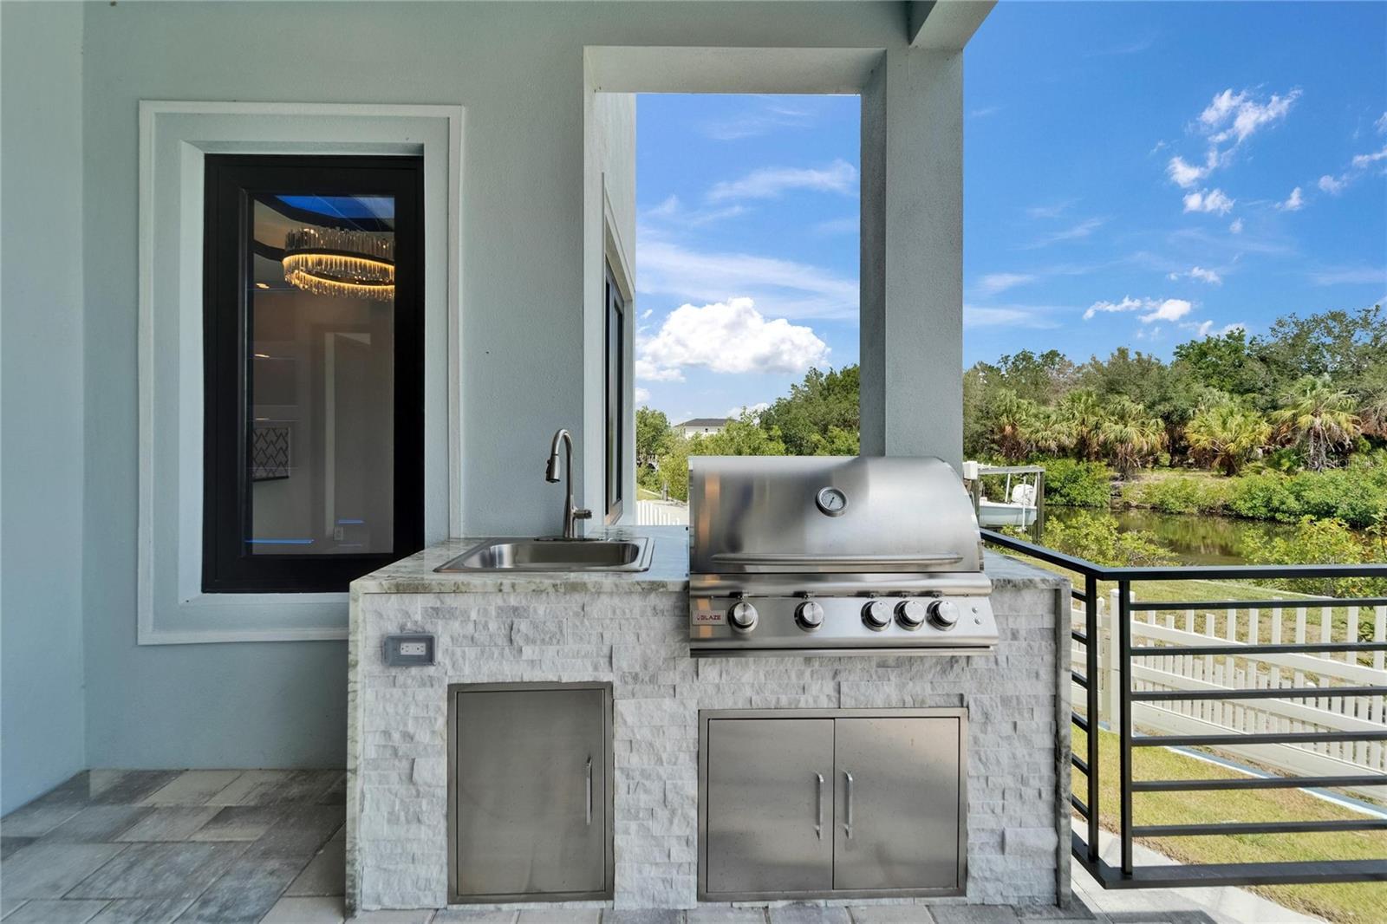
  • Outdoor Grill
  • Outdoor Kitchen
  • Private Mailbox
  • Sidewalk

Open houses

21Oct
10 AM–3 PMHosted by the listing brokerage · no appointment needed
Add to calendar
26Oct
9 AM–1 PMHosted by the listing brokerage · no appointment needed
Add to calendar
27Oct
10 AM–3 PMHosted by the listing brokerage · no appointment needed
Add to calendar
28Oct
10 AM–3 PMHosted by the listing brokerage · no appointment needed
Add to calendar

Can't make it? Request a private showing.

The details

StatusActive
MLS #MFRTB8391408
Property typeSingle Family Residence
Year built2025
Lot size0.38 ac
Living area3,202 sq ft
Price per sq ft$437
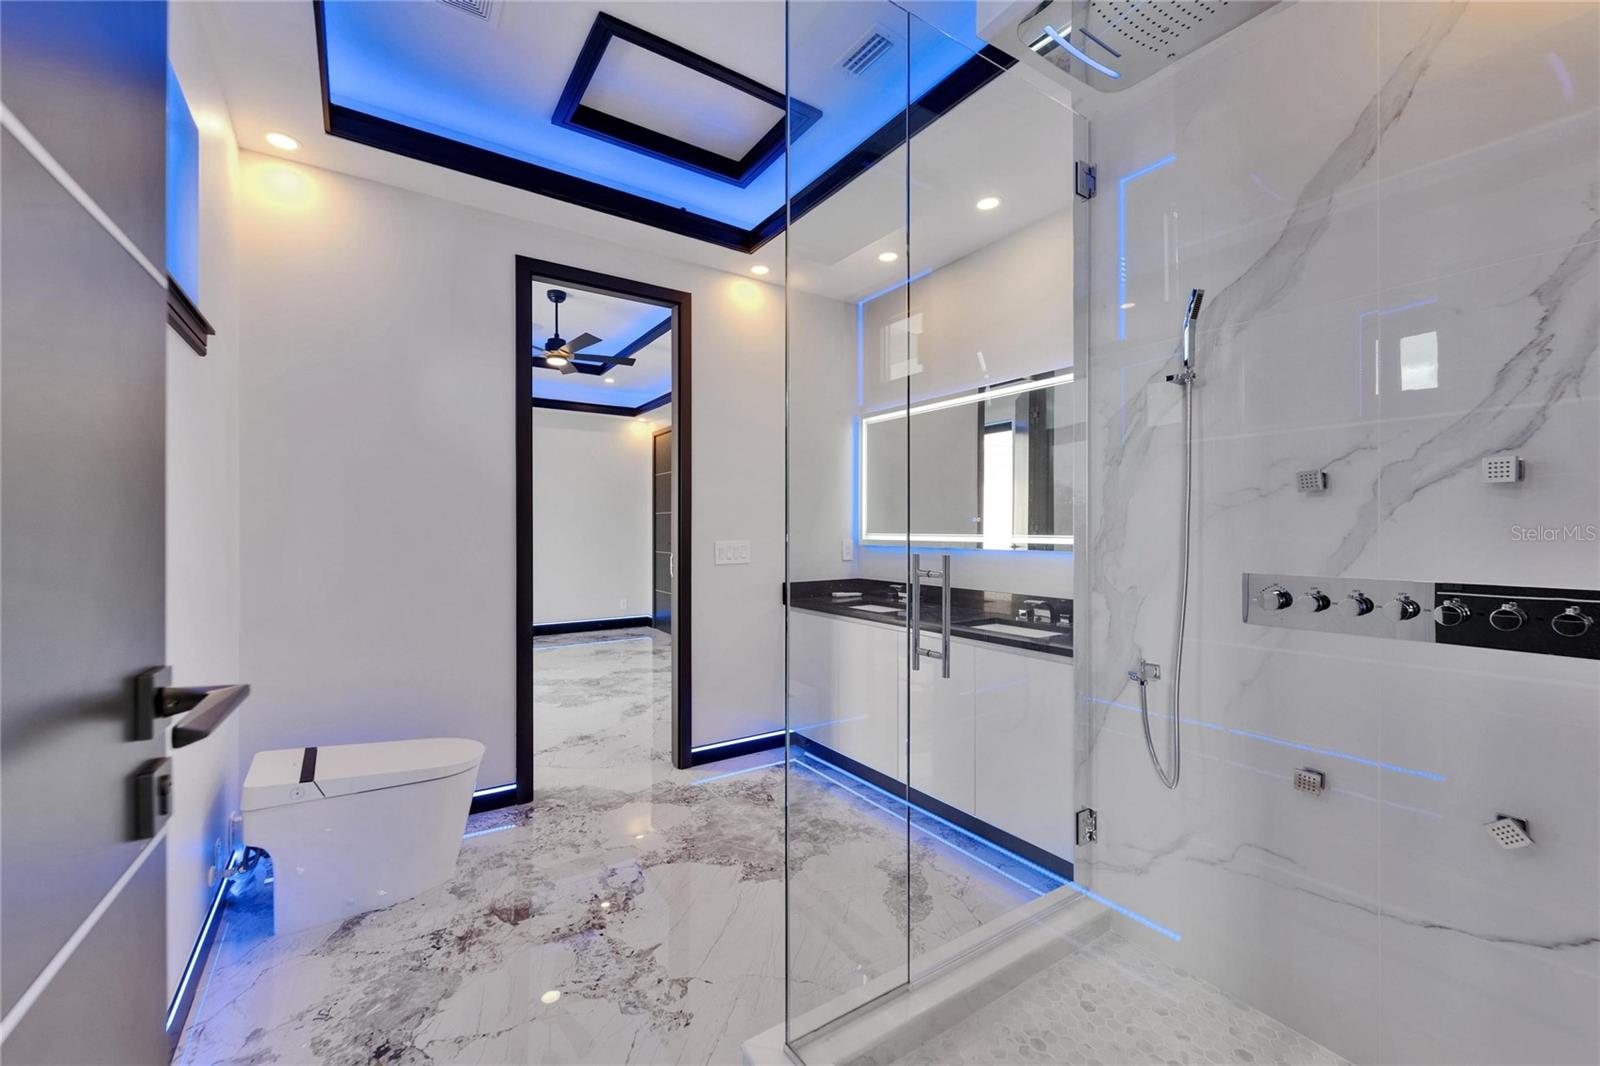
Baths4 + 1 half
HOA$265 / monthly
CDDNo
Taxes$3,552 (2024)
Garage2-car
Stories2
Days on market507
CountyHillsborough
Flood zoneAE (verify)
ListedMay 30, 2025

Features & property details

Interior

Full baths3
Half baths1
Rooms10
Additional roomsBreakfast Room Separate,Den/Library/Office,Great Room,Inside Utility,Interior In-Law Suite w/No Private Entry
FlooringCeramic Tile
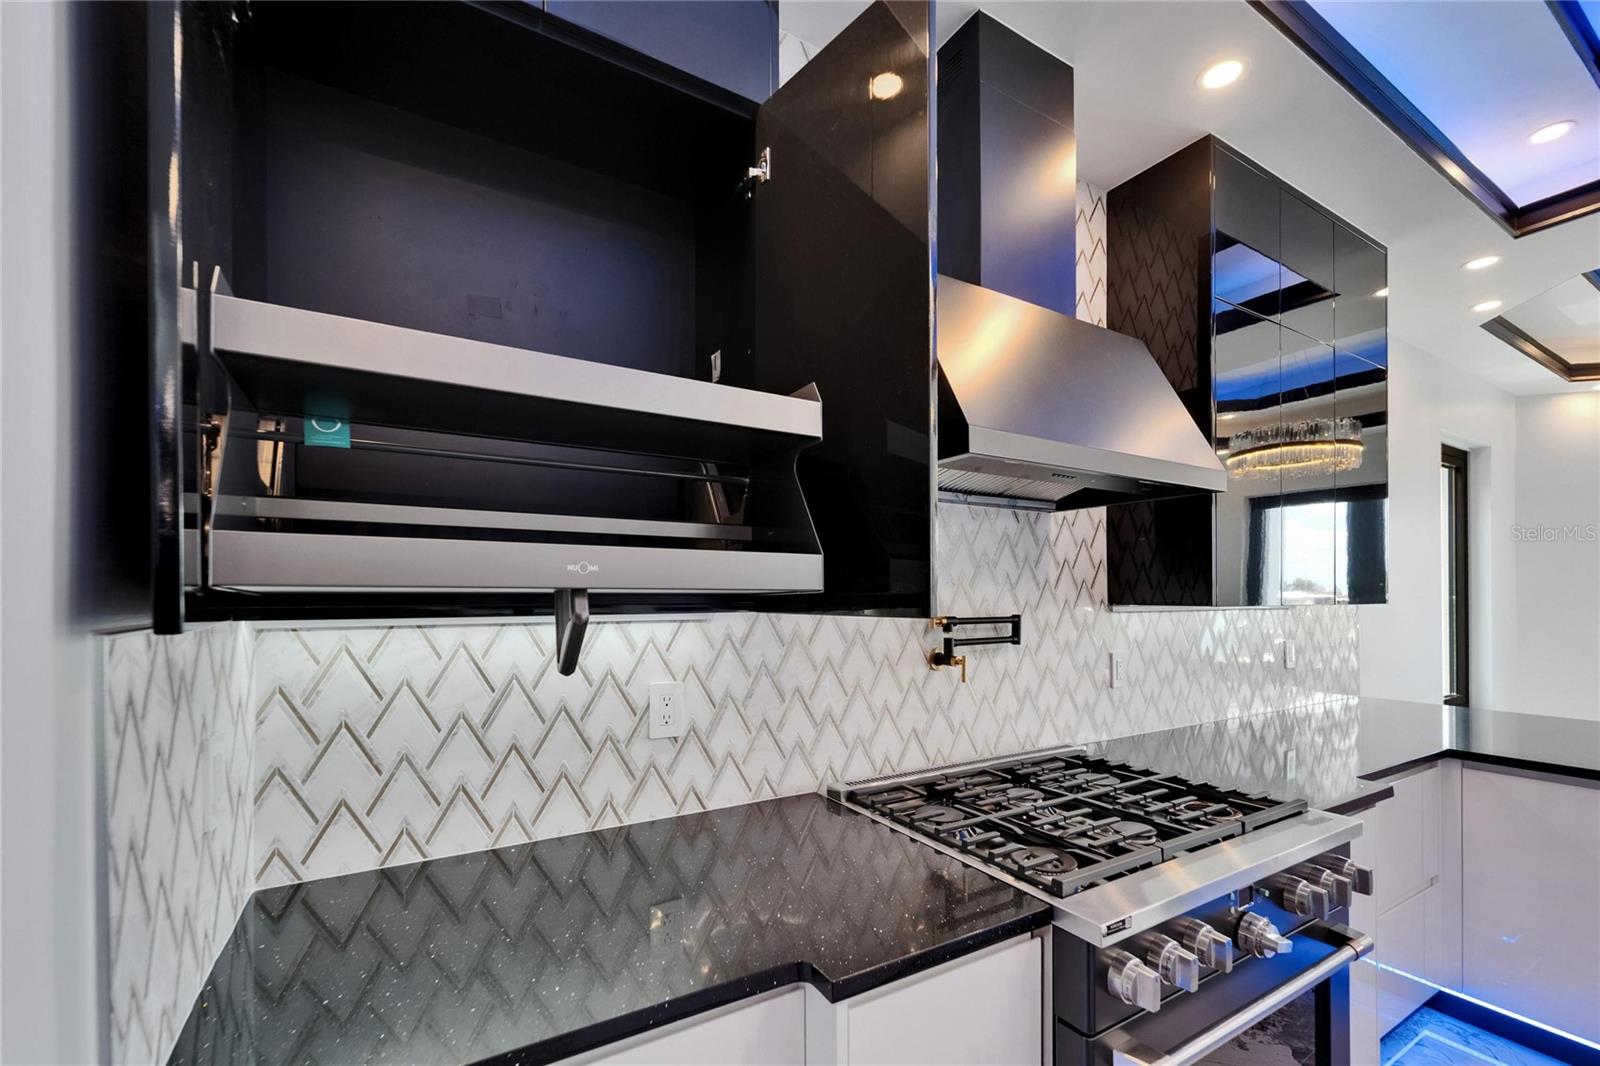
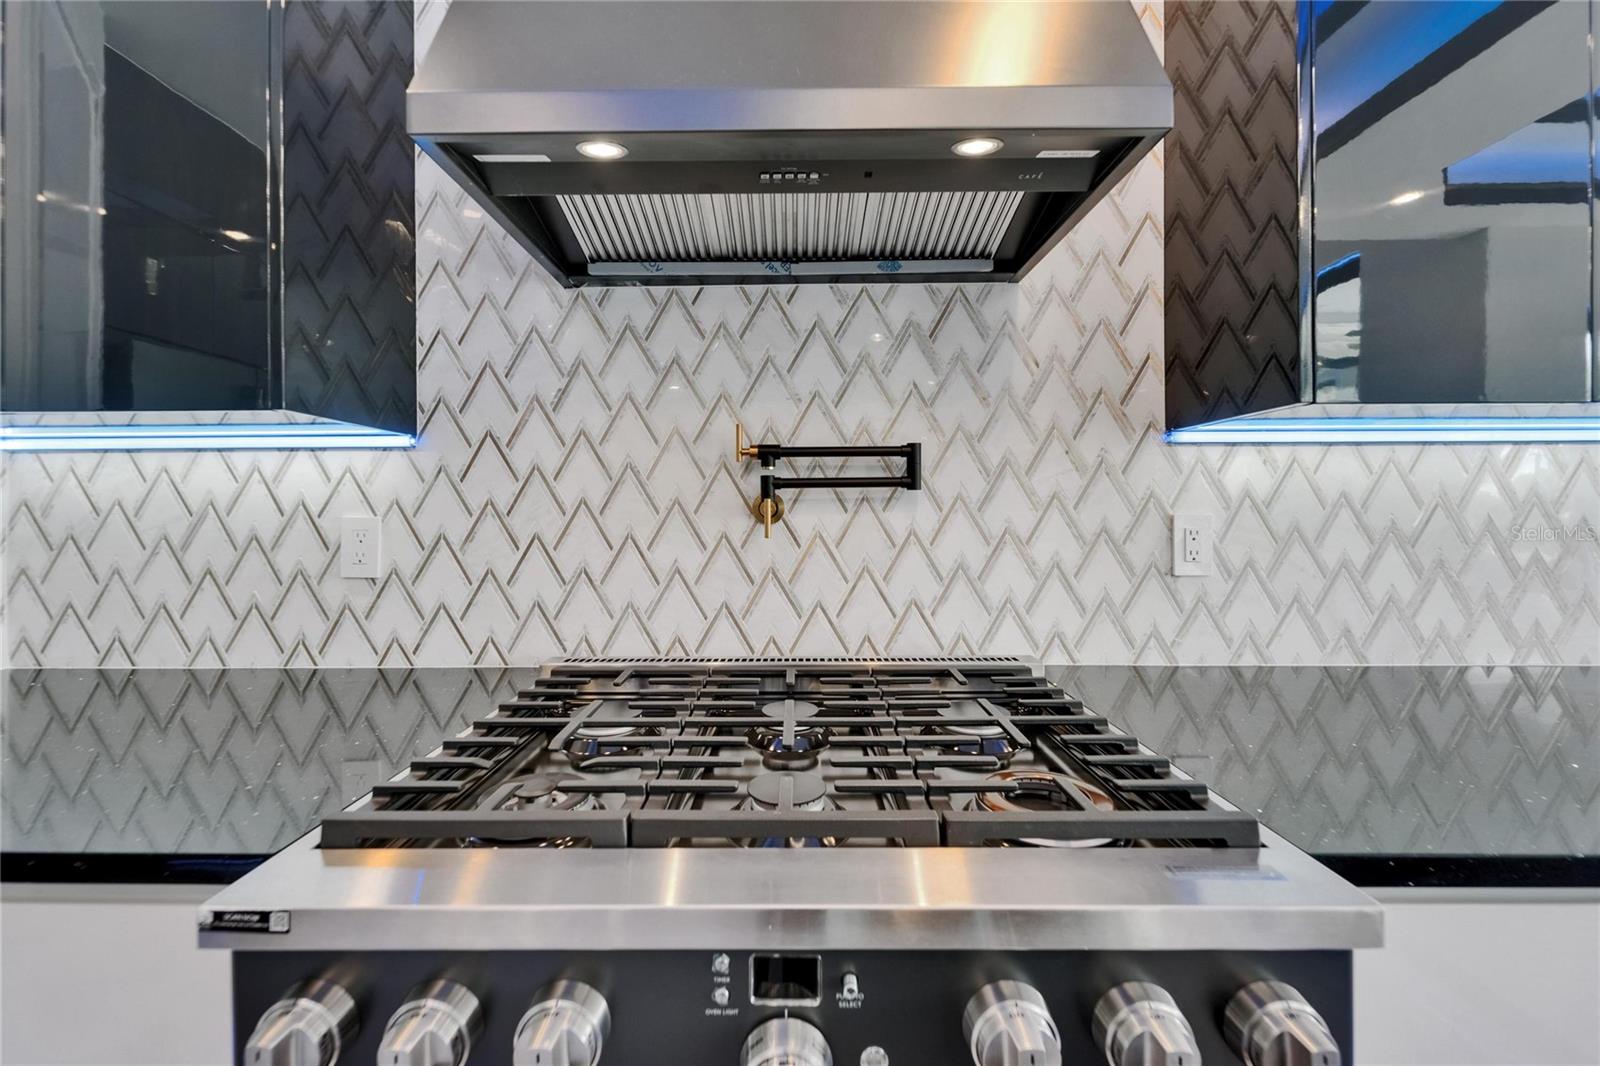
AppliancesBar Fridge, Built-In Oven, Dishwasher, Disposal, Range, Refrigerator, Tankless Water Heater, Wine Refrigerator
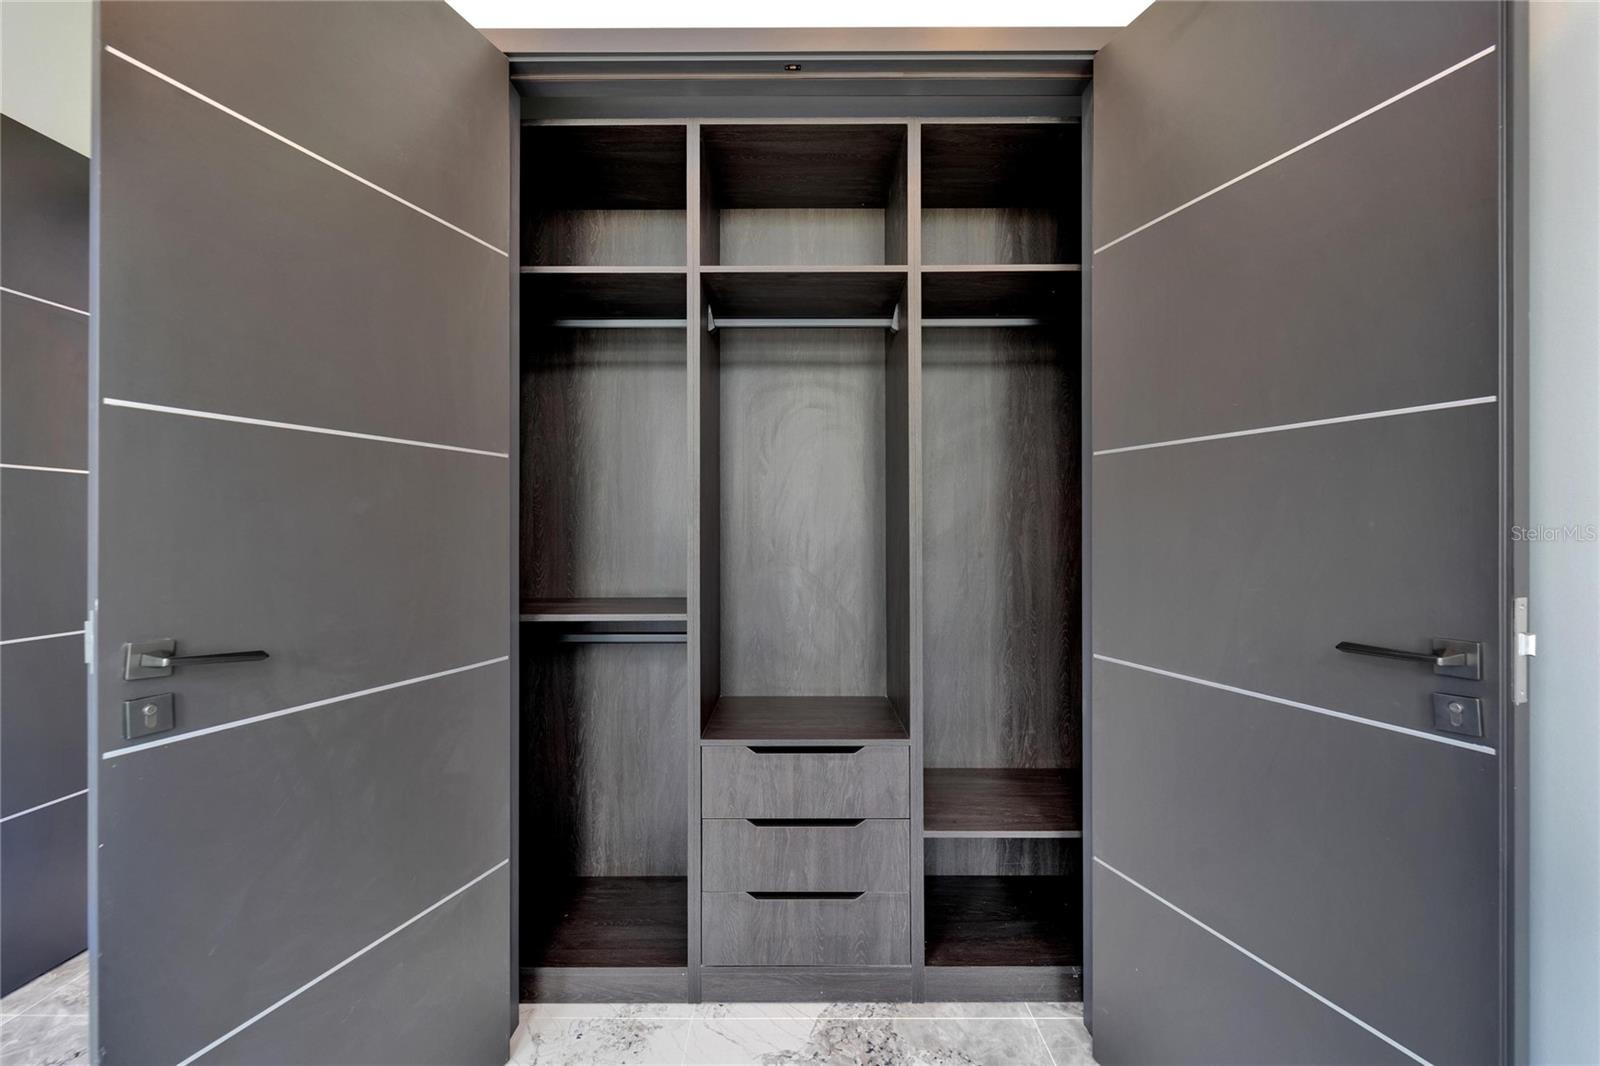
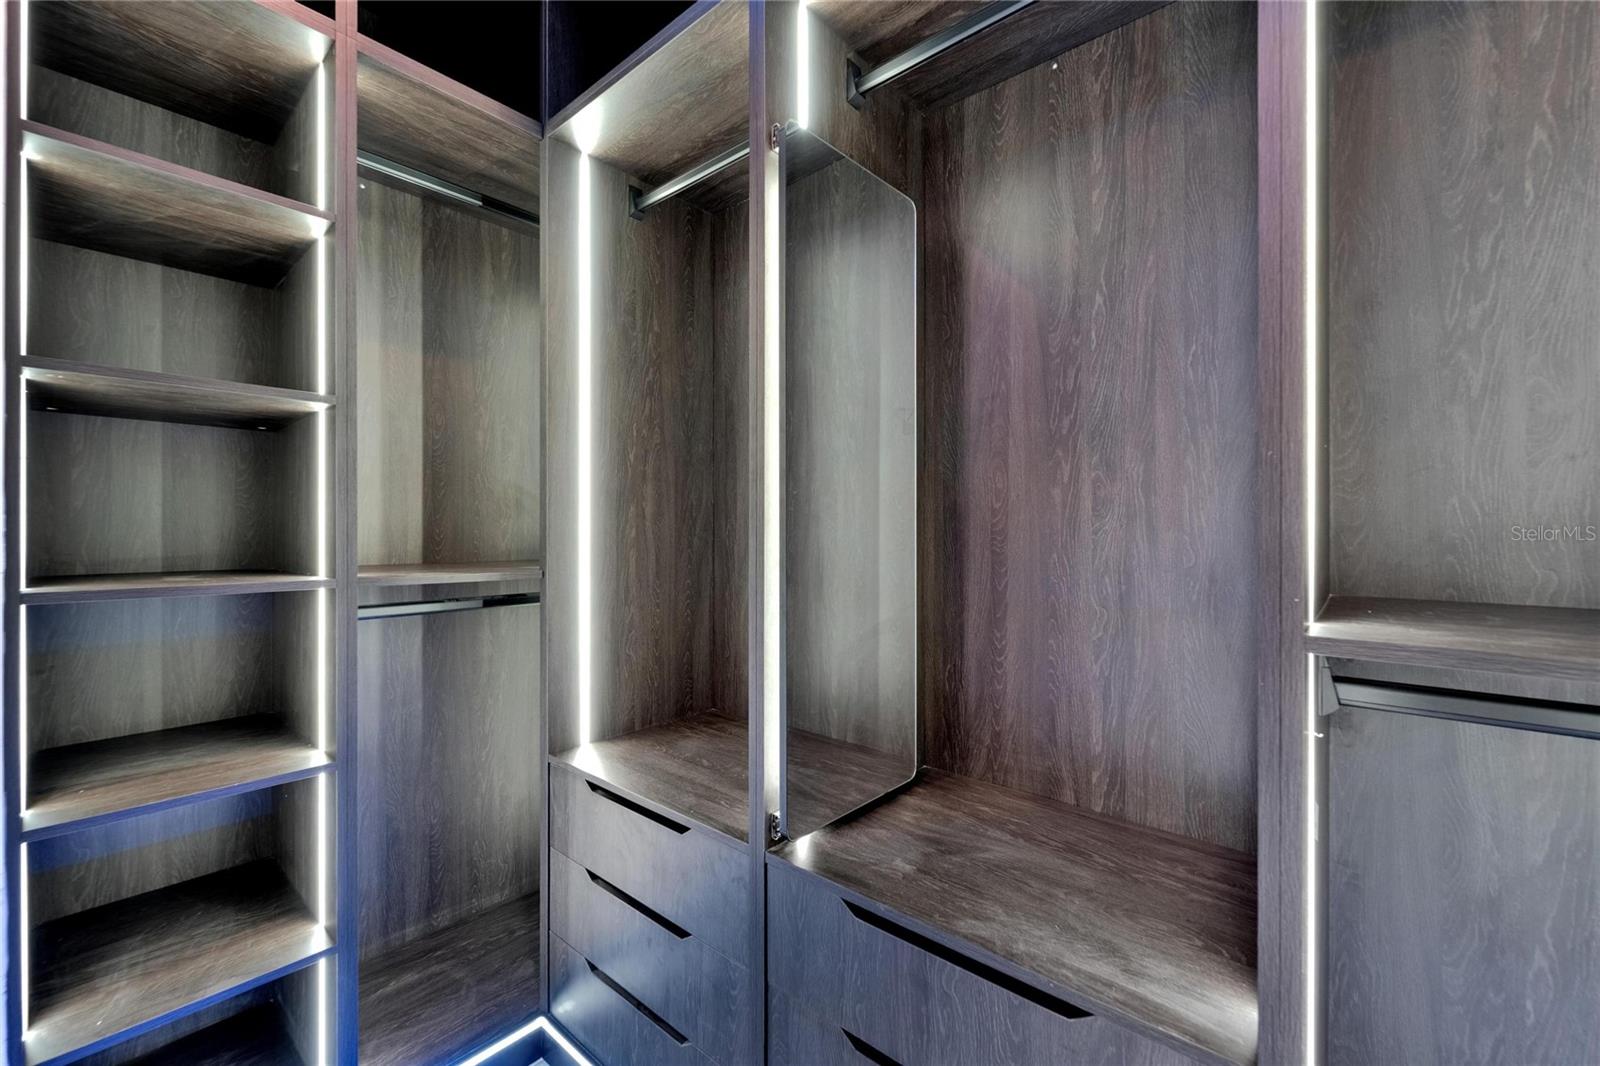
Interior featuresCeiling Fans(s), High Ceilings, Primary Bedroom Upstairs, Stone Counters, Thermostat, Walk-In Closet(s)
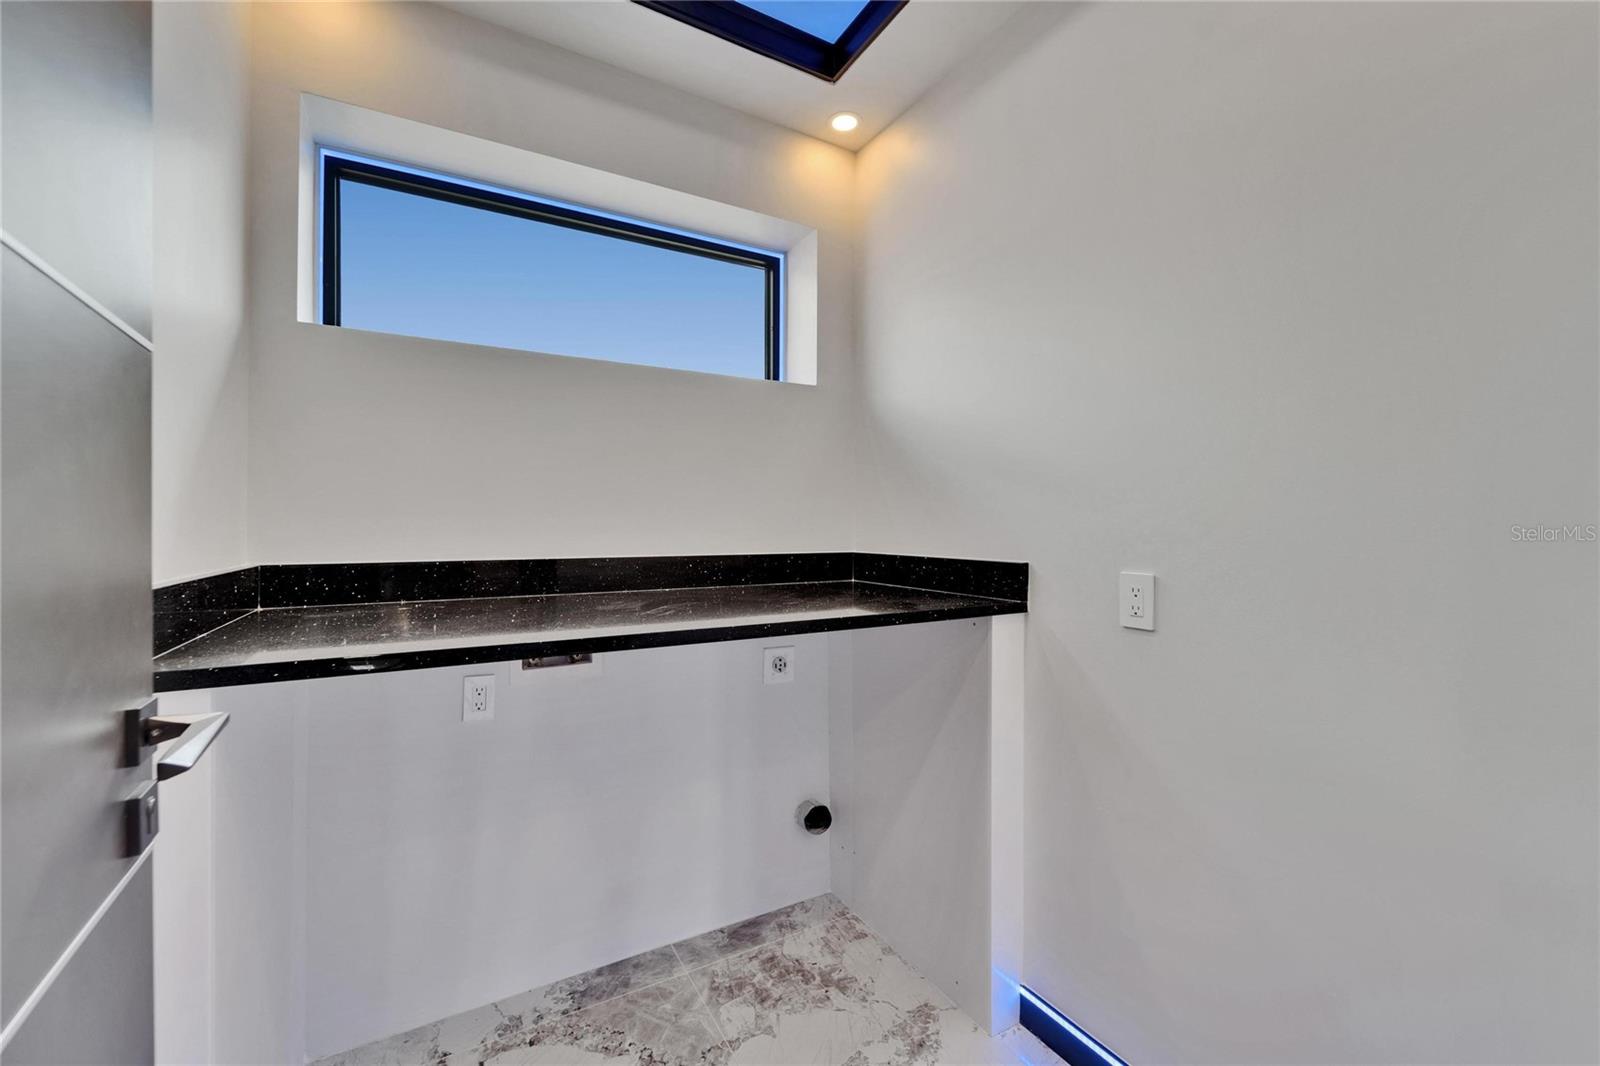
LaundryInside, Laundry Room, Upper Level
FireplaceYes
Fireplace featuresElectric, Family Room, Gas
WindowsDisplay Window(s), Double Pane Windows, ENERGY STAR Qualified Windows, Insulated Windows, Storm Window(s), Tinted Windows
CoolingCentral Air
HeatingCentral
In-law suite1
In-law suite detailsNo Private Entrance

Exterior & lot

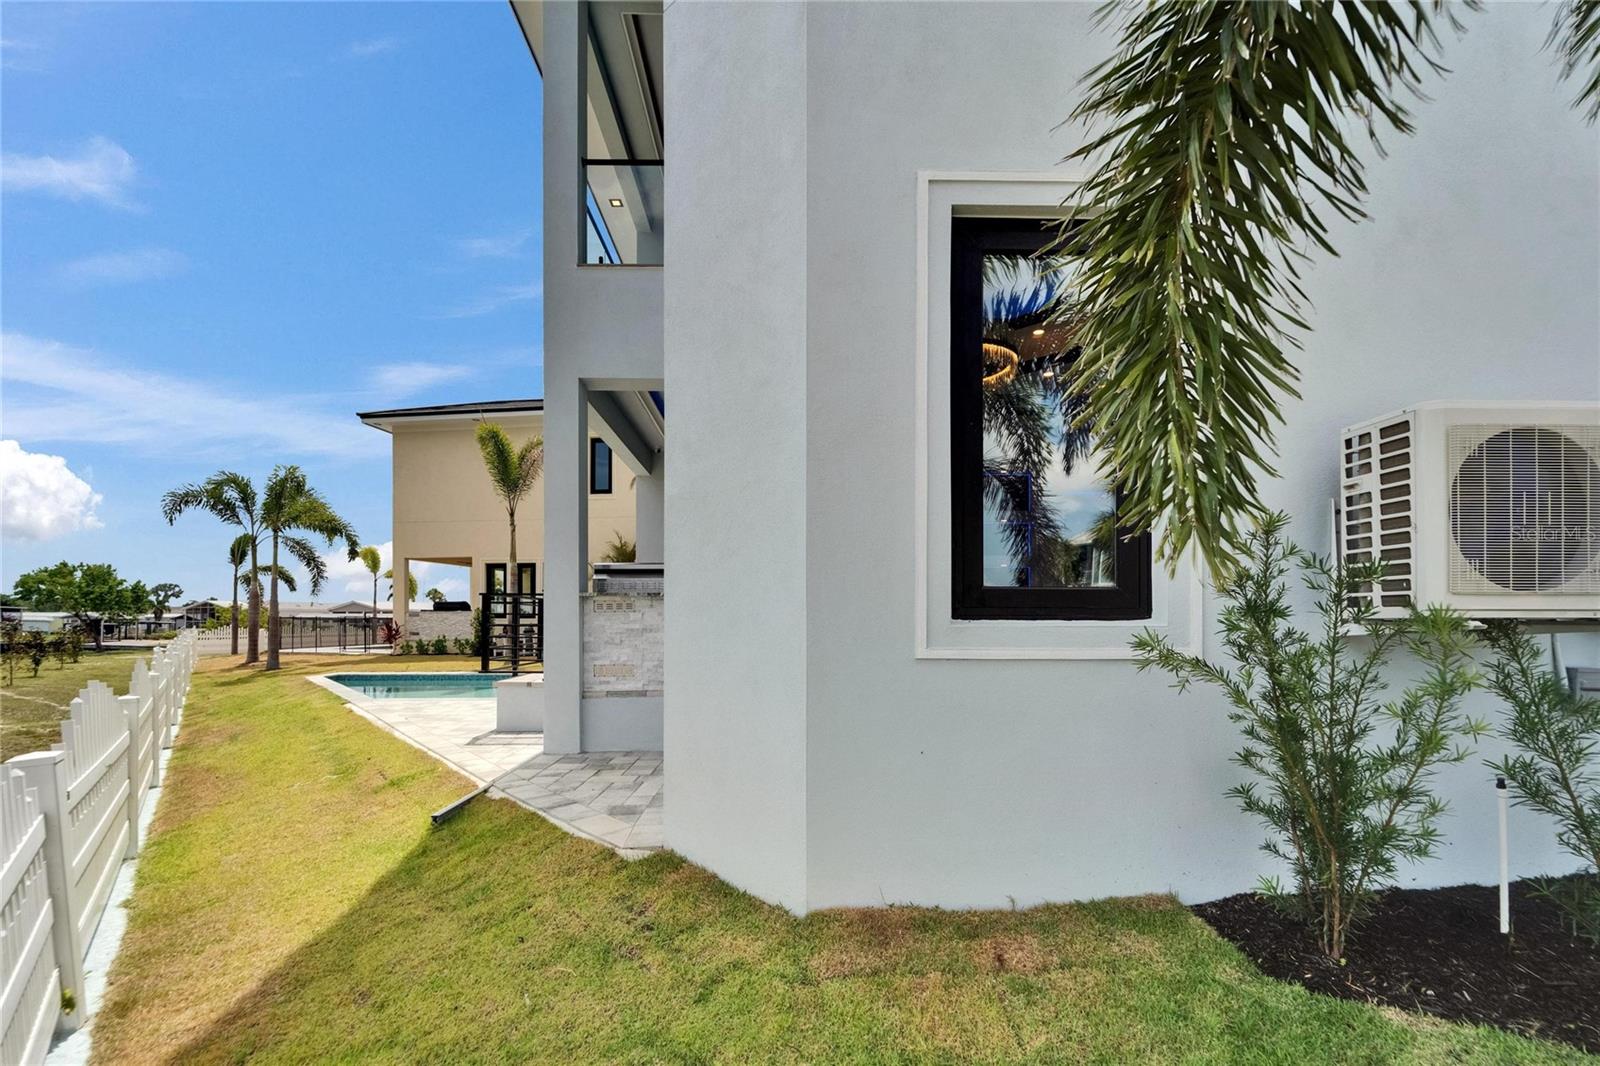
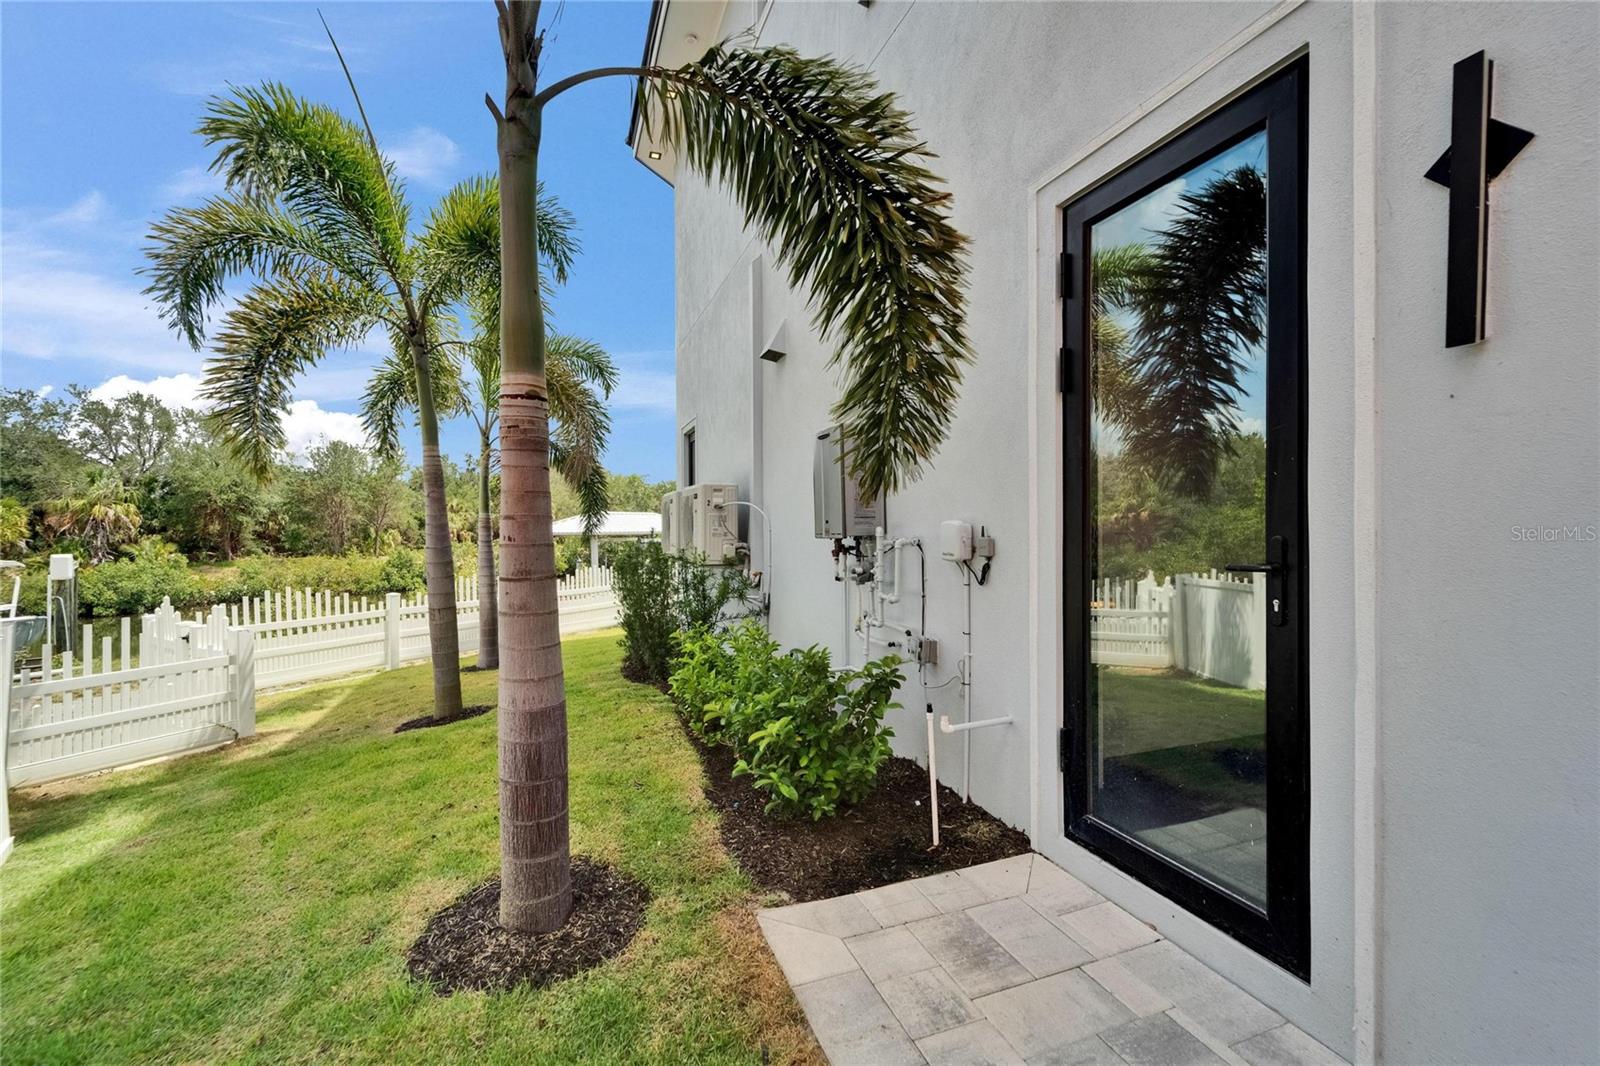
Exterior featuresBalcony, Outdoor Grill, Outdoor Kitchen, Private Mailbox, Sidewalk, Sprinkler Metered
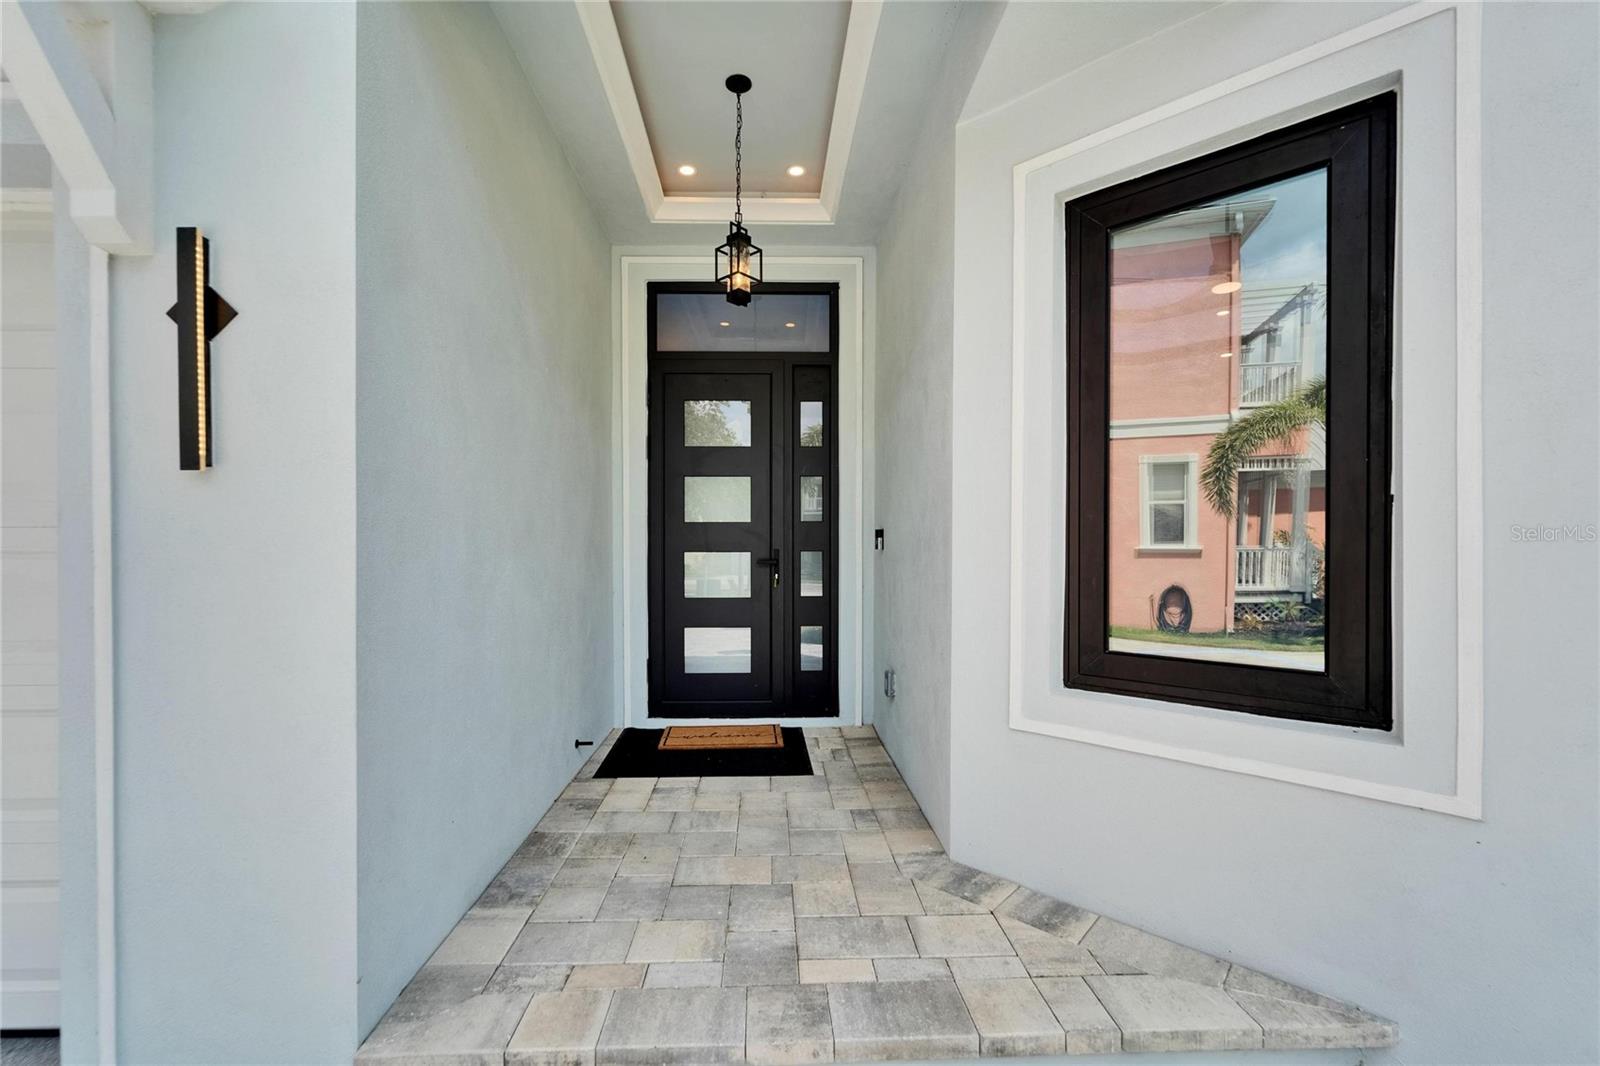
Patio & porchCovered, Front Porch, Patio, Rear Porch
ViewWater
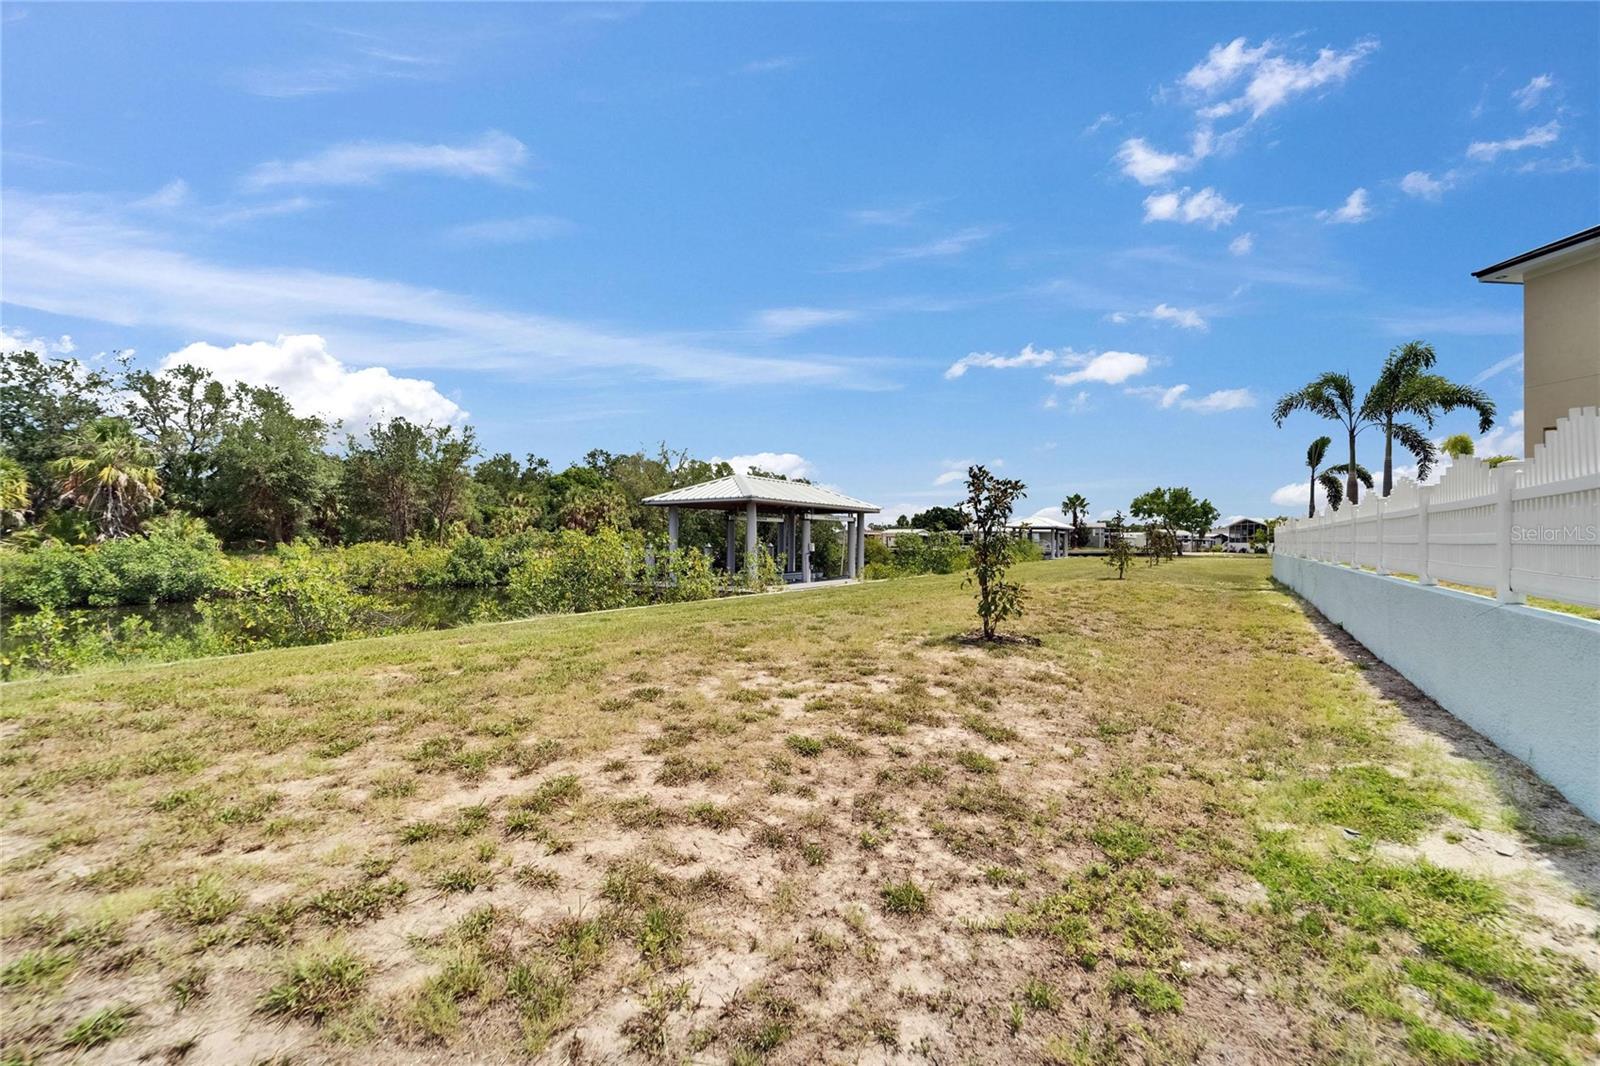
Lot featuresDrainage Canal, Greenbelt, In County, Landscaped, Level, Sidewalk, Paved
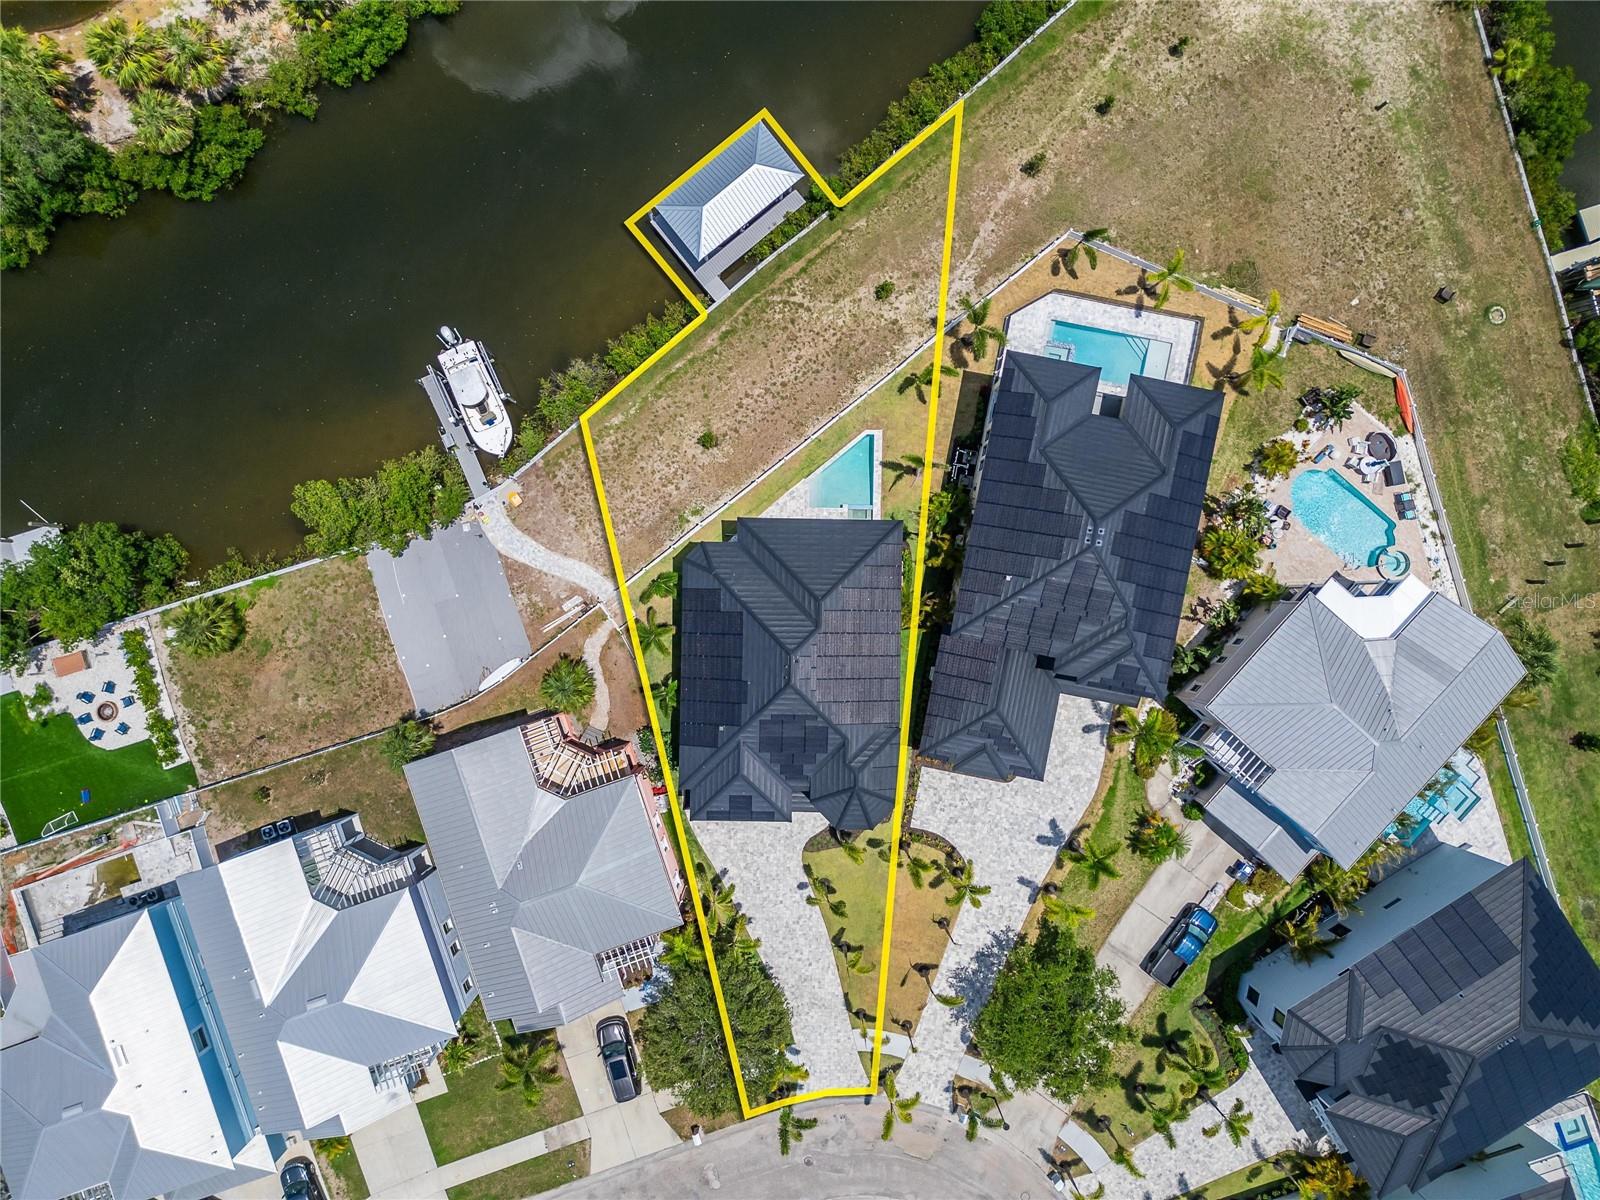
Lot dimensions62x130
VegetationTrees/Landscaped
FacesSouthwest
Road surfaceAsphalt

Construction

StyleContemporary, Other
ConstructionBlock, Stucco
FoundationSlab, Stem Wall
RoofOther, Tile
ConditionCompleted
BuilderBistro Builders
Builder modelThe Meridian II
Living area sourceOwner
Building area (sq ft)4,191

Parking

GarageYes
Attached garageYes
CarportNo
Parking featuresDriveway, Garage Door Opener, Ground Level, Off Street

Pool & water

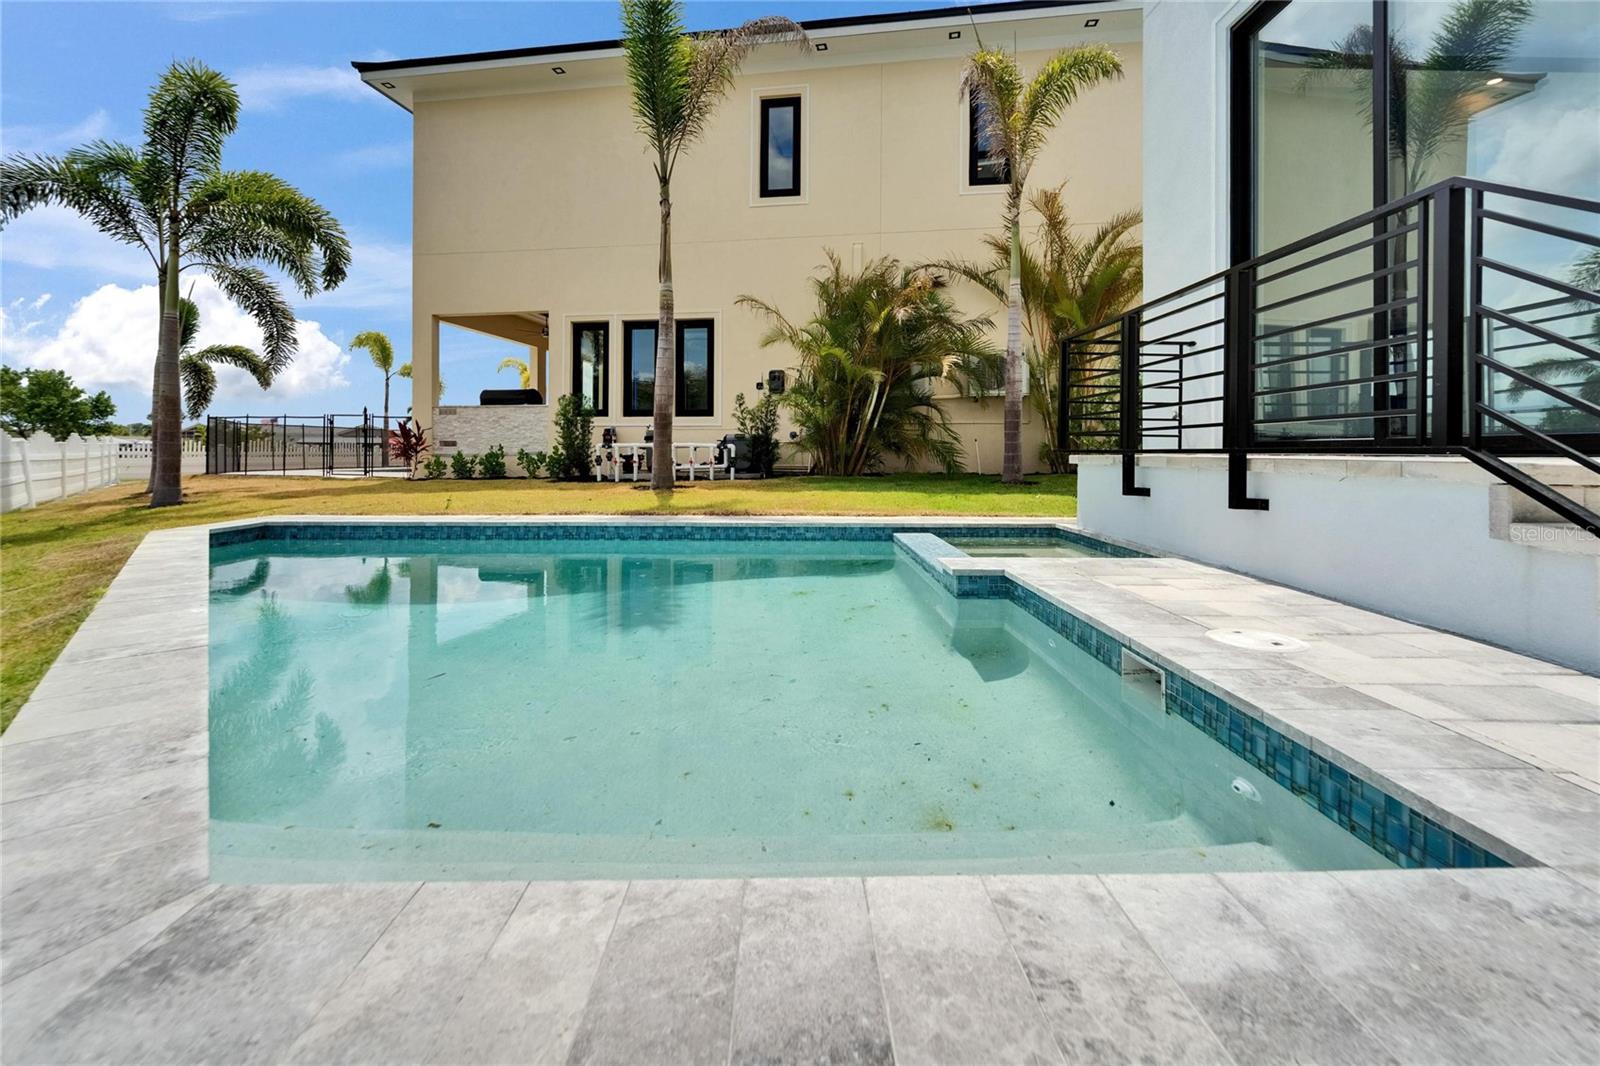
PoolDeck, Gunite, Heated, In Ground, Lighting, Salt Water
SpaYes
Spa featuresIn Ground
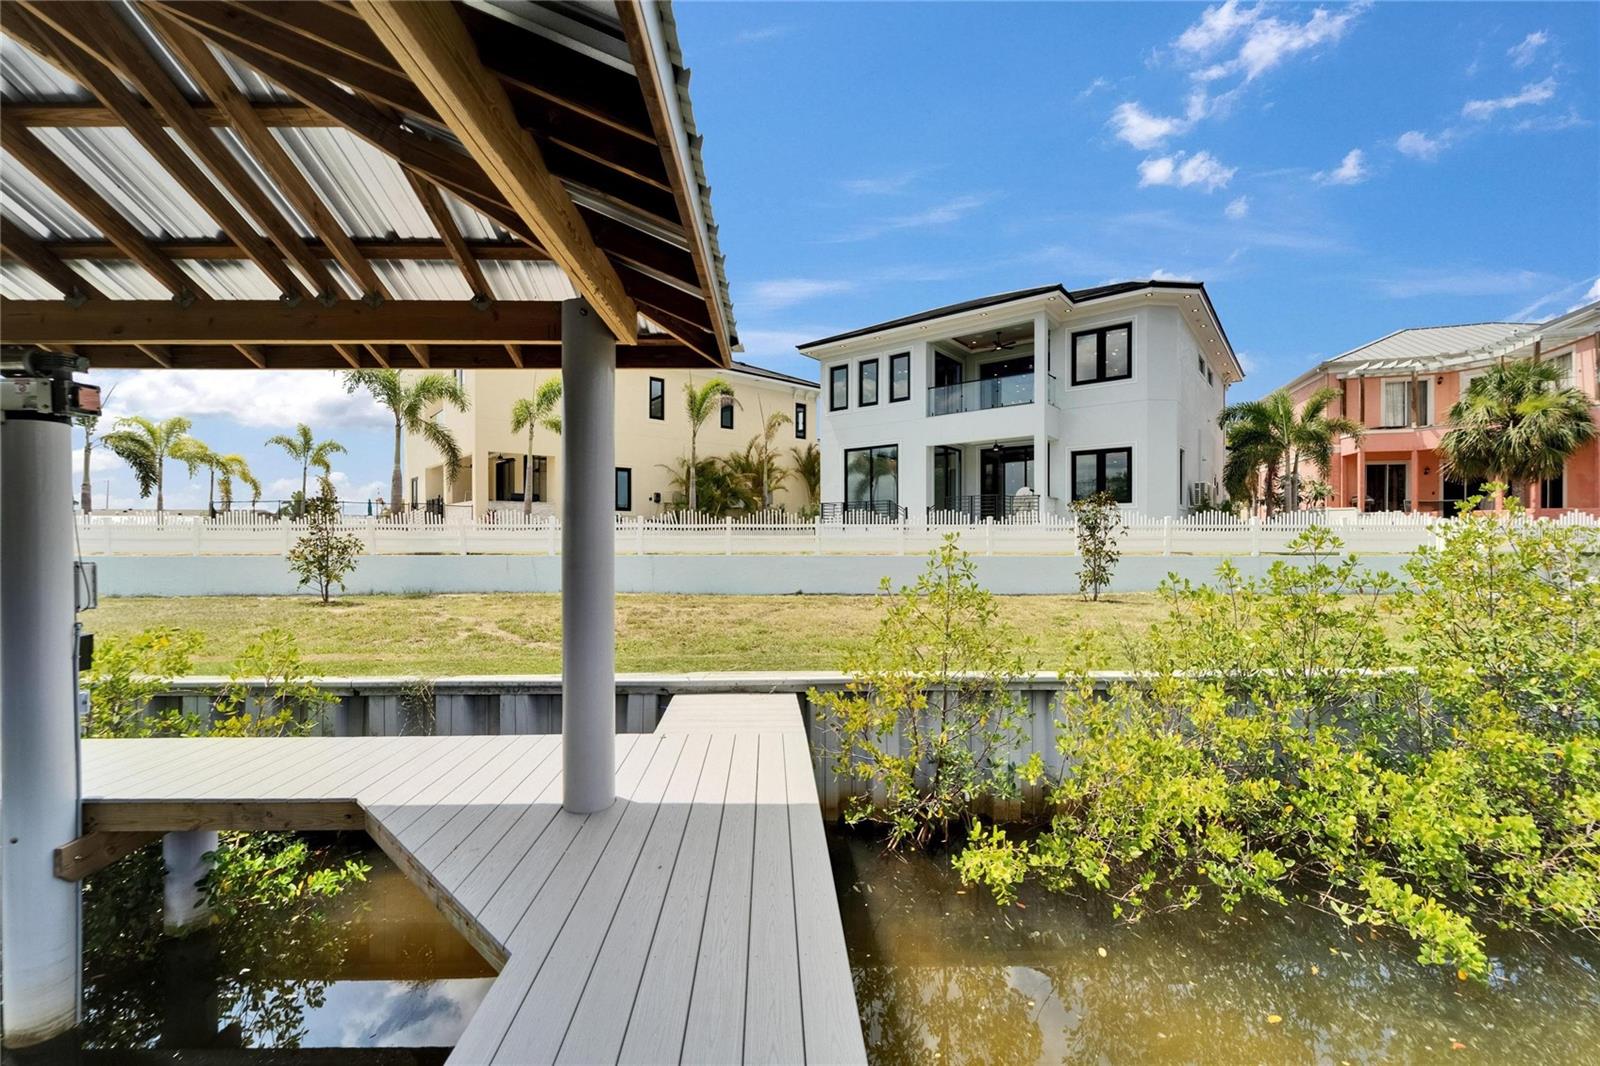
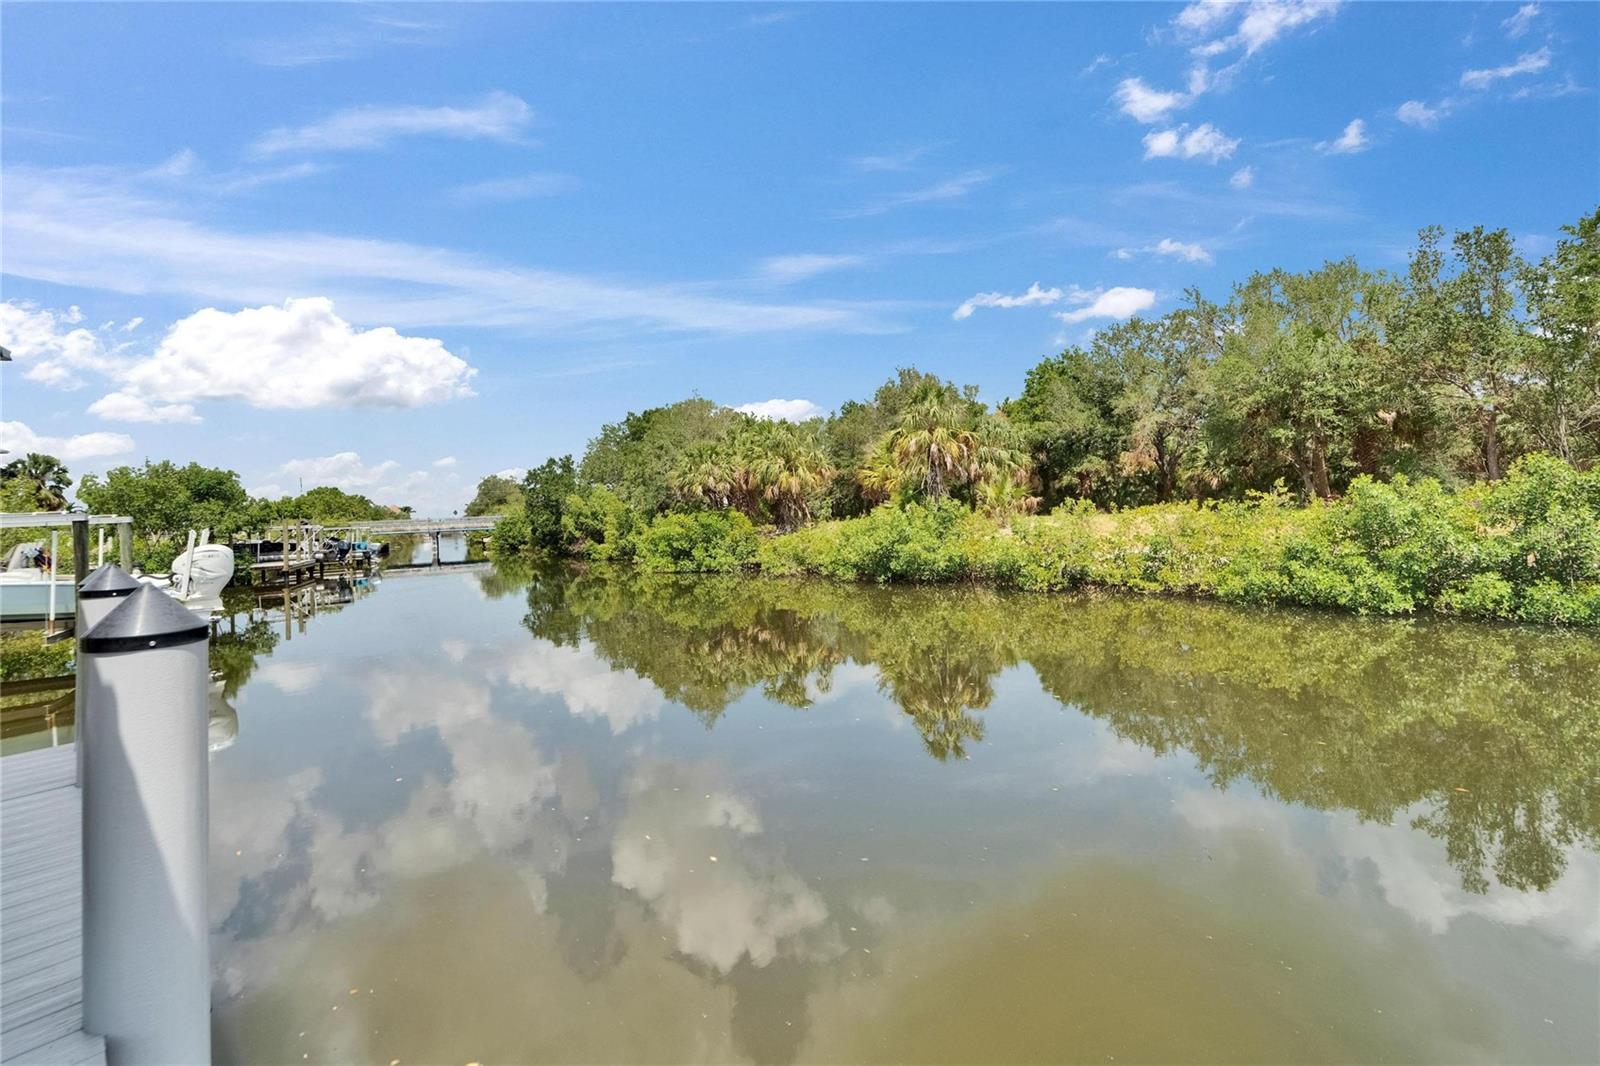
WaterfrontCanal - Saltwater
Water bodyST CREUX CANAL
Water accessCanal - Saltwater
Water viewCanal
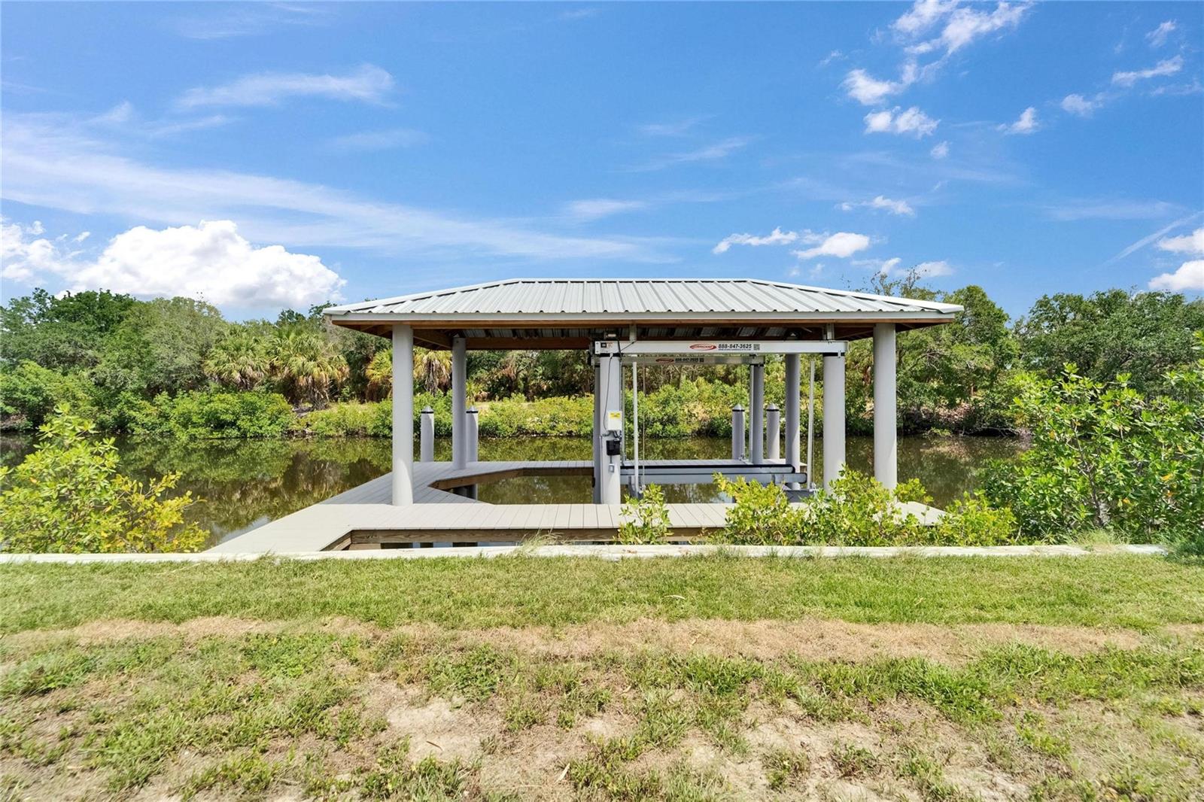
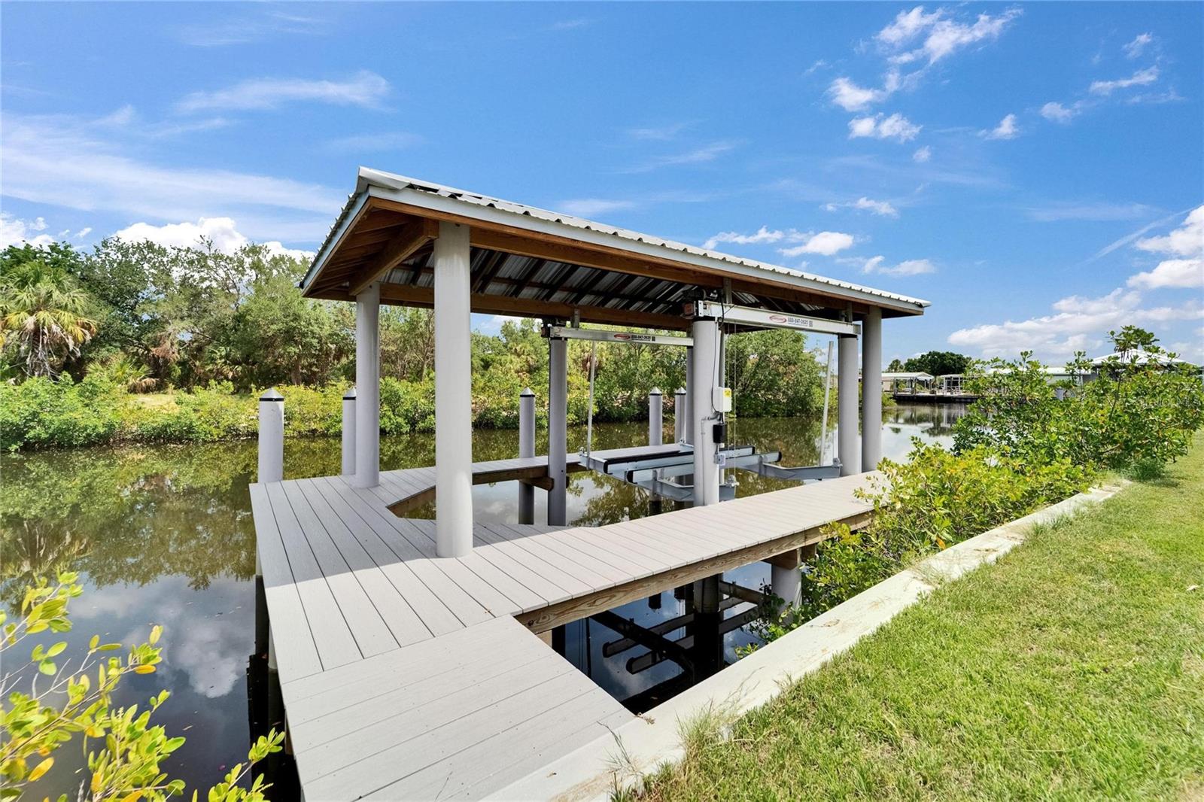
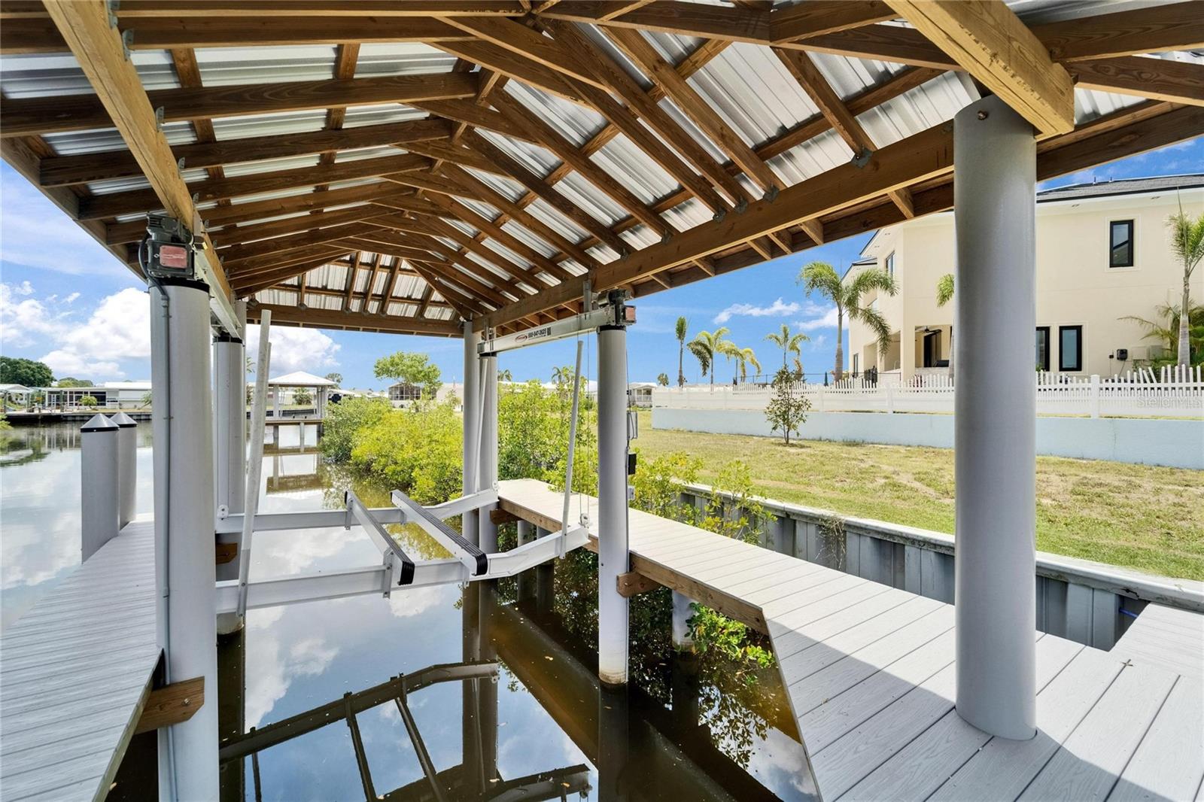
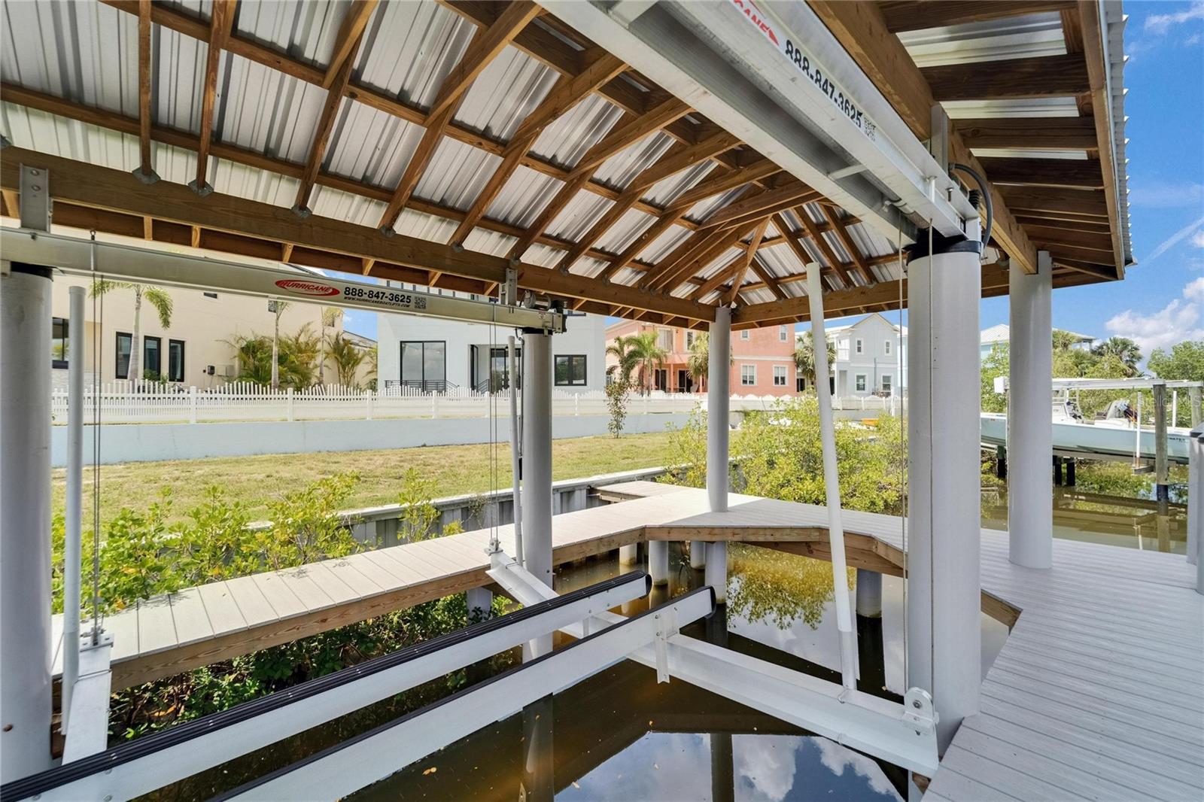
Water extrasLift,Seawall - Concrete,Seawall - Other
Waterfront feet60
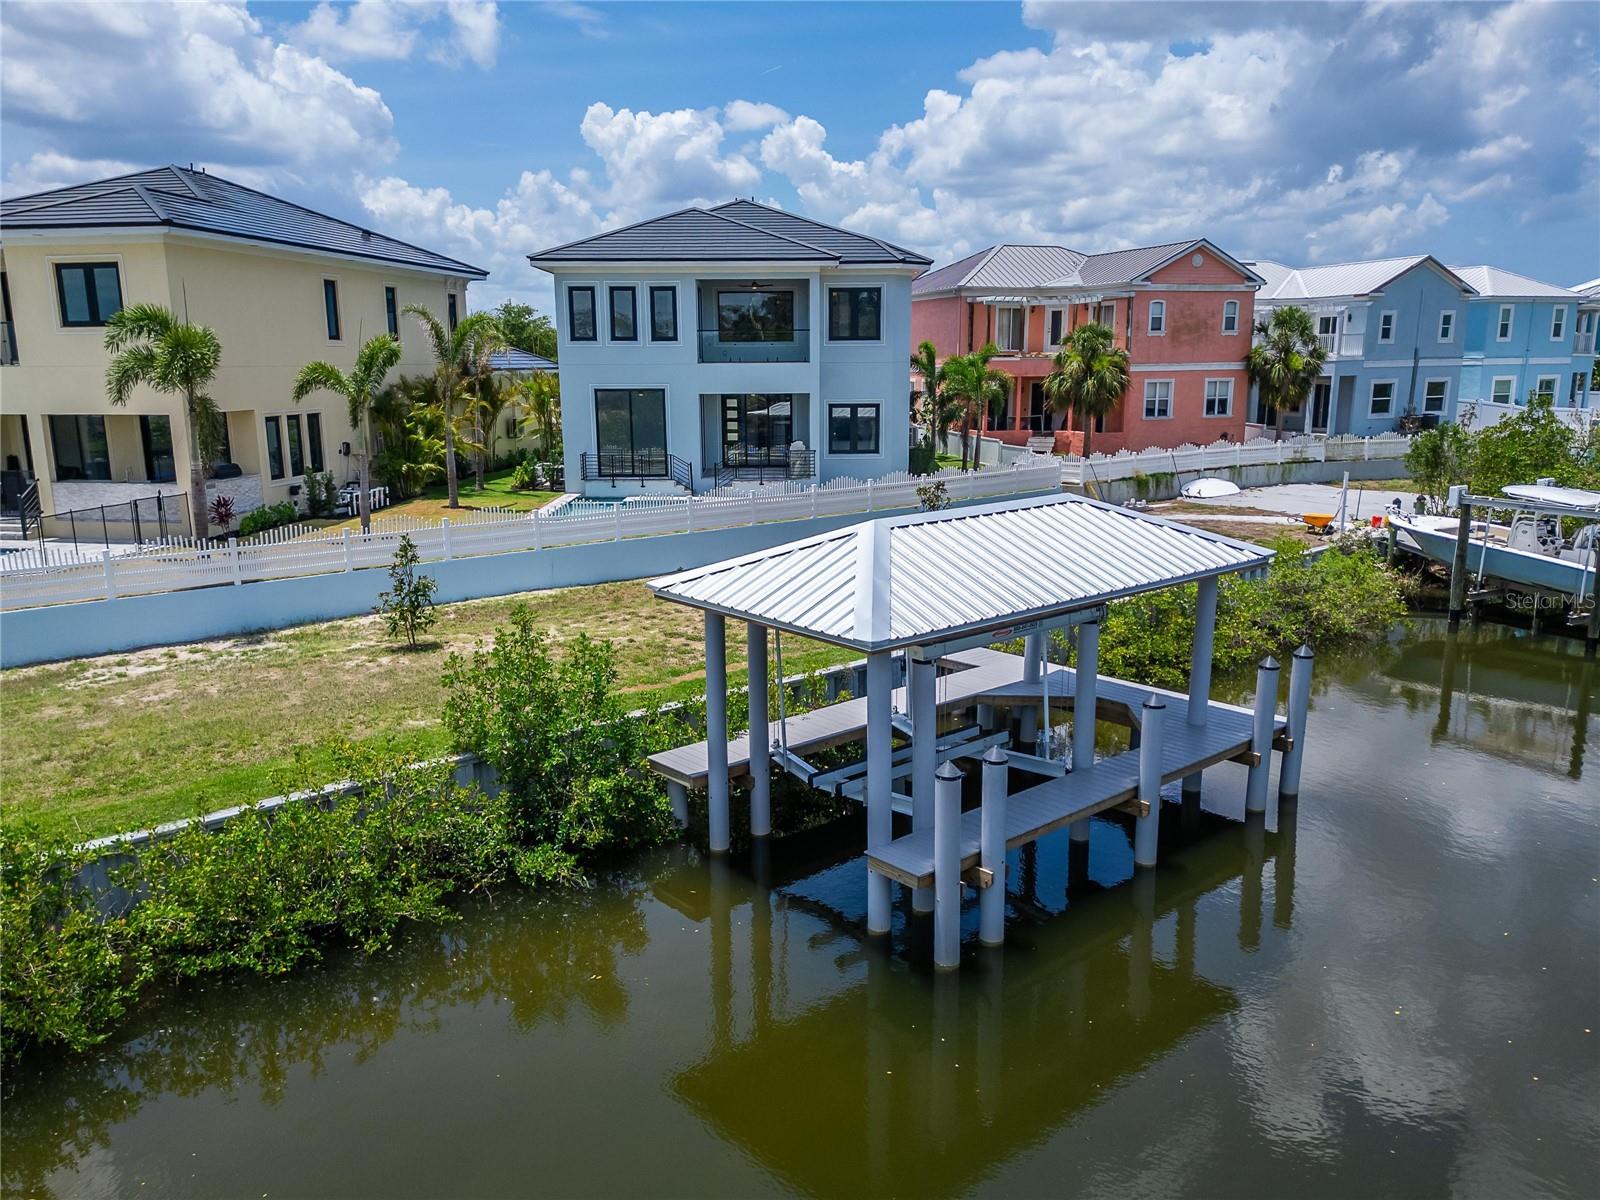
Dock1
Dock detailsDock - Composite,Dock - Covered,Lift
Dock dimensions12x4

Community & HOA

AssociationFolio Association Management for Hemingway Estates
HOA fee$265
HOA frequencyMonthly
Fee includesMaintenance Grounds
Fee requirementRequired
Approval required1
Total monthly fees$265
Total annual fees$3,180
Community featuresDeed Restrictions, Sidewalks, Street Lights
55+ communityNo
PetsCats OK, Dogs OK, Yes
Minimum lease6 Months
Lease restrictions1
Lease notesNo short term rentals. Buyer to see HOA information.

Utilities & efficiency

UtilitiesBB/HS Internet Available, Cable Available, Electricity Connected, Fiber Optics, Natural Gas Connected, Public, Sewer Connected, Water Connected
SewerPublic Sewer
Water sourcePublic
Energy efficientWater Heater, Windows
Energy generationSolar
Solar ownershipOwned Outright

Financial & terms

CDD0
Tax year2,024
Homestead0
Listing termsCash, Conventional, Fha, VA Loan
OwnershipFee Simple
Special conditionsNone
PossessionClose Of Escrow
ZoningPD
OccupantVacant
MLS area33572 - Apollo Beach / Ruskin

Where it sits

Approximate location shown. Exact address available on request per listing brokerage.

Schools

ElementaryApollo Beach-HBHillsborough County
MiddleEisenhower-HBHillsborough County
HighLennard-HBHillsborough County

School assignments change; verify with the district before relying on them.

Where you'd be
HEMINGWAY ESTATES PH 1-A, Florida

APOLLO BEACH · Hillsborough County

MLS# MFRTB8391408Listing courtesy of 27NORTH REALTYLast updated Oct 20, 2026, 3:05 PM
$1,399,0006520 SIMONE SHORES CIR · APOLLO BEACH
TourAsk