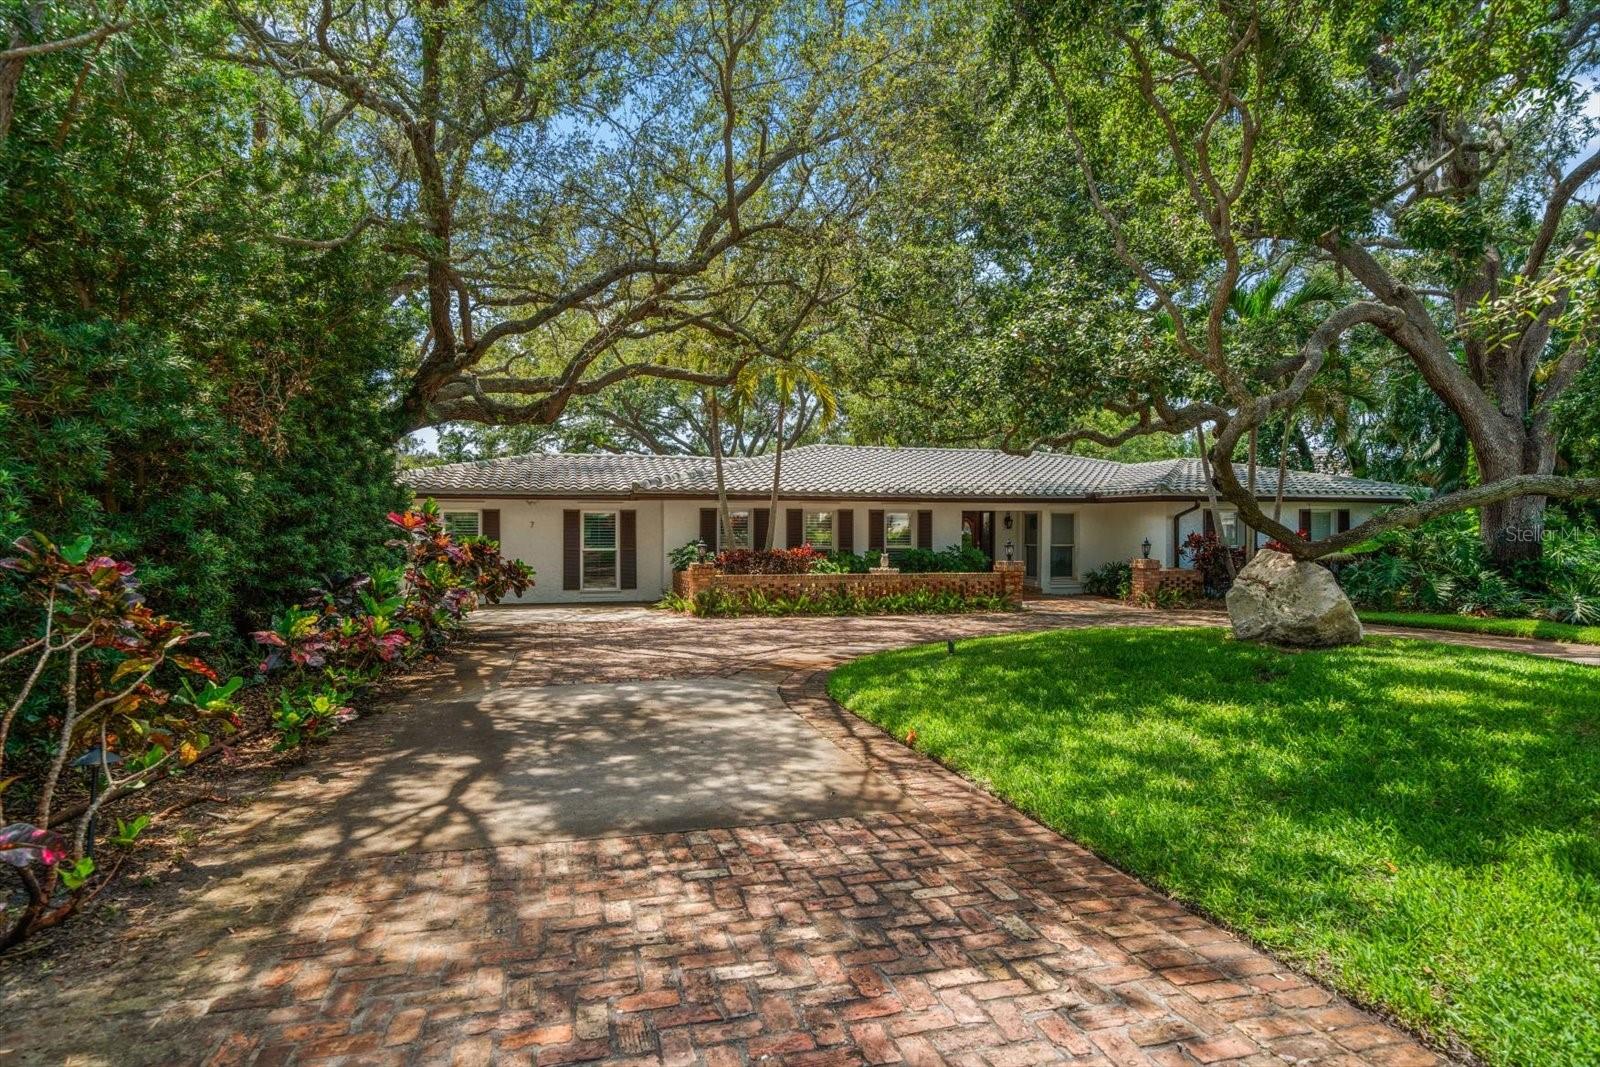
 57 photos · 3D tour
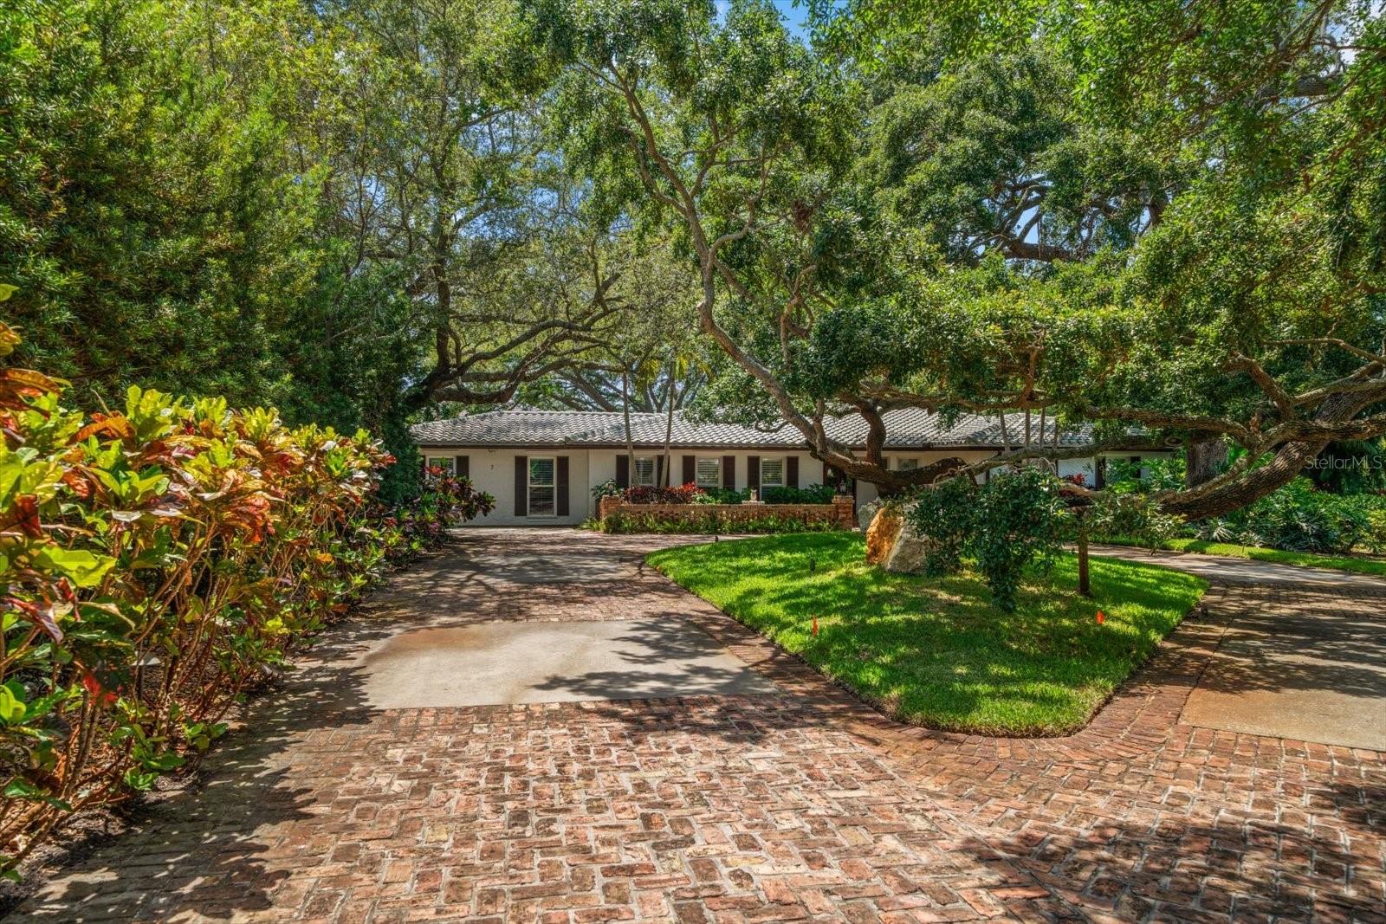
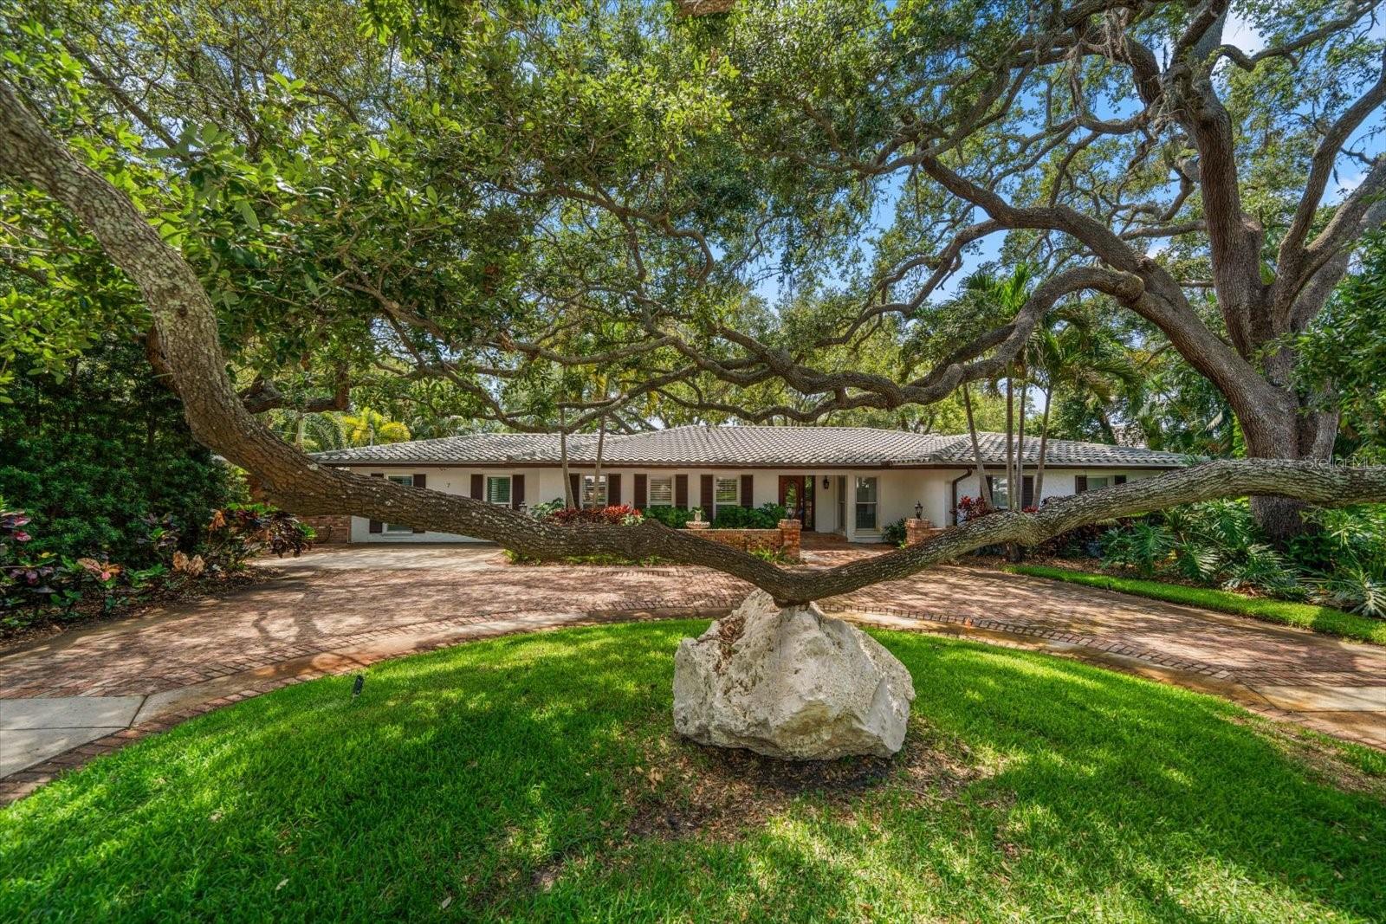
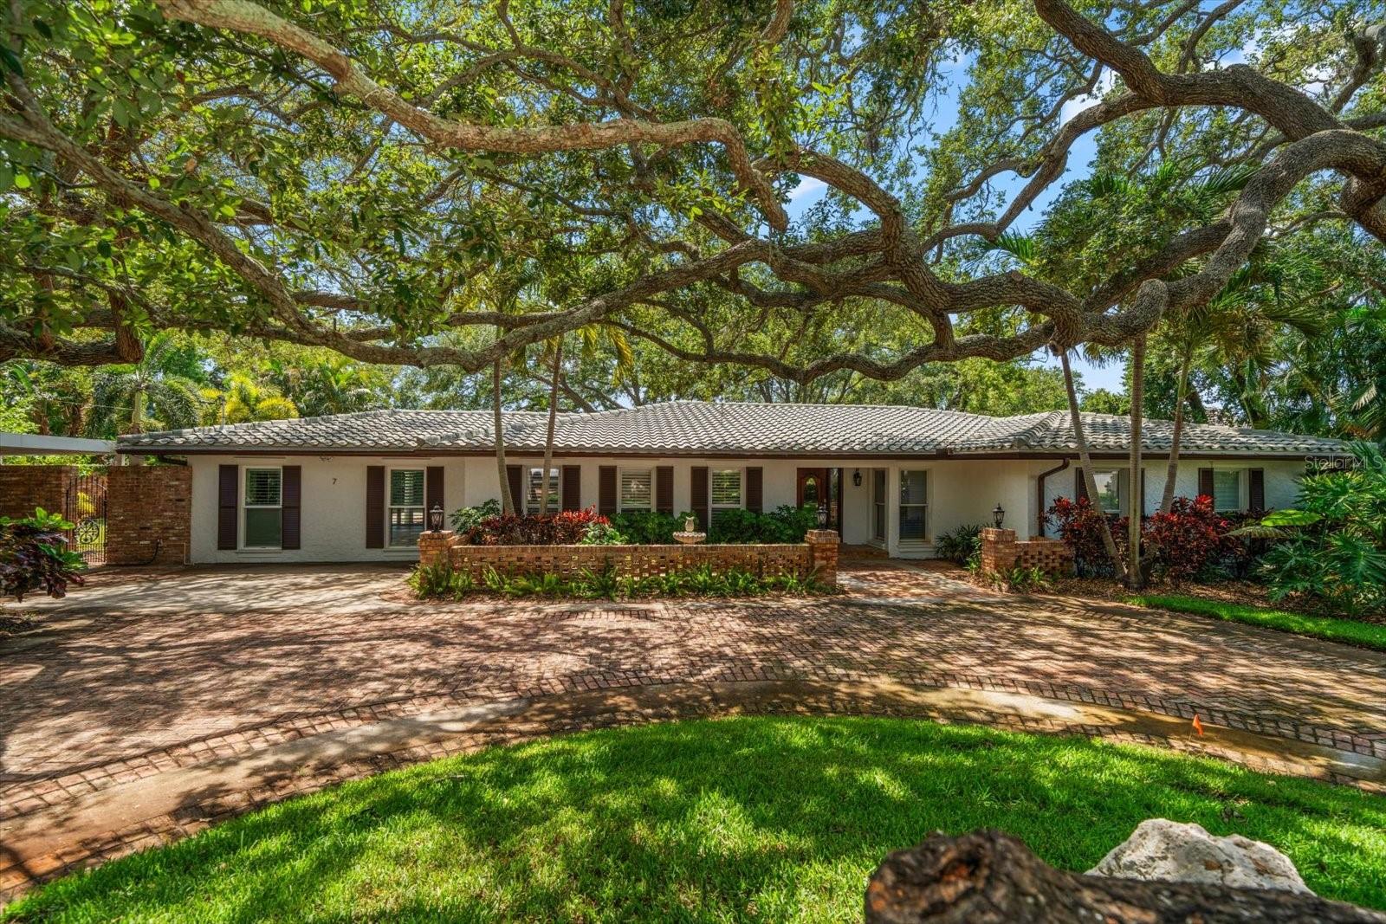
1 / 57
Active353 days on market
$1,899,000
7 ROSERY LNBELLEAIR, FL 33756BELLEAIR PLACE · Single Family Residence
4Beds
4Baths
3,516Sq ft
0.52 acLot
1968Built
YesPool
About this home
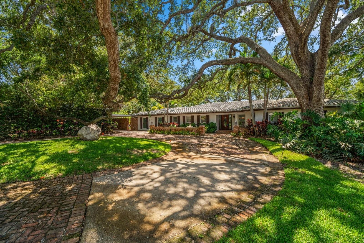
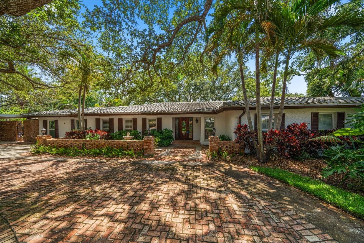
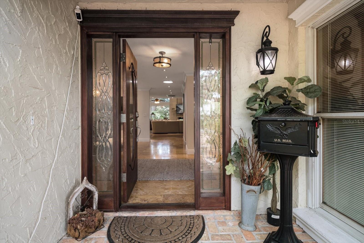
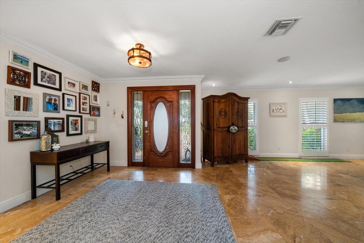
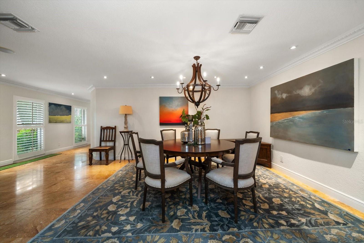
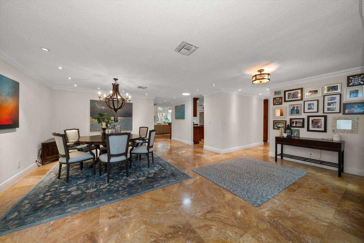
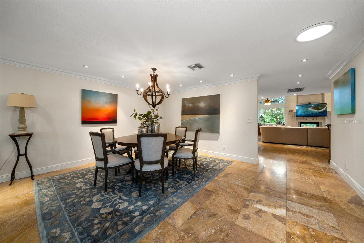
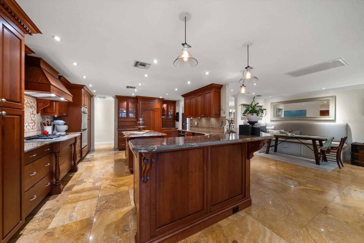
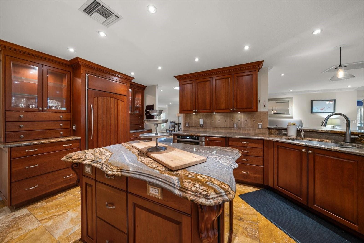
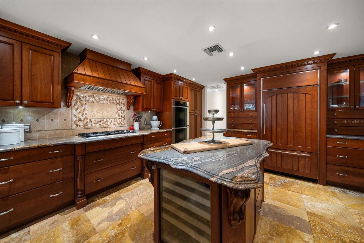
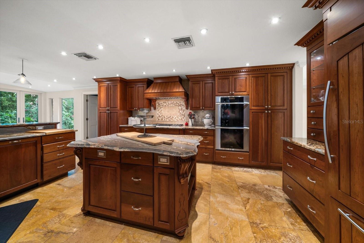
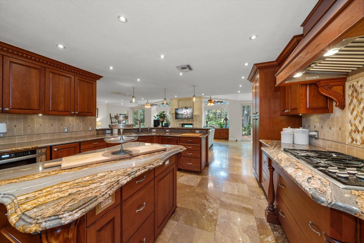
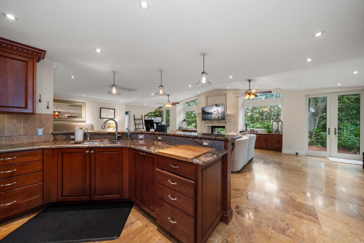
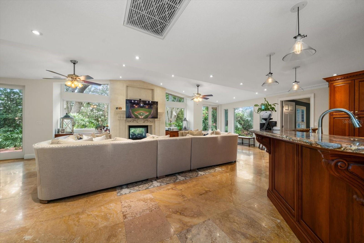
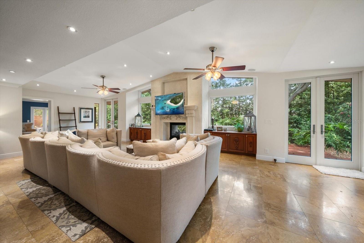
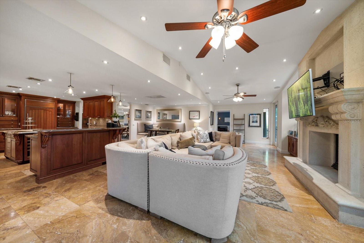
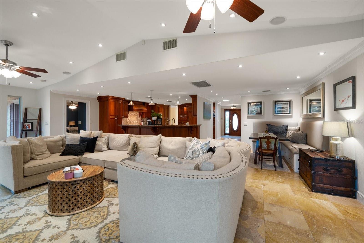
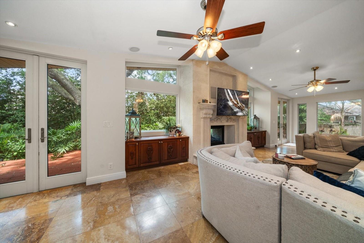
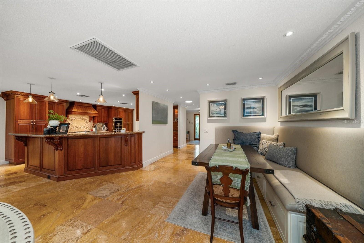
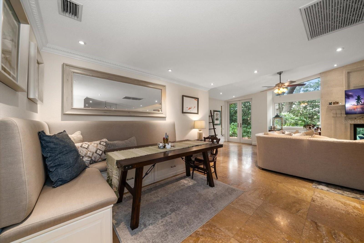
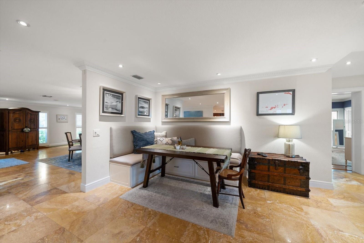
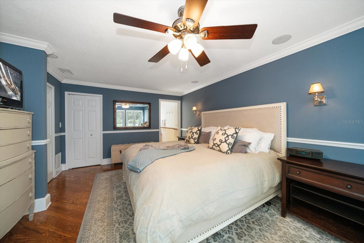
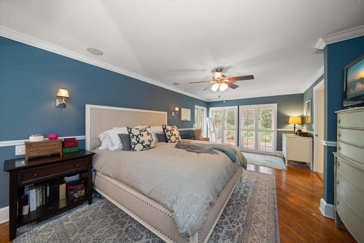
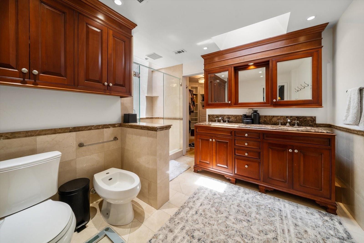
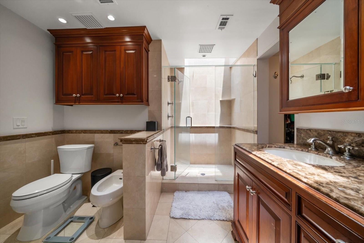
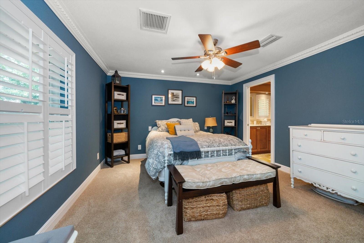
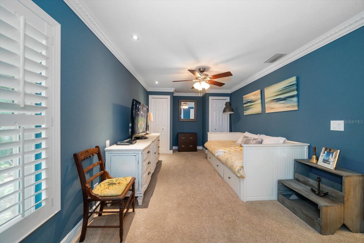
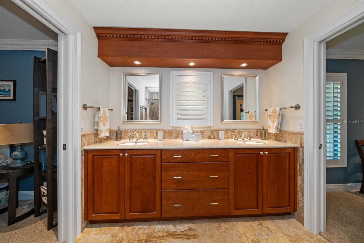
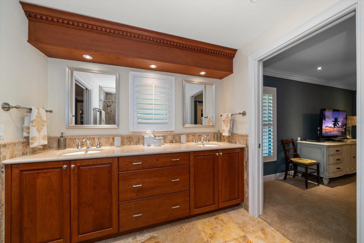
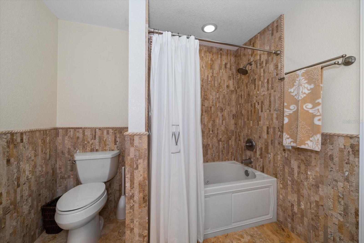
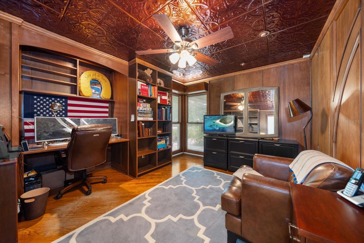
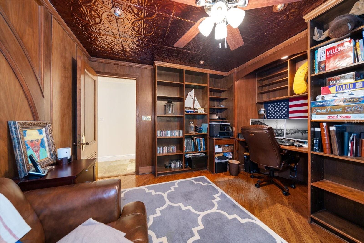
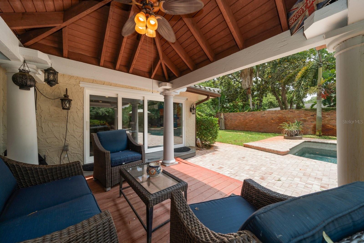
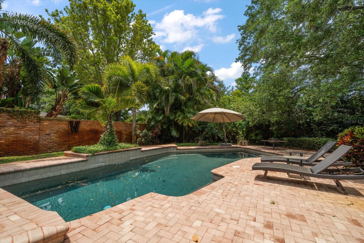
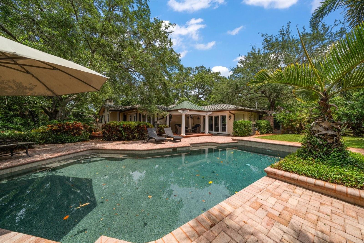
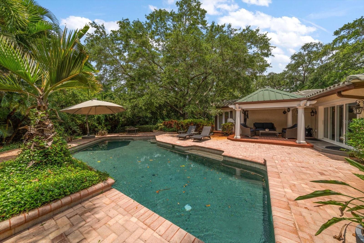
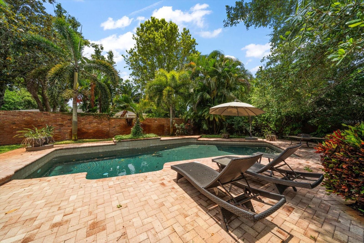
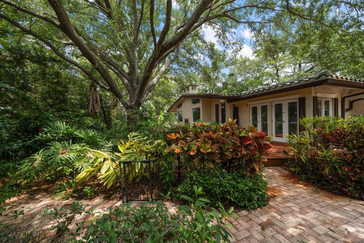
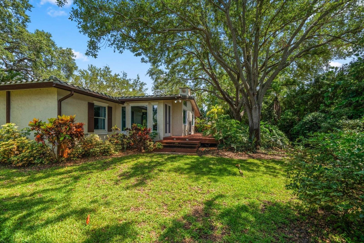
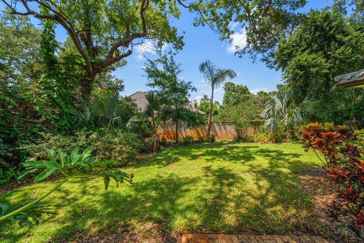
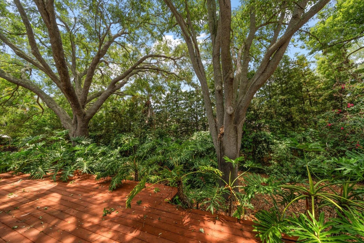
7 Rosery Lane Highlights: *Not in a flood zone (no flood insurance required at over 30 feet above sea level) *Single Story sprawling split bedroom floorplan (no stairs) *Located on a beautiful meticulously landscaped .52 acre private lot at the end of a cul-de-sac (one of the largest private lots in Belleair on a very quiet no traffic street) *Luxuriously appointed with the highest end appliances and fixtures available including a full house generator (Sub Zero/ Wolf/ Miele /Cherry Cabinets etc) *Flexible floor plan with three bedrooms and a mahogany adorned office or 4 full bedrooms, PLUS a s…
Description as provided by the listing brokerage.
Highlights
- Private pool
- Courtyard
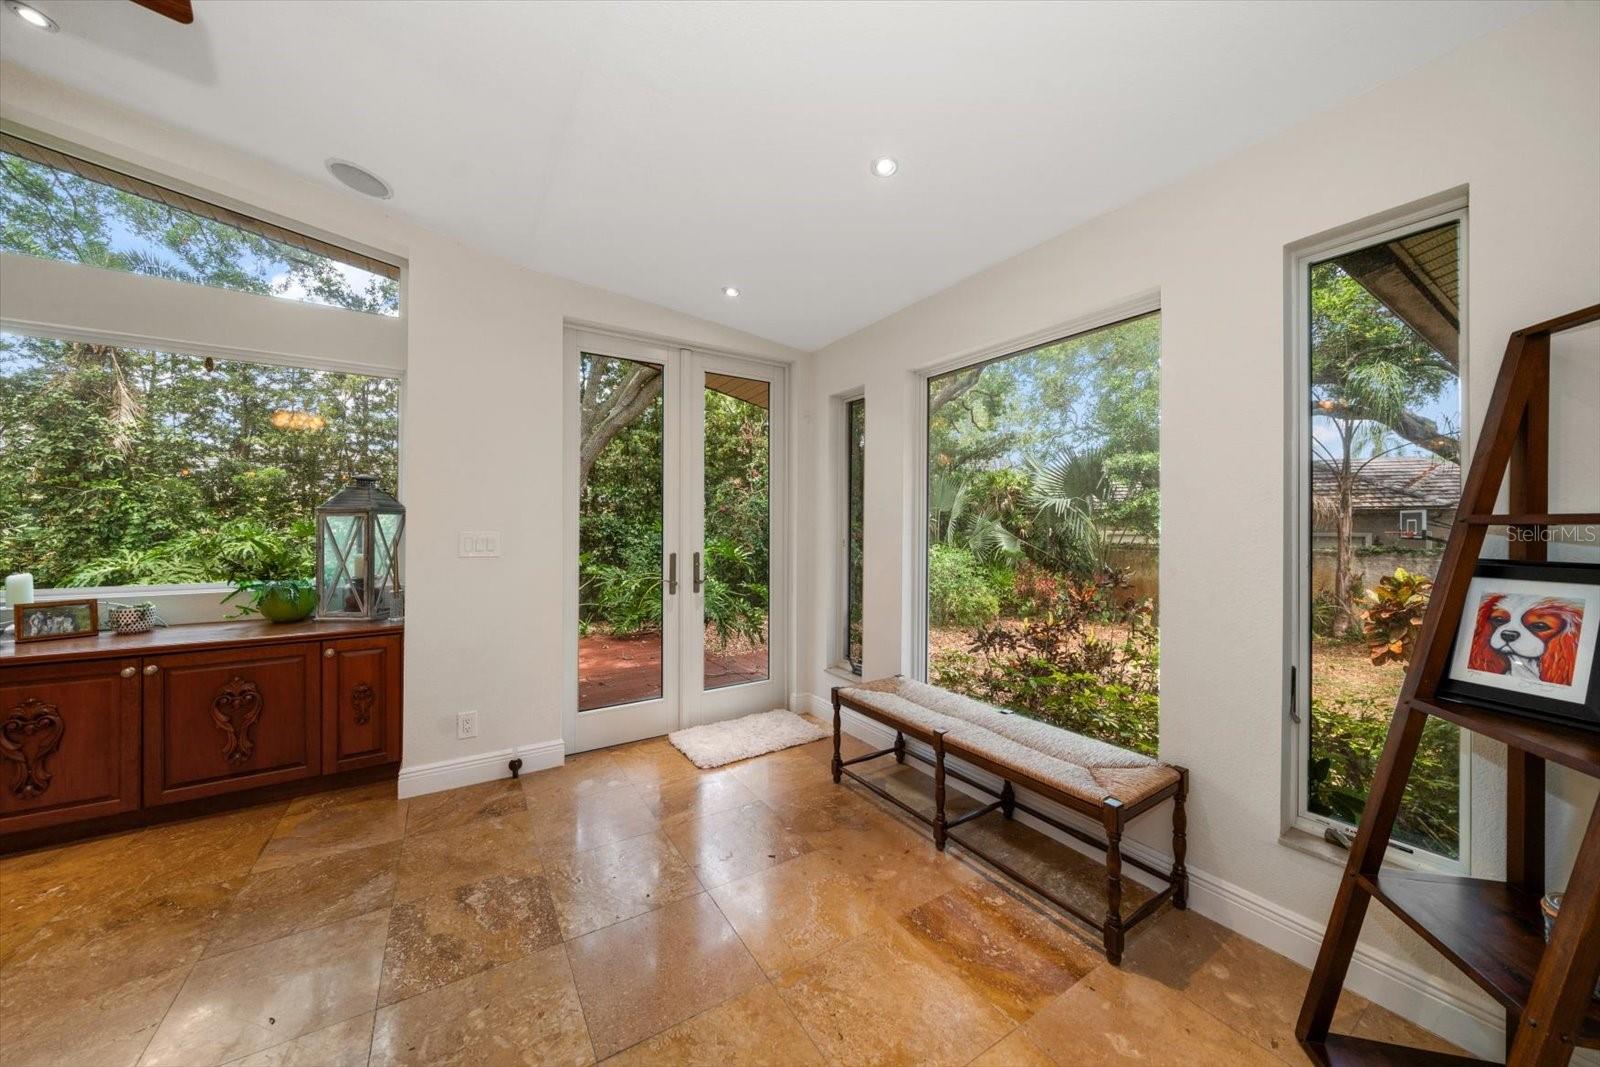
- French Doors
- Lighting
- Rain Gutters
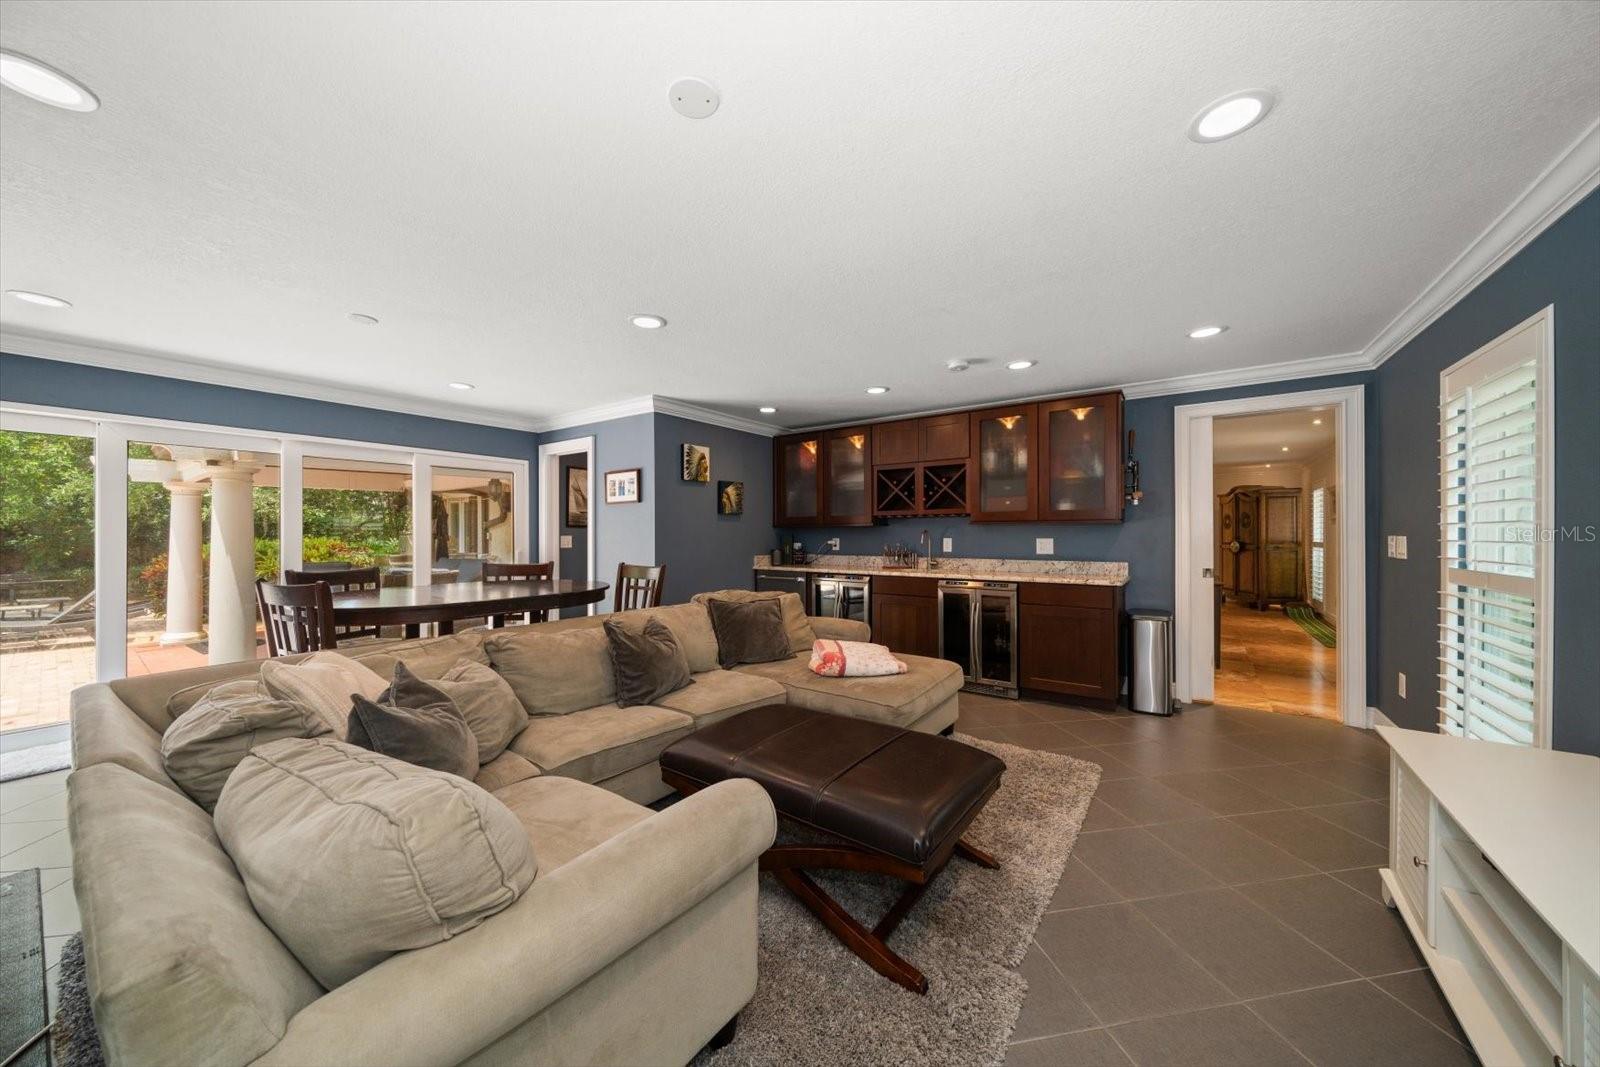
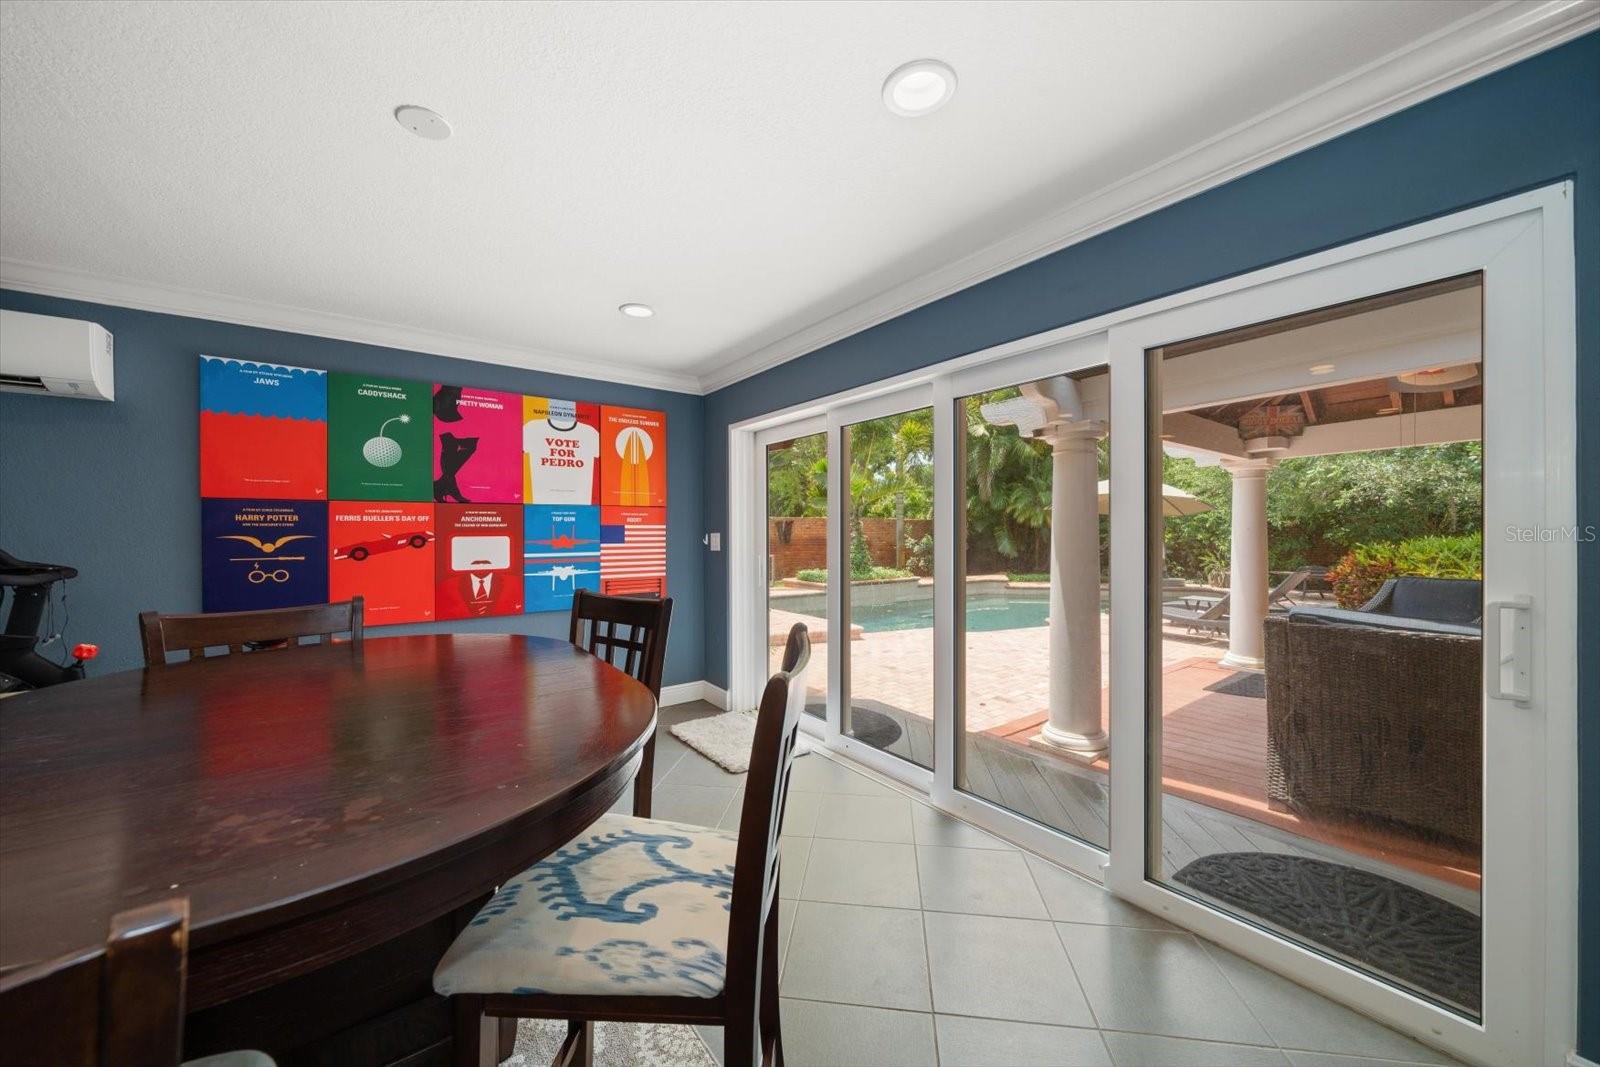
- Sliding Doors
- Sprinkler Metered
- Built-in Features
- Ceiling Fans(s)
The details
StatusActive
MLS #MFRTB8395436
Property typeSingle Family Residence
Year built1968
Lot size0.52 ac
Living area3,516 sq ft
Price per sq ft$540
Baths4 + 1 half
CDDNo
Taxes$15,142 (2023)
StoriesOne
Days on market353
CountyPinellas
Flood zoneX (verify)
ListedJul 30, 2025
Features & property details
Interior
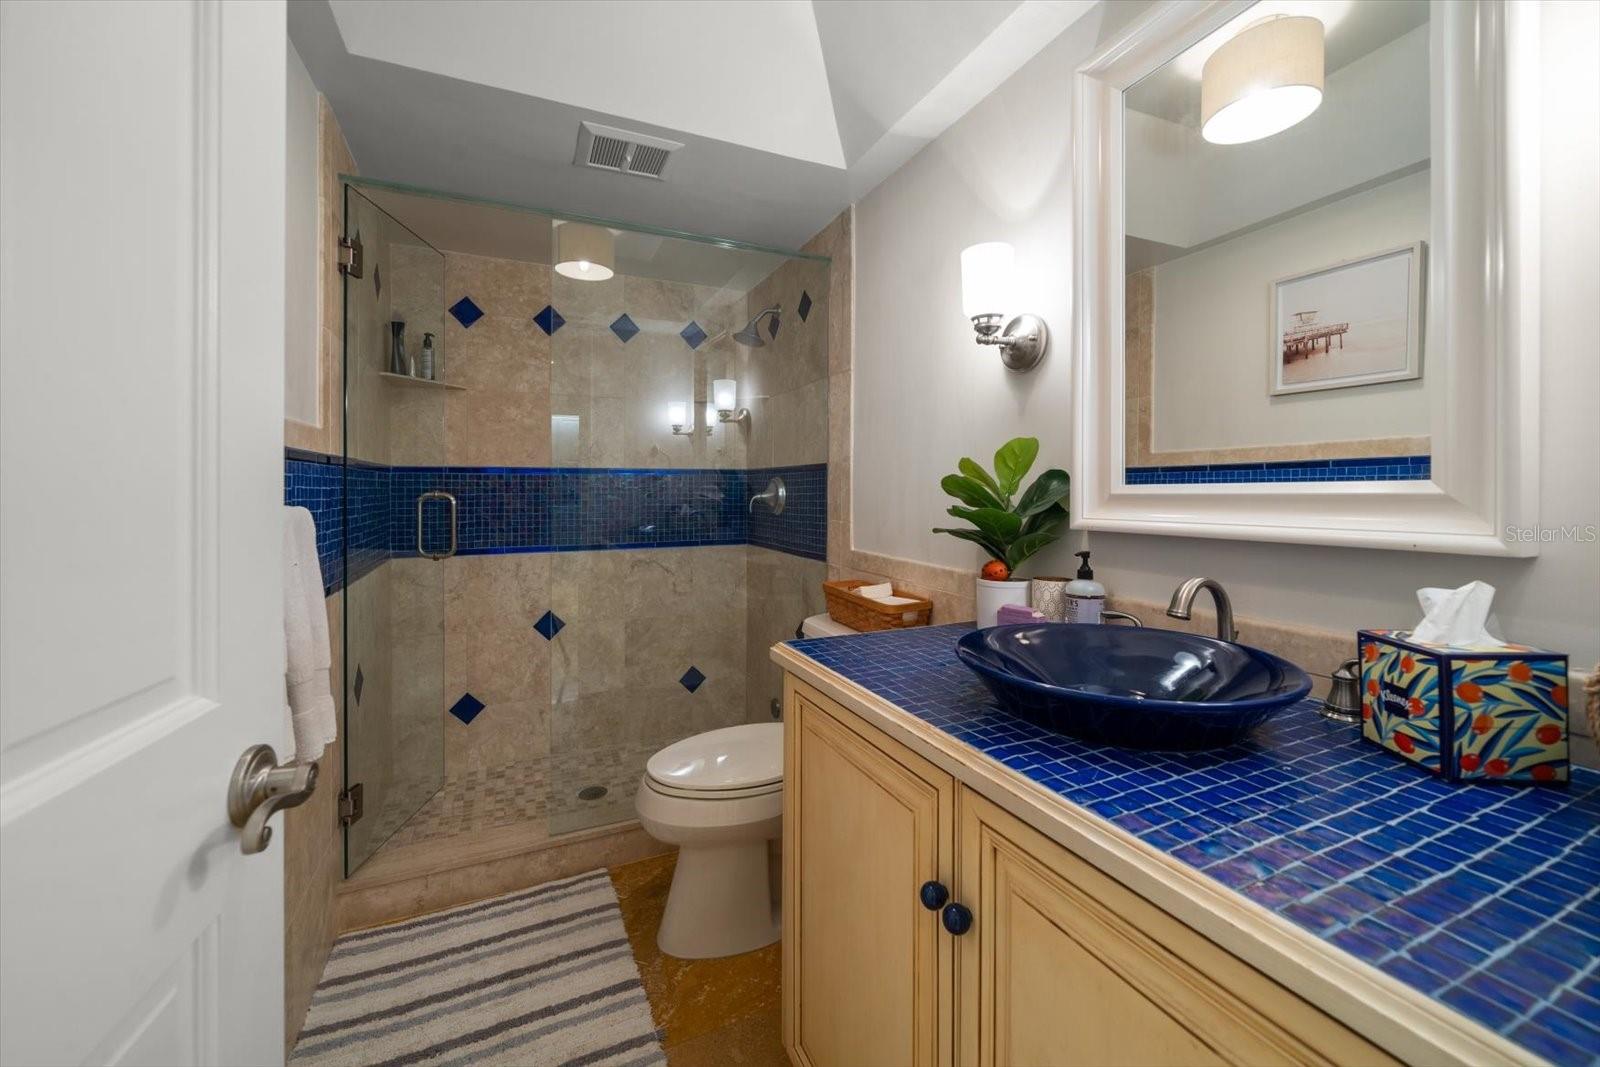
Full baths3
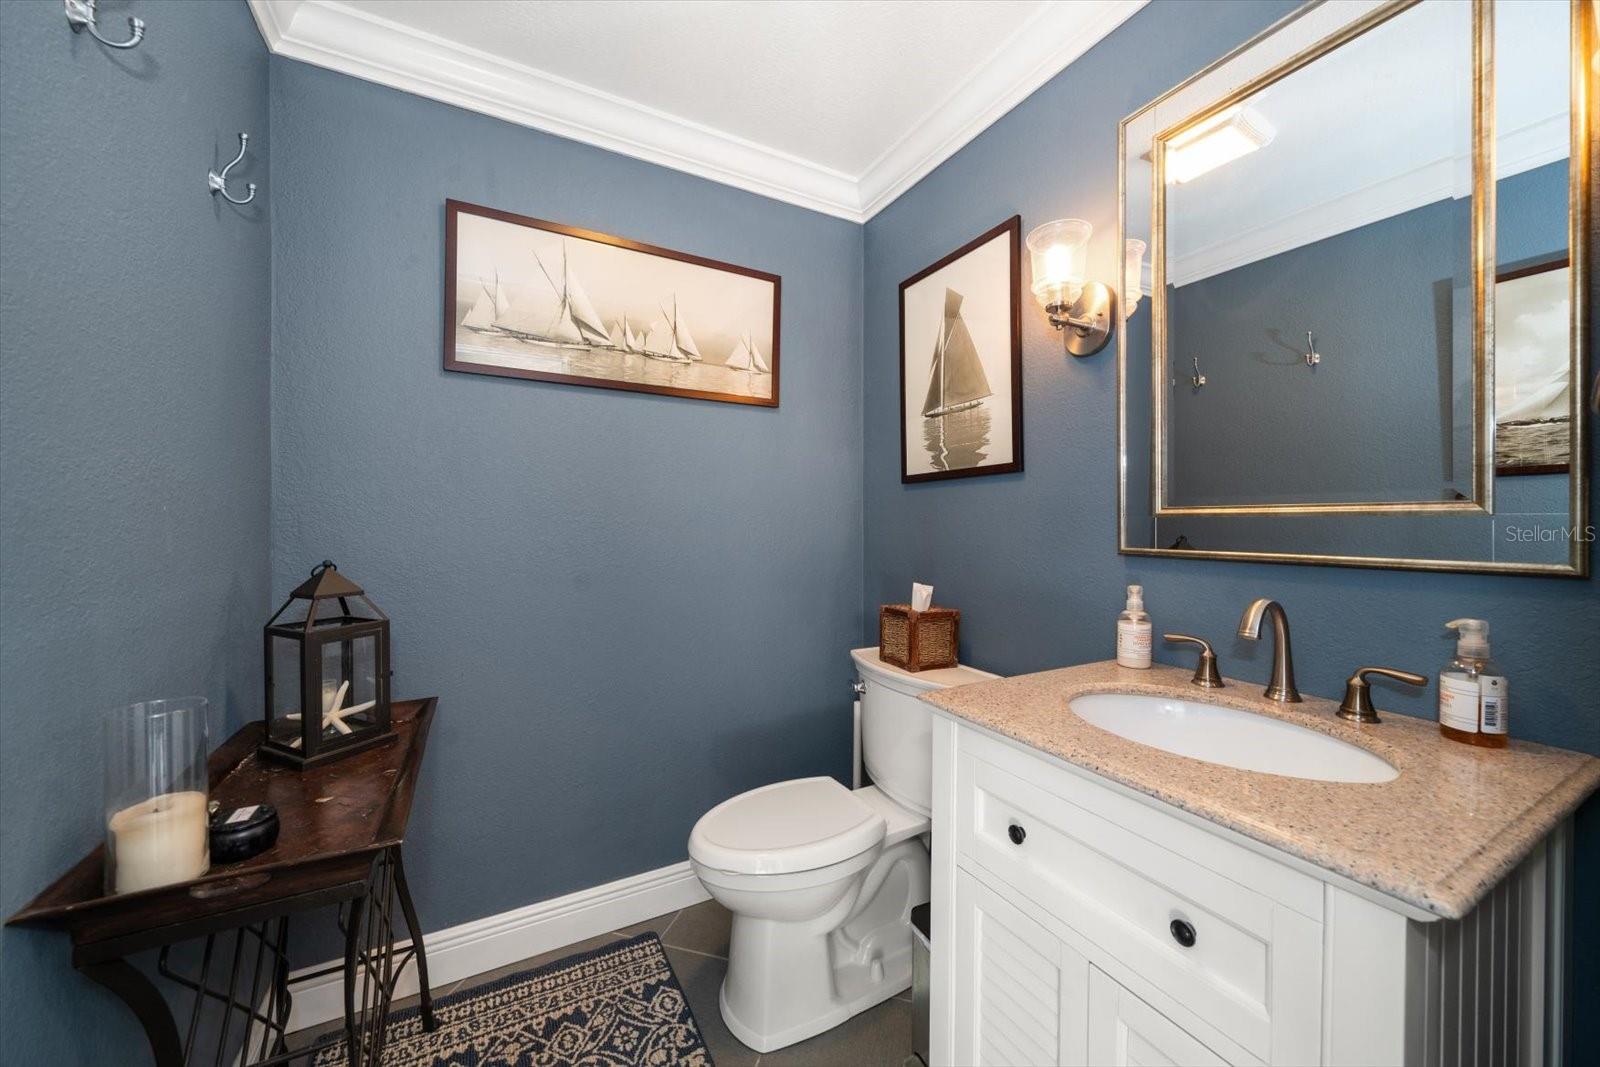
Half baths1
Rooms4
Additional roomsBonus Room,Den/Library/Office,Family Room,Media Room
FlooringCarpet, Marble, Travertine, Wood
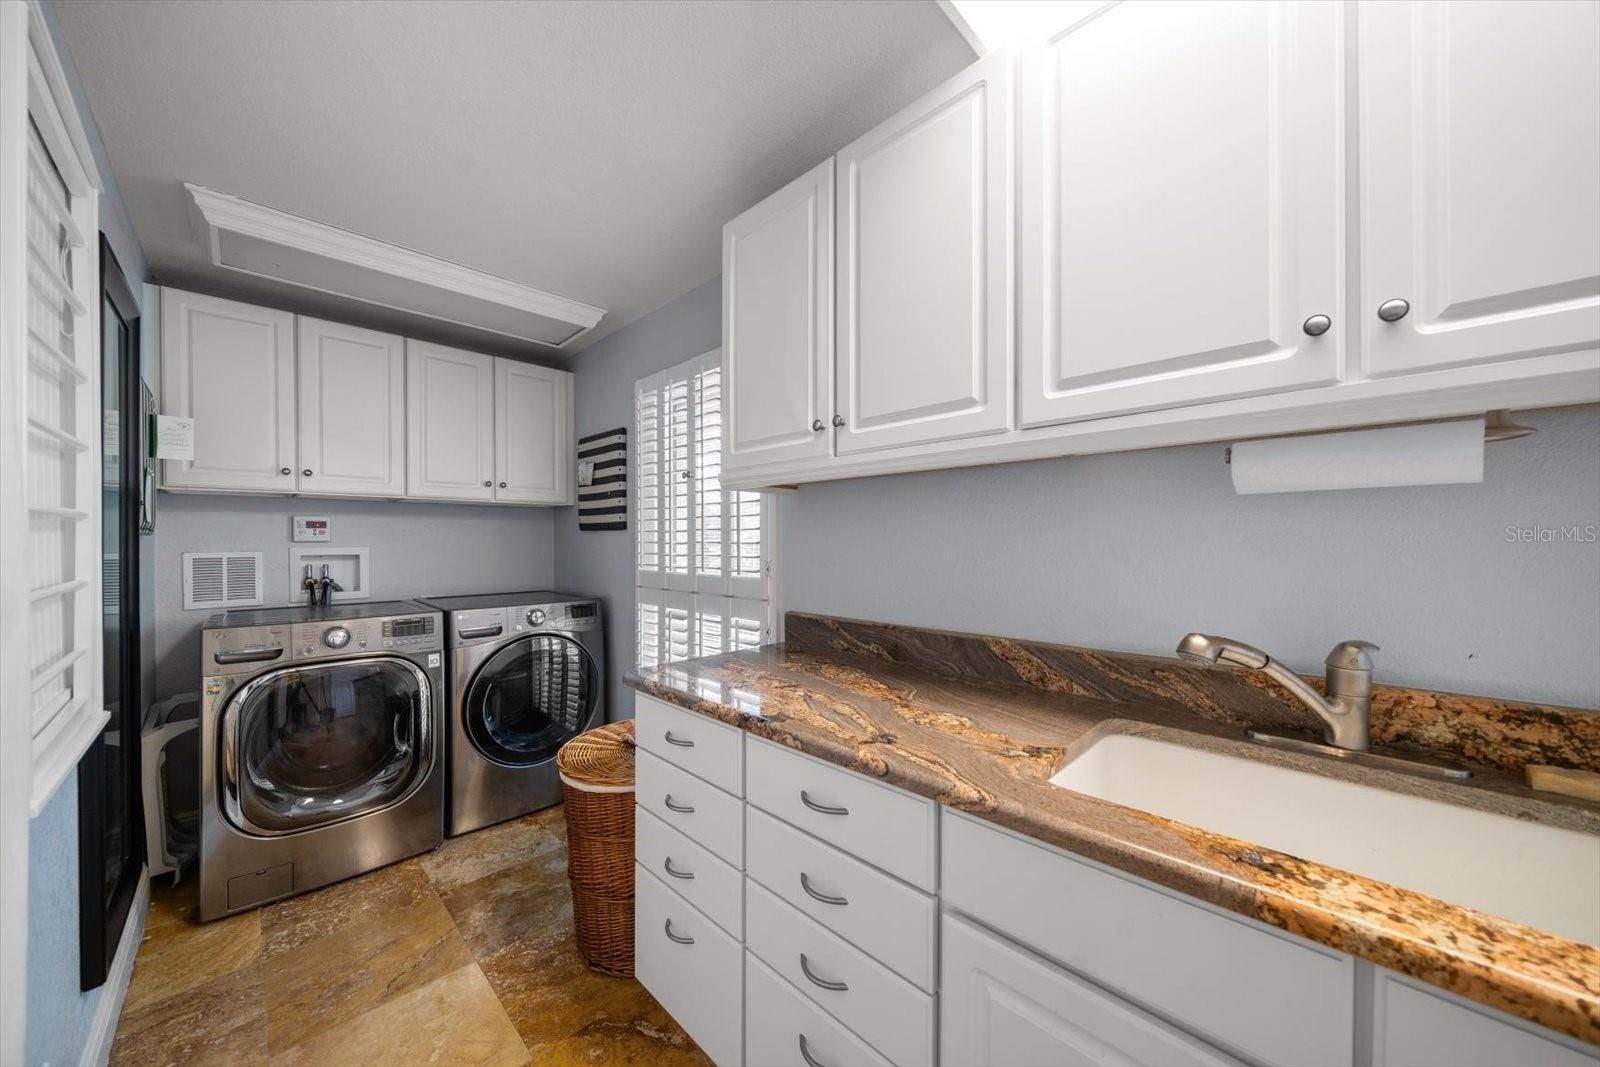
AppliancesBar Fridge, Built-In Oven, Convection Oven, Cooktop, Dishwasher, Disposal, Dryer, Exhaust Fan, Freezer, Gas Water Heater, Microwave, Refrigerator
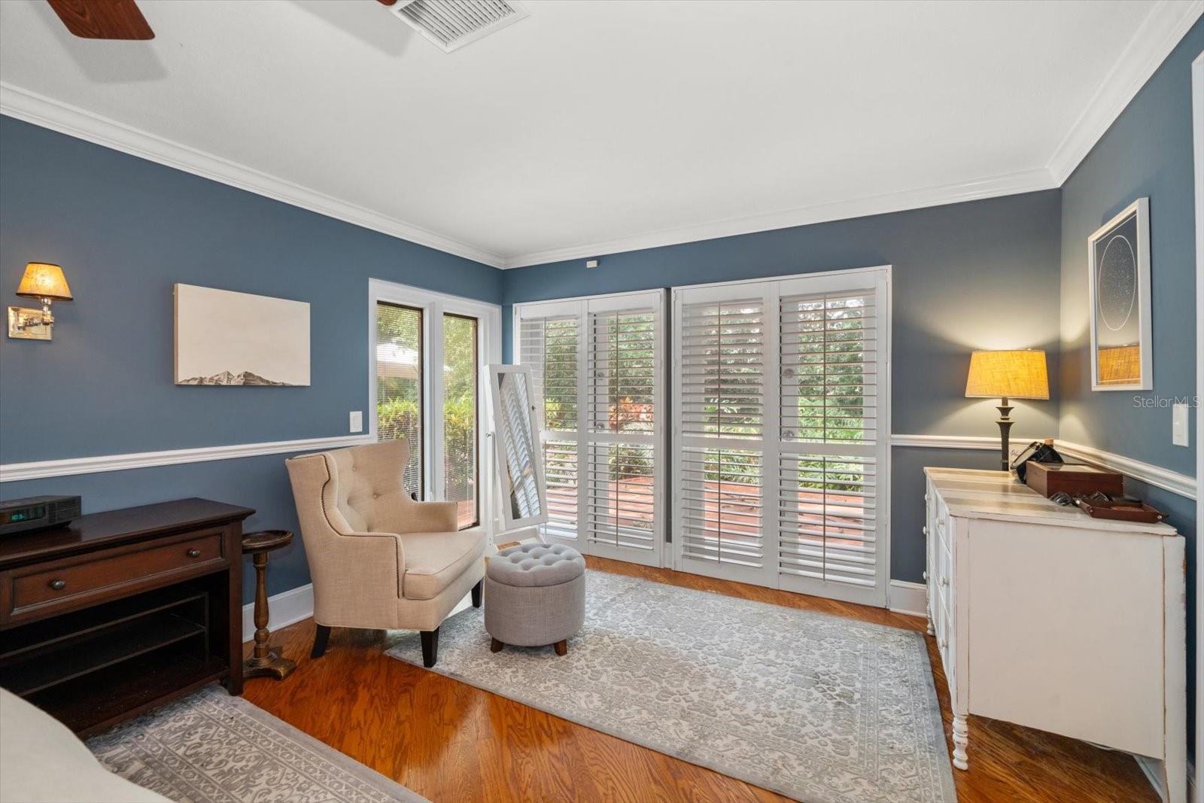
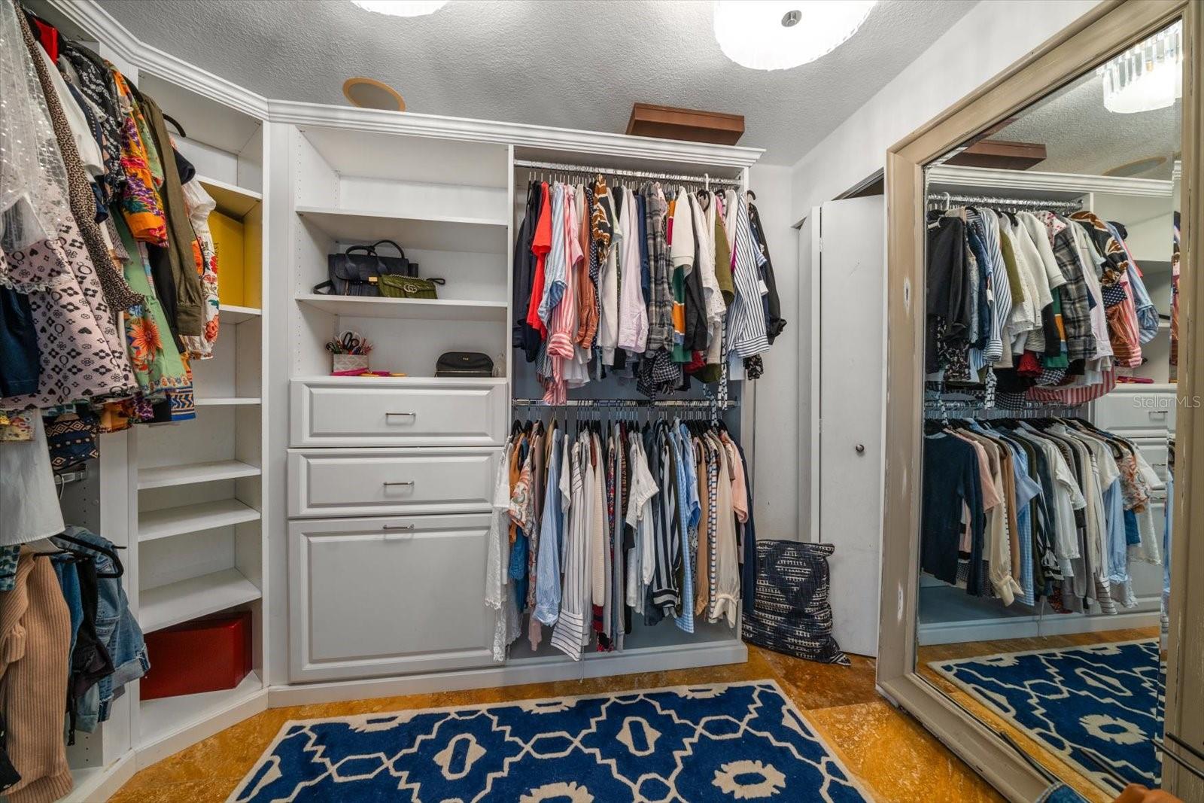
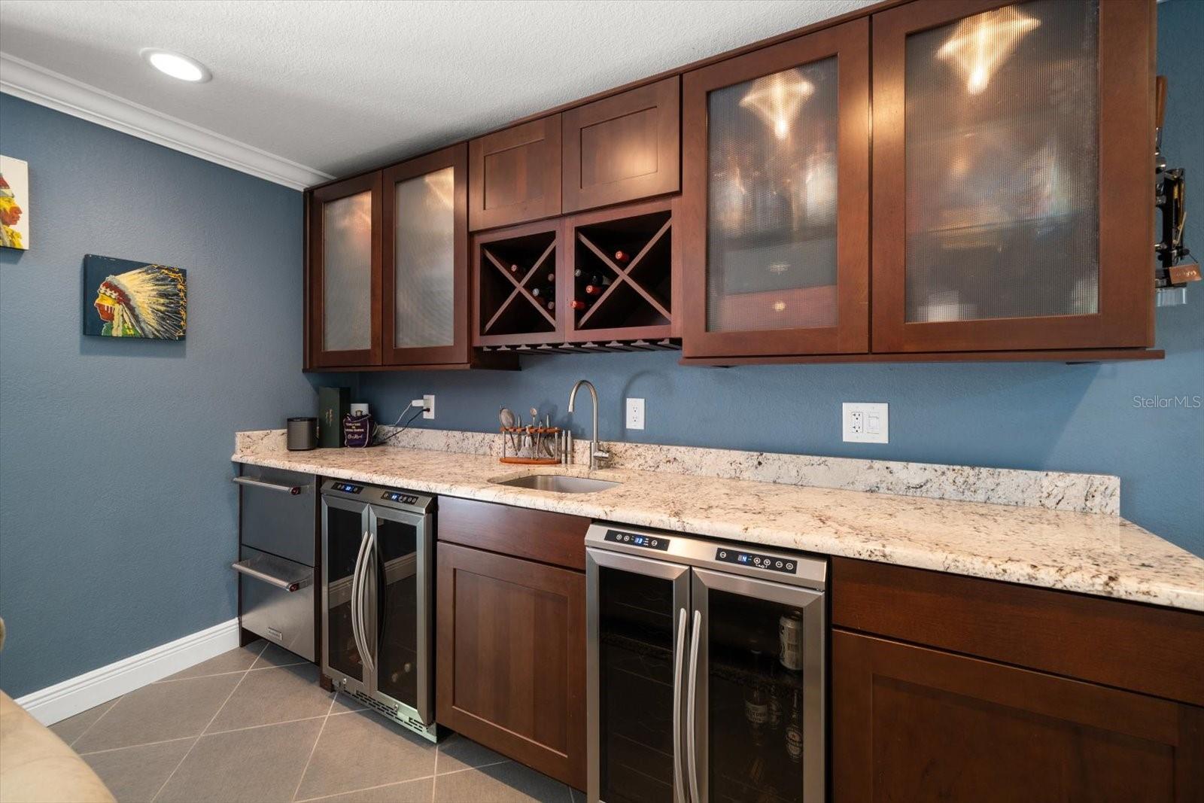
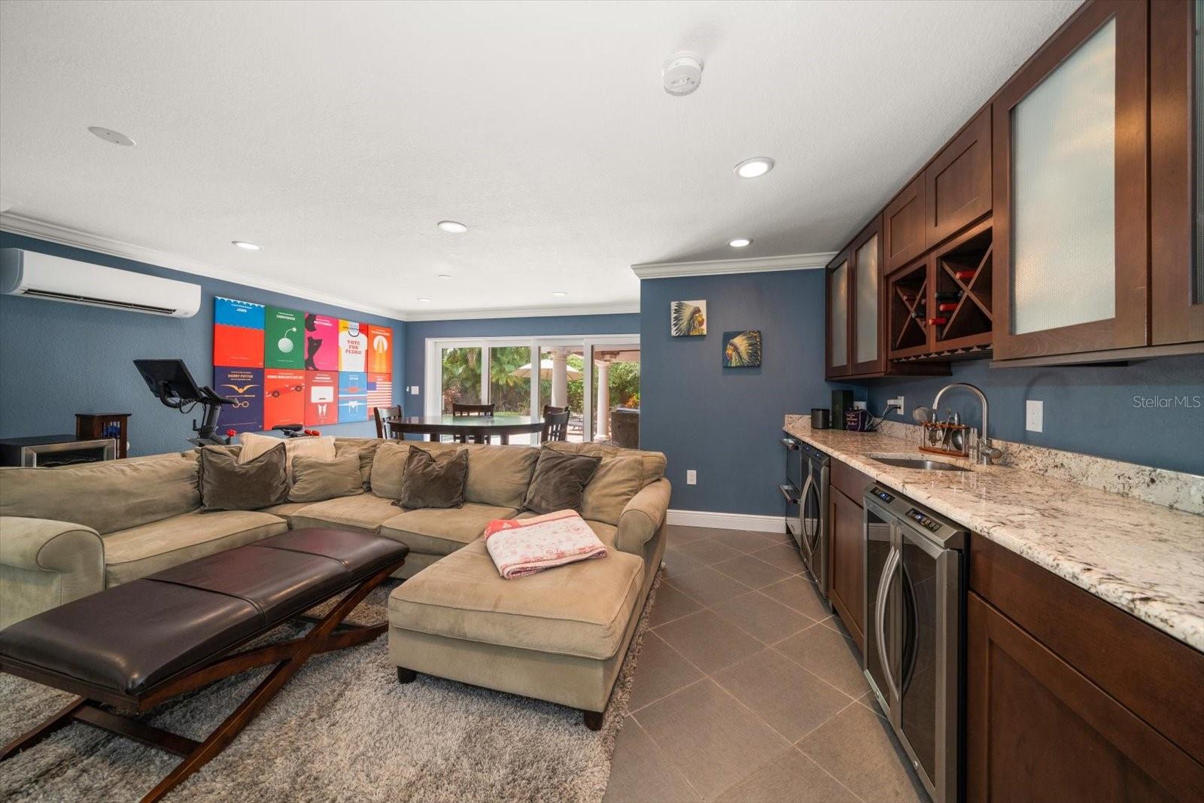
Interior featuresBuilt-in Features, Ceiling Fans(s), Crown Molding, High Ceilings, Kitchen/Family Room Combo, Living Room/Dining Room Combo, Open Floorplan, Primary Bedroom Main Floor, Solid Surface Counters, Solid Wood Cabinets, Split Bedroom, Stone Counters, Thermostat, Vaulted Ceiling(s), Walk-In Closet(s), Wet Bar, Window Treatments
LaundryInside, Laundry Room
FireplaceYes
Fireplace featuresFamily Room, Gas, Non Wood Burning, Outside
WindowsSkylight(s)
CoolingCentral Air
HeatingCentral
In-law suite0
Exterior & lot
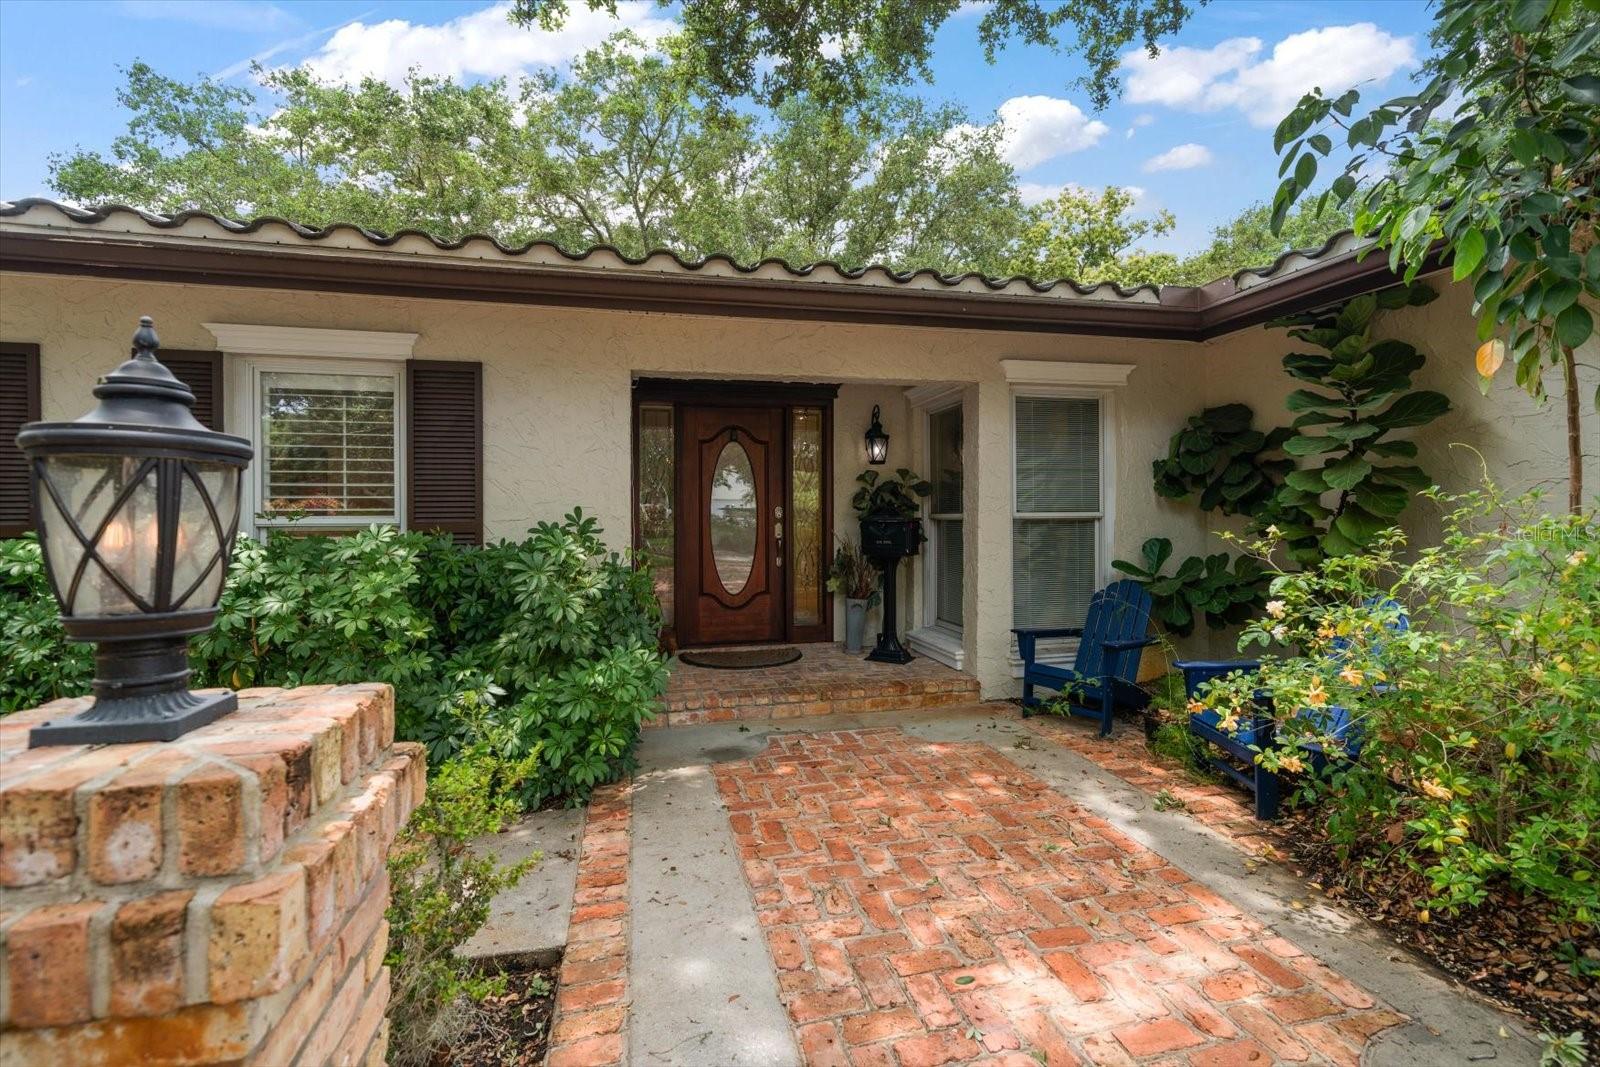
Exterior featuresCourtyard, French Doors, Lighting, Rain Gutters, Sliding Doors, Sprinkler Metered
Patio & porchDeck, Patio, Rear Porch
Lot featuresCul-De-Sac, City Limits, Oversized Lot, Paved
FacesEast
Road surfaceAsphalt
Construction
ConstructionBlock, Stucco
FoundationSlab
RoofConcrete, Tile
Living area sourcePublic Records
Building area (sq ft)3,516
Parking
GarageNo
Attached garageNo
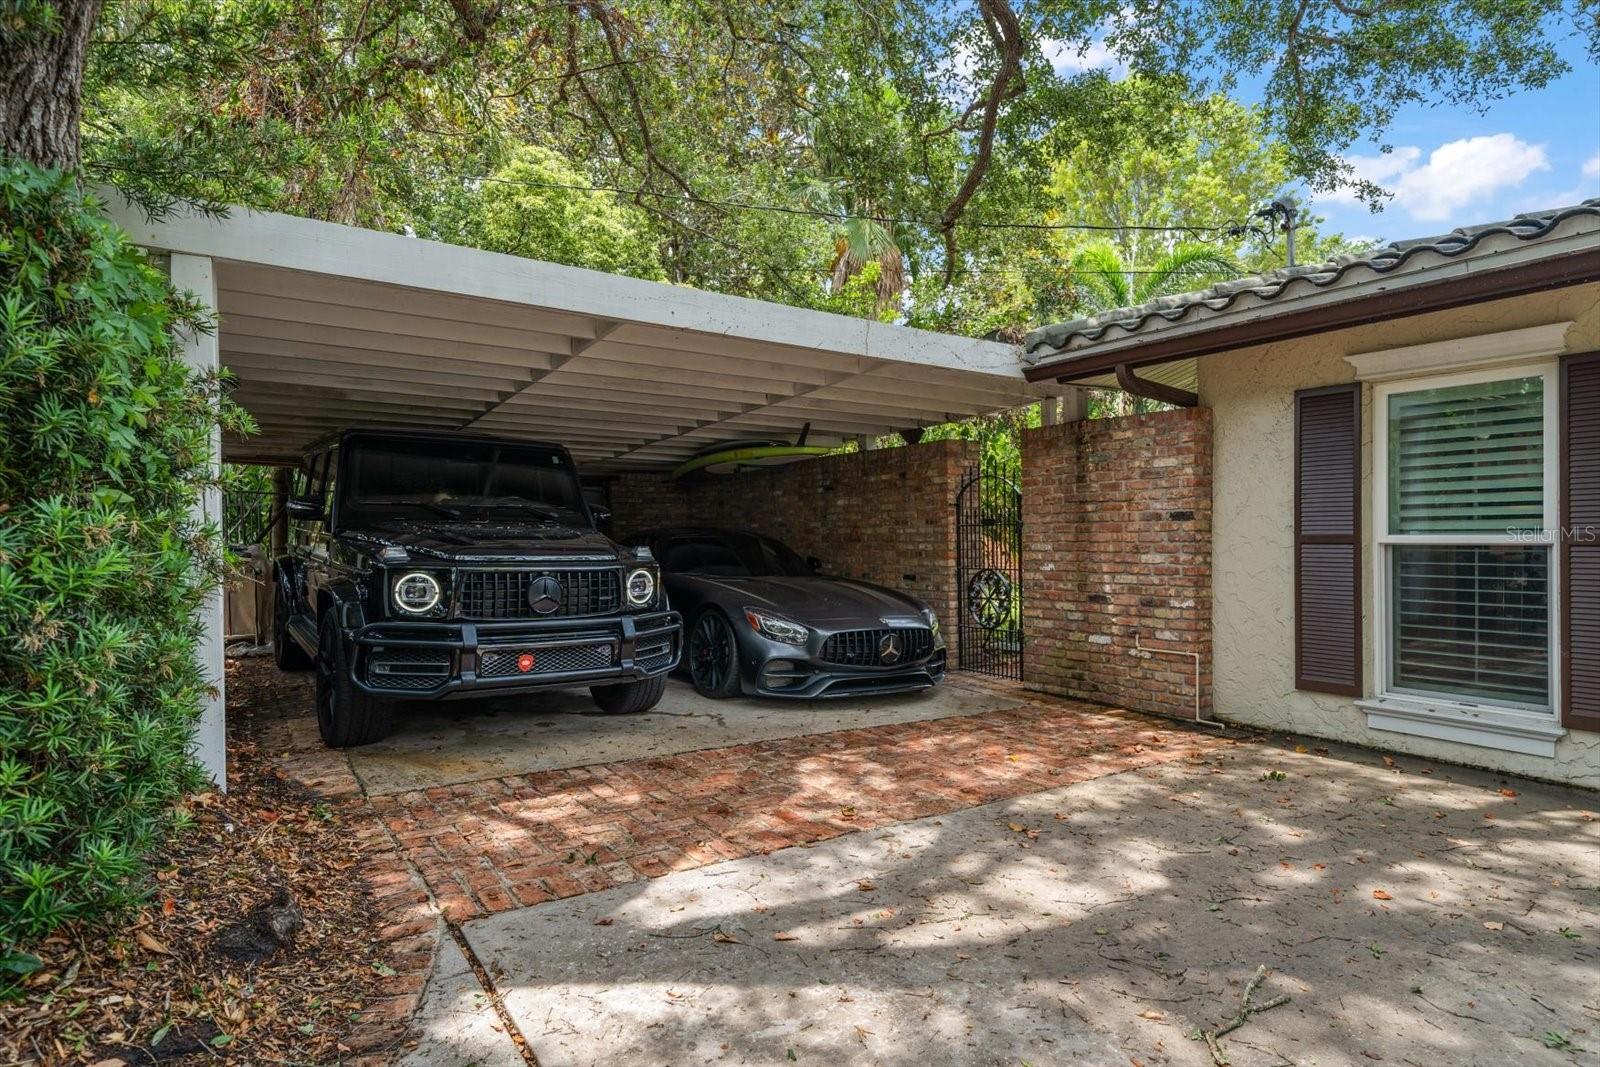
CarportYes
Carport spaces2
Parking featuresCircular Driveway, Covered, Driveway
Pool & water
PoolDeck, In Ground, Other
Waterfront feet0
Community & HOA
Approval required0
Total monthly fees$0
Total annual fees$0
55+ communityNo
Minimum lease3 Months
Lease restrictions0
Utilities & efficiency
UtilitiesBB/HS Internet Available, Cable Available, Electricity Connected, Natural Gas Available, Natural Gas Connected, Public, Sprinkler Meter, Water Available, Water Connected
SewerPublic Sewer
Water sourcePublic
Financial & terms
CDD0
Tax year2,023
Homestead0
Listing termsCash, Conventional, Fha, VA Loan
OwnershipFee Simple
Special conditionsNone
OccupantVacant
MLS area33756 - Clearwater/Belleair
Where it sits
Approximate location shown. Exact address available on request per listing brokerage.
More like this
Stellar MLSMLS# MFRTB8395436Listing courtesy of THE SHOP REAL ESTATE CO.Last updated Jul 19, 2026, 2:05 PM