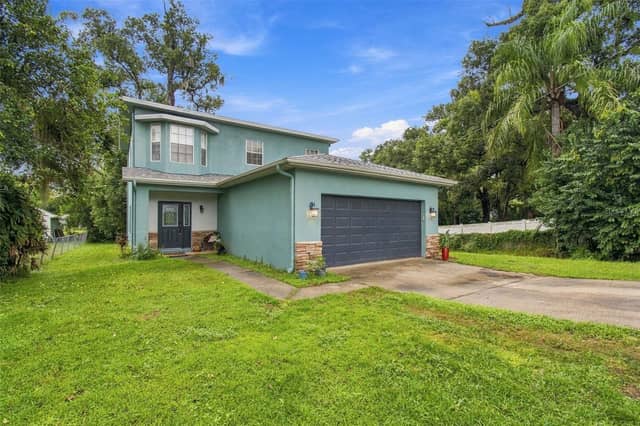
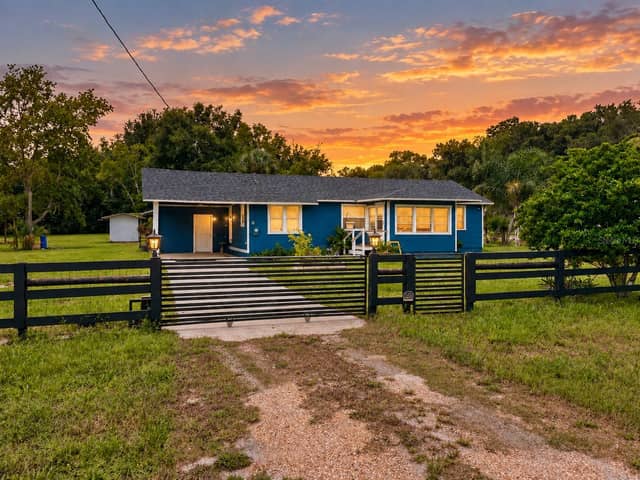
 32 photos · 3D tour
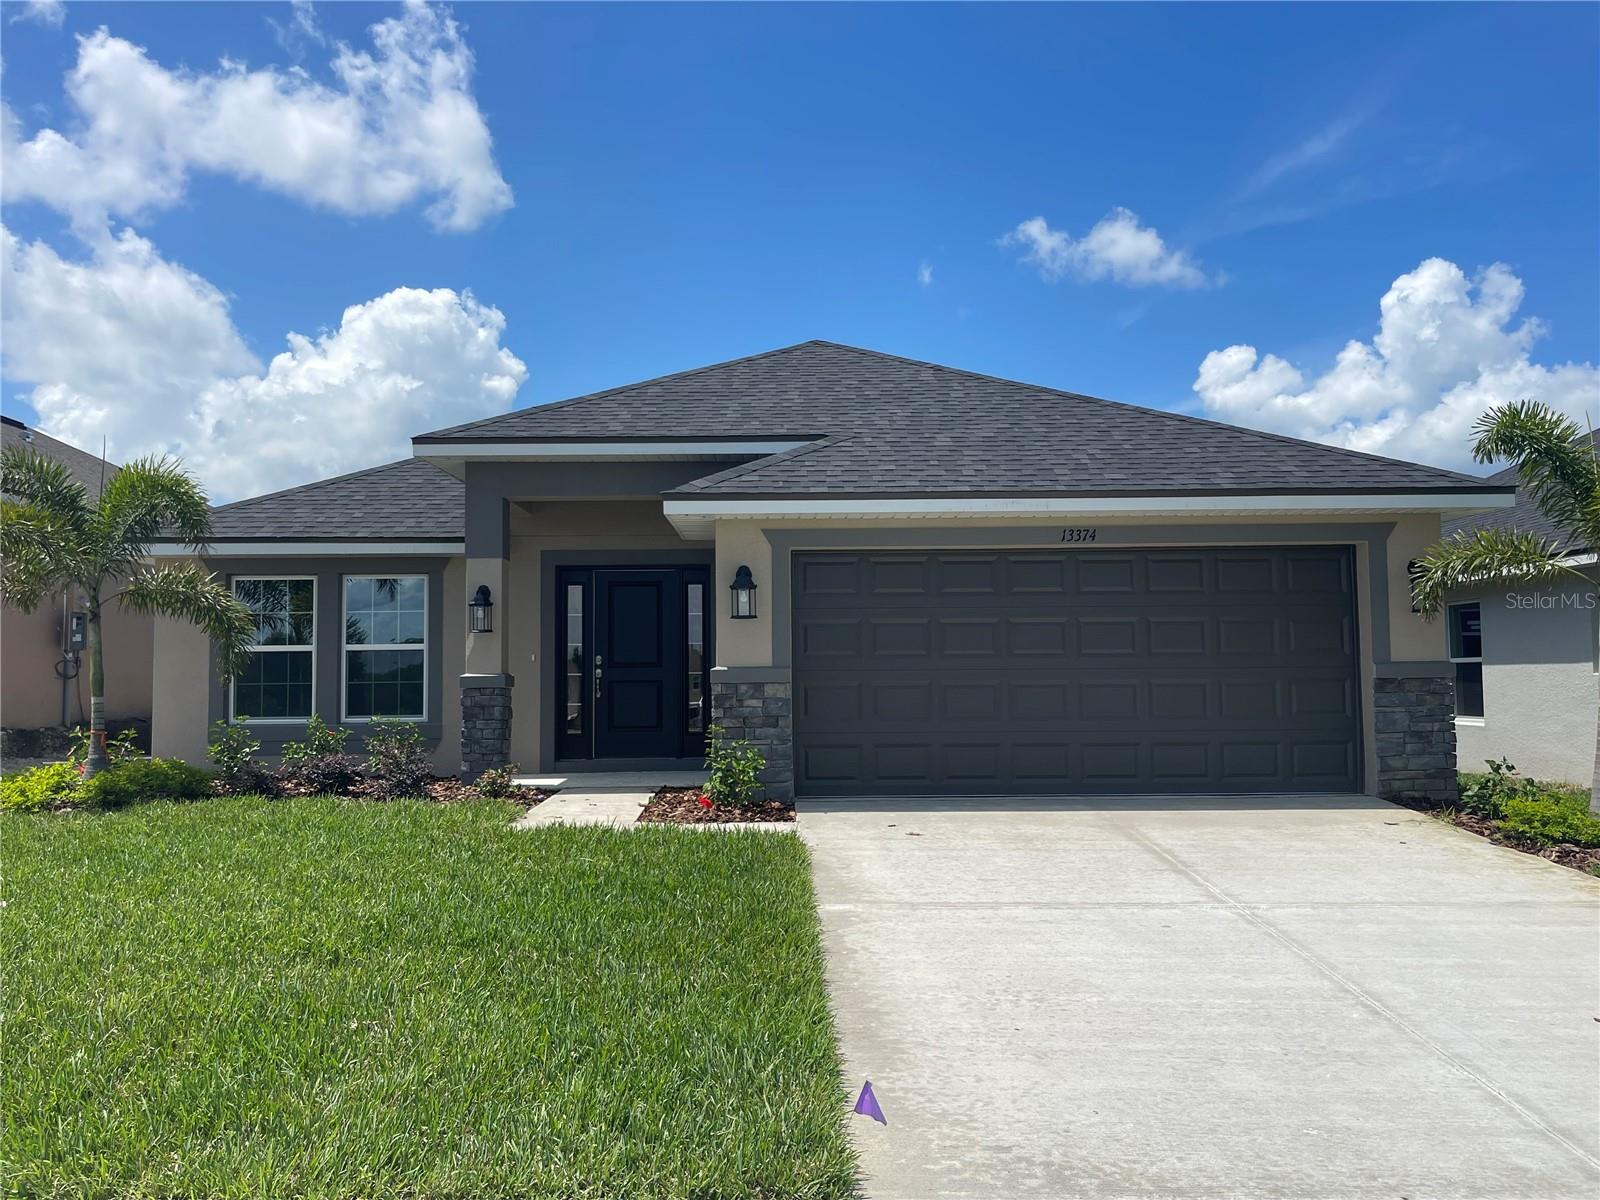
13374 OGDEN GLADE RDDADE CITY, FL 33525ABBEY GLEN PHASE TWO · Single Family Residence
About this home
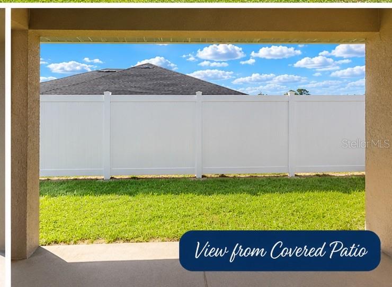
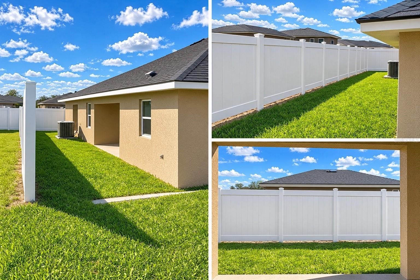
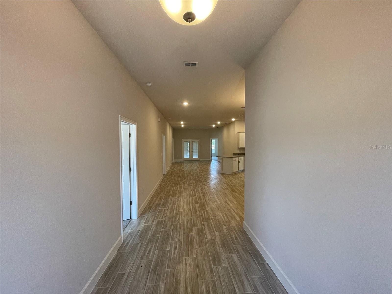
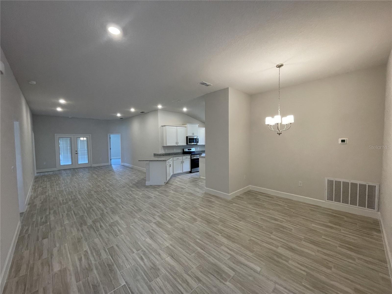
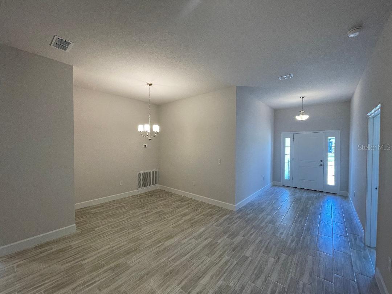
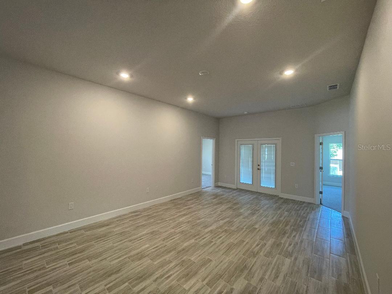
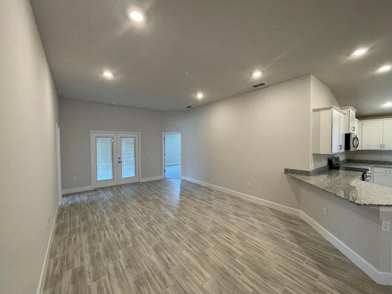
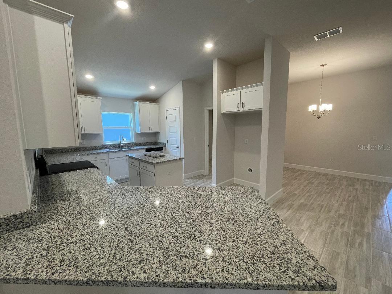
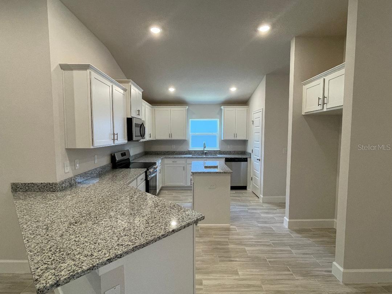
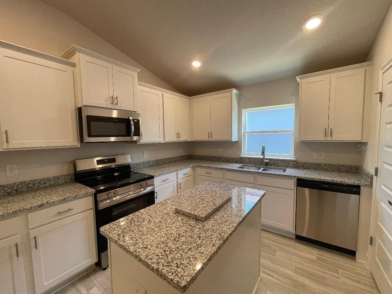
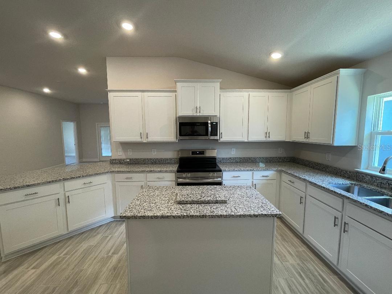
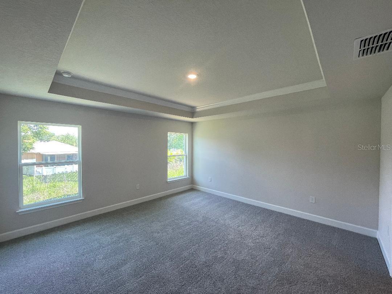
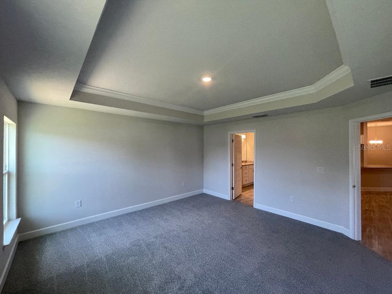
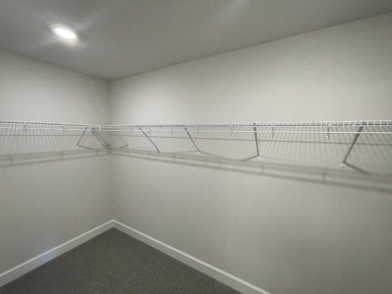
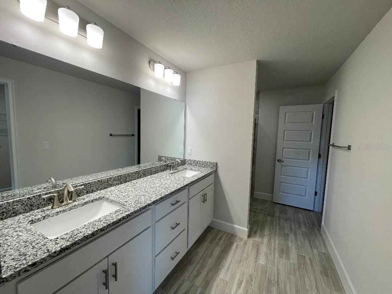
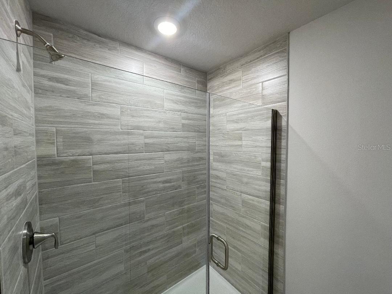
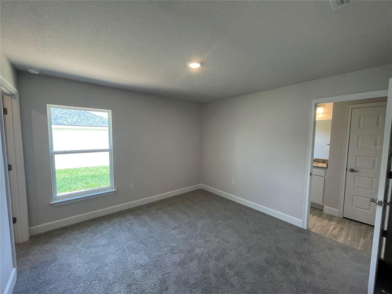
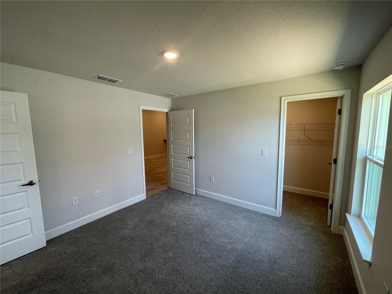
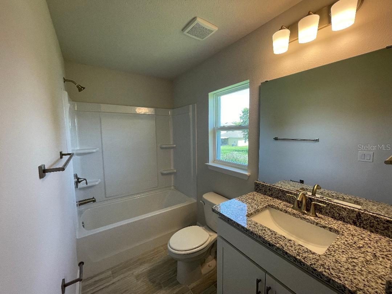
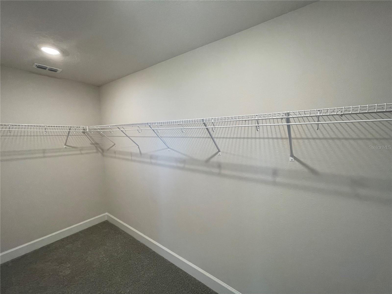
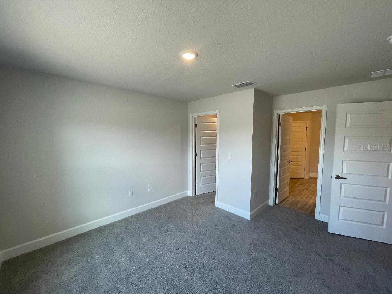
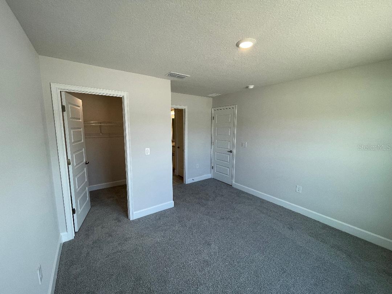
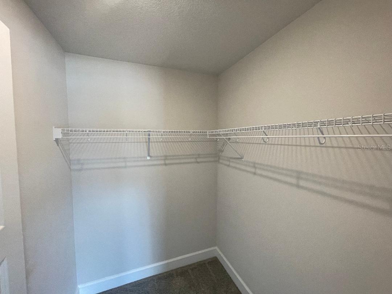
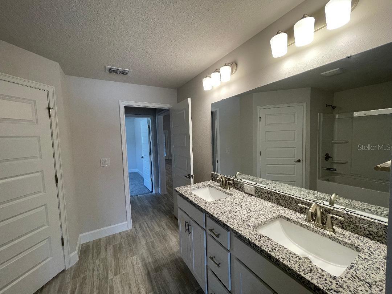
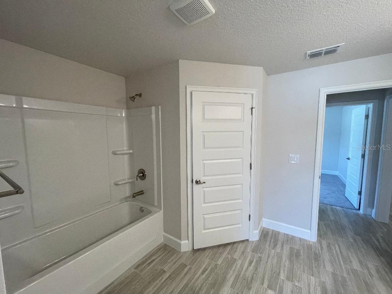
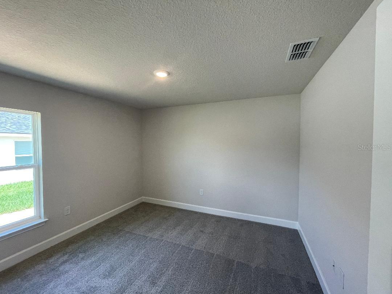
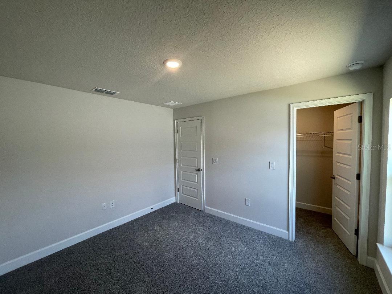
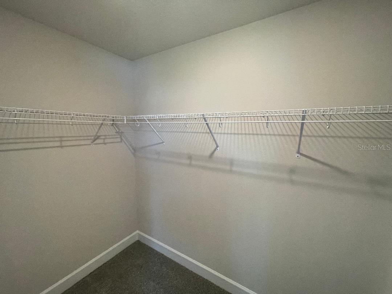
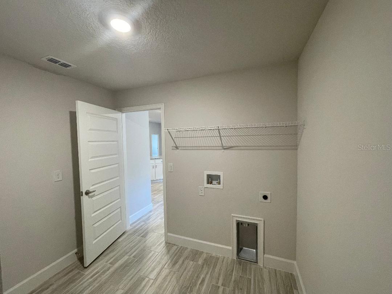
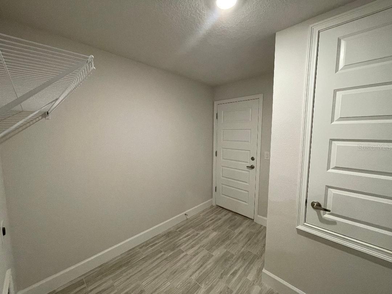
Ask about current builder incentives!!! Welcome to the Adams Homes 2200 floor plan in Abbey Glen, featuring 4 bedrooms, 3 bathrooms, and 2,200 square feet of living space, built for comfort, space, and everyday living. This home also features a beautiful FRONT POND VIEW, adding a peaceful setting as you arrive home. Inside, enjoy open-concept living filled with natural light, perfect for everyday comfort and entertaining. The kitchen opens to the spacious family and dining areas, offering plenty of room for family time and entertaining guests. The kitchen features ample cabinetry, stylish f…
Description as provided by the listing brokerage.
Highlights
- New construction
- 2-car garage
- Lighting
- Sidewalk
- Sprinkler Metered
- Crown Molding
- Open Floorplan
- Primary Bedroom Main Floor
- Solid Wood Cabinets
Open houses
Can't make it? Request a private showing.
The details
Features & property details
Interior
Exterior & lot
Construction
Parking
Pool & water
Community & HOA
Utilities & efficiency
Financial & terms
Where it sits
Approximate location shown. Exact address available on request per listing brokerage.