 50 photos · 3D tour
1 / 50
Under contractPrice improved $410,000362 days on market
$2,490,000$2,900,000
850 59TH AVEST PETE BEACH, FL 33706BAHIA SHORES · Single Family Residence
4Beds
4Baths
2,900Sq ft
0.19 acLot
2-carGarage
1982Built
YesPool
YesWaterfront
About this home
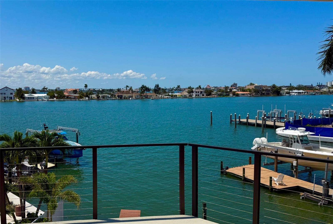
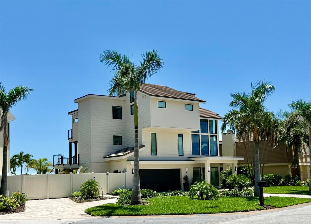
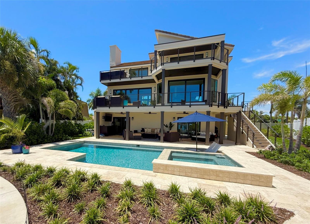
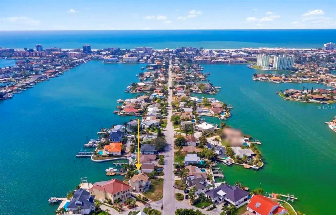
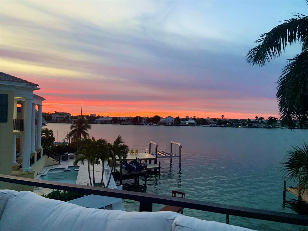
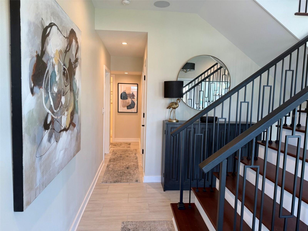
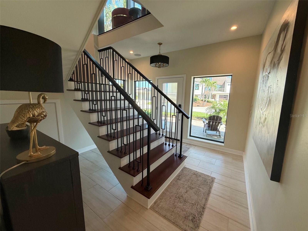
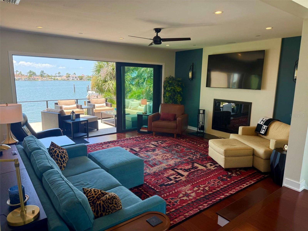
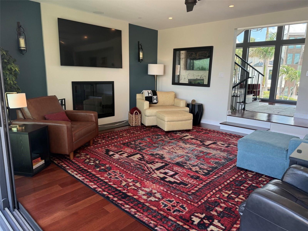
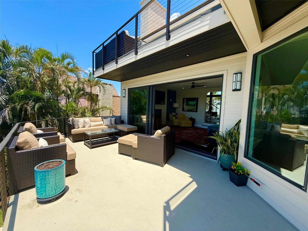
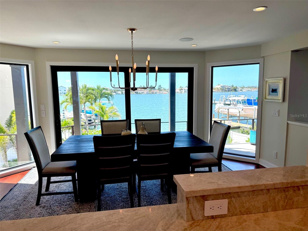
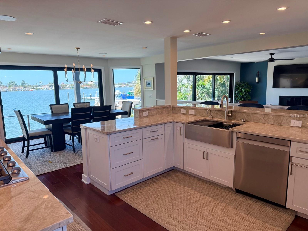
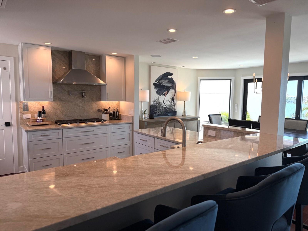
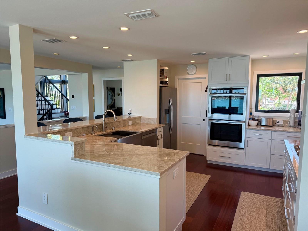
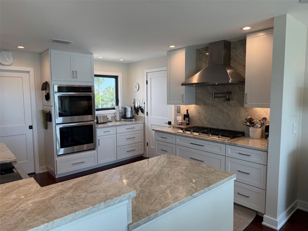
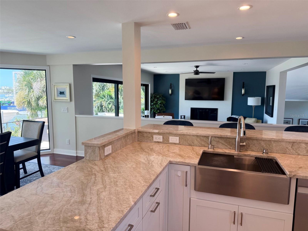
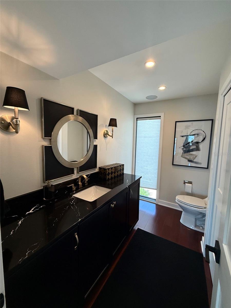
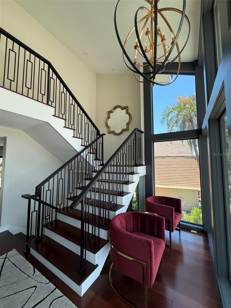
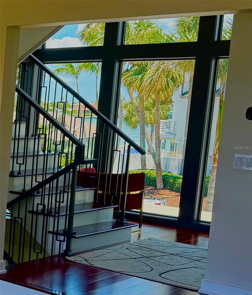
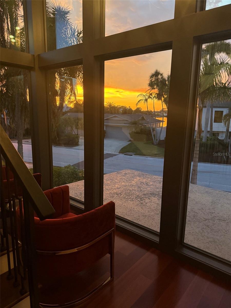
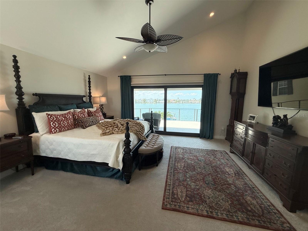
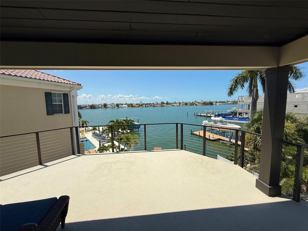
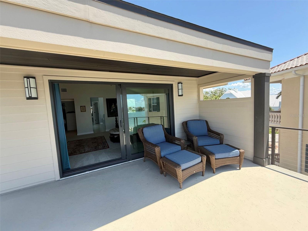
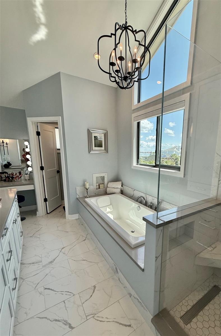
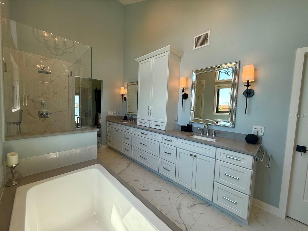
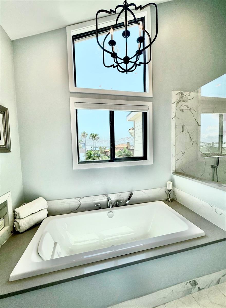
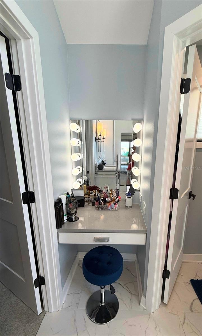
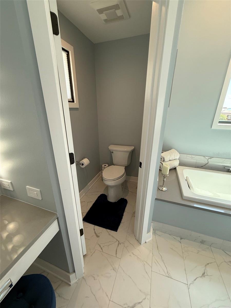
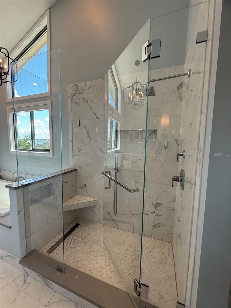
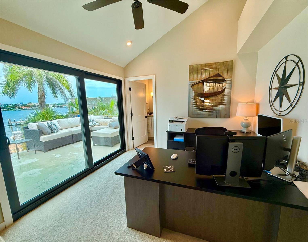
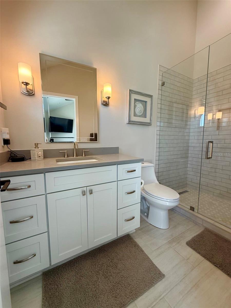
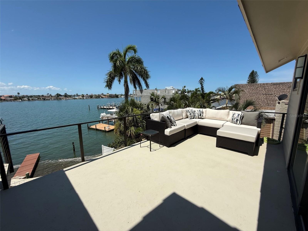
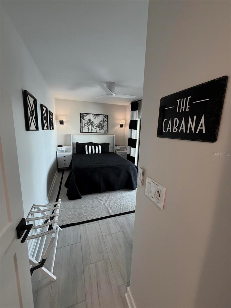
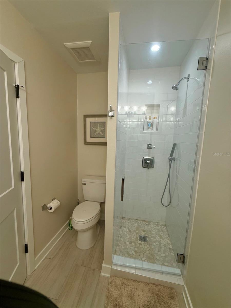
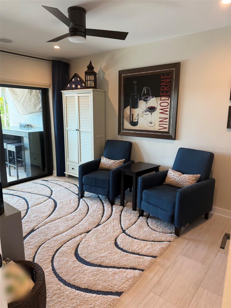
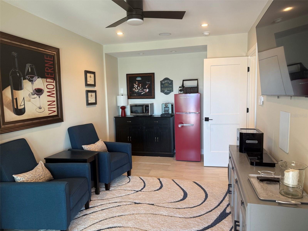
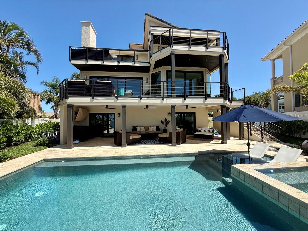
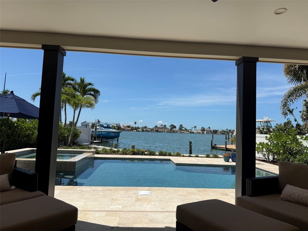
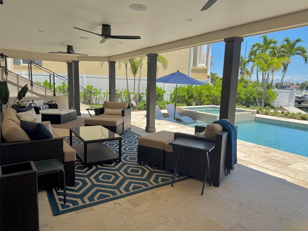
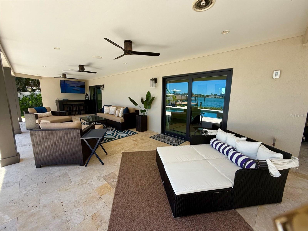
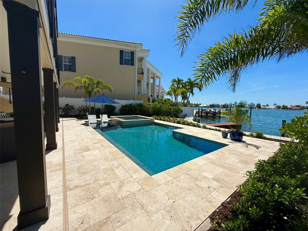
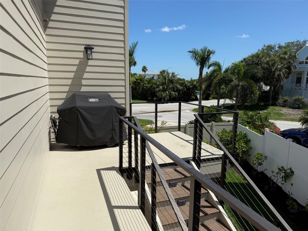
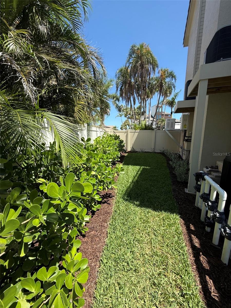
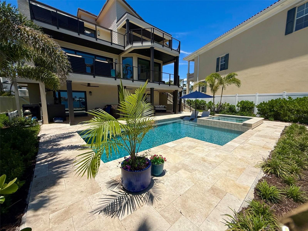
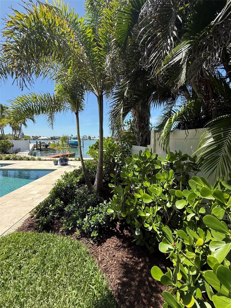
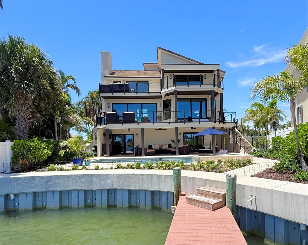
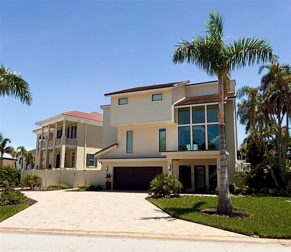
Under contract-accepting backup offers. “WALK TO THE BEACH OR JUST STAY HOME AND ENJOY THE VIEWS OF BOCA CIEGA BAY.” This exquisite custom waterfront residence features 4 bedrooms and 3-1/2 bathrooms, complemented by a 2-plus car garage. It offers approximately 2,900 square feet of air-conditioned interior space, along with an additional 1,000 square feet of outdoor deck space featuring Pli-Dek flooring. The home is like-new and move-in ready condition having gone through a complete down to the studs renovation in 2023/24. All electrical and plumbing systems have been newly installed, and the…
Description as provided by the listing brokerage.
Highlights
- Heated saltwater pool
- Water frontage — Bay/Harbor
- 2-car garage
- Balcony
- Private Mailbox
- Sprinkler Metered
- Built-in Features
- Cathedral Ceiling(s)
- Ceiling Fans(s)
The details
StatusUnder contract
MLS #MFRTB8404528
Property typeSingle Family Residence
Year built1982
Lot size0.19 ac
Living area2,900 sq ft
Price per sq ft$859
Baths4 + 1 half
CDDNo
Taxes$11,478 (2024)
Garage2-car
StoriesThree Or More
Days on market362
CountyPinellas
Flood zoneAE (verify)
ListedJul 6, 2025
Features & property details
Interior
Full baths3
Half baths1
Rooms3
Additional roomsAttic,Formal Dining Room Separate
FlooringCarpet, Hardwood, Tile
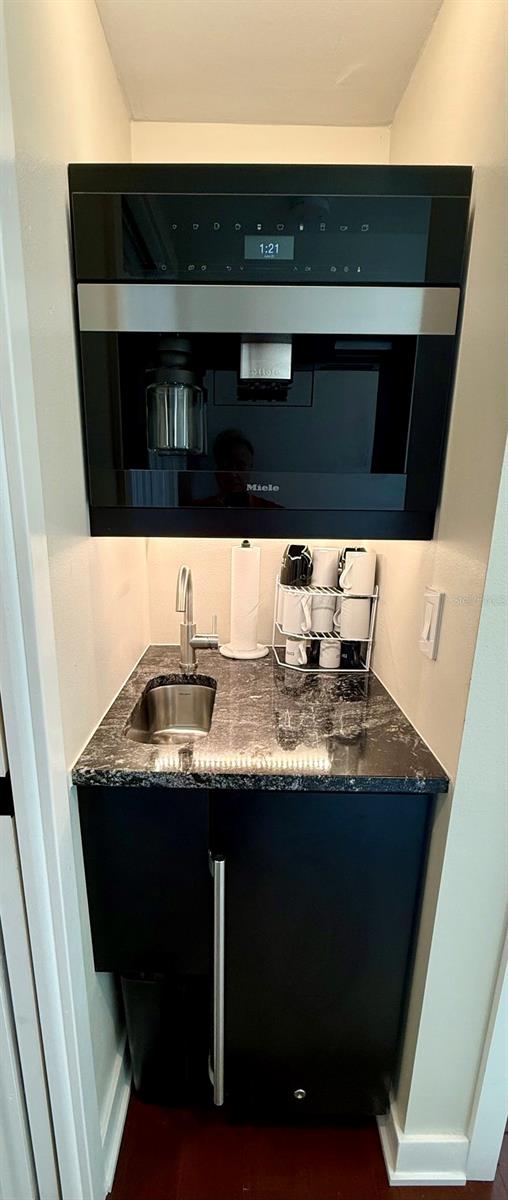
AppliancesBar Fridge, Built-In Oven, Cooktop, Dishwasher, Disposal, Exhaust Fan, Ice Maker, Microwave, Range Hood, Refrigerator, Tankless Water Heater, Wine Refrigerator
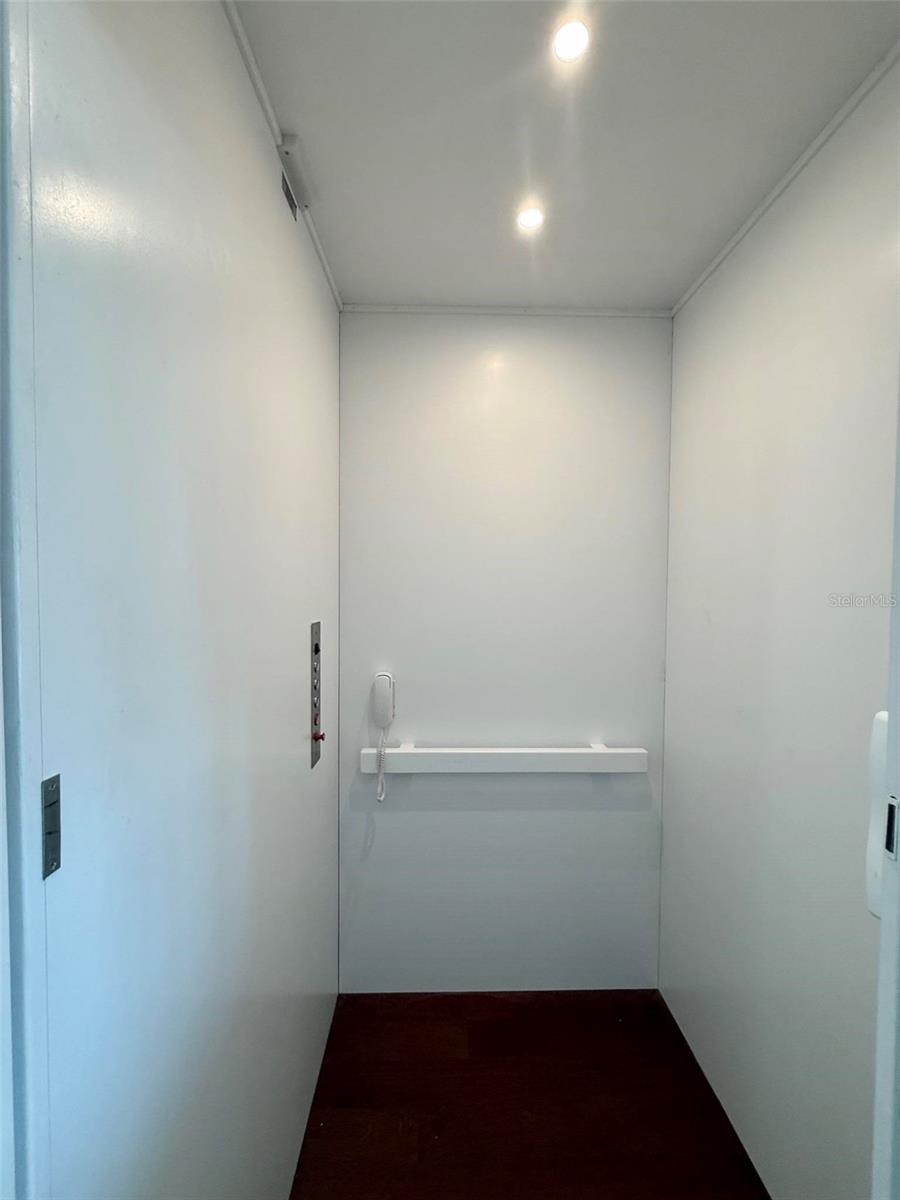
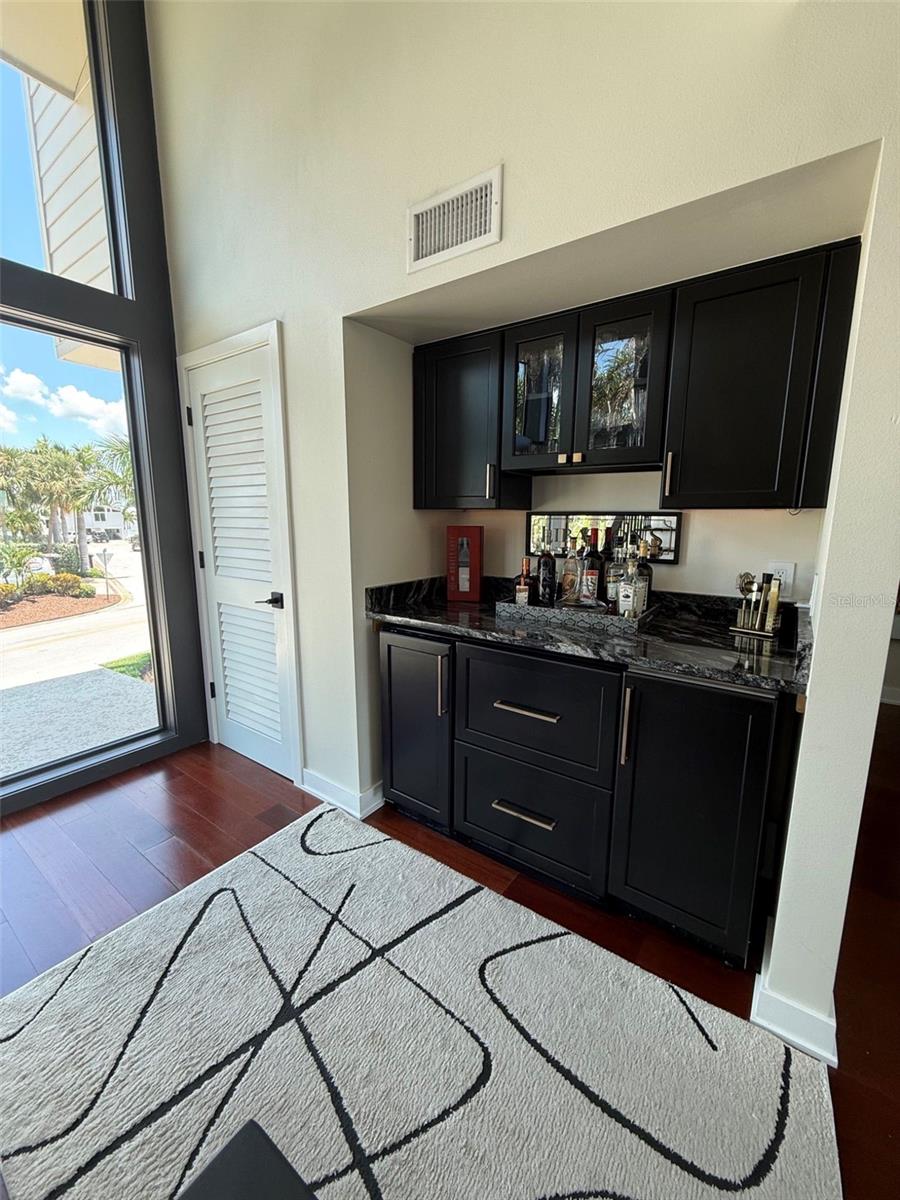
Interior featuresBuilt-in Features, Cathedral Ceiling(s), Ceiling Fans(s), Dry Bar, Elevator, High Ceilings, Open Floorplan, Primary Bedroom Upstairs, Solid Surface Counters, Stone Counters, Thermostat, Walk-In Closet(s)
LaundryElectric Dryer Hookup, Inside, Laundry Room, Washer Hookup
FireplaceYes
Fireplace featuresElectric, Family Room, Living Room, Wood Burning
WindowsAluminum Frames, Blinds, Double Pane Windows, Insulated Windows, Storm Window(s), Wood Frames
CoolingCentral Air
HeatingCentral
In-law suite0
Exterior & lot
Exterior featuresBalcony, Private Mailbox, Sprinkler Metered
Patio & porchCovered, Front Porch, Rear Porch, Side Porch
Lot dimensions063x109
Other structuresStorage
FacesNorth
Road surfaceOther
Construction
ConstructionHardi Plank Type, Stucco
FoundationSlab
RoofTile
Living area sourceOwner
Building area (sq ft)2,900
Parking
GarageYes
Attached garageYes
CarportNo
Parking featuresDriveway, Garage Door Opener, Ground Level, Guest, On Street
Pool & water
PoolDeck, Gunite, Heated, In Ground, Salt Water, Tile
SpaYes
WaterfrontBay/Harbor
Water bodyBOCA CIEGA BAY
Water accessBay/Harbor
Water viewBay/Harbor - Full
Water extrasSeawall - Concrete
Waterfront feet41
Dock1
Dock detailsDock - Composite
Dock dimensions4x24
Community & HOA
AssociationUNKNOWN
Approval required0
Total monthly fees$0
Total annual fees$0
55+ communityNo
Minimum leaseNo Minimum
Lease restrictions1
Lease notesNo
Utilities & efficiency
UtilitiesCable Connected, Electricity Connected, Fiber Optics, Fire Hydrant, Phone Available, Public, Sewer Connected, Sprinkler Recycled, Underground Utilities, Water Connected
SewerPublic Sewer
Water sourcePublic
Financial & terms
CDD0
Tax year2,024
Homestead1
Listing termsCash, Conventional
OwnershipFee Simple
Special conditionsNone
OccupantOwner
MLS area33706 - Pass a Grille Bch/St Pete Bch/Treasure Isl
Where it sits
Approximate location shown. Exact address available on request per listing brokerage.
More like this
Stellar MLSMLS# MFRTB8404528Listing courtesy of JACK KELLER INCLast updated Oct 5, 2026, 9:33 AM