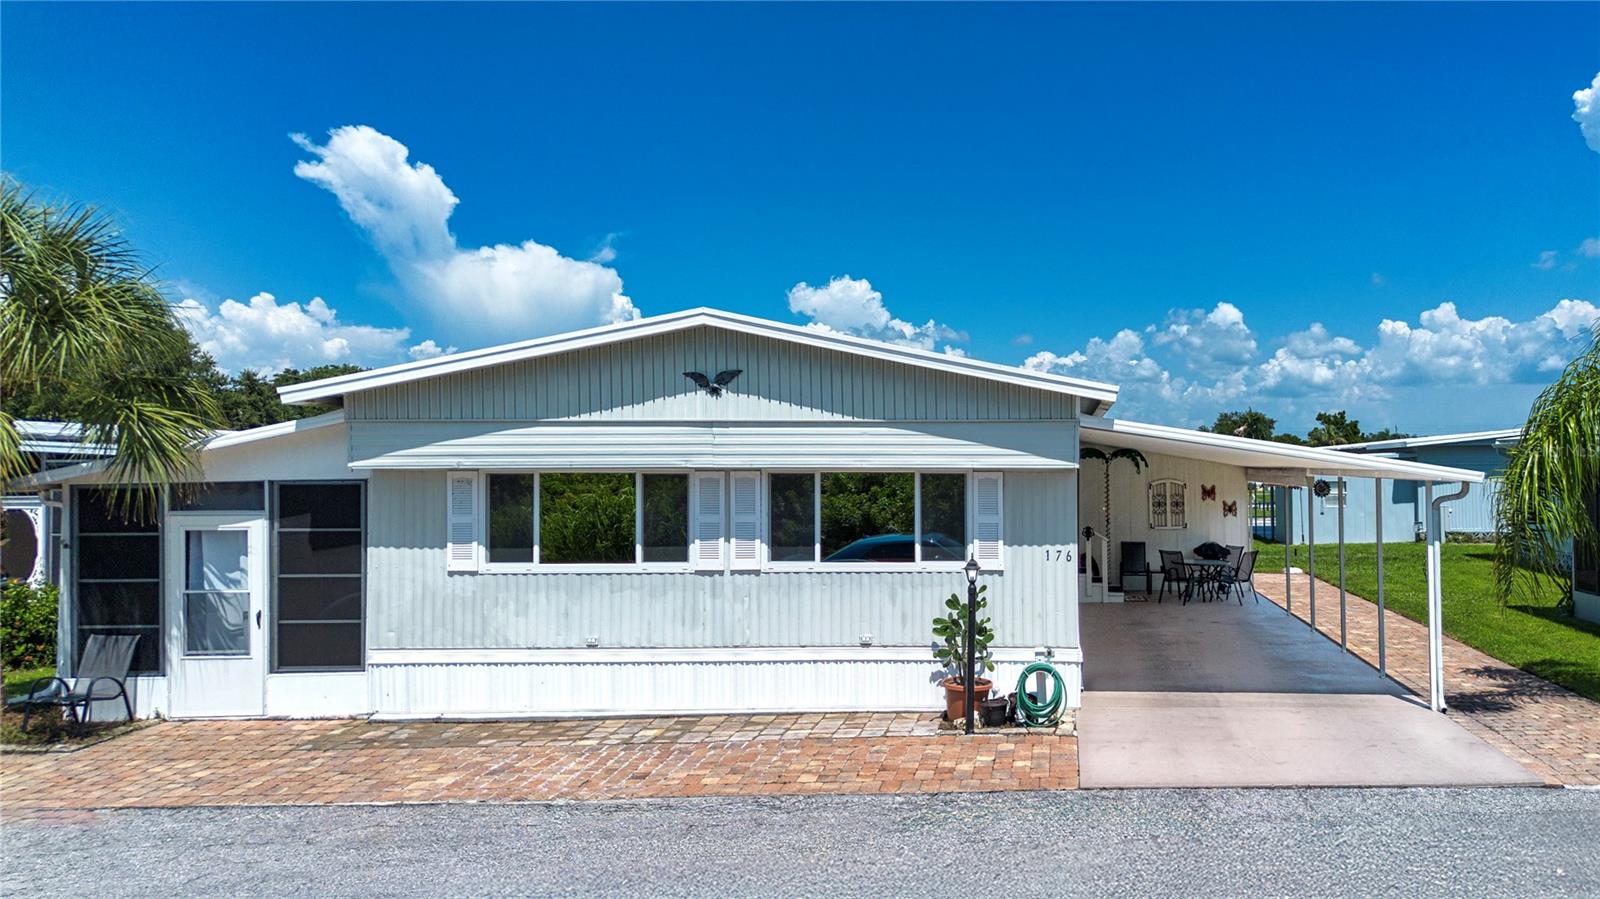
 54 photos · 3D tour
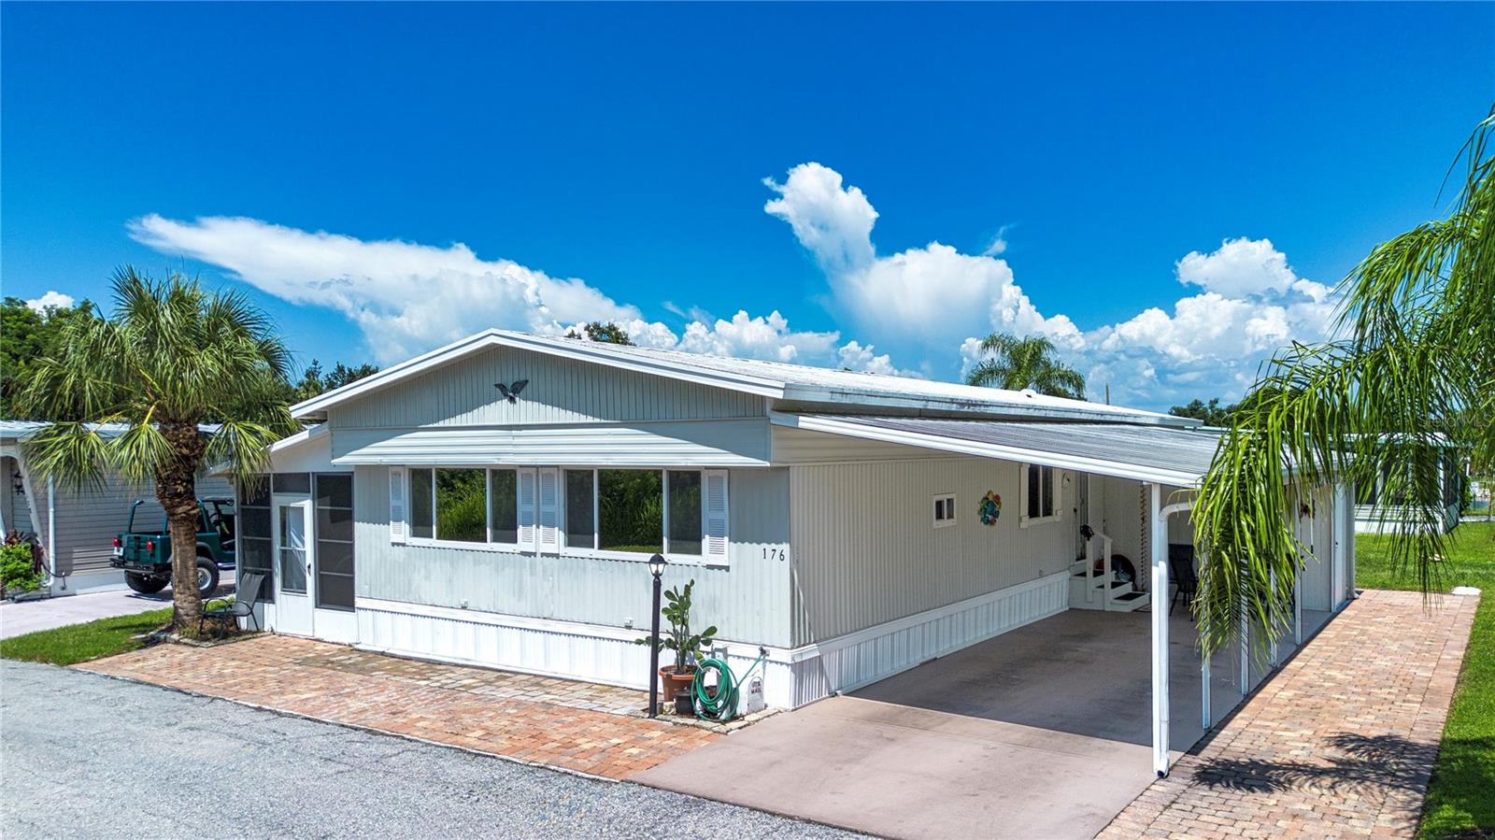
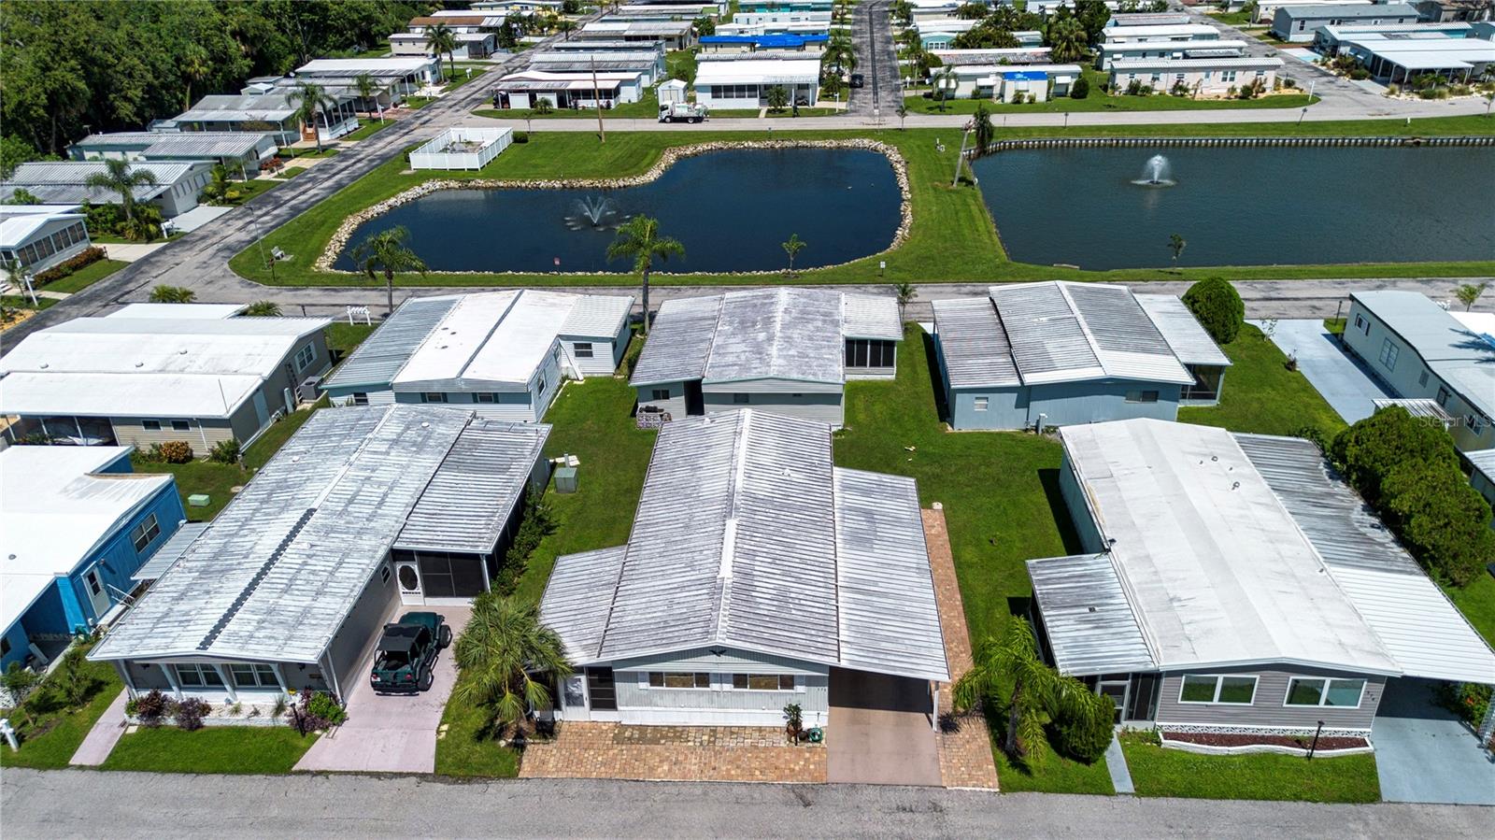
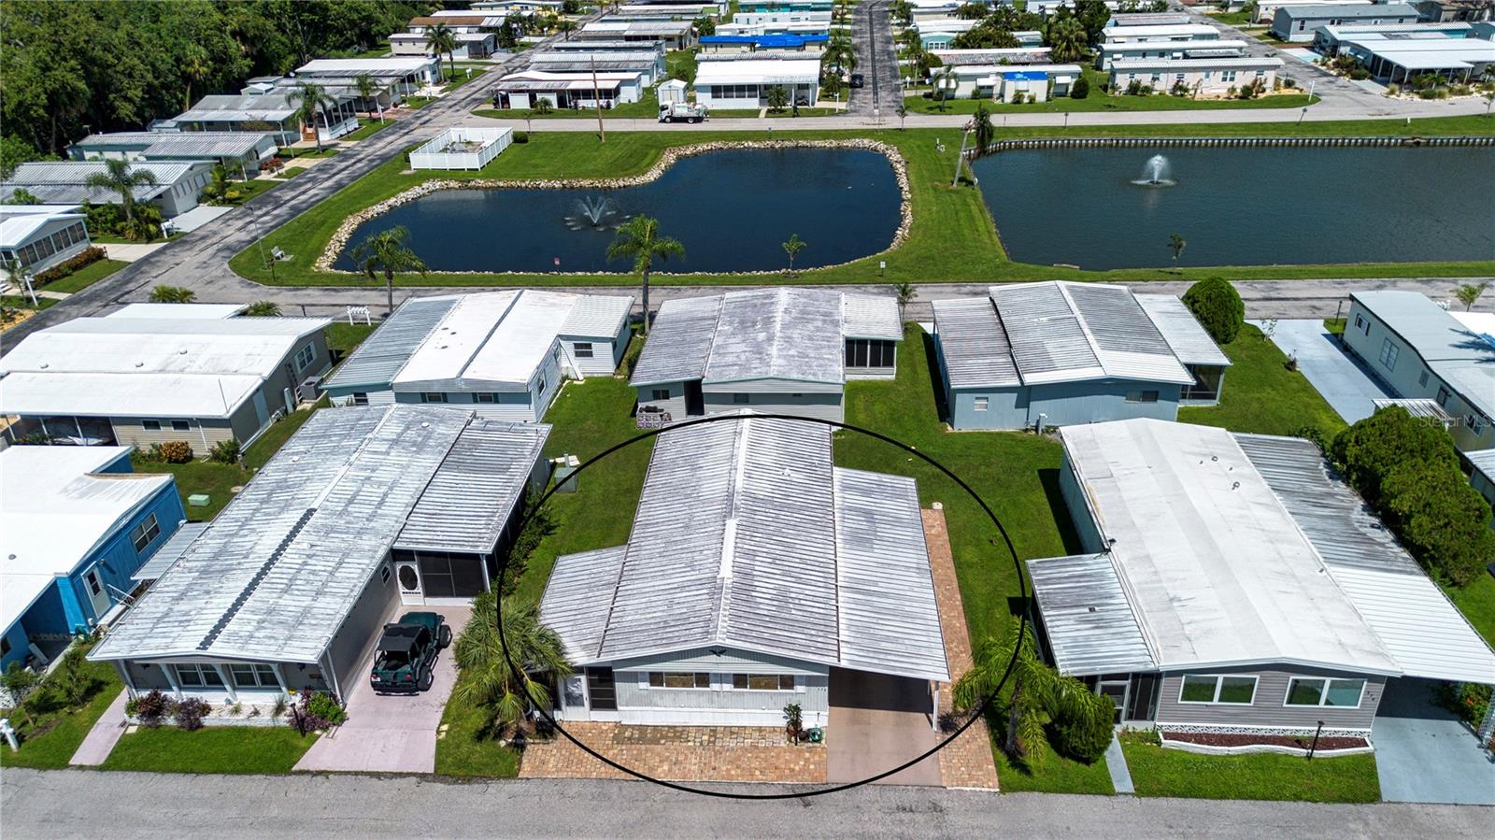
1 / 54
ActivePrice improved $25,900332 days on market
$154,000$179,900
420 49TH ST E #176PALMETTO, FL 34221SKYWAY VILLAGE ESTATES CO-OP · Manufactured Home
3Beds
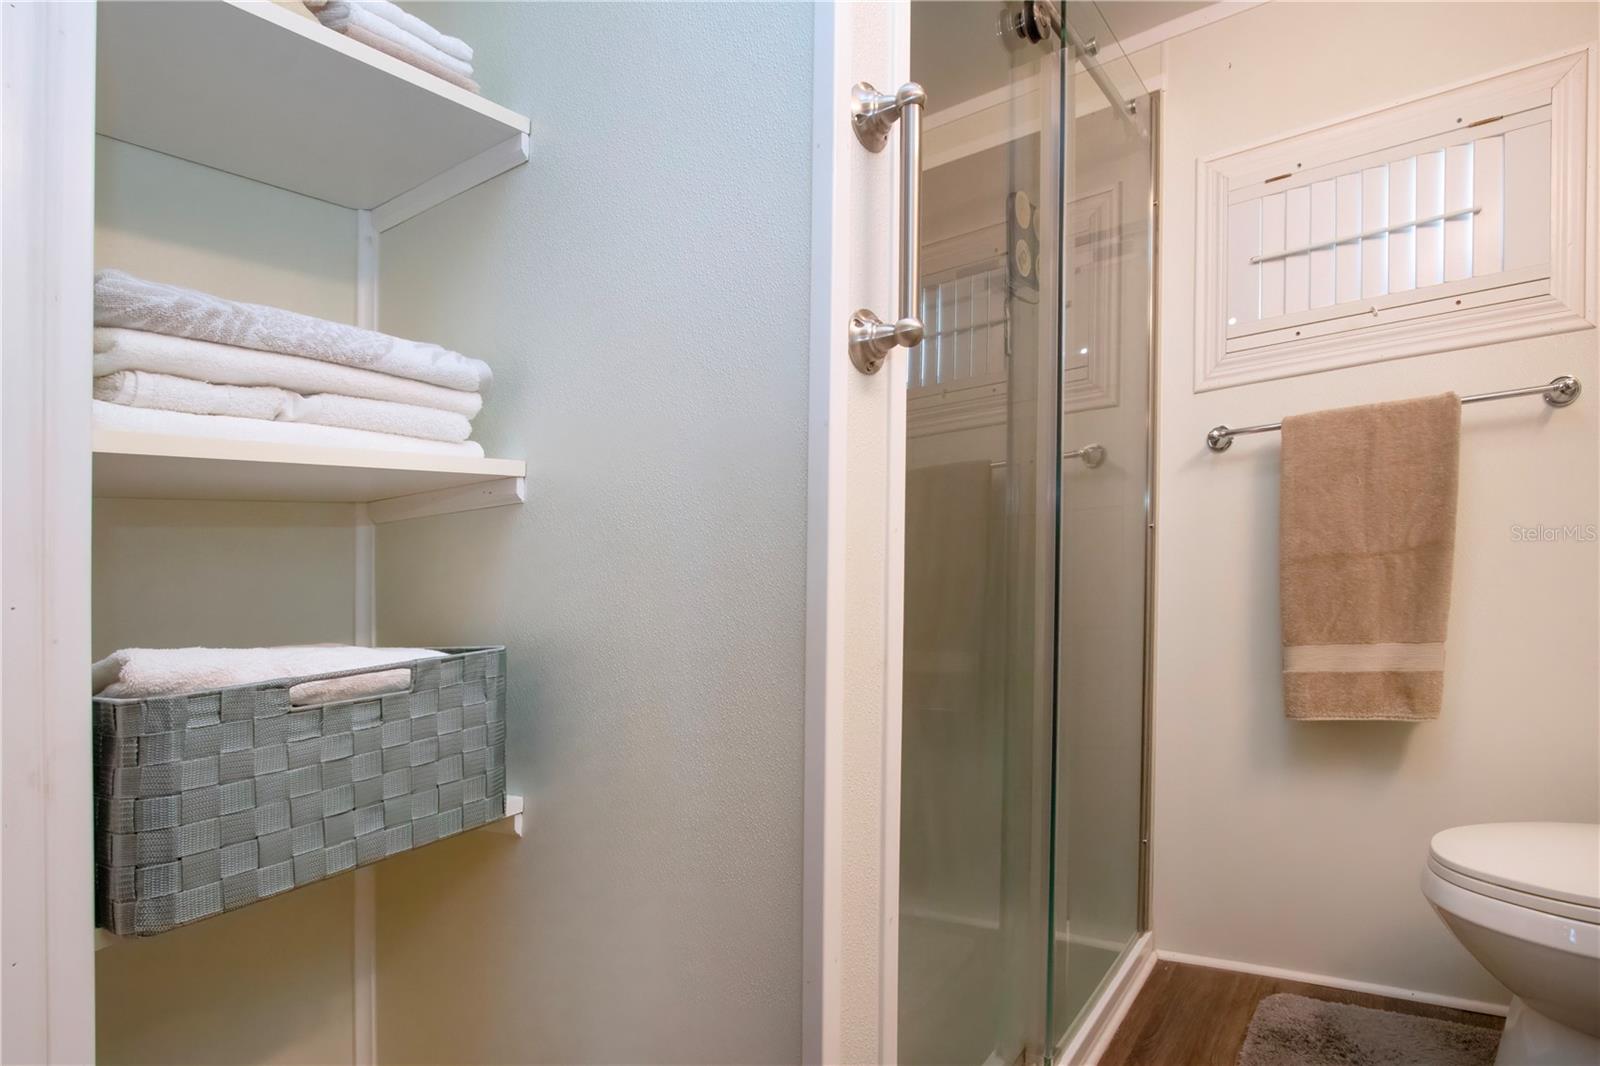
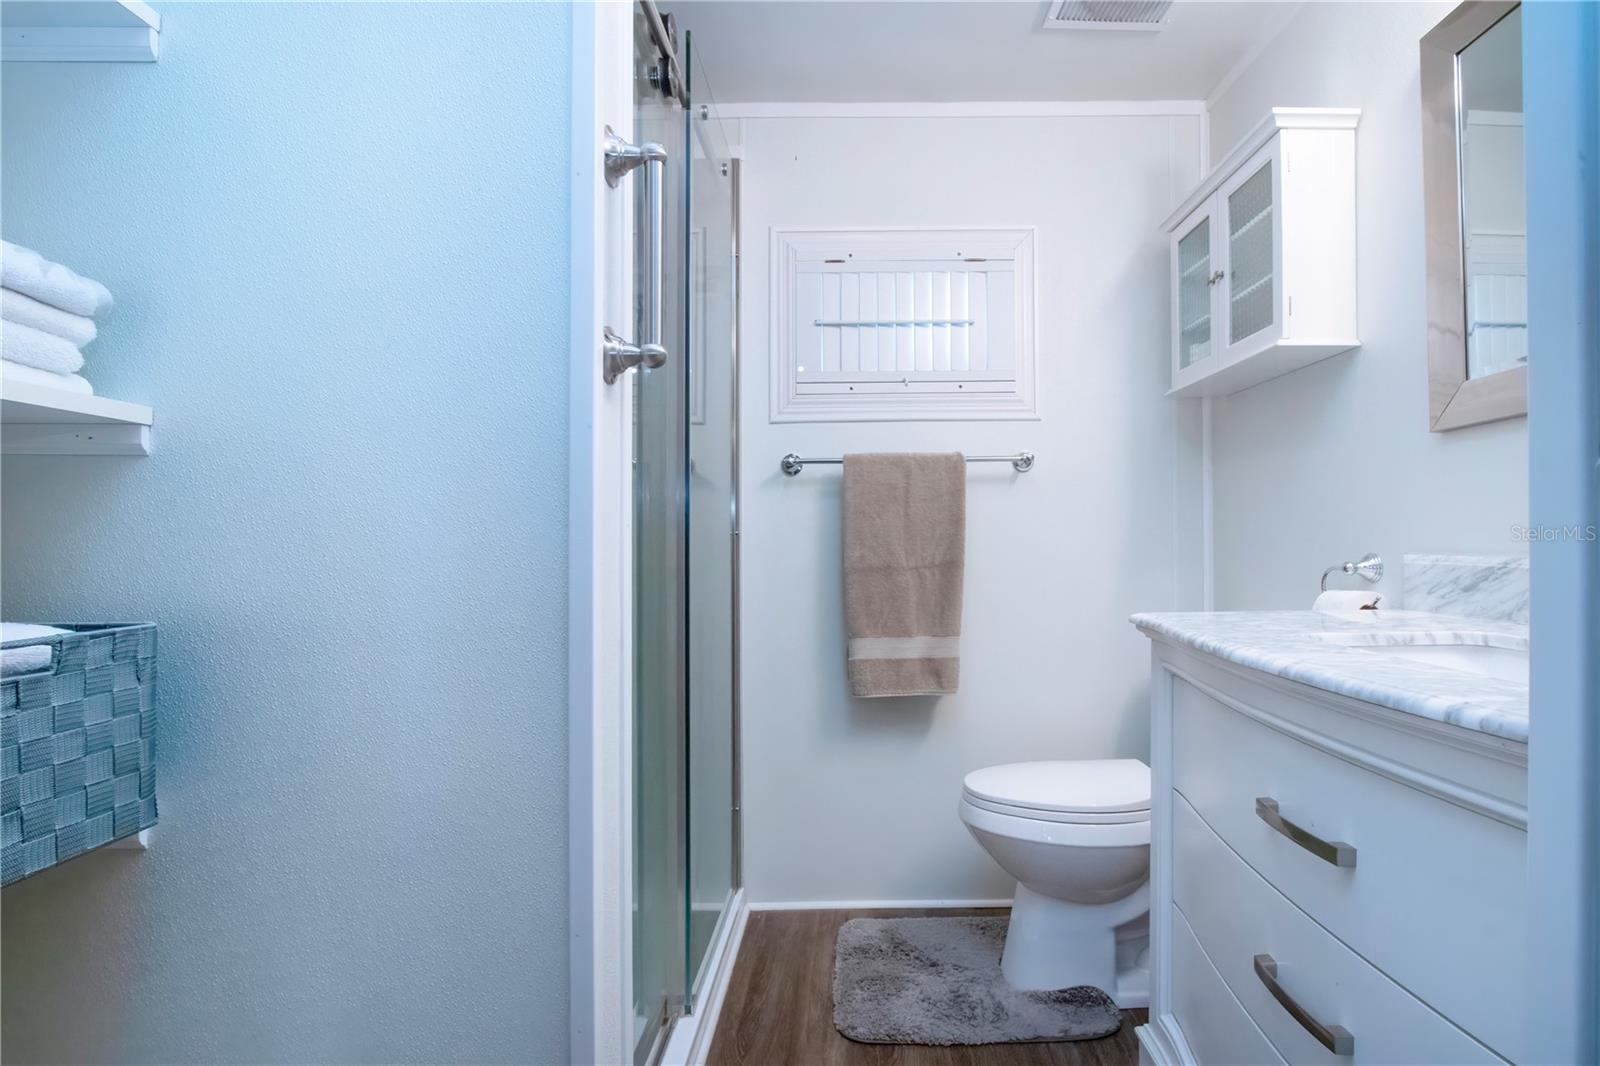
2Baths
1,196Sq ft
0.08 acLot
1973Built
About this home
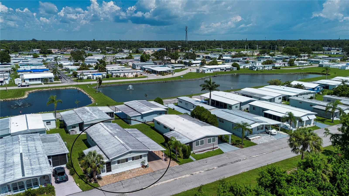
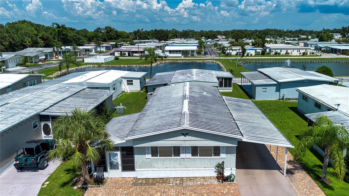
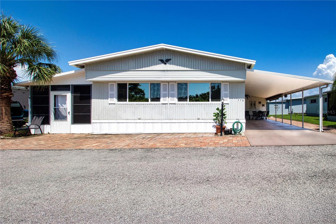
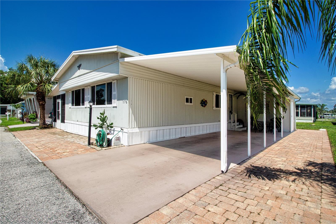
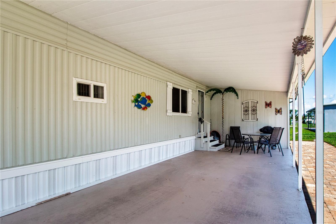
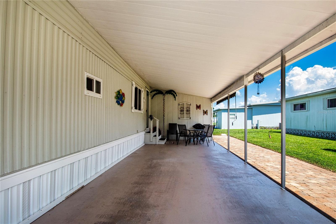
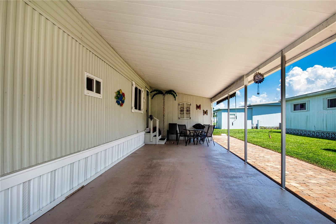
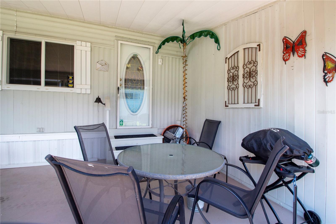
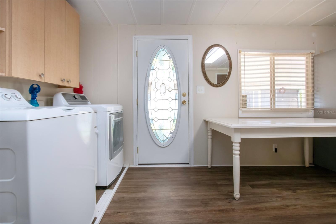
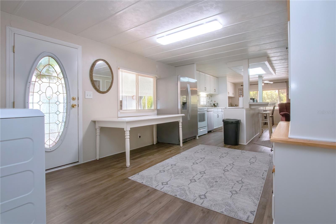
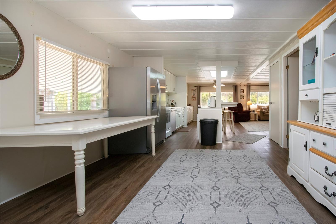
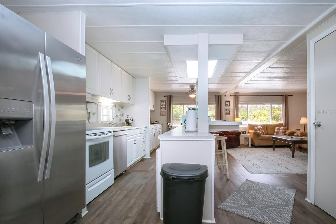
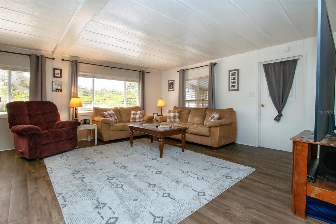
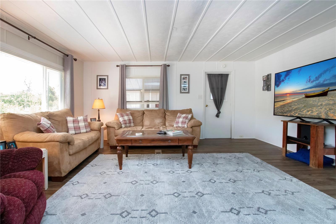
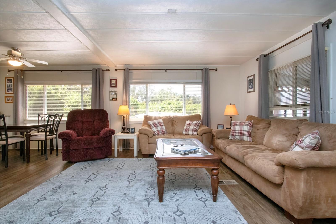
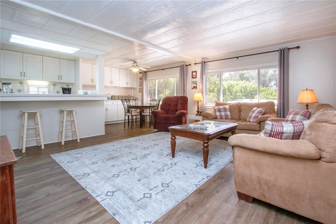
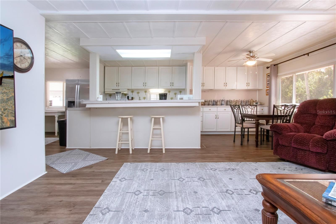
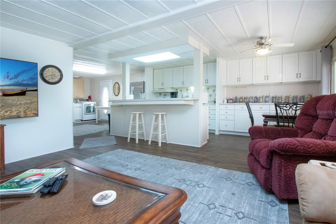
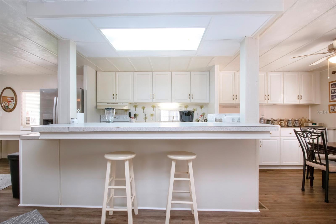
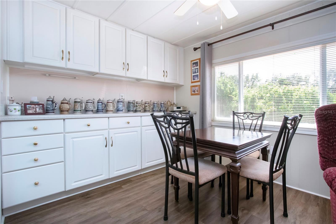
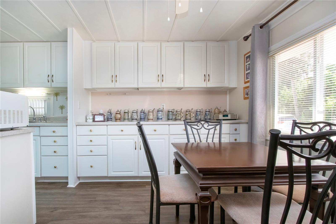
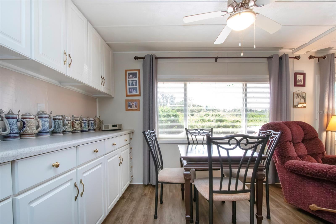
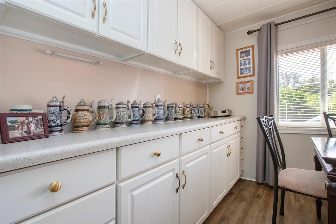
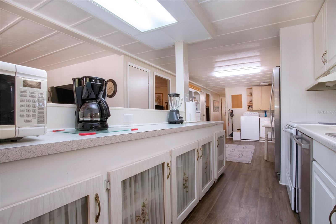
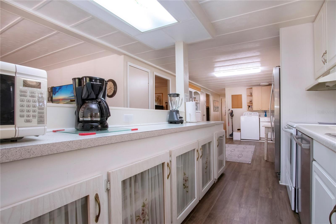
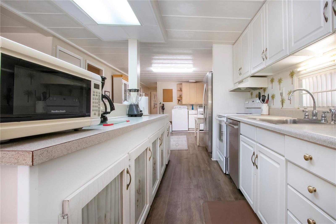
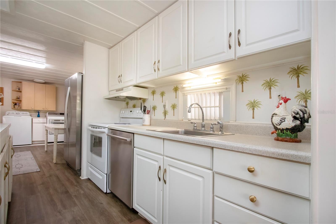
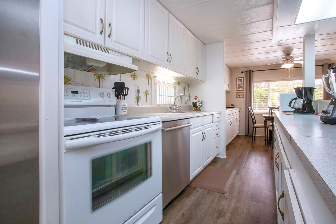
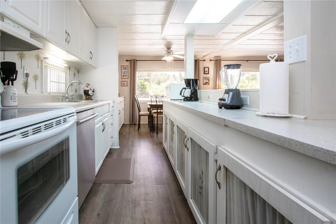
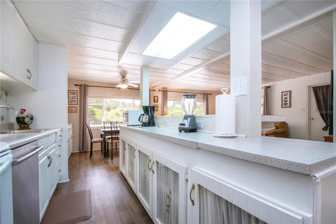
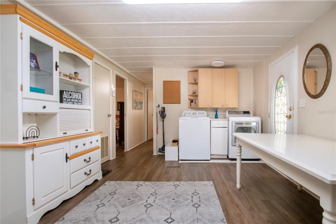
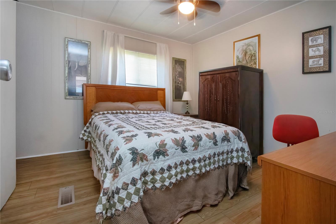
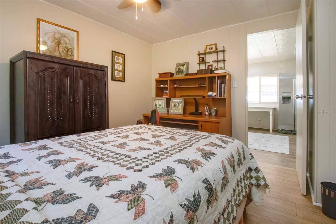
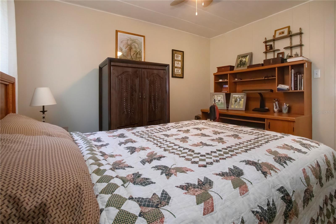
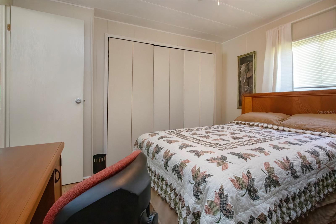
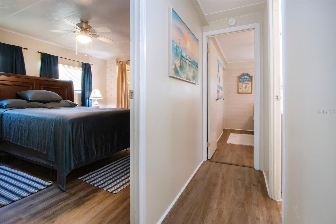
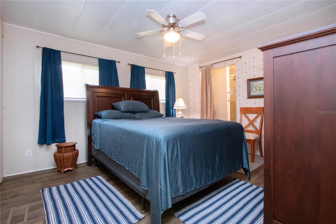
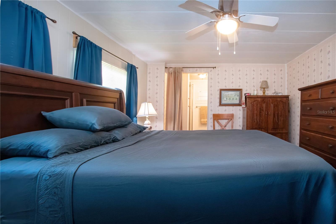
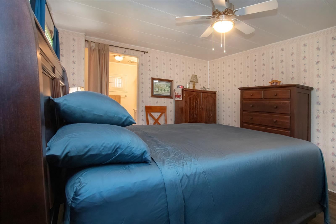
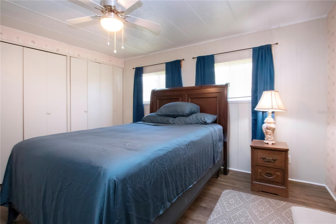
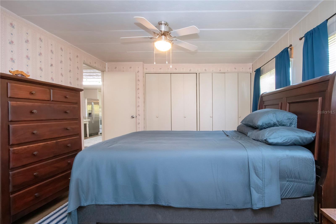
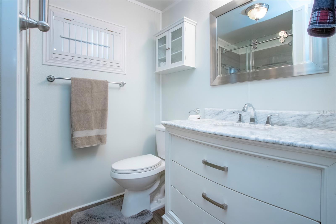
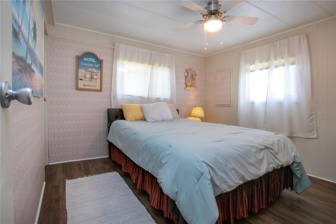
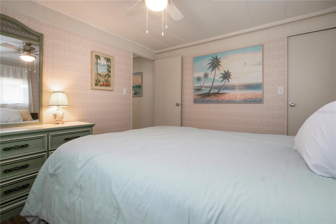
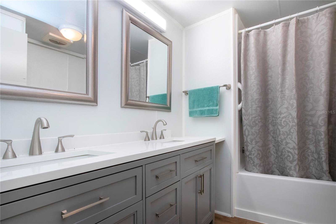
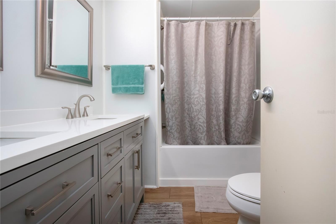
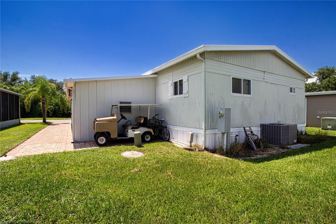
One or more photo(s) has been virtually staged. No Lot Rent! Turnkey option, move-in-ready, located in the age-qualified community of Skyway Village Estates Co-Op with low HOA fees. Step inside this spacious 3-bedroom, 2-bathroom home, includes furnishings, kitchen items, linens, tools, beach gear, chairs, grandchildren’s toys. Open floor plan with a cozy yet spacious atmosphere. Enjoy the outdoor seating area. Minimal landscaping keeps maintenance a breeze, while interlocking pavers surround the front and side perimeter. Golf cart parking, bicycles, grill, and the storage shed. Updates includ…
Description as provided by the listing brokerage.
Highlights
- Awning(s)
- Lighting
- Storage
- Built-in Features
- Ceiling Fans(s)
- Eat-in Kitchen
- Kitchen/Family Room Combo
- Open Floorplan
- Primary Bedroom Main Floor
The details
StatusActive
MLS #MFRA4659907
Property typeManufactured Home
Year built1973
Lot size0.08 ac
Living area1,196 sq ft
Price per sq ft$129
HOA$229 / monthly
CDDNo
Taxes$1,063 (2024)
StoriesOne
Days on market332
CountyManatee
Flood zoneX (verify)
FurnishedTurnkey
ListedJul 14, 2025
Features & property details
Interior
Full baths2
Half baths0
Rooms8
Additional roomsBonus Room,Inside Utility,Storage Rooms
FlooringConcrete, Laminate
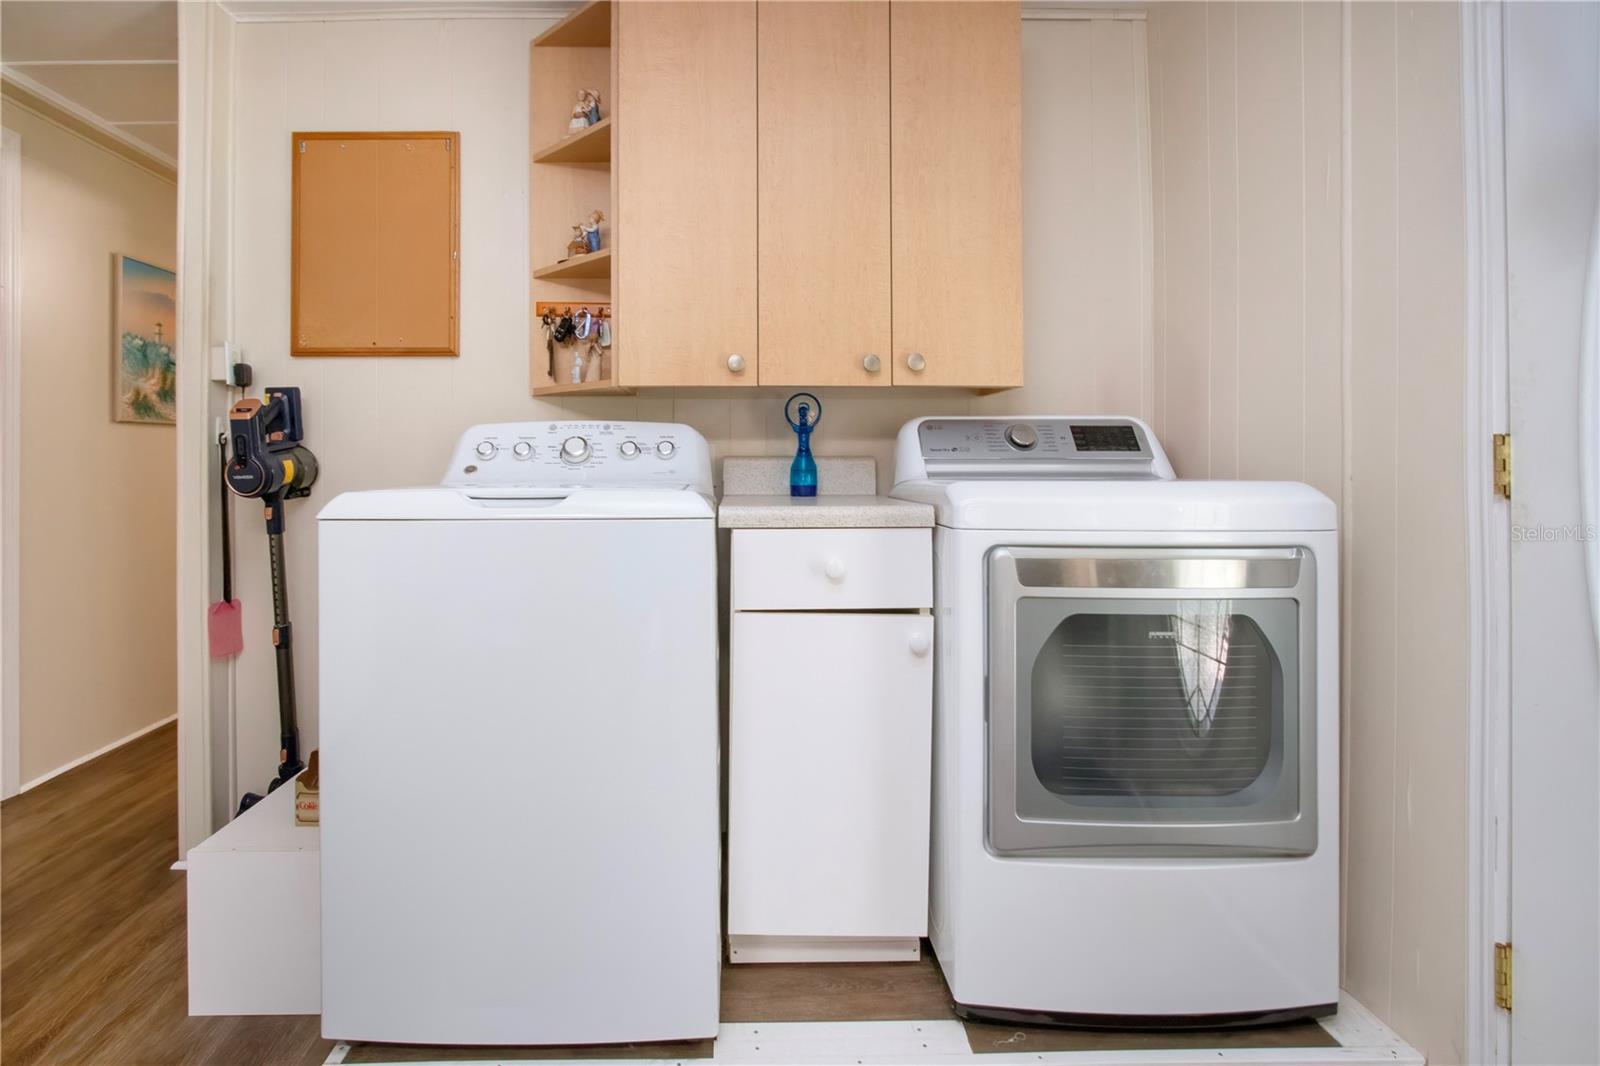
AppliancesDishwasher, Dryer, Electric Water Heater, Exhaust Fan, Microwave, Range, Range Hood, Refrigerator, Washer
Interior featuresBuilt-in Features, Ceiling Fans(s), Eat-in Kitchen, Kitchen/Family Room Combo, Living Room/Dining Room Combo, Open Floorplan, Primary Bedroom Main Floor, Walk-In Closet(s), Window Treatments
LaundryInside
FireplaceNo
WindowsBlinds, Double Pane Windows, Rods, Tinted Windows, Window Treatments
CoolingCentral Air, Humidity Control
HeatingElectric, Heat Pump
In-law suite0
Exterior & lot
Exterior featuresAwning(s), Lighting, Storage
FacesNorth
Road surfaceAsphalt, Paved
Construction
ConstructionMetal Frame, Metal Siding, Vinyl Siding
FoundationCrawlspace, Stilt/On Piling
RoofMembrane, Metal, Roof Over
Living area sourcePublic Records
Building area (sq ft)1,876
Parking
GarageNo
CarportYes
Carport spaces2
Pool & water
PoolGunite, Heated, In Ground, Lighting
SpaNo
Waterfront feet0
Community & HOA
AssociationAnna / Skyway Village Estates
HOA fee$229
HOA frequencyMonthly
Fee includesCommon Area Taxes, Pool, Fidelity Bond, Maintenance Grounds, Management, Private Road, Sewer, Trash, Water
AmenitiesClubhouse, Laundry, Maintenance, Pool, Shuffleboard Court
Fee requirementRequired
Approval required1
Total monthly fees$229
Total annual fees$2,748
Community featuresBuyer Approval Required, Clubhouse, Deed Restrictions, Golf Carts OK, Pool, Street Lights
55+ communityYes
PetsBreed Restrictions, Cats OK, Dogs OK, Number Limit, Size Limit
Pet restrictionsVerify pet policy with association management. Follow Manatee County pet ordinances and leash laws.
Pet sizeSmall (16-35 Lbs.)
Number of pets2
Minimum leaseNo Minimum
Lease restrictions1
Lease notesFor additional questions regarding lease restrictions and pet policy please ask association management.
SW communitySkyway Village Est
Building
Unit176
Utilities & efficiency
UtilitiesCable Available, Electricity Connected, Phone Available, Public, Sewer Connected, Water Connected
SewerPublic Sewer
Water sourcePublic
Financial & terms
CDD0
Tax year2,024
Homestead1
Listing termsCash
OwnershipCo-op
Special conditionsNone
ZoningRSMH-6
OccupantOwner
MLS area34221 - Palmetto/Rubonia
Where it sits
Approximate location shown. Exact address available on request per listing brokerage.
More like this
Stellar MLSMLS# MFRA4659907Listing courtesy of EXP REALTY LLCLast updated Jun 29, 2026, 3:05 PM