HomeProperty Search
Buyers
Sellers
Investors
Areas
About
Property Search/ST PETE BEACH/BRIGHTWATER BEACH ESTATES
ActivePrice improved $1,050,000366 days on market
$4,950,000$6,000,000

5405 LEILANI DRST PETE BEACH, FL 33706BRIGHTWATER BEACH ESTATES · Single Family Residence

5Beds
6Baths
5,213Sq ft
0.29 acLot
3-carGarage
2012Built
YesPool
YesWaterfront

About this home

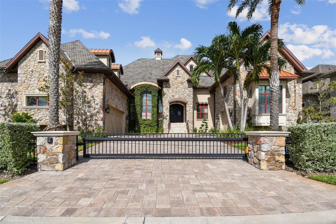
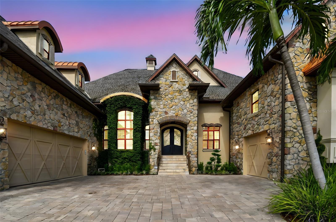
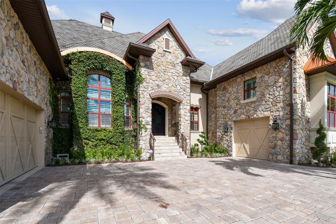
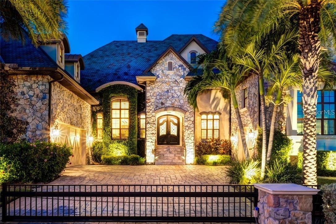
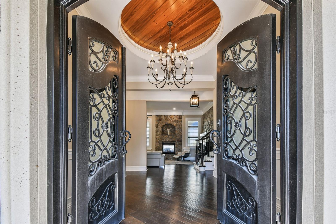
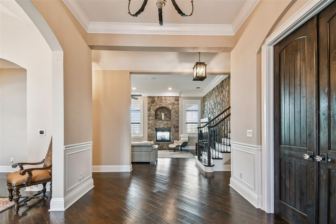
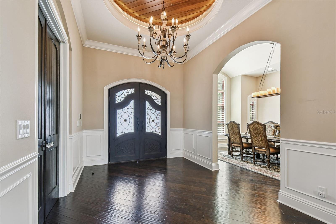
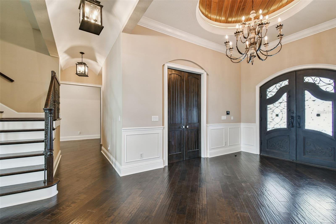
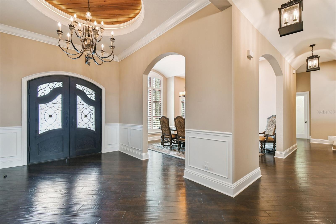
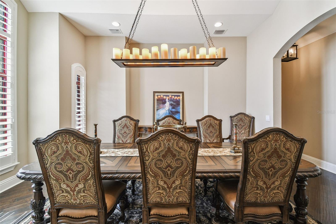
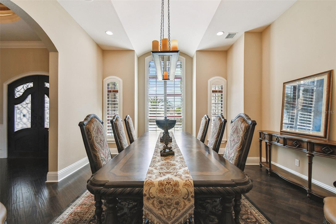
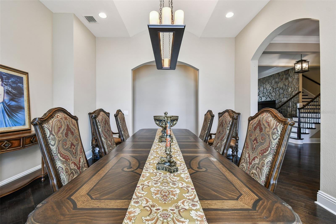
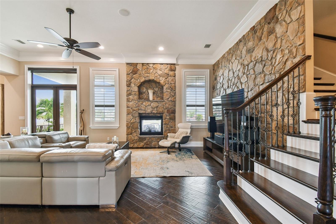
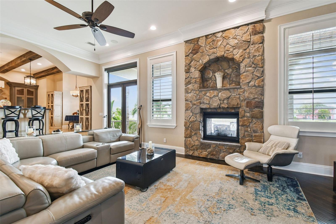
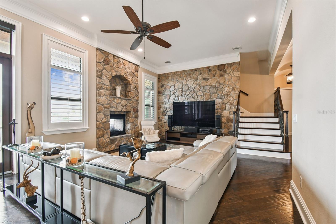
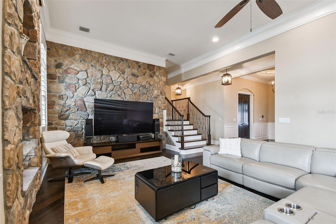
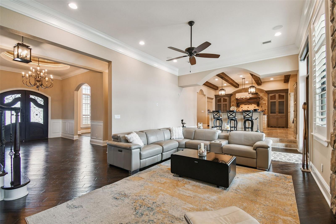
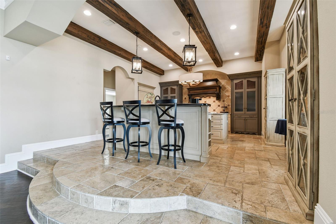
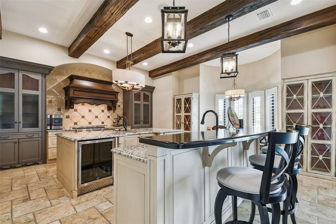
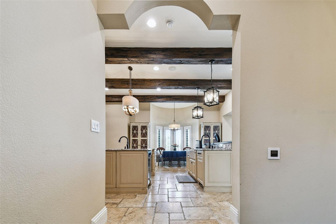
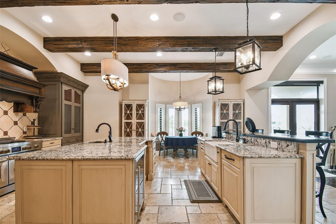
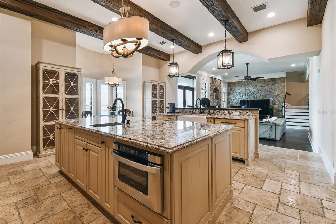
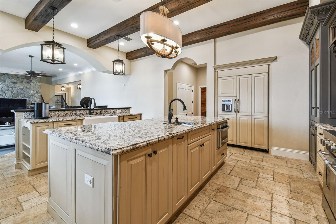
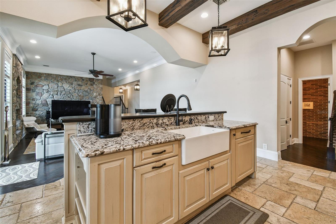
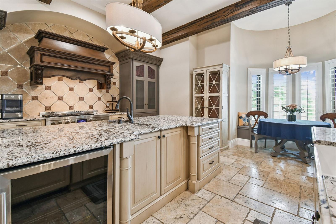
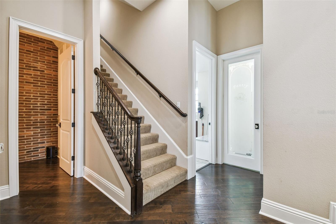
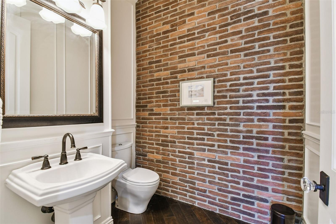
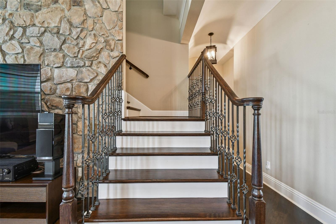
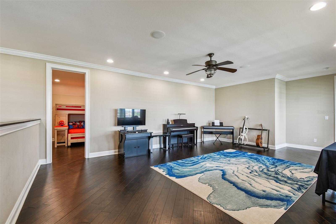
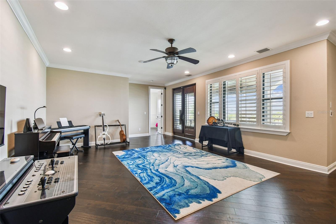
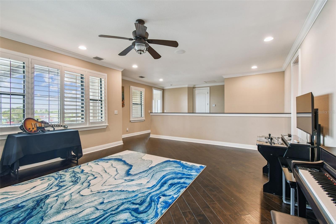
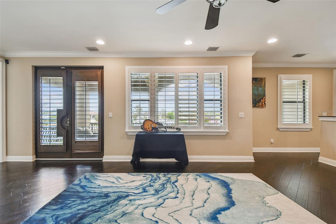
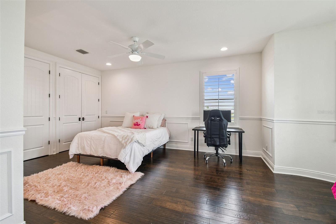
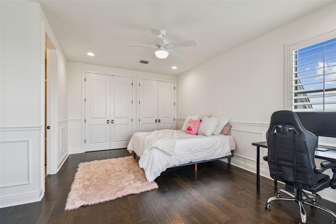
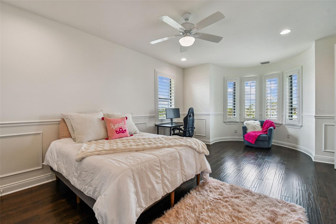
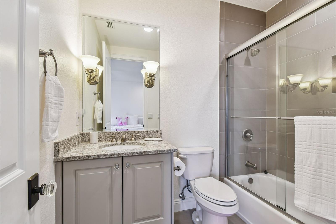
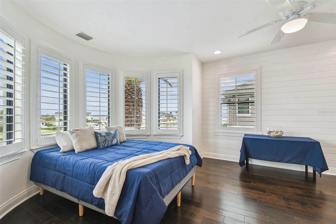
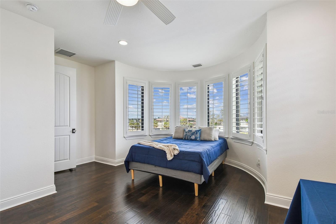
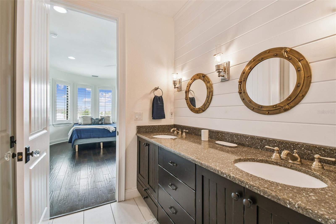
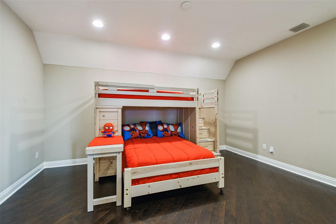
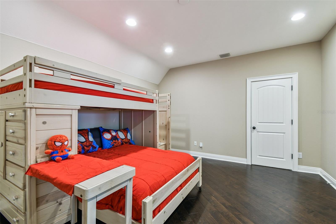
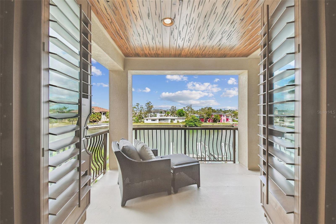
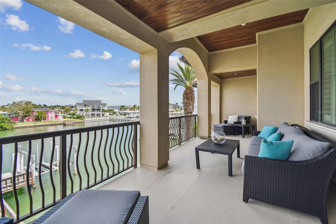
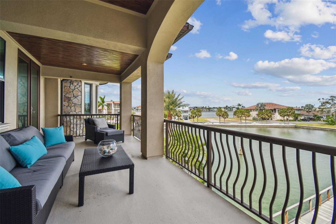
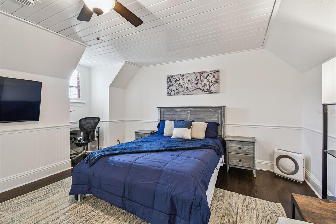
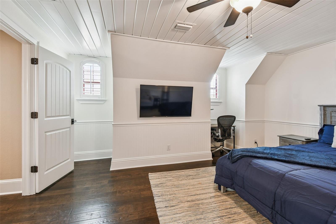
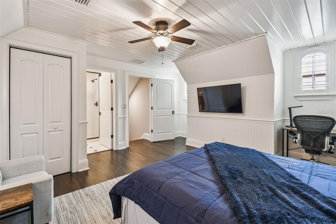
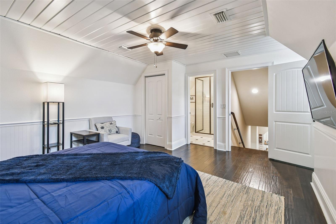
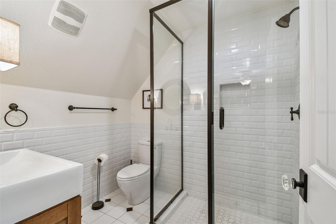
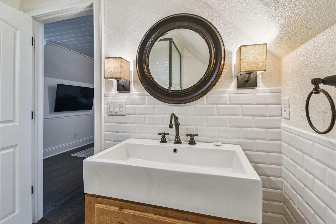
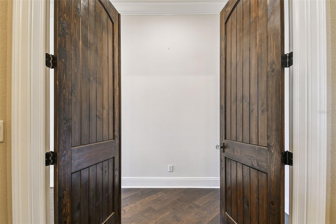
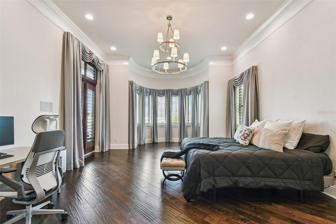
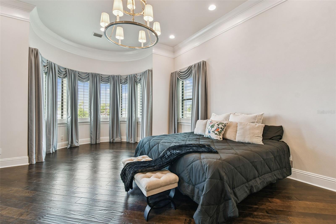
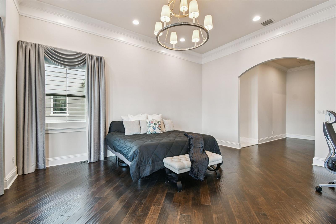
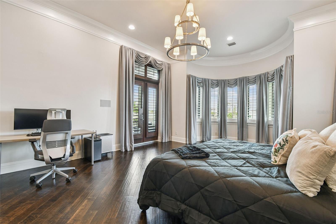
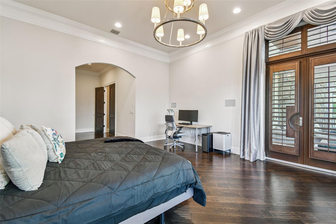
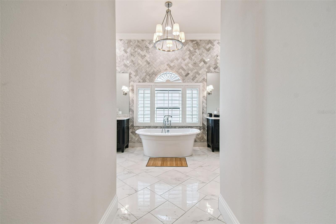
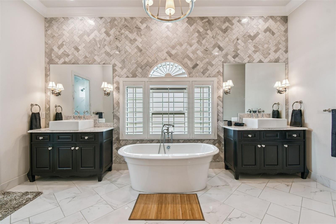
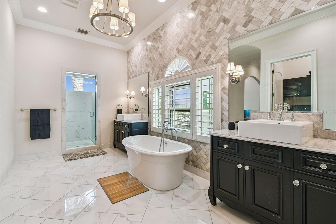
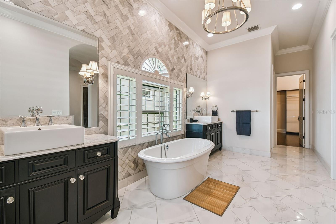
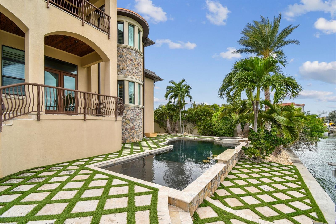
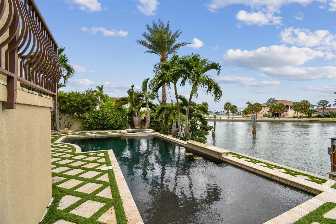
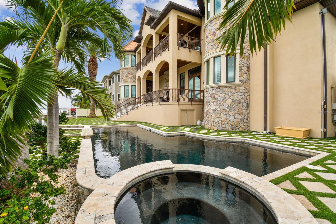
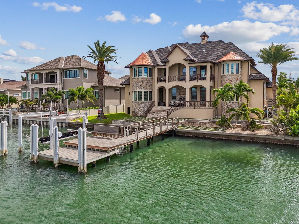
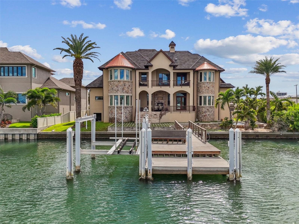
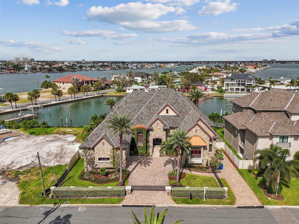
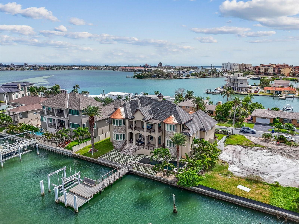
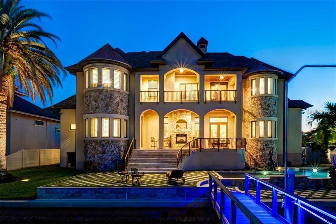
ST. PETE BEACH ELEGANT CUSTOM QUALITY FRENCH STYLE ESTATE, ( NEW PRICE OFFERING ) offering 5 bedrooms, 5.5 baths, and unparalleled craftsmanship throughout. HIGH AND DRY !! Built by a premier custom builder, this residence showcases a dramatic stone facade, expansive open floor plan, and gated private entry creating an estate of distinction. 2025 NEWLY INSTALLED AC UNITS (5 YEAR WARRANTY ATTACHED), NEWLY INSTALLED PRIVATE GATE, NEWLY INSTALLED GARAGE DOOR LOGIC BOARDS.  Step inside to SOARING CEILINGS, exposed hardwood beams, 12" crown molding, 8" baseboards, and finely crafted details that el…

Description as provided by the listing brokerage.

Highlights

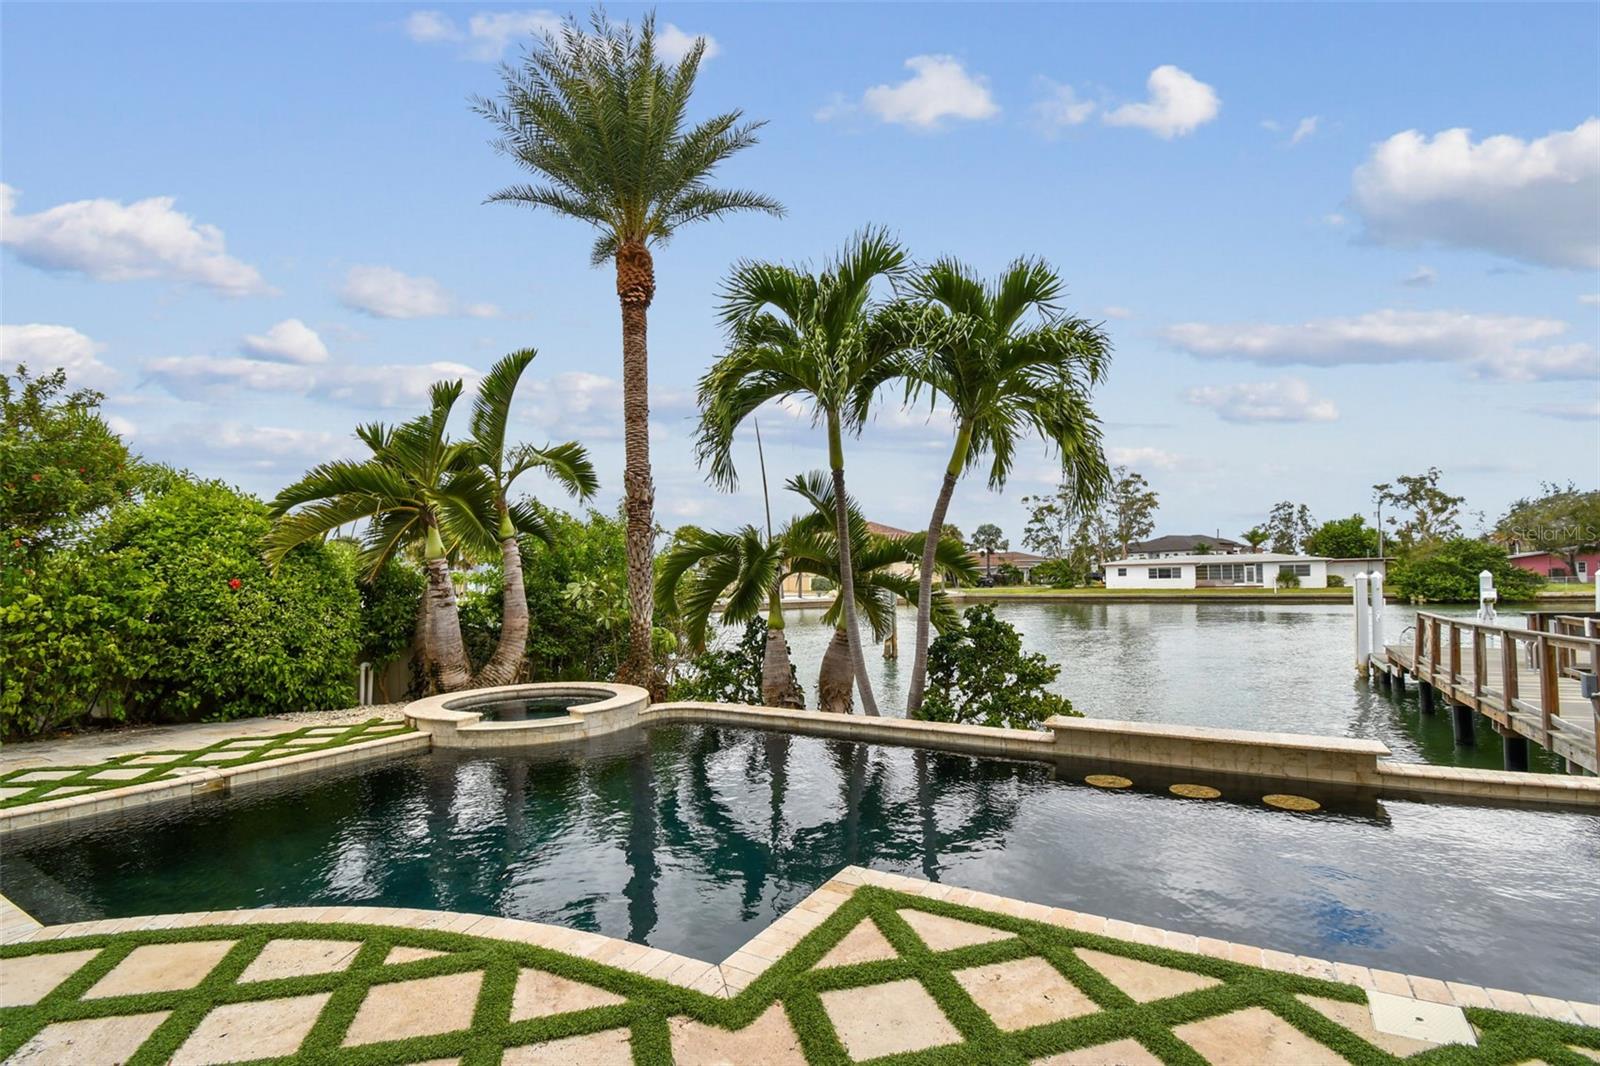
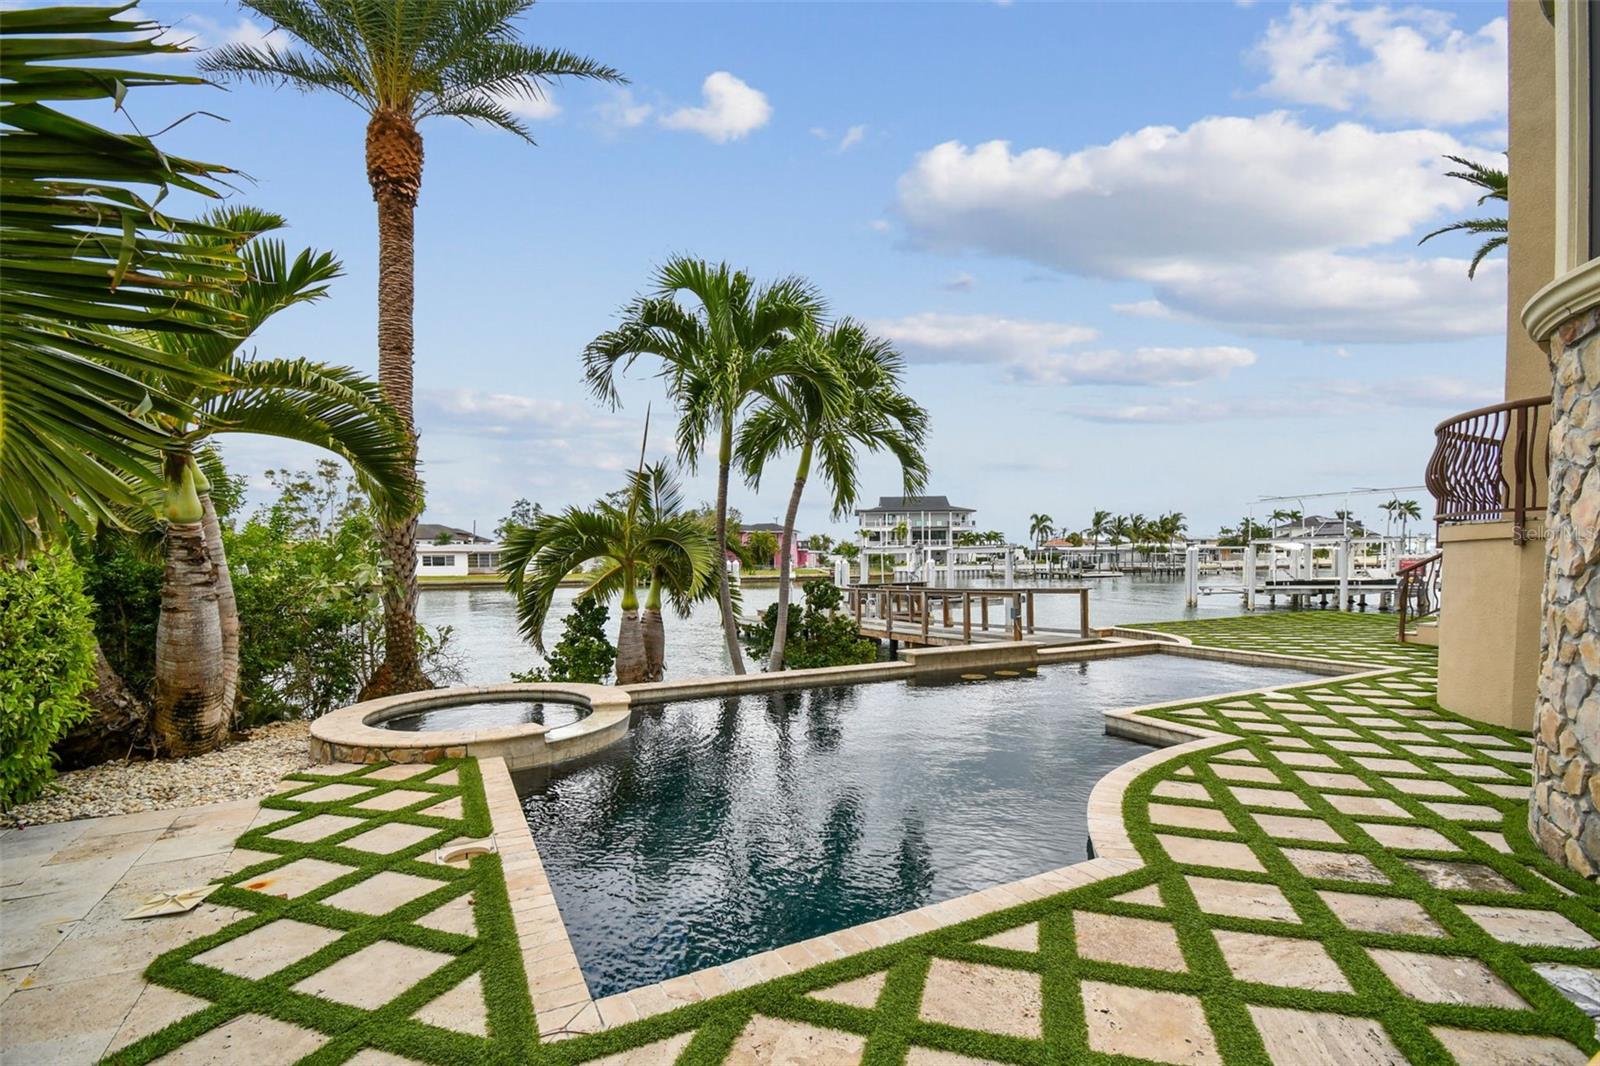
  • Heated saltwater pool
  • Water frontage — Bay/Harbor
  • 3-car garage
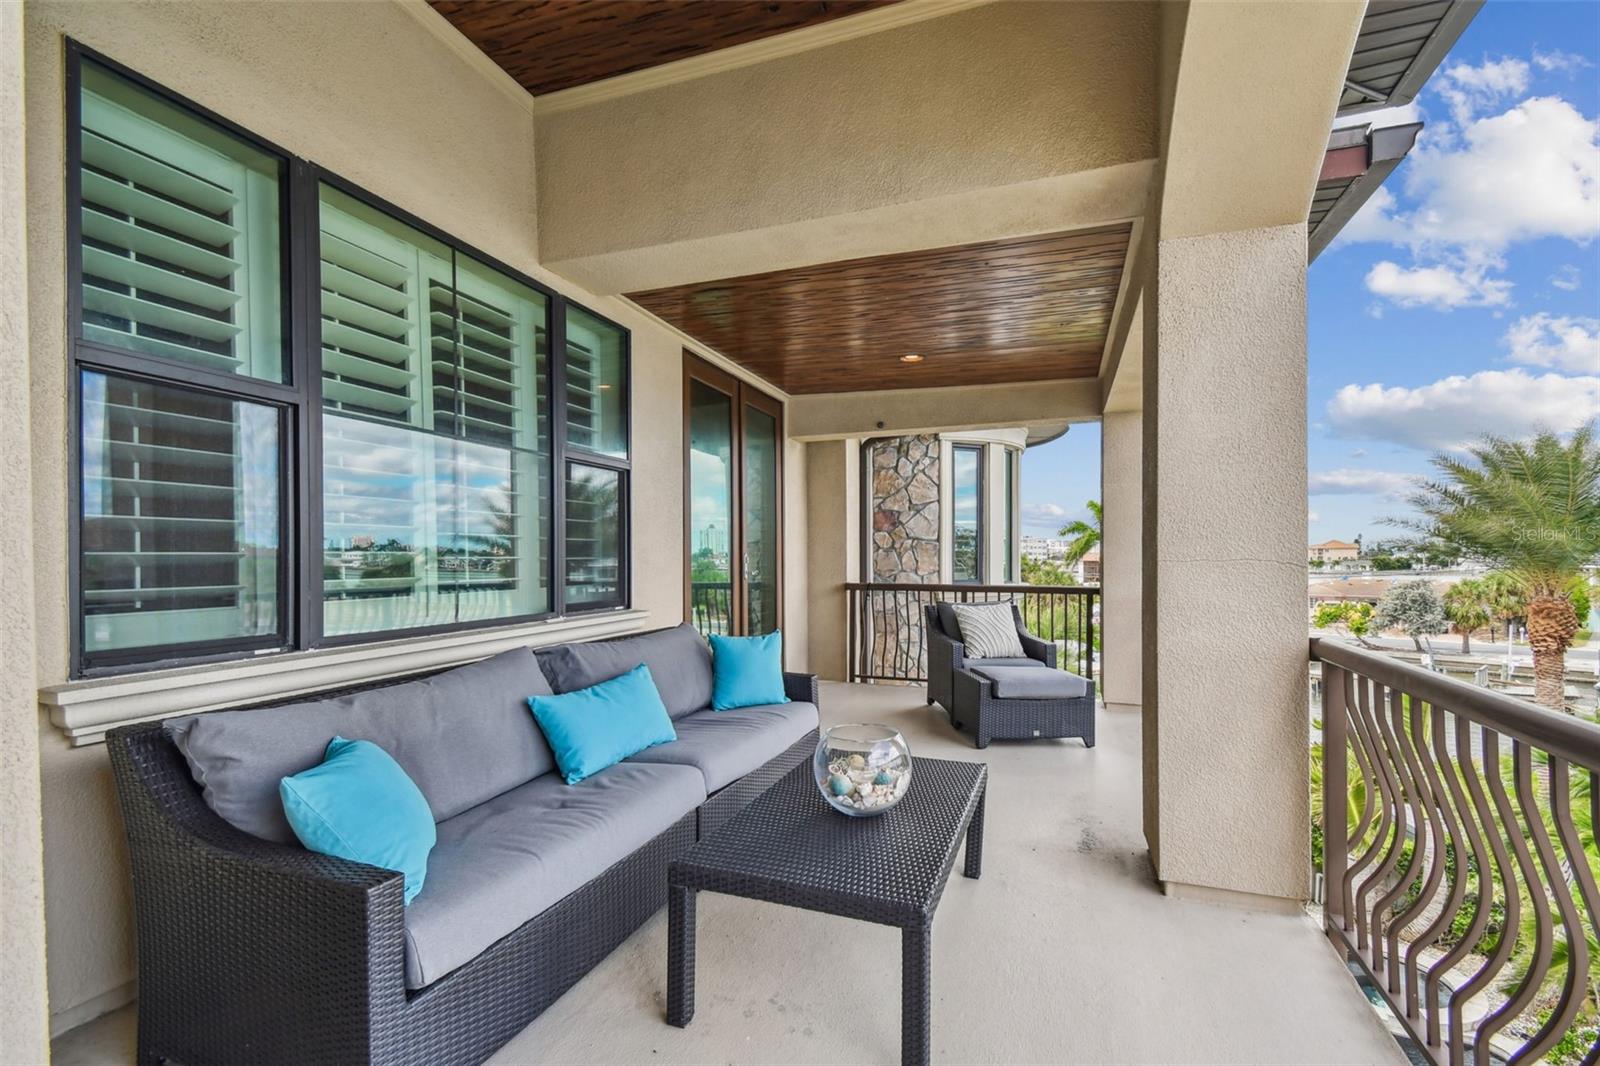
  • Balcony
  • Lighting
  • Rain Gutters
  • Built-in Features
  • Cathedral Ceiling(s)
  • Ceiling Fans(s)

Open houses

No open houses scheduled.

Can't make it? Request a private showing.

The details

StatusActive
MLS #MFRTB8418141
Property typeSingle Family Residence
Year built2012
Lot size0.29 ac
Living area5,213 sq ft
Price per sq ft$950
Baths6 + 1 half
CDDNo
Taxes$36,566 (2024)
Garage3-car
StoriesTwo
Days on market366
CountyPinellas
Flood zoneAE (verify)
ListedOct 12, 2025

Features & property details

Interior

Full baths5
Half baths1
Rooms11
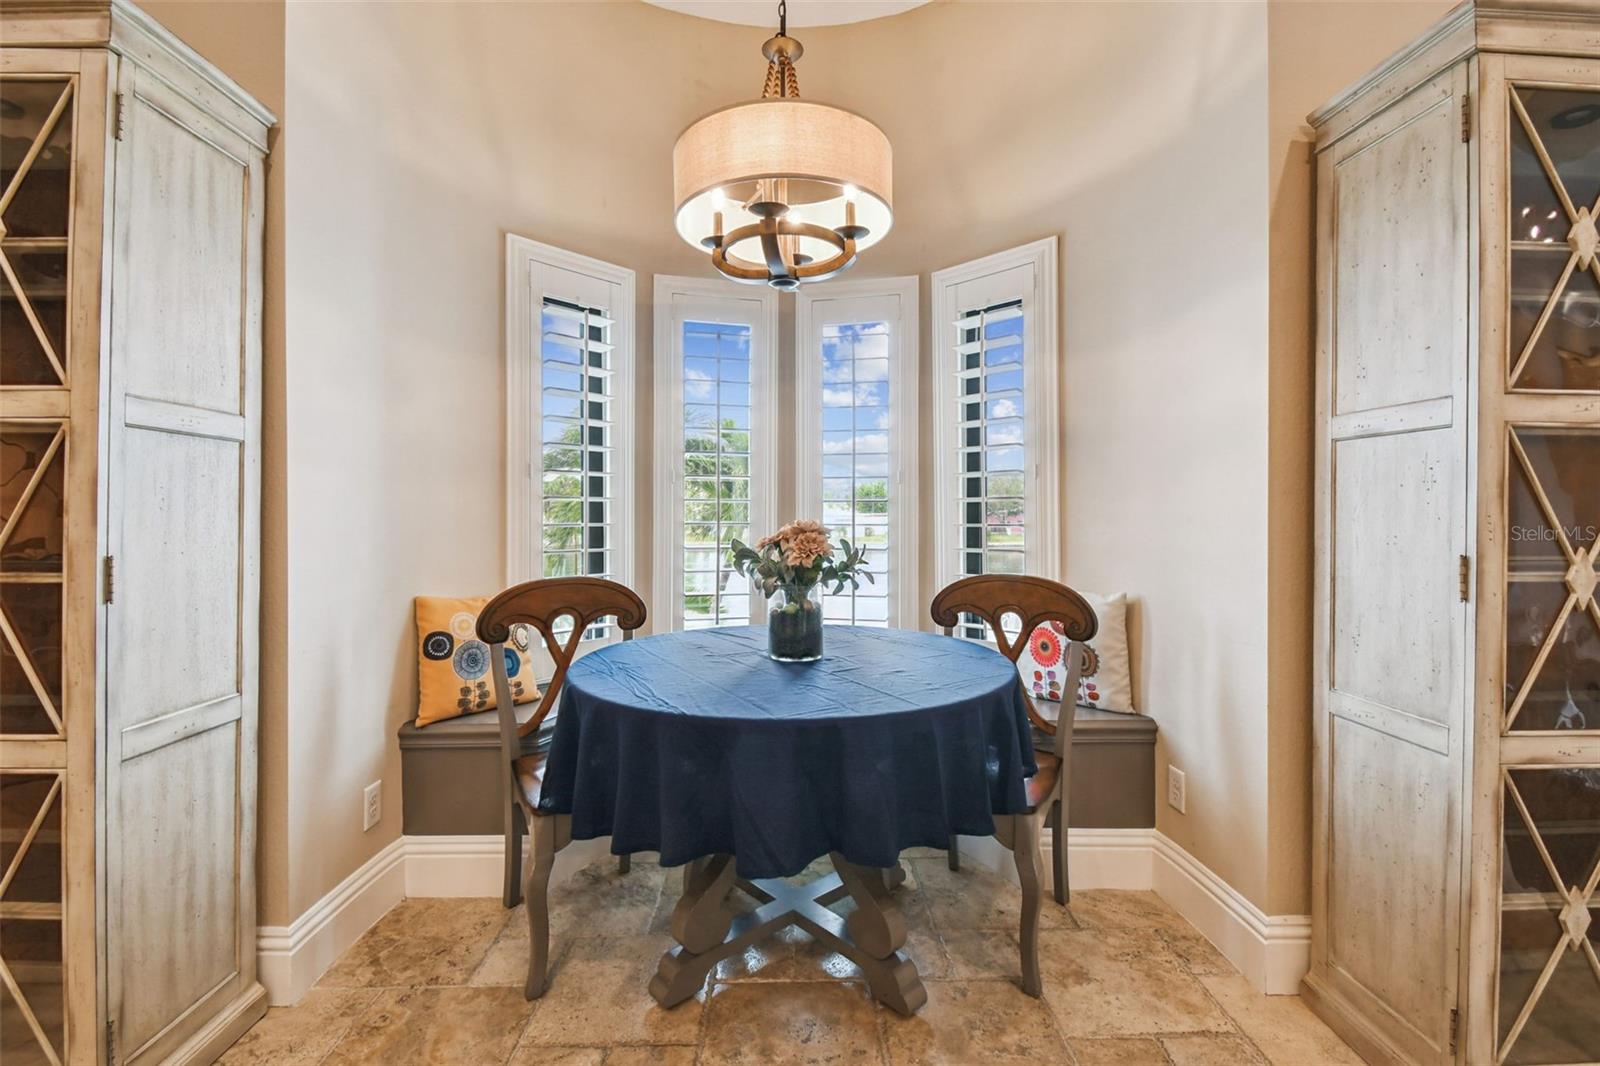
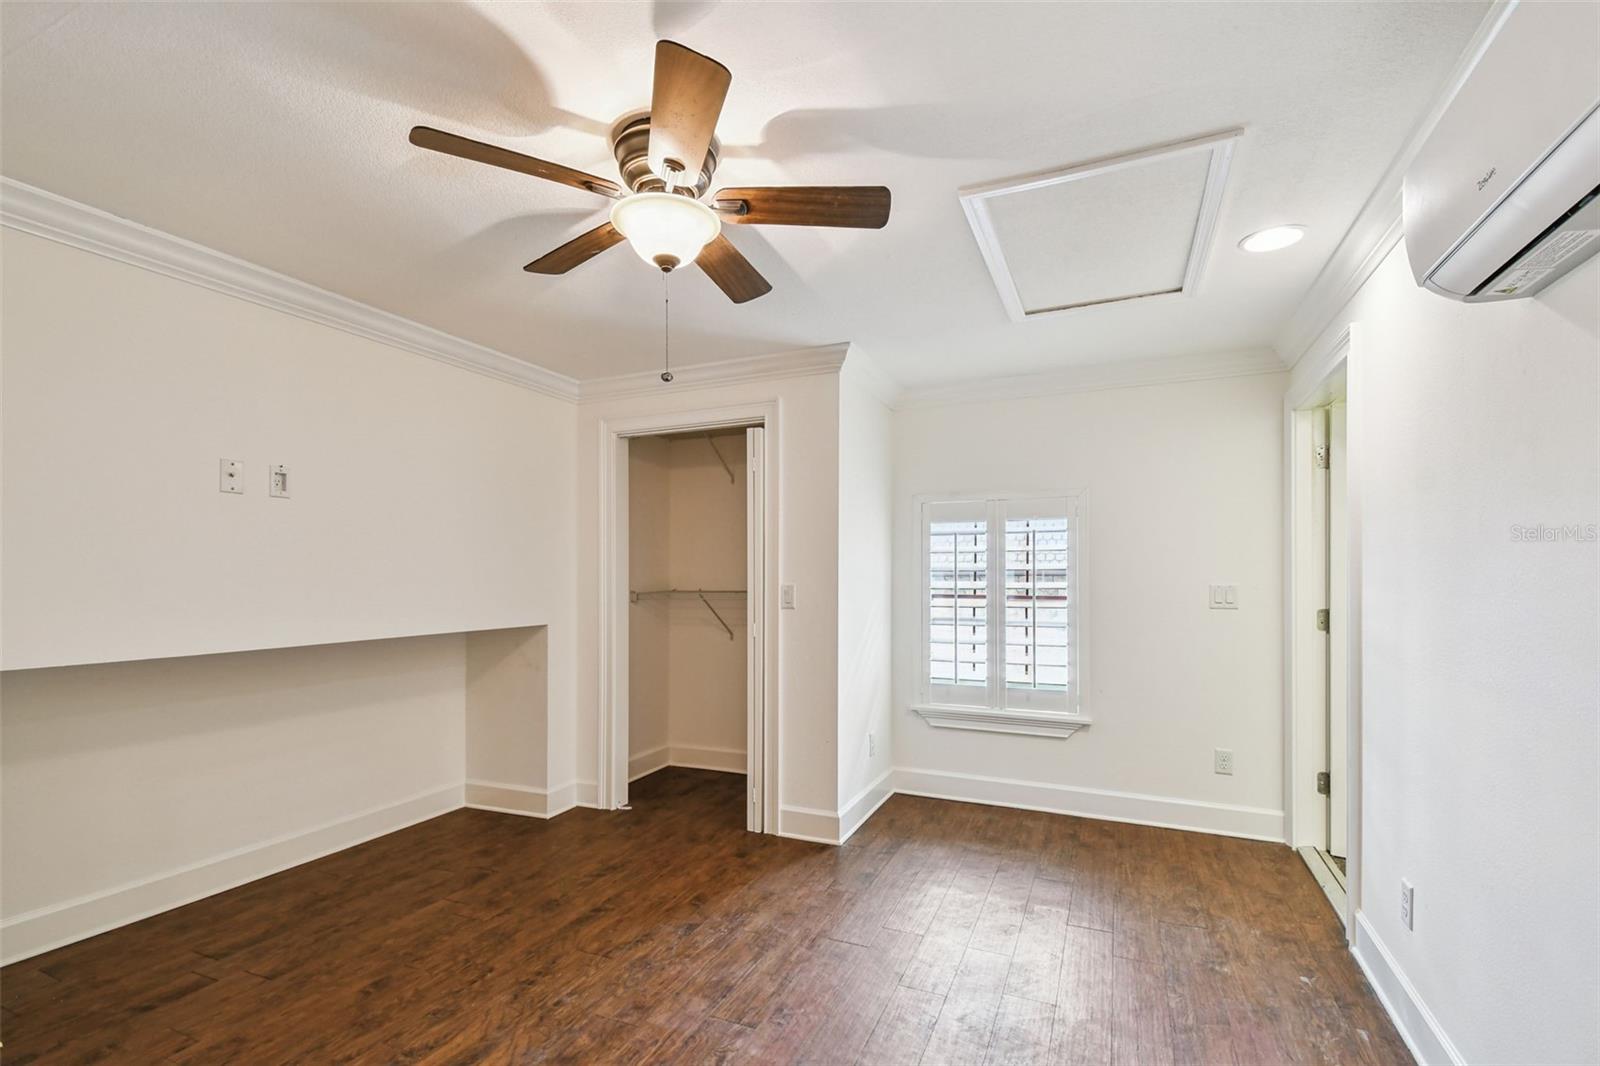
Additional roomsAttic,Bonus Room,Breakfast Room Separate,Den/Library/Office,Family Room,Formal Dining Room Separate,Great Room,Inside Utility,Interior In-Law Suite w/Private Entry,Storage Rooms
FlooringBrick, Wood
AppliancesBar Fridge, Built-In Oven, Cooktop, Dishwasher, Disposal, Dryer, Exhaust Fan, Ice Maker, Microwave, Range, Range Hood, Refrigerator, Tankless Water Heater, Washer, Wine Refrigerator
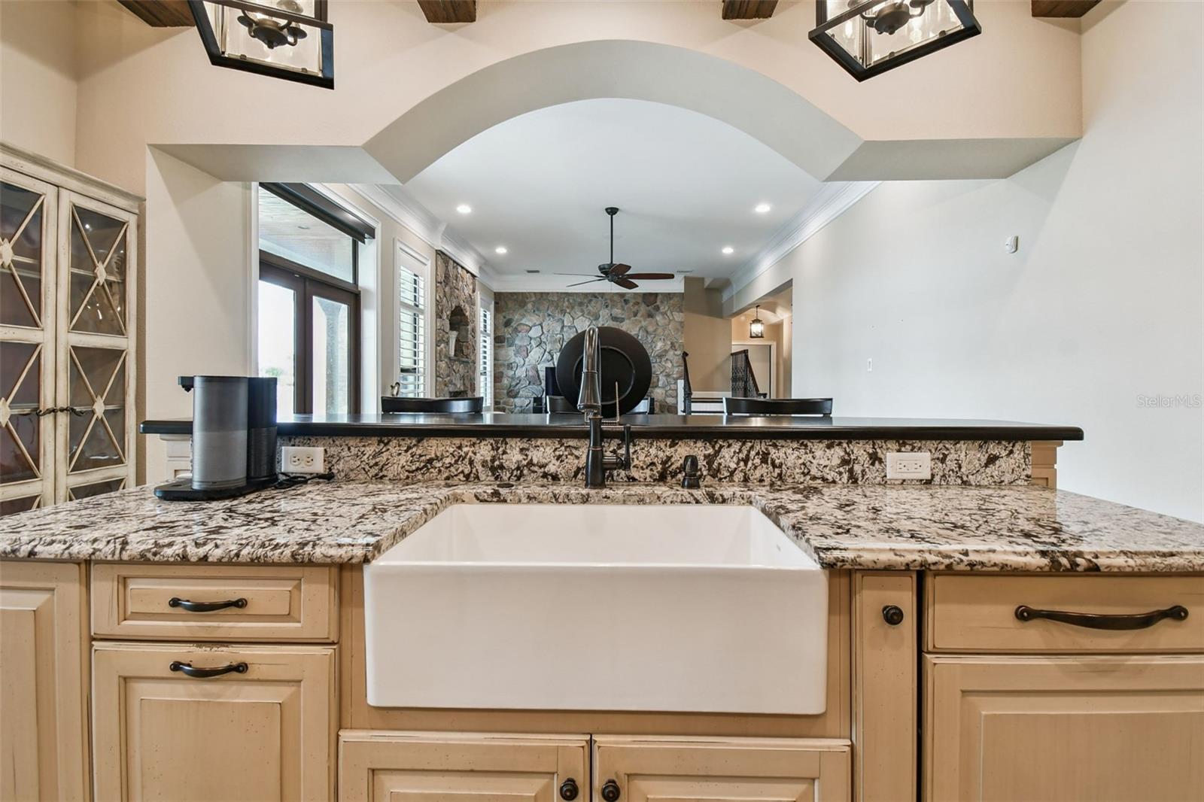
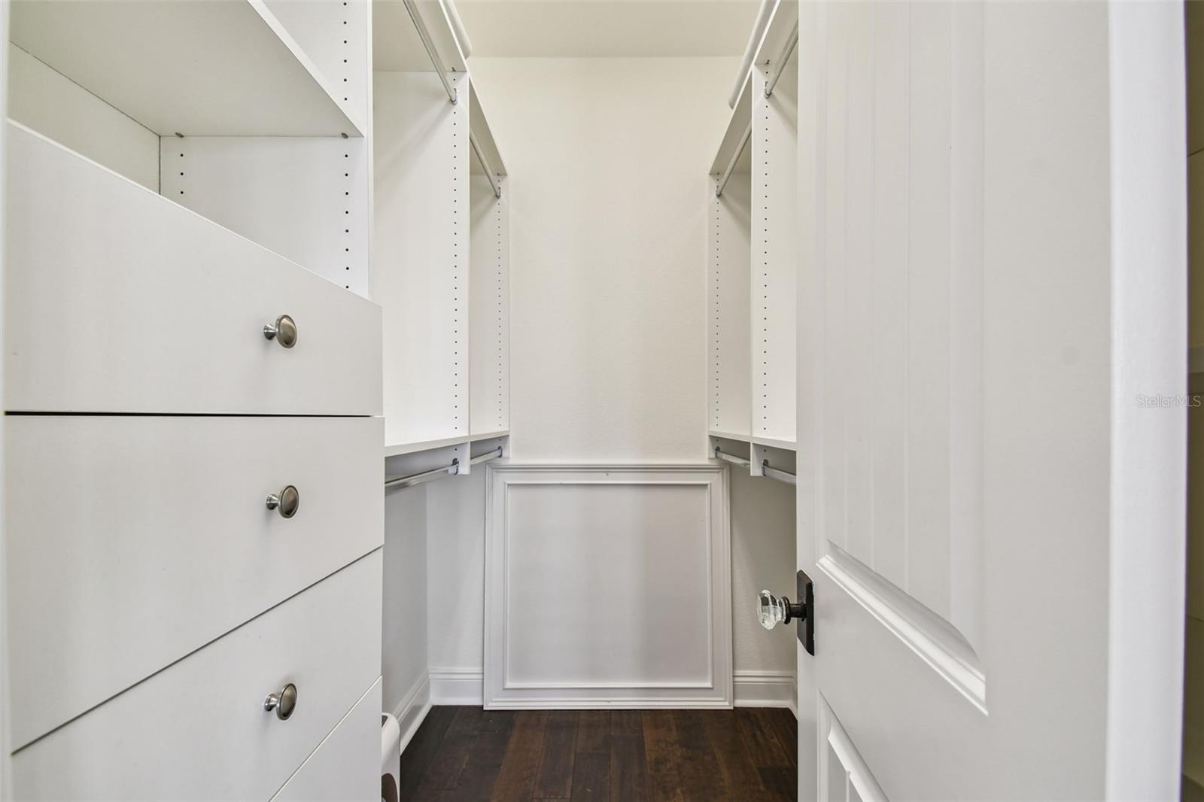
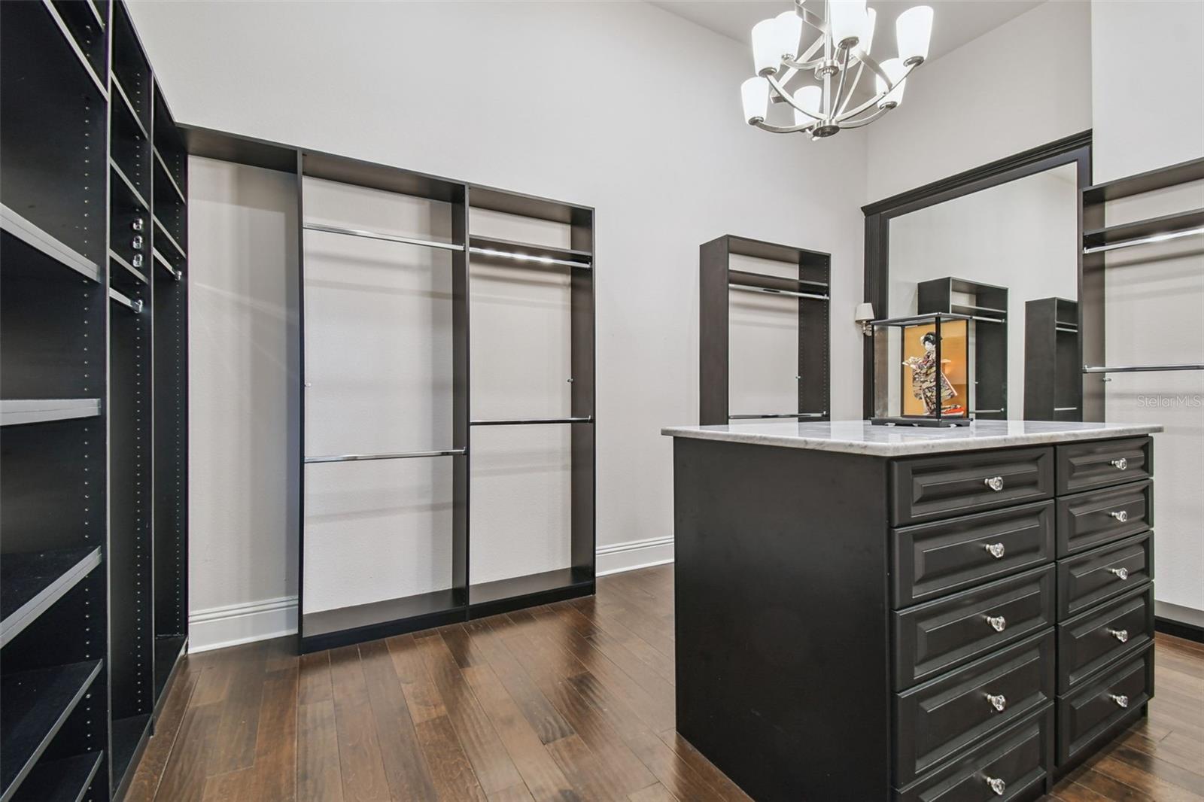
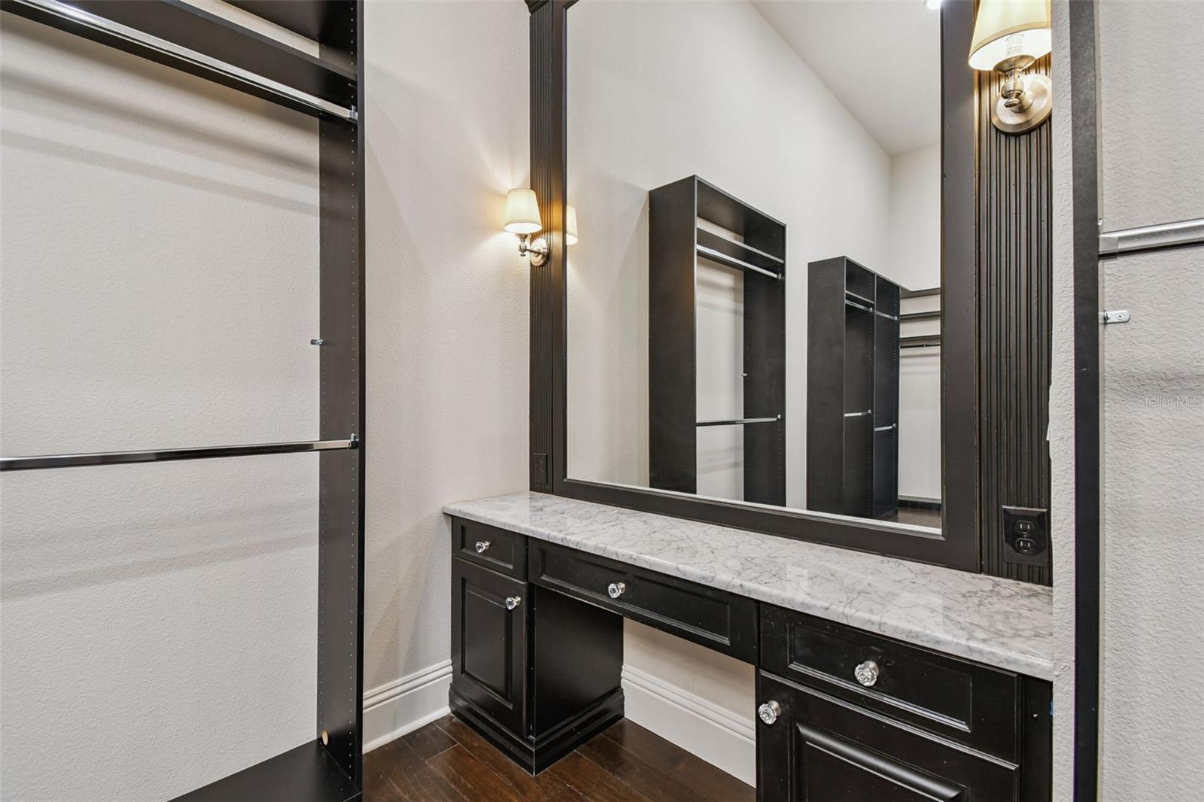
Interior featuresBuilt-in Features, Cathedral Ceiling(s), Ceiling Fans(s), Coffered Ceiling(s), Crown Molding, Eat-in Kitchen, High Ceilings, Kitchen/Family Room Combo, Living Room/Dining Room Combo, Open Floorplan, Primary Bedroom Main Floor, Smart Home, Solid Surface Counters, Solid Wood Cabinets, Stone Counters, Thermostat, Tray Ceiling(s), Walk-In Closet(s), Window Treatments
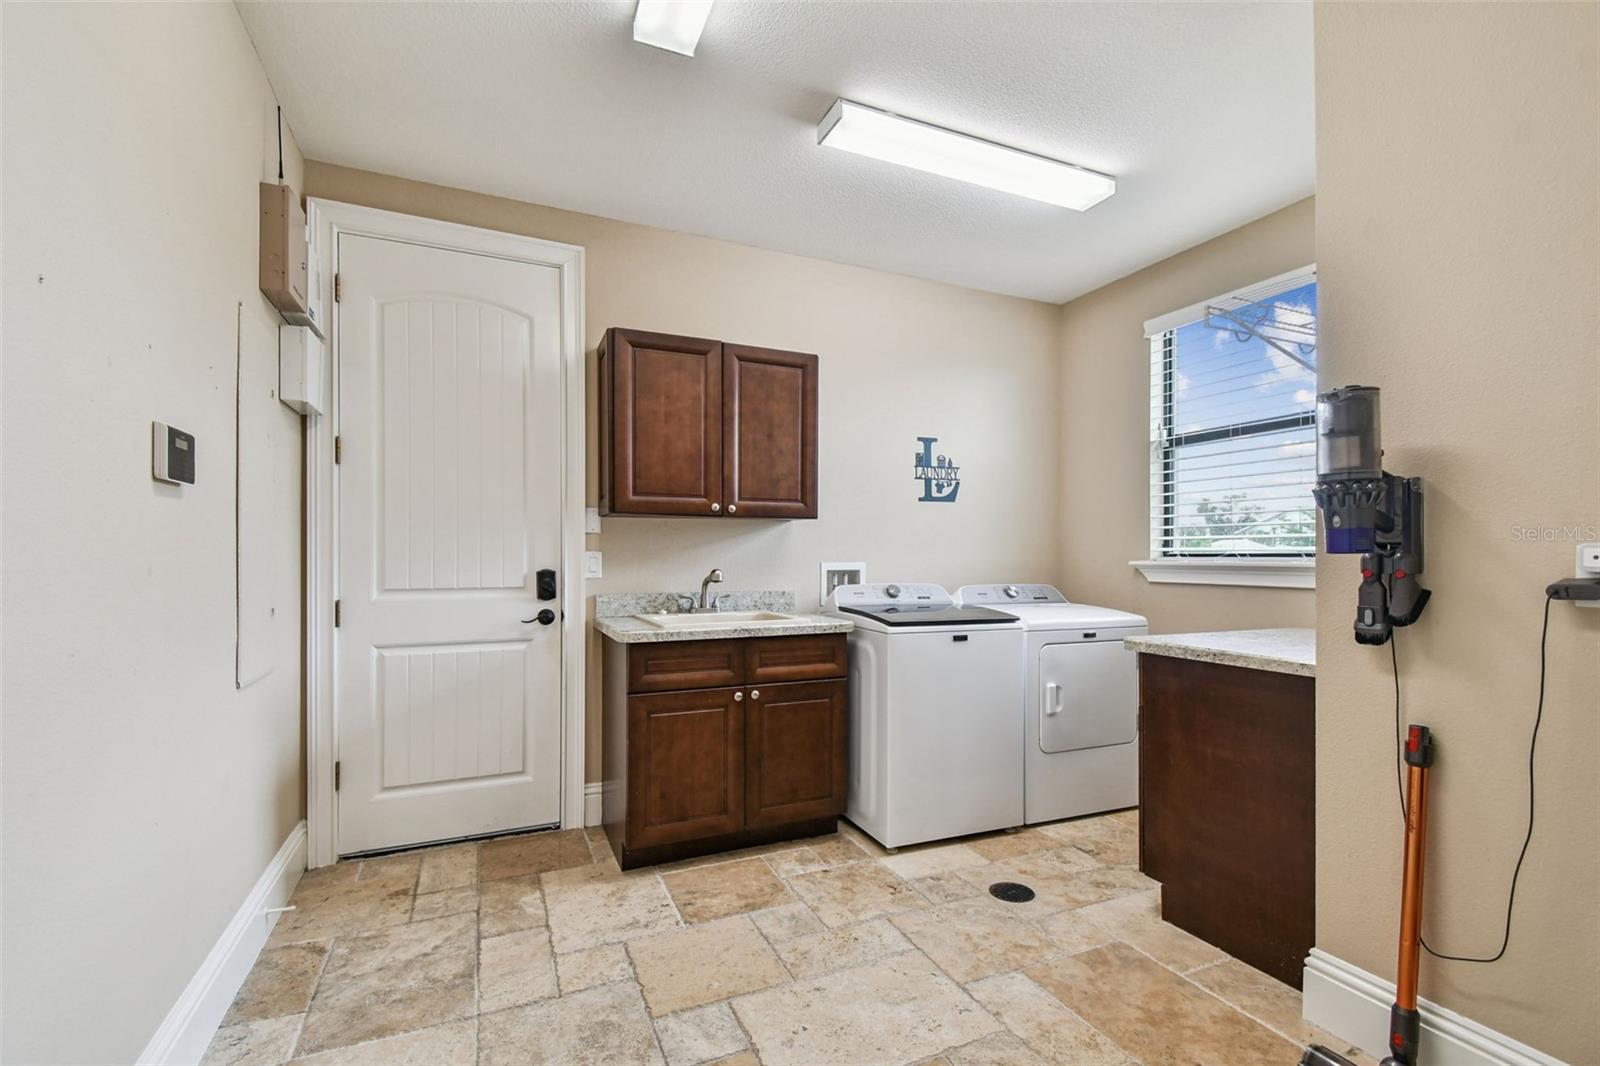
LaundryElectric Dryer Hookup, Inside, Laundry Room
FireplaceYes
Fireplace featuresGas, Living Room, Outside
WindowsBlinds, Drapes, ENERGY STAR Qualified Windows, Insulated Windows, Shutters, Storm Window(s), Window Treatments, Wood Frames
CoolingCentral Air, Mini-Split Unit(s)
HeatingCentral, Heat Pump, Zoned
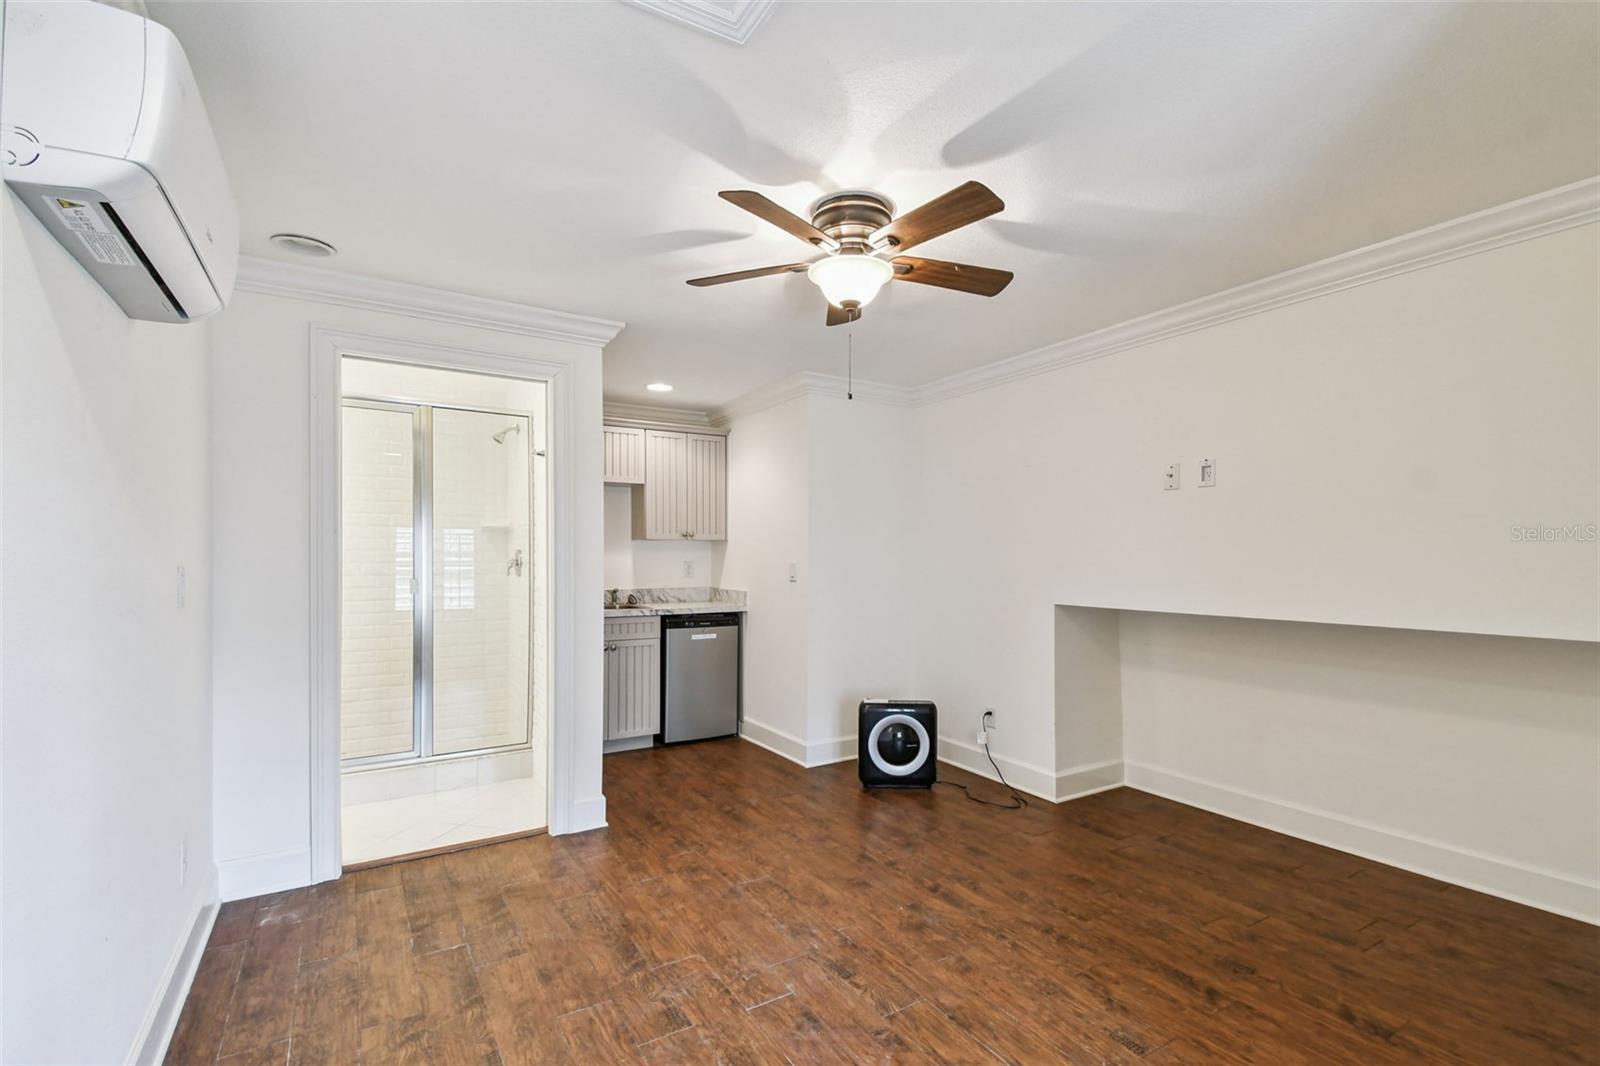
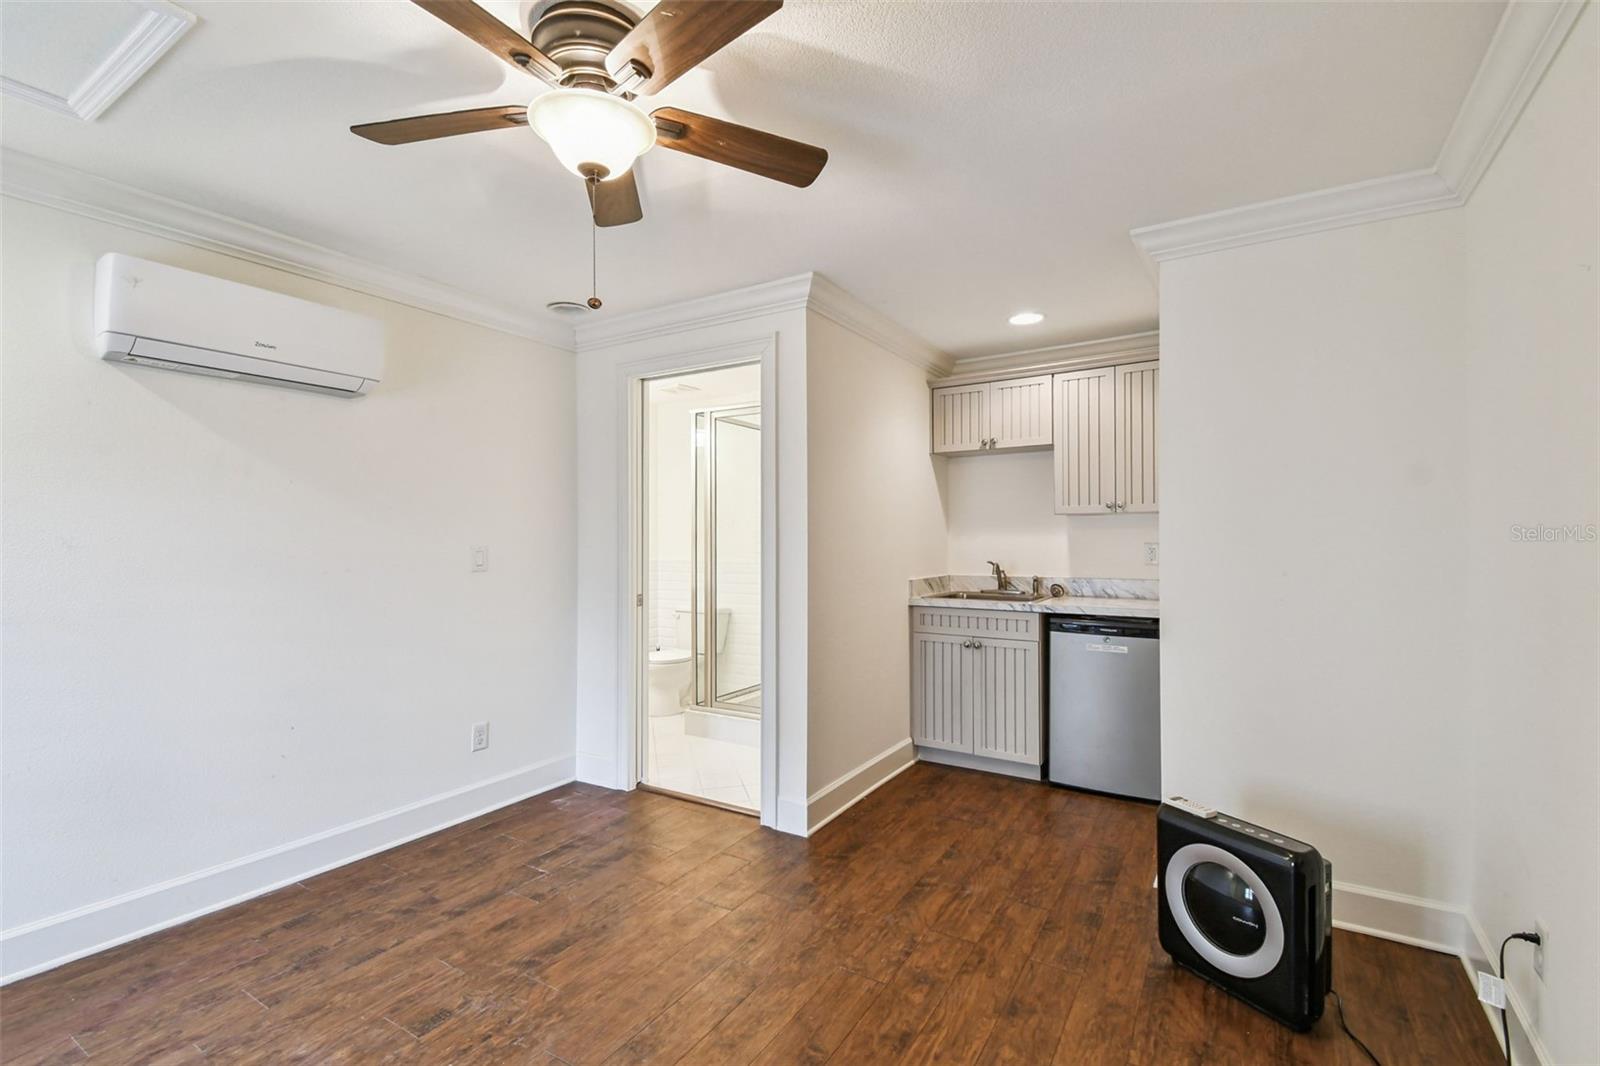
In-law suite1
In-law suite details1 Bathroom,1 Bedroom,Attached,Kitchenette,Private Entrance

Exterior & lot

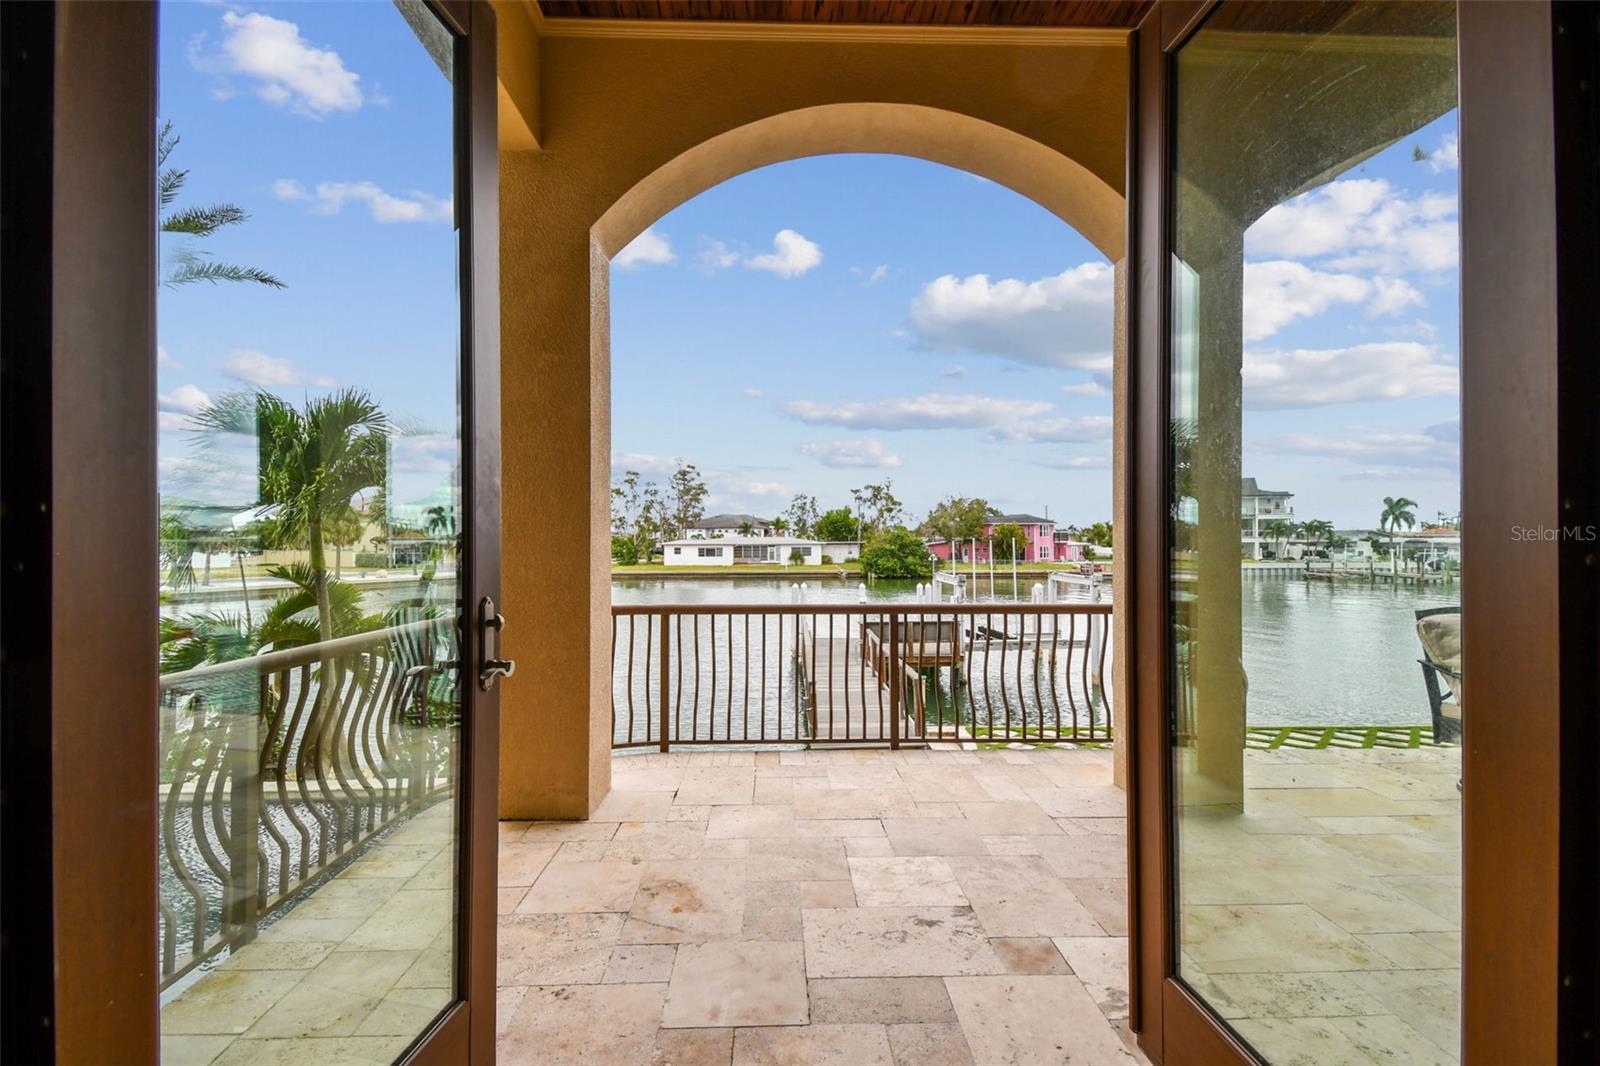
Exterior featuresBalcony, Lighting, Rain Gutters
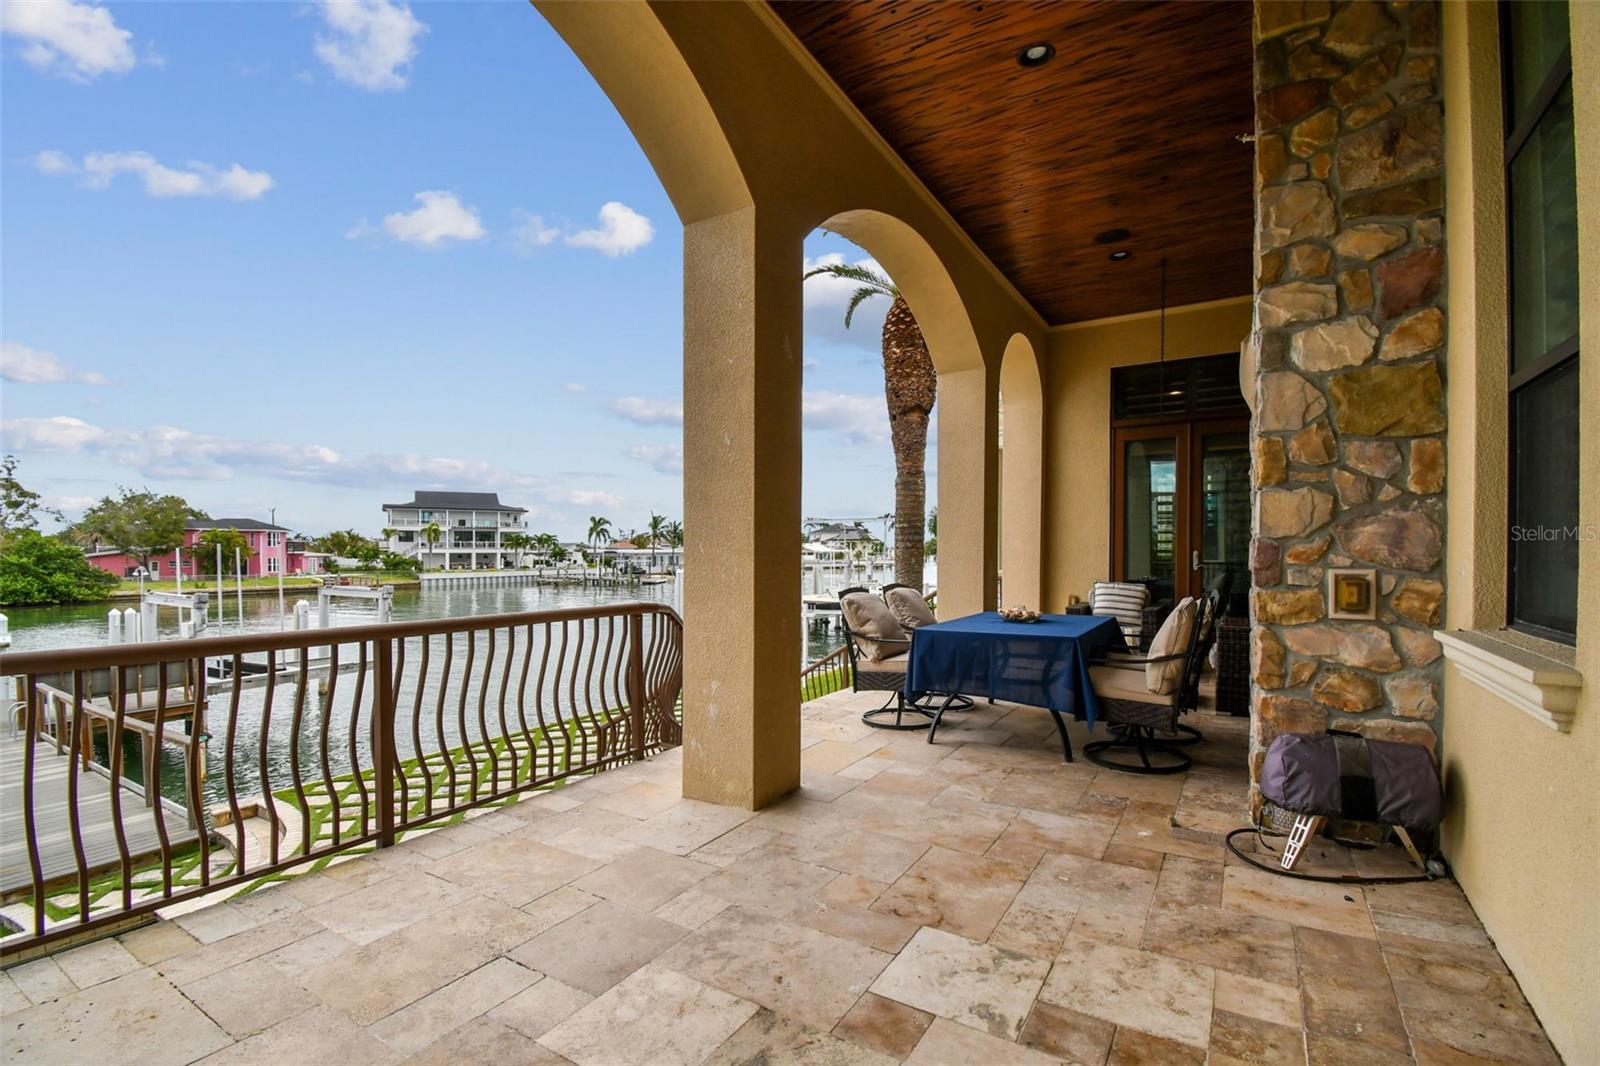
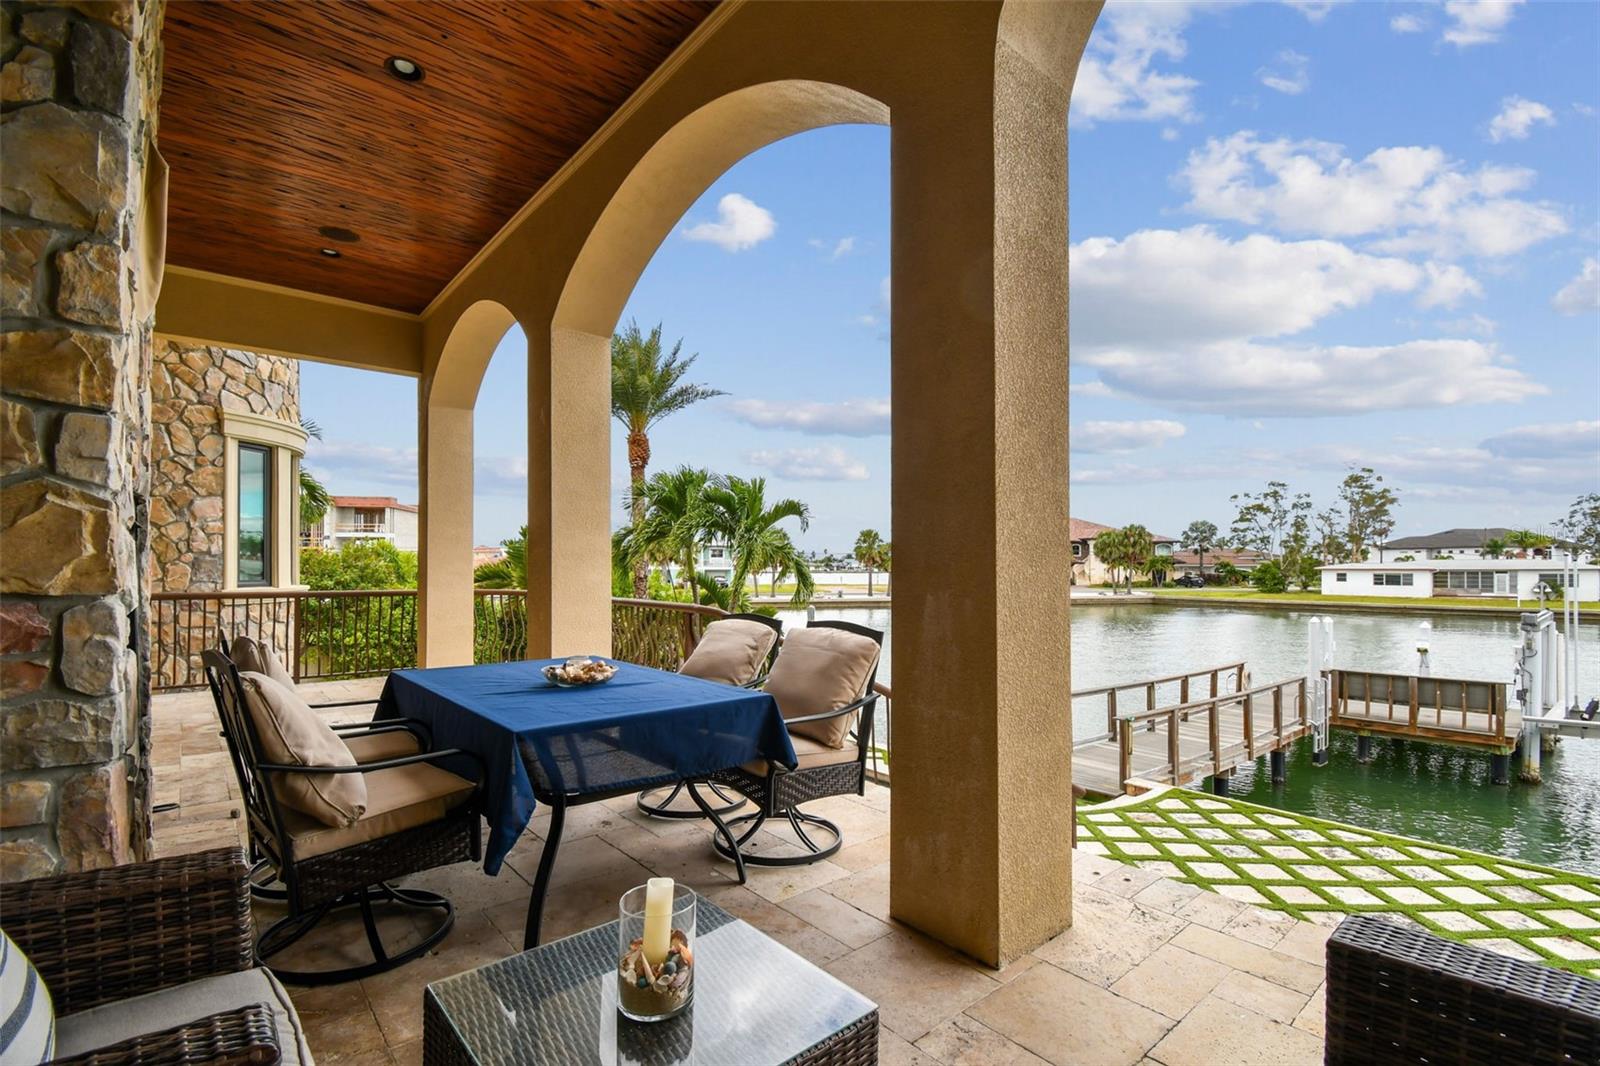
Patio & porchCovered, Deck, Patio, Porch
FencingFenced, Vinyl
ViewWater
Lot featuresCul-De-Sac, Street Dead-End, Paved
Lot dimensions104x121
VegetationMature Landscaping
FacesWest
Road surfacePaved

Construction

StyleFrench Provincial
ConstructionBlock, Stone
FoundationSlab
RoofMetal, Shingle
ConditionCompleted
Living area sourceBuilder
Building area (sq ft)6,208

Parking

GarageYes
Attached garageNo
CarportNo
Parking featuresElectric Vehicle Charging Station(s), Garage Door Opener, Golf Cart Garage, Golf Cart Parking, Ground Level, Guest, On Street, Oversized, Parking Pad, RV Garage, RV Access/Parking, Garage

Pool & water

PoolAuto Cleaner, Gunite, Heated, In Ground, Indoor, Lighting, Salt Water, Tile
SpaYes
Spa featuresHeated
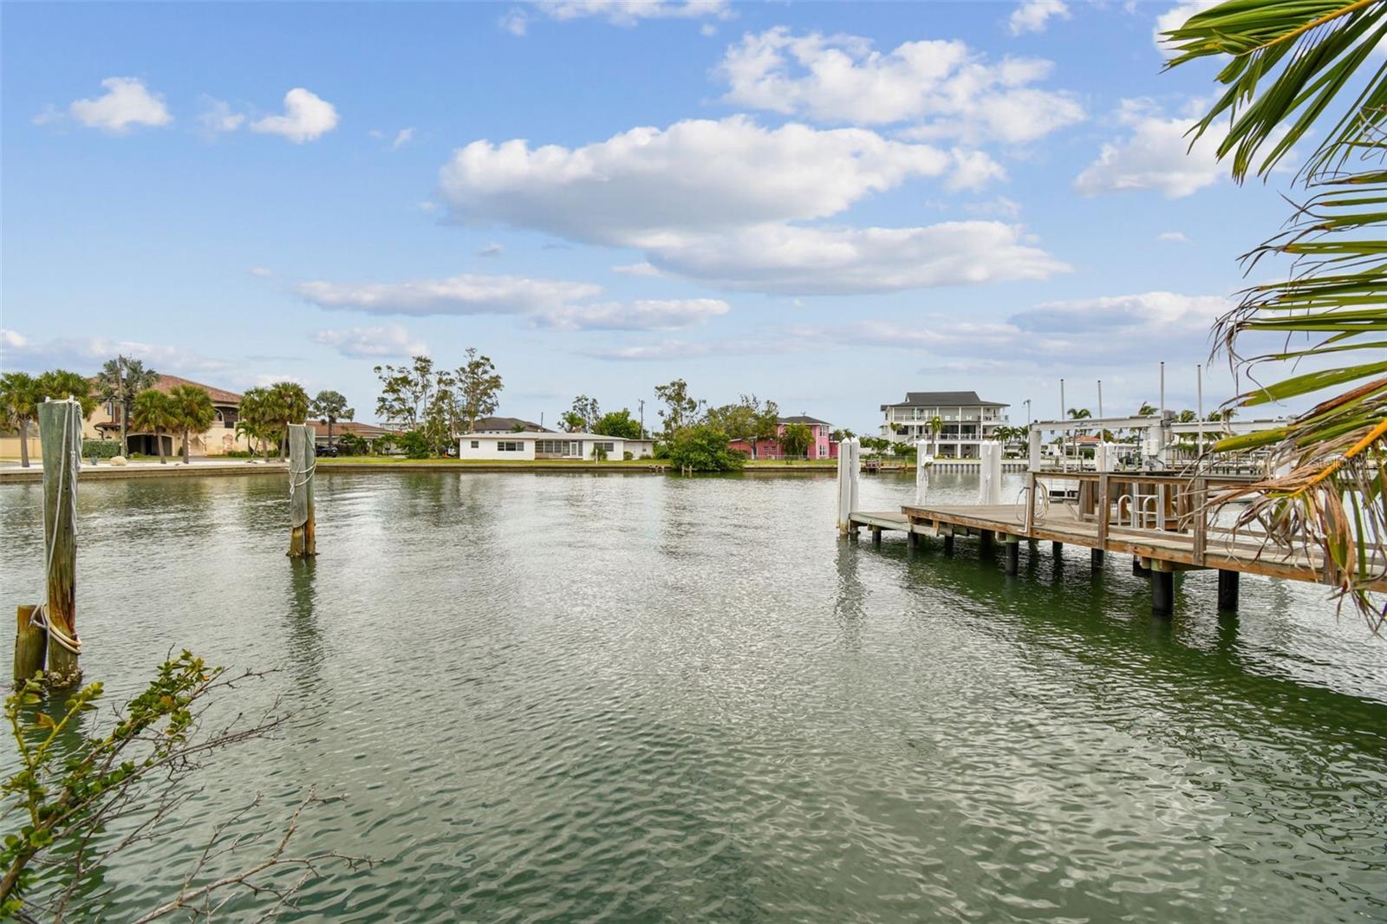
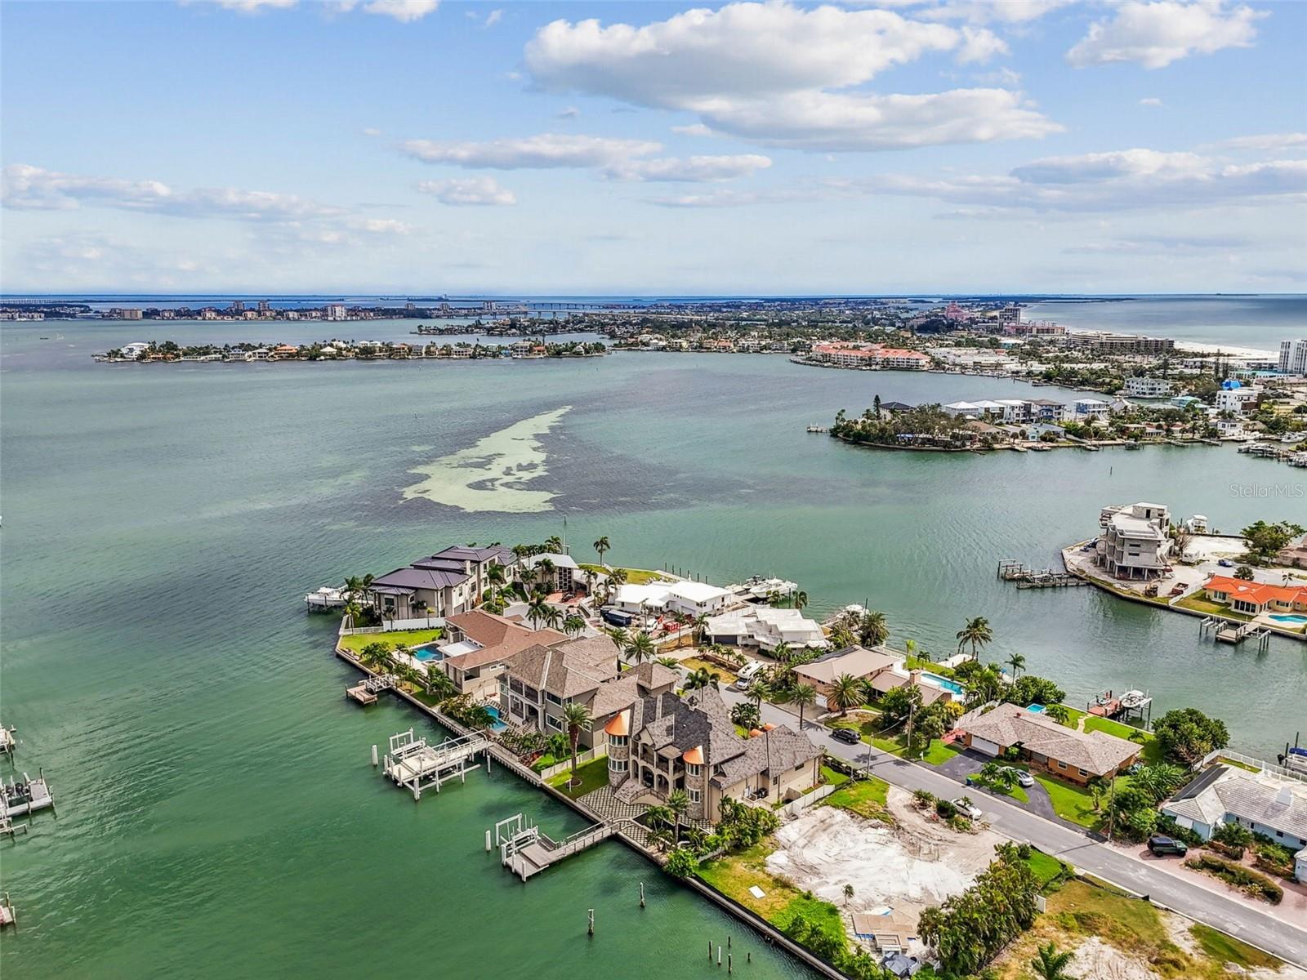
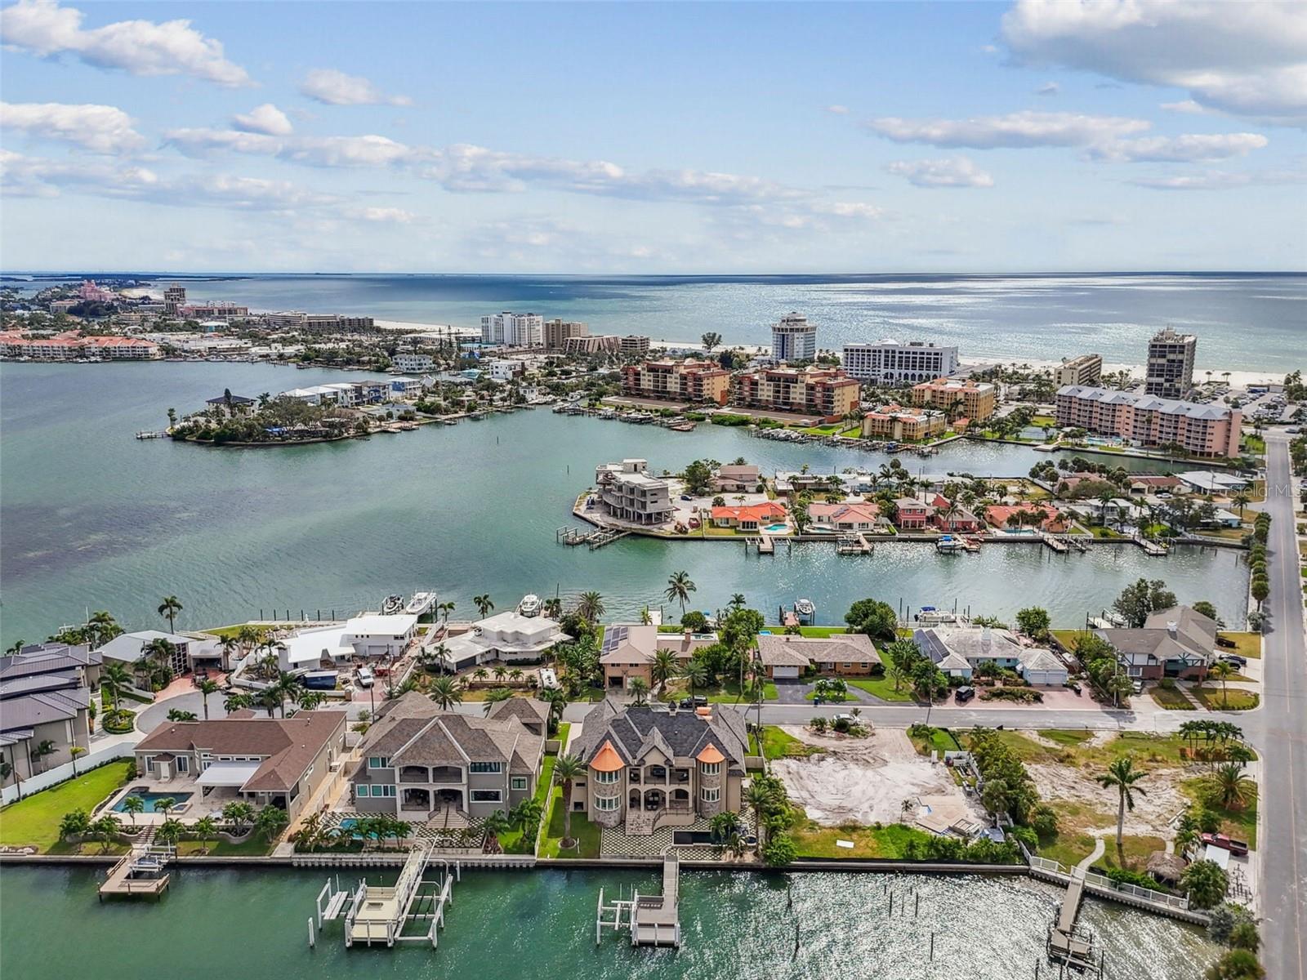
WaterfrontBay/Harbor, Canal - Saltwater, Intracoastal Waterway
Water bodyBOCA CIEGA BAY
Water accessBay/Harbor,Canal - Saltwater,Intracoastal Waterway
Water viewBay/Harbor - Full,Intracoastal Waterway
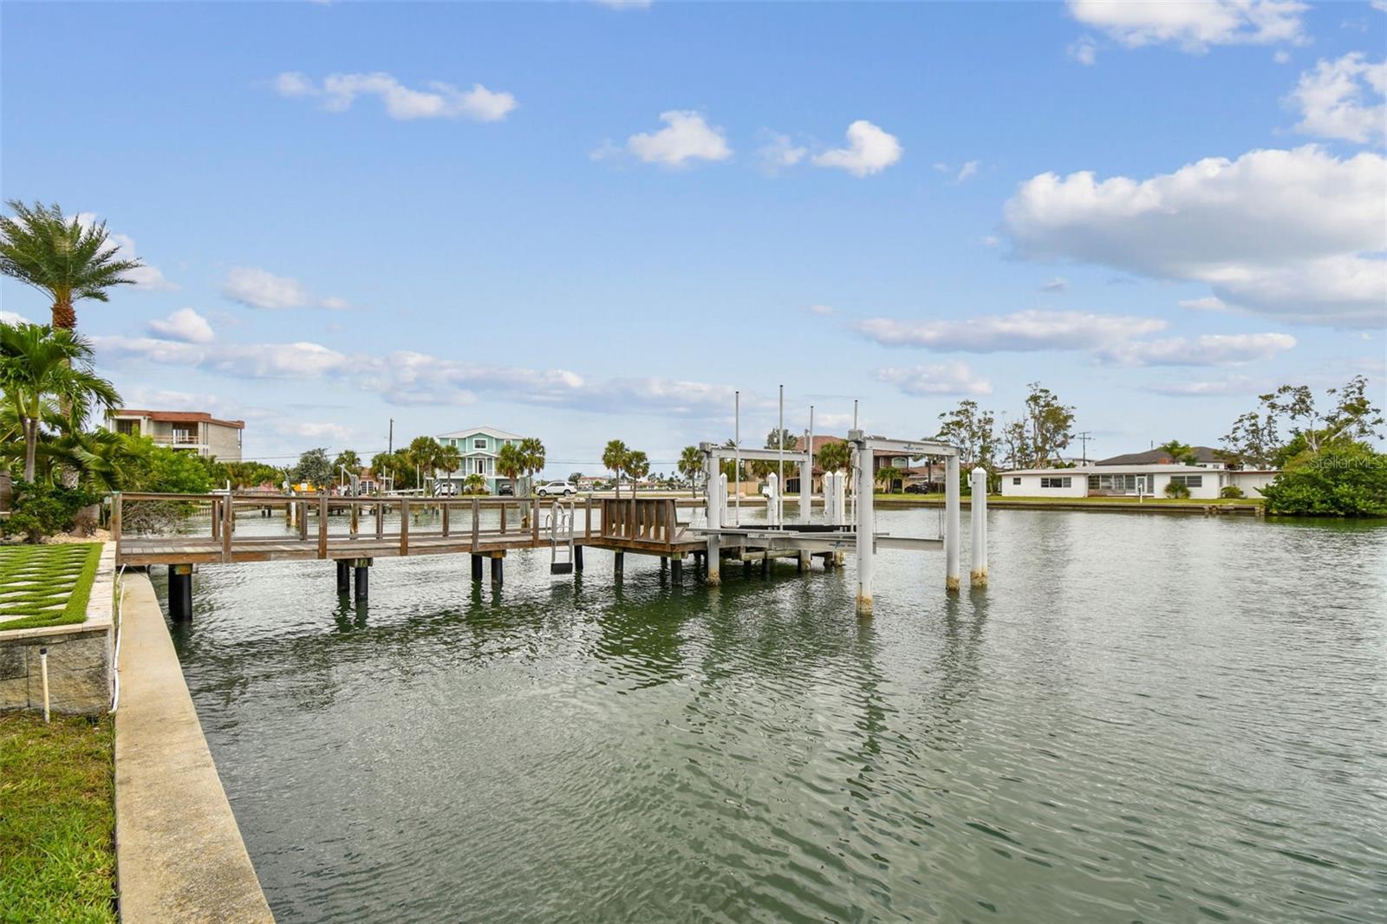
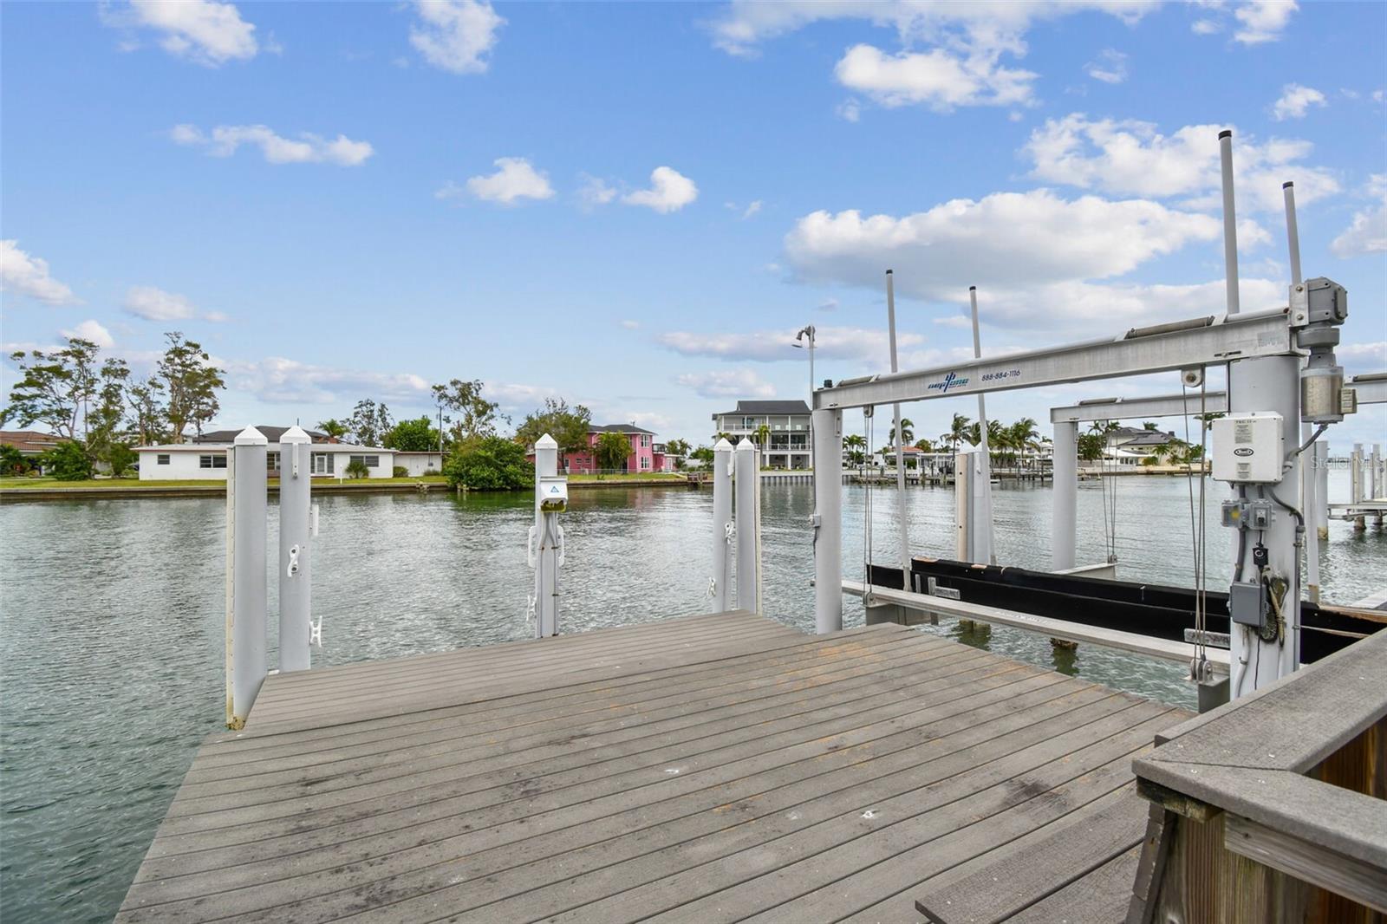
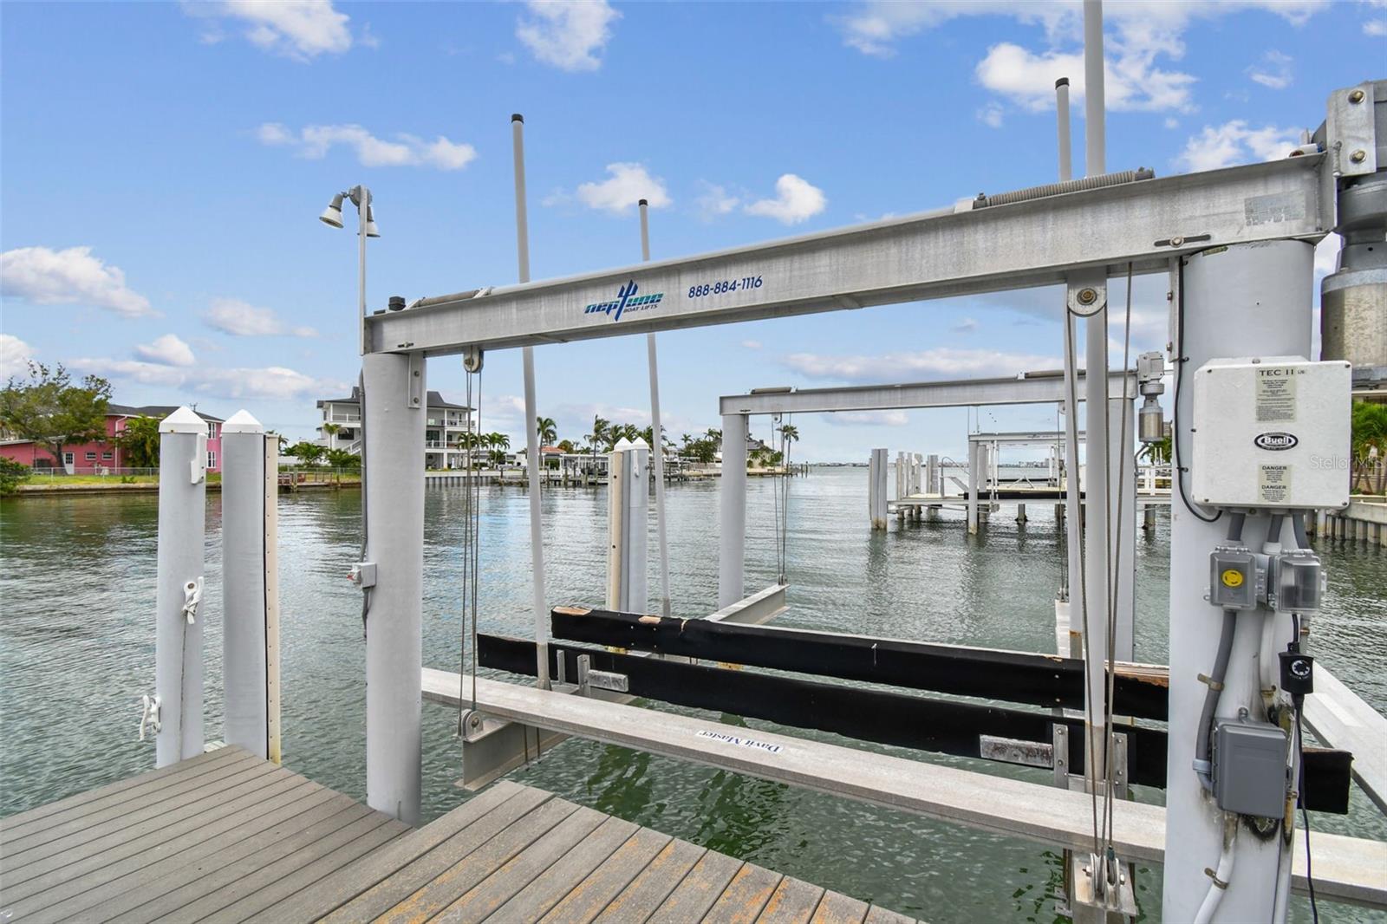
Water extrasLift,Sailboat Water,Seawall - Concrete
Waterfront feet312
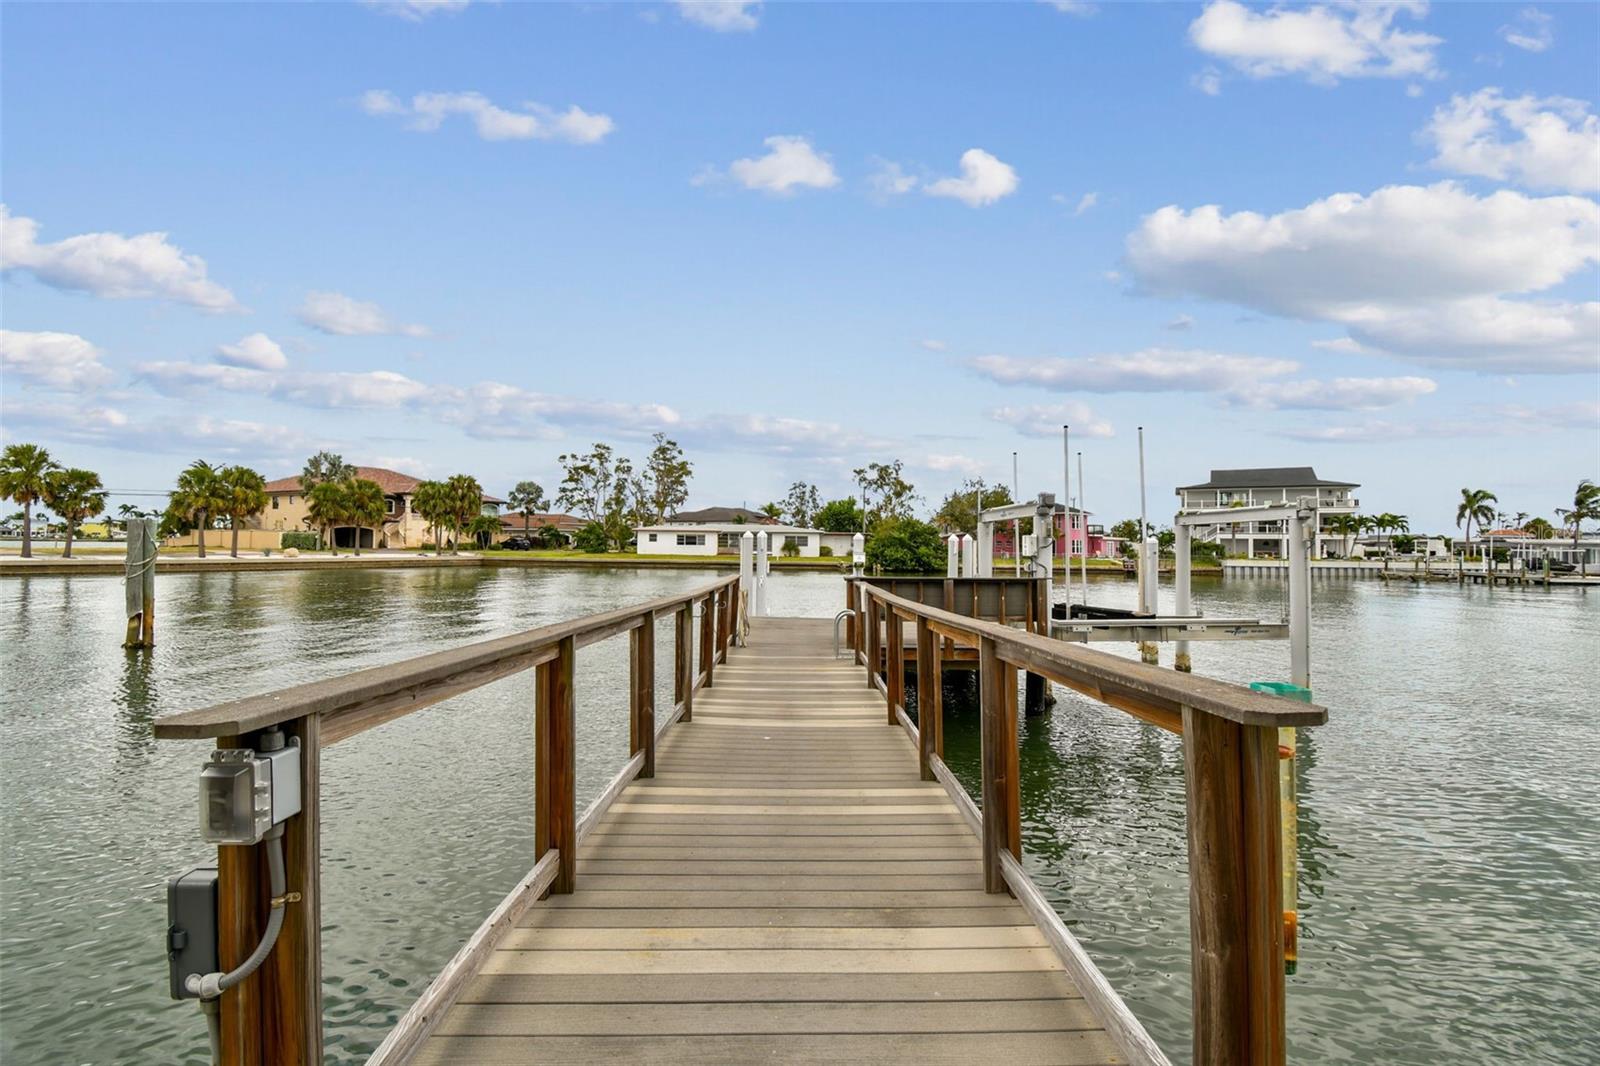
Dock1
Dock detailsDock - Composite,Dock w/Electric,Dock w/Water Supply,Lift
Dock dimensions50X20

Community & HOA

HOA frequencyAnnually
Fee requirementOptional
Approval required0
Total monthly fees$0
Total annual fees$0
55+ communityNo
PetsYes
Minimum lease1 Month
Lease restrictions1
Lease notesSt Pete Beach allows a minimum of 30 day rental. Buyer to verify all present renting legality.

Building

Elevator0

Utilities & efficiency

UtilitiesCable Available, Electricity Available, Electricity Connected, Public, Sewer Connected, Sprinkler Recycled, Water Connected
SewerPublic Sewer
Water sourcePublic

Financial & terms

CDD0
Tax year2,024
Homestead1
Listing termsCash, Conventional, VA Loan
OwnershipFee Simple
Special conditionsNone
Home warrantyNo
ZoningSFR
OccupantOwner
MLS area33706 - Pass a Grille Bch/St Pete Bch/Treasure Isl

Where it sits

Approximate location shown. Exact address available on request per listing brokerage.

Where you'd be
BRIGHTWATER BEACH ESTATES, Florida

ST PETE BEACH · Pinellas County

MLS# MFRTB8418141Listing courtesy of GLOBAL LIFESTYLE LLCLast updated Oct 15, 2026, 3:15 PM
$4,950,0005405 LEILANI DR · ST PETE BEACH
TourAsk