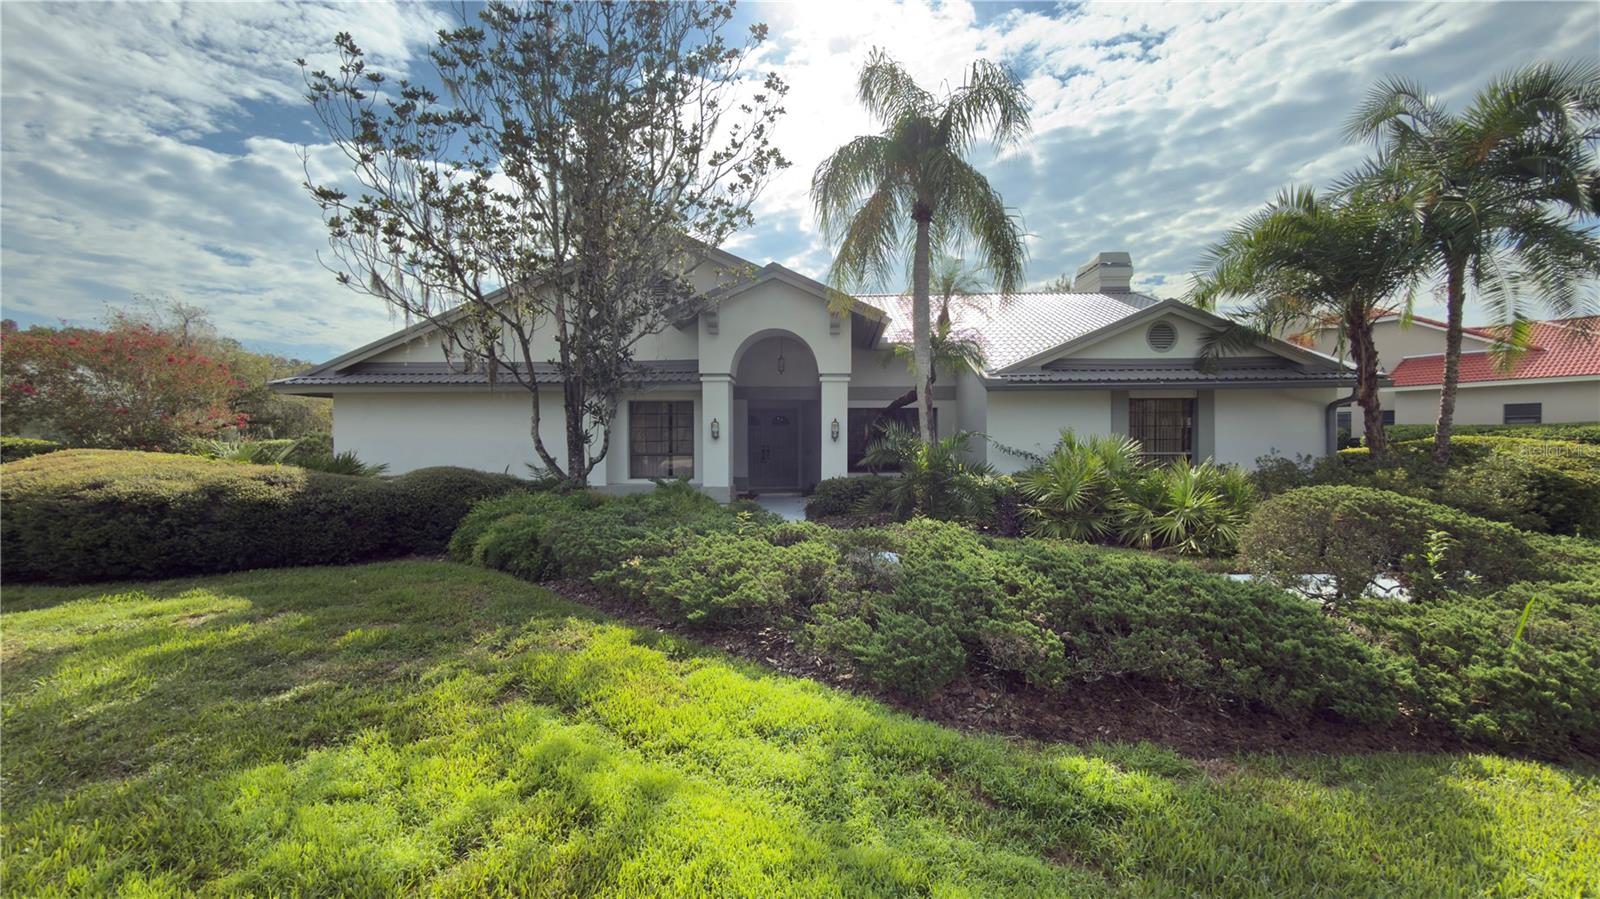
 37 photos · 3D tour
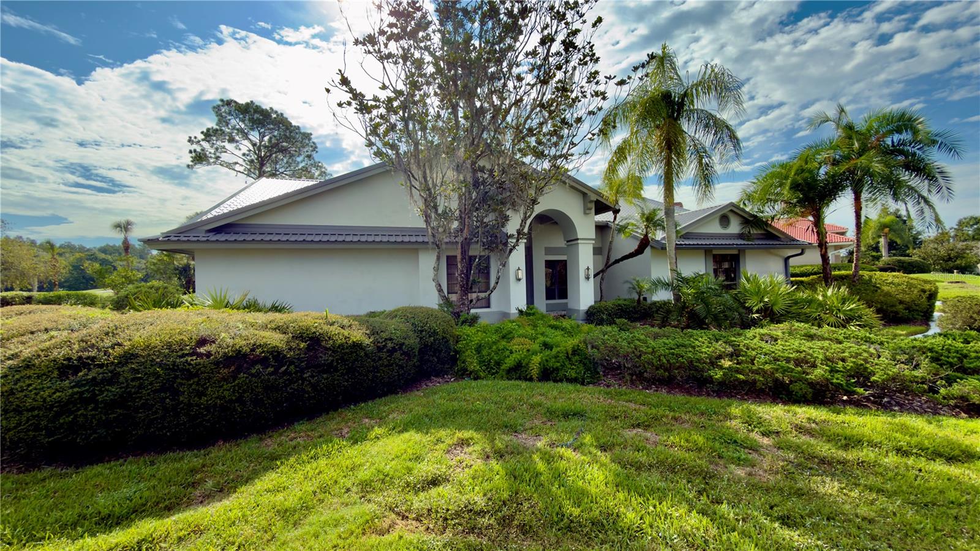
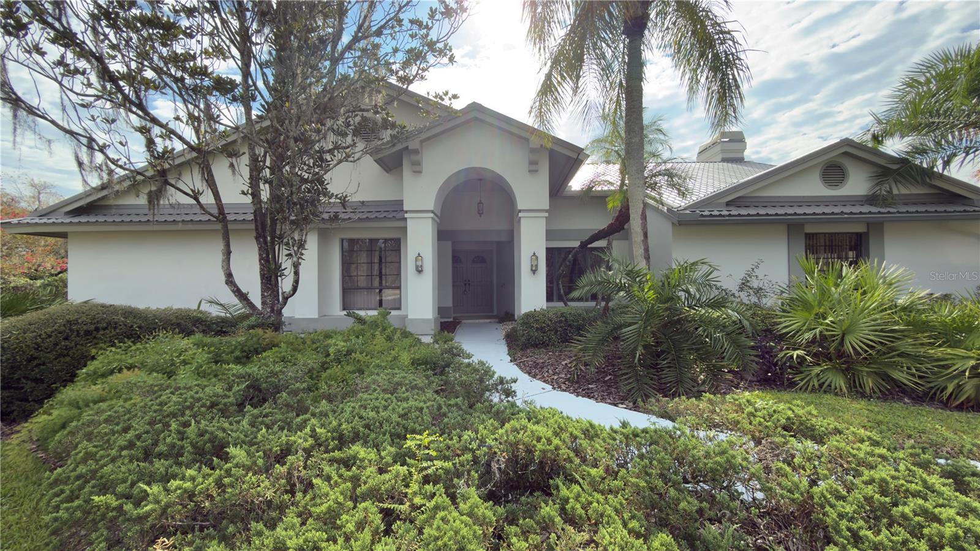
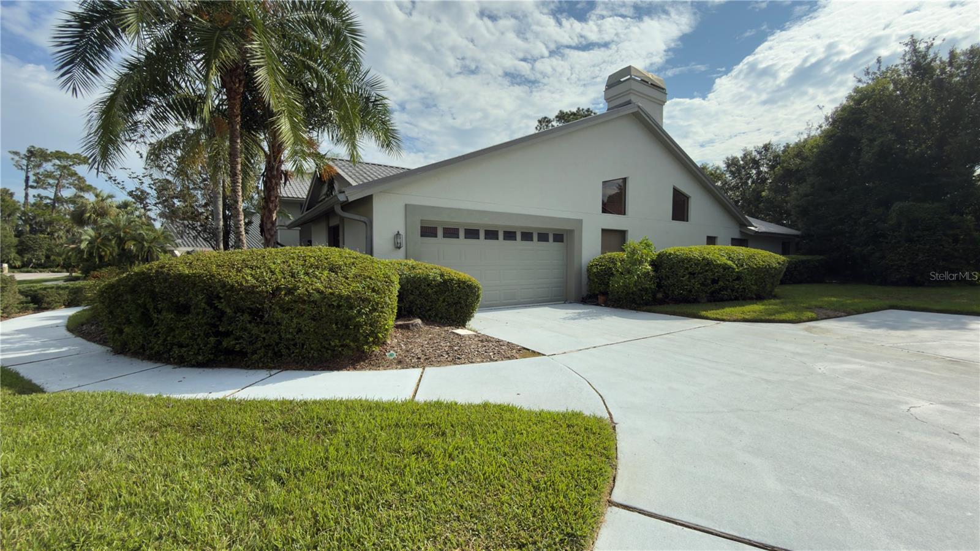
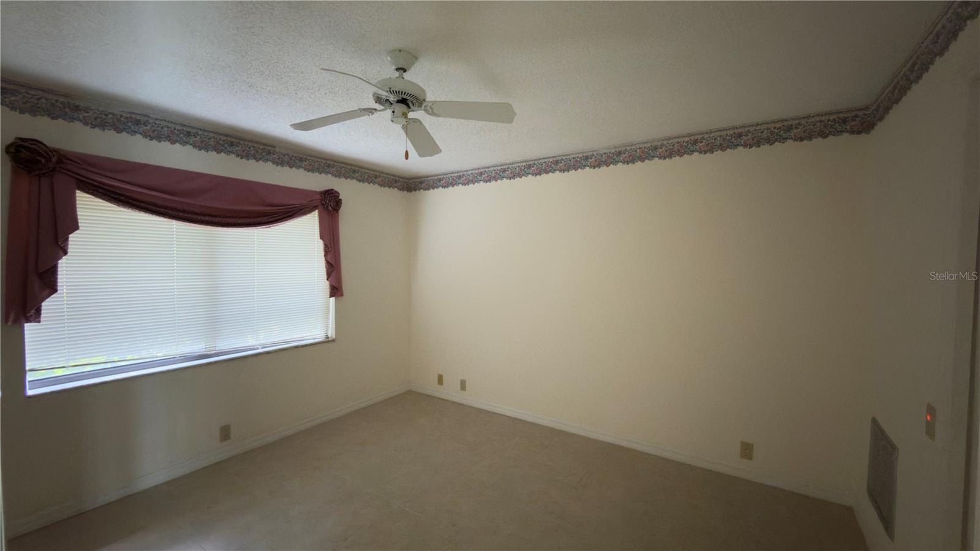
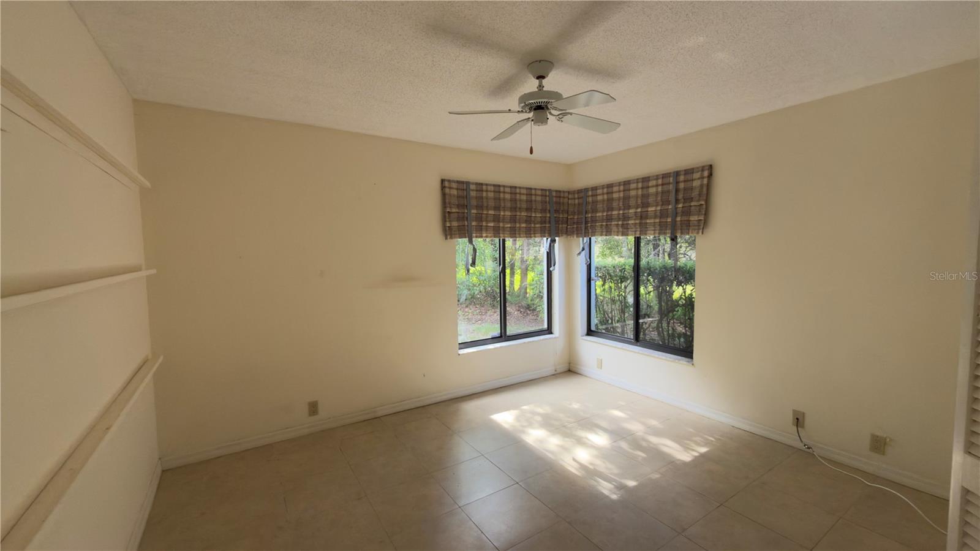
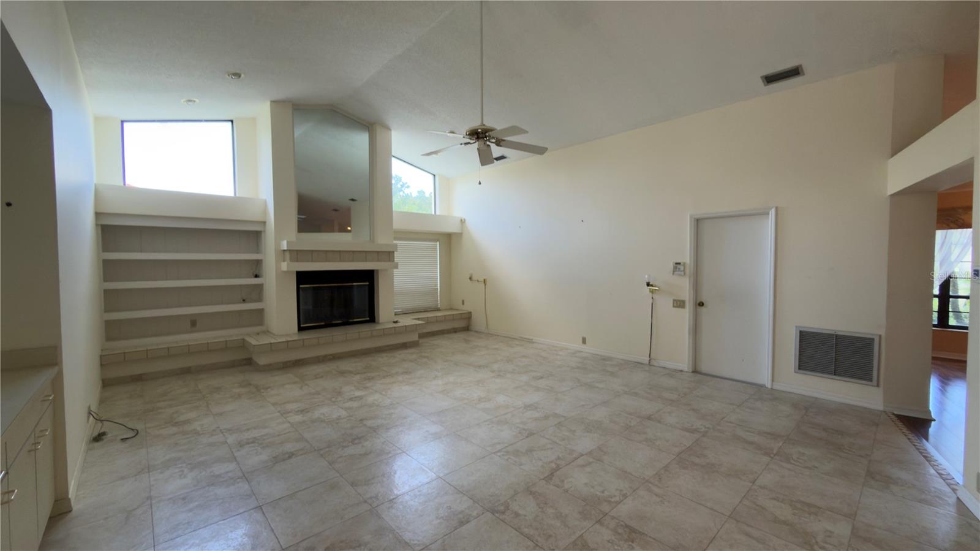
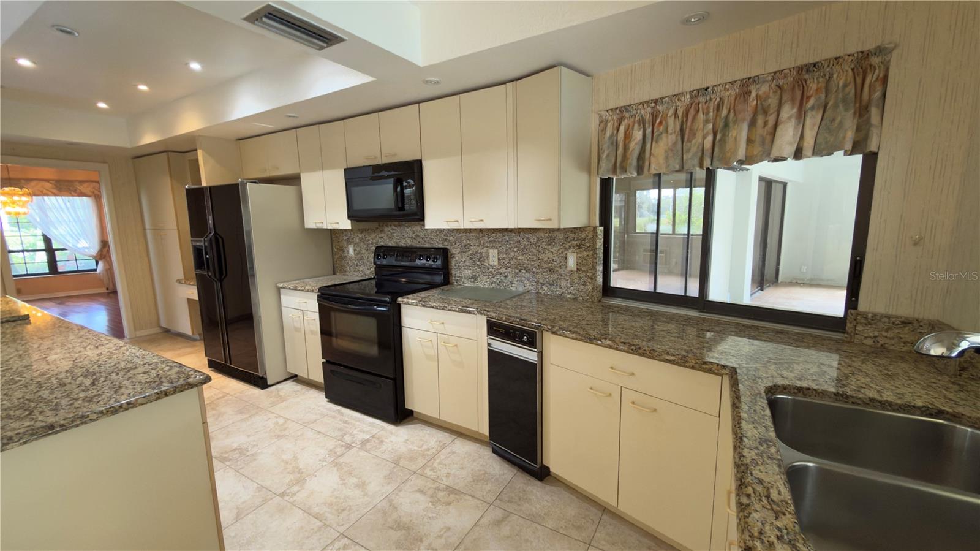
1 / 37
ActivePrice improved $84,000398 days on market
$765,000$849,000
5040 PINELAKE RDWESLEY CHAPEL, FL 33543FAIRWAY VILLAGE · Single Family Residence
3Beds
3Baths
2,866Sq ft
0.43 acLot
2-carGarage
1988Built
YesPool
About this home
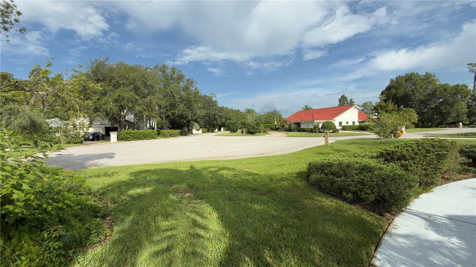
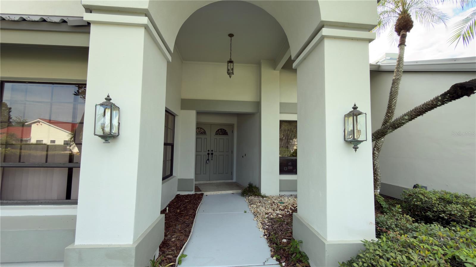
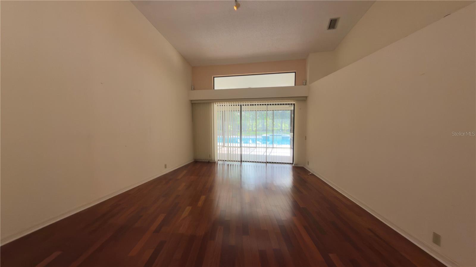
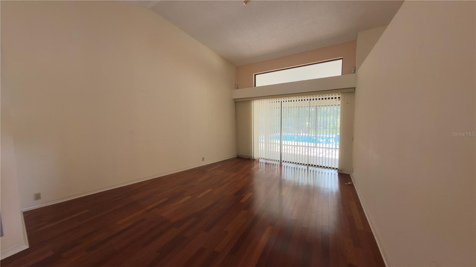
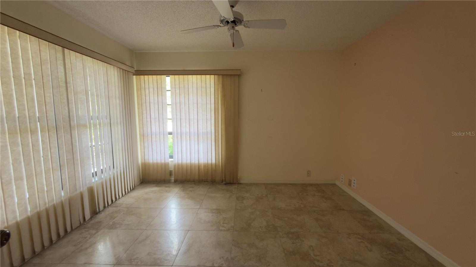
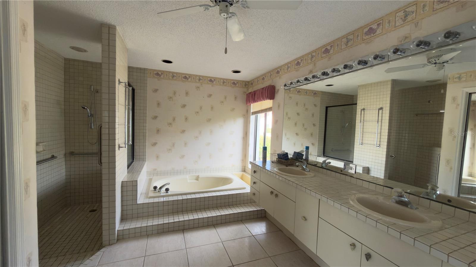
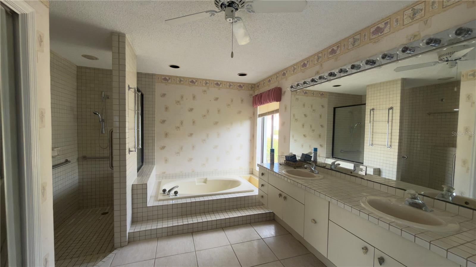
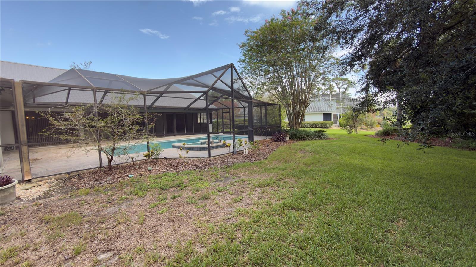
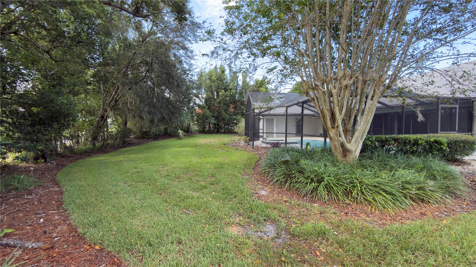
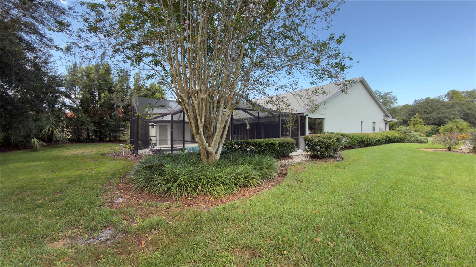
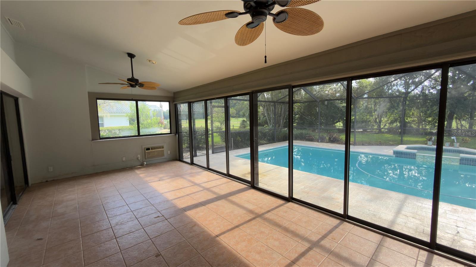
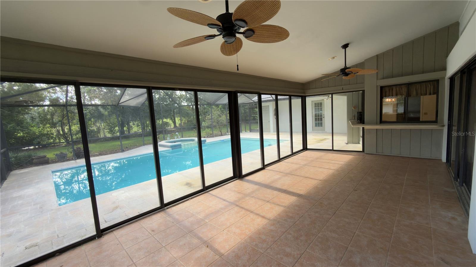
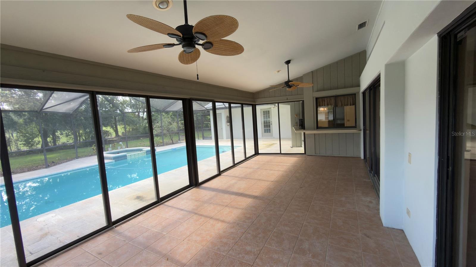
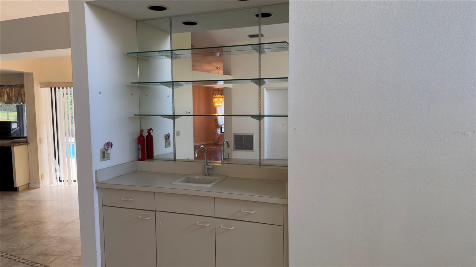
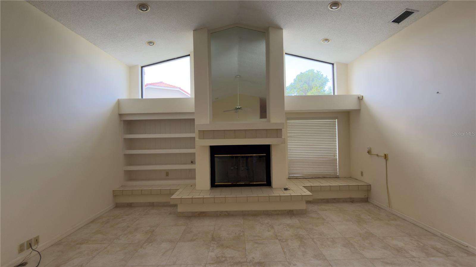
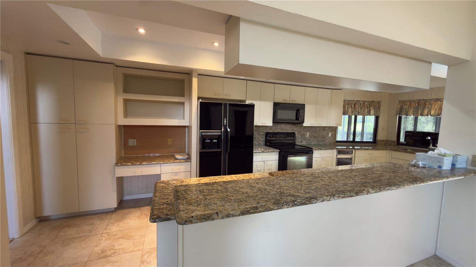
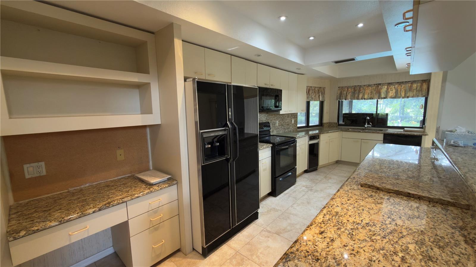
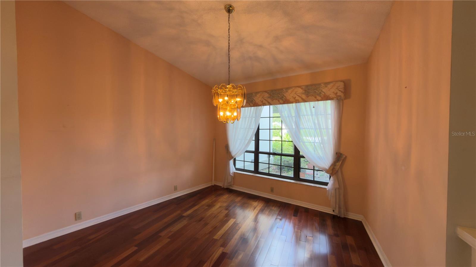
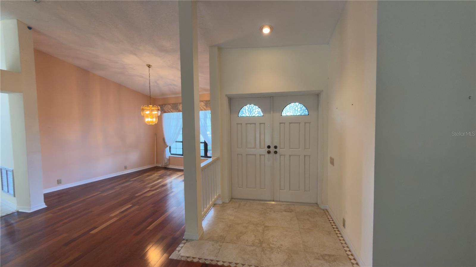
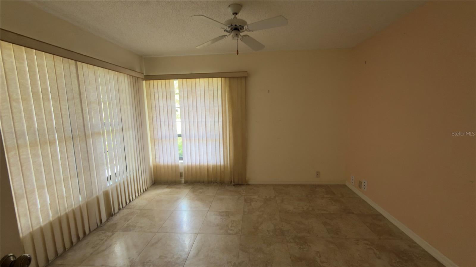
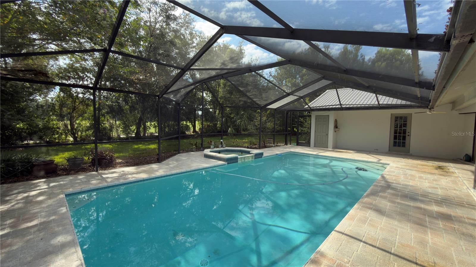
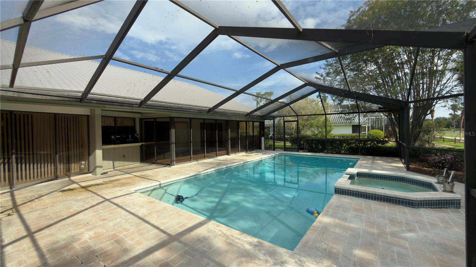
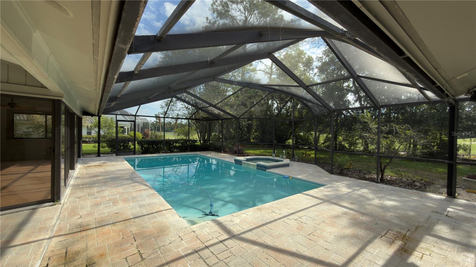
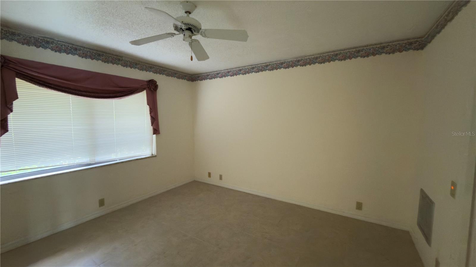
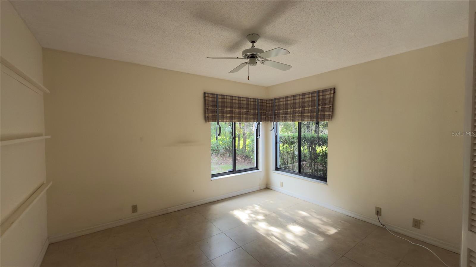
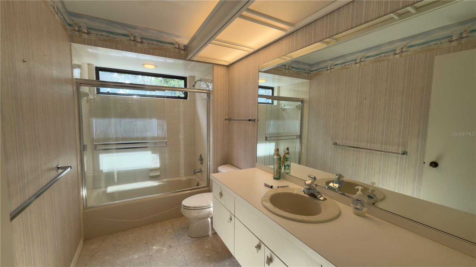
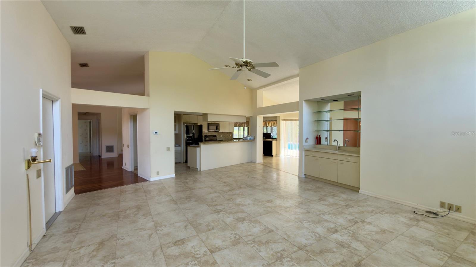
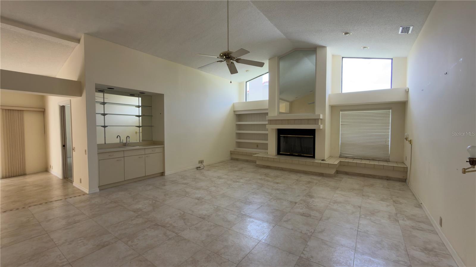
Welcome to 5040 Pinelake Road, a beautifully maintained single-story pool home nestled on nearly half an acre on the golf course in Wesley Chapel’s sought-after Fairway Village. This spacious 3-bedroom, 2.5-bath plus office/den residence offers 2,866 square feet of open living space with mixed cathedral & vaulted ceilings throughout the home, abundant natural light, and a flexible layout ideal for both entertaining and everyday comfort. The formal living and dining areas flow seamlessly into a cozy family room with a fireplace, while the expansive kitchen provides ample room for culinary creat…
Description as provided by the listing brokerage.
Highlights
- Private pool
- 2-car garage
- Cathedral Ceiling(s)
- Kitchen/Family Room Combo
- Vaulted Ceiling(s)
- Walk-In Closet(s)
- Window Treatments
- Golf Course
- Pool
The details
StatusActive
MLS #MFRTB8422592
Property typeSingle Family Residence
Year built1988
Lot size0.43 ac
Living area2,866 sq ft
Price per sq ft$267
Baths3 + 1 half
HOA$578 / quarterly
CDDNo
Taxes$6,511 (2024)
Garage2-car
Stories1
Days on market398
CountyPasco
Flood zoneX (verify)
ListedSep 1, 2025
Features & property details
Interior
Full baths2
Half baths1
Rooms10
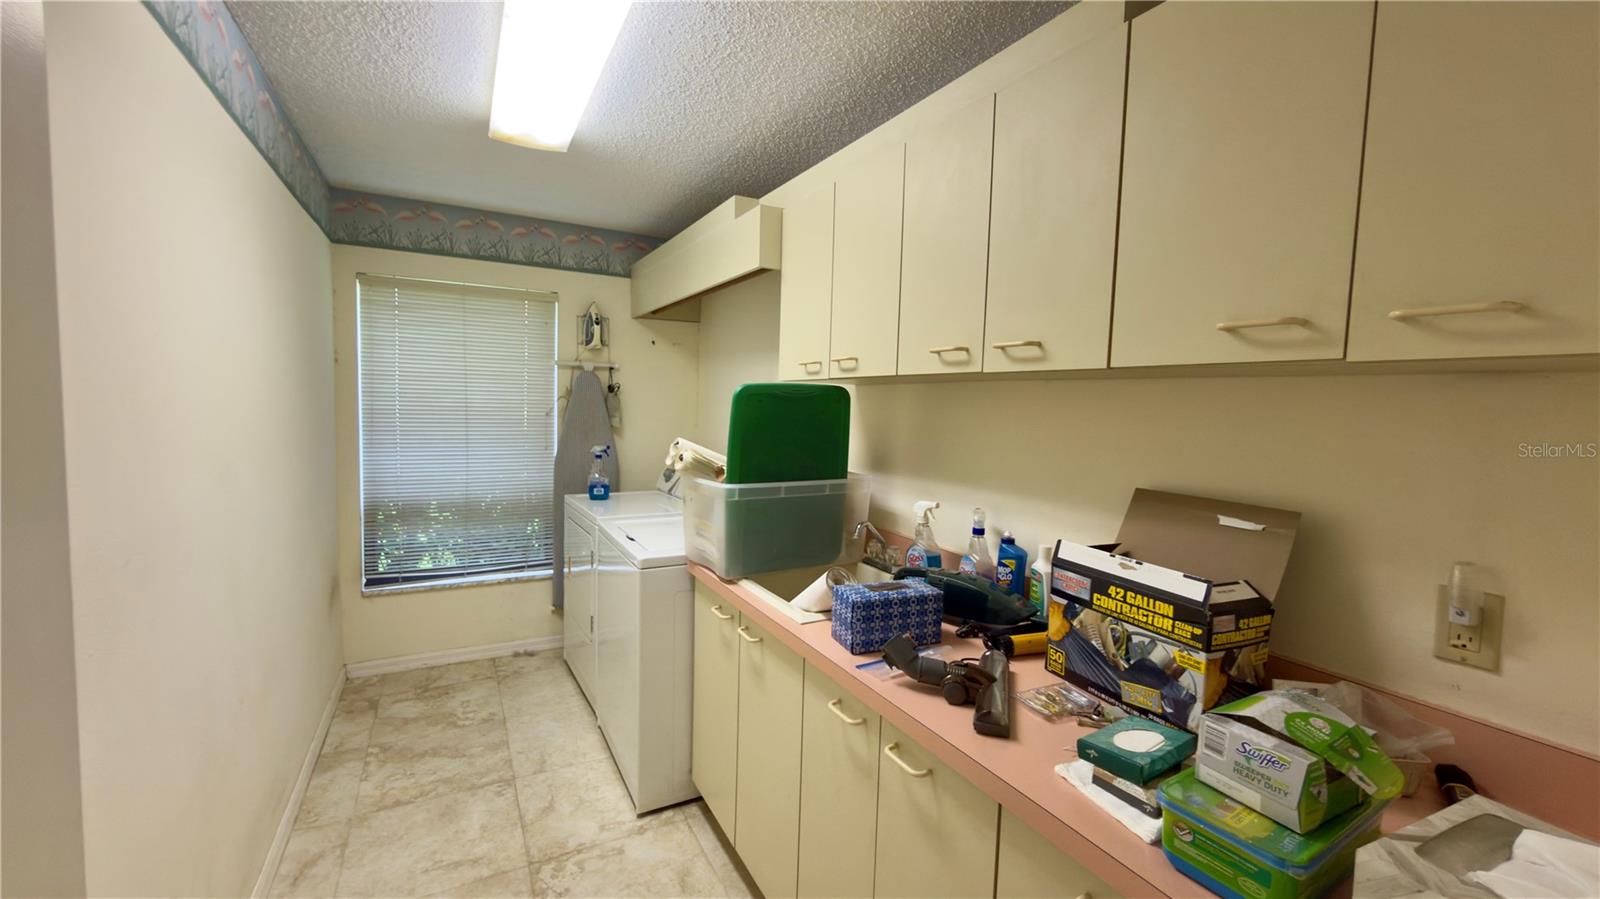
Additional roomsFormal Dining Room Separate,Formal Living Room Separate,Inside Utility
FlooringCarpet, Tile, Wood
AppliancesDishwasher, Dryer, Microwave, Range, Refrigerator, Trash Compactor, Washer
Interior featuresCathedral Ceiling(s), Kitchen/Family Room Combo, Vaulted Ceiling(s), Walk-In Closet(s), Window Treatments
LaundryInside, Laundry Room
FireplaceYes
Fireplace featuresFamily Room
WindowsWindow Treatments
CoolingCentral Air
HeatingCentral
In-law suite0
Exterior & lot
Patio & porchCovered, Rear Porch, Screened
ViewGolf Course, Pool, Trees/Woods
Lot featuresCul-De-Sac, In County, Landscaped, On Golf Course, Paved, Private
VegetationMature Landscaping
FacesWest
Road surfacePaved
Construction
StyleContemporary
ConstructionBlock, Stucco
FoundationSlab
RoofMetal
ConditionCompleted
Living area sourcePublic Records
Building area (sq ft)3,950
Parking
GarageYes
Attached garageYes
Garage dimensions22x22
CarportNo
Parking featuresGarage Door Opener, Garage Faces Side
Pool & water
PoolIn Ground, Screen Enclosure
SpaYes
Spa featuresIn Ground
Waterfront feet0
Community & HOA
AssociationKate de Villiers
HOA fee$577.66
HOA frequencyQuarterly
Fee requirementRequired
Approval required1
Total monthly fees$192.55
Total annual fees$2,310.64
Community featuresClubhouse, Gated Community - Guard, Golf Carts OK, Golf, Pool, Restaurant, Tennis Court(s)
55+ communityNo
PetsBreed Restrictions
Pet restrictionsPlease check with the HOA
Minimum lease8-12 Months
Lease restrictions1
Lease notesPlease check with the HOA on all current lease restrictions
Utilities & efficiency
UtilitiesPublic, Underground Utilities
SewerPublic Sewer
Water sourcePublic
Financial & terms
CDD0
Tax year2,024
Homestead1
Listing termsCash, Conventional
OwnershipFee Simple
Special conditionsNone
ZoningMPUD
OccupantVacant
MLS area33543 - Zephyrhills/Wesley Chapel
Where it sits
Approximate location shown. Exact address available on request per listing brokerage.
More like this
Stellar MLSMLS# MFRTB8422592Listing courtesy of WILD REALTY & INV. CO., INC.Last updated Oct 8, 2026, 4:00 PM