 44 photos · 3D tour
1 / 44
ActivePrice improved $49,000241 days on market
$350,000$399,000
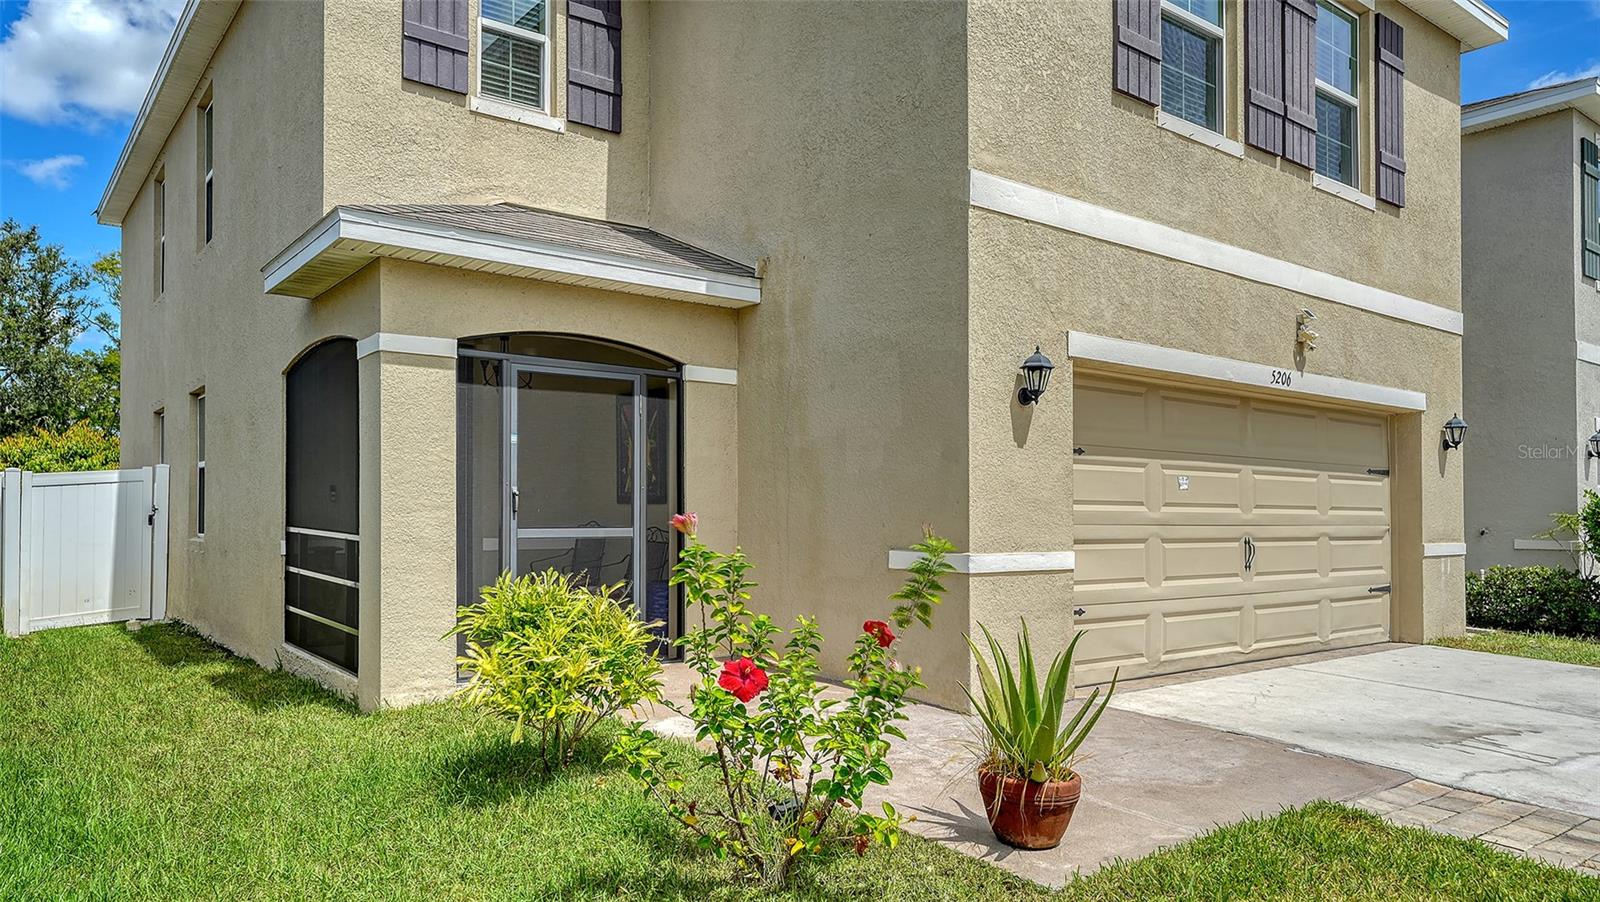
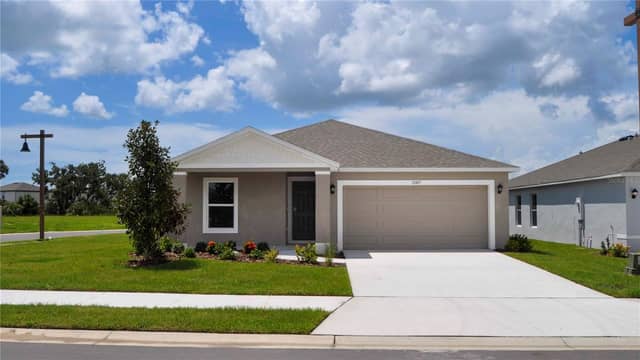
5206 WILLOW BREEZE WAYPALMETTO, FL 34221SILVERSTONE · Single Family Residence
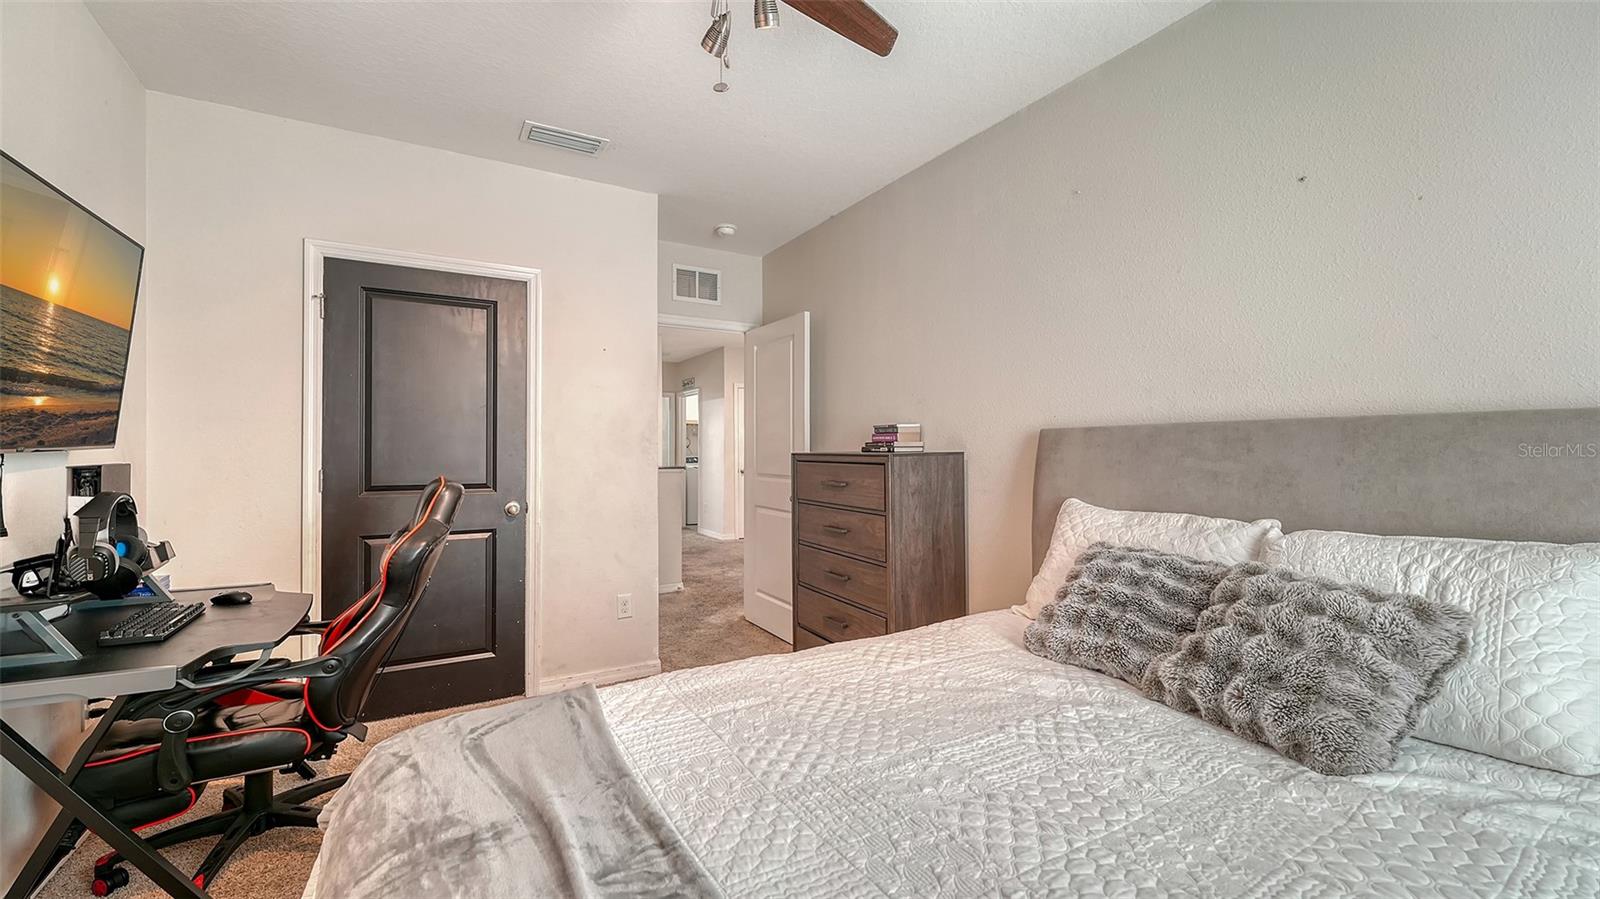
4Beds
3Baths
2,260Sq ft
0.11 acLot
2-carGarage
2019Built
About this home
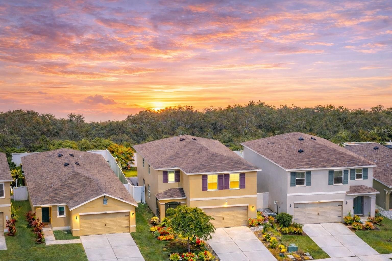
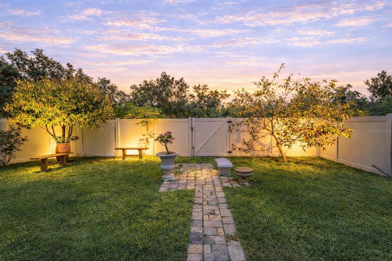
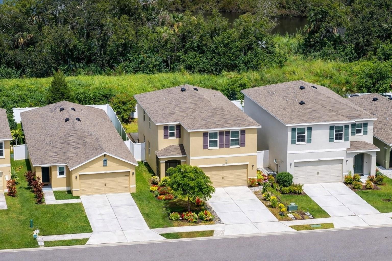
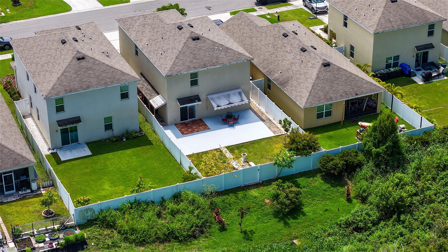
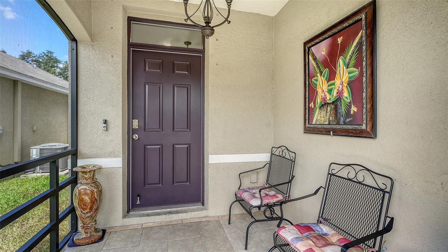
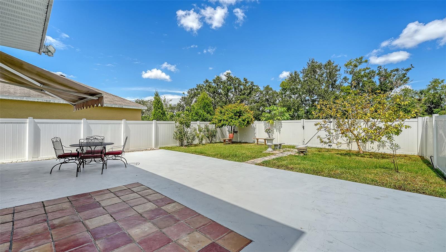
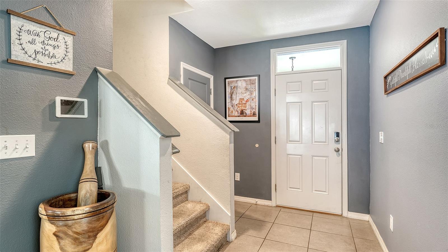
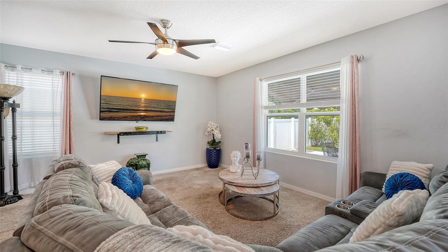
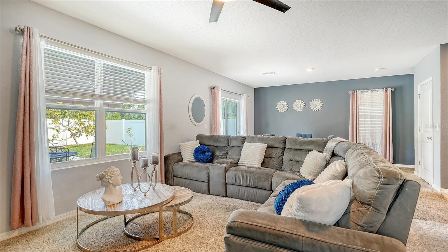
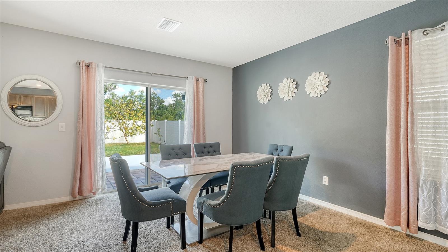
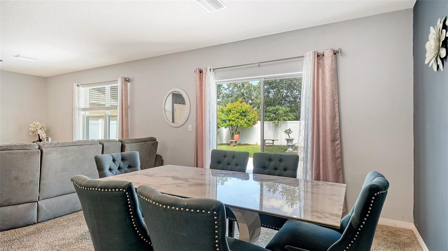
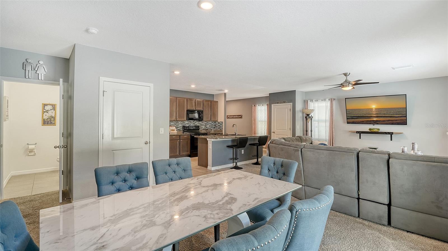
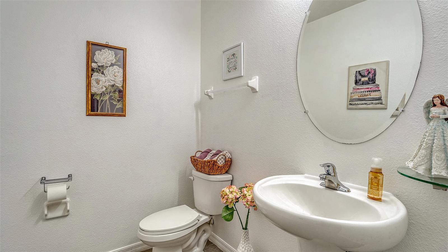
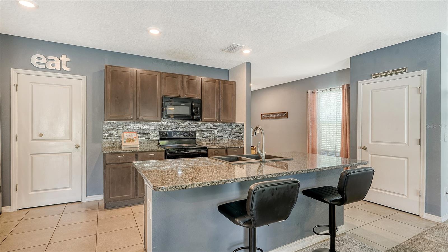
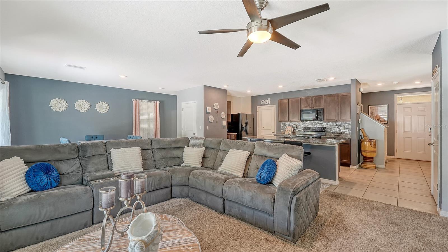
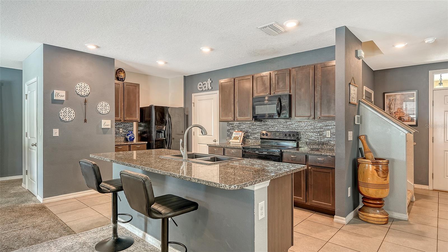
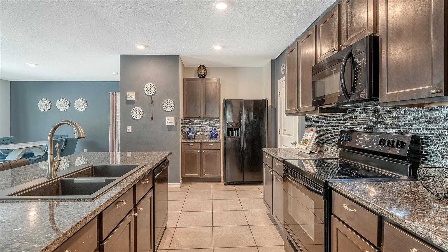
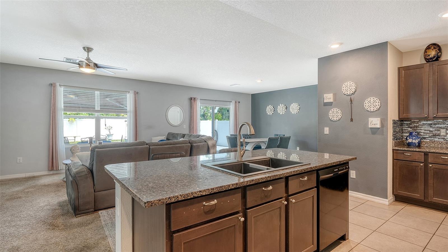
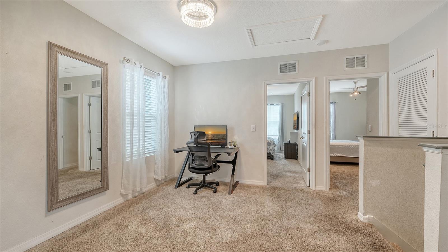
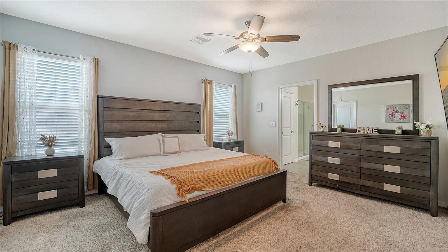
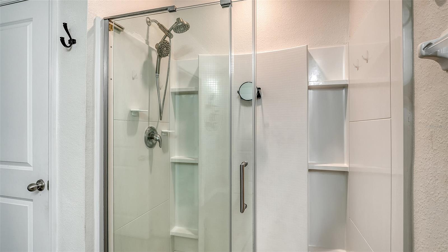
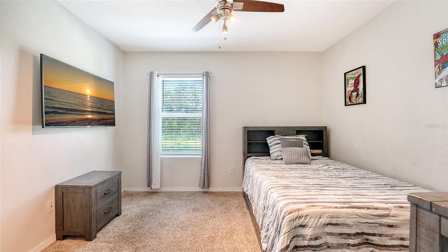
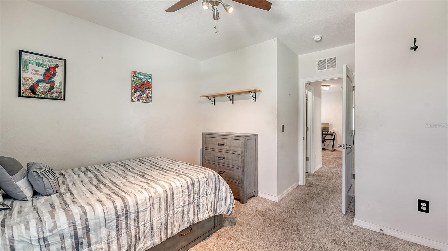
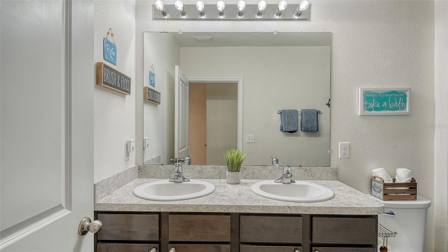
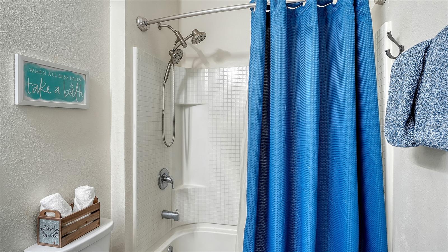
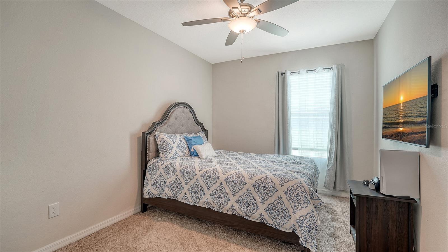
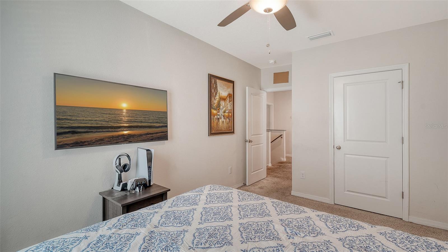
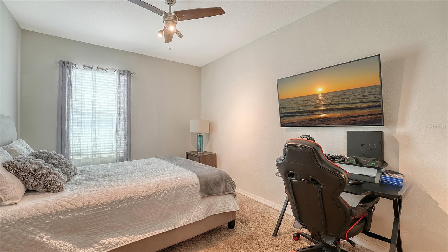
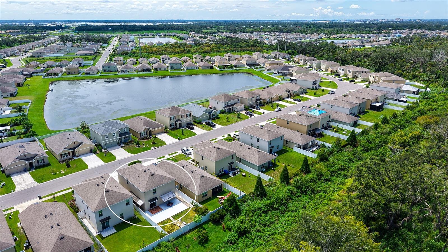
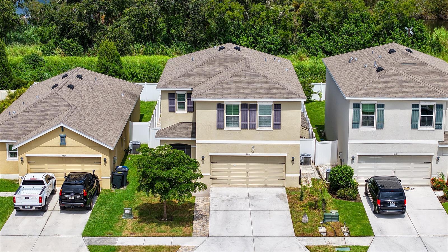
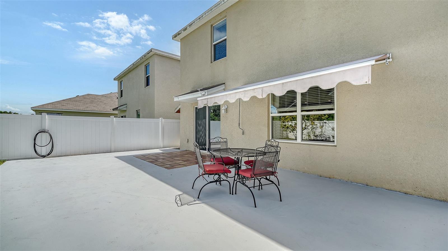
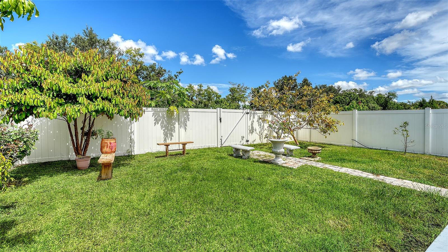
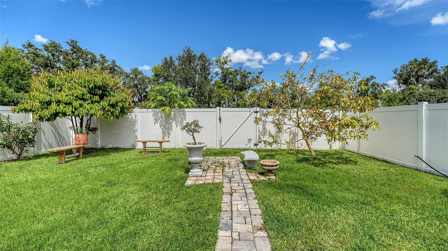
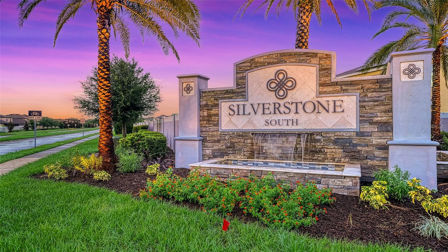
Welcome to 5206 Willow Breeze Way, a modern two-story home in the quaint Silverstone South community of less than 300 homes, that blends comfort, space, and convenience. Built in 2019 with all block construction, this four-bedroom, two-and-a-half-bath residence sits on a private conservation lot, offering a backyard retreat with no neighbors behind you—just the calming view of trees and greenery. Inside, you’ll find a thoughtful floor plan designed for today’s lifestyle. The kitchen serves as the heart of the home, showcasing granite counters, sleek cabinetry, a stylish backsplash, and a c…
Description as provided by the listing brokerage.
Highlights
- 2-car garage
- Hurricane Shutters
- Sliding Doors
- Ceiling Fans(s)
- High Ceilings
- Open Floorplan
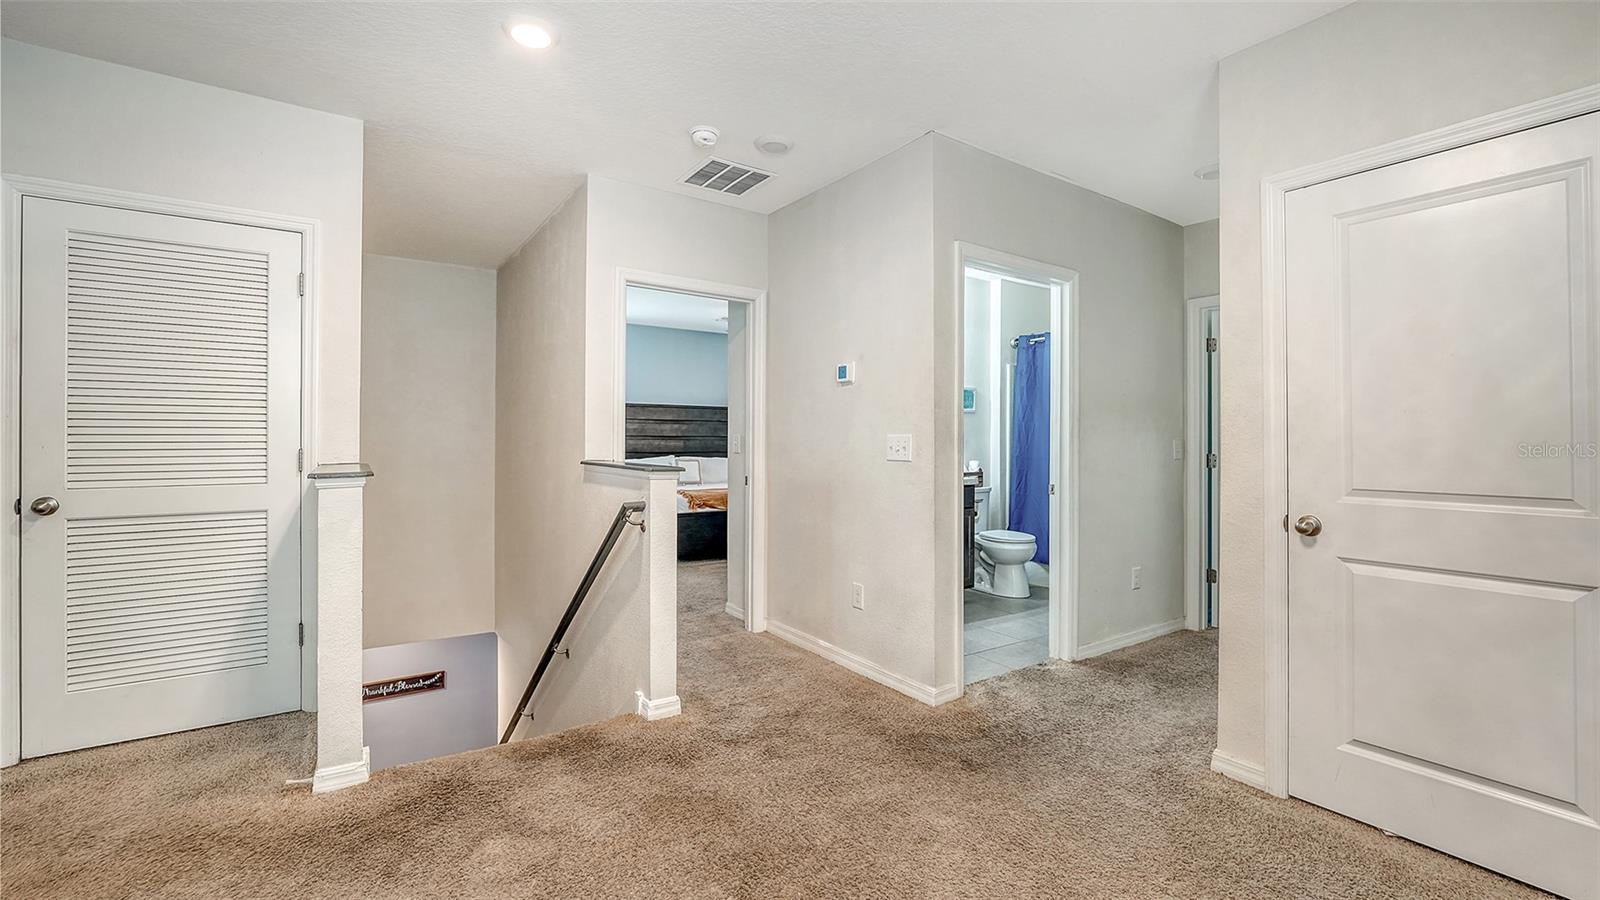
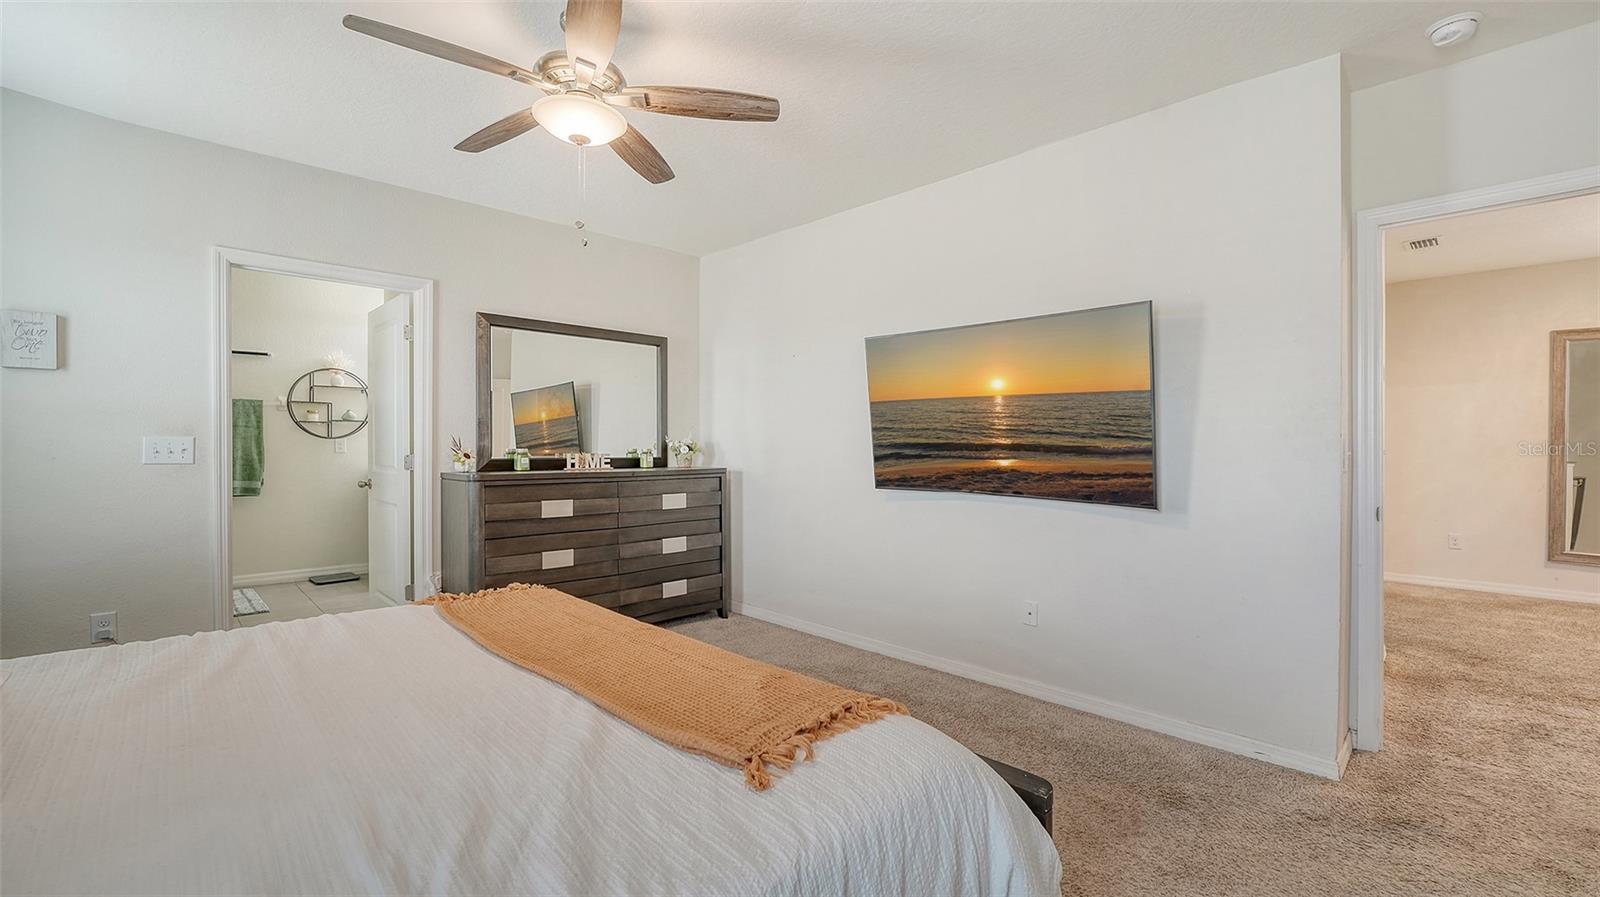
- PrimaryBedroom Upstairs
- Solid Surface Counters
- Split Bedroom
The details
StatusActive
MLS #MFRA4665448
Property typeSingle Family Residence
Year built2019
Lot size0.11 ac
Living area2,260 sq ft
Price per sq ft$155
Baths3 + 1 half
HOA$84 / monthly
CDDYes
Taxes$2,004 (2024)
Garage2-car
StoriesTwo
Days on market241
CountyManatee
Flood zonex (verify)
ListedOct 4, 2025
Features & property details
Interior
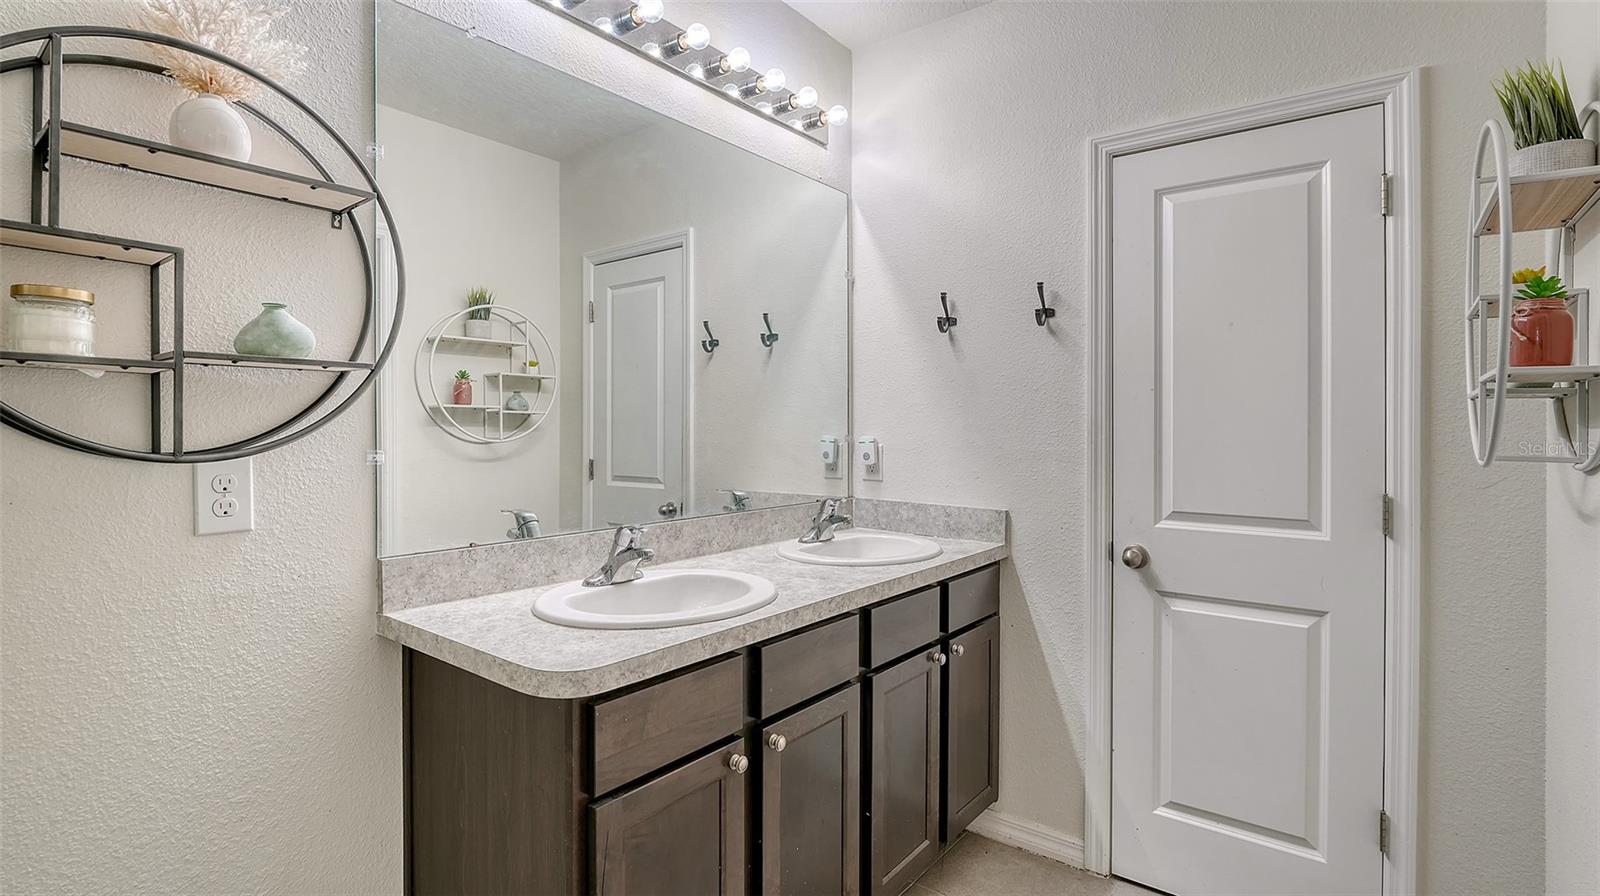
Full baths2
Half baths1
Rooms8
Additional roomsFamily Room,Inside Utility,Loft
FlooringCarpet, Ceramic Tile
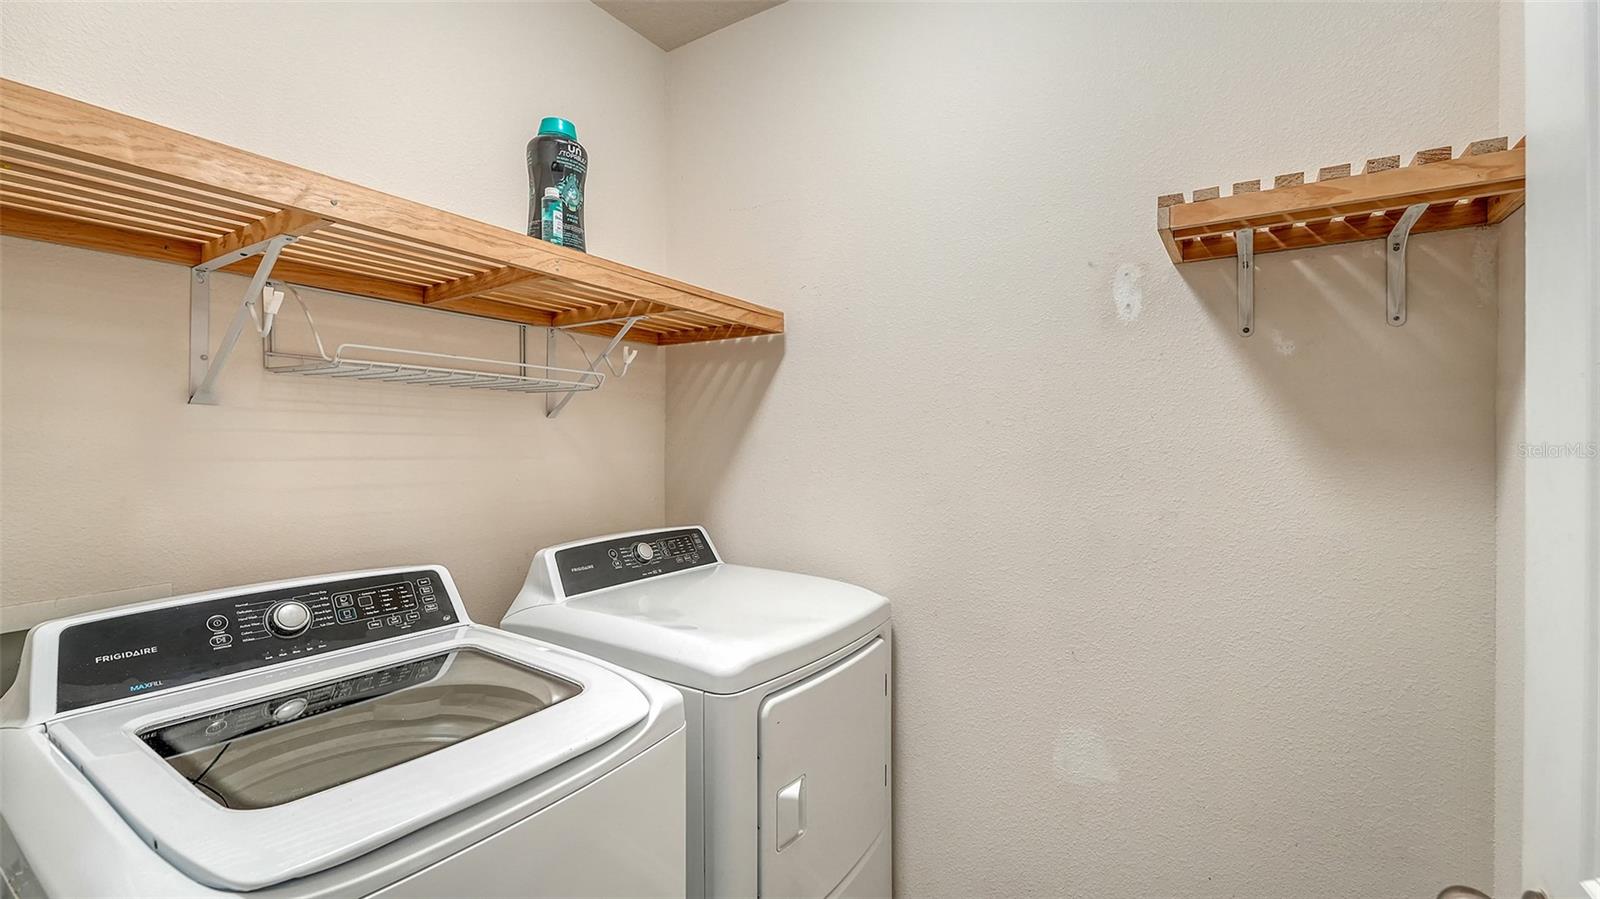
AppliancesDishwasher, Disposal, Dryer, Electric Water Heater, Microwave, Range, Refrigerator, Washer
Interior featuresCeiling Fans(s), High Ceilings, Living Room/Dining Room Combo, Open Floorplan, Primary Bedroom Upstairs, Solid Surface Counters, Split Bedroom, Walk-In Closet(s)
LaundryLaundry Room, Upper Level
FireplaceNo
WindowsLow-Emissivity Windows
CoolingCentral Air
HeatingCentral
In-law suite0
Exterior & lot
Exterior featuresHurricane Shutters, Sliding Doors
Patio & porchPatio
FencingFenced, Vinyl
ViewTrees/Woods
Lot featuresLevel, Sidewalk, Paved
VegetationTrees/Landscaped
FacesSoutheast
Road surfacePaved
Construction
StyleFlorida
ConstructionBlock, Stucco
FoundationSlab
RoofShingle
ConditionCompleted
BuilderDR Horton
Builder modelElston
Living area sourceBuilder
Building area (sq ft)2,756
Parking
GarageYes
Attached garageYes
Garage dimensions20x19
CarportNo
Parking featuresDriveway, Garage Door Opener
Pool & water
PoolOutside Bath Access
SpaNo
Waterfront feet0
Community & HOA
AssociationVesta Property Services - Amanda Burns
HOA fee$84
HOA frequencyMonthly
Fee includesManagement
AmenitiesPlayground
Fee requirementRequired
Approval required1
Total monthly fees$84
Total annual fees$1,008
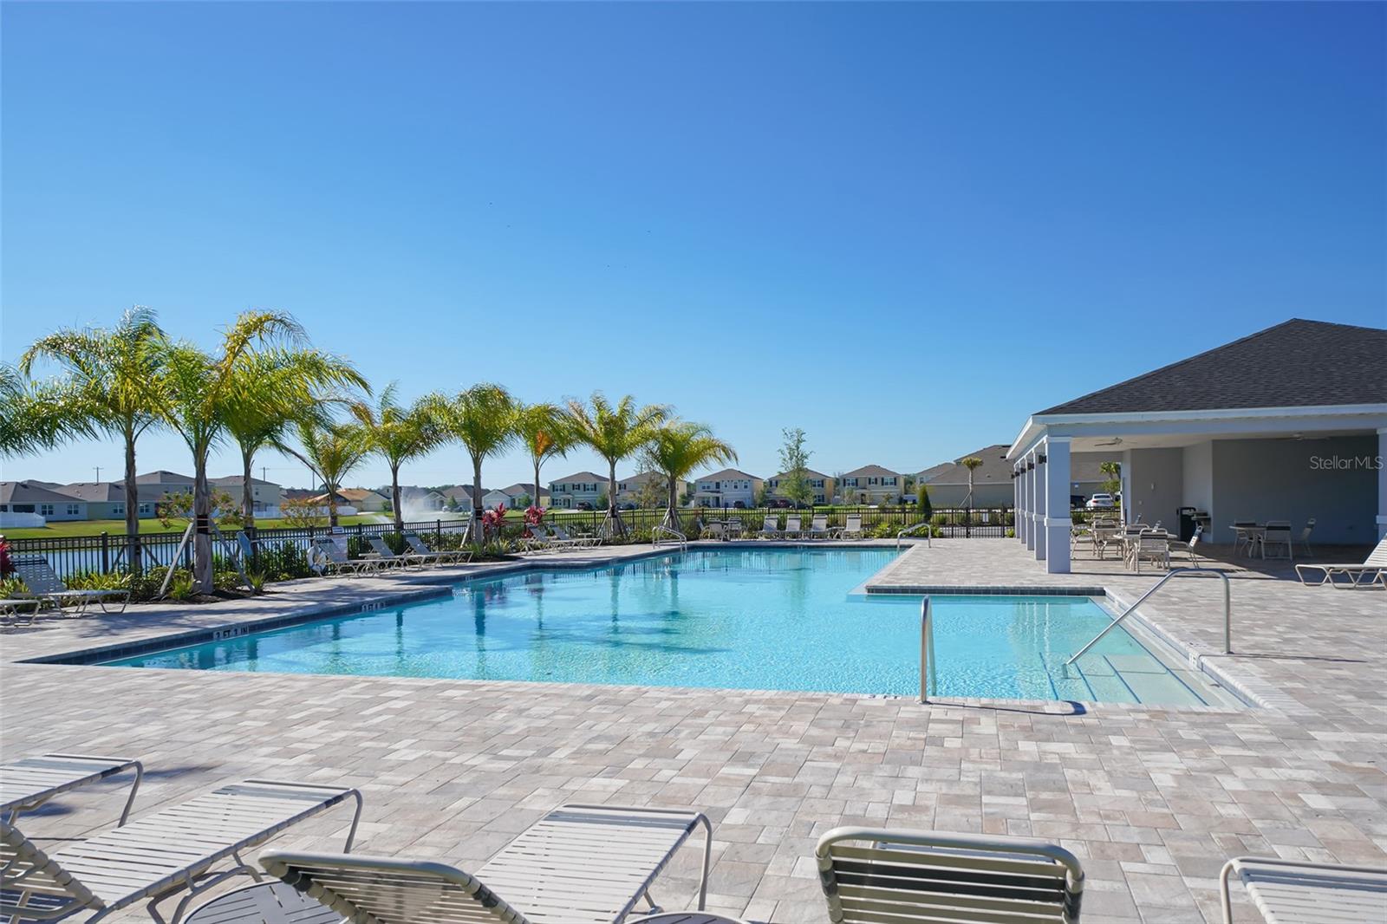
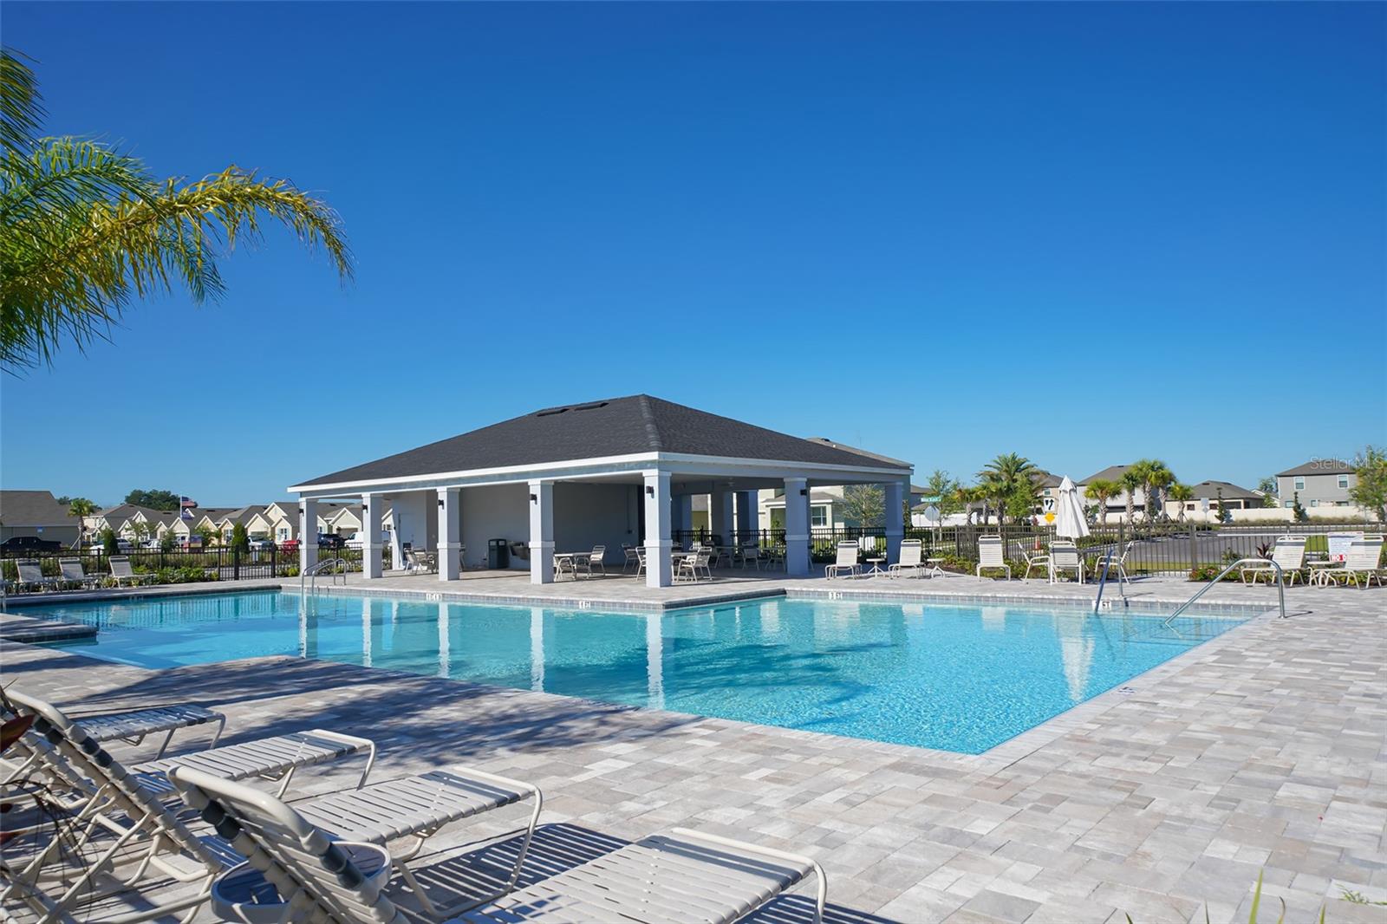
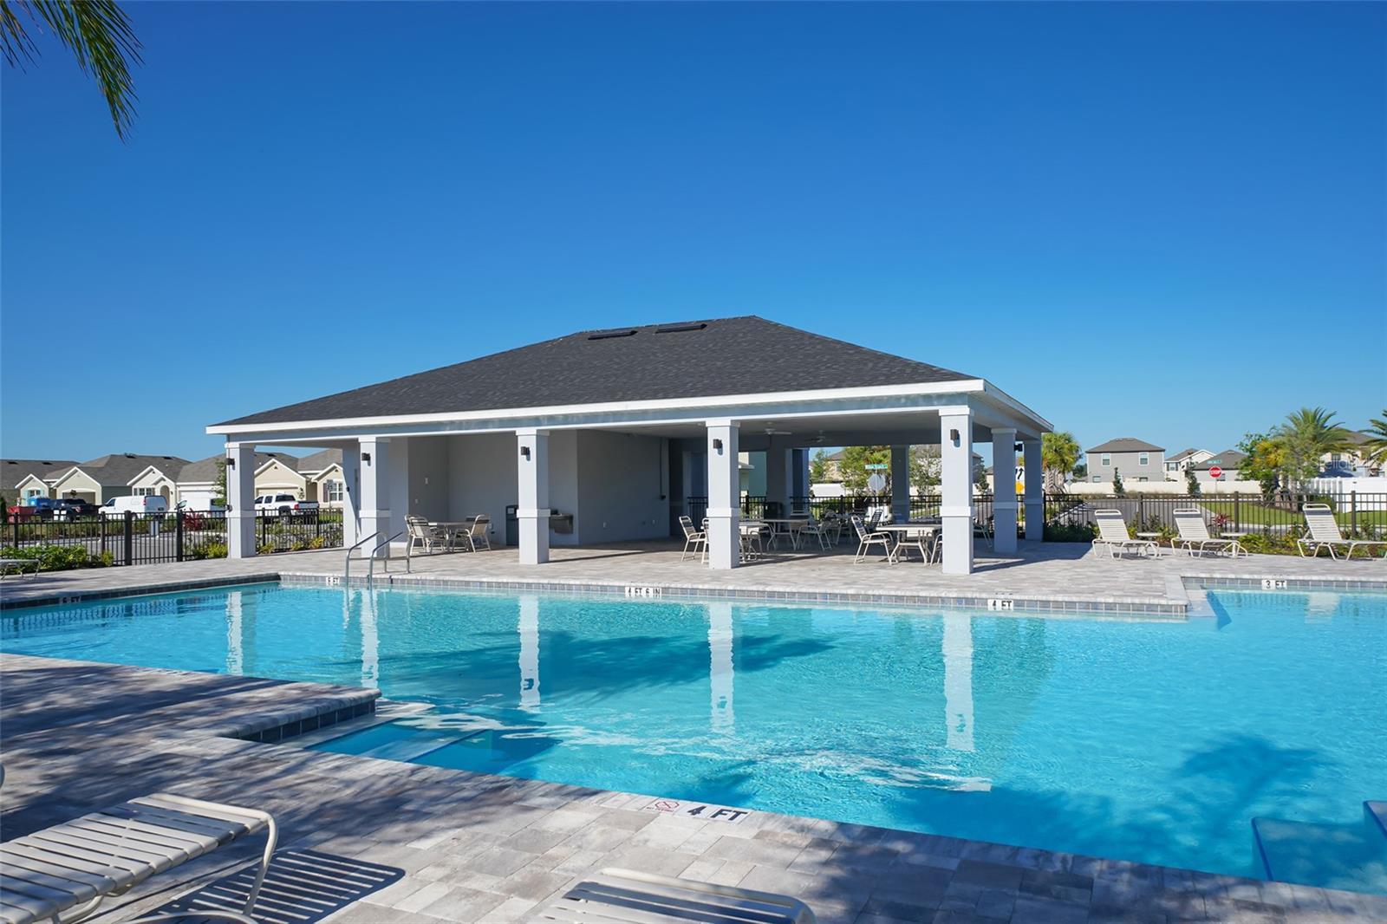
Community featuresAssociation Recreation - Owned, Deed Restrictions, Pool
55+ communityNo
PetsYes
Pet restrictionsPer HOA Guidelines - See HOA Docs
Minimum lease7 Months
Lease restrictions1
Lease notesPer HOA Guidelines - See HOA Docs
SW communitySilverstone South
Utilities & efficiency
UtilitiesCable Available, Electricity Connected, Phone Available, Sprinkler Well, Underground Utilities, Water Connected
SewerPublic Sewer
Water sourcePublic
Energy efficientInsulation, Thermostat
Financial & terms
CDD1
Tax year2,024
Other annual assessments$1,739
Homestead0
Listing termsCash, Conventional, Fha, Owner Financing, USDA Loan, VA Loan
OwnershipFee Simple
Special conditionsNone
PossessionClose Of Escrow
Home warrantyNo
ZoningPD-R
OccupantOwner
MLS area34221 - Palmetto/Rubonia
Where it sits
Approximate location shown. Exact address available on request per listing brokerage.
More like this
Stellar MLSMLS# MFRA4665448Listing courtesy of COMPASS FLORIDA LLCLast updated Jun 3, 2026, 6:15 PM