
HomeProperty Search
Buyers
Sellers
Investors
Areas
About
Property Search/RUSKIN/LOST RIVER PRESERVE PH I
ActivePrice improved $200,000376 days on marketOpen house Sun 12–2 PM
$3,250,000$3,450,000

3215 GULF CITY RDRUSKIN, FL 33570LOST RIVER PRESERVE PH I · Single Family Residence

7Beds
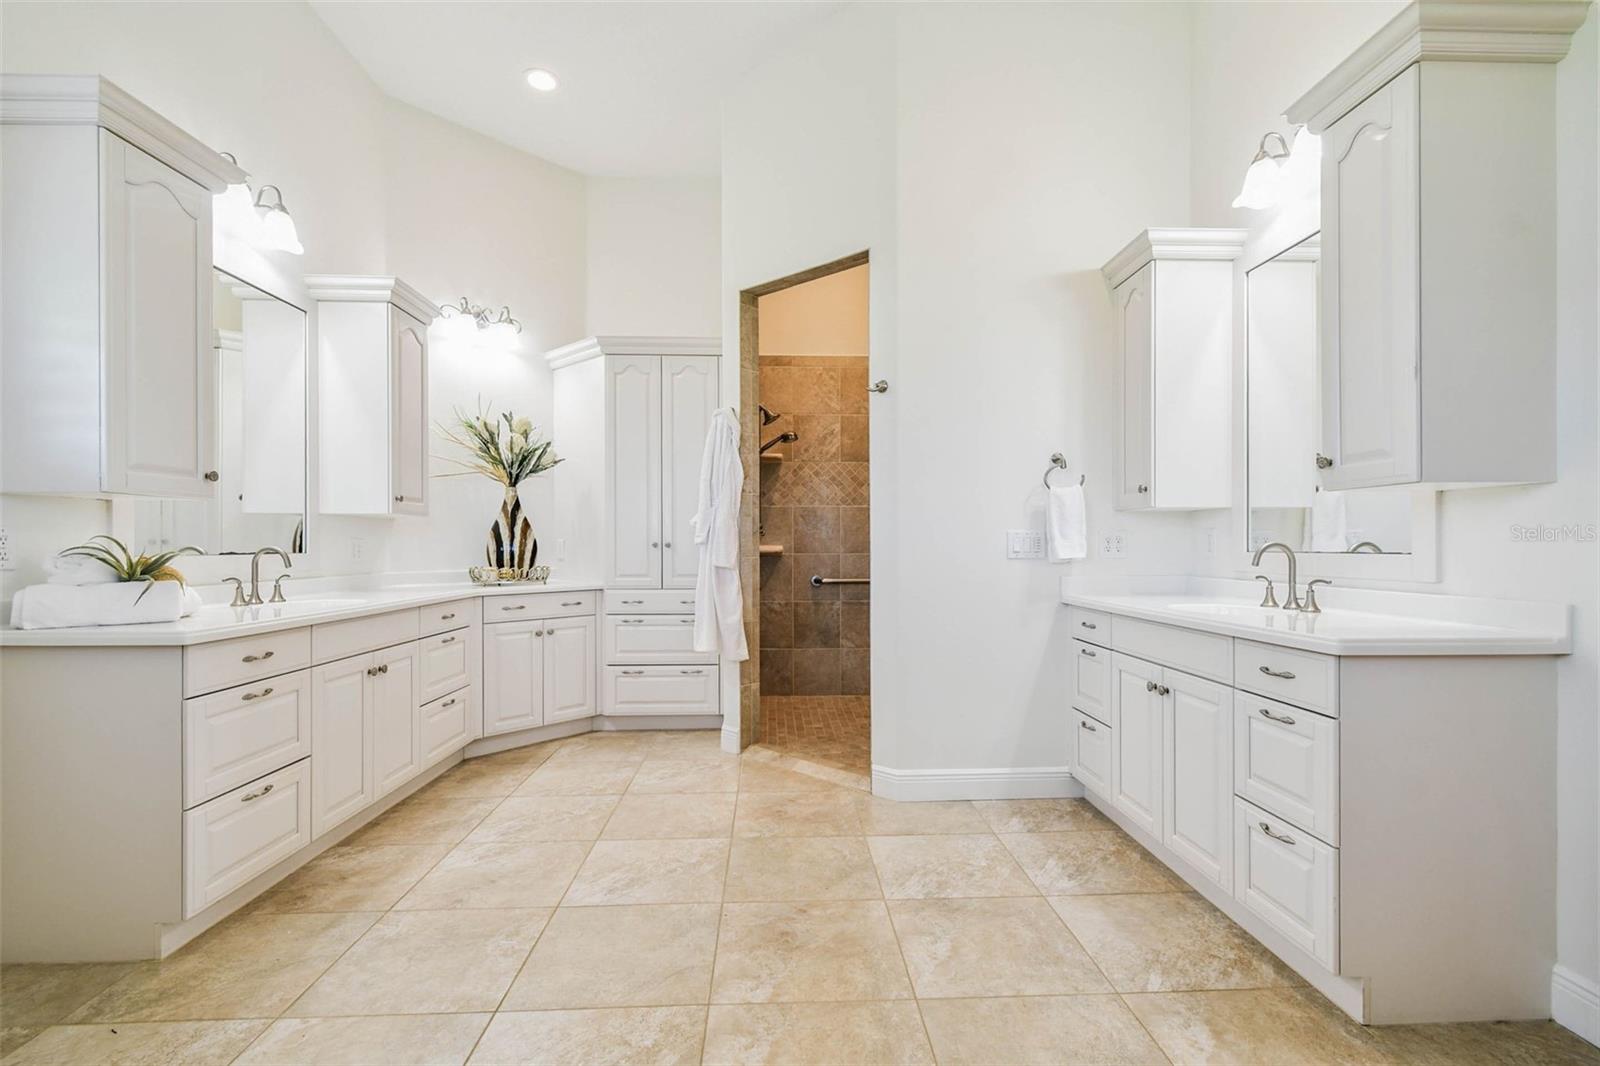
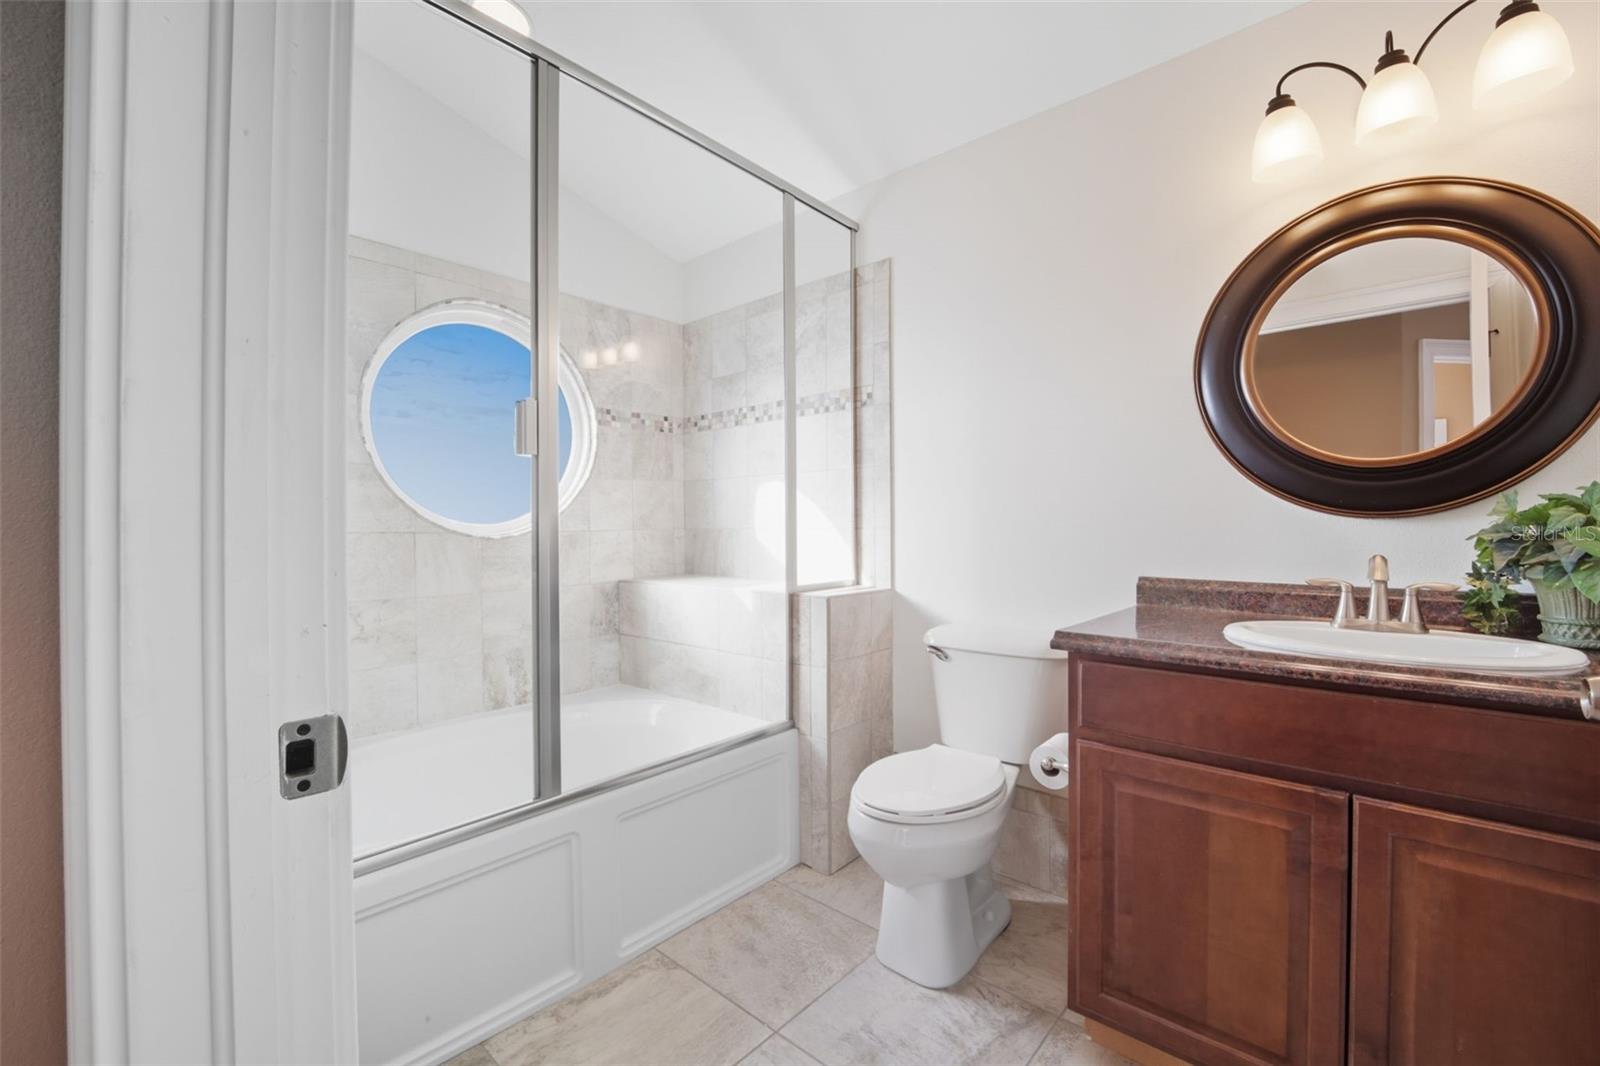
9Baths
8,769Sq ft
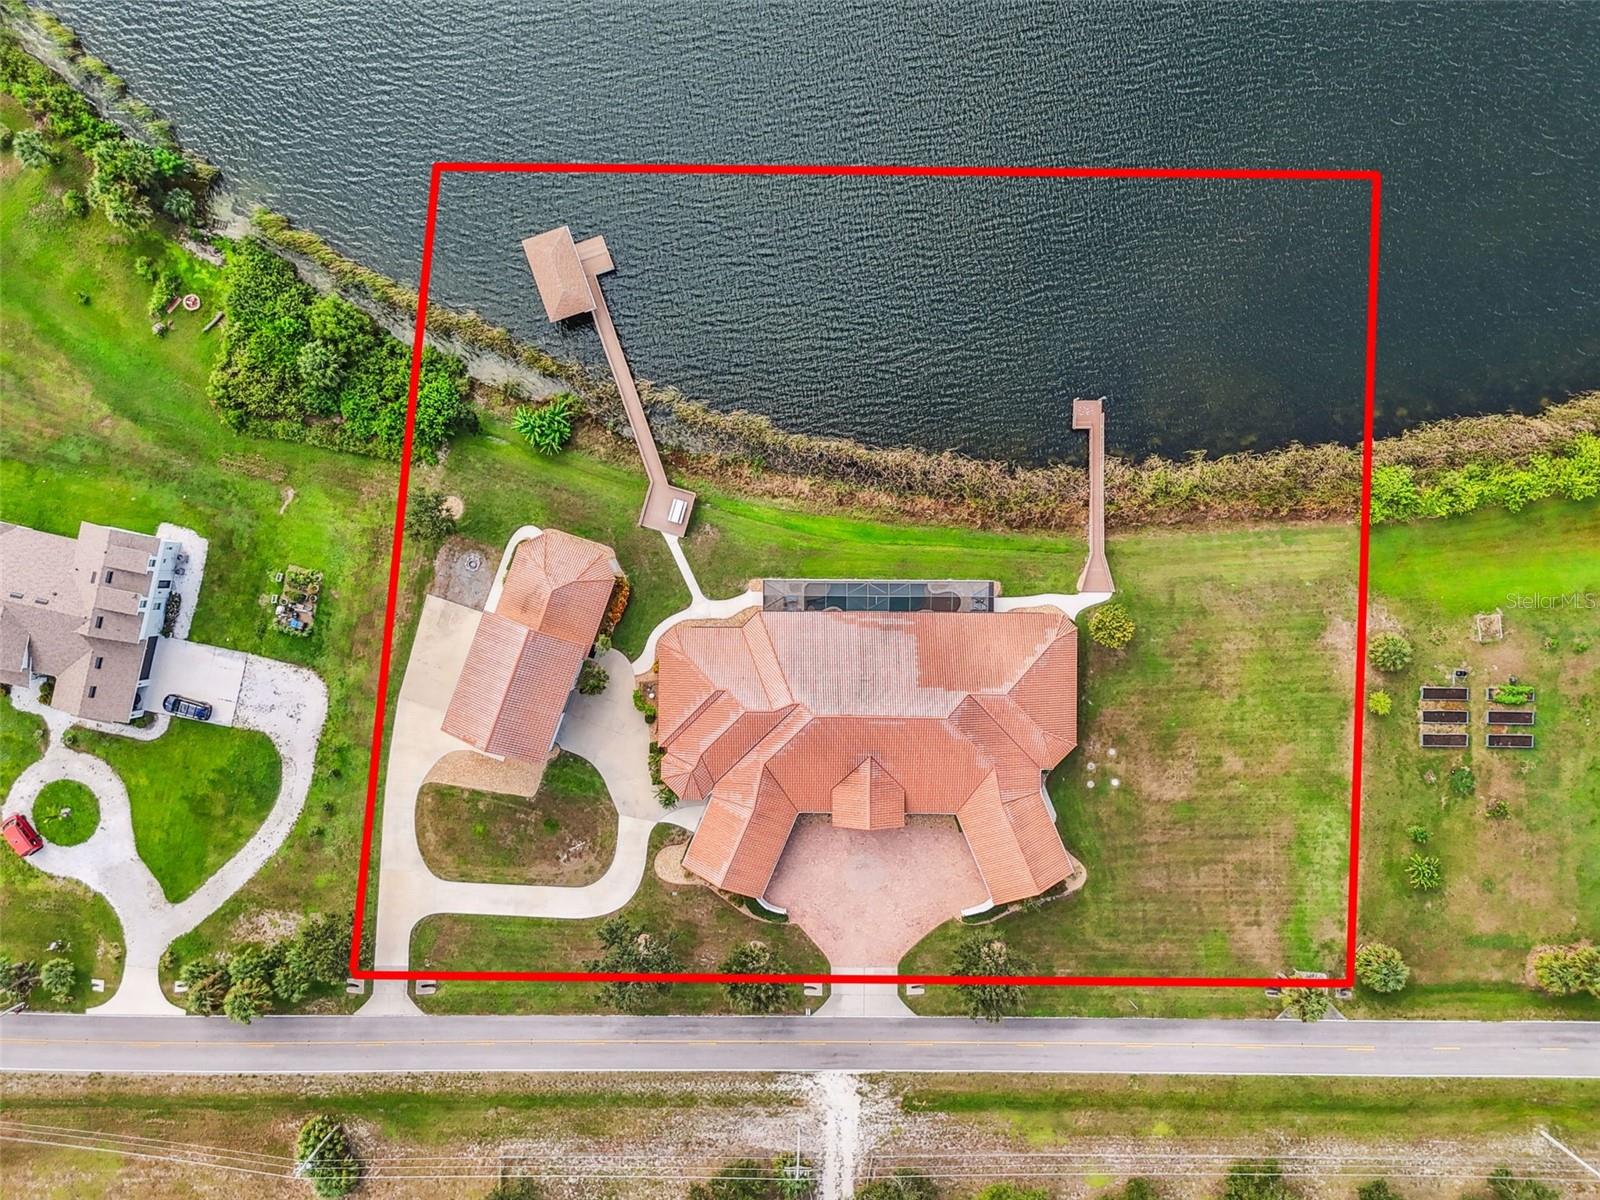
2.27 acLot
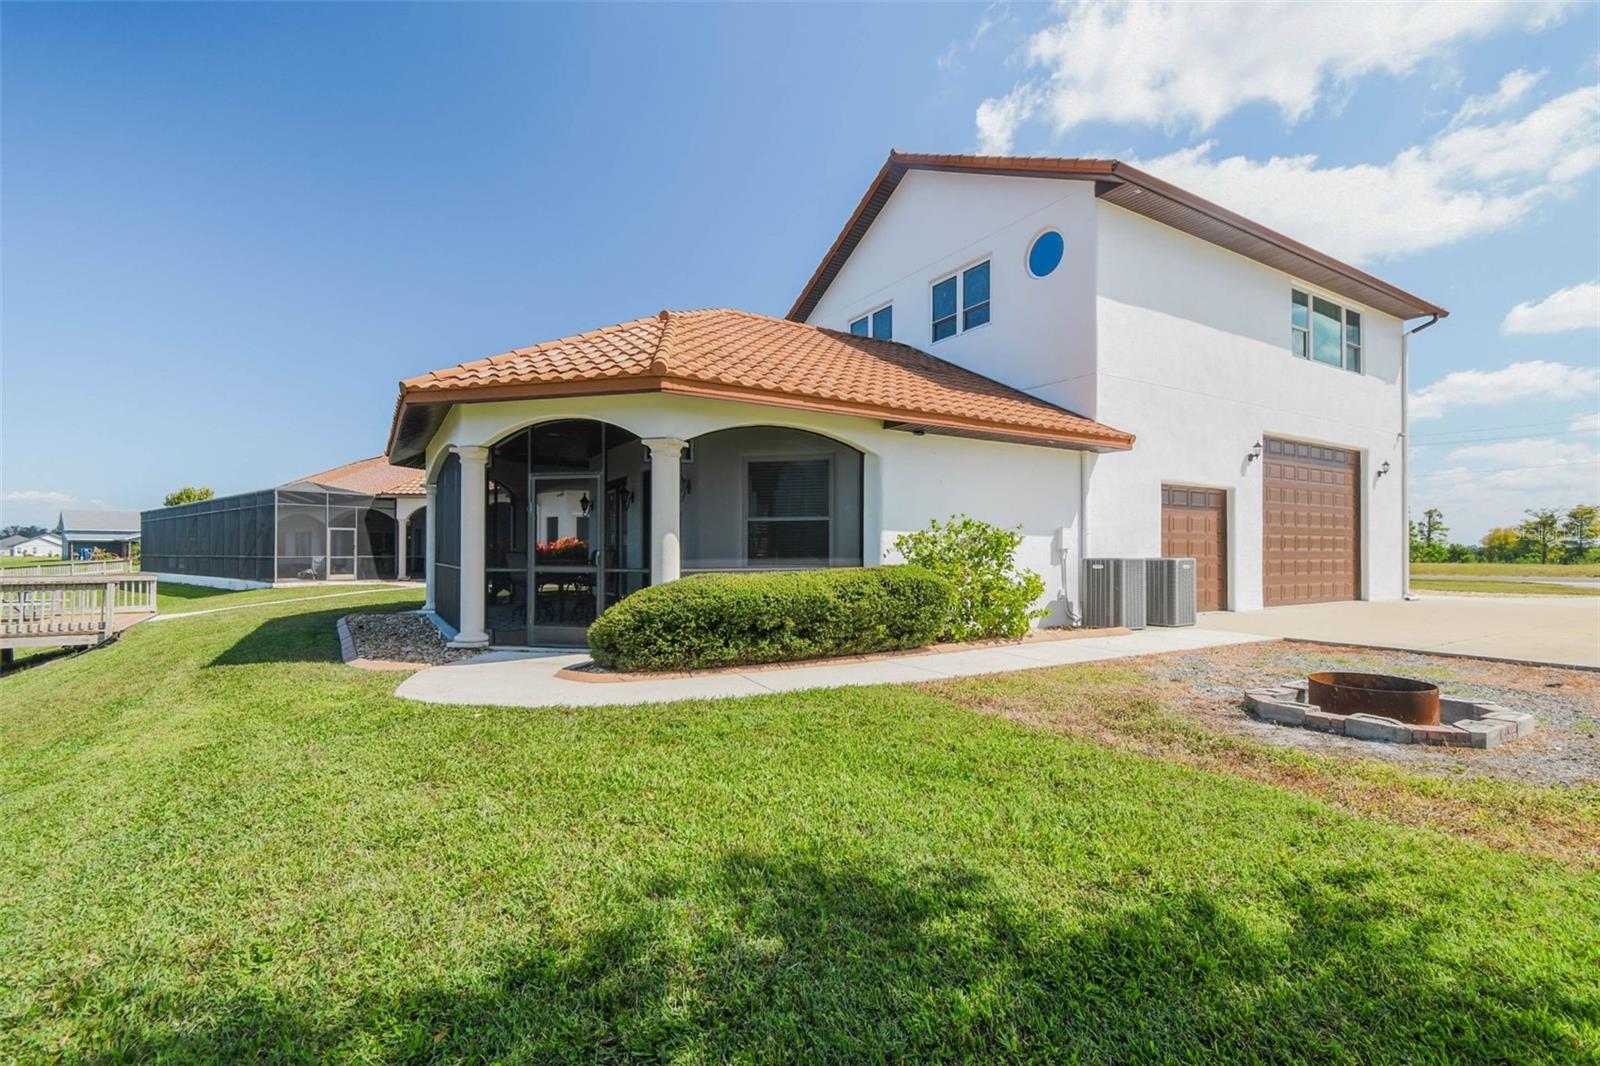
8-carGarage
2011Built
YesPool
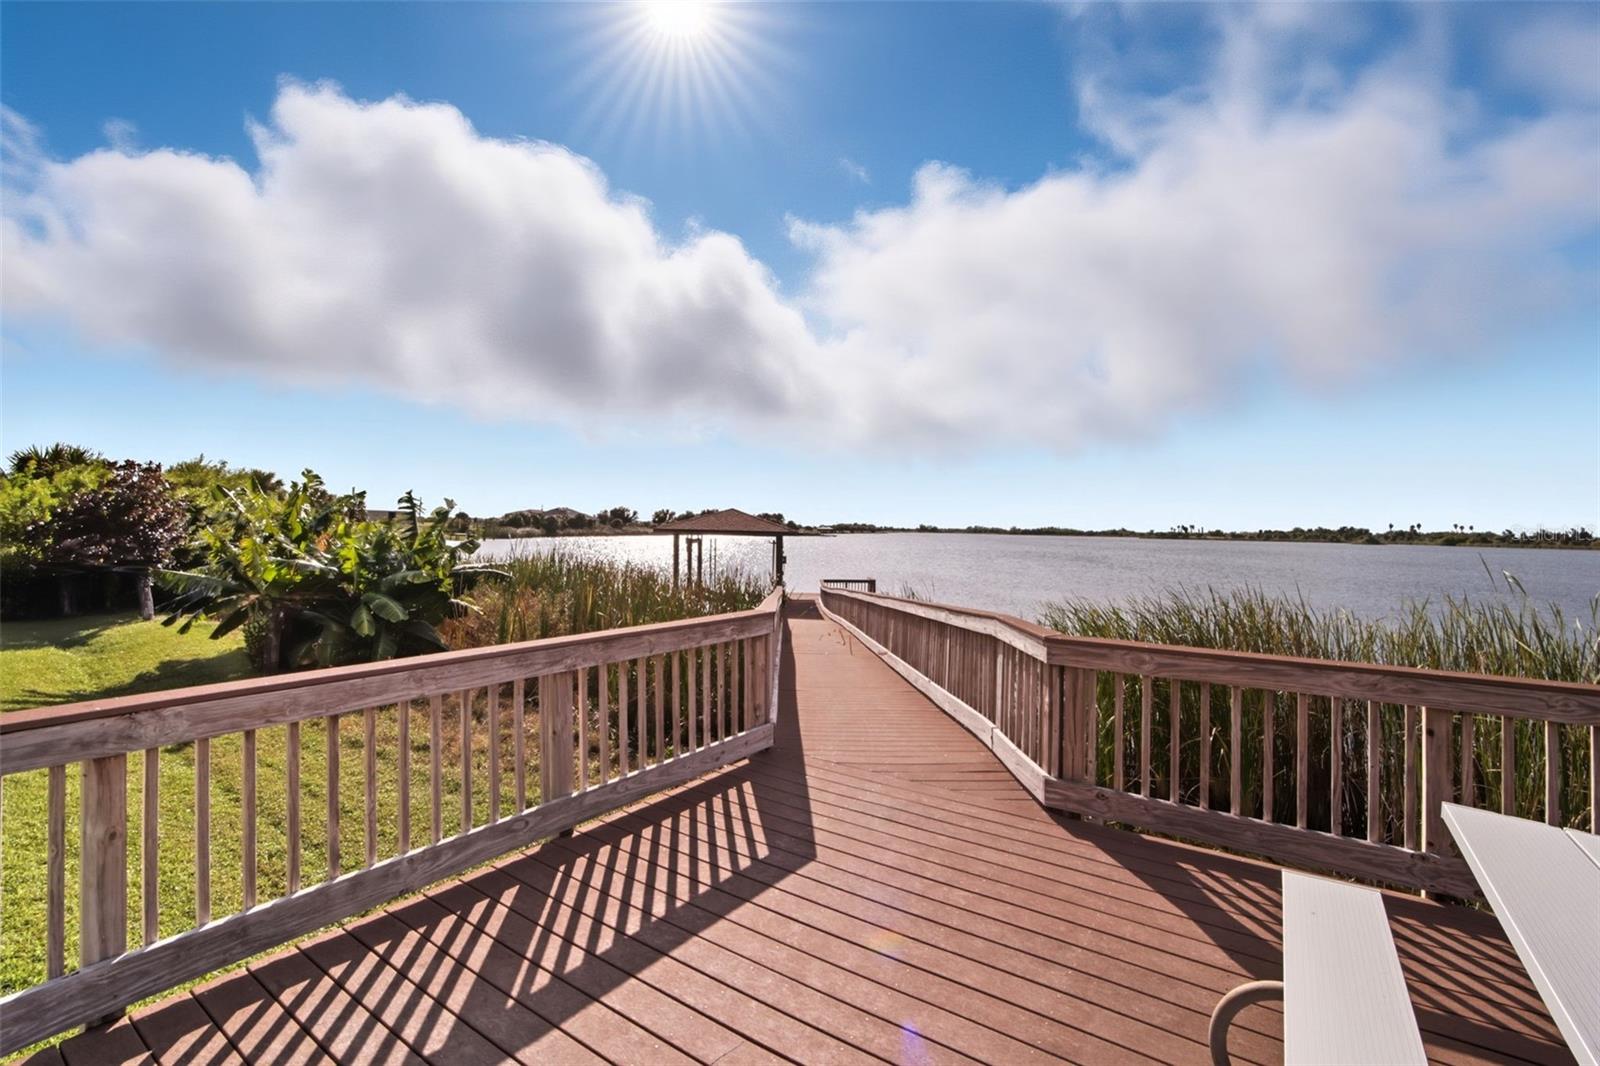
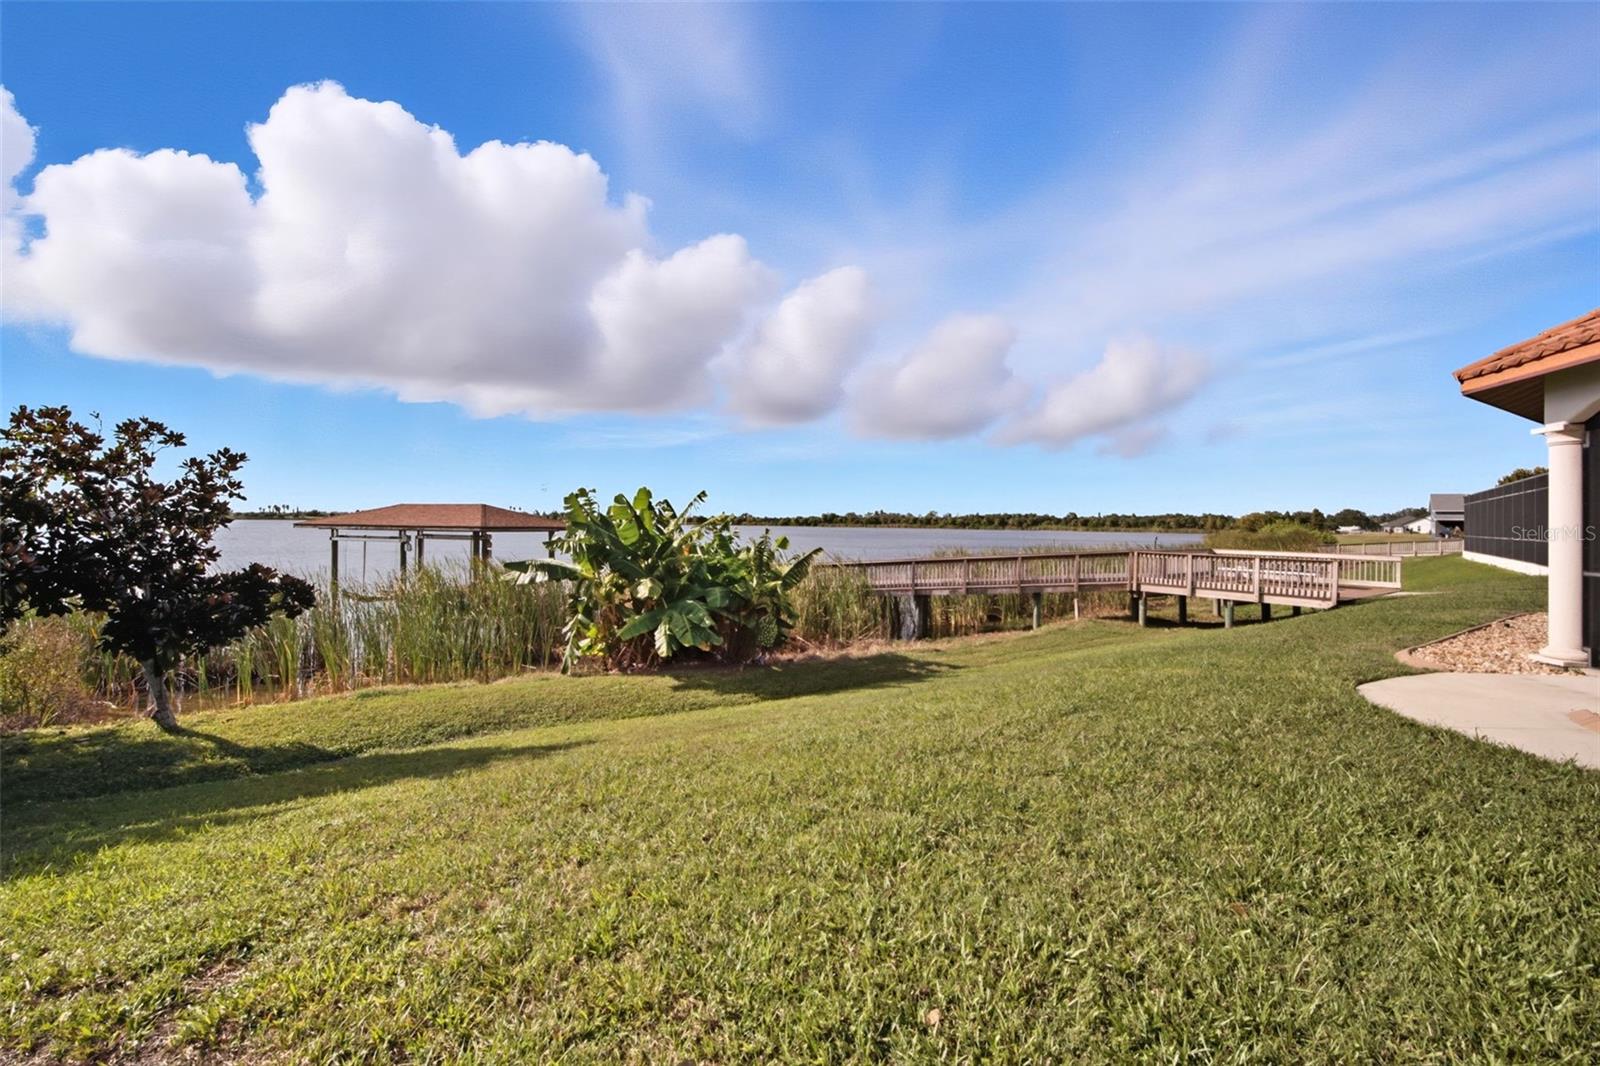
YesWaterfront

About this home

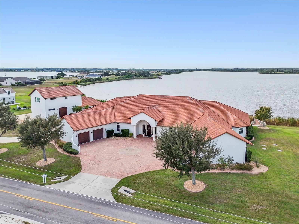
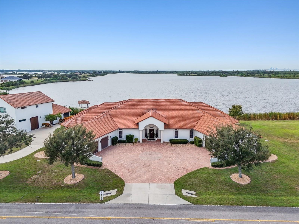
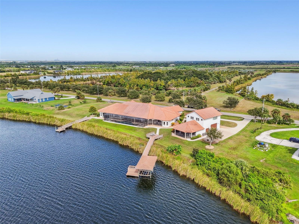
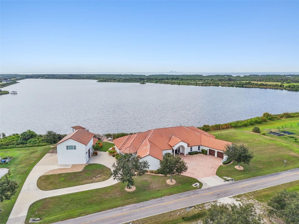
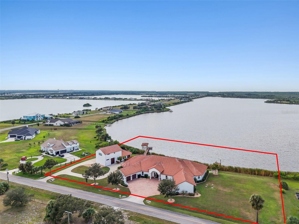
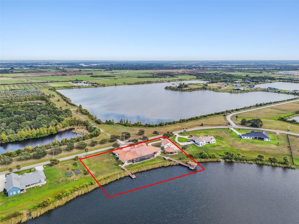
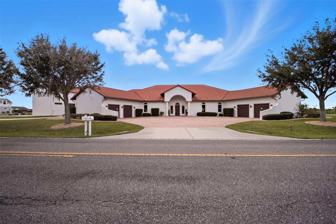
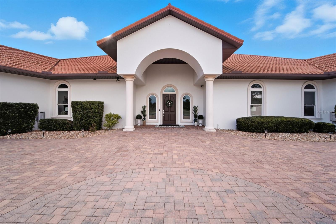
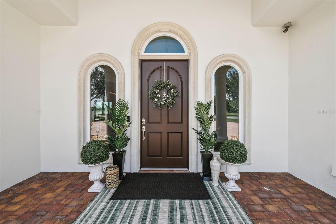
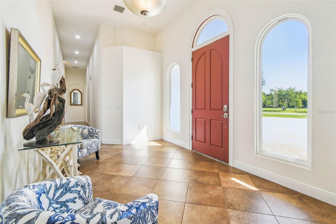
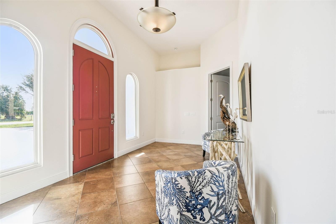
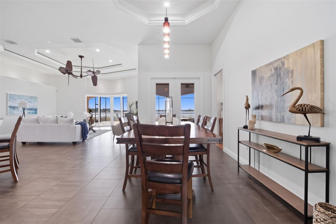
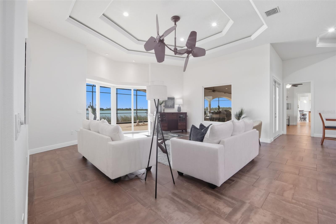
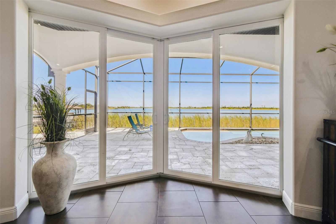
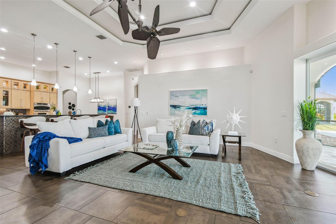
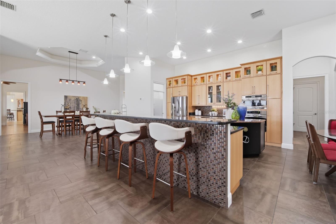
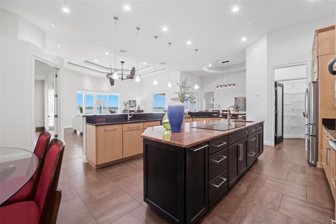
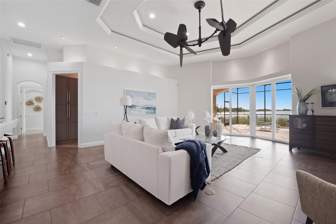
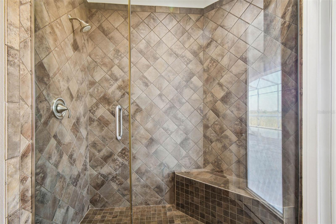
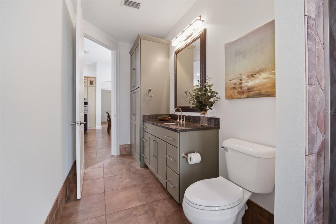
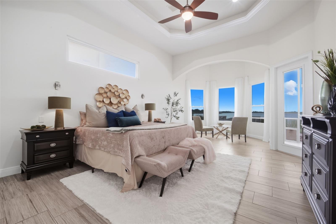
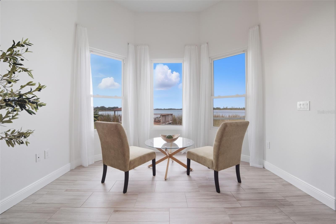
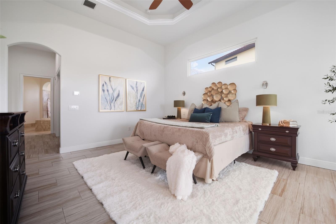
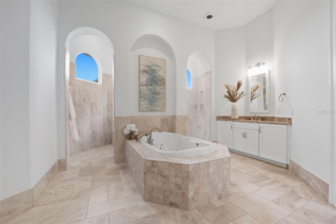
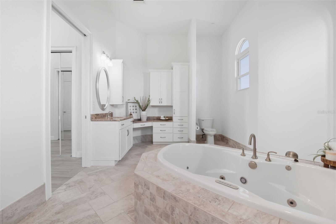
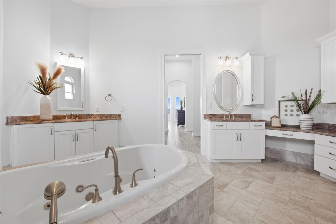
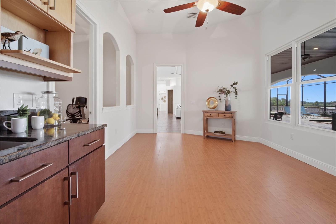
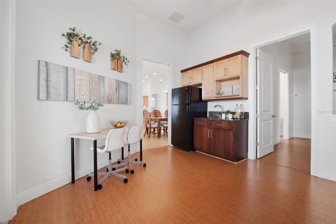
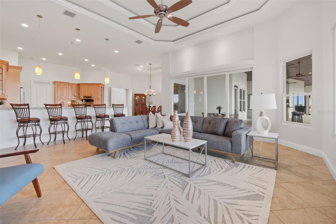
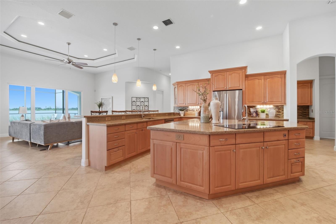
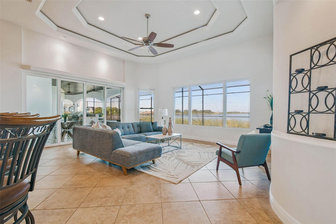
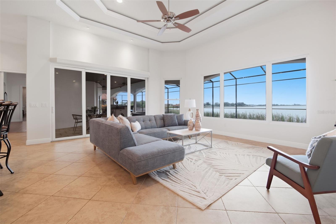
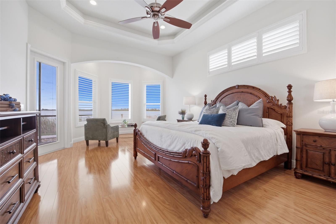
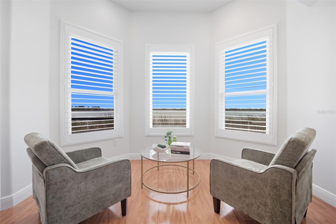
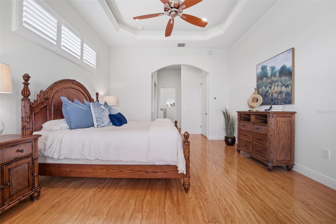
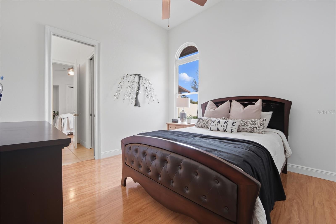
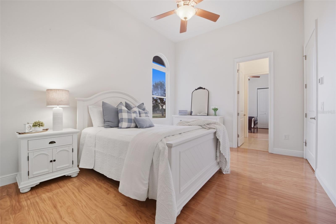
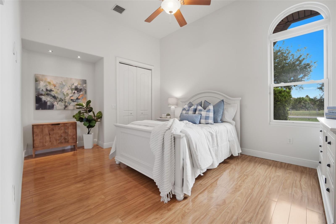
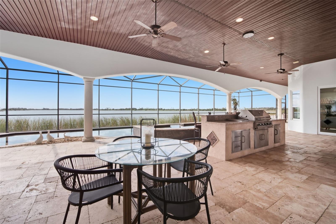
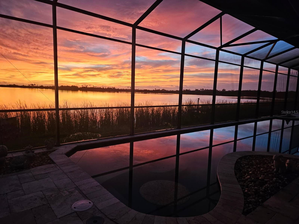
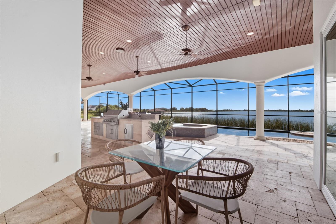
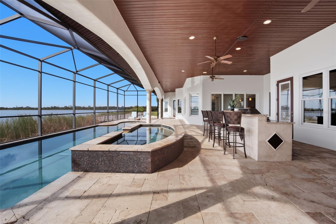
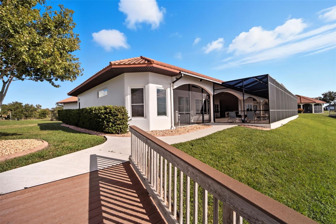
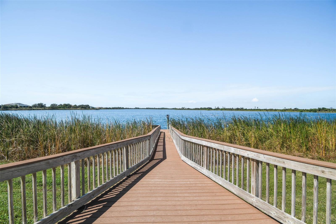
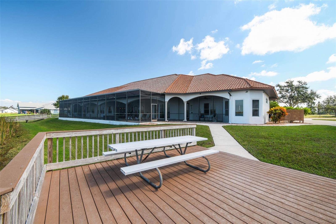
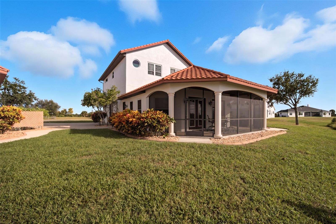
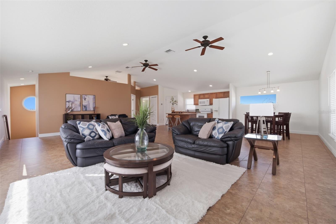
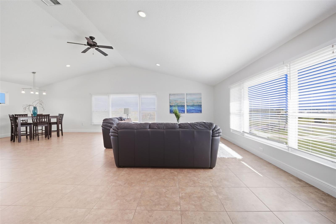
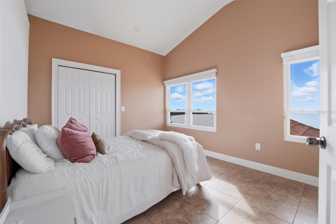
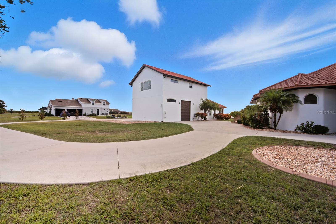
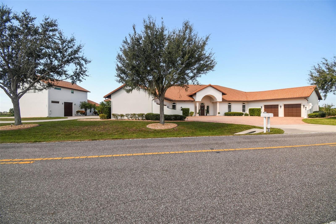
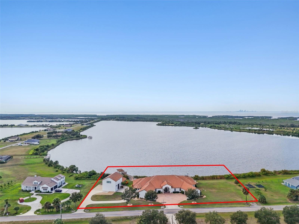
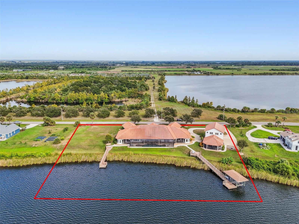
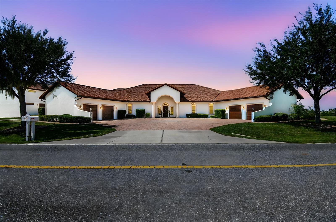
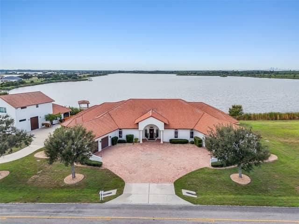
Tucked away within the exclusive enclave of Lost River Preserve, this custom-built Mediterranean-inspired waterfront estate offers a rare opportunity for multigenerational living without compromise. Newly repositioned to reflect exceptional value within Tampa Bay’s luxury market, this legacy property spans more than 2.25 acres across four addresses with over 300 feet of water frontage—thoughtfully designed to bring generations together while preserving connection and independence. From the moment you enter through the landscaped paver courtyard, the estate feels like a secluded waterfront sanc…

Description as provided by the listing brokerage.

Highlights

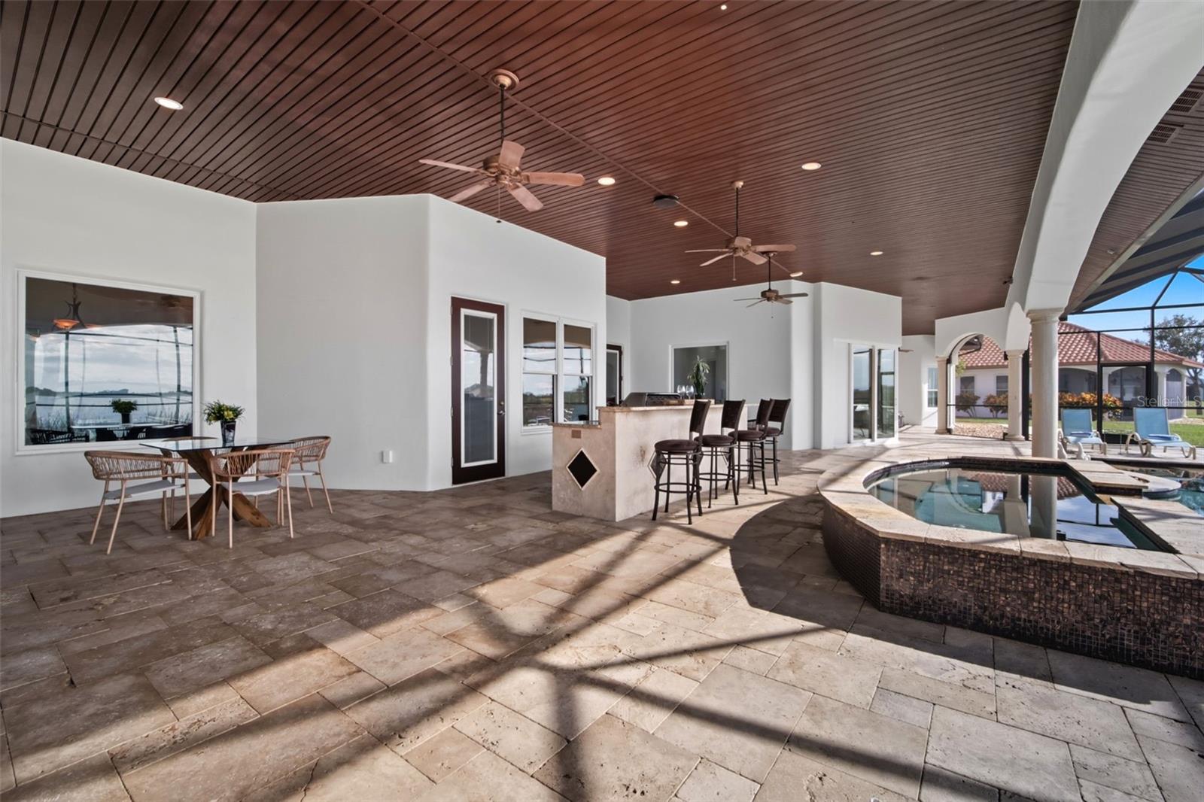
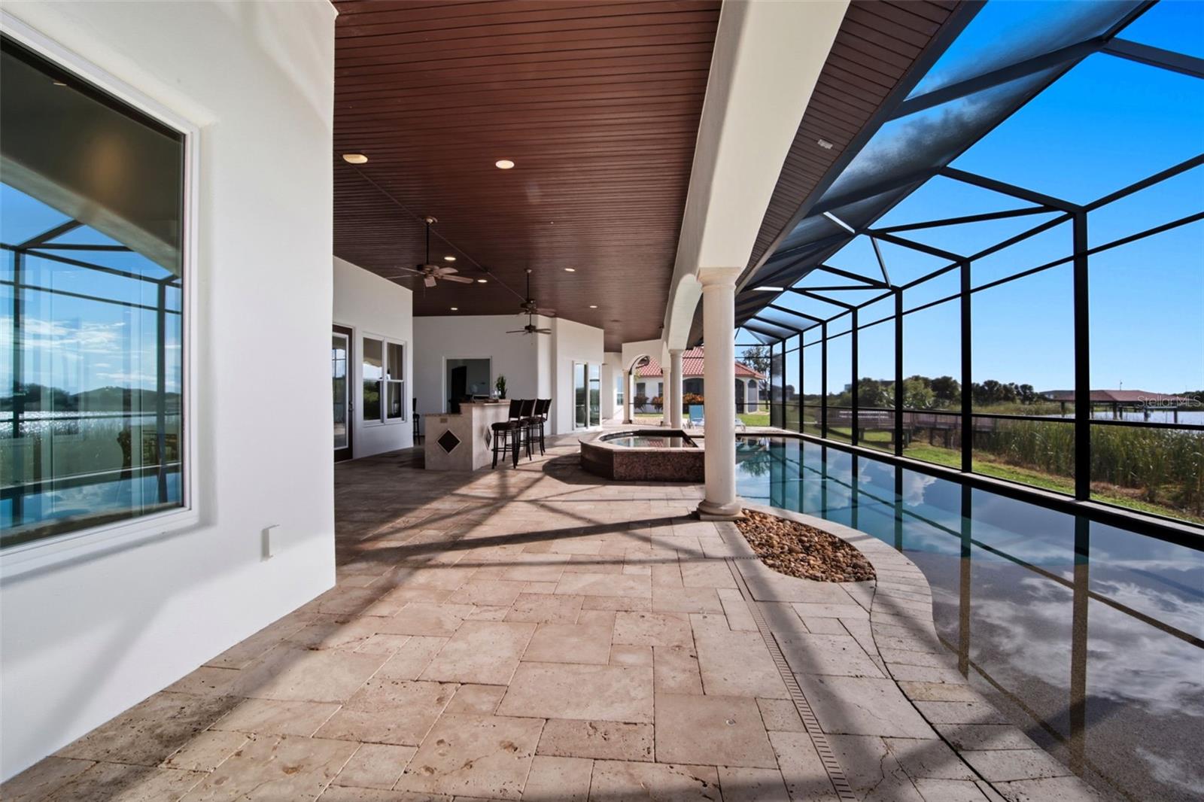
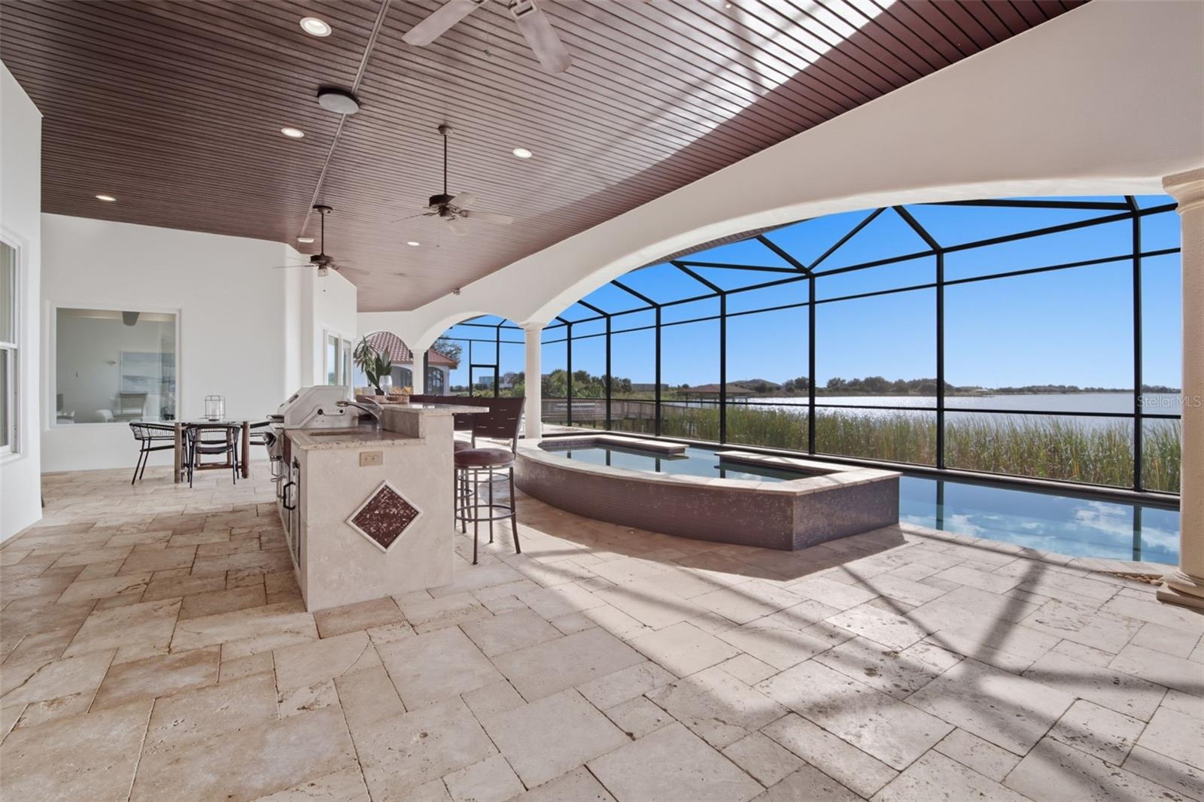
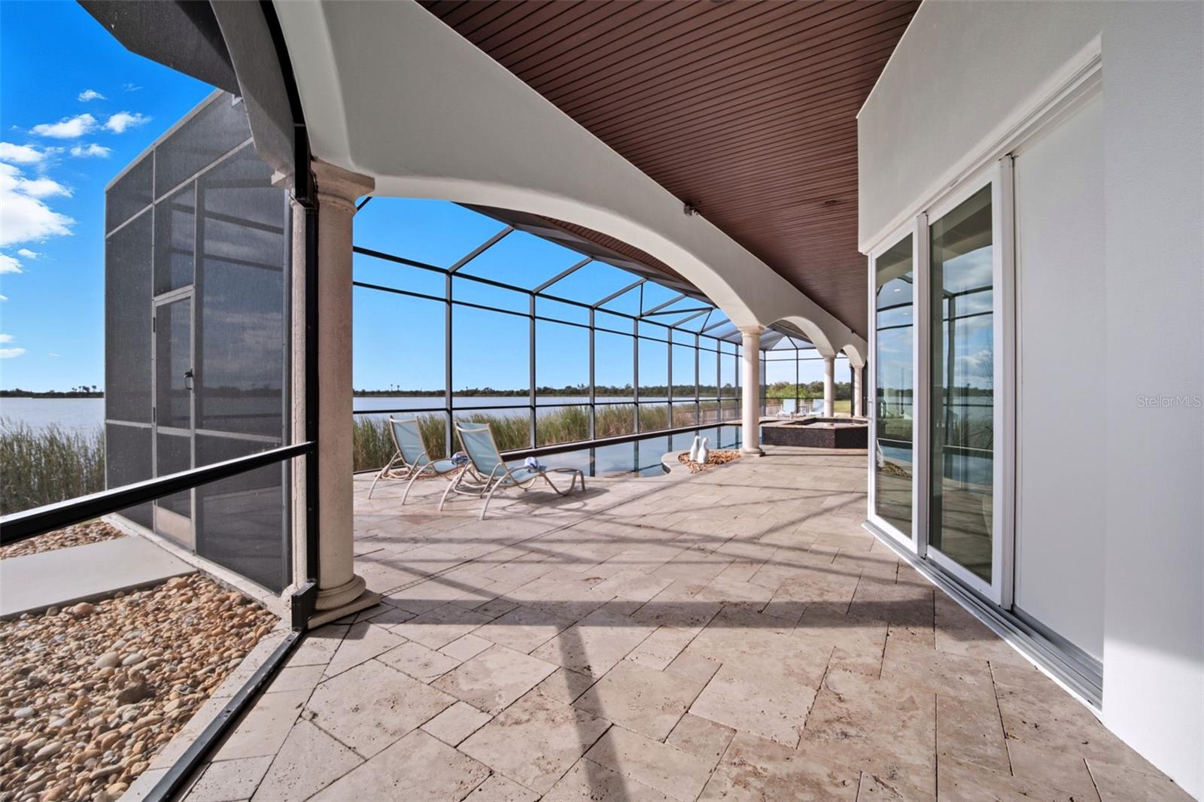
  • Heated saltwater pool
  • Water frontage — Lake Front
  • 8-car garage
  • Lighting
  • Outdoor Grill
  • Outdoor Kitchen
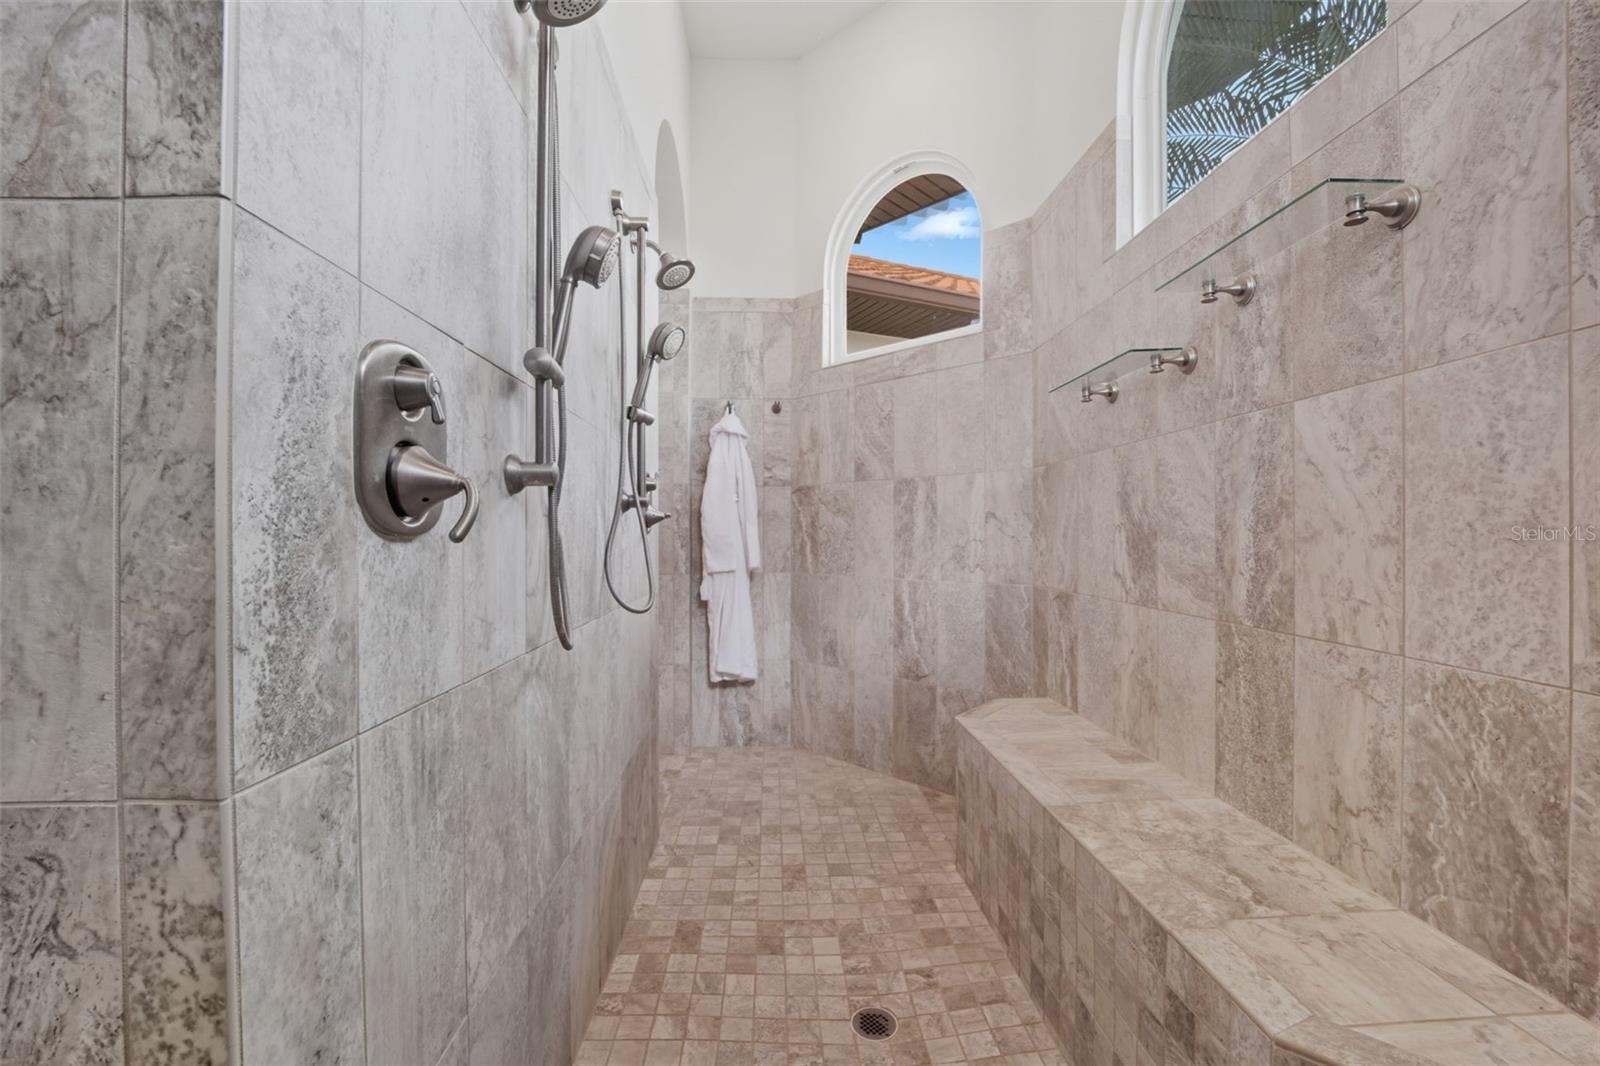
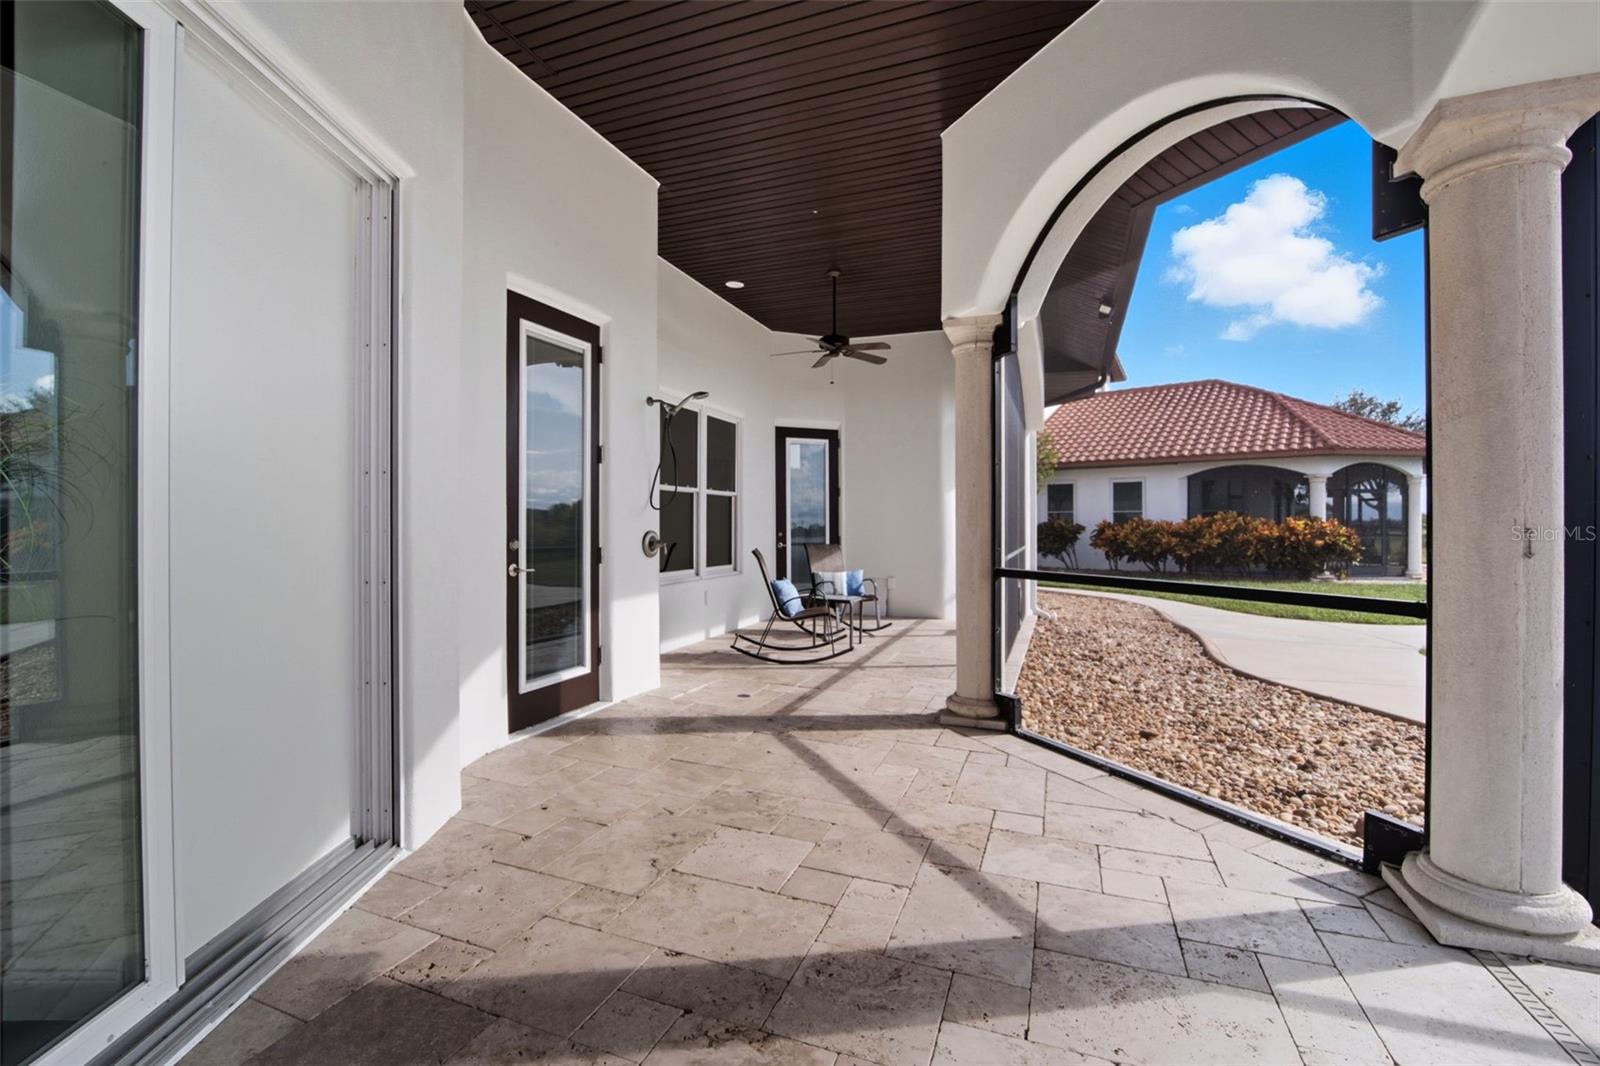
  • Outdoor Shower
  • Private Mailbox
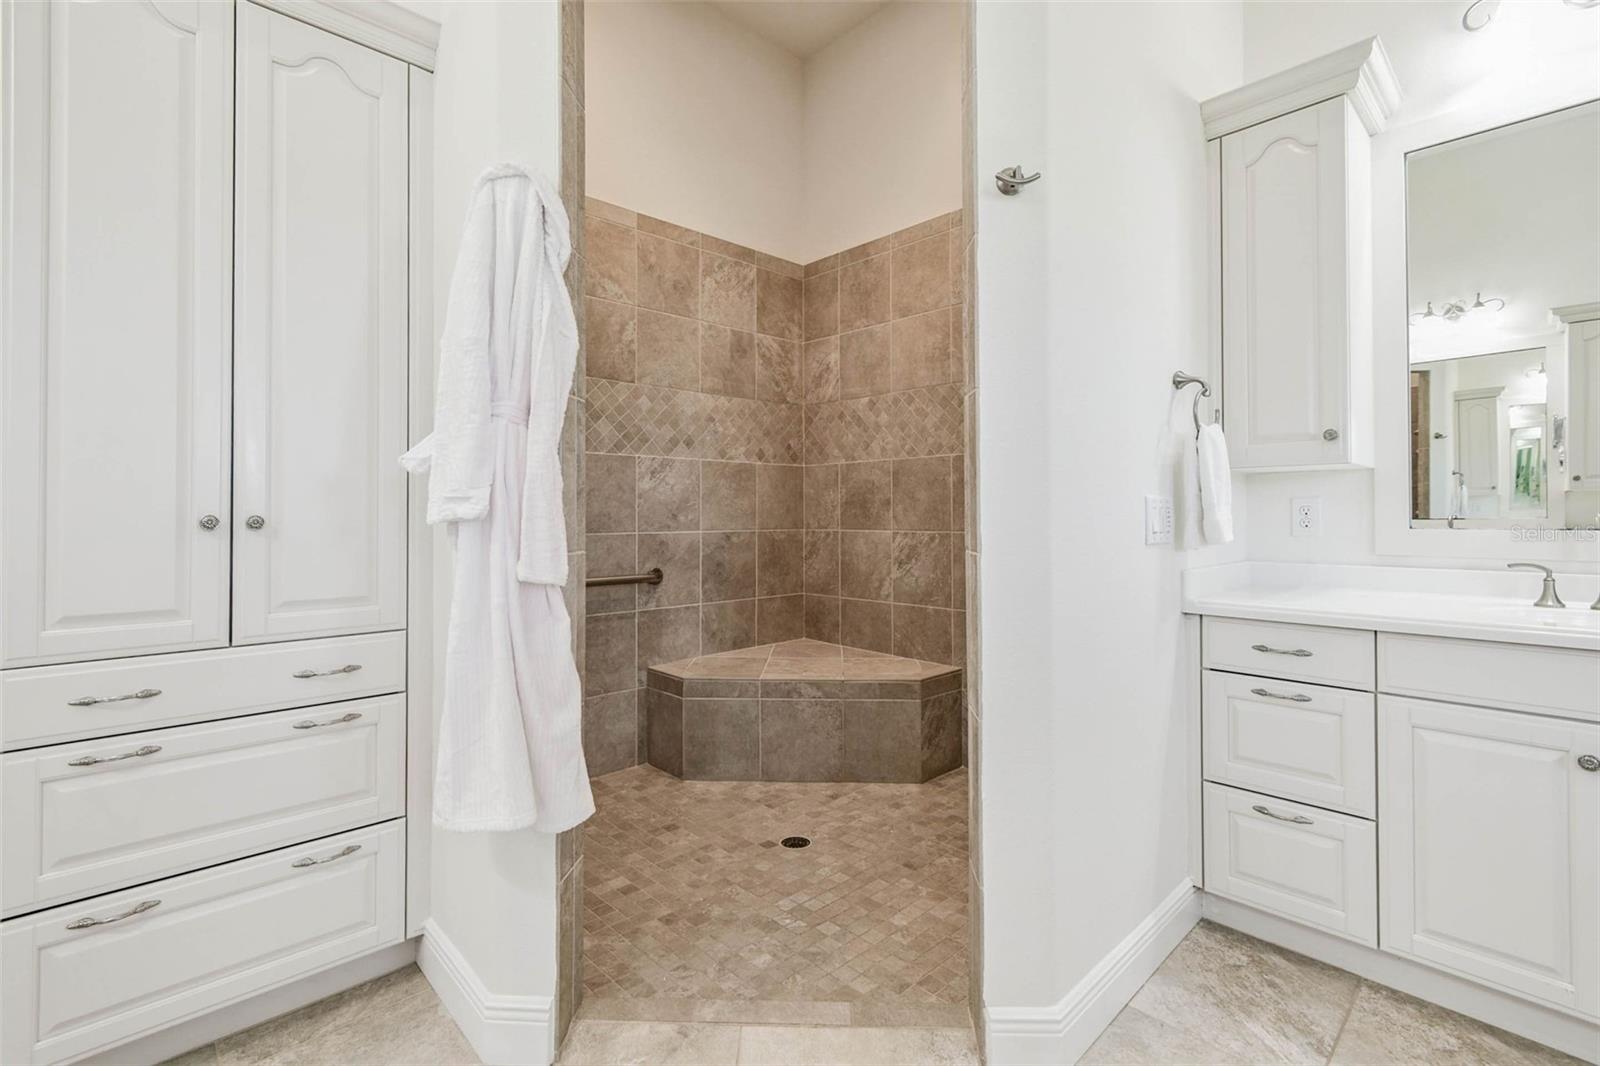
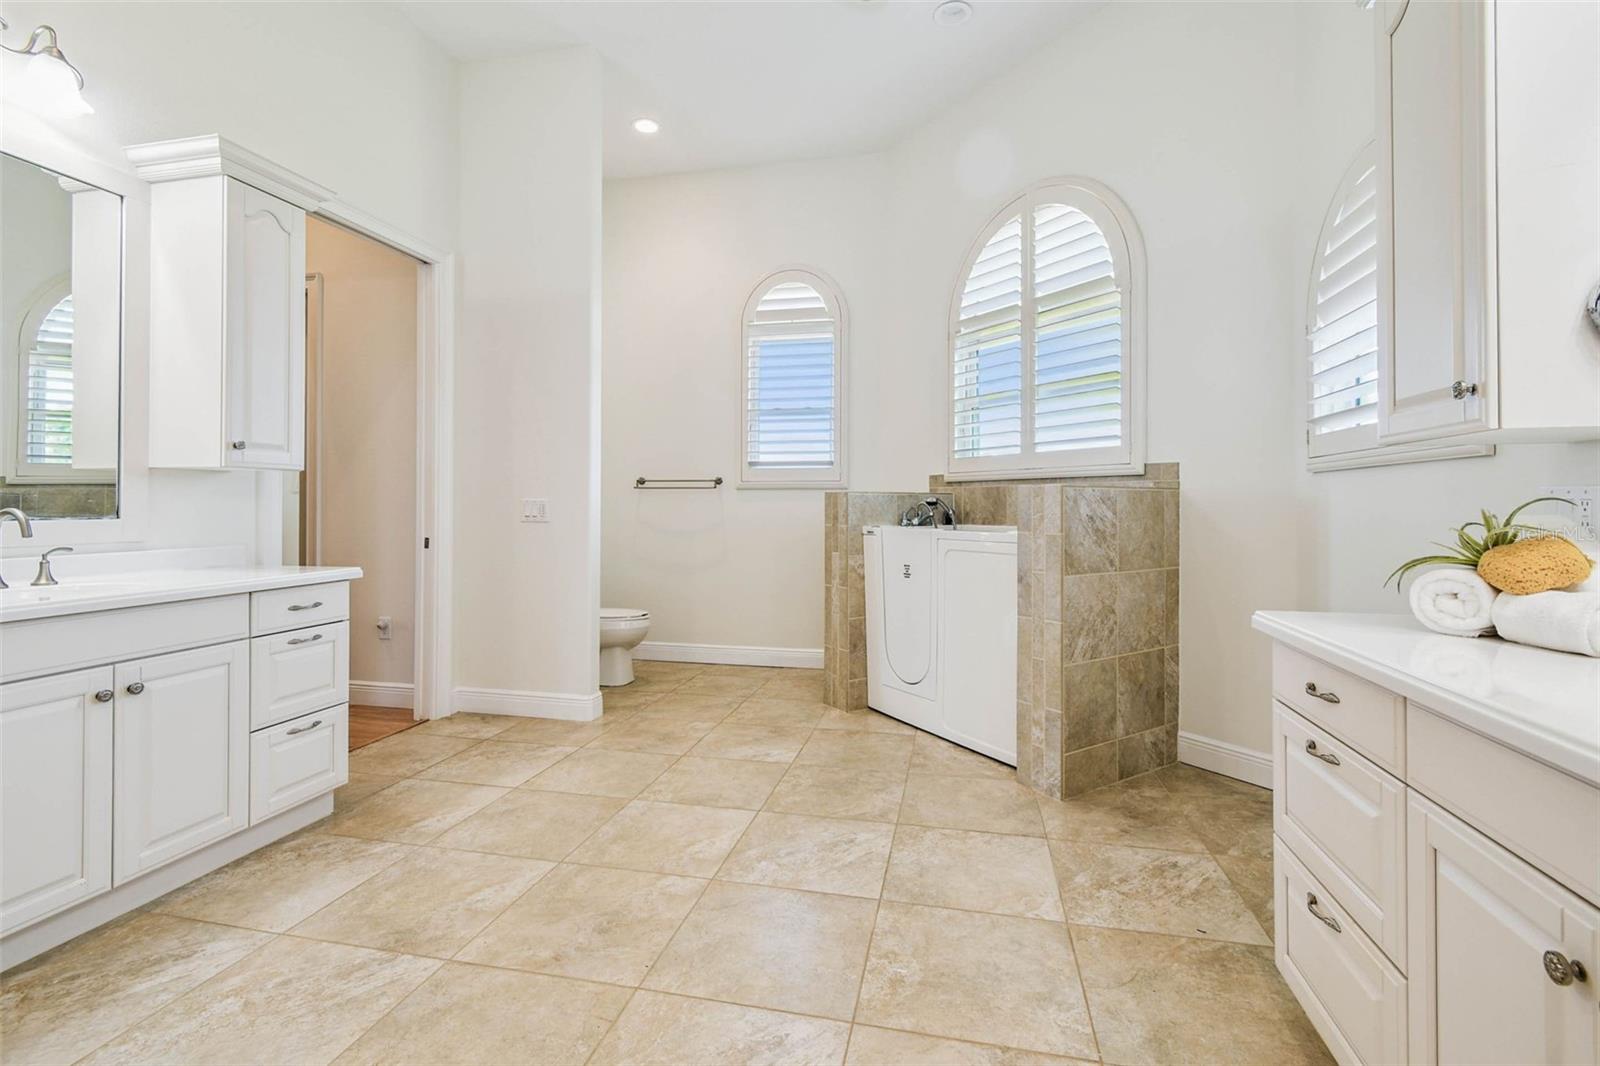
  • Accessibility Features

Open houses

25Oct
12–2 PMHosted by the listing brokerage · no appointment needed
Add to calendar

Can't make it? Request a private showing.

The details

StatusActive
MLS #MFRTB8429656
Property typeSingle Family Residence
Year built2011
Lot size2.27 ac
Living area8,769 sq ft
Price per sq ft$371
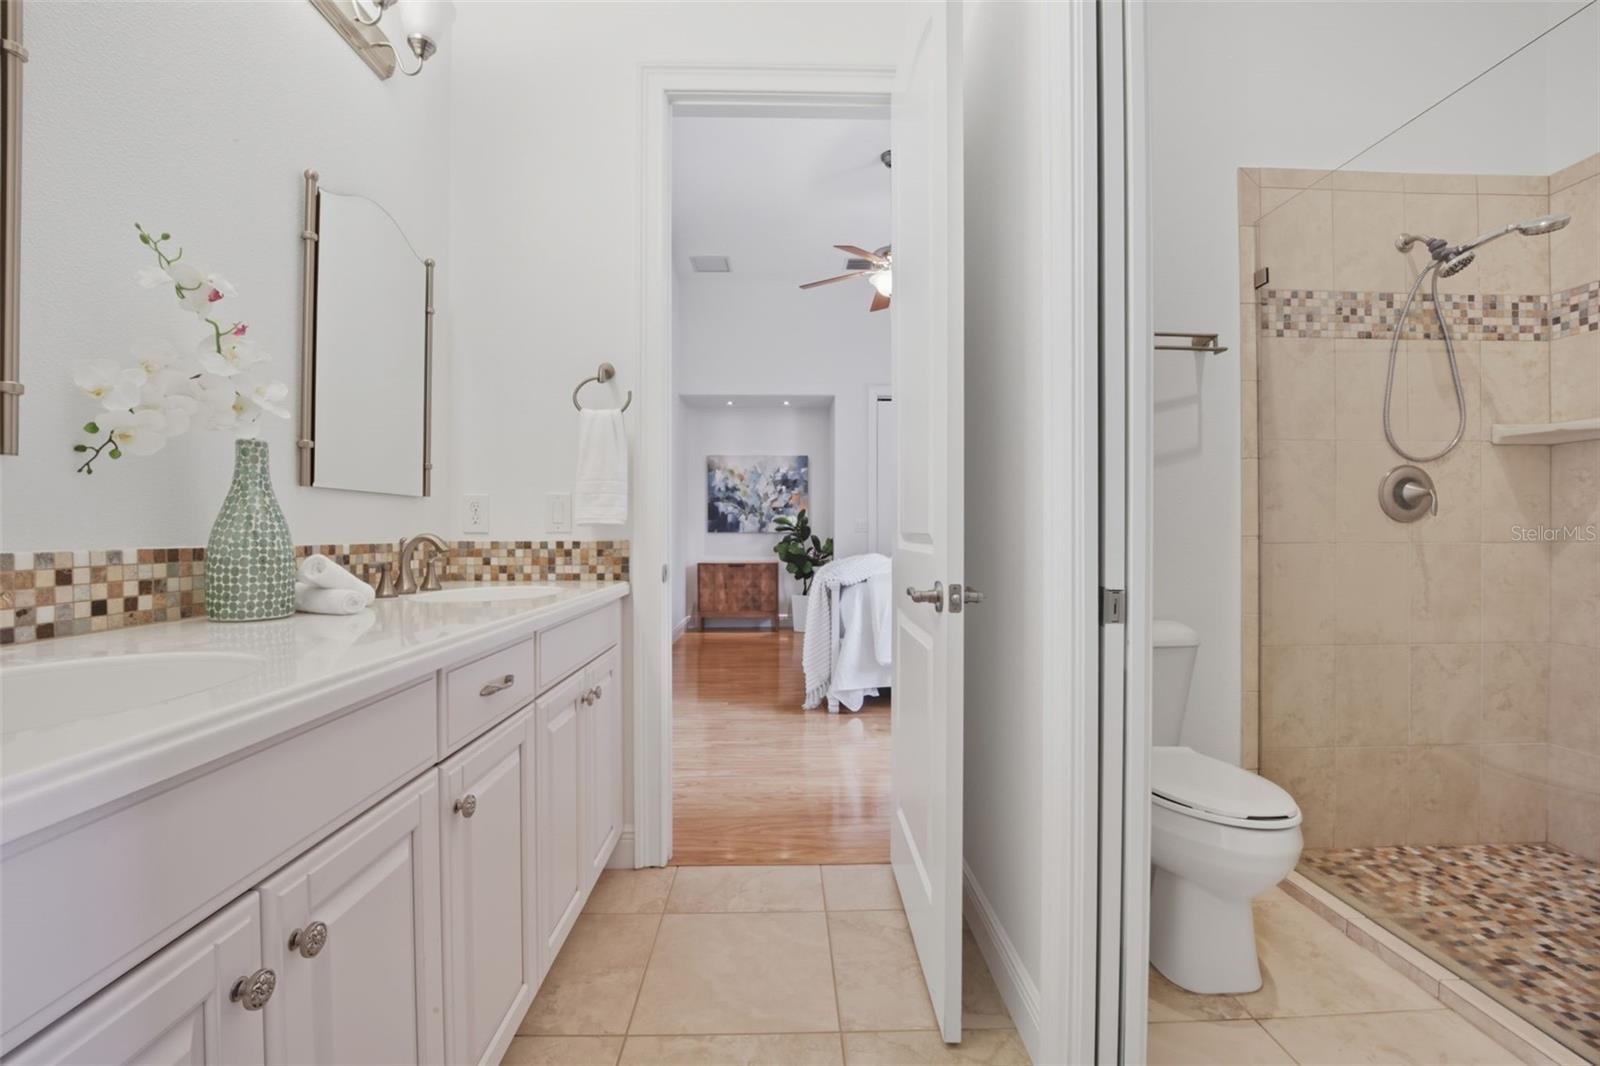
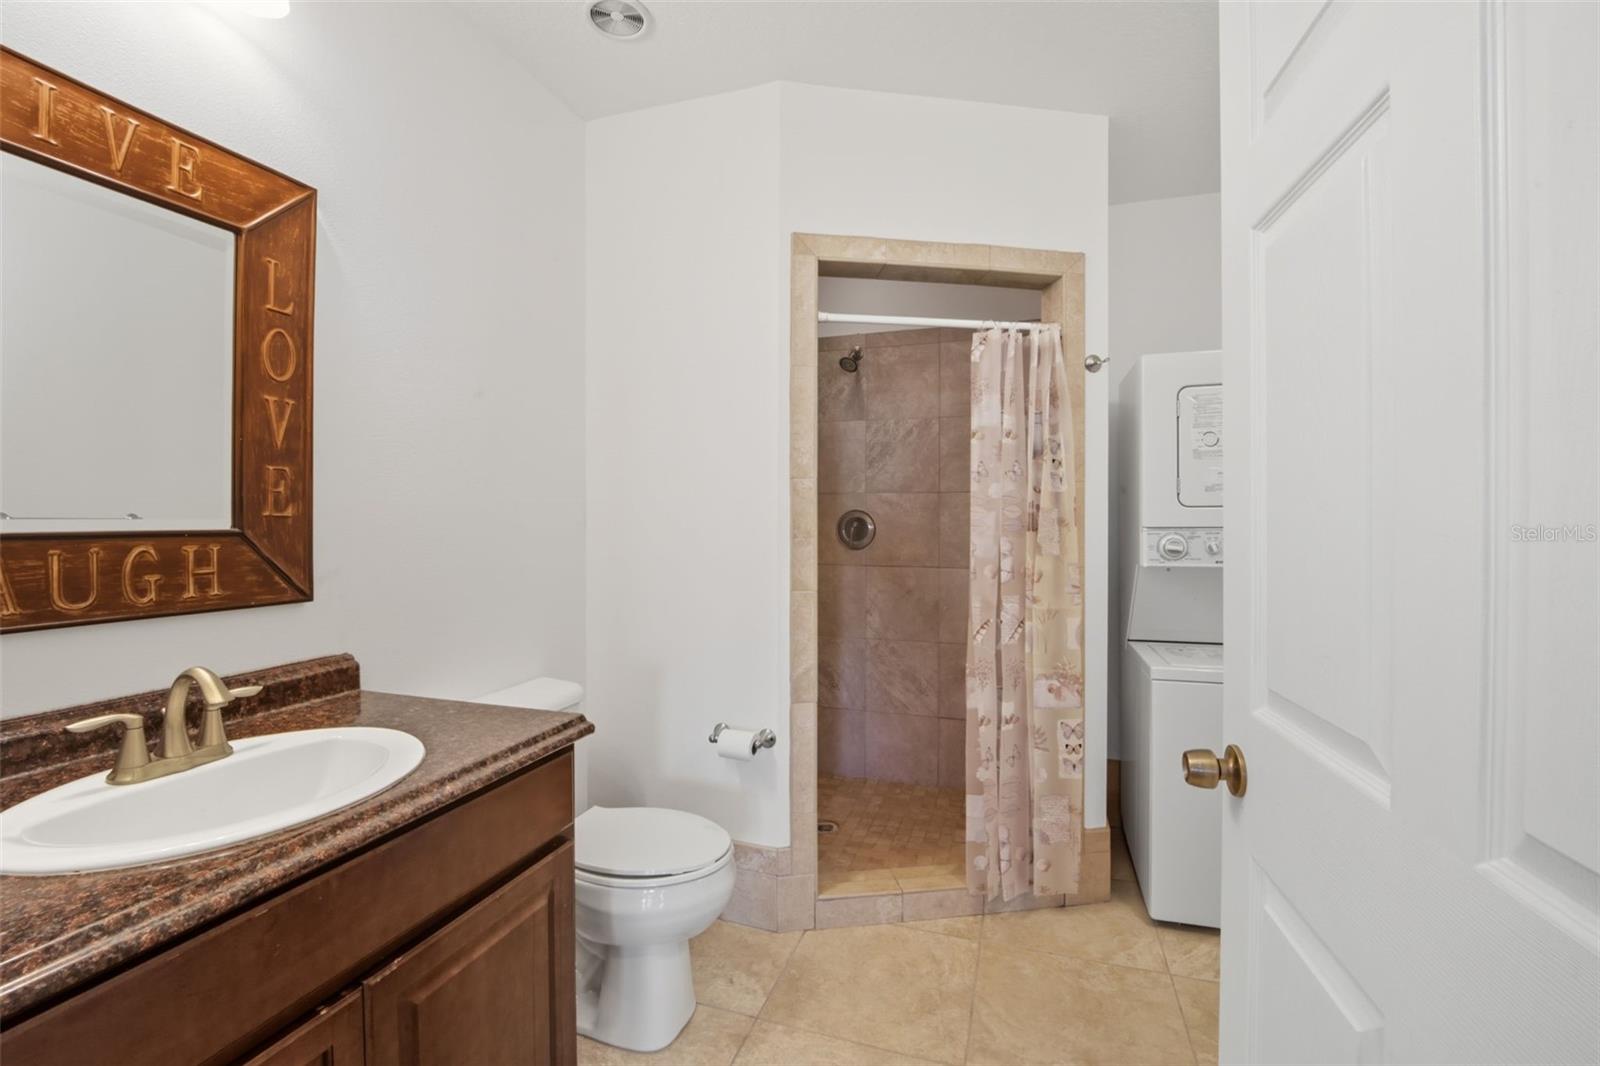
Baths9 + 1 half
HOA$224 / quarterly
CDDNo
Taxes$13,234 (2024)
Garage8-car
Stories1
Days on market376
CountyHillsborough
Flood zoneX (verify)
FurnishedNegotiable
ListedJul 8, 2025

Features & property details

Interior

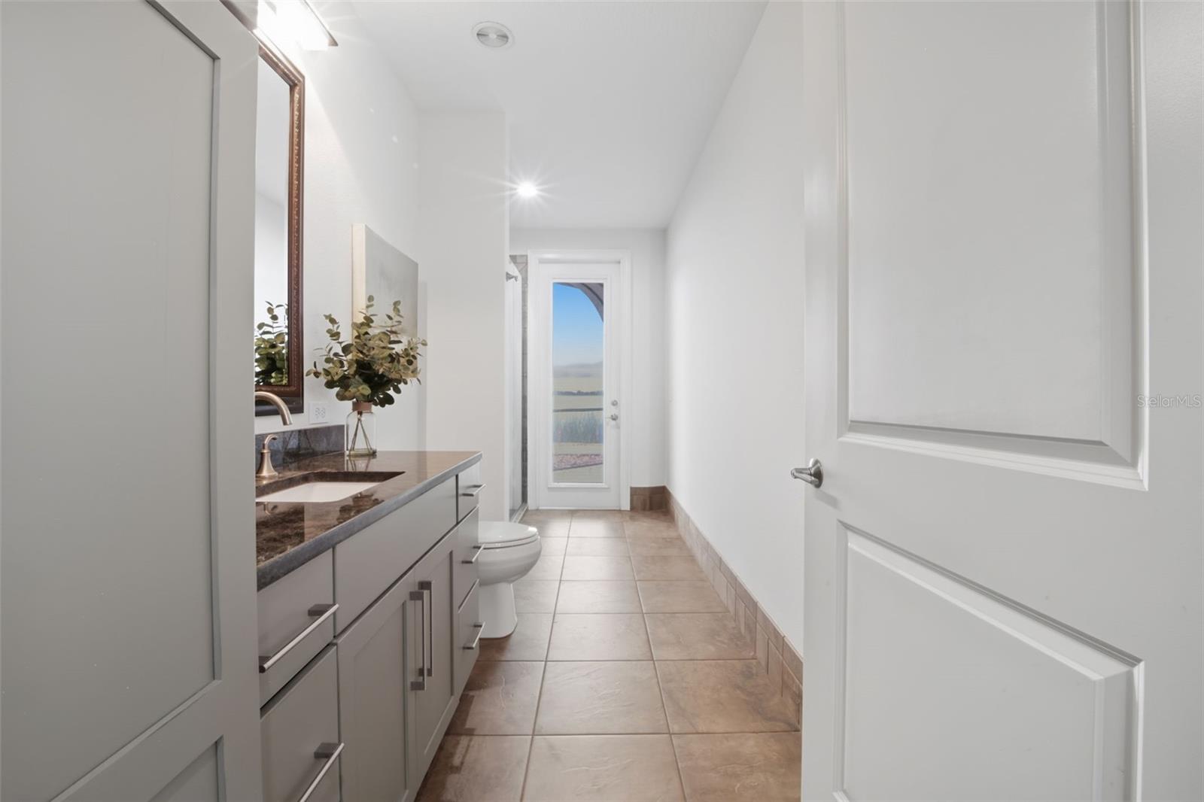
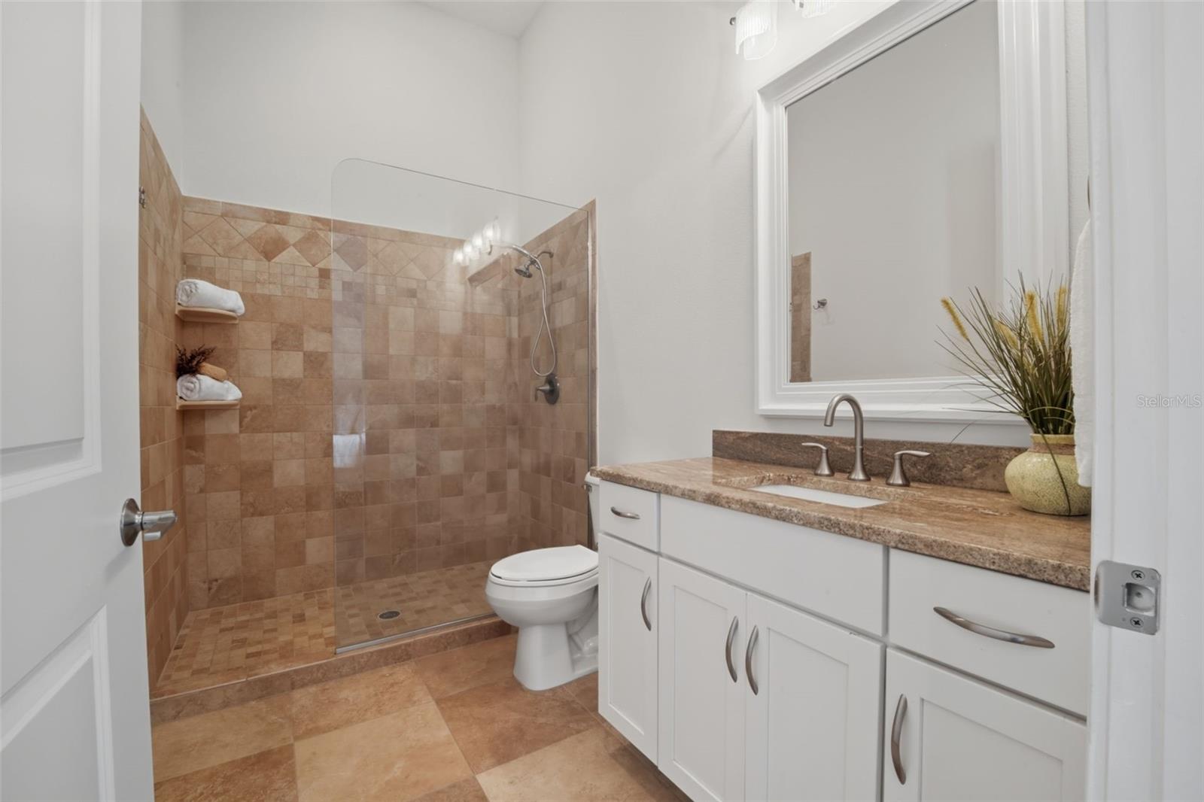
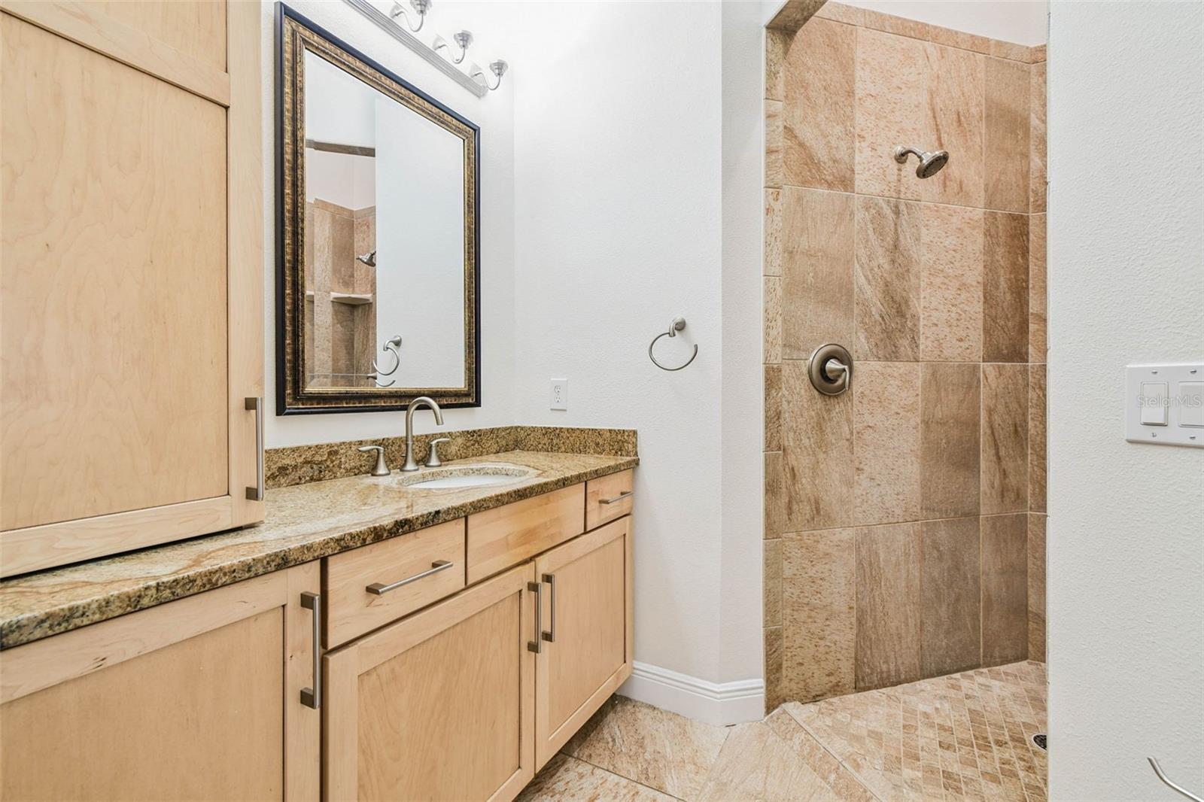
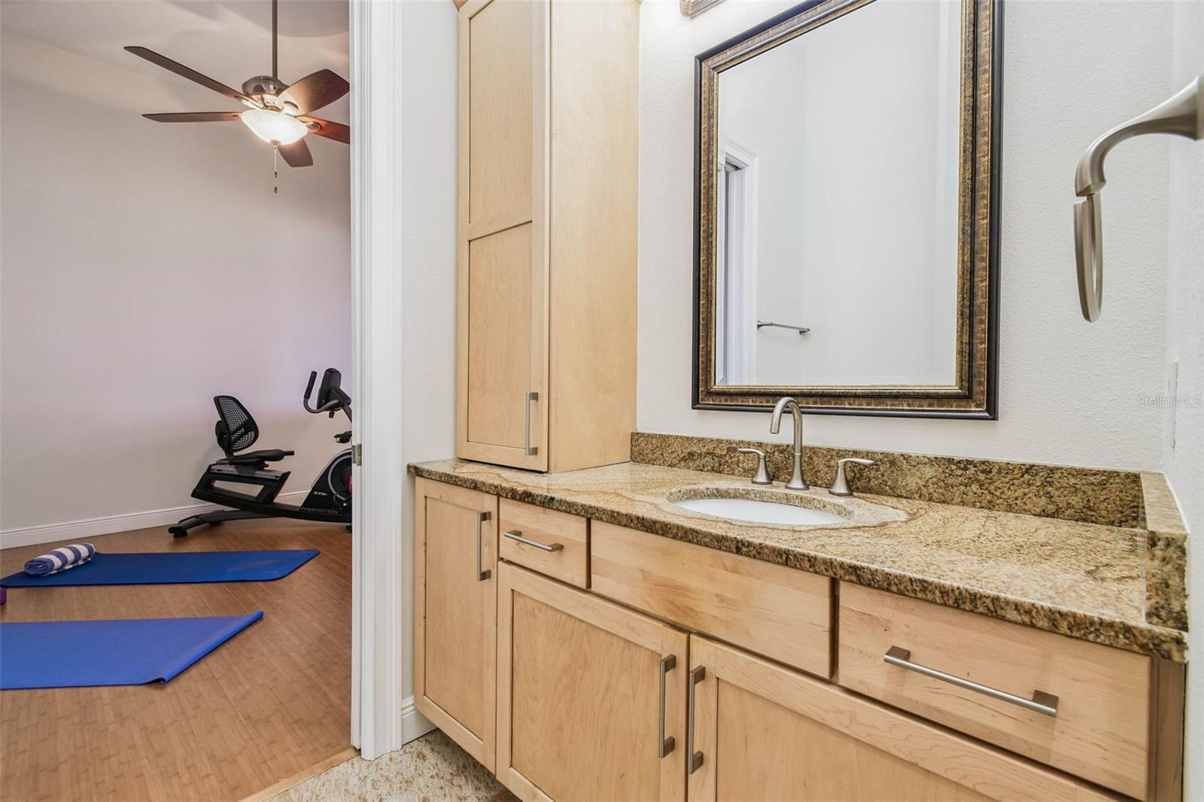
Full baths8
Half baths1
Rooms8
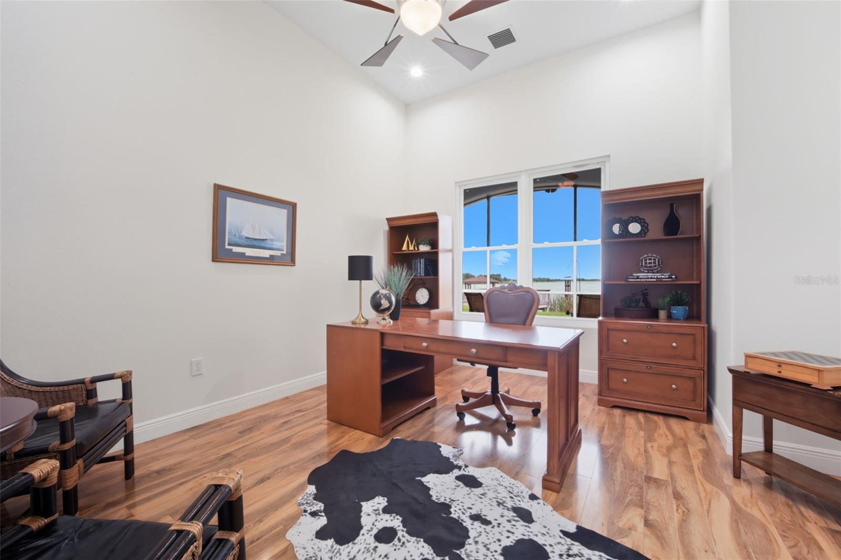
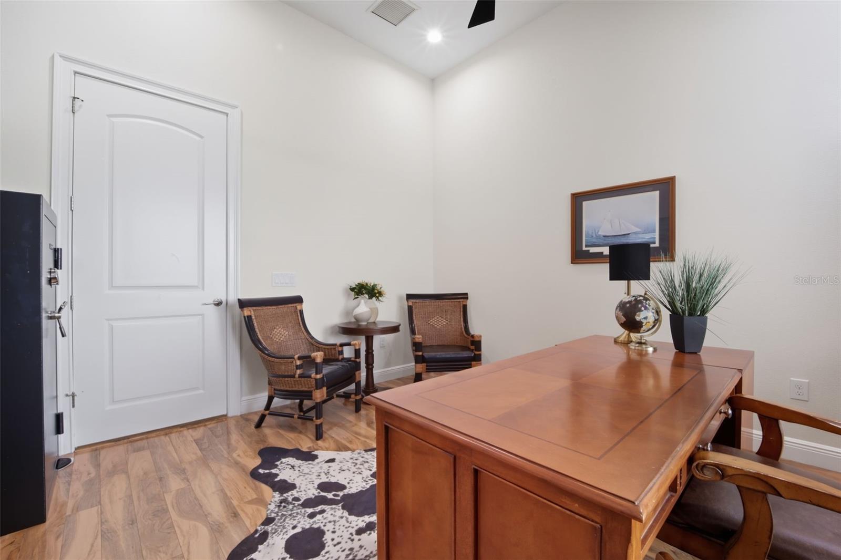
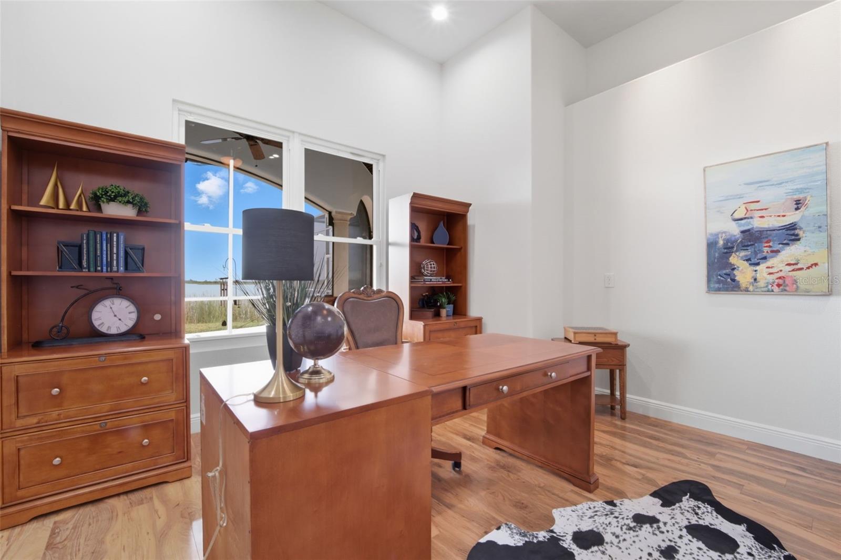
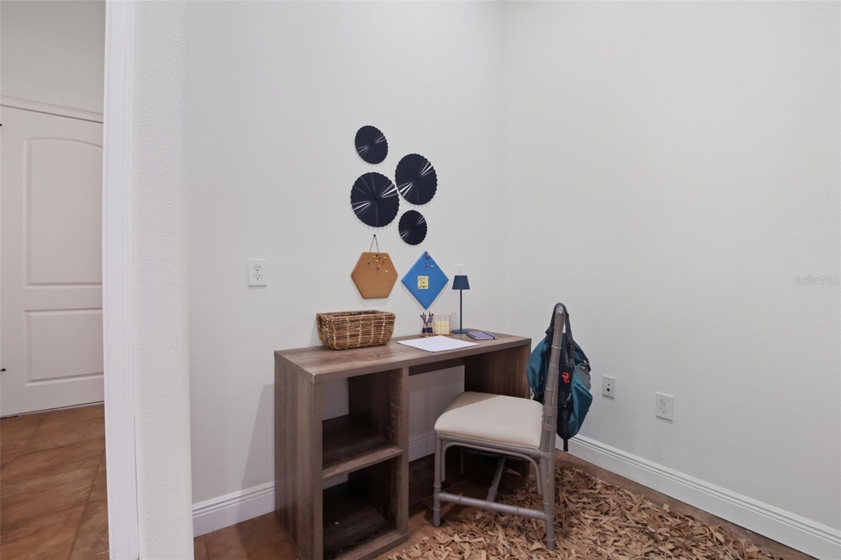
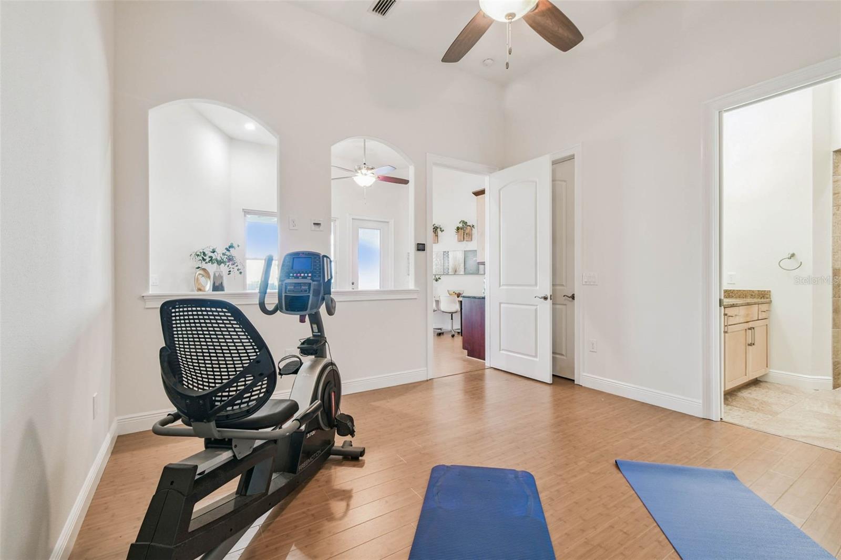
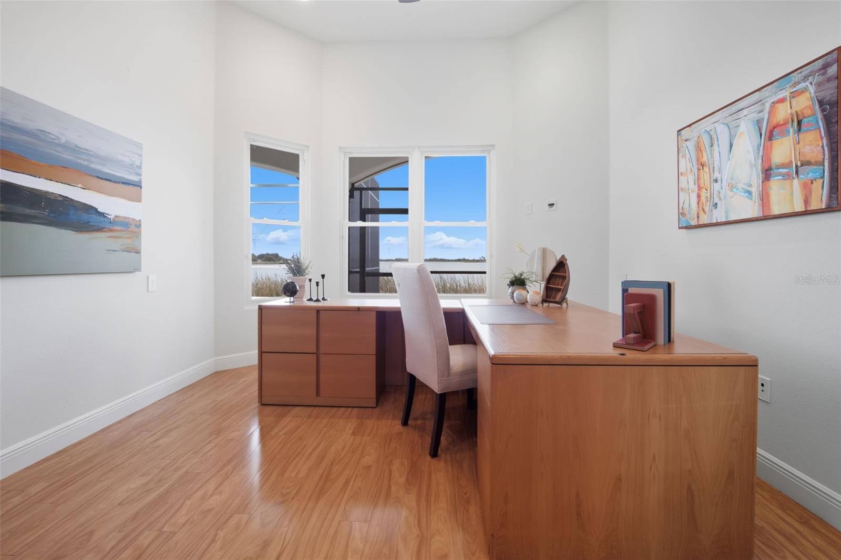
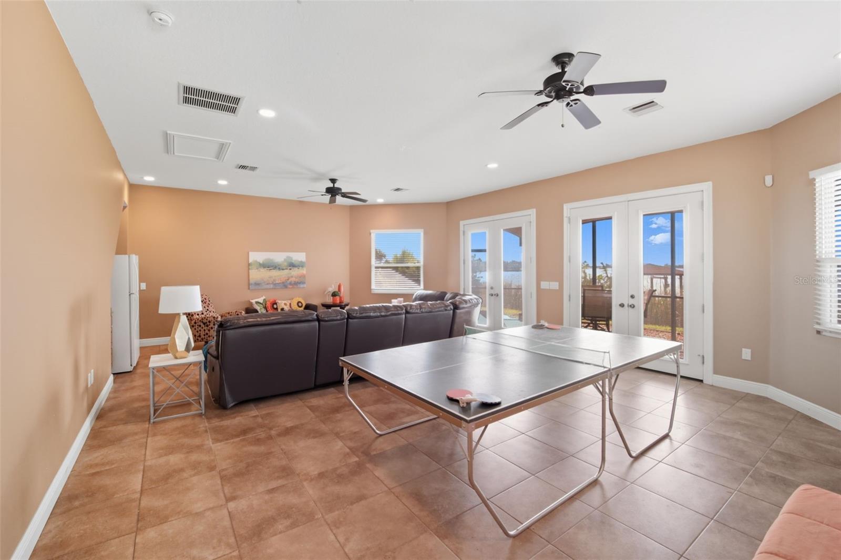
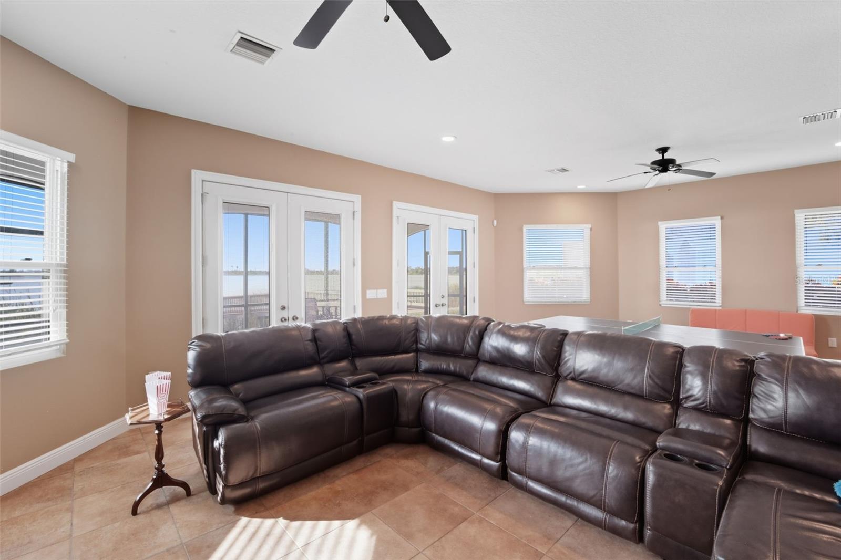
Additional roomsBonus Room,Den/Library/Office,Great Room
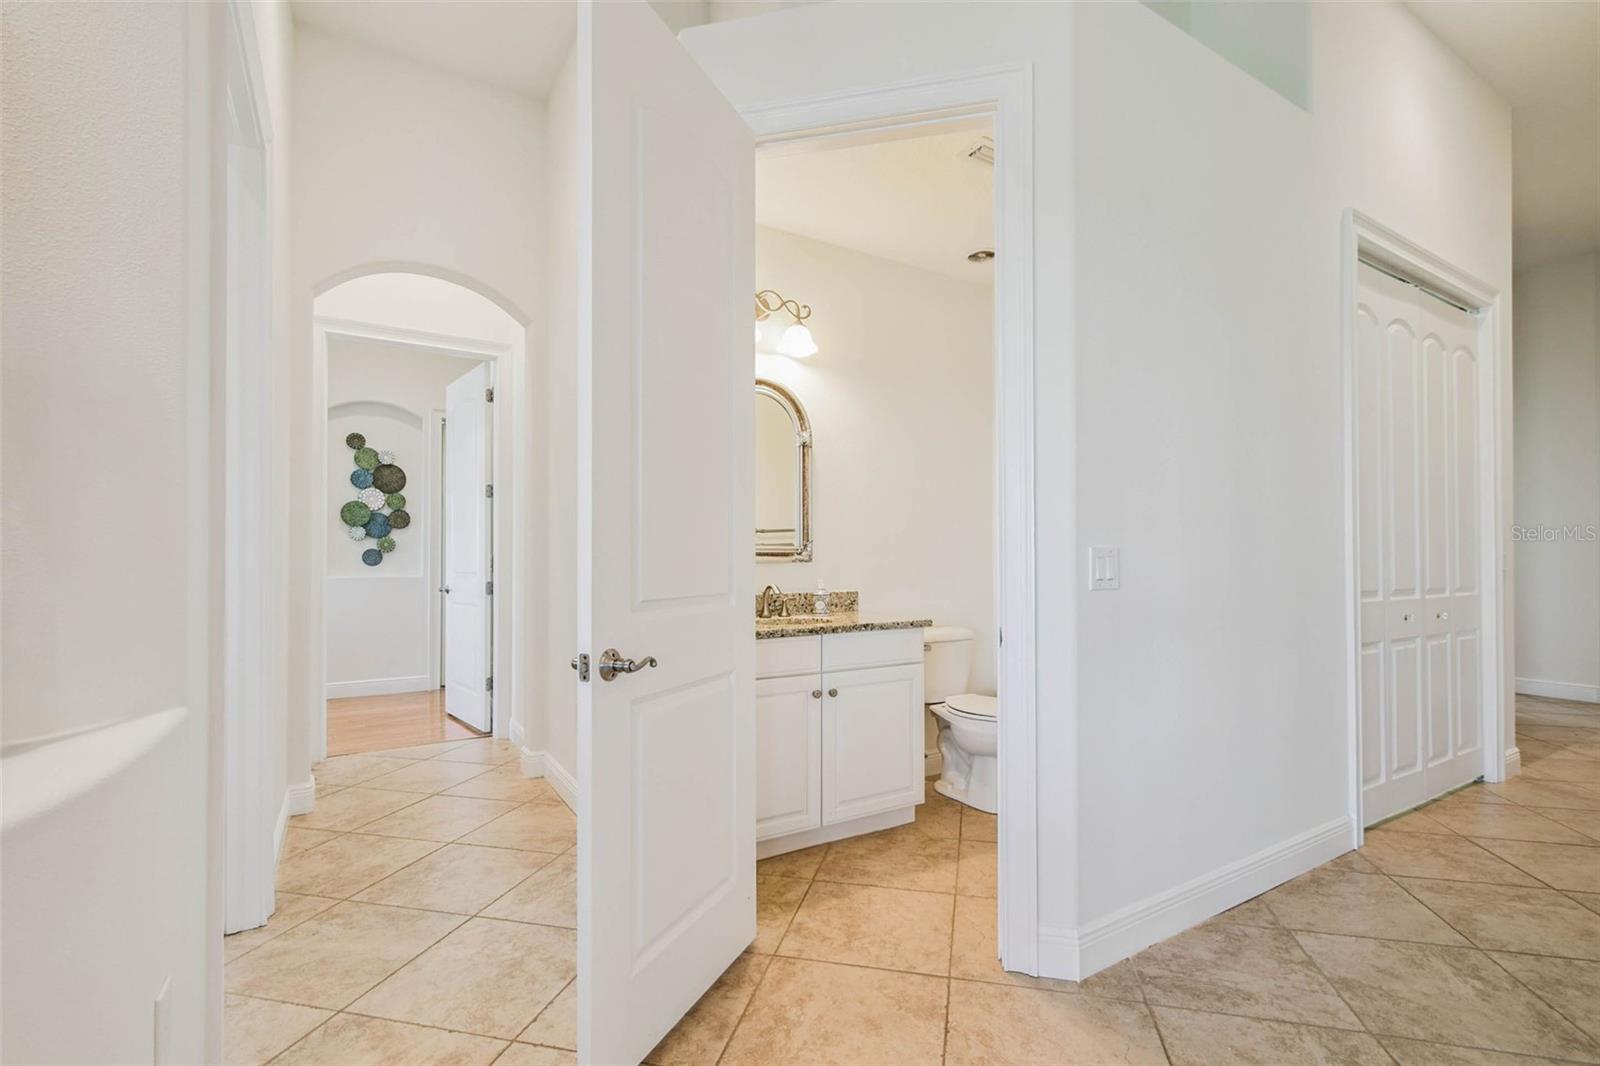
FlooringCeramic Tile, Hardwood, Tile
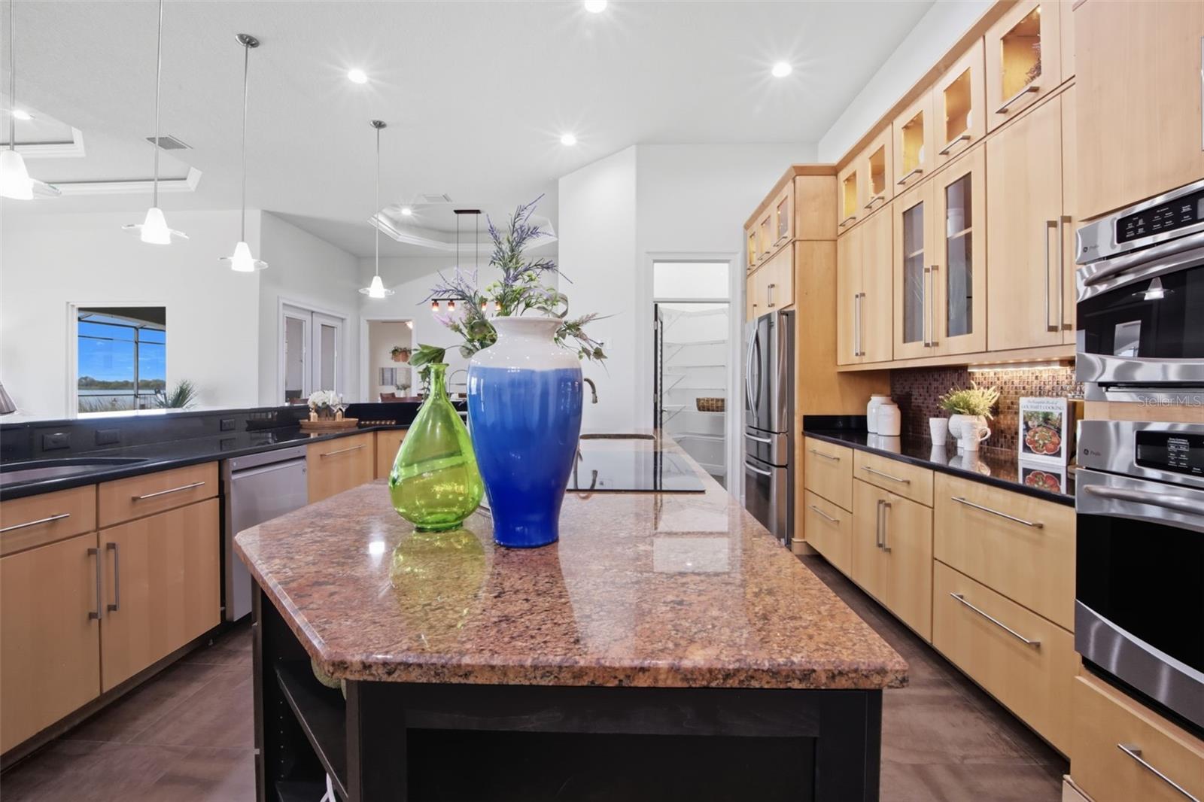
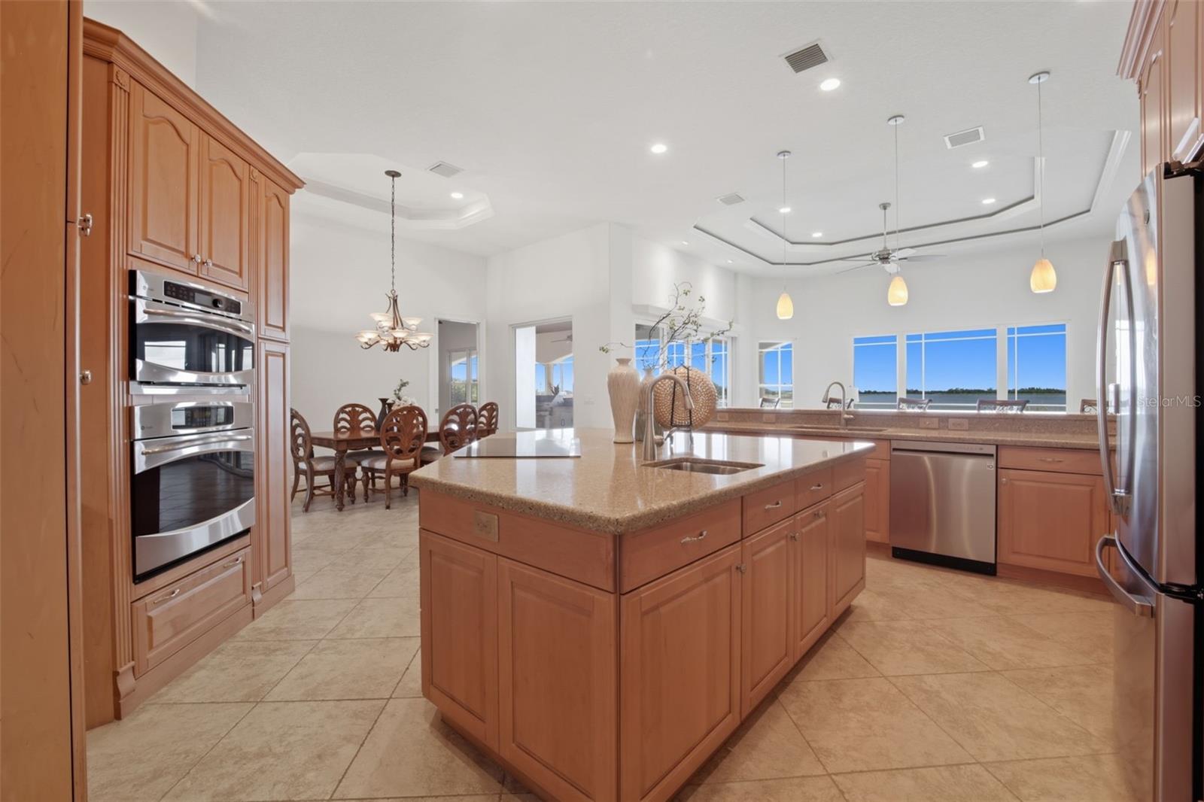
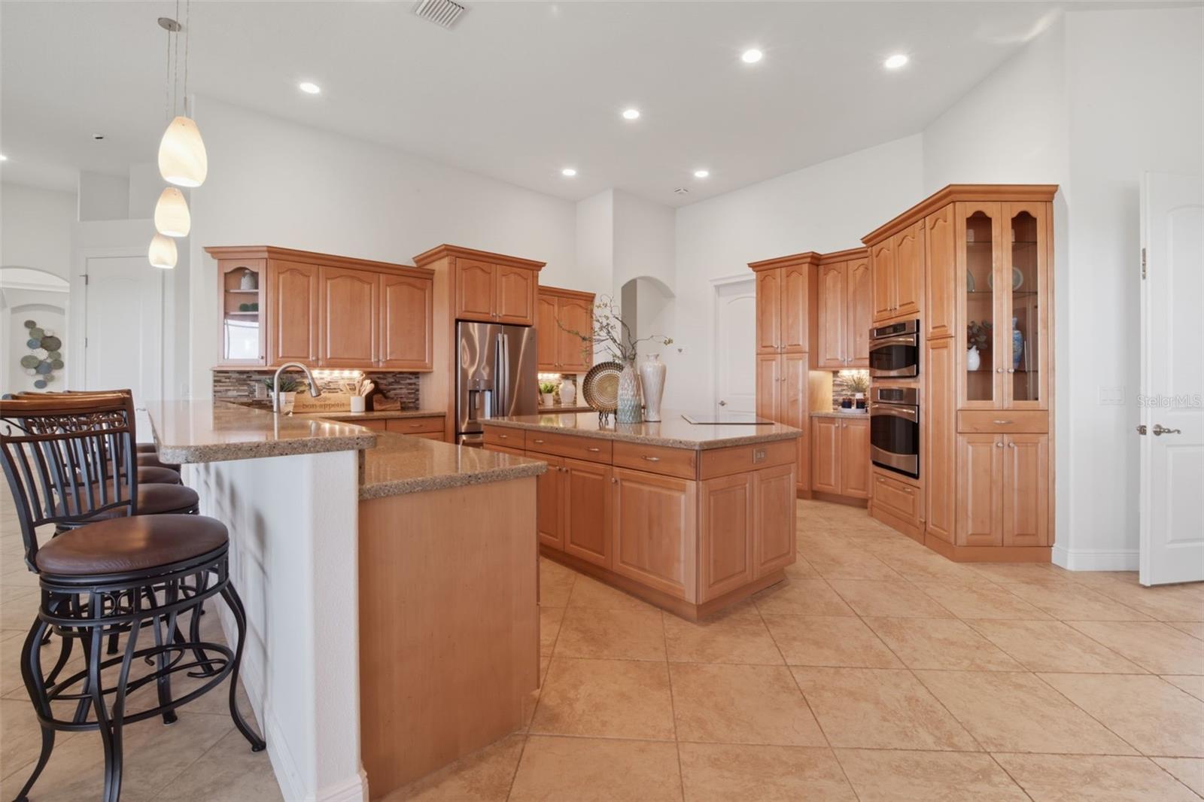
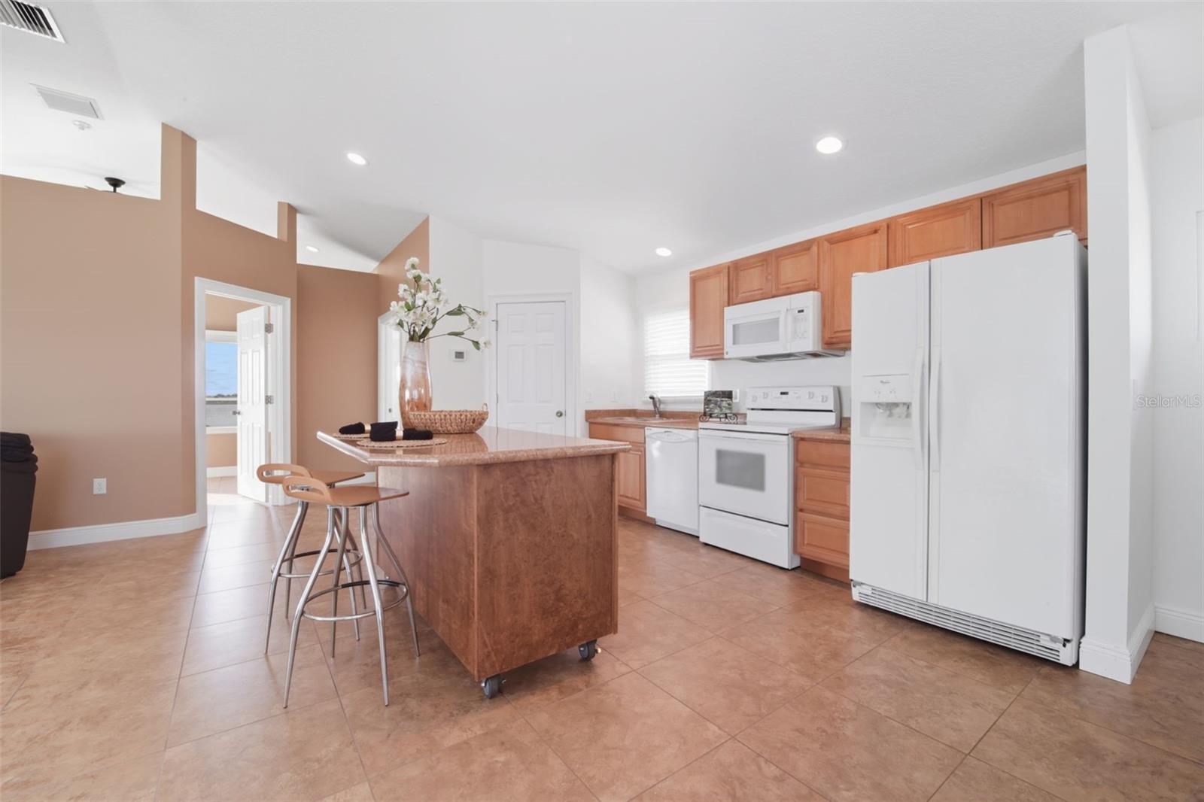
AppliancesBuilt-In Oven, Convection Oven, Cooktop, Dishwasher, Disposal, Exhaust Fan, Gas Water Heater, Microwave, Range Hood, Refrigerator, Tankless Water Heater, Water Filtration System, Water Purifier, Water Softener
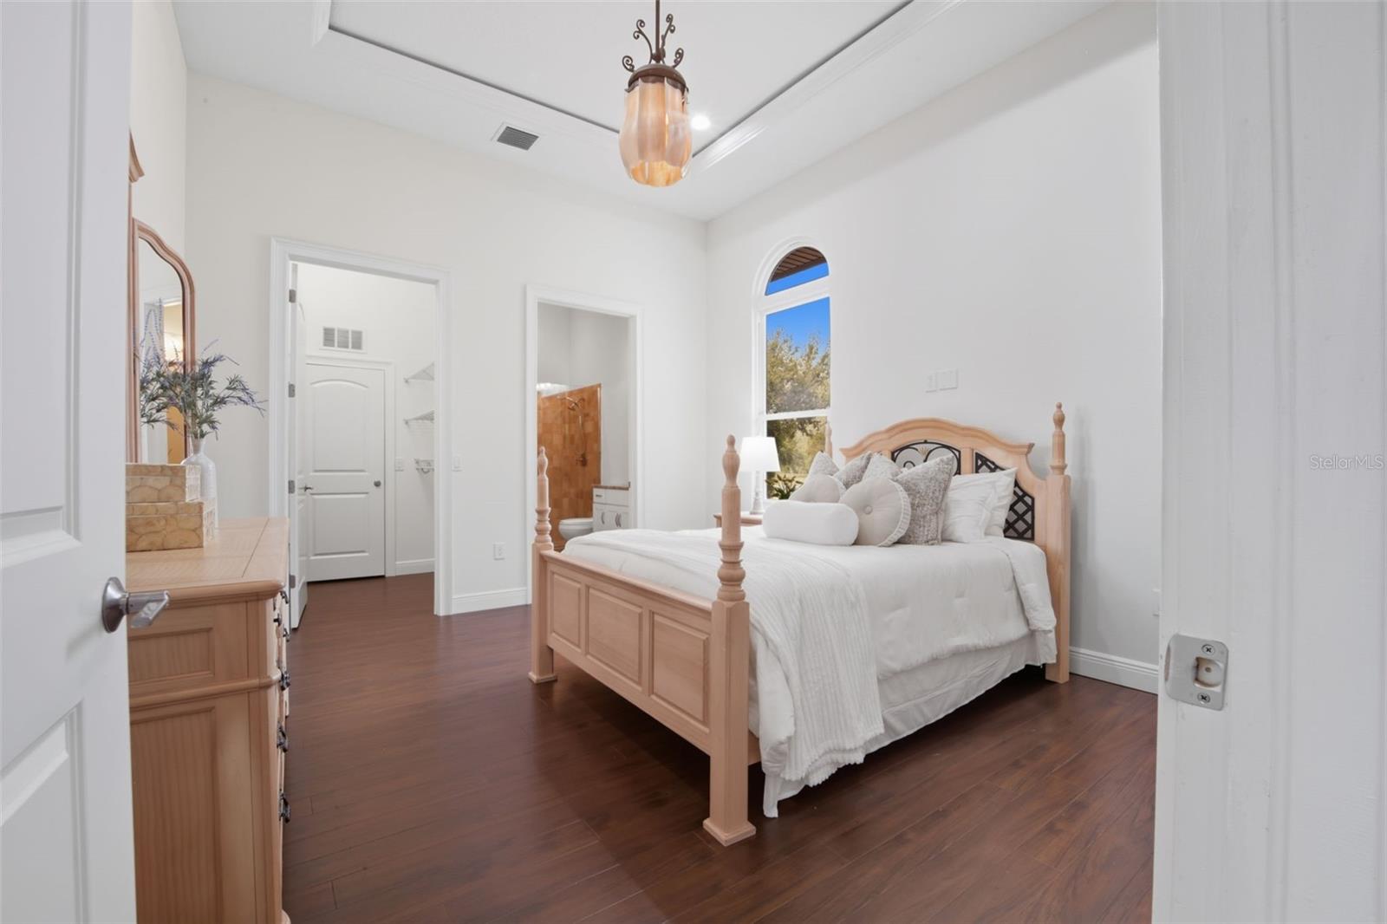
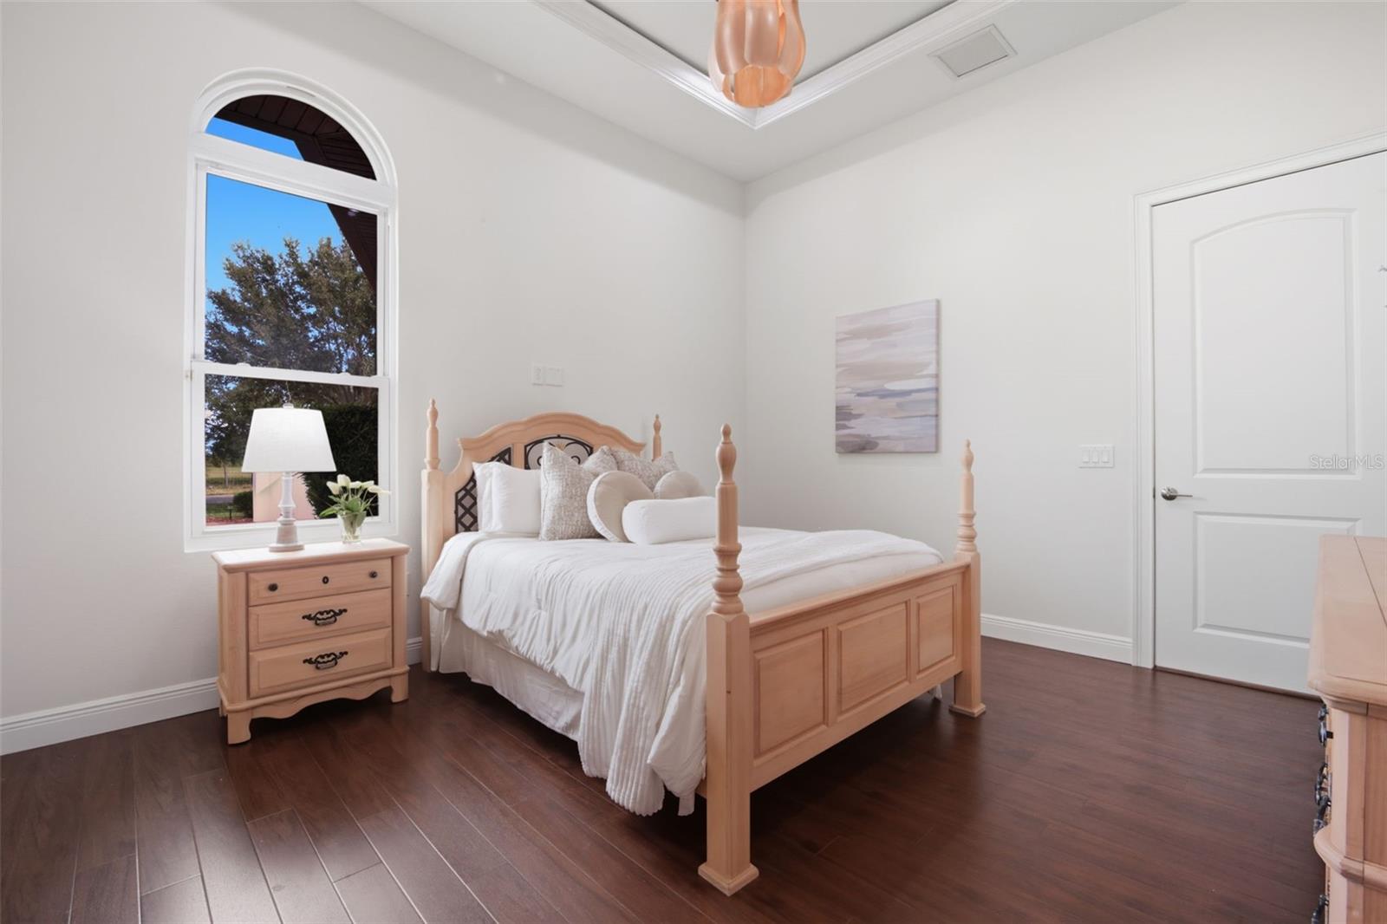
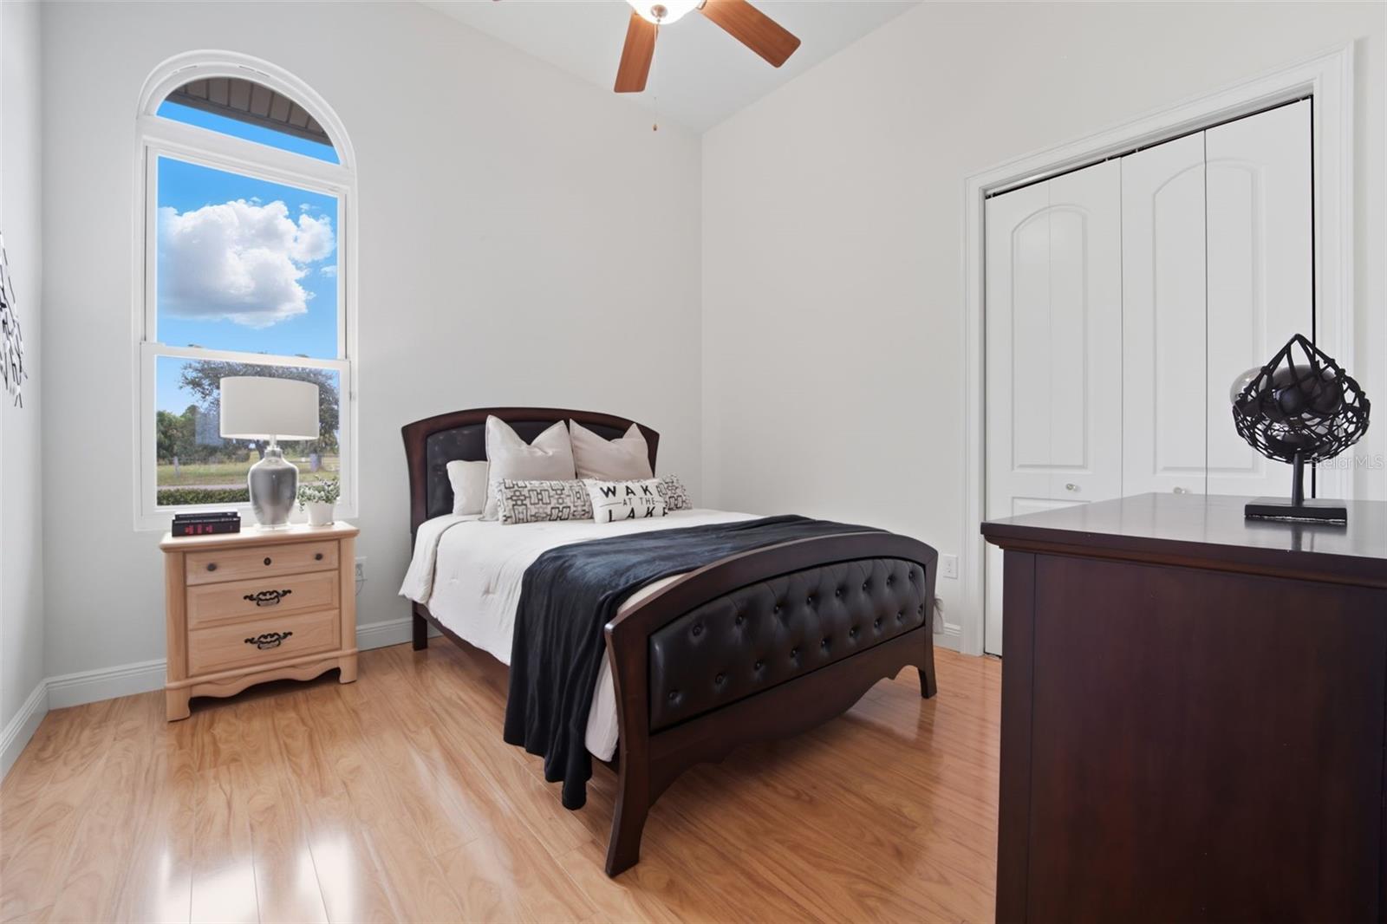
Interior featuresAccessibility Features, Ceiling Fans(s), Central Vaccum, Crown Molding, Eat-in Kitchen, High Ceilings, In Wall Pest System, Kitchen/Family Room Combo, L Dining, Open Floorplan, Pest Guard System, Primary Bedroom Main Floor, Solid Surface Counters, Solid Wood Cabinets, Split Bedroom, Stone Counters, Tray Ceiling(s), Walk-In Closet(s)
LaundryCorridor Access, Inside, Laundry Room
FireplaceNo
WindowsENERGY STAR Qualified Windows, Insulated Windows, Storm Window(s)
CoolingCentral Air, Humidity Control, Zoned
HeatingCentral, Electric, Propane
In-law suite1
In-law suite details1 Bathroom,1 Bedroom,Kitchen

Exterior & lot

Exterior featuresLighting, Outdoor Grill, Outdoor Kitchen, Outdoor Shower, Private Mailbox
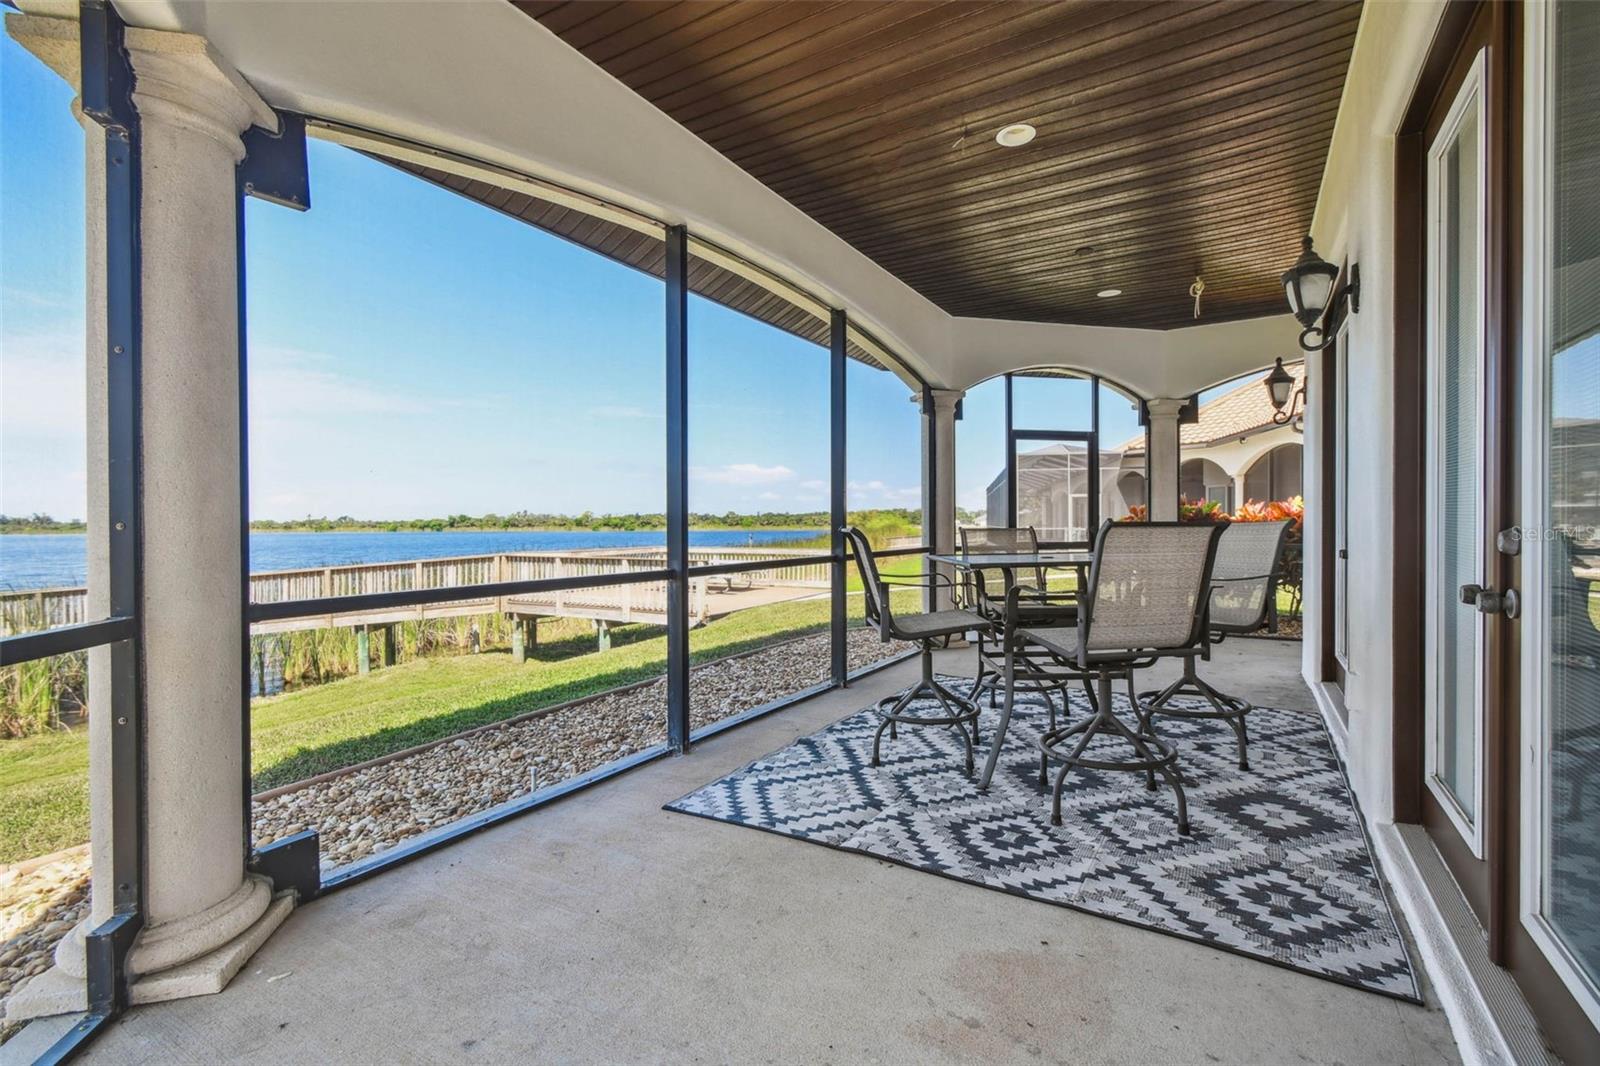
Patio & porchCovered, Front Porch, Rear Porch, Screened
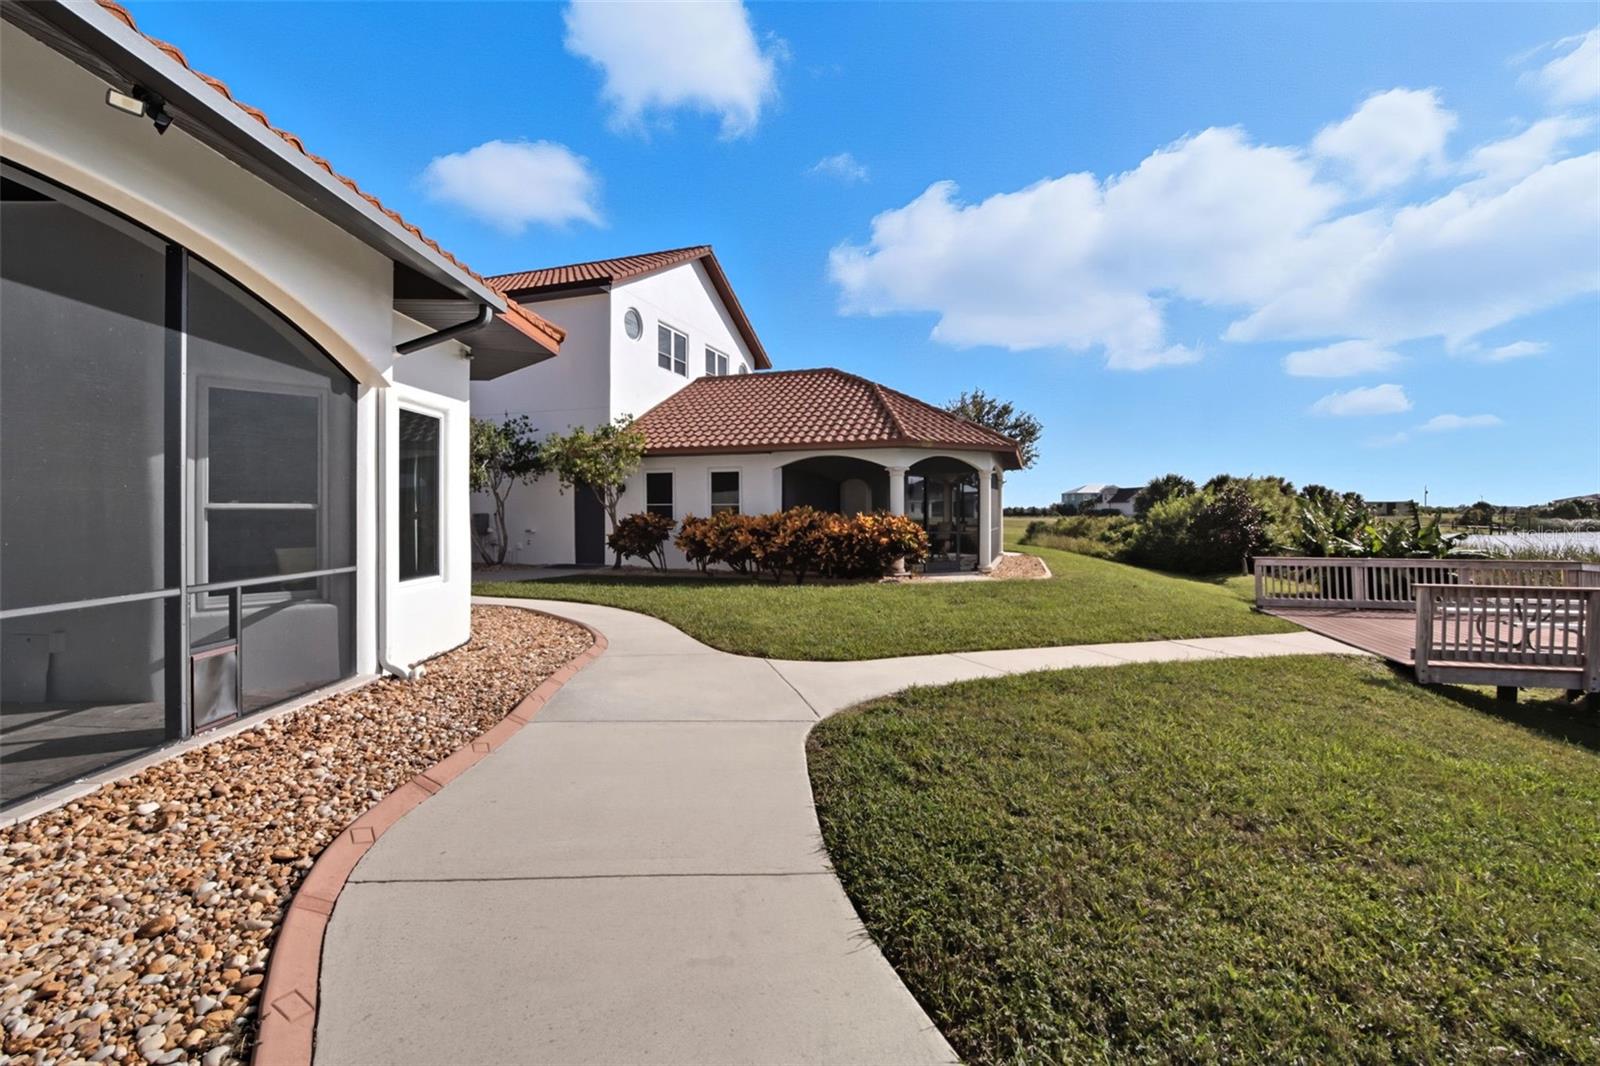
ViewPark/Greenbelt, Trees/Woods, Water
Lot featuresCleared, Oversized Lot, Paved
Lot dimensions295x165
VegetationFruit Trees, Mature Landscaping, Oak Trees, Trees/Landscaped
Other structuresBarn(s), Guest House, Outdoor Kitchen, Storage
FacesEast
Road surfaceAsphalt

Construction

StyleRanch, Mediterranean
ConstructionConcrete, Stucco, Tilt up Walls
FoundationStem Wall
RoofMetal
Living area sourceOwner
Building area (sq ft)13,156

Parking

GarageYes
Attached garageYes
CarportNo
Parking featuresBath In Garage, Boat, Circular Driveway, Driveway, Garage Faces Side, Ground Level, Oversized, RV Garage, Garage

Pool & water

PoolChild Safety Fence, Fiber Optic Lighting, Gunite, Heated, In Ground, Lap, Lighting, Outside Bath Access, Salt Water, Screen Enclosure
SpaYes
Spa featuresHeated, In Ground
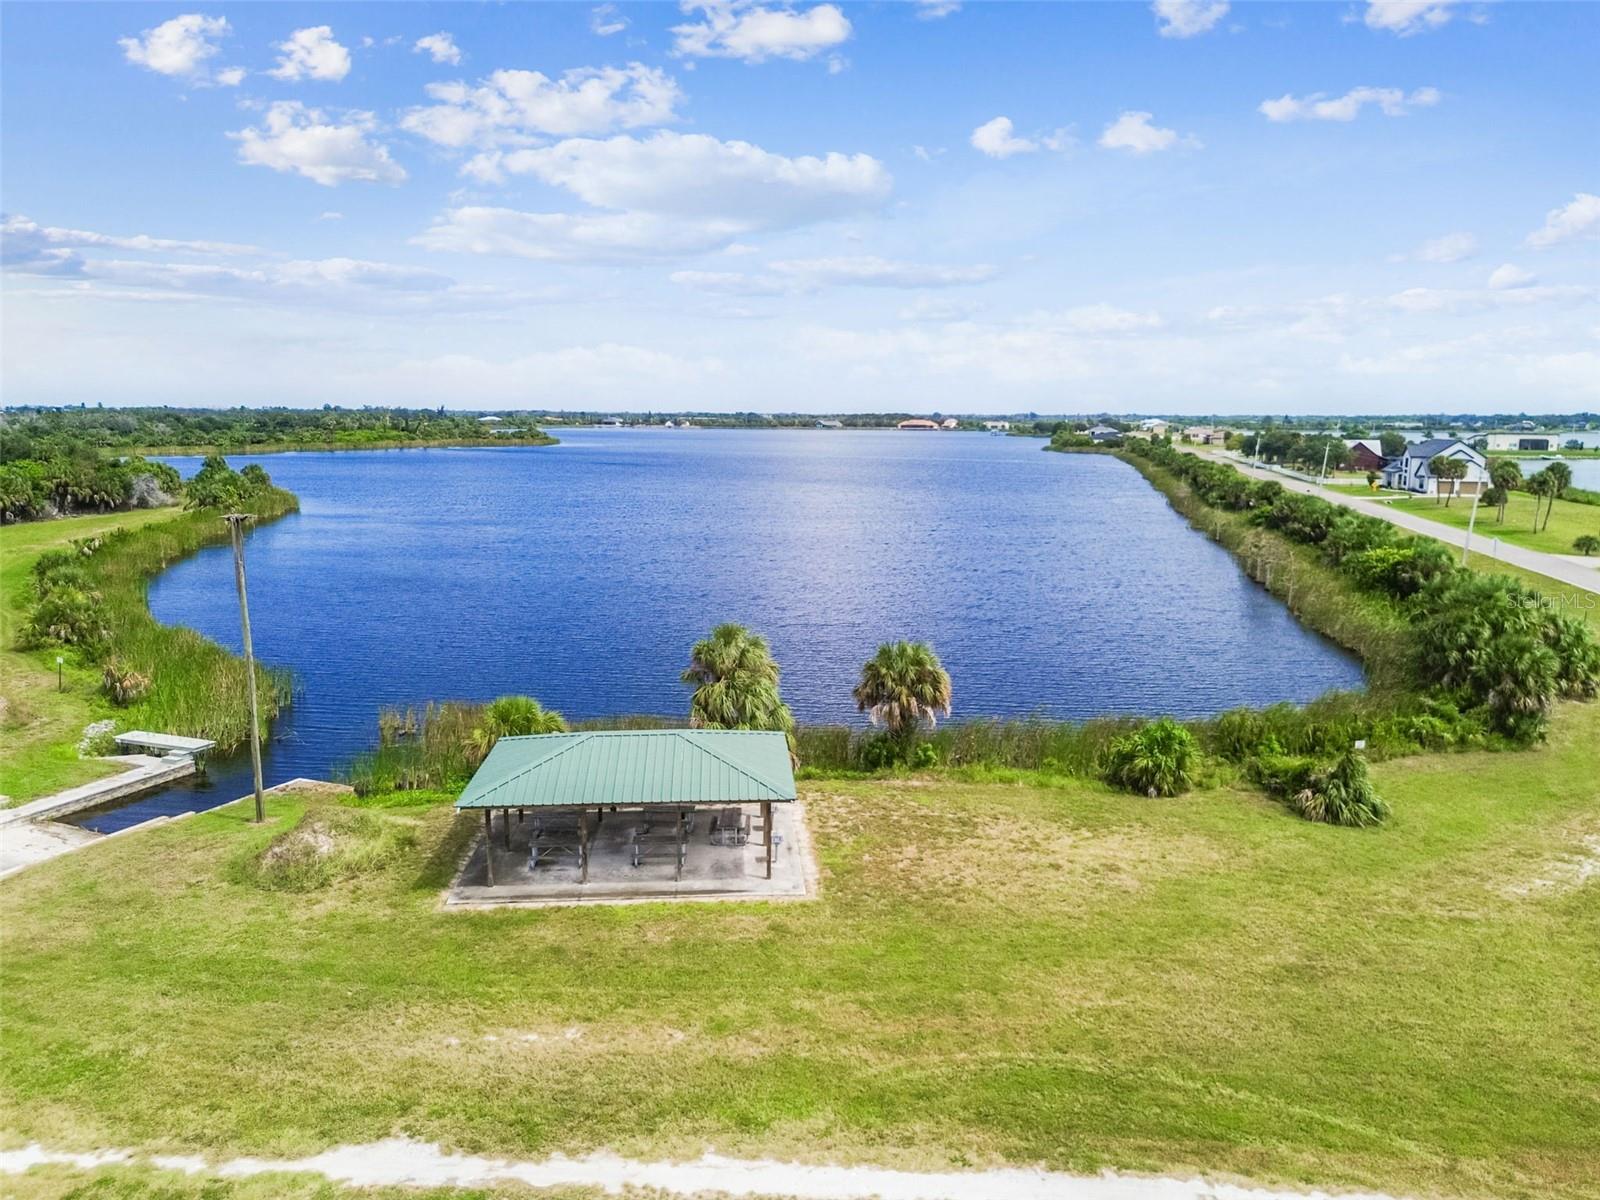
WaterfrontLake Front
Water accessLake,Lake - Chain of Lakes
Water viewLake
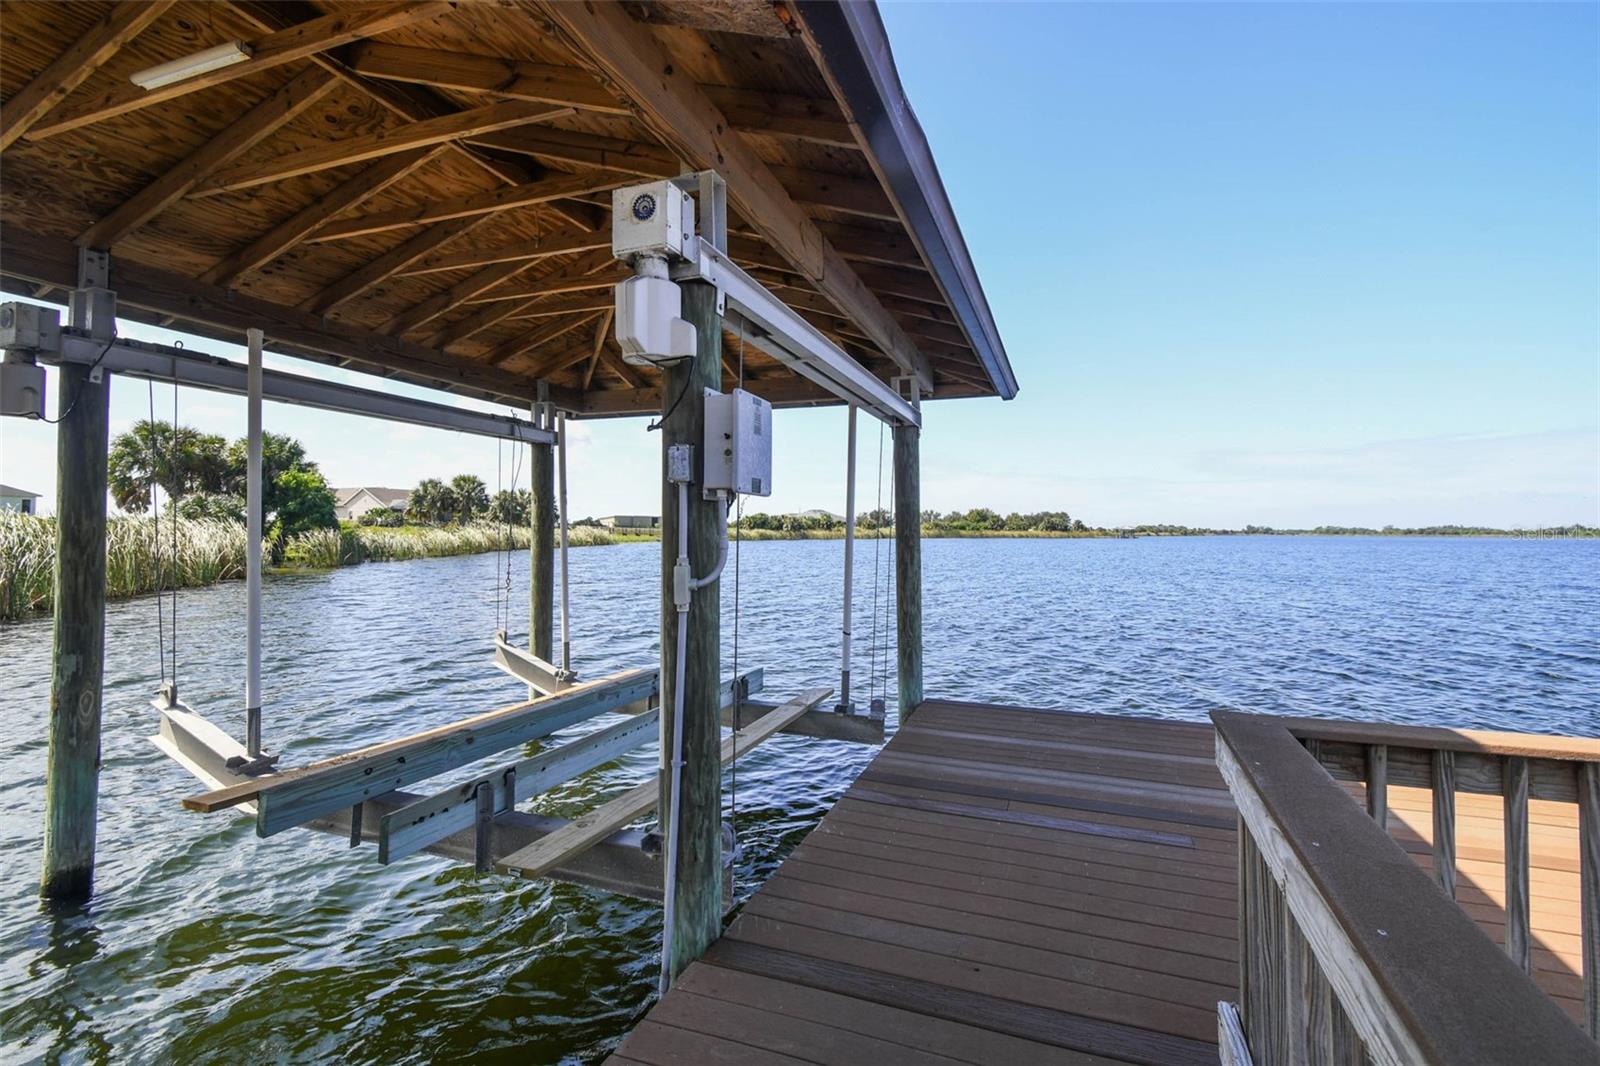
Water extrasLift,Lift - Covered,Skiing Allowed
Waterfront feet0
Dock1
Dock detailsDock - Composite,Dock - Open,Dock - Wood,Dock w/Electric,Dock w/Water Supply,Fish Cleaning Station,Lift
Dock dimensions12x60

Community & HOA

AssociationJennifer Tutko
HOA fee$224.39
HOA frequencyQuarterly
Fee includesEscrow Reserves Fund, Maintenance Grounds
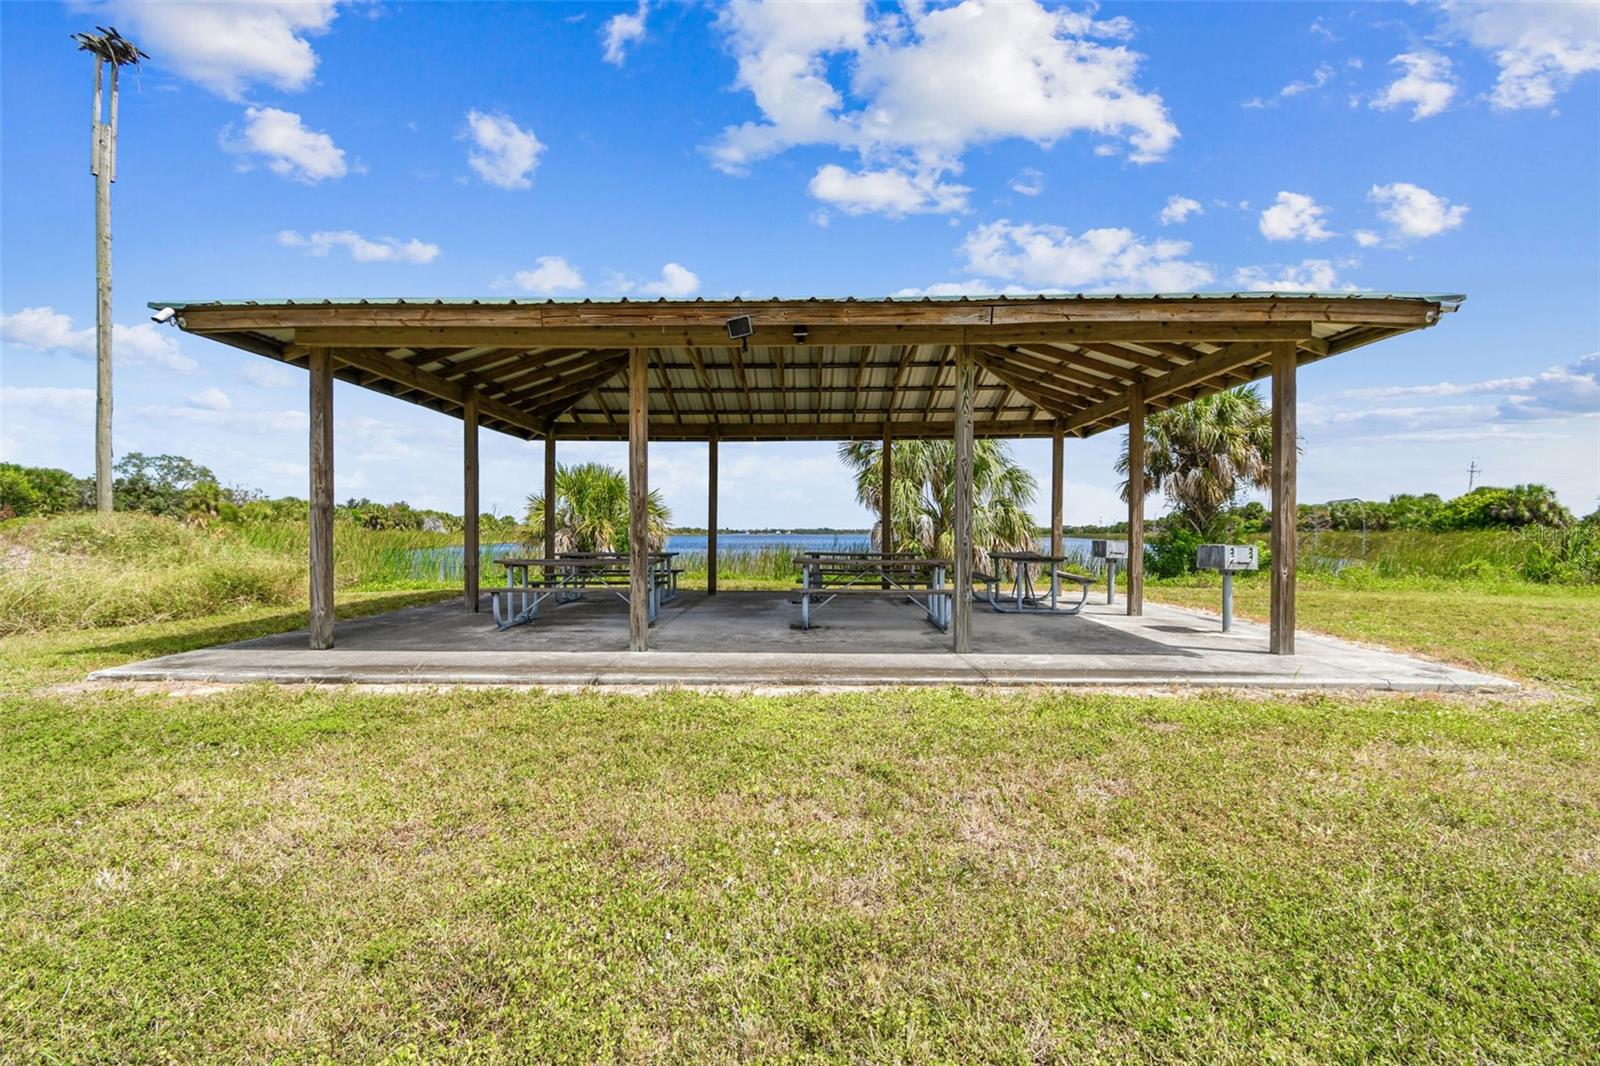
AmenitiesPark, Storage, Trail(s)
Fee requirementRequired
Approval required0
Total monthly fees$74.8
Total annual fees$897.56
55+ communityNo
PetsYes
Minimum lease1-7 Days
Lease restrictions0
Lease notesThe approval process and requirements to be verified by Buyer.

Utilities & efficiency

UtilitiesBB/HS Internet Available, Cable Available, Cable Connected, Electricity Connected, Fiber Optics, Phone Available, Propane, Underground Utilities, Water Connected
SewerSeptic Tank
Water sourceWell, Well Required

Financial & terms

CDD0
Tax year2,024
Homestead1
Listing termsCash, Conventional, Fha, VA Loan
OwnershipFee Simple
Special conditionsNone
ZoningPD
OccupantOwner
MLS area33570 - Ruskin/Apollo Beach

Where it sits

Approximate location shown. Exact address available on request per listing brokerage.

Schools

ElementaryRuskin-HBHillsborough County
MiddleShields-HBHillsborough County
HighLennard-HBHillsborough County

School assignments change; verify with the district before relying on them.
Where you'd be
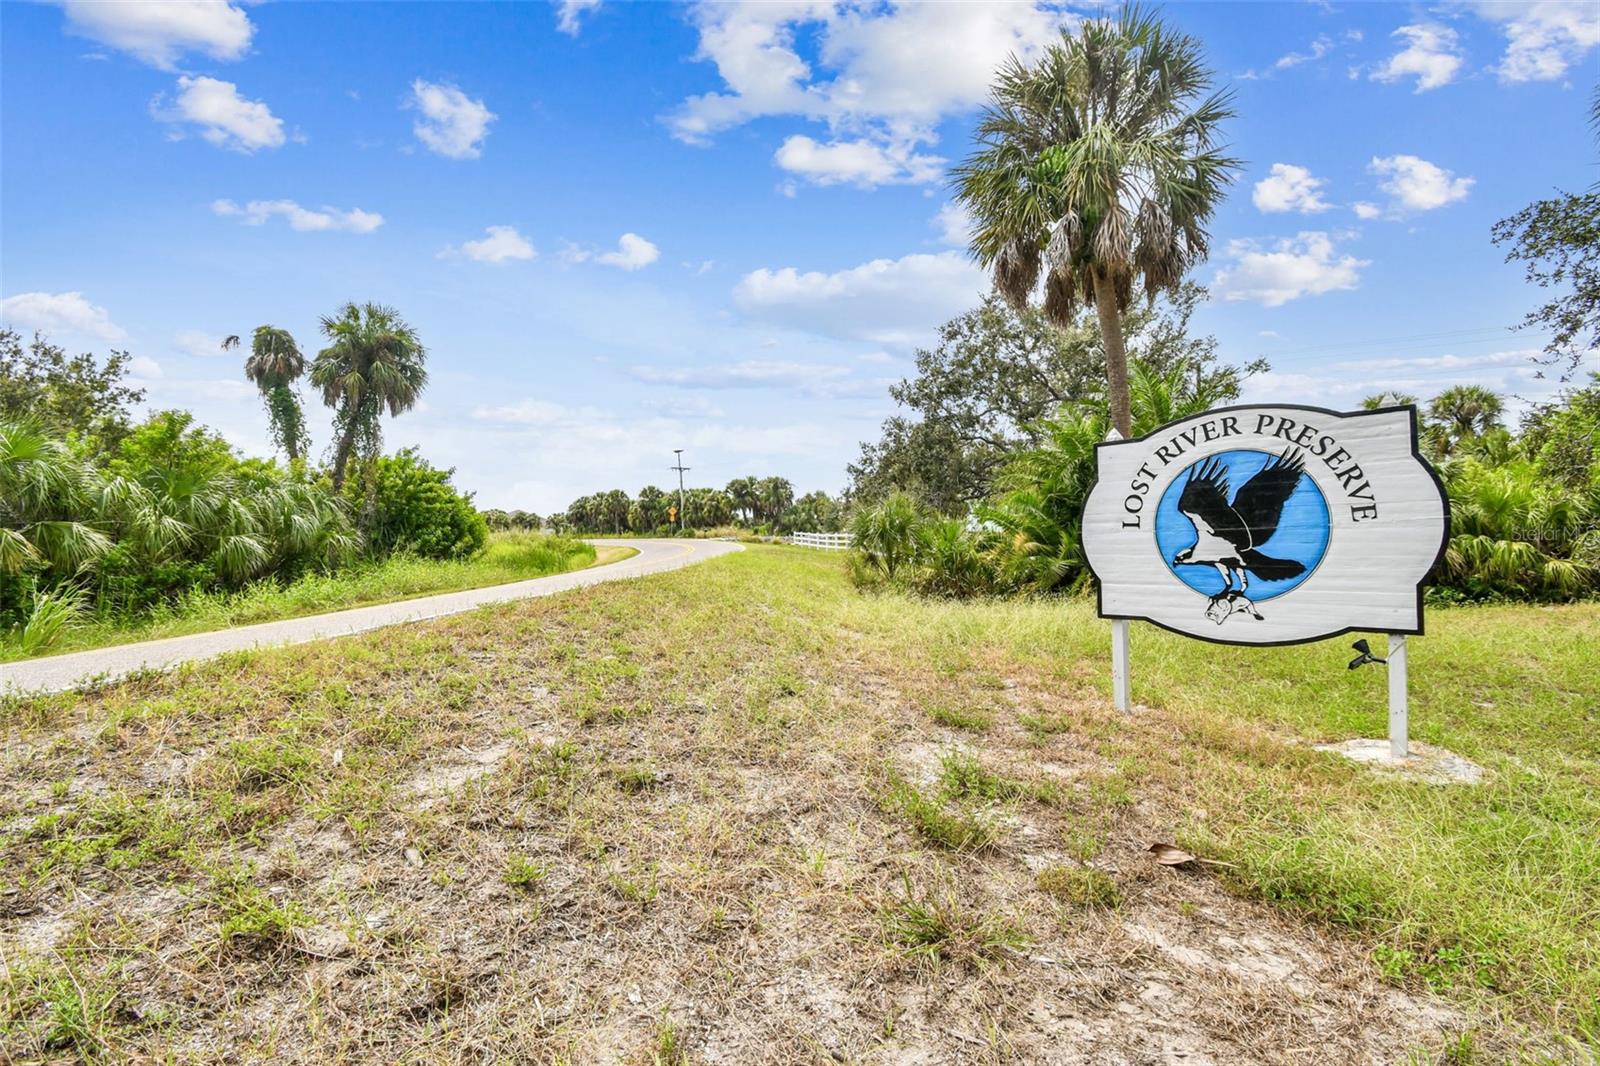
LOST RIVER PRESERVE PH I, Florida

RUSKIN · Hillsborough County

MLS# MFRTB8429656Listing courtesy of GULF SHORES REALTY ERA POWERED LLCLast updated Oct 20, 2026, 1:02 PM
$3,250,0003215 GULF CITY RD · RUSKIN
TourAsk