 90 photos · 3D tour
1 / 90
ActivePrice improved $350,000365 days on market
$7,600,000$7,950,000
5237 61ST AVE SST PETERSBURG, FL 33715BAYWAY ISLES UNIT 2 REP · Single Family Residence
4Beds
5Baths
4,511Sq ft
0.32 acLot
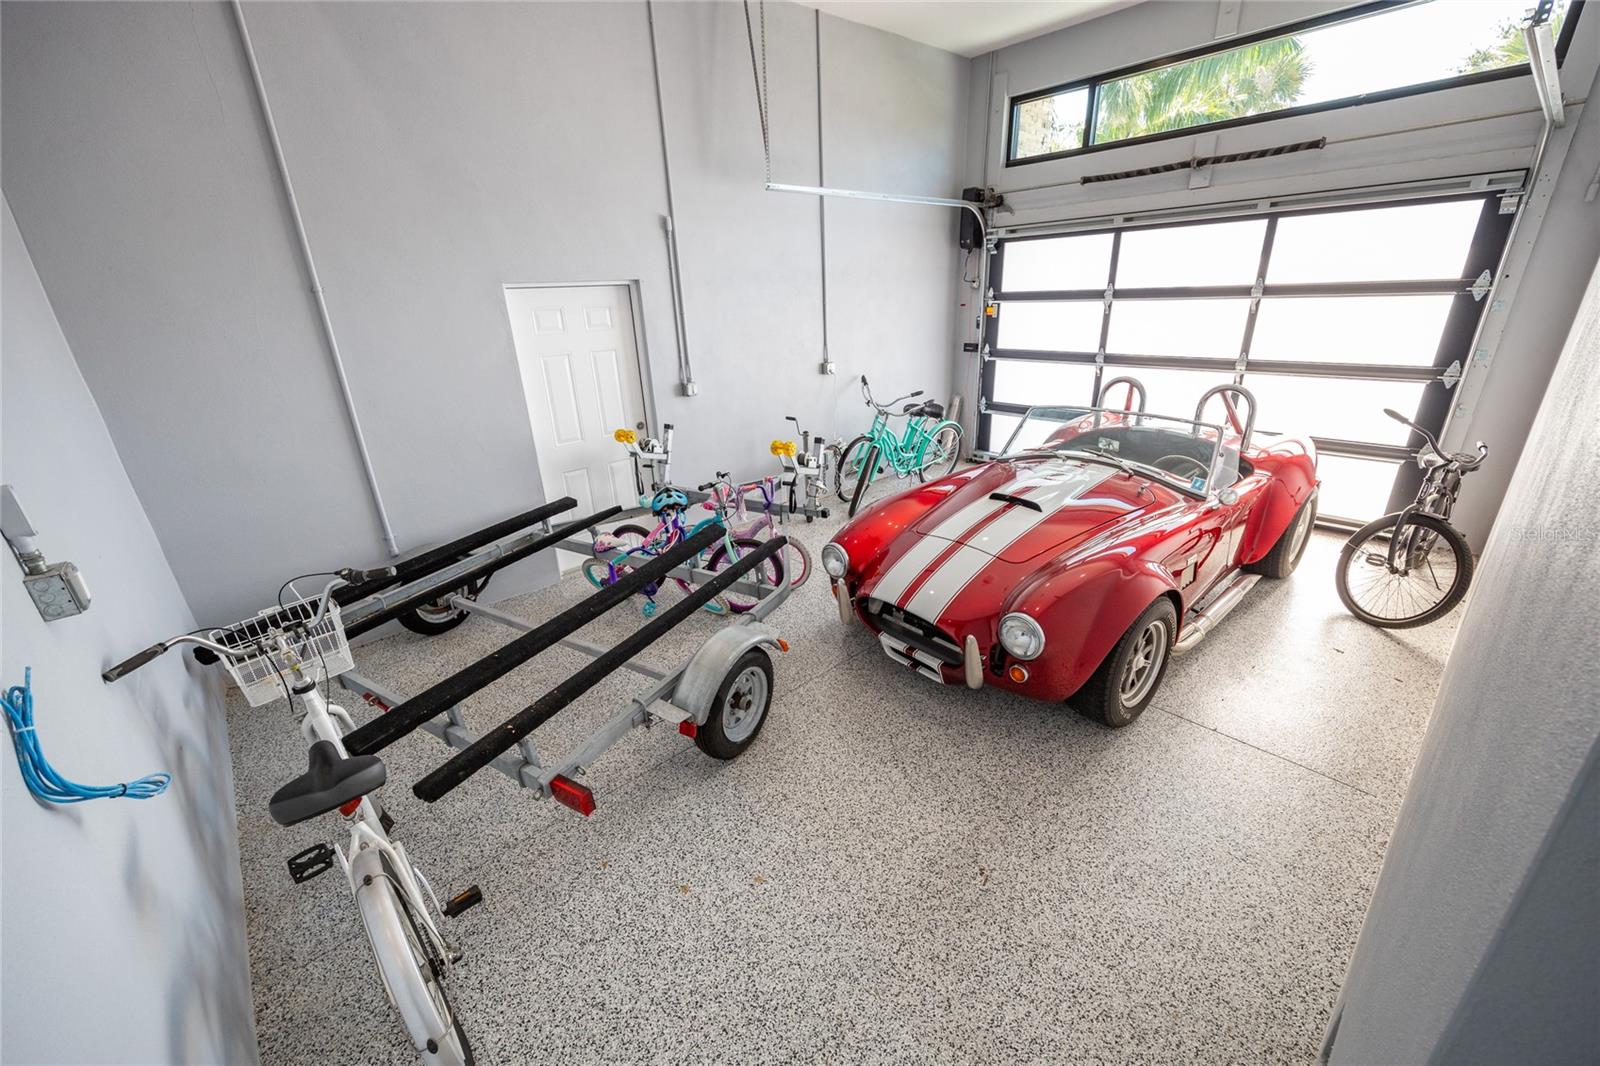
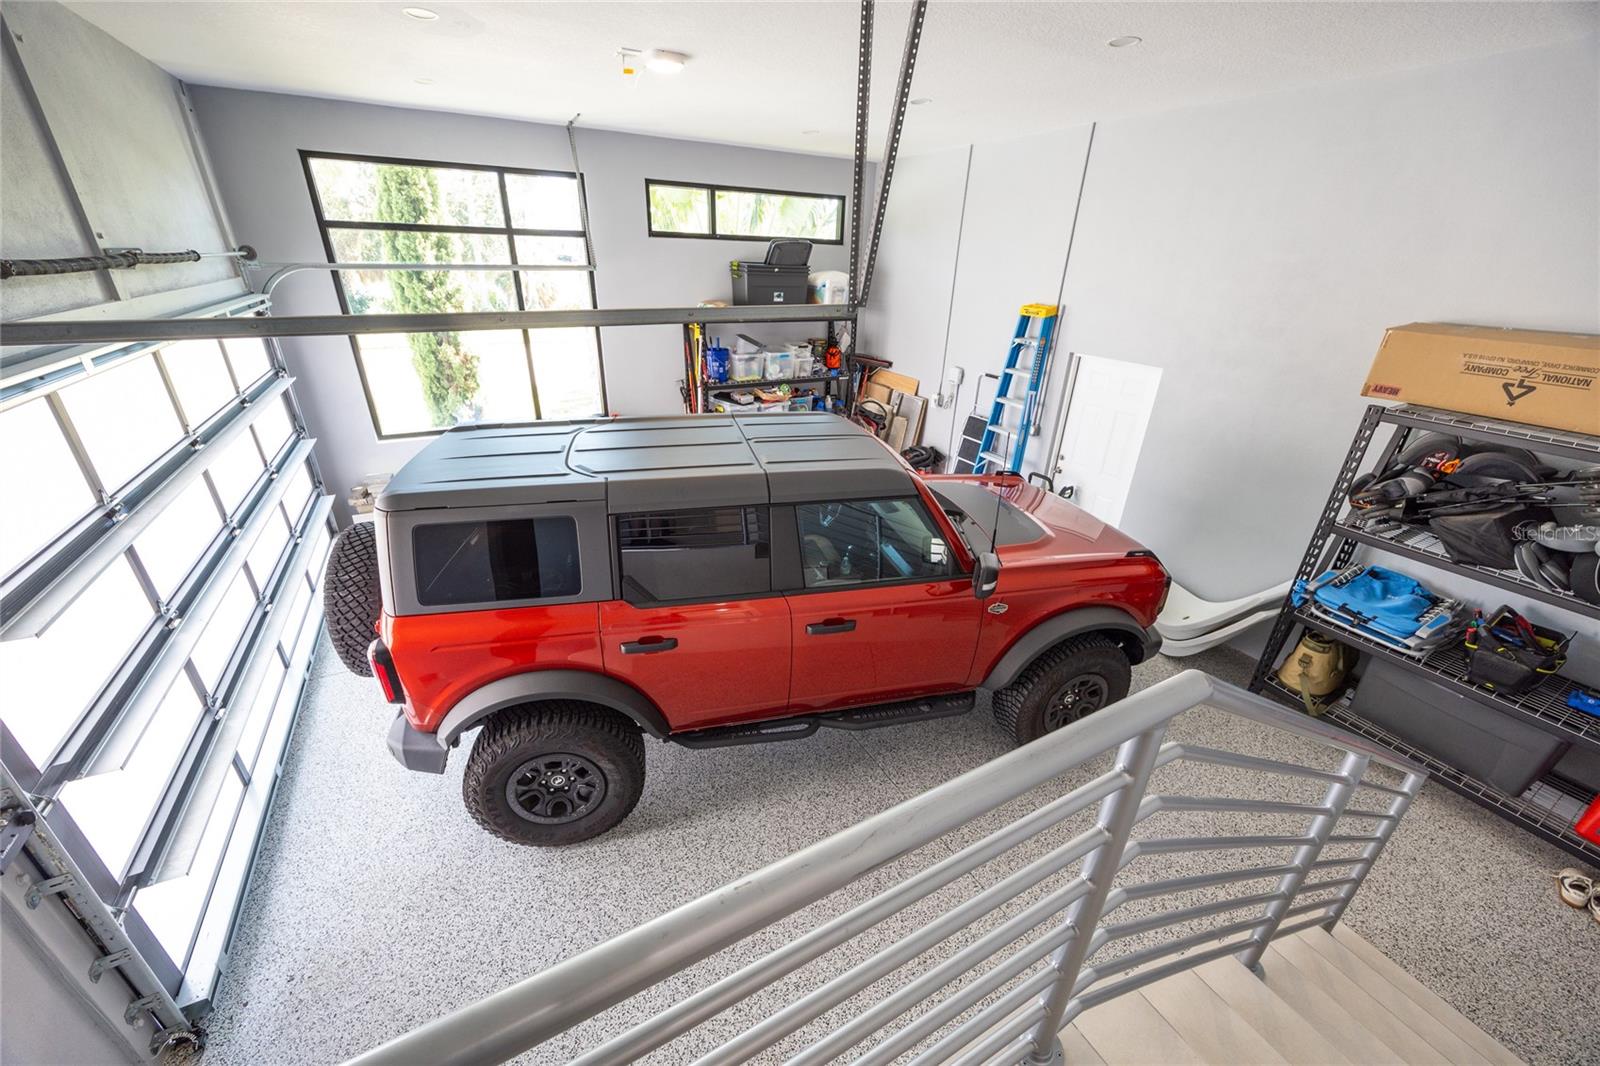
3-carGarage
2023Built
YesPool
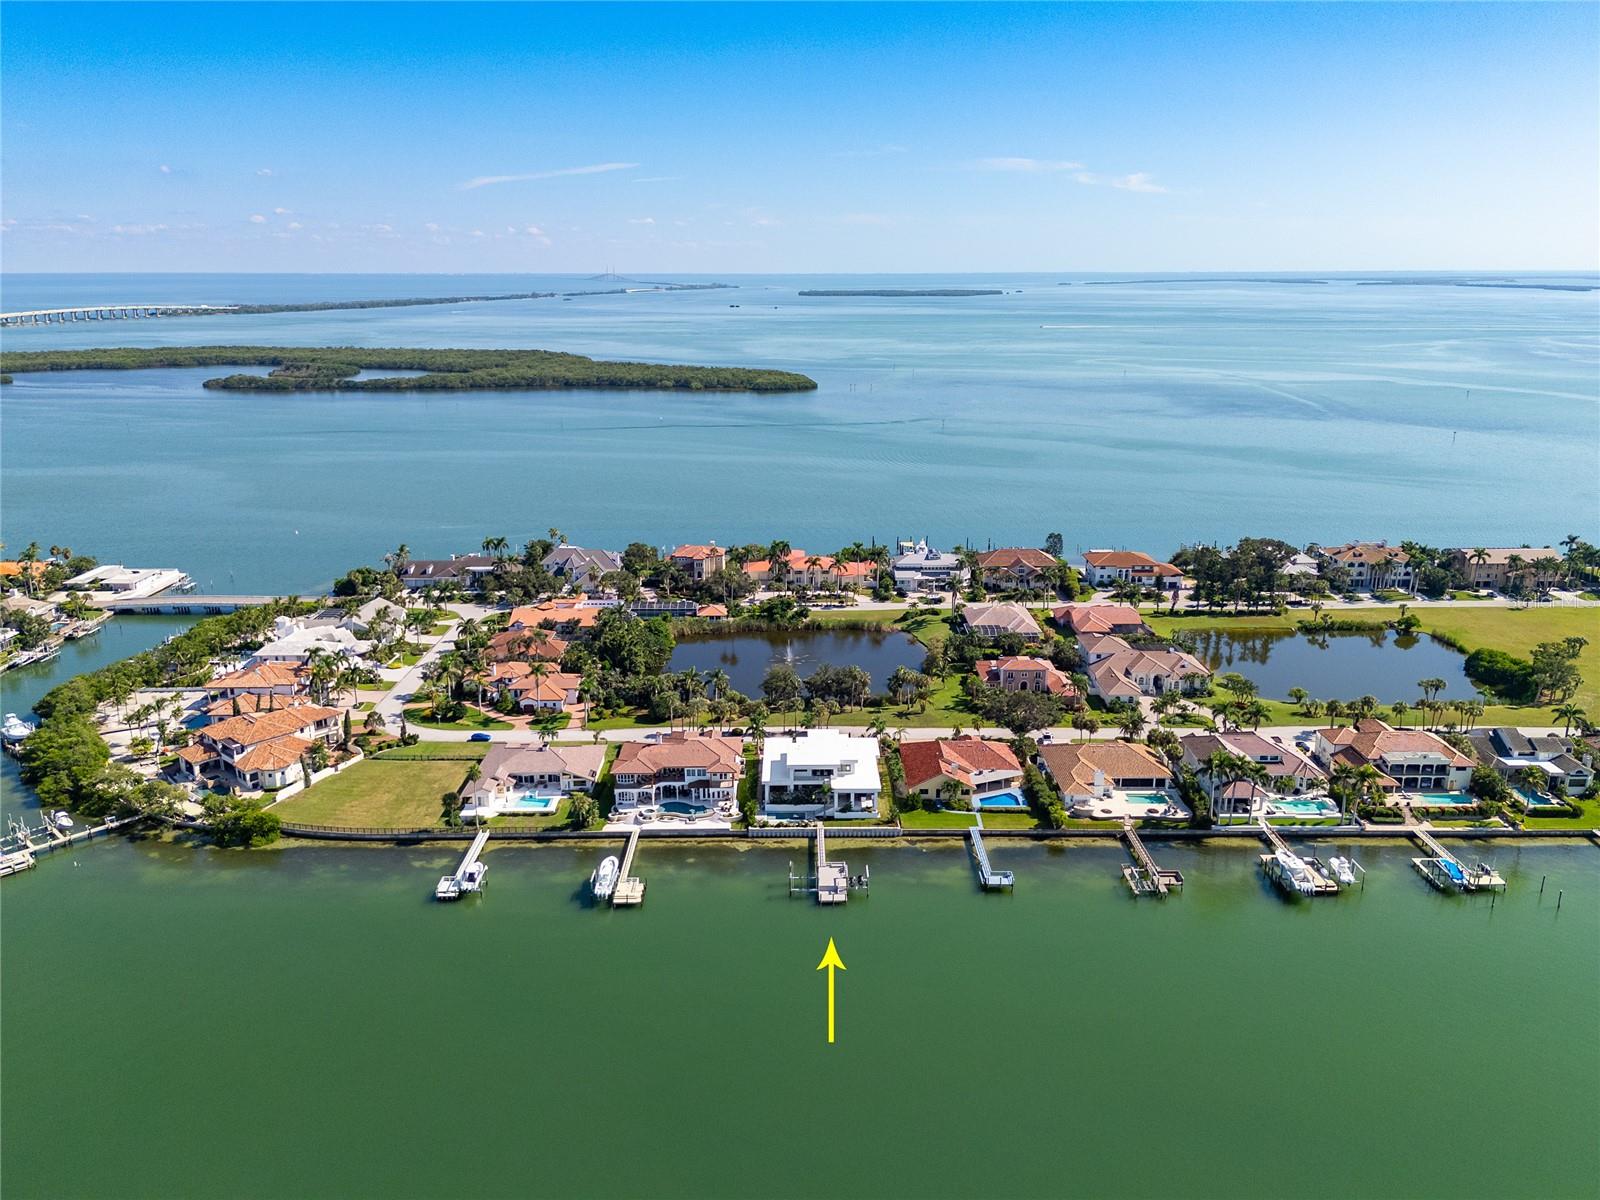
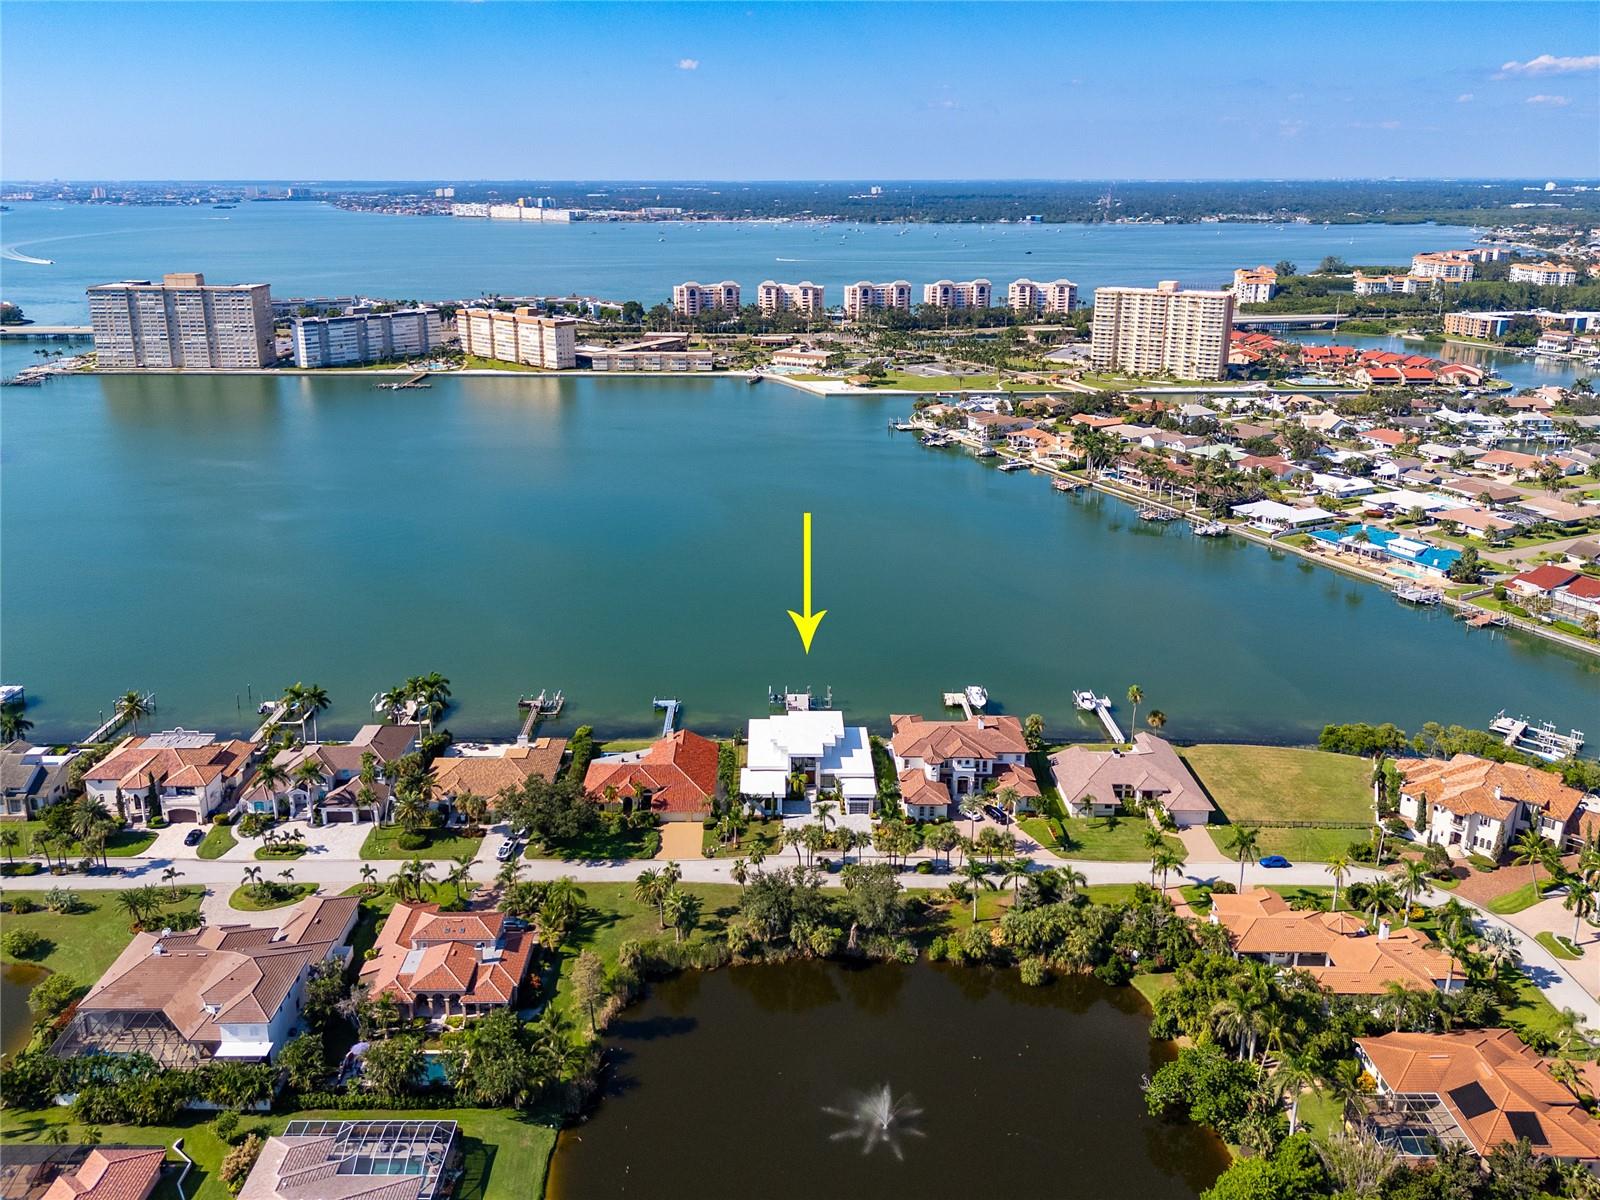
YesWaterfront
About this home
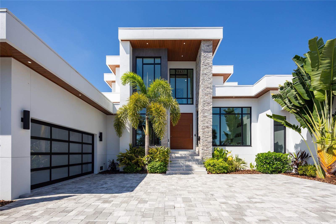
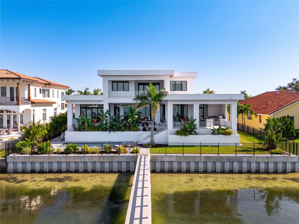
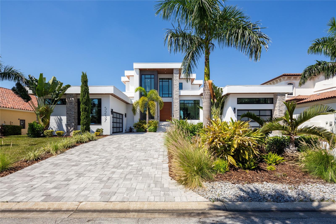
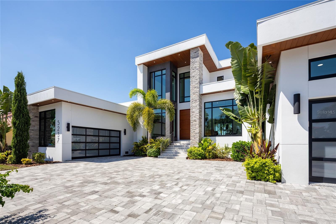
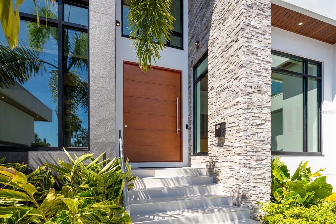
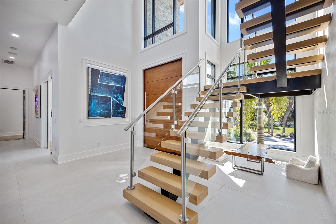
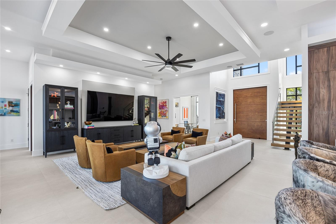
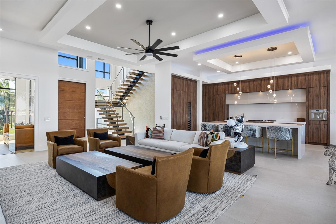
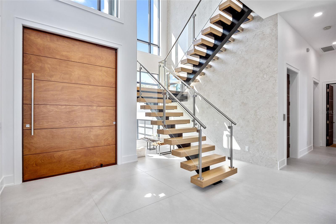
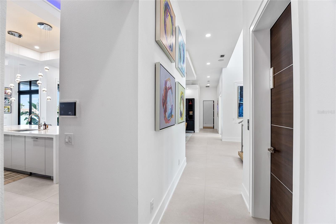
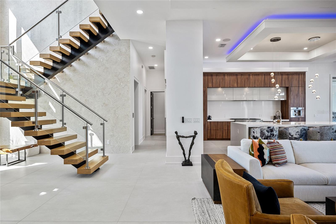
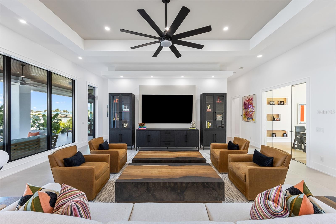
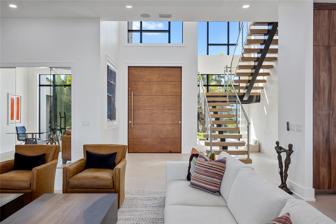
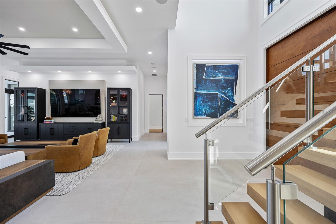
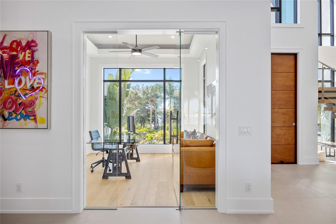
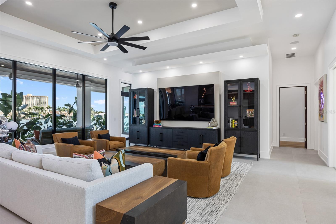
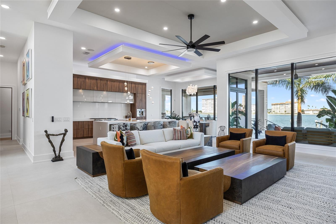
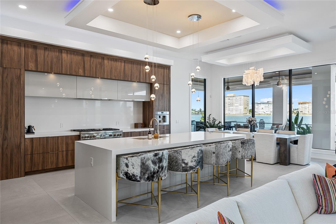
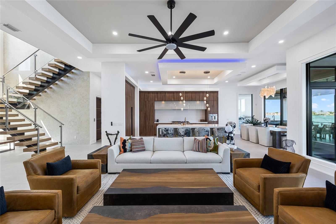
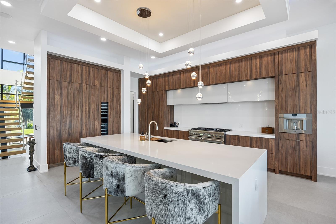
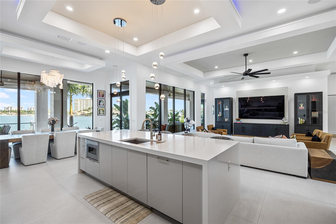
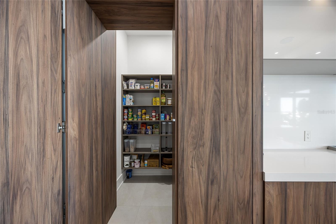
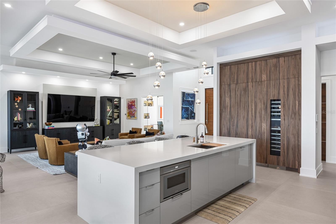
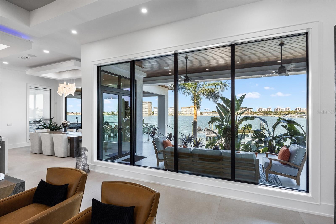
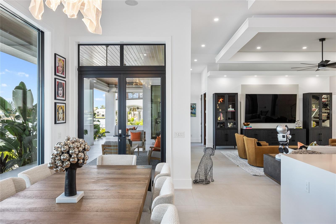
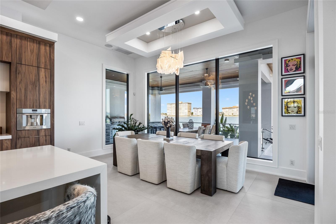
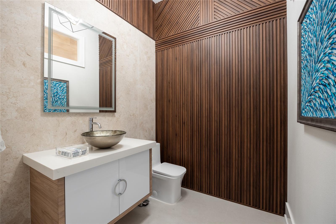
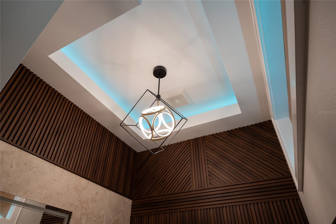
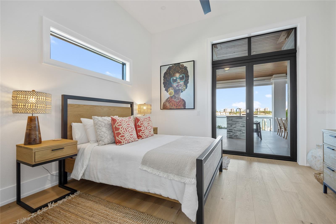
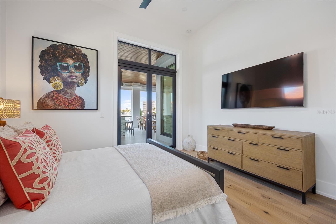
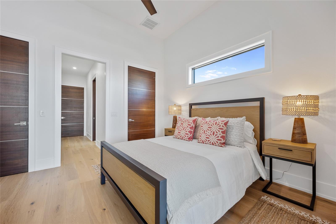
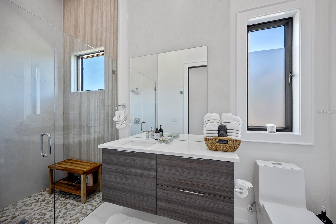
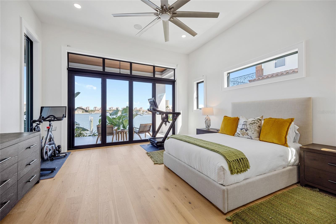
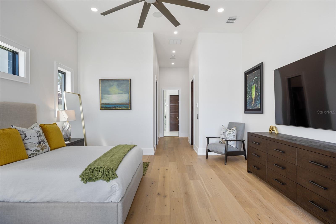
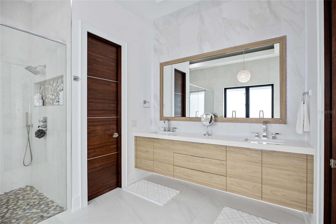
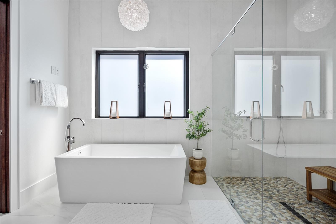
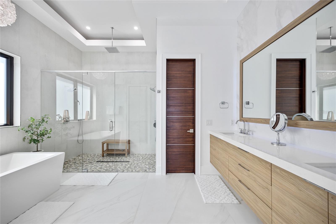
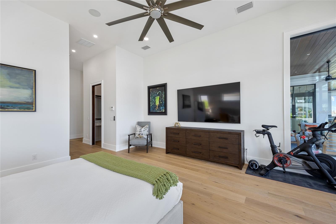
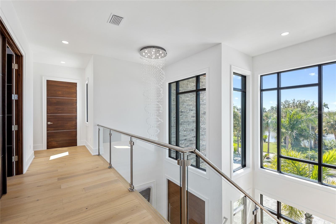
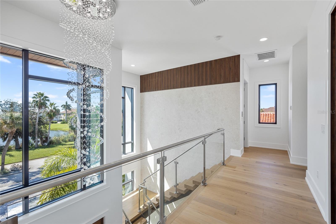
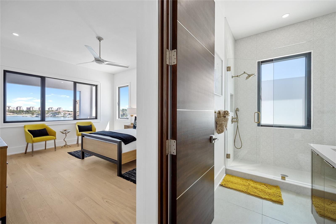
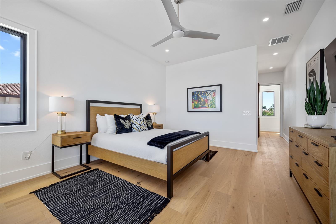
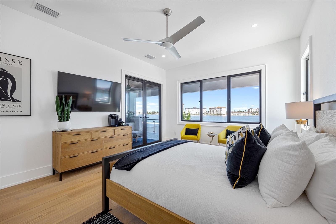
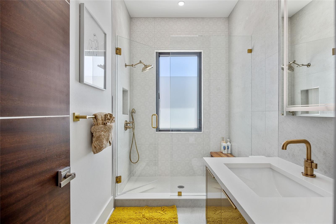
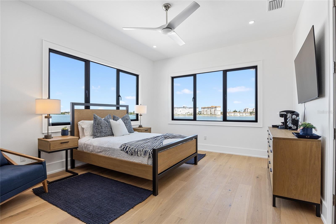
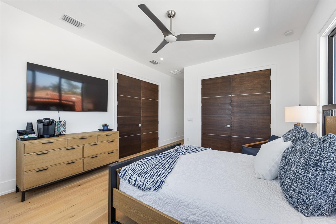
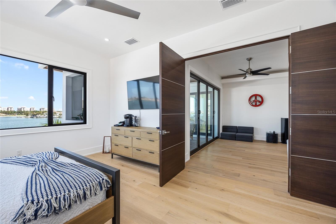
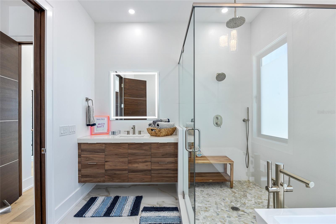
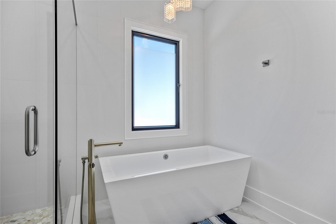
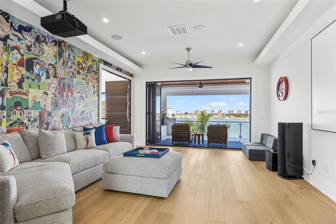
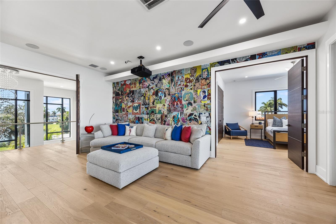
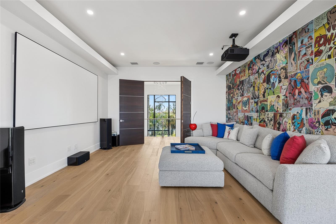
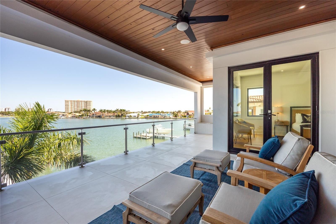
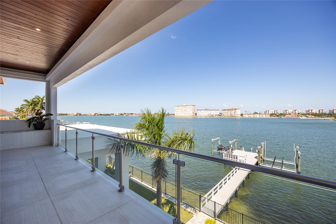
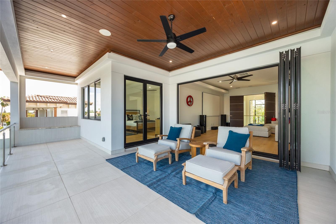
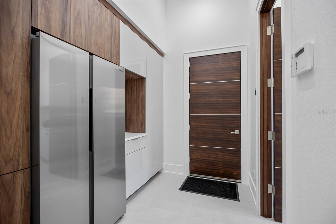
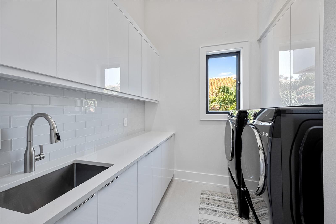
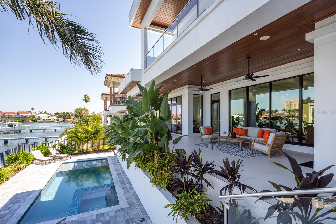
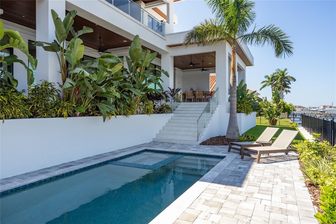
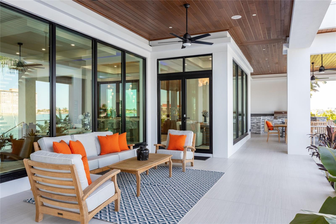
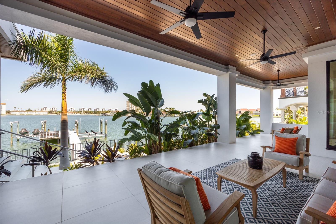
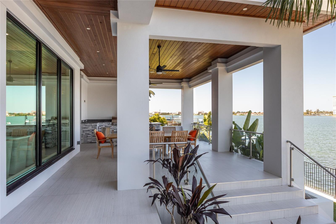
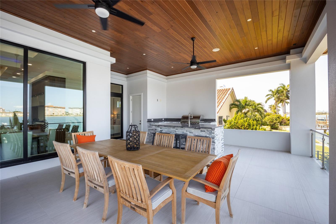
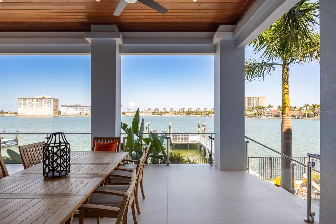
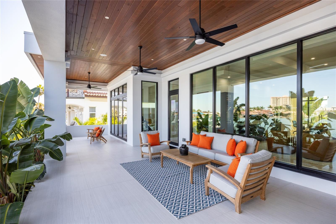
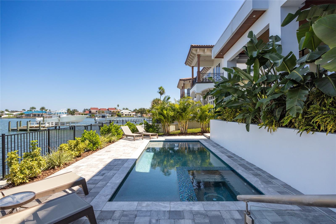
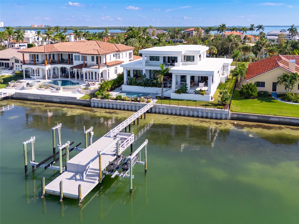
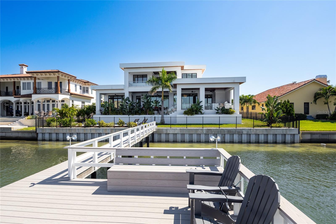
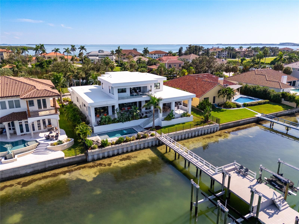
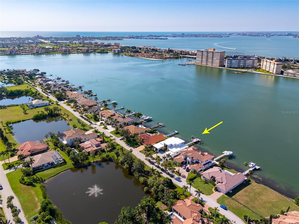
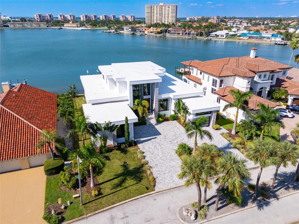
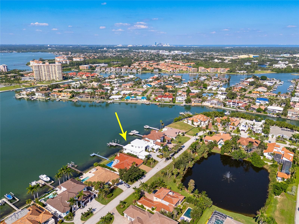
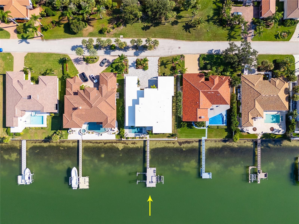
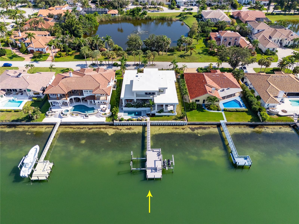
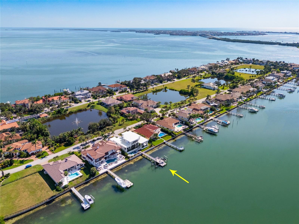
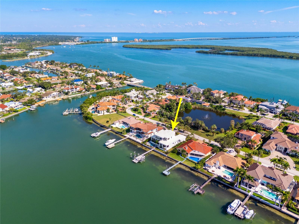
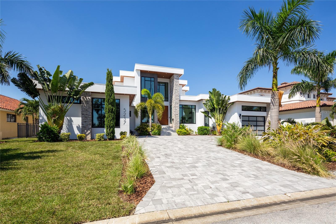
Introducing a Contemporary Waterfront Masterpiece in Tampa Bay. Striking modern architecture and clean, minimalist design come together in this extraordinary custom-built waterfront residence. Completed in 2023, this home makes a bold statement with its commanding curb appeal, soaring 28-foot entry, and dramatic 23-foot foyer. Brilliant natural light, soaring ceilings, and meticulous craftsmanship set the stage for a refined coastal lifestyle. The open-concept floor plan highlights a chef’s dream kitchen with custom cabinetry, pearl-white quartz island, Thermador appliances, gas cooking, full…
Description as provided by the listing brokerage.
Highlights
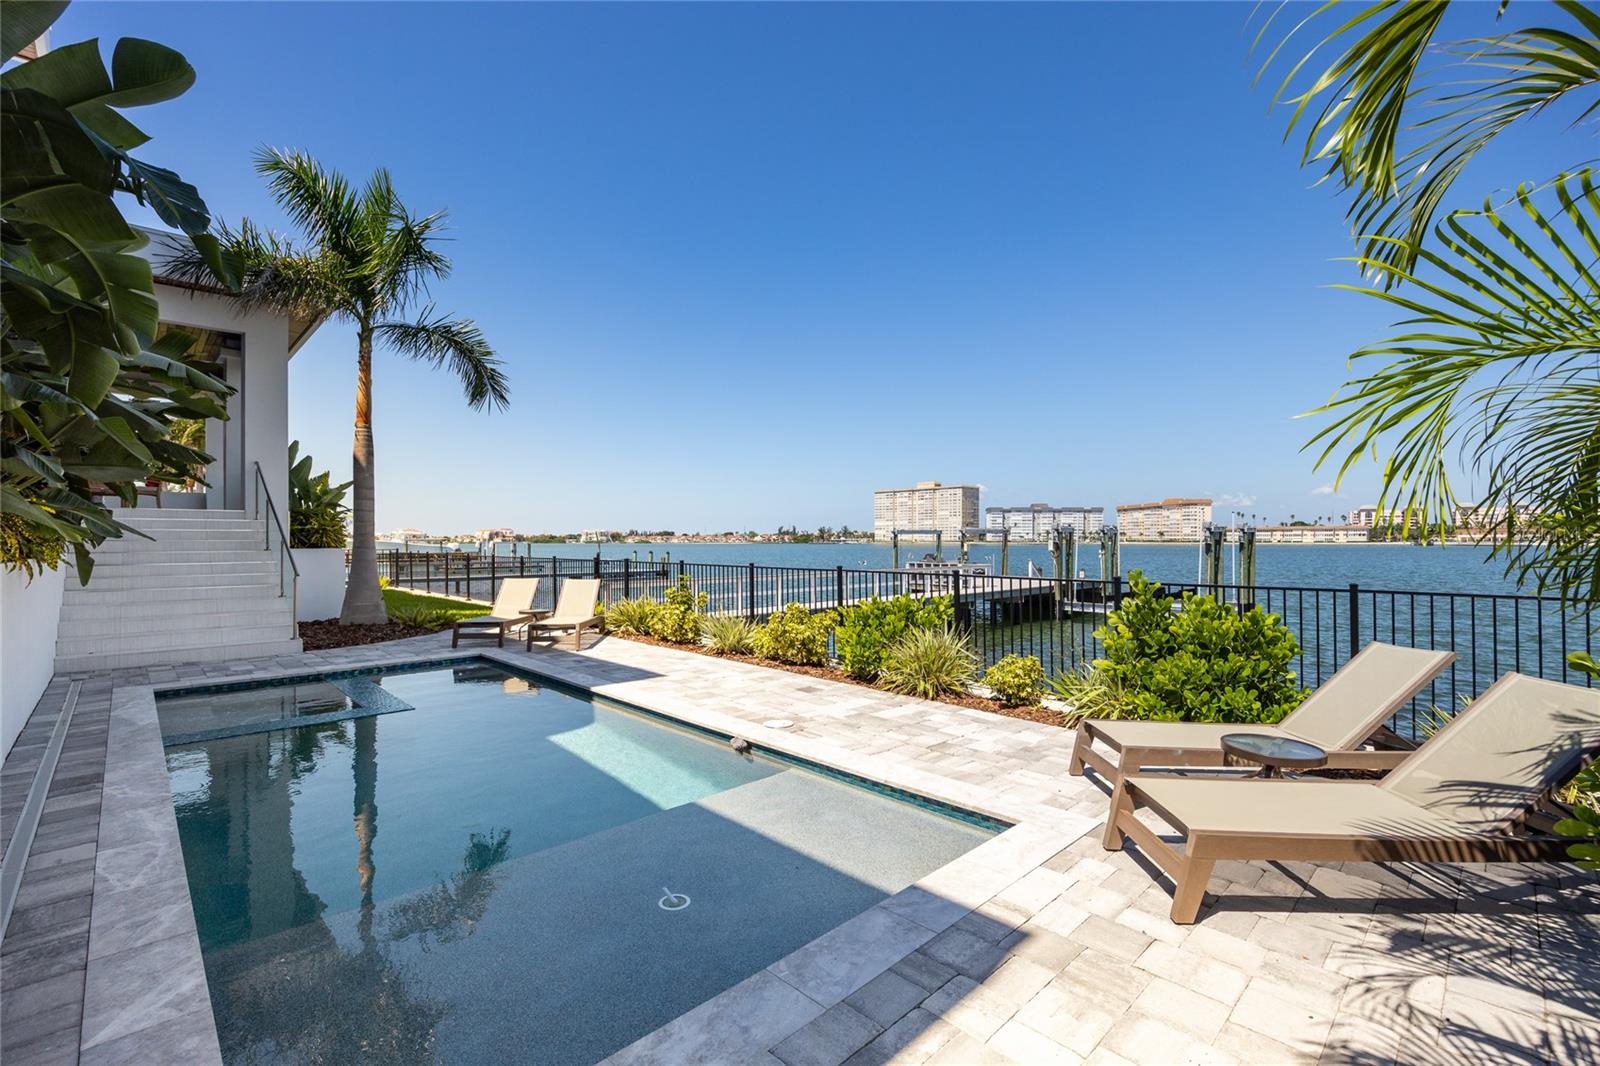
- Heated saltwater pool
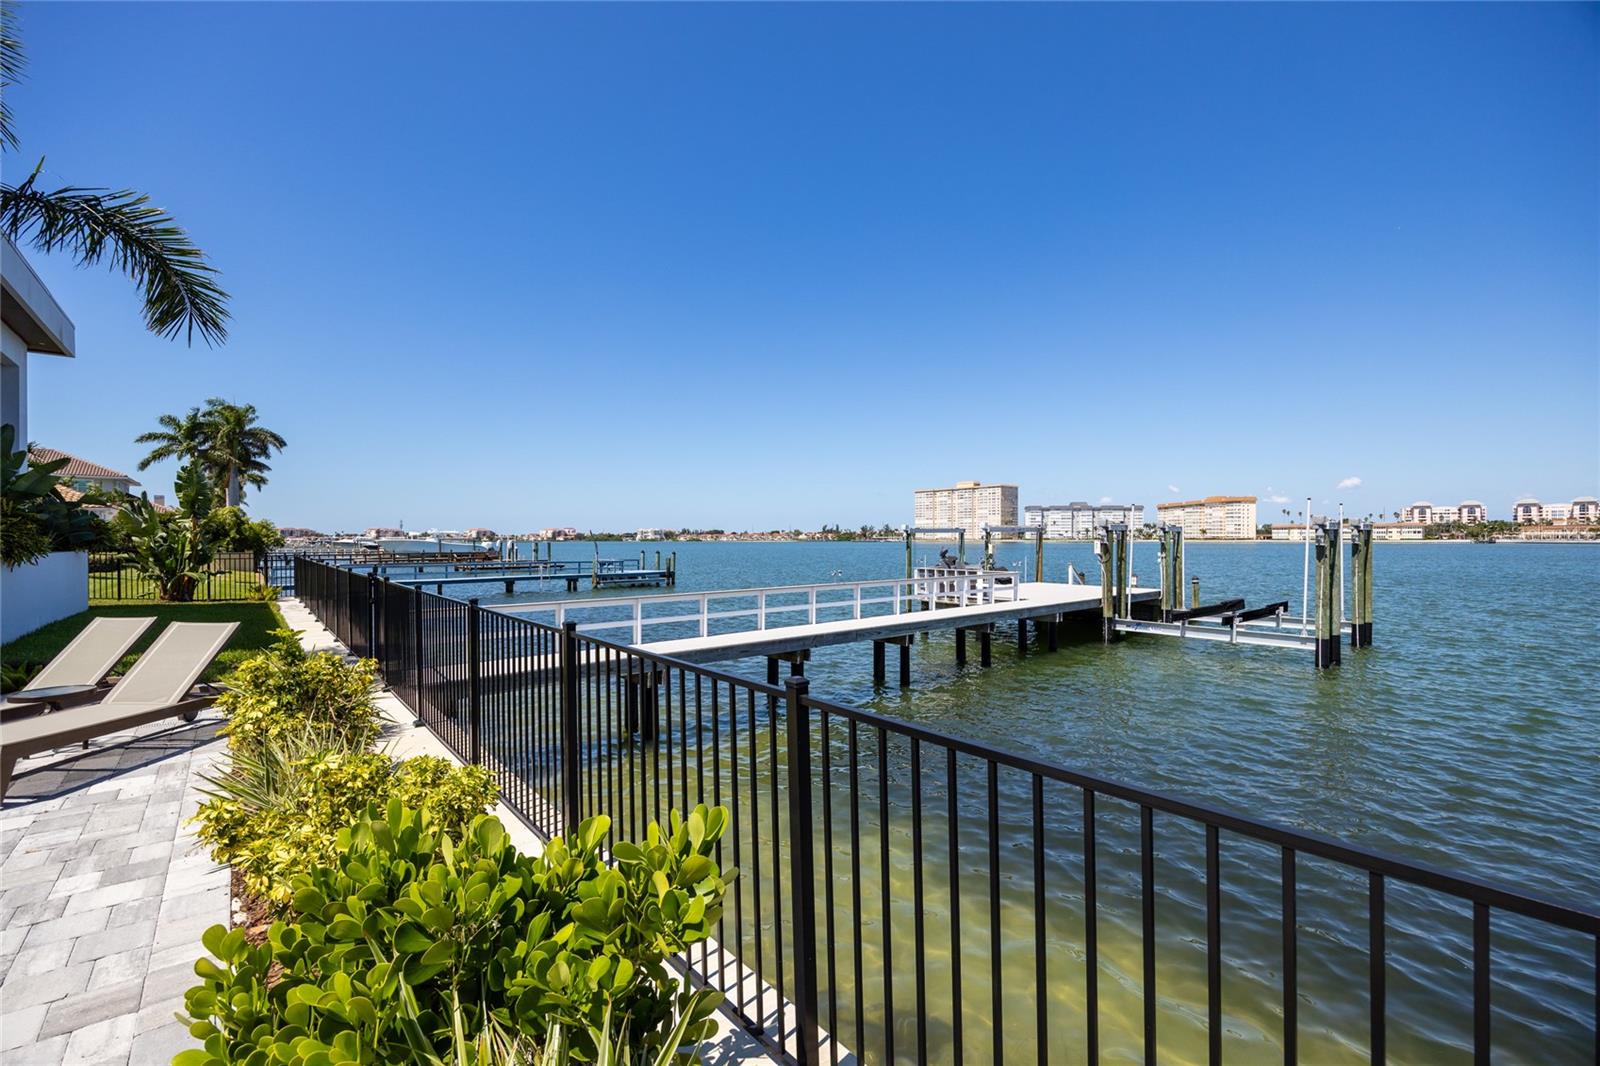
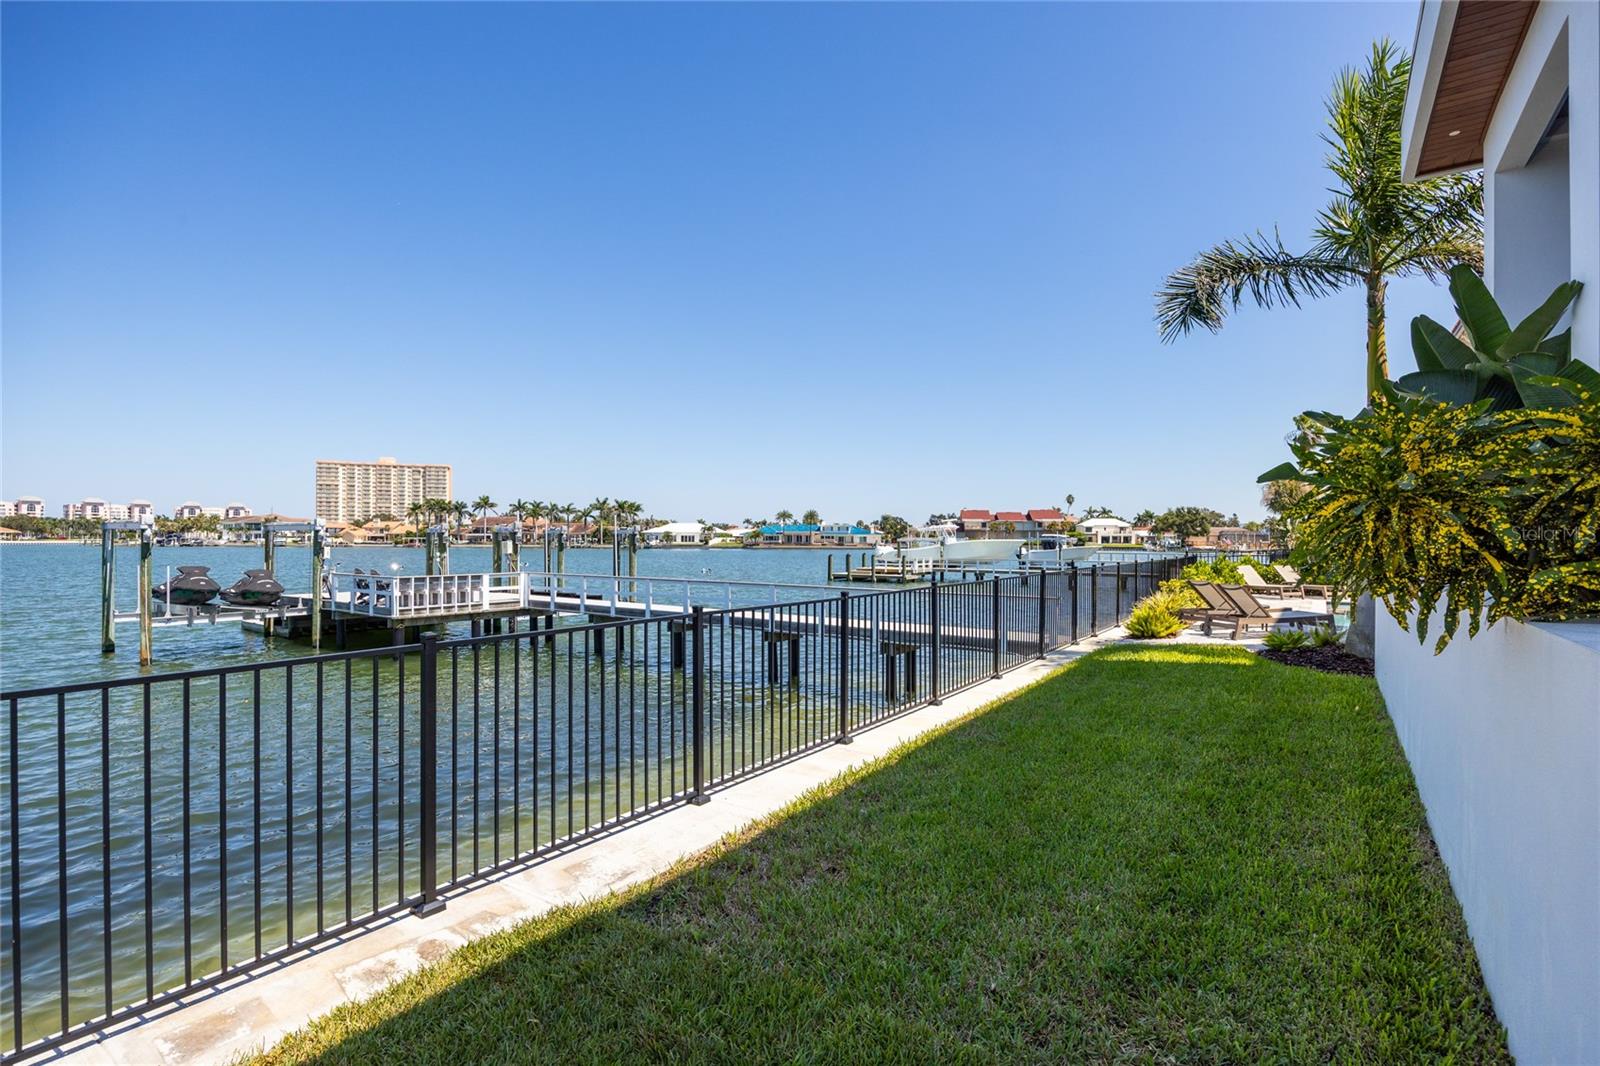
- Water frontage — Bay/Harbor
- 3-car garage
- Balcony
- Lighting
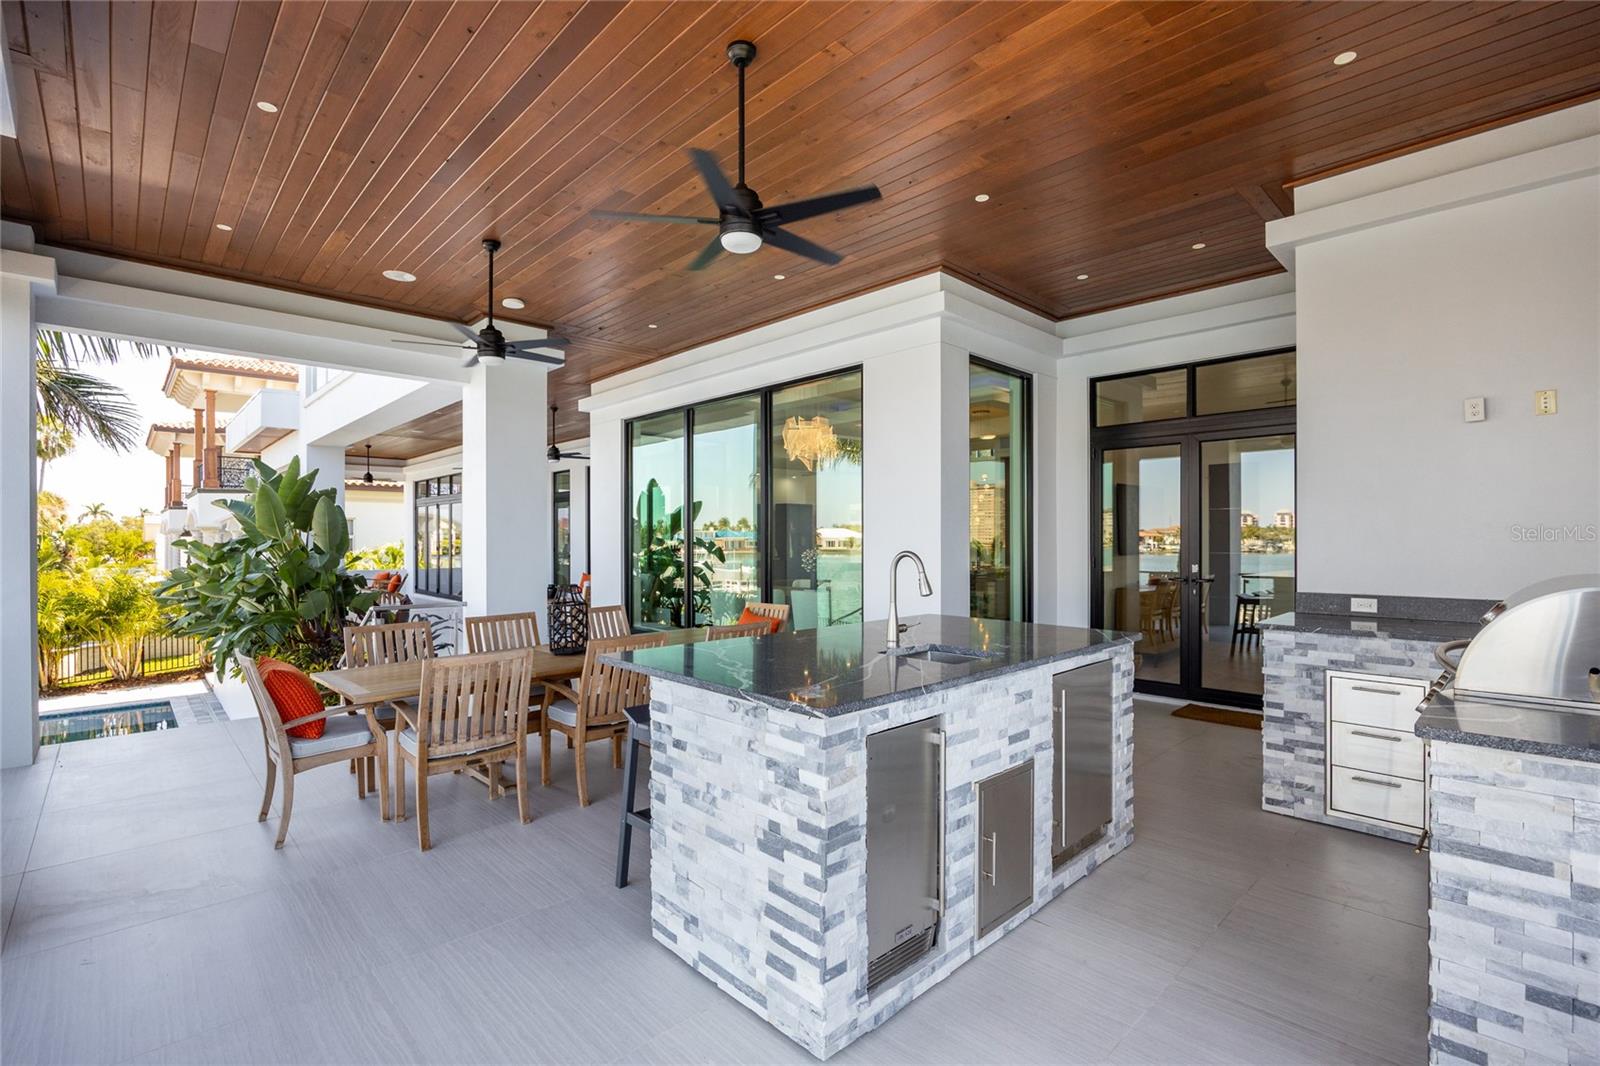
- Outdoor Grill
- Outdoor Kitchen
- Rain Gutters
- Accessibility Features
The details
StatusActive
MLS #MFRTB8432616
Property typeSingle Family Residence
Year built2023
Lot size0.32 ac
Living area4,511 sq ft
Price per sq ft$1685
Baths5 + 1 half
HOA$1,000 / annually
CDDNo
Taxes$73,515 (2024)
Garage3-car
StoriesThree Or More
Days on market365
CountyPinellas
Flood zoneAE (verify)
ListedOct 1, 2025
Features & property details
Interior
Full baths4
Half baths1
Rooms3
Additional roomsDen/Library/Office,Family Room,Great Room,Inside Utility,Loft,Media Room
FlooringTile
AppliancesConvection Oven, Dishwasher, Disposal, Dryer, Gas Water Heater, Ice Maker, Microwave, Range, Range Hood, Refrigerator, Tankless Water Heater, Washer, Wine Refrigerator
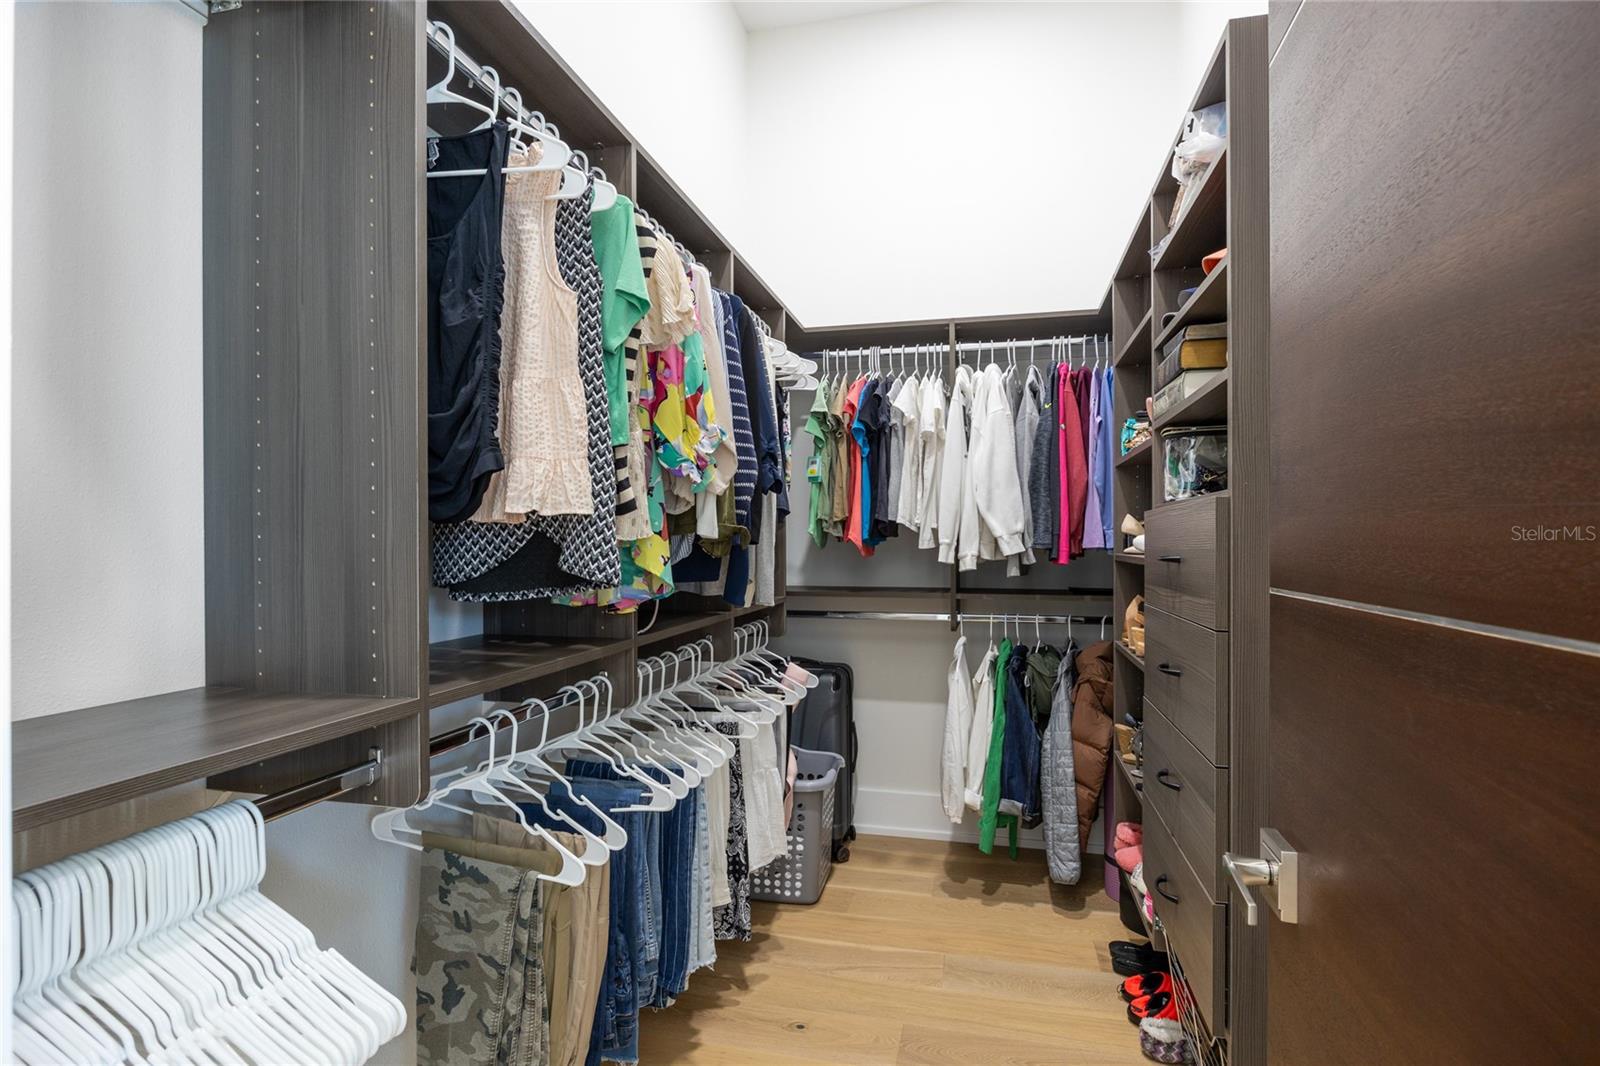
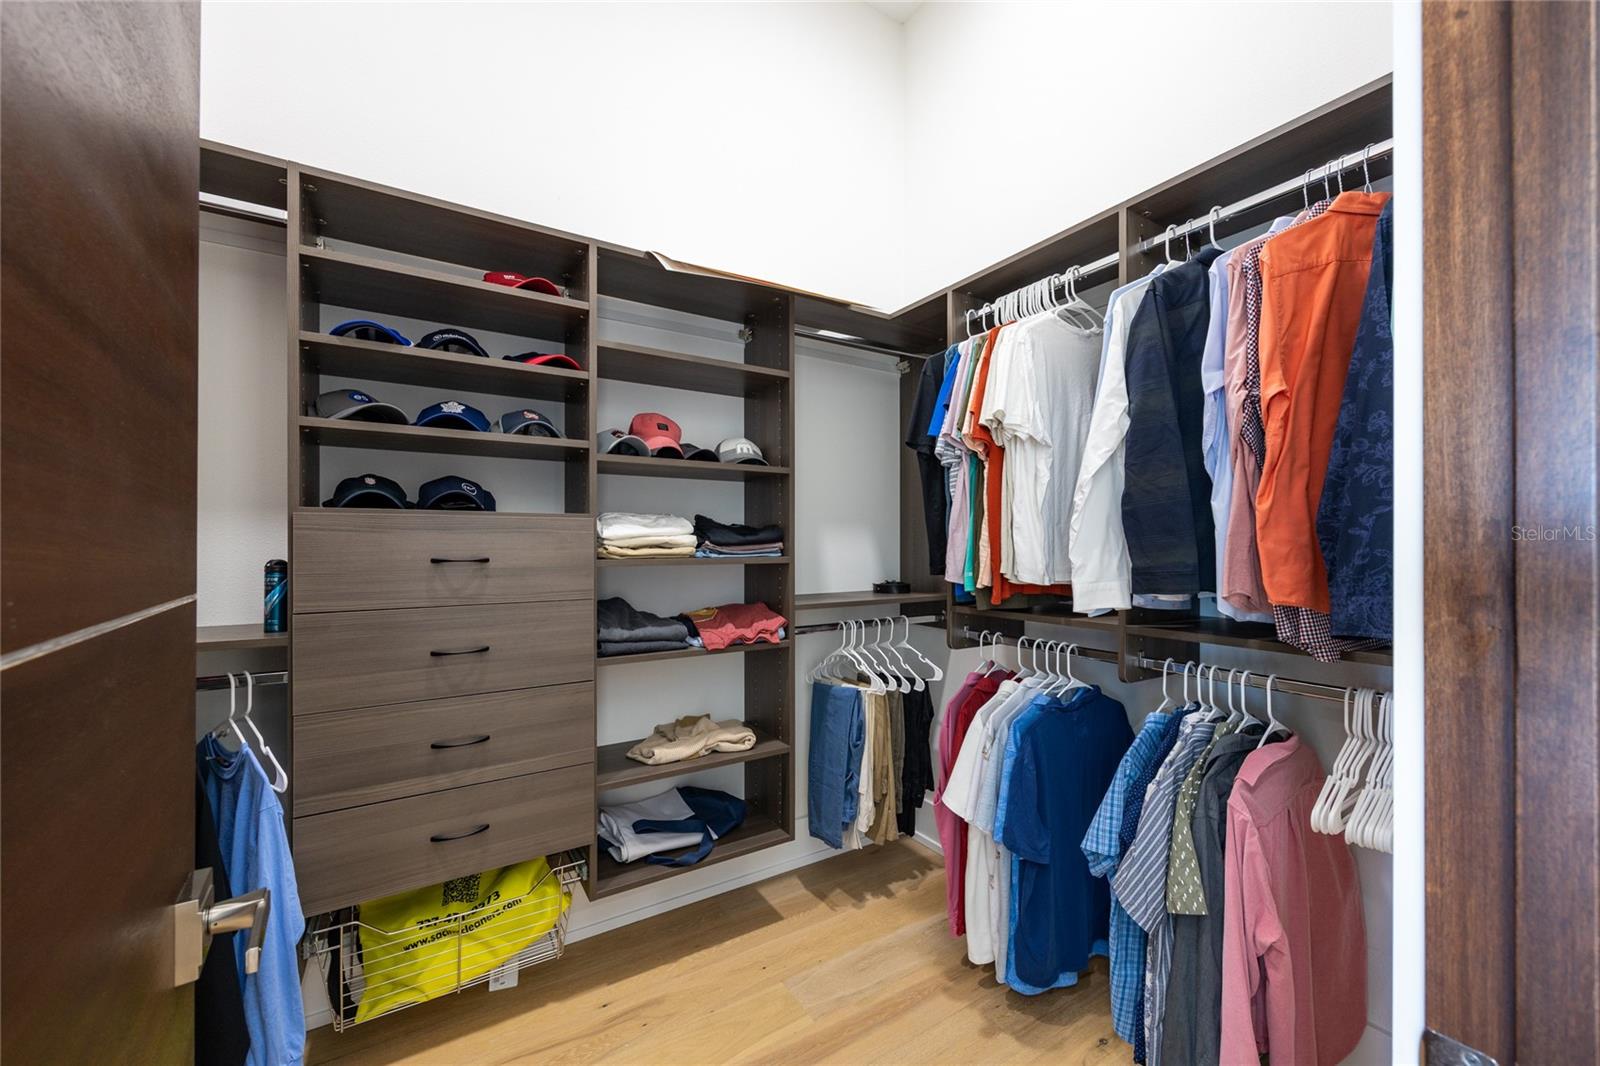
Interior featuresAccessibility Features, Cathedral Ceiling(s), Ceiling Fans(s), Crown Molding, Eat-in Kitchen, Elevator, High Ceilings, Kitchen/Family Room Combo, Open Floorplan, Primary Bedroom Main Floor, Solid Surface Counters, Solid Wood Cabinets, Split Bedroom, Thermostat, Tray Ceiling(s), Vaulted Ceiling(s), Walk-In Closet(s), Window Treatments
LaundryInside, Laundry Room
FireplaceNo
WindowsInsulated Windows
CoolingCentral Air, Zoned
HeatingCentral, Electric, Zoned
In-law suite0
Exterior & lot
Exterior featuresBalcony, Lighting, Outdoor Grill, Outdoor Kitchen, Rain Gutters
Patio & porchCovered, Front Porch, Patio, Porch, Rear Porch
FencingOther
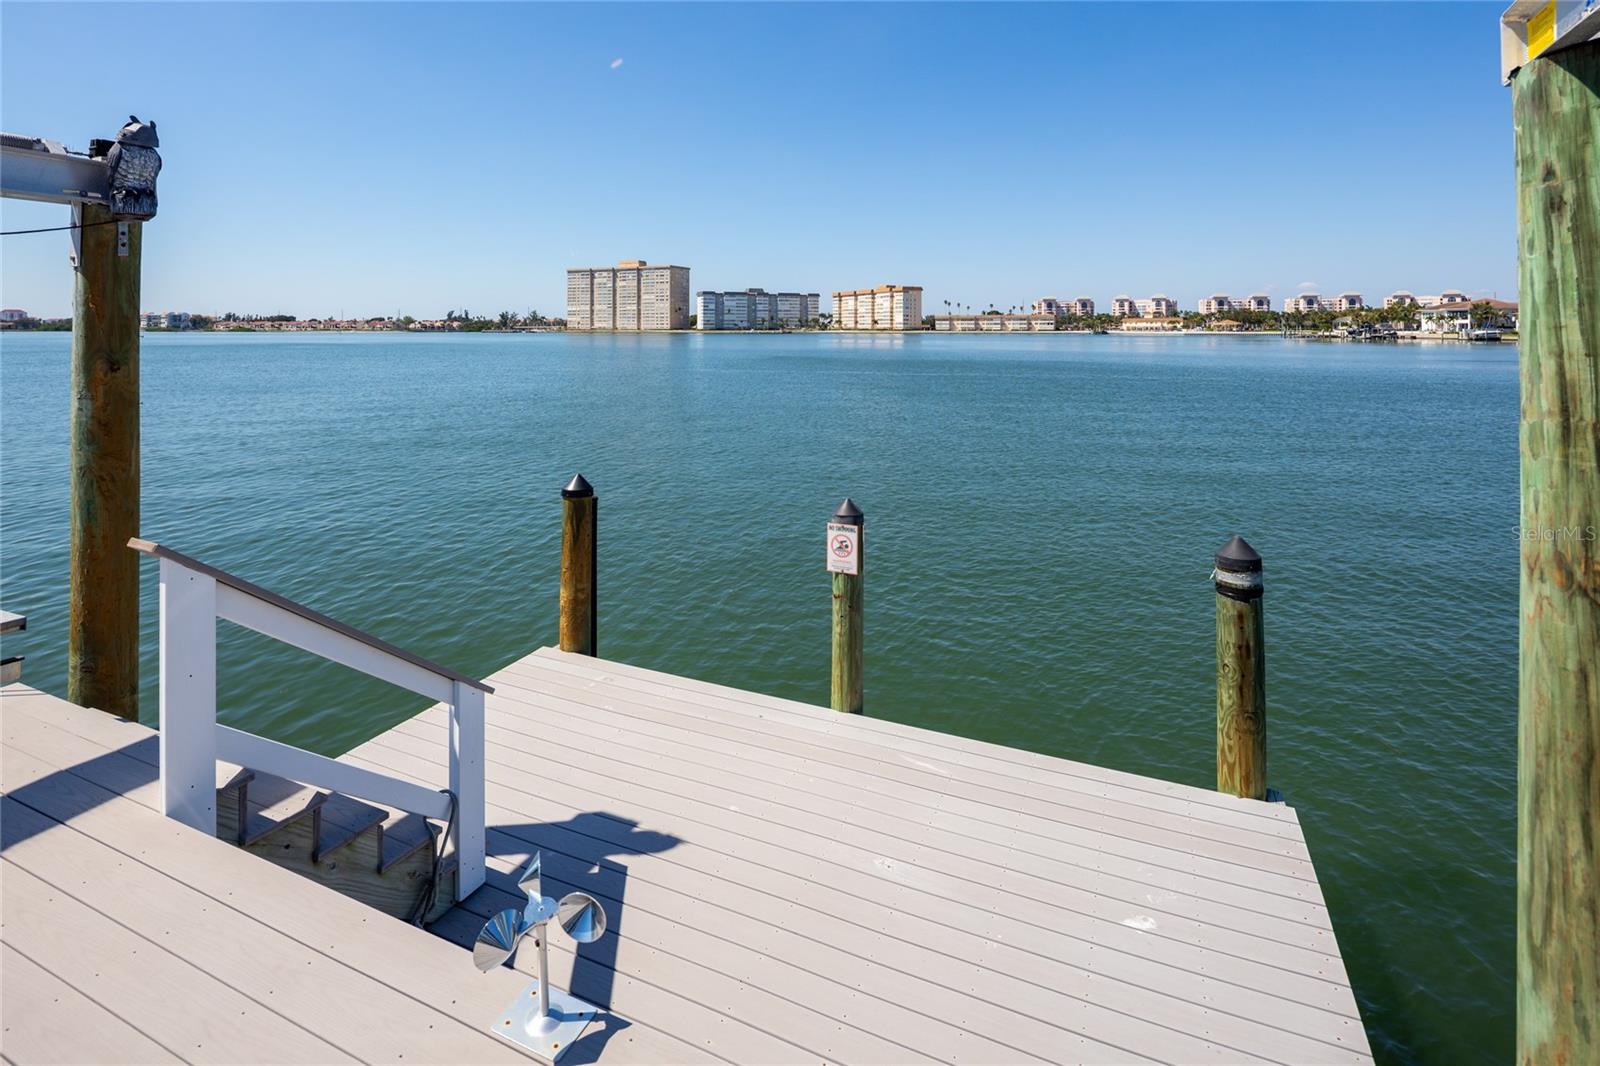
ViewWater, Gulf/Ocean - Full, Gulf/Ocean to Bay
Lot featuresLandscaped
VegetationTrees/Landscaped
FacesSouth
Road surfacePaved
Construction
StyleContemporary, Custom, Elevated
ConstructionBlock, Stucco
FoundationSlab
RoofMembrane
Living area sourcePublic Records
Building area (sq ft)7,227
Parking
GarageYes
Attached garageYes
CarportNo
Parking featuresCircular Driveway, Driveway, Garage Faces Side, Golf Cart Garage, Golf Cart Parking, Ground Level
Pool & water
PoolChild Safety Fence, Heated, In Ground, Lighting, Pool Sweep, Salt Water
SpaYes
Spa featuresHeated, In Ground
WaterfrontBay/Harbor, Intracoastal Waterway
Water bodyBOCA CIEGA BAY
Water accessBay/Harbor,Canal - Saltwater,Gulf/Ocean to Bay
Water viewBay/Harbor - Full,Canal,Gulf/Ocean - Full,Gulf/Ocean to Bay,Intracoastal Waterway
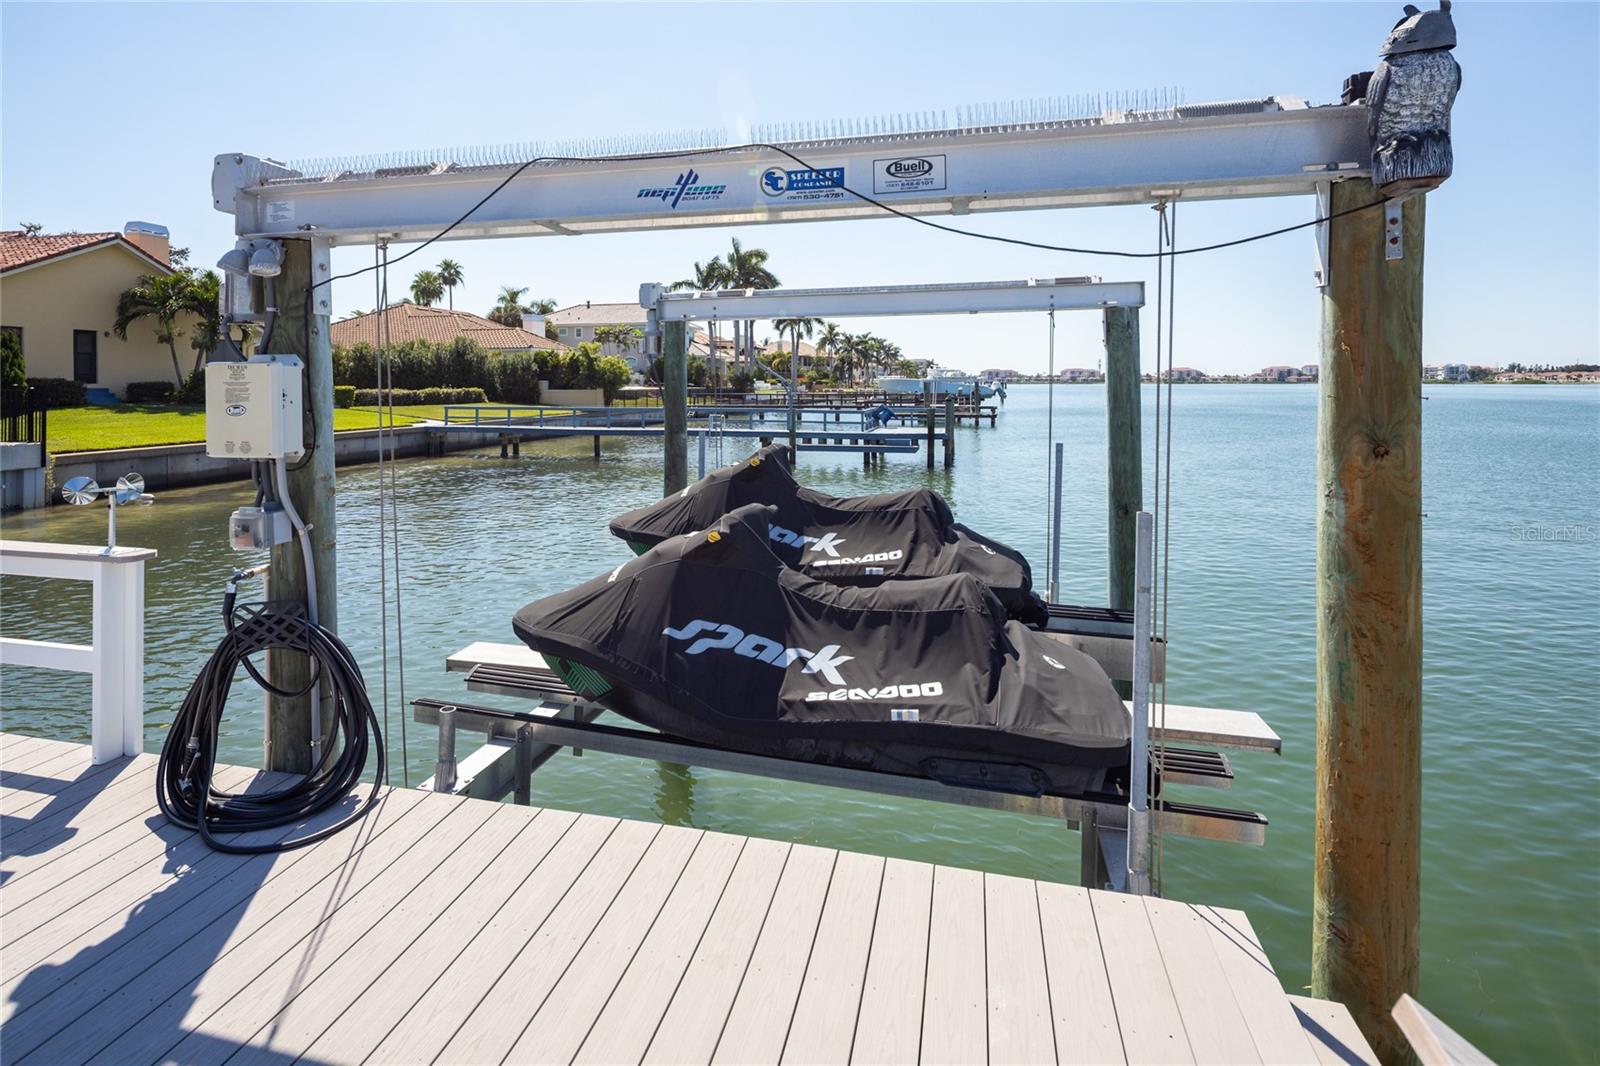
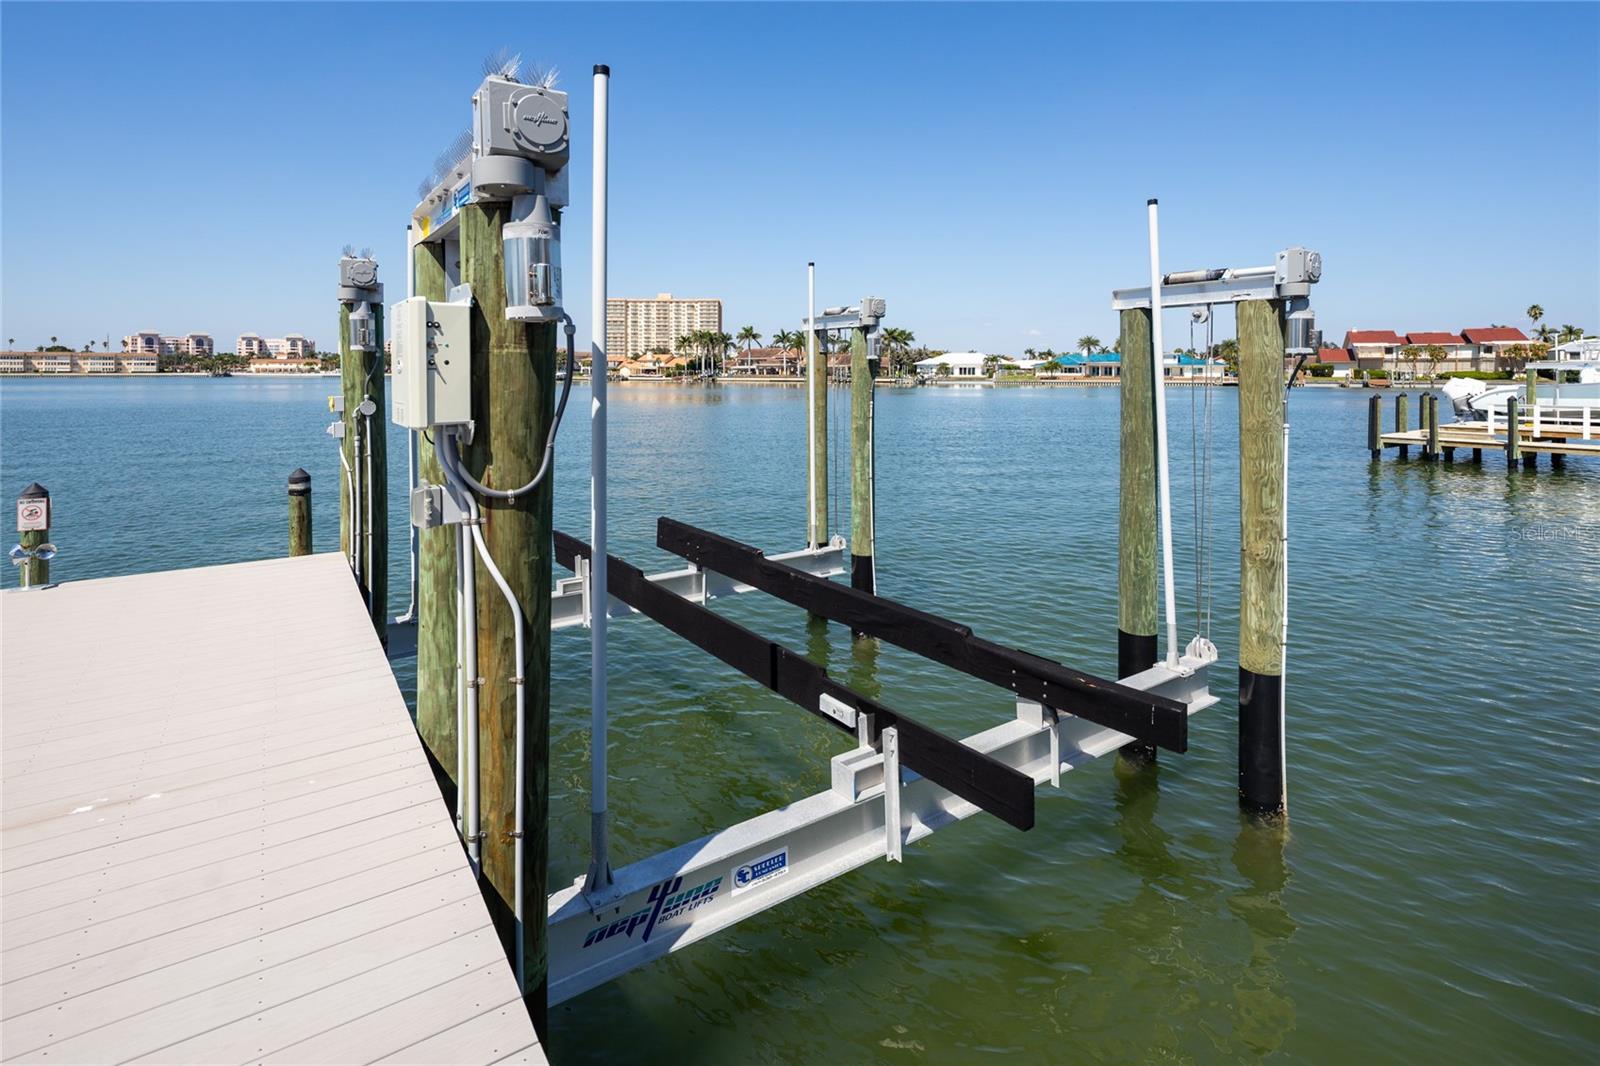
Water extrasBridges - No Fixed Bridges,Lift,Sailboat Water,Seawall - Concrete
Waterfront feet100
Dock1
Dock detailsDock - Composite,Dock w/Electric,Dock w/Water Supply,Lift
Dock dimensions10x80
Community & HOA
AssociationDanielle Bruynell
HOA fee$1,000
HOA frequencyAnnually
Fee includesGuard - 24 Hour, Maintenance Grounds, Security
AmenitiesGated
Fee requirementRequired
Approval required1
Total monthly fees$83.33
Total annual fees$1,000
Community featuresBuyer Approval Required, Gated Community - Guard, Golf Carts OK, Irrigation-Reclaimed Water, Special Community Restrictions
55+ communityNo
PetsYes
Minimum lease1-2 Years
Lease restrictions1
Lease notesApplication required
Utilities & efficiency
UtilitiesCable Connected, Electricity Connected, Propane, Sewer Connected, Sprinkler Meter, Water Connected
SewerPublic Sewer
Water sourcePublic
Water conservationIrrigation-Reclaimed Water
Financial & terms
CDD0
Tax year2,024
Homestead1
OwnershipFee Simple
Special conditionsNone
OccupantOwner
MLS area33715 - St Pete/Tierra Verde
Where it sits
Approximate location shown. Exact address available on request per listing brokerage.
More like this
Stellar MLSMLS# MFRTB8432616Listing courtesy of MICHAEL SAUNDERS & COMPANYLast updated Oct 3, 2026, 6:33 PM