 37 photos · 3D tour
1 / 37
ActivePrice improved $49,999217 days on market
$475,000$524,999
43 HAMILTON HEATH DRTAMPA, FL 33604HAMILTON HEATH REV MAP · Single Family Residence
2Beds
2Baths
1,200Sq ft
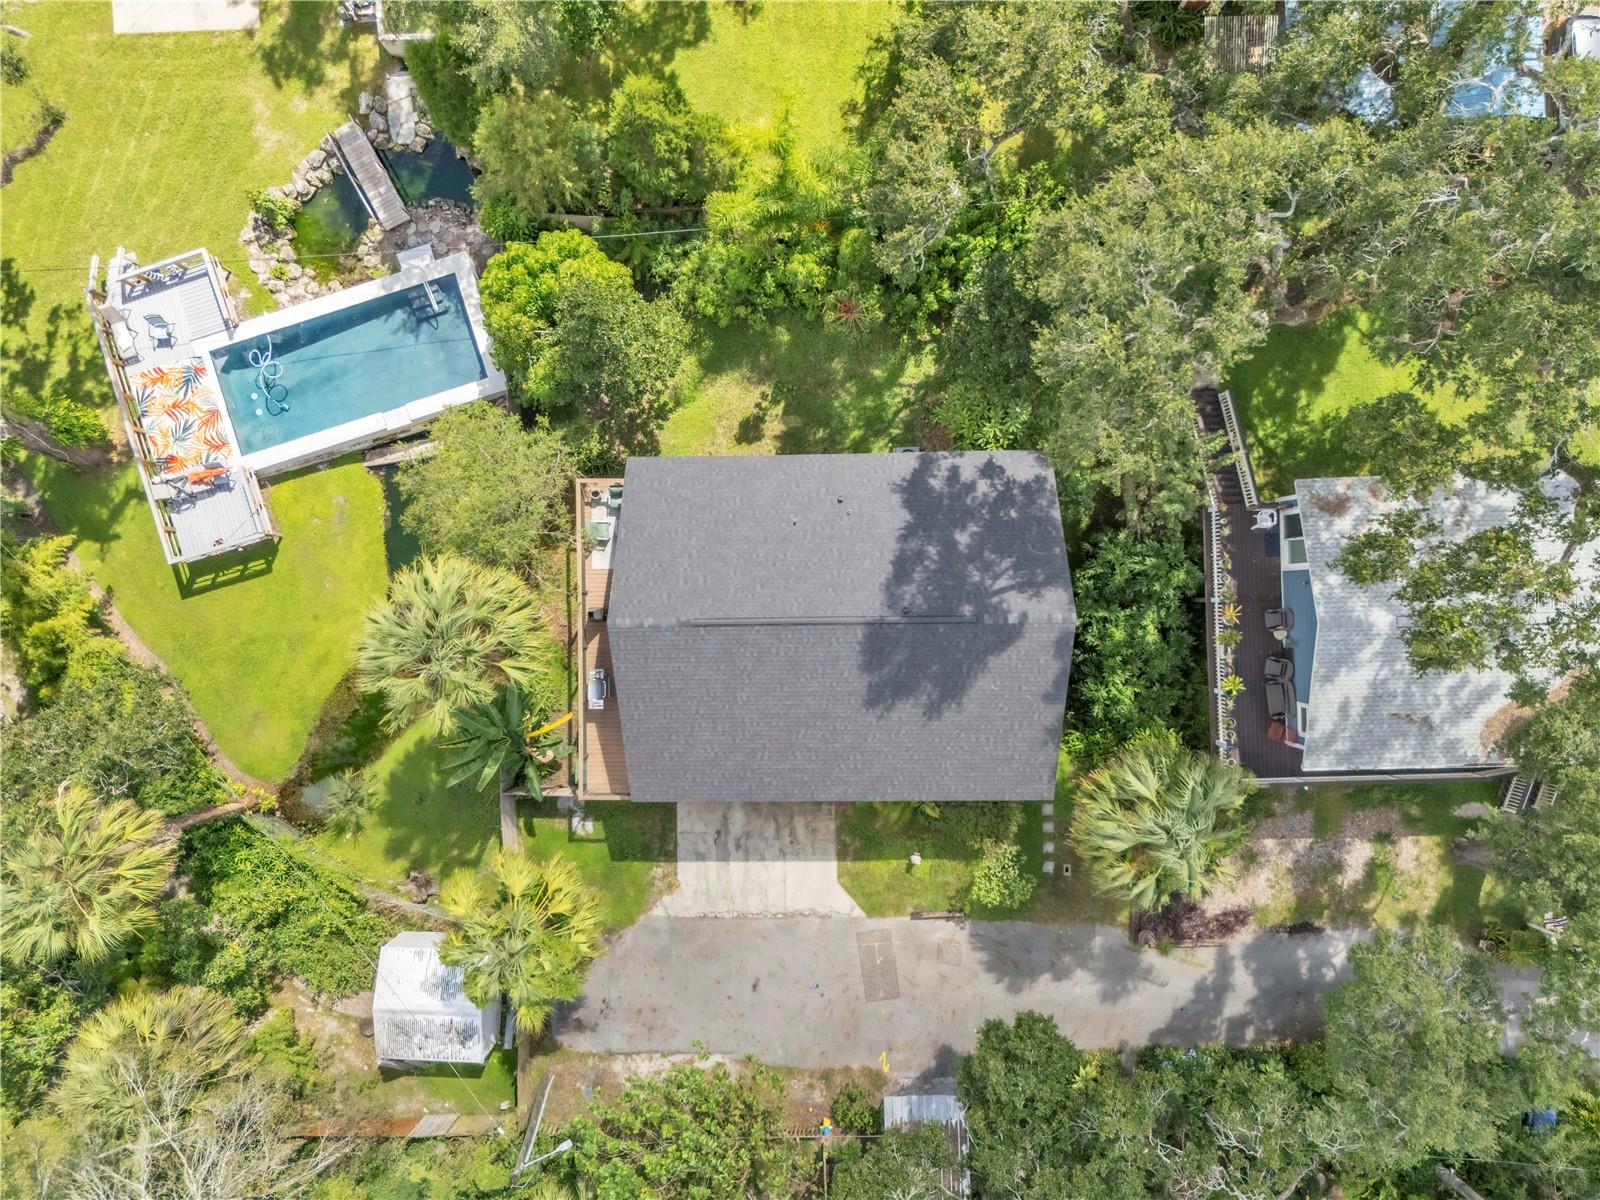
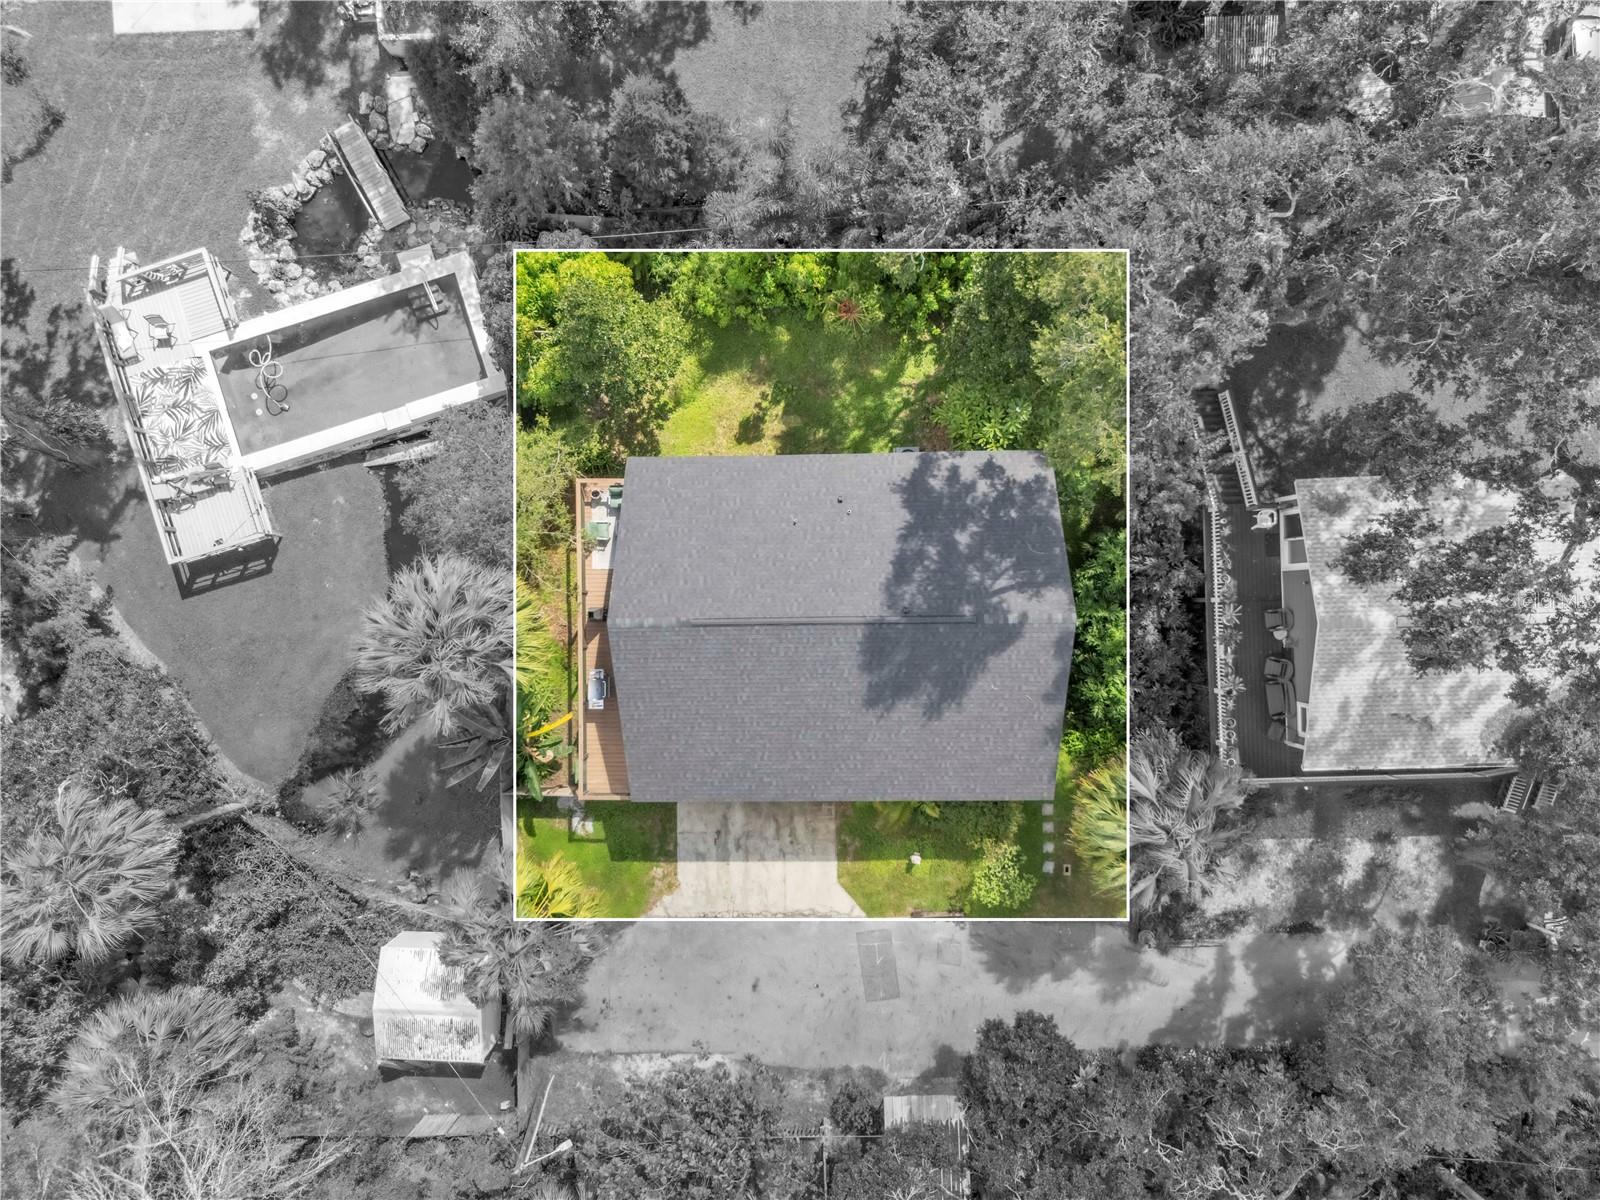
0.14 acLot
1982Built
About this home
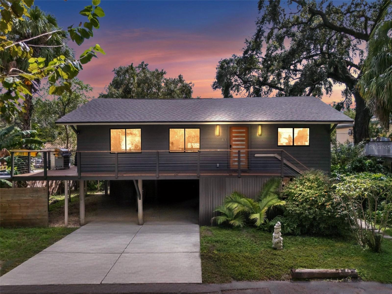
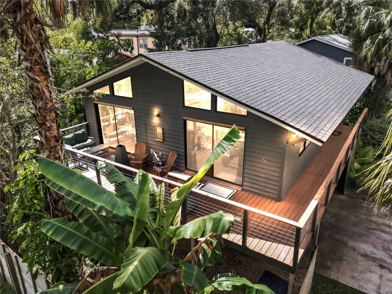
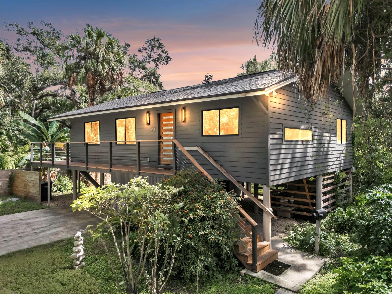
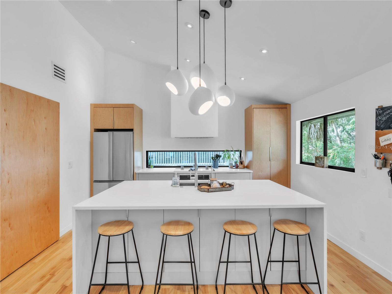
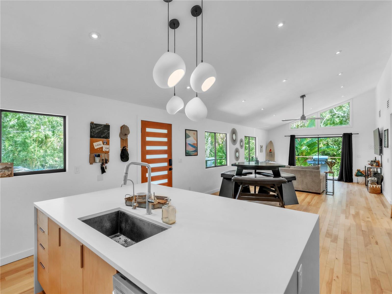
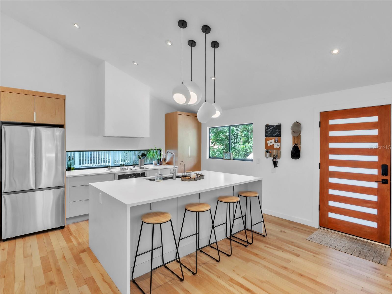
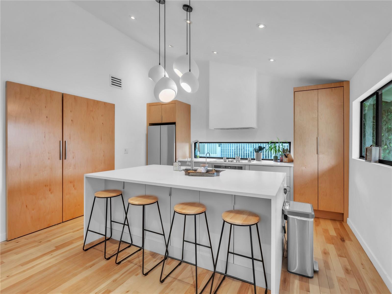
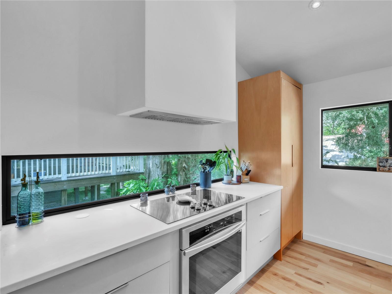
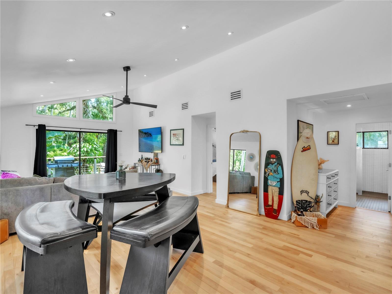
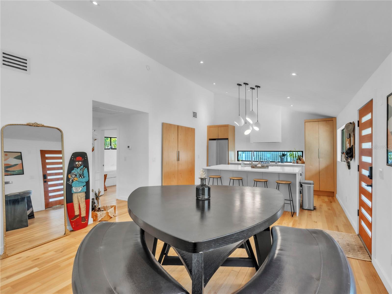
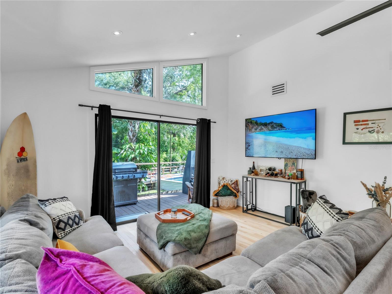
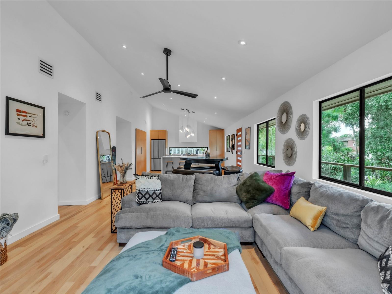
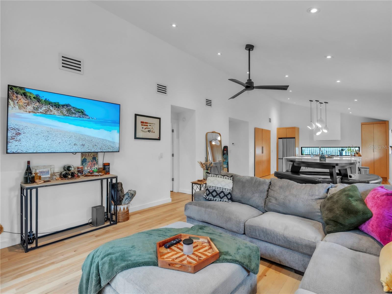
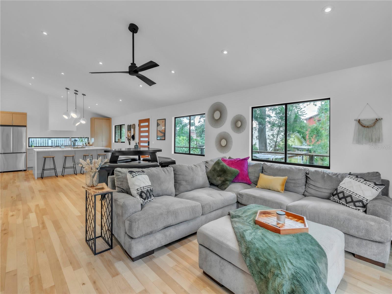
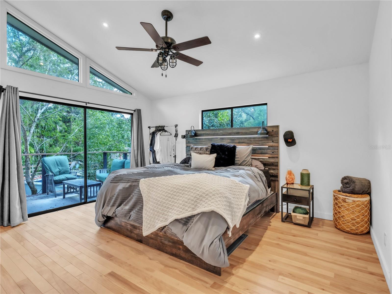
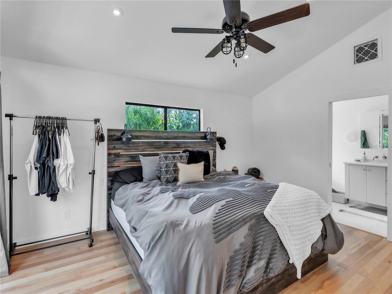
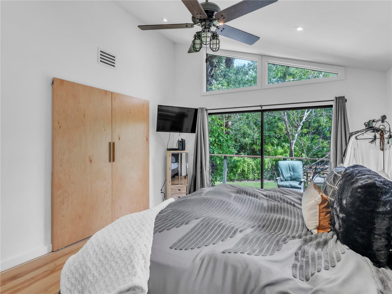
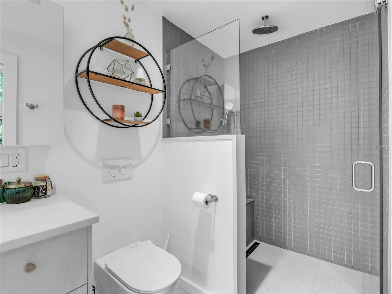
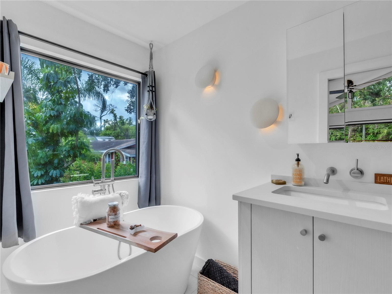
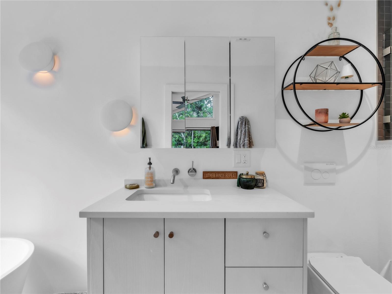
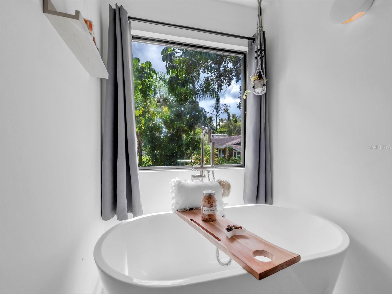
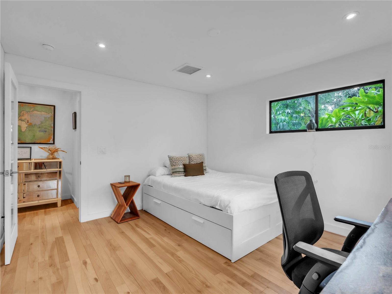
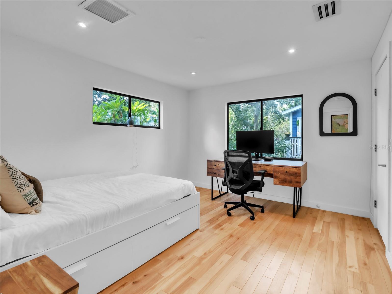
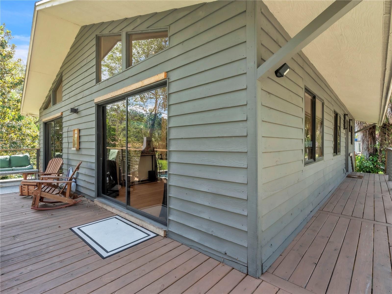
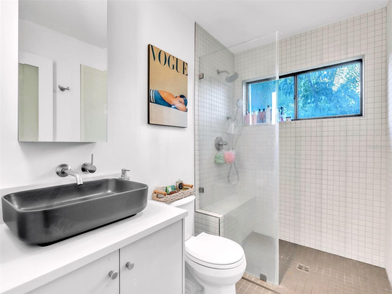
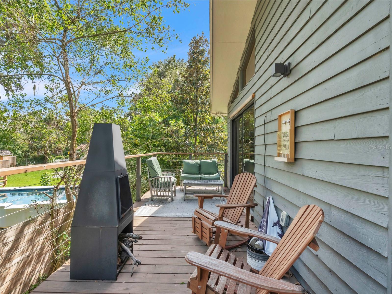
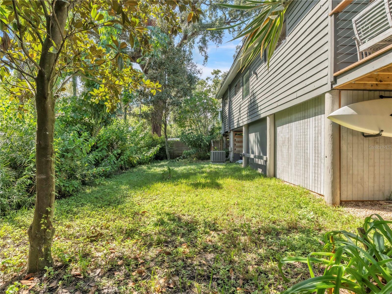
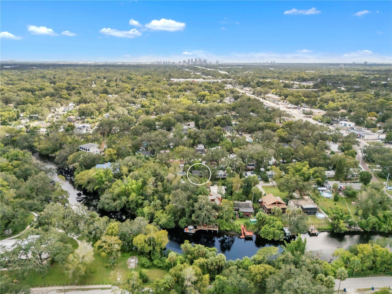
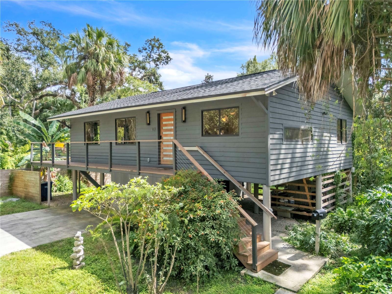
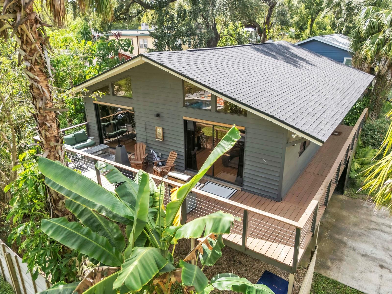
Short Sale. SELLER SAYS BRING ALL OFFERS! Welcome to this extraordinary modern home, a true one-of-a-kind retreat that has just undergone a complete and thoughtful renovation by a premier design-build firm. From the moment you arrive, you’ll notice the serene setting—nestled on a quiet, tree-lined street overlooking the tranquil Hillsborough River, this home feels like a hidden treehouse sanctuary while still being in the heart of vibrant Seminole Heights.Every element of this property has been restored and updated to the highest standards. The home is elevated well above the flood zone, prov…
Description as provided by the listing brokerage.
Highlights
- Balcony
- Lighting
- Sliding Doors
- Storage
- Ceiling Fans(s)
- High Ceilings
- Kitchen/Family Room Combo
- Open Floorplan
- Solid Surface Counters
The details
StatusActive
MLS #MFRTB8434105
Property typeSingle Family Residence
Year built1982
Lot size0.14 ac
Living area1,200 sq ft
Price per sq ft$396
CDDNo
Taxes$5,006 (2024)
Stories1
Days on market217
CountyHillsborough
Flood zoneAE (verify)
ListedOct 1, 2025
Features & property details
Interior
Full baths2
Half baths0
Rooms6
Additional roomsInside Utility,Storage Rooms
FlooringForestry Stewardship Certified, Tile, Wood
AppliancesBuilt-In Oven, Cooktop, Dishwasher, Disposal, Dryer, Electric Water Heater, Exhaust Fan, Microwave, Range Hood, Refrigerator, Water Filtration System, Water Softener
Interior featuresCeiling Fans(s), High Ceilings, Kitchen/Family Room Combo, Living Room/Dining Room Combo, Open Floorplan, Solid Surface Counters, Solid Wood Cabinets, Stone Counters, Thermostat, Vaulted Ceiling(s)
LaundryInside, Laundry Closet, Laundry Room
FireplaceNo
CoolingCentral Air
HeatingElectric
In-law suite0
Exterior & lot
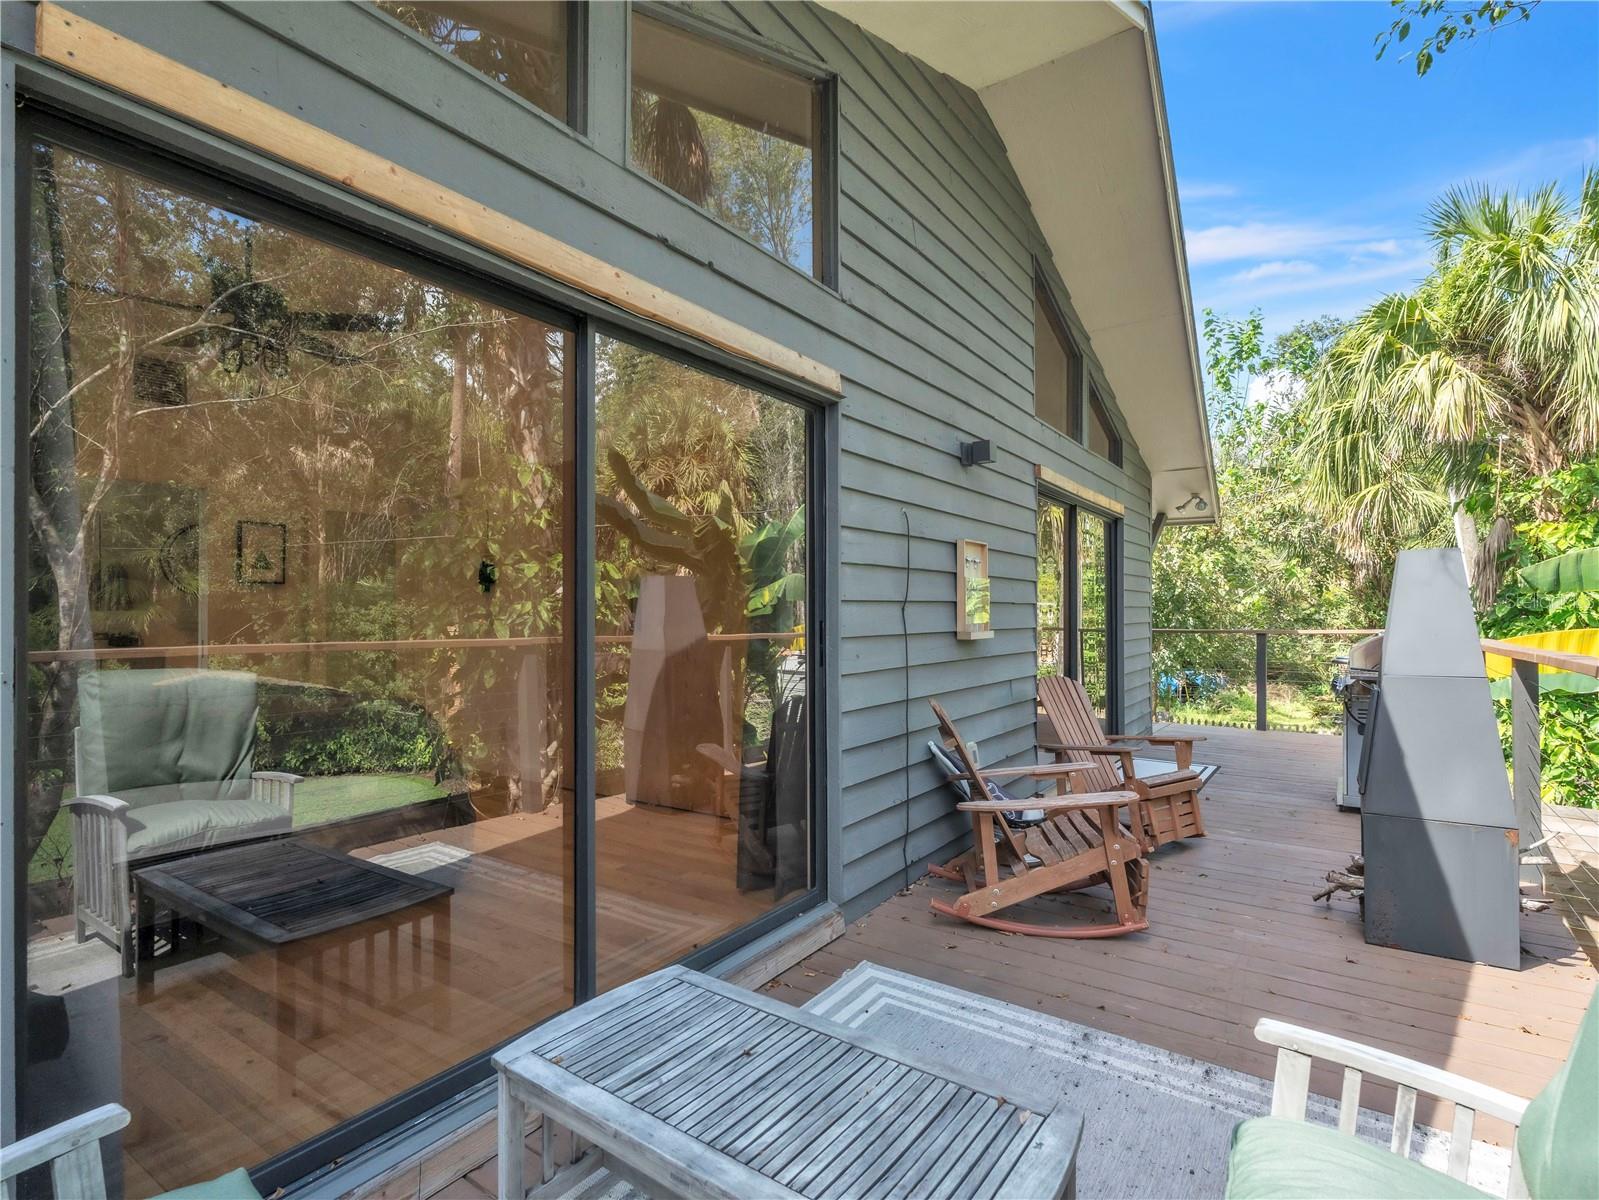
Exterior featuresBalcony, Lighting, Sliding Doors, Storage
Patio & porchDeck, Wrap Around
ViewTrees/Woods
Lot featuresCity Limits, Level, Private, Street Dead-End, Paved
Lot dimensions70x85
VegetationMature Landscaping, Oak Trees, Wooded
Other structuresShed(s), Storage
FacesNorth
Road surfaceAsphalt, Paved
Construction
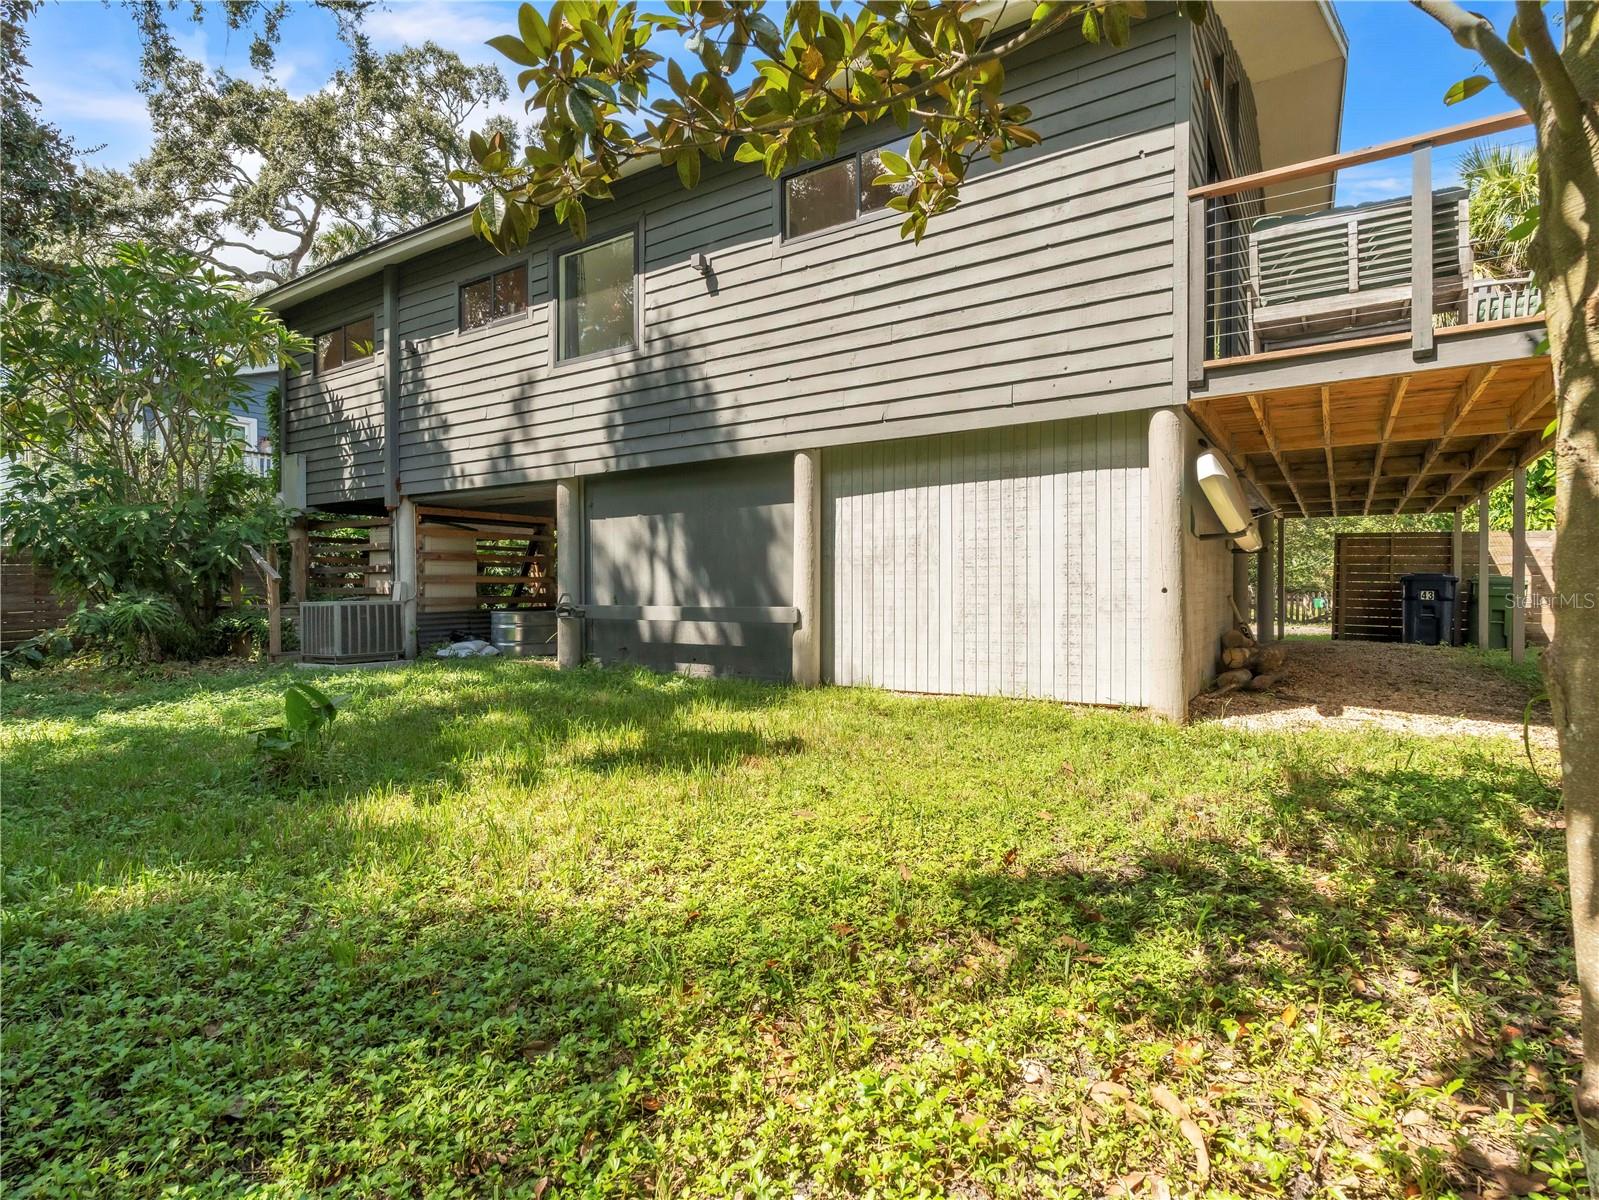
ConstructionFrame, Wood Siding
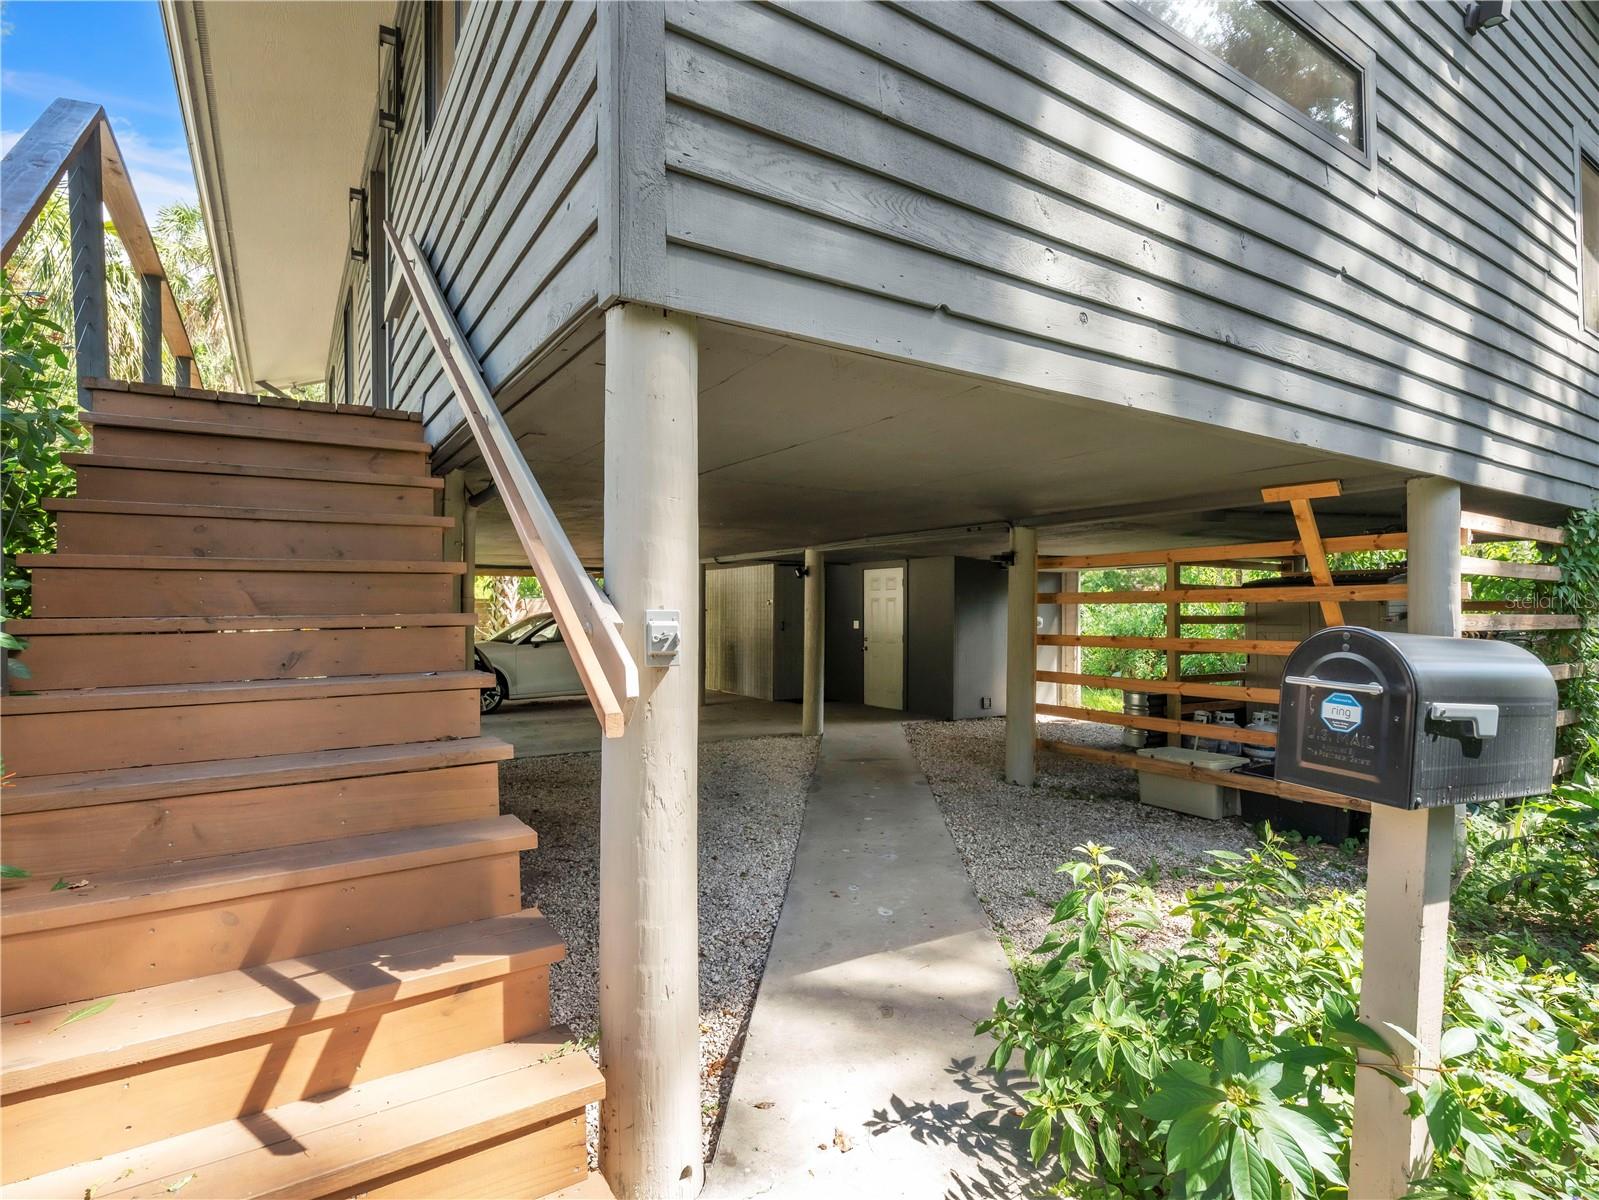
FoundationStilt/On Piling
RoofShingle
ConditionCompleted
Living area sourcePublic Records
Building area (sq ft)1,200
Parking
GarageNo
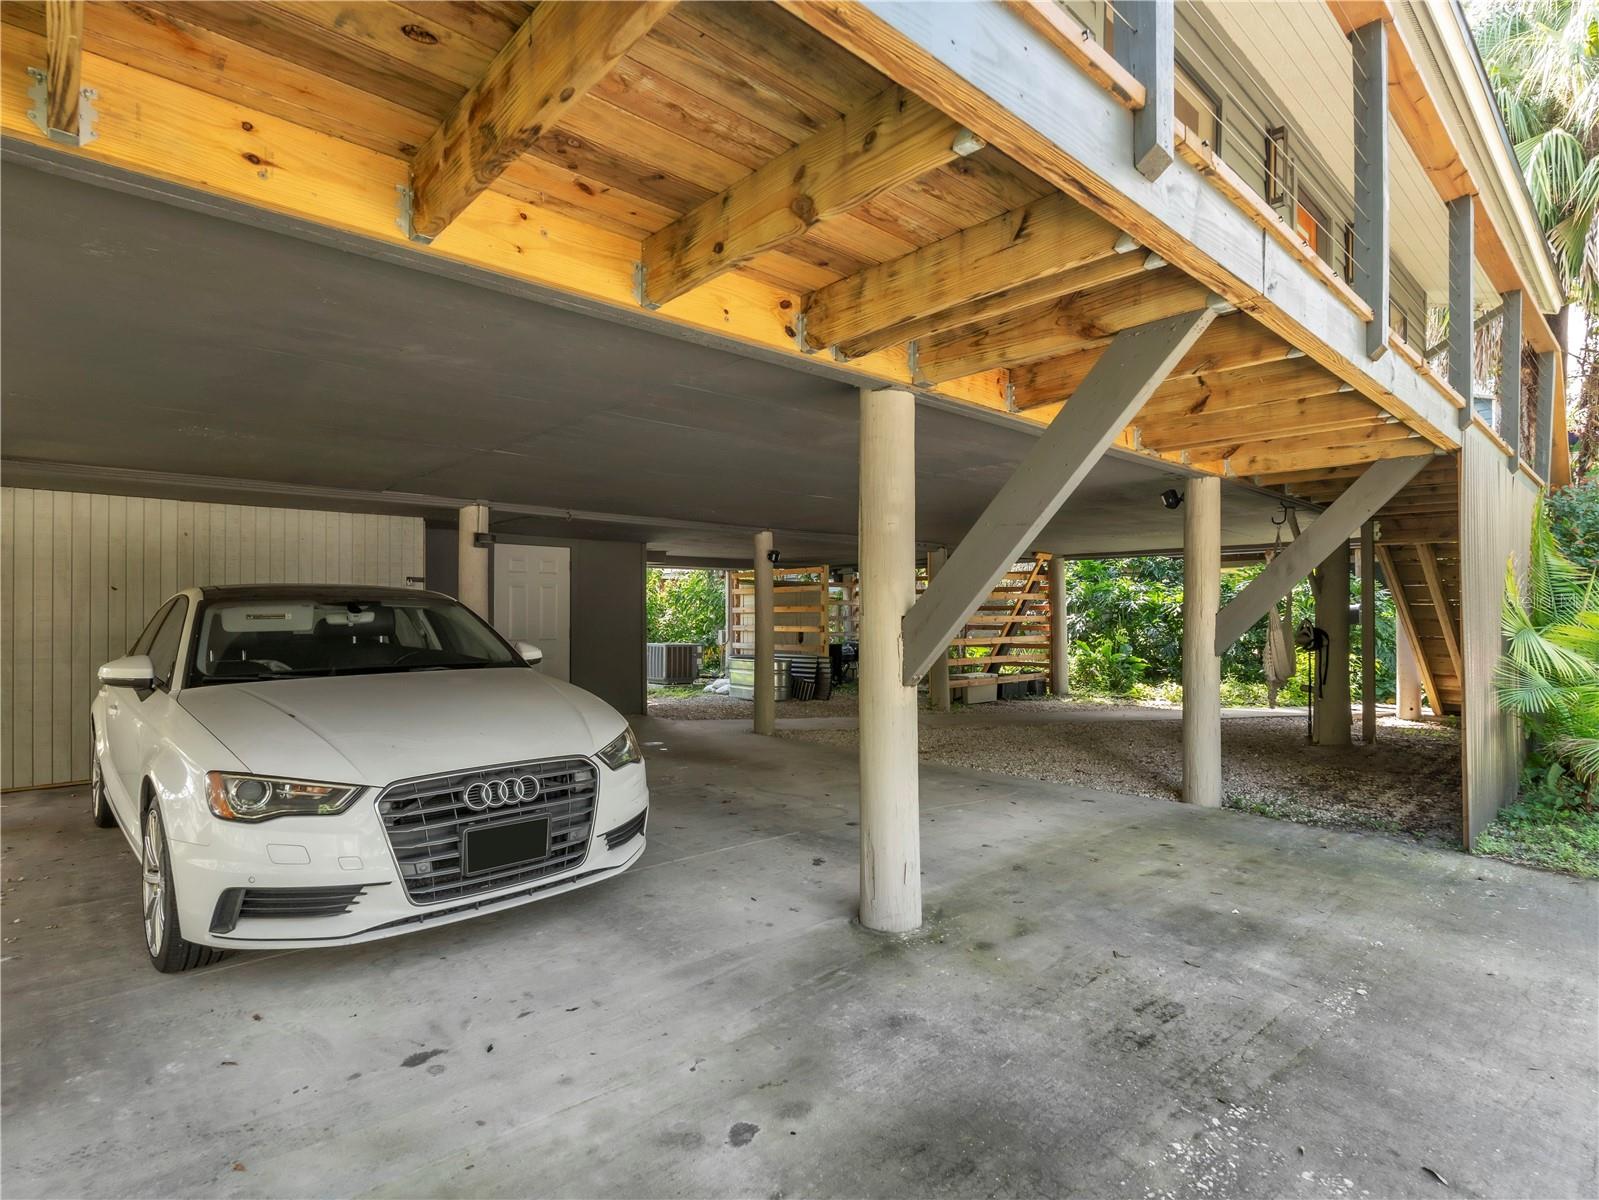
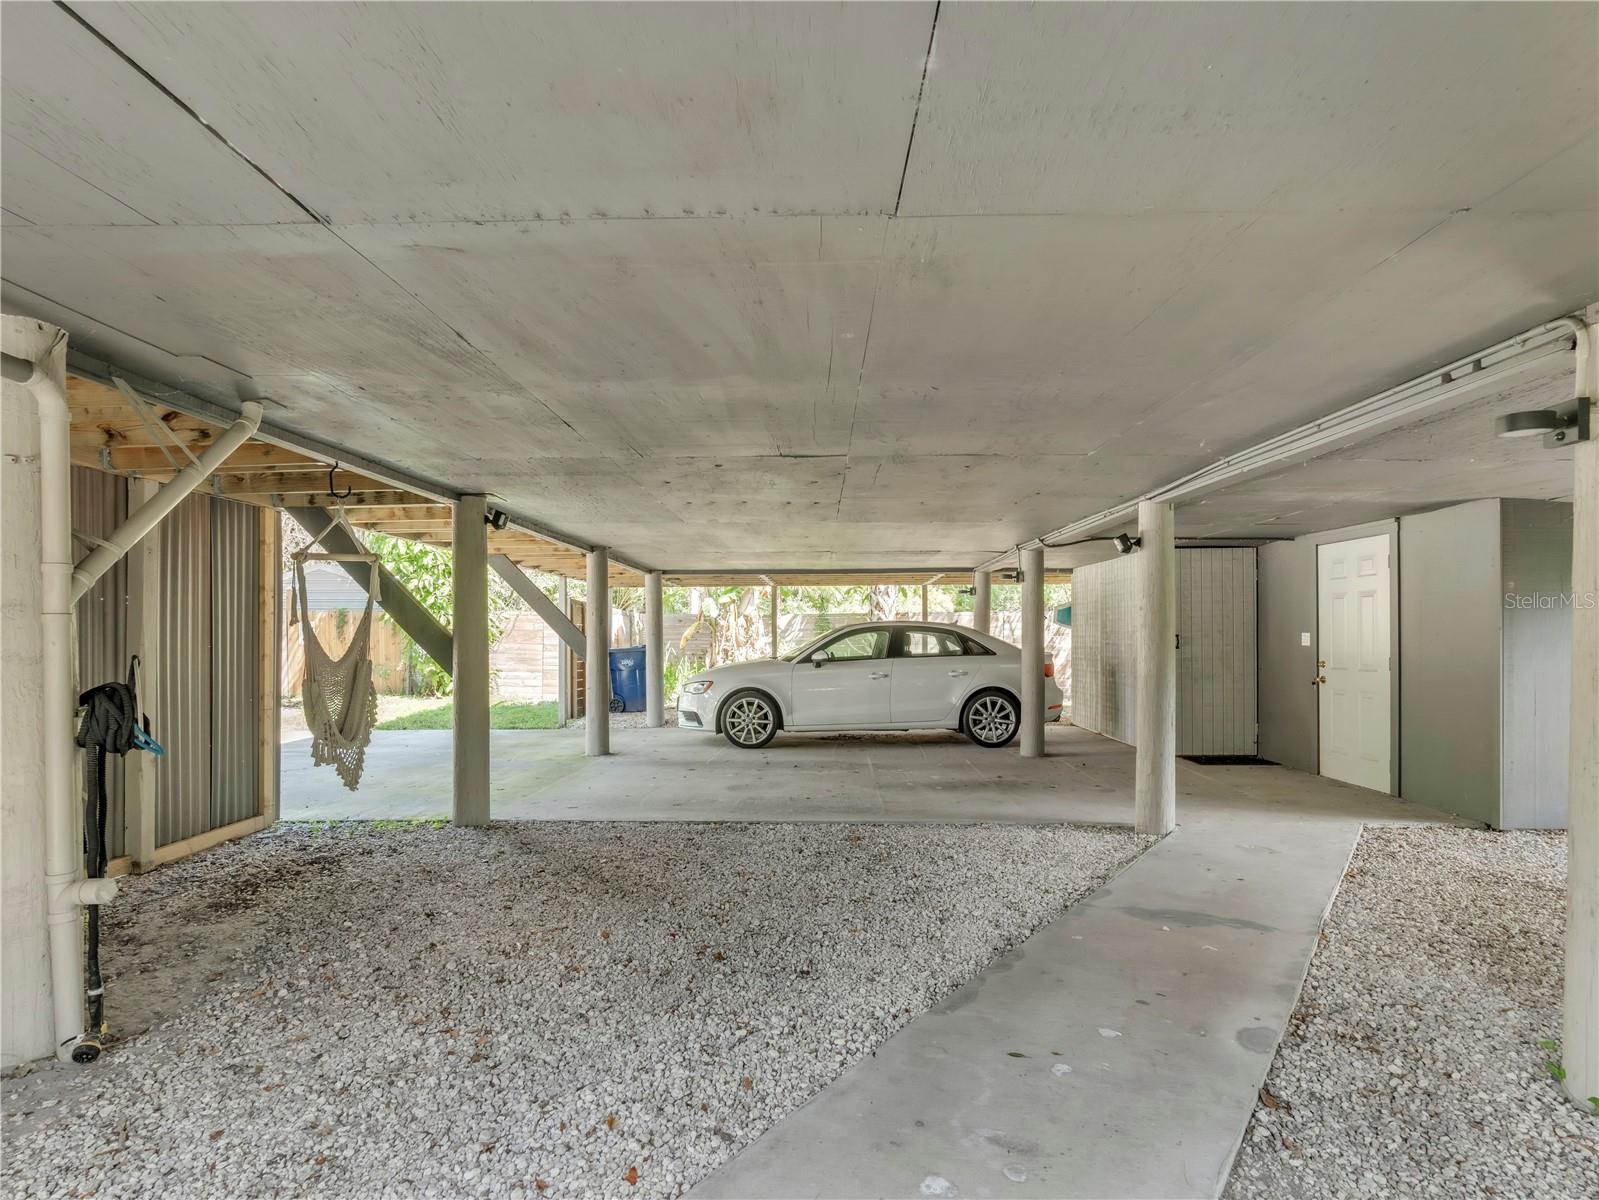
CarportYes
Carport spaces2
Parking featuresBoat, Covered, Driveway, Off Street, On Street, Basement
Pool & water
SpaNo
Water bodyHILLSBOROUGH RIVER
Waterfront feet0
Dock0
Community & HOA
Total monthly fees$0
Total annual fees$0
Community featuresStreet Lights
55+ communityNo
Utilities & efficiency
UtilitiesBB/HS Internet Available, Cable Available, Electricity Available, Electricity Connected, Natural Gas Available, Public, Sewer Available, Sewer Connected, Water Available
SewerPublic Sewer
Water sourcePublic
Financial & terms
CDD0
Tax year2,024
Homestead1
Listing termsCash, Conventional, Fha, VA Loan
OwnershipFee Simple
Special conditionsShort Sale
Home warrantyNo
ZoningSH-RS
OccupantOwner
MLS area33604 - Tampa / Sulphur Springs
Where it sits
Approximate location shown. Exact address available on request per listing brokerage.
More like this
Stellar MLSMLS# MFRTB8434105Listing courtesy of FRANK ALBERT REALTYLast updated May 27, 2026, 2:27 PM