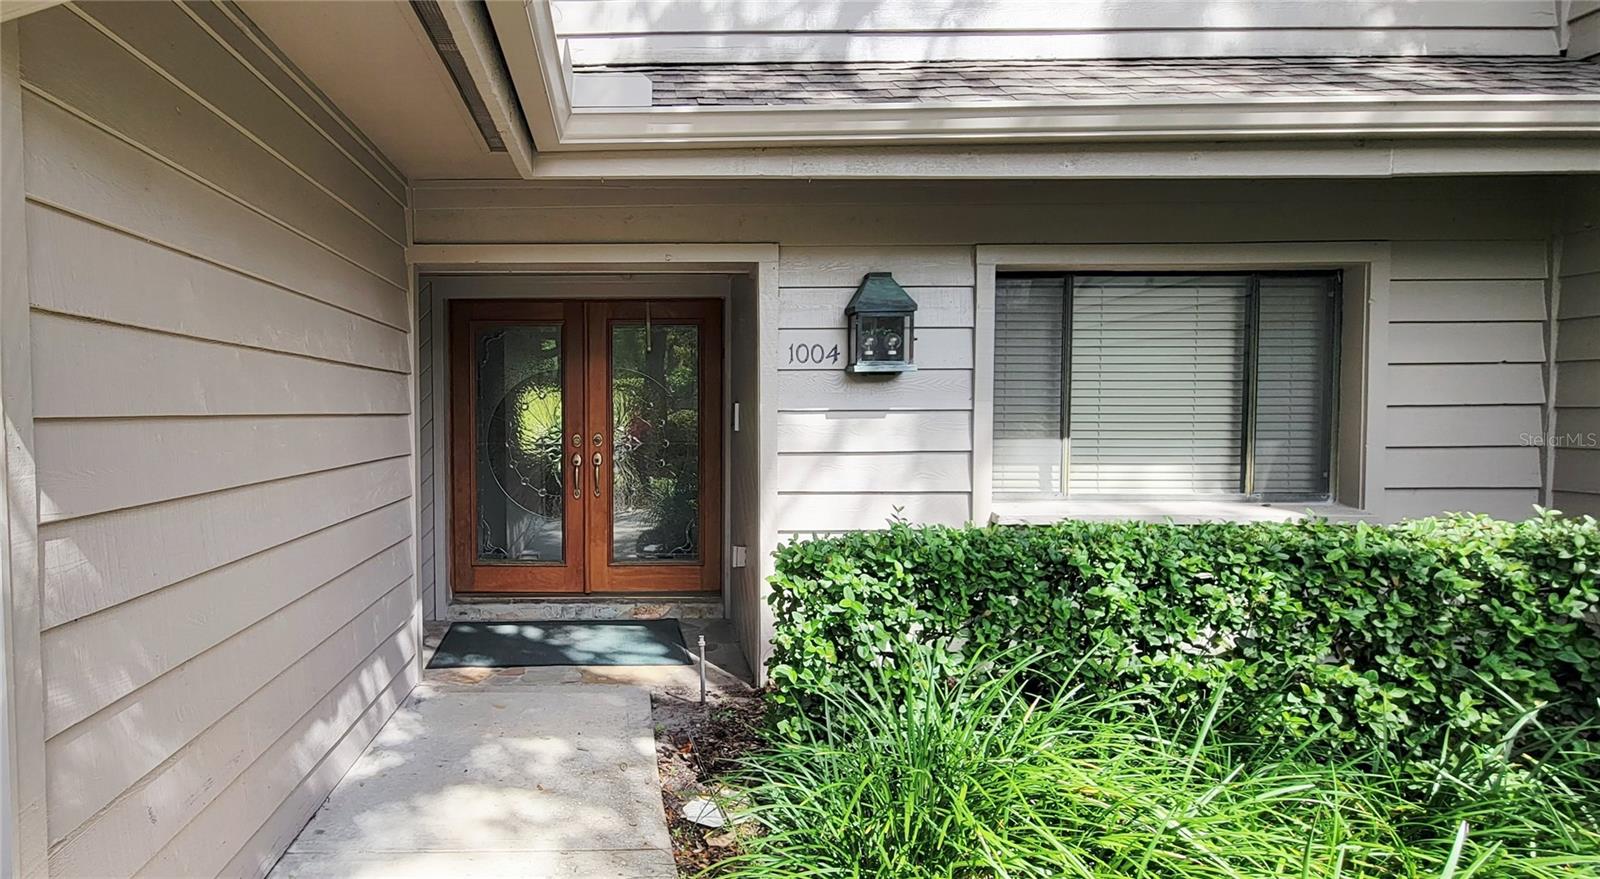
 49 photos · 3D tour
1 / 49
ActivePrice improved $104,500337 days on market
$395,000$499,500
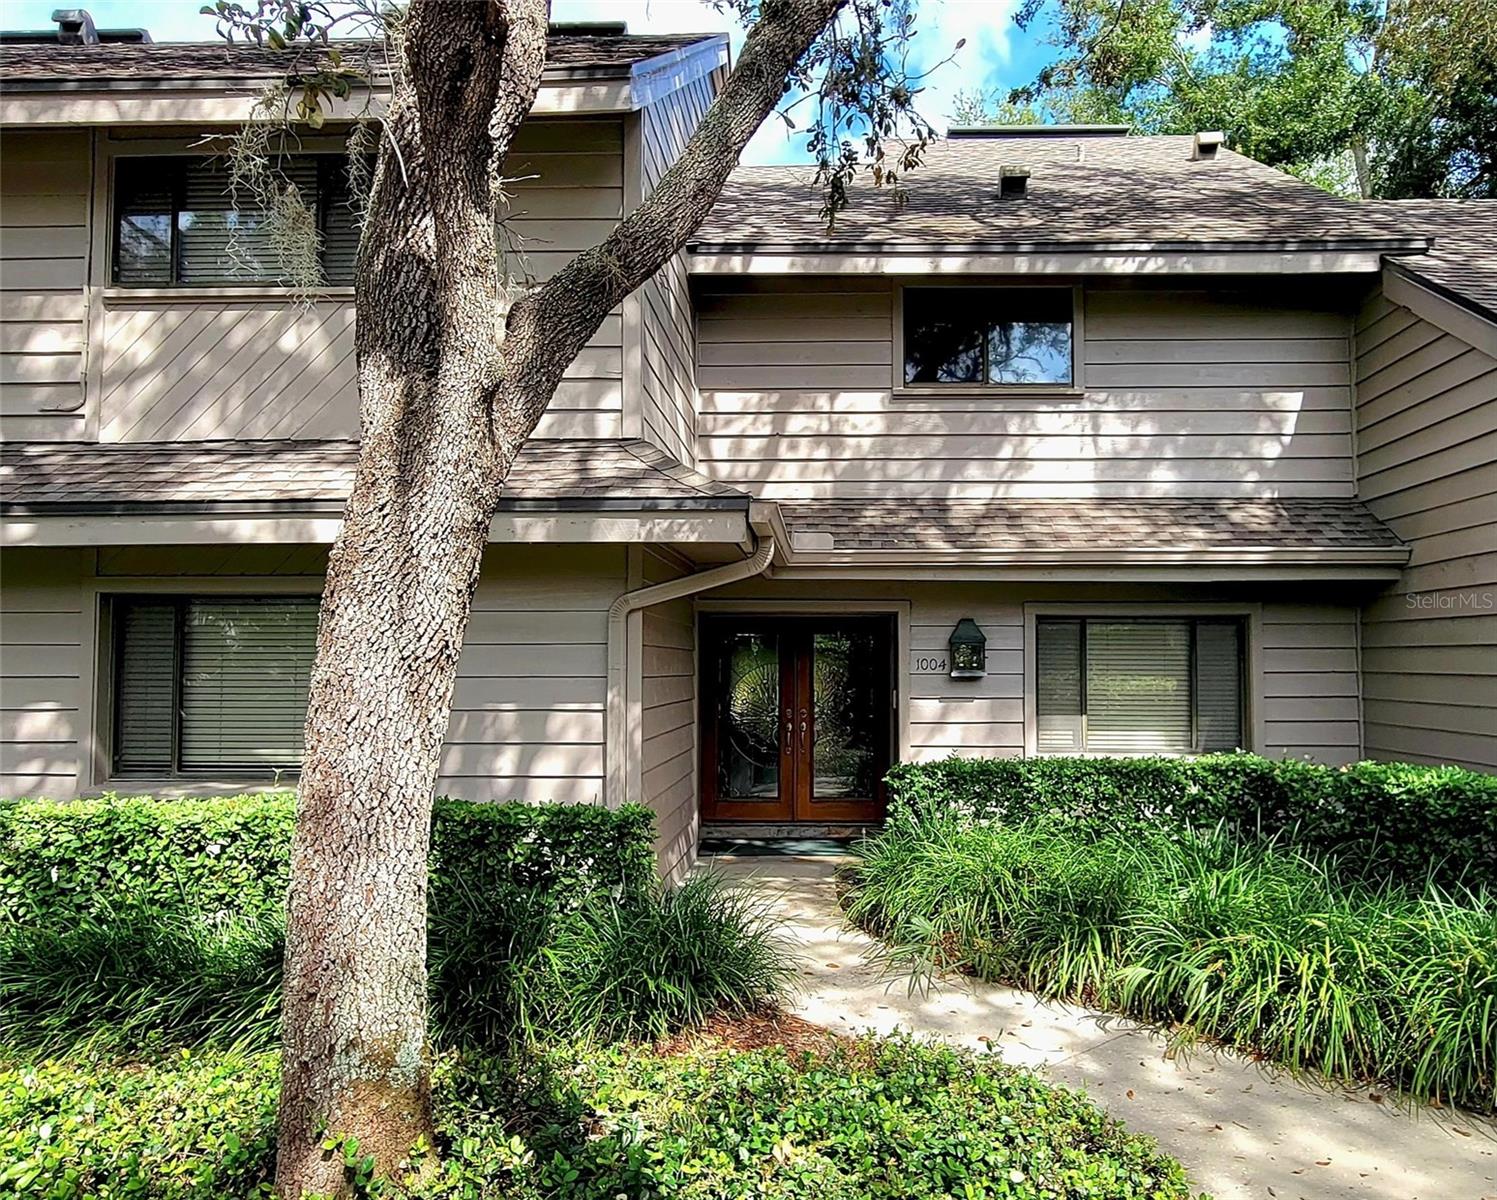
1004 OLD MILL POND RDPALM HARBOR, FL 34683GLENEAGLES CLUSTER · Townhouse
3Beds
3Baths
2,146Sq ft
0.05 acLot
1978Built
About this home
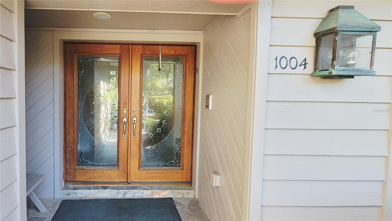
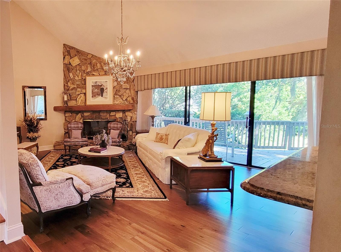
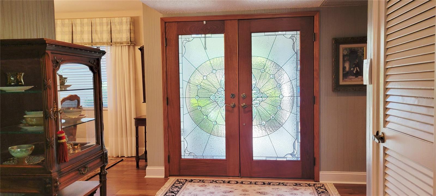
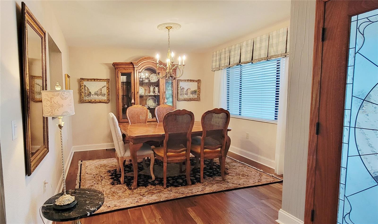
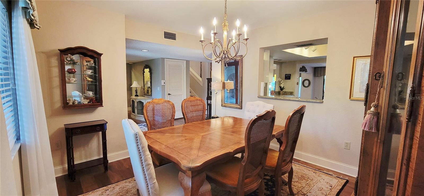
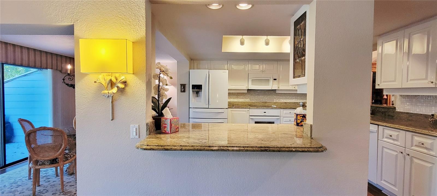
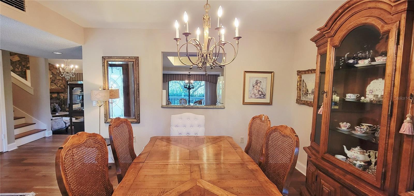
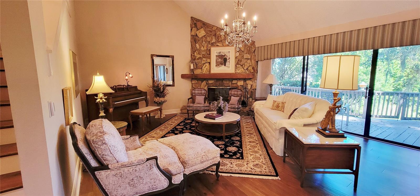
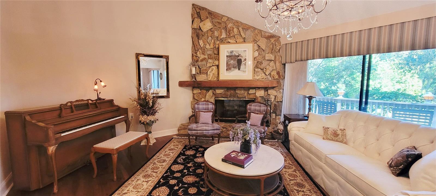
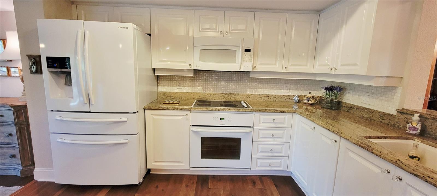
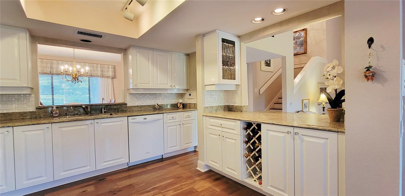
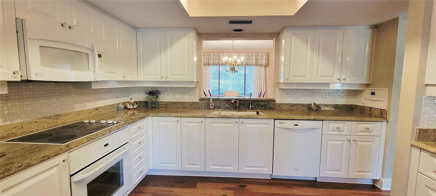
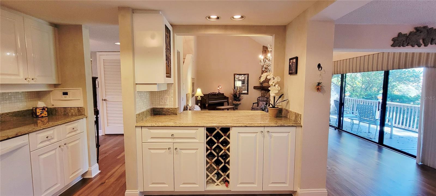
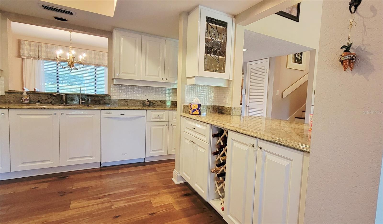
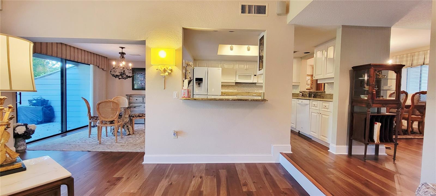
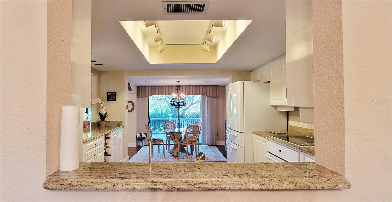
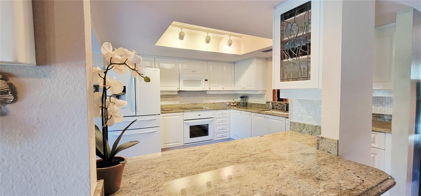
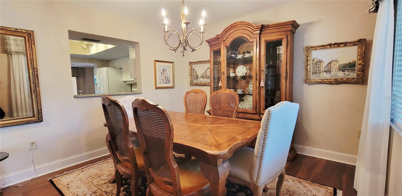
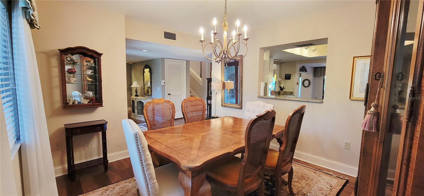
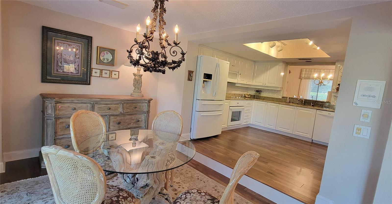
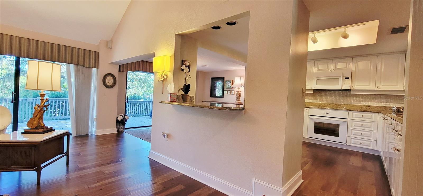
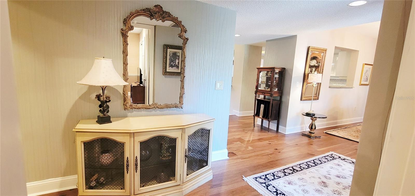
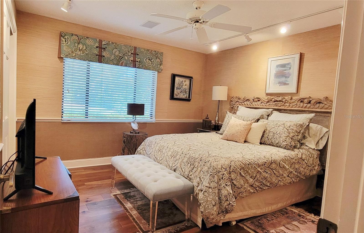
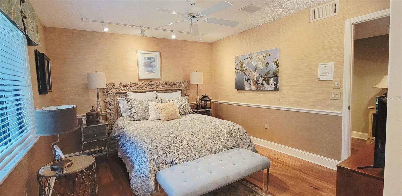
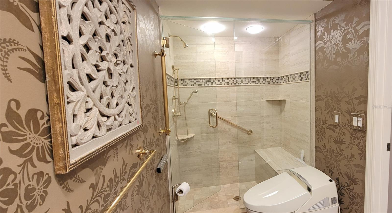
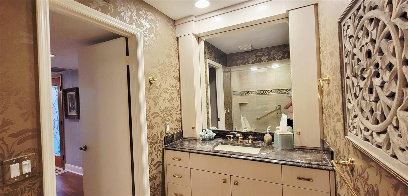
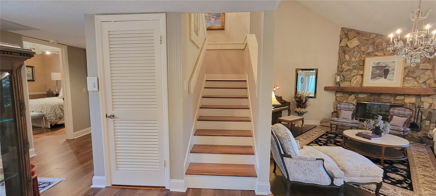
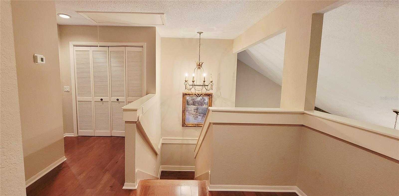
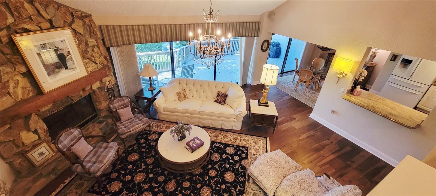
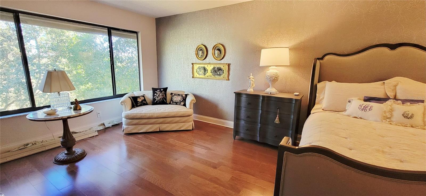
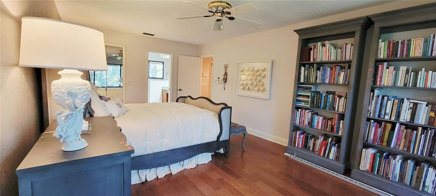
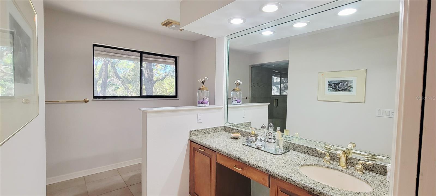
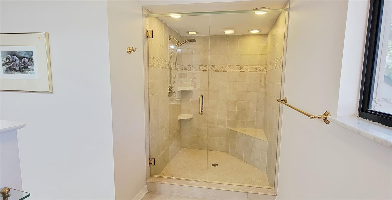
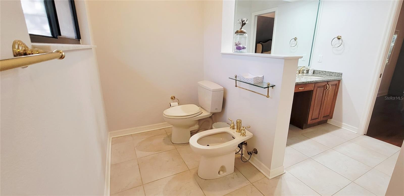
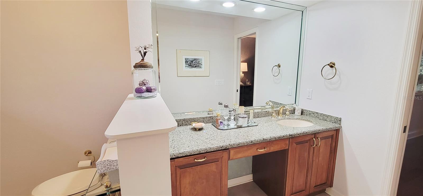
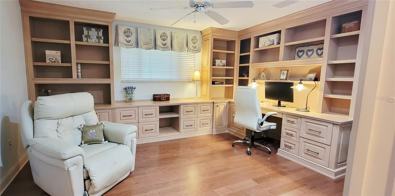
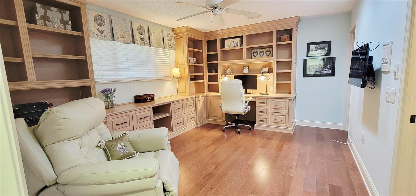
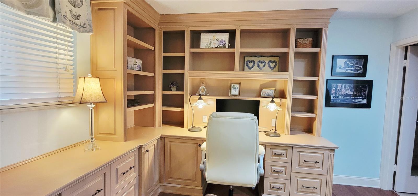
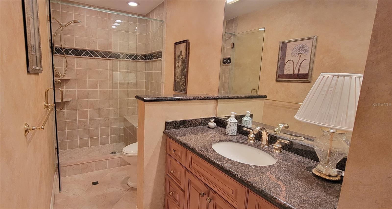
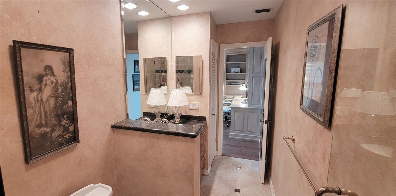
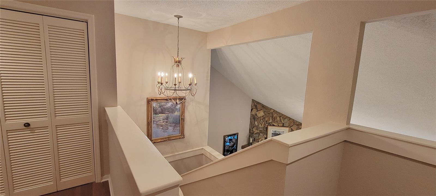
**REDUCED** Priced to sell. SELLER MOTIVATED* This beautiful townhome awaits you in the serene settings of the Glen Eagles Community. The double door entry welcomes you into this unique custom townhome with vaulted ceilings and hardwoods floors to enhance your lifestyle. The first bedroom is conveniently located on the first floor complete with a full state of the art bathroom to host the in laws or guests in the privacy of your own home. The living room and dining room are open to the kitchen of your dreams complete with bar seating and beverage/wine rack for the perfect entertaining space…
Description as provided by the listing brokerage.
Highlights
- Lighting
- Sidewalk
- Cathedral Ceiling(s)
- Open Floorplan
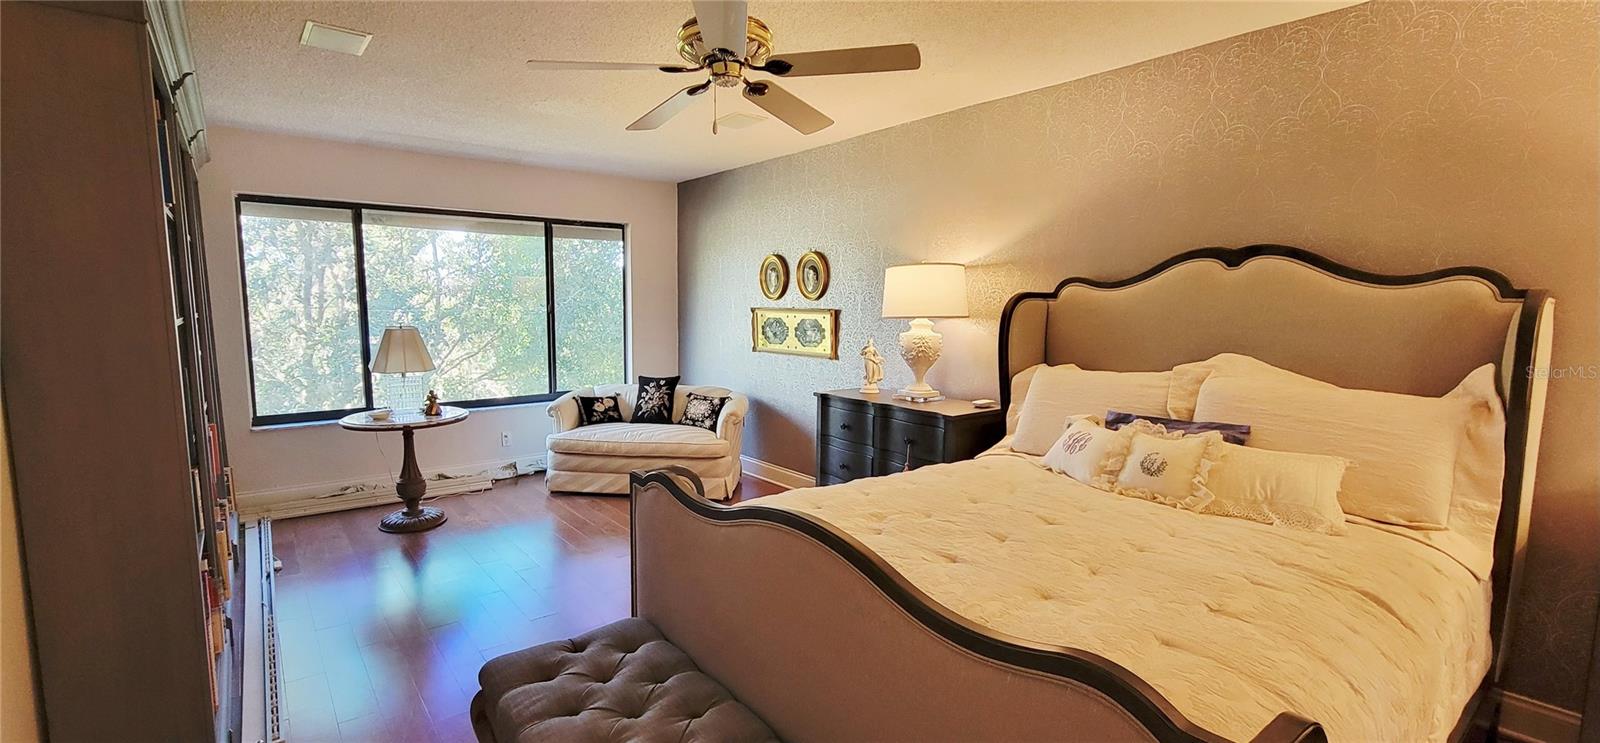
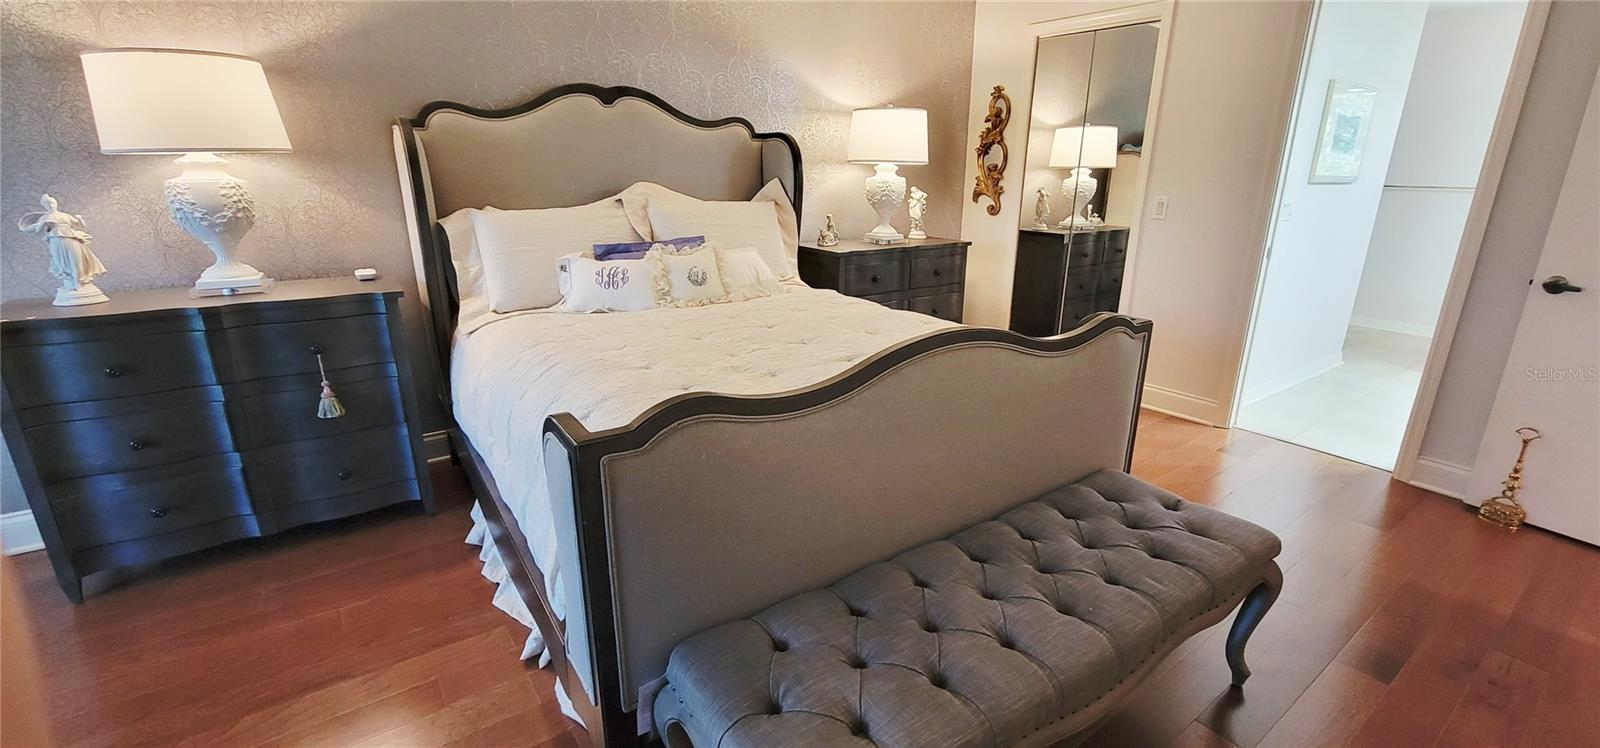
- PrimaryBedroom Upstairs
- Solid Surface Counters
- Solid Wood Cabinets
- Split Bedroom
- Stone Counters
The details
StatusActive
MLS #MFRTB8441045
Property typeTownhouse
Year built1978
Lot size0.05 ac
Living area2,146 sq ft
Price per sq ft$184
HOA$841 / monthly
CDDNo
Taxes$2,587 (2024)
Stories2
Days on market337
CountyPinellas
Flood zoneX (verify)
ListedOct 23, 2025
Features & property details
Interior
Full baths3
Half baths0
Rooms3
FlooringCeramic Tile, Wood
AppliancesDishwasher, Disposal, Dryer, Electric Water Heater, Exhaust Fan, Microwave, Range, Refrigerator, Washer, Water Softener
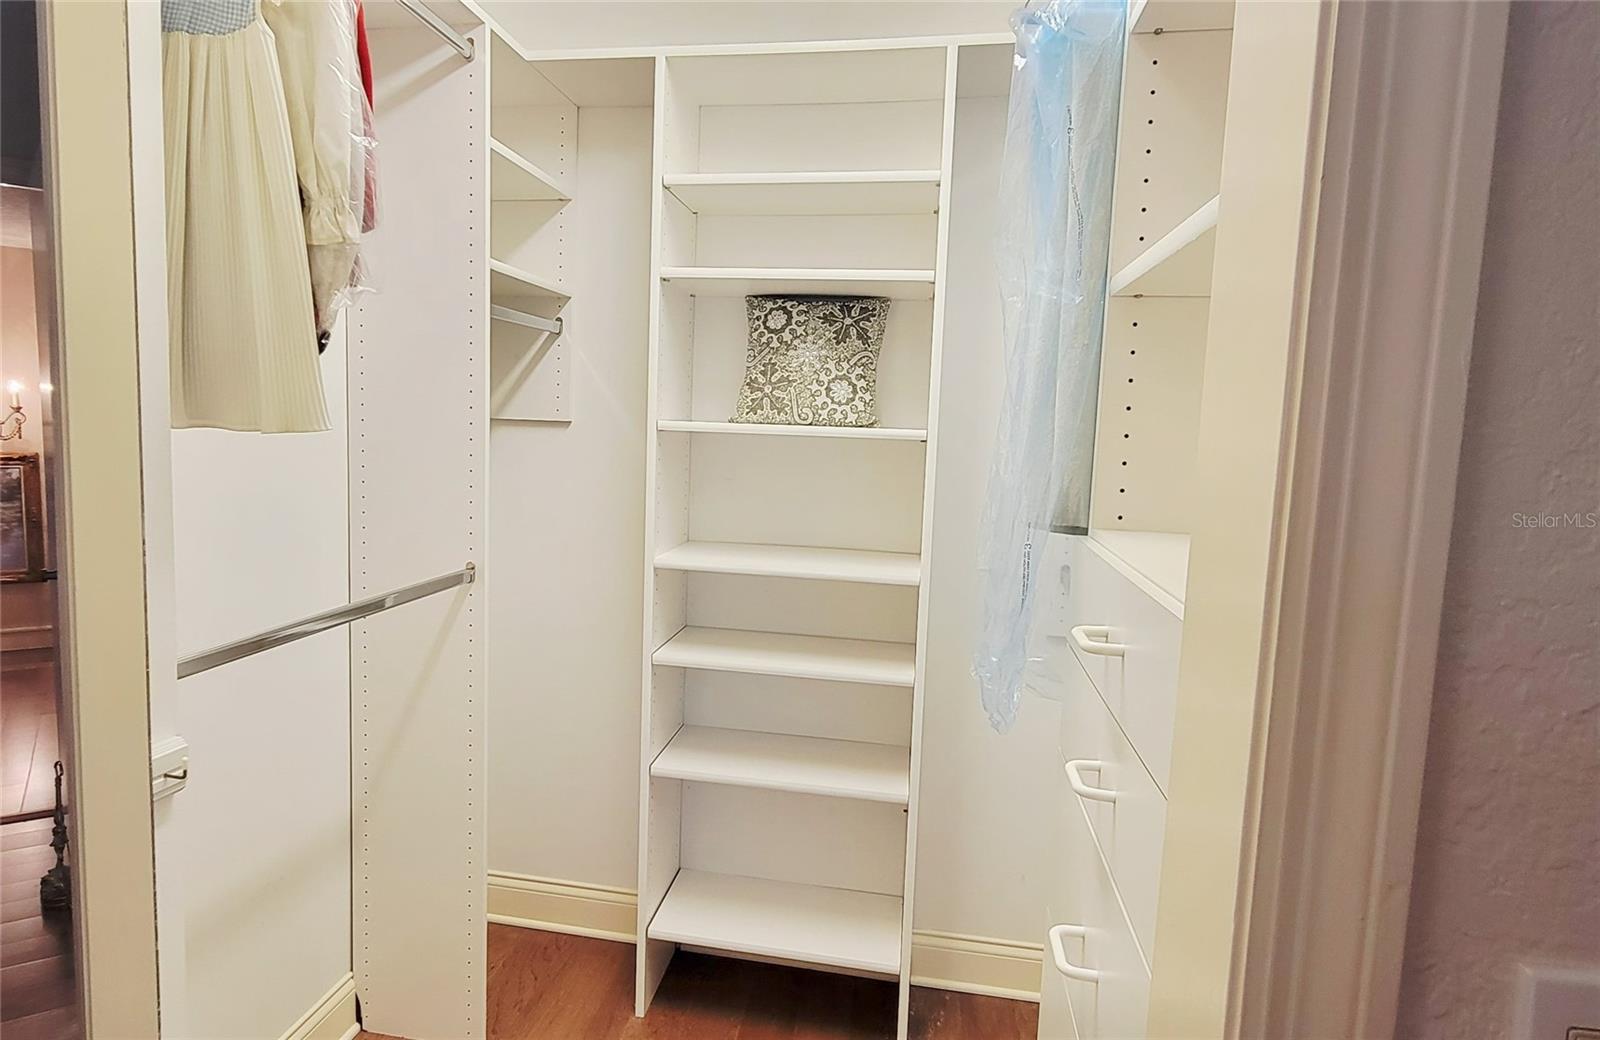
Interior featuresCathedral Ceiling(s), Living Room/Dining Room Combo, Open Floorplan, Primary Bedroom Upstairs, Solid Surface Counters, Solid Wood Cabinets, Split Bedroom, Stone Counters, Thermostat, Walk-In Closet(s)
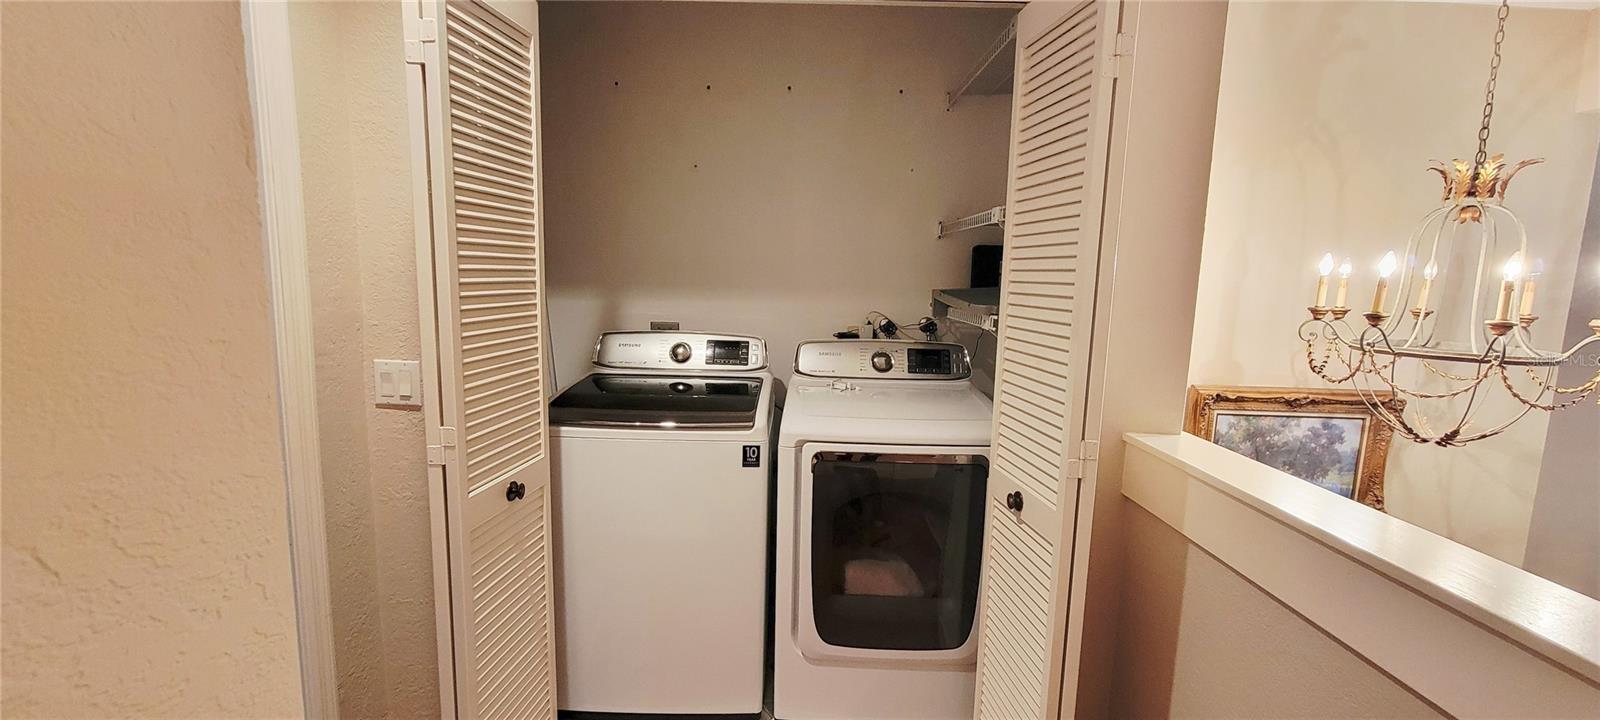
LaundryLaundry Closet, Upper Level
FireplaceYes
Fireplace featuresLiving Room
CoolingCentral Air
HeatingCentral
In-law suite0
Exterior & lot
Exterior featuresLighting, Sidewalk
FacesWest
Road surfaceAsphalt
Construction
ConstructionBlock
FoundationSlab
RoofShingle
Living area sourcePublic Records
Building area (sq ft)2,146
Parking
GarageNo
CarportYes
Carport spaces1
Pool & water
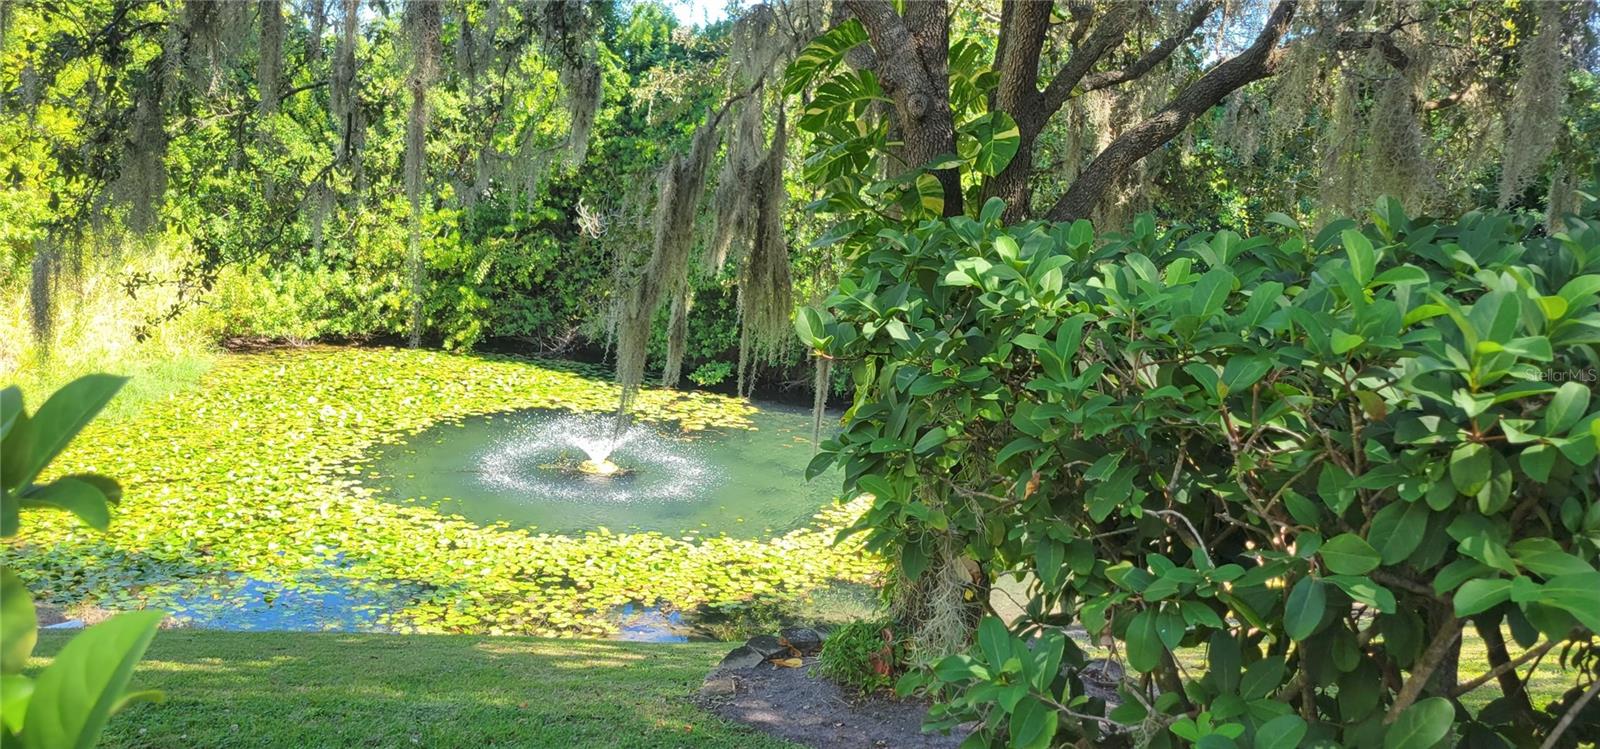
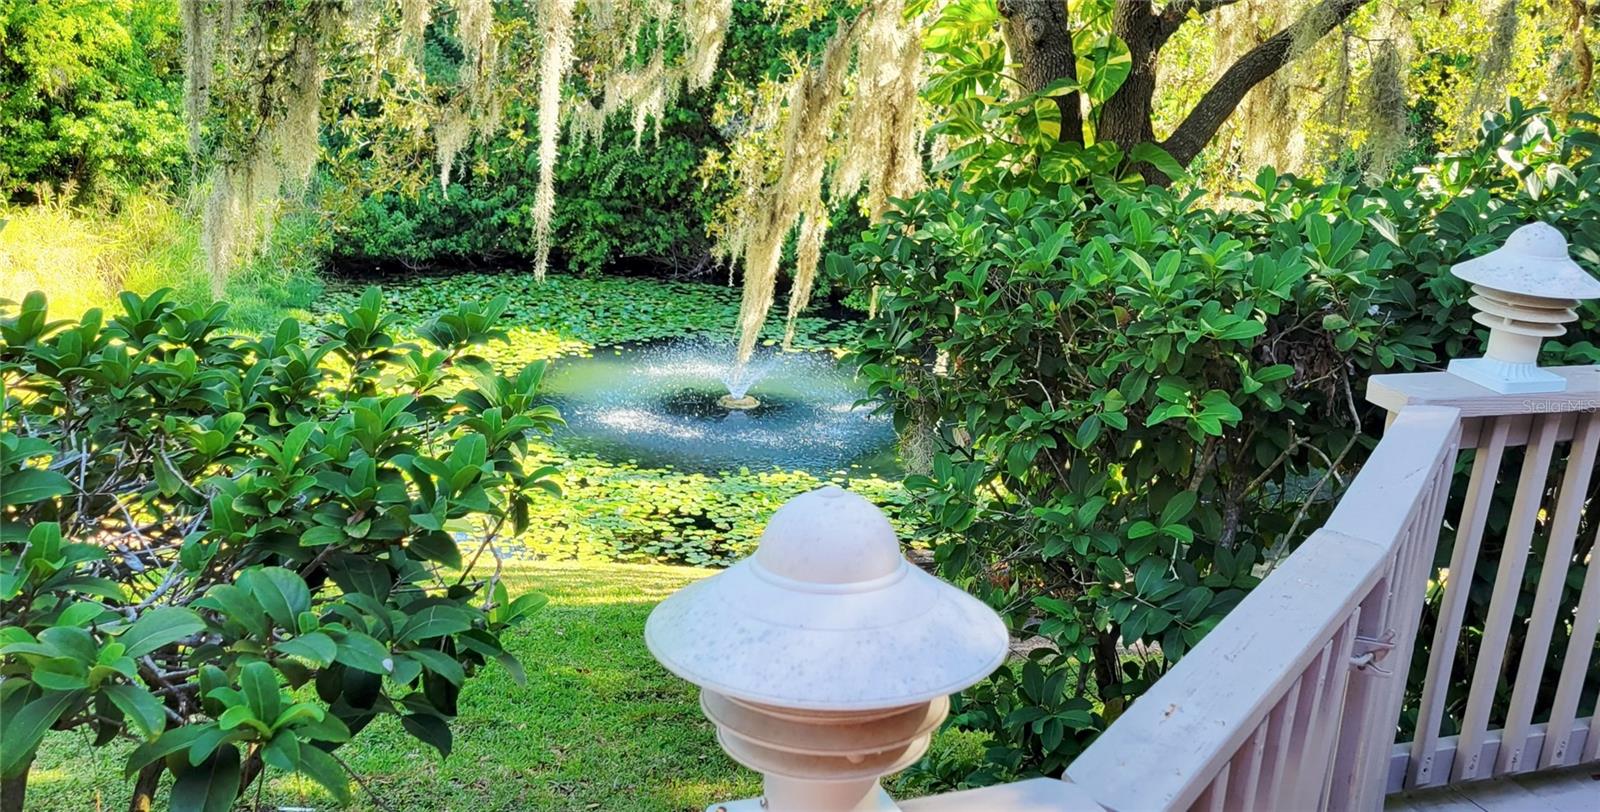
Water accessPond
Water viewPond
Waterfront feet0
Dock0
Community & HOA
AssociationDesiree Jenkins
HOA fee$841.42
HOA frequencyMonthly
Fee includesCable TV, Common Area Taxes, Insurance, Internet, Maintenance Structure, Maintenance Grounds, Maintenance, Management, Pest Control, Sewer, Trash, Water
Fee requirementRequired
Approval required0
Total monthly fees$841.42
Total annual fees$10,097.04
Community featuresBuyer Approval Required, Community Mailbox, Deed Restrictions, Golf Carts OK, Street Lights
55+ communityNo
PetsYes
Minimum lease8-12 Months
Lease restrictions1
Lease notesN/A
Building
Building1
Utilities & efficiency
UtilitiesCable Connected, Electricity Connected, Sewer Connected
SewerPublic Sewer
Water sourcePublic
Financial & terms
CDD0
Tax year2,024
Homestead1
OwnershipFee Simple
Special conditionsNone
ZoningRPD-10
OccupantVacant
MLS area34683 - Palm Harbor
Where it sits
Approximate location shown. Exact address available on request per listing brokerage.
More like this
Stellar MLSMLS# MFRTB8441045Listing courtesy of FUTURE HOME REALTY INCLast updated Oct 3, 2026, 3:06 PM