 37 photos · 3D tour
1 / 37
ActivePrice improved $49,900342 days on market
$725,000$774,900
2602 W CLEVELAND ST #3TAMPA, FL 33609SOUTH TAMPANIA TWNHMS · Townhouse
3Beds
4Baths
1,977Sq ft
0.03 acLot
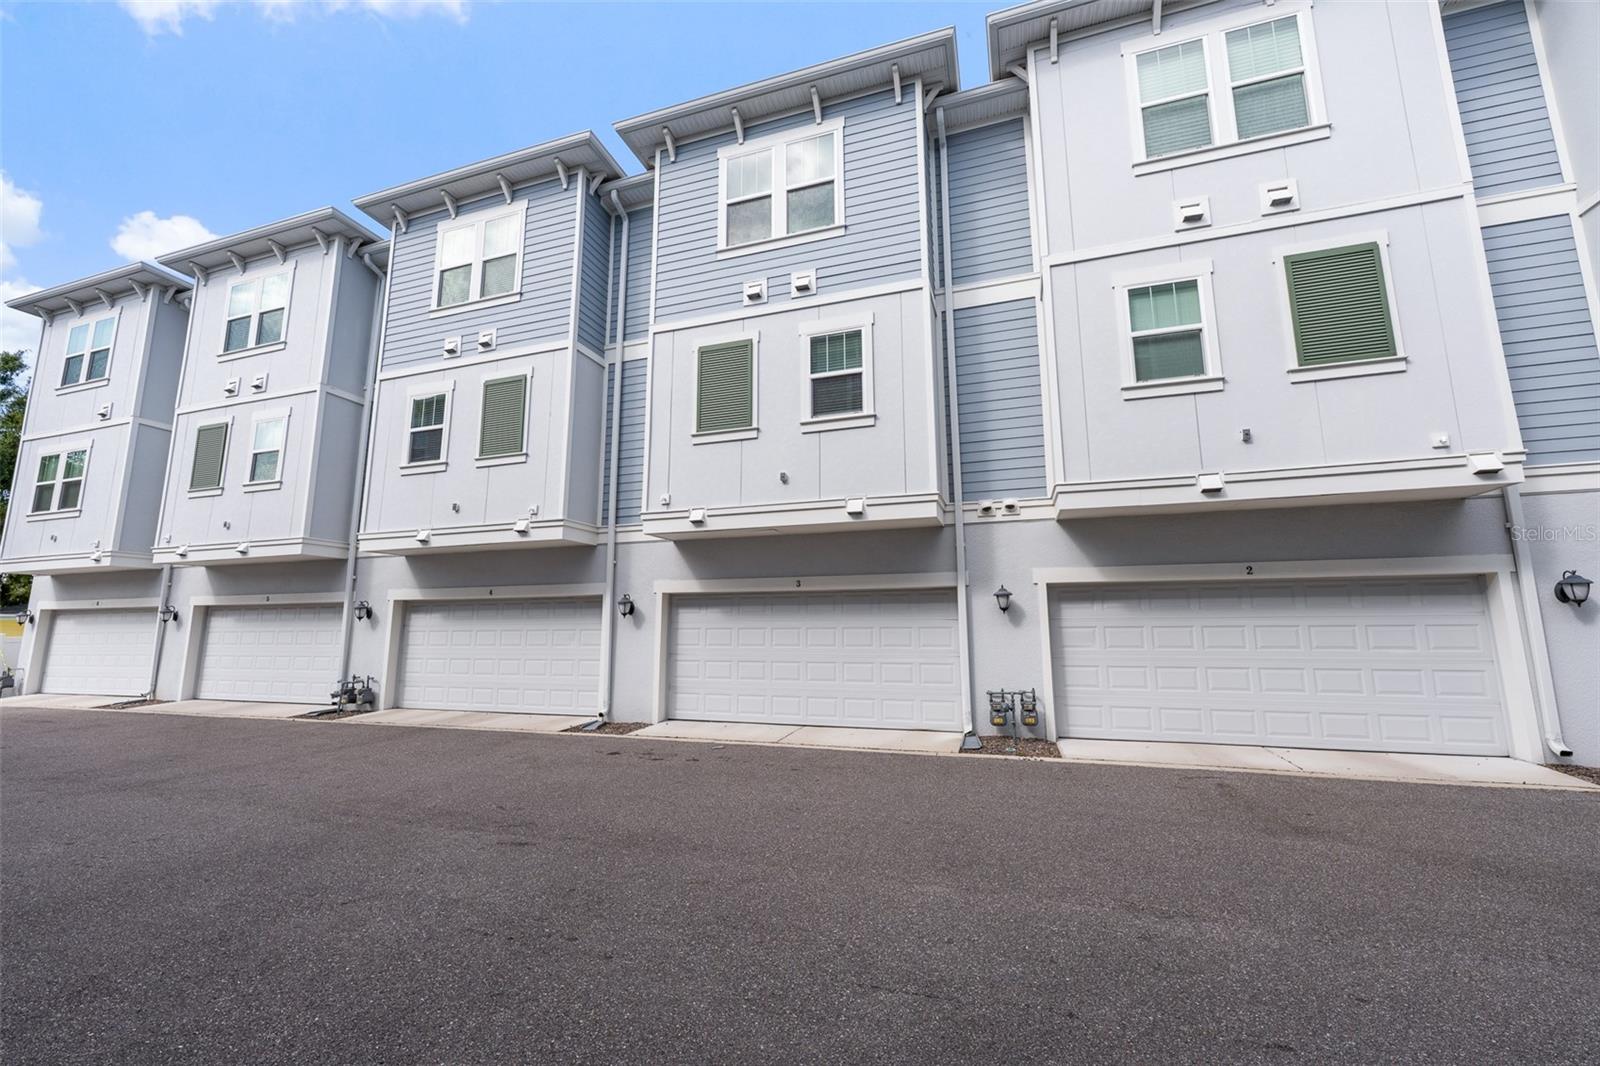
2-carGarage
2020Built
About this home
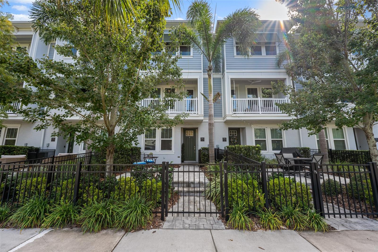
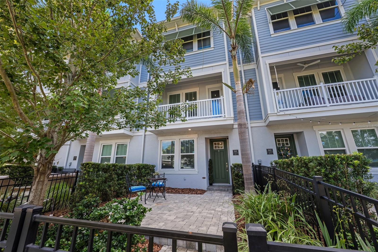
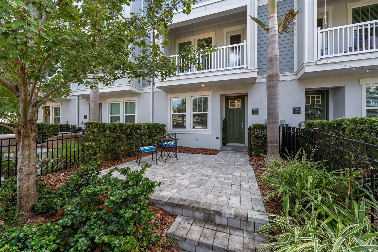
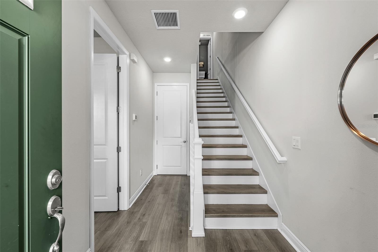
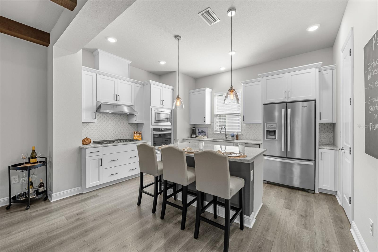
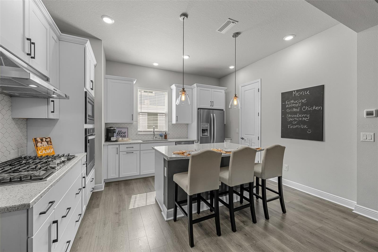
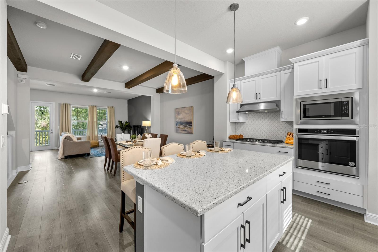
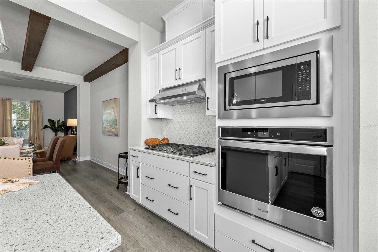
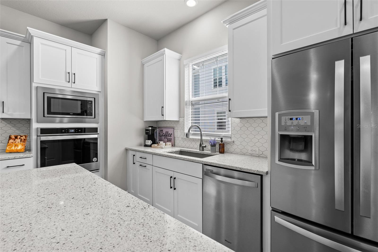
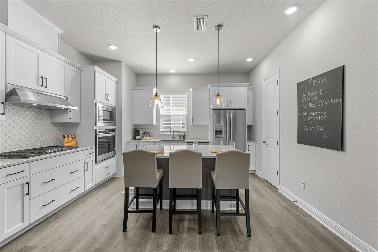
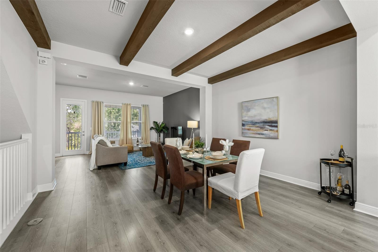
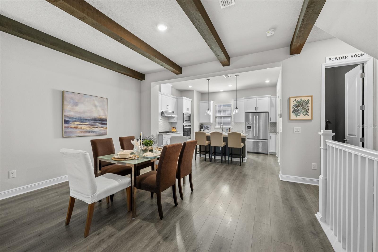
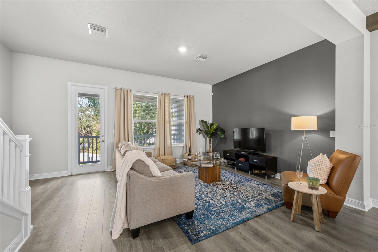
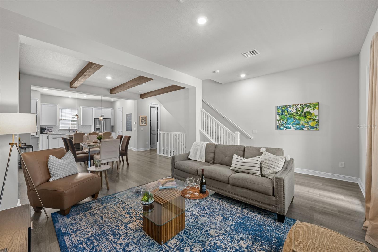
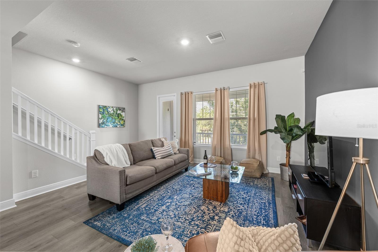
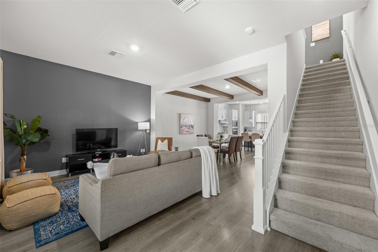
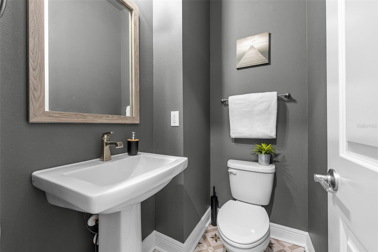
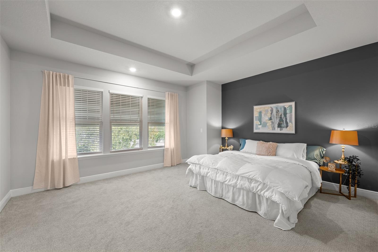
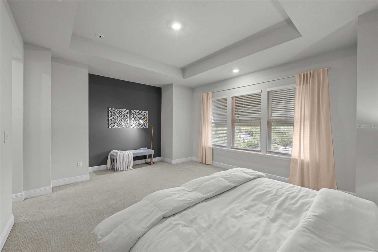
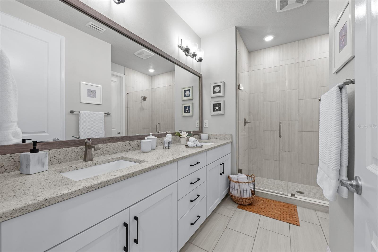
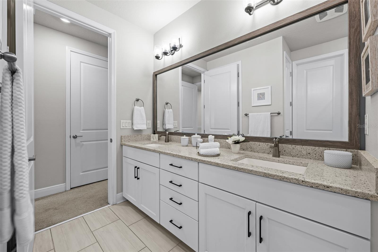
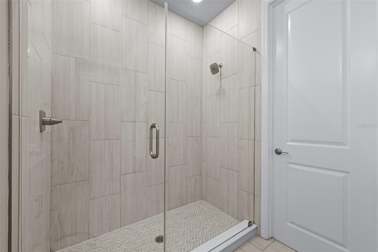
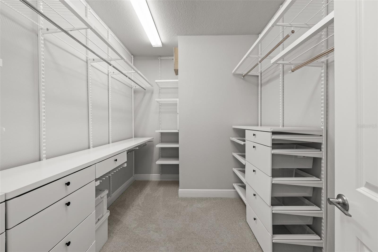
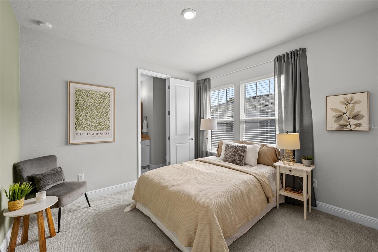
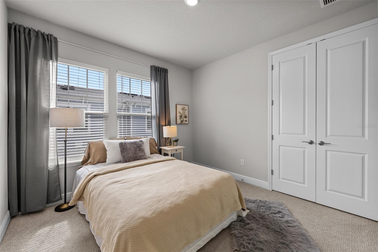
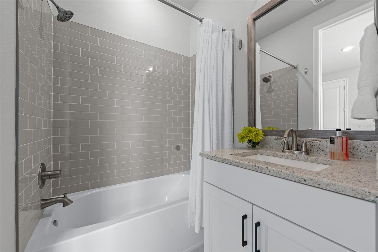
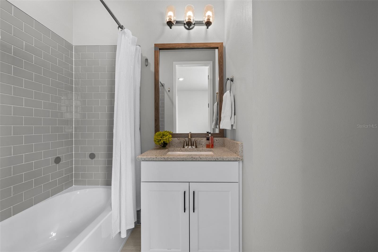
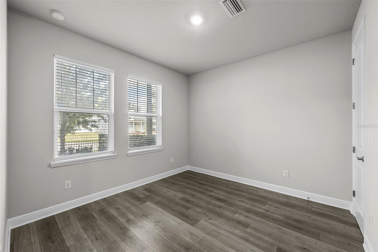
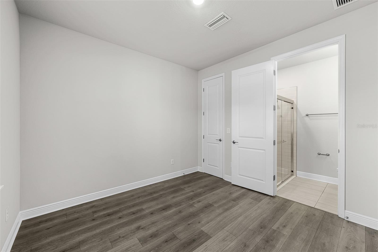
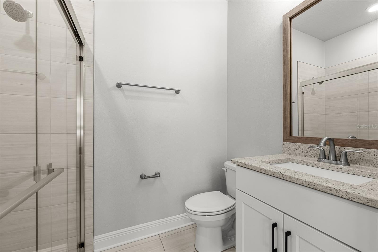
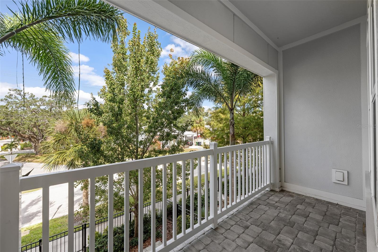
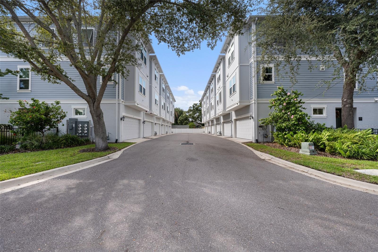
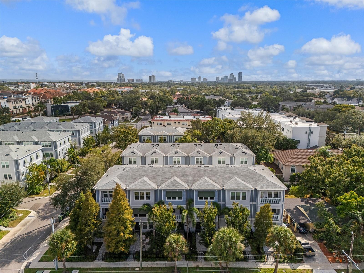
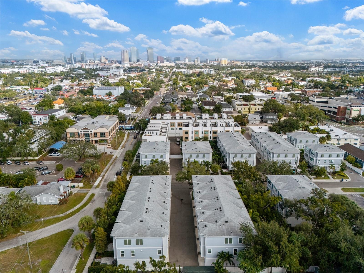
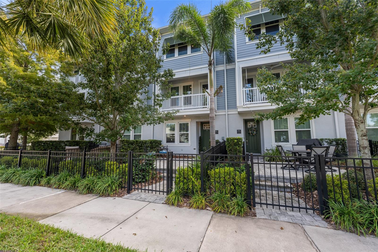
Nearly new South Tampa residence offering a blend of modern luxury and prime location. This three-bedroom, three-and-a-half-bath townhome features an open-concept living and entertaining space with high ceilings and wood accents. The gourmet kitchen boasts a gas cooktop, hood vent, quartz countertops, large island with breakfast bar and a walk-in pantry. Enjoy seamless indoor-outdoor living with a covered balcony off the main living area and large paver patio ideal for grilling and alfresco dining on the first level. The primary bedroom is generous in size and offers tray ceiling and en-suite…
Description as provided by the listing brokerage.
Highlights
- 2-car garage
- Balcony
- Dog Run
- Lighting
- Rain Gutters
- Sidewalk
- Built-in Features
- Ceiling Fans(s)
- Eat-in Kitchen
The details
StatusActive
MLS #MFRTB8443332
Property typeTownhouse
Year built2020
Lot size0.03 ac
Living area1,977 sq ft
Price per sq ft$367
Baths4 + 1 half
HOA$542 / monthly
CDDNo
Taxes$8,800 (2024)
Garage2-car
StoriesThree Or More
Days on market342
CountyHillsborough
Flood zoneX (verify)
ListedOct 30, 2025
Features & property details
Interior
Full baths3
Half baths1
Rooms6
FlooringCarpet, Laminate, Tile
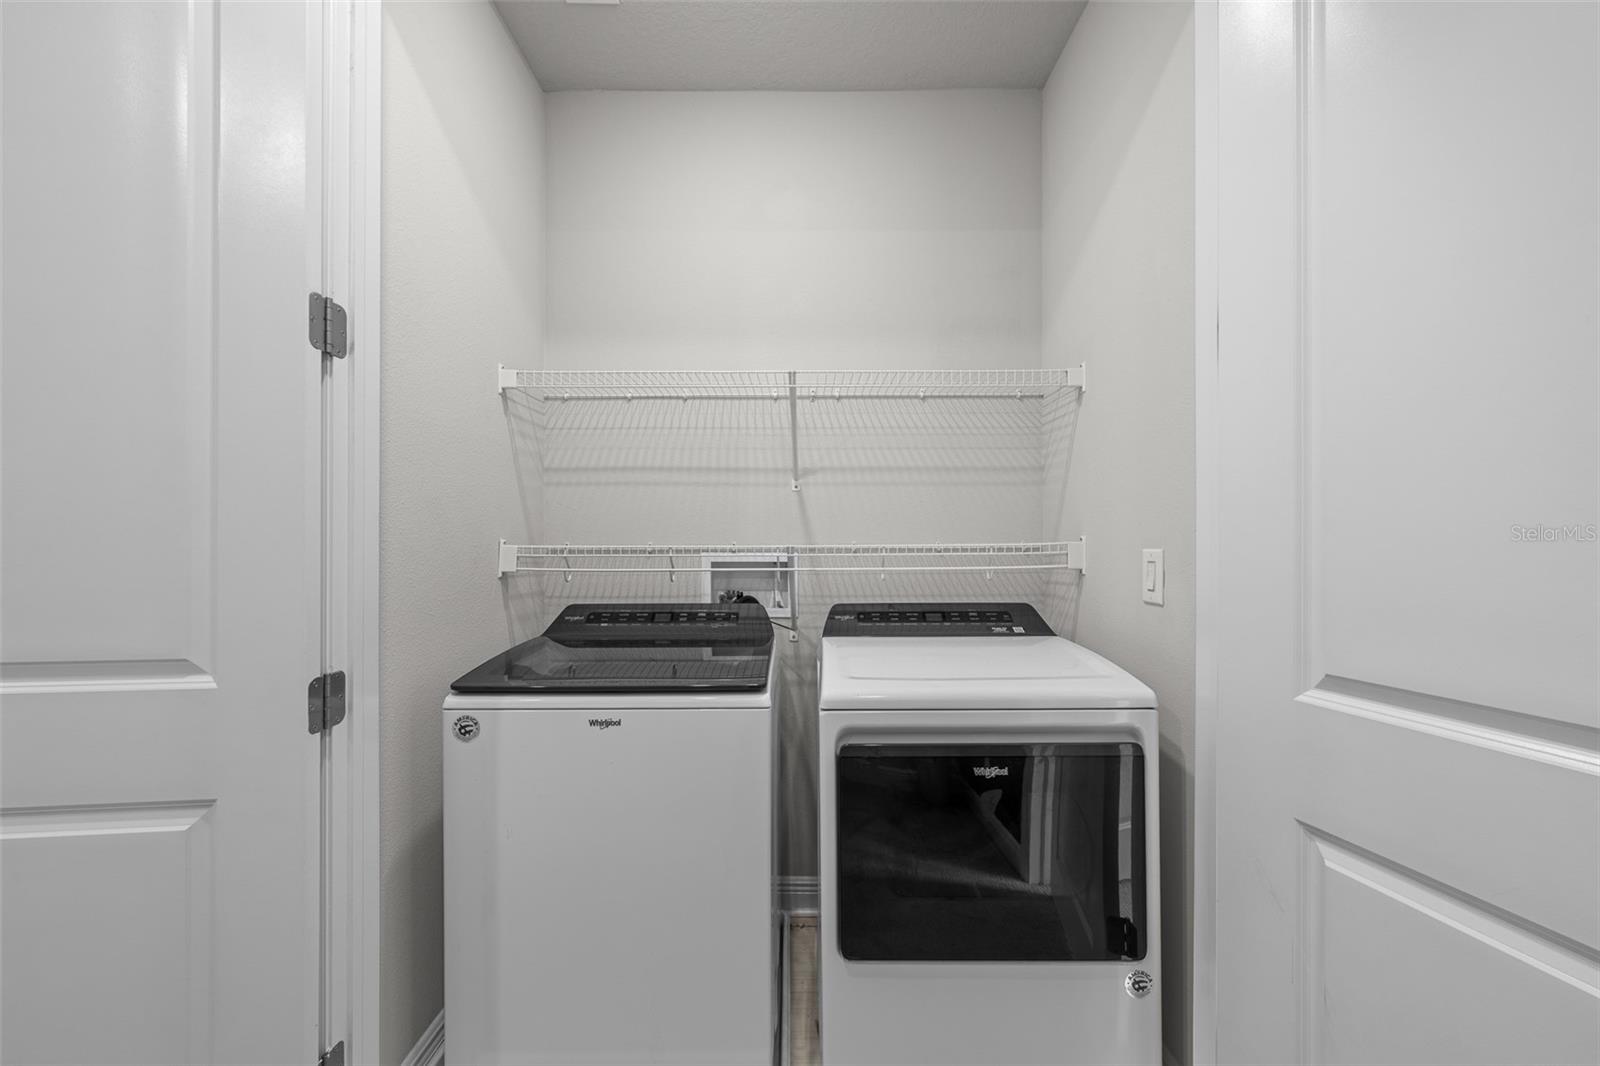
AppliancesCooktop, Dishwasher, Disposal, Dryer, Exhaust Fan, Gas Water Heater, Microwave, Range Hood, Refrigerator, Tankless Water Heater, Washer
Interior featuresBuilt-in Features, Ceiling Fans(s), Eat-in Kitchen, High Ceilings, In Wall Pest System, Living Room/Dining Room Combo, Open Floorplan, Solid Surface Counters, Solid Wood Cabinets, Split Bedroom, Tray Ceiling(s), Walk-In Closet(s), Window Treatments
LaundryInside, Laundry Room
FireplaceNo
WindowsDouble Pane Windows, Low-Emissivity Windows, Storm Window(s)
CoolingCentral Air
HeatingCentral
In-law suite0
Exterior & lot
Exterior featuresBalcony, Dog Run, Lighting, Rain Gutters, Sidewalk
Patio & porchFront Porch, Patio
FencingOther
ViewPark/Greenbelt
Lot featuresLandscaped, Sidewalk, Paved
VegetationMature Landscaping
FacesNorth
Road surfacePaved
Construction
StyleTraditional
ConstructionBlock, Frame
FoundationSlab
RoofShingle, Tile
Living area sourcePublic Records
Building area (sq ft)2,460
Parking
GarageYes
Attached garageYes
Garage dimensions20x20
CarportNo
Parking featuresGarage Door Opener, Garage Faces Rear, Guest
Pool & water
Waterfront feet0
Community & HOA
AssociationWest Coast Management Julian Cross
HOA fee$542
HOA frequencyMonthly
Fee includesEscrow Reserves Fund, Insurance, Maintenance Structure, Management, Pest Control
Fee requirementRequired
Approval required1
Total monthly fees$542
Total annual fees$6,504
Community featuresDog Park, Irrigation-Reclaimed Water, Sidewalks
55+ communityNo
PetsYes
Pet restrictionsVerify with association
Minimum lease8-12 Months
Lease restrictions1
Lease notesVerify with association
Building
Building2602
Unit3
Elevator0
Utilities & efficiency
UtilitiesBB/HS Internet Available, Electricity Connected, Natural Gas Connected, Sewer Connected, Water Connected
SewerPublic Sewer
Water sourcePublic
Financial & terms
CDD0
Tax year2,024
Homestead1
Listing termsCash, Conventional, VA Loan
OwnershipFee Simple
Special conditionsNone
ZoningPD
OccupantOwner
MLS area33609 - Tampa / Palma Ceia
Where it sits
Approximate location shown. Exact address available on request per listing brokerage.
More like this
Stellar MLSMLS# MFRTB8443332Listing courtesy of PREMIER SOTHEBYS INTL REALTYLast updated Oct 8, 2026, 12:32 PM