 39 photos · 3D tour
1 / 39
ActivePrice improved $10,100179 days on market
$249,900$260,000
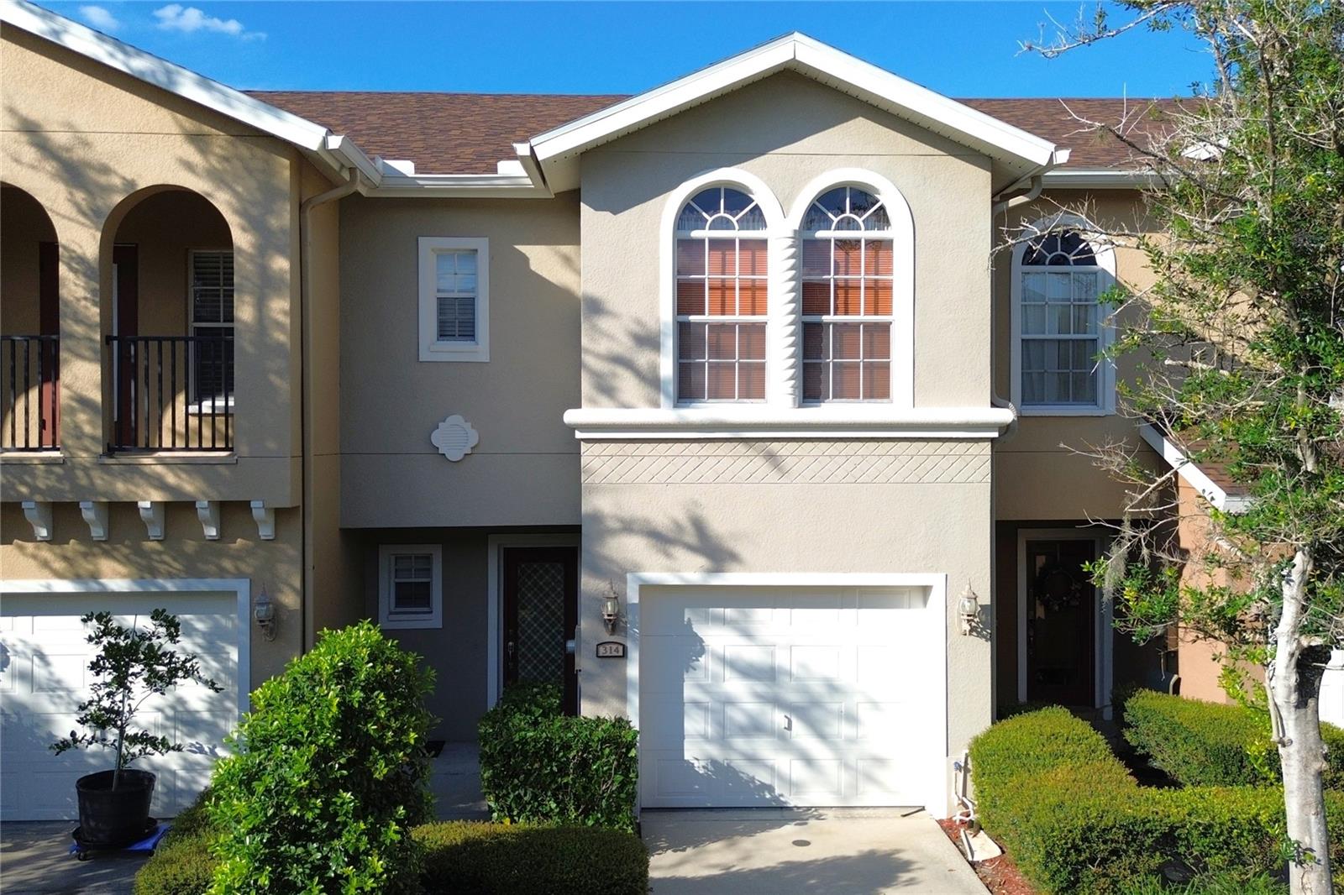
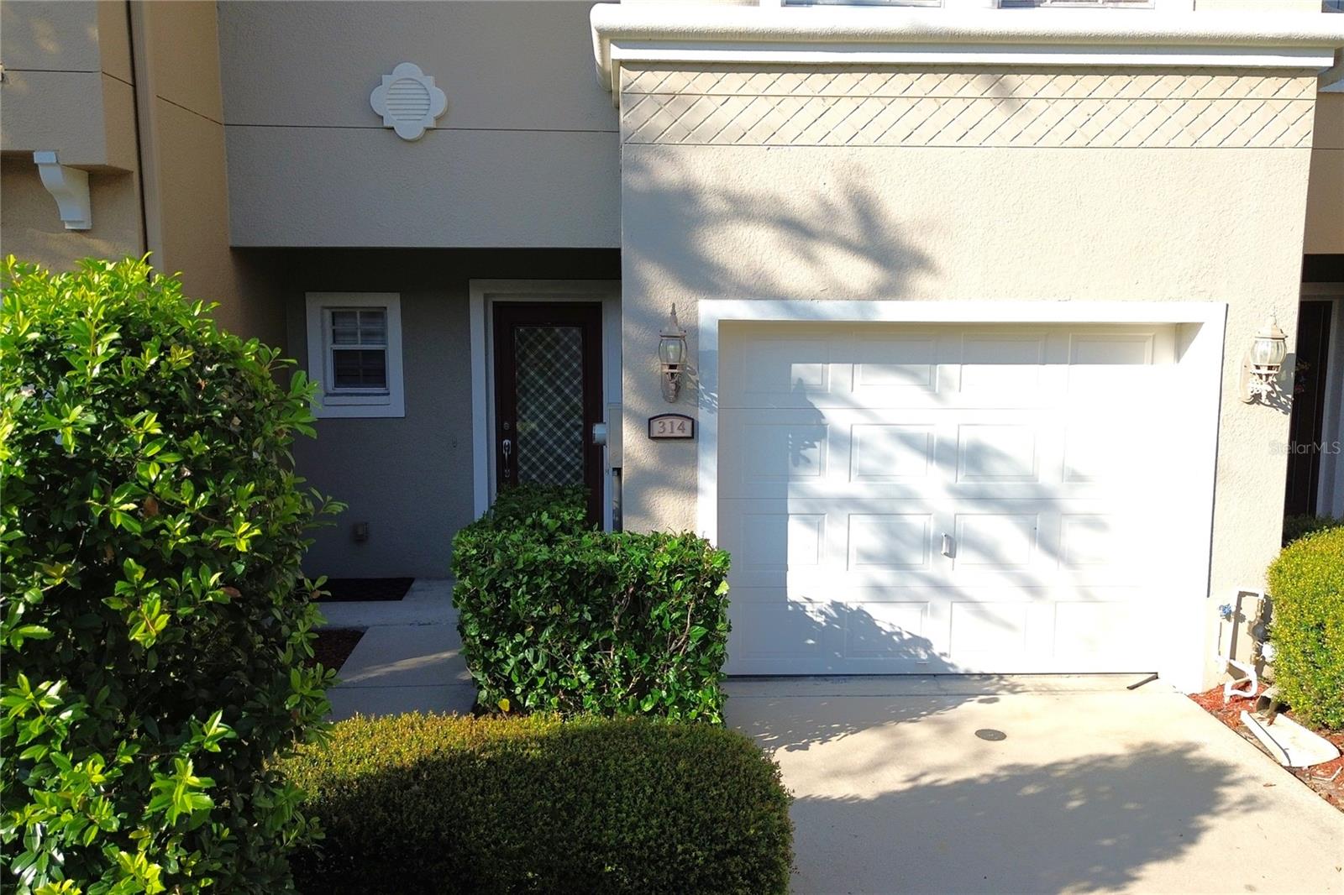
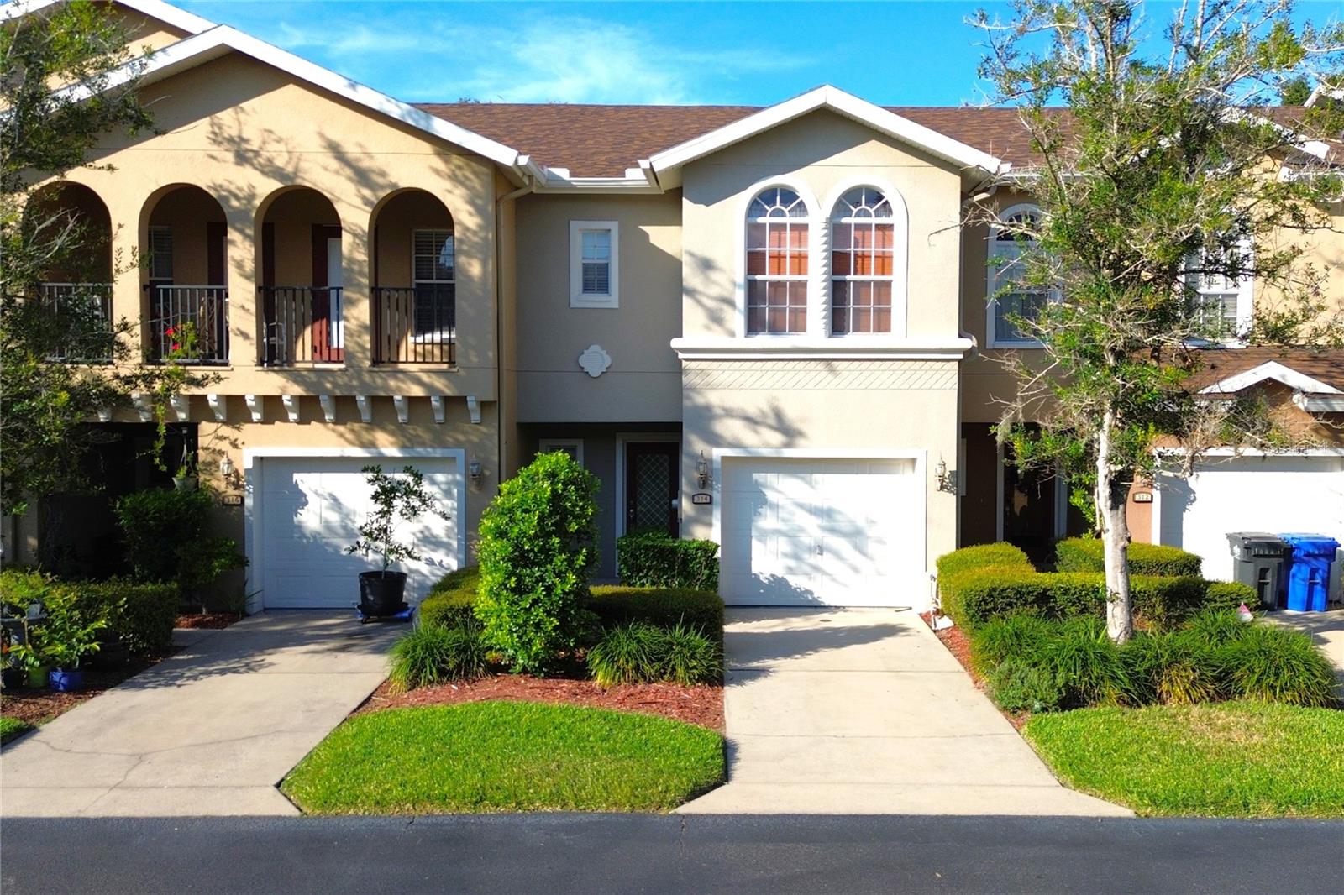
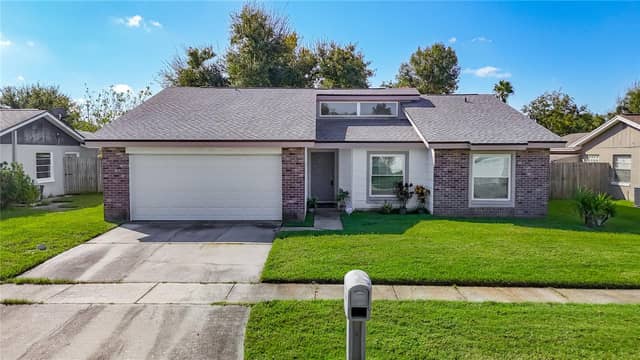
314 SUMMER CLOUDS PLBRANDON, FL 33511WHISPERING OAKS TWNHMS · Townhouse
2Beds
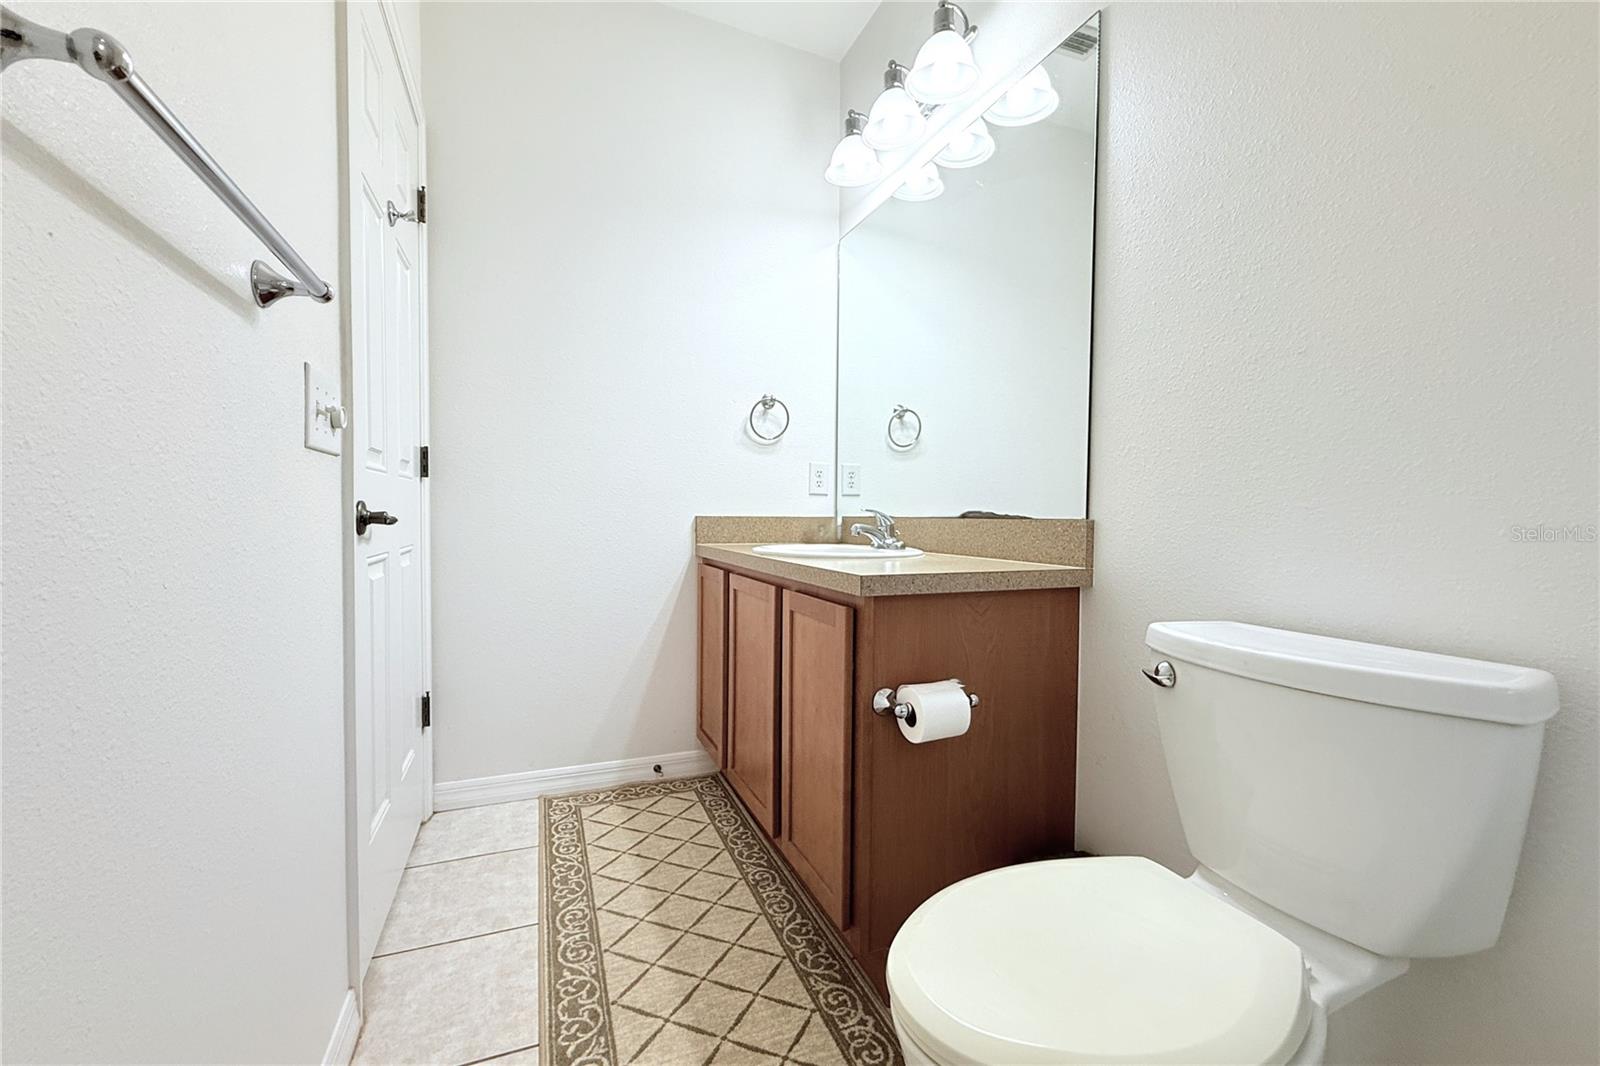
3Baths
1,448Sq ft
0.03 acLot
1-carGarage
2007Built
About this home
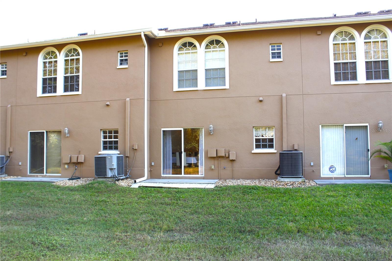
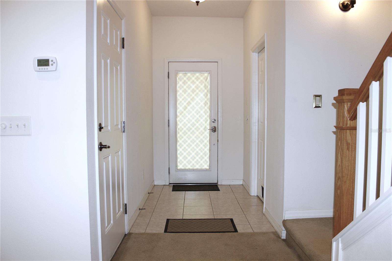
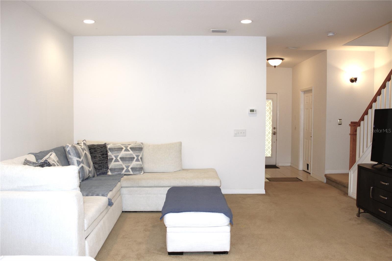
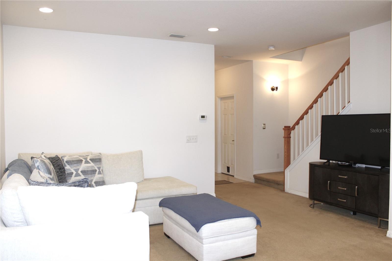
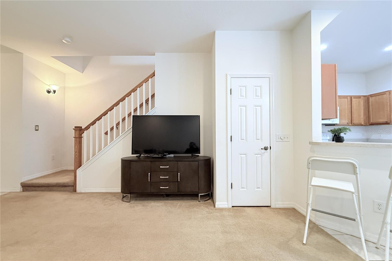
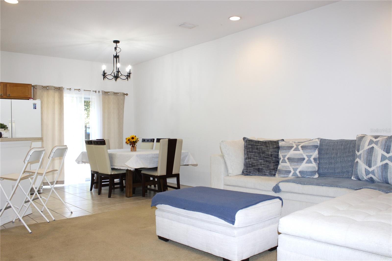
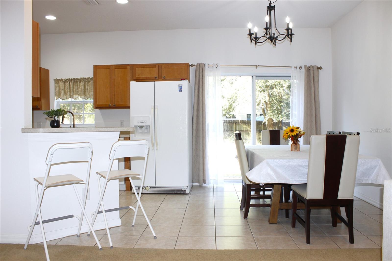
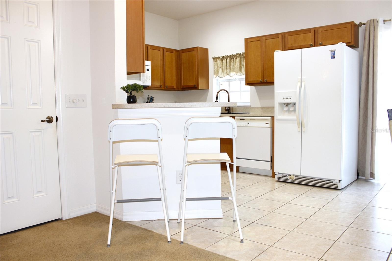
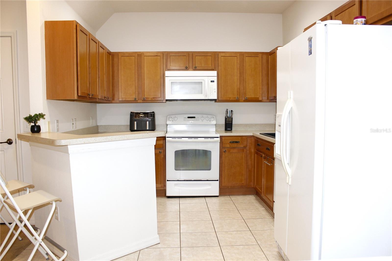
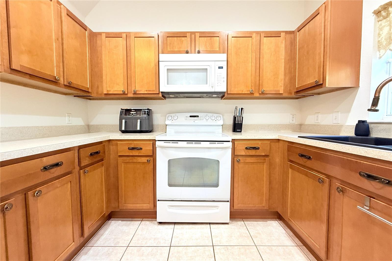
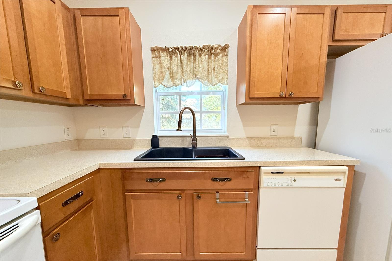
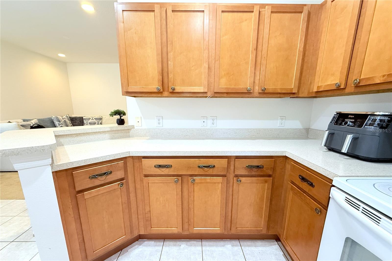
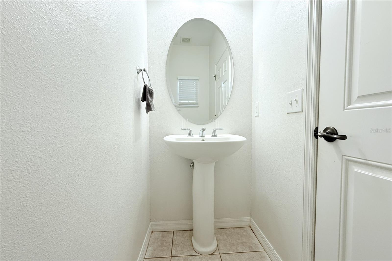
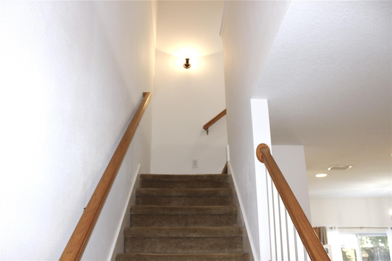
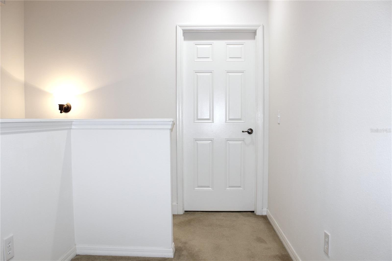
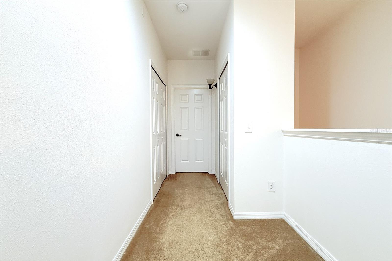
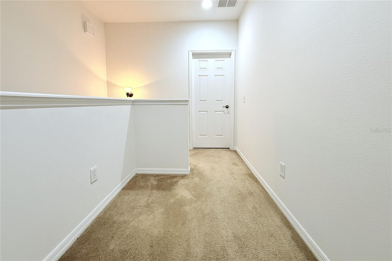
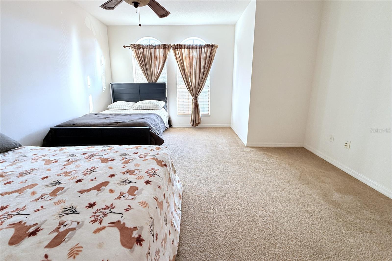
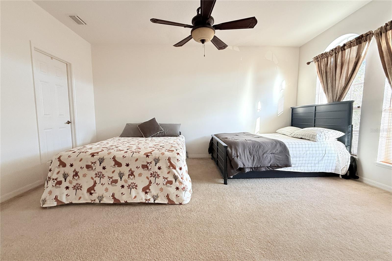
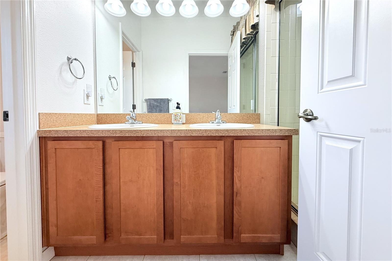
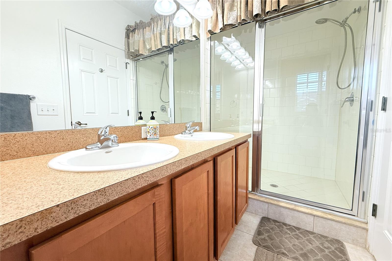
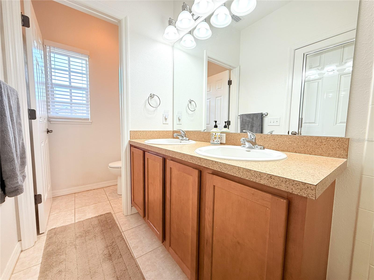
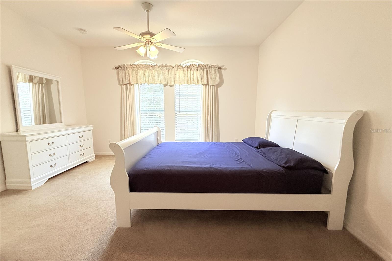
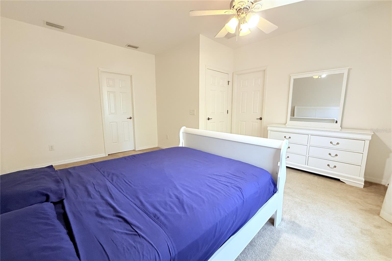
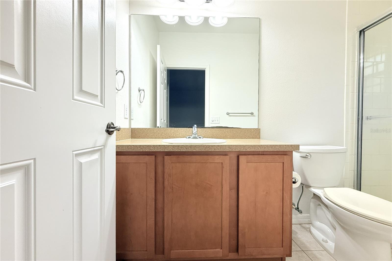
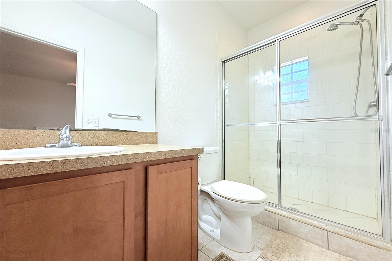
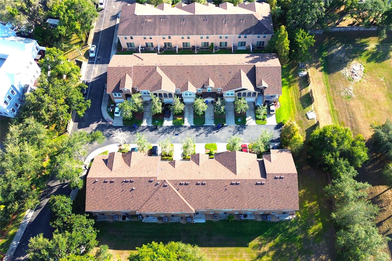
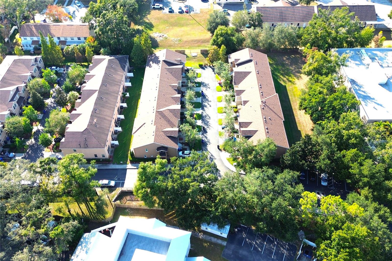
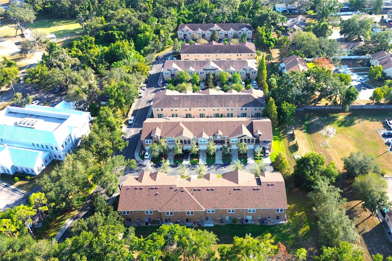
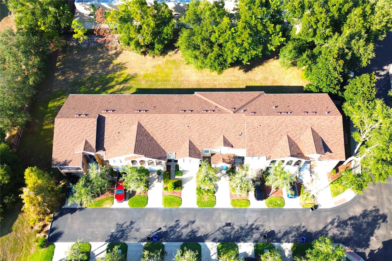
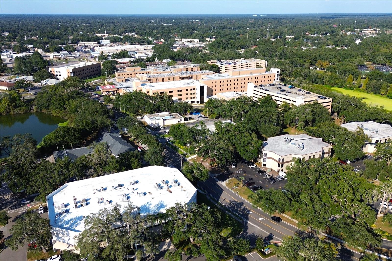
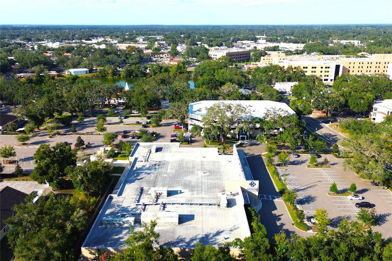
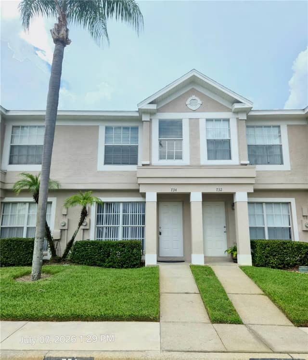
Modern 2BR/2.5BA Townhome Near Brandon Regional – Move-In Ready! Beautifully maintained home in the heart of Brandon, just steps from HCA Brandon Regional Hospital, the public library, shopping, and dining. Features high ceilings, open layout, two master suites with walk-in closets, upstairs laundry, and guest half bath. Includes 1-car garage, newer A/C (2022), and all appliances. Prime location with easy access to Hwy 75 — perfect for professionals or families! Call for a tour.
Description as provided by the listing brokerage.
Highlights
- Sidewalk
- Sliding Doors
- Ceiling Fans(s)
- Open Floorplan
- PrimaryBedroom Upstairs
- Solid Surface Counters
- Split Bedroom
- Walk-In Closet(s)
- Window Treatments
The details
StatusActive
MLS #MFRTB8443981
Property typeTownhouse
Year built2007
Lot size0.03 ac
Living area1,448 sq ft
Price per sq ft$173
Baths3 + 1 half
HOA$400 / monthly
CDDNo
Taxes$4,247 (2024)
Garage1-car
StoriesMulti/Split
Days on market179
CountyHillsborough
Flood zonex (verify)
ListedNov 1, 2025
Features & property details
Interior
Full baths2
Half baths1
Rooms5
FlooringCarpet, Ceramic Tile, Tile
AppliancesDishwasher, Disposal, Dryer, Microwave, Range, Refrigerator, Washer, Water Filtration System
Interior featuresCeiling Fans(s), Open Floorplan, Primary Bedroom Upstairs, Solid Surface Counters, Split Bedroom, Walk-In Closet(s), Window Treatments
LaundryLaundry Room
FireplaceNo
WindowsBlinds, Drapes
CoolingCentral Air
HeatingCentral, Heat Pump
In-law suite0
Exterior & lot
Exterior featuresSidewalk, Sliding Doors
Patio & porchFront Porch, Rear Porch
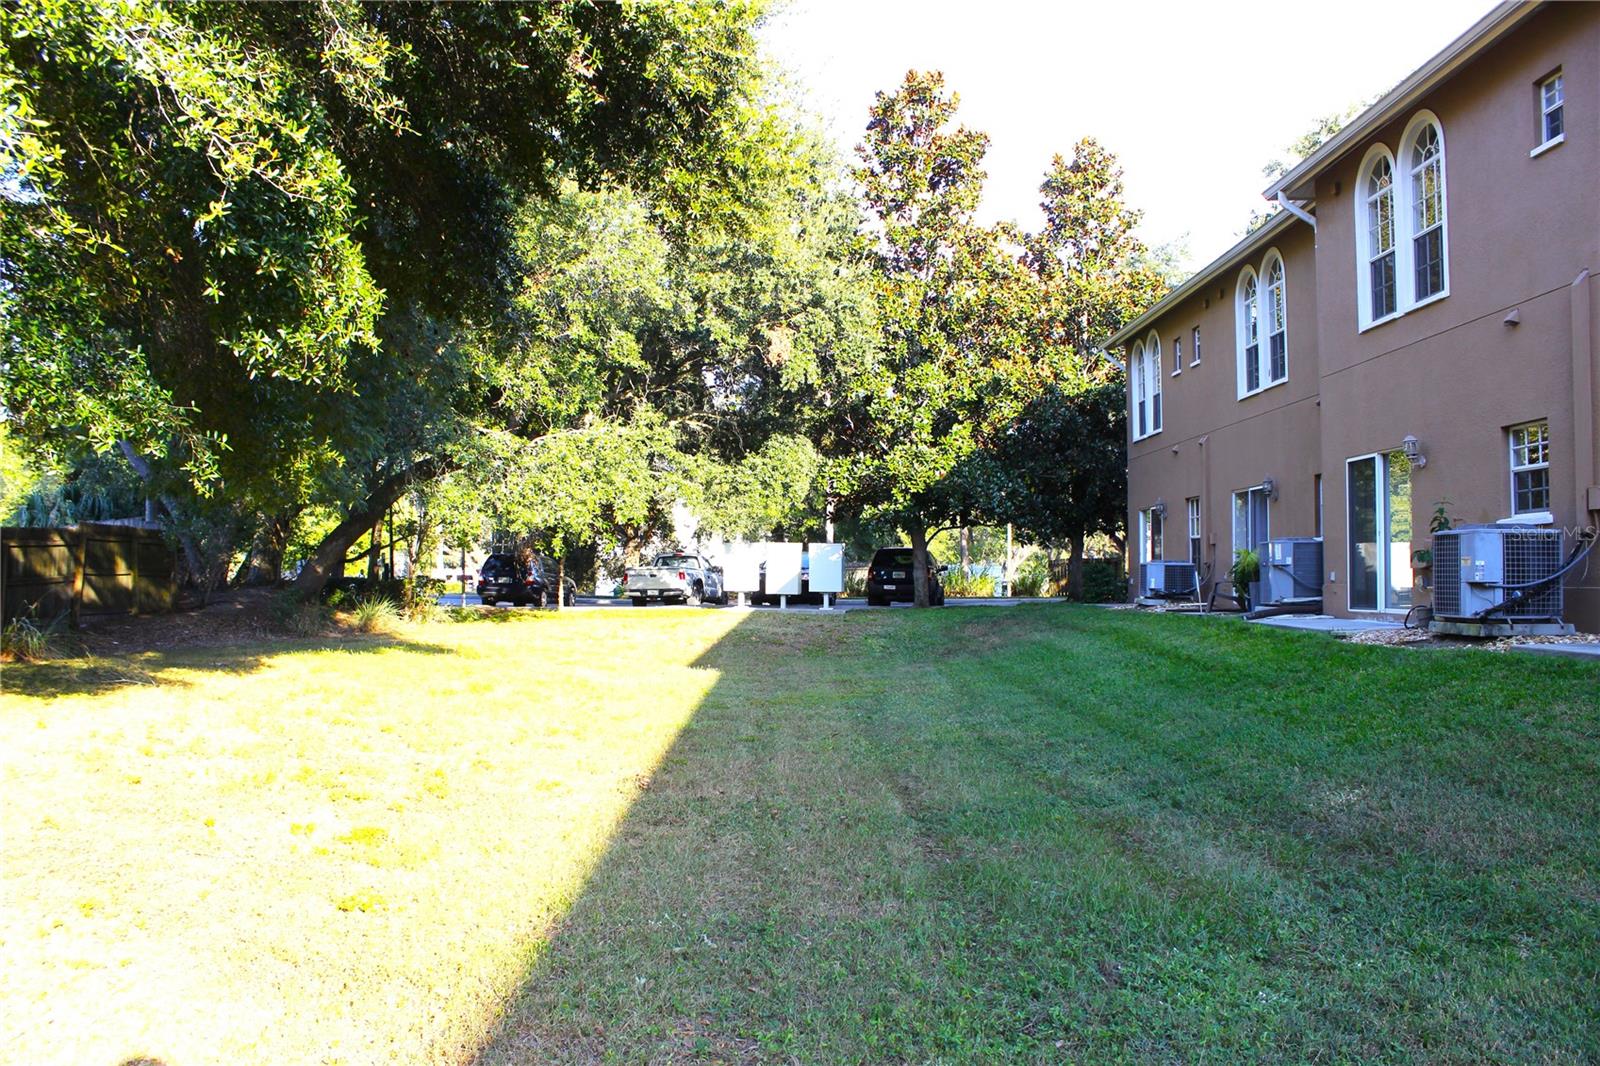
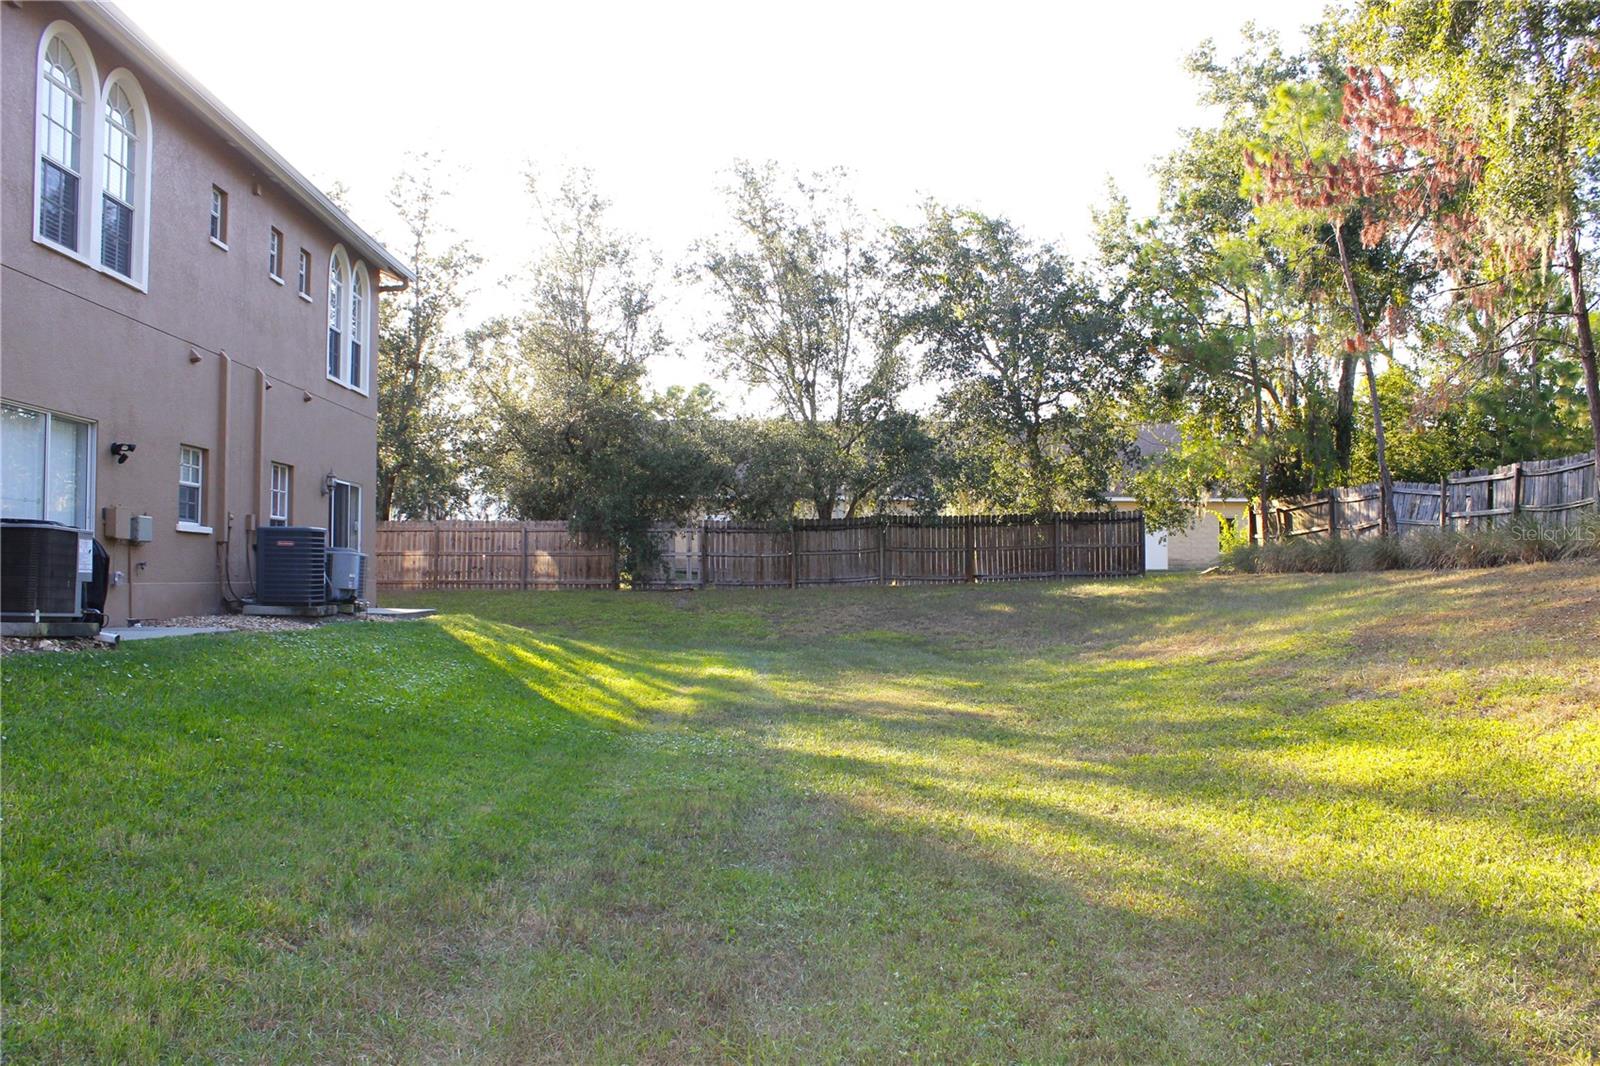
Lot featuresLandscaped, Sidewalk, Street Dead-End, Private
VegetationMature Landscaping
FacesSouth
Road surfaceAsphalt
Construction
StyleTraditional
ConstructionStucco
FoundationSlab
RoofShingle
Living area sourcePublic Records
Building area (sq ft)1,720
Parking
GarageYes
Attached garageYes
Garage dimensions14x22
CarportNo
Parking featuresDriveway, Garage Door Opener, Oversized
Pool & water
Waterfront feet0
Community & HOA
AssociationReal Management LLC
HOA fee$400
HOA frequencyMonthly
Fee includesMaintenance Structure, Maintenance Grounds, Water
AmenitiesMaintenance
Fee requirementRequired
Approval required1
Total monthly fees$400
Total annual fees$4,800
Community featuresDeed Restrictions
55+ communityNo
PetsYes
Pet restrictionsRefer TO HOA
Minimum lease8-12 Months
Lease restrictions0
Lease notesREFER TO HOA
Building
BuildingNA
Utilities & efficiency
UtilitiesCable Connected, Electricity Connected, Water Connected
SewerPublic Sewer
Water sourcePublic
Financial & terms
CDD0
Tax year2,024
Homestead1
Listing termsCash, Conventional, Fha, VA Loan
OwnershipFee Simple
Special conditionsNone
PossessionClose Of Escrow
Home warrantyNo
ZoningPD
OccupantOwner
MLS area33511 - Brandon
Where it sits
Approximate location shown. Exact address available on request per listing brokerage.
Schools
ElementaryYates-HBHillsborough County
MiddleMcLane-HBHillsborough County
HighBrandon-HBHillsborough County
School assignments change; verify with the district before relying on them.
More like this
Stellar MLSMLS# MFRTB8443981Listing courtesy of PARADISE REALTY AND INVESTMENTLast updated May 3, 2026, 10:23 AM