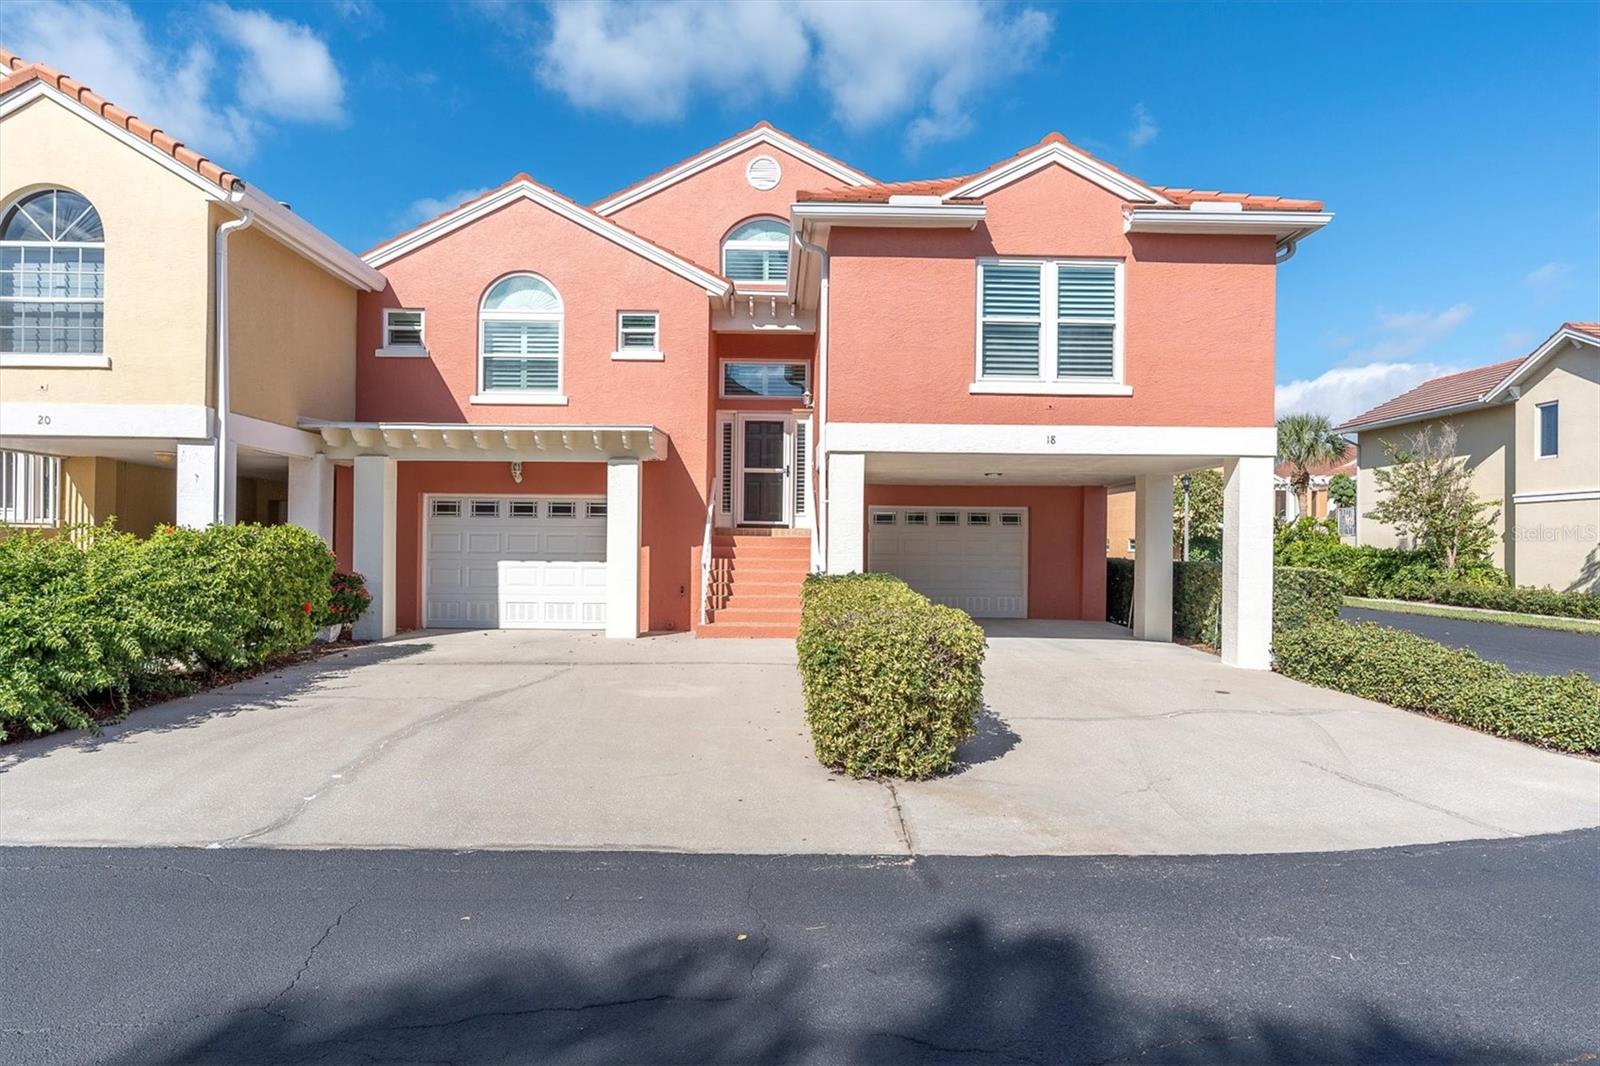
 53 photos · 3D tour
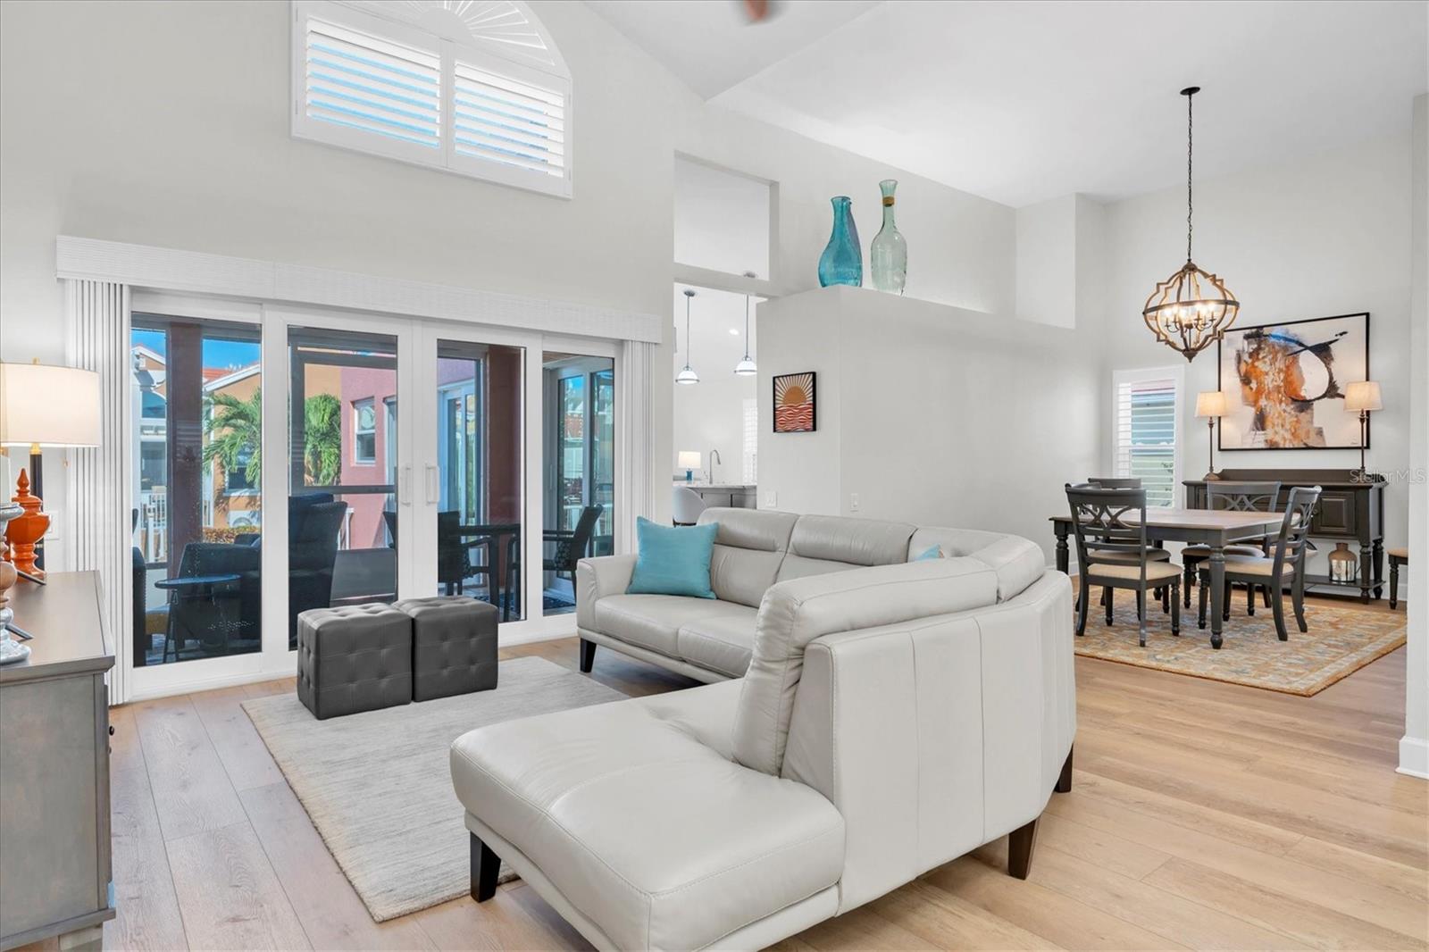
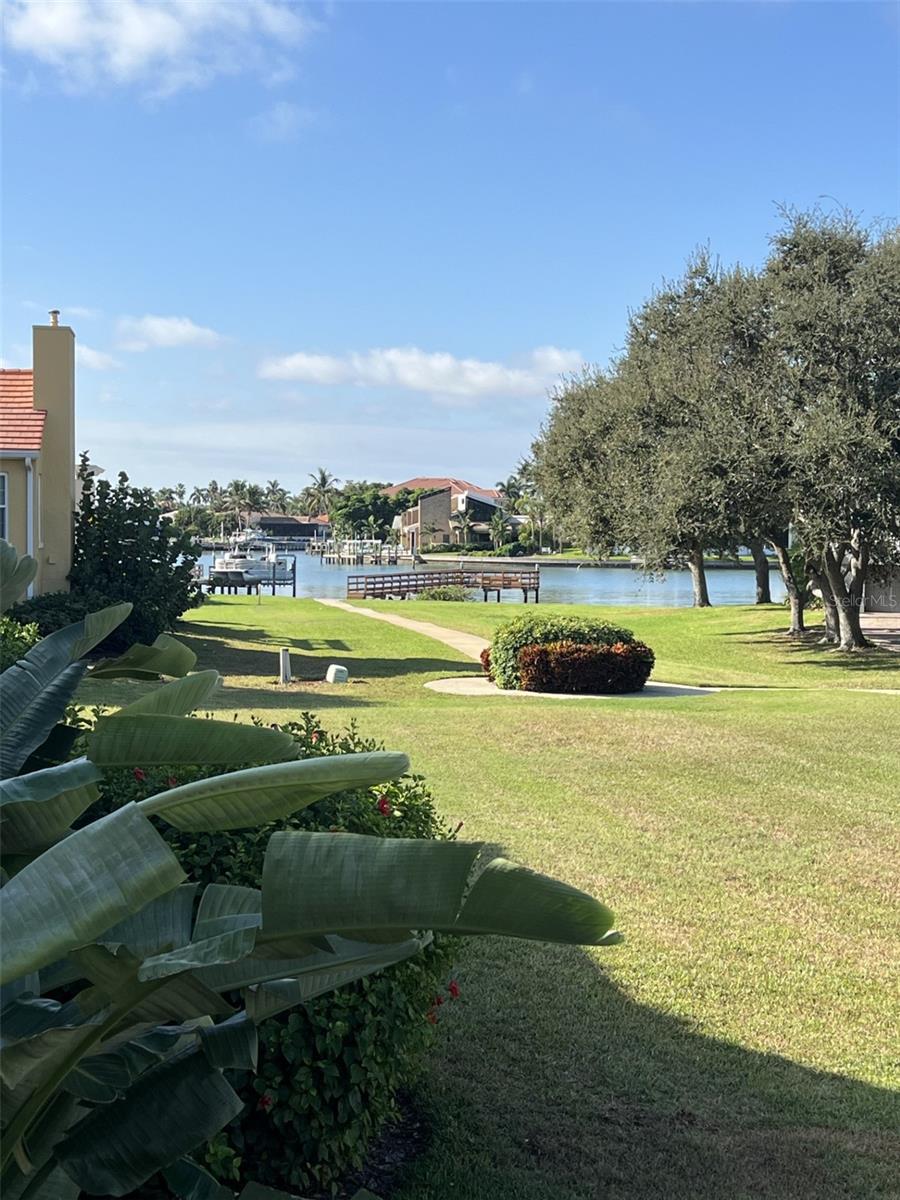
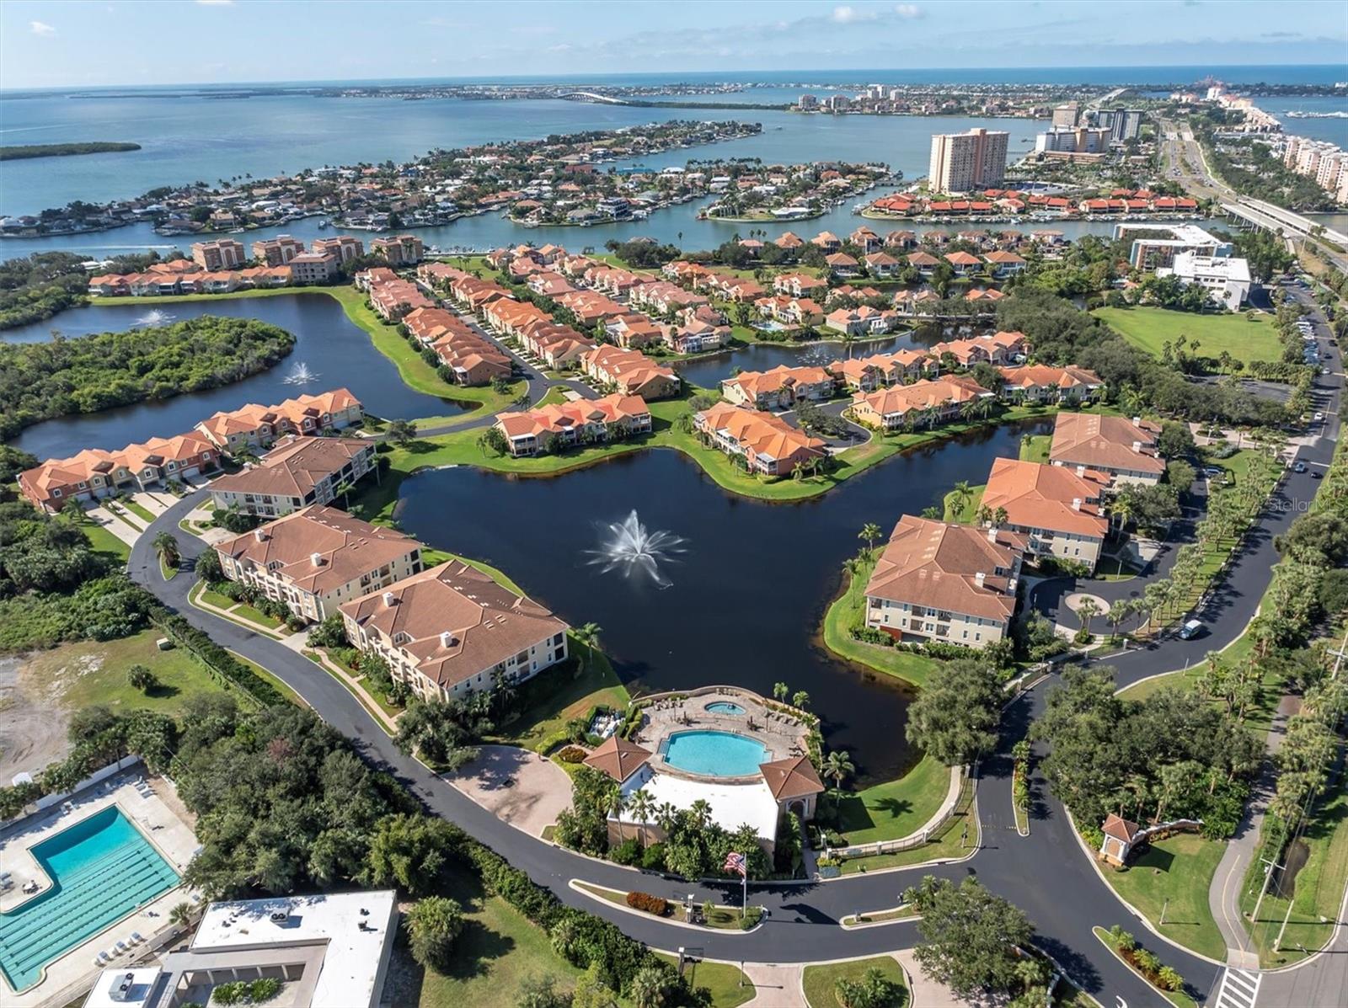
1 / 53
ActivePrice improved $200,000330 days on market
$1,099,000$1,299,000
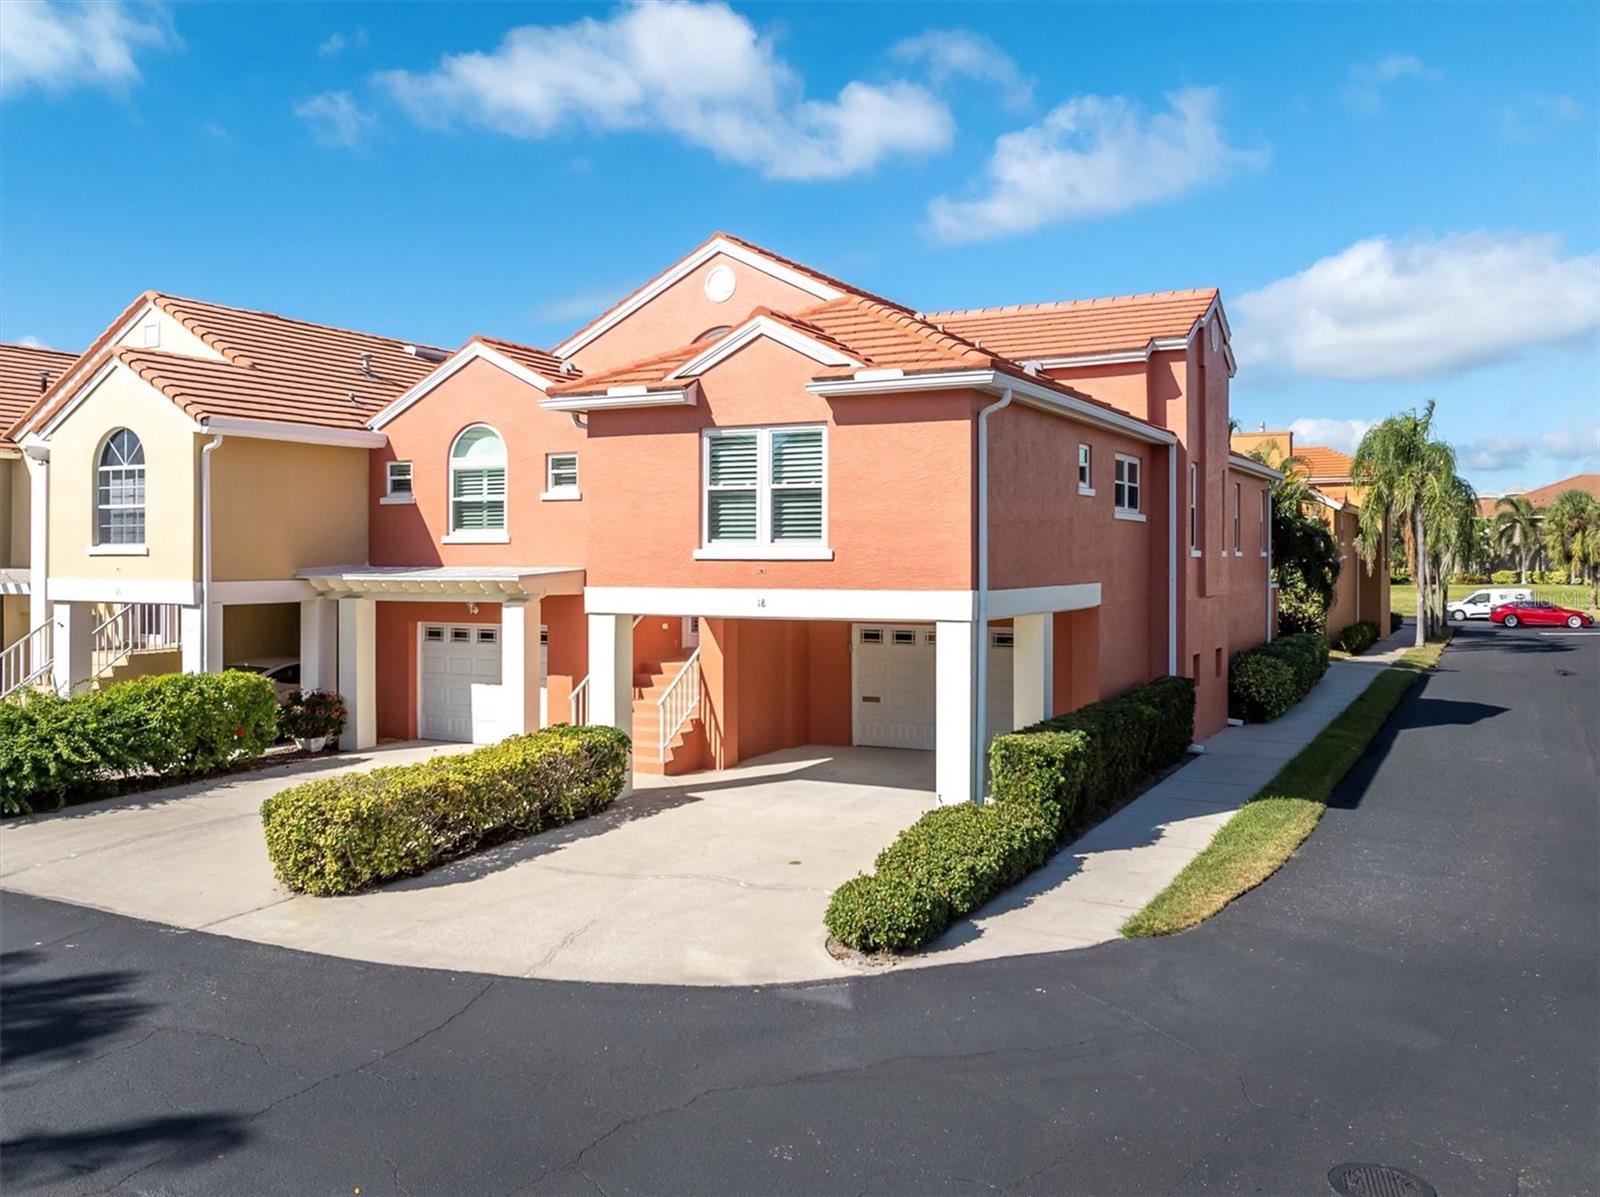
18 JEFFERSON CT SST PETERSBURG, FL 33711COLLEGE LANDINGS REP · Townhouse
3Beds
2Baths
2,075Sq ft
0.1 acLot
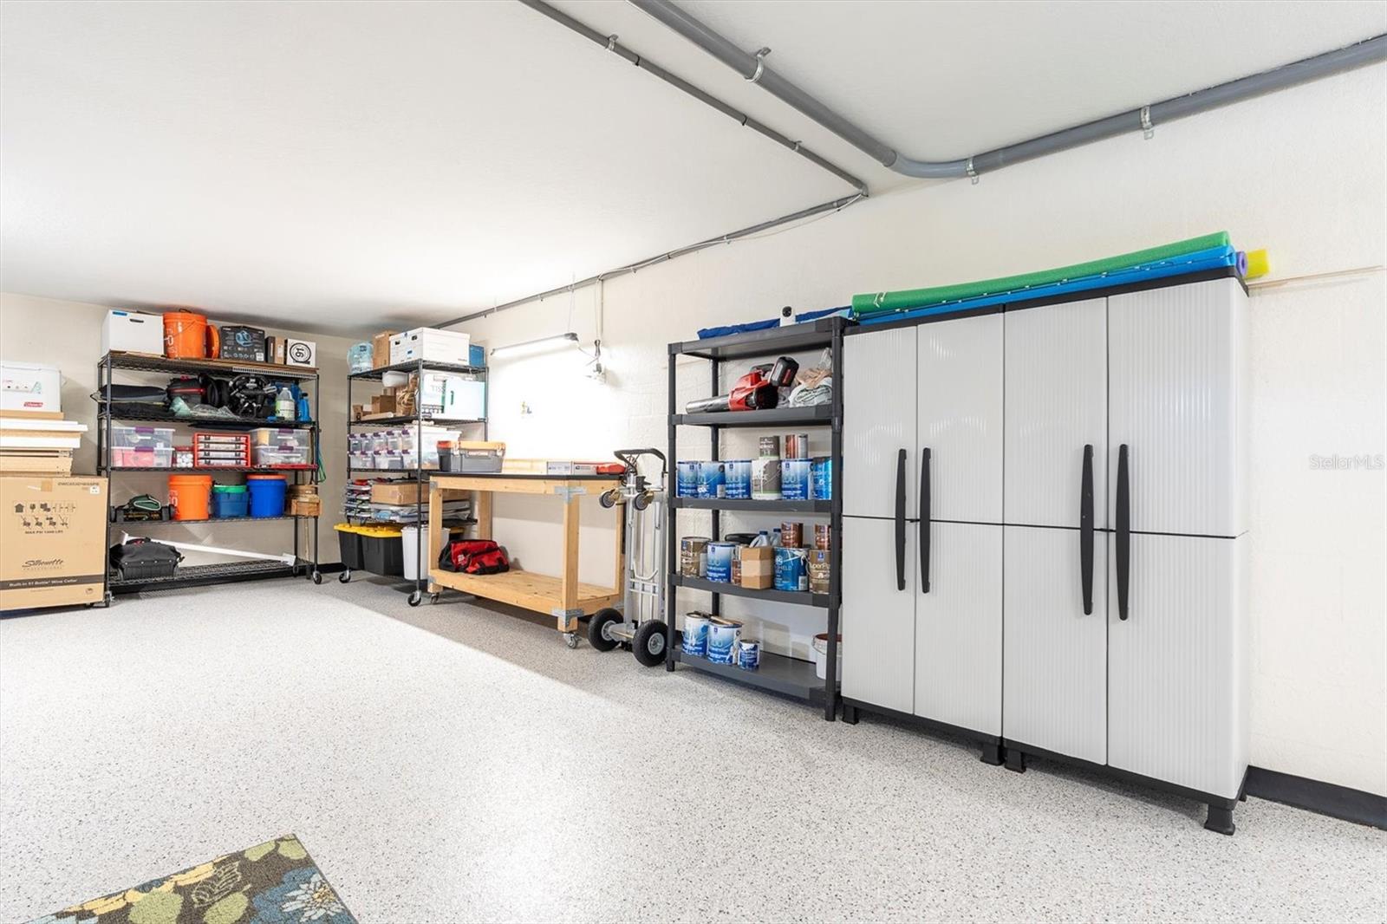
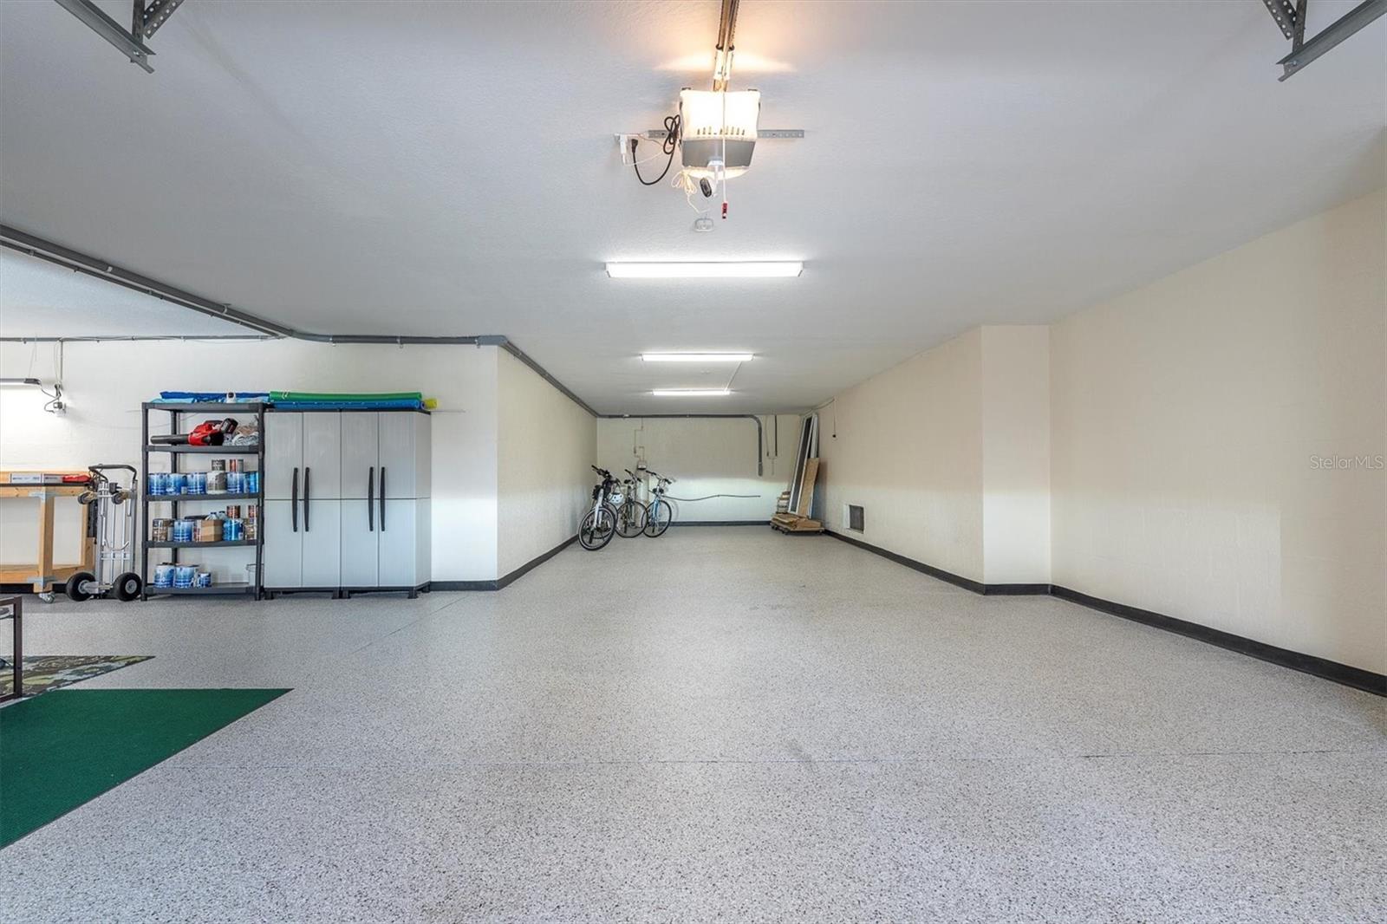
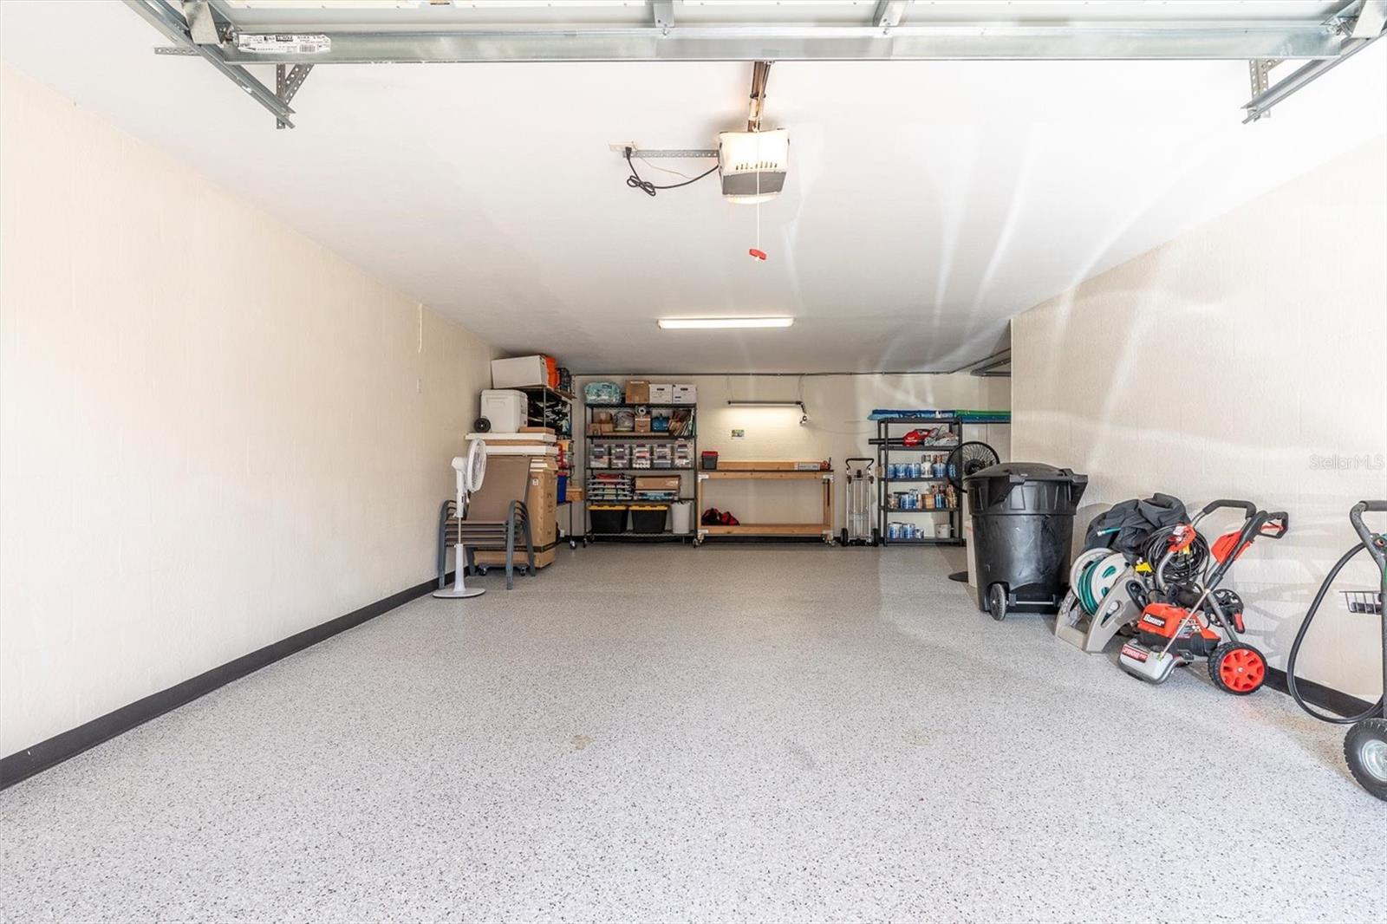
3-carGarage
1995Built
About this home
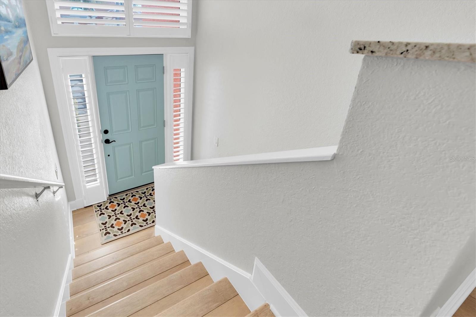
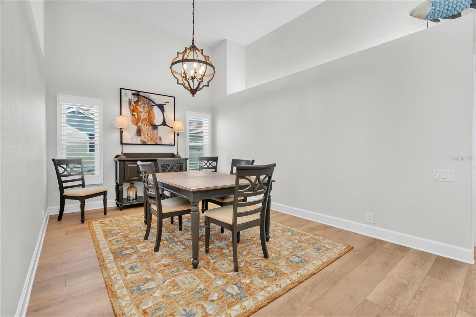
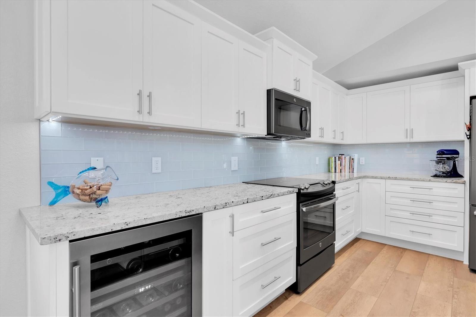
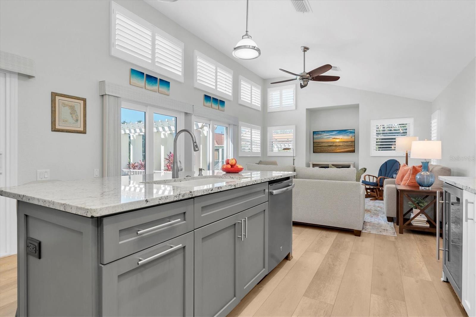
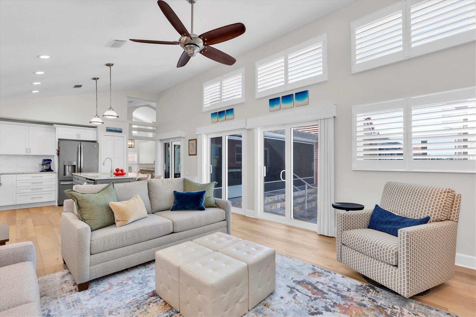
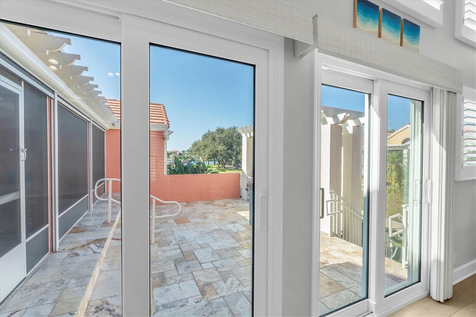
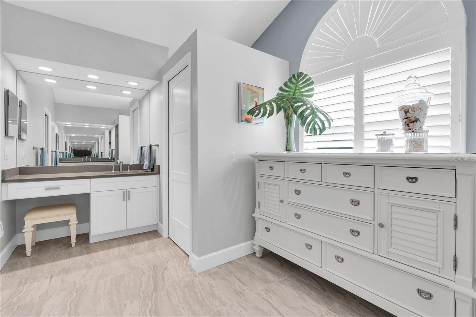
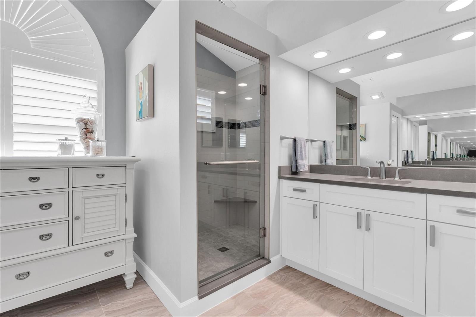
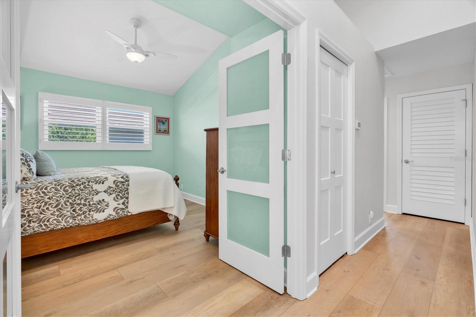
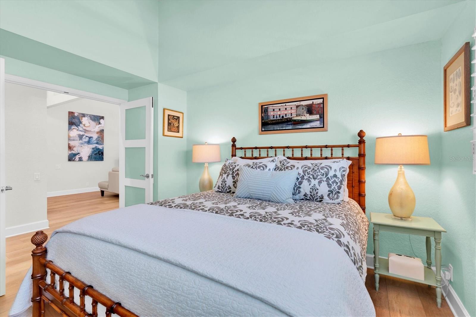
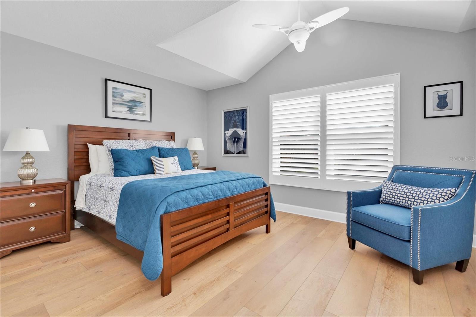
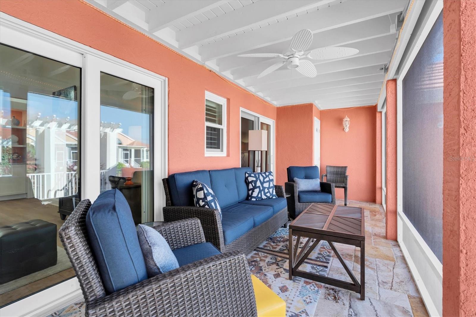
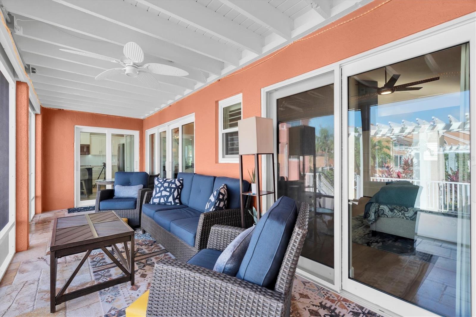
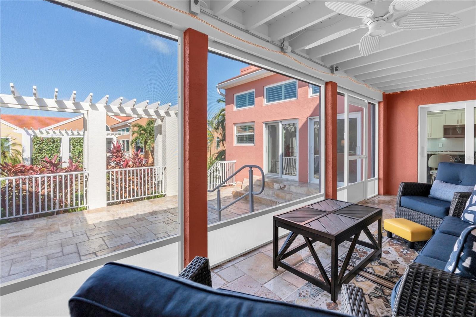
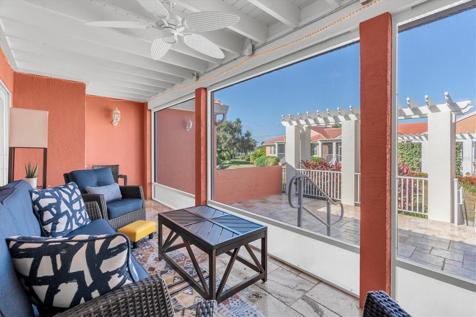
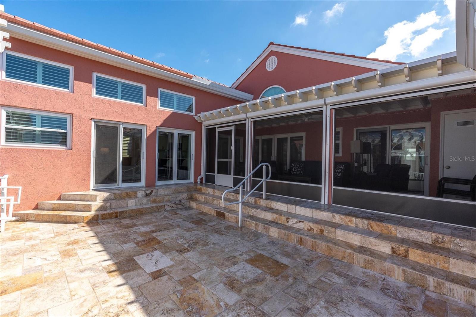
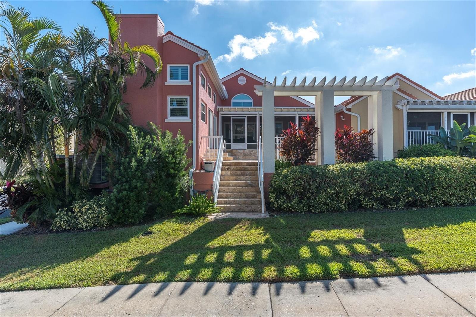
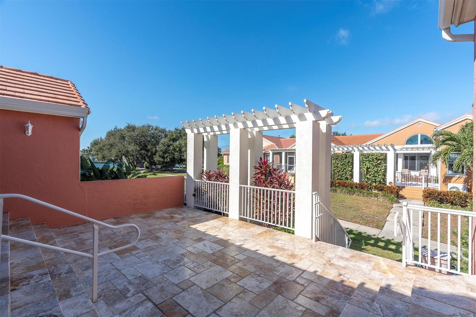
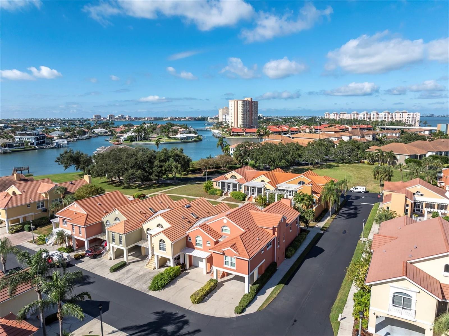
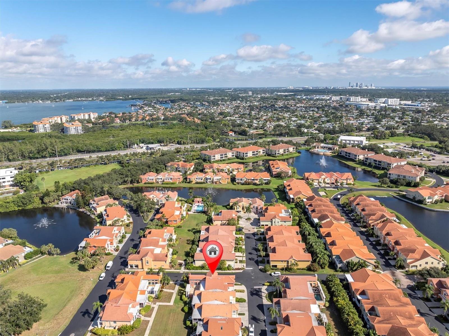
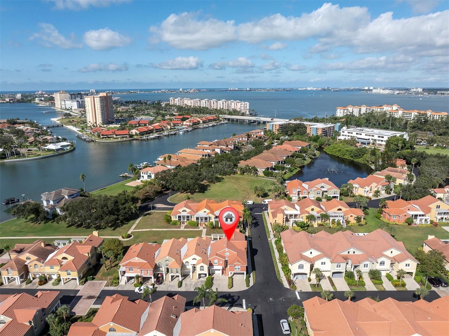
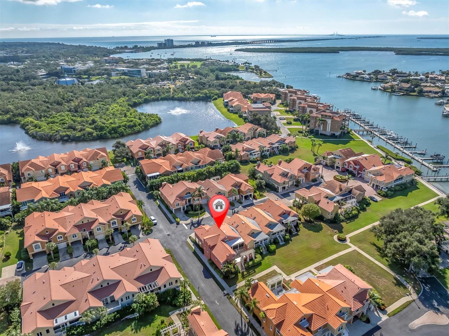
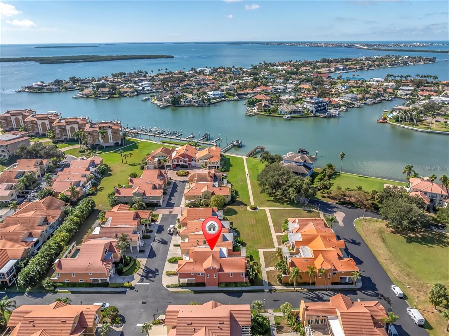
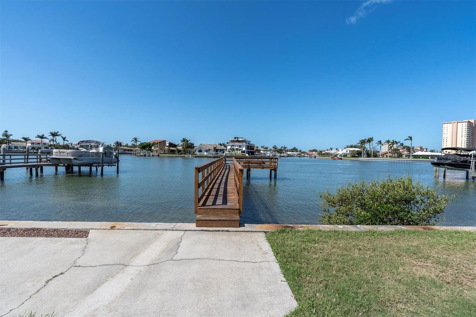
ELEVATED with no previous storm impact or flooding, this home has hurricane impact windows and doors, a full house generator and wind-rated remote power screens on lanai. Perfectly situated 10 minutes to vibrant downtown St. Petersburg and a 5-minute drive to the Gulf (you can even ride your bike or walk from the neighborhood to the beach along a wide biking/pedestrian path!) and 25 minutes to Tampa International airport, this home provides easy access to the best of coastal and city living. Minutes from top rated golf courses and water activities, this home offers exceptional storage, eve…
Description as provided by the listing brokerage.
Highlights
- 3-car garage
- Lighting
- Private Mailbox
- Shade Shutter(s)
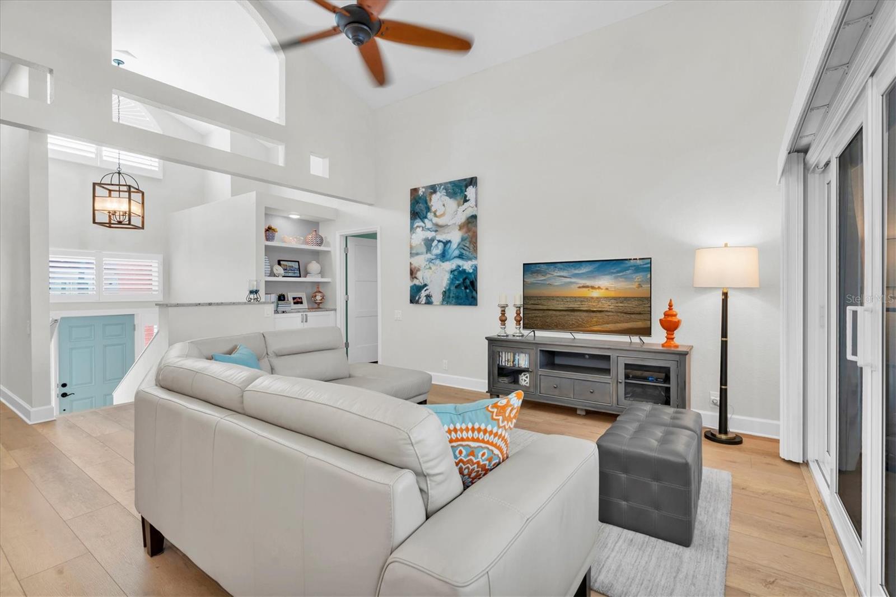
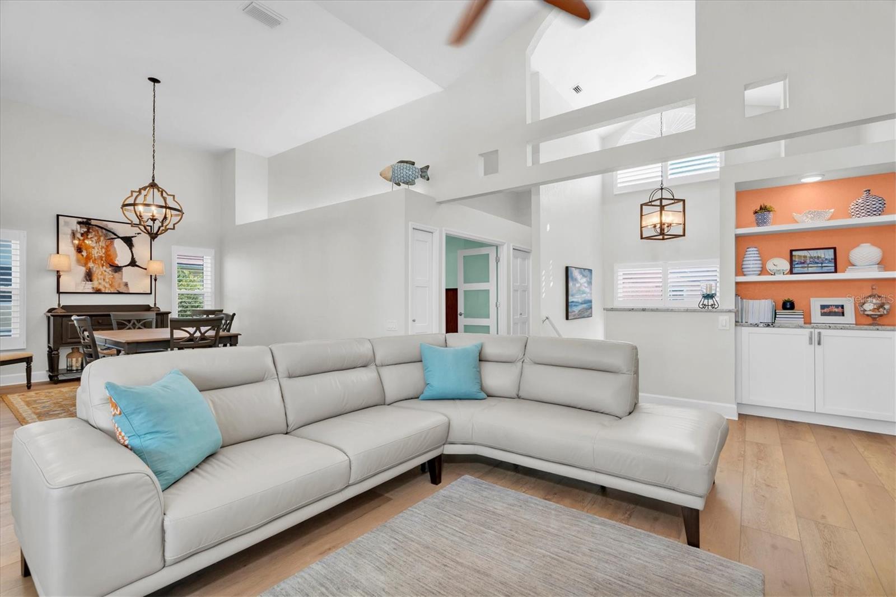
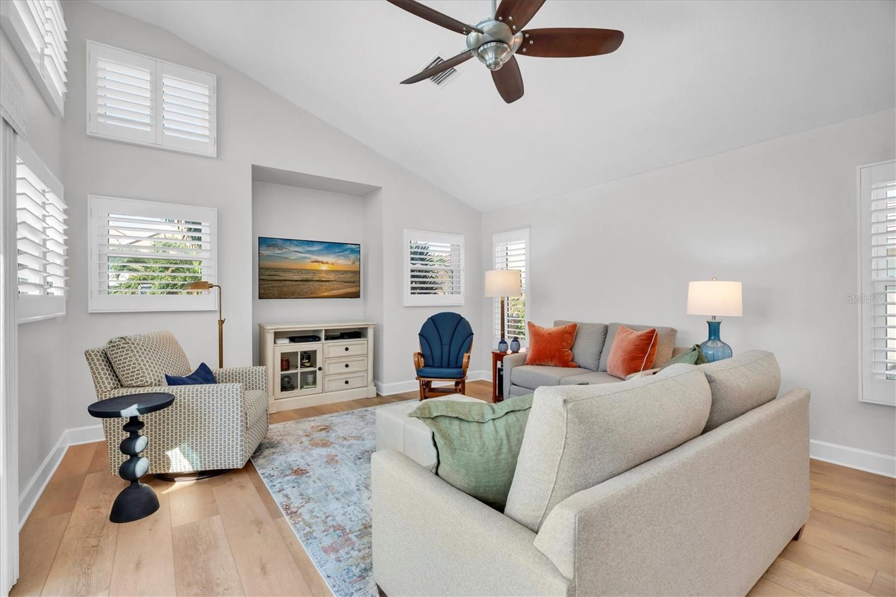
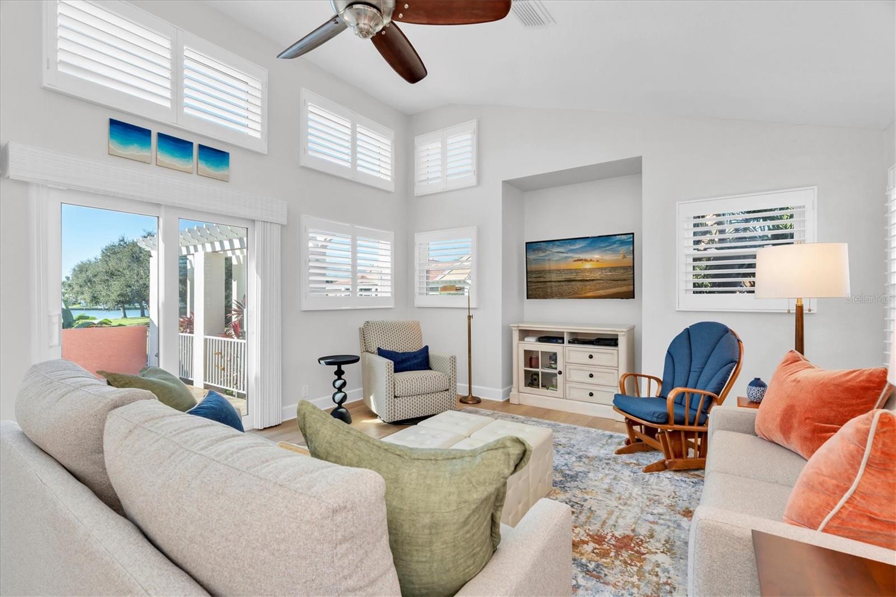
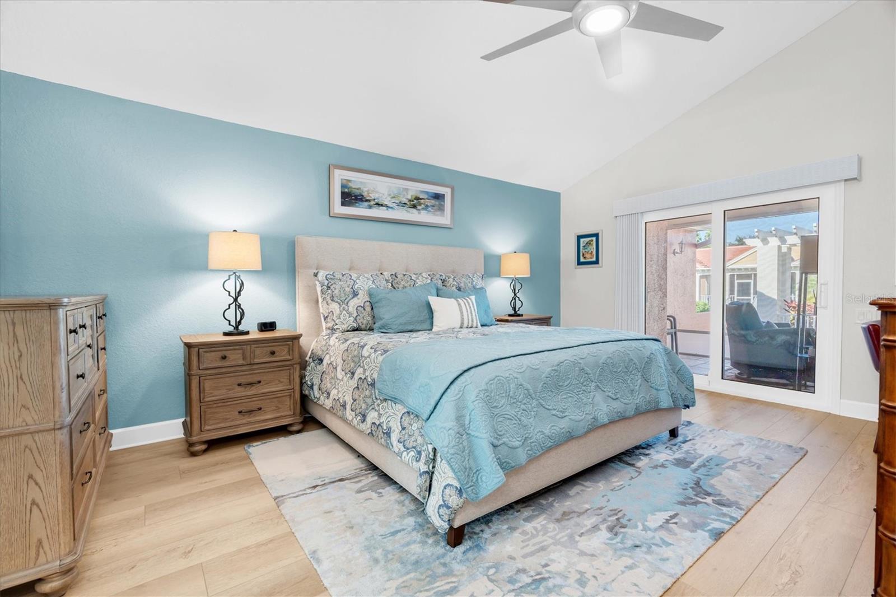
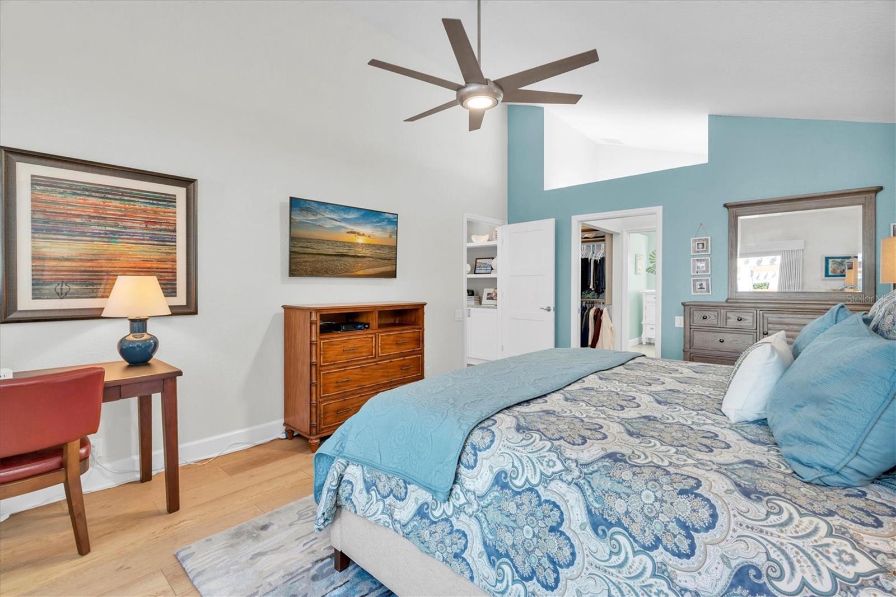
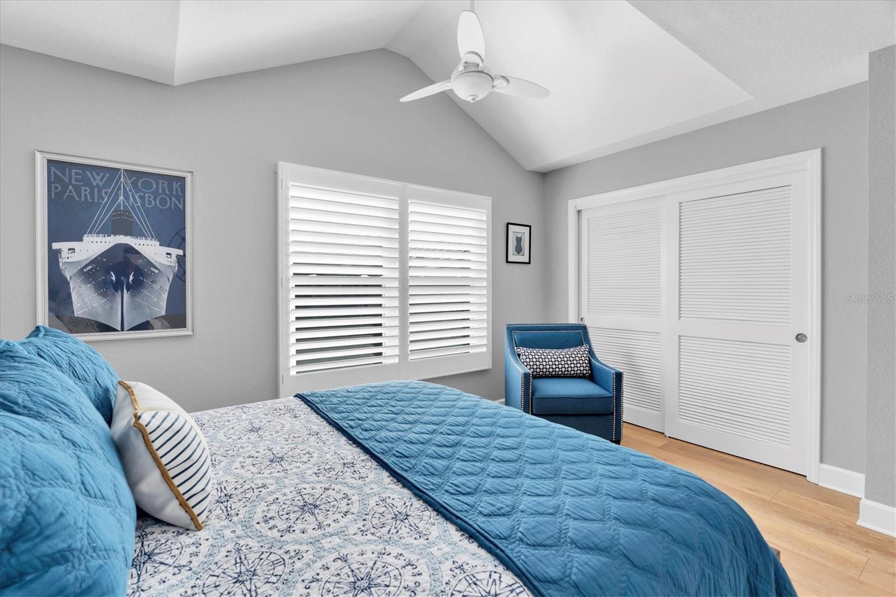
- Cathedral Ceiling(s)
- Ceiling Fans(s)
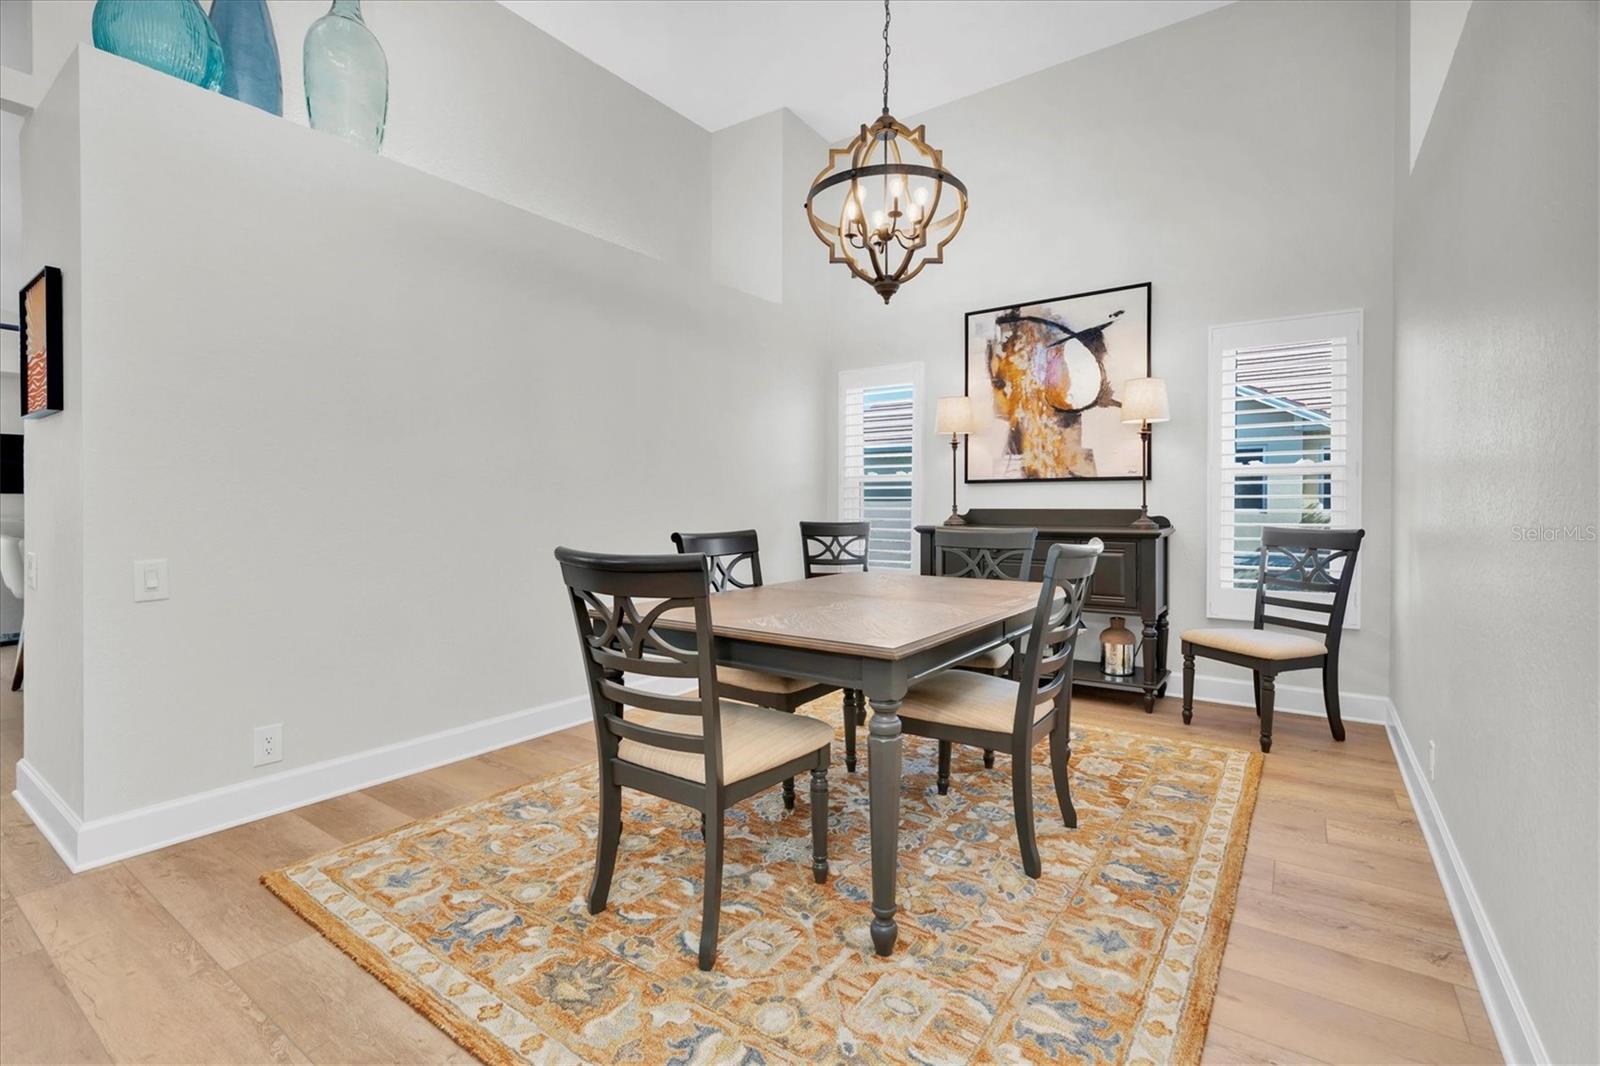
- High Ceilings
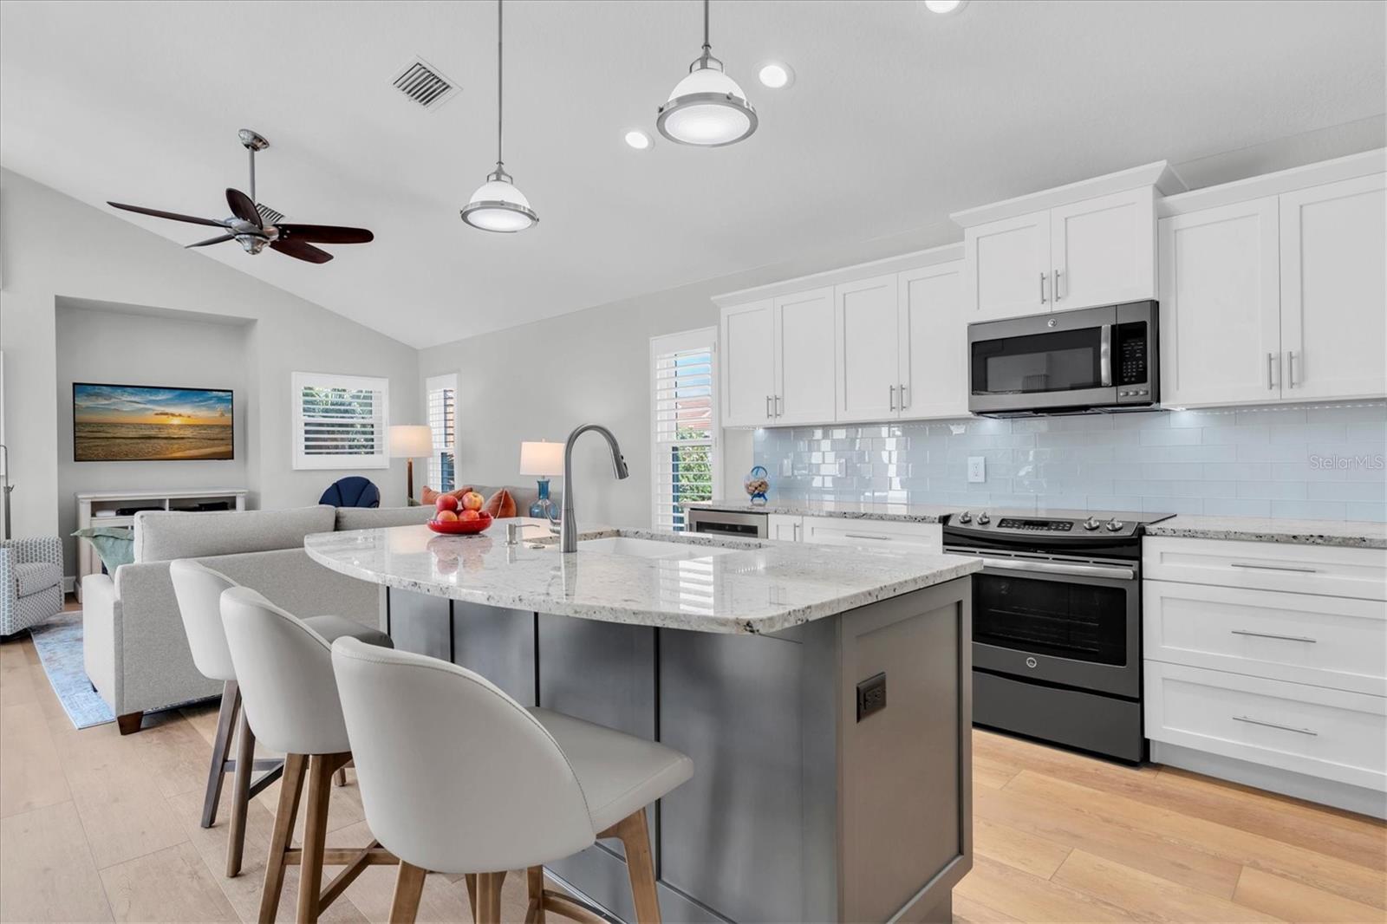
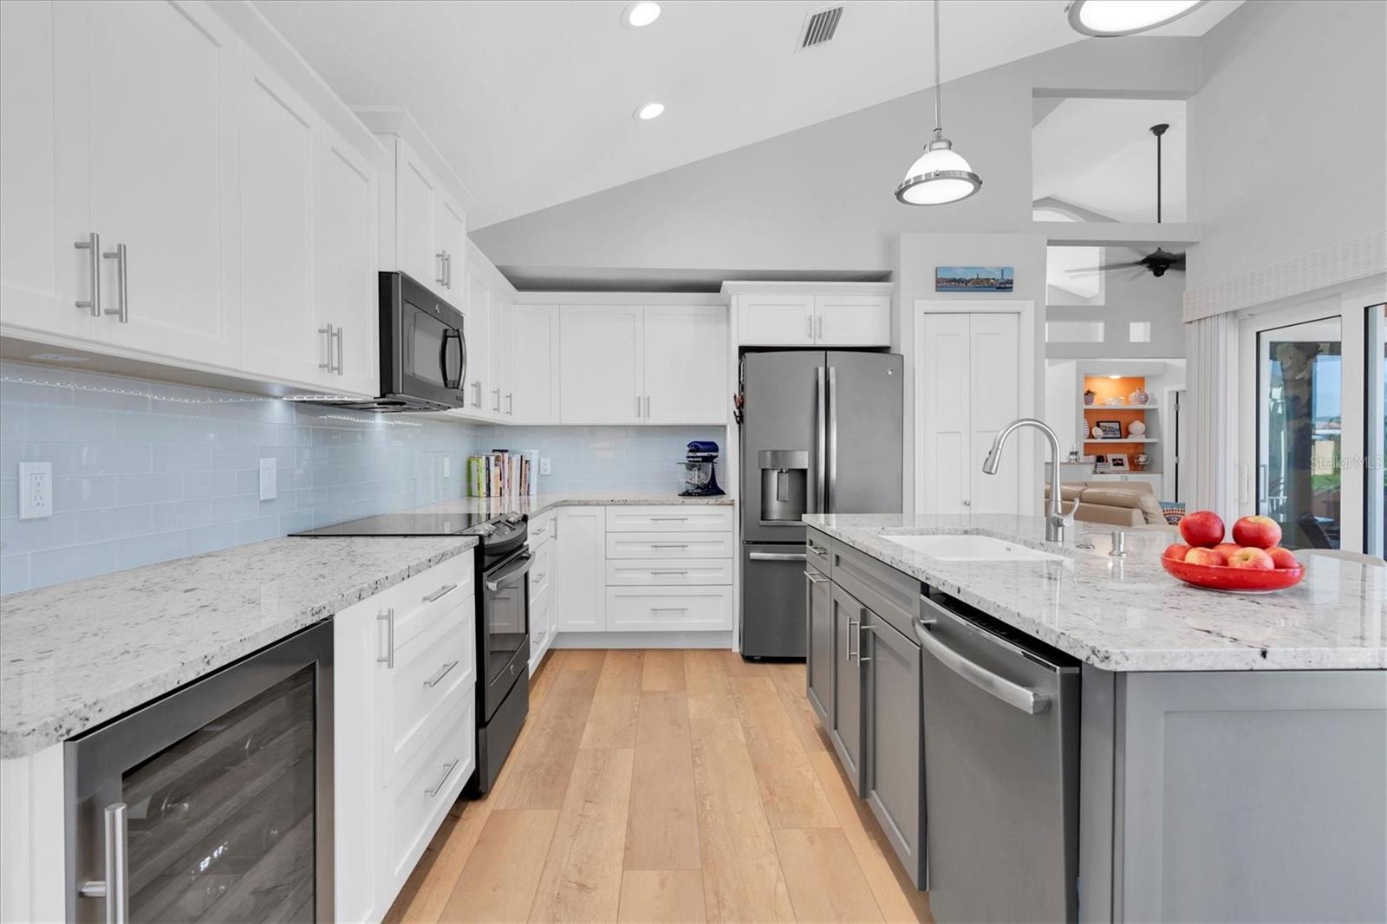
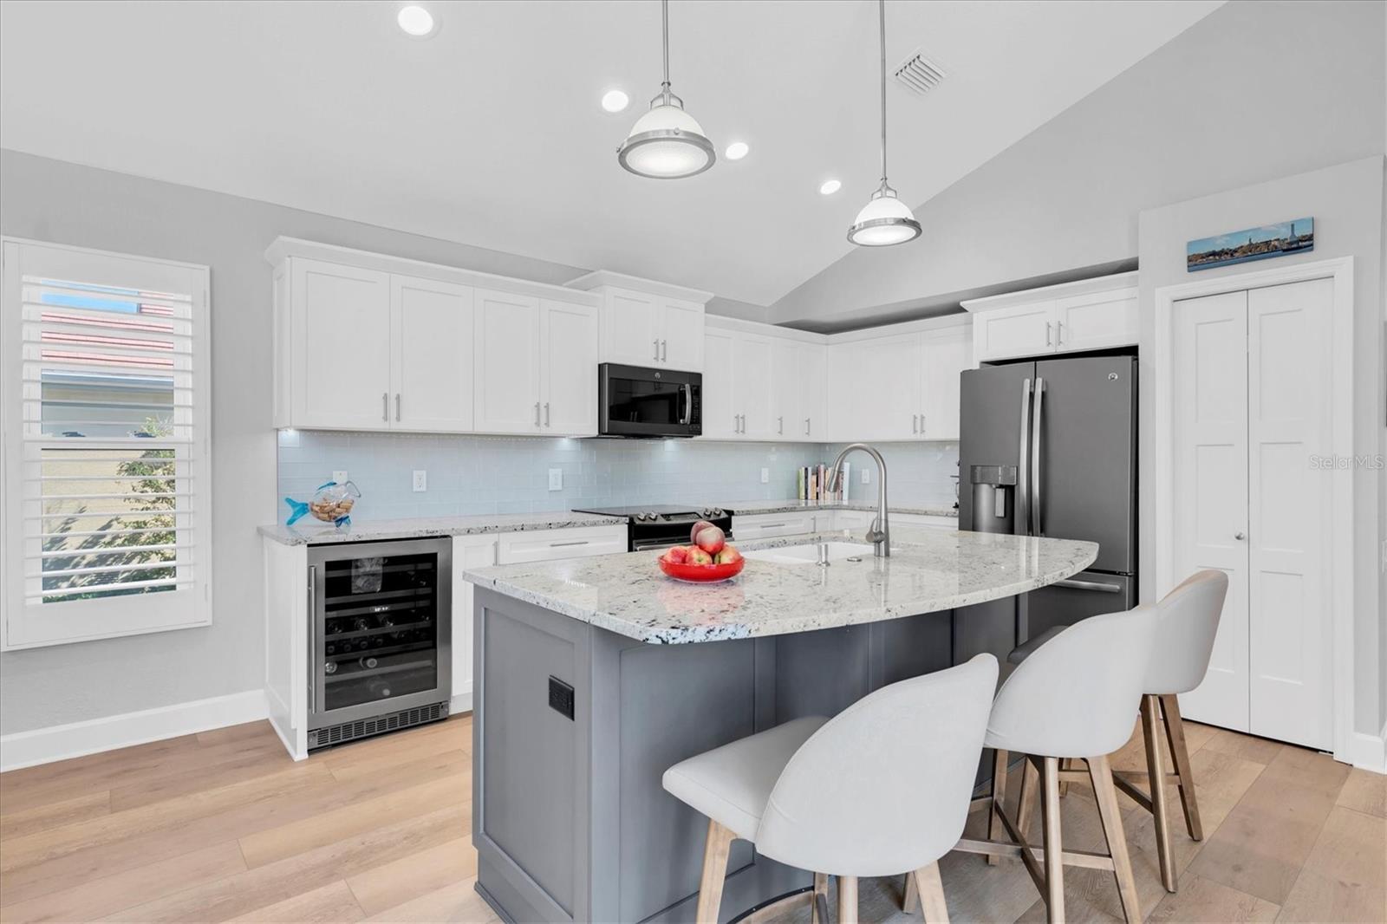
- Kitchen/Family Room Combo
- Open Floorplan
The details
StatusActive
MLS #MFRTB8445622
Property typeTownhouse
Year built1995
Lot size0.1 ac
Living area2,075 sq ft
Price per sq ft$530
HOA$84 / monthly
CDDNo
Taxes$11,770 (2024)
Garage3-car
Stories2
Days on market330
CountyPinellas
Flood zoneAE (verify)
ListedNov 6, 2025
Features & property details
Interior
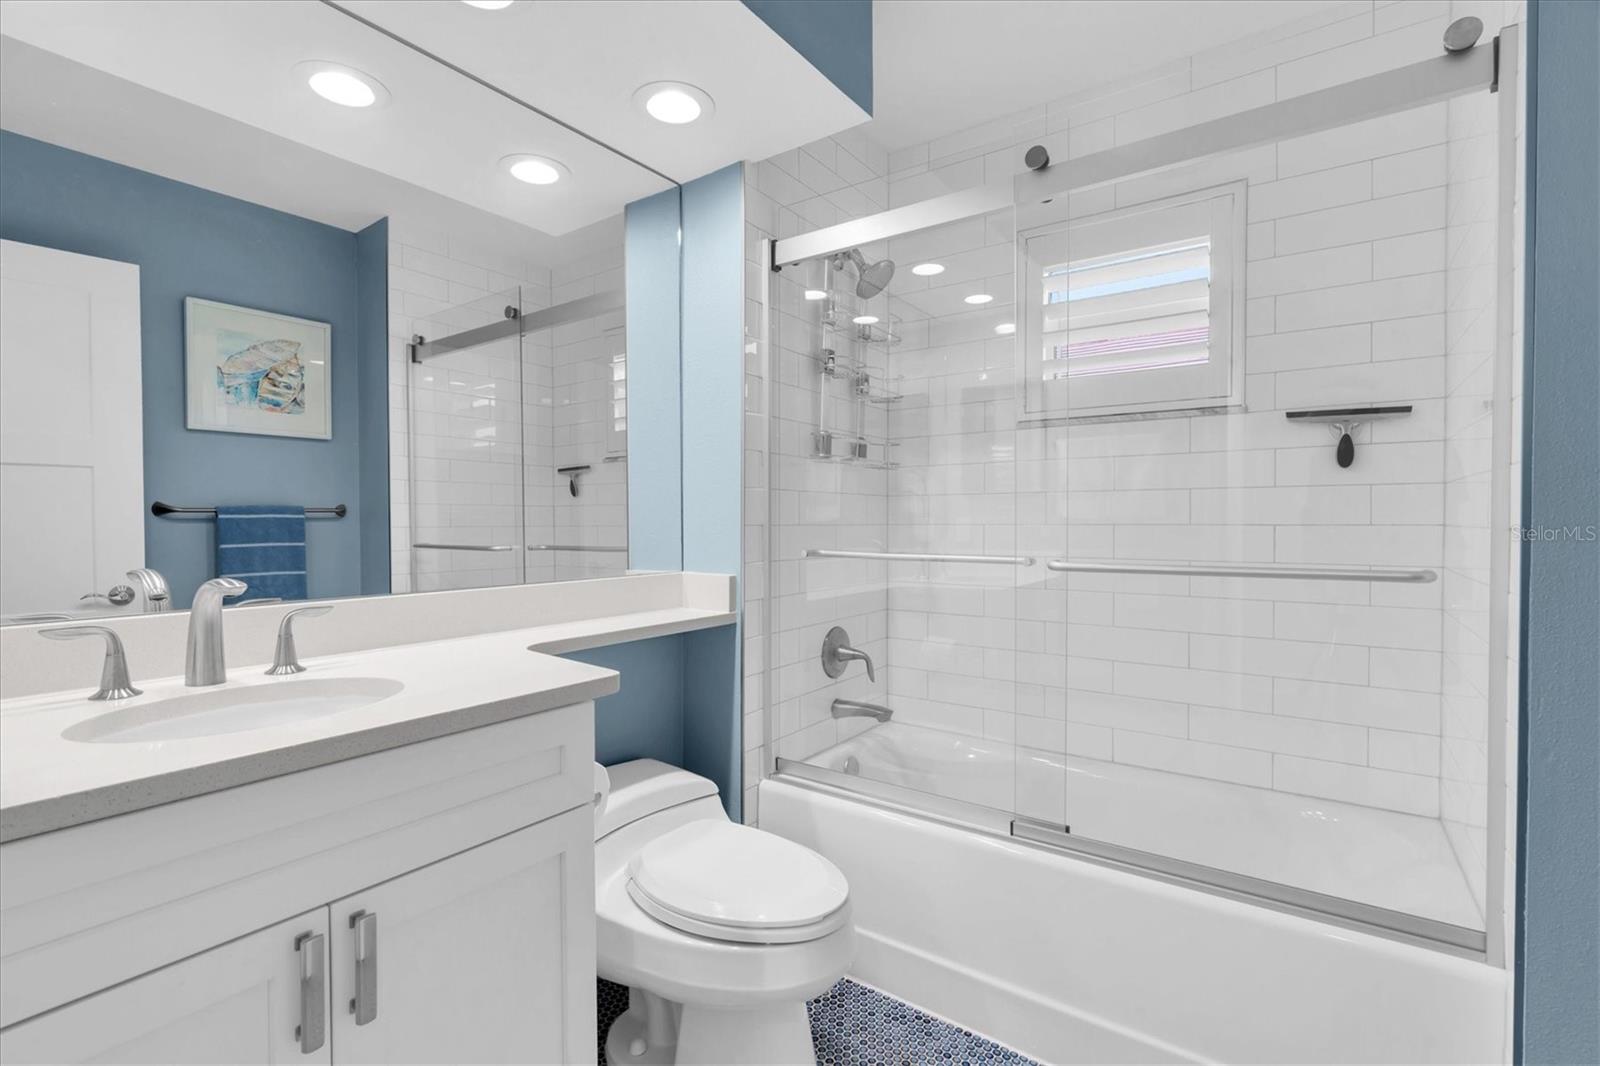
Full baths2
Half baths0
Rooms4
Additional roomsFamily Room,Formal Dining Room Separate,Formal Living Room Separate
FlooringLuxury Vinyl
AppliancesDishwasher, Disposal, Dryer, Microwave, Range, Refrigerator, Tankless Water Heater, Washer
Interior featuresCathedral Ceiling(s), Ceiling Fans(s), High Ceilings, Kitchen/Family Room Combo, Open Floorplan, Split Bedroom, Thermostat, Vaulted Ceiling(s), Walk-In Closet(s), Window Treatments
LaundryElectric Dryer Hookup, Inside, Washer Hookup
FireplaceNo
WindowsBlinds, Double Pane Windows, Shutters, Storm Window(s), Window Treatments
CoolingCentral Air
HeatingCentral, Electric
In-law suite0
Exterior & lot
Exterior featuresLighting, Private Mailbox, Shade Shutter(s)
Patio & porchCovered, Patio, Screened
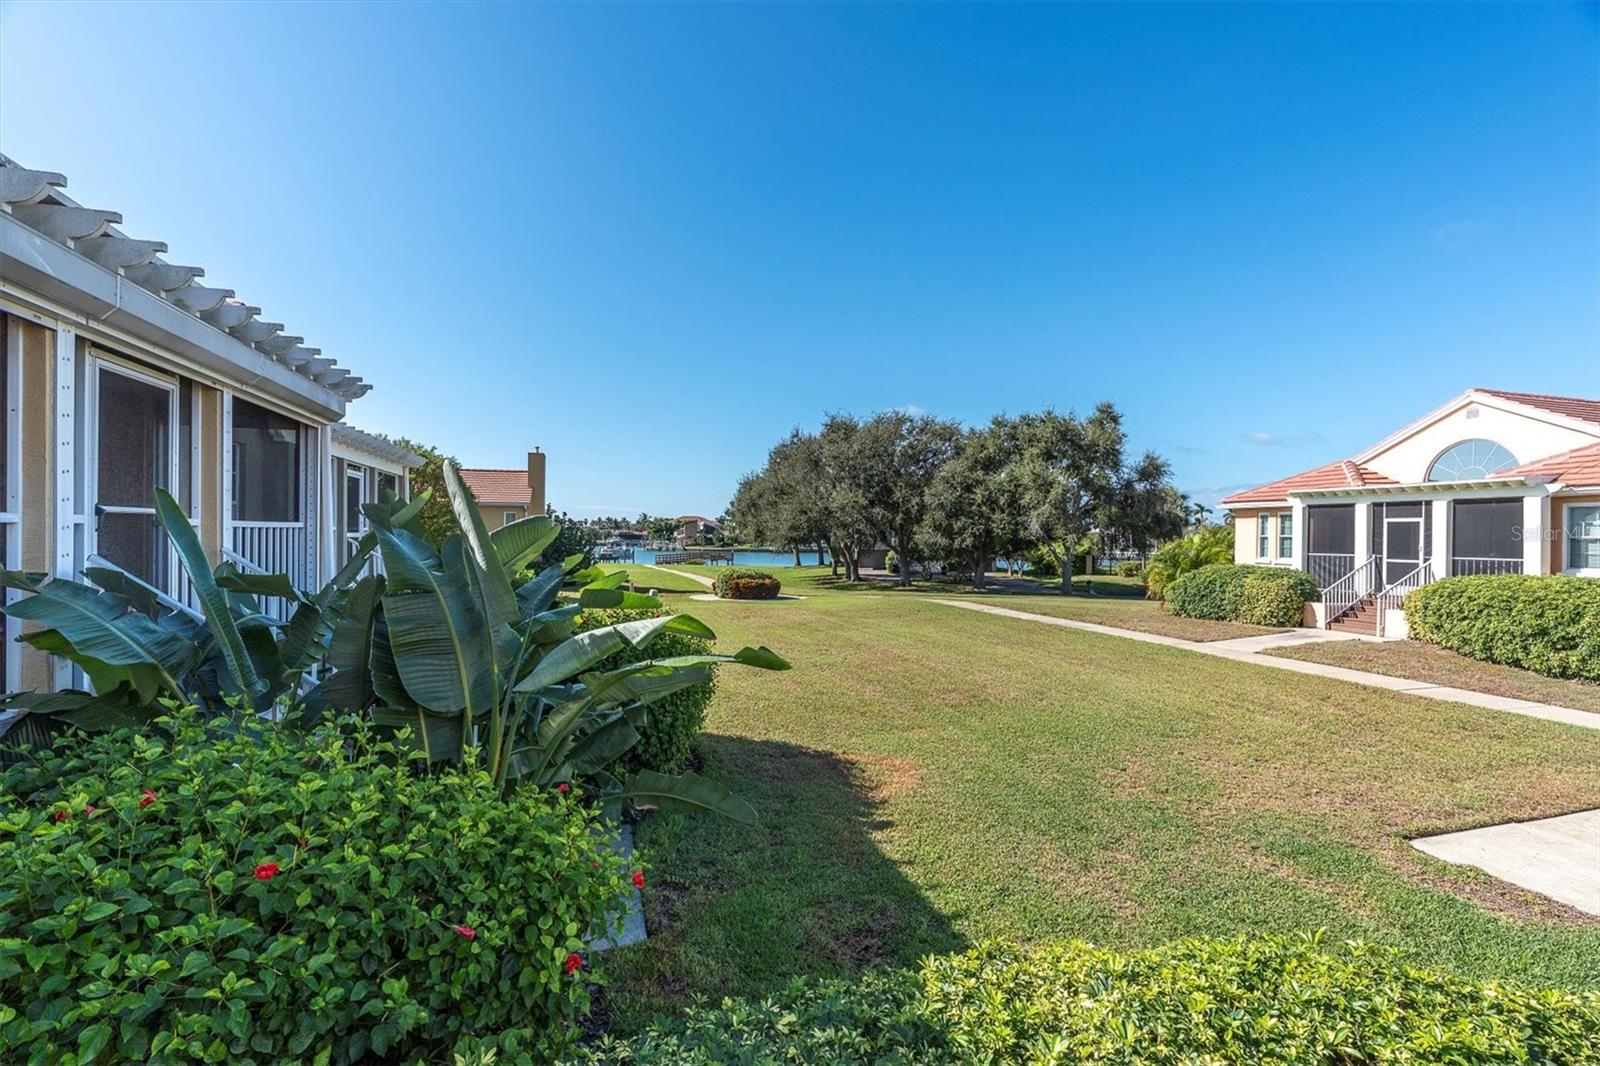
ViewWater
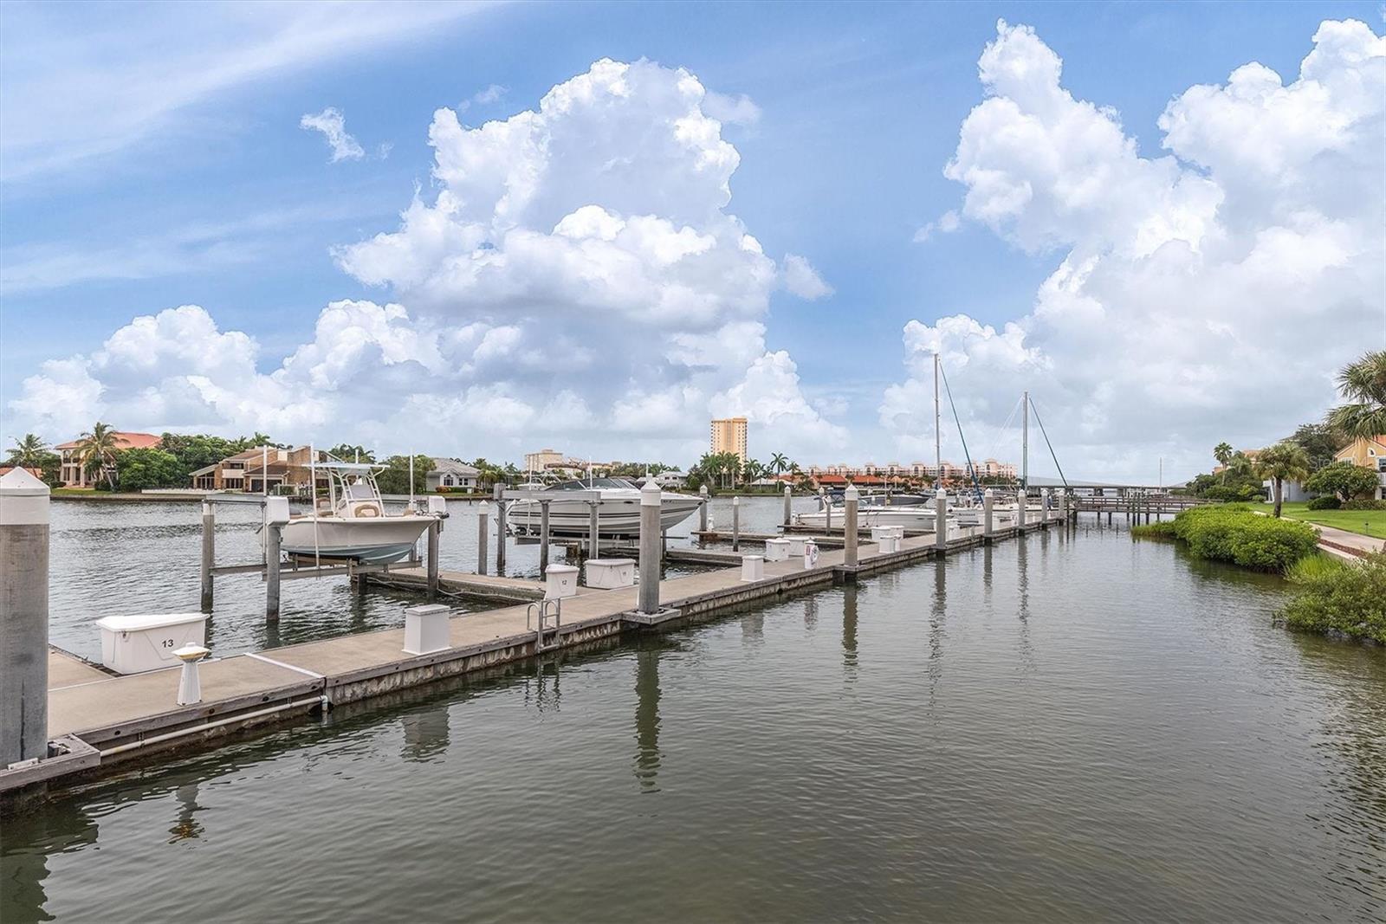
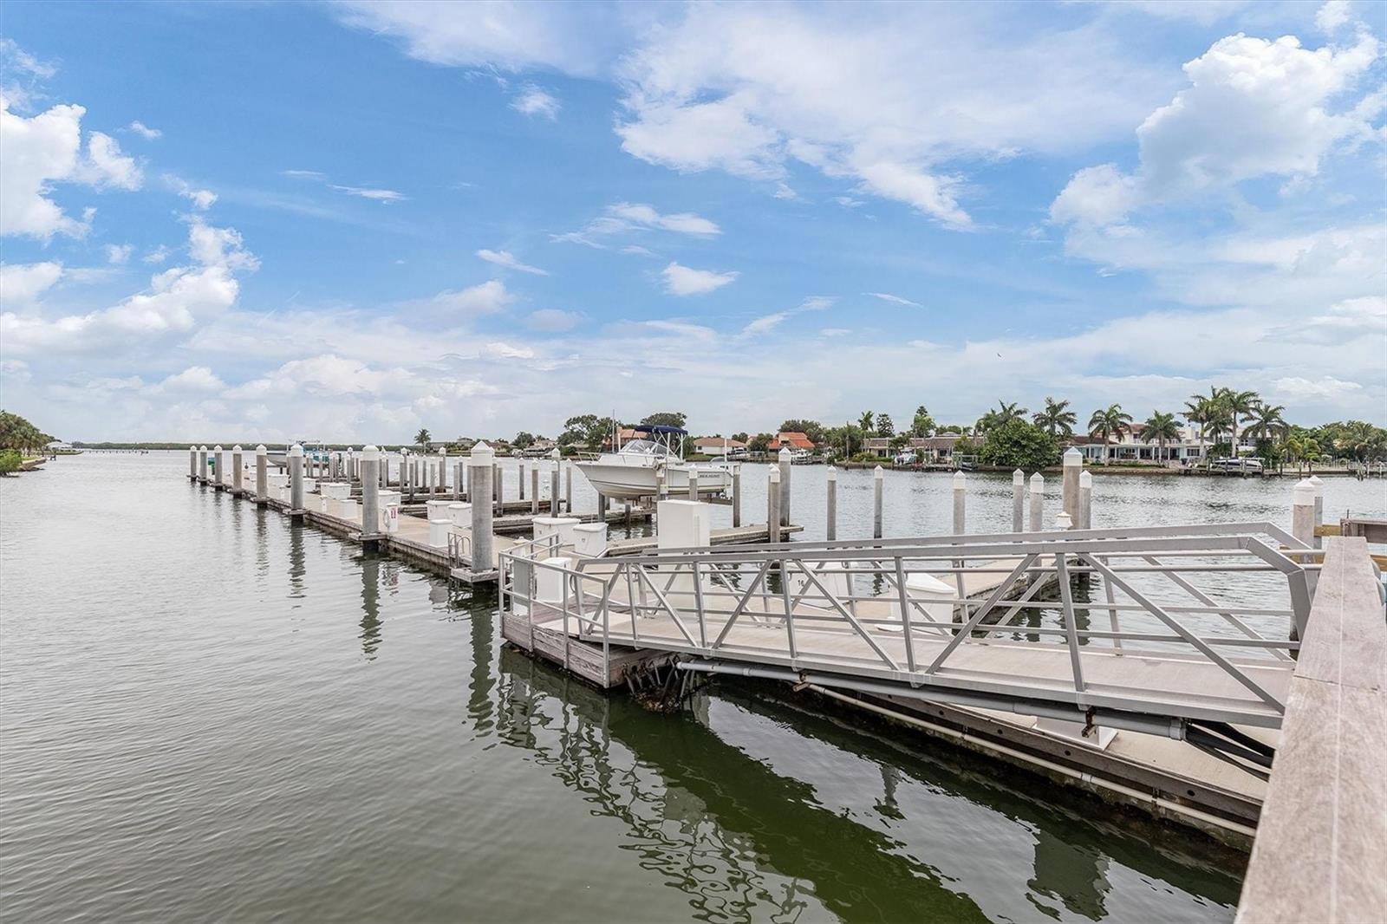
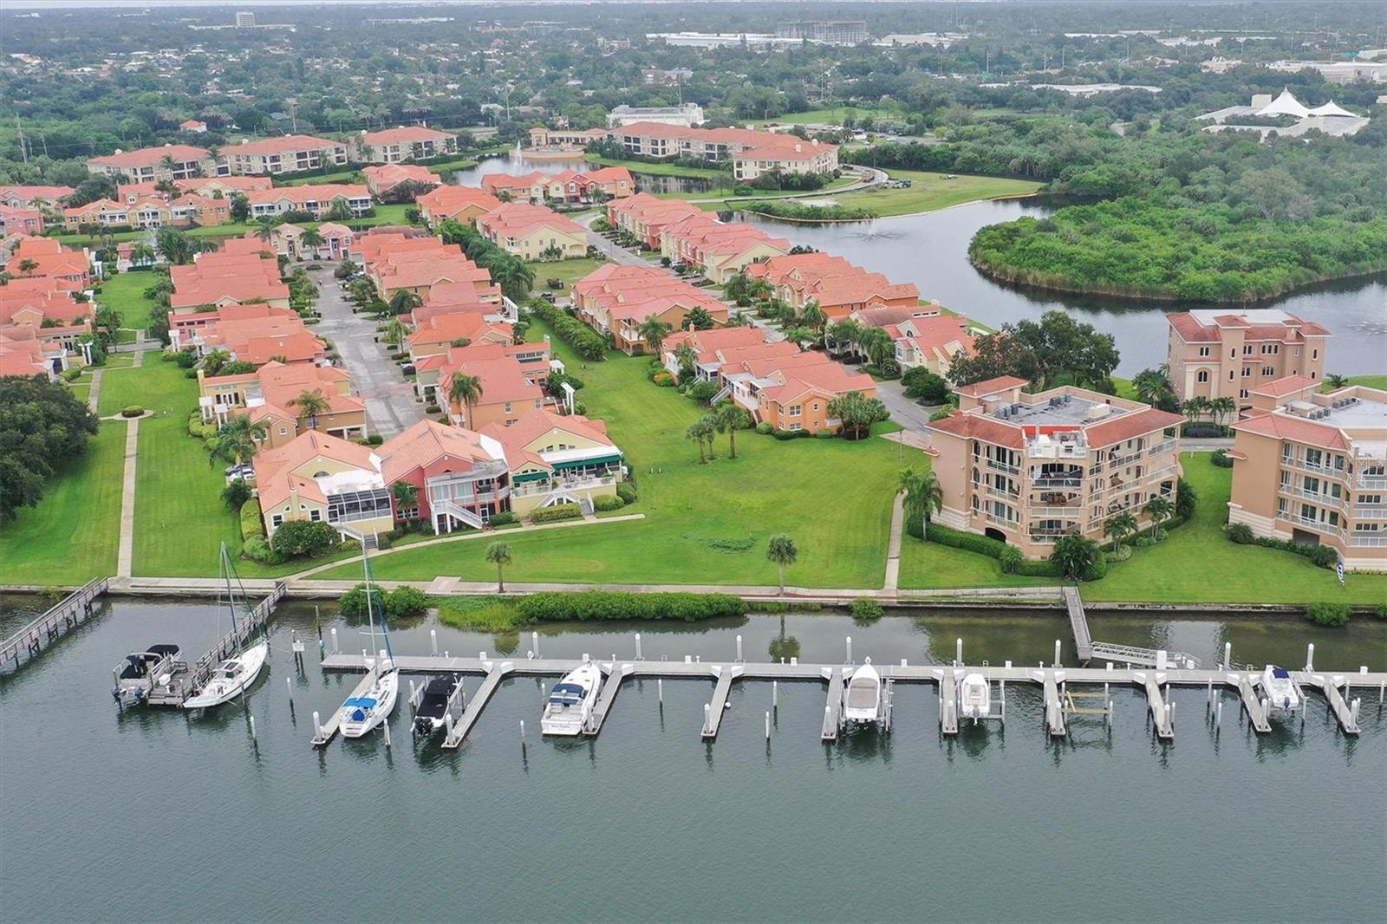
Lot featuresFlood Insurance Required, Near Marina, Street Dead-End
VegetationMature Landscaping, Trees/Landscaped
FacesNorthwest
Road surfacePaved
Construction
ConstructionBlock, Stucco
FoundationSlab
RoofTile
Living area sourcePublic Records
Building area (sq ft)2,075
Parking
GarageYes
Attached garageYes
CarportNo
Parking featuresDriveway, Garage Door Opener, Golf Cart Parking, Guest, Oversized, Garage, Tandem, Workshop in Garage
Pool & water
Water accessIntracoastal Waterway
Water viewIntracoastal Waterway
Water extrasBridges - No Fixed Bridges,Fishing Pier
Waterfront feet0
Community & HOA
AssociationPBM
HOA fee$83.7
HOA frequencyMonthly
Second associationMarina Bay HOA
Second fee$739.3
Second frequencyMonthly
Fee includesCable TV, Common Area Taxes, Pool, Escrow Reserves Fund, Internet, Maintenance Grounds, Management, Trash
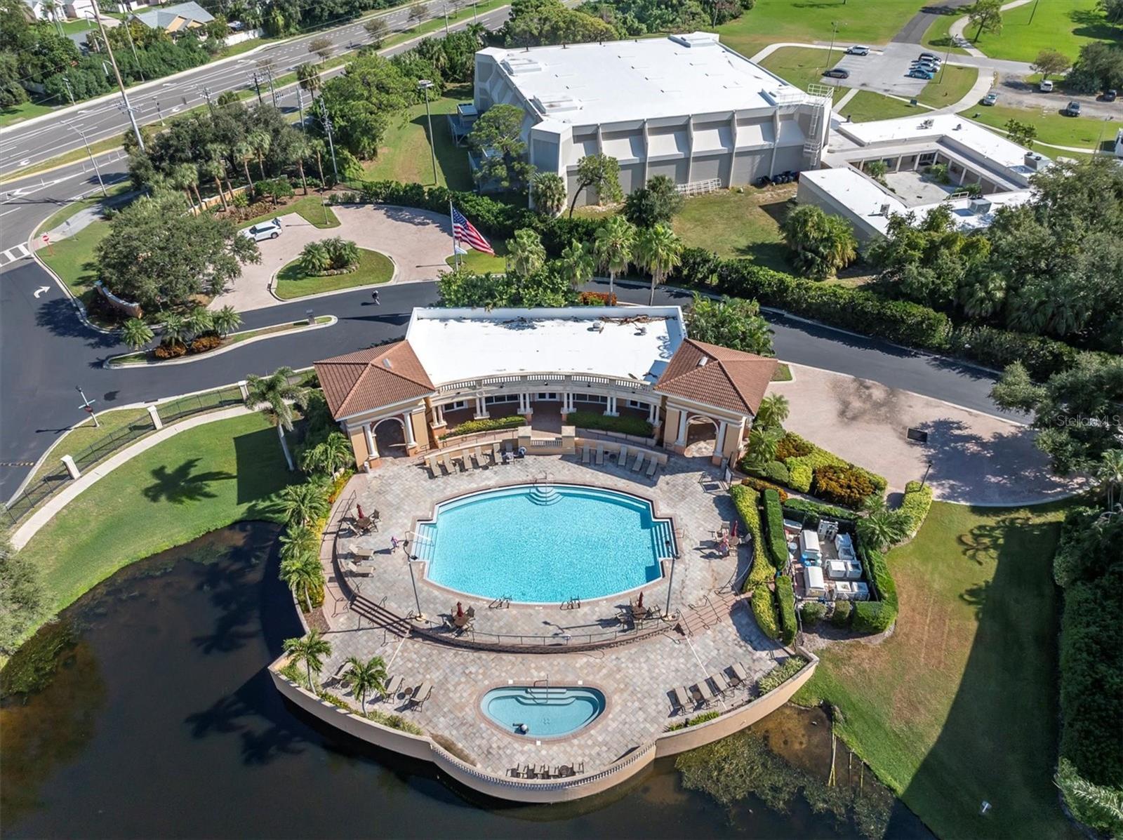
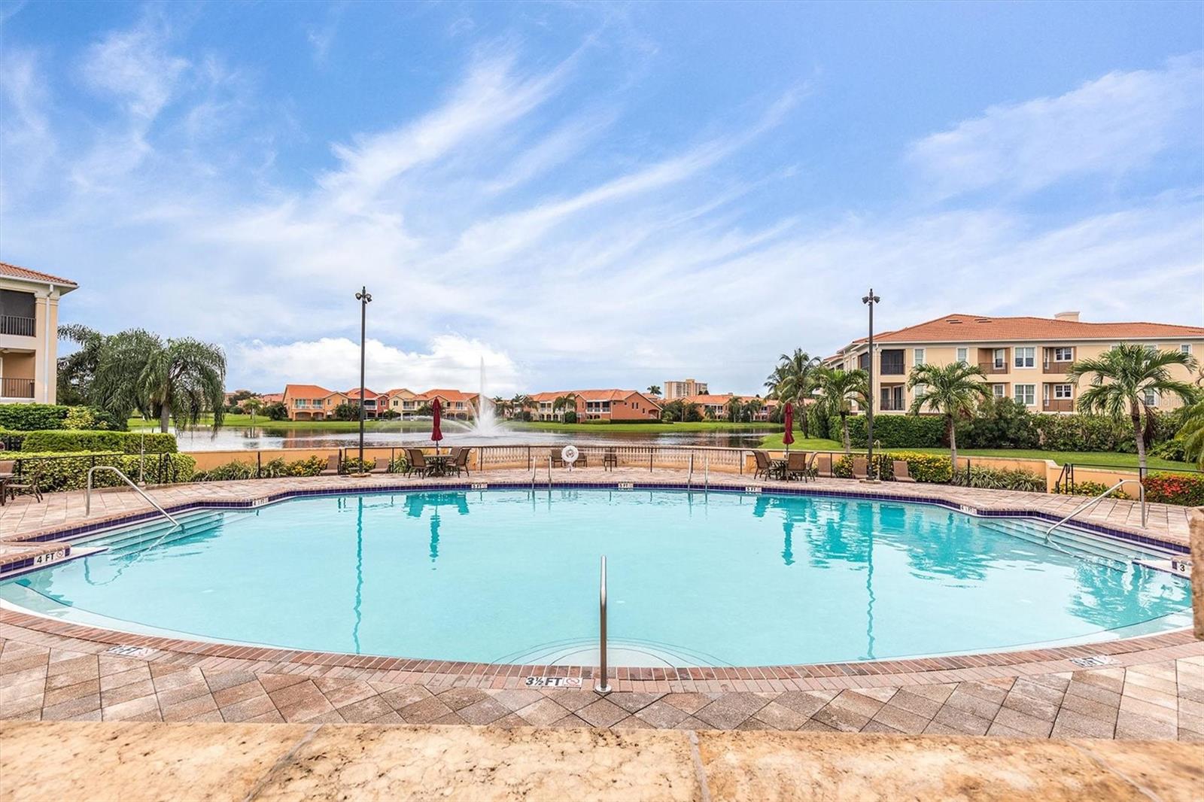
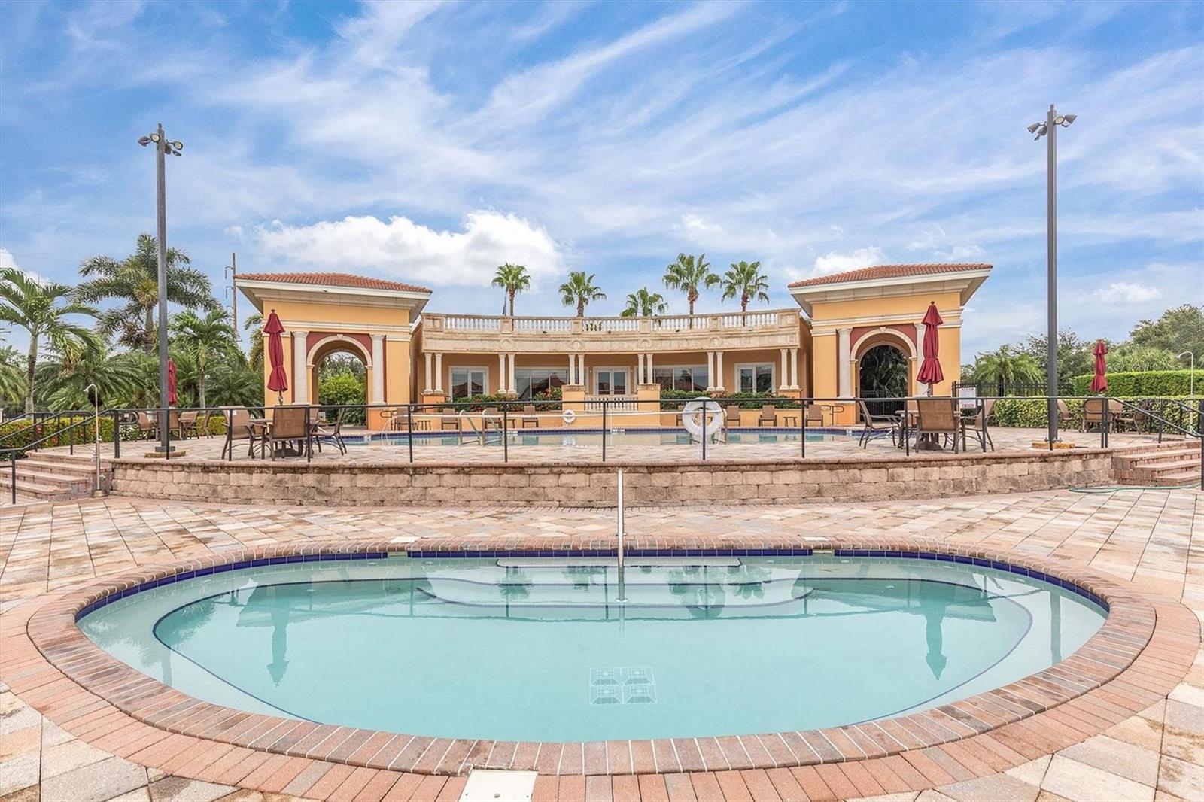
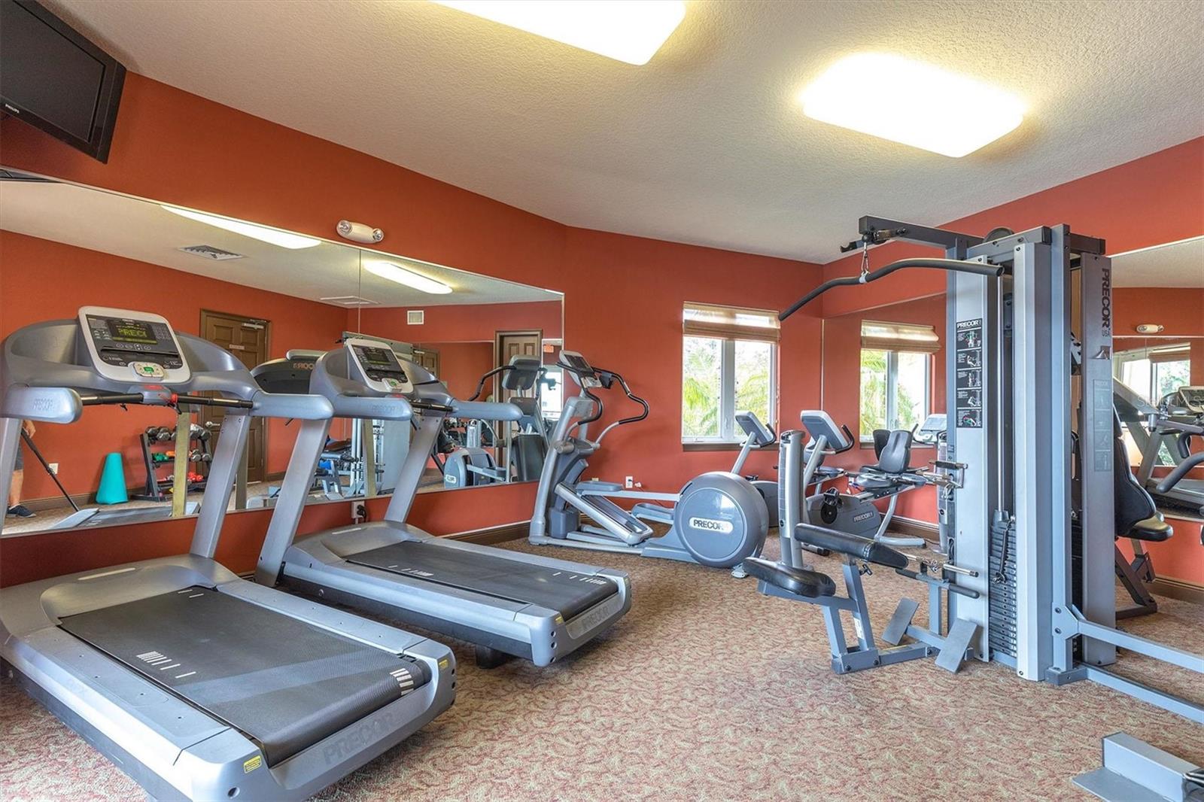
AmenitiesClubhouse, Fitness Center, Gated, Pool, Spa/Hot Tub
Fee requirementRequired
Approval required1
Total monthly fees$823
Total annual fees$9,876
Community featuresBuyer Approval Required, Clubhouse, Deed Restrictions, Fitness Center, Gated Community - No Guard, Golf Carts OK, Pool, Sidewalks, Street Lights
55+ communityNo
PetsYes
Pet restrictionsConfirm with HOA
Pet sizeLarge (61-100 Lbs.)
Number of pets2
Minimum lease6 Months
Lease restrictions1
Lease notesConfirm with HOA
Complex / communityMARINA BAY
Building
BuildingN/A
Utilities & efficiency
UtilitiesCable Connected, Electricity Connected, Natural Gas Available, Public, Sewer Connected, Water Connected
SewerPublic Sewer
Water sourcePublic
Financial & terms
CDD0
Tax year2,024
Homestead1
Listing termsCash, Conventional, Fha, VA Loan
OwnershipFee Simple
Special conditionsNone
OccupantOwner
MLS area33711 - St Pete/Gulfport
Where it sits
Approximate location shown. Exact address available on request per listing brokerage.
More like this
Stellar MLSMLS# MFRTB8445622Listing courtesy of RE/MAX PREFERREDLast updated Oct 4, 2026, 4:18 PM