HomeProperty Search
Buyers
Sellers
Investors
Areas
About
ActivePrice improved $1,255,000221 days on market
$11,995,000$13,250,000

3000 SOUTHWEST DRSARASOTA, FL 34239CHEROKEE PARK · Single Family Residence

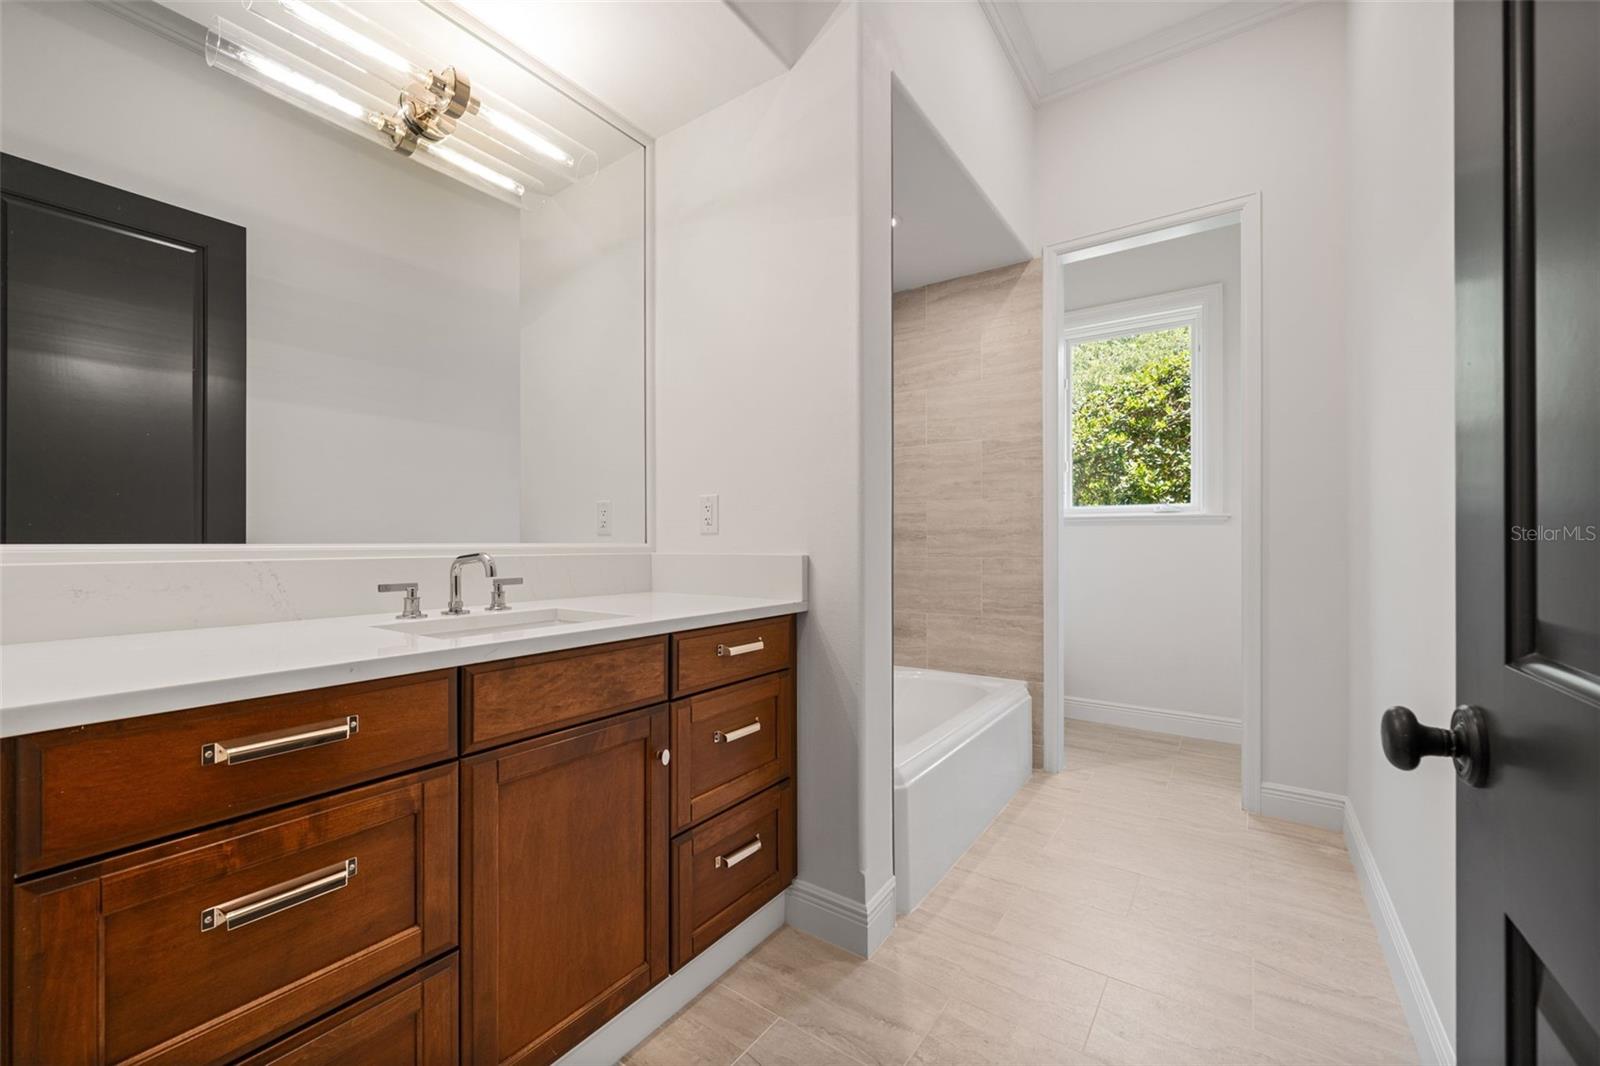
5Beds
7Baths
8,125Sq ft
1.38 acLot
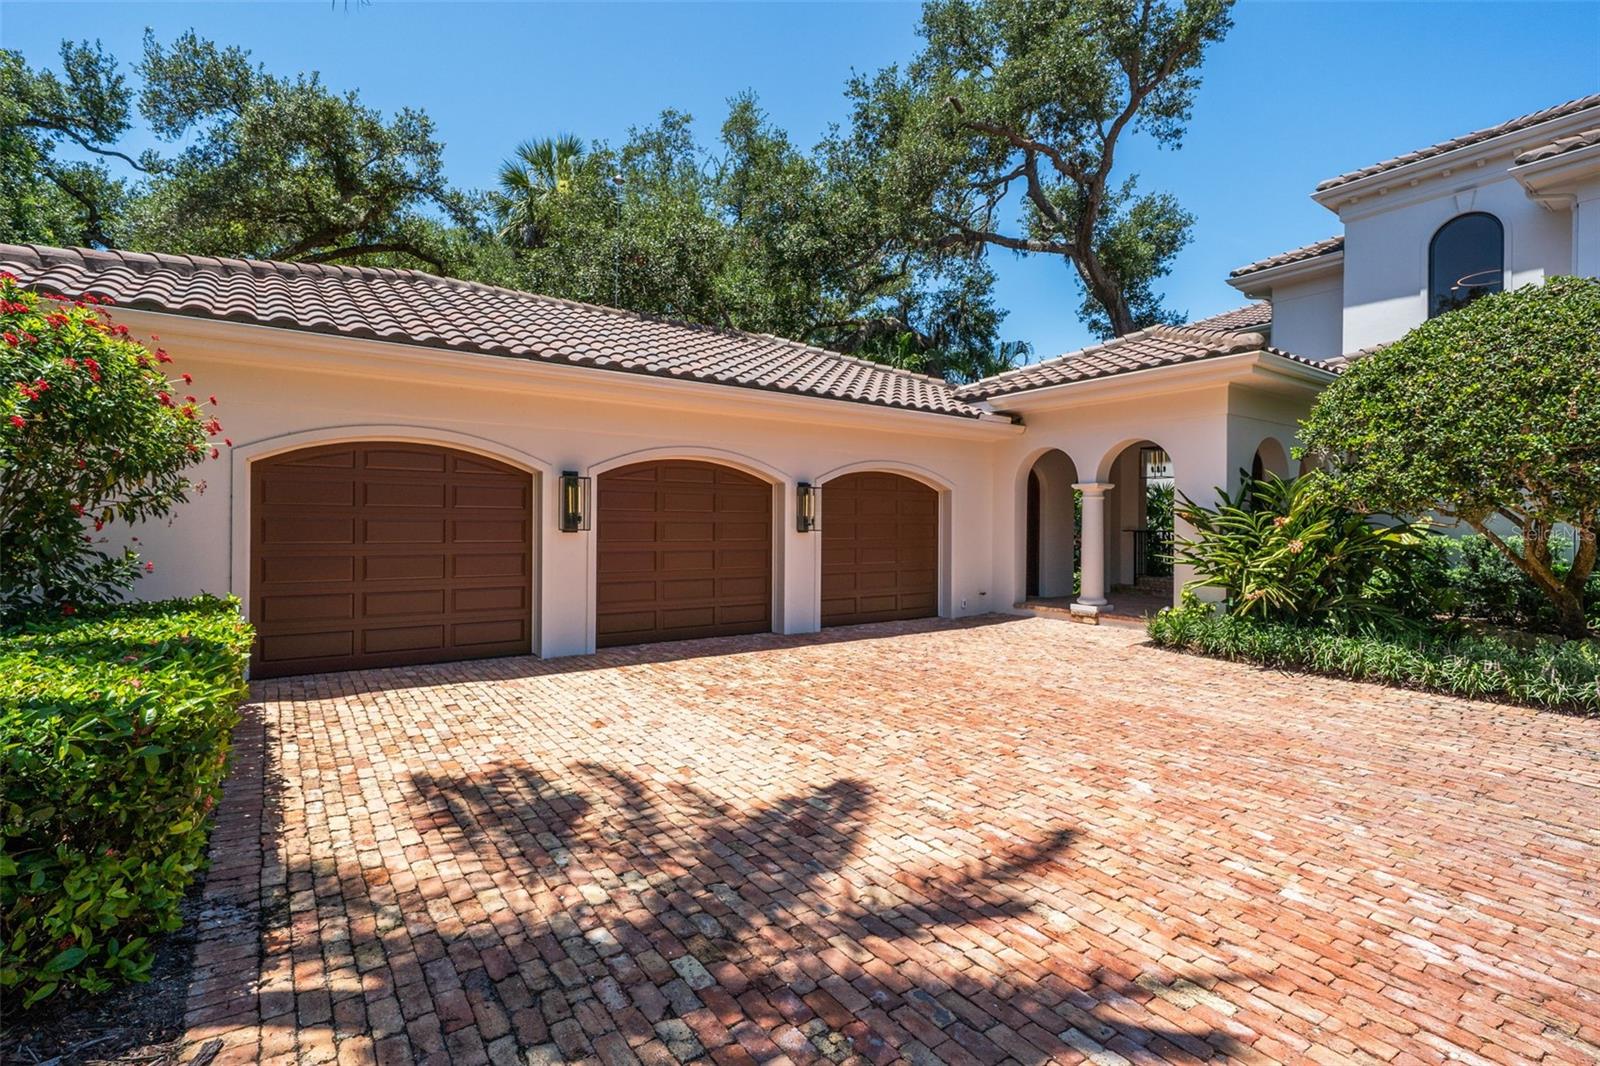
3-carGarage
2003Built
YesPool
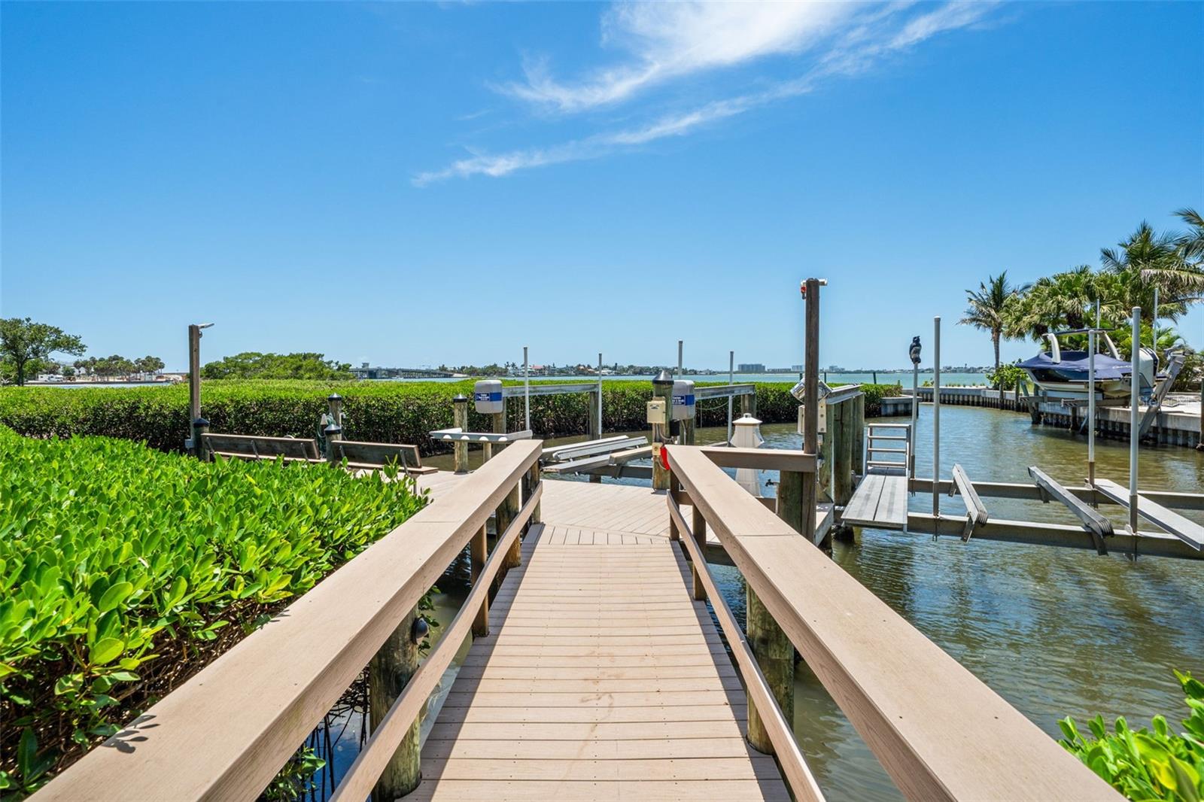
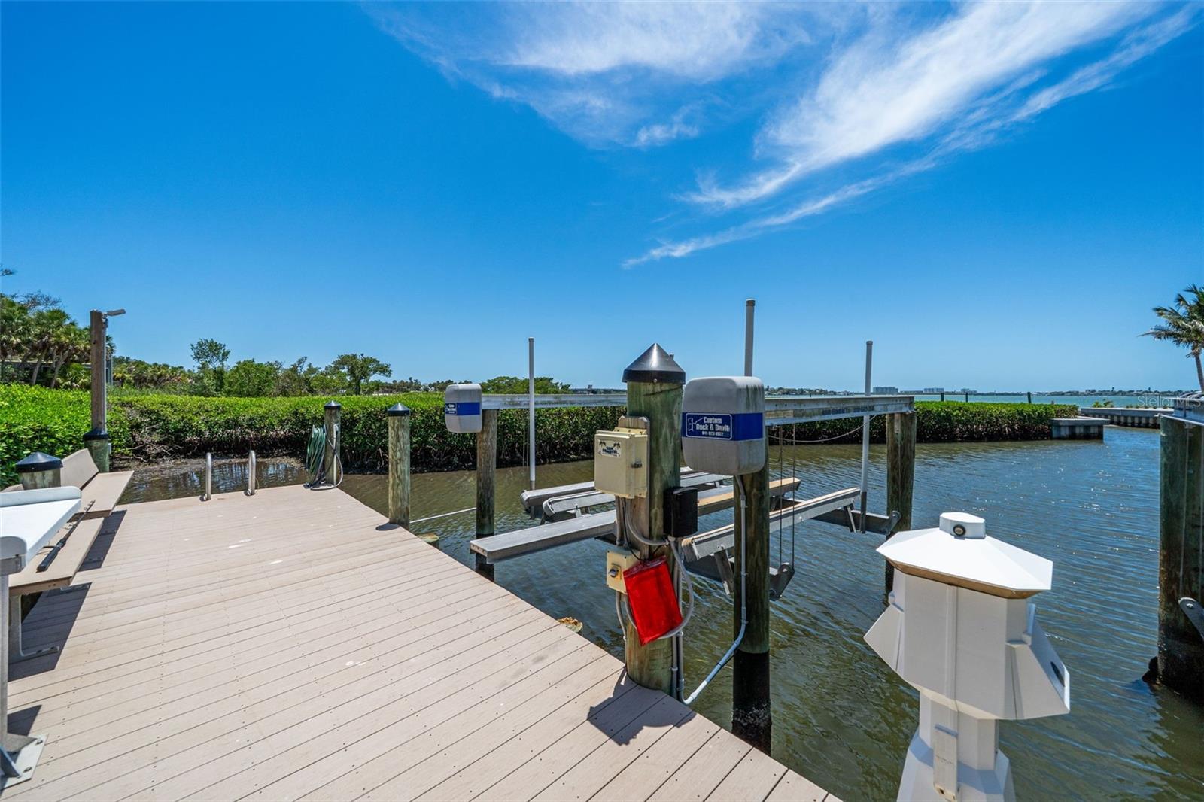
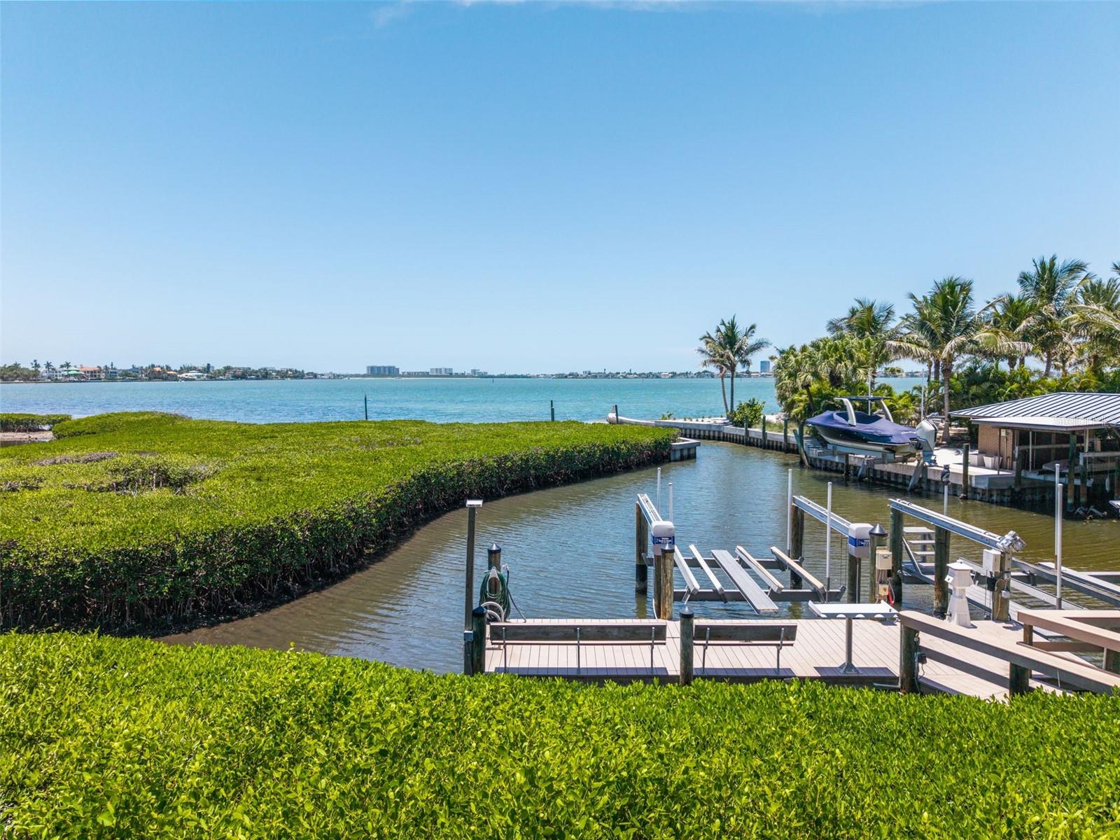
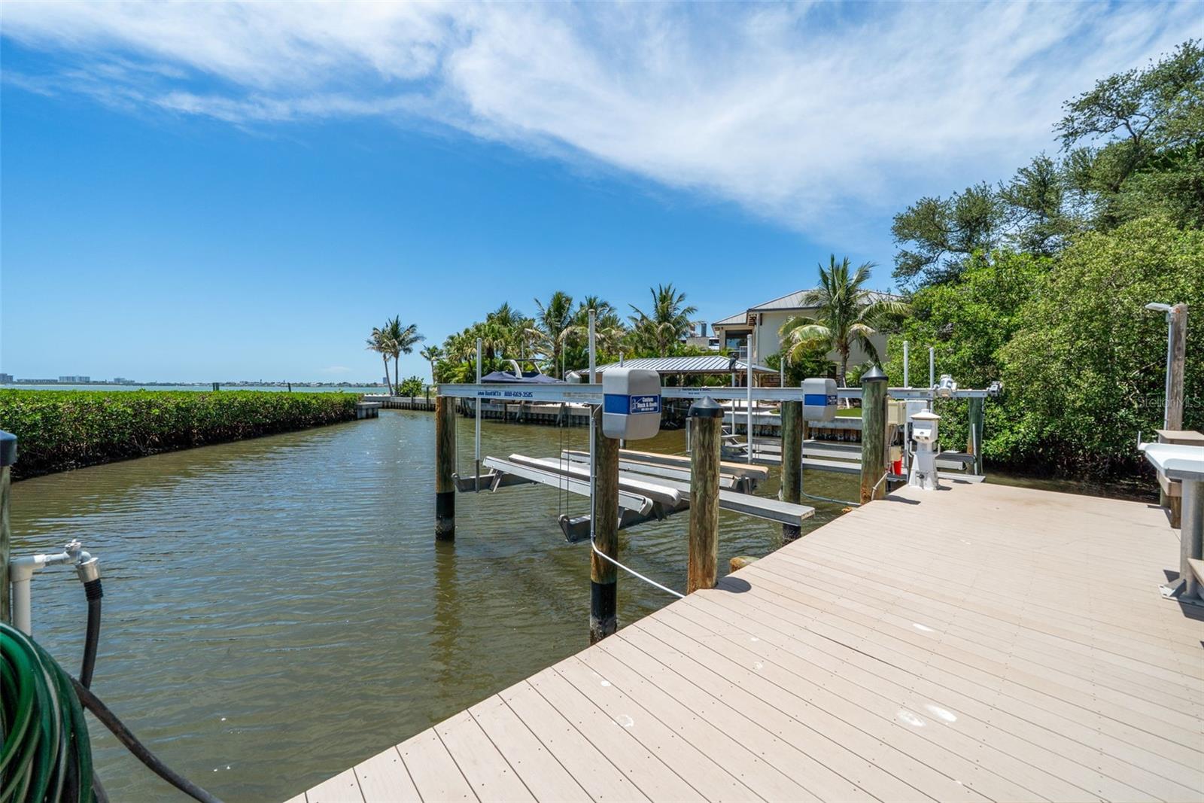
YesWaterfront

About this home

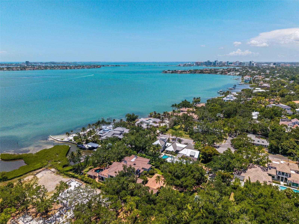
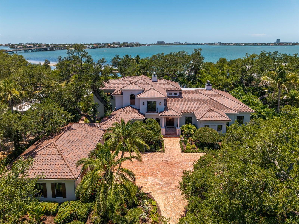
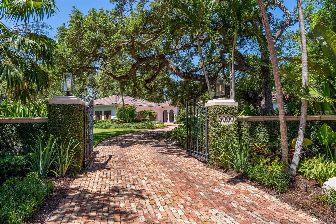
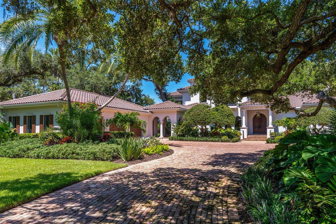
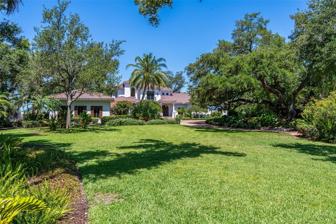
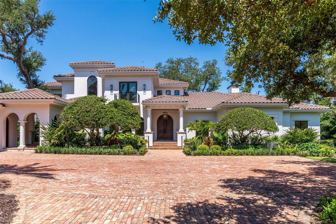
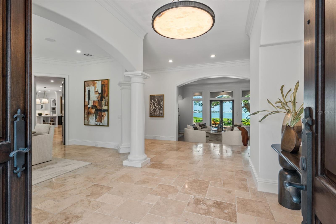
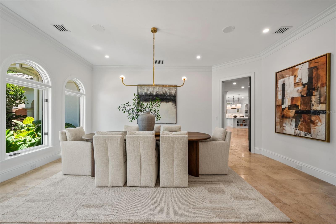
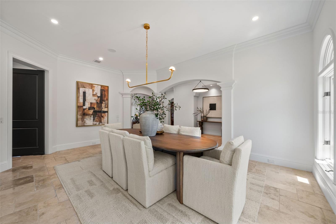
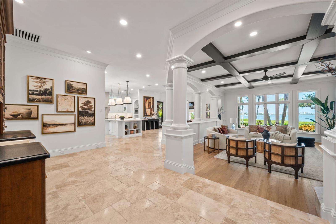
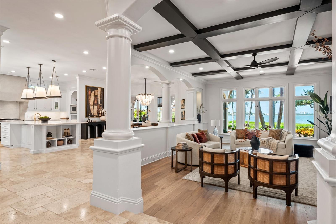
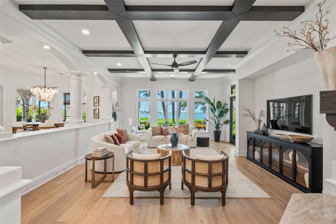
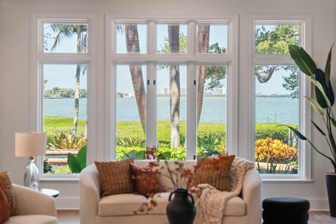
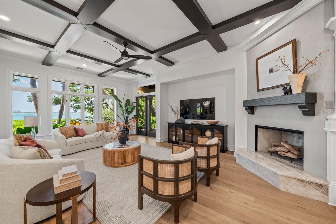
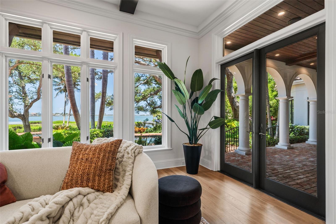
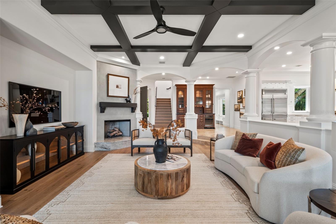
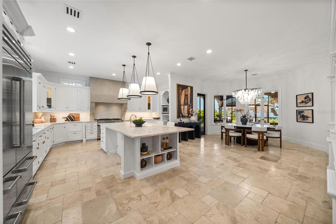
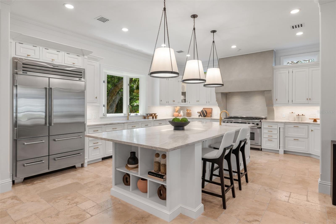
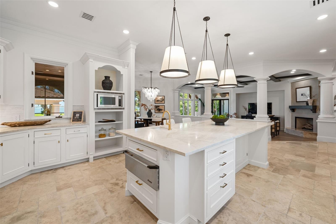
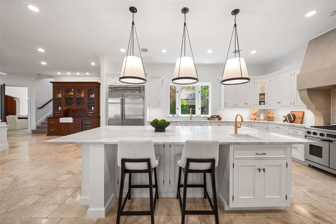
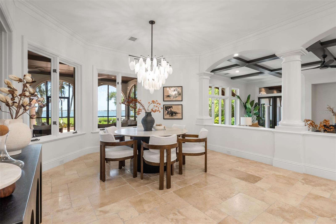
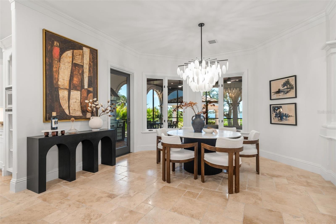
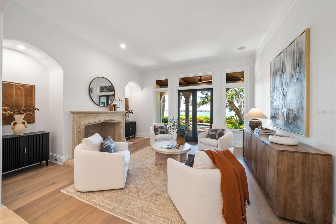
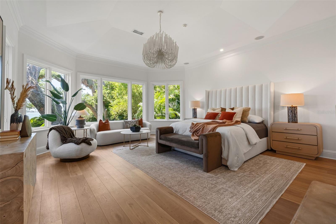
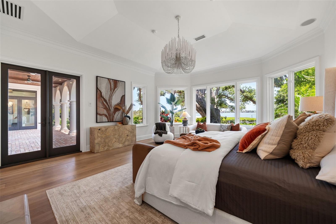
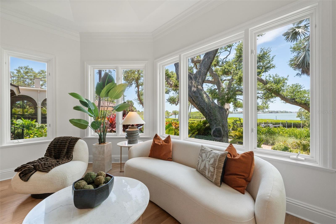
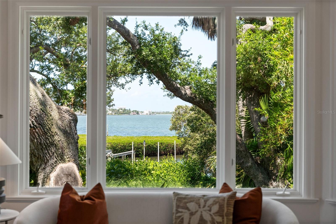
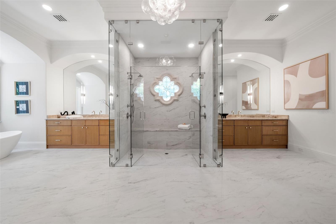
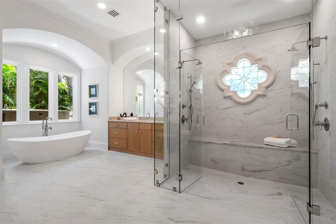
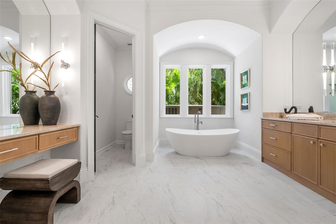
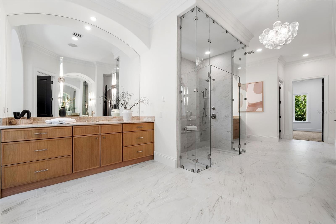
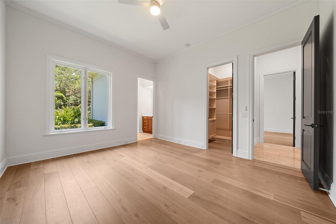
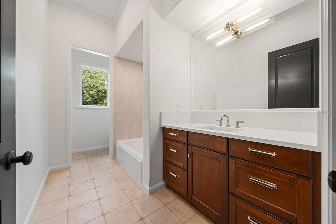
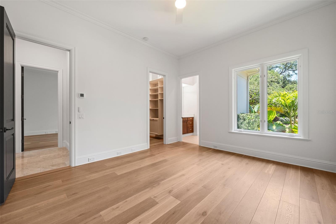
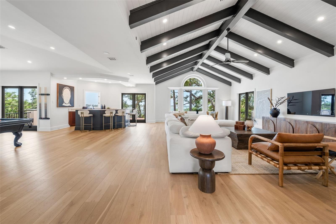
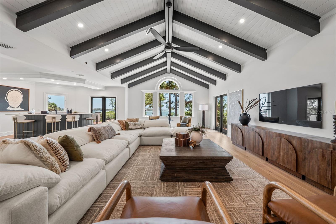
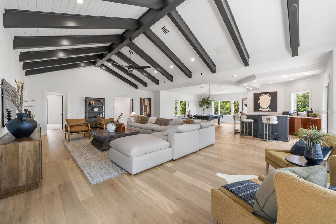
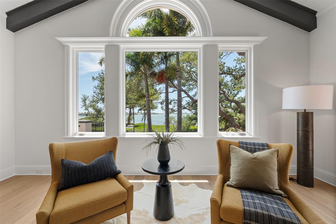
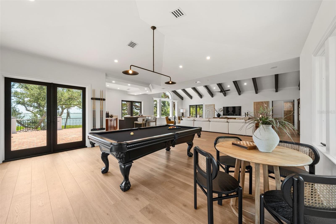
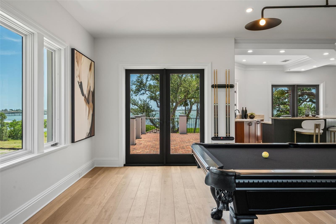
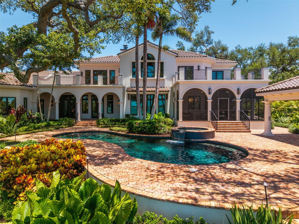
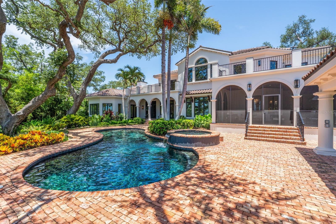
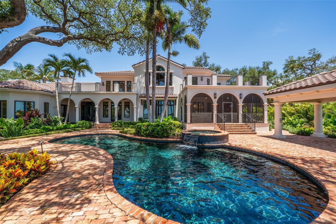
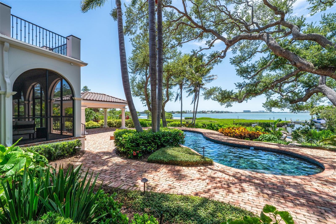
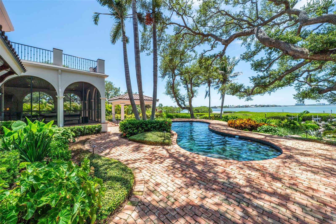
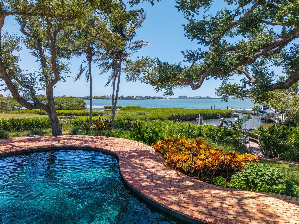
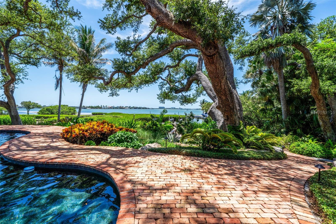
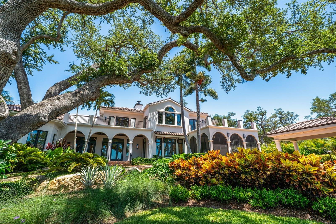
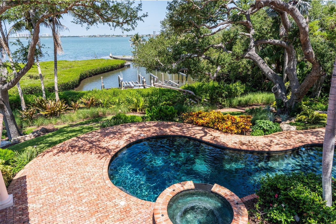
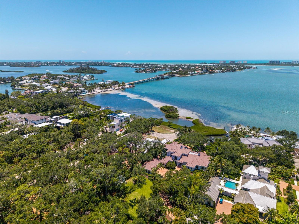
One of Sarasota’s greatest bayfront estates, this stunning 1.38 acre waterfront home has recently undergone a comprehensive renovation throughout, enhancing every room with refined finishes and modern systems while preserving its timeless architectural character. Hidden away at the end of Southwest Drive within the coveted Cherokee Park neighborhood, this 5-bedroom home offers exceptional seclusion and privacy, surrounded by lush, verdant landscaping, specimen trees and mature oaks, with tranquil water views providing a serene backdrop throughout the entire home. A masterpiece by design, this…

Description as provided by the listing brokerage.

Highlights

  • Heated saltwater pool
  • Water frontage — Bay/Harbor
  • 3-car garage
  • Balcony
  • Lighting
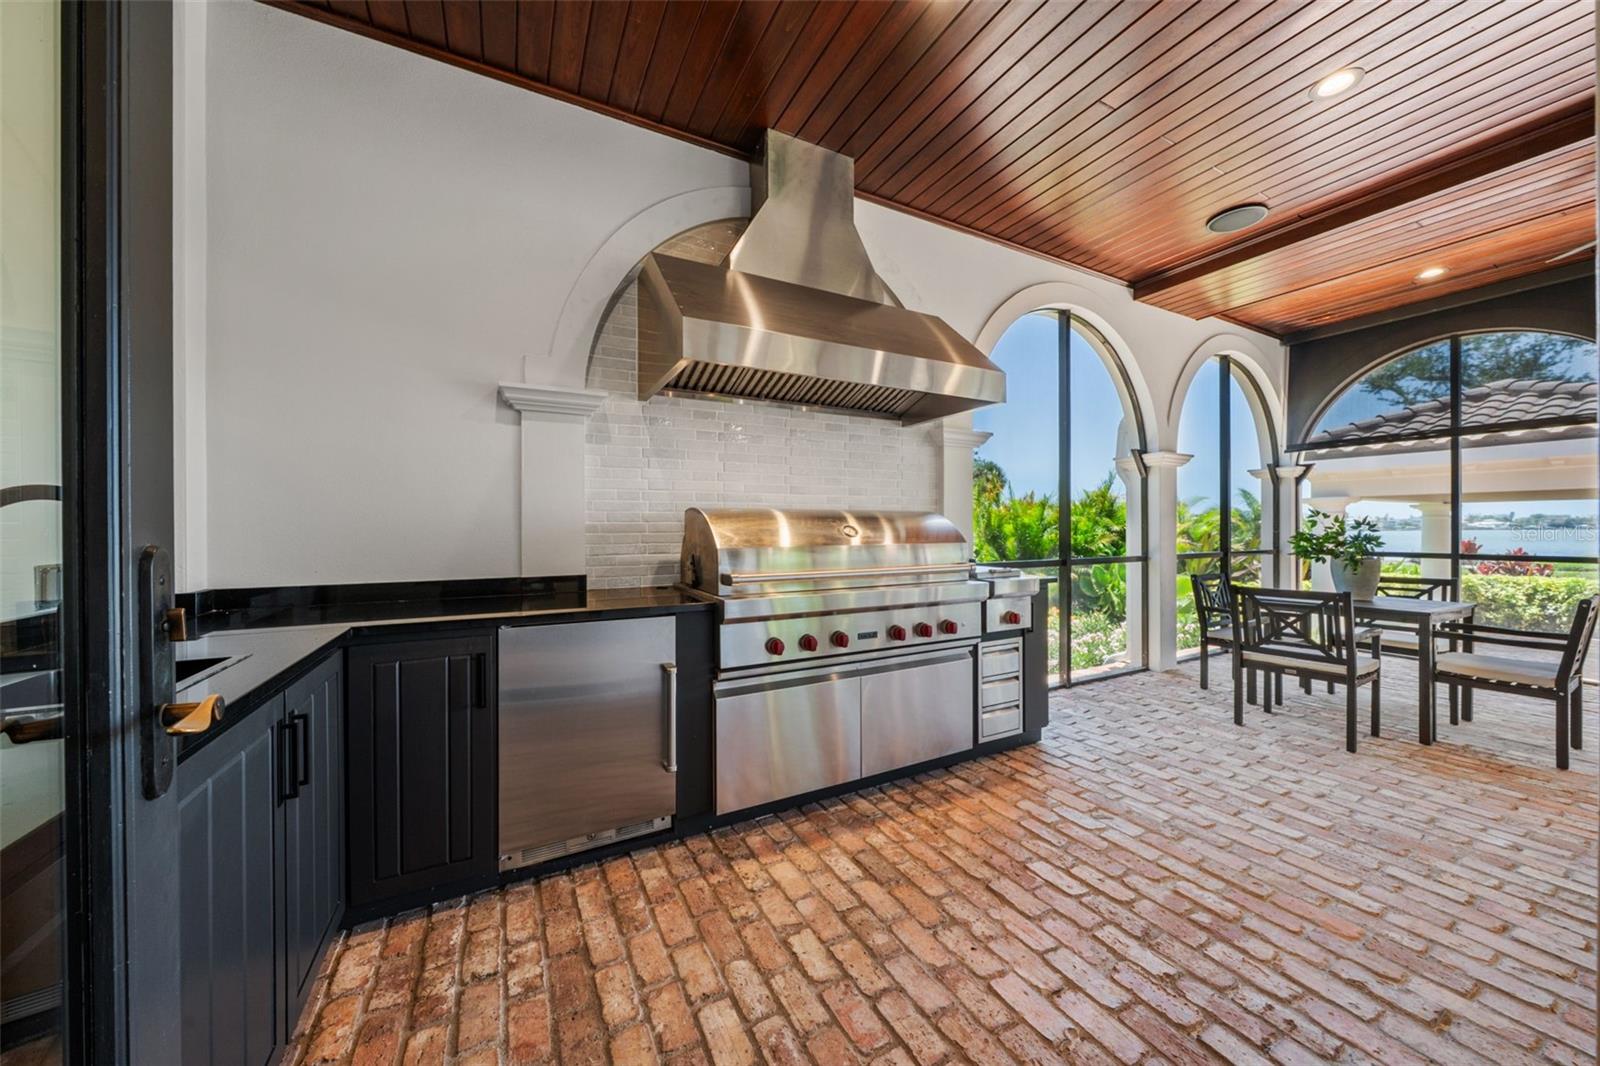
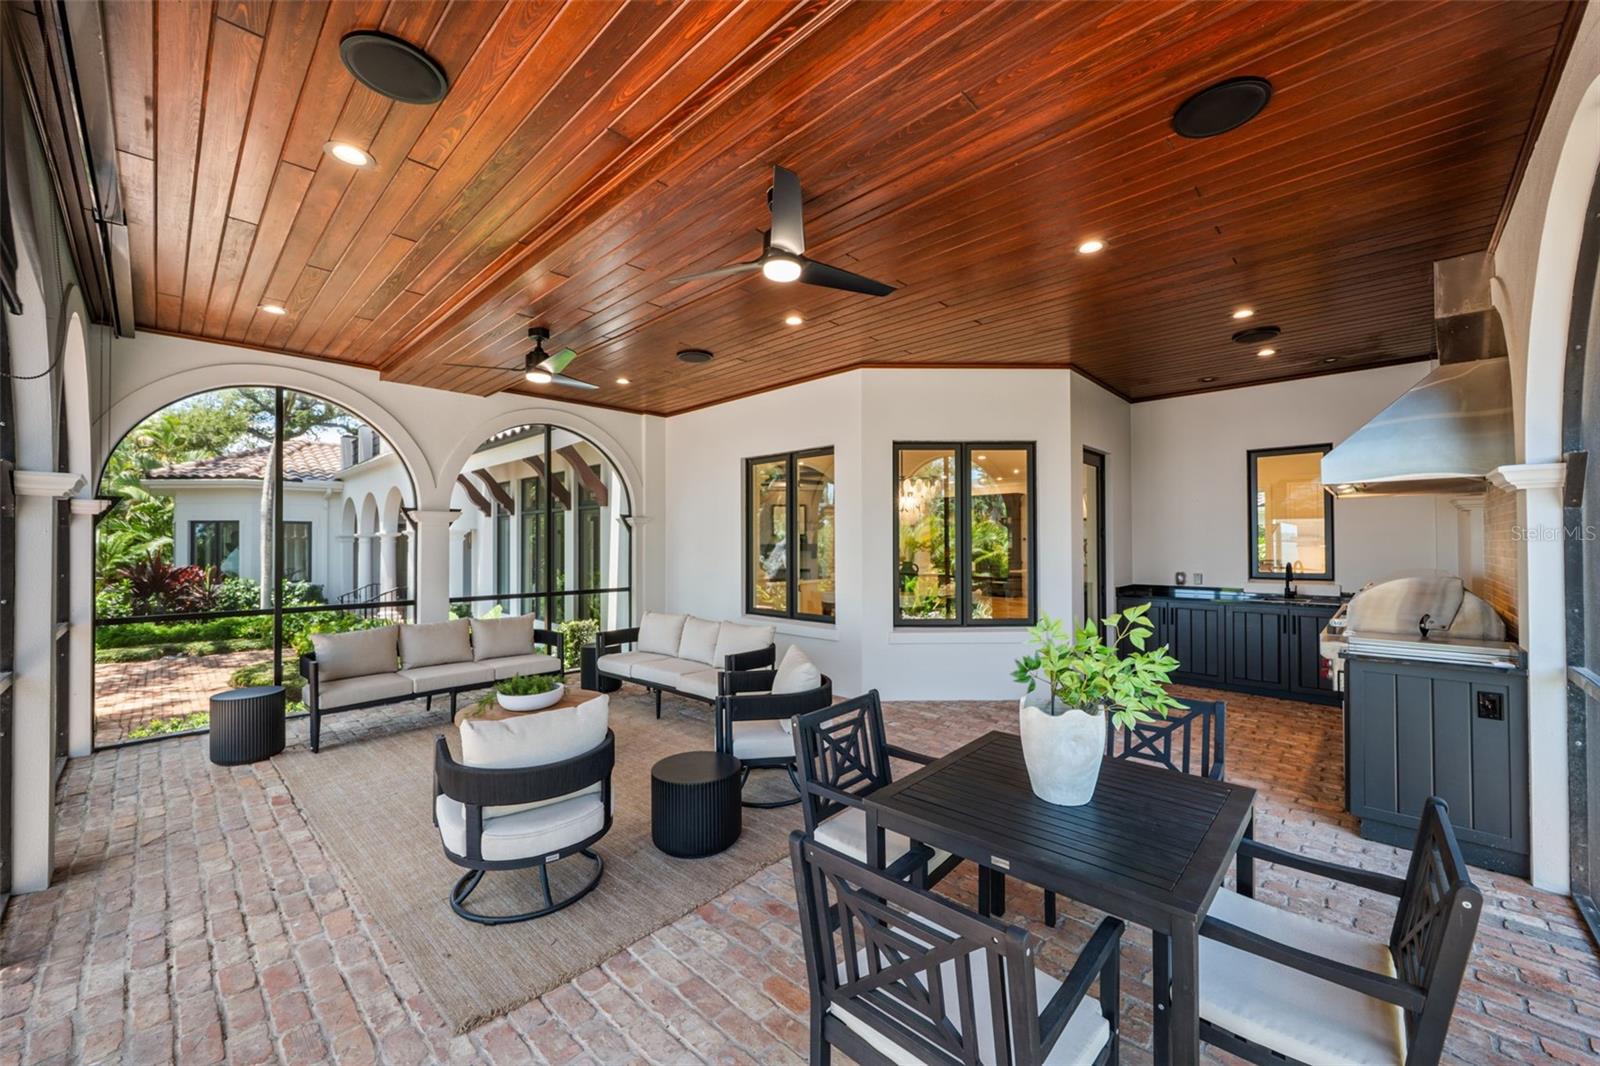
  • Outdoor Grill
  • Outdoor Kitchen
  • Private Mailbox
  • Sidewalk

Open houses

No open houses scheduled.

Can't make it? Request a private showing.

The details

StatusActive
MLS #MFRA4672971
Property typeSingle Family Residence
Year built2003
Lot size1.38 ac
Living area8,125 sq ft
Price per sq ft$1476
Baths7 + 3 half
CDDNo
Taxes$109,050 (2025)
Garage3-car
Stories2
Days on market221
CountySarasota
Flood zoneAE (verify)
ListedNov 16, 2025

Features & property details

Interior

Full baths4
Half baths3
Rooms12
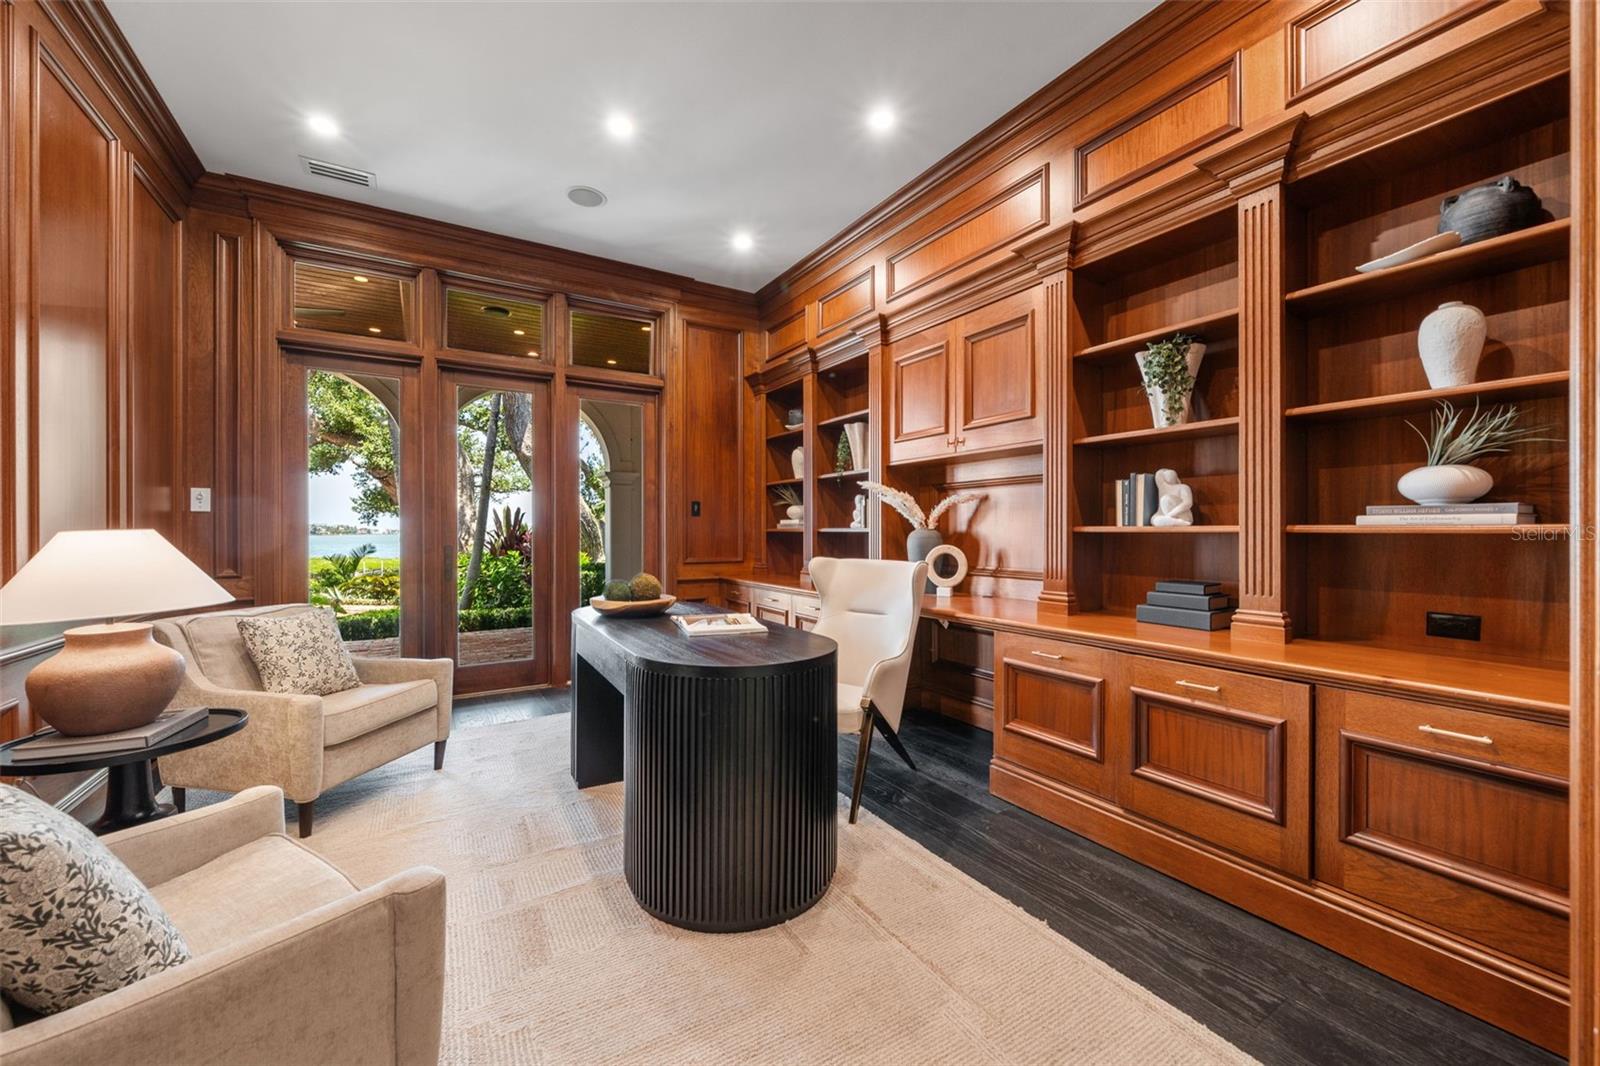
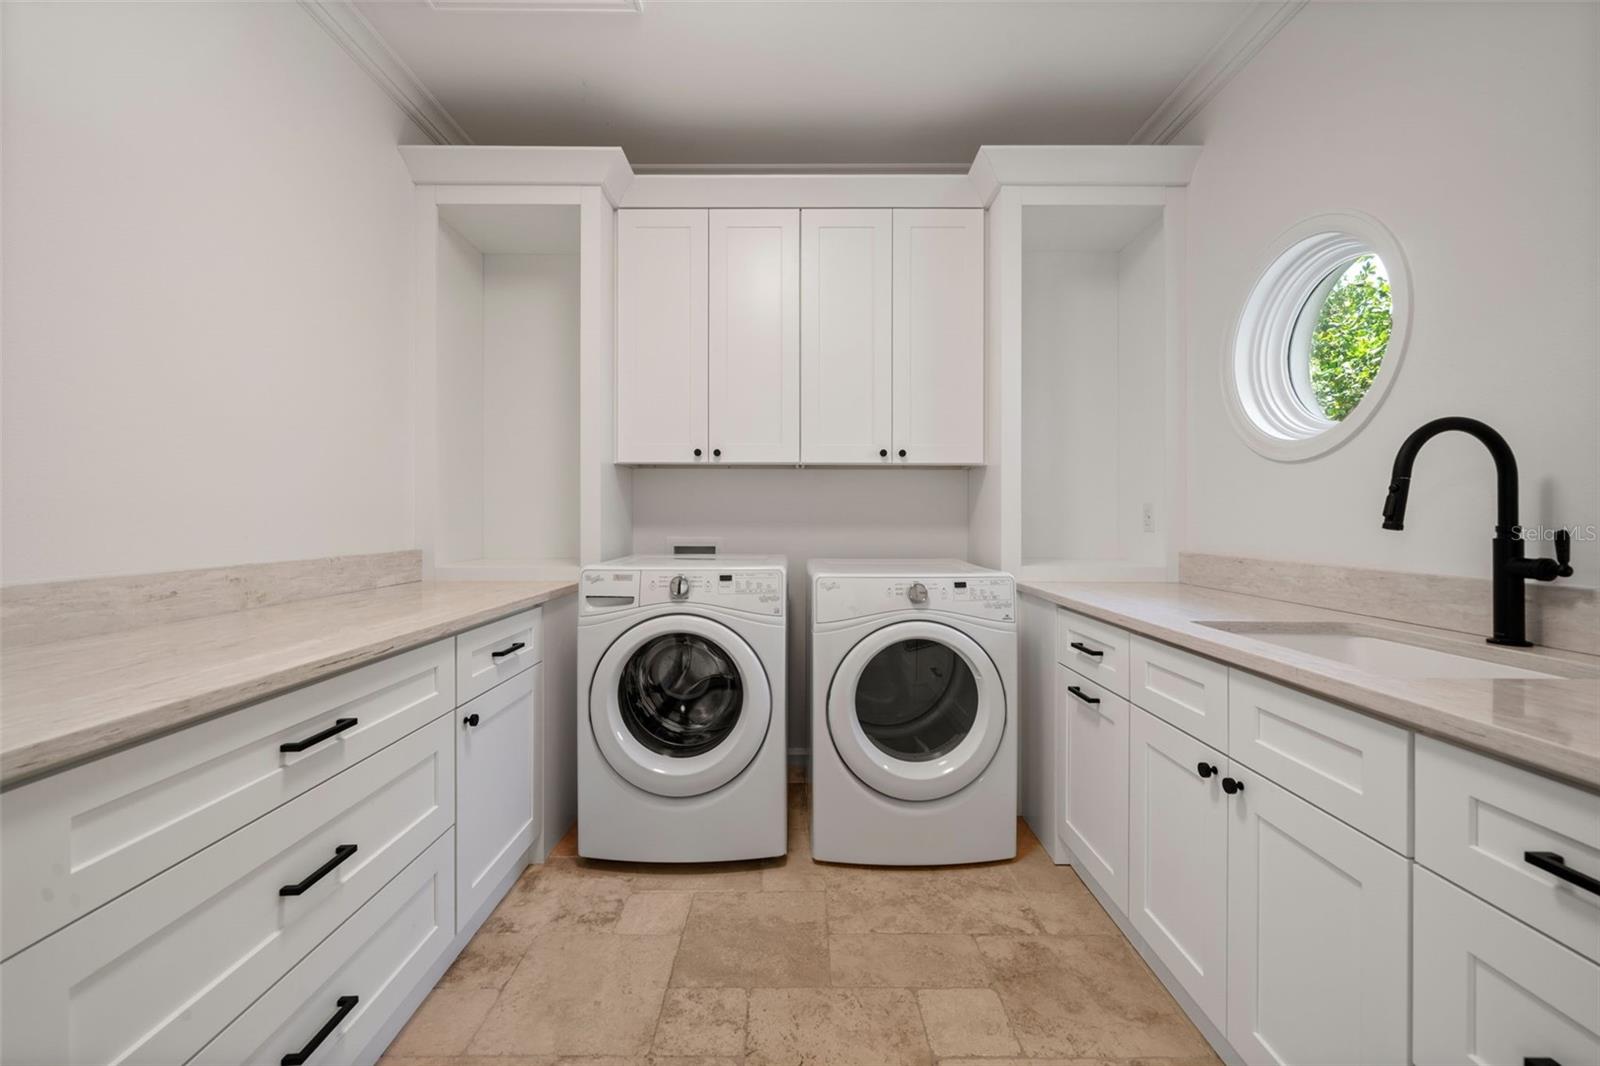
Additional roomsBonus Room,Breakfast Room Separate,Den/Library/Office,Family Room,Formal Dining Room Separate,Formal Living Room Separate,Great Room,Inside Utility,Media Room,Storage Rooms
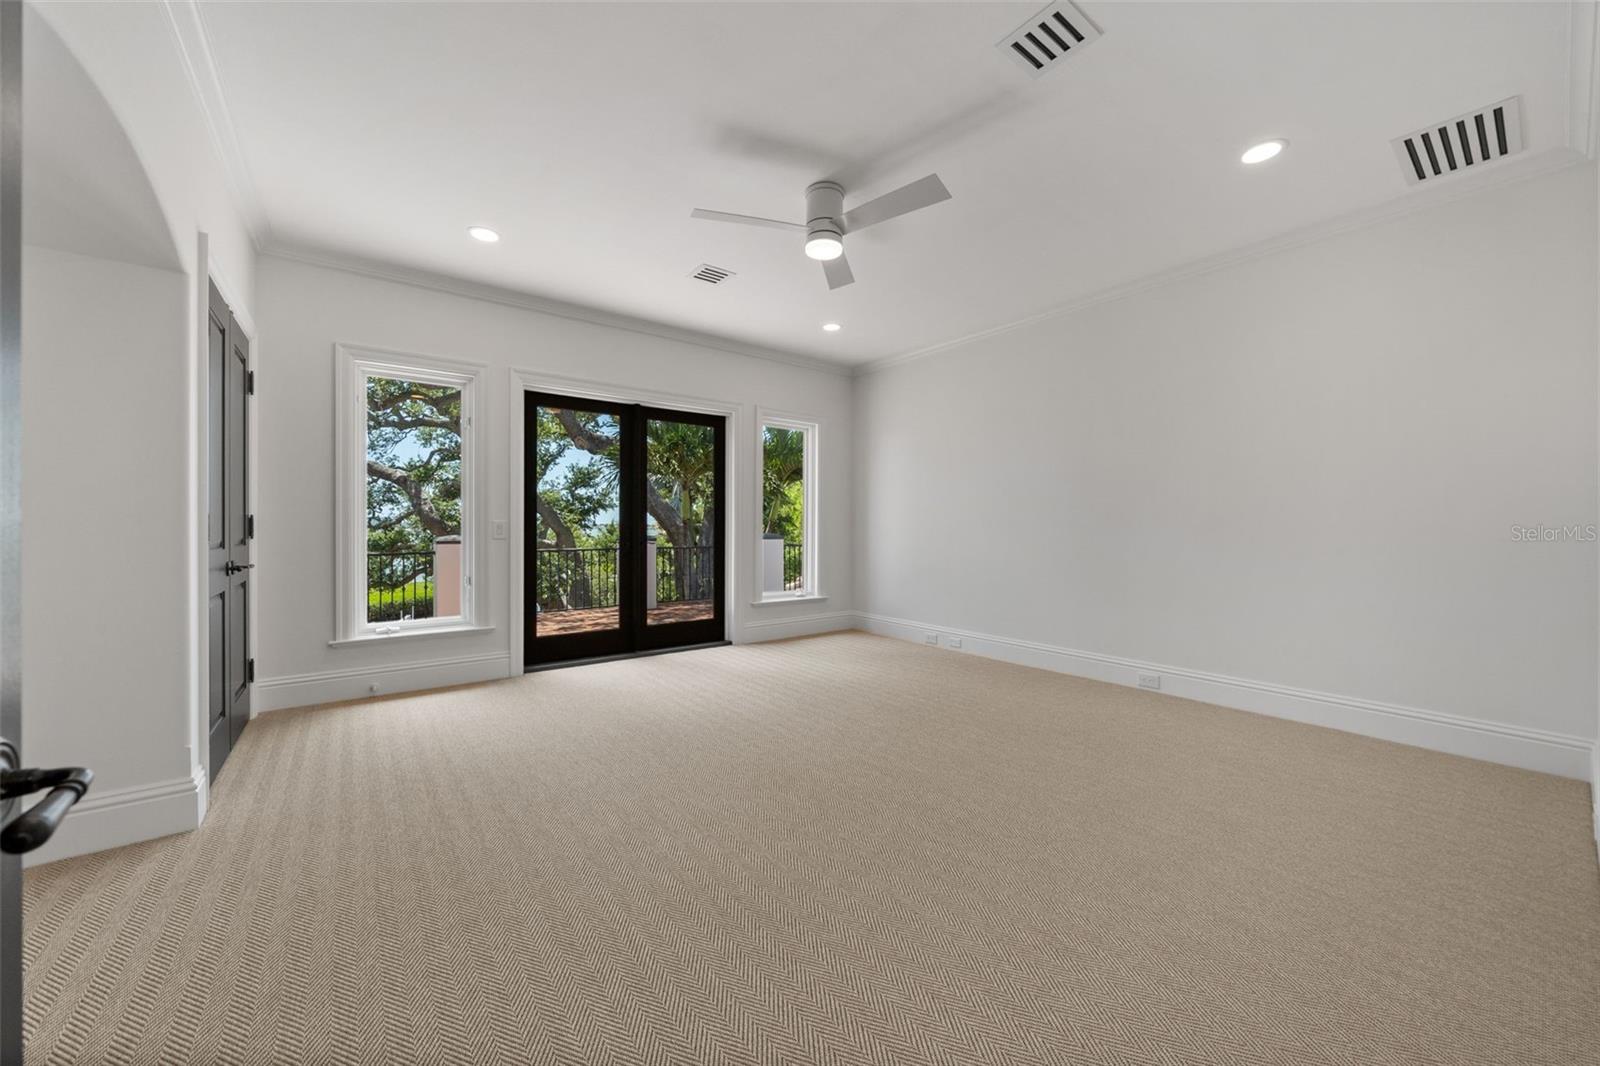
FlooringCarpet, Ceramic Tile, Hardwood, Travertine, Wood
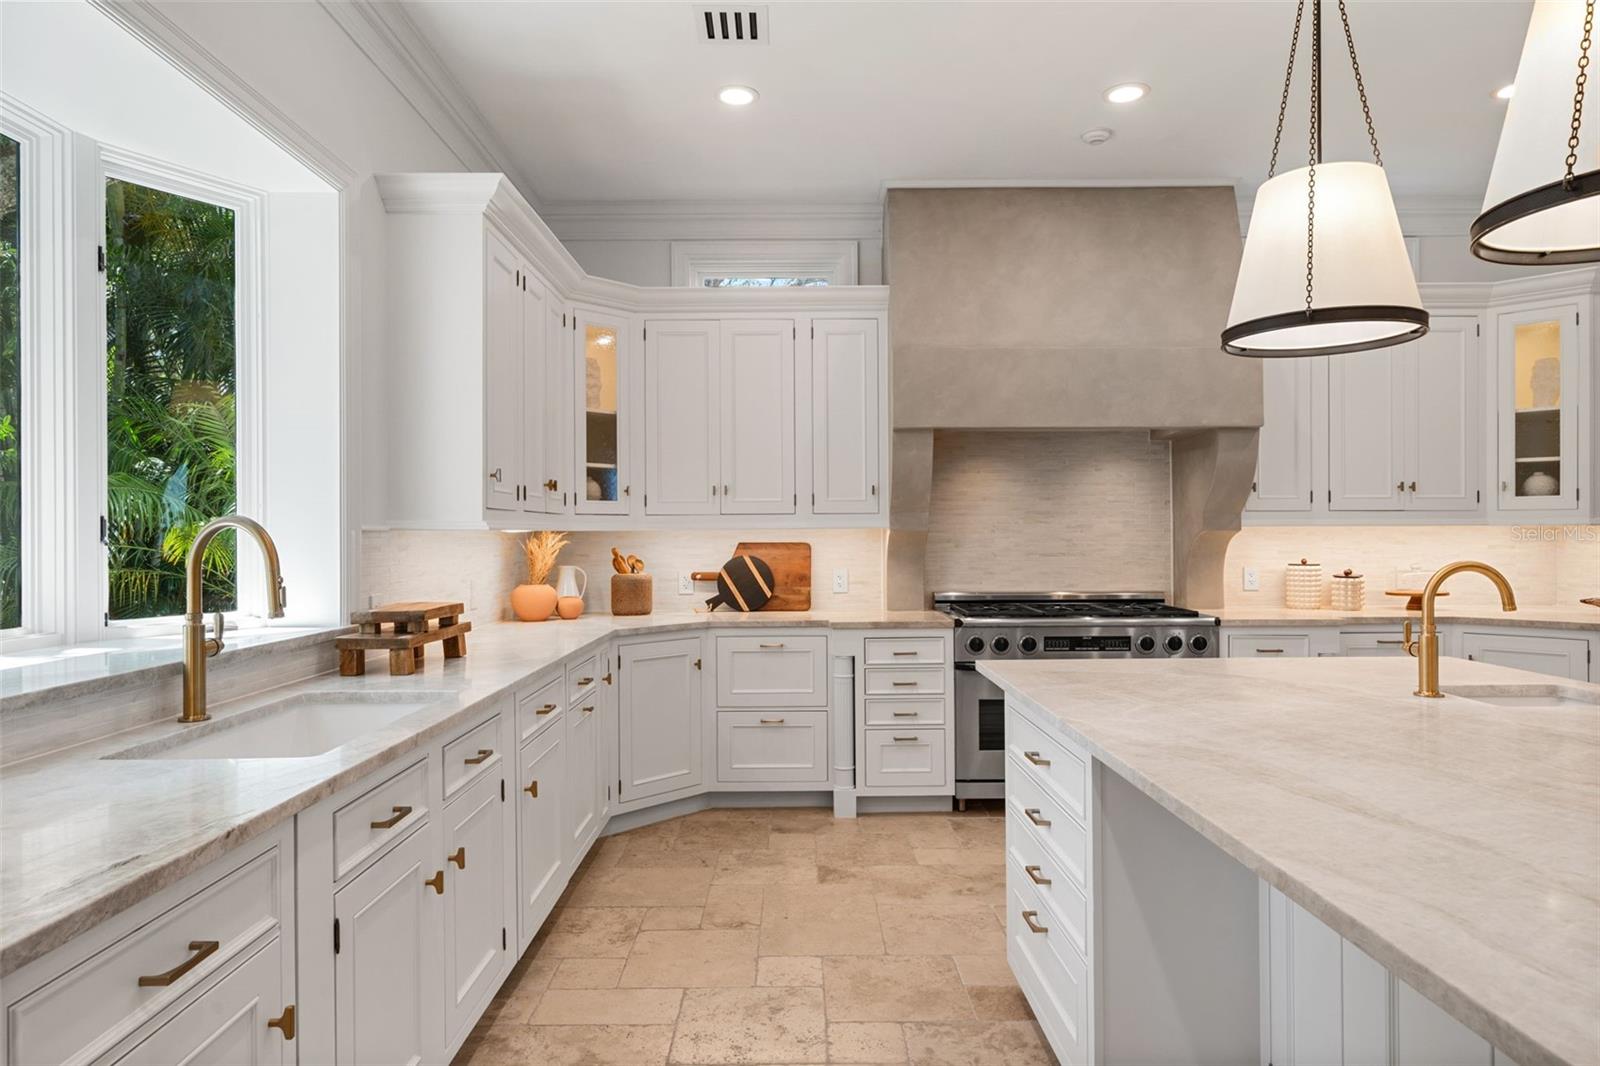
AppliancesBar Fridge, Built-In Oven, Cooktop, Dishwasher, Disposal, Dryer, Exhaust Fan, Gas Water Heater, Ice Maker, Microwave, Range, Range Hood, Refrigerator, Washer, Wine Refrigerator
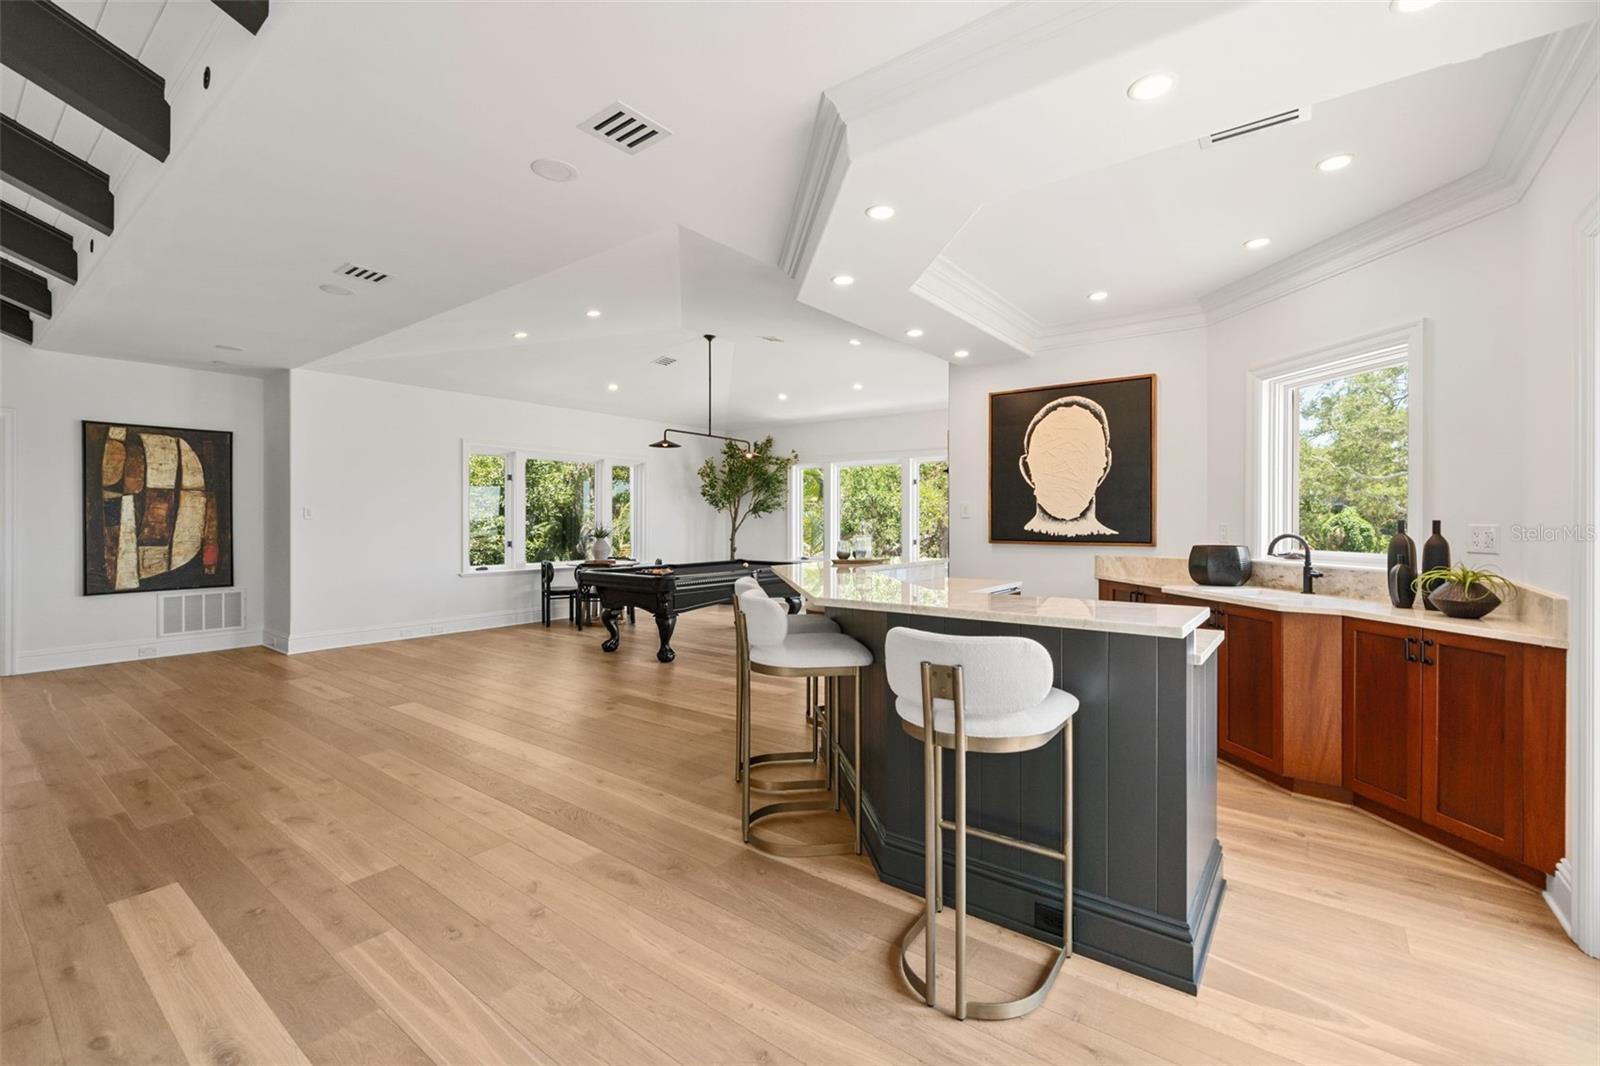
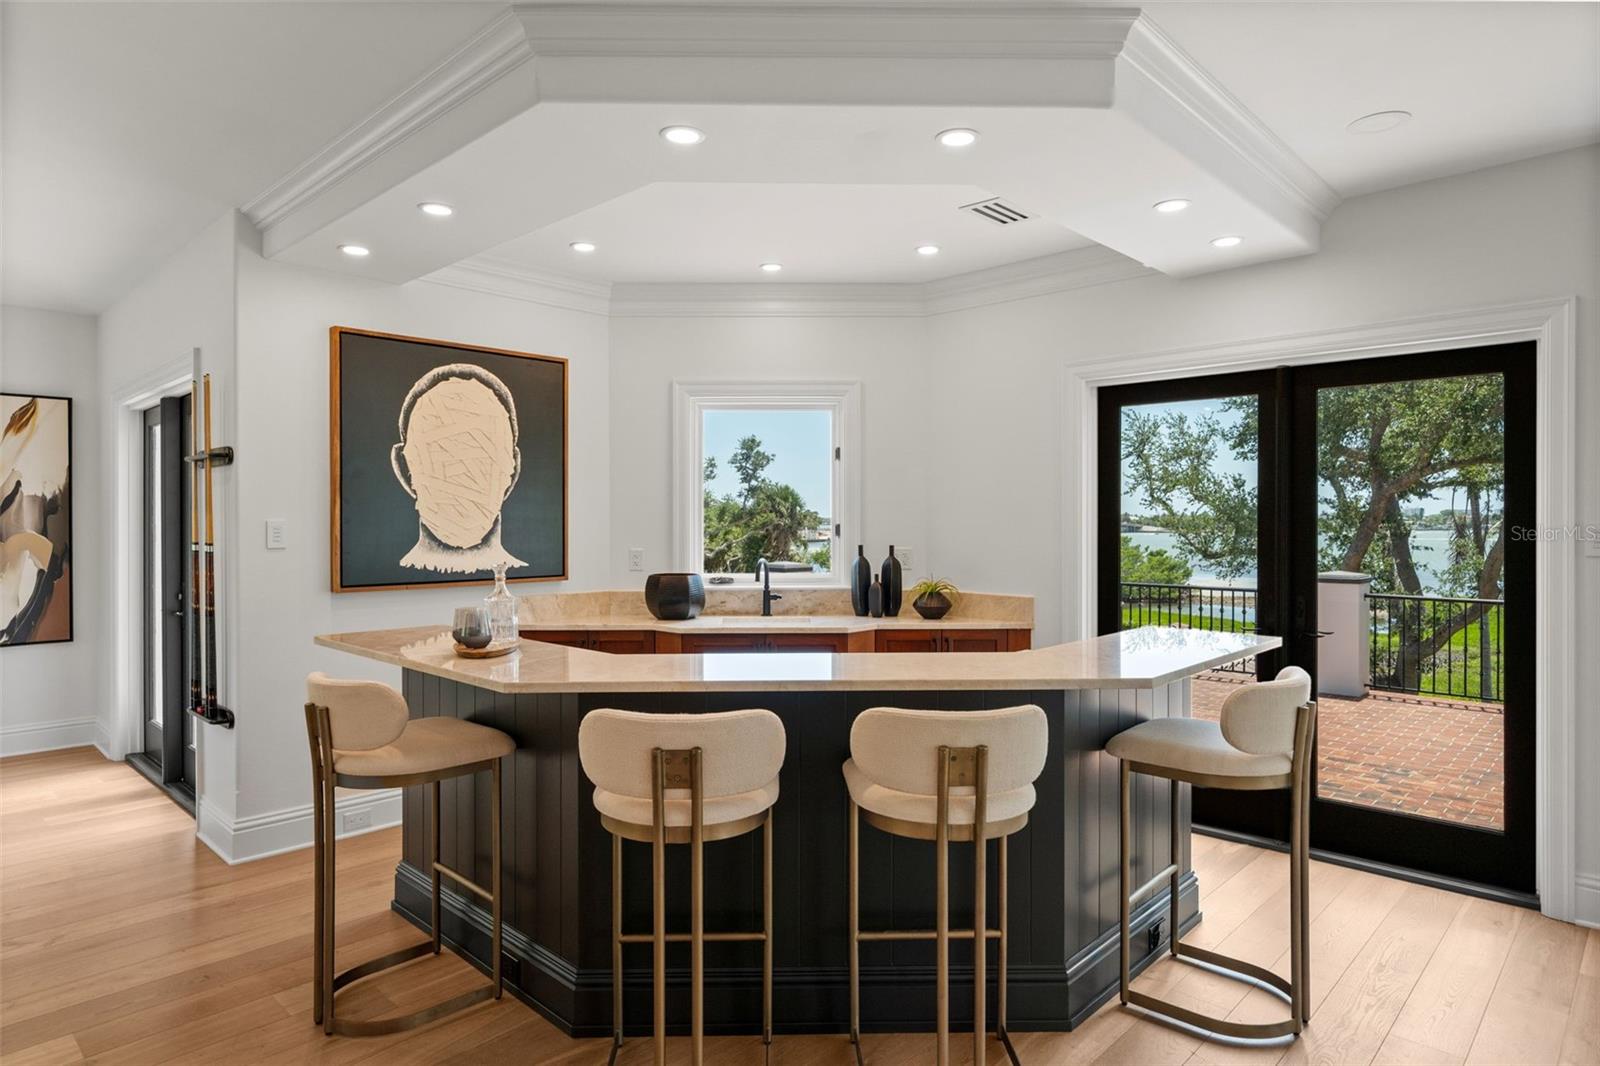
Interior featuresBuilt-in Features, Cathedral Ceiling(s), Ceiling Fans(s), Central Vaccum, Coffered Ceiling(s), Crown Molding, Eat-in Kitchen, High Ceilings, Kitchen/Family Room Combo, L Dining, Open Floorplan, Primary Bedroom Main Floor, Solid Surface Counters, Solid Wood Cabinets, Stone Counters, Thermostat, Walk-In Closet(s), Wet Bar, Window Treatments
LaundryInside, Laundry Room
FireplaceYes
Fireplace featuresFamily Room, Gas, Living Room, Primary Bedroom, Stone
WindowsRods, Storm Window(s), Window Treatments
CoolingCentral Air, Zoned
HeatingElectric, Natural Gas, Zoned
In-law suite0

Exterior & lot

Exterior featuresBalcony, Lighting, Outdoor Grill, Outdoor Kitchen, Private Mailbox, Sidewalk
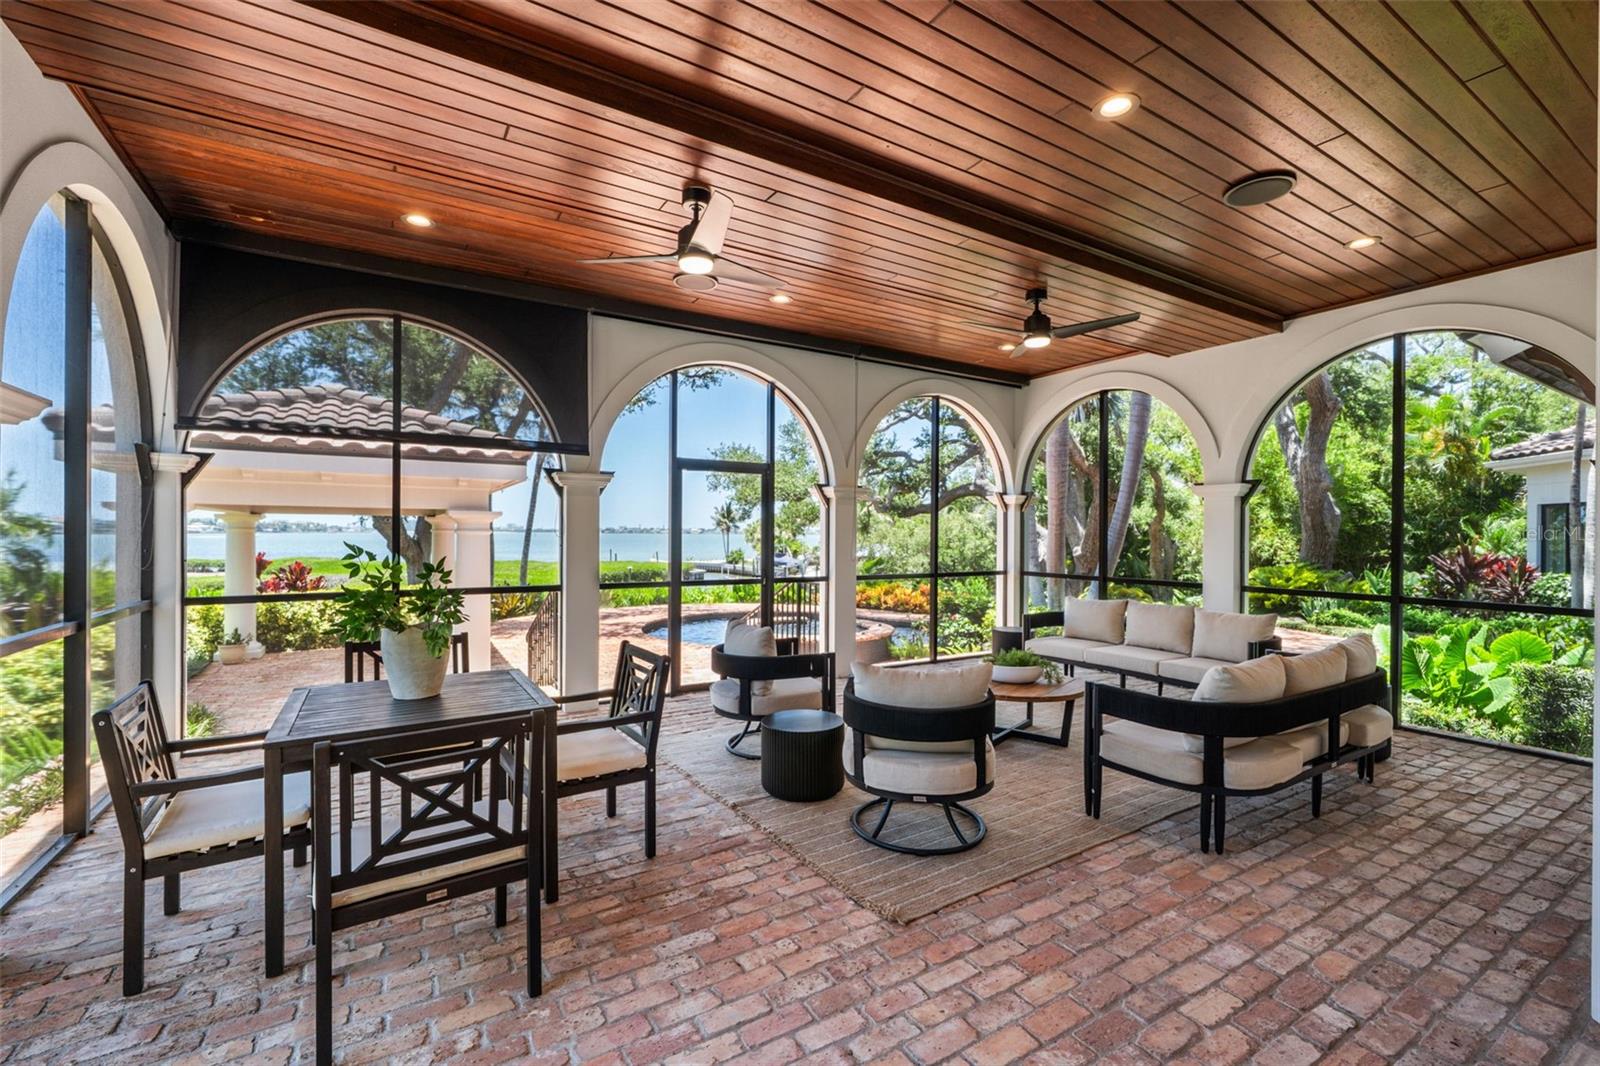
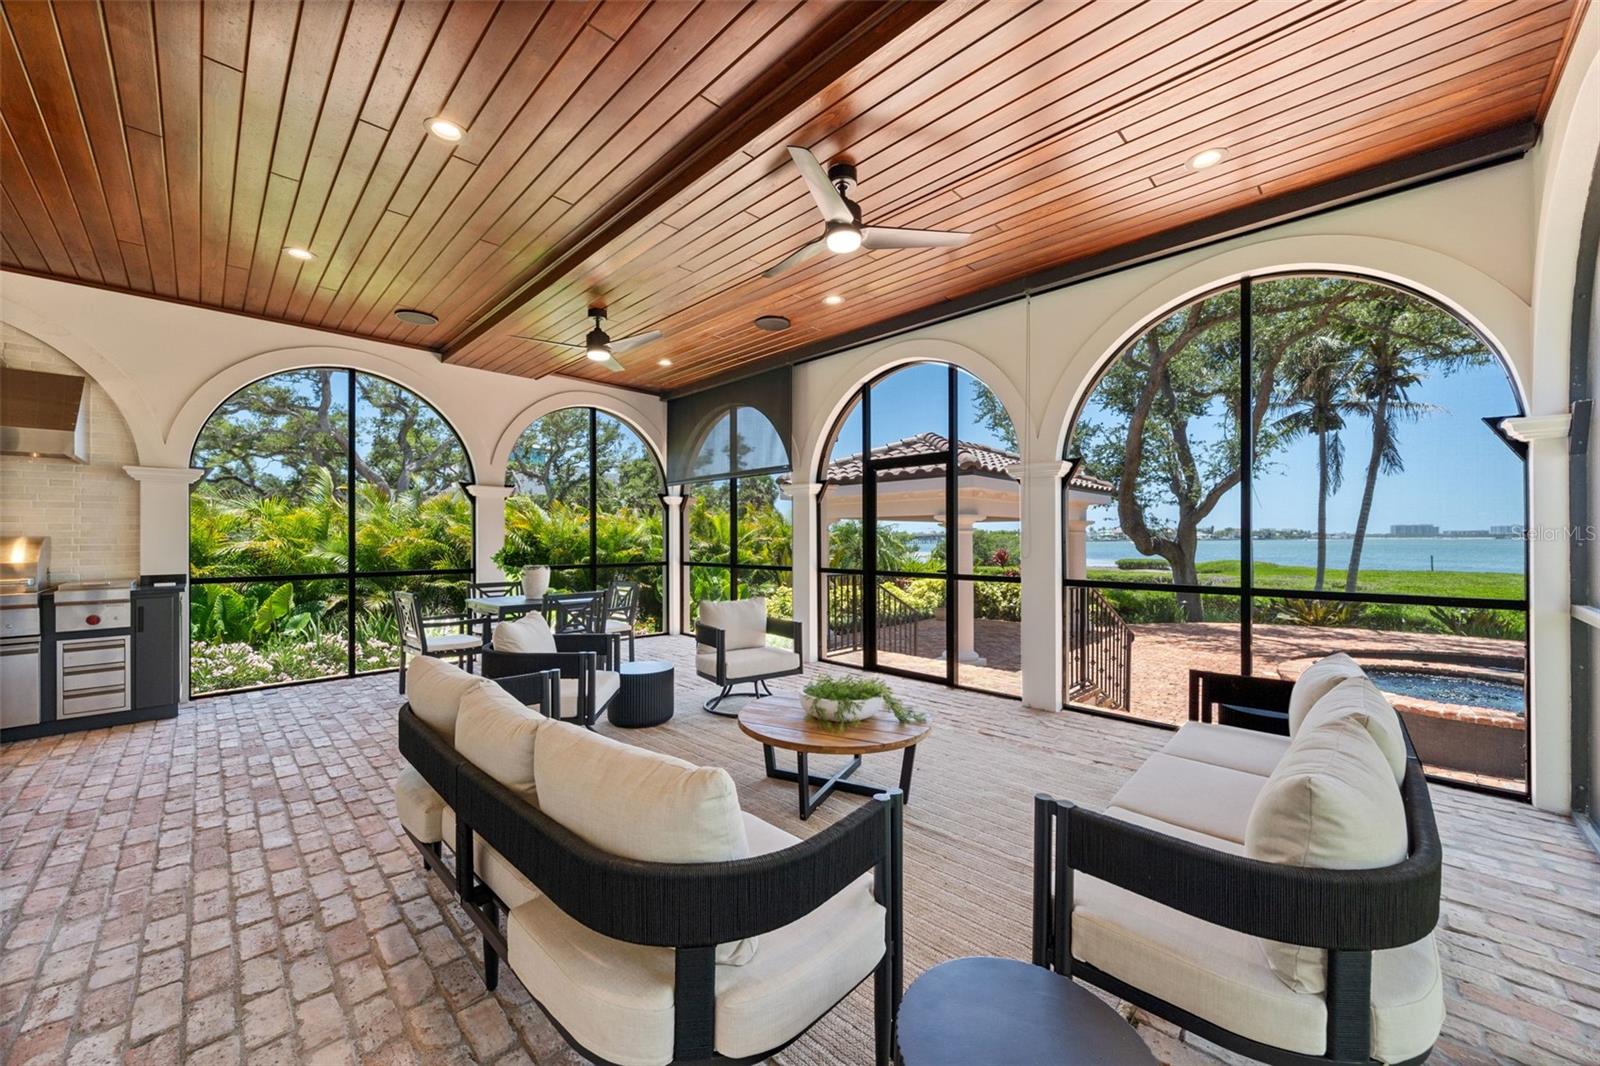
Patio & porchCovered, Enclosed, Front Porch, Patio, Porch, Rear Porch, Screened
FencingFenced
ViewGarden, Pool, Trees/Woods, Water
Lot featuresFlood Zone, City Limits, Landscaped, Level, Oversized Lot, Sidewalk, Street Dead-End, Paved
VegetationBamboo, Mature Landscaping, Oak Trees, Trees/Landscaped
Other structuresGazebo, Outdoor Kitchen
FacesEast
Road surfaceAsphalt, Paved

Construction

StyleCustom, Florida, Traditional
ConstructionCement Siding, Stucco
FoundationSlab, Stem Wall
RoofConcrete, Tile
ConditionCompleted
BuilderPerrone Construction - Richard Perrone
Living area sourcePublic Records
Building area (sq ft)11,731

Parking

GarageYes
Attached garageYes
CarportNo
Parking featuresCovered, Driveway, Garage Door Opener, Guest, Off Street, On Street, Oversized, Workshop in Garage

Pool & water

PoolHeated, In Ground, Lighting
SpaYes
Spa featuresHeated, In Ground
WaterfrontBay/Harbor, Intracoastal Waterway
Water bodySARASOTA BAY
Water accessBay/Harbor,Intracoastal Waterway
Water viewBay/Harbor - Full,Intracoastal Waterway
Water extrasLift,Riprap,Seawall - Other
Waterfront feet252
Dock1
Dock detailsDock - Composite,Dock w/Electric,Lift
Dock dimensions00x00

Community & HOA

Approval required0
Total monthly fees$0
Total annual fees$0
Community featuresDeed Restrictions, Sidewalks, Street Lights
55+ communityNo
PetsYes
Number of pets10+
Minimum lease1 Month
Lease restrictions1
Lease notesPlease refer to city rental rules.
SW communityCherokee Park

Building

Floor2

Utilities & efficiency

UtilitiesCable Connected, Electricity Connected, Natural Gas Connected, Phone Available, Sewer Connected, Sprinkler Well, Water Available, Water Connected
SewerPublic Sewer
Water sourcePublic

Financial & terms

CDD0
Tax year2,025
Homestead1
Listing termsCash, Conventional
OwnershipFee Simple
Special conditionsNone
ZoningRSFE
OccupantVacant
MLS area34239 - Sarasota/Pinecraft

Where it sits

Approximate location shown. Exact address available on request per listing brokerage.

Schools

ElementarySouthside ElementarySarasota County
MiddleBrookside MiddleSarasota County
HighSarasota HighSarasota County

School assignments change; verify with the district before relying on them.
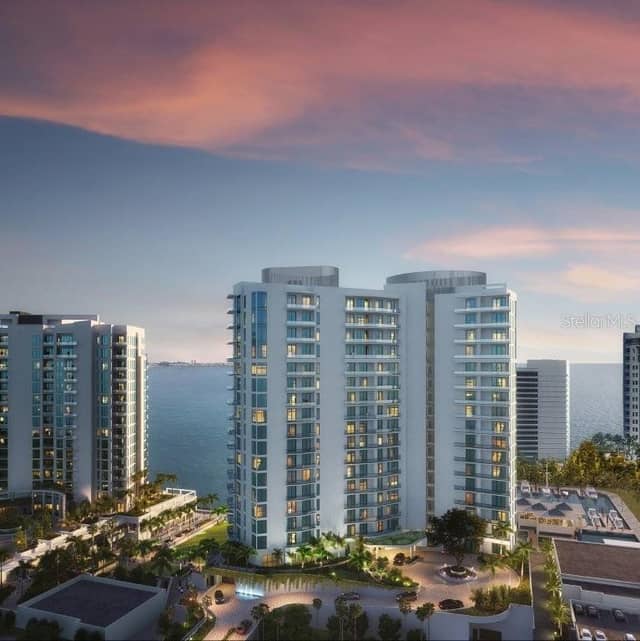
Where you'd be
CHEROKEE PARK, Florida

SARASOTA · Sarasota County

MLS# MFRA4672971Listing courtesy of MICHAEL SAUNDERS & COMPANYLast updated Sep 26, 2026, 12:05 PM
$11,995,0003000 SOUTHWEST DR · SARASOTA
TourAsk