HomeProperty Search
Buyers
Sellers
Investors
Areas
About
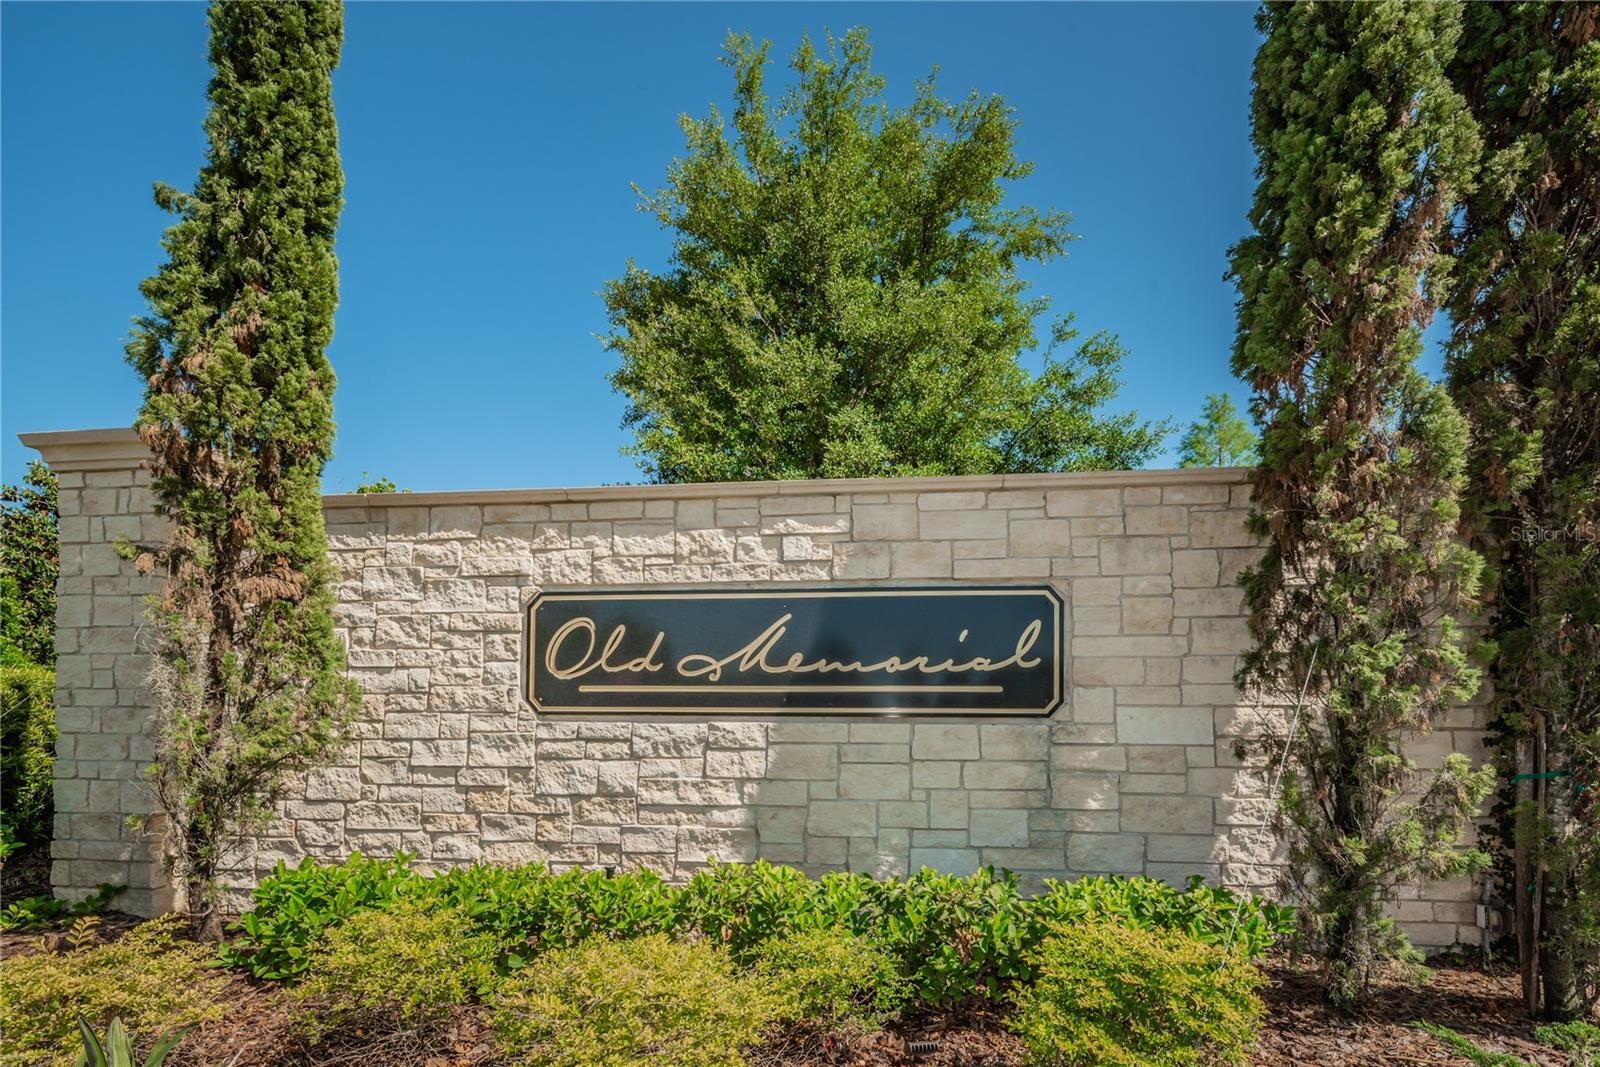
Property Search/TAMPA/OLD MEMORIAL SUB PH
Under contractPrice improved $200,000316 days on market
$1,750,000$1,950,000

9127 TILLINGHAST DRTAMPA, FL 33626OLD MEMORIAL SUB PH · Single Family Residence

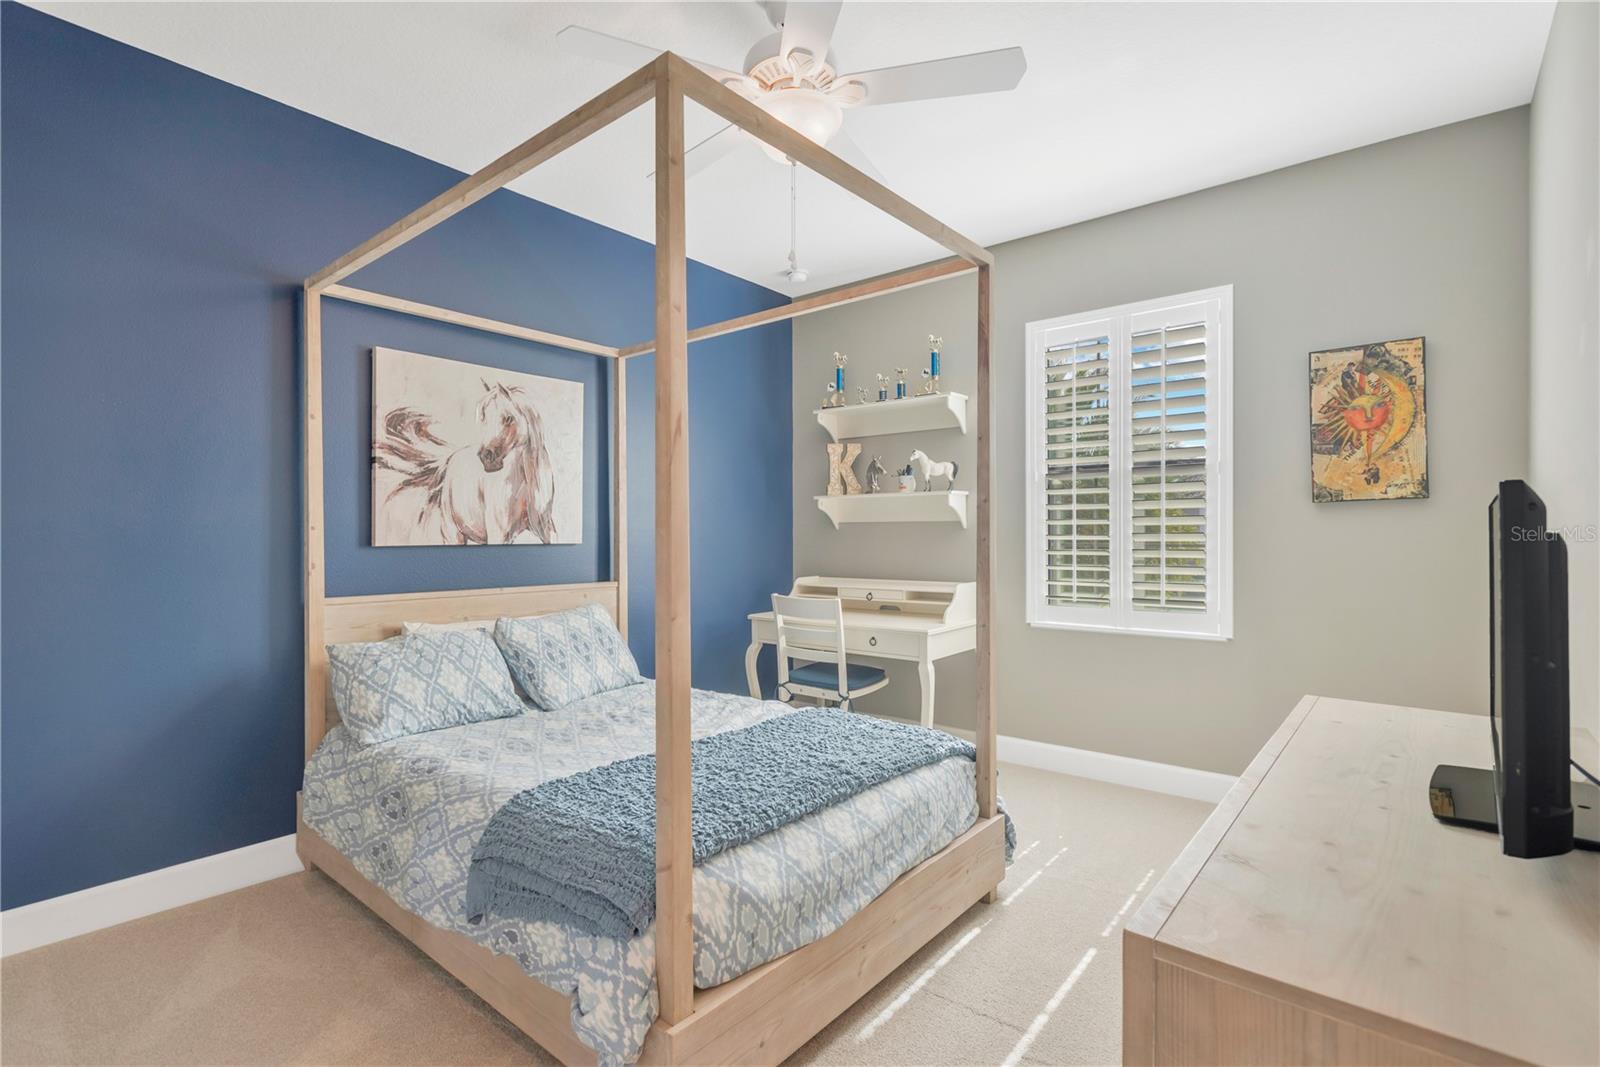
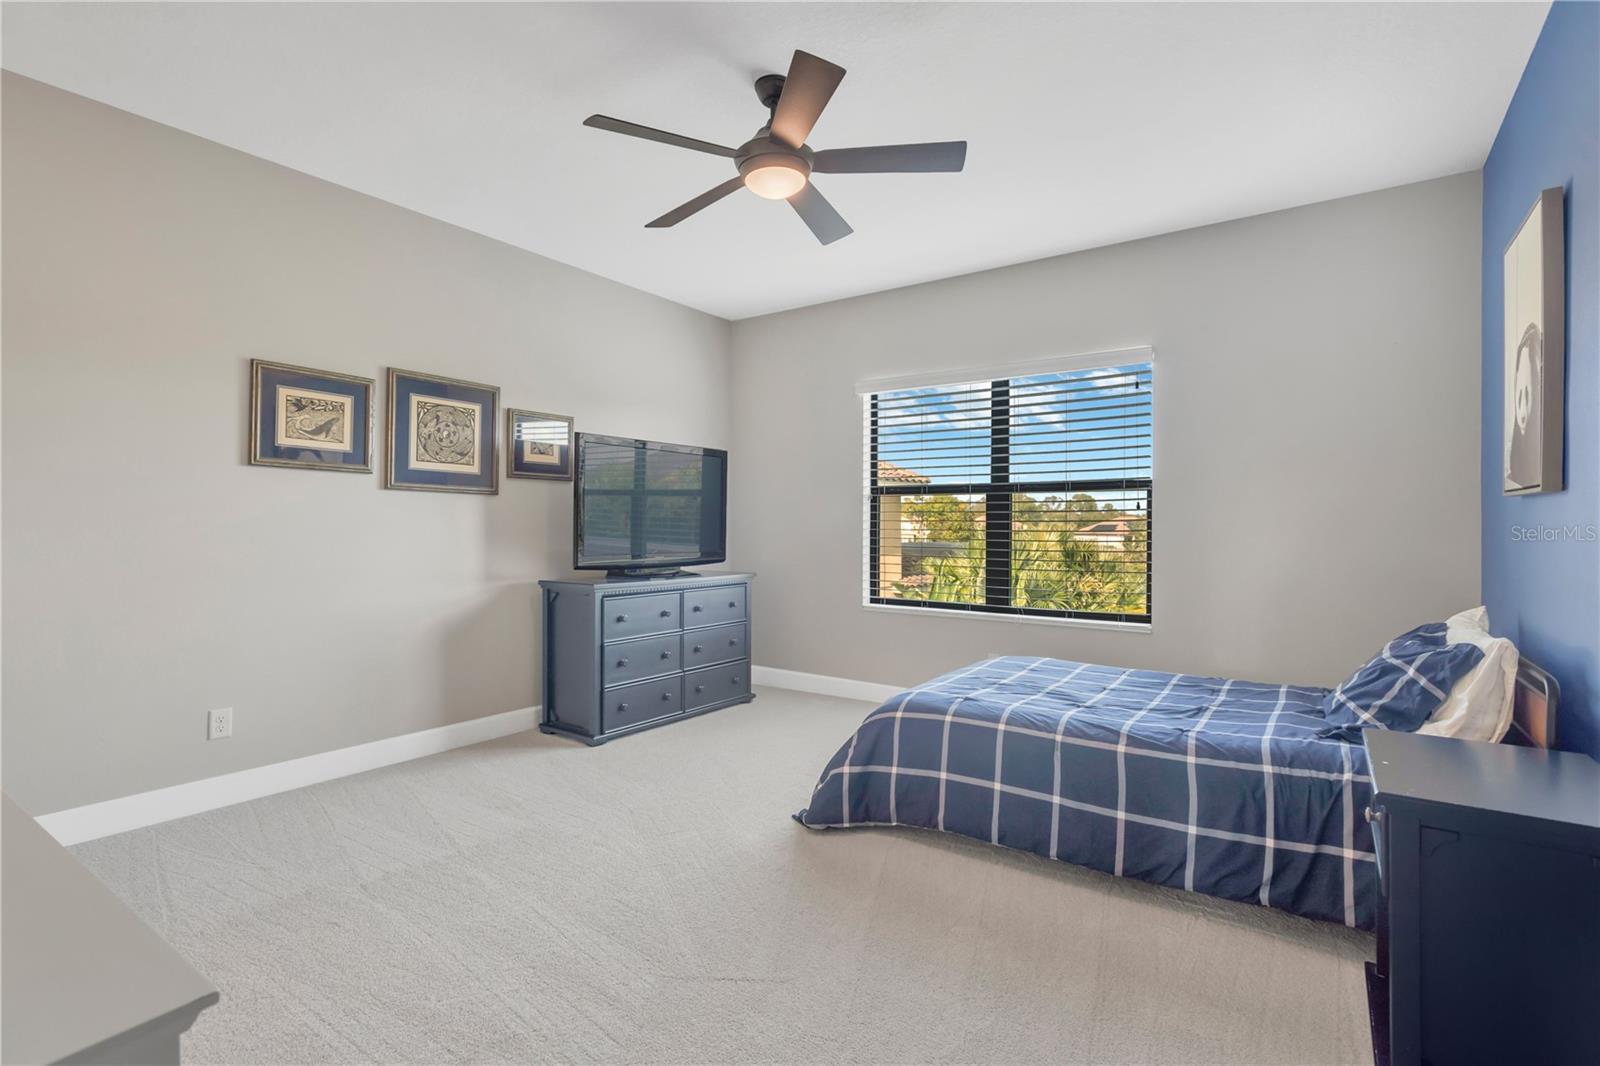
5Beds
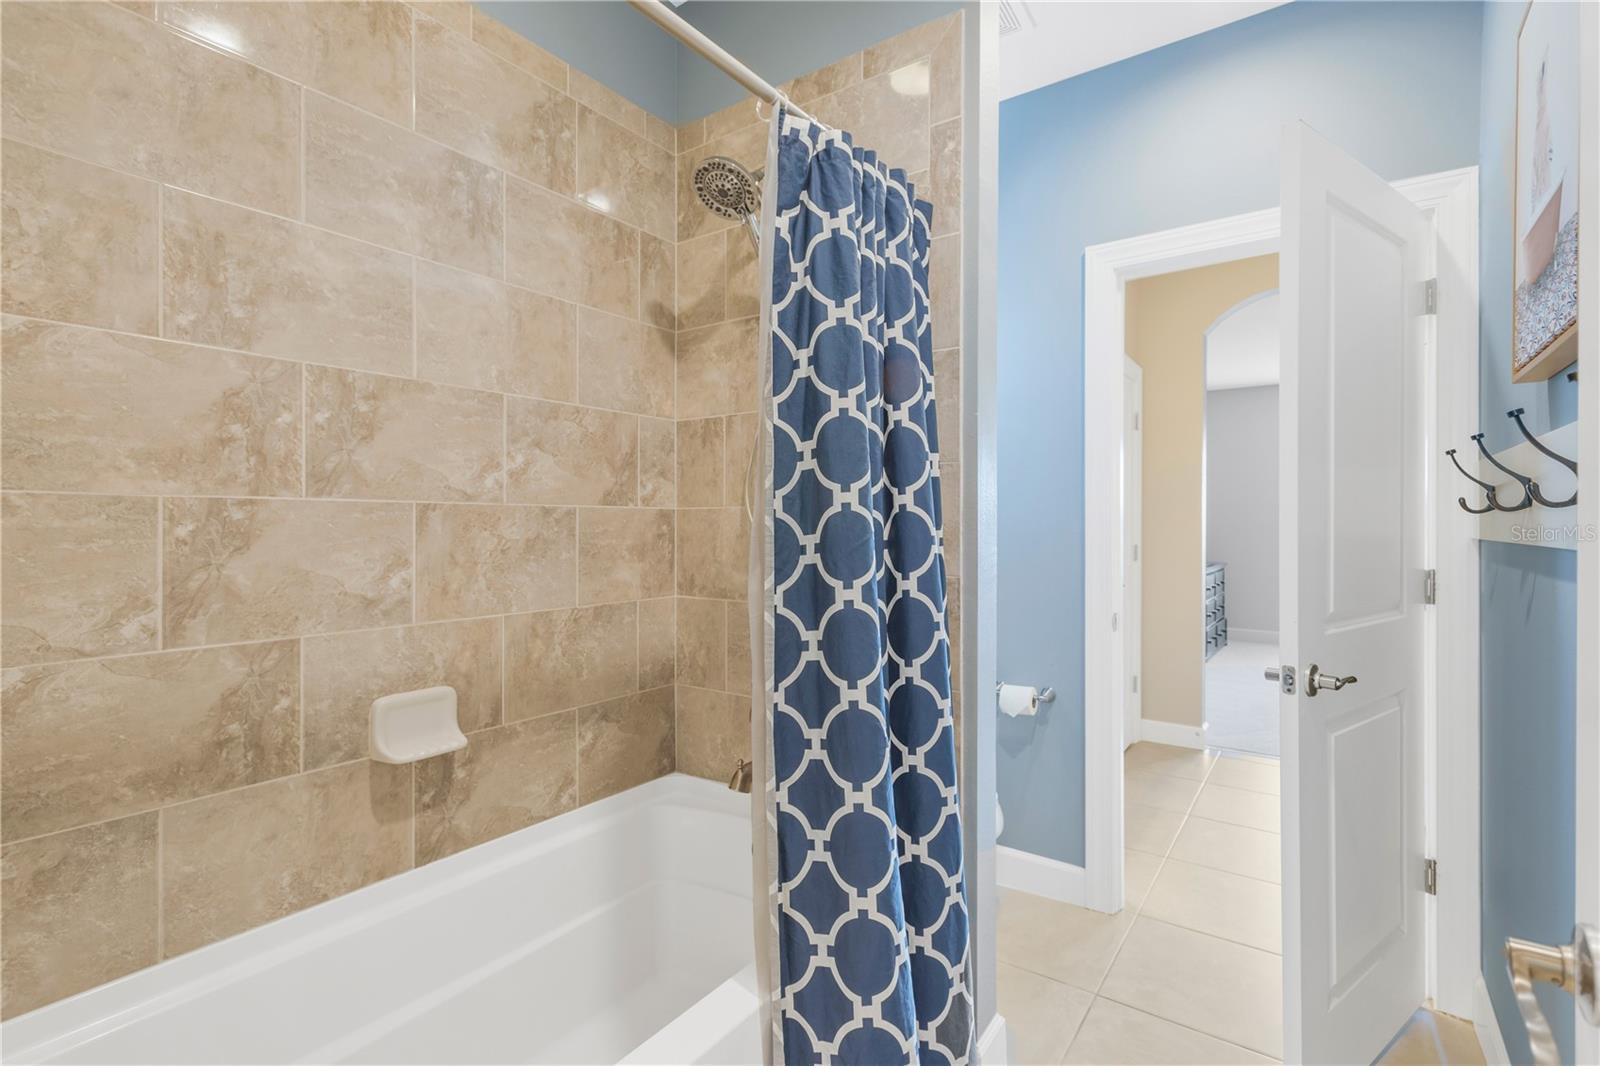
6Baths
4,665Sq ft
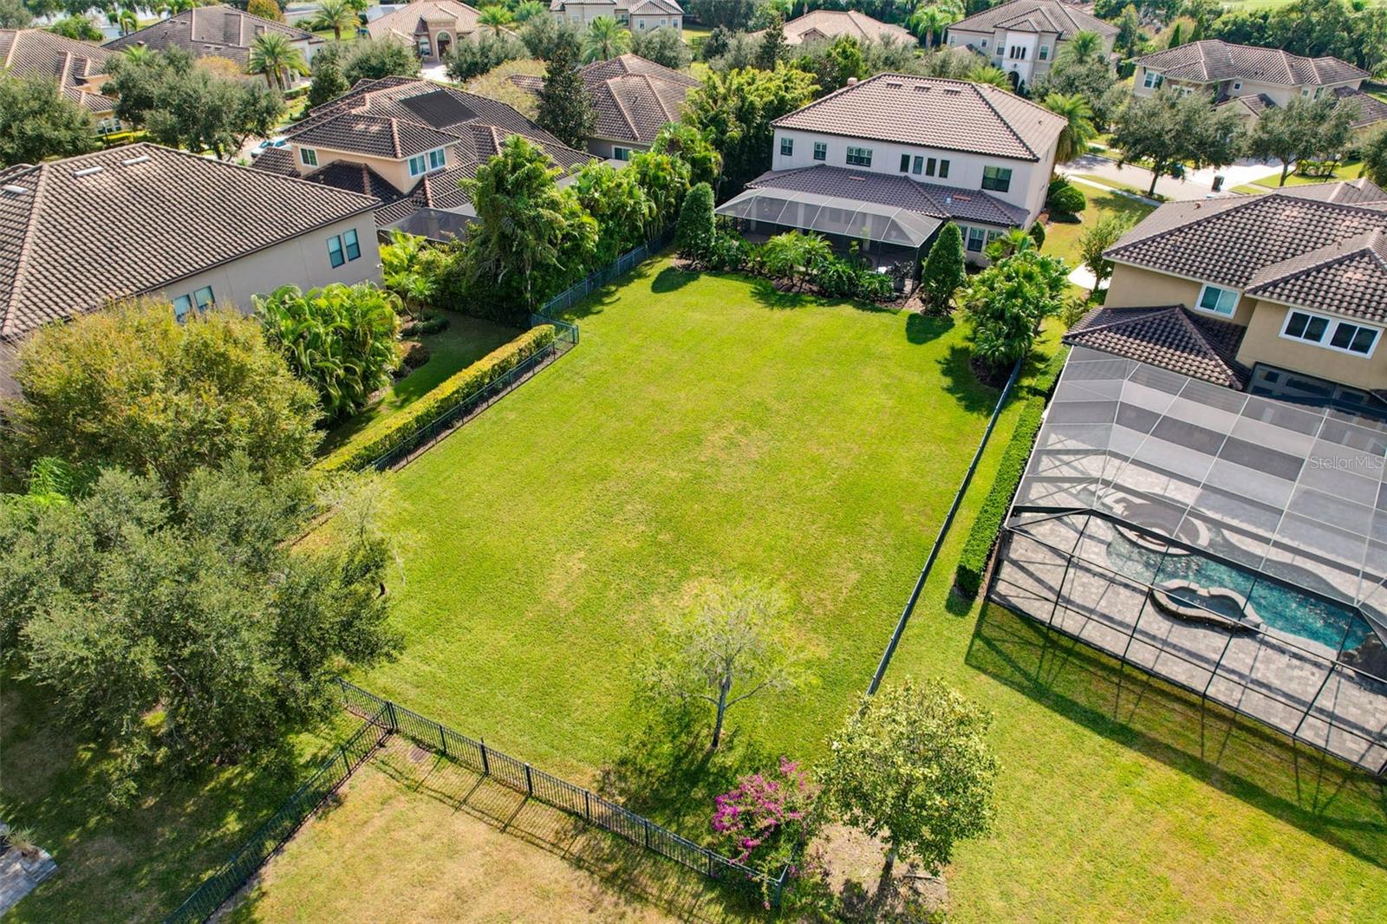
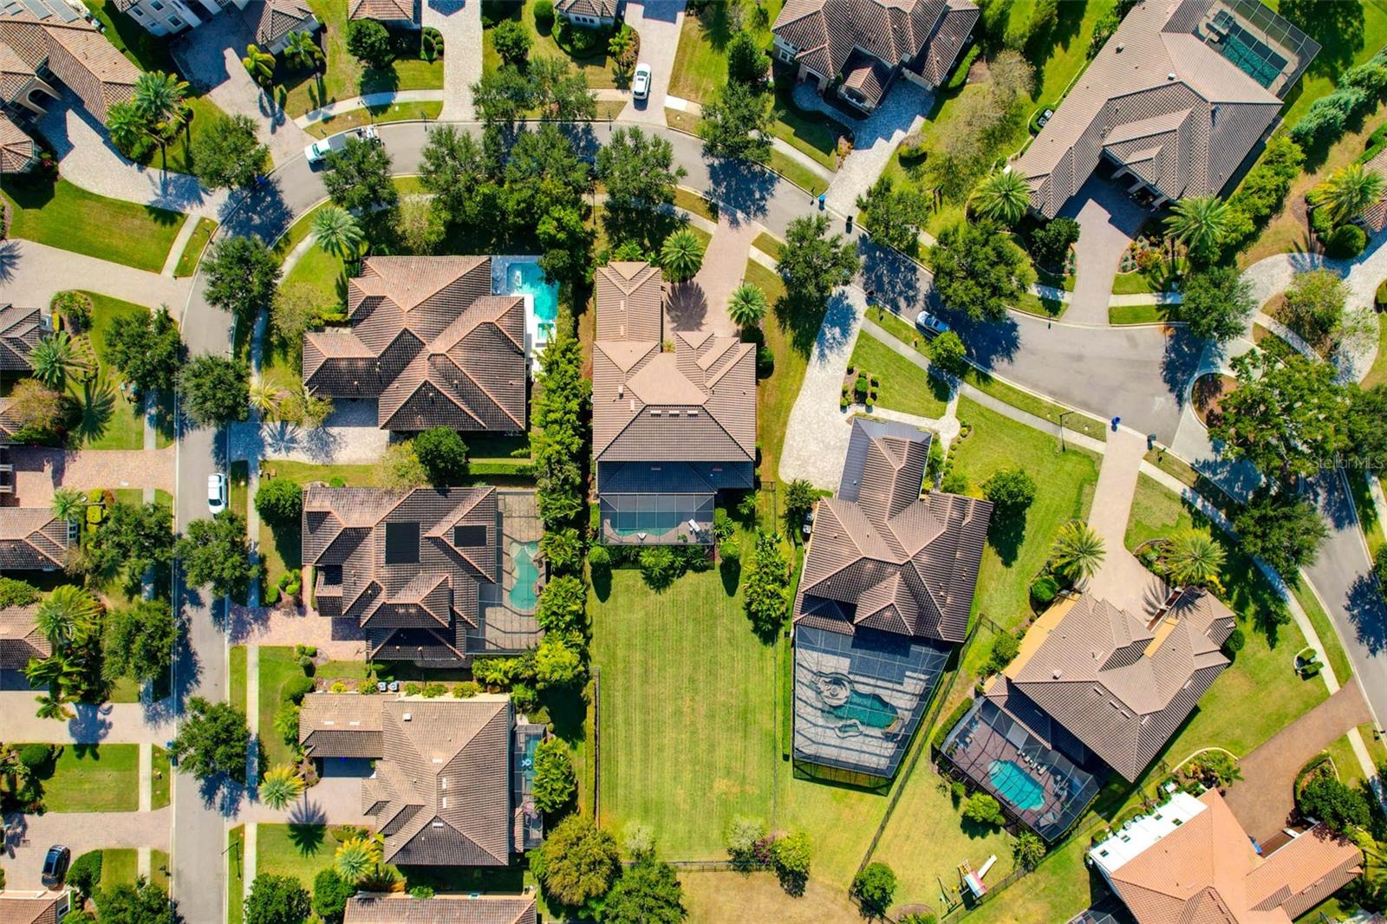
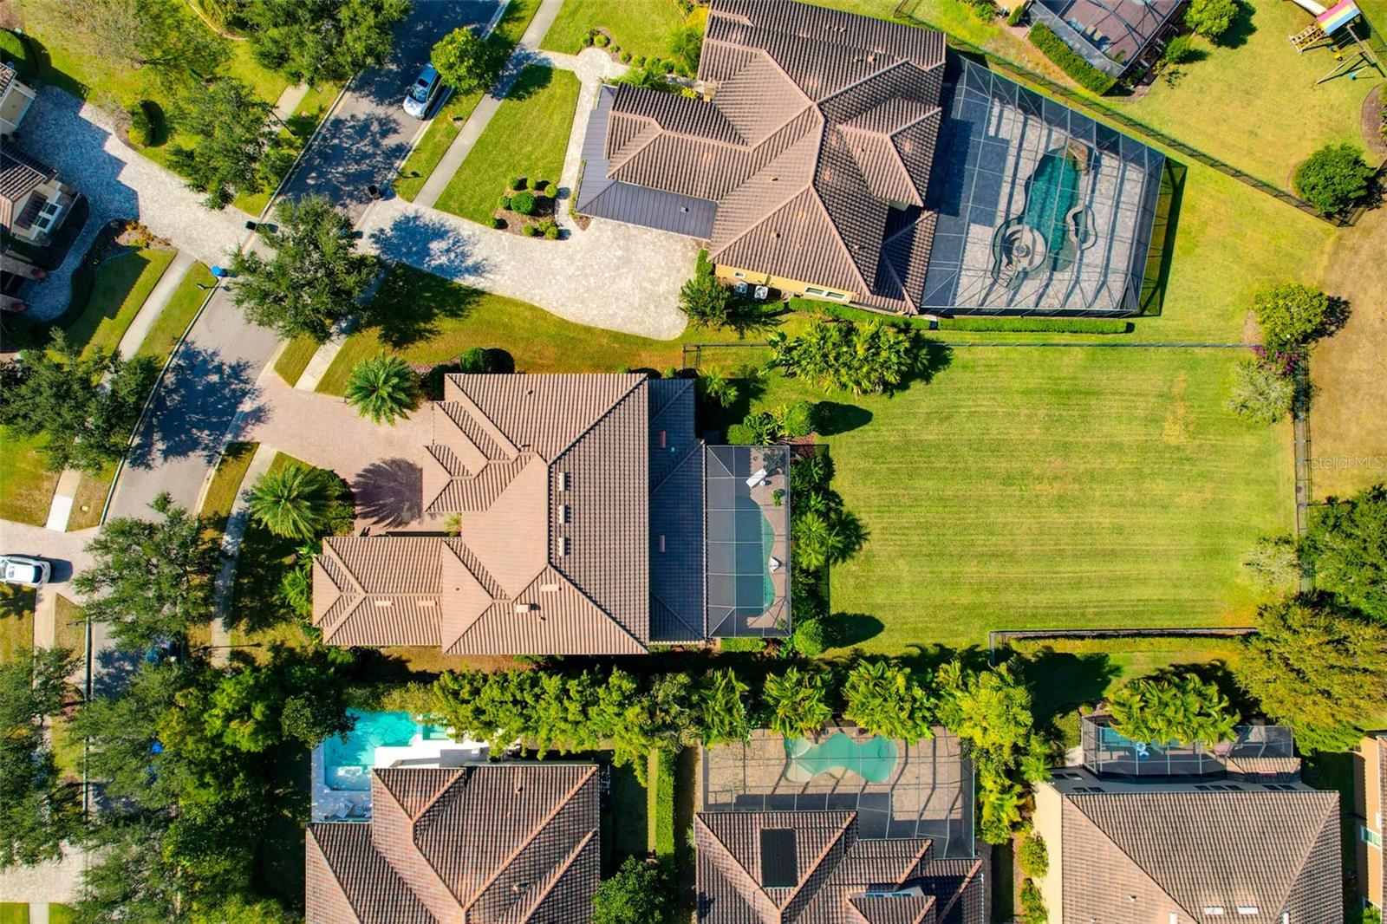
0.48 acLot
3-carGarage
2014Built
YesPool

About this home

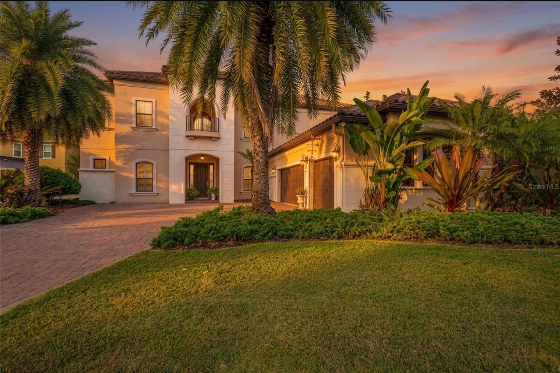
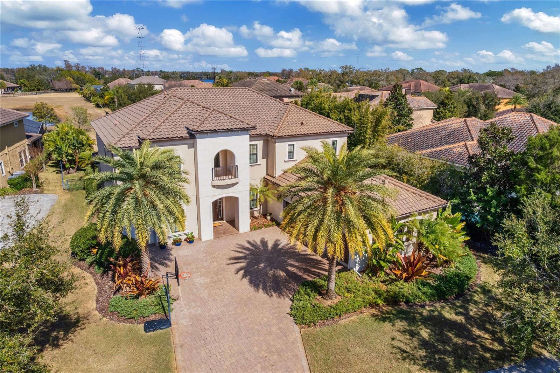
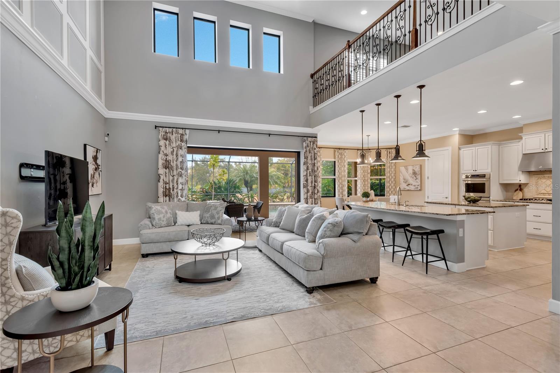
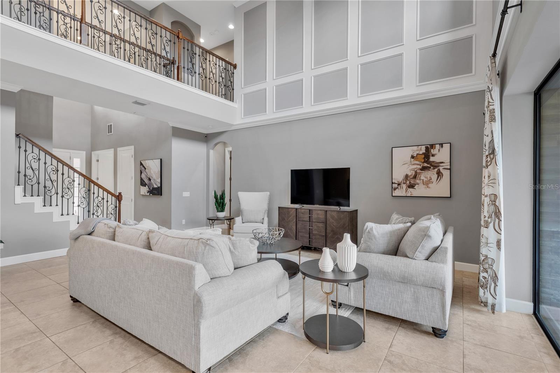
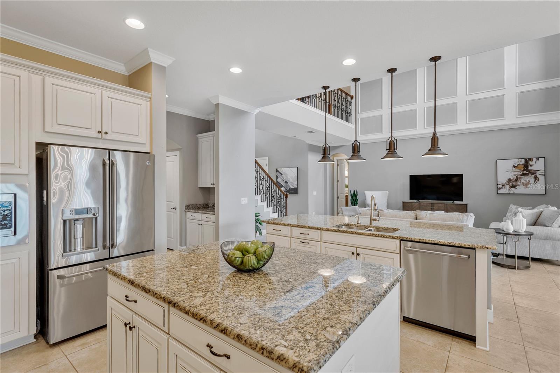
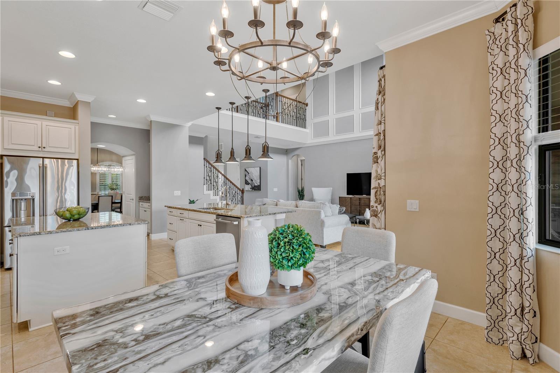
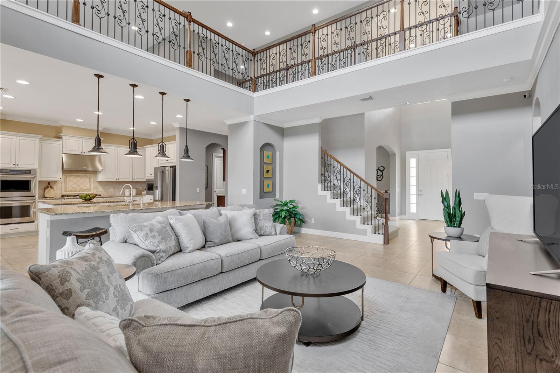
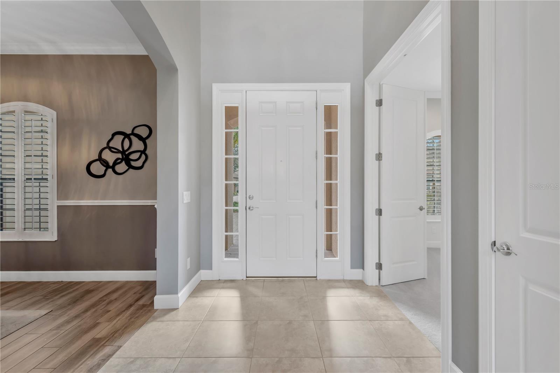
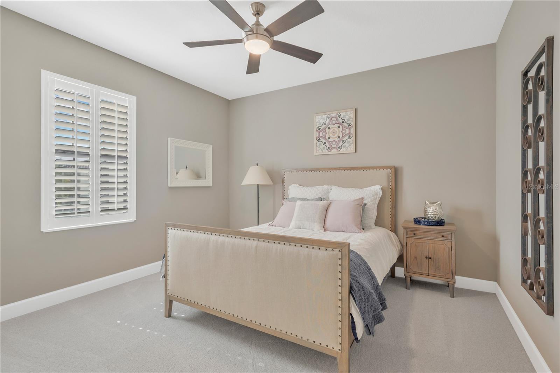
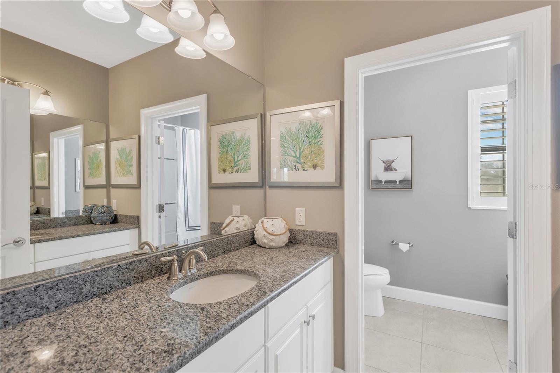
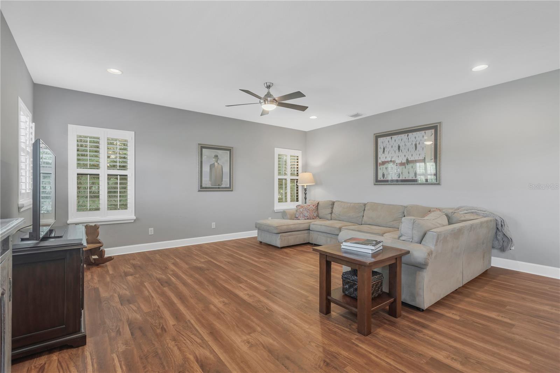
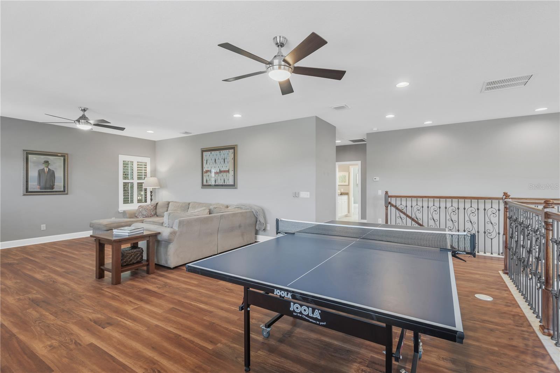
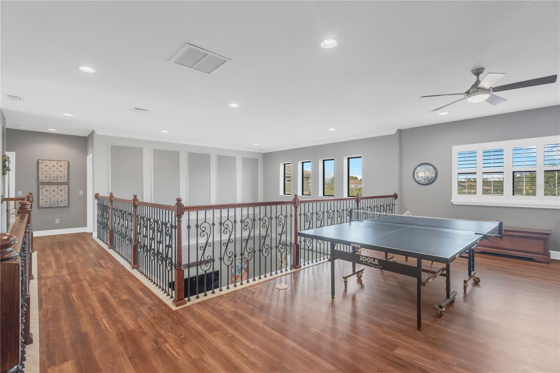
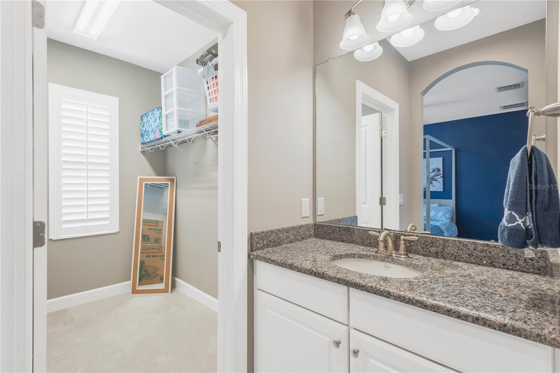
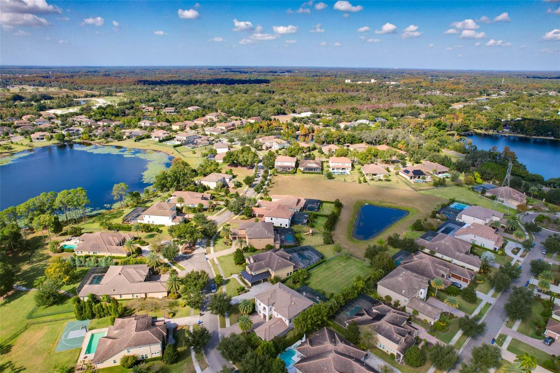
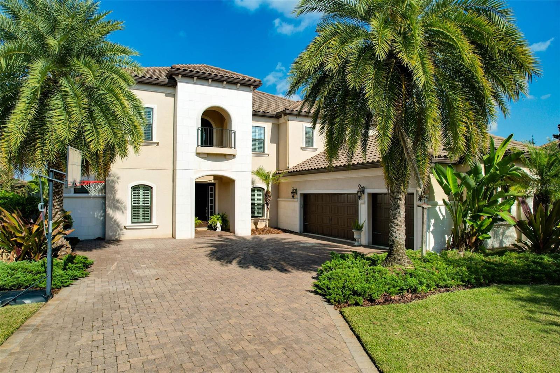
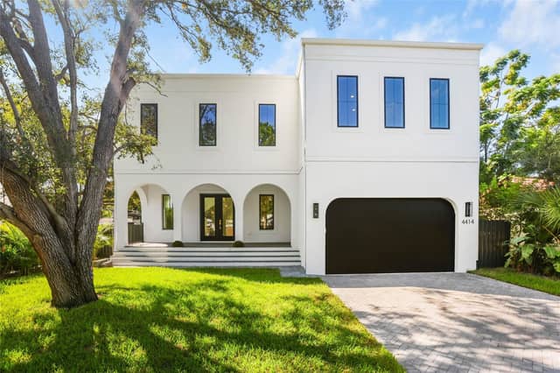
Under contract-accepting backup offers. An exceptional offering in Old Memorial Estates, one of Tampa Bay’s most distinguished luxury communities, 9127 Tillinghast Drive pairs refined Florida living with exceptional privacy and space. Set on an expansive, beautifully landscaped lot, this five-bedroom pool residence enjoys a coveted setting within the exclusive community neighboring Old Memorial Golf Club. Natural light fills the thoughtfully designed interior, where the first-floor primary suite is complemented by a secondary bedroom with an en-suite bath—ideal for guests or multigenerational…

Description as provided by the listing brokerage.

Highlights

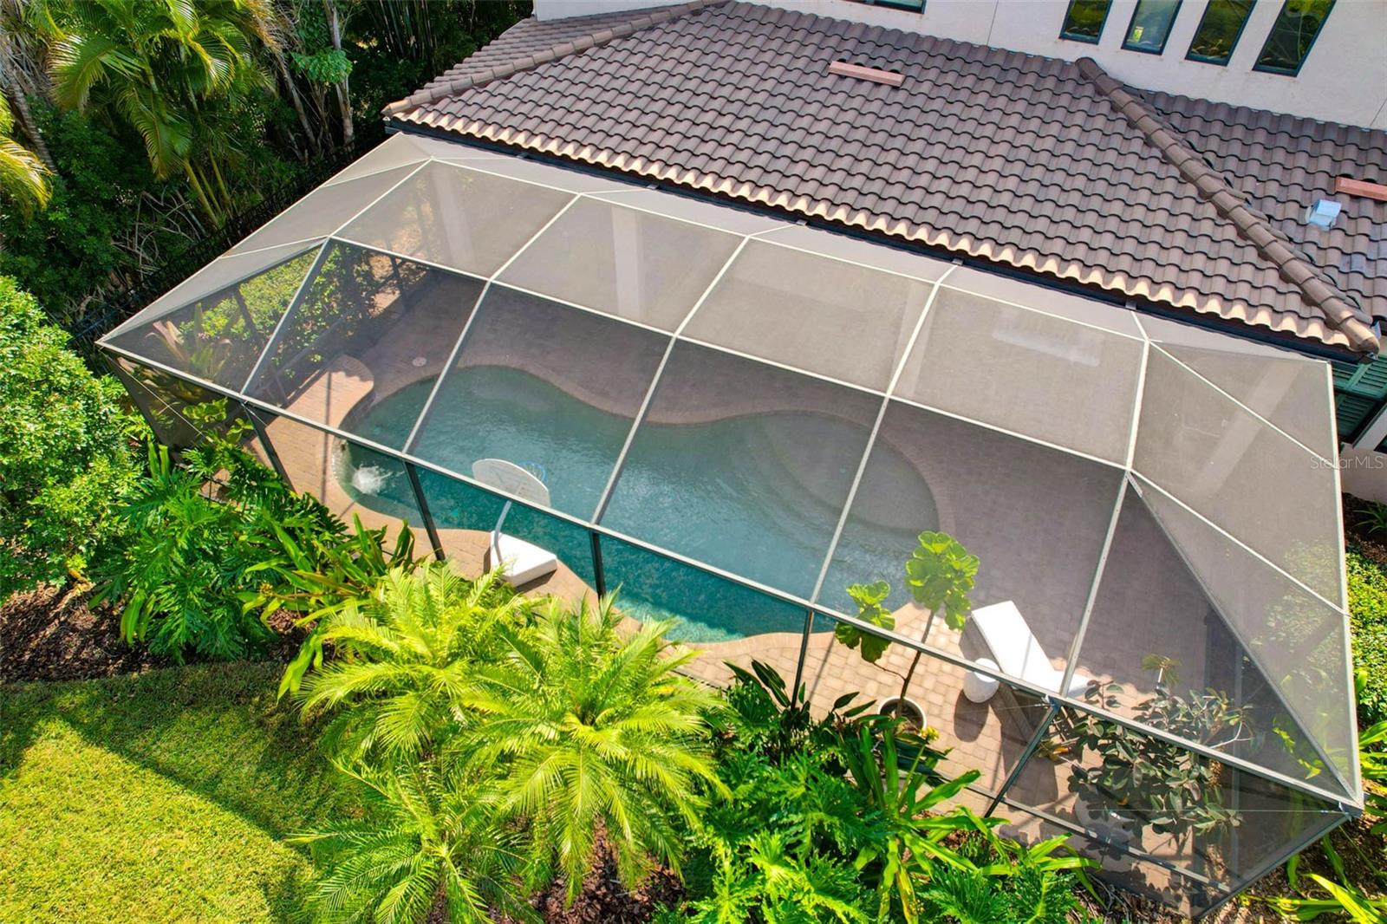
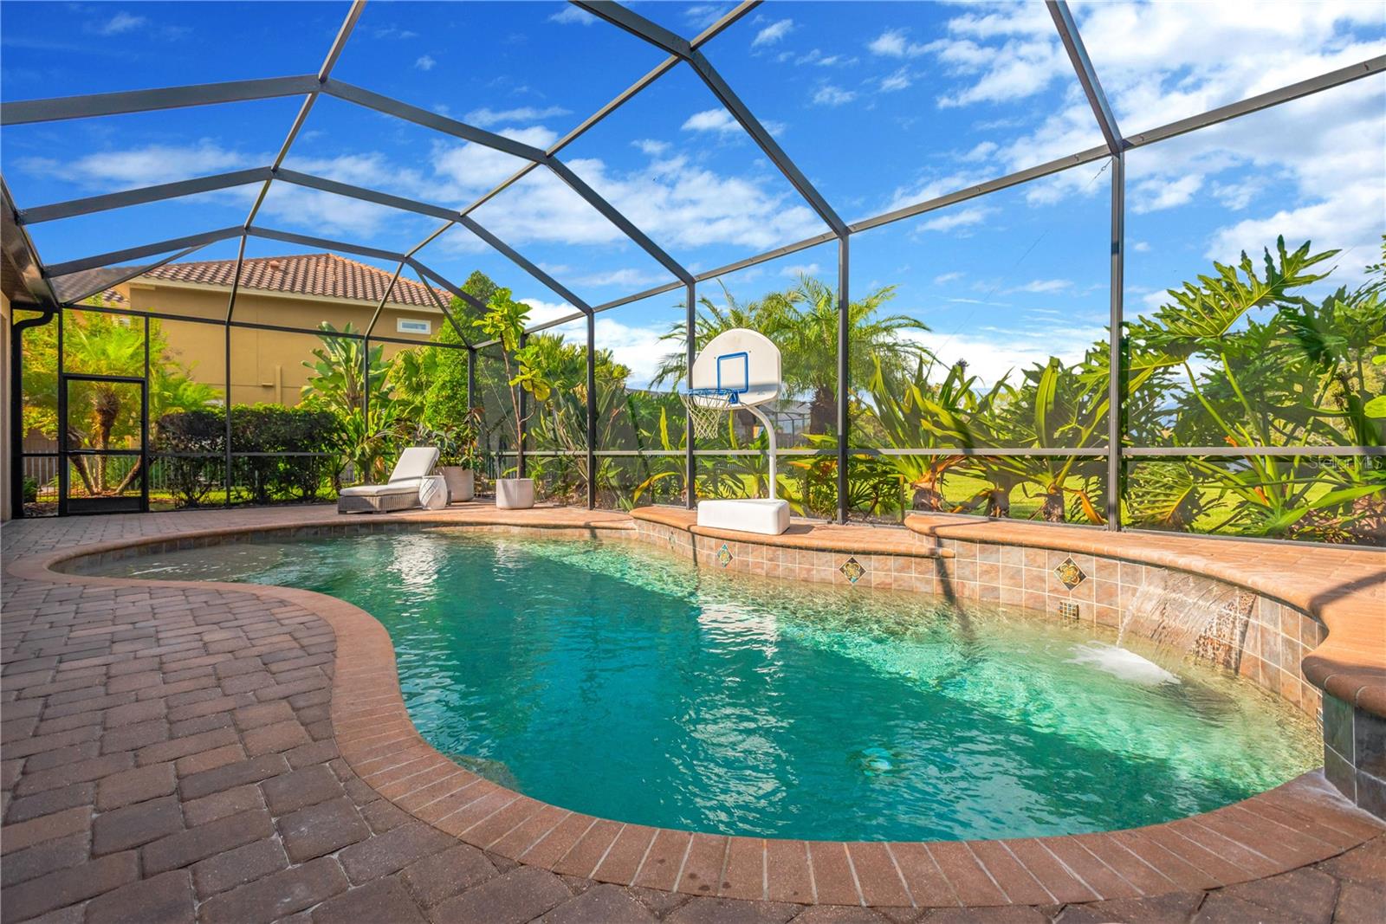
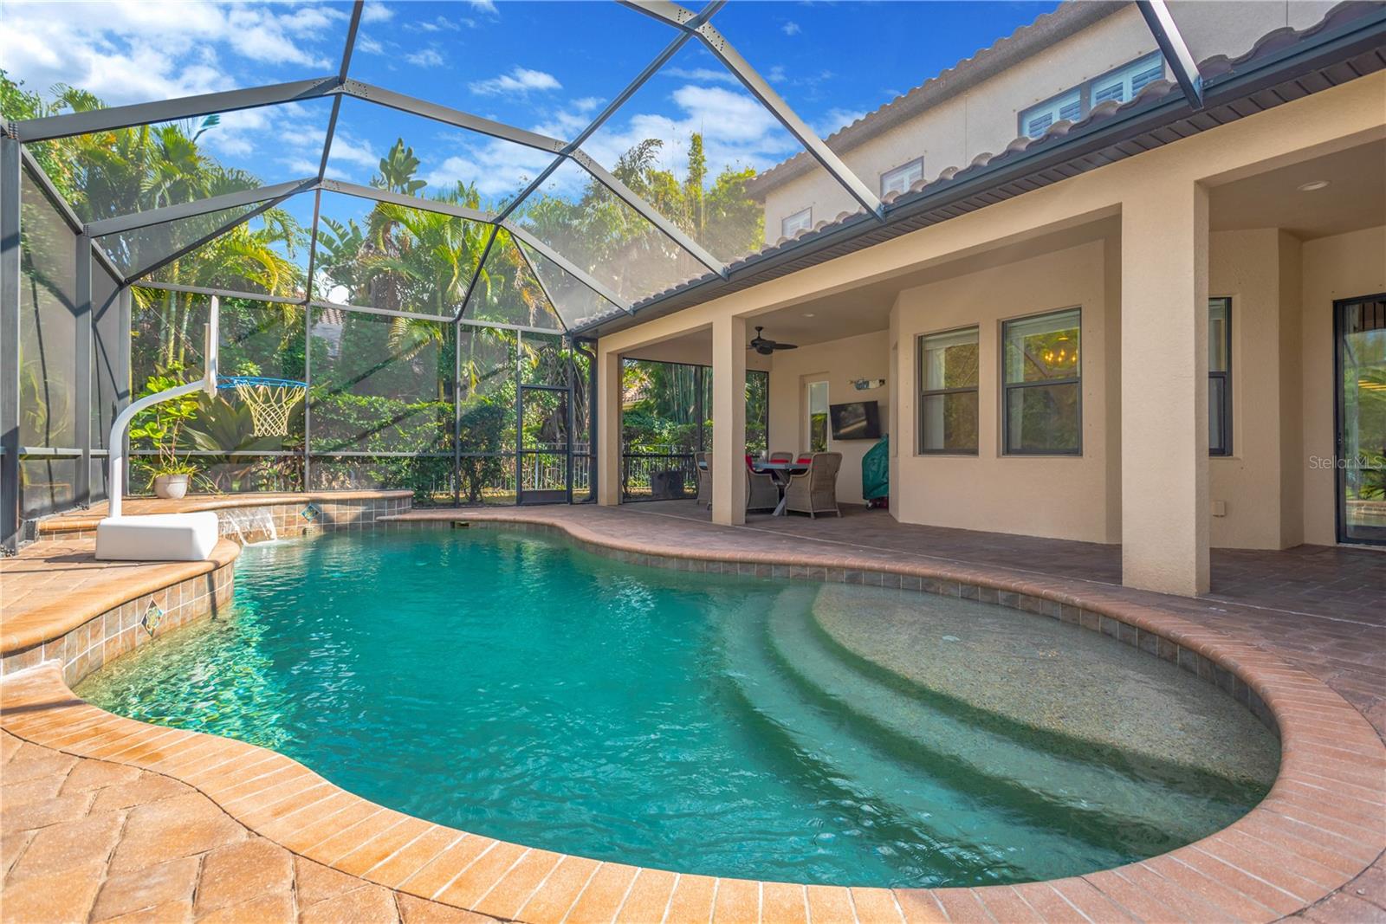
  • Heated saltwater pool
  • 3-car garage
  • Hurricane Shutters
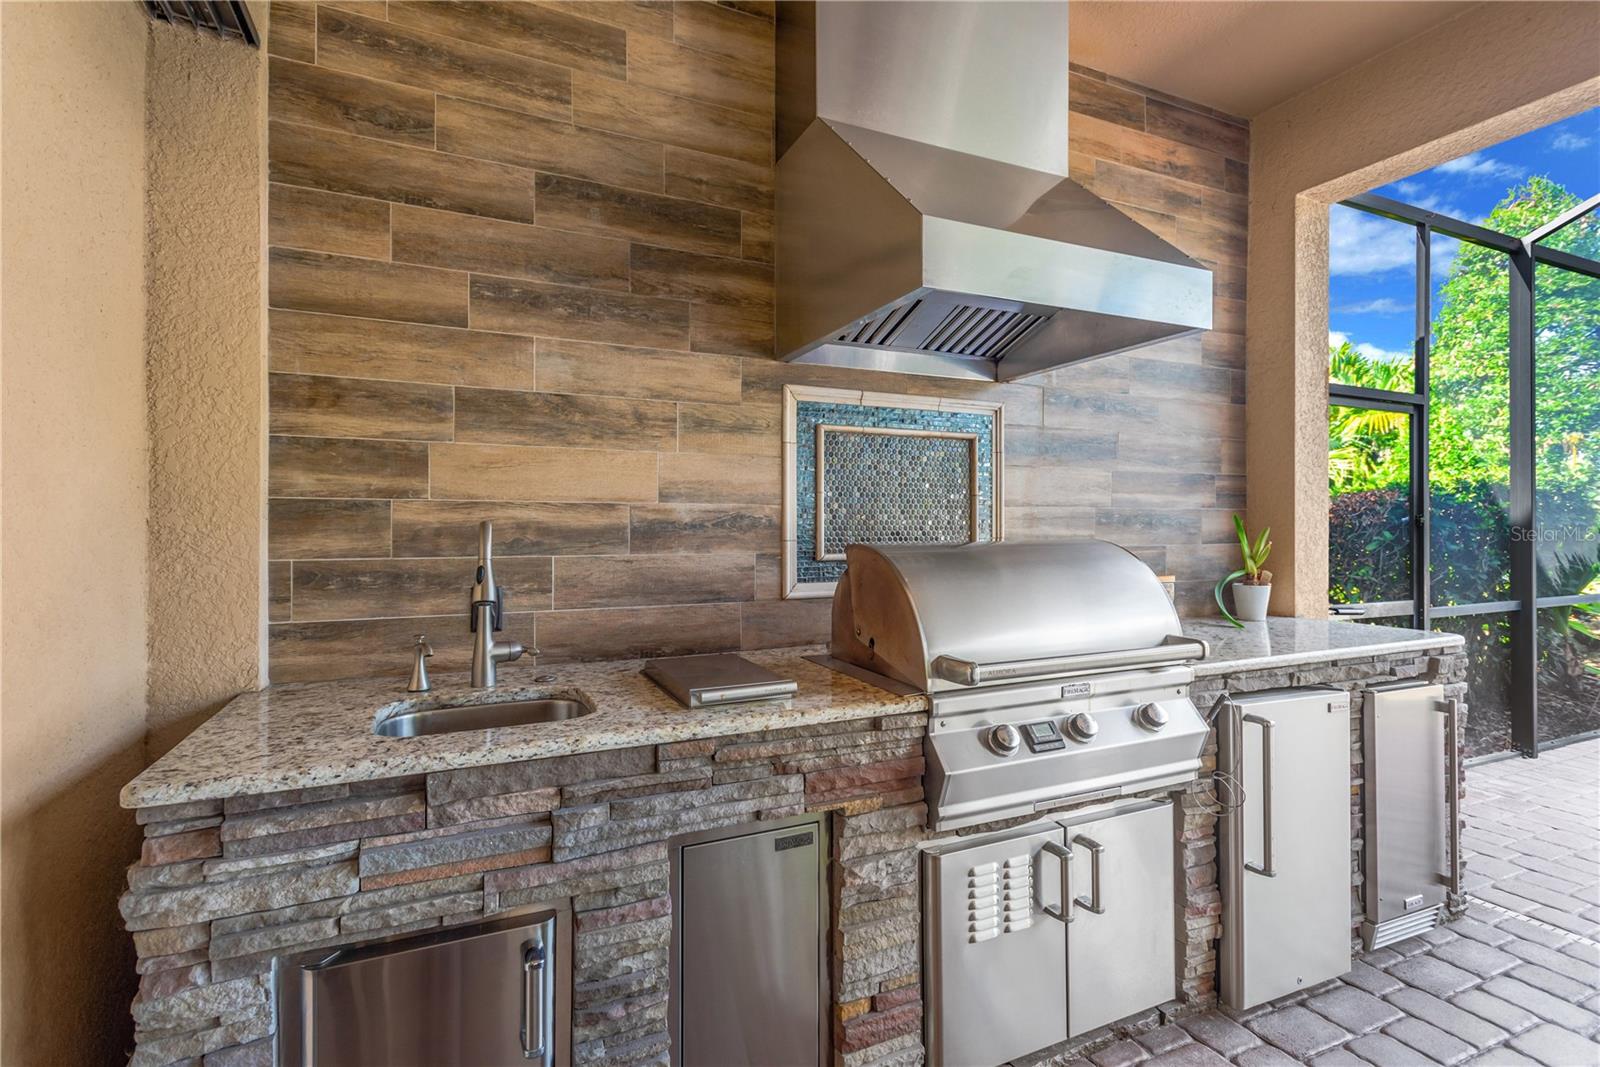
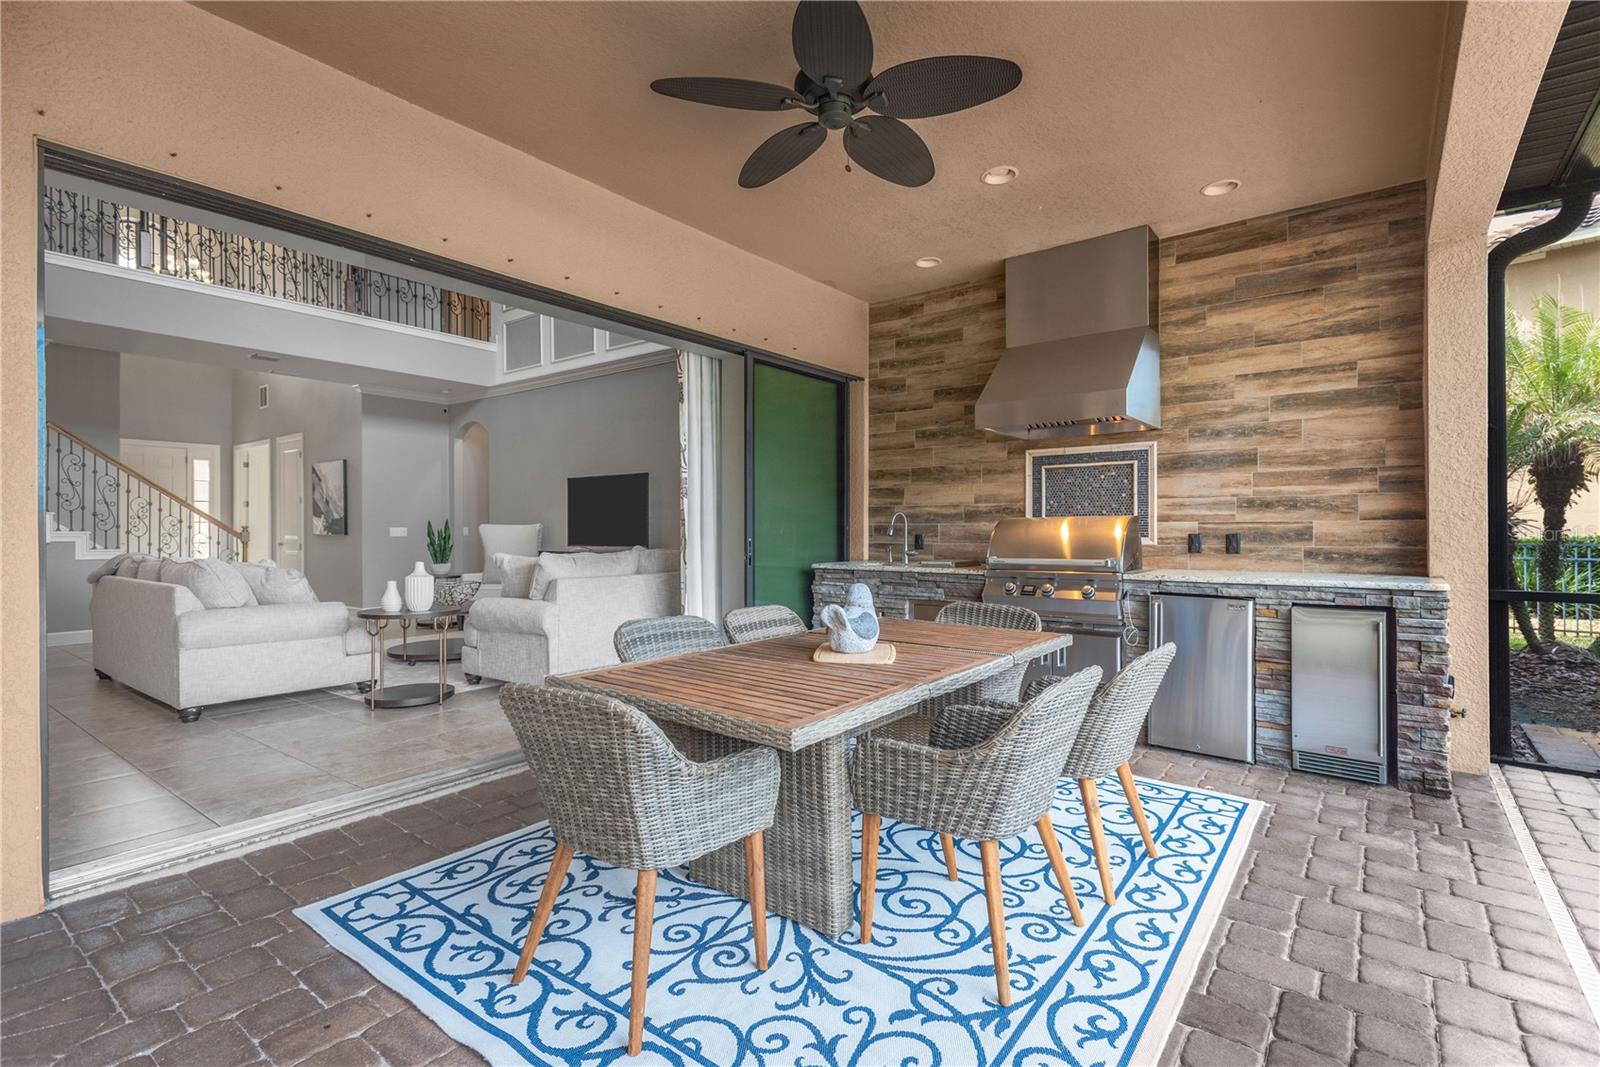
  • Outdoor Grill
  • Outdoor Kitchen
  • Private Mailbox
  • Sidewalk
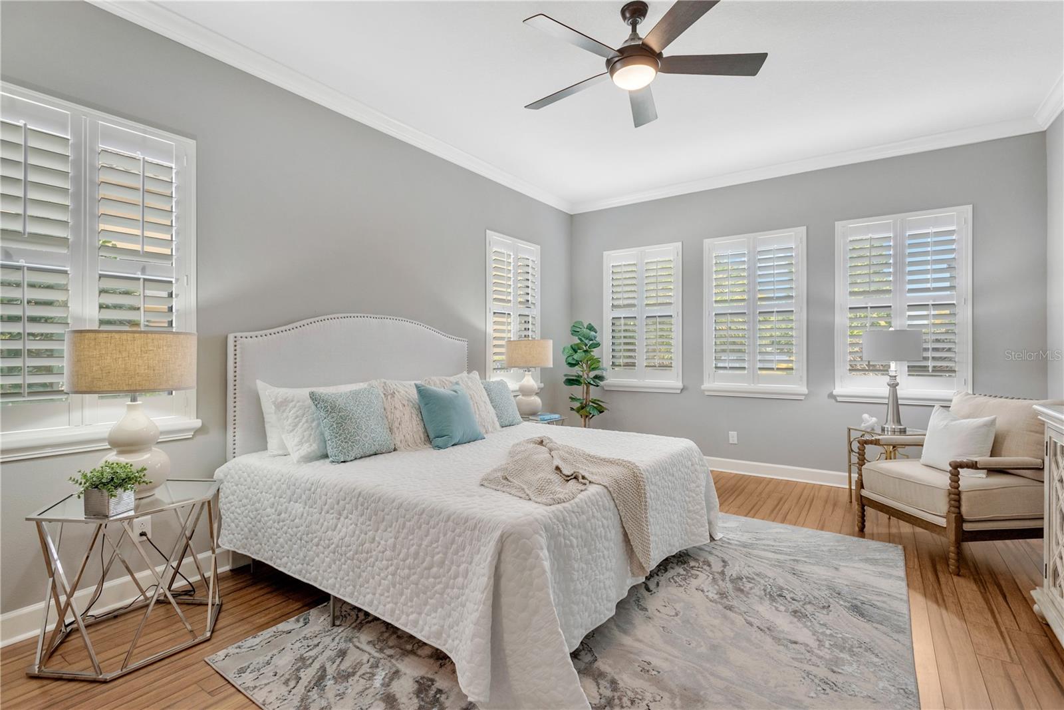
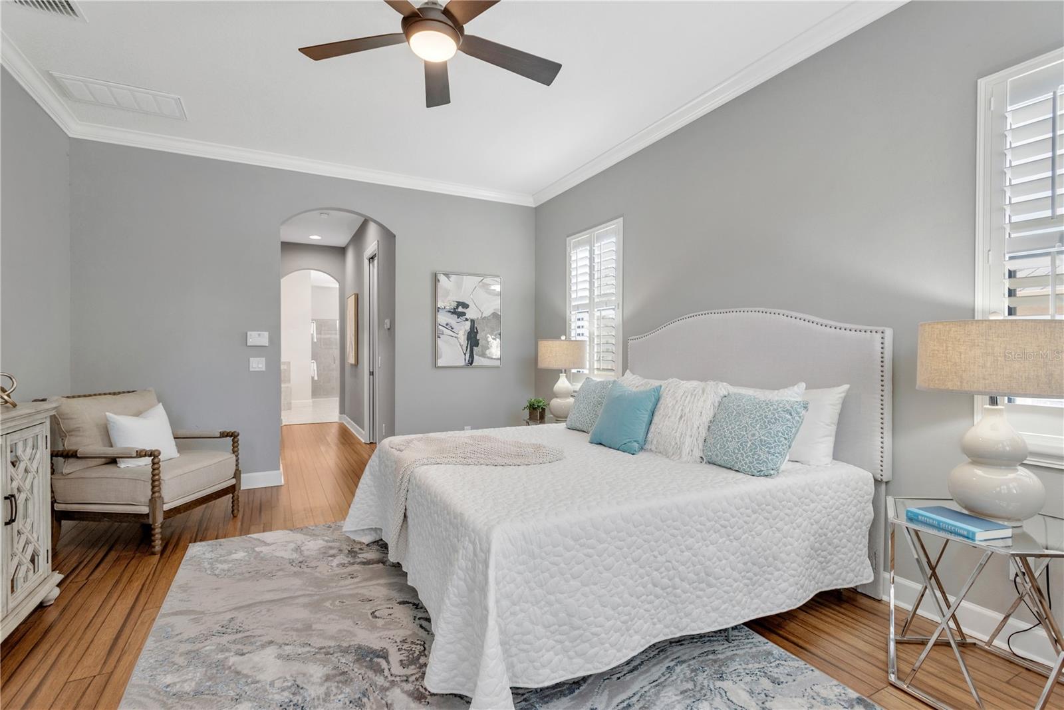
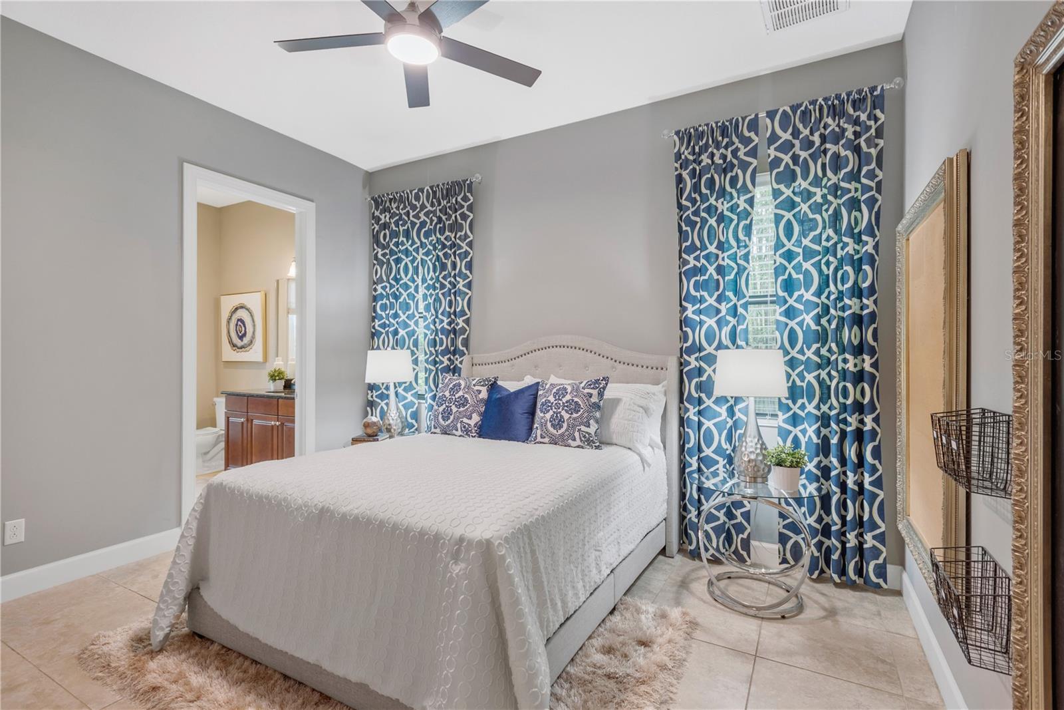
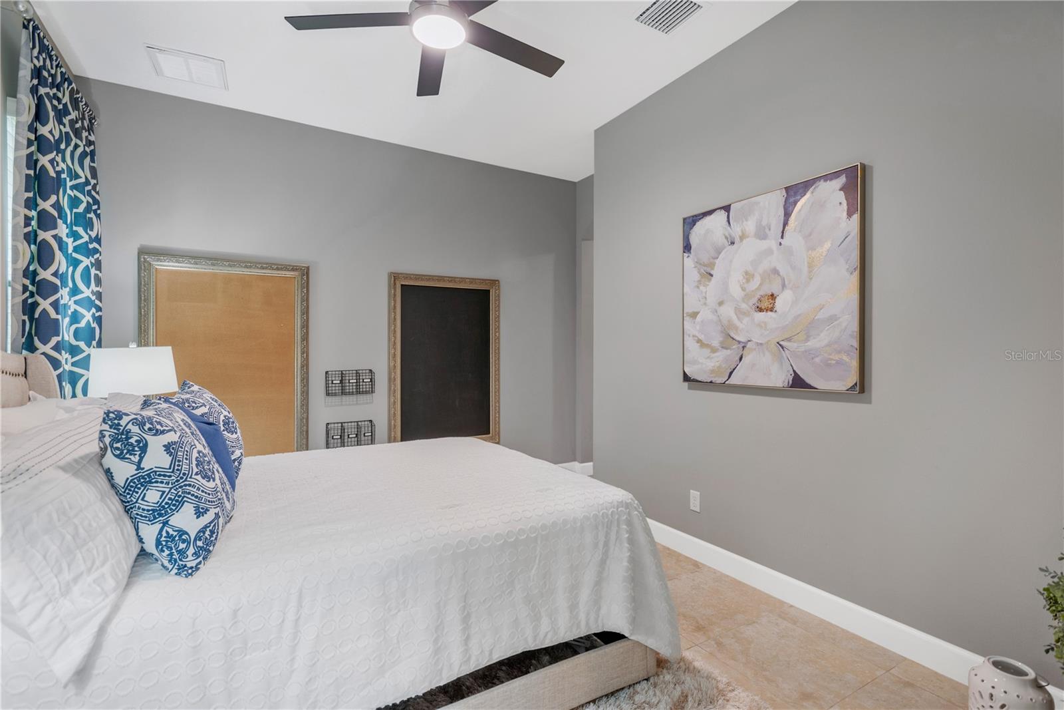
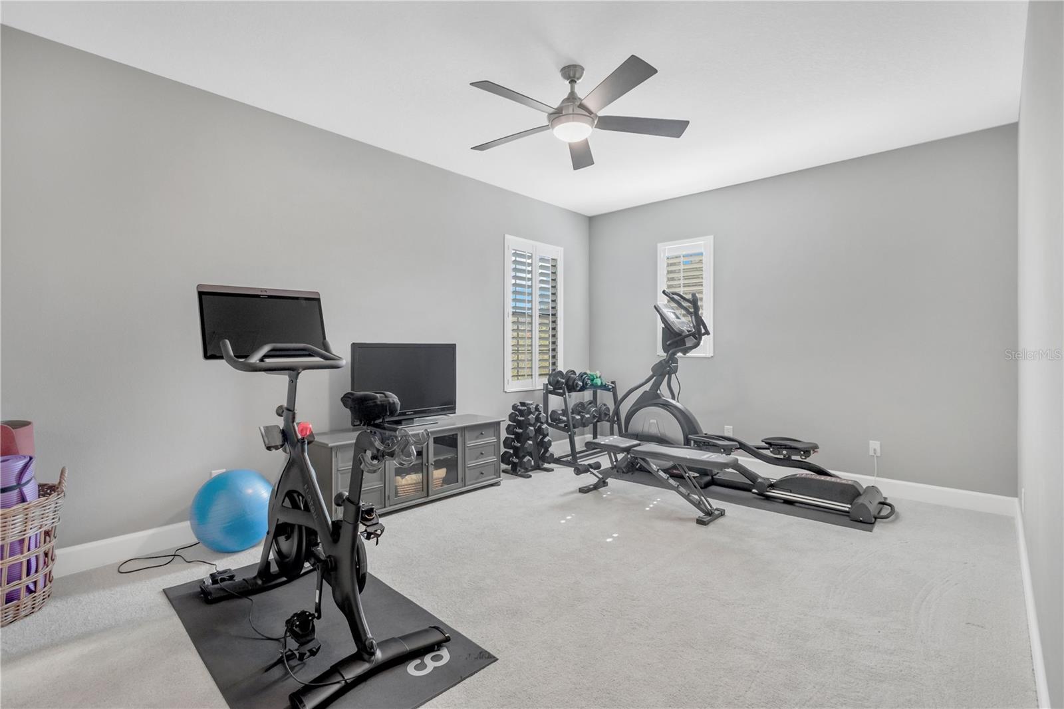
  • Ceiling Fans(s)
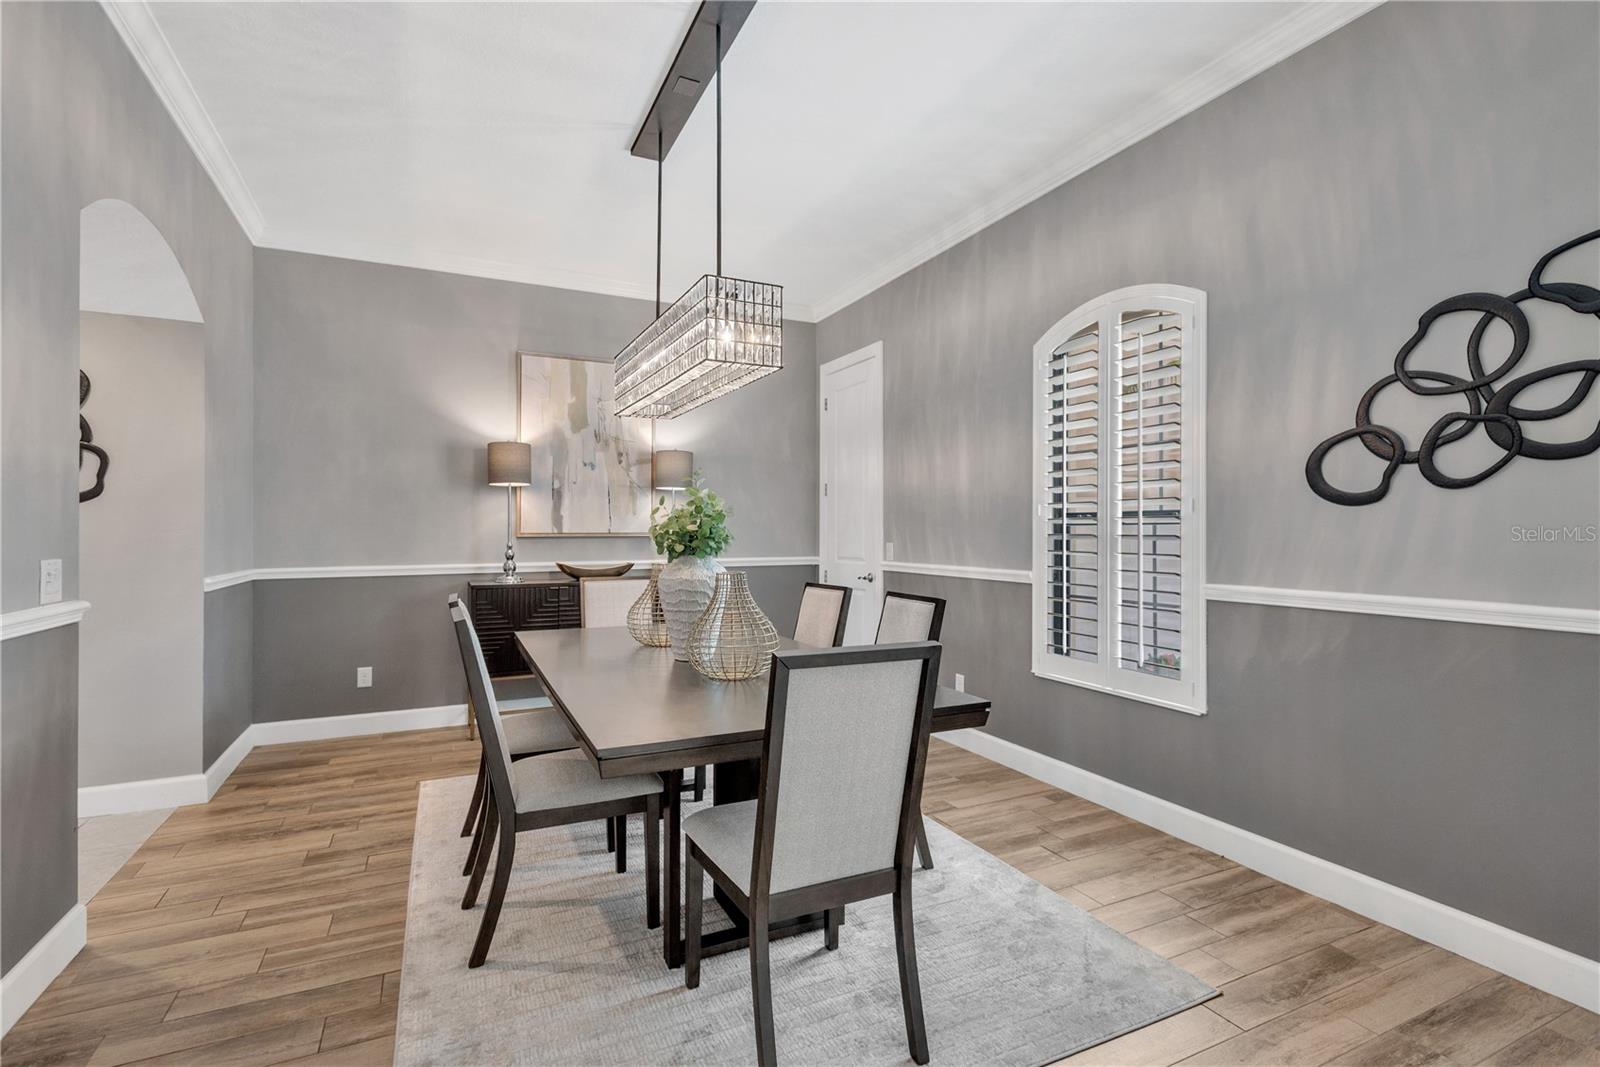
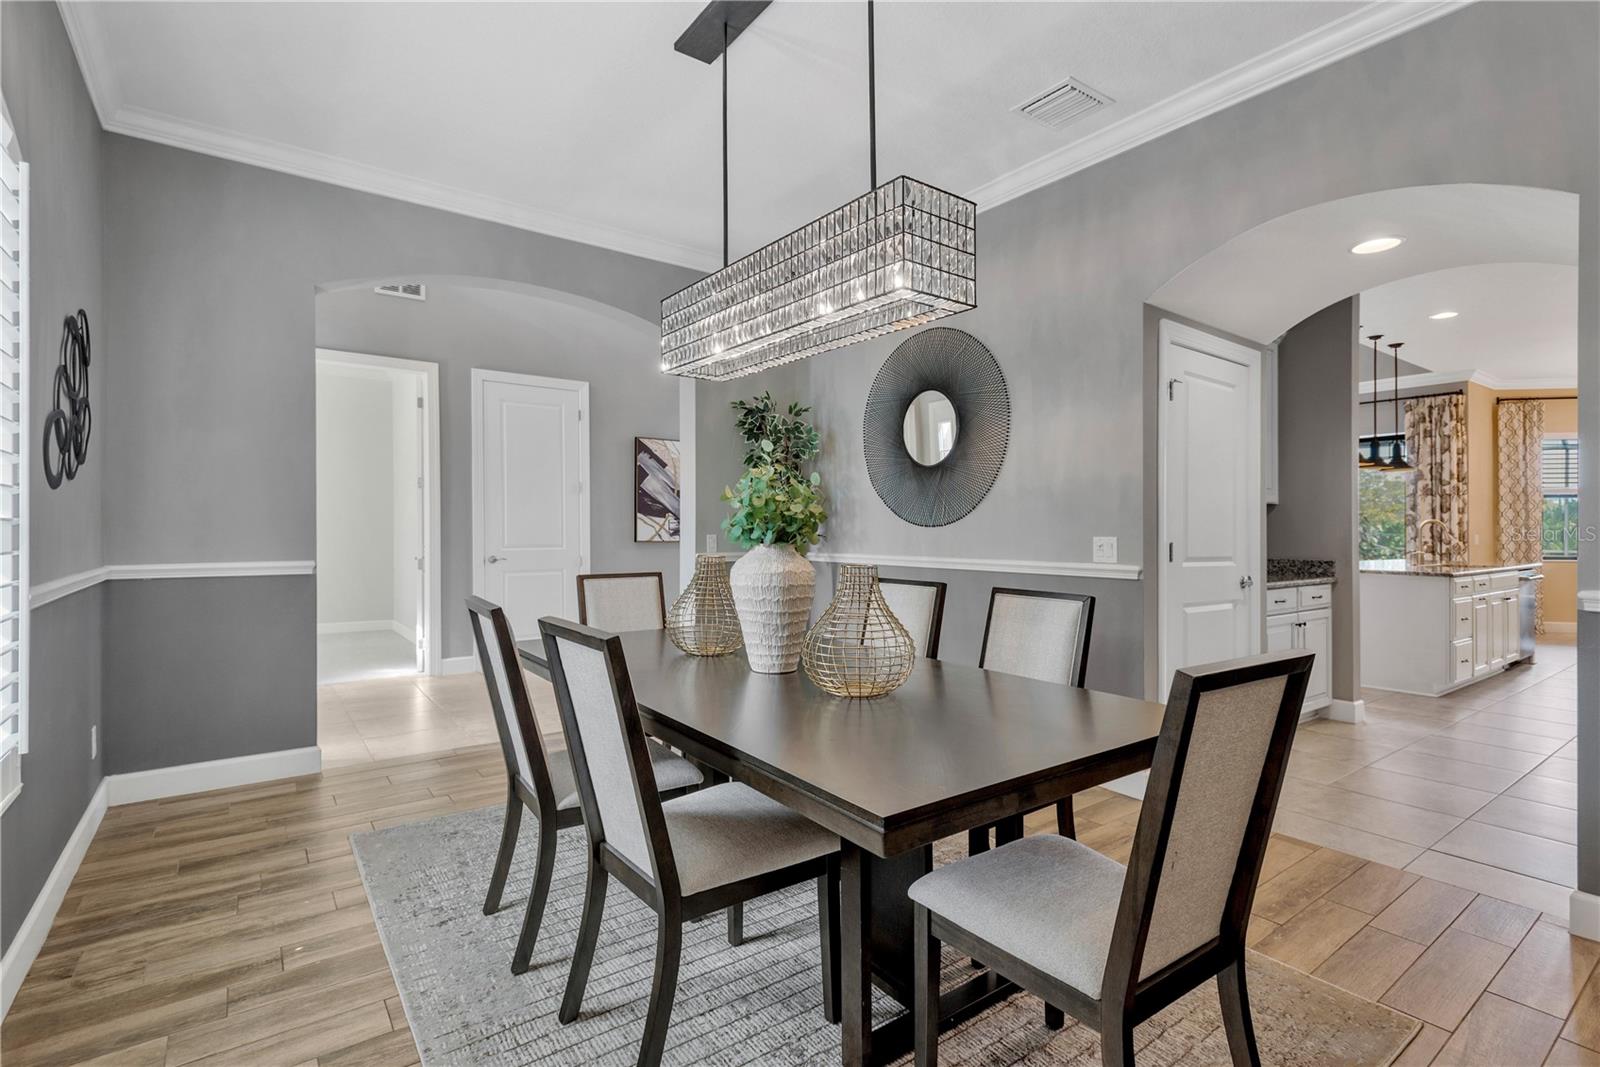
  • Chair Rail

Open houses

No open houses scheduled.

Can't make it? Request a private showing.

The details

StatusUnder contract
MLS #MFRTB8451027
Property typeSingle Family Residence
Year built2014
Lot size0.48 ac
Living area4,665 sq ft
Price per sq ft$375
Baths6 + 2 half
HOA$1,138 / quarterly
CDDNo
Taxes$12,079 (2024)
Garage3-car
StoriesTwo
Days on market316
CountyHillsborough
Flood zoneX (verify)
ListedNov 23, 2025

Features & property details

Interior

Full baths4
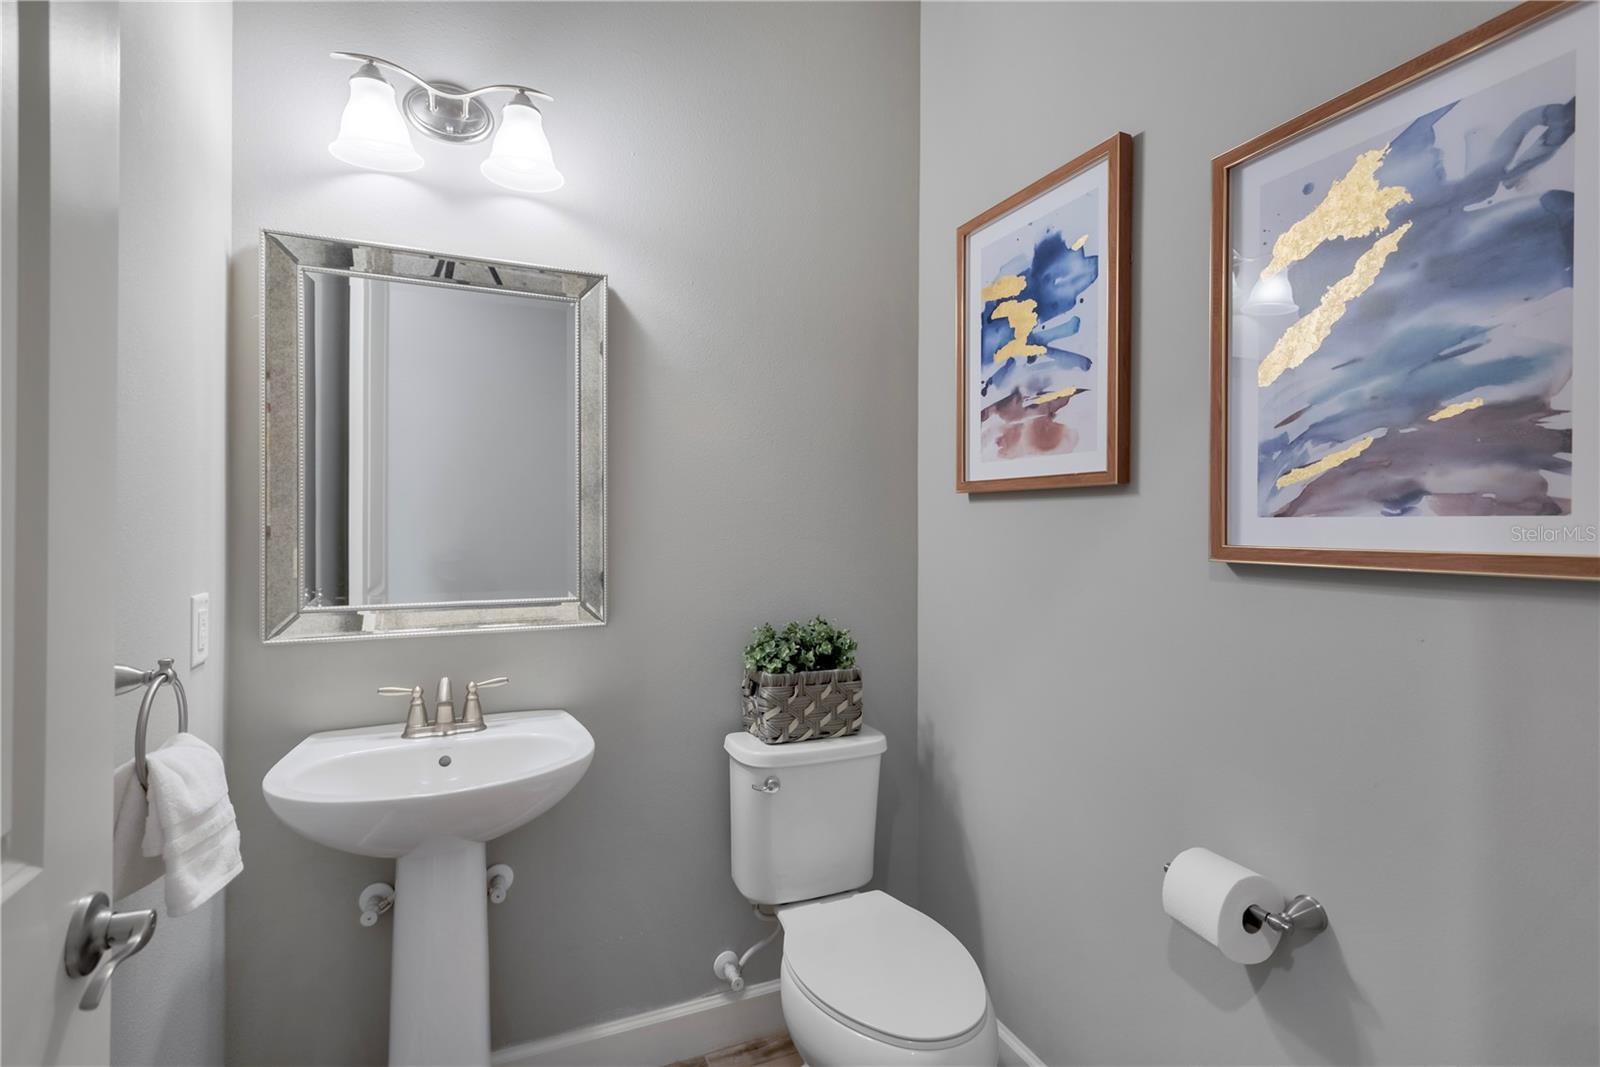
Half baths2
Rooms13
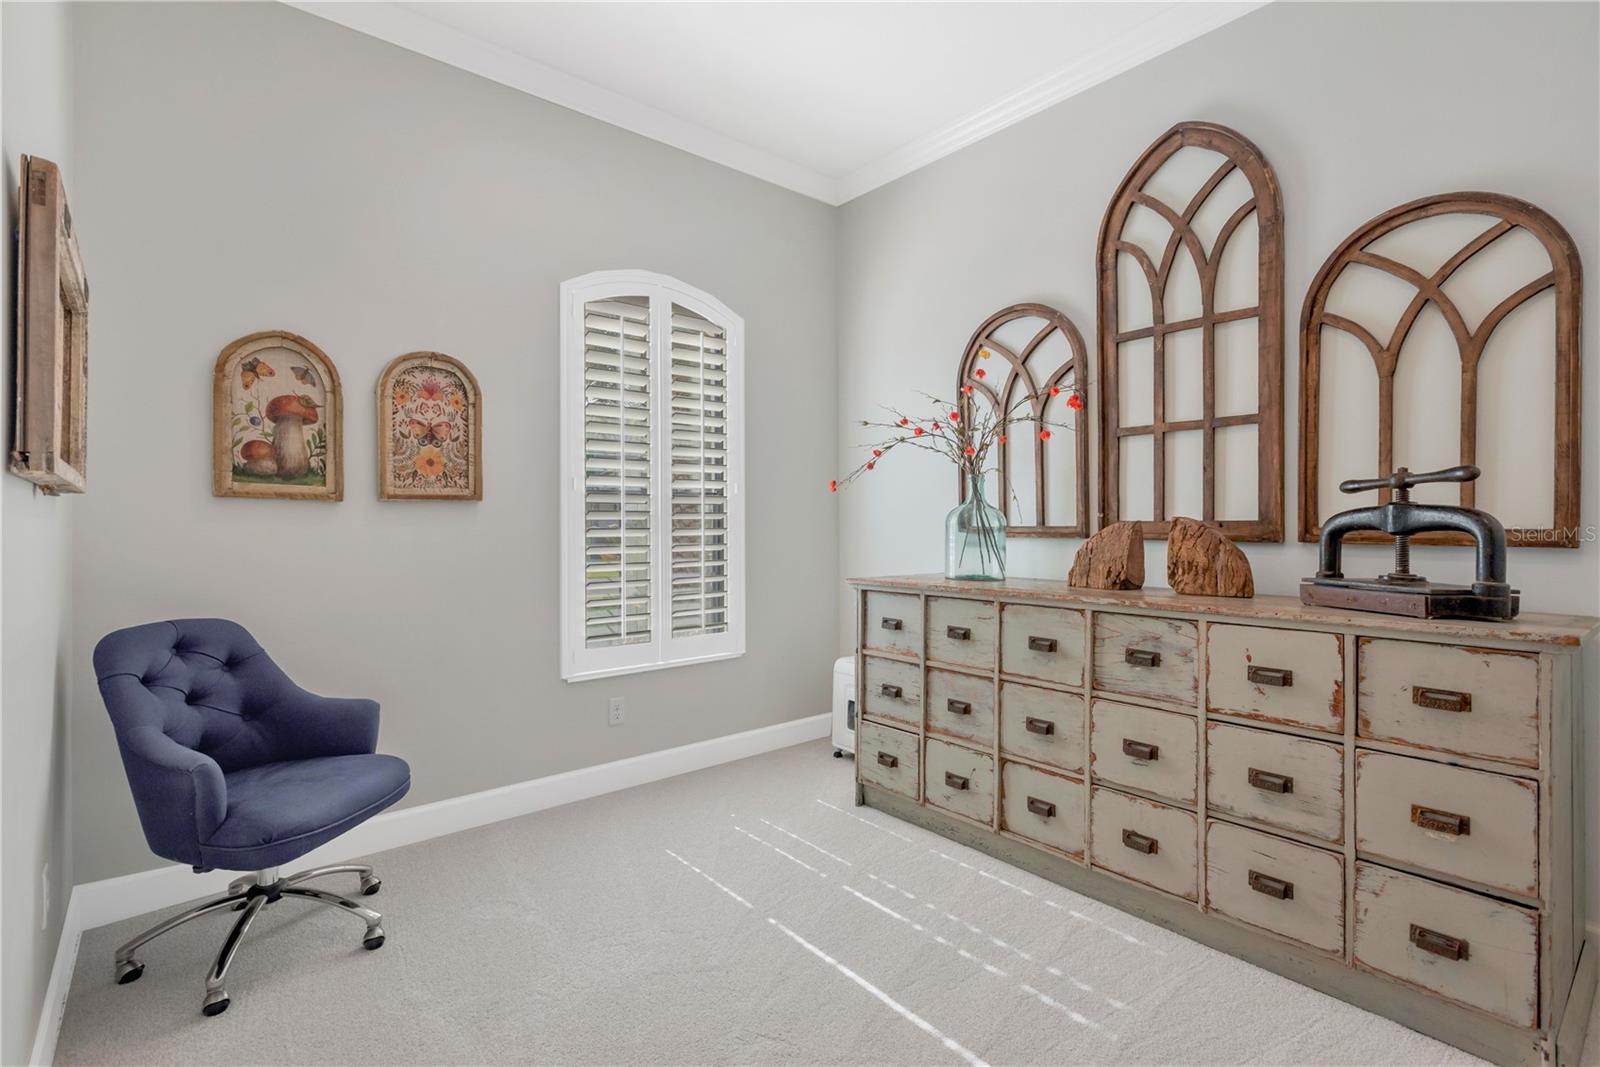
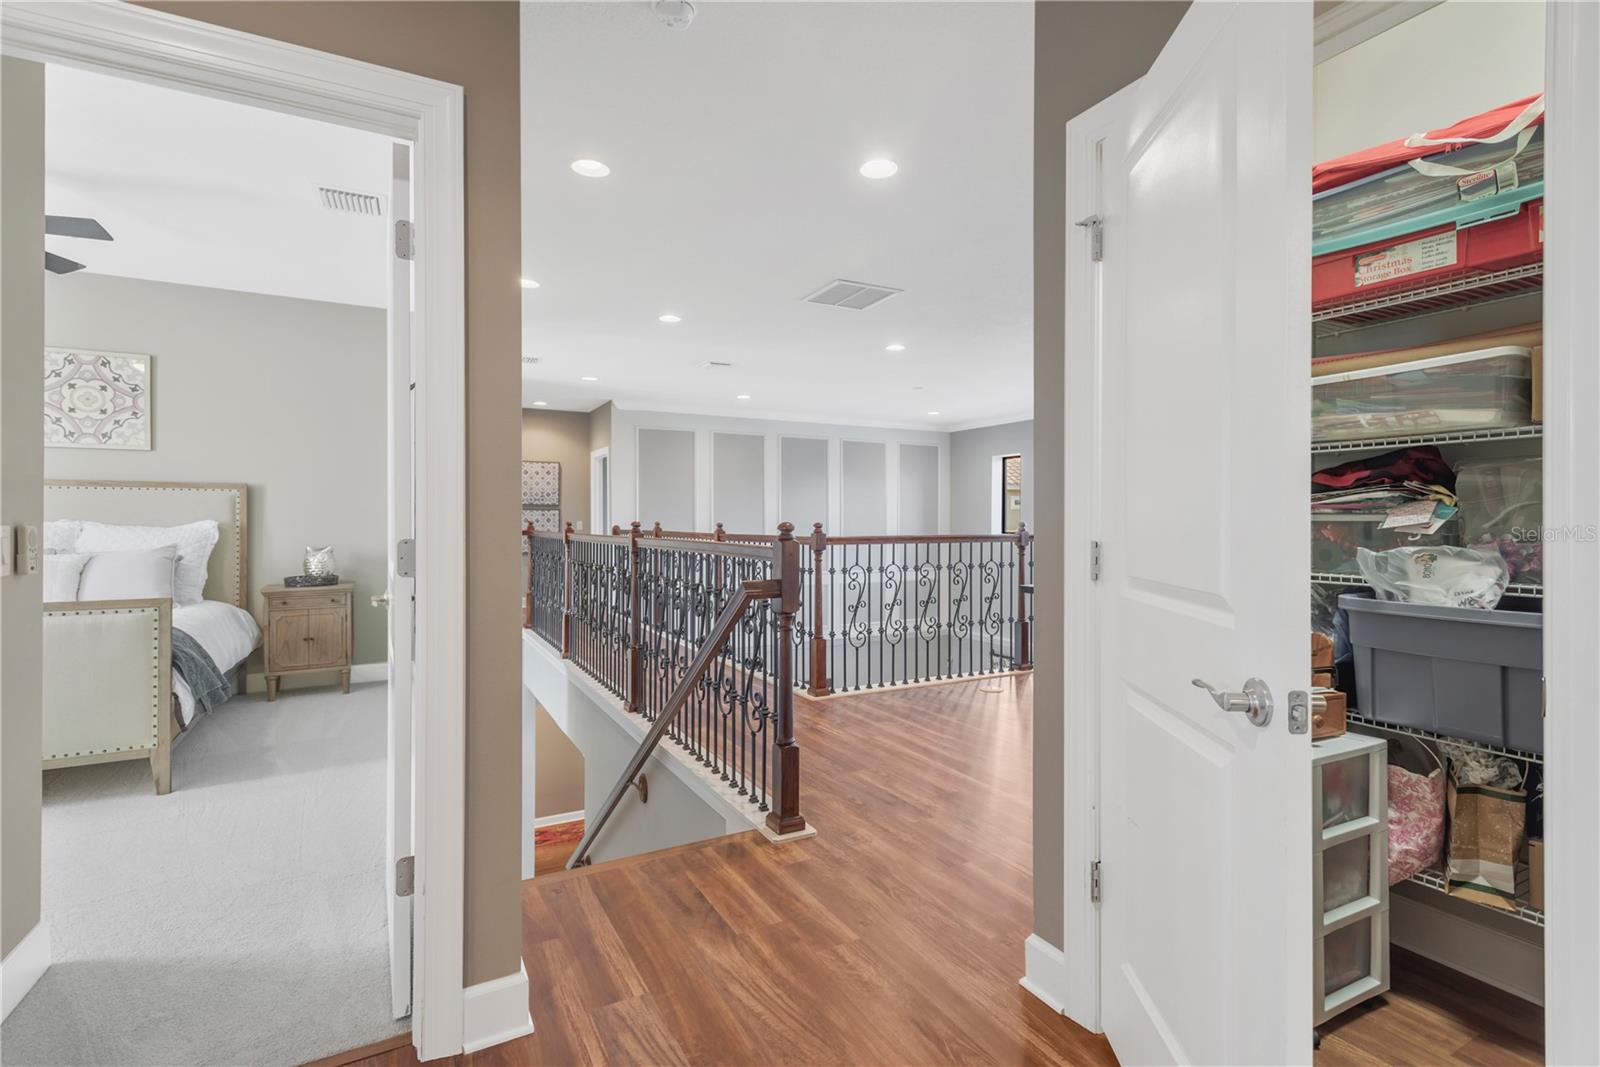
Additional roomsAttic,Bonus Room,Den/Library/Office,Family Room,Loft
FlooringBamboo, Carpet, Laminate, Tile
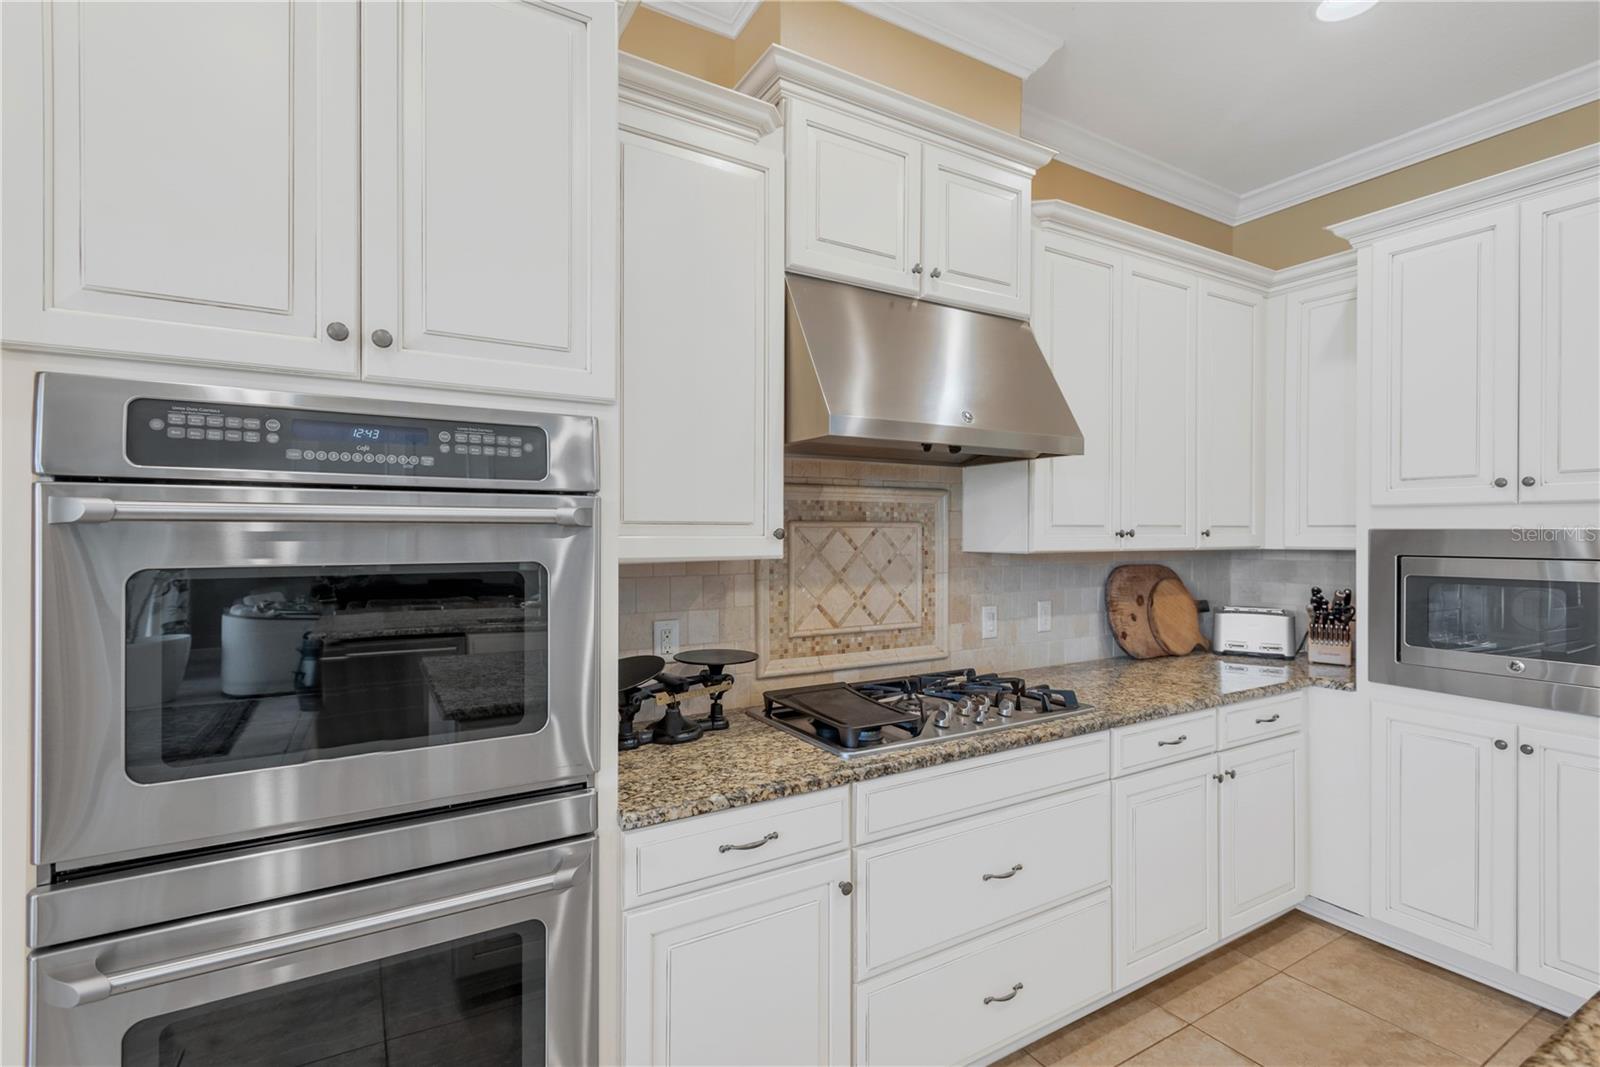
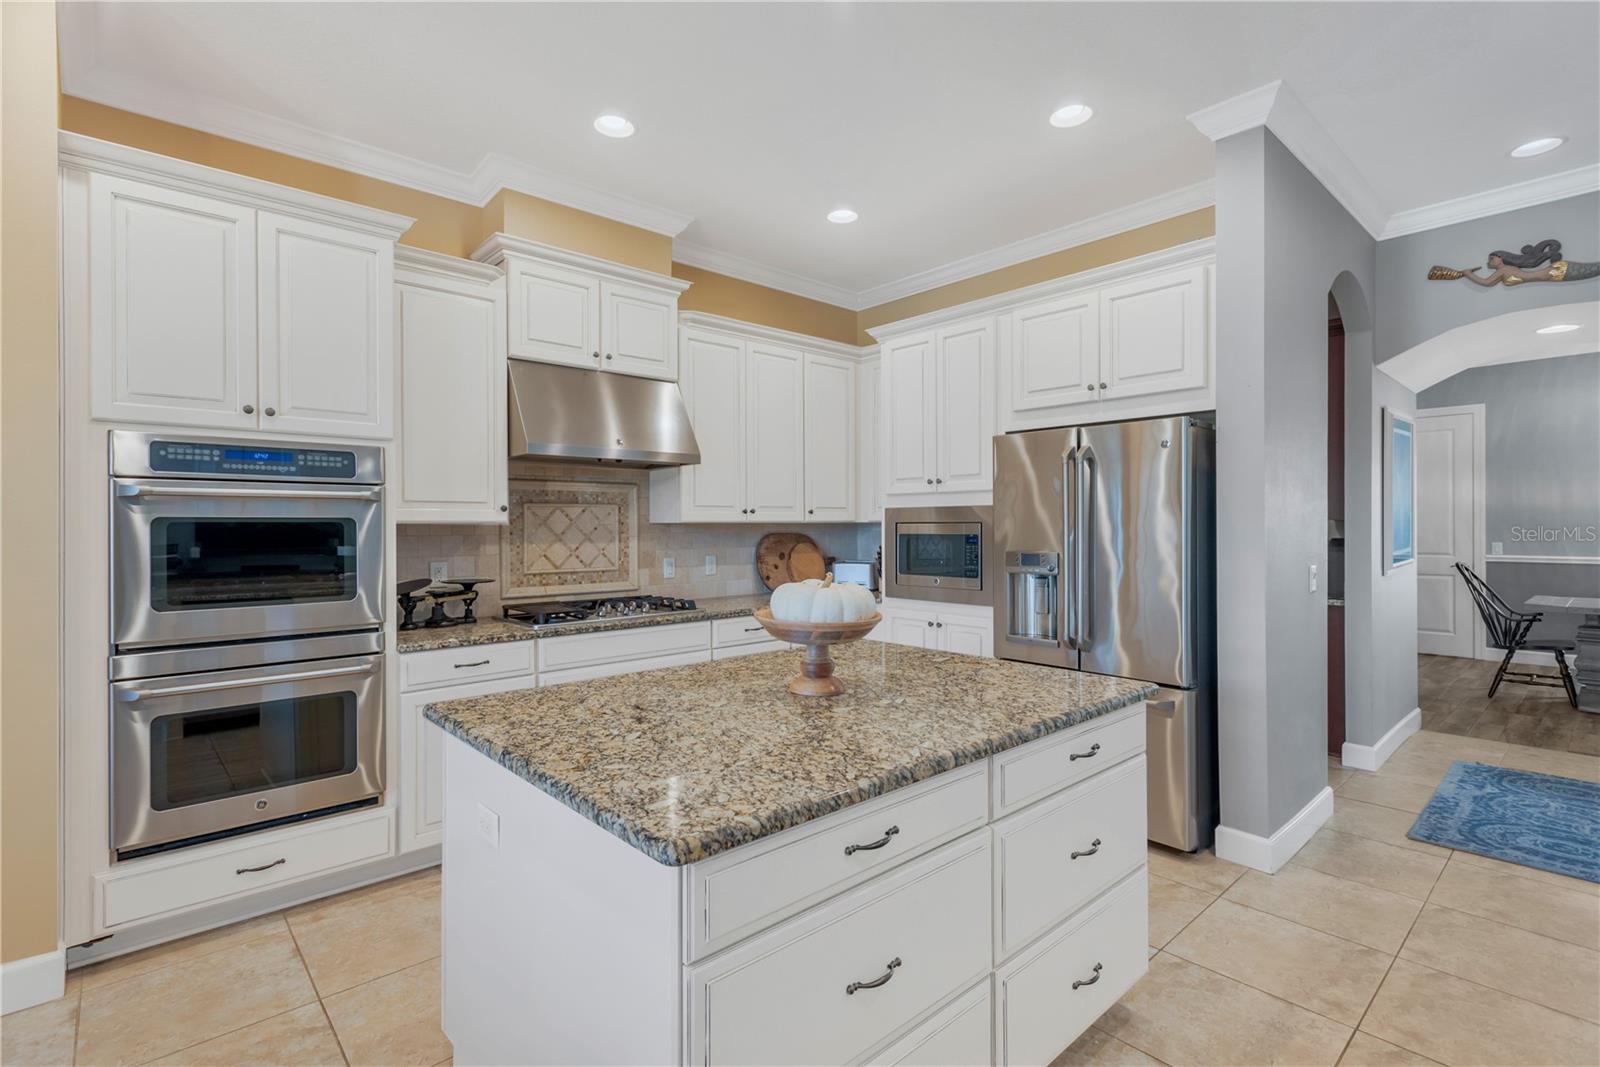
AppliancesBuilt-In Oven, Cooktop, Dishwasher, Disposal, Gas Water Heater, Microwave, Range Hood, Refrigerator, Tankless Water Heater
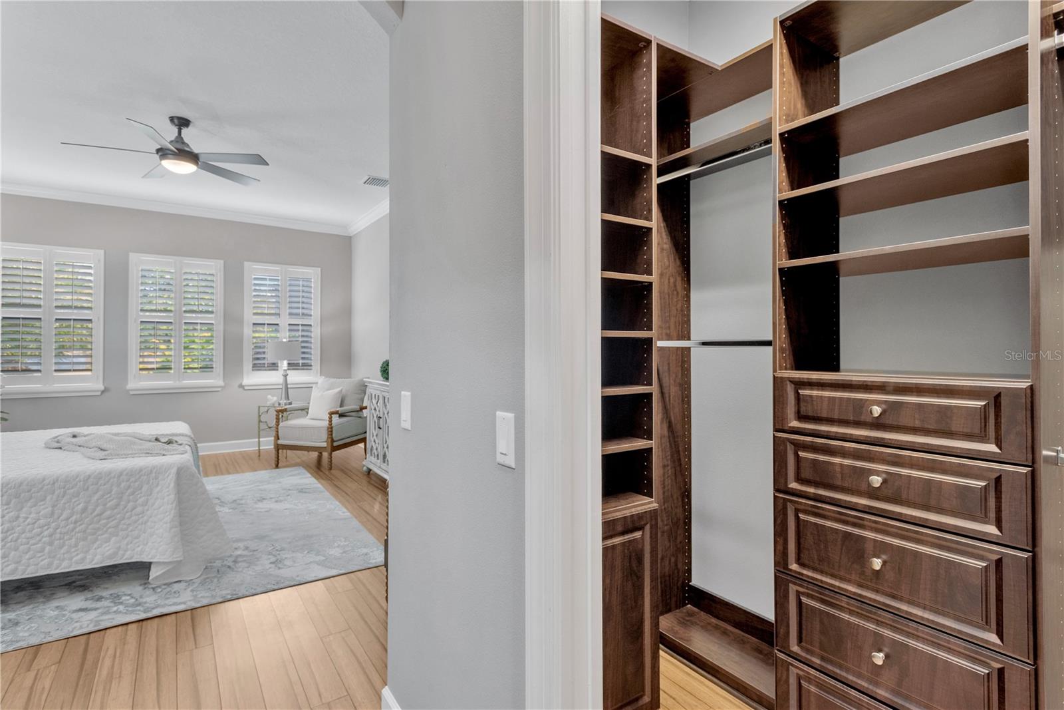
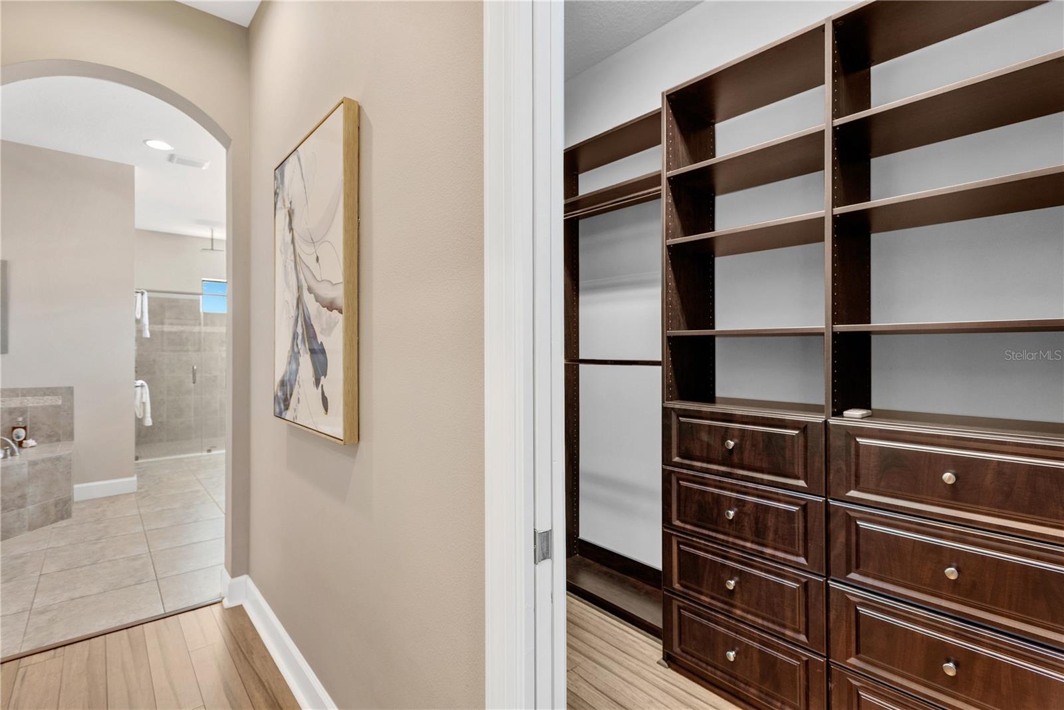
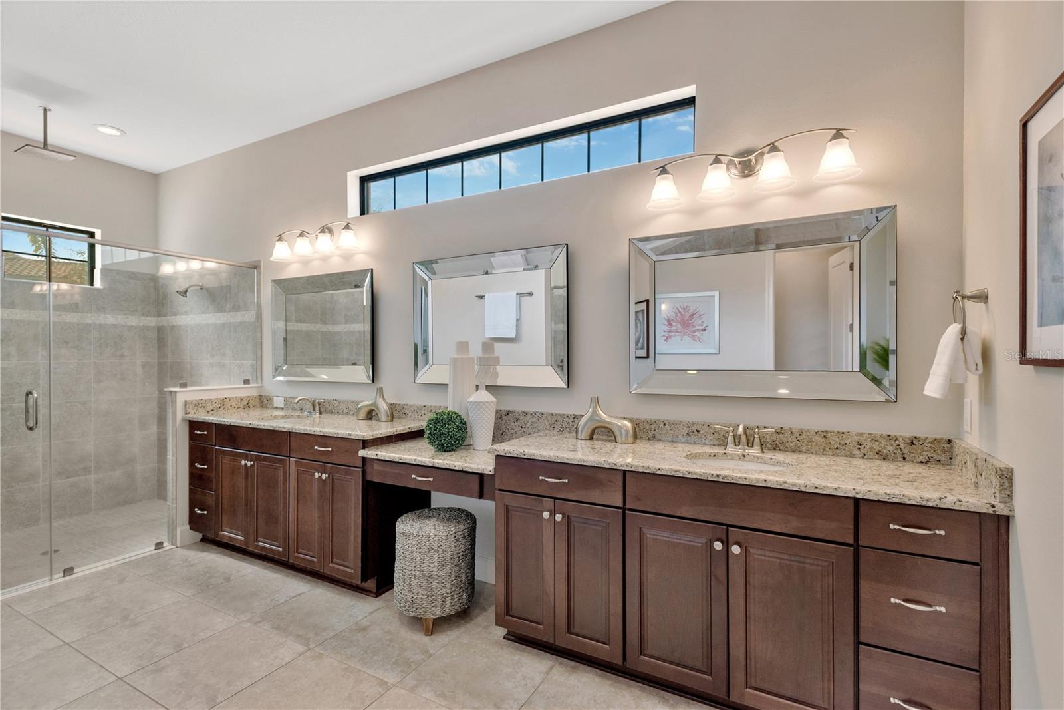
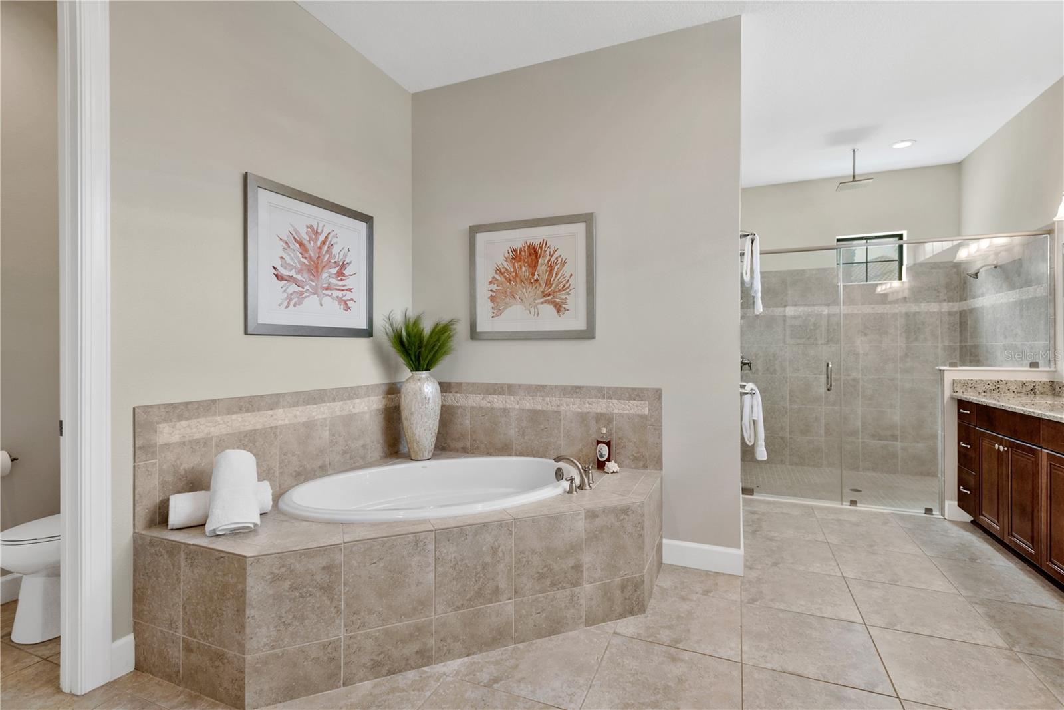
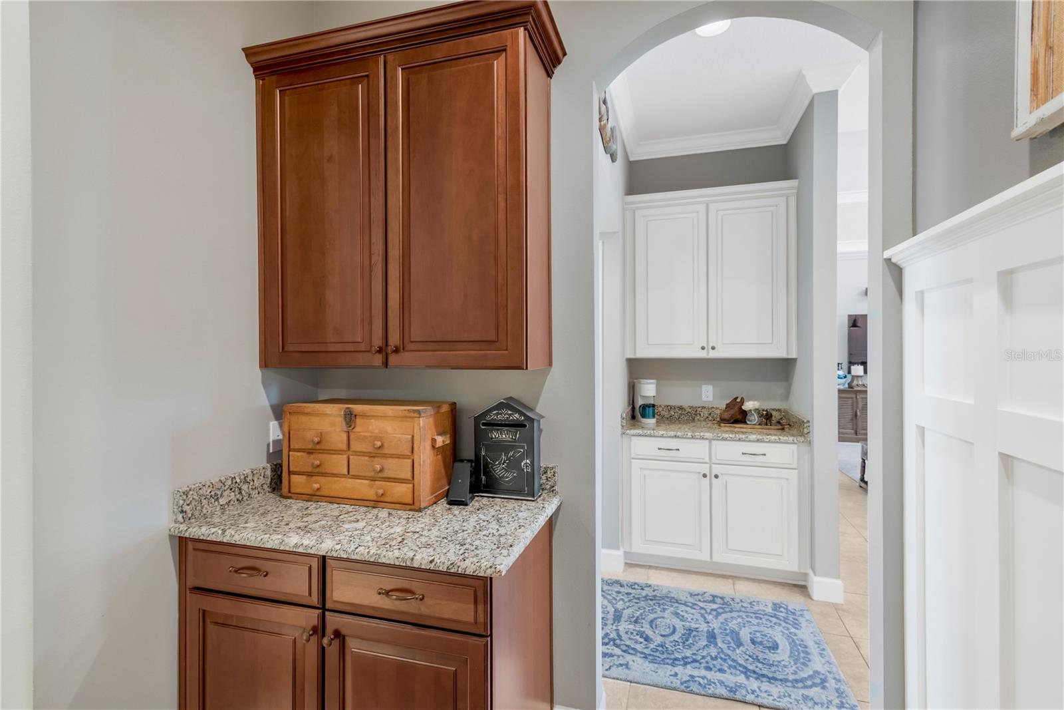
Interior featuresCeiling Fans(s), Chair Rail, Crown Molding, Eat-in Kitchen, High Ceilings, In Wall Pest System, Kitchen/Family Room Combo, Pest Guard System, Primary Bedroom Main Floor, Solid Surface Counters, Solid Wood Cabinets, Split Bedroom, Stone Counters, Thermostat, Vaulted Ceiling(s), Walk-In Closet(s), Window Treatments
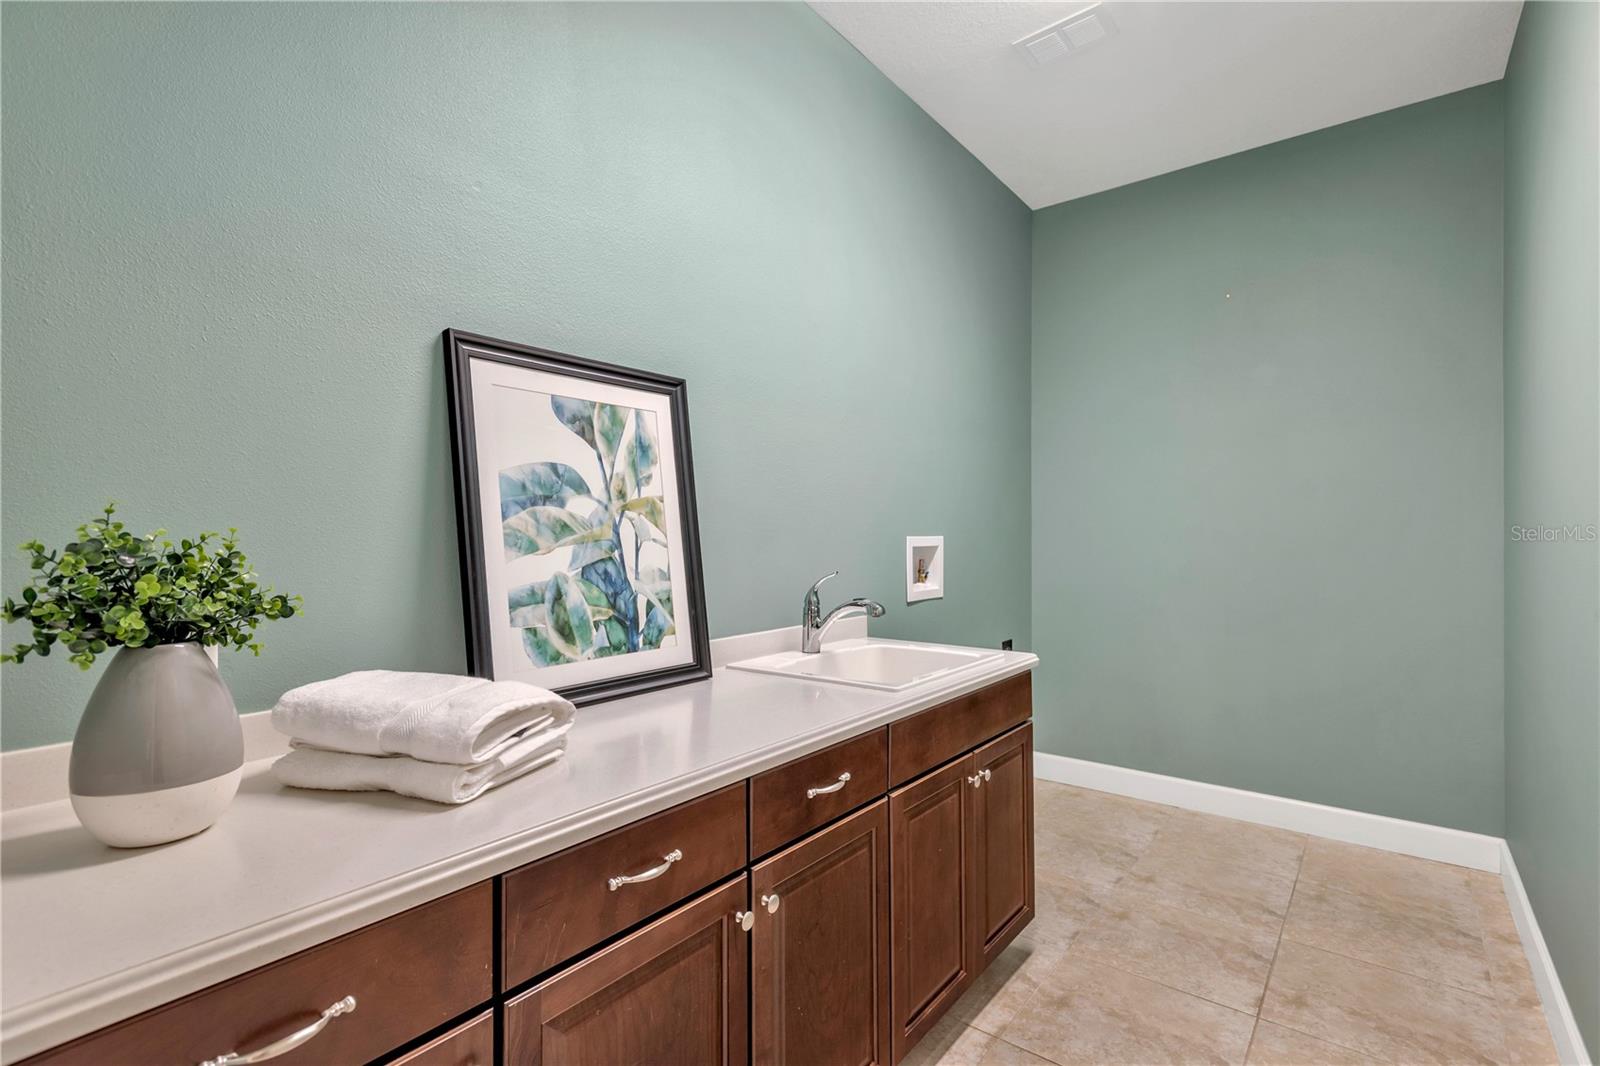
LaundryElectric Dryer Hookup, Inside, Laundry Room, Washer Hookup
FireplaceNo
WindowsBlinds, Double Pane Windows, Drapes, Rods, Shutters, Window Treatments
CoolingCentral Air
HeatingCentral, Electric
In-law suite0

Exterior & lot

Exterior featuresHurricane Shutters, Outdoor Grill, Outdoor Kitchen, Private Mailbox, Sidewalk
Patio & porchCovered, Enclosed, Porch, Screened
FencingOther
Lot featuresLandscaped, Oversized Lot, Sidewalk, Paved, Private
VegetationMature Landscaping
FacesSouth
Road surfacePaved

Construction

StyleTraditional
ConstructionBlock, Stucco, Frame
FoundationSlab
RoofTile
Living area sourcePublic Records
Building area (sq ft)6,172

Parking

GarageYes
Attached garageYes
Garage dimensions32x22
CarportNo
Parking featuresDriveway, Garage Door Opener, Garage Faces Side, Oversized

Pool & water

PoolChild Safety Fence, In Ground, Salt Water, Screen Enclosure
SpaNo
Waterfront feet0

Community & HOA

AssociationCindy Riner
HOA fee$1,138
HOA frequencyQuarterly
Fee includesEscrow Reserves Fund, Maintenance Grounds, Management
AmenitiesGated, Maintenance, Security, Tennis Court(s)
Fee requirementRequired
Approval required1
Total monthly fees$379.33
Total annual fees$4,552
Community featuresBuyer Approval Required, Gated Community - Guard, Irrigation-Reclaimed Water, Sidewalks, Tennis Court(s), Street Lights
55+ communityNo
PetsYes
Pet restrictionsCheck with property management for pet restrictions
Pet sizeLarge (61-100 Lbs.)
Number of pets5
Minimum lease1-2 Years
Lease restrictions1
Lease notesCheck with property management for lease restrictions

Utilities & efficiency

UtilitiesCable Connected, Electricity Connected, Natural Gas Connected, Public, Sewer Connected, Sprinkler Recycled, Water Connected
SewerPublic Sewer
Water sourcePublic

Financial & terms

CDD0
Tax year2,024
Homestead1
Listing termsCash, Conventional, VA Loan
OwnershipFee Simple
Special conditionsNone
PossessionClose Of Escrow
ZoningPD
OccupantOwner
MLS area33626 - Tampa/Northdale/Westchase

Where it sits

Approximate location shown. Exact address available on request per listing brokerage.

Schools

ElementaryHammond Elementary SchoolHillsborough County
MiddleSergeant Smith Middle-HBHillsborough County
HighSickles-HBHillsborough County

School assignments change; verify with the district before relying on them.
Where you'd be
OLD MEMORIAL SUB PH, Florida

TAMPA · Hillsborough County

MLS# MFRTB8451027Listing courtesy of PREMIER SOTHEBY'S INTL REALTYLast updated Oct 6, 2026, 3:23 PM
$1,750,0009127 TILLINGHAST DR · TAMPA
TourAsk