 46 photos · 3D tour
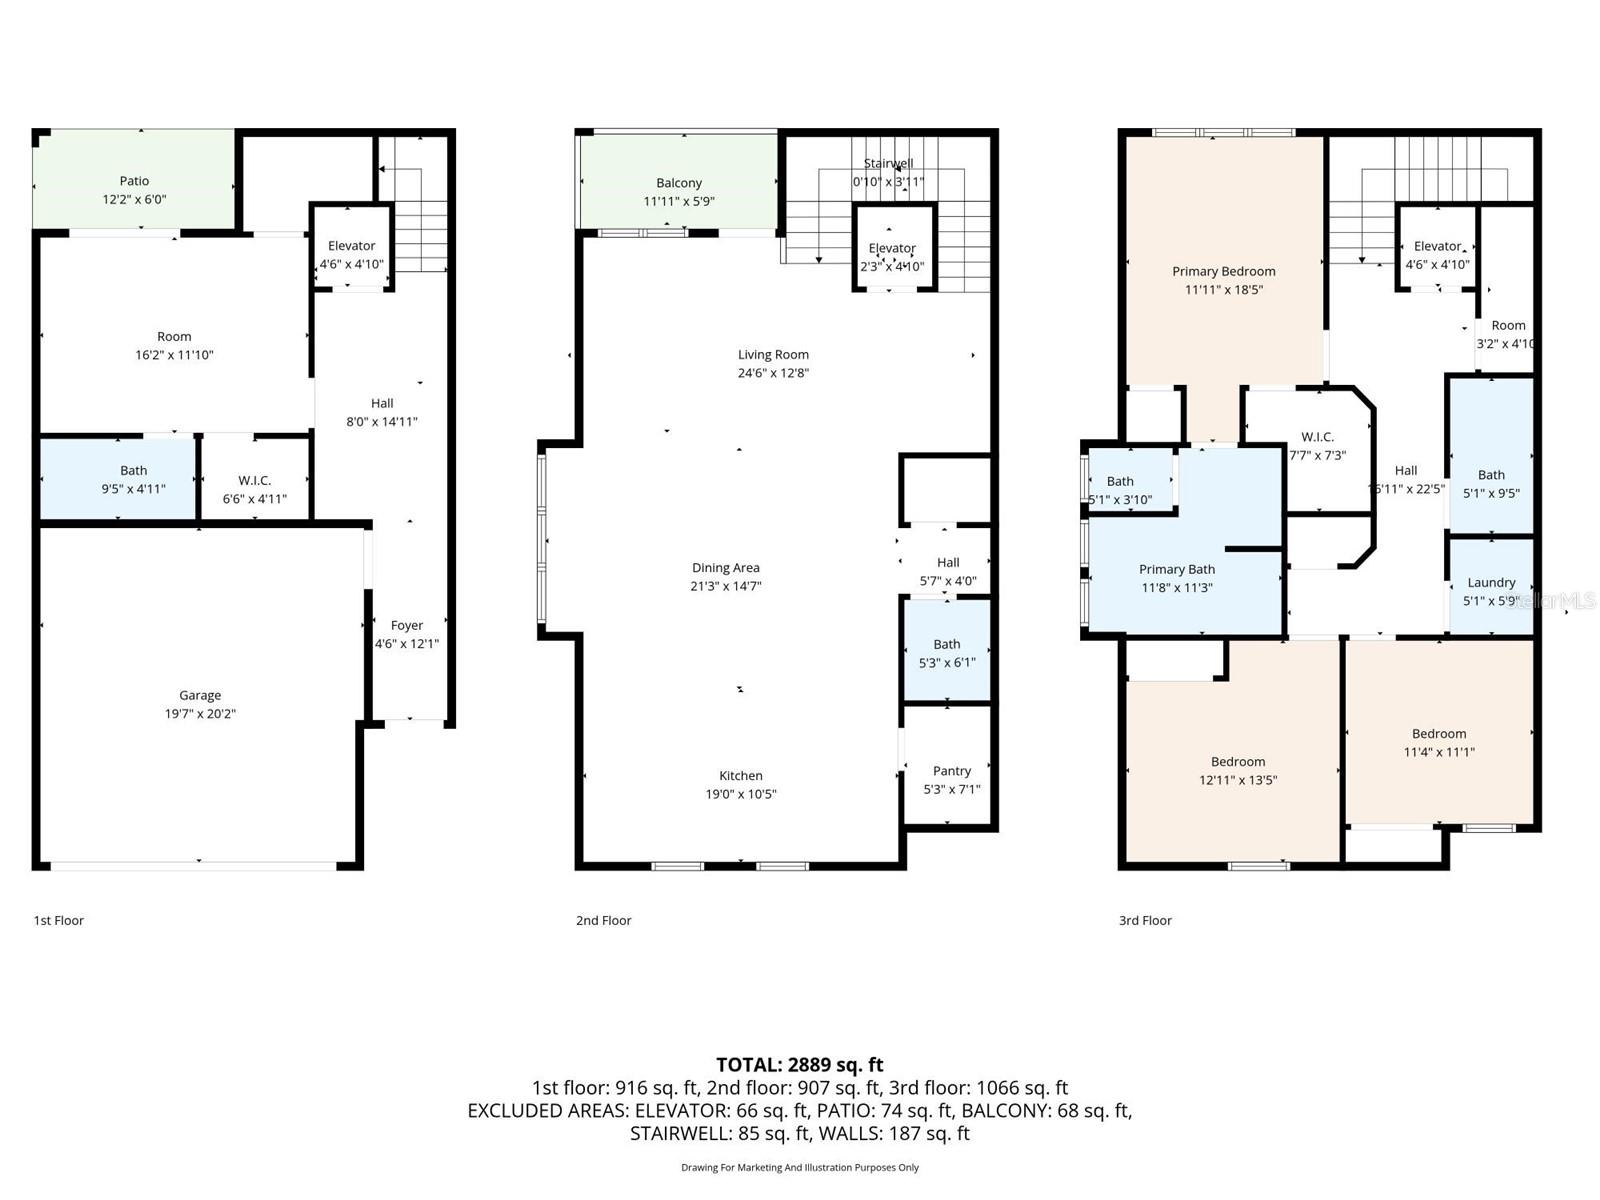
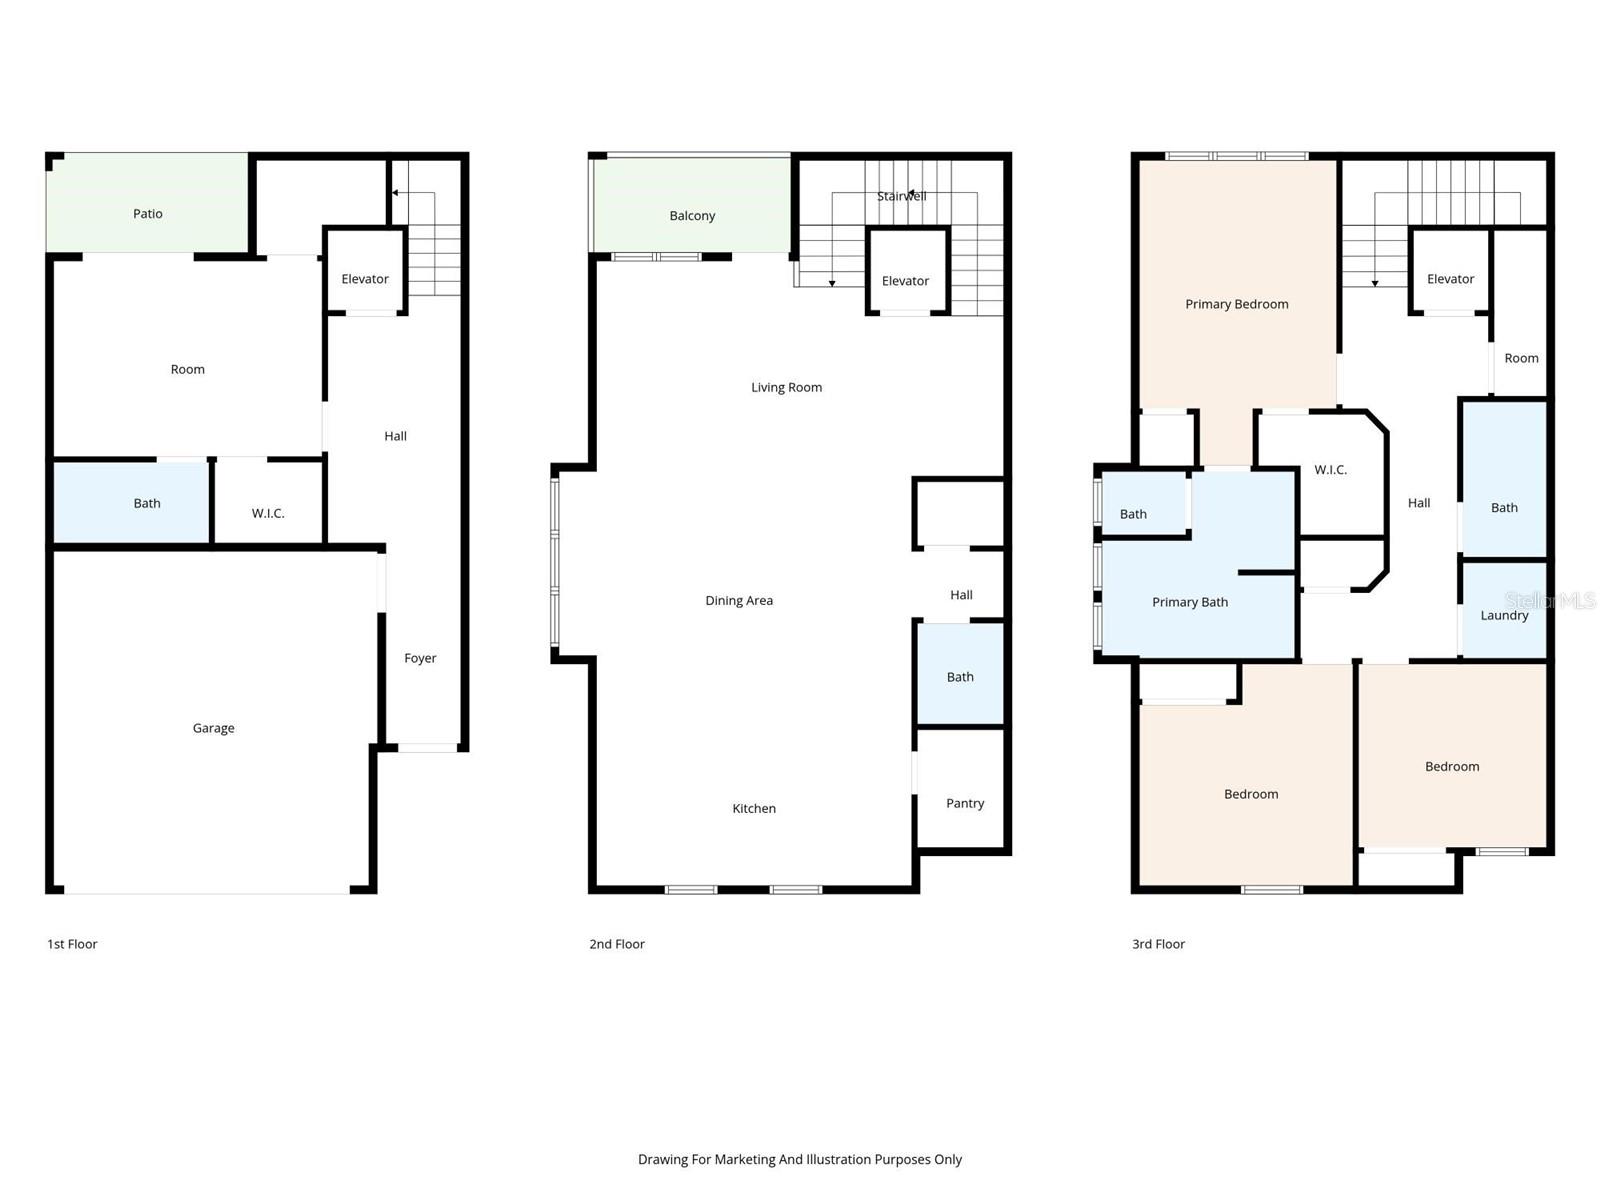
1 / 46
ActivePrice improved $19,000308 days on market
$750,000$769,000
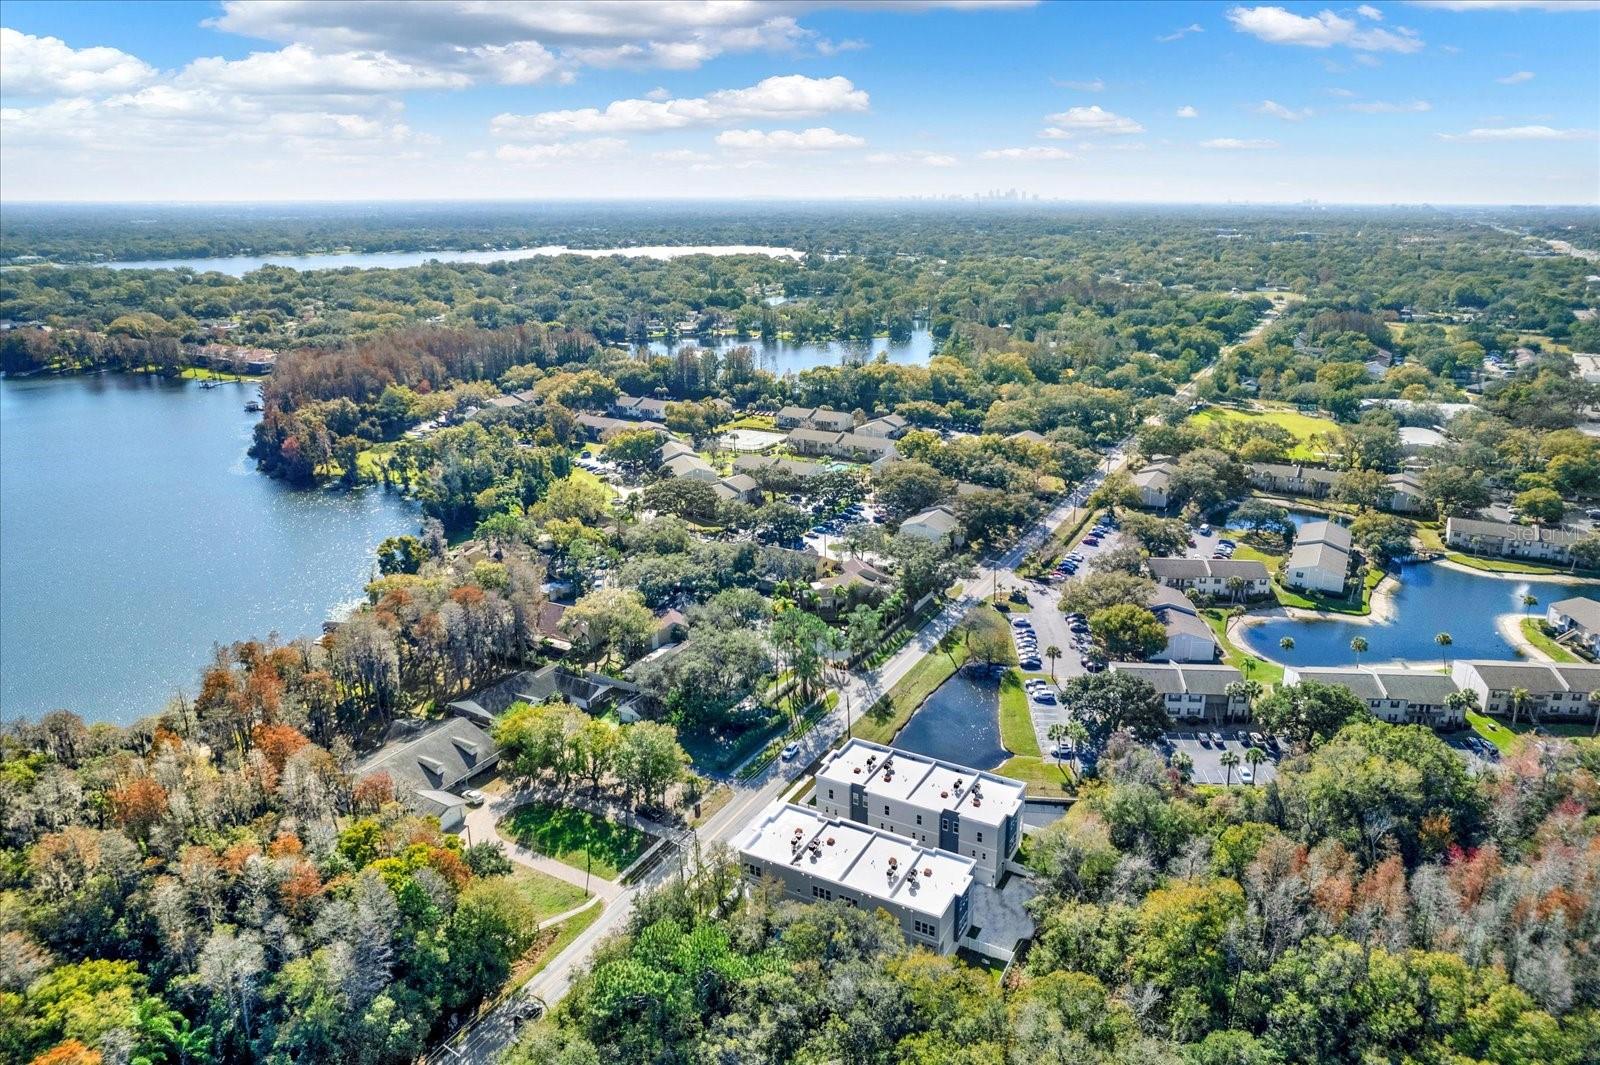
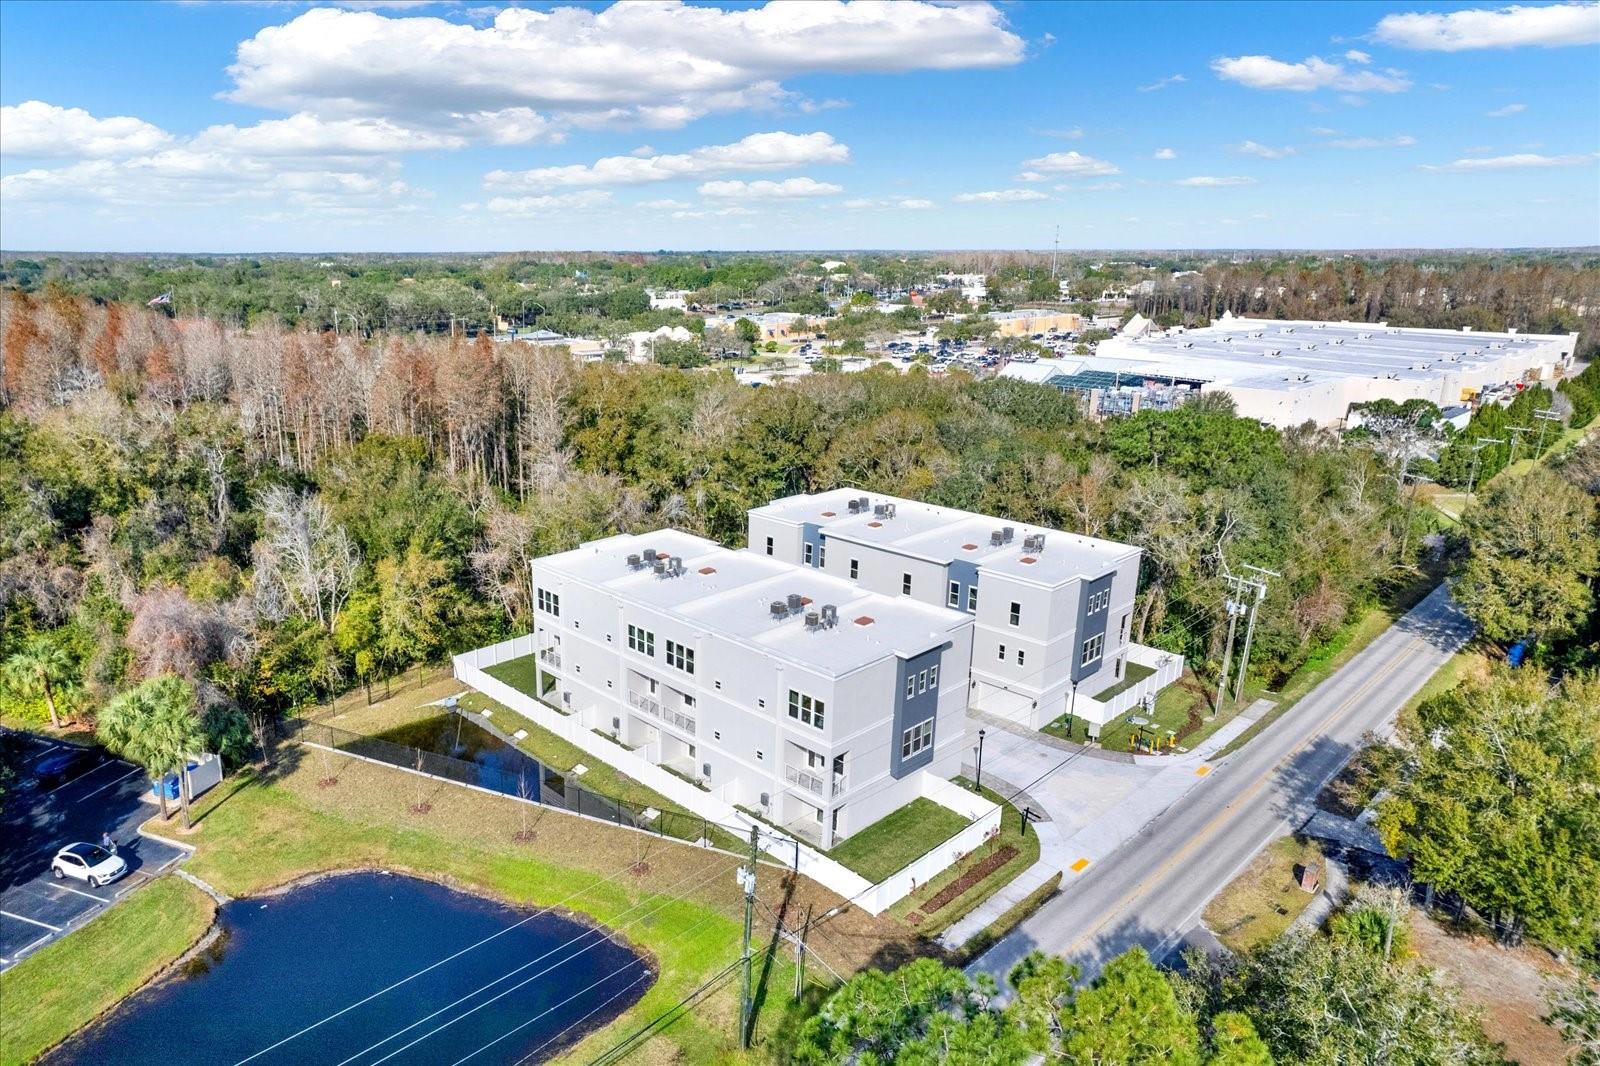
3847 SEENA MANOR CTTAMPA, FL 33618ORANGE GROVE TOWNHOMES · Townhouse
4Beds
4Baths
2,946Sq ft
0.08 acLot
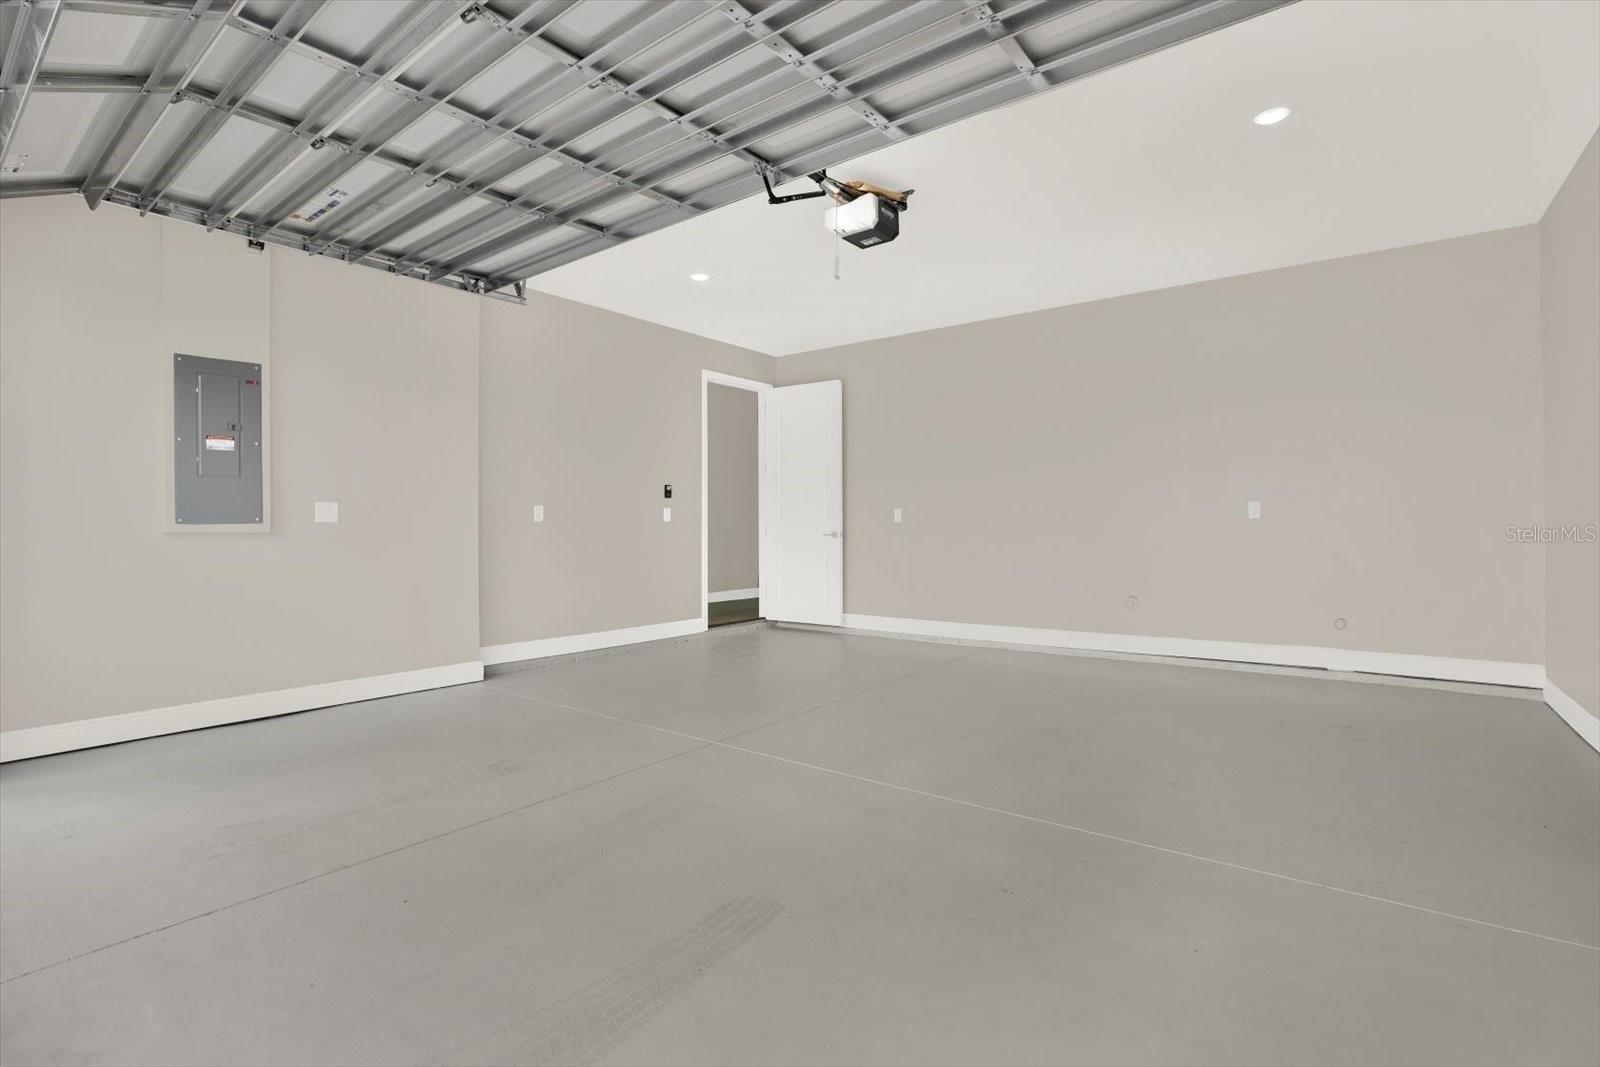
2-carGarage
2024Built
About this home
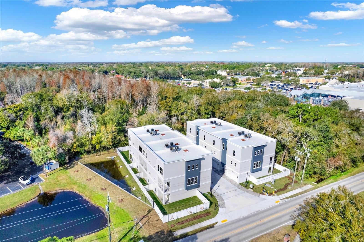
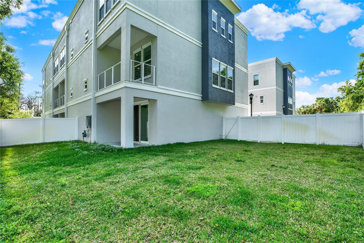
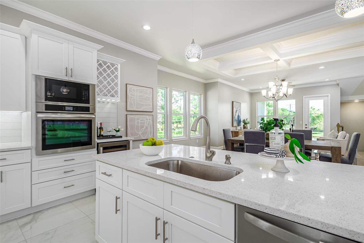
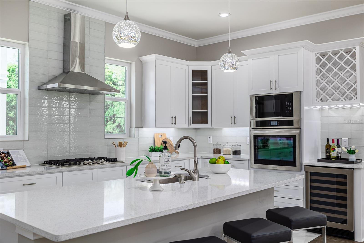
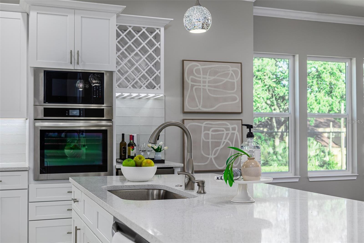
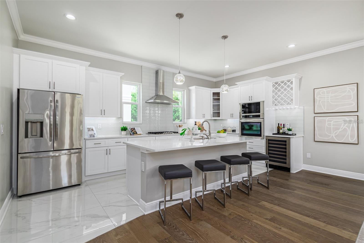
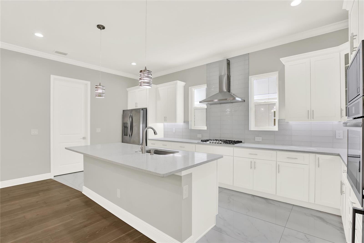
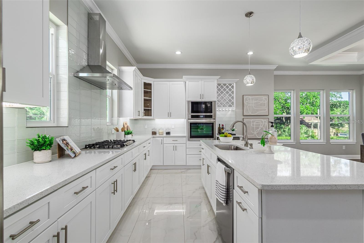
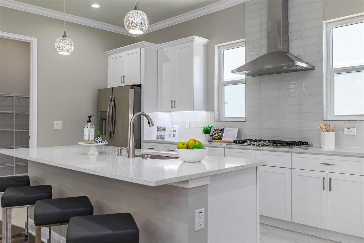
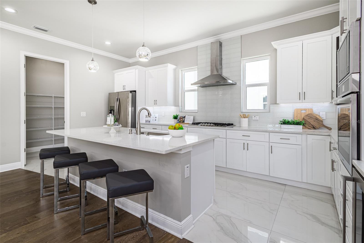
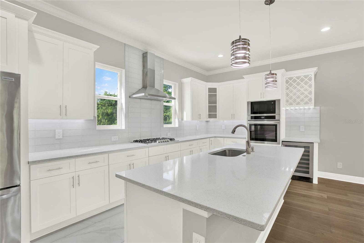
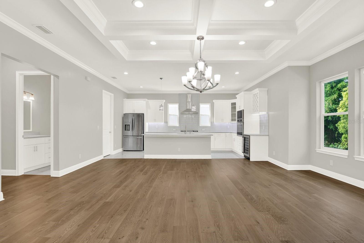
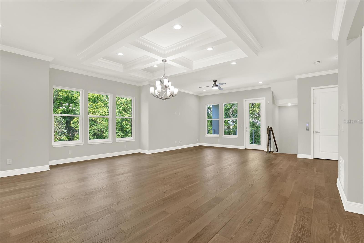
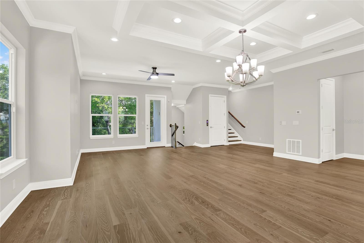
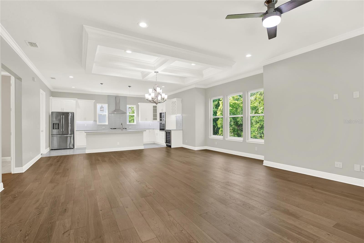
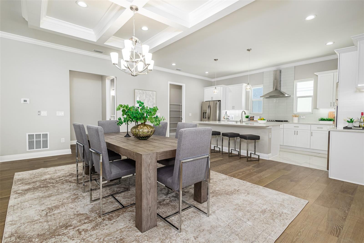
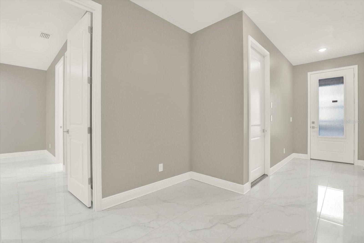
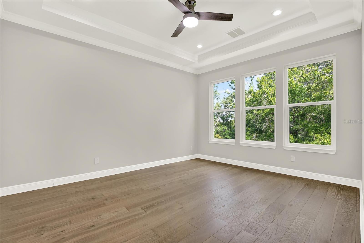
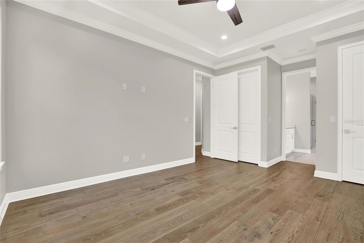
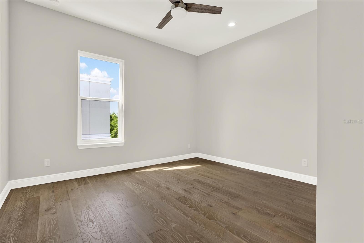
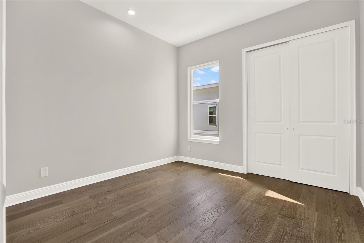
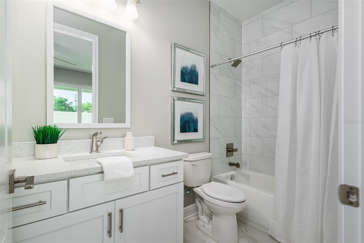
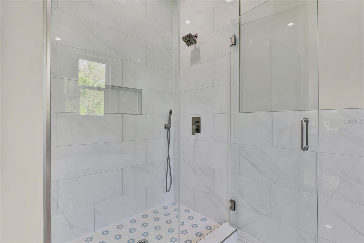
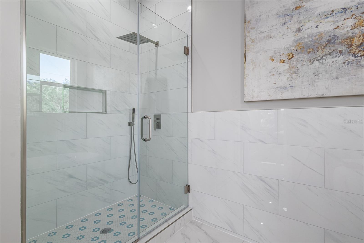
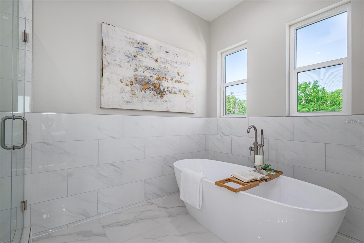
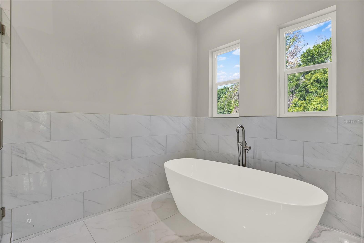
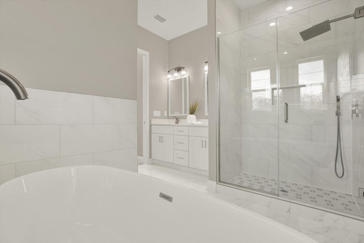
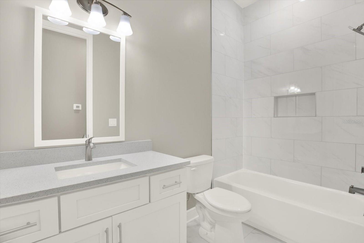
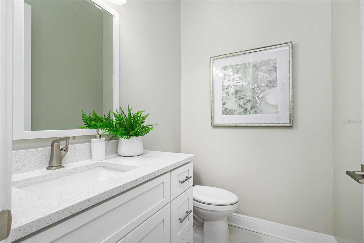
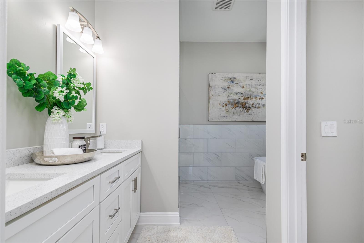
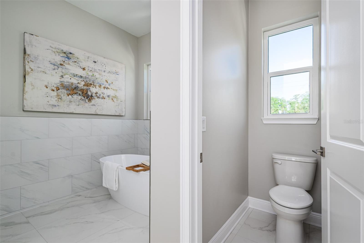
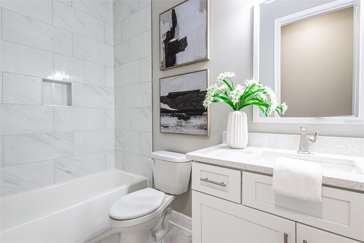
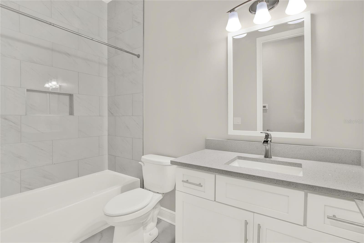
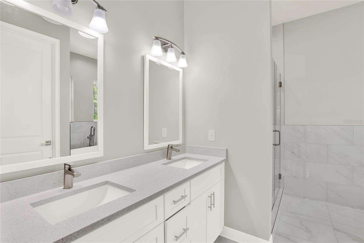
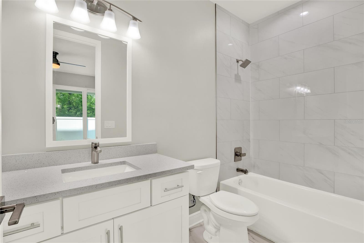
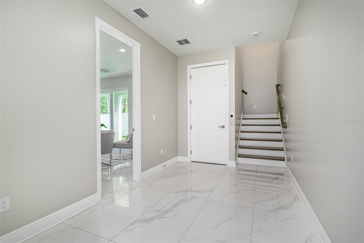
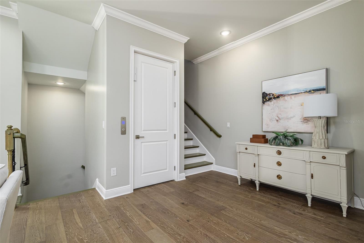
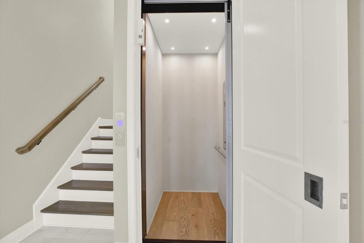
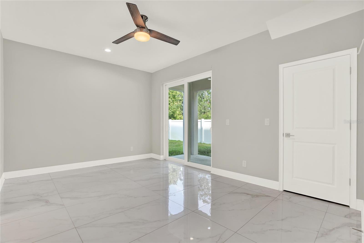
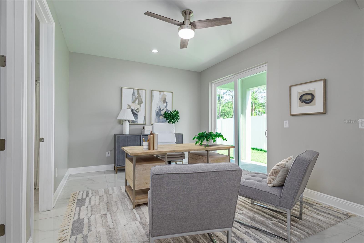
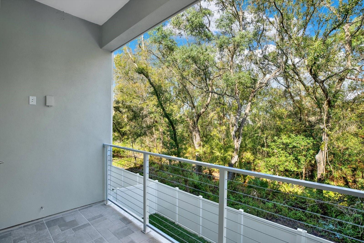
Virtually Staged. 2024 END UNIT LUXURY UPGRADED townhome with ELEVATOR that features a large private fenced in back yard with views of nature. This open spacious floor plan with 4 bedrooms (split plan) highlights an open dining/living/kitchen concept, tray ceilings, crown molding, luxury distresses engineered oak hardwood floors (NO CARPET), porcelain large tile, modern ceiling fans, upgraded plumbing & electrical fixtures, TV outlets and cable connections in all bedrooms, high ceilings and 8 ft high doors. Gourmet kitchen upgrades include gas cooktop, wall oven microwave combo, under…
Description as provided by the listing brokerage.
Highlights
- 2-car garage
- Balcony
- Private Mailbox
- Sidewalk
- Ceiling Fans(s)
- Crown Molding
- Eat-in Kitchen
- High Ceilings
- Open Floorplan
The details
StatusActive
MLS #MFRTB8452671
Property typeTownhouse
Year built2024
Lot size0.08 ac
Living area2,946 sq ft
Price per sq ft$255
Baths4 + 1 half
HOA$525 / quarterly
CDDNo
Taxes$1,487 (2024)
Garage2-car
Stories3
Days on market308
CountyHillsborough
Flood zoneX (verify)
ListedDec 1, 2025
Features & property details
Interior
Full baths3
Half baths1
Rooms7
FlooringHardwood, Tile
AppliancesBuilt-In Oven, Cooktop, Dishwasher, Disposal, Microwave, Range Hood, Refrigerator, Tankless Water Heater, Wine Refrigerator
Interior featuresCeiling Fans(s), Crown Molding, Eat-in Kitchen, High Ceilings, Living Room/Dining Room Combo, Open Floorplan, Primary Bedroom Main Floor, Primary Bedroom Upstairs, Solid Surface Counters, Solid Wood Cabinets, Split Bedroom, Tray Ceiling(s), Walk-In Closet(s)
LaundryInside, Laundry Closet
FireplaceNo
CoolingCentral Air
HeatingCentral
In-law suite0
Exterior & lot
Exterior featuresBalcony, Private Mailbox, Sidewalk
Patio & porchOther, Patio
FencingVinyl
ViewTrees/Woods
Lot featuresCity Limits, Landscaped, Sidewalk, Paved
VegetationMature Landscaping, Trees/Landscaped
FacesSouth
Road surfacePaved
Construction
ConstructionBlock, Stucco, Frame
FoundationSlab
RoofOther
Living area sourcePublic Records
Building area (sq ft)3,414
Parking
GarageYes
Attached garageYes
CarportNo
Parking featuresGuest, Other
Pool & water
Waterfront feet0
Community & HOA
AssociationJennifer Fletcher
HOA fee$525
HOA frequencyQuarterly
Fee includesCommon Area Taxes, Escrow Reserves Fund, Maintenance Grounds, Management, Sewer, Water
Fee requirementRequired
Approval required0
Total monthly fees$175
Total annual fees$2,100
Community featuresSidewalks
55+ communityNo
PetsCats OK, Dogs OK, Yes
Pet restrictionsBuyer to verify with HOA rules and regulations
Pet sizeExtra Large (101+ Lbs.)
Number of pets3
Minimum lease6 Months
Lease restrictions1
Lease notesBuyer to verify with HOA rules and regulations
Building
BuildingN/A
Utilities & efficiency
UtilitiesNatural Gas Available, Natural Gas Connected, Public
SewerPublic Sewer
Water sourcePublic
Financial & terms
CDD0
Tax year2,024
Homestead0
Listing termsCash, Conventional, VA Loan
OwnershipFee Simple
Special conditionsNone
ZoningRMC-12
OccupantVacant
MLS area33618 - Tampa / Carrollwood / Lake Carroll
Where it sits
Approximate location shown. Exact address available on request per listing brokerage.
More like this
Stellar MLSMLS# MFRTB8452671Listing courtesy of CHARLES RUTENBERG REALTY INCLast updated Oct 14, 2026, 6:06 PM