 68 photos · 3D tour
1 / 68
ActivePrice improved $20,000236 days on market
$239,900$259,900
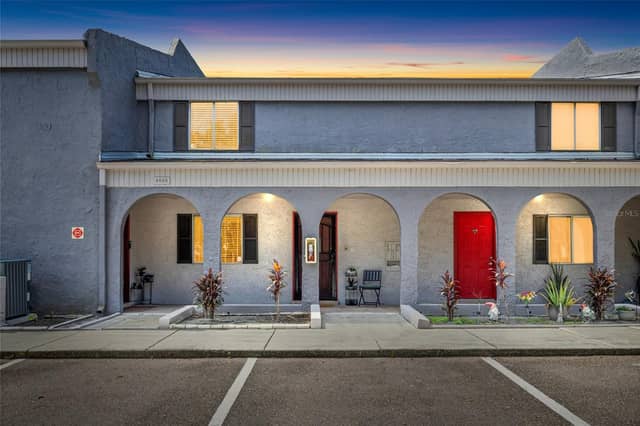
4345 BAYSIDE VILLAGE DR #302TAMPA, FL 33615BEACHWALK CONDO · Condominium
2Beds
2Baths
1,153Sq ft
2 sq ftLot
2000Built
About this home
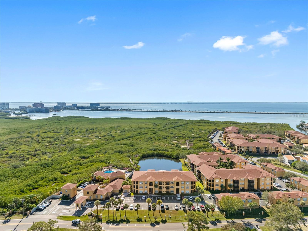
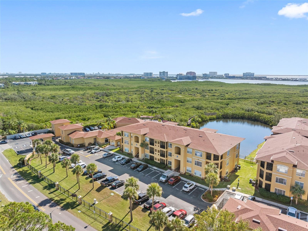
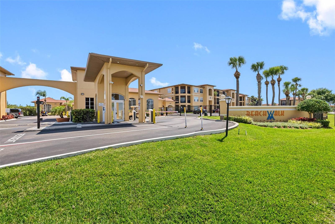
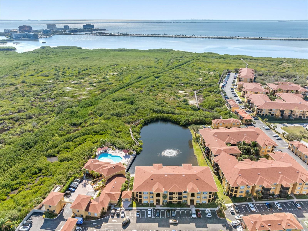
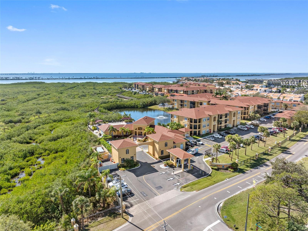
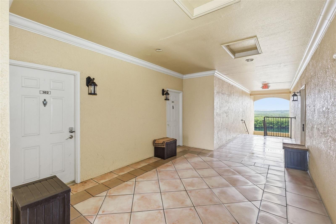
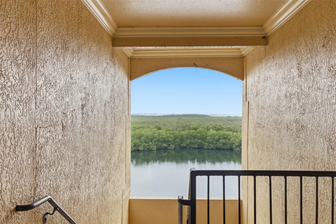
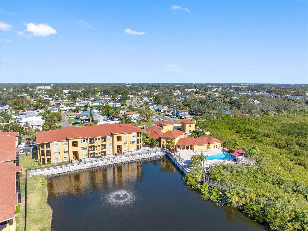
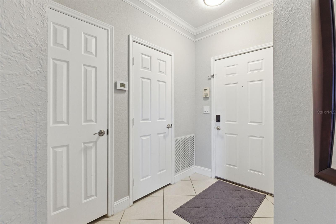
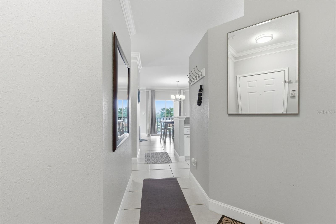
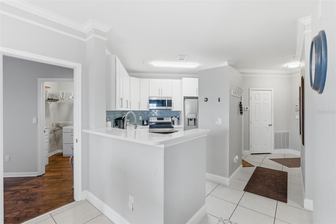
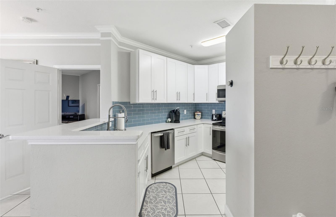
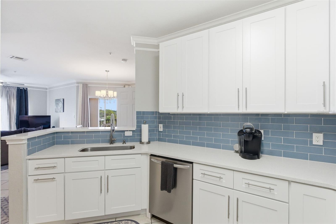
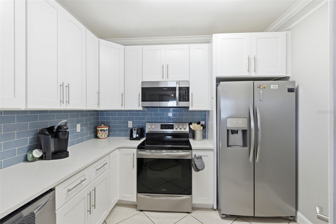
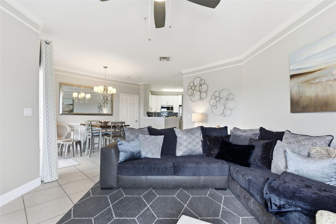
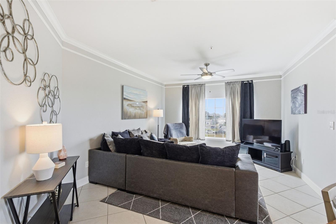
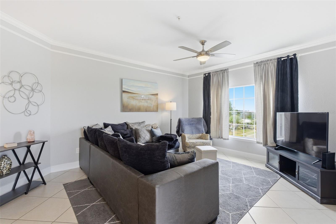
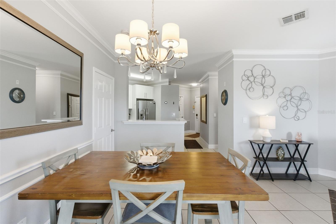
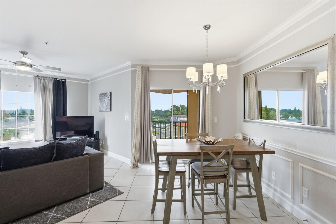
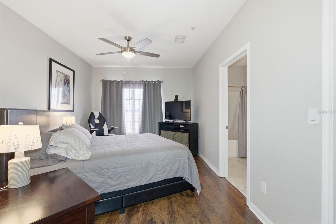
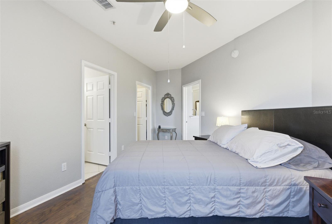
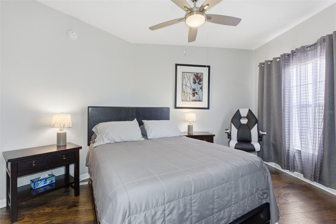
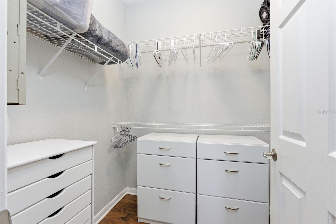
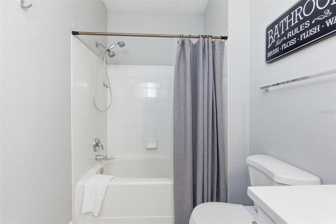
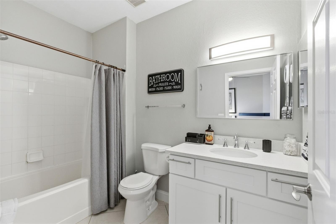
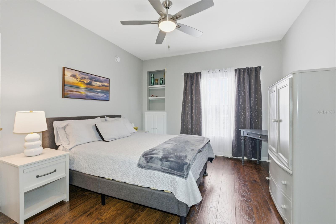
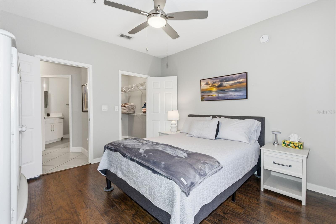
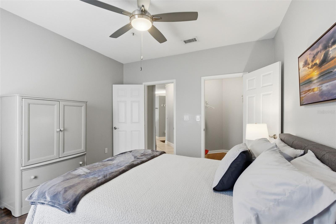
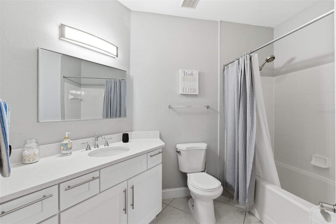
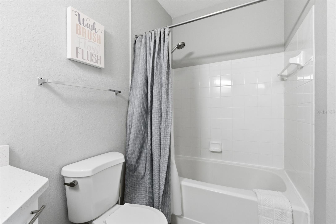
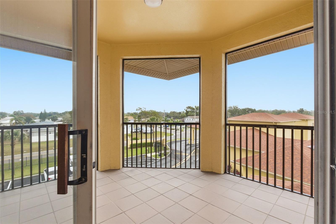
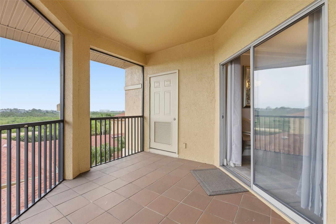
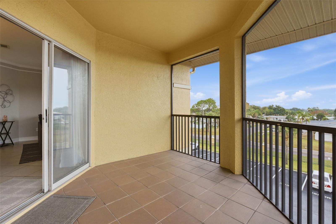
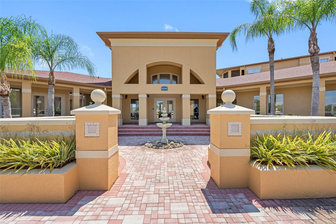
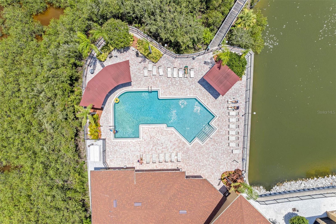
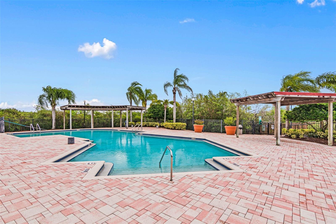
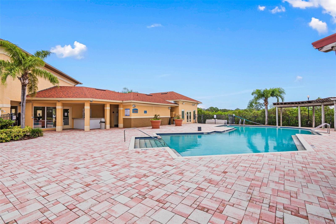
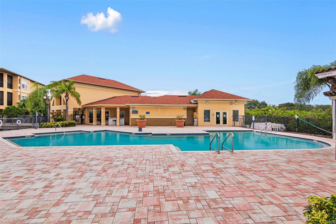
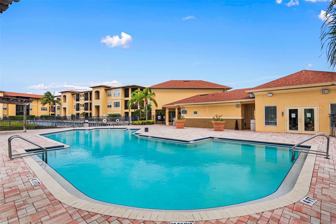
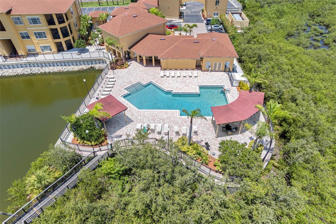
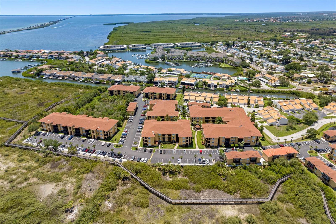
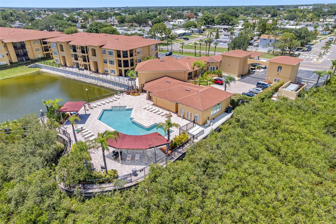
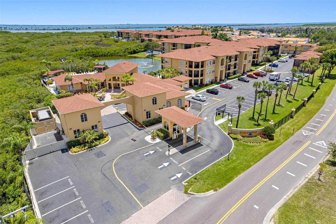
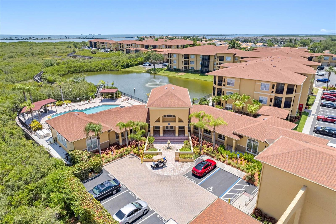
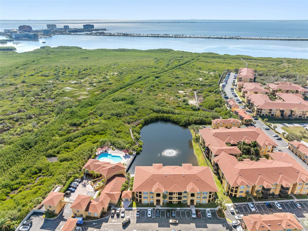
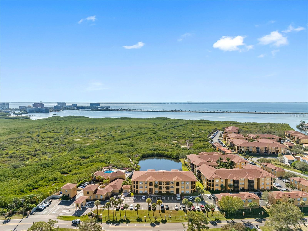
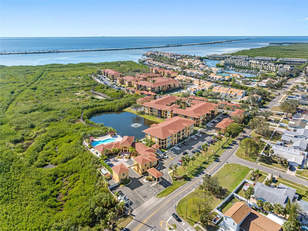
PRICE IMPROVED!! Fully Renovated Waterview Condo in Beachwalk! Beautifully updated 2BR/2BA, 3rd-floor condo just steps from the pool in the highly desirable Beachwalk Waterfront & Nature Preserve community. Features include an open, light-filled floor plan, ceramic tile in kitchen/living areas, hardwood floors in bedrooms, high ceilings, and a well-appointed kitchen with ample cabinet and counter space. Furniture is available for purchase. Beachwalk has recently completed major upgrades, including new roofs, exterior paint, repaved roads, and refreshed parking. HOA includes flood/building i…
Description as provided by the listing brokerage.
Highlights
- Balcony
- Lighting
- Outdoor Shower
- Private Entrance
- Private Mailbox
- Sidewalk
- Sliding Doors
- Storage
- Ceiling Fans(s)
The details
StatusActive
MLS #MFRTB8454581
Property typeCondominium
Year built2000
Lot size2 sq ft
Living area1,153 sq ft
Price per sq ft$208
HOA$703 / monthly
CDDNo
Taxes$3,416 (2024)
Stories1
Days on market236
CountyHillsborough
Flood zoneAE (verify)
FurnishedNegotiable
ListedDec 5, 2025
Features & property details
Interior
Full baths2
Half baths0
Rooms3
FlooringCeramic Tile, Hardwood
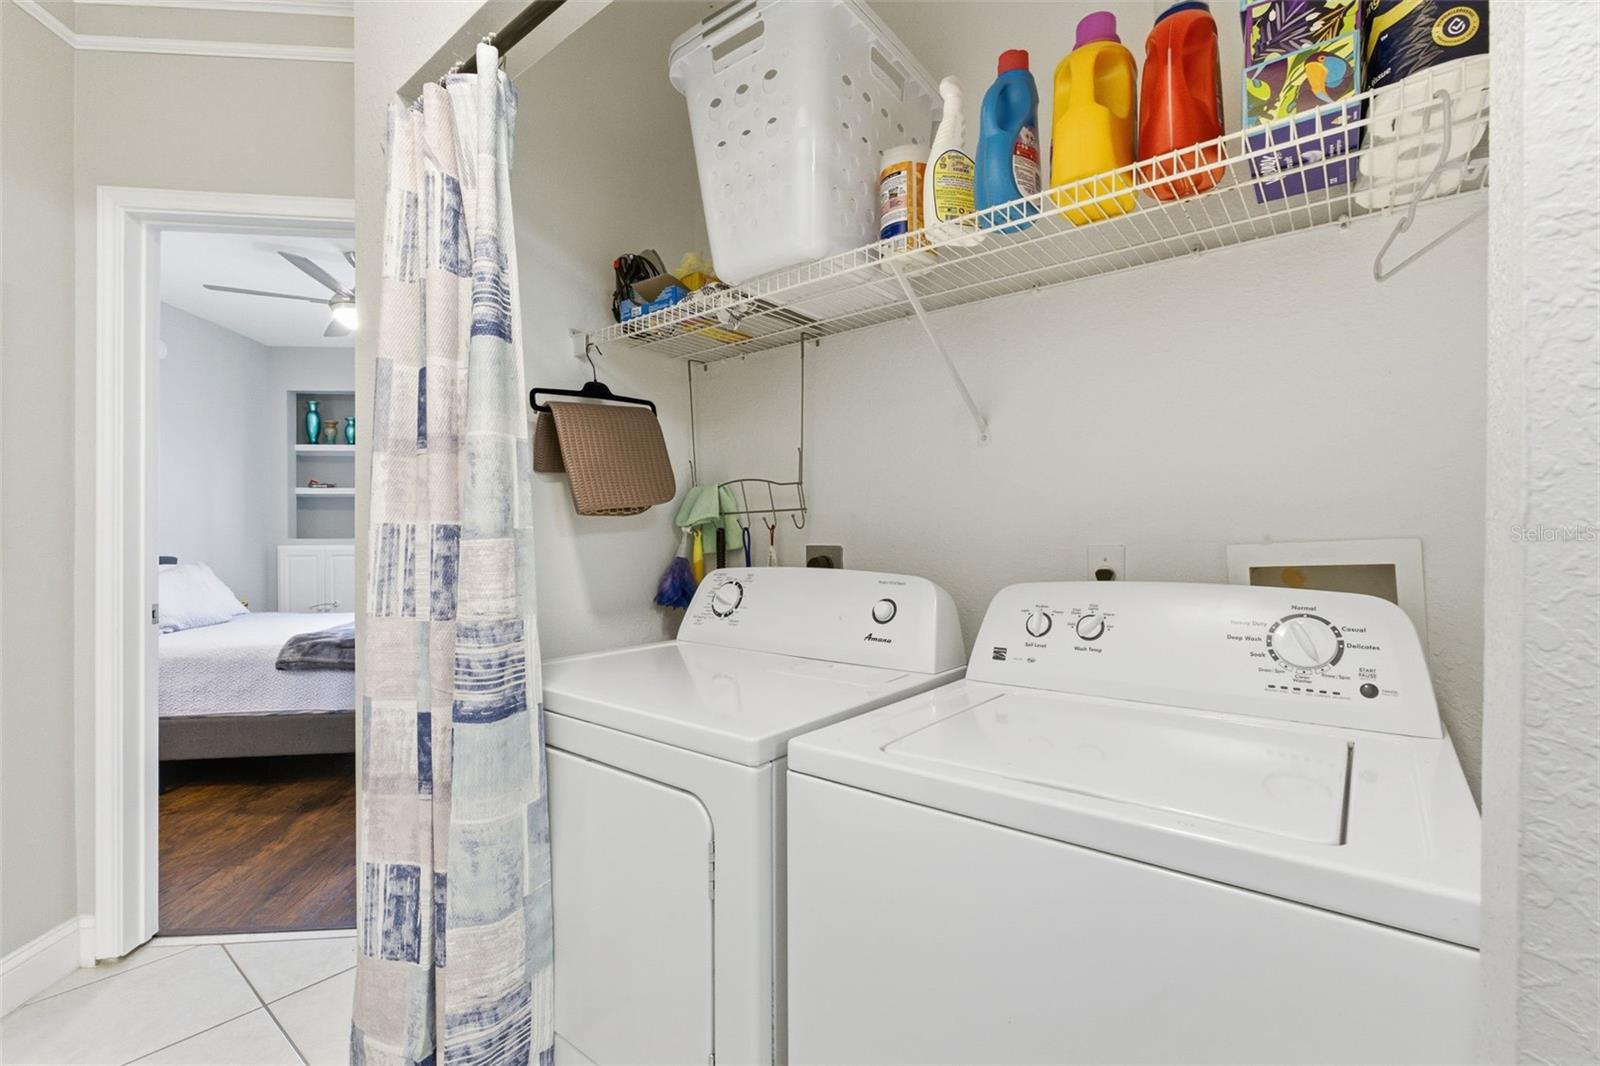
AppliancesDishwasher, Dryer, Electric Water Heater, Microwave, Range, Range Hood, Refrigerator, Washer
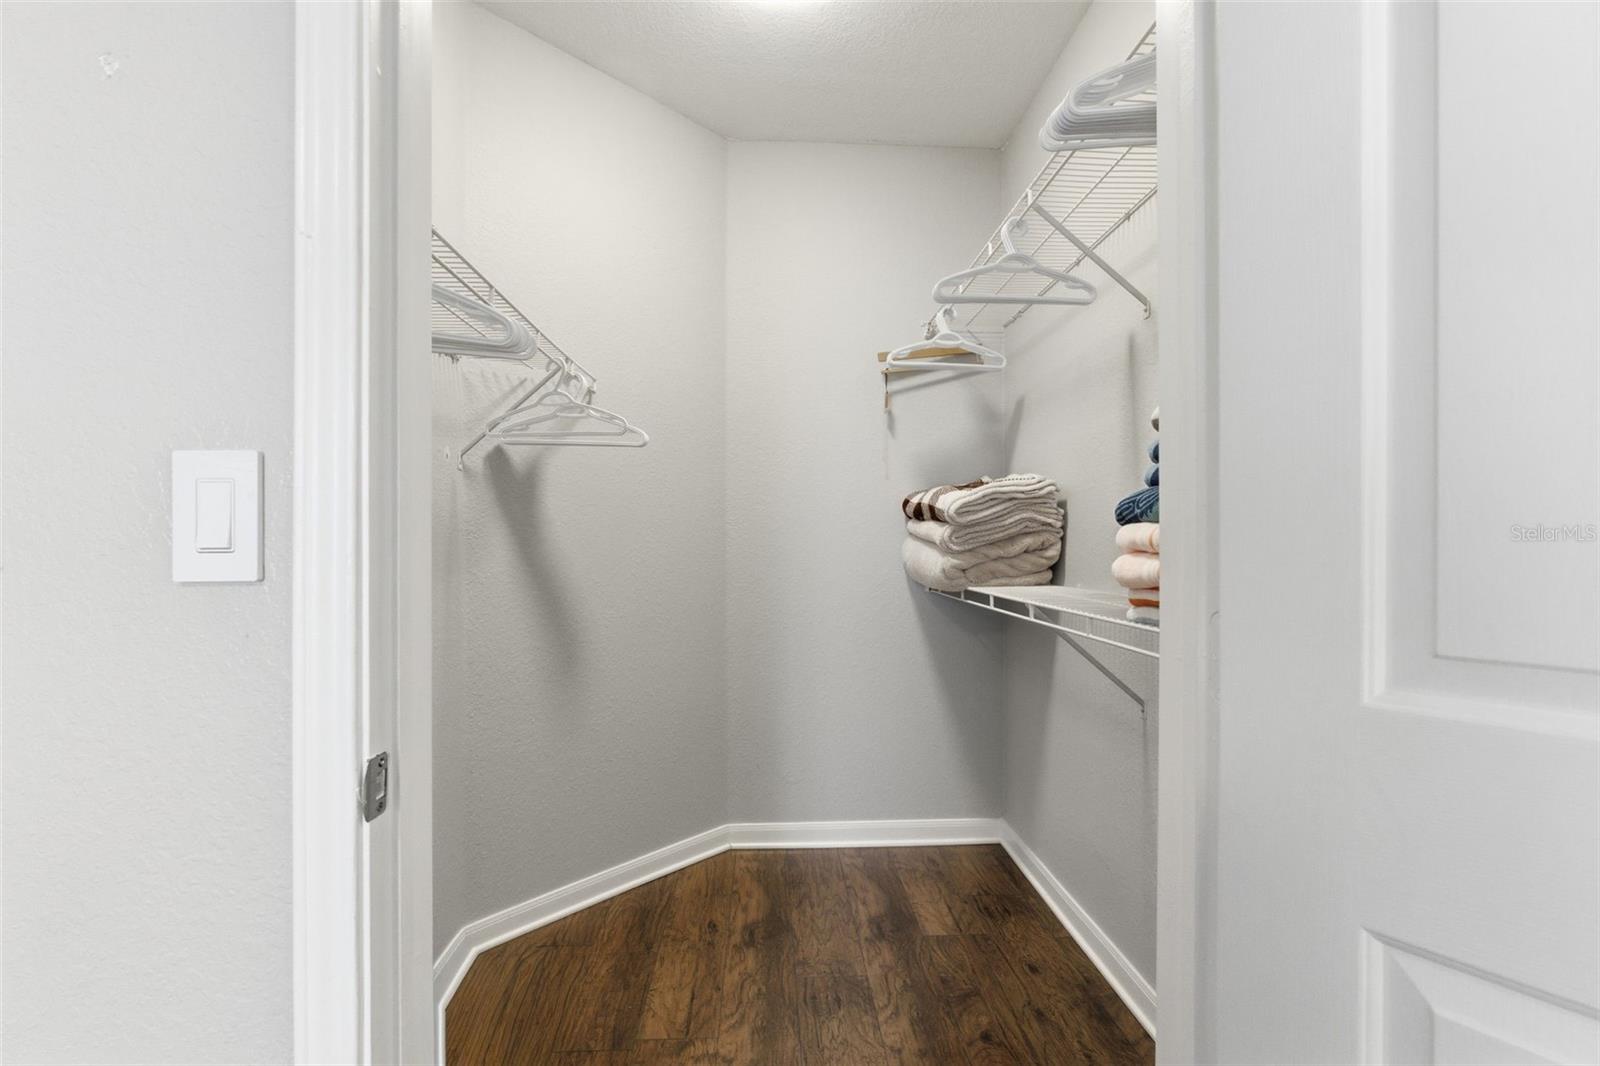
Interior featuresCeiling Fans(s), Living Room/Dining Room Combo, Open Floorplan, Walk-In Closet(s)
LaundryCommon Area, Laundry Closet
FireplaceNo
CoolingCentral Air
HeatingCentral
In-law suite0
Exterior & lot
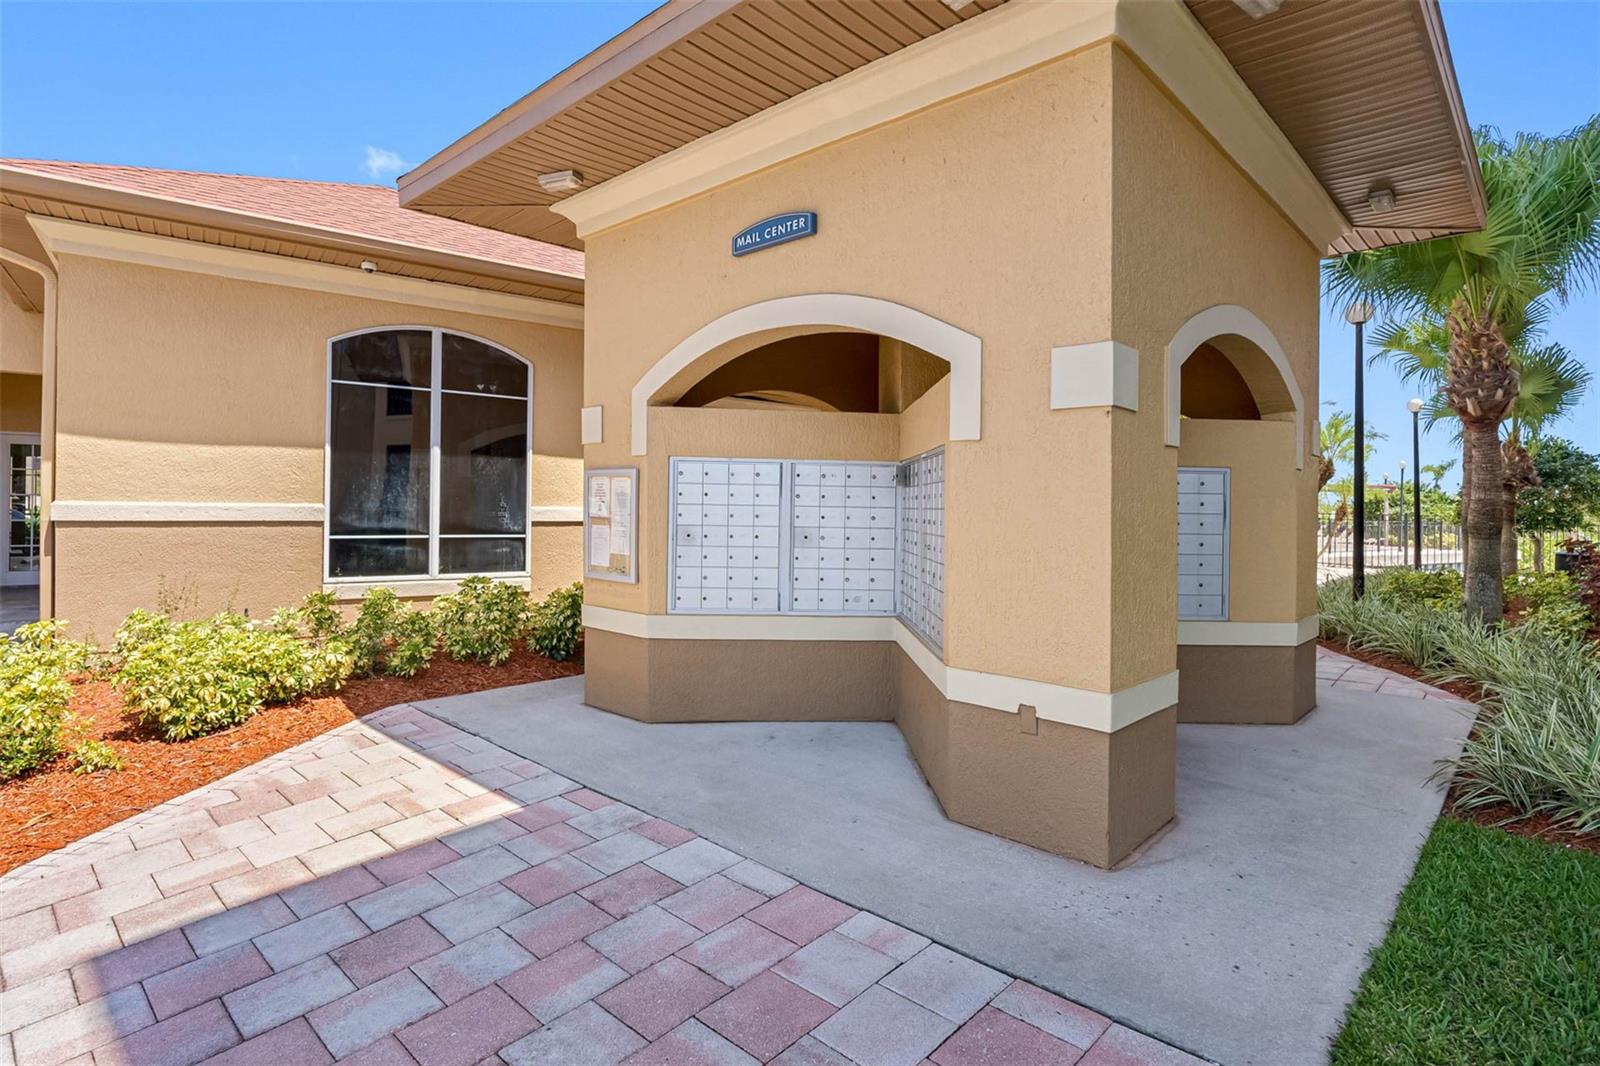
Exterior featuresBalcony, Lighting, Outdoor Shower, Private Entrance, Private Mailbox, Sidewalk, Sliding Doors, Storage
Patio & porchEnclosed, Porch
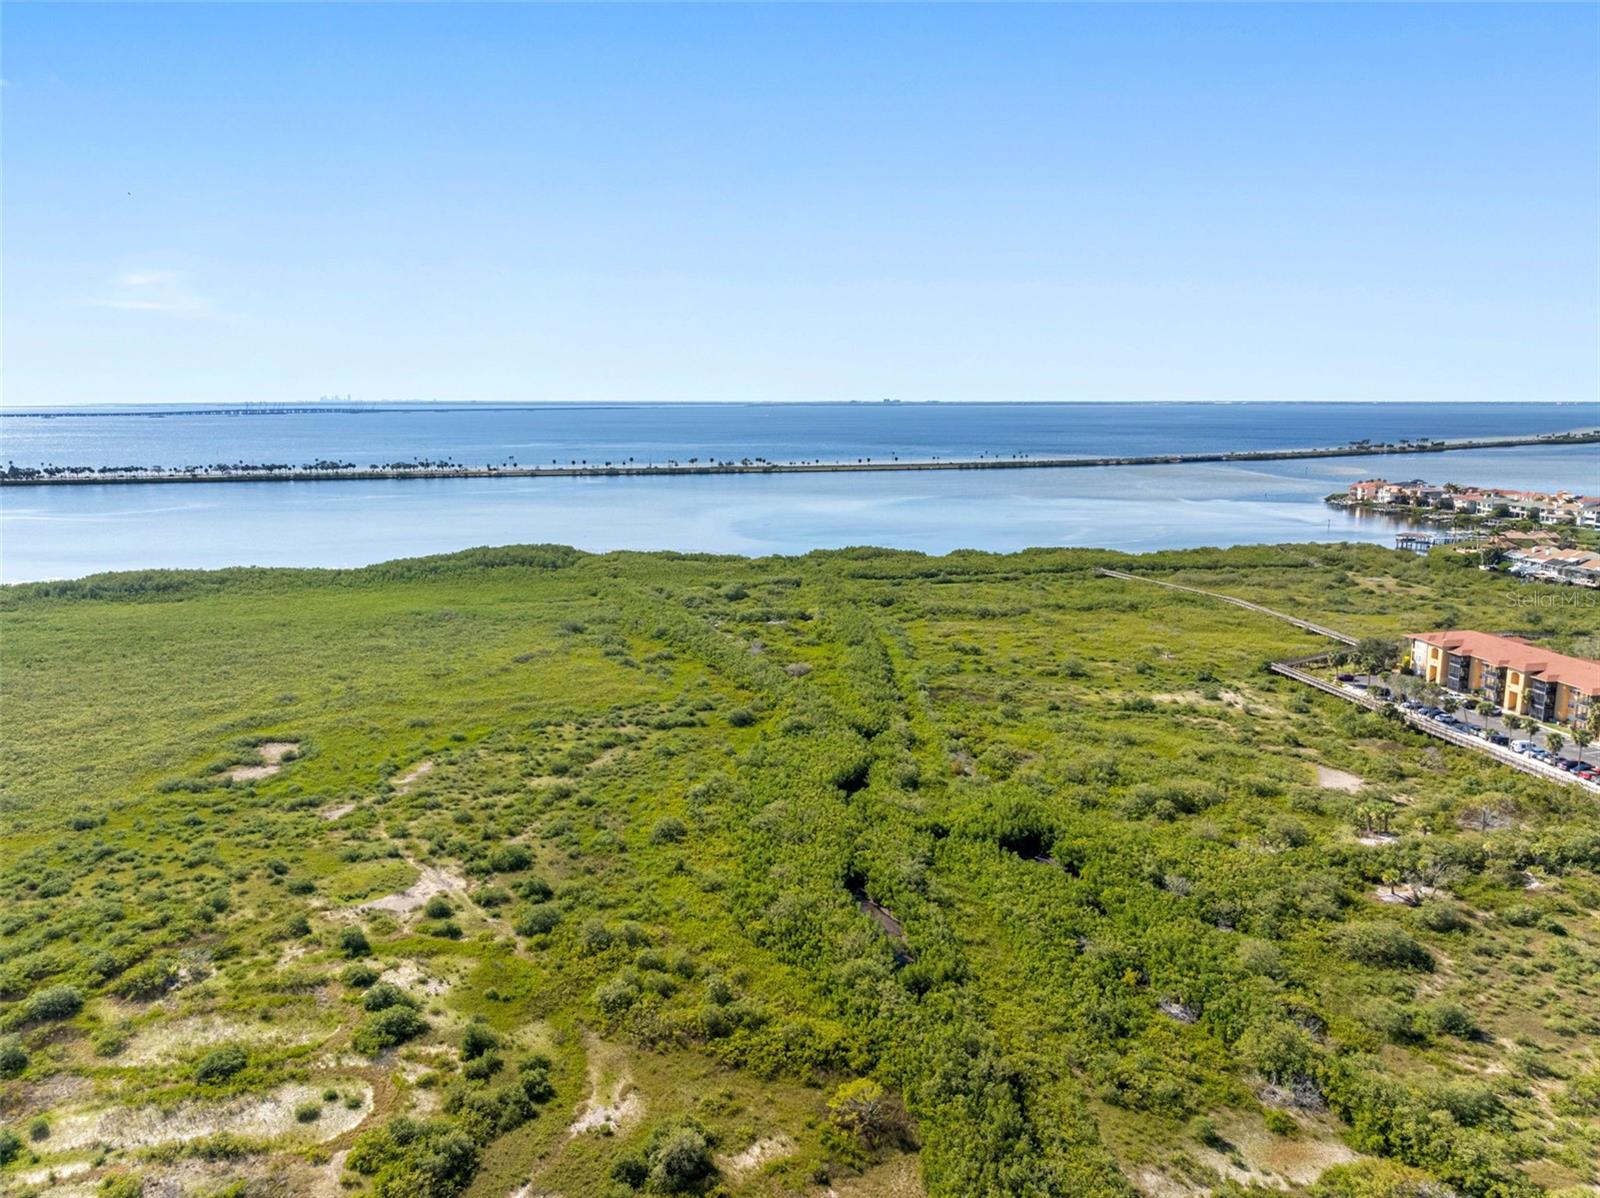
ViewTrees/Woods, Water
FacesNorth
Road surfaceAsphalt
Construction
ConstructionBlock
FoundationSlab
RoofShingle
Living area sourceAppraiser
Building area (sq ft)1,287
Parking
GarageNo
CarportNo
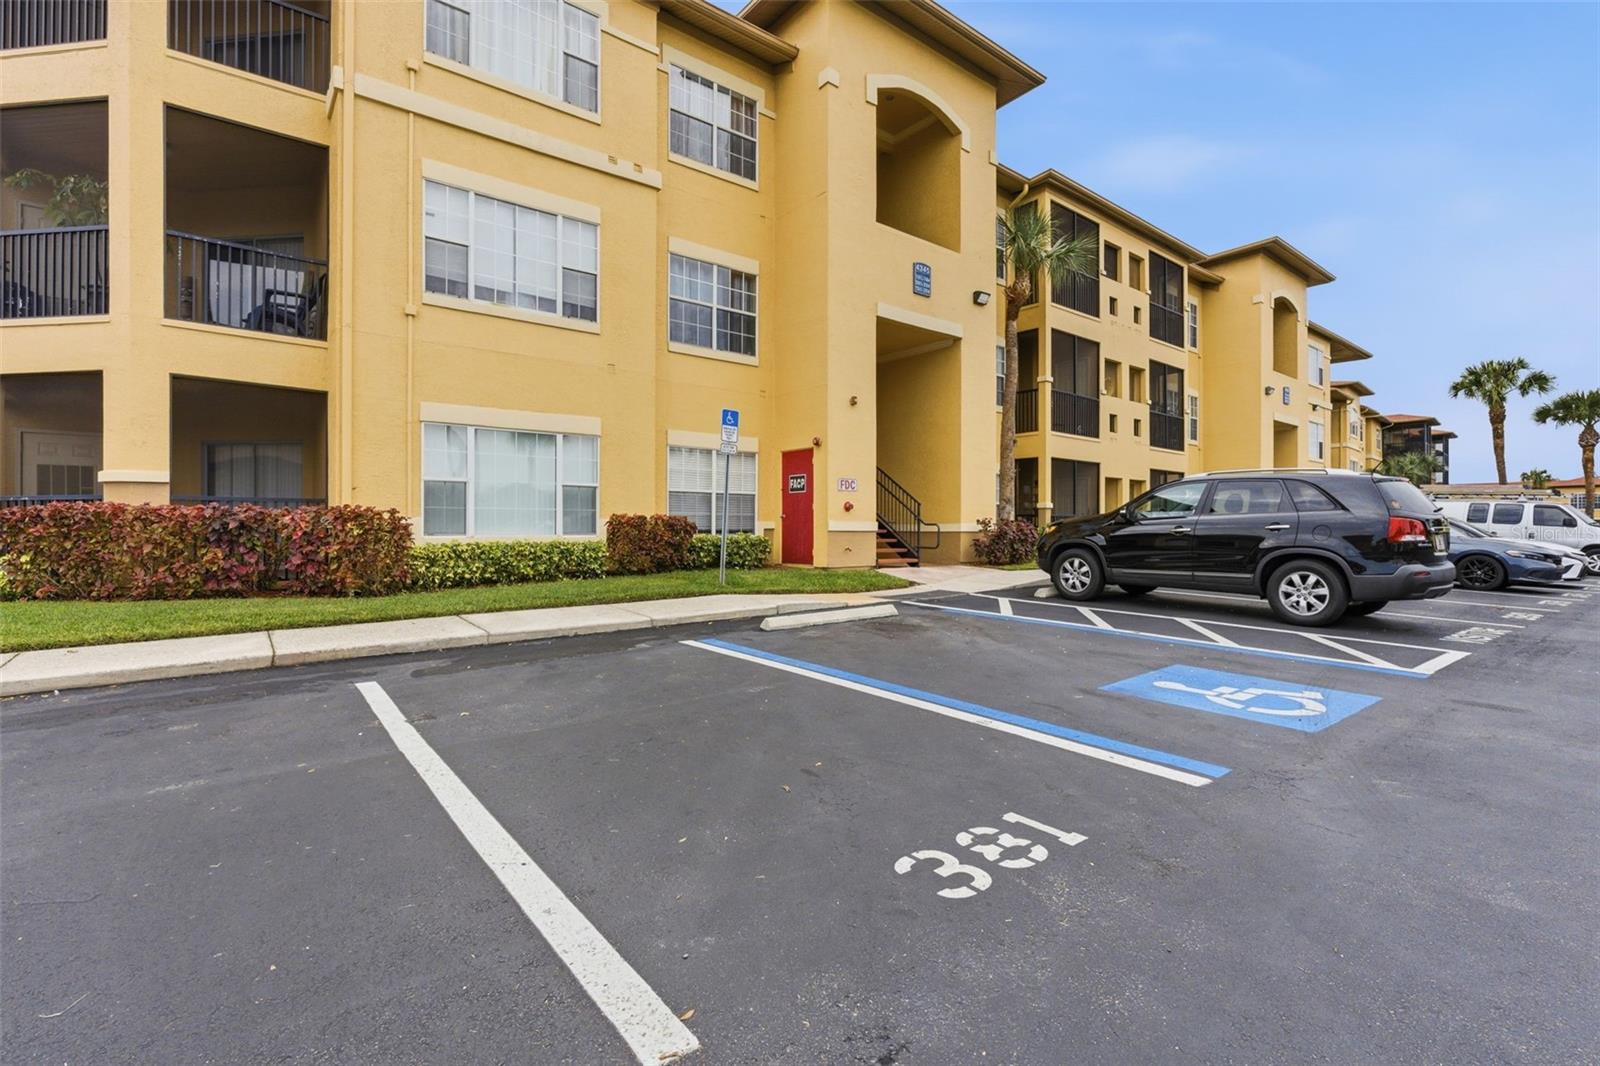
Parking featuresGuest, Open
Pool & water
Water viewPond
Waterfront feet0
Community & HOA
AssociationMisty Gordon
HOA fee$702.58
HOA frequencyMonthly
Fee includesPool, Escrow Reserves Fund, Insurance, Maintenance Structure, Maintenance Grounds, Management, Other, Private Road, Recreational Facilities, Sewer, Trash
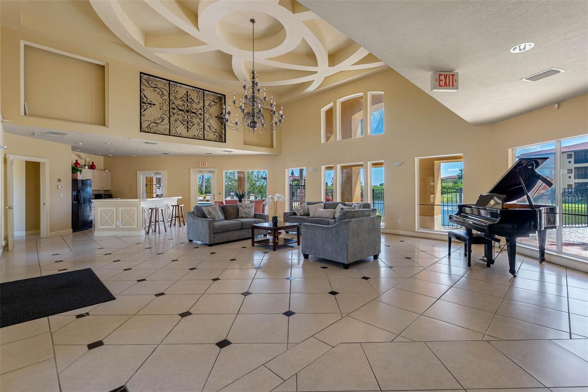
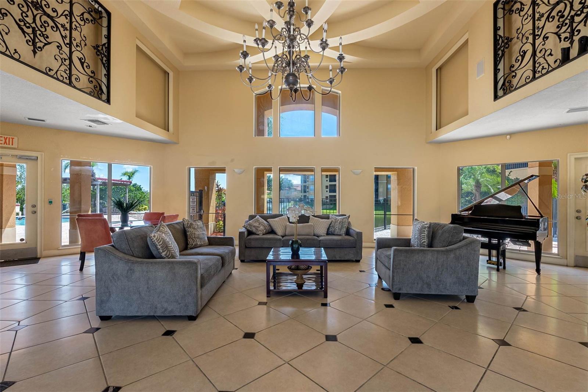
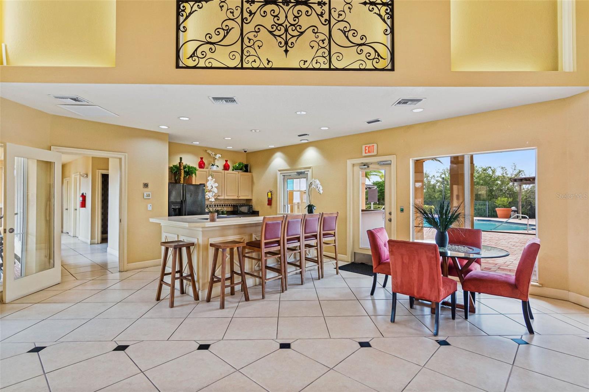
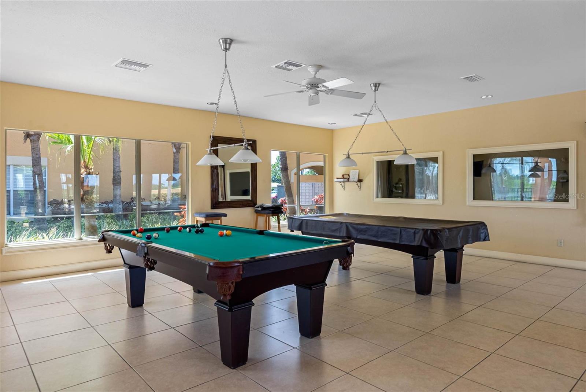
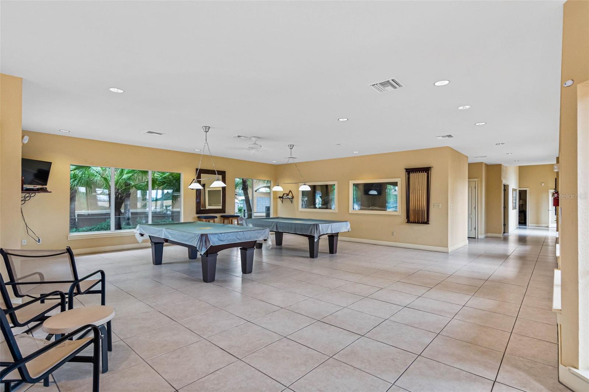
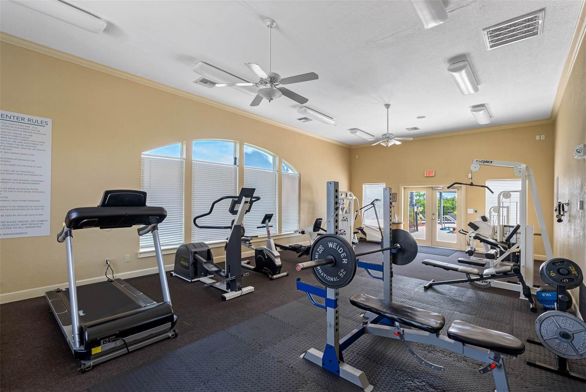
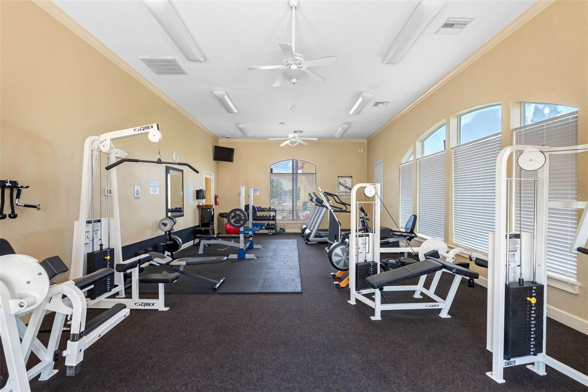
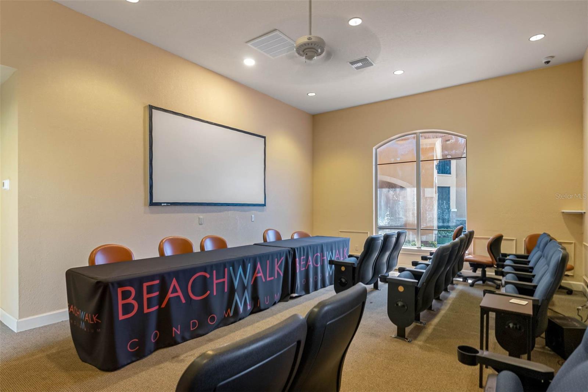
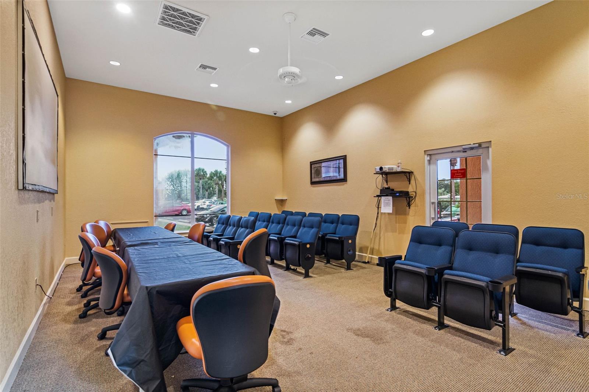
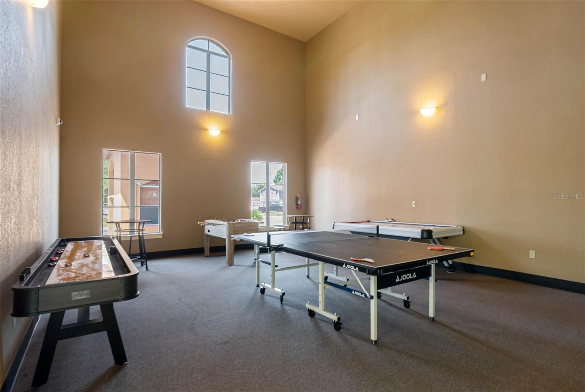
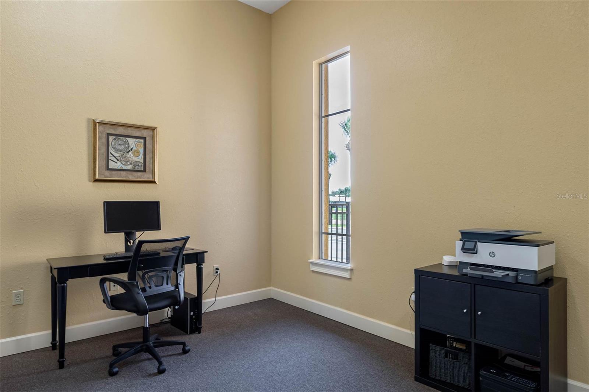
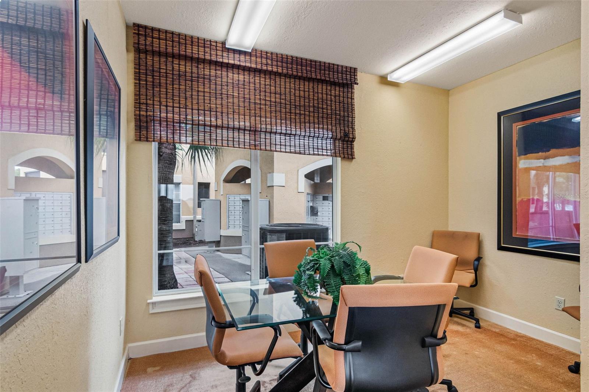
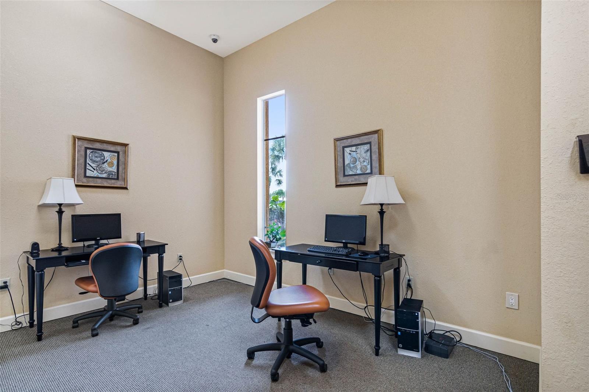
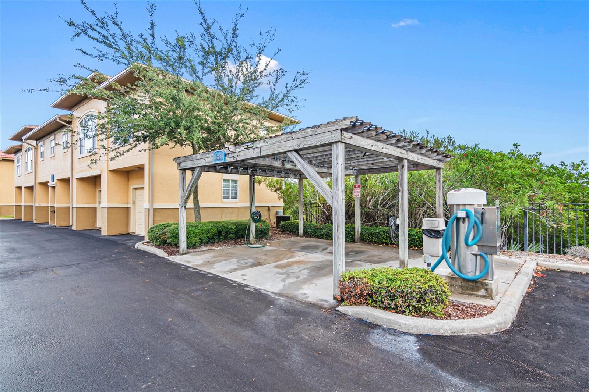
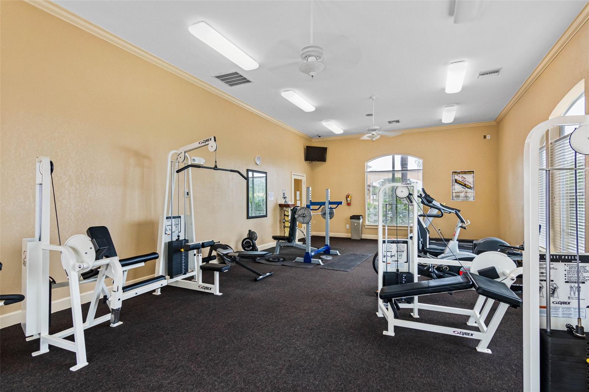
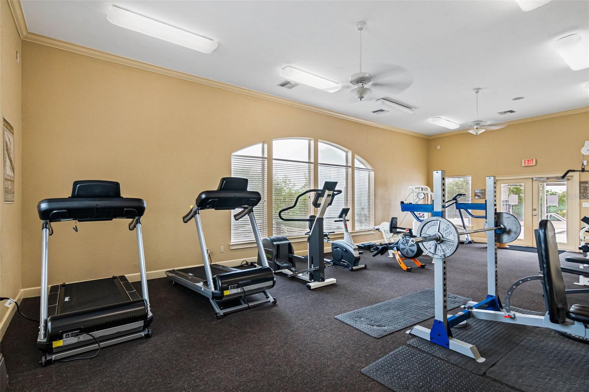
AmenitiesCable TV, Clubhouse, Fitness Center, Gated, Maintenance, Other
Fee requirementRequired
Approval required0
Total monthly fees$702.58
Total annual fees$8,430.96
Condo fees$0
Community featuresClubhouse, Deed Restrictions, Fitness Center, Gated Community - No Guard, Park, Pool, Sidewalks, Wheelchair Access
55+ communityNo
PetsCats OK, Dogs OK, Yes
Pet restrictionsBuyer to verify all pet restrictions with the HOA.
Minimum lease3 Months
Lease restrictions1
Lease notesBuyer to verify all Lease restrictions with the HOA.
Building
Building4345
Unit302
Floor3
Elevator0
Utilities & efficiency
UtilitiesCable Available, Electricity Available
SewerPublic Sewer
Water sourcePublic
Financial & terms
CDD0
Tax year2,024
Homestead0
Listing termsCash, Conventional
OwnershipCondominium
Special conditionsNone
ZoningPD
OccupantOwner
MLS area33615 - Tampa / Town and Country
Where it sits
Approximate location shown. Exact address available on request per listing brokerage.
More like this
Stellar MLSMLS# MFRTB8454581Listing courtesy of CENTURY 21 CIRCLELast updated Aug 1, 2026, 12:59 PM