 40 photos · 3D tour
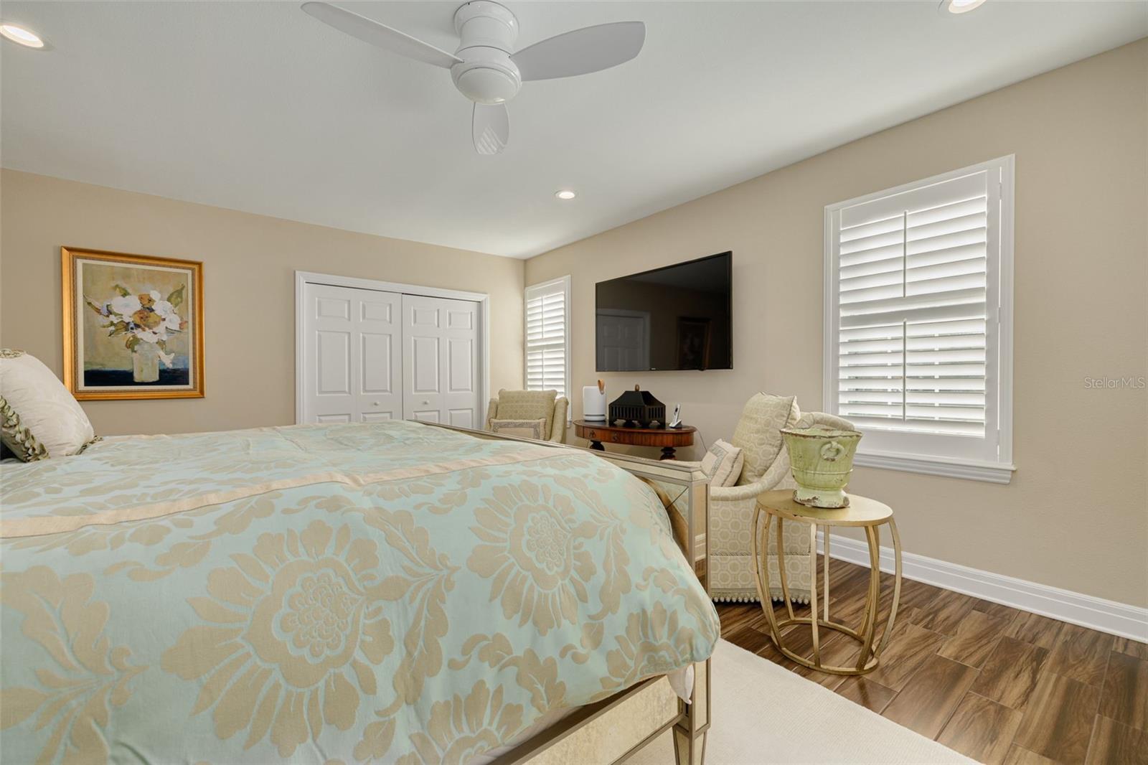
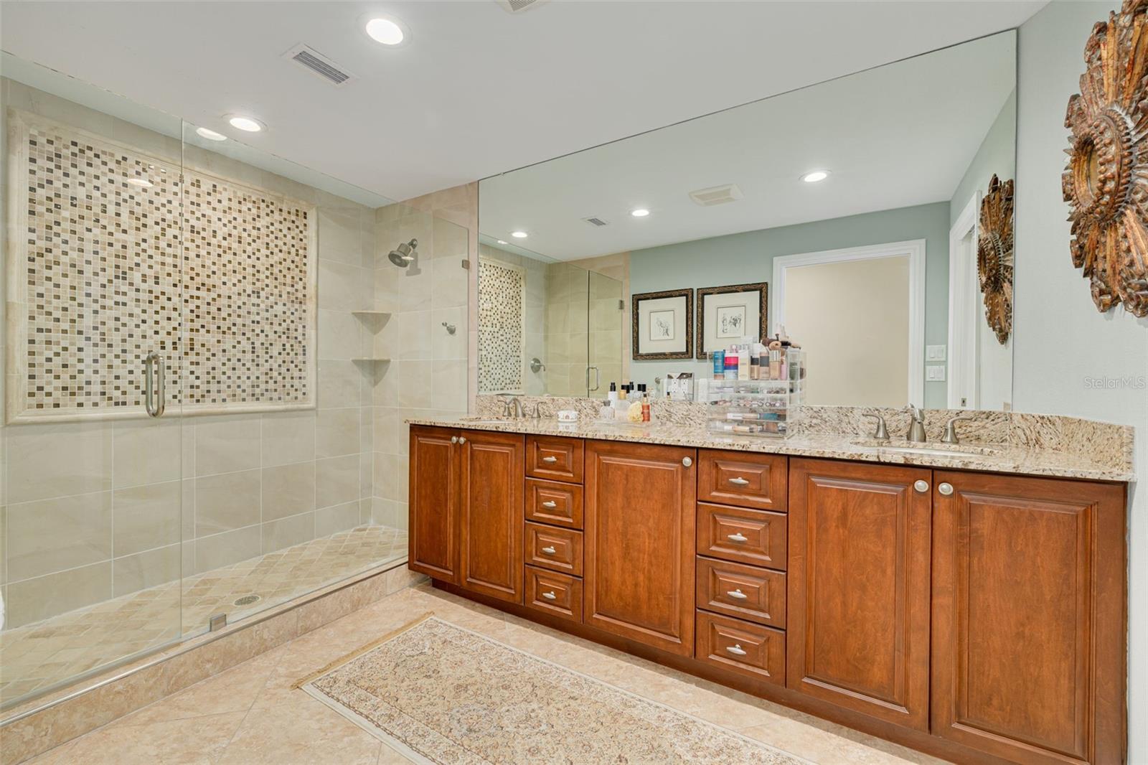
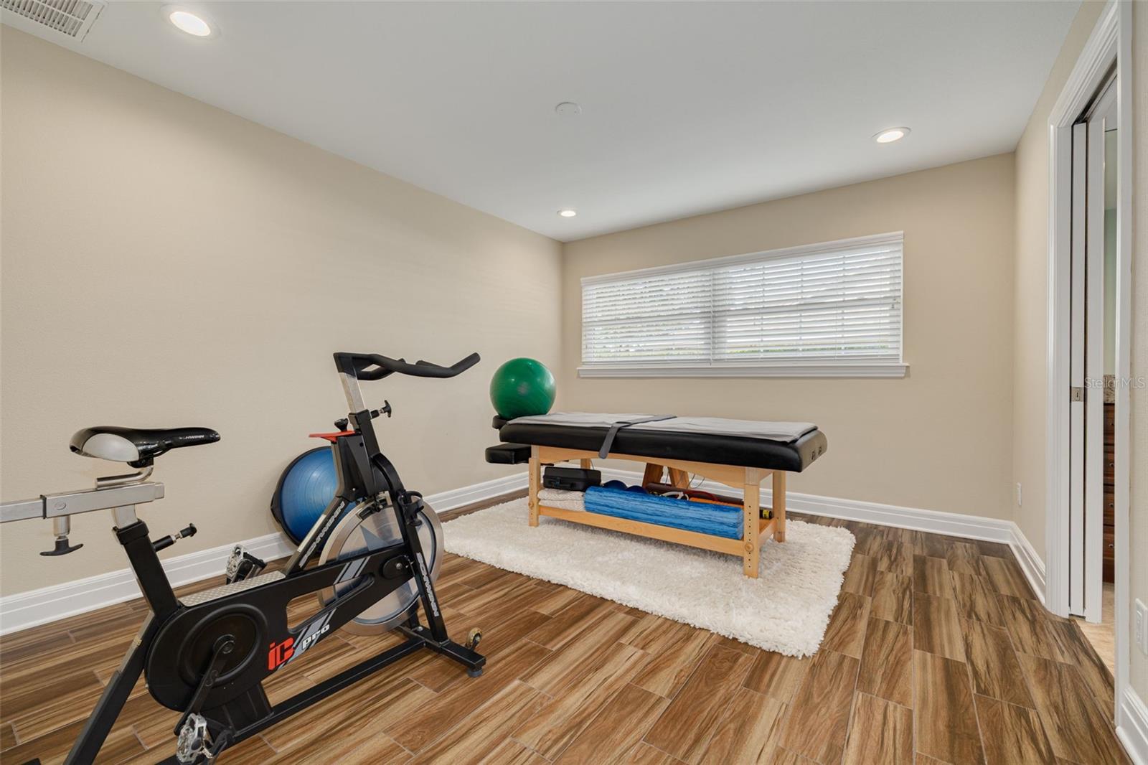
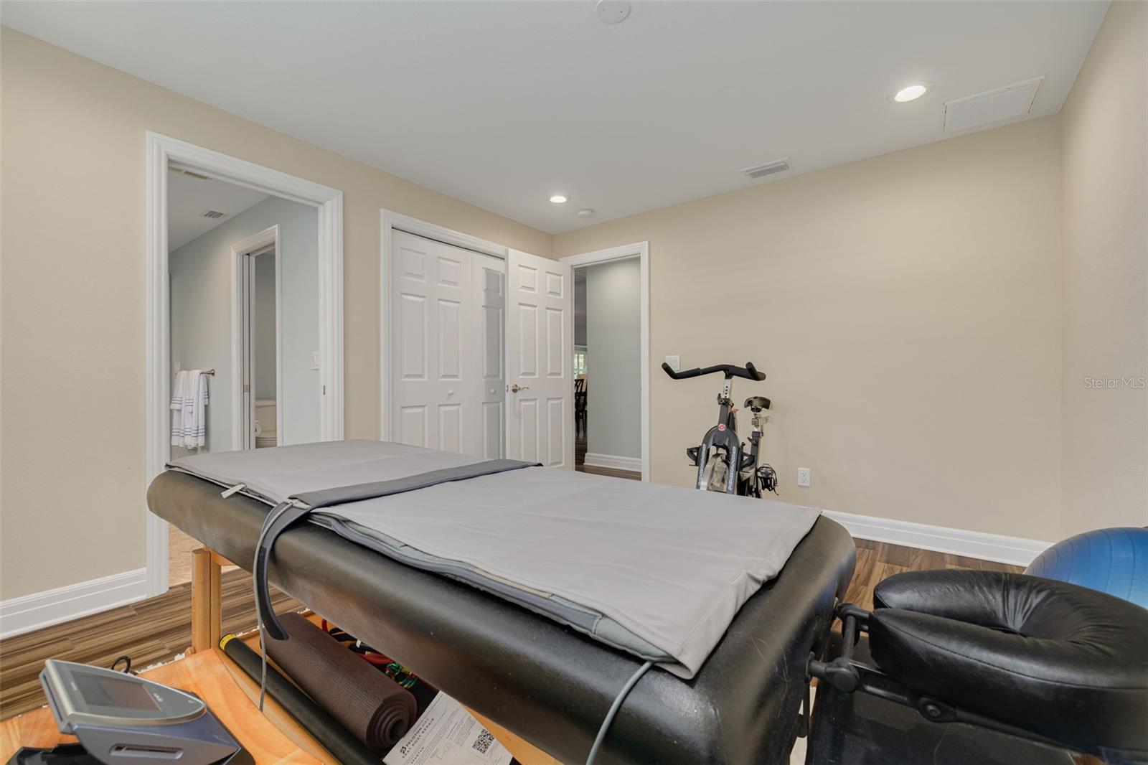
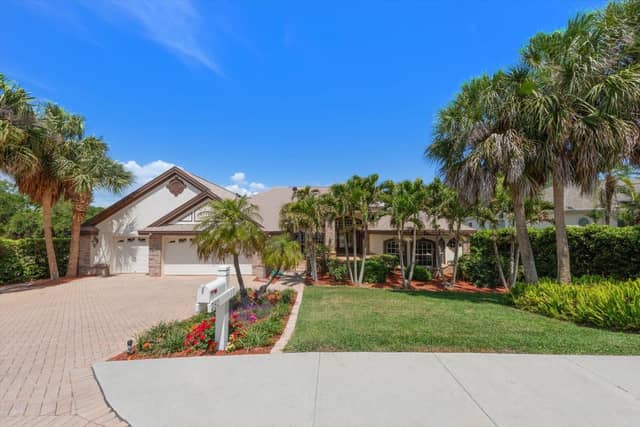
1 / 40
Under contractPrice improved $145,000134 days on market
$1,850,000$1,995,000
3 EASTWOOD LNBELLEAIR, FL 33756BELLEAIR WOODS · Single Family Residence
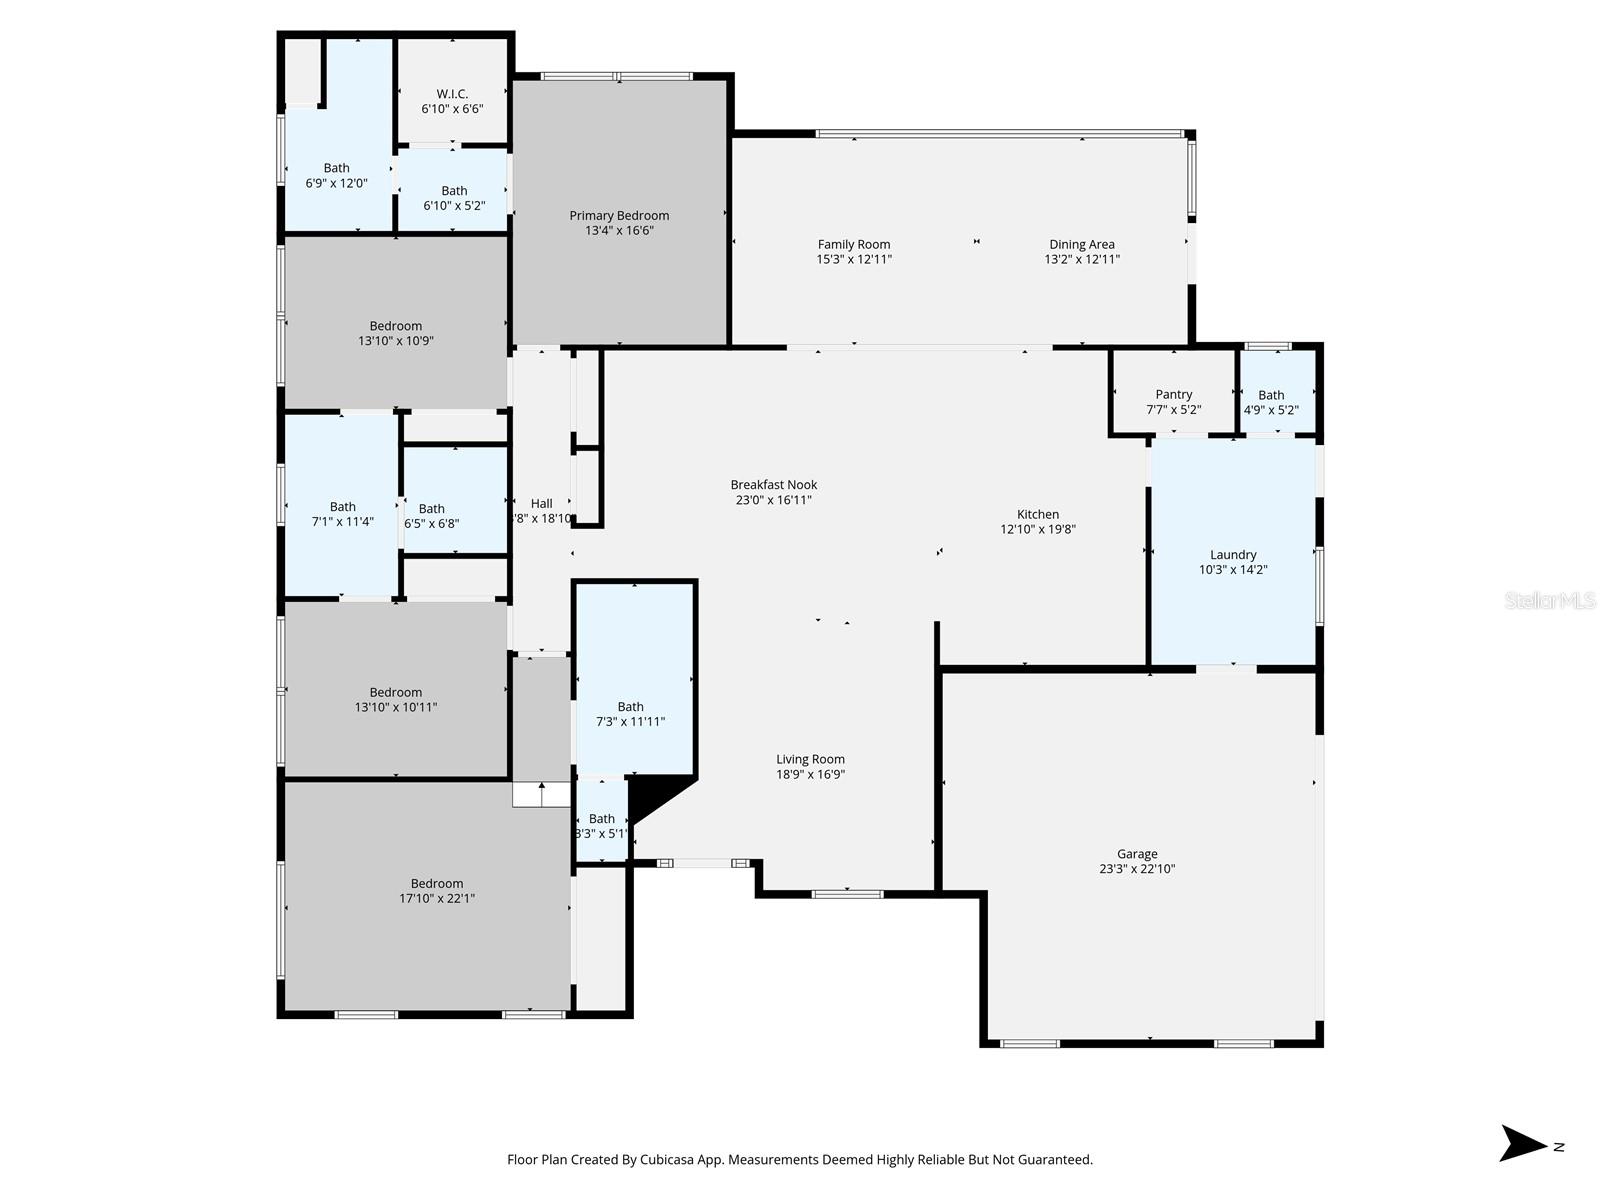
4Beds
4Baths
2,977Sq ft
0.25 acLot
2-carGarage
1966Built
About this home
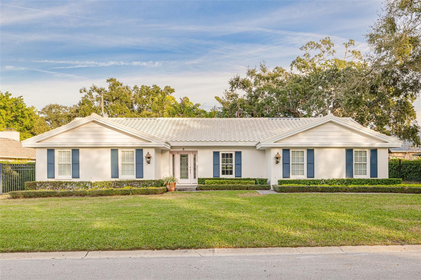
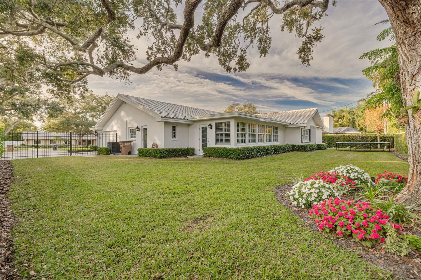
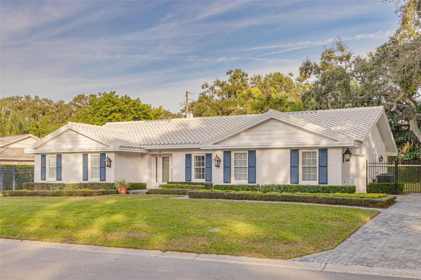
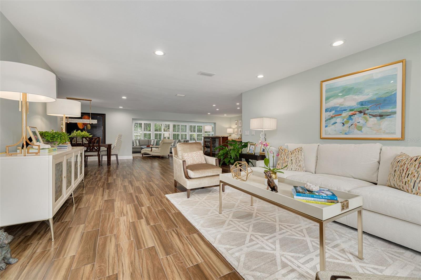
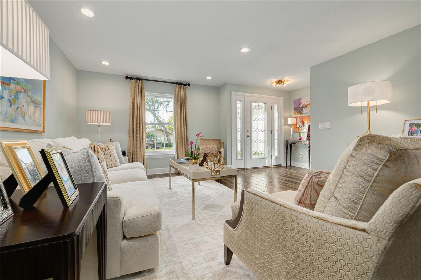
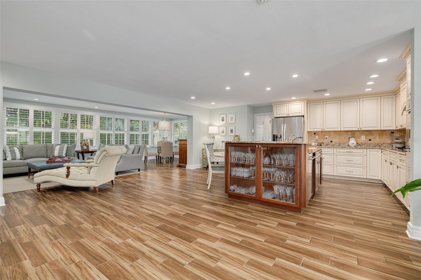
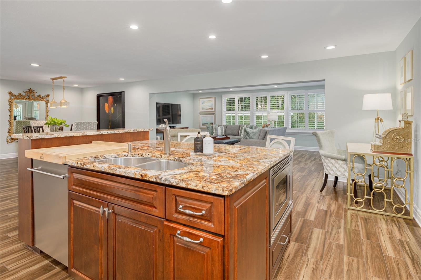
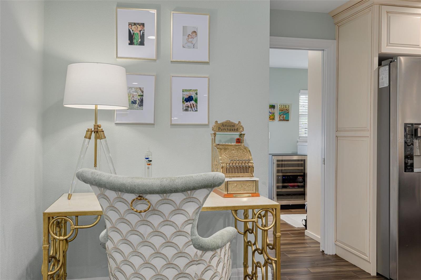
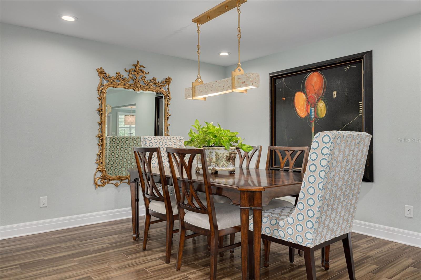
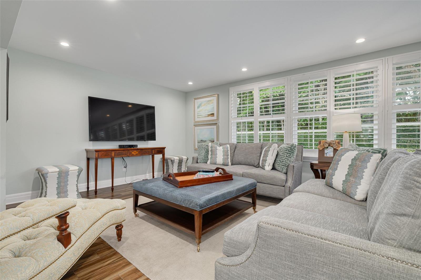
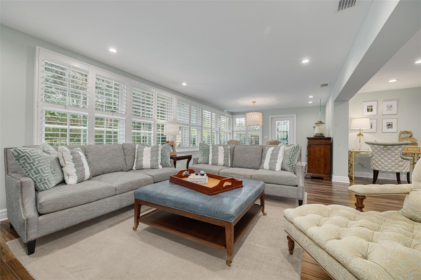
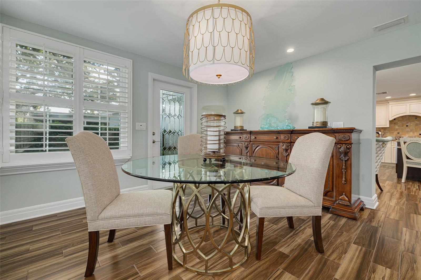
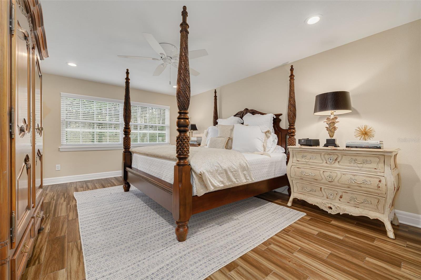
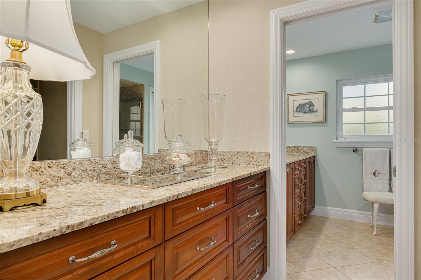
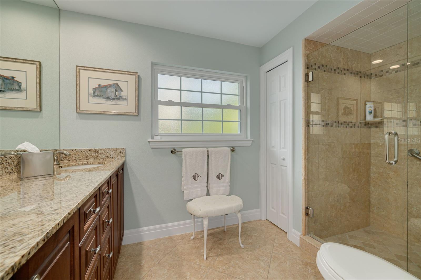
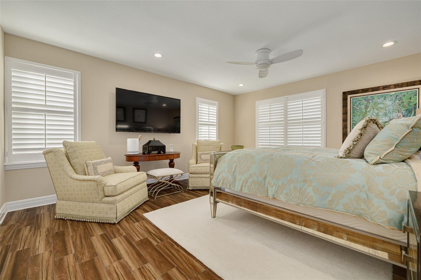
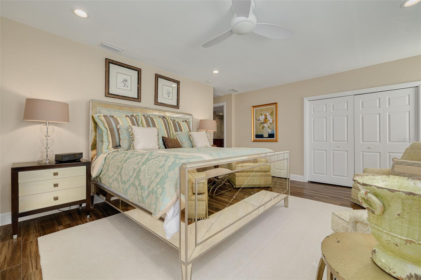
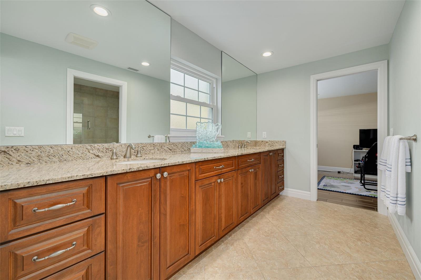
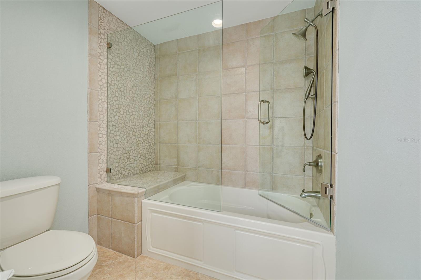
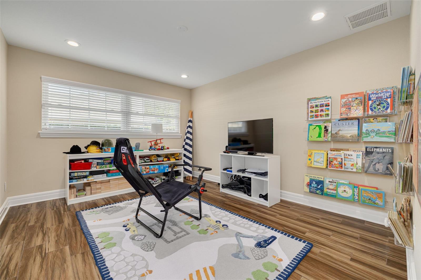
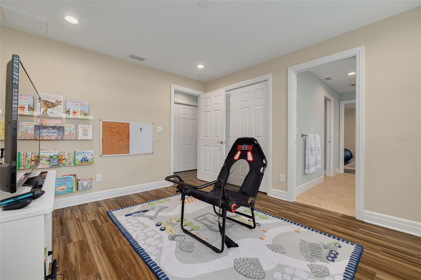
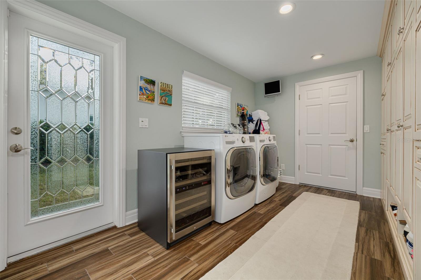
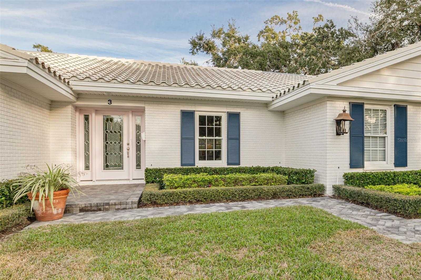
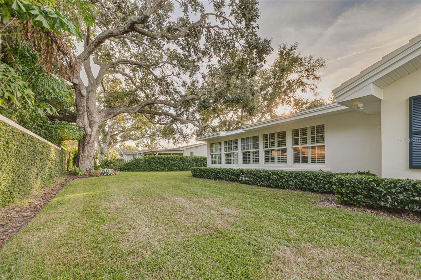
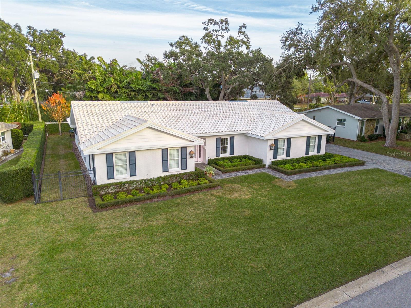
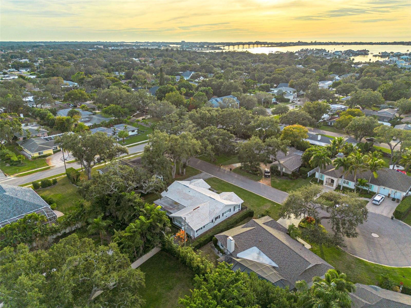
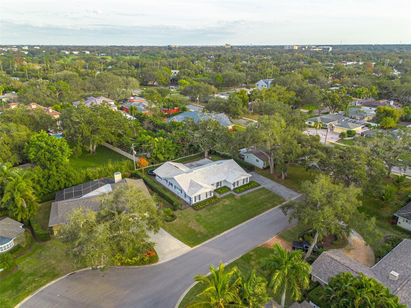
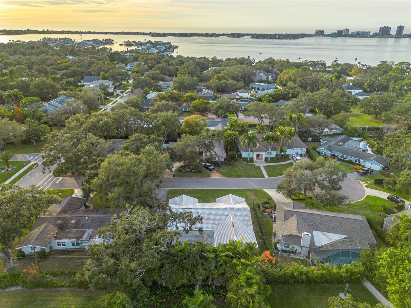
Under contract-accepting backup offers. Nestled on a quiet cul-de-sac along desirable Eastwood Lane, this single-family, single-level ranch home offers refined Florida living in the heart of Belleair. Solid concrete block construction, a tile roof, and impact-rated windows and doors provide peace of mind, while the open floor plan creates an inviting, light-filled living space ideal for both everyday comfort and entertaining. The home has been gently used and meticulously maintained, showcasing many recent upgrades, generous closets, and well-appointed bathrooms. Designer furnishings thoughtf…
Description as provided by the listing brokerage.
Highlights
- 2-car garage
- Ceiling Fans(s)
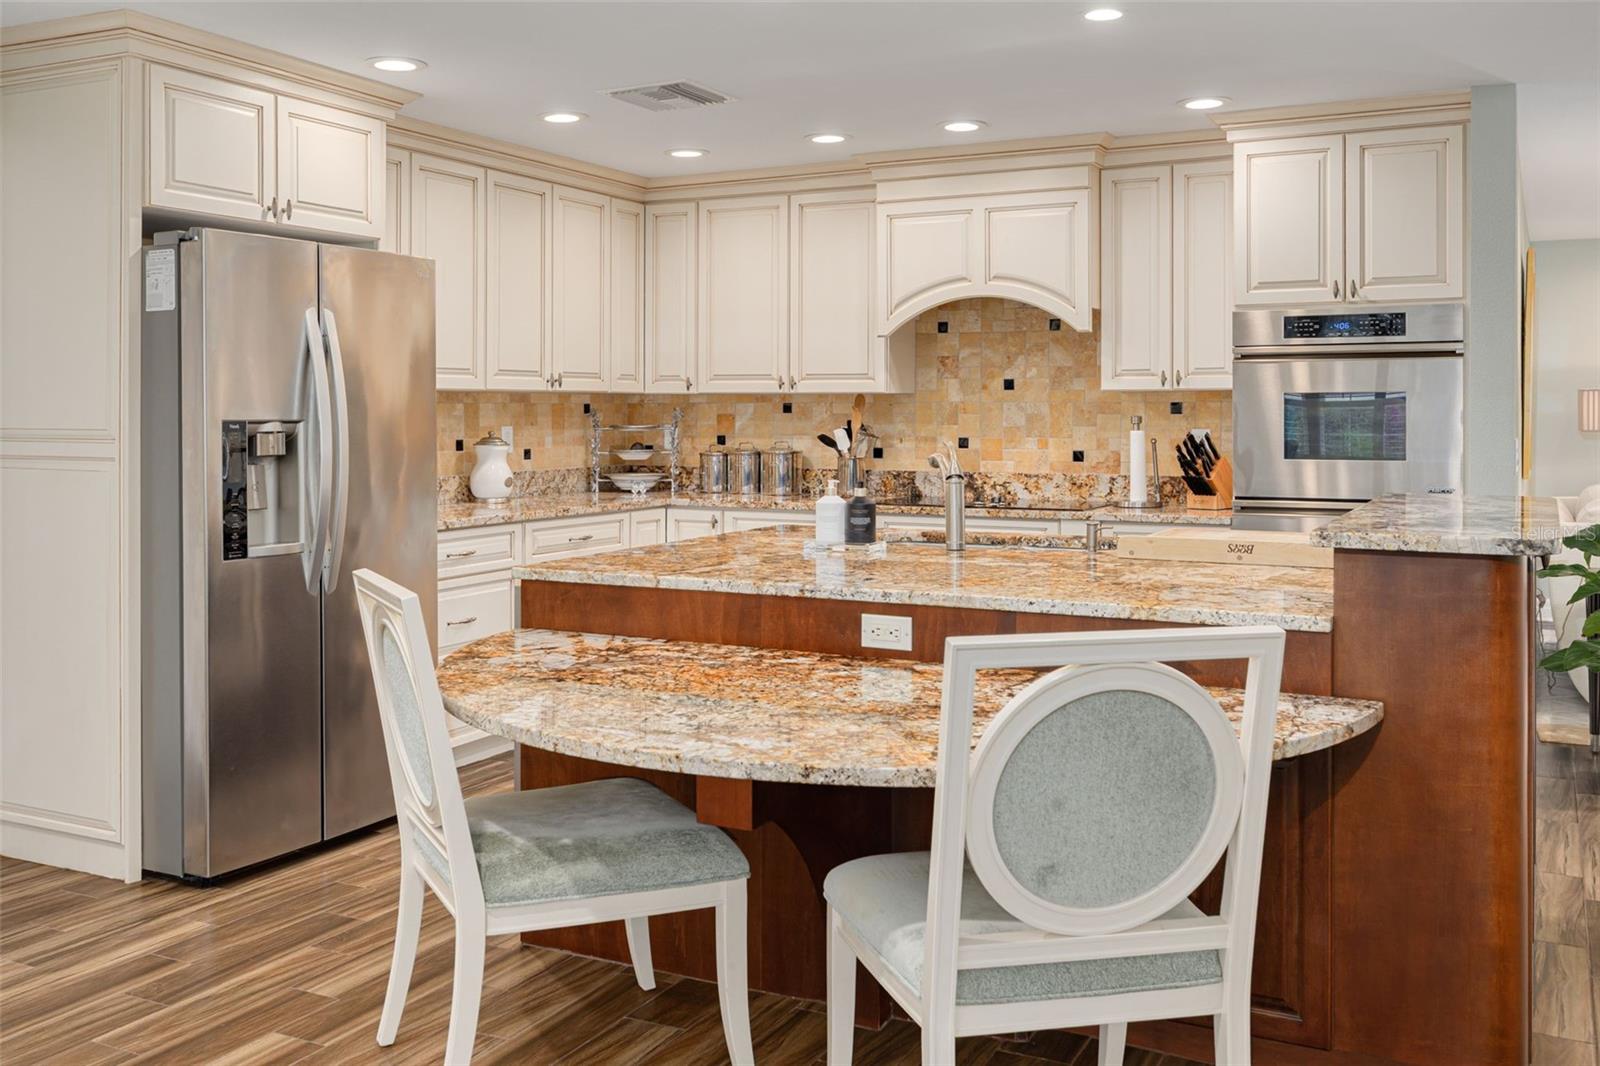
- Eat-in Kitchen
- Kitchen/Family Room Combo
- Open Floorplan
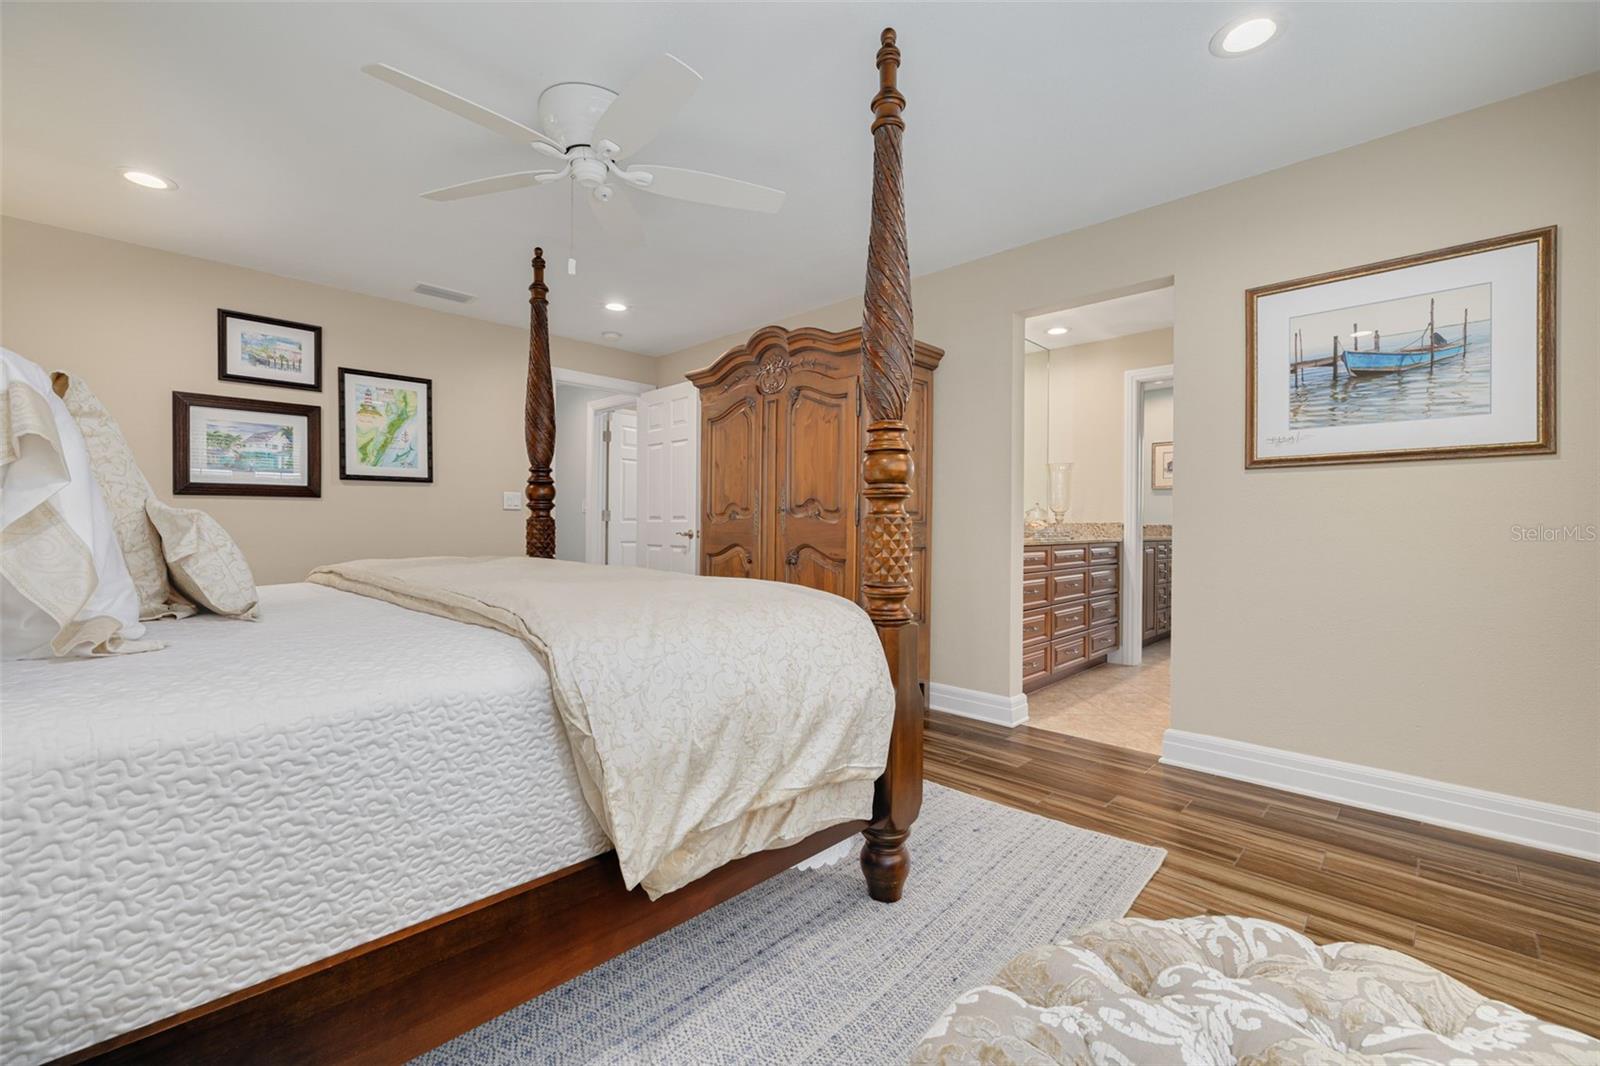
- Primary Bedroom Main Floor
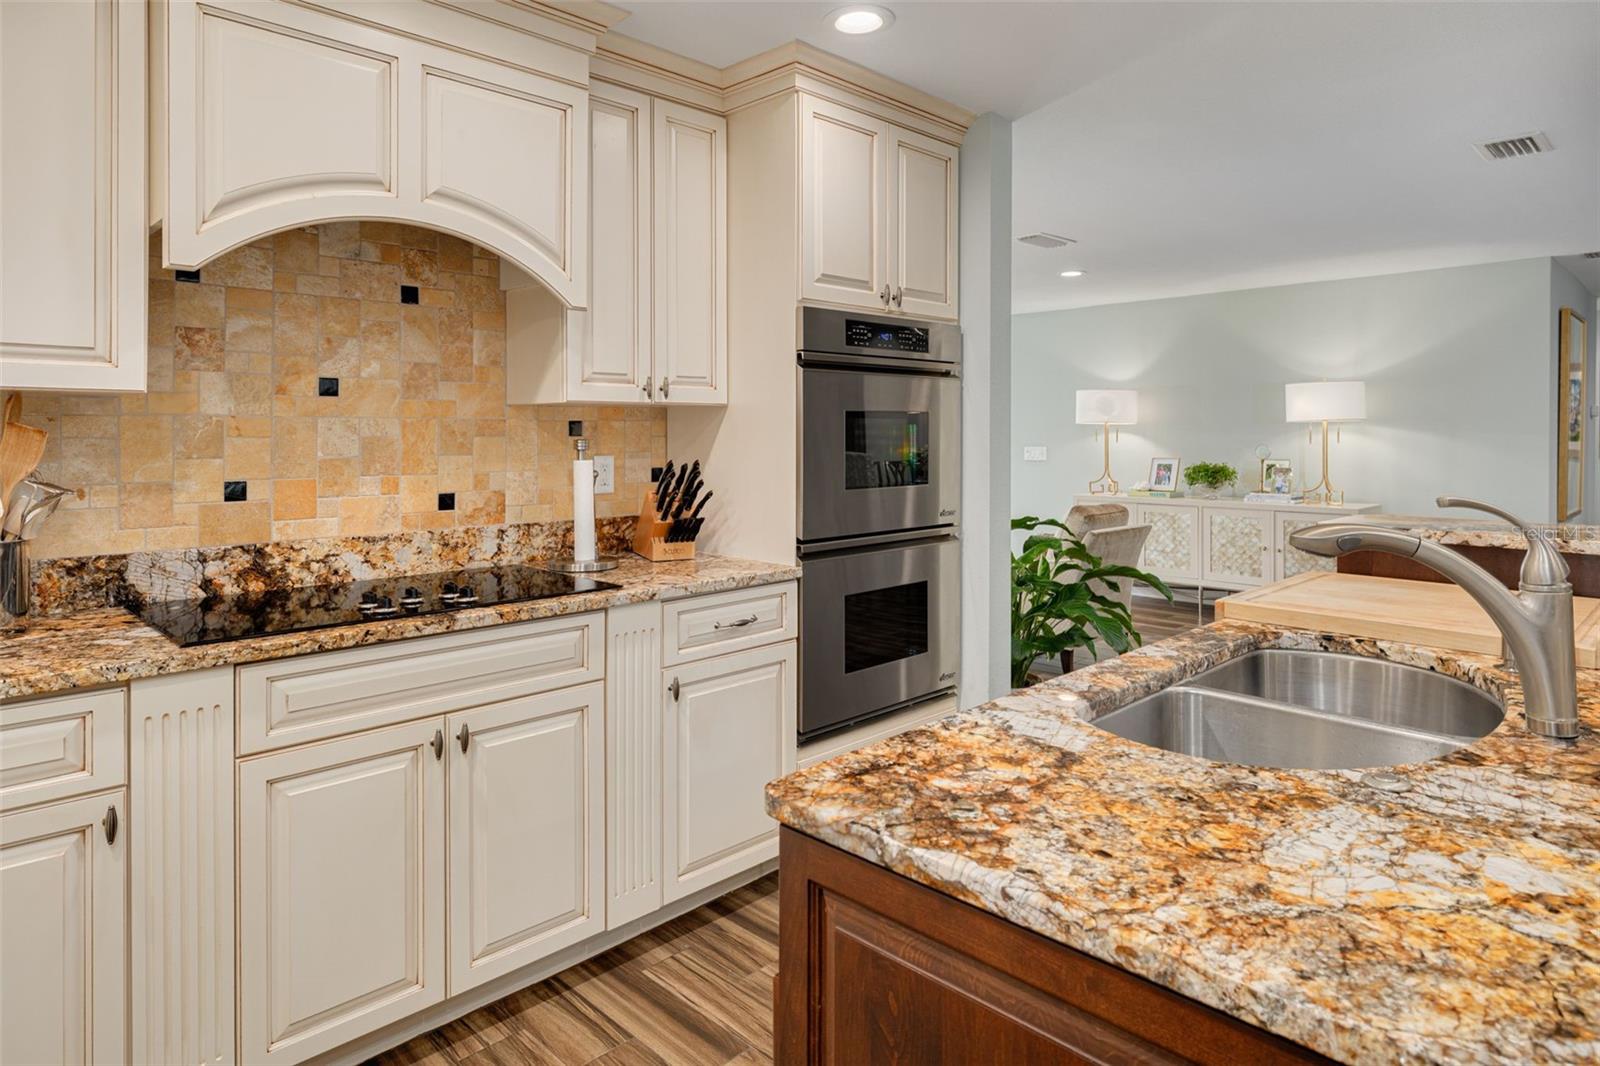
- Solid Wood Cabinets
- Stone Counters
- Walk-In Closet(s)
The details
StatusUnder contract
MLS #MFRTB8463960
Property typeSingle Family Residence
Year built1966
Lot size0.25 ac
Living area2,977 sq ft
Price per sq ft$621
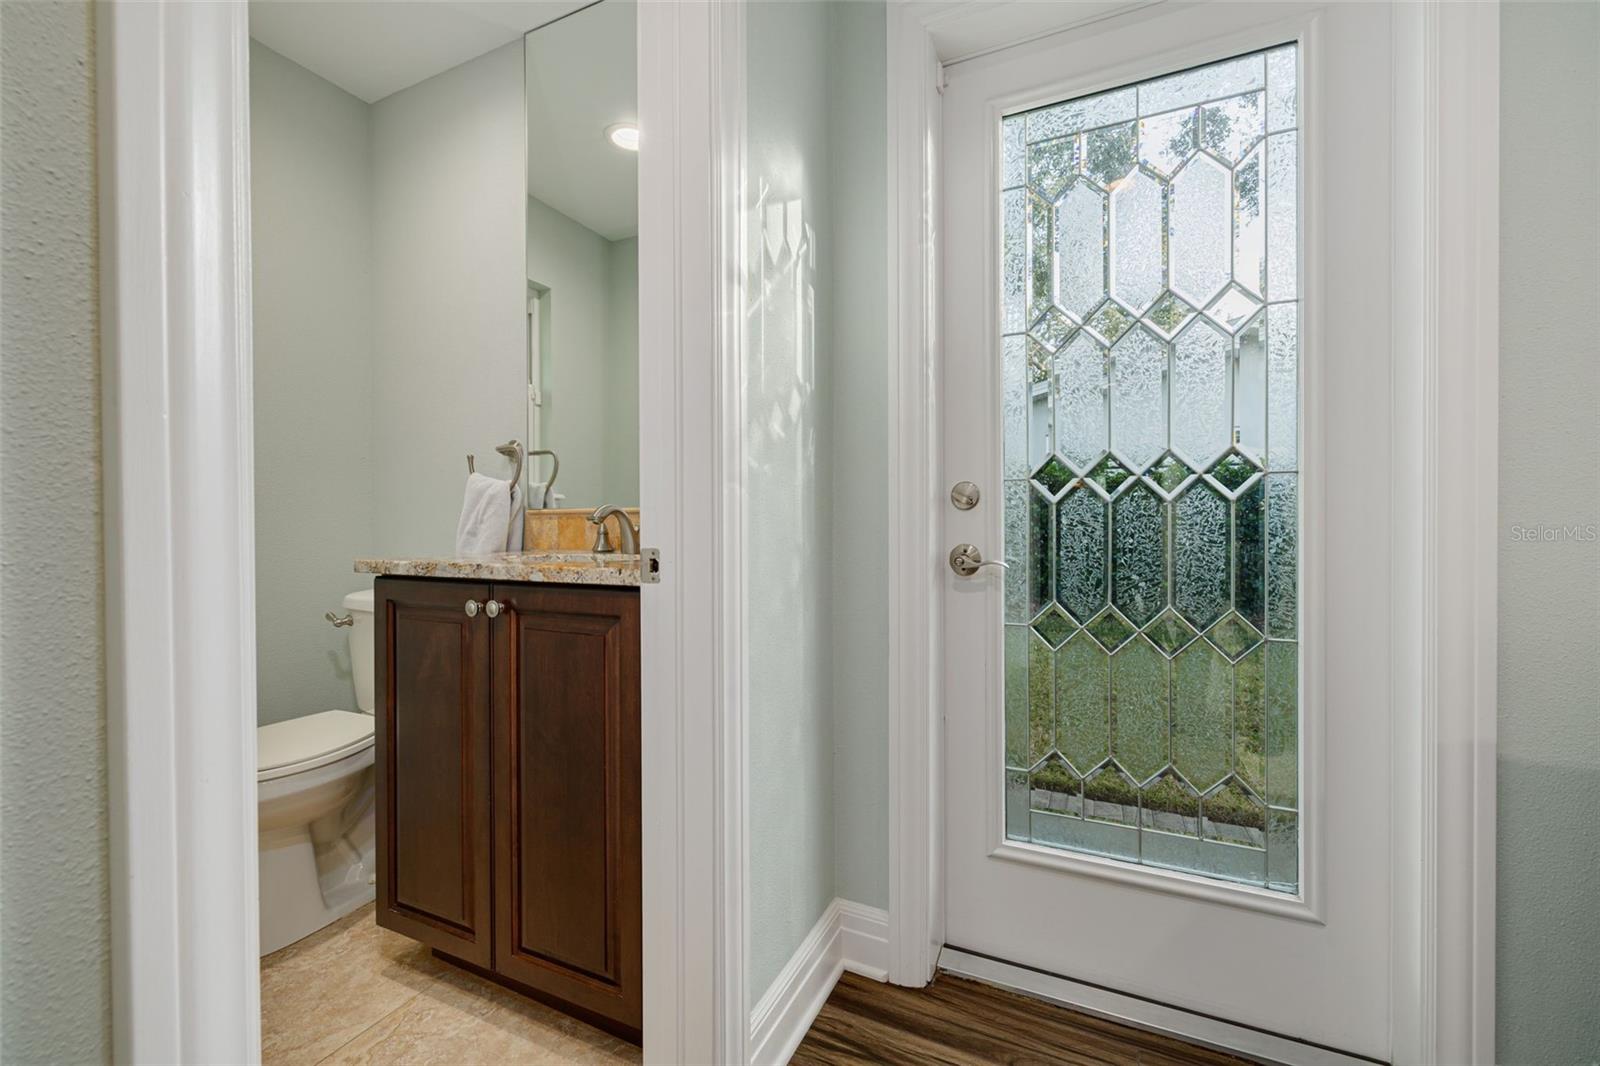
Baths4 + 1 half
CDDNo
Taxes$12,368 (2024)
Garage2-car
Stories1
Days on market134
CountyPinellas
Flood zoneX (verify)
FurnishedNegotiable
ListedJan 11, 2026
Features & property details
Interior
Full baths3
Half baths1
Rooms8
Additional roomsFamily Room,Inside Utility
FlooringHardwood, Tile
AppliancesDishwasher, Disposal, Dryer, Electric Water Heater, Microwave, Range, Range Hood, Refrigerator, Wine Refrigerator
Interior featuresCeiling Fans(s), Eat-in Kitchen, Kitchen/Family Room Combo, Living Room/Dining Room Combo, Open Floorplan, Primary Bedroom Main Floor, Solid Wood Cabinets, Stone Counters, Walk-In Closet(s), Window Treatments
LaundryLaundry Room
FireplaceNo
WindowsDouble Pane Windows, Storm Window(s)
CoolingCentral Air
HeatingCentral, Electric
In-law suite0
Exterior & lot
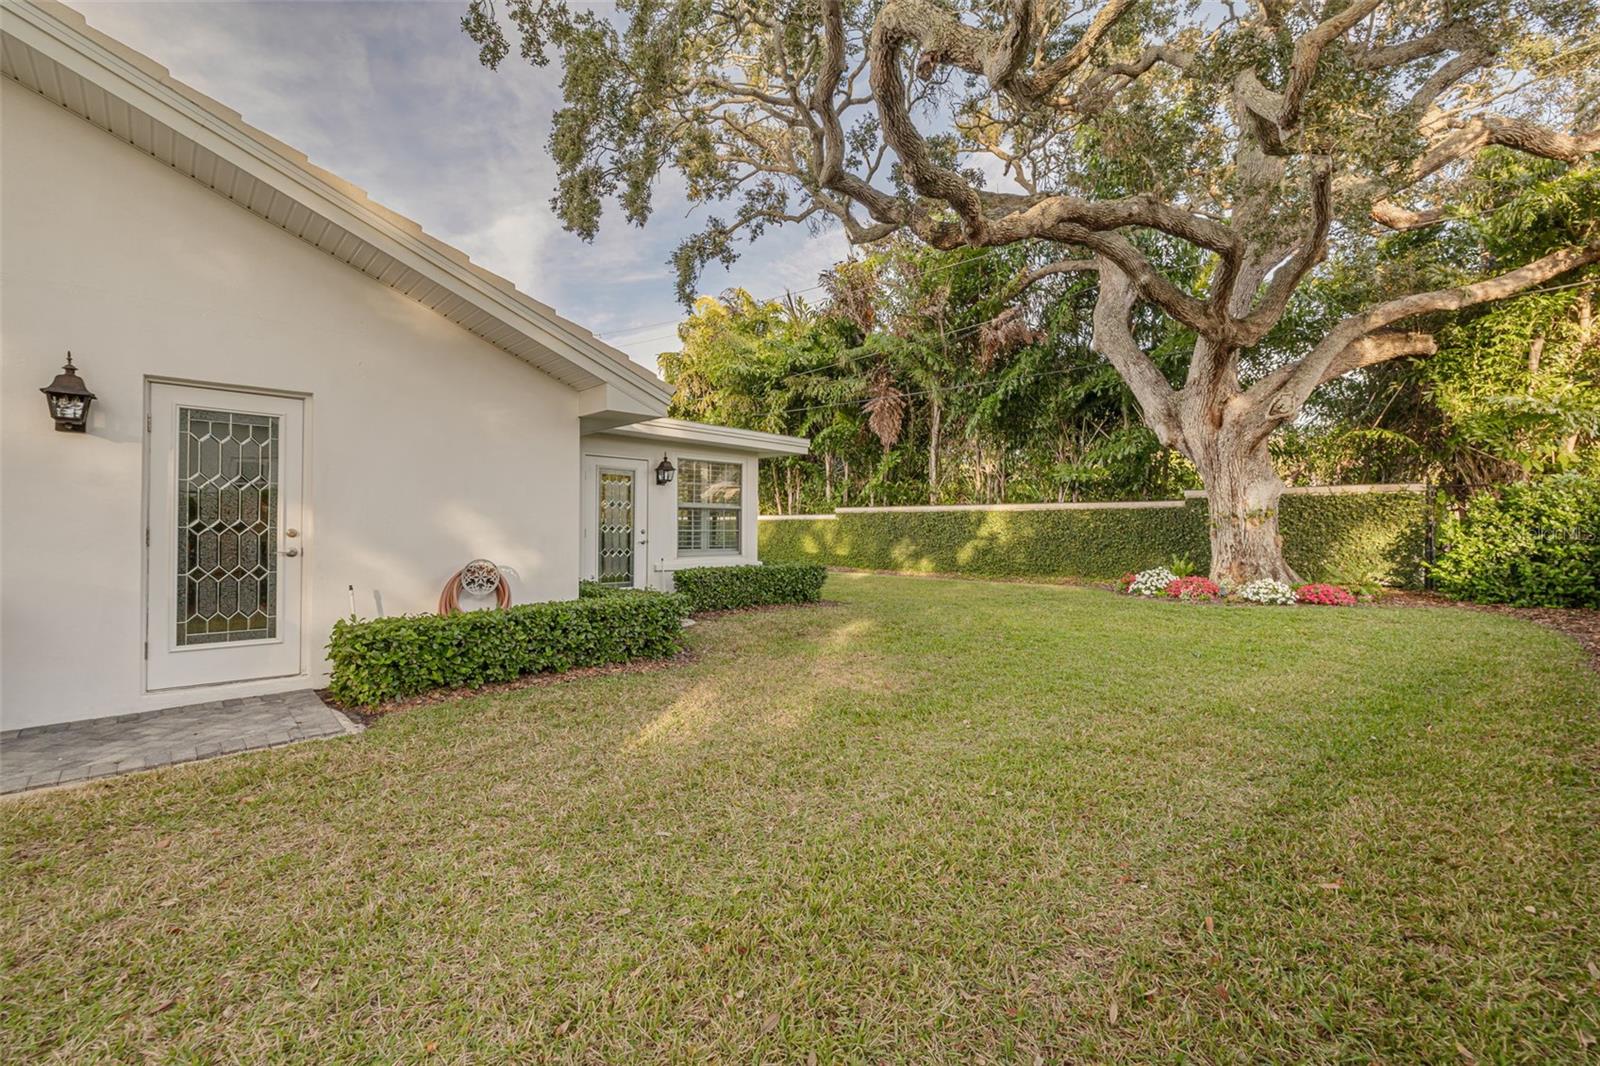
FencingFenced
Lot featuresLandscaped, Level, Paved
Lot dimensions100x109
VegetationMature Landscaping, Trees/Landscaped
FacesWest
Road surfacePaved
Construction
StyleRanch
ConstructionBlock, Concrete
FoundationSlab
RoofTile
Living area sourcePublic Records
Building area (sq ft)3,451
Parking
GarageYes
Attached garageYes
Garage dimensions22x21
CarportNo
Parking featuresGarage Faces Side, Ground Level
Pool & water
Waterfront feet0
Community & HOA
Approval required0
Total monthly fees$0
Total annual fees$0
55+ communityNo
Minimum lease7 Months
Lease restrictions1
Lease notesSee City of Belleair Codes
Utilities & efficiency
UtilitiesElectricity Connected, Sewer Connected, Water Connected
SewerPublic Sewer
Water sourcePublic
Financial & terms
CDD0
Tax year2,024
Homestead0
Listing termsCash, Conventional
OwnershipFee Simple
Special conditionsNone
OccupantOwner
MLS area33756 - Clearwater/Belleair
Where it sits
Approximate location shown. Exact address available on request per listing brokerage.
More like this
Stellar MLSMLS# MFRTB8463960Listing courtesy of KELLER WILLIAMS ST PETE REALTYLast updated Oct 6, 2026, 3:58 PM