 62 photos
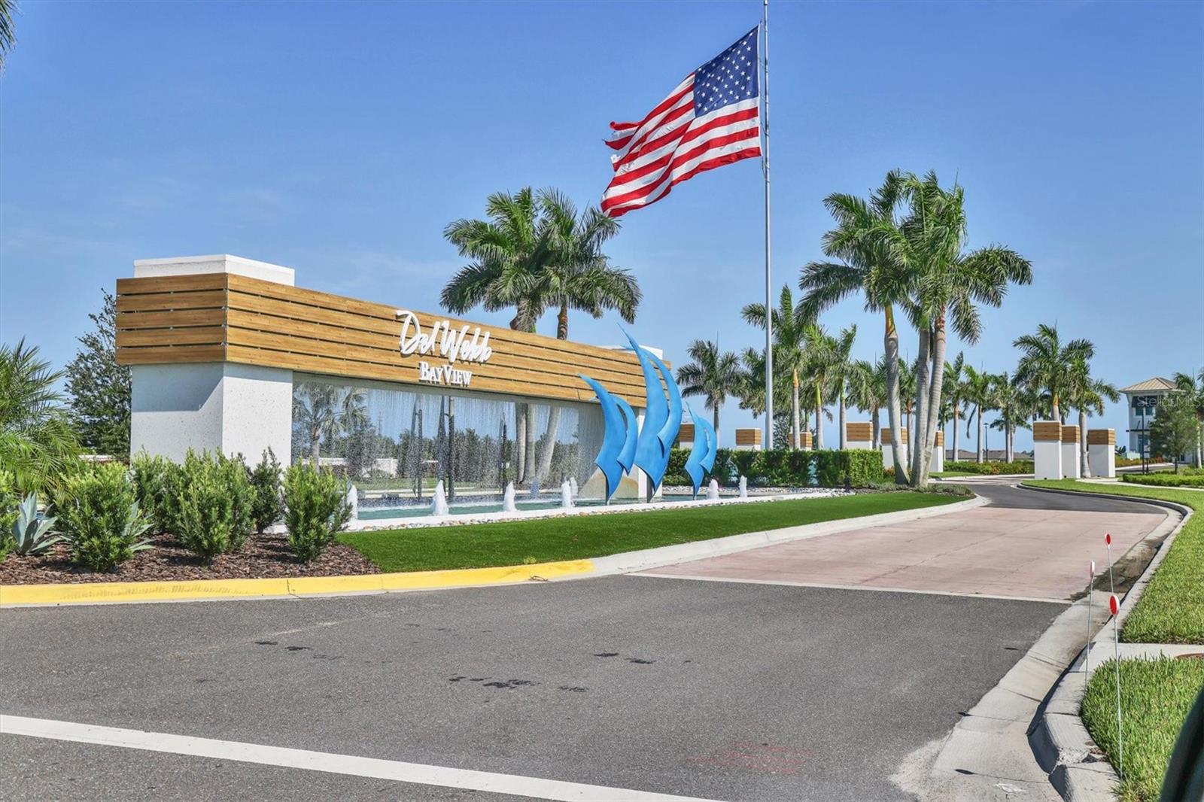
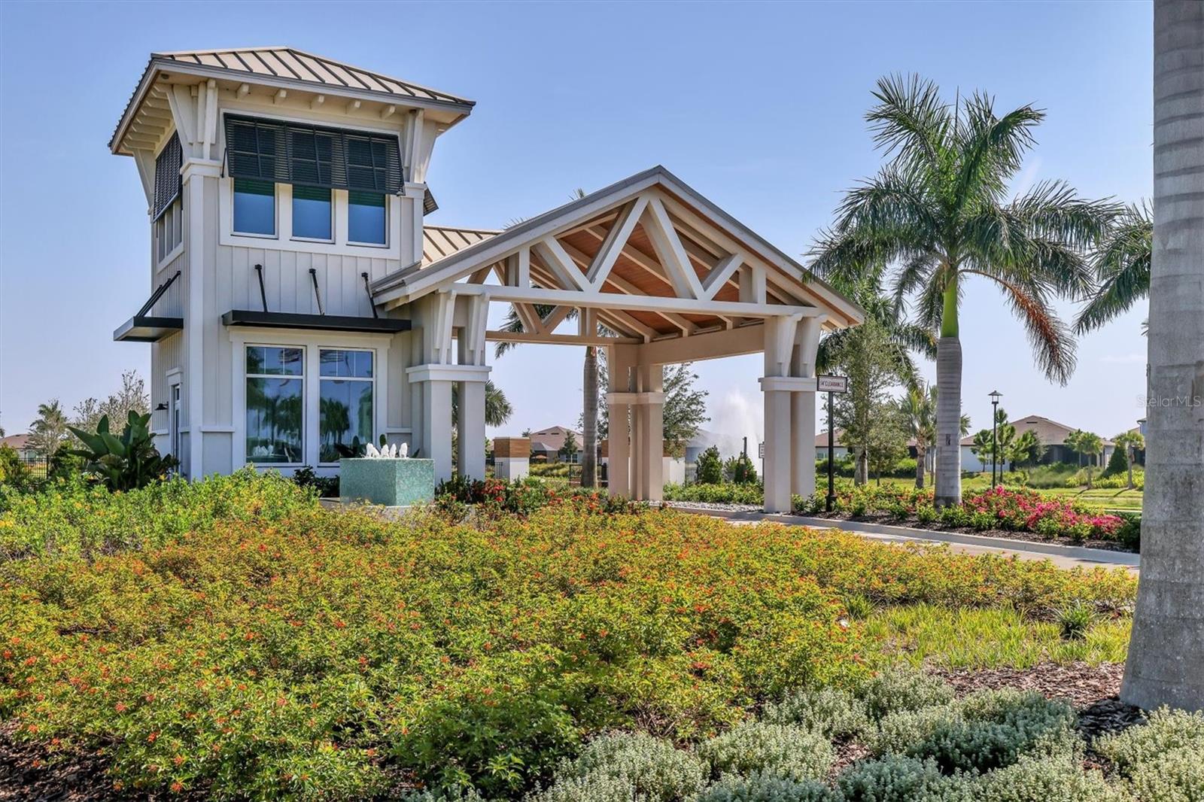
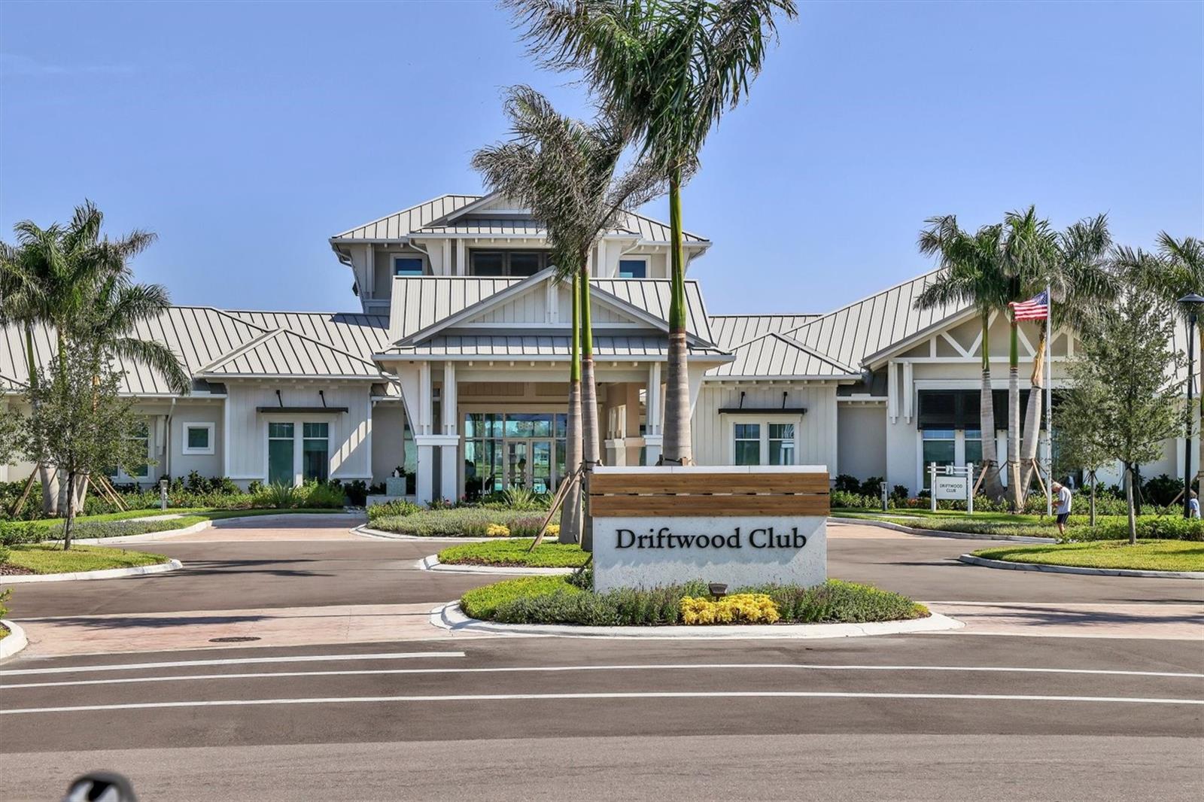
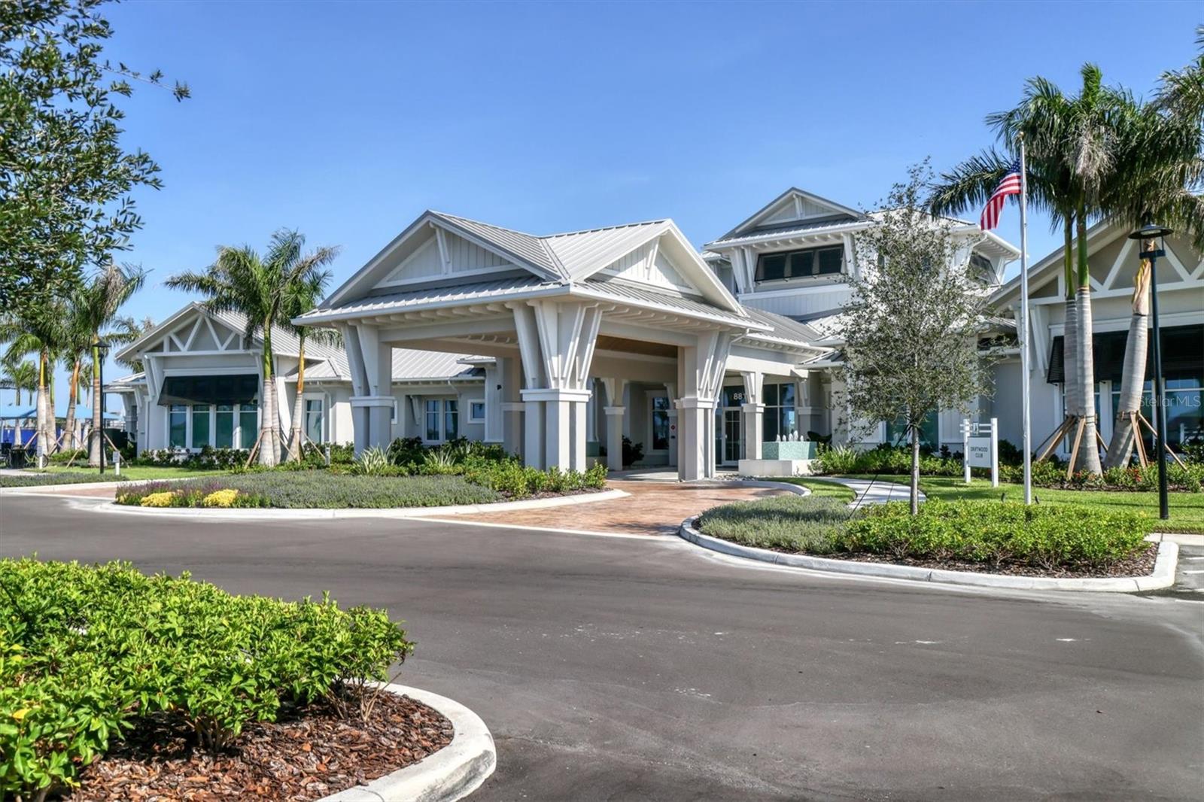
1 / 62
ActivePrice improved $32,350269 days on market
$665,000$697,350
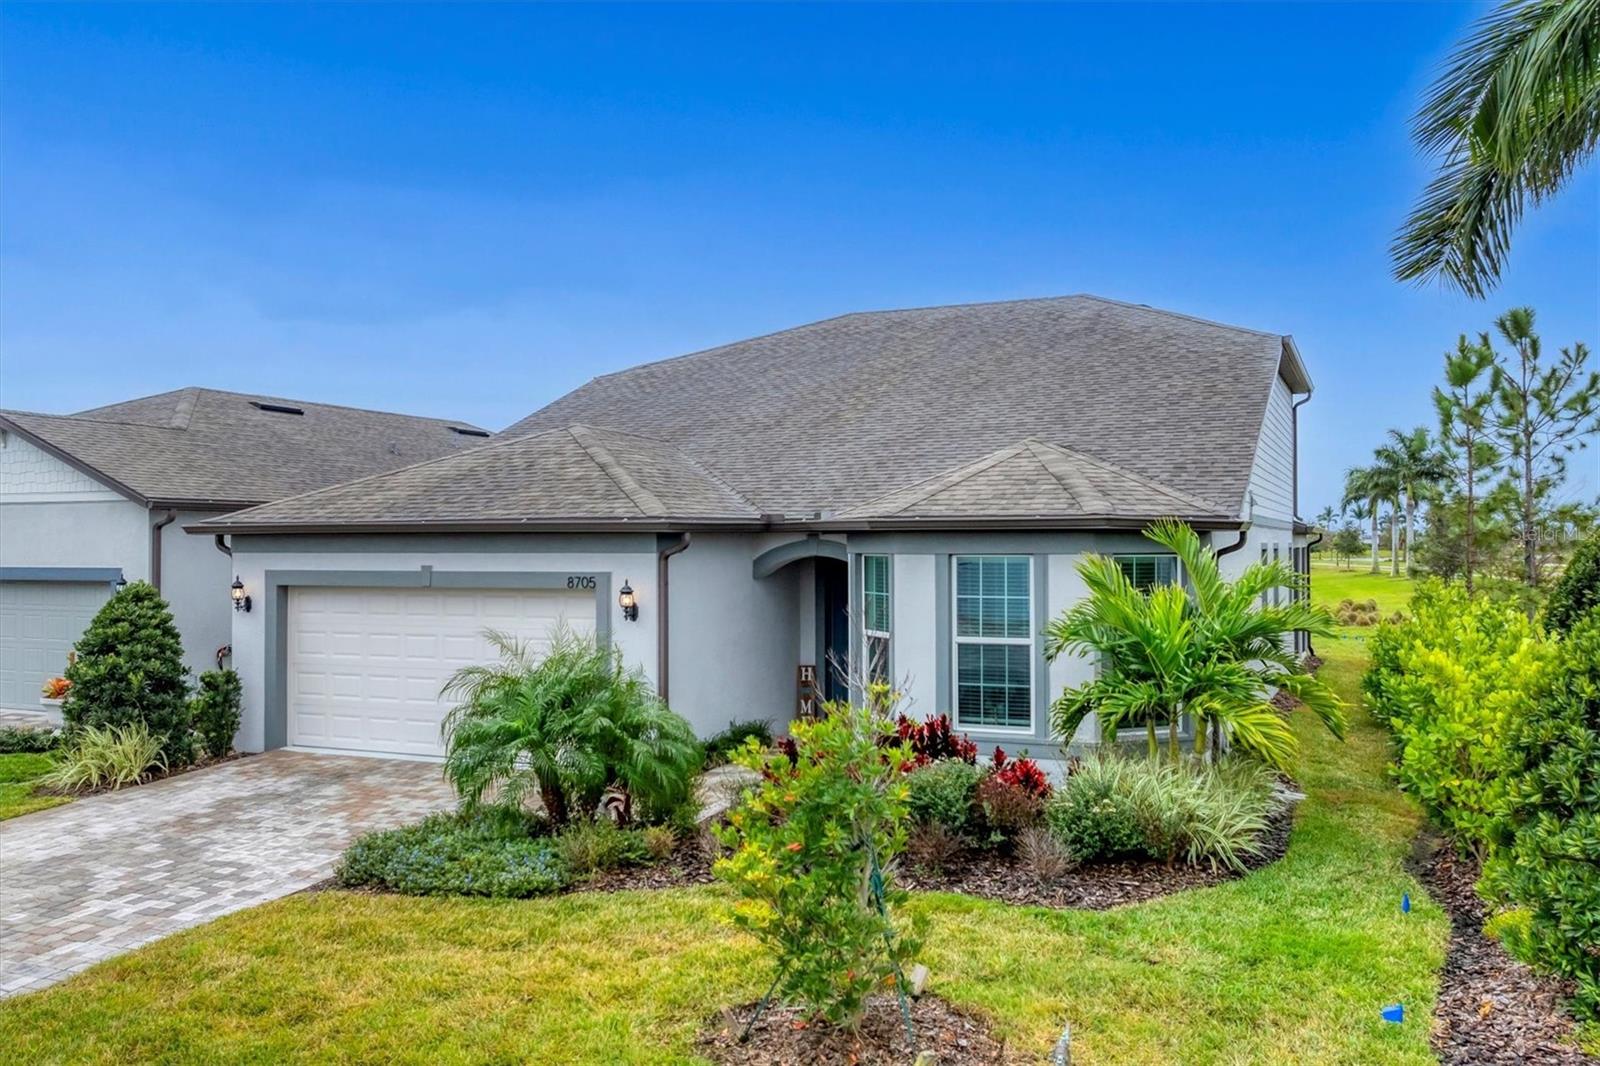
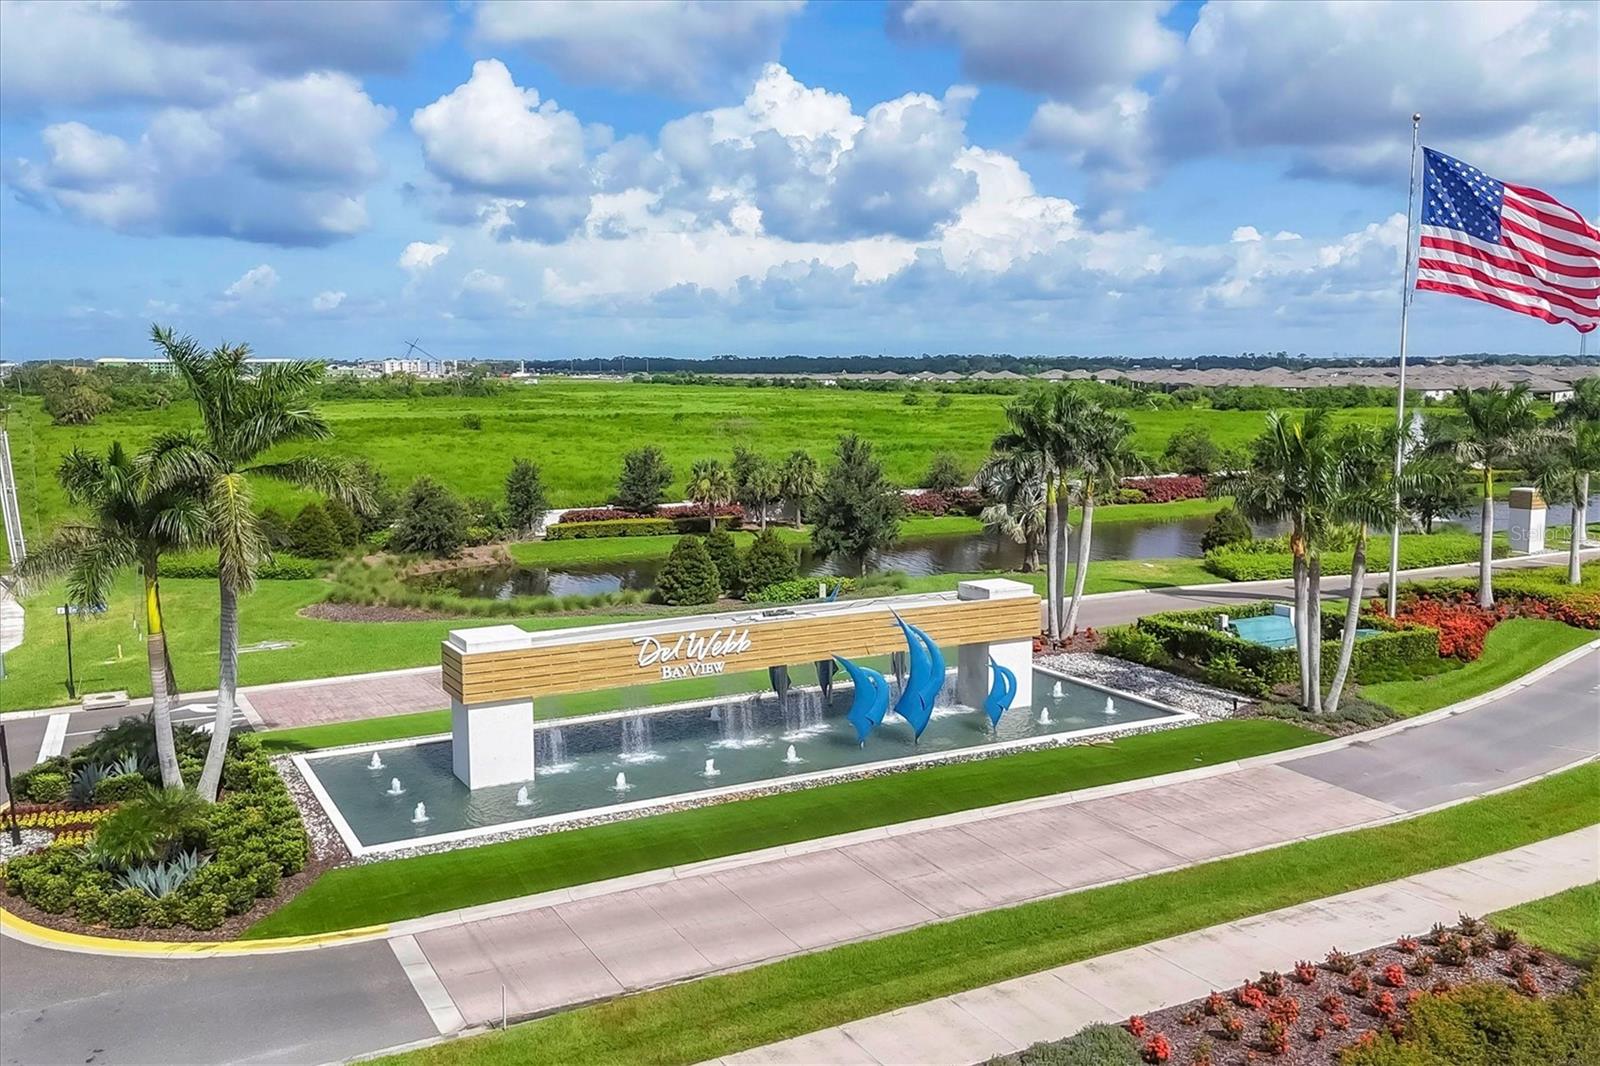
8705 COASTAL KEY WAYPARRISH, FL 34219DEL WEBB AT BAYVIEW PH III · Single Family Residence
3Beds
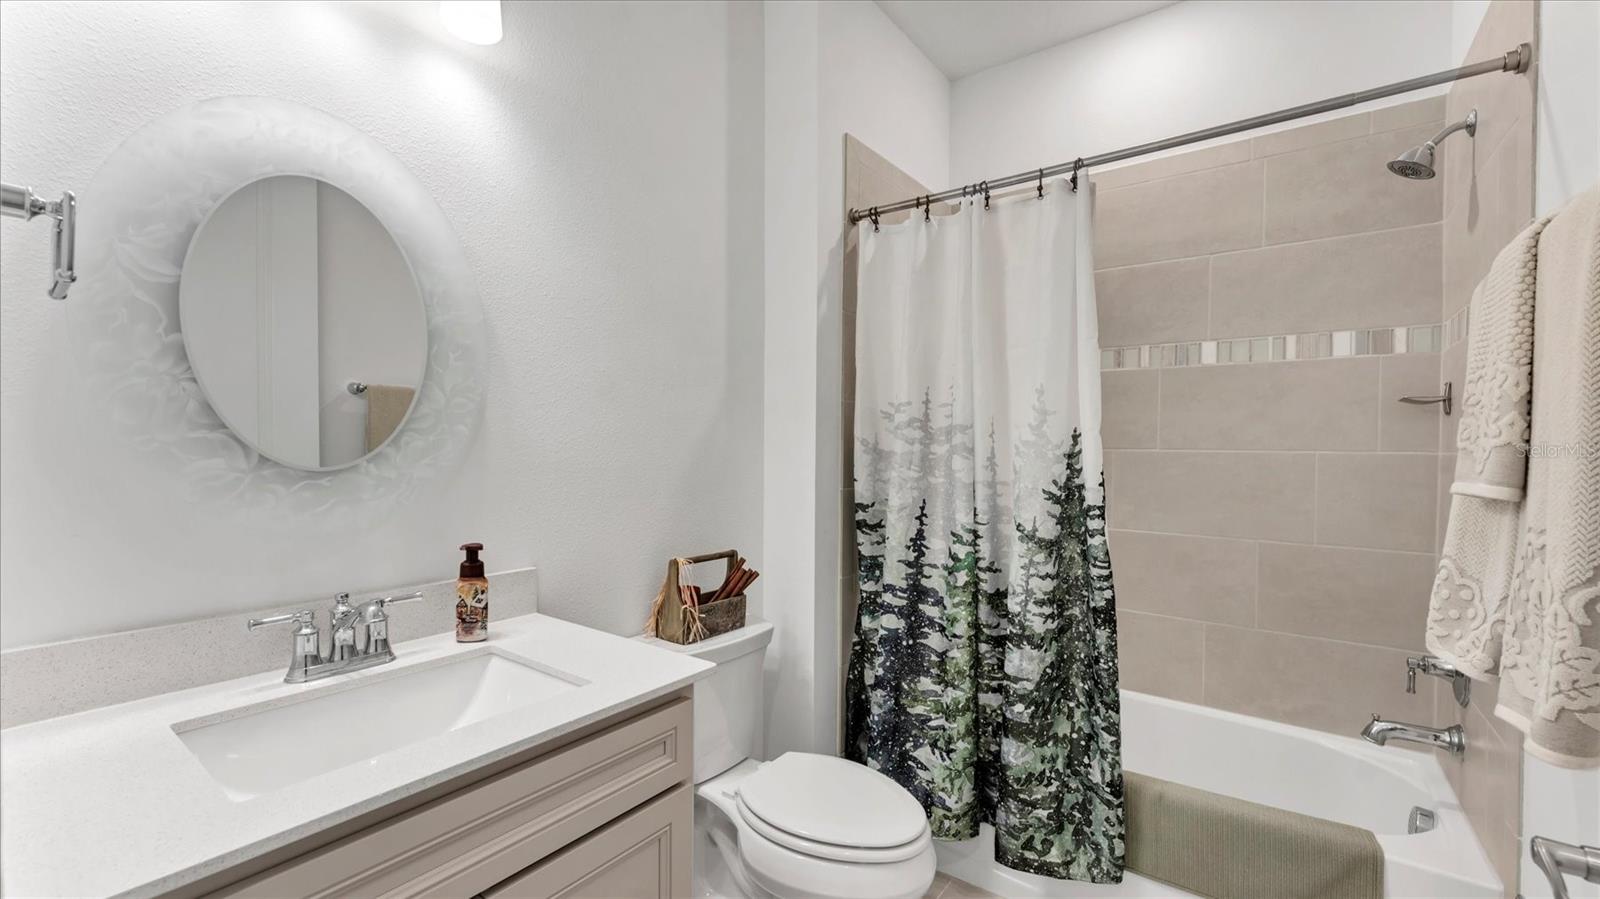
3Baths
2,877Sq ft
0.14 acLot
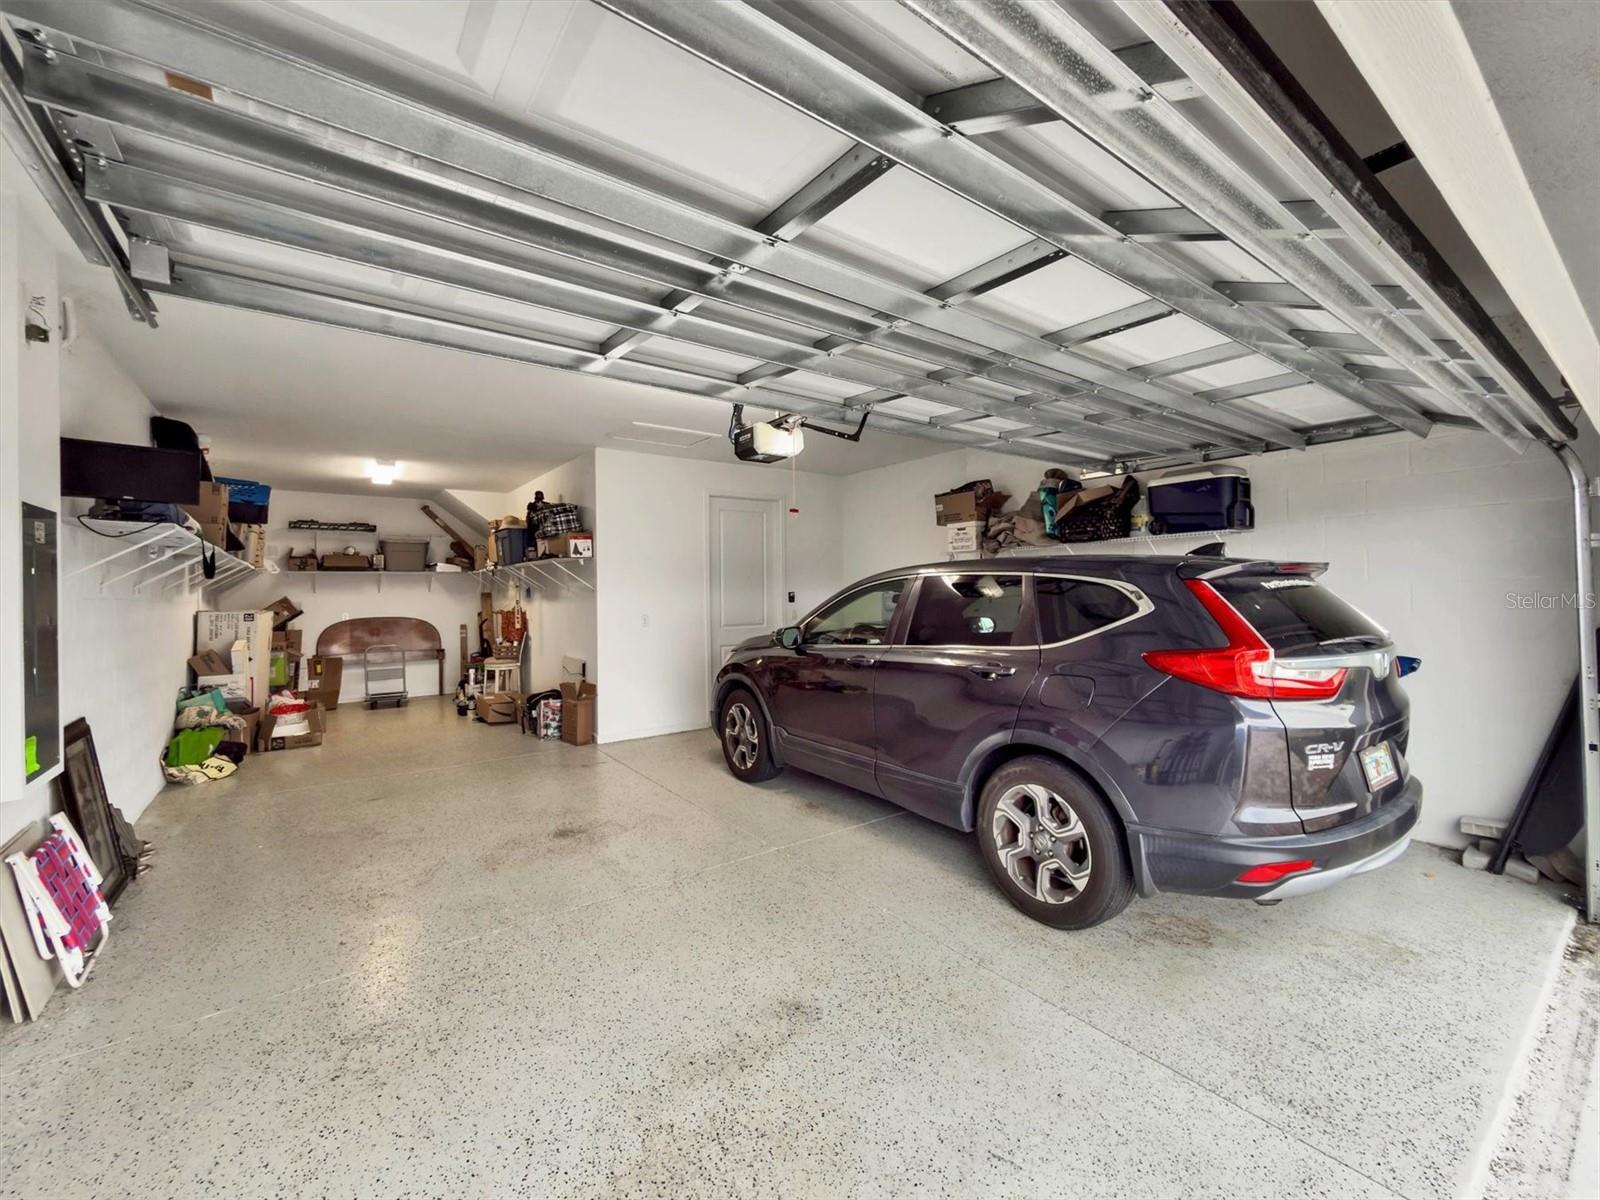
2-carGarage
2023Built
About this home
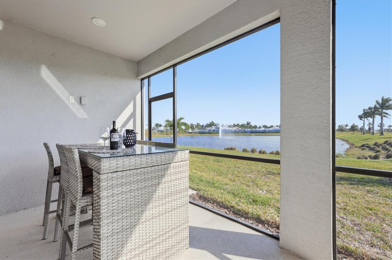
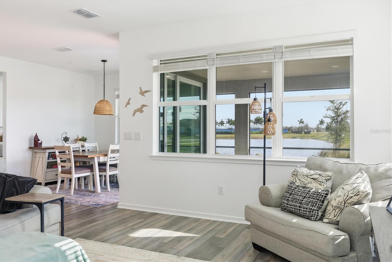
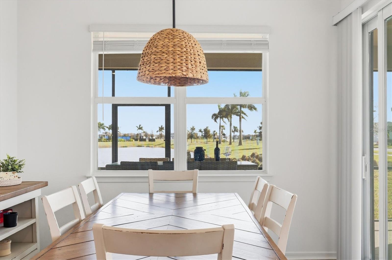
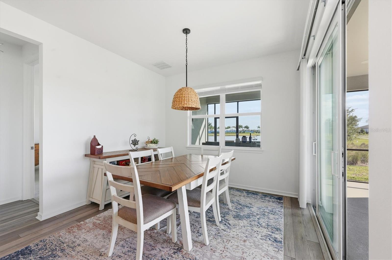
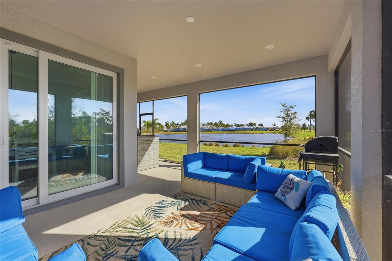
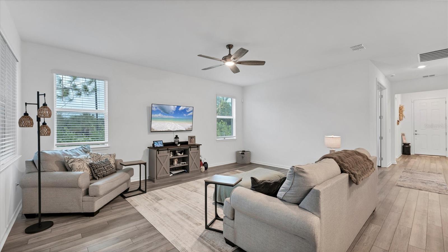
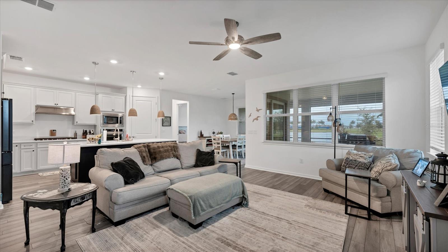
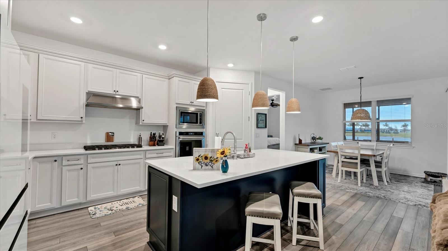
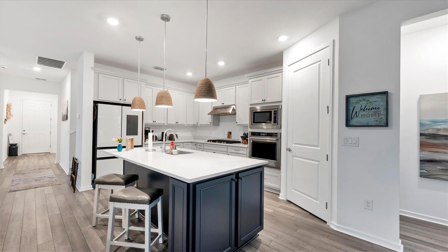
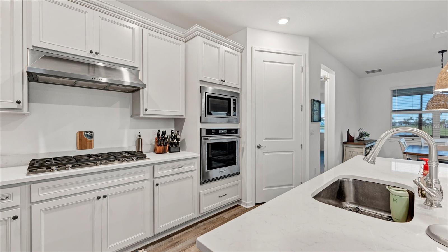
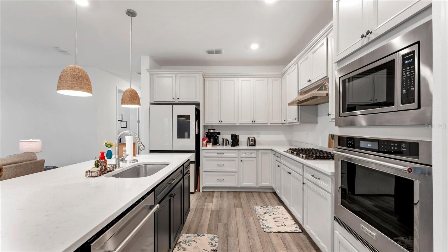
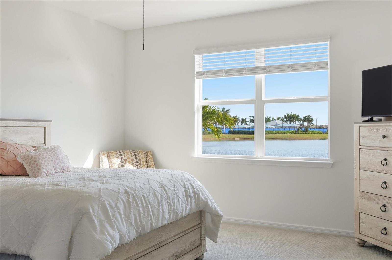
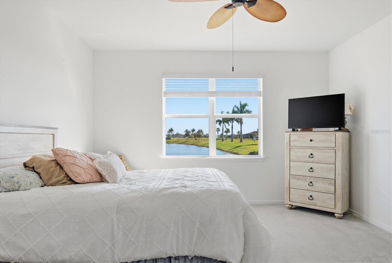
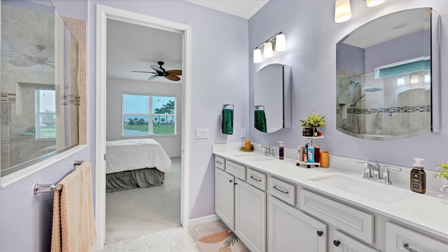
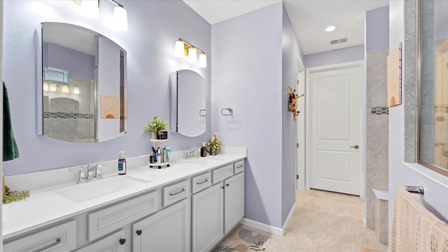
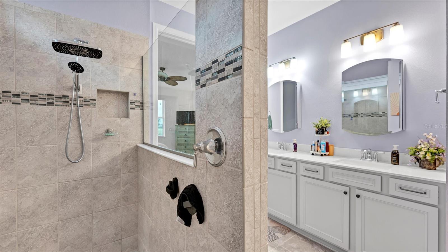
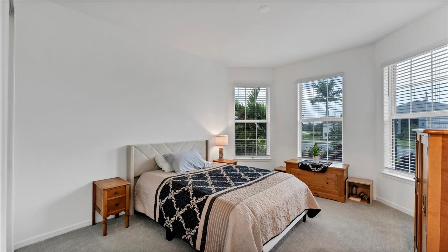
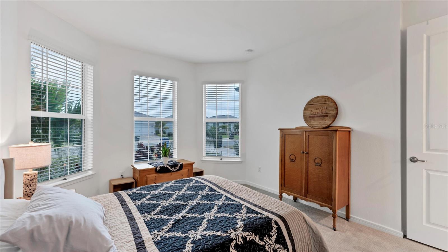
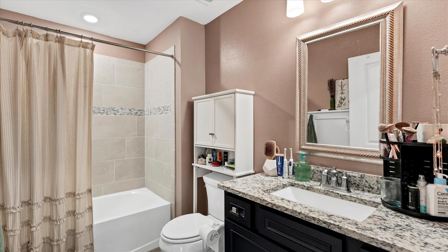
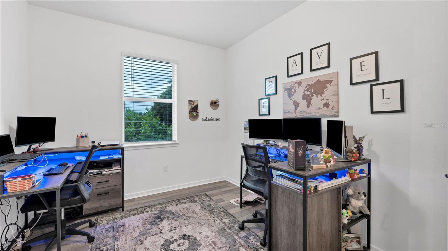
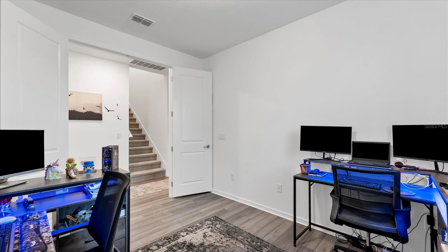
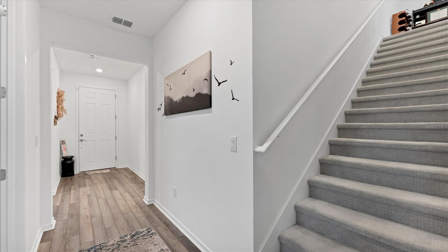
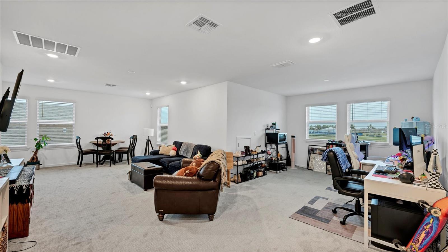
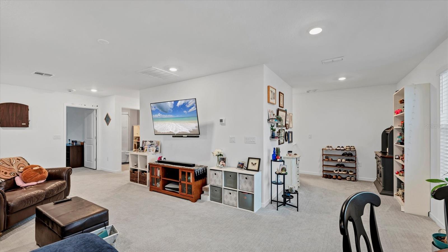
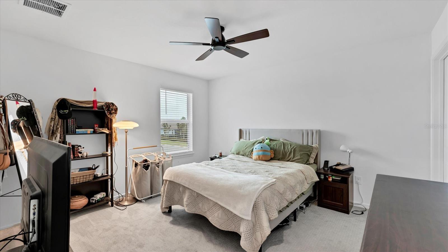
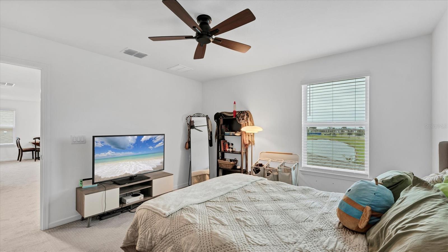
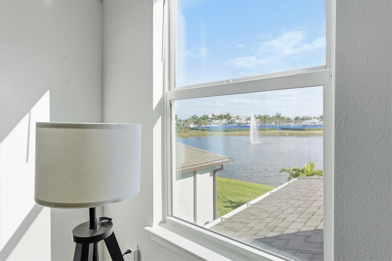
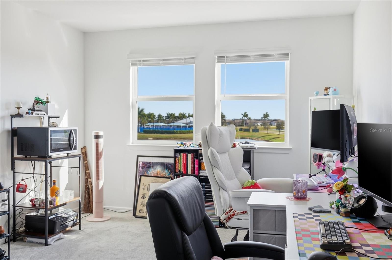
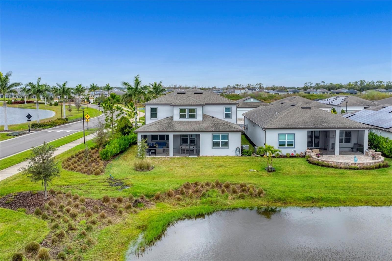
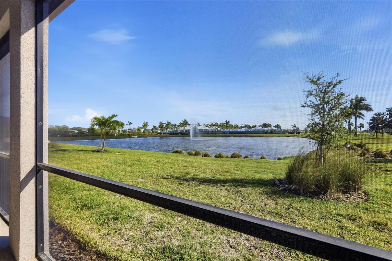
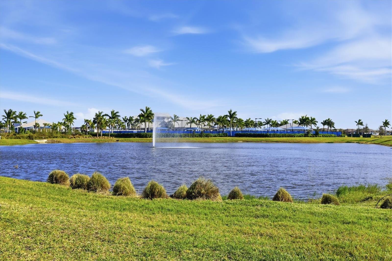
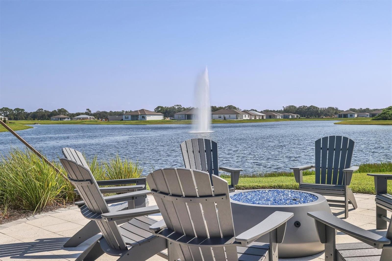
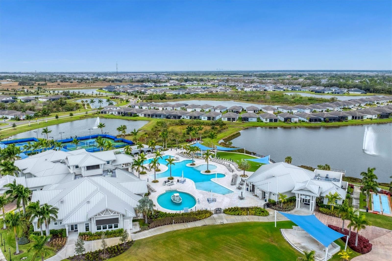
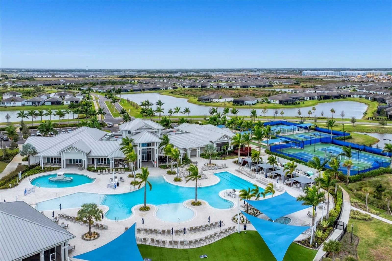
This spacious home offers stunning south-facing pond views in a vibrant and sought-after 55+ community, perfect for anyone who needs space for all their hobbies. The Mystique Grand boasts a tandem garage ideal for a golf cart or workshop, plus parking for two cars. The first floor features 1,880 sq ft of the most popular Del Webb layout, with two bedrooms, a den with doors, two baths, a large gathering room, a café area, and a chef’s kitchen. Outside, there’s plenty of room to enjoy the Florida lifestyle. Upstairs, you’ll find generous space for family visits, “Nana camps,” or a home theater,…
Description as provided by the listing brokerage.
Highlights
- 2-car garage
- Lighting
- Rain Gutters
- Sidewalk
- Storage
- Attic Ventilator
- Built-in Features
- Ceiling Fans(s)
- High Ceilings
The details
StatusActive
MLS #MFRA4678755
Property typeSingle Family Residence
Year built2023
Lot size0.14 ac
Living area2,877 sq ft
Price per sq ft$231
HOA$433 / monthly
CDDYes
Taxes$9,277 (2025)
Garage2-car
Stories2
Days on market269
CountyManatee
Flood zoneX (verify)
ListedJan 19, 2026
Features & property details
Interior
Full baths3
Half baths0
Rooms14
Additional roomsBonus Room,Den/Library/Office
FlooringCarpet, Ceramic Tile, Vinyl
AppliancesCooktop, Dishwasher, Disposal, Gas Water Heater, Microwave, Range, Range Hood, Tankless Water Heater
Interior featuresAttic Ventilator, Built-in Features, Ceiling Fans(s), High Ceilings, In Wall Pest System, Primary Bedroom Main Floor, Solid Surface Counters
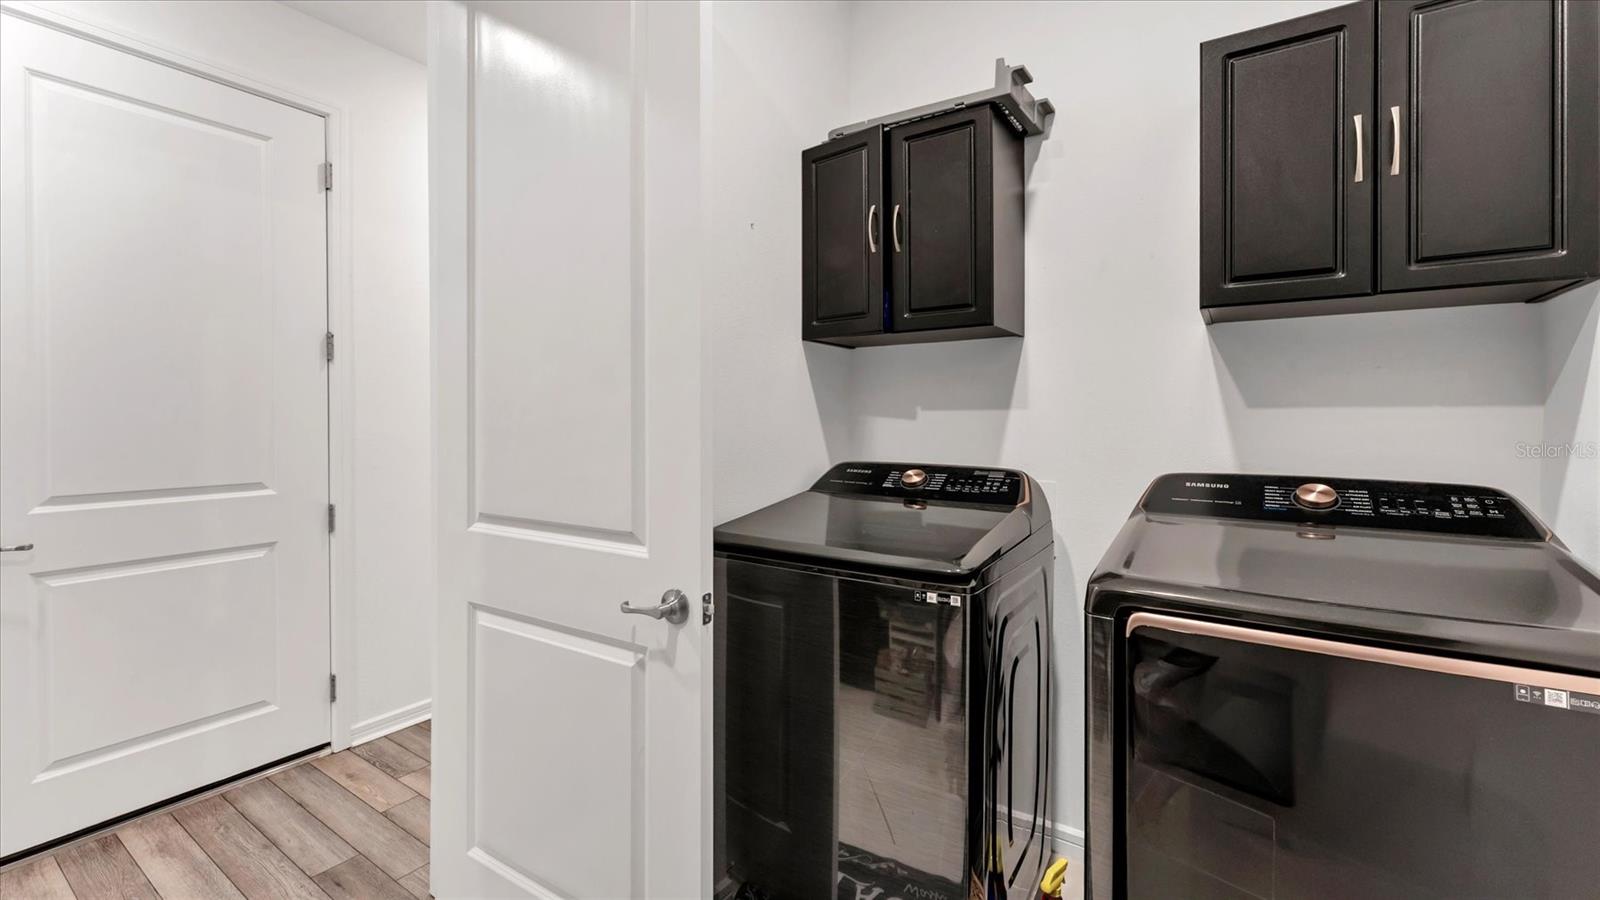
LaundryInside, Laundry Room
FireplaceNo
WindowsBlinds, Storm Window(s)
CoolingCentral Air
HeatingCentral, Electric
In-law suite0
Exterior & lot
Exterior featuresLighting, Rain Gutters, Sidewalk, Storage
Patio & porchCovered, Screened
ViewPark/Greenbelt, Pool, Tennis Court, Water
Lot featuresCorner Lot, Landscaped
FacesNorthwest
Road surfaceAsphalt, Paved
Construction
ConstructionBlock, Stucco
FoundationSlab
RoofShingle
ConditionCompleted
Living area sourcePublic Records
Building area (sq ft)2,877
Parking
GarageYes
Attached garageYes
CarportNo
Parking featuresGarage Door Opener, Golf Cart Parking, Workshop in Garage
Pool & water
PoolHeated, In Ground
SpaYes
Spa featuresHeated, In Ground
Water accessLake
Water viewLake
Waterfront feet0
Dock0
Community & HOA
AssociationTroon/Icon Management- Claire Peterson
HOA fee$433.14
HOA frequencyMonthly
Second fee$0
Fee includesGuard - 24 Hour, Pool, Internet, Maintenance Grounds, Recreational Facilities
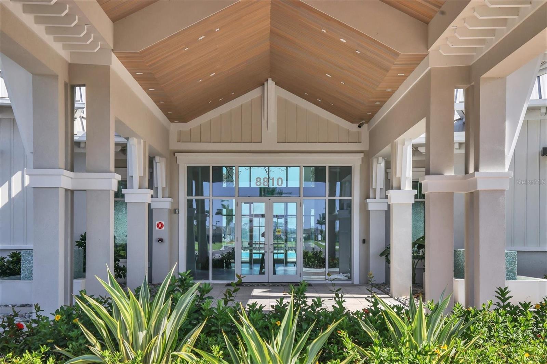
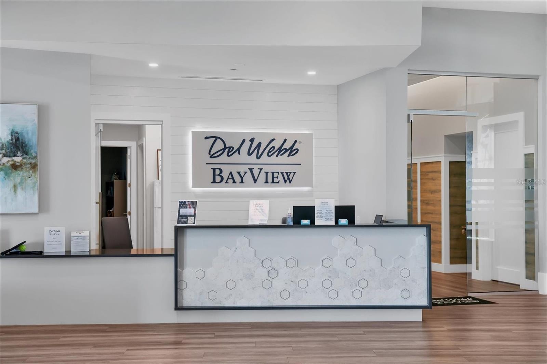
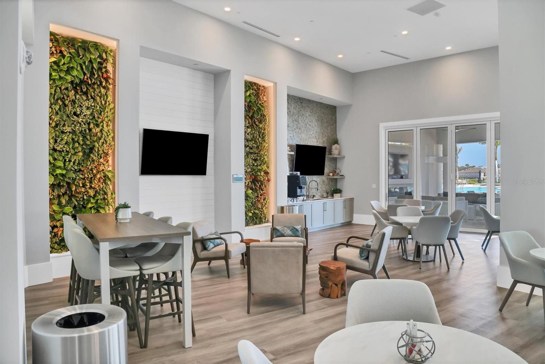
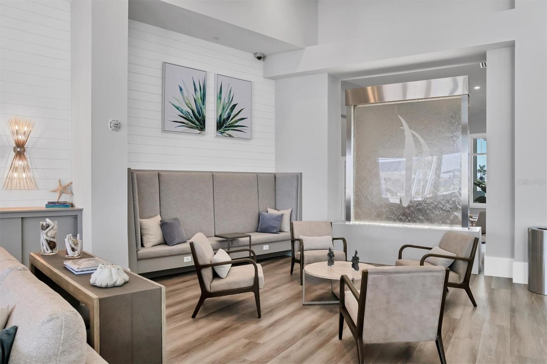
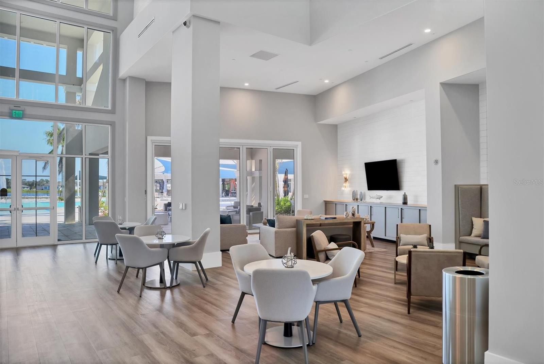
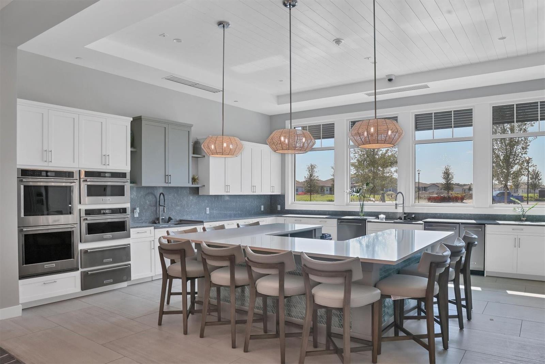
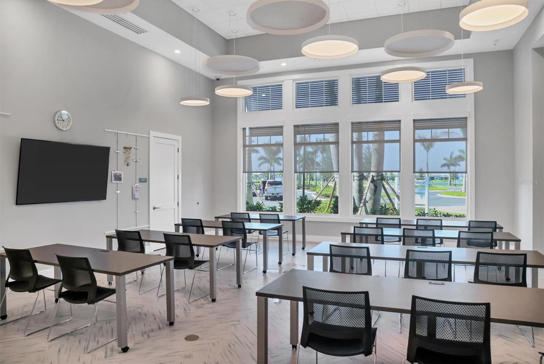
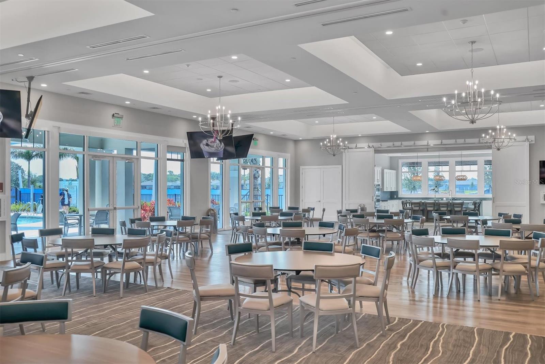
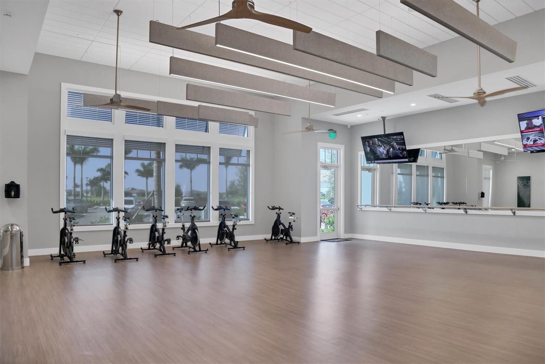
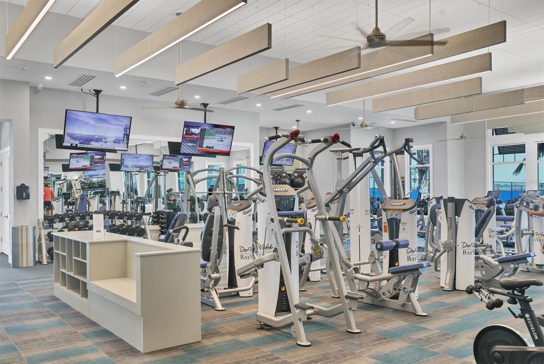
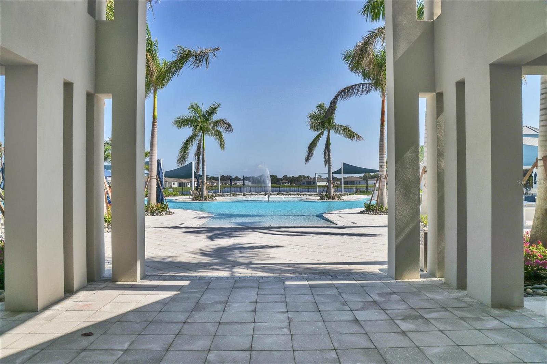
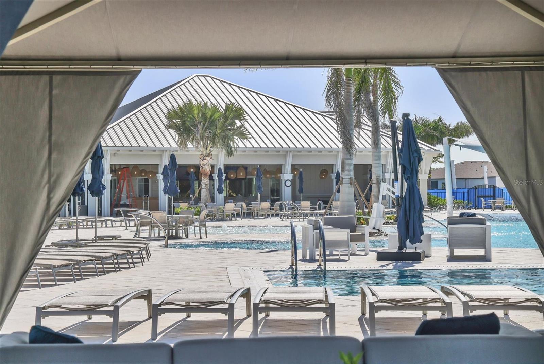
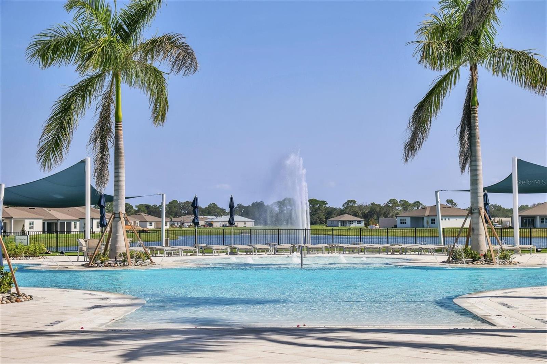
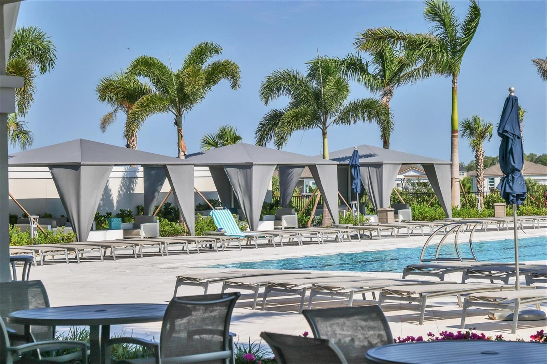
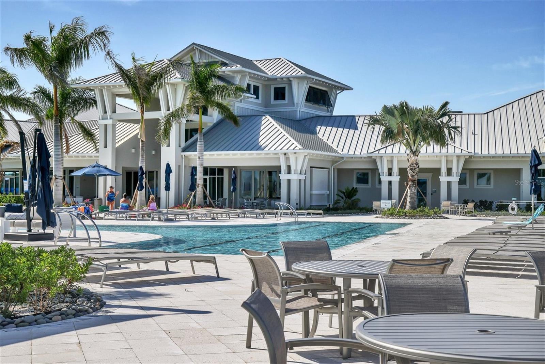
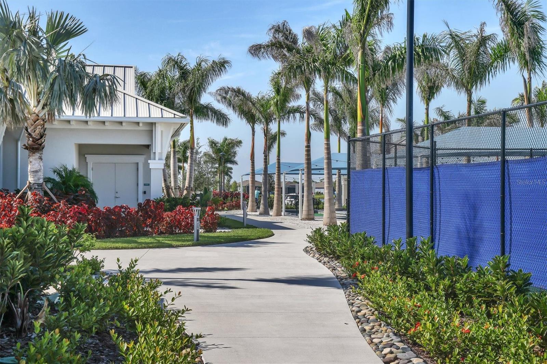
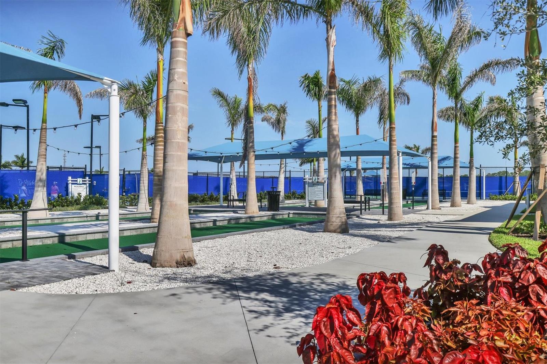
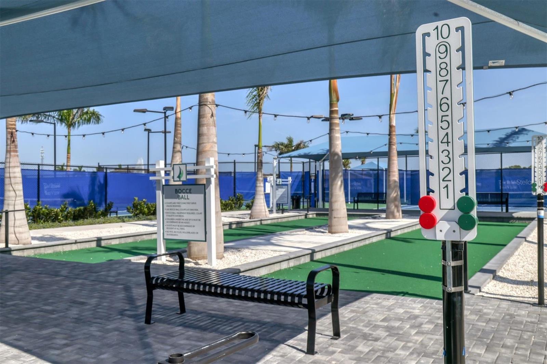
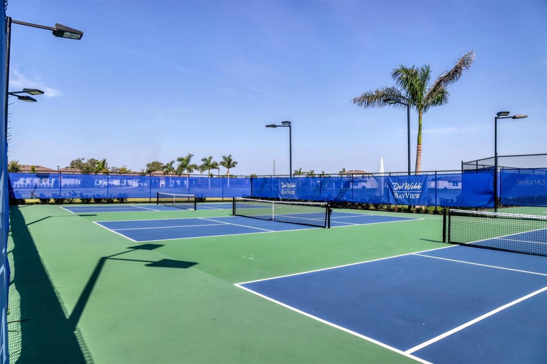
AmenitiesClubhouse, Fitness Center, Gated, Maintenance, Park, Pickleball Court(s), Pool, Shuffleboard Court, Spa/Hot Tub, Tennis Court(s), Trail(s)
Fee requirementRequired
Approval required1
Total monthly fees$433.14
Total annual fees$5,197.68
Community featuresClubhouse, Community Mailbox, Deed Restrictions, Fitness Center, Gated Community - Guard, Golf Carts OK, Pool, Restaurant, Sidewalks, Tennis Court(s), Wheelchair Access, Street Lights
55+ communityYes
PetsCats OK, Dogs OK
Pet restrictionsVerify all restrictions with the HOA management company
Minimum lease1-2 Years
Lease restrictions1
Lease notesVerify all restrictions with the HOA management company
SW communityIsles At Bayview
Building
Elevator0
Utilities & efficiency
UtilitiesCable Connected, Electricity Connected, Natural Gas Connected, Sewer Connected, Underground Utilities, Water Connected
SewerPublic Sewer
Water sourcePublic
Financial & terms
CDD1
Tax year2,025
Other annual assessments$1,496
Homestead1
Listing termsCash, Conventional, VA Loan
OwnershipFee Simple
Special conditionsNone
PossessionClose Of Escrow
ZoningPD-R
OccupantOwner
MLS area34219 - Parrish
Where it sits
Approximate location shown. Exact address available on request per listing brokerage.
More like this
Stellar MLSMLS# MFRA4678755Listing courtesy of PREMIER PROPERTIES OF SRQ LLCLast updated Oct 20, 2026, 1:03 PM