 53 photos · 3D tour

1 / 53
ActivePrice improved $20,000262 days on marketNew construction
$564,900$584,900
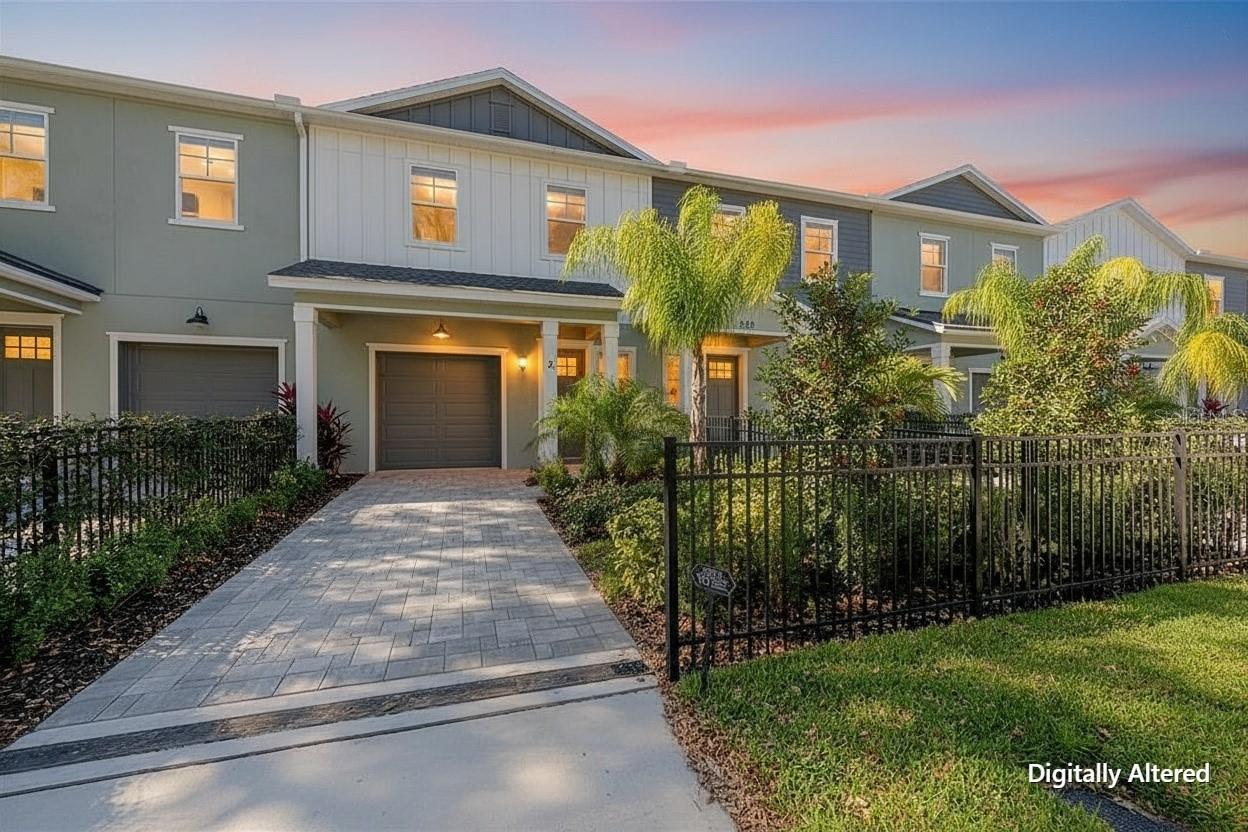
5530 N 9TH ST #2TAMPA, FL 33604SEMINOLE LANDINGS · Townhouse
3Beds
3Baths
2,035Sq ft
0.06 acLot
1-carGarage
2025Built
About this home
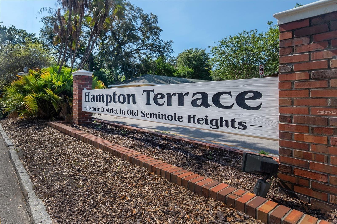
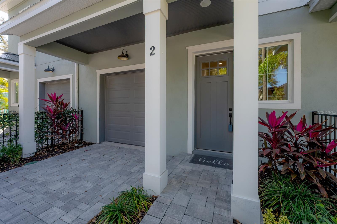
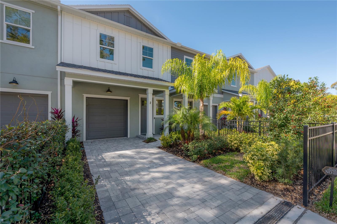
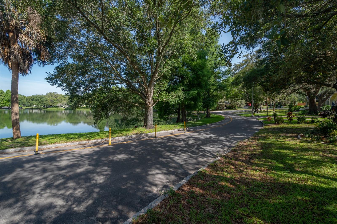
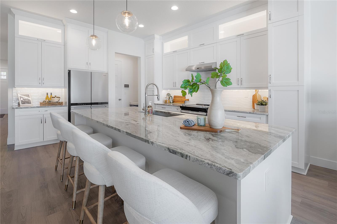
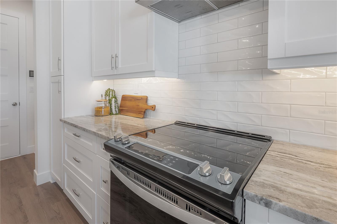
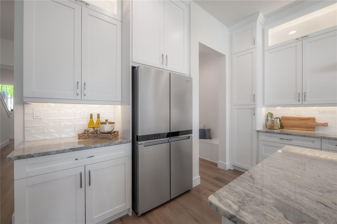
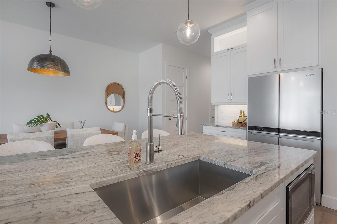
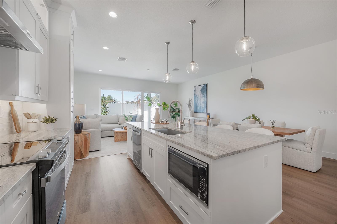
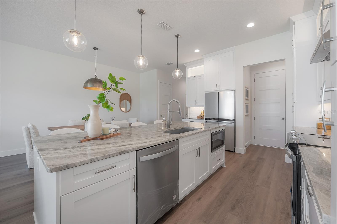
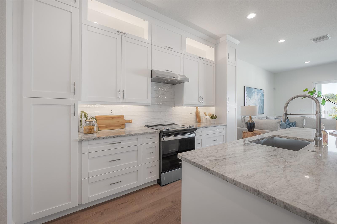
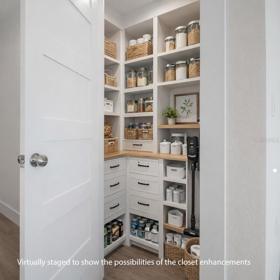
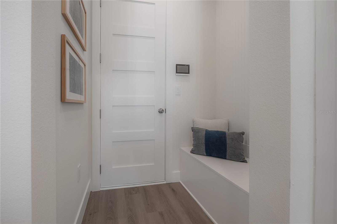
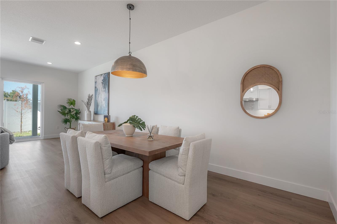
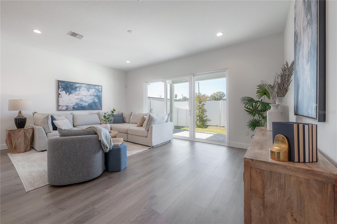
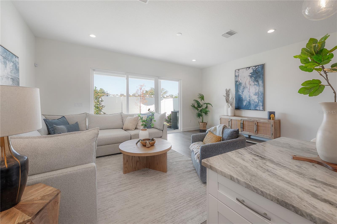
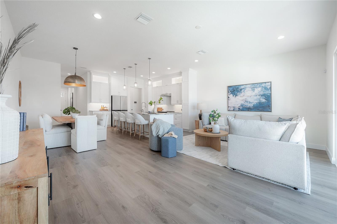
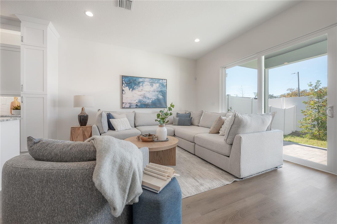
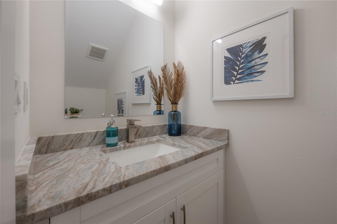
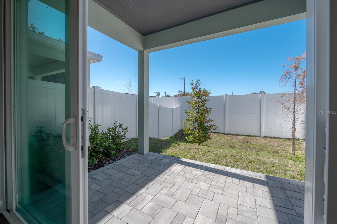
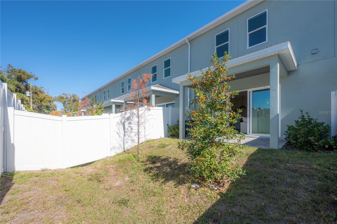
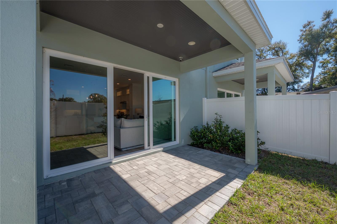
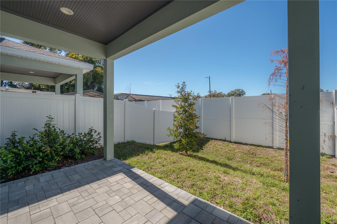
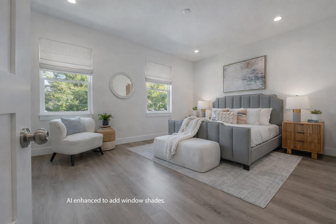
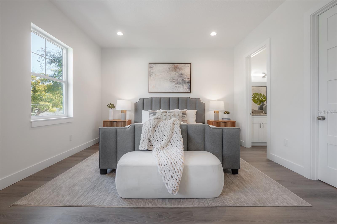
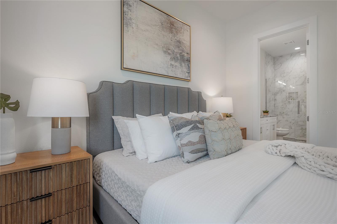
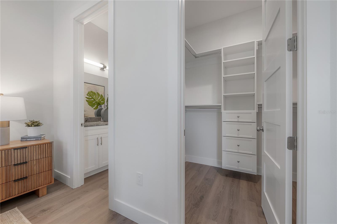
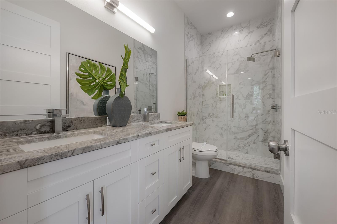
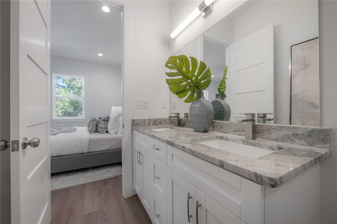
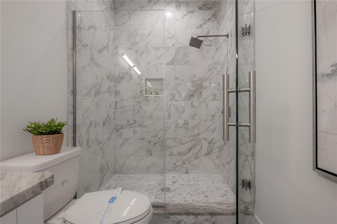
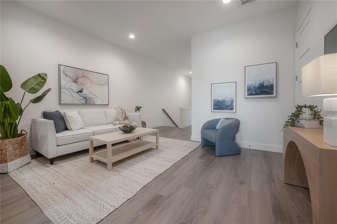
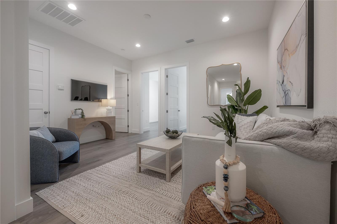
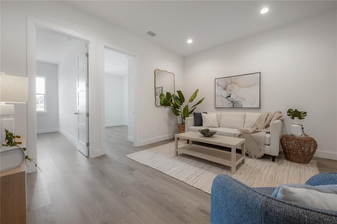
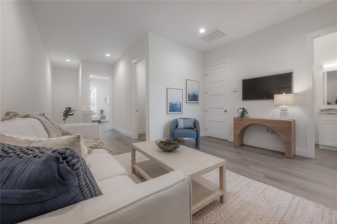
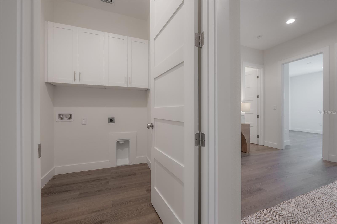
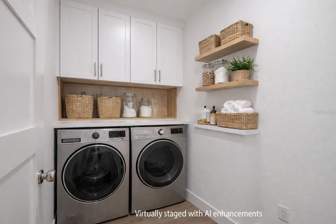
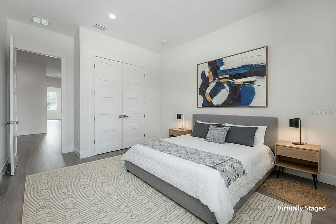
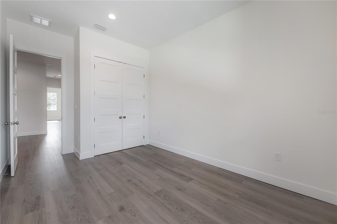
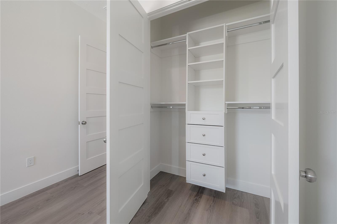
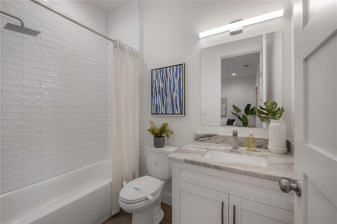
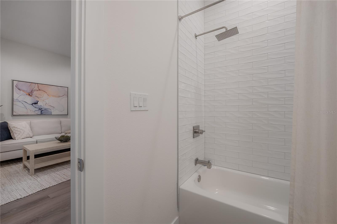
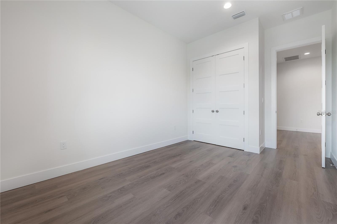
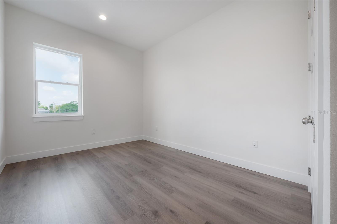
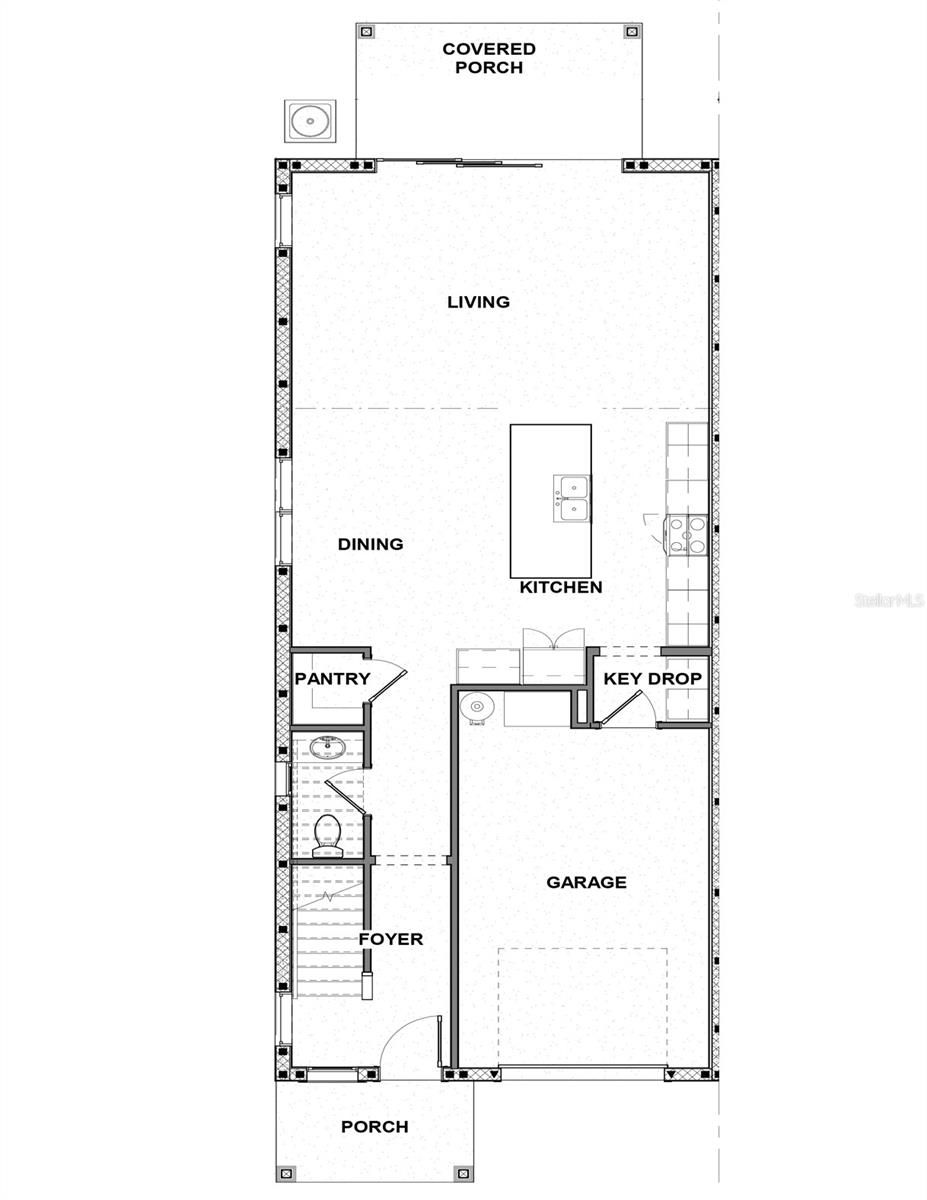
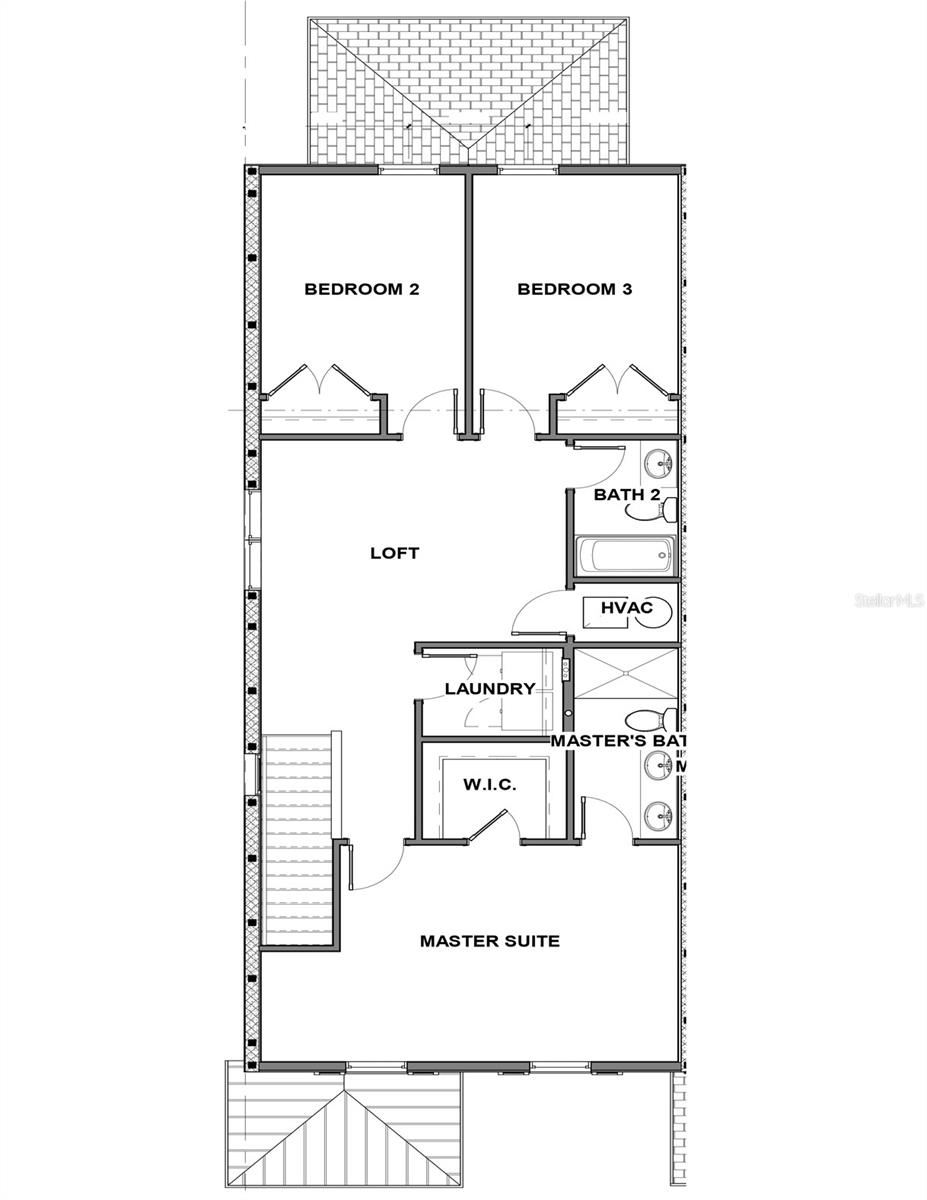
Need more room without giving up the convenience of city living? Seminole Landings delivers approximately 2,035 square feet of thoughtfully designed space, including 3 bedrooms, 2.5 baths, an oversized loft, private fenced backyard, covered patio, and garage — all BRAND NEW and tucked into established Hampton Terrace. This is a floor plan designed for the way you actually live. The main level feels open, bright, and connected, while upstairs provides separation between bedrooms plus an oversized loft that can change right along with your lifestyle. • Approximately 2,035 SQ FT • 3 BEDROOMS •…
Description as provided by the listing brokerage.
Highlights
- New construction
- Lighting
- Private Yard
- Rain Gutters
- Built-in Features
- Eat-in Kitchen
- High Ceilings
- Kitchen/Family Room Combo
- Open Floorplan
The details
StatusActive
MLS #MFRTB8466318
Property typeTownhouse
Year built2025
Lot size0.06 ac
Living area2,035 sq ft
Price per sq ft$278
Baths3 + 1 half
HOA$200 / monthly
CDDNo
Taxes$490 (2024)
Garage1-car
StoriesTwo
Days on market262
CountyHillsborough
Flood zoneX (verify)
ListedJan 30, 2026
Features & property details
Interior
Full baths2
Half baths1
Rooms7
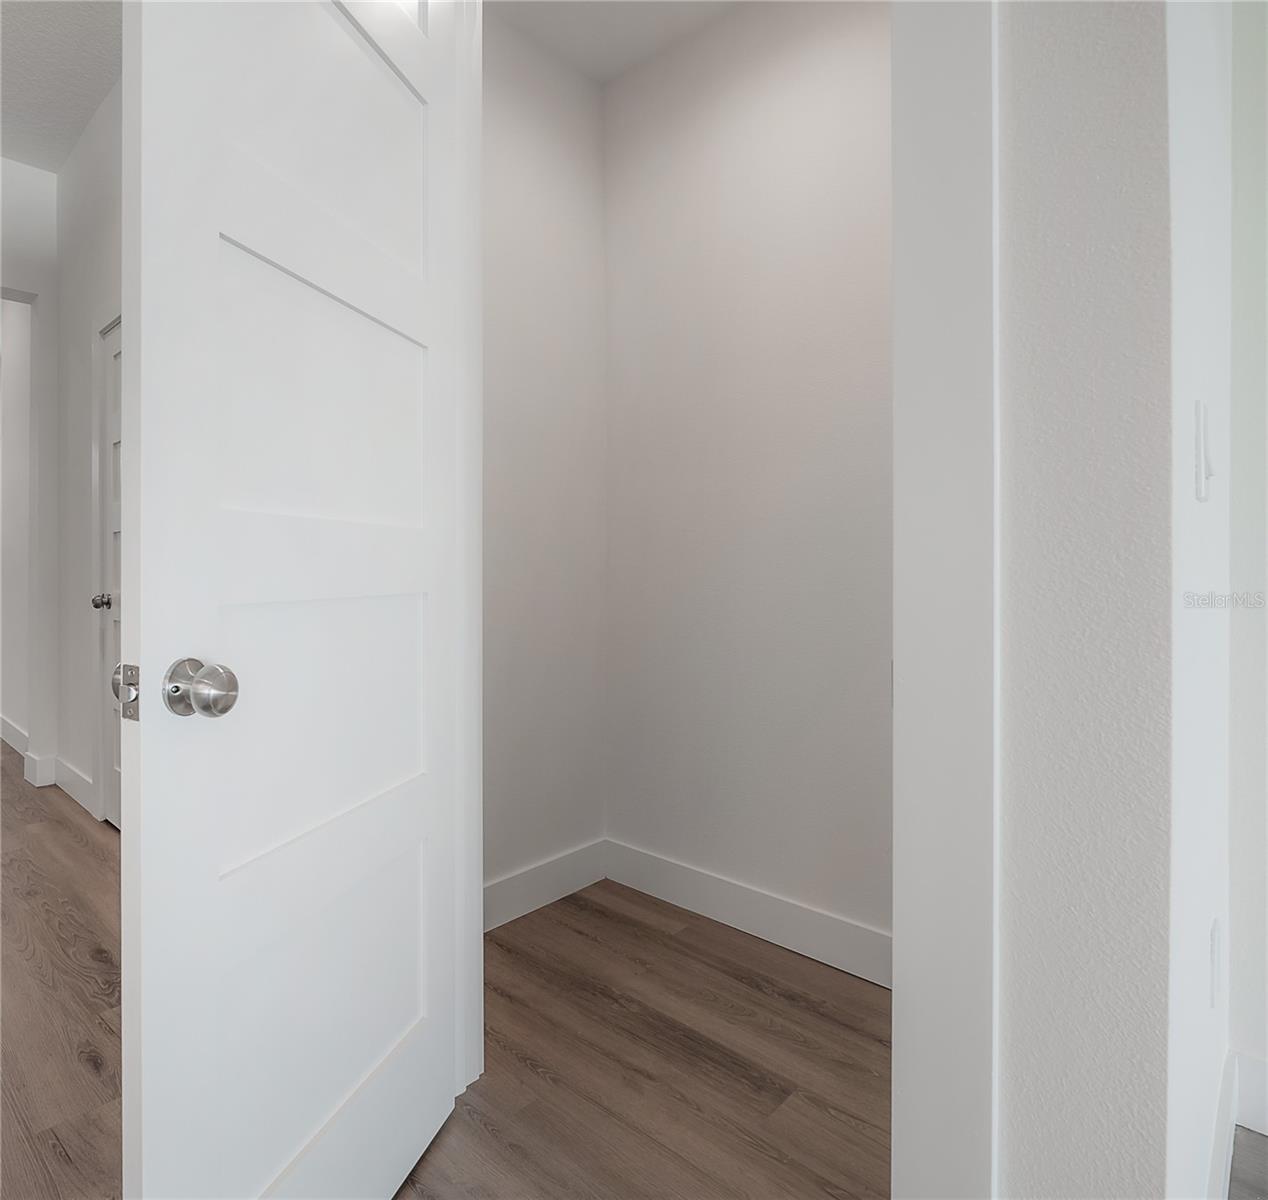
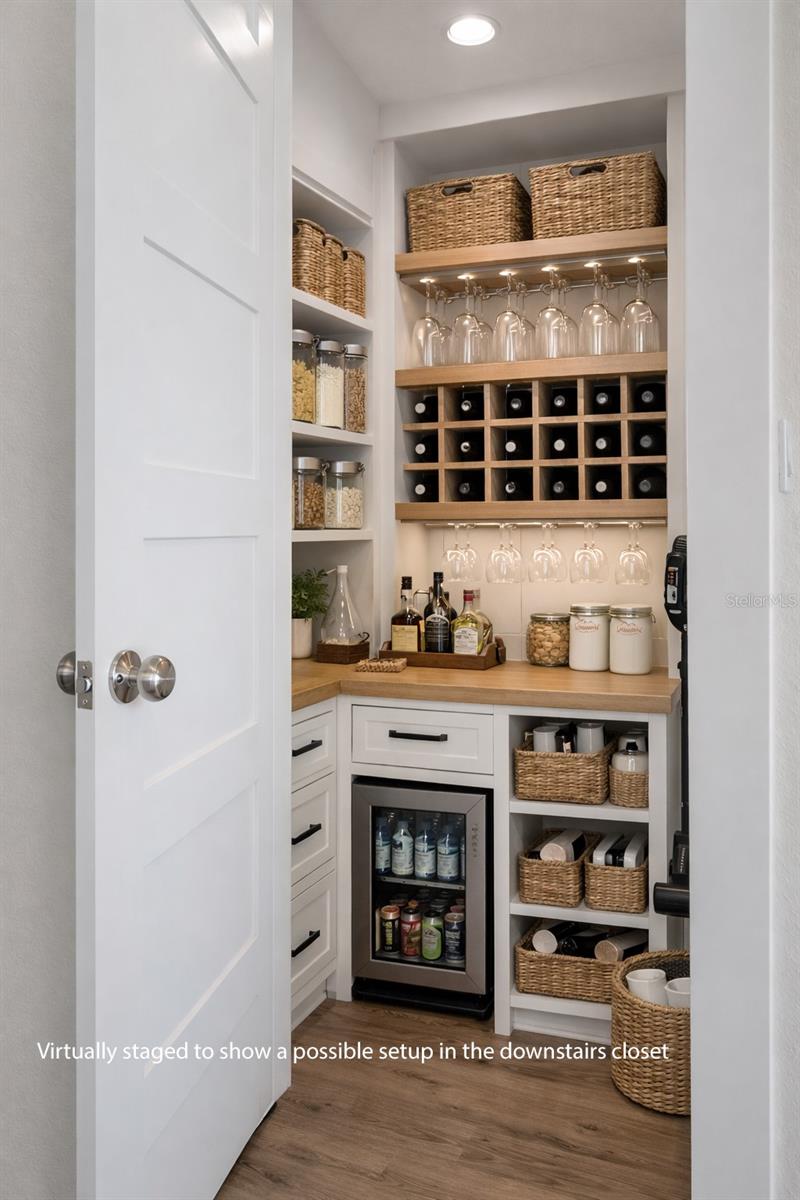
Additional roomsBonus Room,Great Room,Inside Utility,Loft,Storage Rooms
FlooringLuxury Vinyl, Vinyl
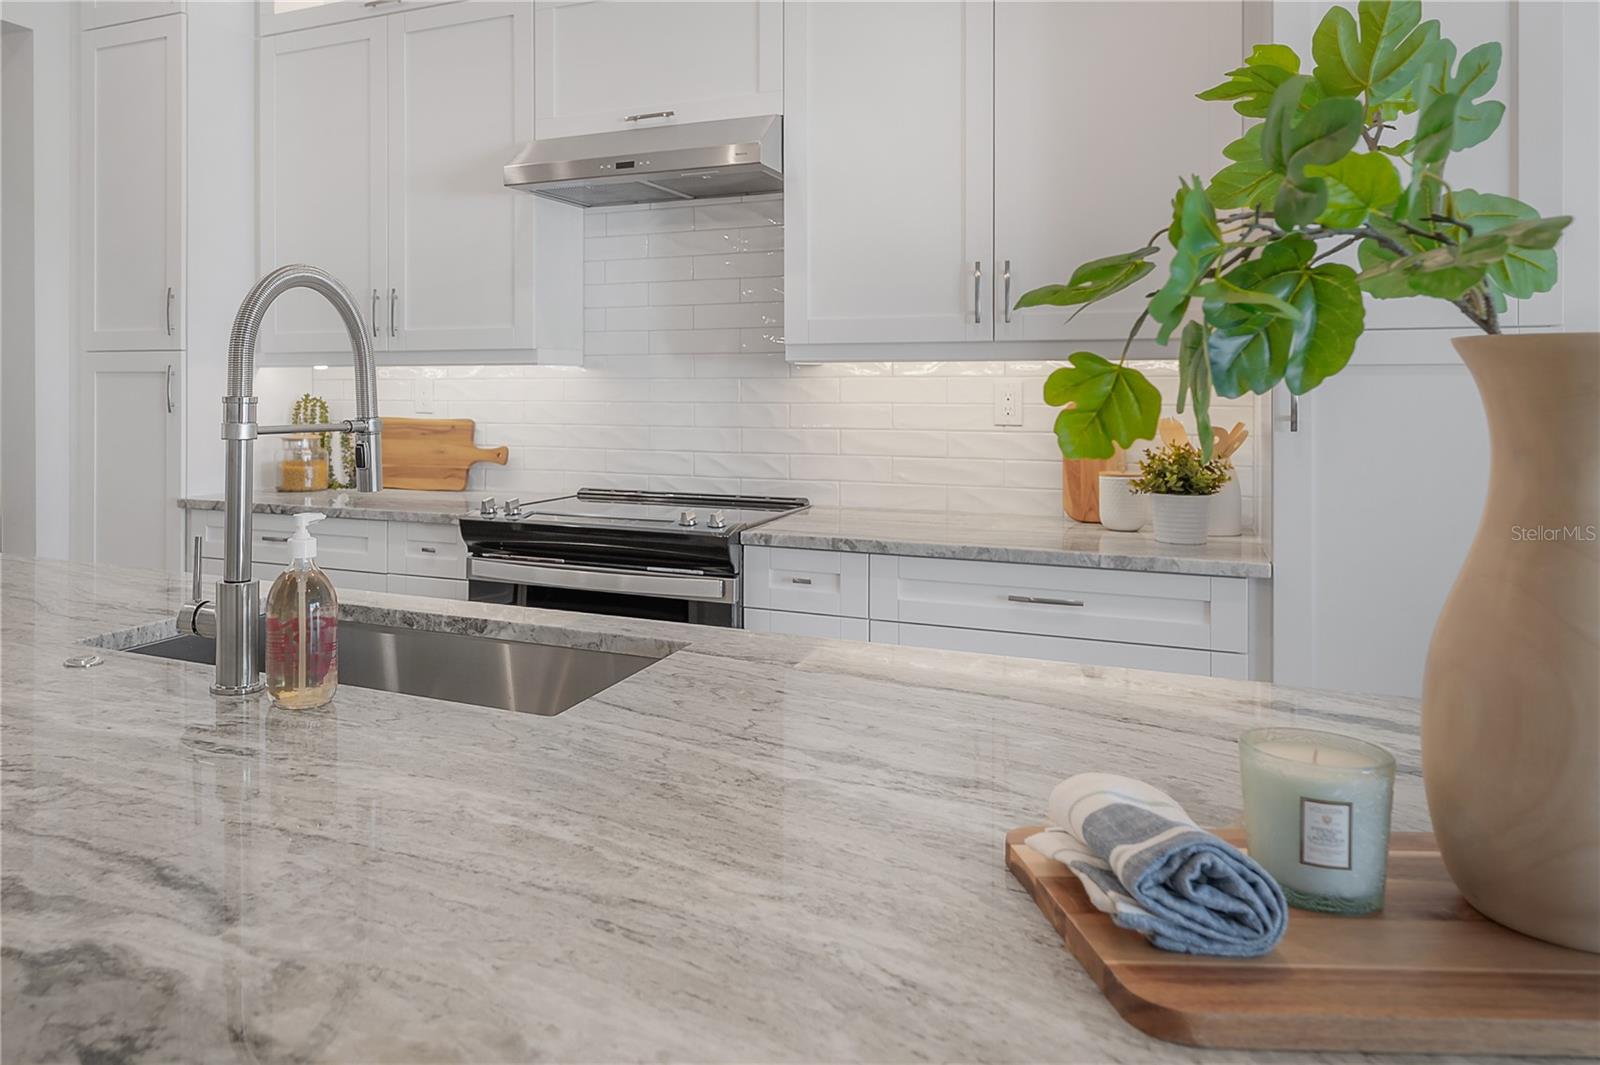
AppliancesDishwasher, Disposal, Electric Water Heater, Exhaust Fan, Microwave, Range, Range Hood, Refrigerator
Interior featuresBuilt-in Features, Eat-in Kitchen, High Ceilings, Kitchen/Family Room Combo, Open Floorplan, Primary Bedroom Upstairs, Solid Surface Counters, Solid Wood Cabinets, Split Bedroom, Stone Counters, Thermostat, Walk-In Closet(s)
LaundryElectric Dryer Hookup, Laundry Room, Upper Level, Washer Hookup
FireplaceNo
WindowsDouble Pane Windows
CoolingCentral Air
HeatingCentral, Electric, Exhaust Fan
In-law suite0
Exterior & lot
Exterior featuresLighting, Private Yard, Rain Gutters
Patio & porchCovered, Patio
FencingOther, Vinyl
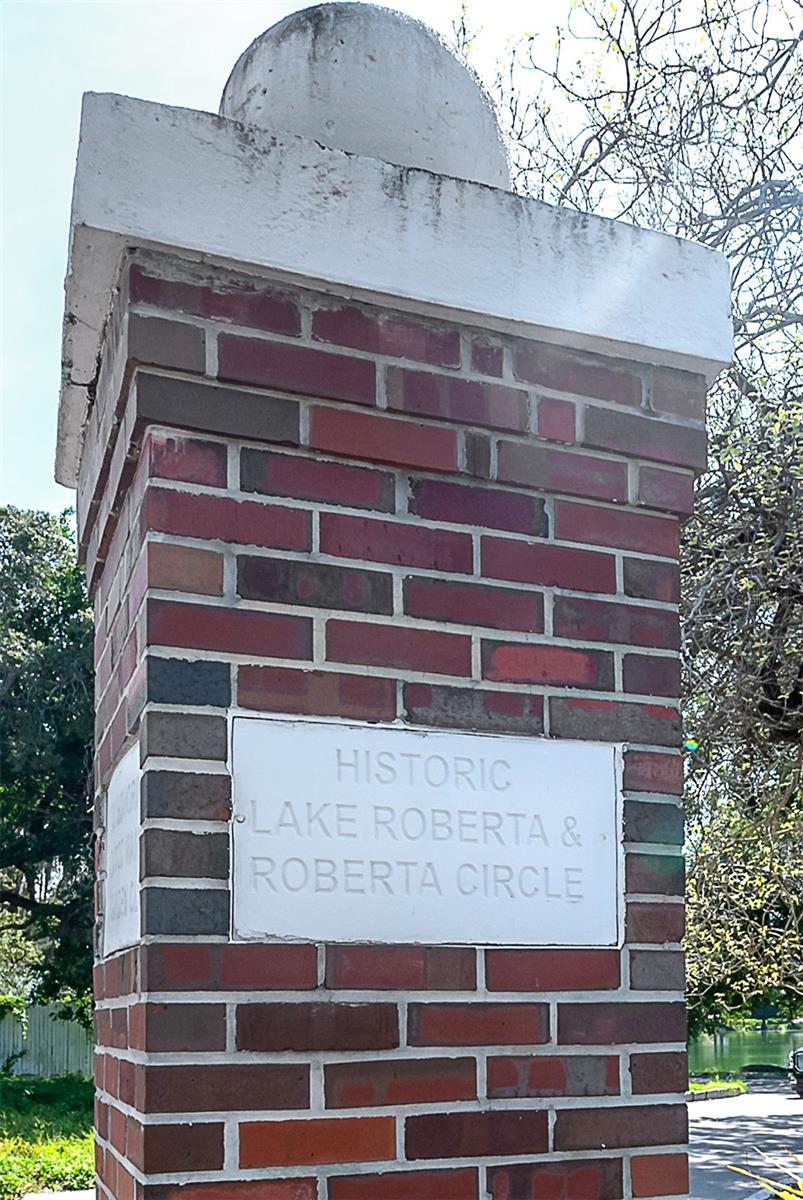
Lot featuresHistoric District, City Limits, Landscaped, Near Public Transit, Paved
FacesEast
Road surfacePaved
Construction
ConstructionBlock, Hardi Plank Type, Stucco, Frame
FoundationSlab
RoofShingle
ConditionCompleted
BuilderAriel Homes
Living area sourcePublic Records
Building area (sq ft)2,566
Parking
GarageYes
Attached garageYes
CarportNo
Parking featuresDriveway, Garage Door Opener
Pool & water
SpaNo
Waterfront feet0
Community & HOA
AssociationArmando Hernandez
HOA fee$200
HOA frequencyMonthly
Fee includesCommon Area Taxes, Escrow Reserves Fund, Maintenance Grounds
Fee requirementRequired
Approval required1
Total monthly fees$200
Total annual fees$2,400
Community featuresCommunity Mailbox, Deed Restrictions, Street Lights
55+ communityNo
PetsYes
Pet restrictionsPlease contact the City of Tampa for any animal restrictions within the city limits.
Pet sizeExtra Large (101+ Lbs.)
Number of pets2
Minimum lease1-2 Years
Lease restrictions1
Lease notesSee association documents, available upon request
Building
BuildingN/A
Unit2
Utilities & efficiency
UtilitiesElectricity Connected, Public, Sewer Connected
SewerPublic Sewer
Water sourcePublic
Water conservationDrip Irrigation, Irrig. System-Drip/Microheads, Water-Smart Landscaping
Financial & terms
CDD0
Tax year2,024
Homestead0
Listing termsCash, Conventional, VA Loan
OwnershipFee Simple
Special conditionsNone
PossessionClose Of Escrow
Home warrantyYes
ZoningSH-RM
OccupantVacant
MLS area33604 - Tampa / Sulphur Springs
Where it sits
Approximate location shown. Exact address available on request per listing brokerage.
More like this
Stellar MLSMLS# MFRTB8466318Listing courtesy of VAN WERT REAL ESTATE SVCS.,LLCLast updated Oct 20, 2026, 1:03 PM