 45 photos · 3D tour
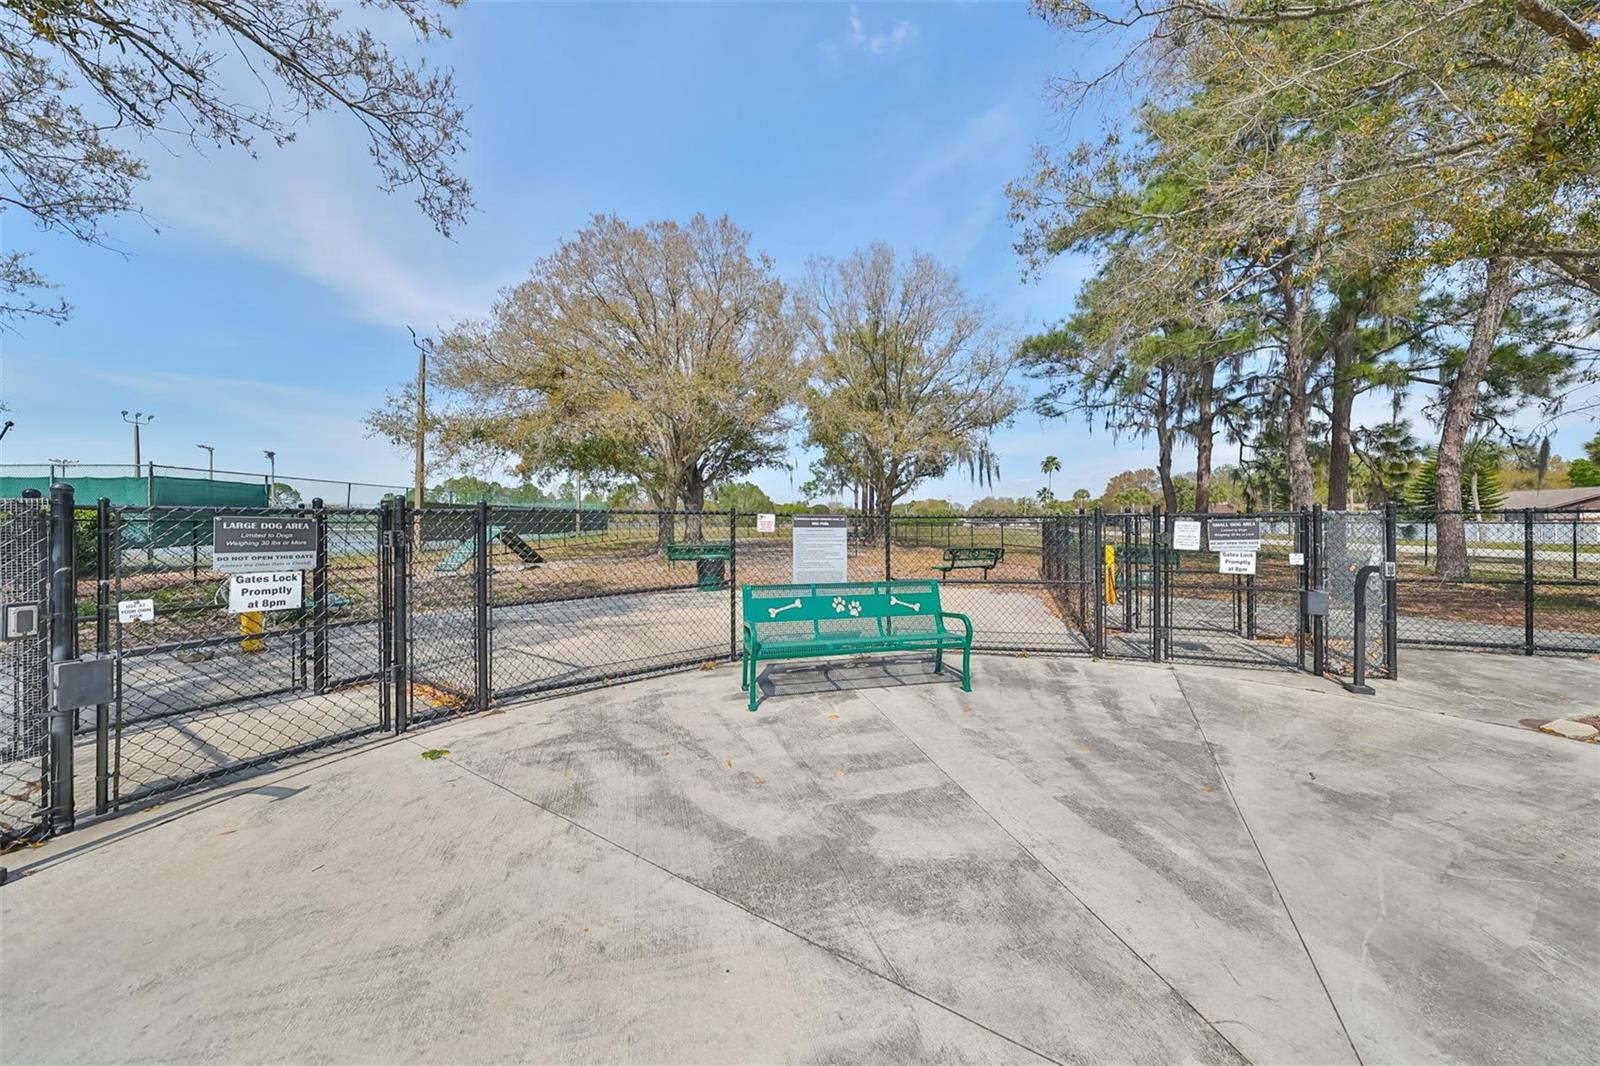
1 / 45
ActivePrice improved $69,100229 days on market
$419,900$489,000
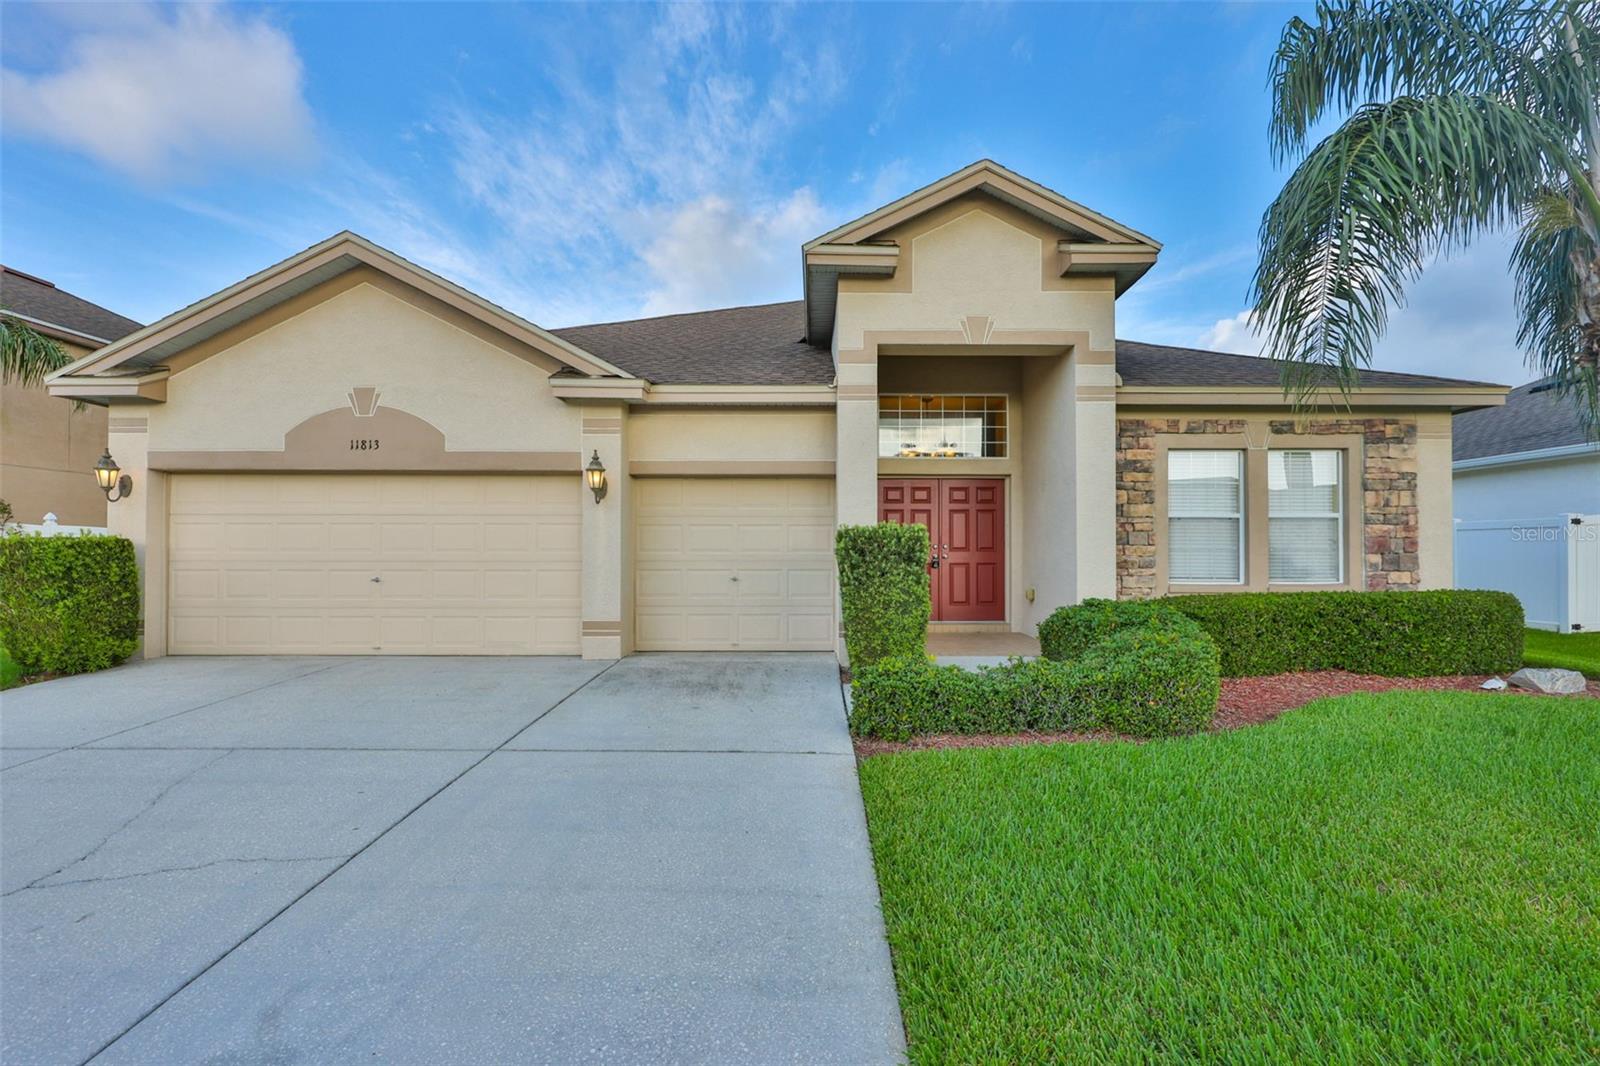
11813 STONEWOOD GATE DRRIVERVIEW, FL 33579SUMMERFIELD VILLAGE 1 TR 21 · Single Family Residence
4Beds
3Baths
2,686Sq ft
0.18 acLot
2005Built
About this home
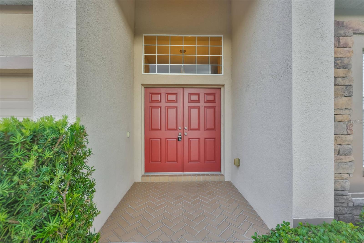
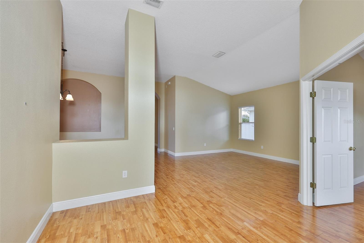
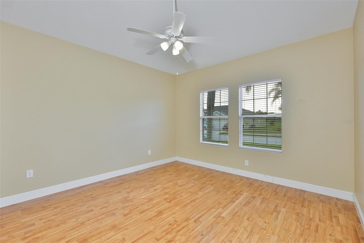
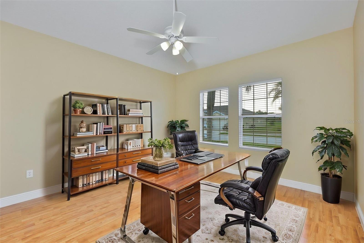
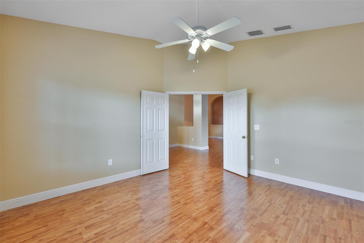
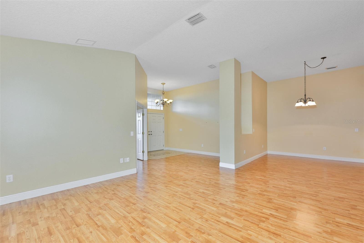
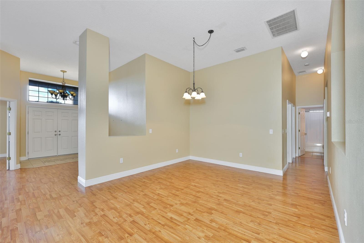
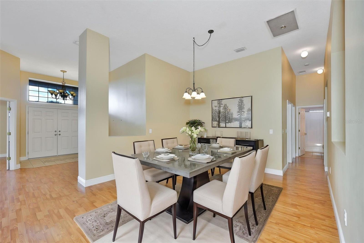
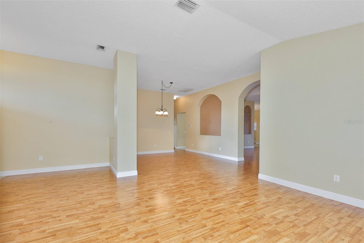
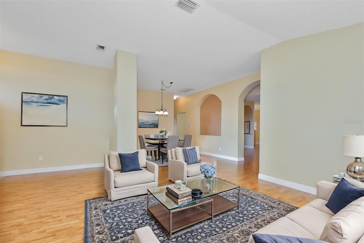
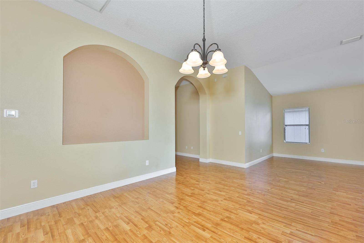
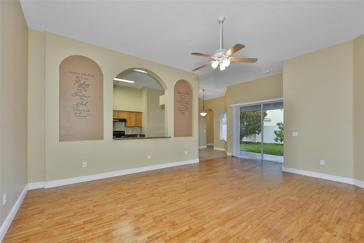
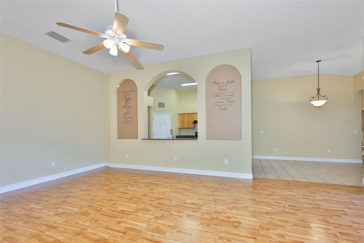
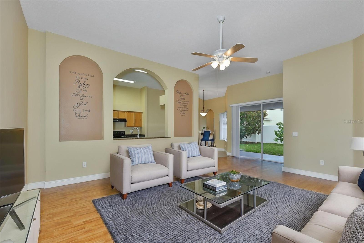
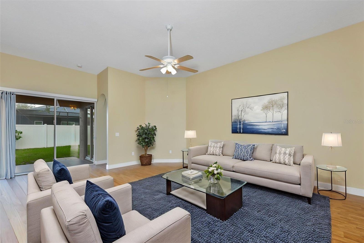
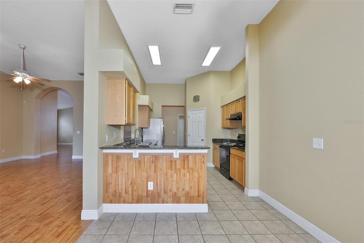
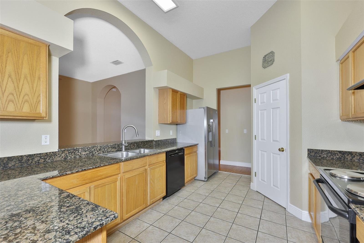
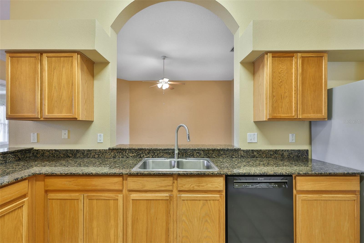
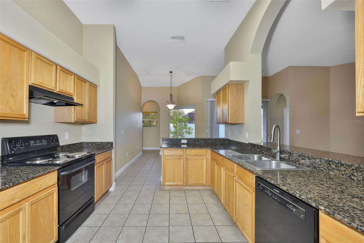
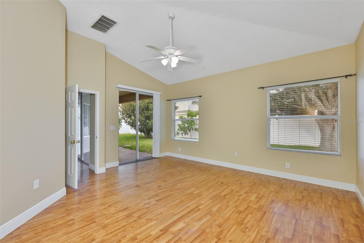
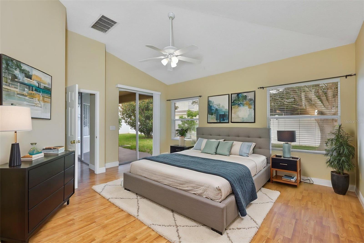
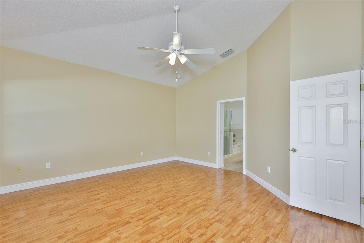
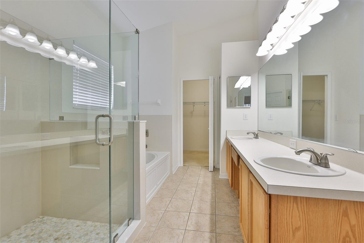
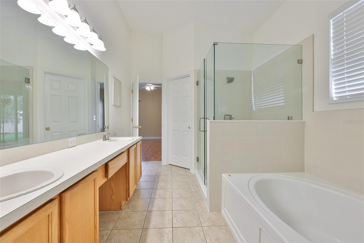
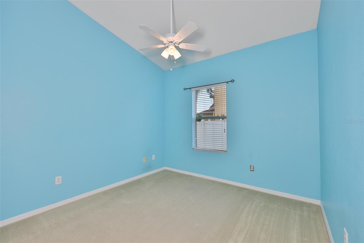
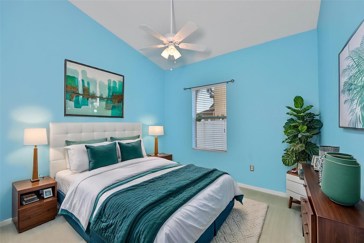
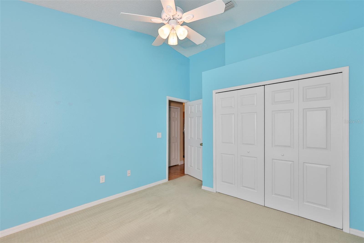
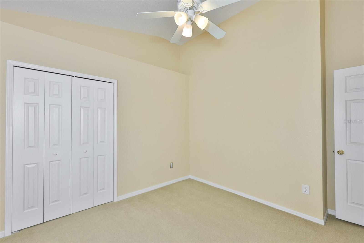
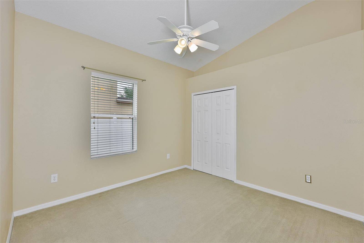
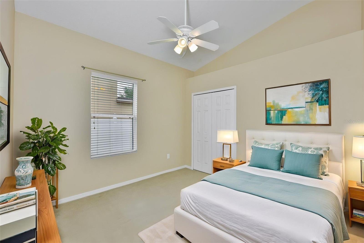
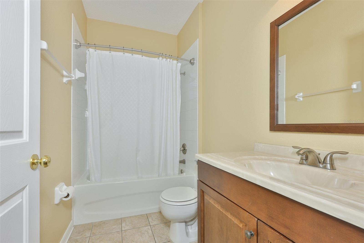
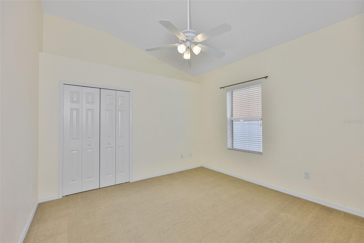
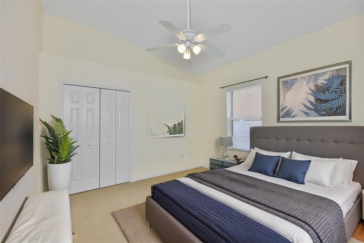
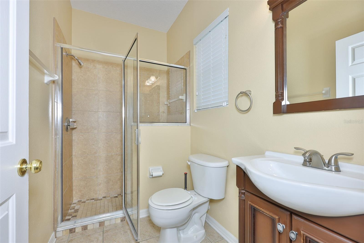
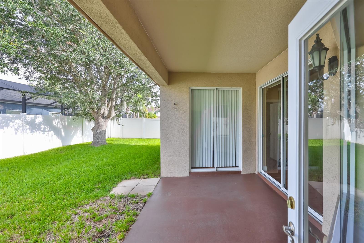
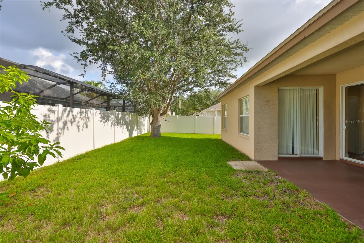
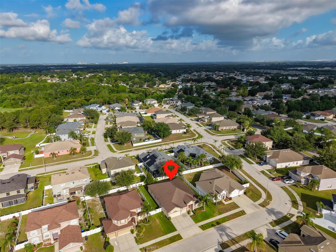
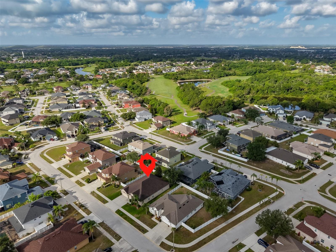
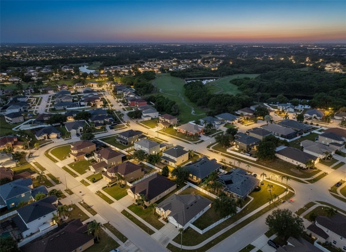
Virtually Staged. PRICE REDUCED!! SELLER IS OFFERING $10K IN CLOSING COSTS CREDITS FOR AN ACCEPTABLE OFFER. Turn-key, move-in ready! Comfort and space define this beautiful home in Summerfield, a GOLF COURSE COMMUNITY where properly equipped GOLF CARTS are permitted. NO CDD FEES. Enjoy nearly 2,700 sq ft of living space on a single level with soaring 11+ foot ceilings that create a bright, open atmosphere and help keep the home cool and inviting. This 4-bedroom, PLUS OFFICE/STUDY/STUDY/DEN, 3- bath, PLUS 3-CAR GARAGE home features laminate and tile flooring throughout, three remodeled bathro…
Description as provided by the listing brokerage.
Highlights
- Other
- Private Mailbox
- Cathedral Ceiling(s)
- Ceiling Fans(s)
- Eat-in Kitchen
- High Ceilings
- Kitchen/Family Room Combo
- Open Floorplan
- Solid Wood Cabinets
The details
StatusActive
MLS #MFRTB8469841
Property typeSingle Family Residence
Year built2005
Lot size0.18 ac
Living area2,686 sq ft
Price per sq ft$156
HOA$142 / quarterly
CDDNo
Taxes$3,017 (2024)
StoriesOne
Days on market229
CountyHillsborough
Flood zoneAE (verify)
FurnishedNegotiable
ListedJan 27, 2026
Features & property details
Interior
Full baths3
Half baths0
Rooms3
Additional roomsDen/Library/Office
FlooringCeramic Tile, Laminate, Tile
AppliancesDishwasher, Dryer, Electric Water Heater, Freezer, Ice Maker, Range, Range Hood, Refrigerator, Washer
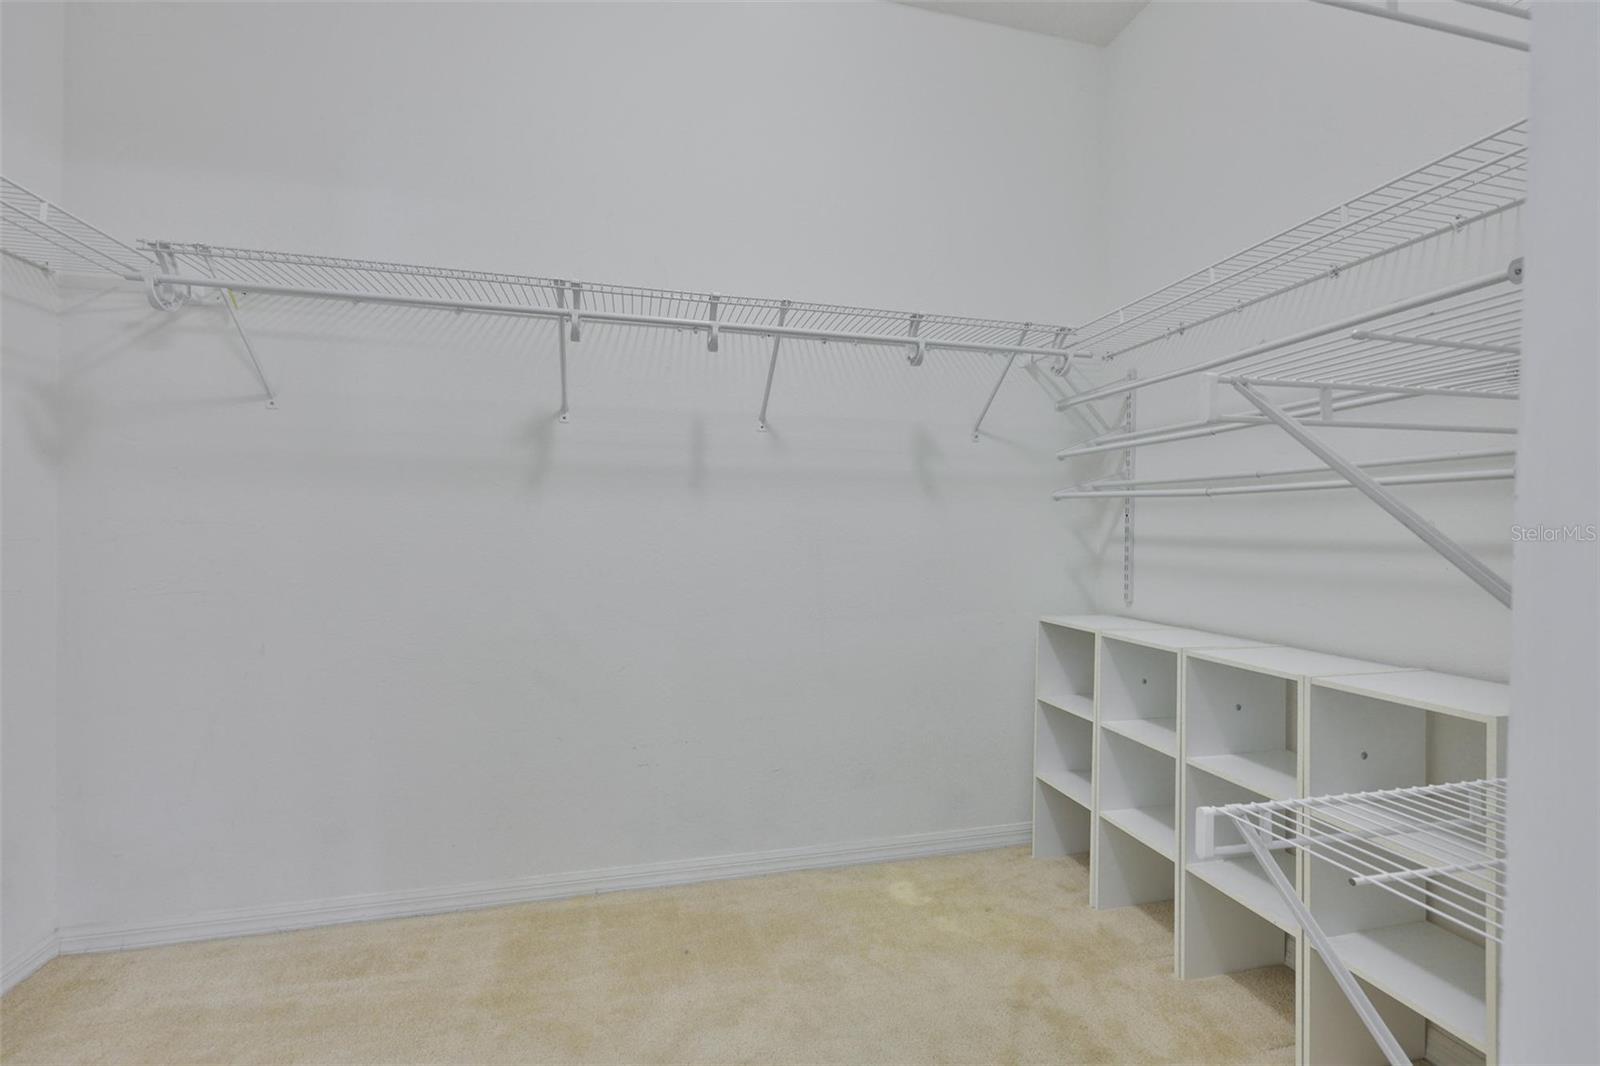
Interior featuresCathedral Ceiling(s), Ceiling Fans(s), Eat-in Kitchen, High Ceilings, Kitchen/Family Room Combo, Living Room/Dining Room Combo, Open Floorplan, Solid Wood Cabinets, Split Bedroom, Stone Counters, Walk-In Closet(s), Window Treatments
LaundryElectric Dryer Hookup, Inside, Laundry Closet, Laundry Room, Washer Hookup
FireplaceNo
Fireplace featuresElectric
WindowsAluminum Frames, Blinds, Double Pane Windows
CoolingCentral Air
HeatingElectric
In-law suite0
Exterior & lot
Exterior featuresOther, Private Mailbox
Patio & porchCovered
Lot dimensions75x110
Other structuresOther
FacesEast
Road surfaceOther
Construction
StyleContemporary, Patio Home
ConstructionStucco
FoundationConcrete Perimeter, Slab
RoofShingle
Living area sourceOwner
Building area (sq ft)3,426
Parking
GarageNo
CarportNo
Pool & water
Waterfront feet0
Dock0
Community & HOA
AssociationErica Homs
HOA fee$141.75
HOA frequencyQuarterly
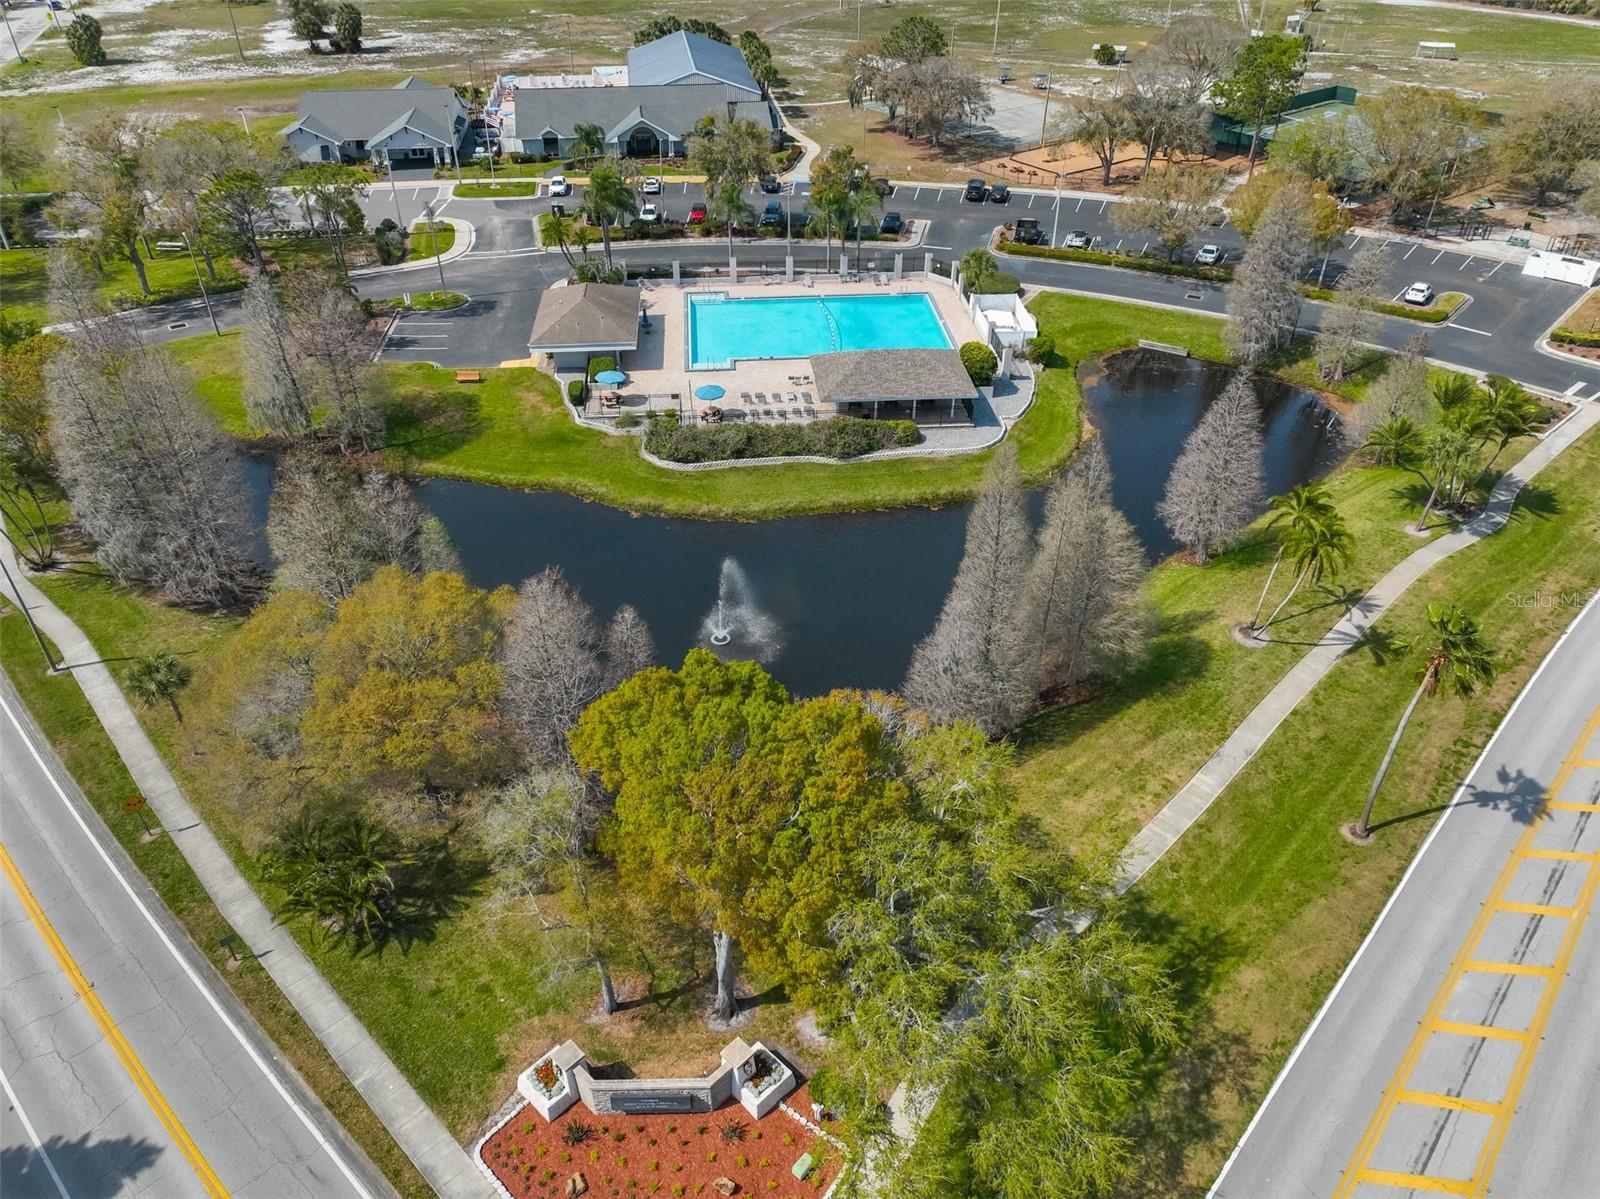
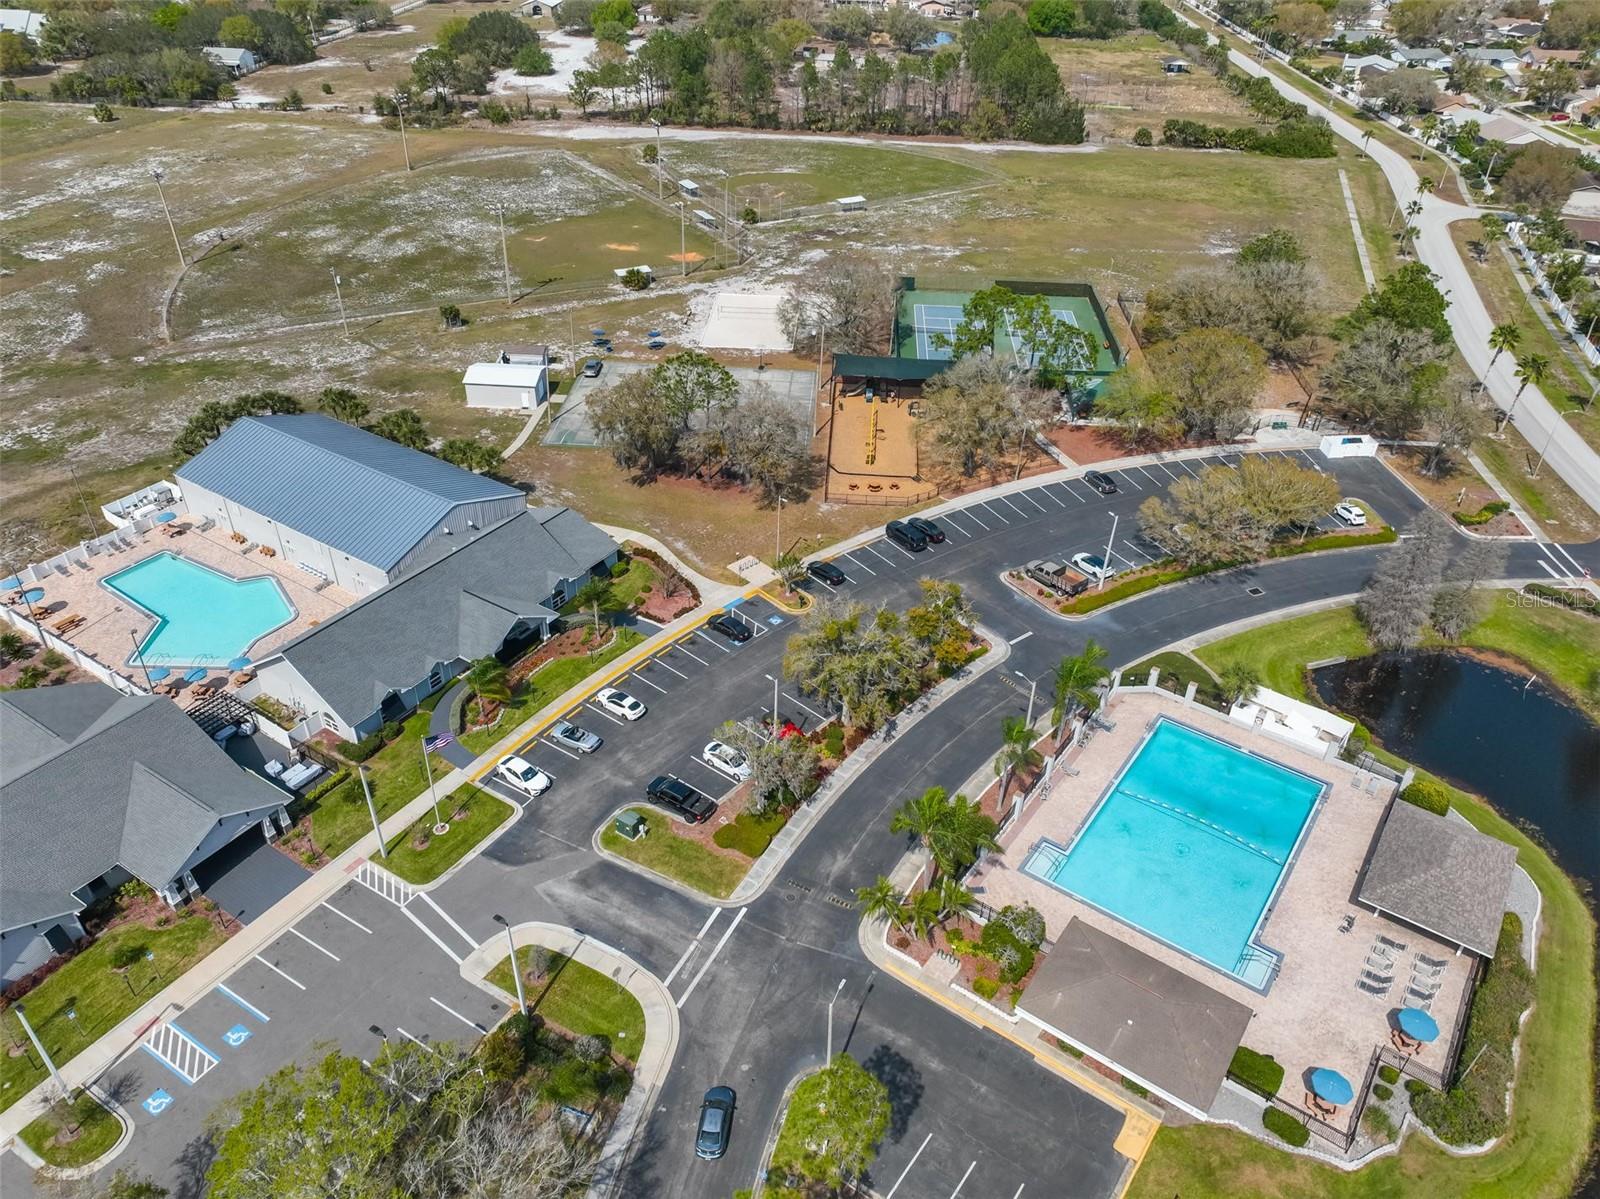
Fee includesPool, Maintenance Grounds, Management, Recreational Facilities
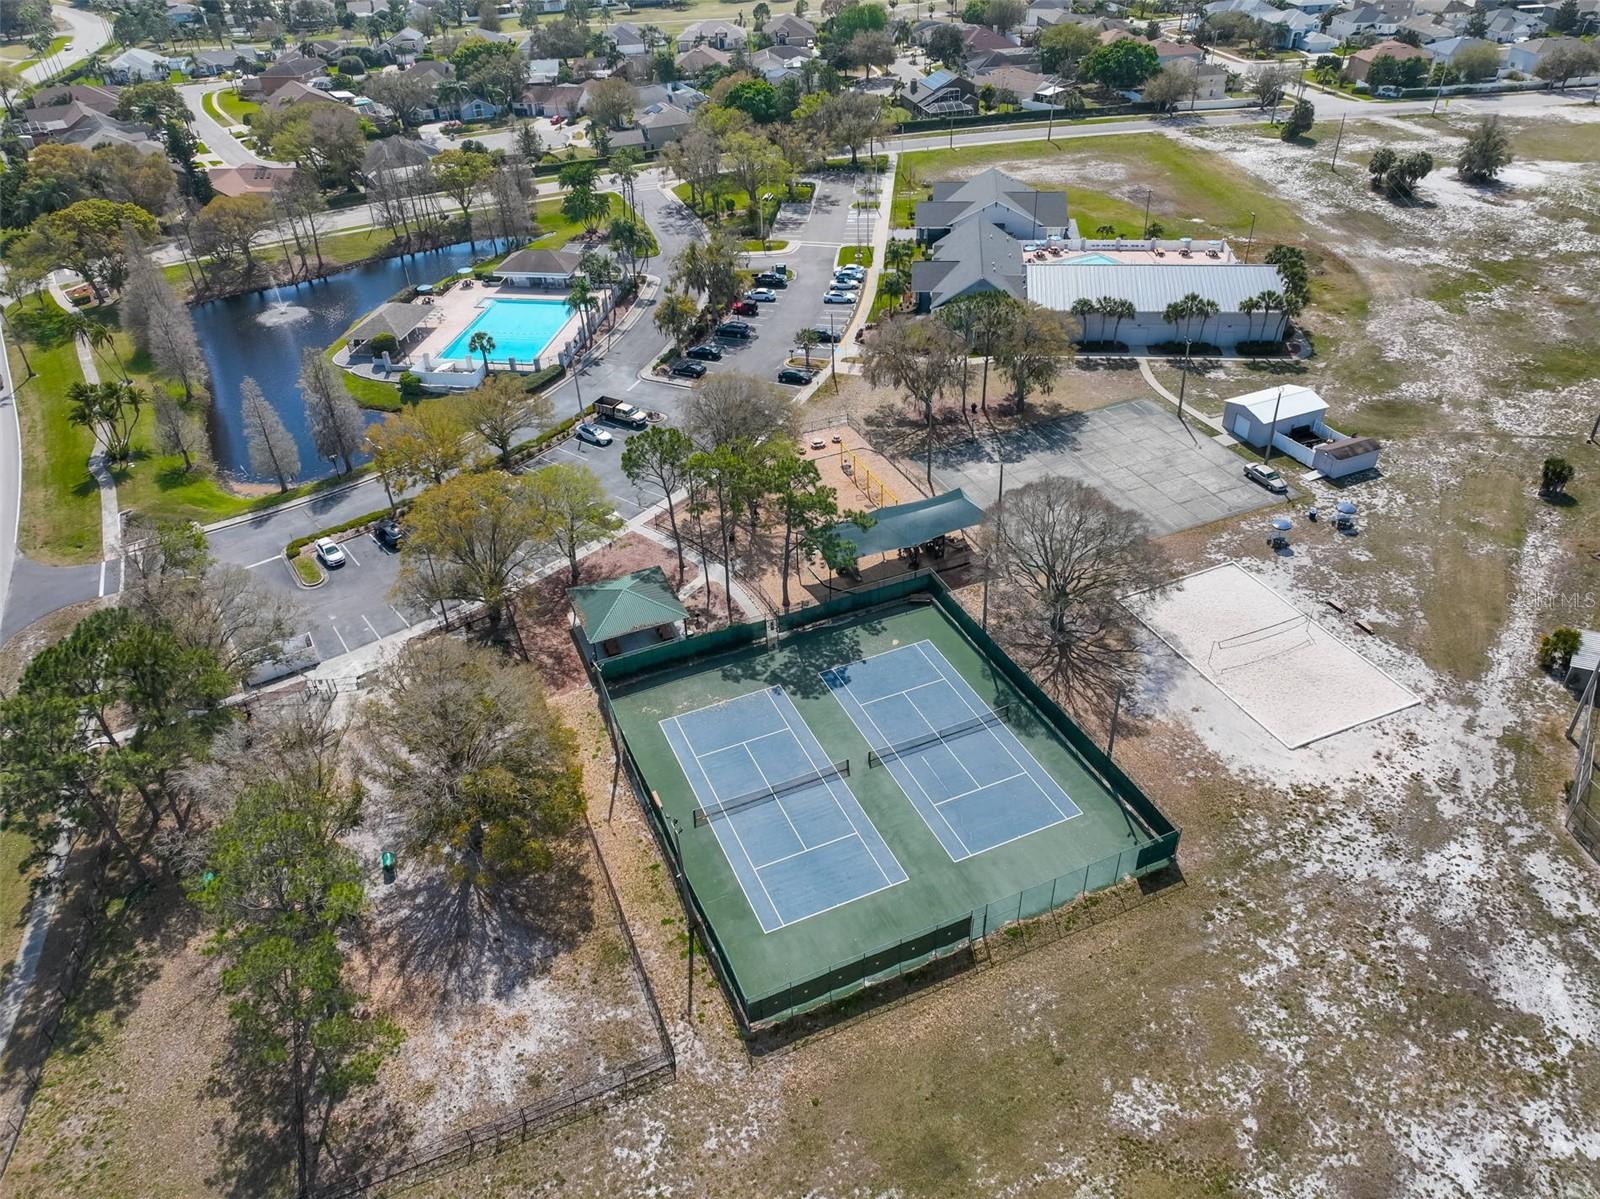
AmenitiesBasketball Court, Lobby Key Required, Pickleball Court(s), Recreation Facilities
Fee requirementRequired
Total monthly fees$47.25
Total annual fees$567
Community featuresClubhouse, Fitness Center, Golf Carts OK, Golf, Park, Playground, Pool, Sidewalks, Tennis Court(s), Street Lights
55+ communityNo
PetsYes
Pet restrictionsunknown
Max pet weight0
Utilities & efficiency
UtilitiesCable Available, Electricity Available, Electricity Connected, Fiber Optics, Phone Available, Public, Sewer Available, Sewer Connected, Underground Utilities, Water Connected
SewerPublic Sewer
Water sourcePublic
Financial & terms
CDD0
Tax year2,024
Homestead1
Listing termsCash, Conventional, Fha, VA Loan
OwnershipFee Simple
Special conditionsNone
ZoningPD
OccupantOwner
MLS area33579 - Riverview
Where it sits
Approximate location shown. Exact address available on request per listing brokerage.
More like this
Stellar MLSMLS# MFRTB8469841Listing courtesy of JACK KELLER INCLast updated Sep 14, 2026, 5:18 PM