 35 photos
1 / 35
Under contractPrice improved $40,000118 days on market
$610,000$650,000
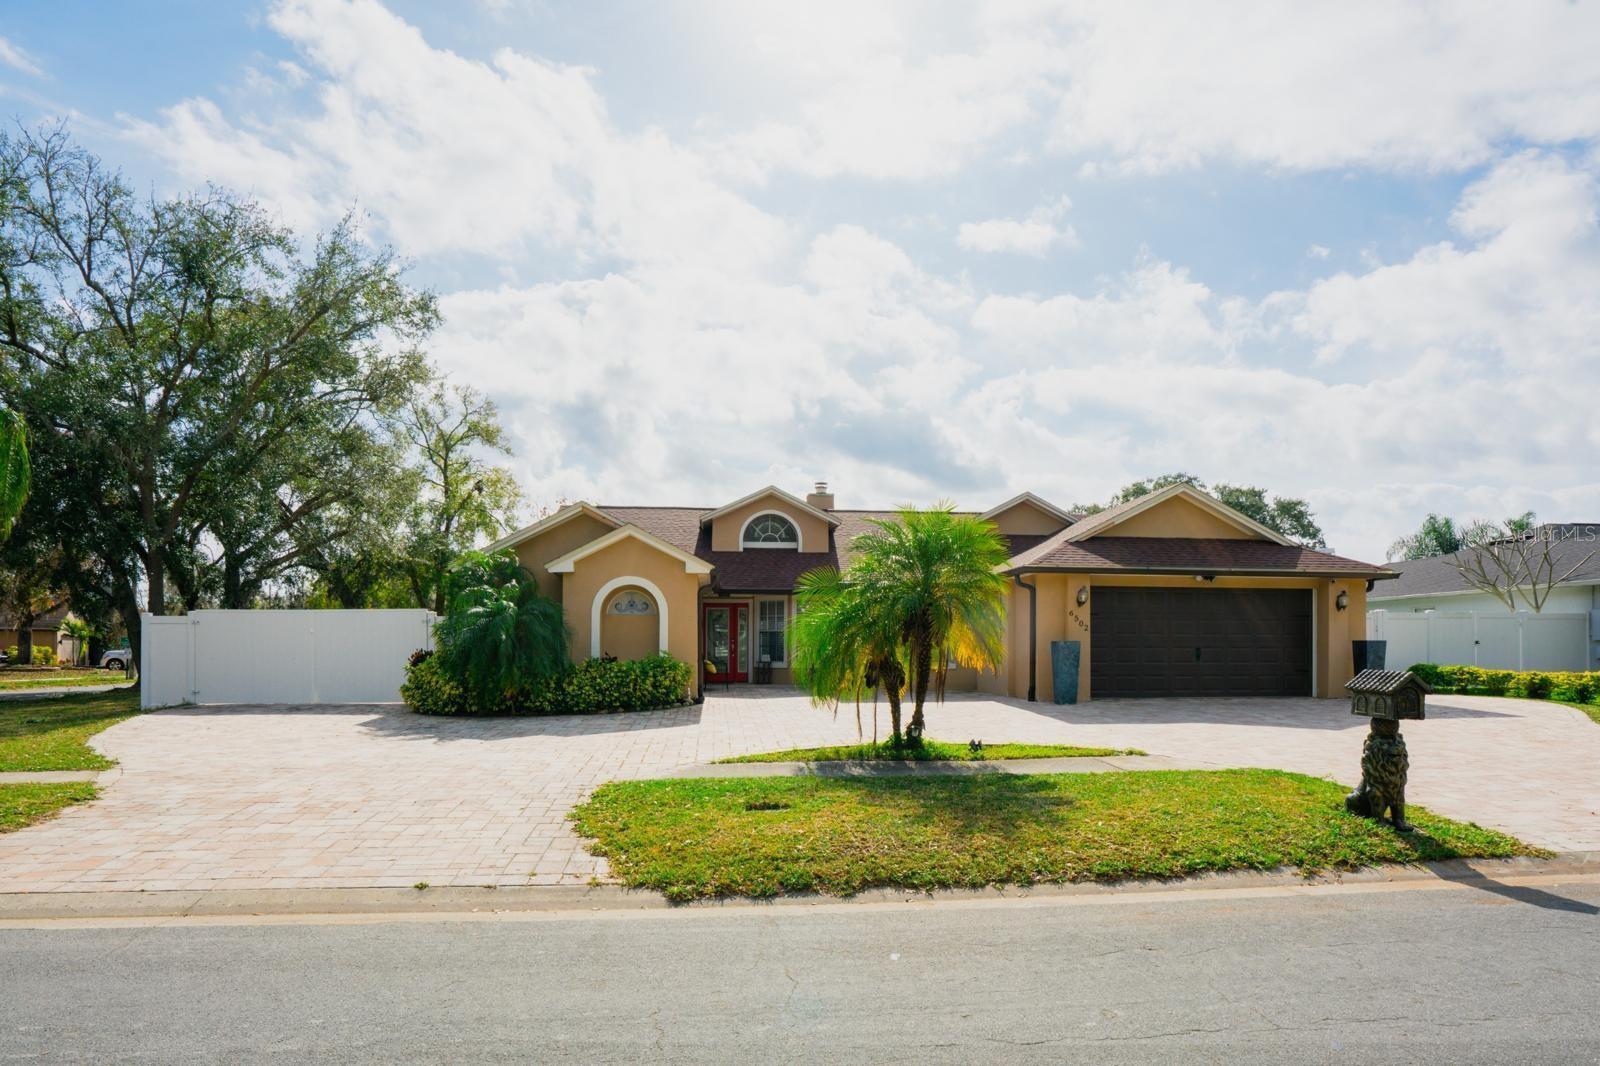
6502 YELLOWHAMMER AVETAMPA, FL 33625EAGLEBROOK PH 2 · Single Family Residence
4Beds
2Baths
1,980Sq ft
0.15 acLot
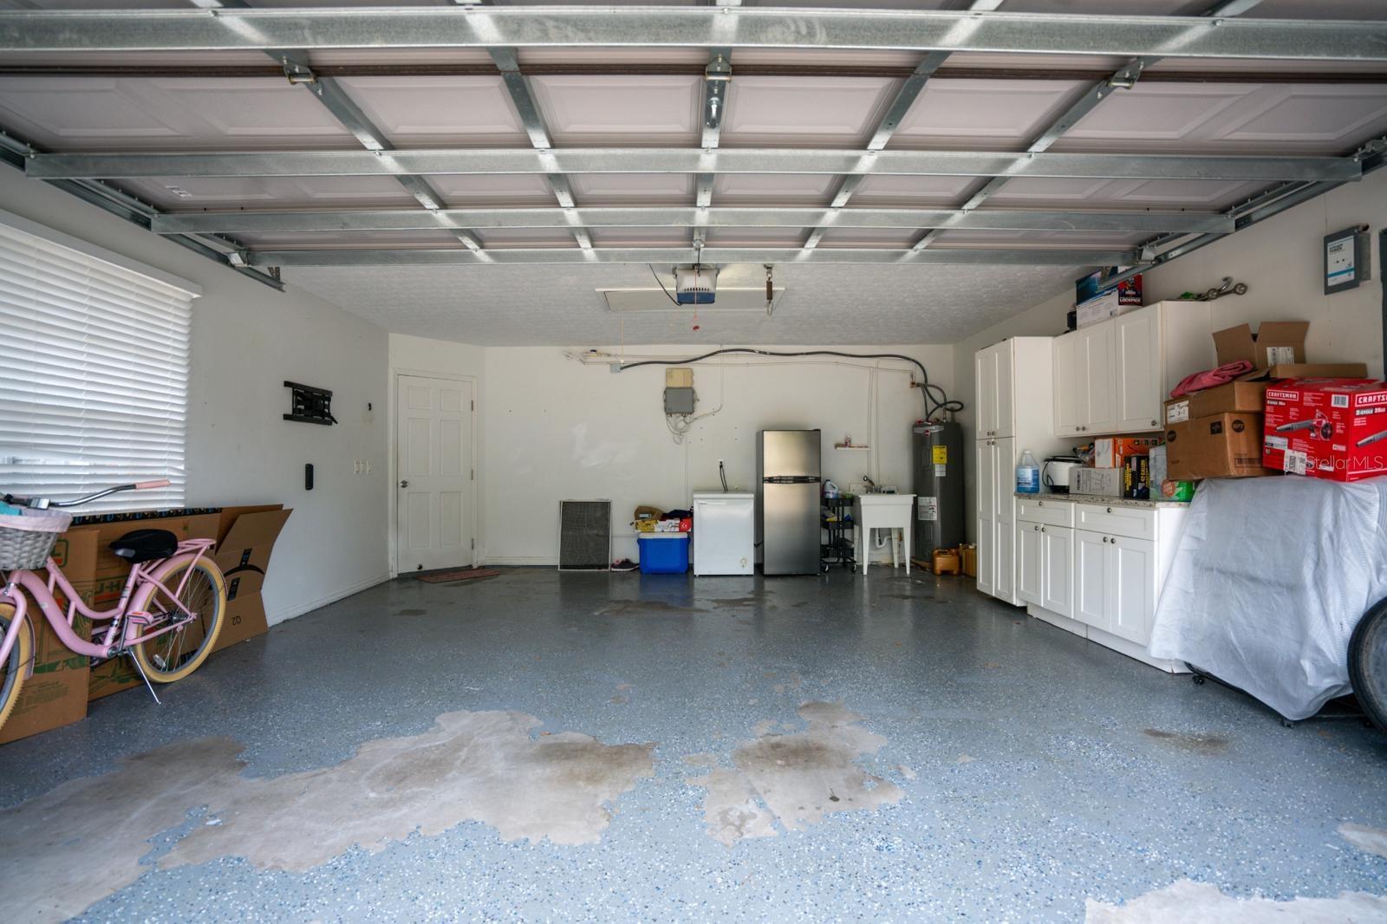
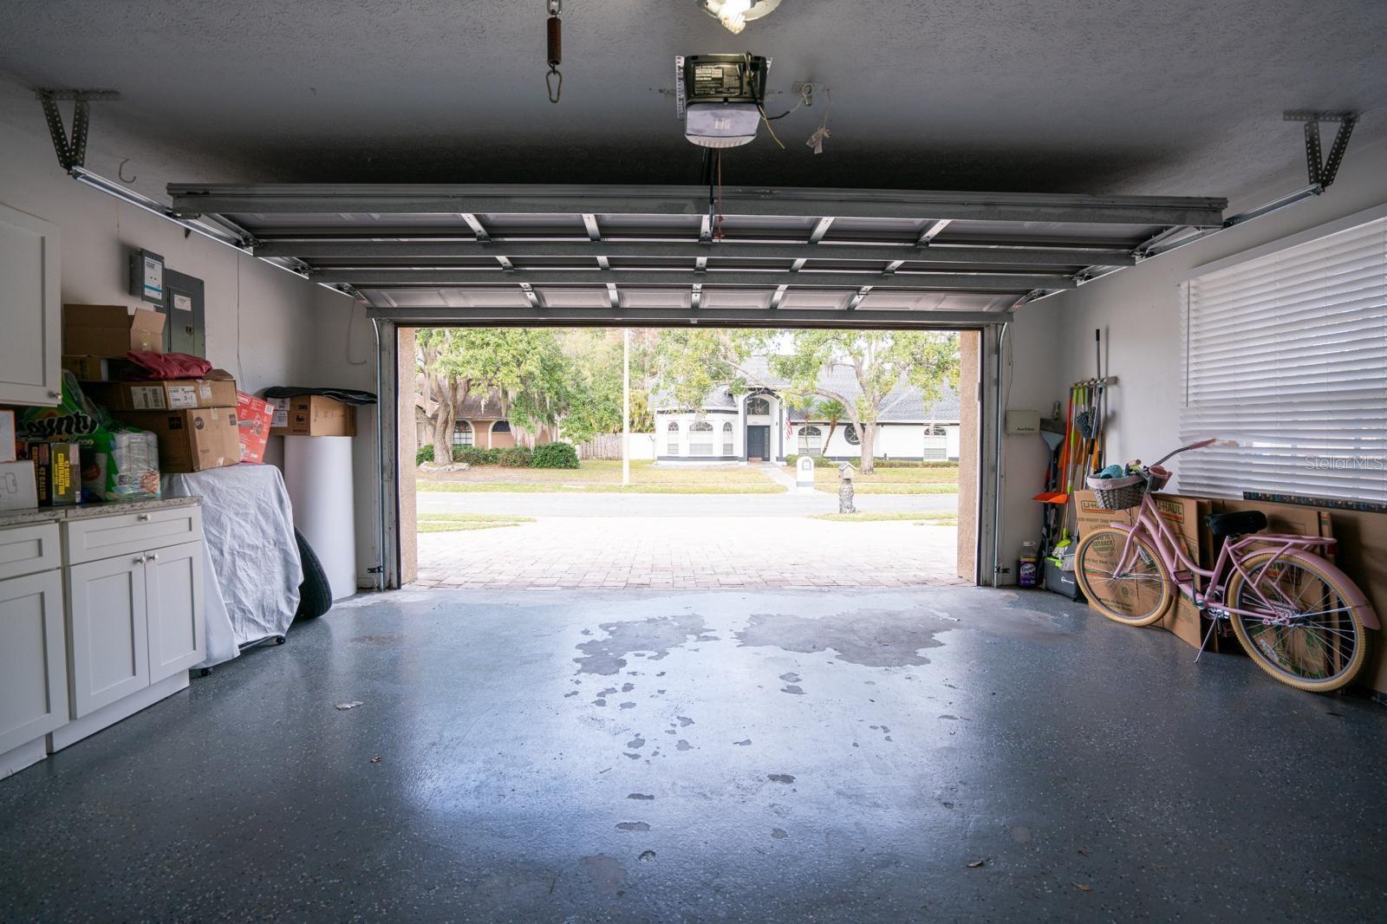
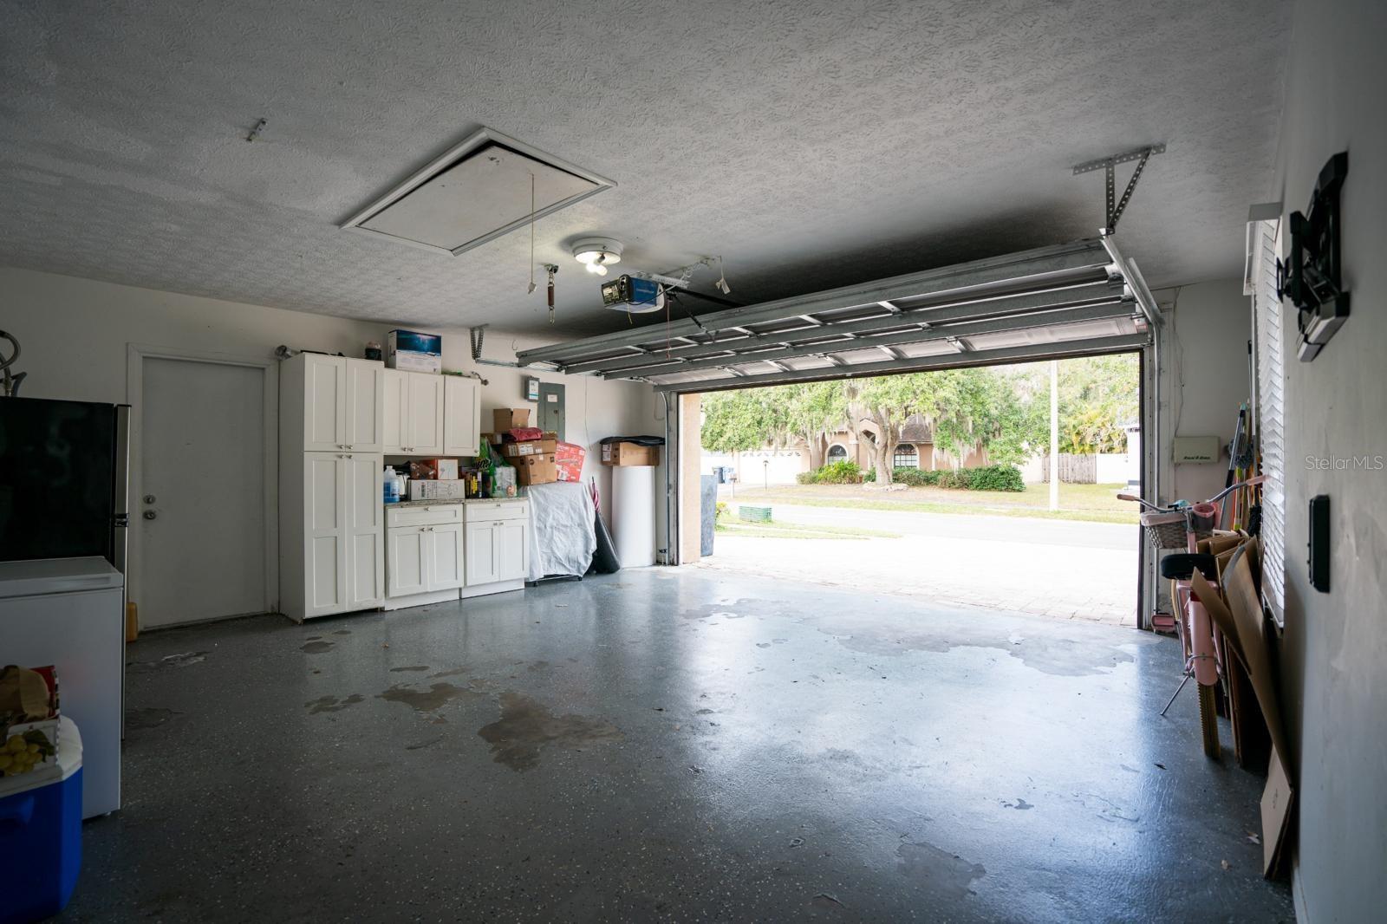
2-carGarage
1988Built
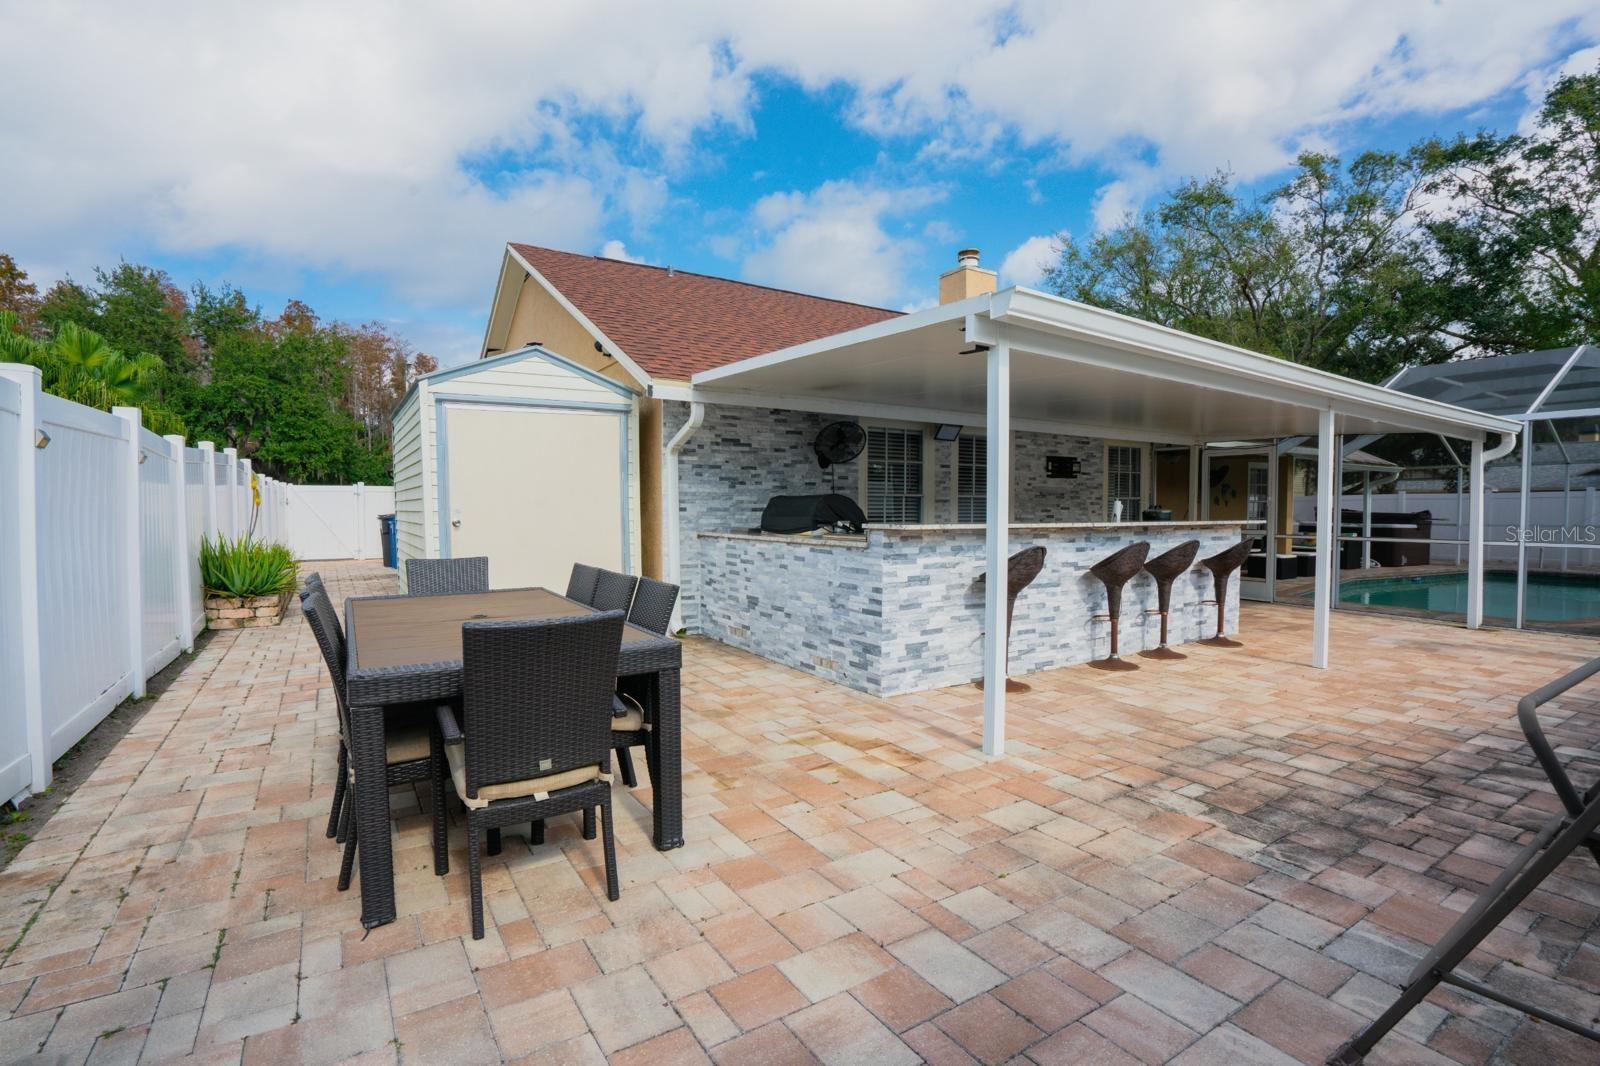
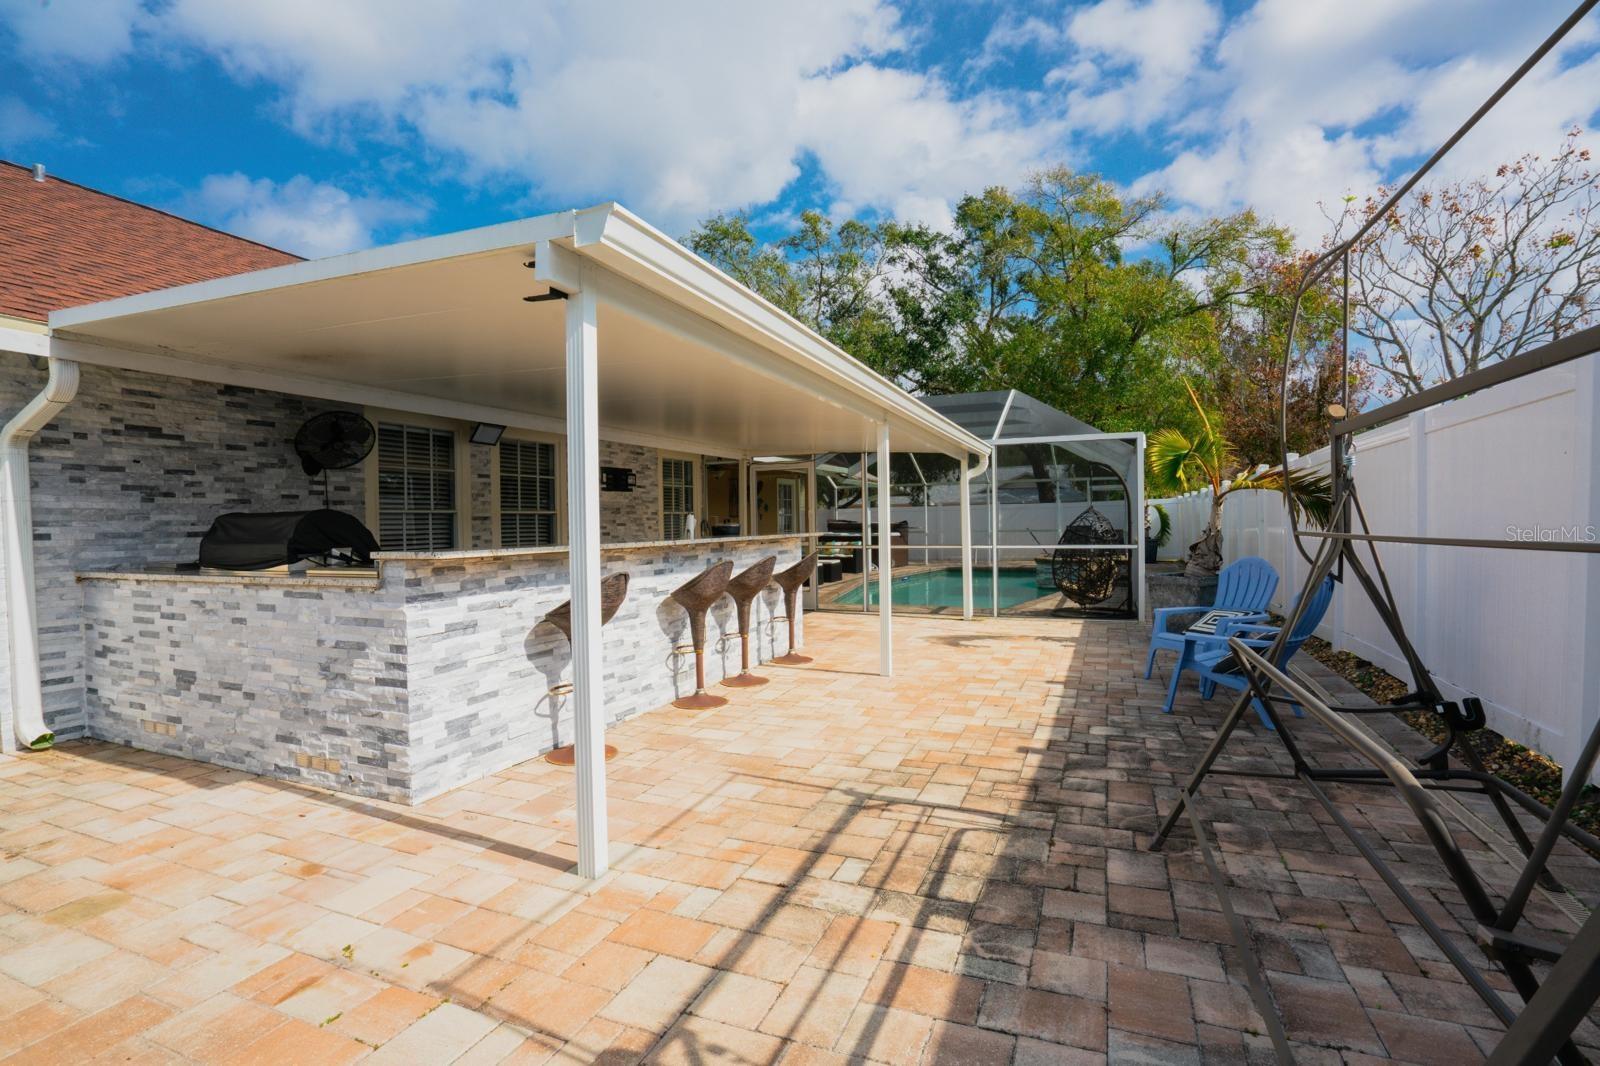
YesPool
About this home
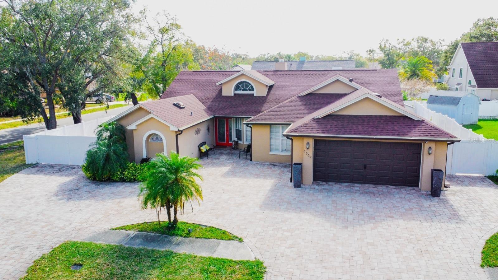
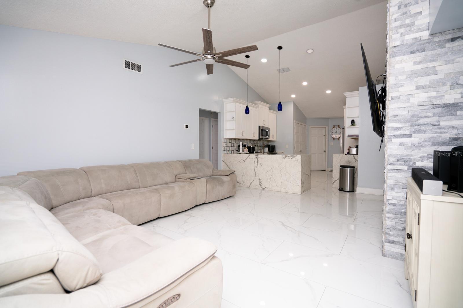
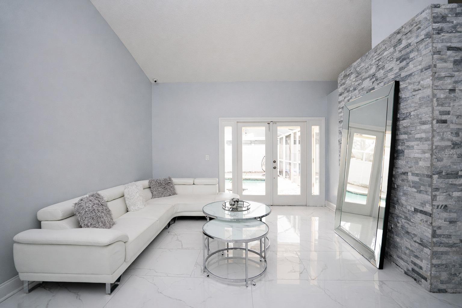
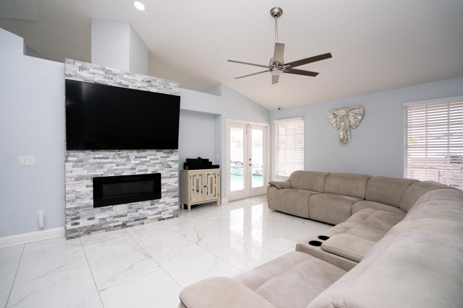
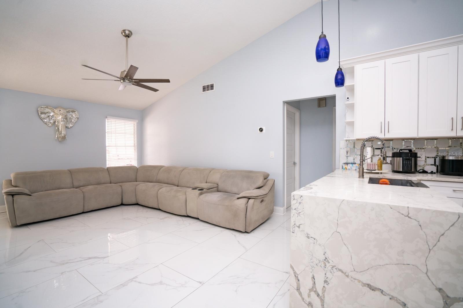
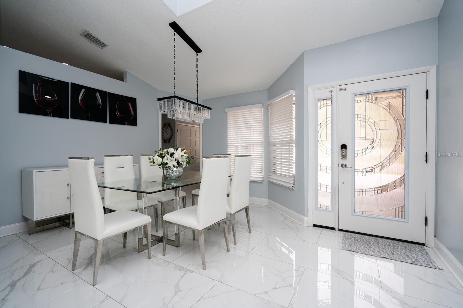
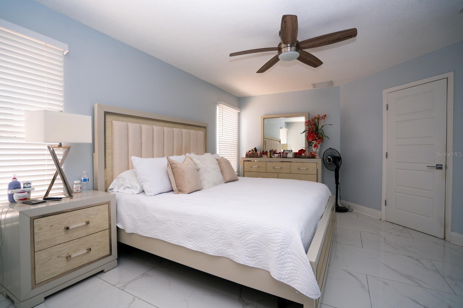
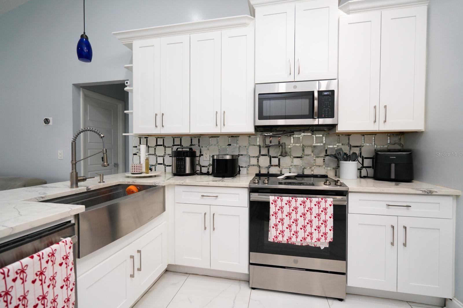
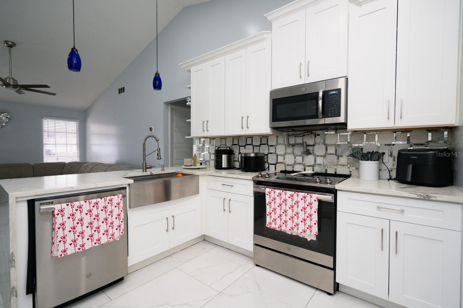
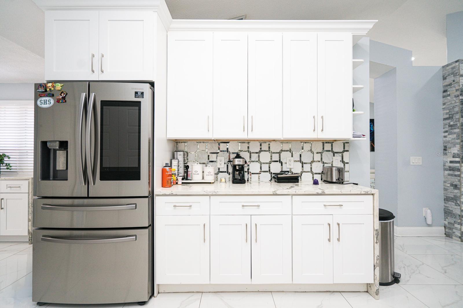
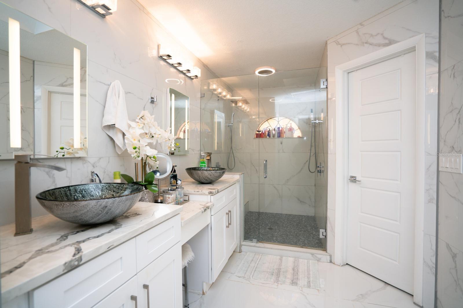
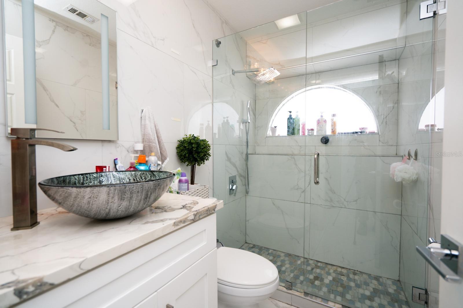
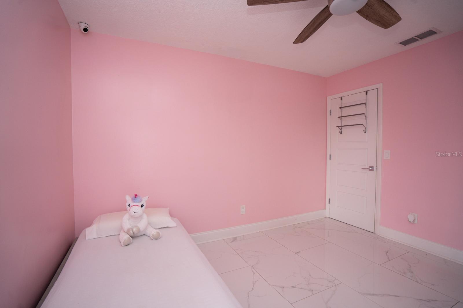
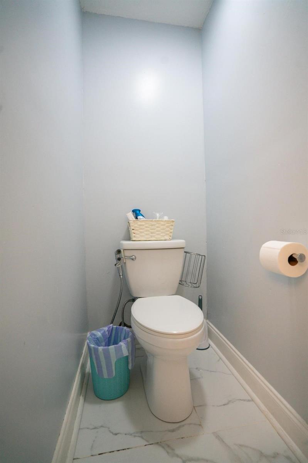
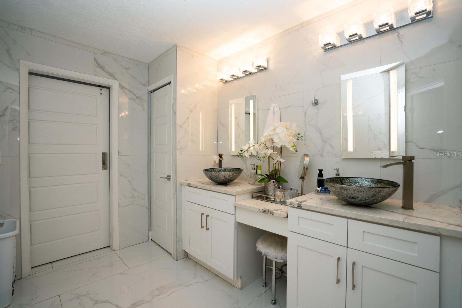
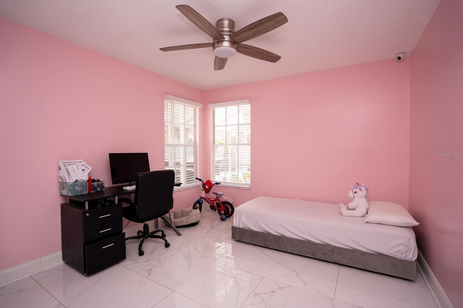
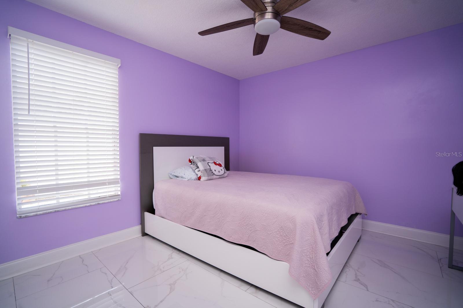
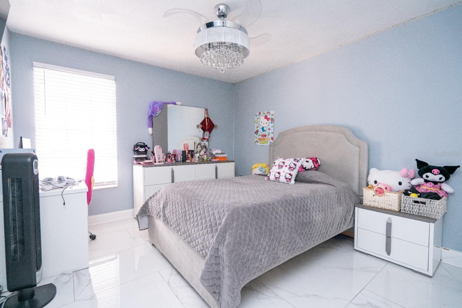
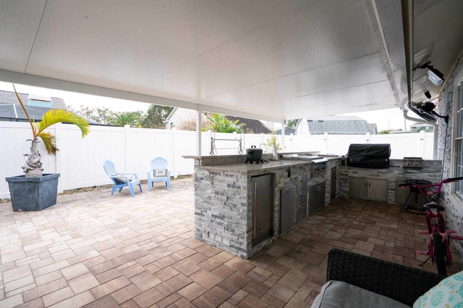
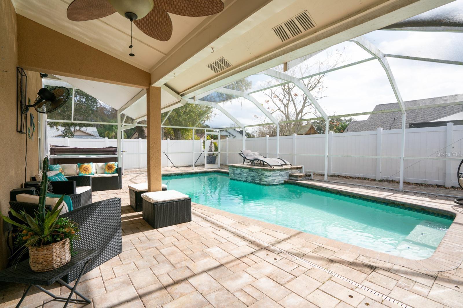
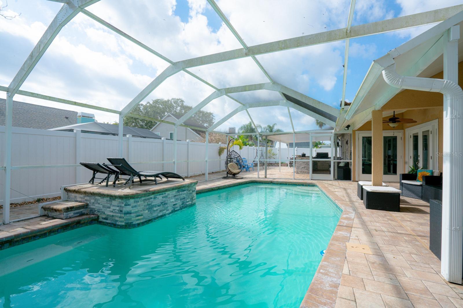
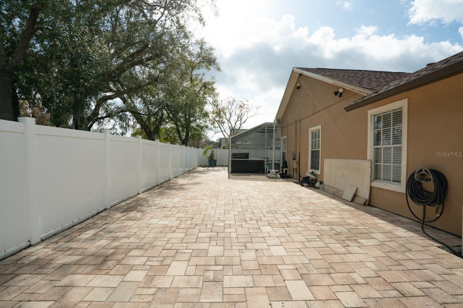
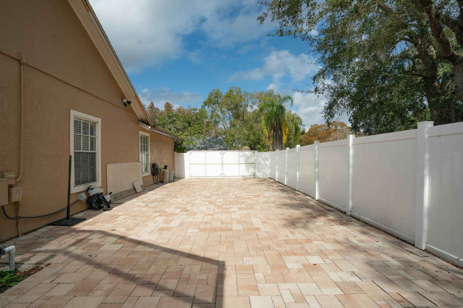
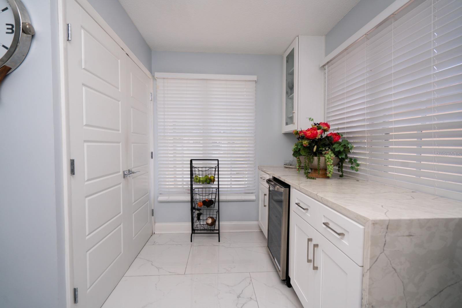
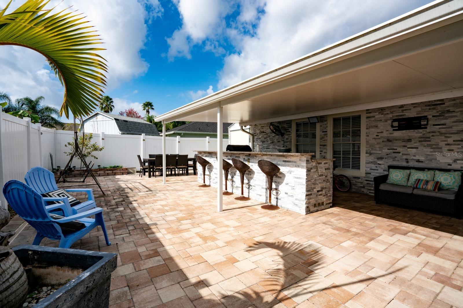
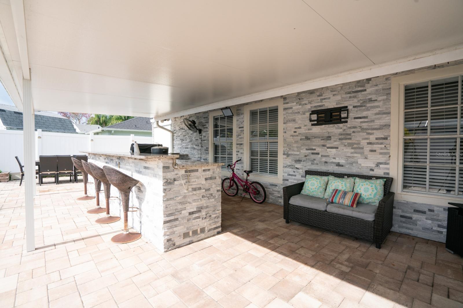
Under contract-accepting backup offers. Beautifully Remodeled Home in a Prime Tampa Location Located in a beautiful and desirable area of Tampa, this fully remodeled property offers comfort, style, and a highly functional layout. The home features 4 spacious bedrooms and 2 full bathrooms, with an attractive and dynamic floor plan designed to comfortably accommodate a large family. The interior showcases porcelain tile flooring throughout, new appliances, and generously sized bedrooms, creating a welcoming and practical living environment. Additional features include: • Two-car garag…
Description as provided by the listing brokerage.
Highlights
- Private pool
- 2-car garage
- Cathedral Ceiling(s)
- Ceiling Fans(s)
- Eat-in Kitchen
- High Ceilings
- Kitchen/Family Room Combo
- Open Floorplan
- Solid Surface Counters
The details
StatusUnder contract
MLS #MFRTB8470755
Property typeSingle Family Residence
Year built1988
Lot size0.15 ac
Living area1,980 sq ft
Price per sq ft$308
CDDNo
Taxes$7,959 (2025)
Garage2-car
Stories1
Days on market118
CountyHillsborough
Flood zoneX (verify)
ListedJan 29, 2026
Features & property details
Interior
Full baths2
Half baths0
Rooms6
Additional roomsFamily Room,Great Room
FlooringCeramic Tile, Tile
AppliancesConvection Oven, Cooktop, Dishwasher, Disposal, Dryer, Electric Water Heater, Ice Maker, Microwave, Range, Refrigerator, Washer
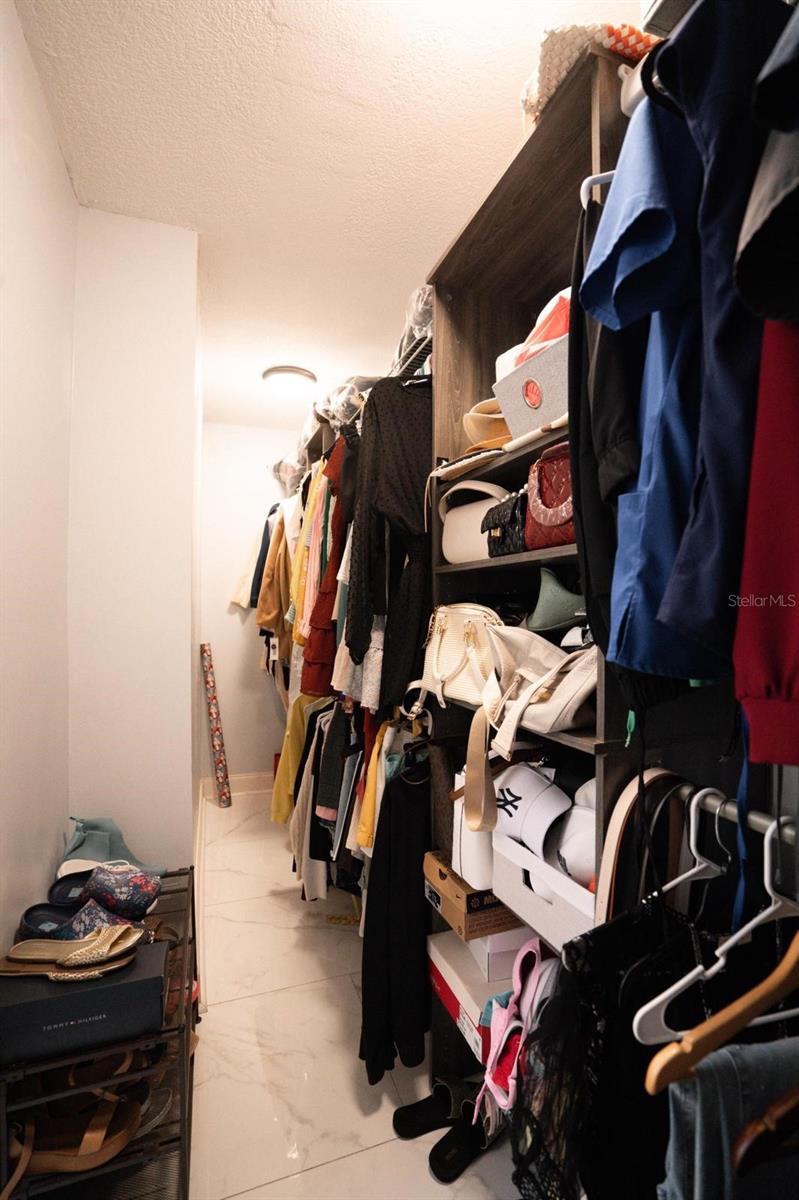
Interior featuresCathedral Ceiling(s), Ceiling Fans(s), Eat-in Kitchen, High Ceilings, Kitchen/Family Room Combo, Living Room/Dining Room Combo, Open Floorplan, Solid Surface Counters, Solid Wood Cabinets, Split Bedroom, Thermostat, Walk-In Closet(s)
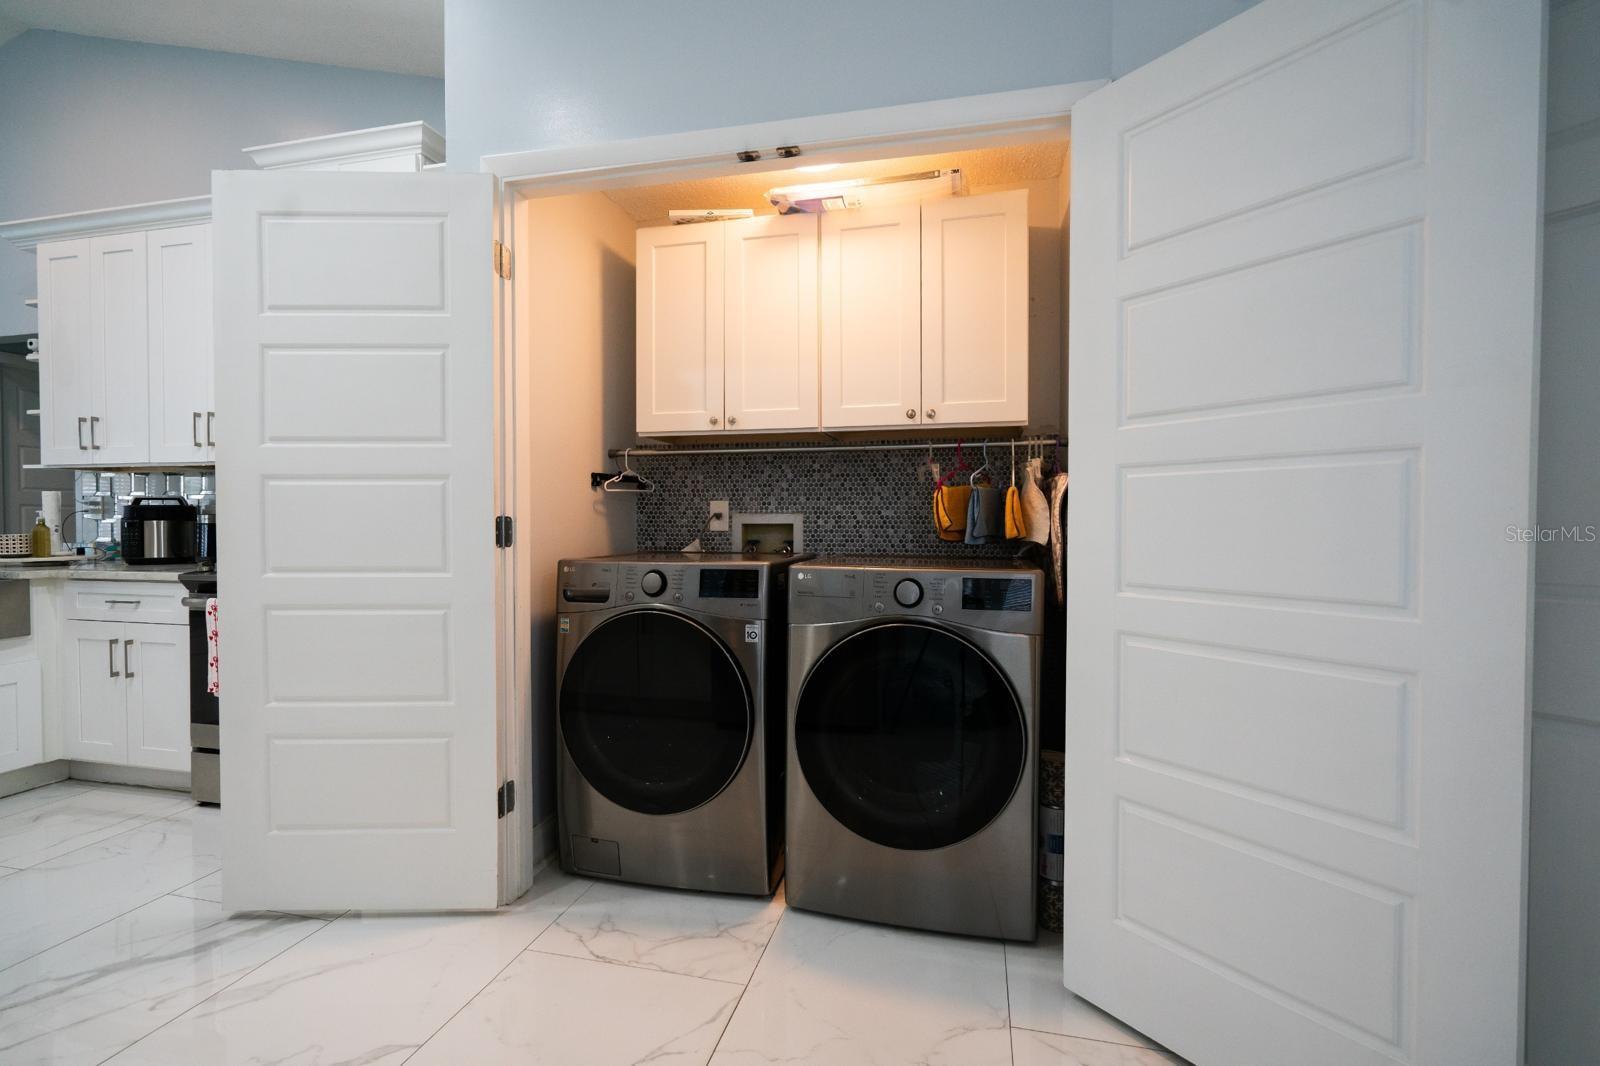
LaundryIn Kitchen
FireplaceYes
Fireplace featuresFamily Room, Living Room, Wood Burning
WindowsSkylight(s)
CoolingCentral Air
HeatingElectric
In-law suite0
Exterior & lot
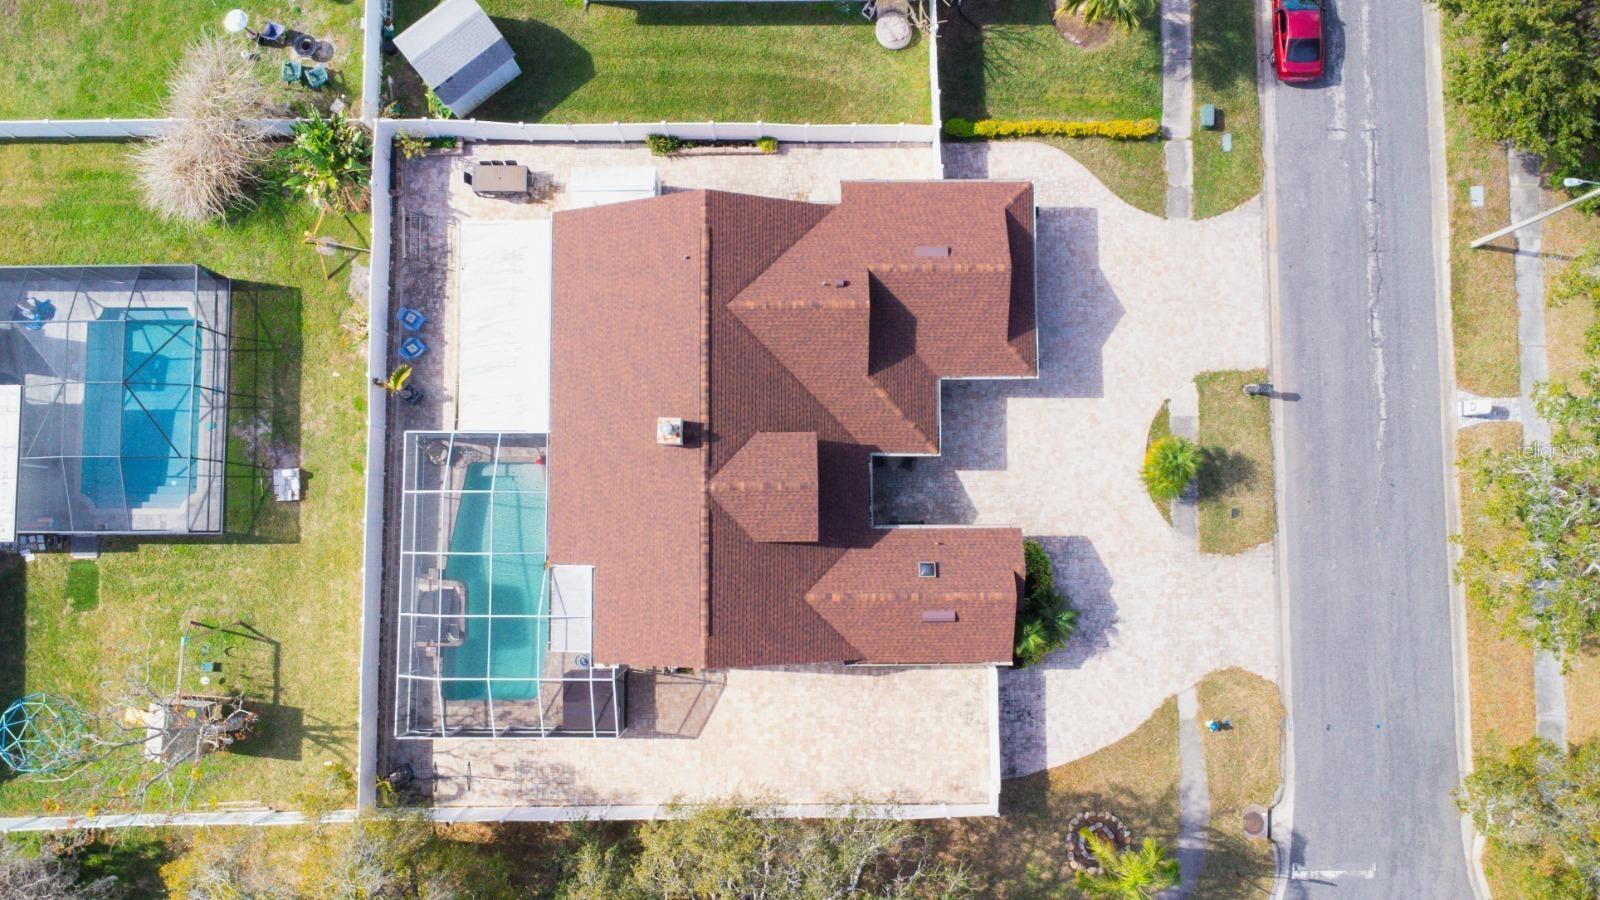
FencingFenced
Lot dimensions79x85
FacesNorth
Road surfaceAsphalt
Construction
StyleContemporary
ConstructionBrick, Stucco, Frame
FoundationSlab
RoofShingle
Living area sourcePublic Records
Building area (sq ft)2,554
Parking
GarageYes
Attached garageNo
Garage dimensions25x50
CarportNo
Parking featuresGarage Door Opener
Pool & water
PoolGunite, In Ground, Lighting, Pool Sweep, Screen Enclosure
SpaNo
Waterfront feet0
Community & HOA
Approval required0
Total monthly fees$0
Total annual fees$0
Community featuresStreet Lights
55+ communityNo
Minimum leaseNo Minimum
Lease restrictions0
Utilities & efficiency
UtilitiesCable Available, Electricity Connected, Public, Sewer Connected, Water Connected
SewerPublic Sewer
Water sourcePublic
Financial & terms
CDD0
Tax year2,025
Homestead0
Listing termsCash, Conventional, Fha, VA Loan
OwnershipFee Simple
Special conditionsNone
ZoningPD
OccupantOwner
MLS area33625 - Tampa / Carrollwood
Where it sits
Approximate location shown. Exact address available on request per listing brokerage.
More like this
Stellar MLSMLS# MFRTB8470755Listing courtesy of FRIENDS REALTY LLCLast updated Jul 22, 2026, 4:30 PM