 53 photos · 3D tour
1 / 53
Under contractPrice improved $251,000215 days on market
$1,249,000$1,500,000
5510 E LONGBOAT BLVDTAMPA, FL 33615BAYSIDE SOUTH · Single Family Residence
5Beds
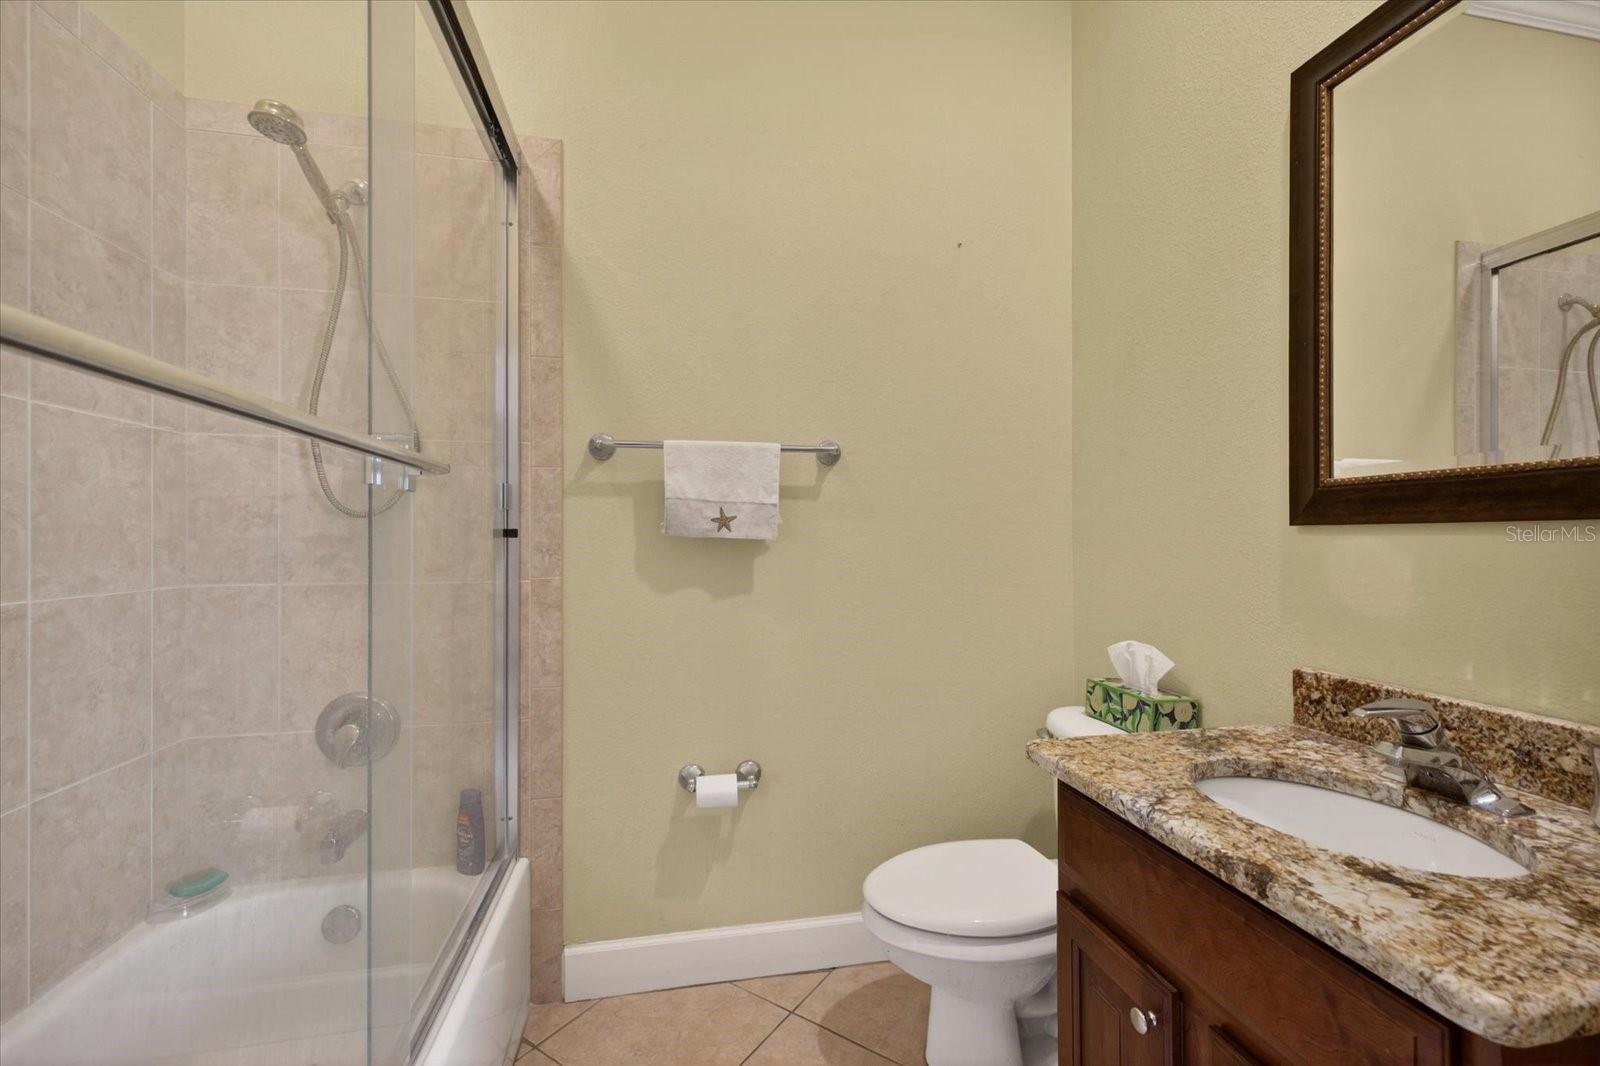
5Baths
3,842Sq ft
0.28 acLot
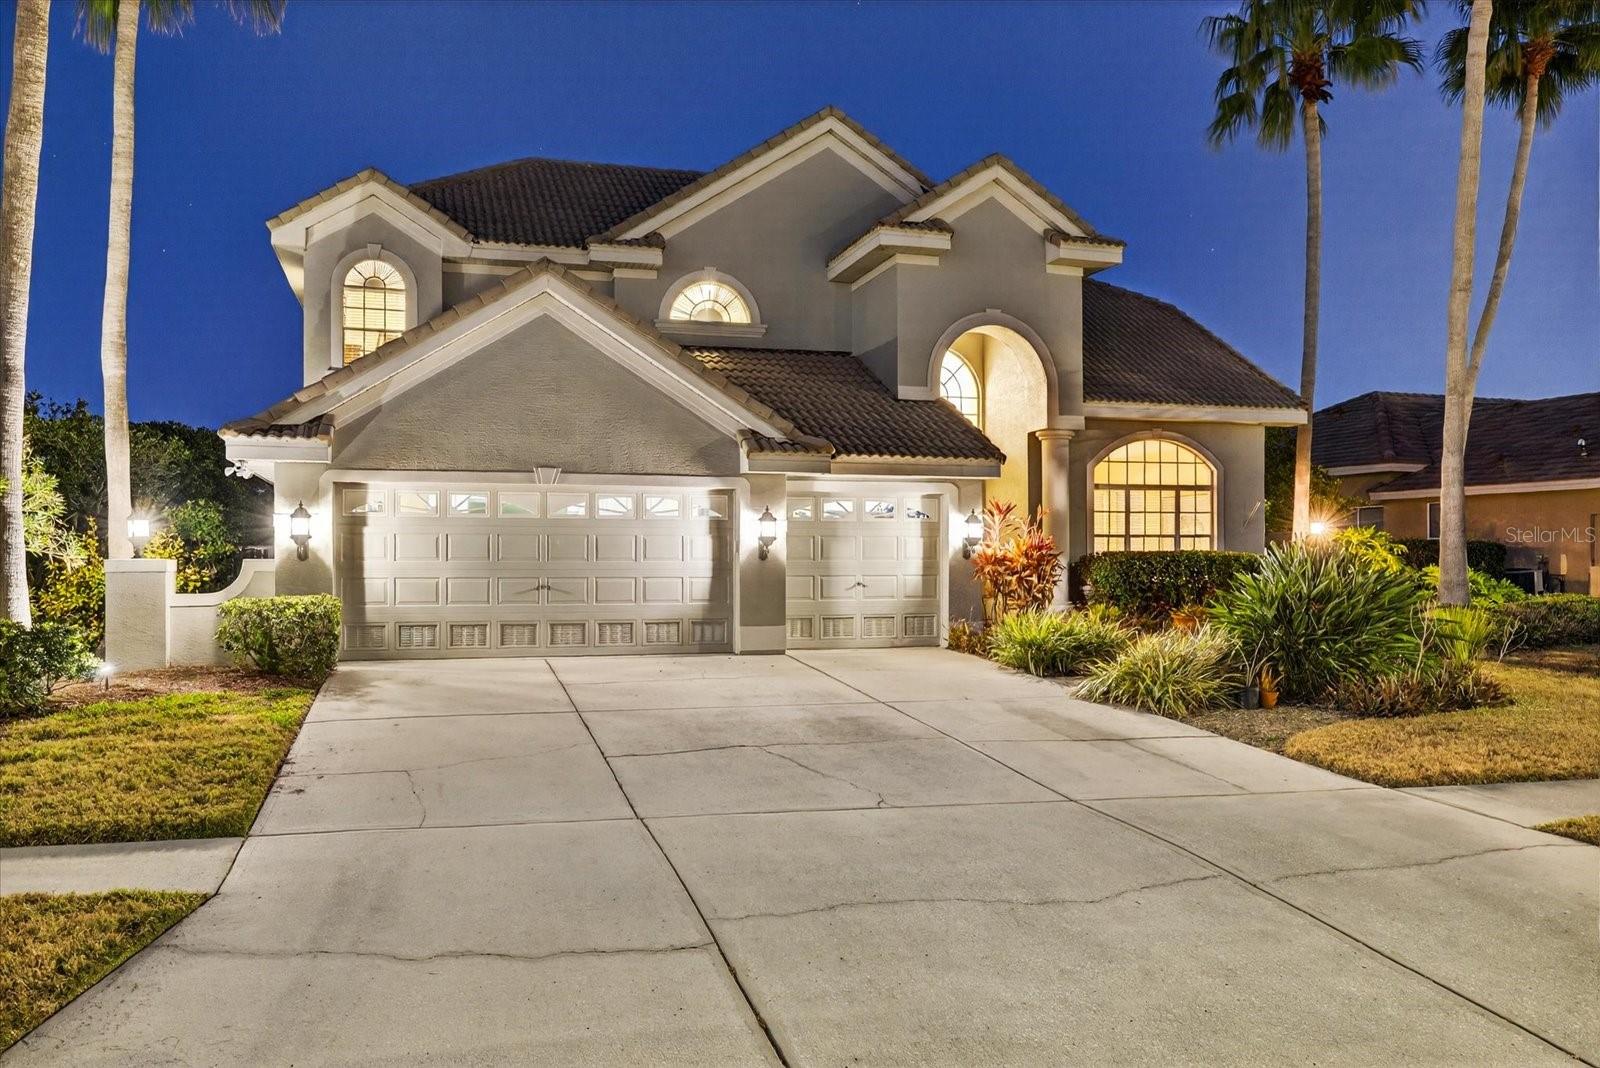
3-carGarage
2001Built
YesPool
YesWaterfront
About this home
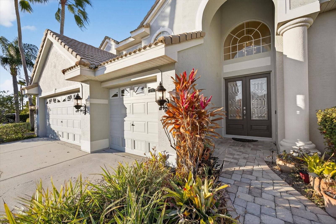
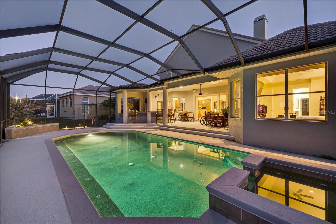
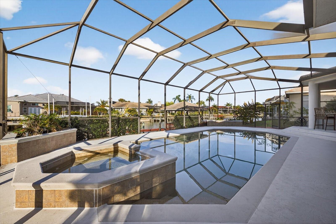
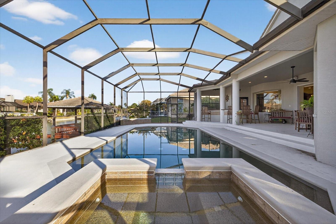
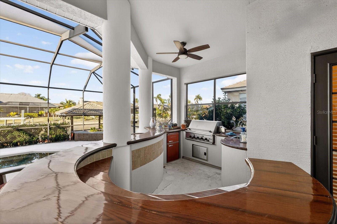
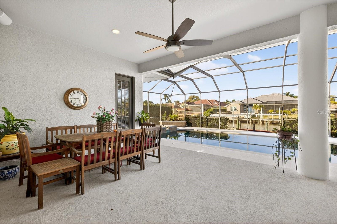
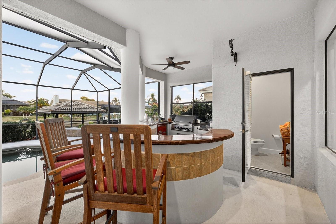
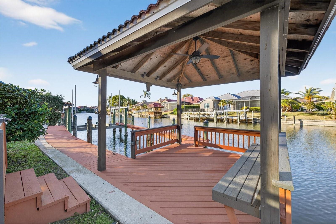
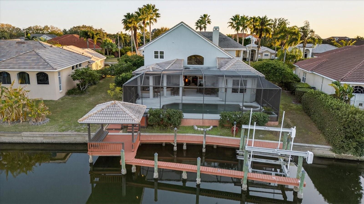
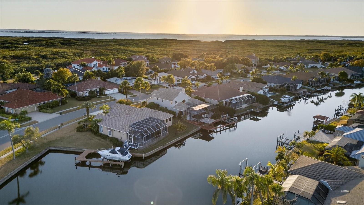
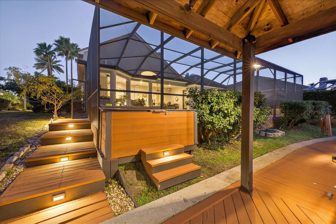
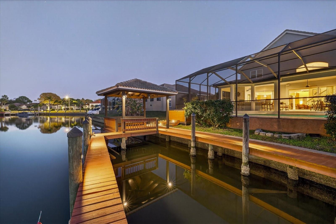
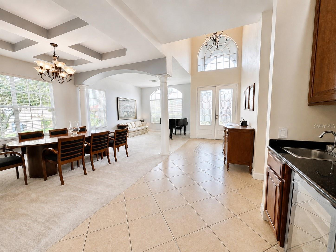
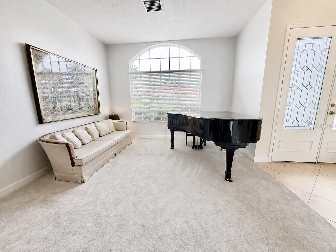
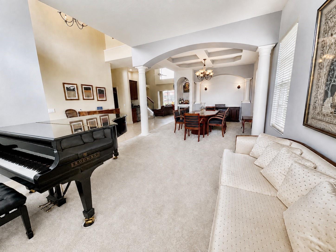
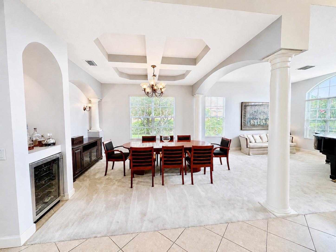
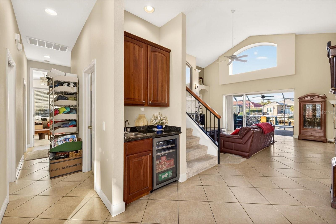
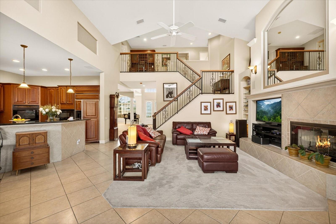
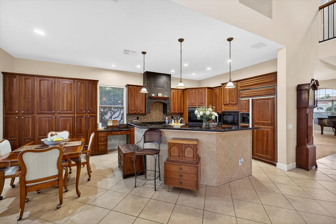
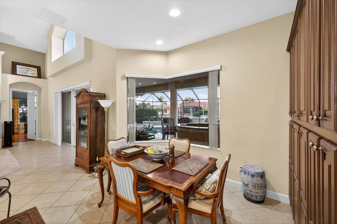
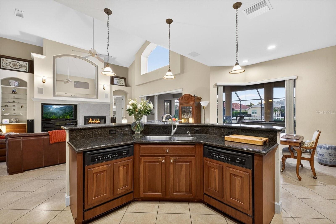
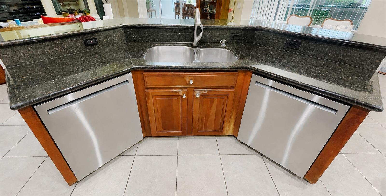
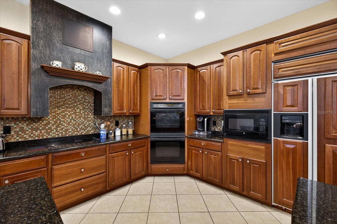
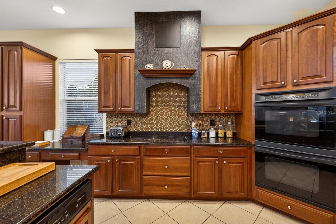
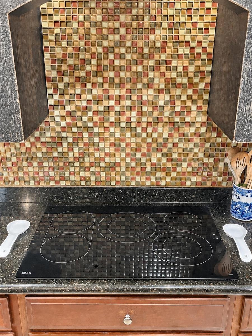
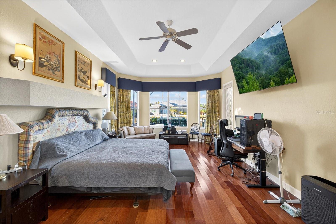
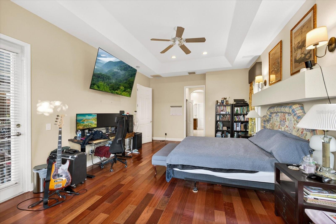
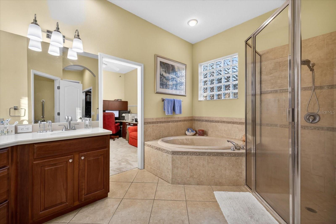
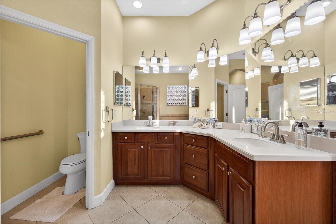
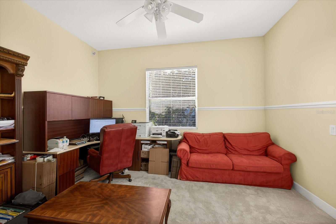
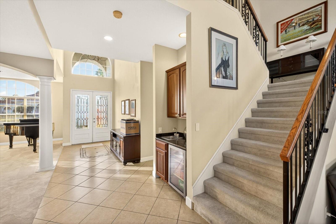
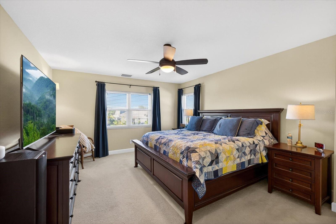
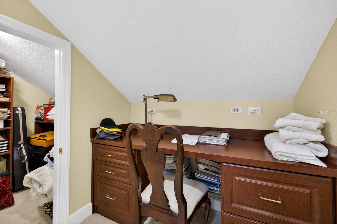
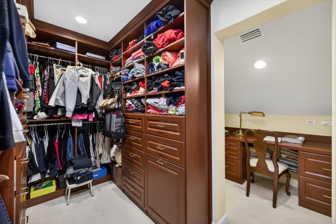
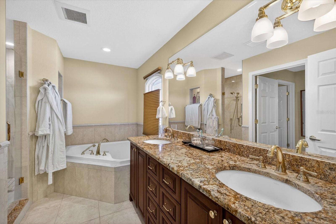
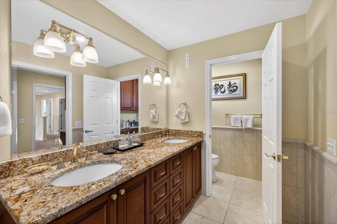
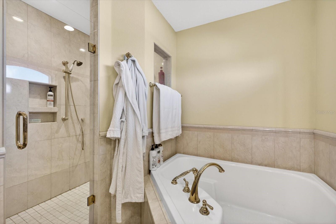
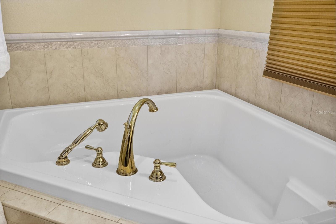
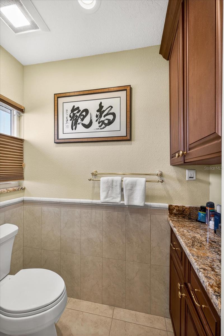
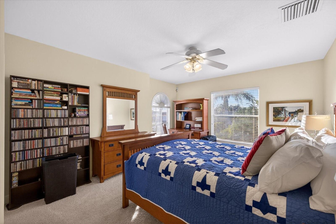
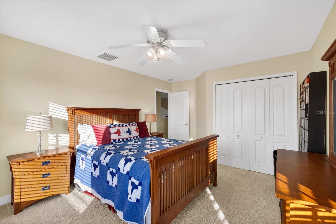
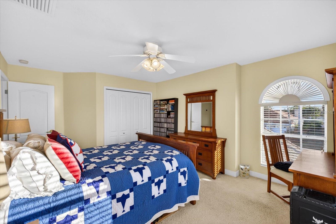
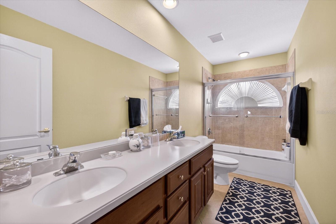
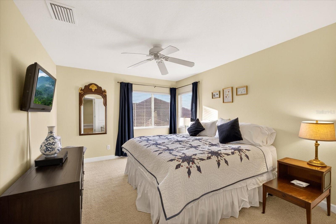
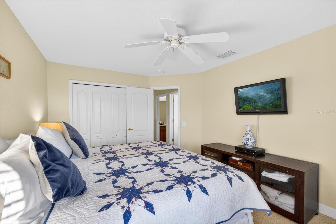
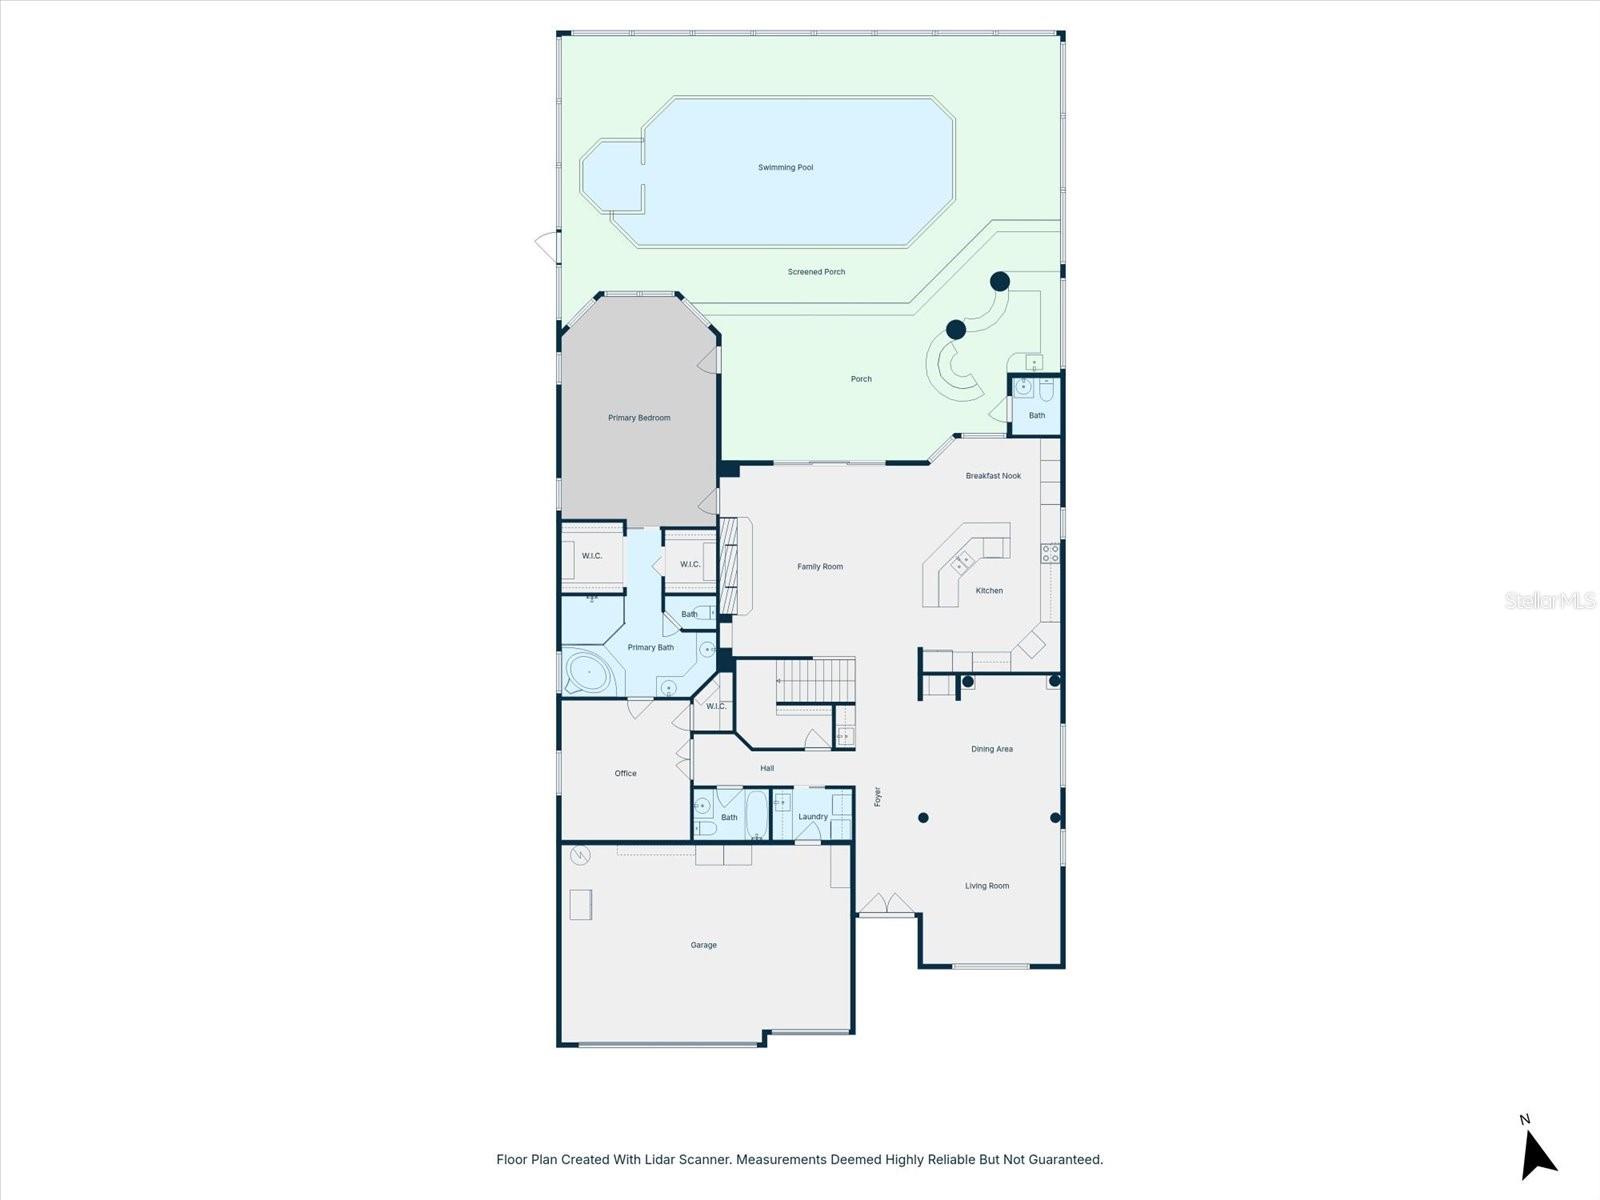
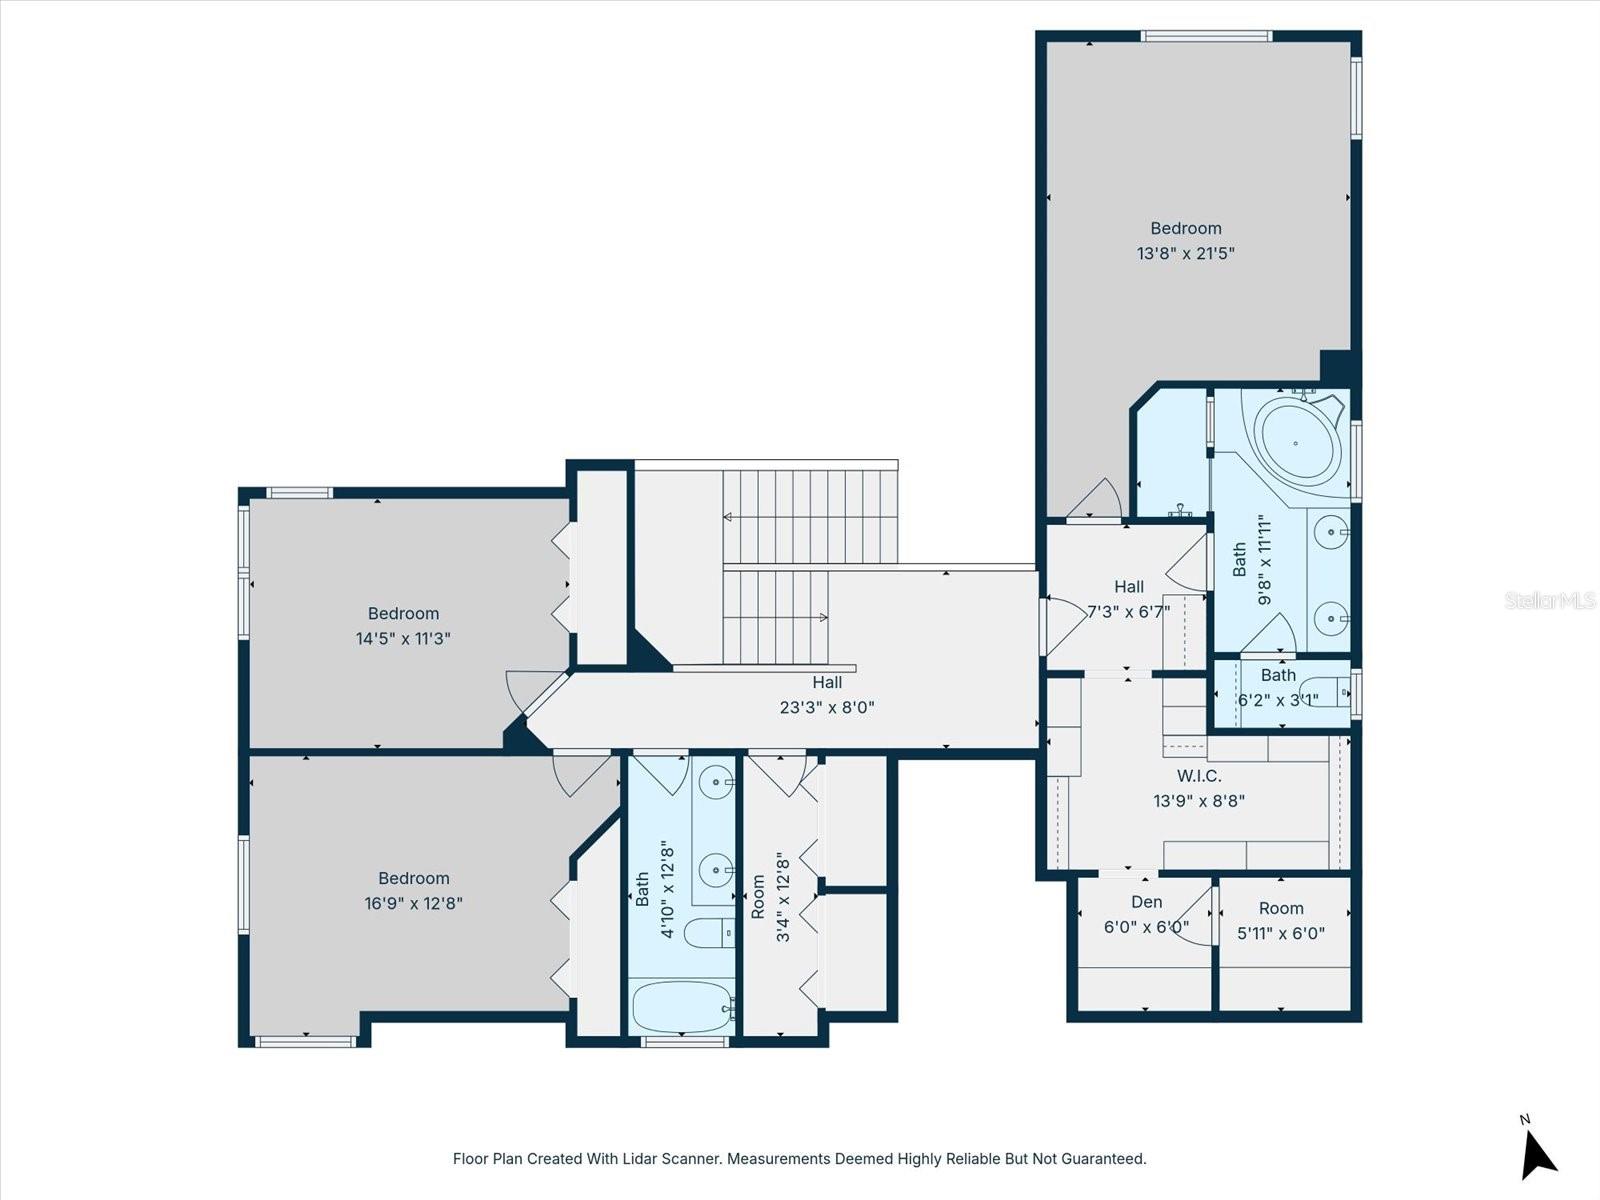
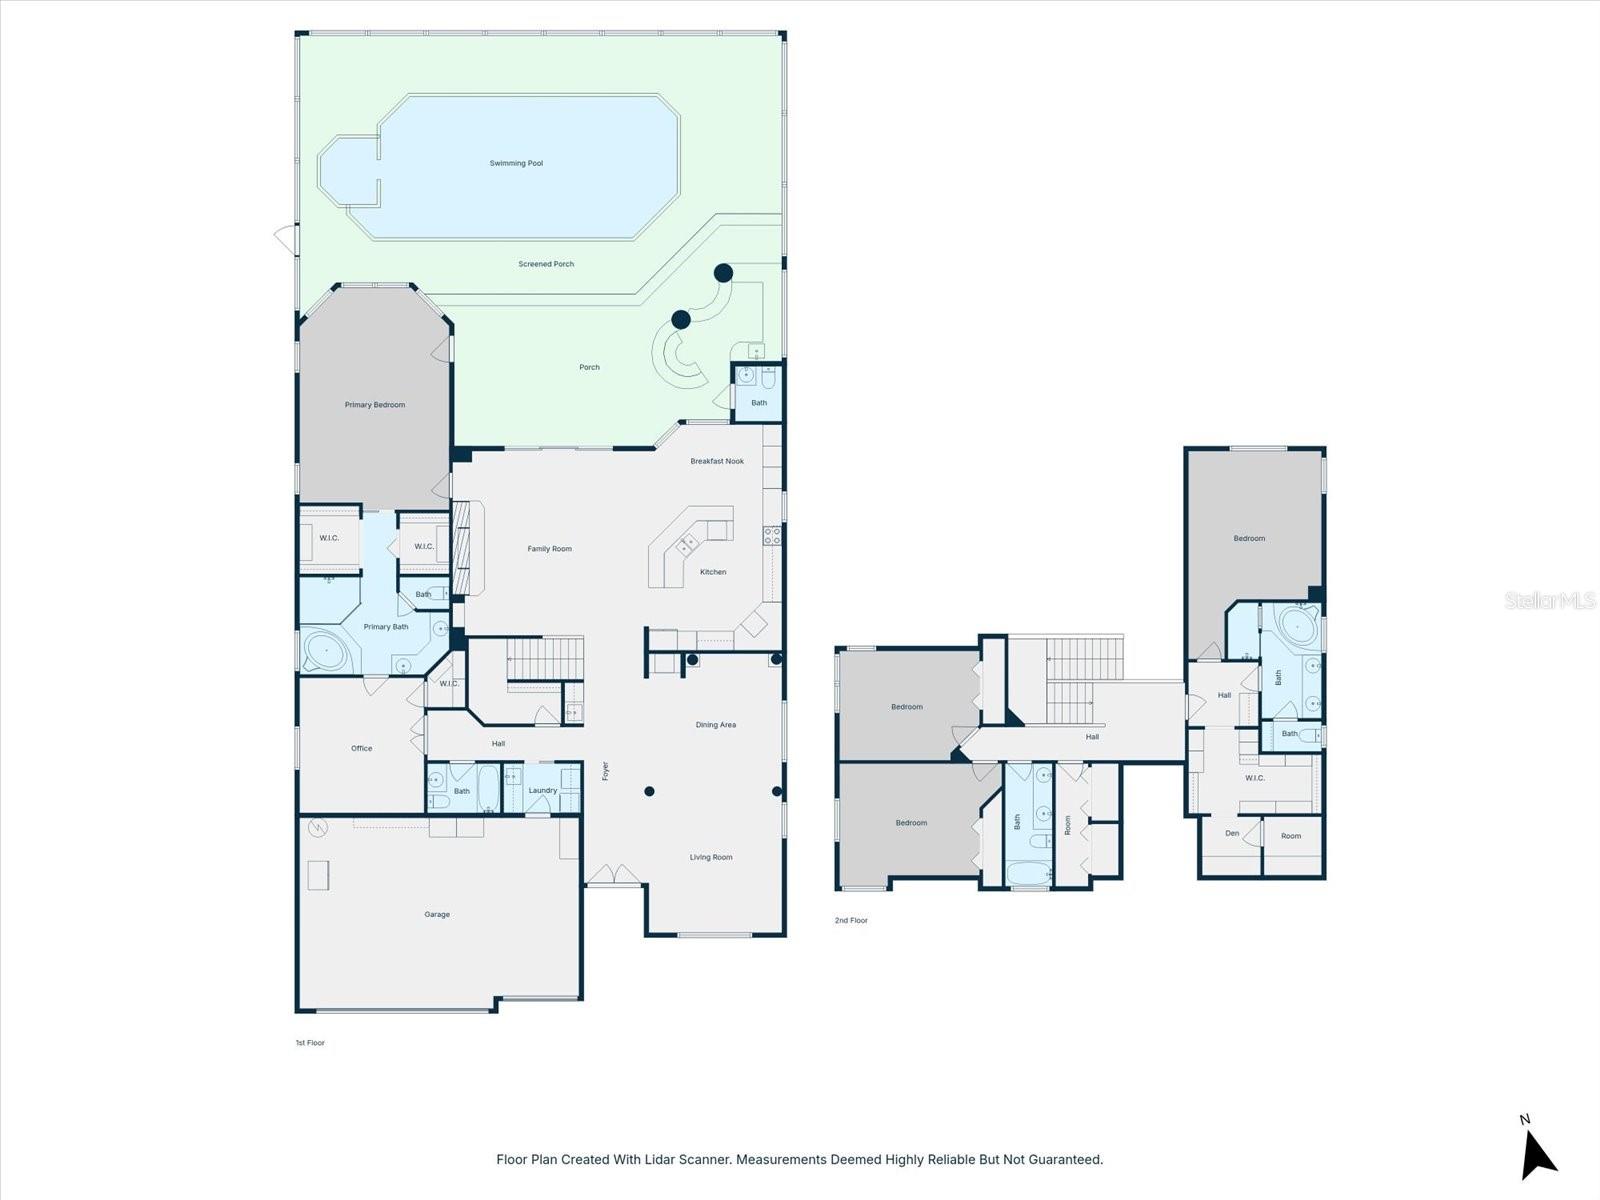
Under contract-accepting backup offers. Move in ready and priced to sell fast! By far the best deal in the area compared to similar homes and lots! Motivated seller has this home well below market value and well below to cost to build anything like it. Two TRUE PRIMARY SUITES (1 downstairs, 1 upstairs) both oversized with en-suite baths, dual vanities, soaking tubs, walk-in showers and custom California walk-in closets, ideal for multi-gen living, in-laws or guests. Located in the GATED waterfront community of Bayside with GULF & BAY ACCESS, this canal-front POOL+SPA home offers 3,800+ SQ FT,…
Description as provided by the listing brokerage.
Highlights
- Private pool
- Water frontage — Freshwater Canal w/Lift to Saltwater Canal
- 3-car garage
- Other
- Cathedral Ceiling(s)
- High Ceilings
- Kitchen/Family Room Combo
- Open Floorplan
- Walk-In Closet(s)
The details
StatusUnder contract
MLS #MFRA4682431
Property typeSingle Family Residence
Year built2001
Lot size0.28 ac
Living area3,842 sq ft
Price per sq ft$325
Baths5 + 1 half
HOA$1,557 / annually
CDDNo
Taxes$10,061 (2024)
Garage3-car
Stories2
Days on market215
CountyHillsborough
Flood zoneAE (verify)
FurnishedNegotiable
ListedFeb 11, 2026
Features & property details
Interior
Full baths4
Half baths1
Rooms4
FlooringTile
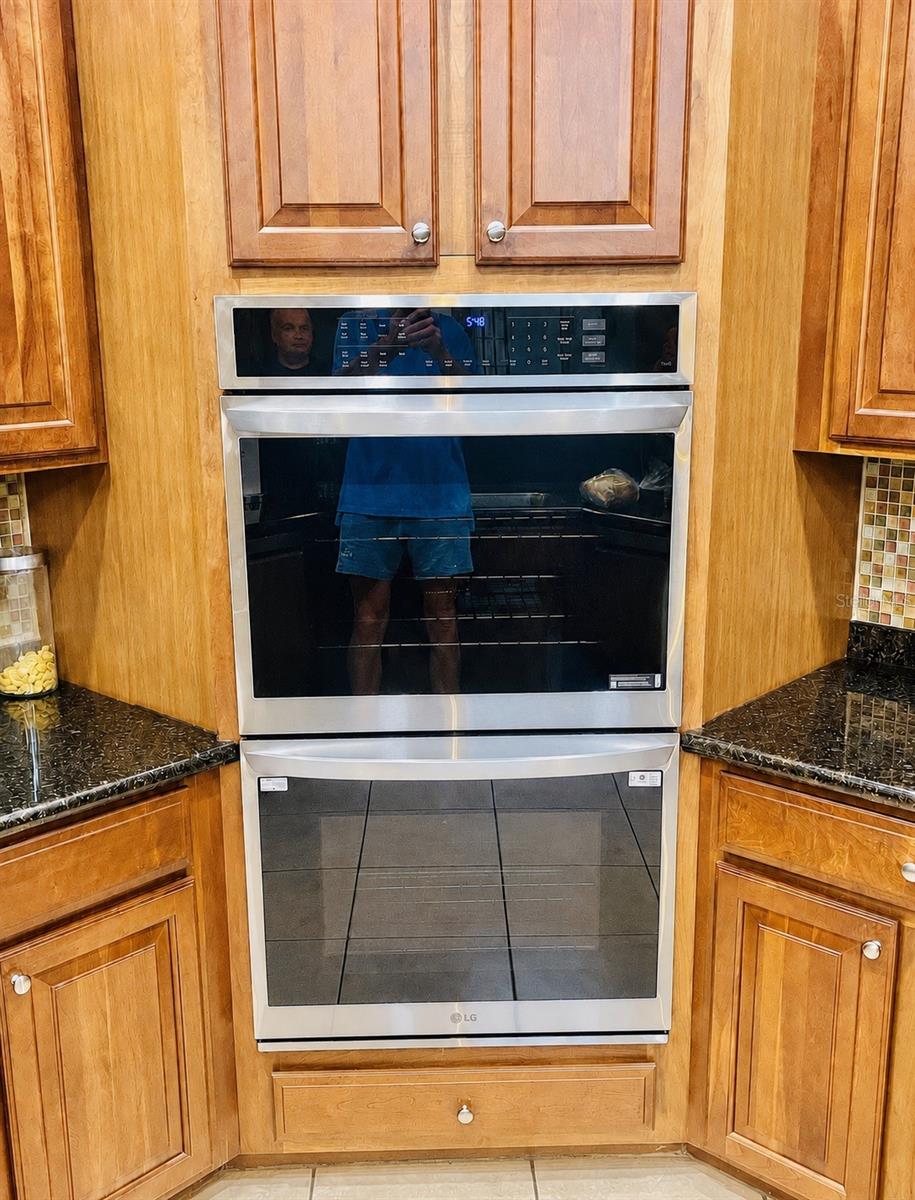
AppliancesMicrowave, Range, Refrigerator, Wine Refrigerator
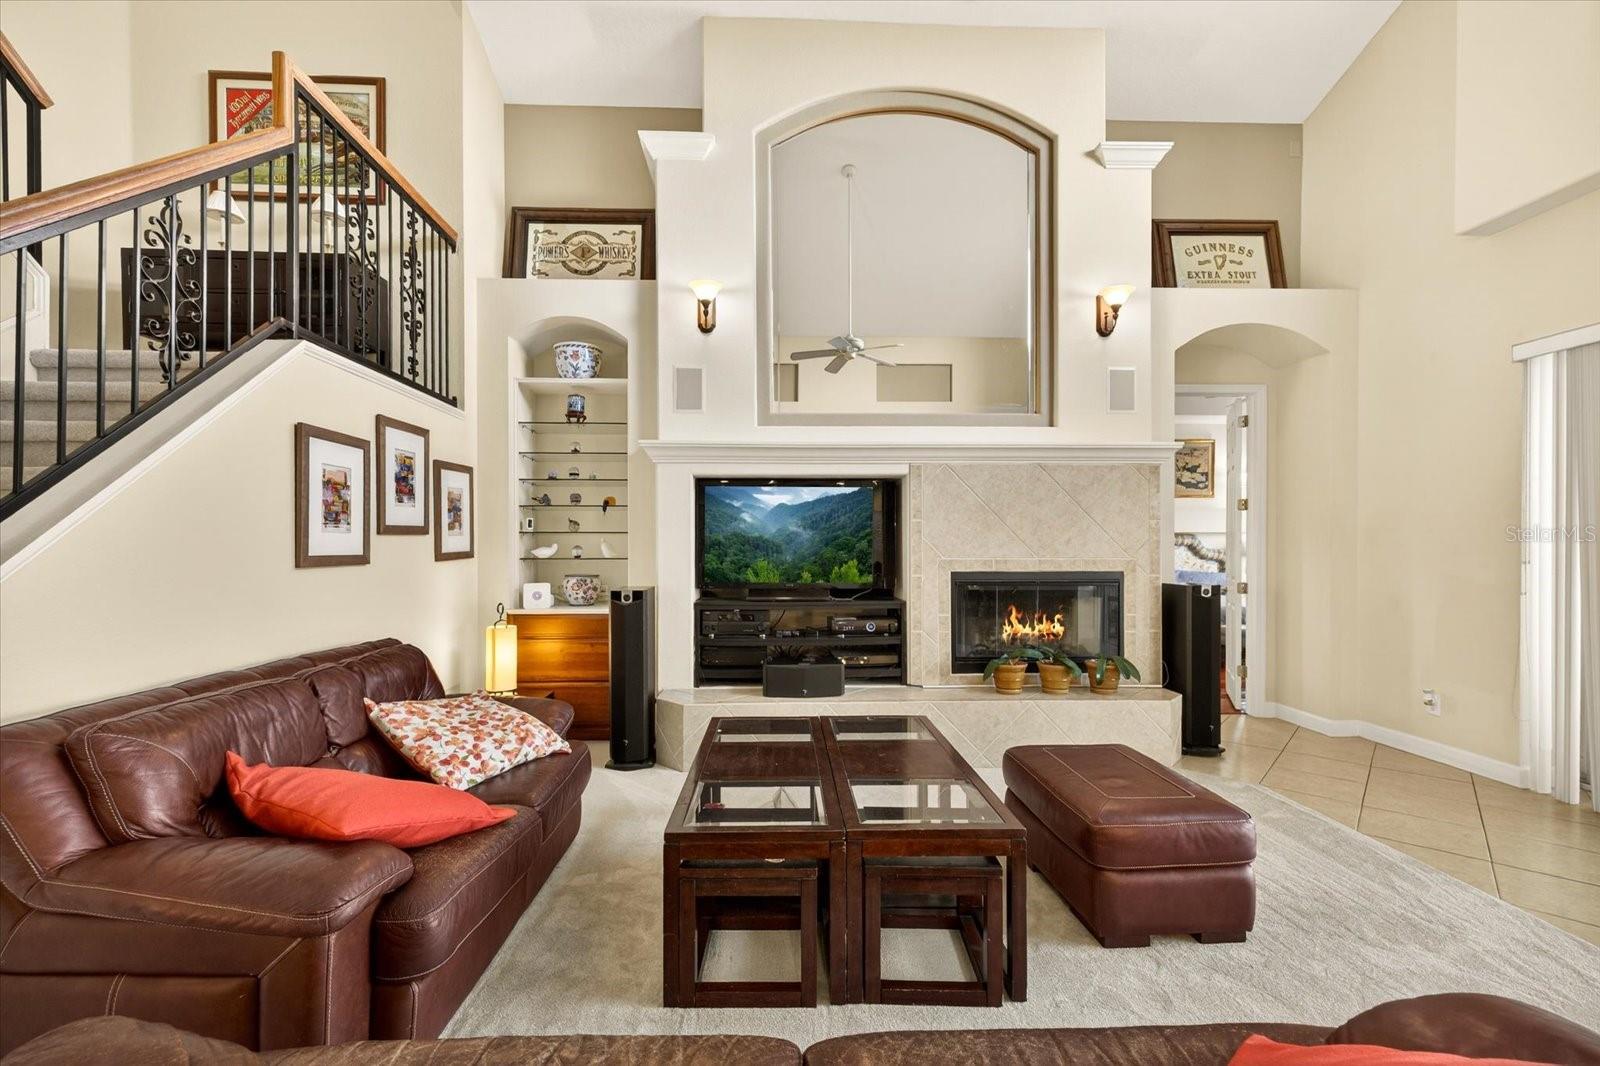
Interior featuresCathedral Ceiling(s), High Ceilings, Kitchen/Family Room Combo, Open Floorplan, Walk-In Closet(s)
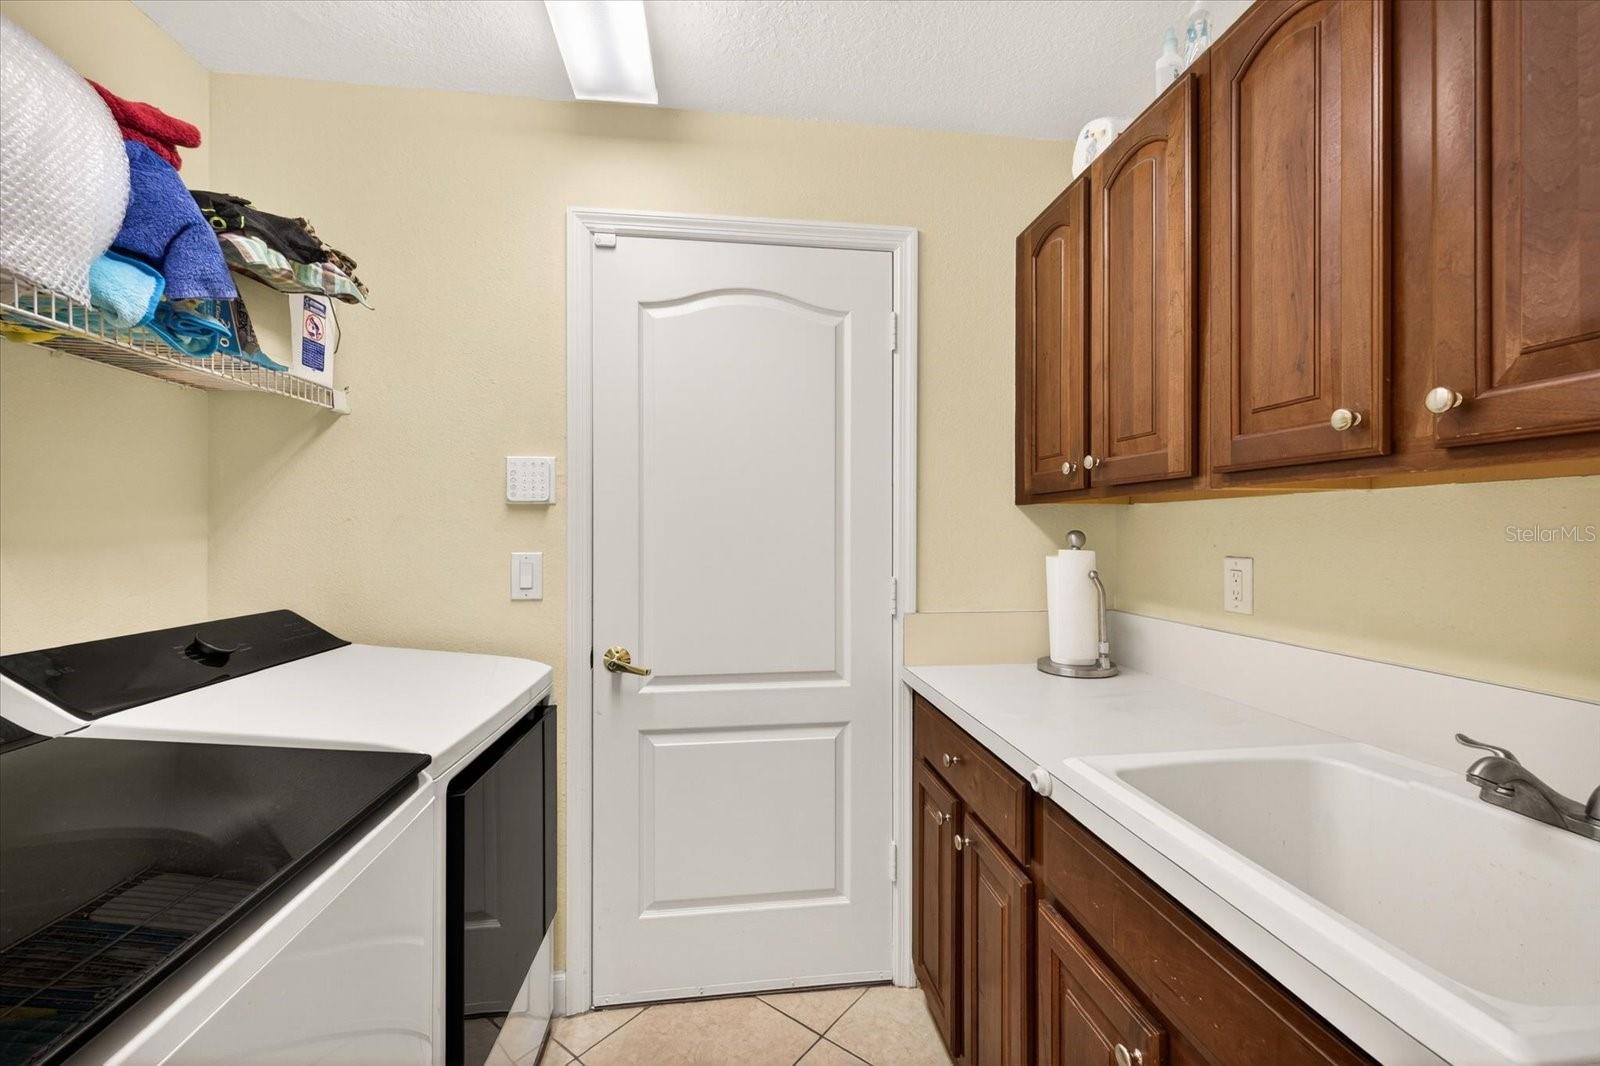
LaundryLaundry Room
FireplaceYes
Fireplace featuresFamily Room, Wood Burning
CoolingCentral Air
HeatingCentral
In-law suite1
In-law suite detailsAttached,No Private Entrance
Exterior & lot
Exterior featuresOther
Lot dimensions98x125
FacesSouth
Road surfacePaved
Construction
ConstructionBlock
FoundationSlab
RoofTile
Living area sourcePublic Records
Building area (sq ft)4,969
Parking
GarageYes
Attached garageYes
CarportNo
Pool & water
PoolIn Ground
SpaYes
Spa featuresIn Ground
WaterfrontFreshwater Canal w/Lift to Saltwater Canal
Water accessFreshwater Canal w/Lift to Saltwater Canal
Water viewCanal
Water extrasLift
Waterfront feet69
Dock1
Dock detailsDock - Covered,Dock - Wood,Dock w/Electric,Dock w/Water Supply,Lift
Dock dimensions42x17
Community & HOA
AssociationRay Leonard
HOA fee$1,557
HOA frequencyAnnually
Fee includesManagement
AmenitiesGated
Fee requirementRequired
Approval required0
Total monthly fees$129.75
Total annual fees$1,557
Community featuresDog Park, Gated Community - Guard, Park, Playground, Sidewalks, Tennis Court(s)
55+ communityNo
PetsYes
Pet restrictionsPlease see all HOA Rules and Regulations for any restrictions.
Minimum lease6 Months
Lease restrictions1
Lease notesPlease see all HOA Rules and Regulations for any restrictions.
Utilities & efficiency
UtilitiesPublic
SewerPublic Sewer
Water sourcePublic
Financial & terms
CDD0
Tax year2,024
Homestead1
Listing termsCash, Conventional, Fha, VA Loan
OwnershipFee Simple
Special conditionsNone
ZoningPD
OccupantOwner
MLS area33615 - Tampa / Town and Country
Where it sits
Approximate location shown. Exact address available on request per listing brokerage.
More like this
Stellar MLSMLS# MFRA4682431Listing courtesy of DALTON WADE INCLast updated Oct 14, 2026, 7:59 PM