HomeProperty Search
Buyers
Sellers
Investors
Areas
About
Property Search/RIVERVIEW/TRIPLE CRK PH 4 VILLAGE G2
ActivePrice improved $70,000218 days on market
$779,900$849,900

13113 WILDFLOWER MEADOW DRRIVERVIEW, FL 33579TRIPLE CRK PH 4 VILLAGE G2 · Single Family Residence

5Beds
4Baths
3,686Sq ft
0.17 acLot
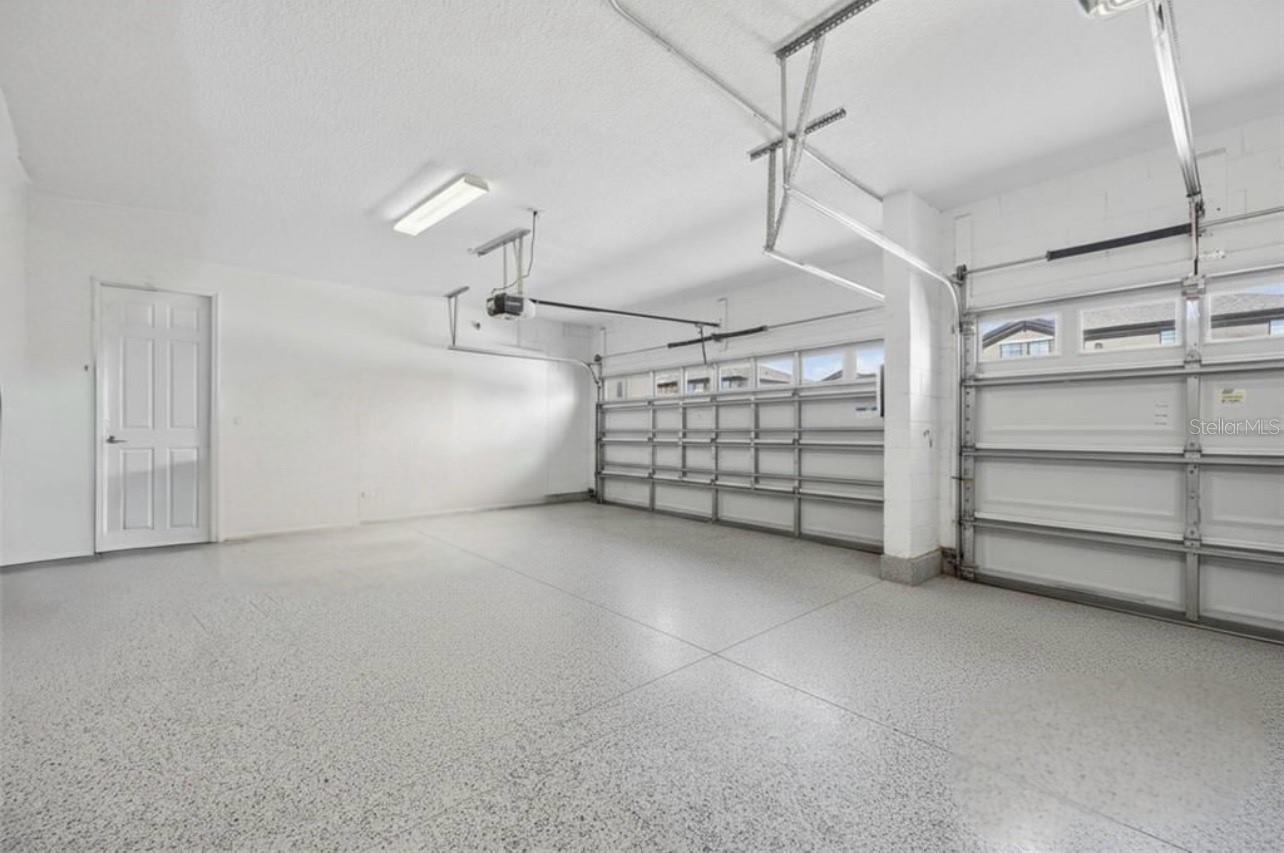
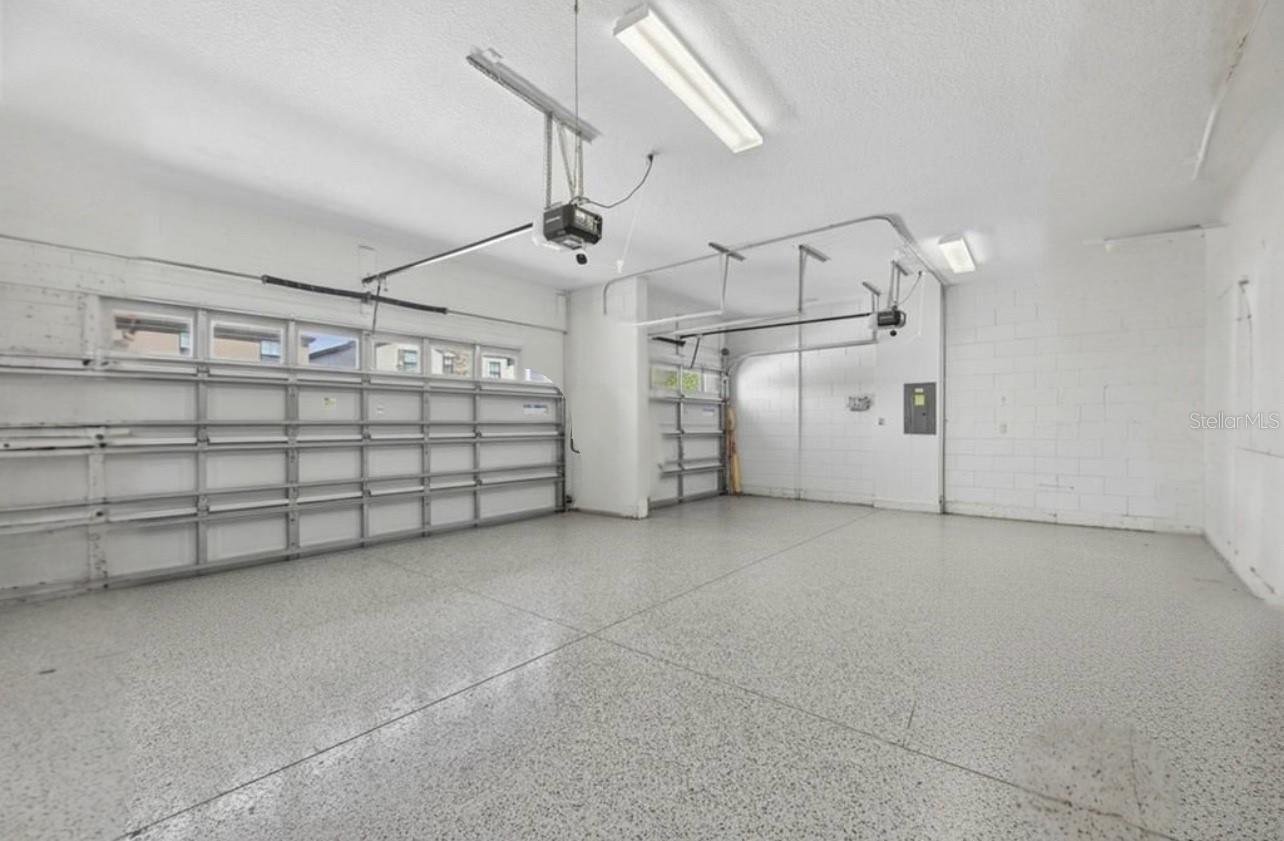
3-carGarage
2022Built
YesPool
YesWaterfront

About this home

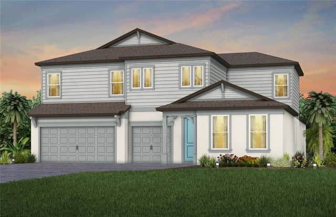
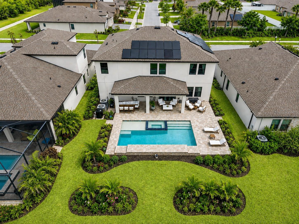
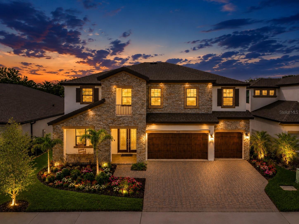
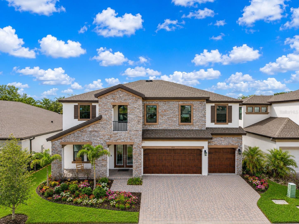
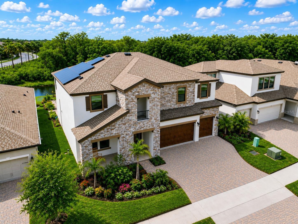
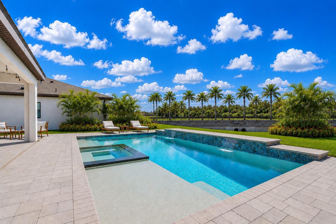
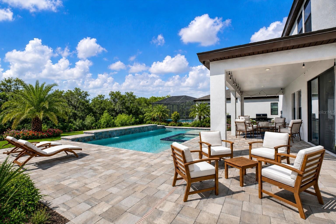
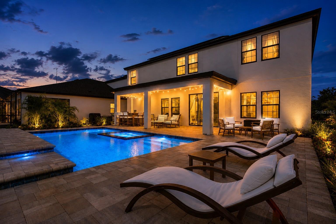
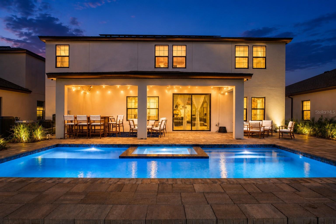
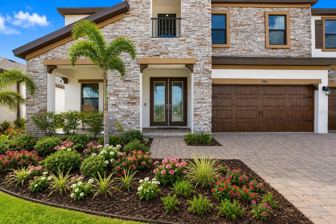
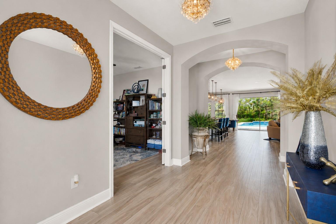
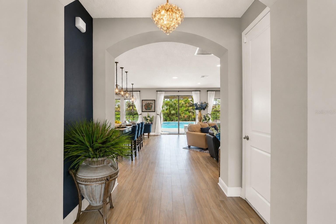
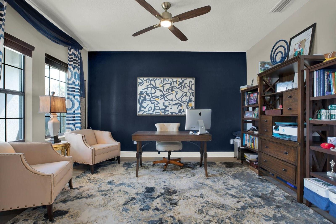
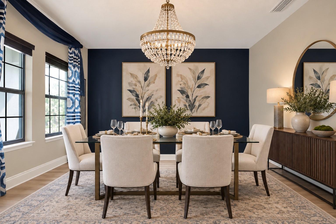
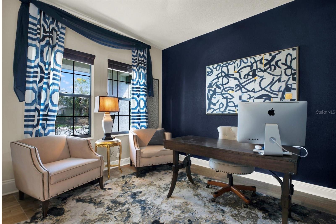
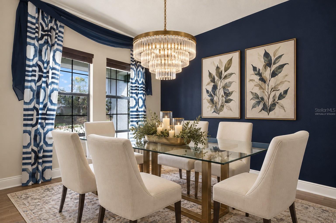
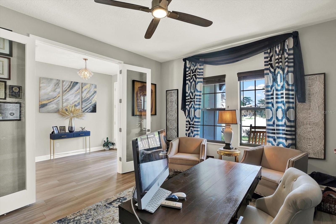
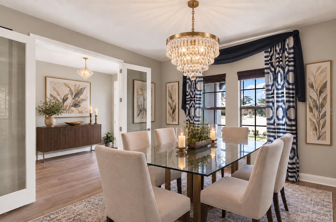
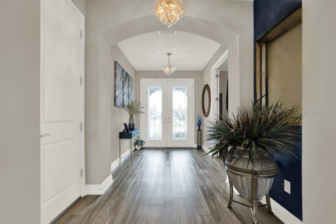
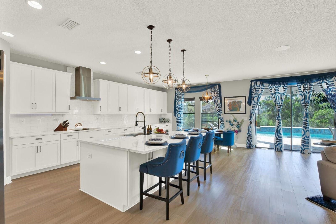
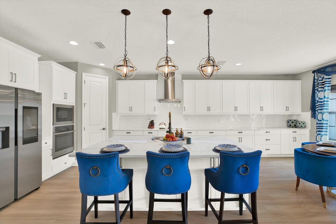
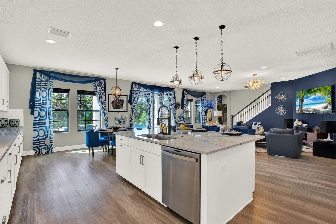
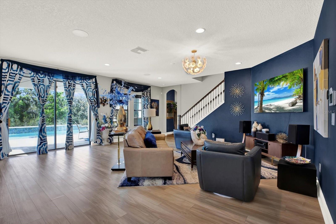
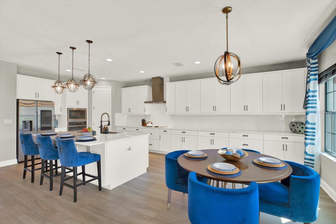
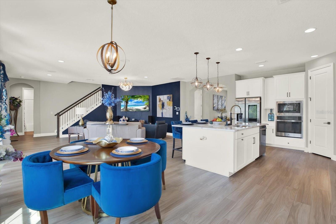
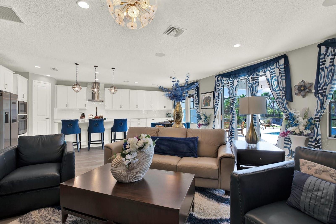
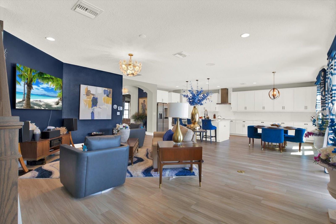
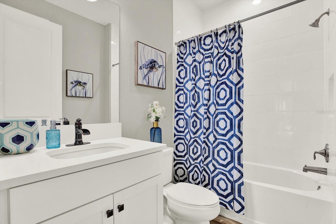
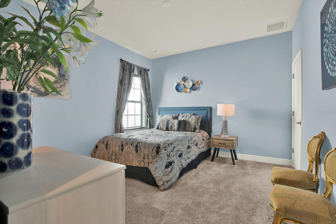
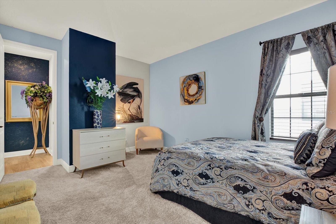
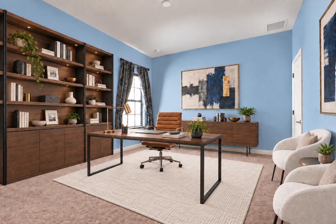
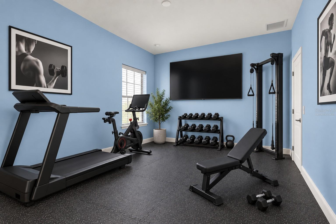
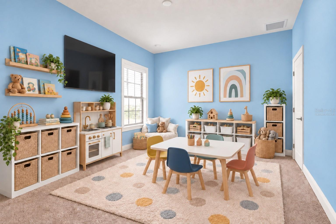
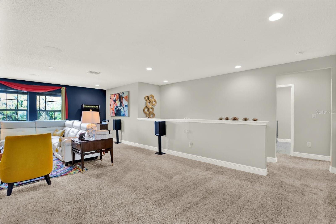
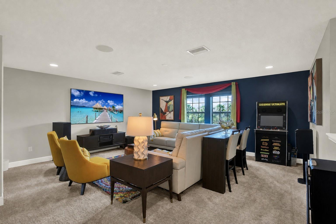
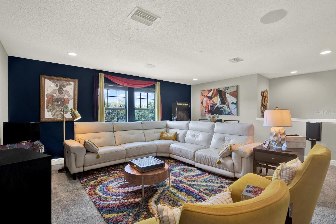
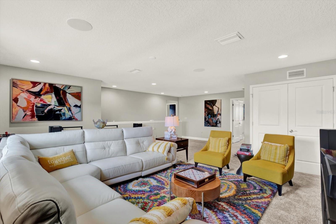
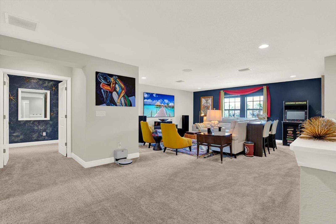
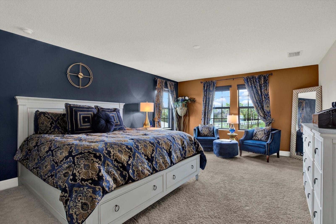
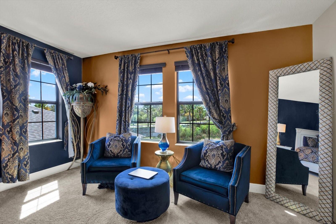
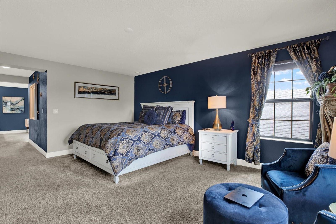
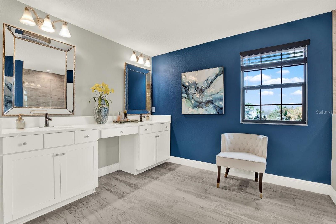
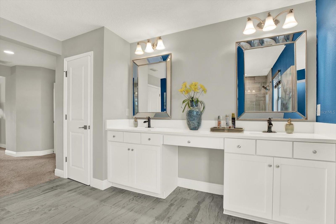
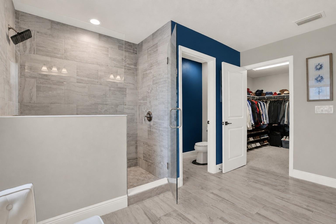
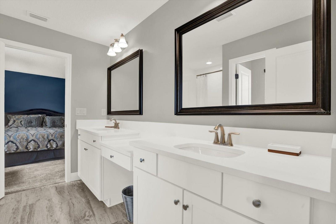
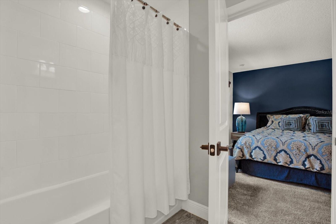
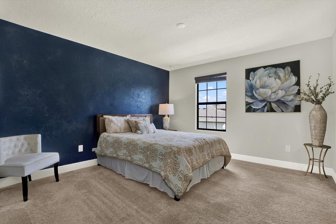
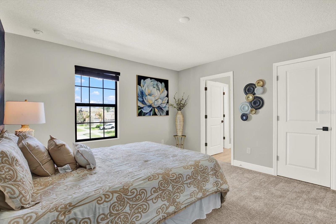
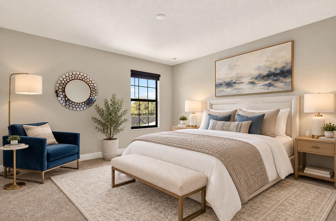
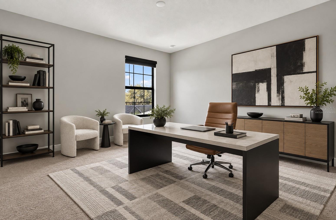
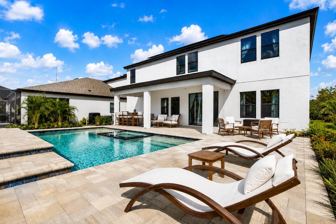
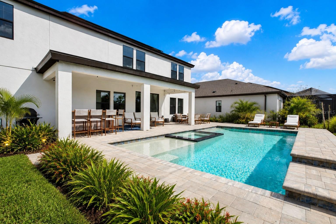
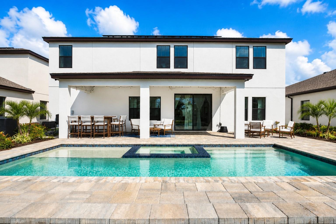
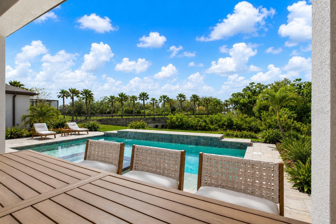
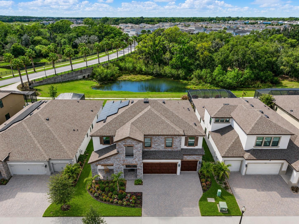
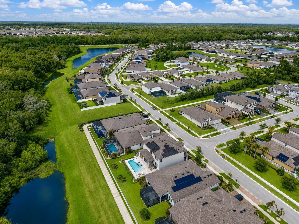
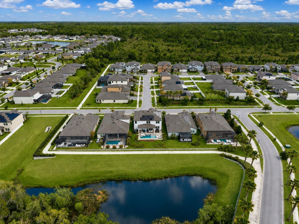
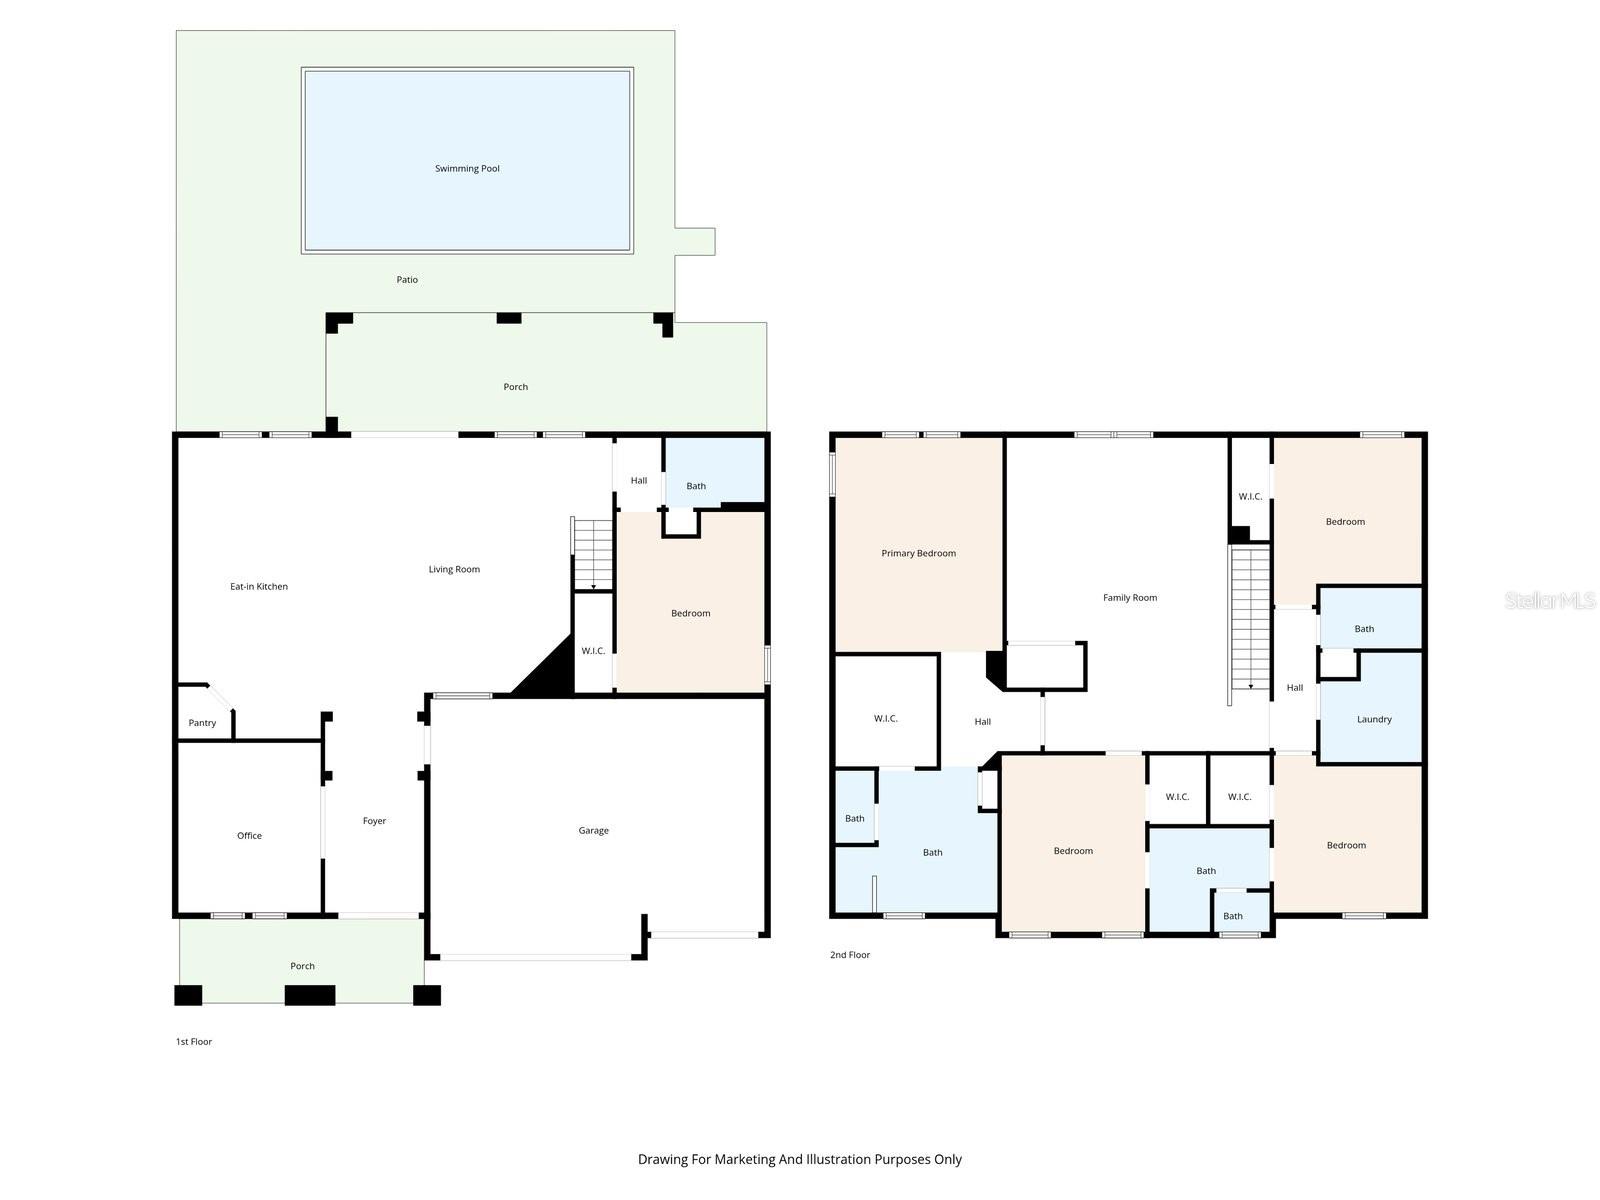
!! PRICE IMPROVEMENT !! ** $250K+ IN BUILDER & SELLER UPGRADES ** $55K UNDER APPRAISED VALUE ** 30-DAY CLOSE AVAILABLE ** WHY WAIT FOR NEW CONSTRUCTION? This stunning Homes by WestBay Virginia Park model offers 5 OVERSIZED BEDROOMS, 4 FULL BATHS, PRIVATE OFFICE/FLEX ROOM (dining room, home gym, art studio, etc.), LARGE LOFT/BONUS ROOM, 3-CAR GARAGE, and RESORT-STYLE OUTDOOR LIVING with a HEATED SALTWATER POOL & SPA overlooking peaceful POND & CONSERVATION VIEWS with NO REAR NEIGHBORS! Showcasing $100K+ IN BUILDER UPGRADES PLUS $150K+ IN SELLER UPGRADES, this beautifully appointed home offers a…

Description as provided by the listing brokerage.

Highlights

  • Heated saltwater pool
  • Water frontage — Pond
  • 3-car garage
  • Hurricane Shutters
  • Lighting
  • Other
  • Sidewalk
  • Sprinkler Metered
  • Ceiling Fans(s)

Open houses

No open houses scheduled.

Can't make it? Request a private showing.

The details

StatusActive
MLS #MFRTB8477264
Property typeSingle Family Residence
Year built2022
Lot size0.17 ac
Living area3,686 sq ft
Price per sq ft$212
HOA$66 / annually
CDDYes
Taxes$12,509 (2024)
Garage3-car
Stories2
Days on market218
CountyHillsborough
Flood zoneX (verify)
ListedMar 12, 2026

Features & property details

Interior

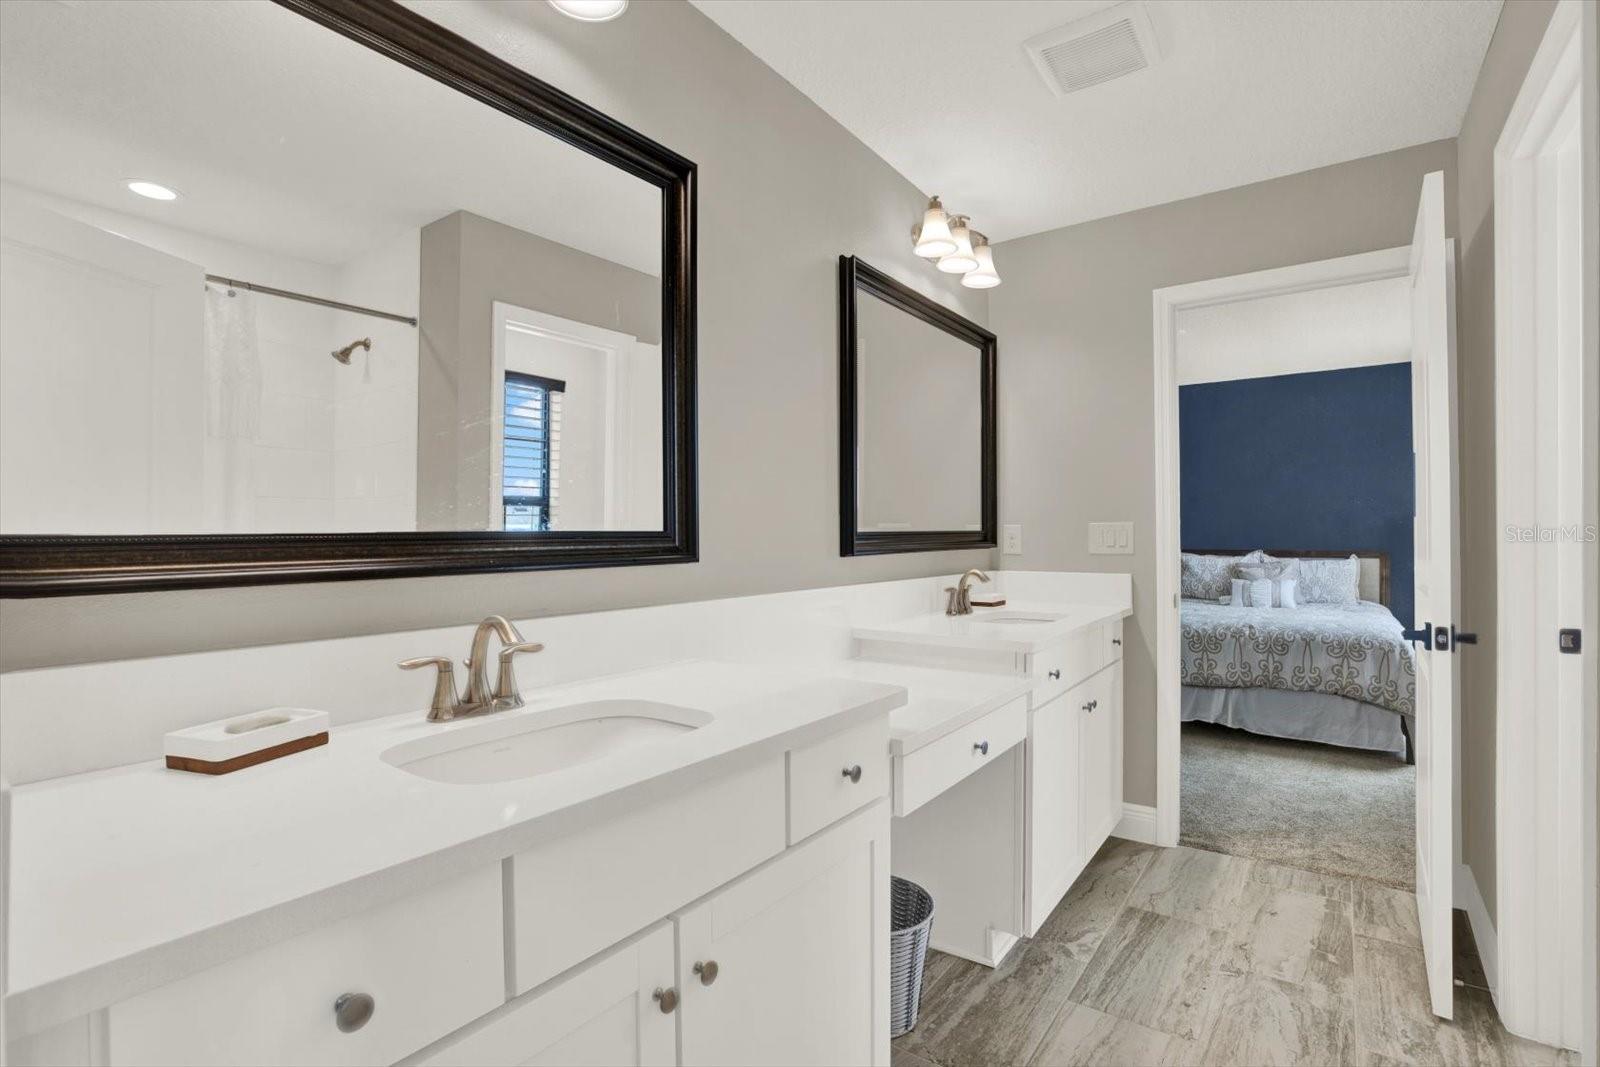
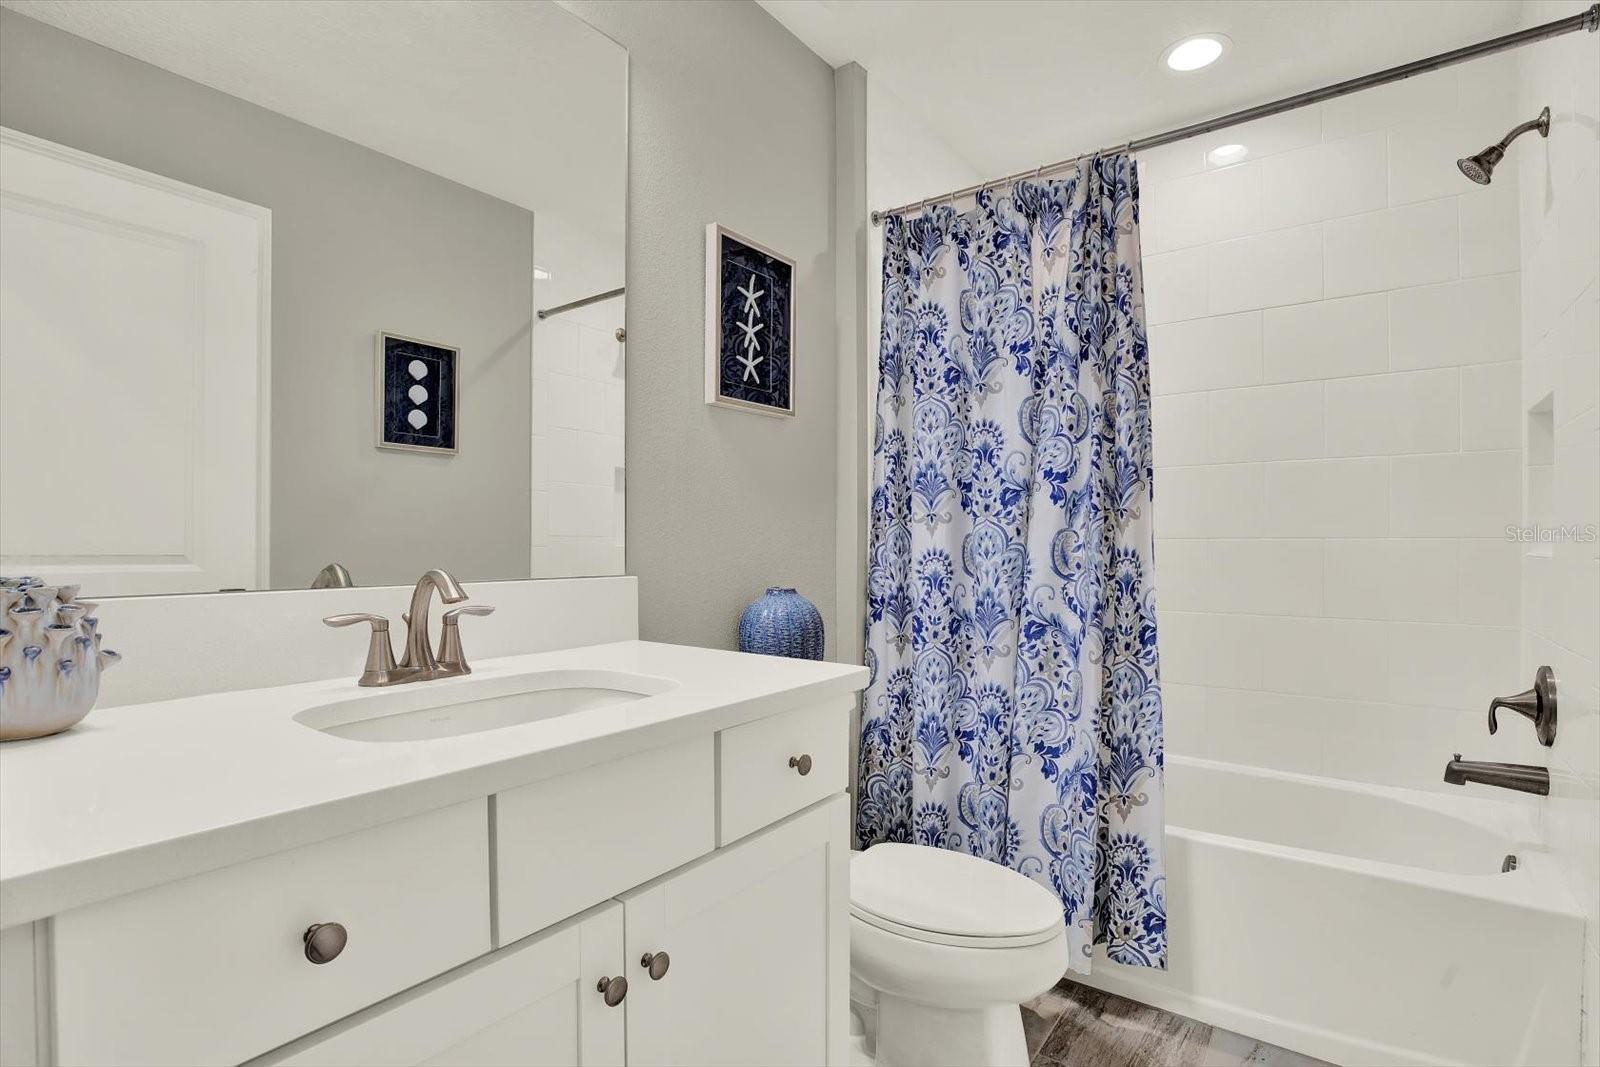
Full baths4
Half baths0
Rooms10
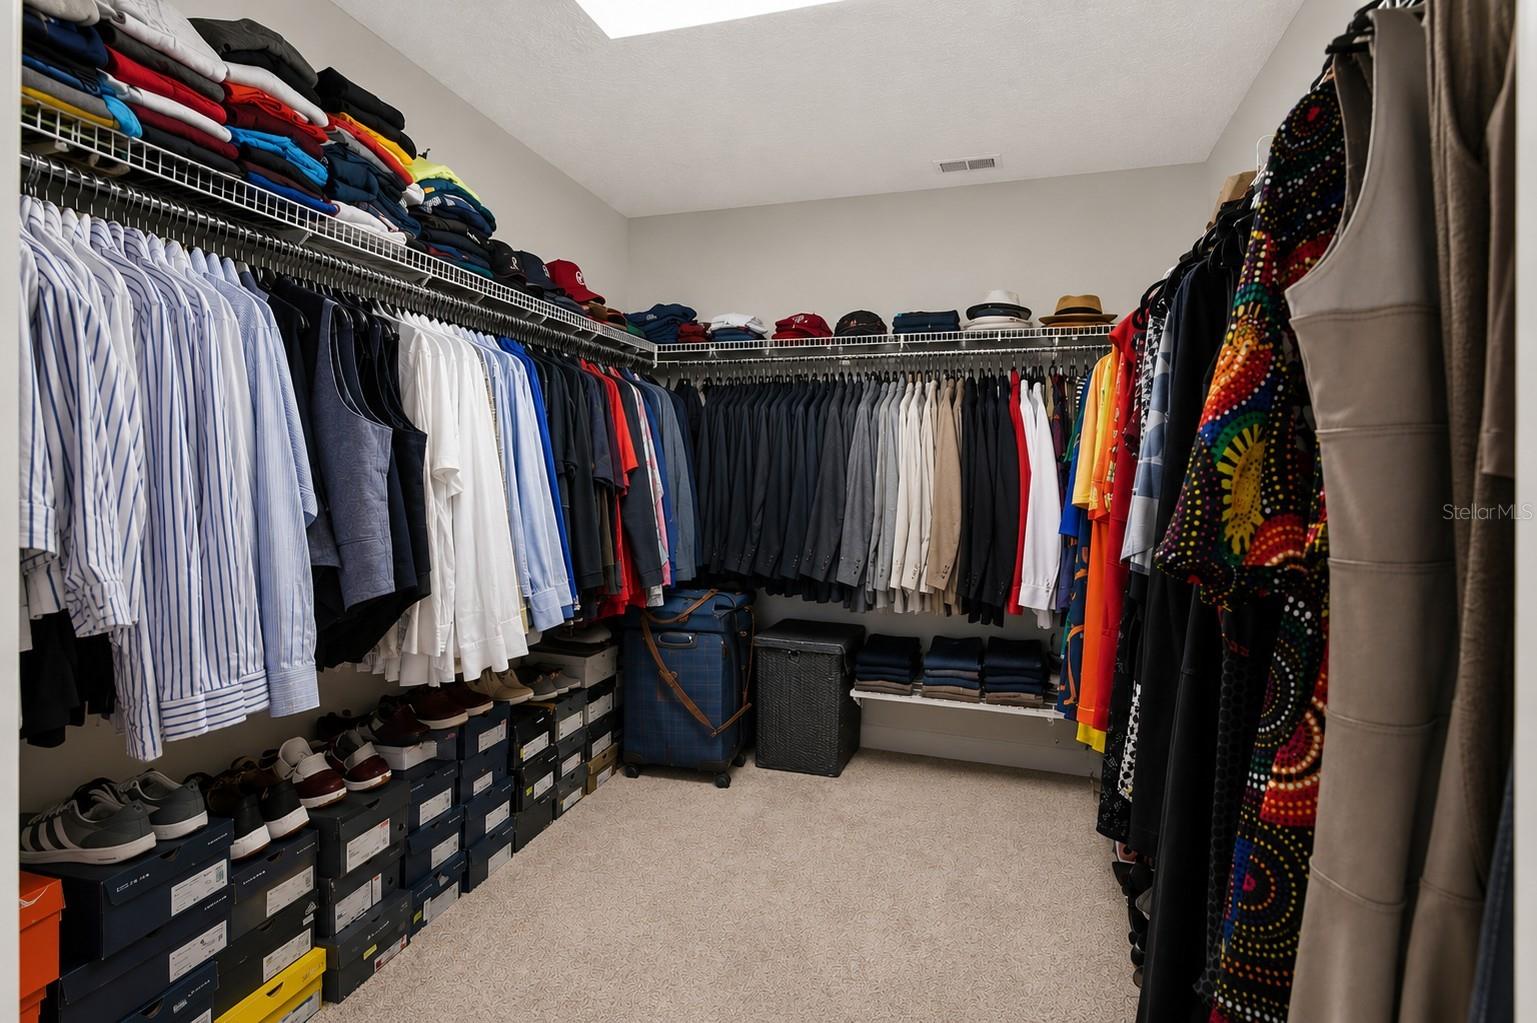
Additional roomsBonus Room,Breakfast Room Separate,Den/Library/Office,Great Room,Inside Utility,Interior In-Law Suite w/No Private Entry,Loft
FlooringCarpet, Ceramic Tile, Luxury Vinyl
AppliancesBuilt-In Oven, Cooktop, Dishwasher, Disposal, Electric Water Heater, Microwave, Water Filtration System
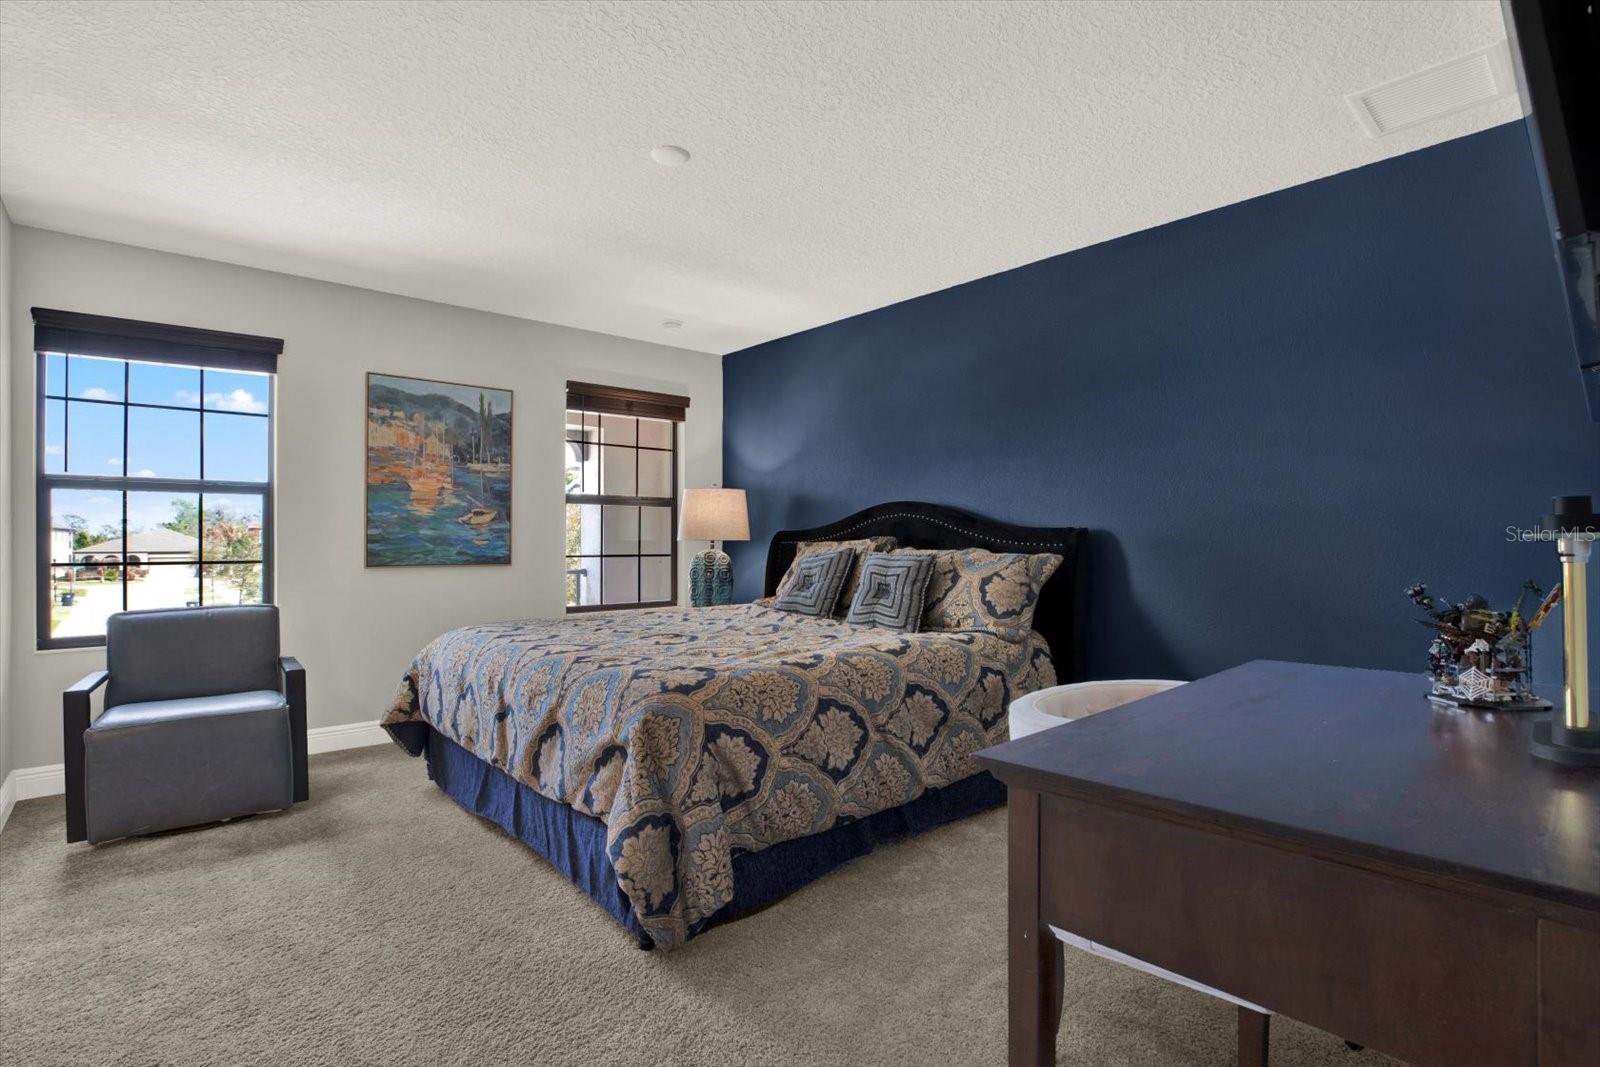
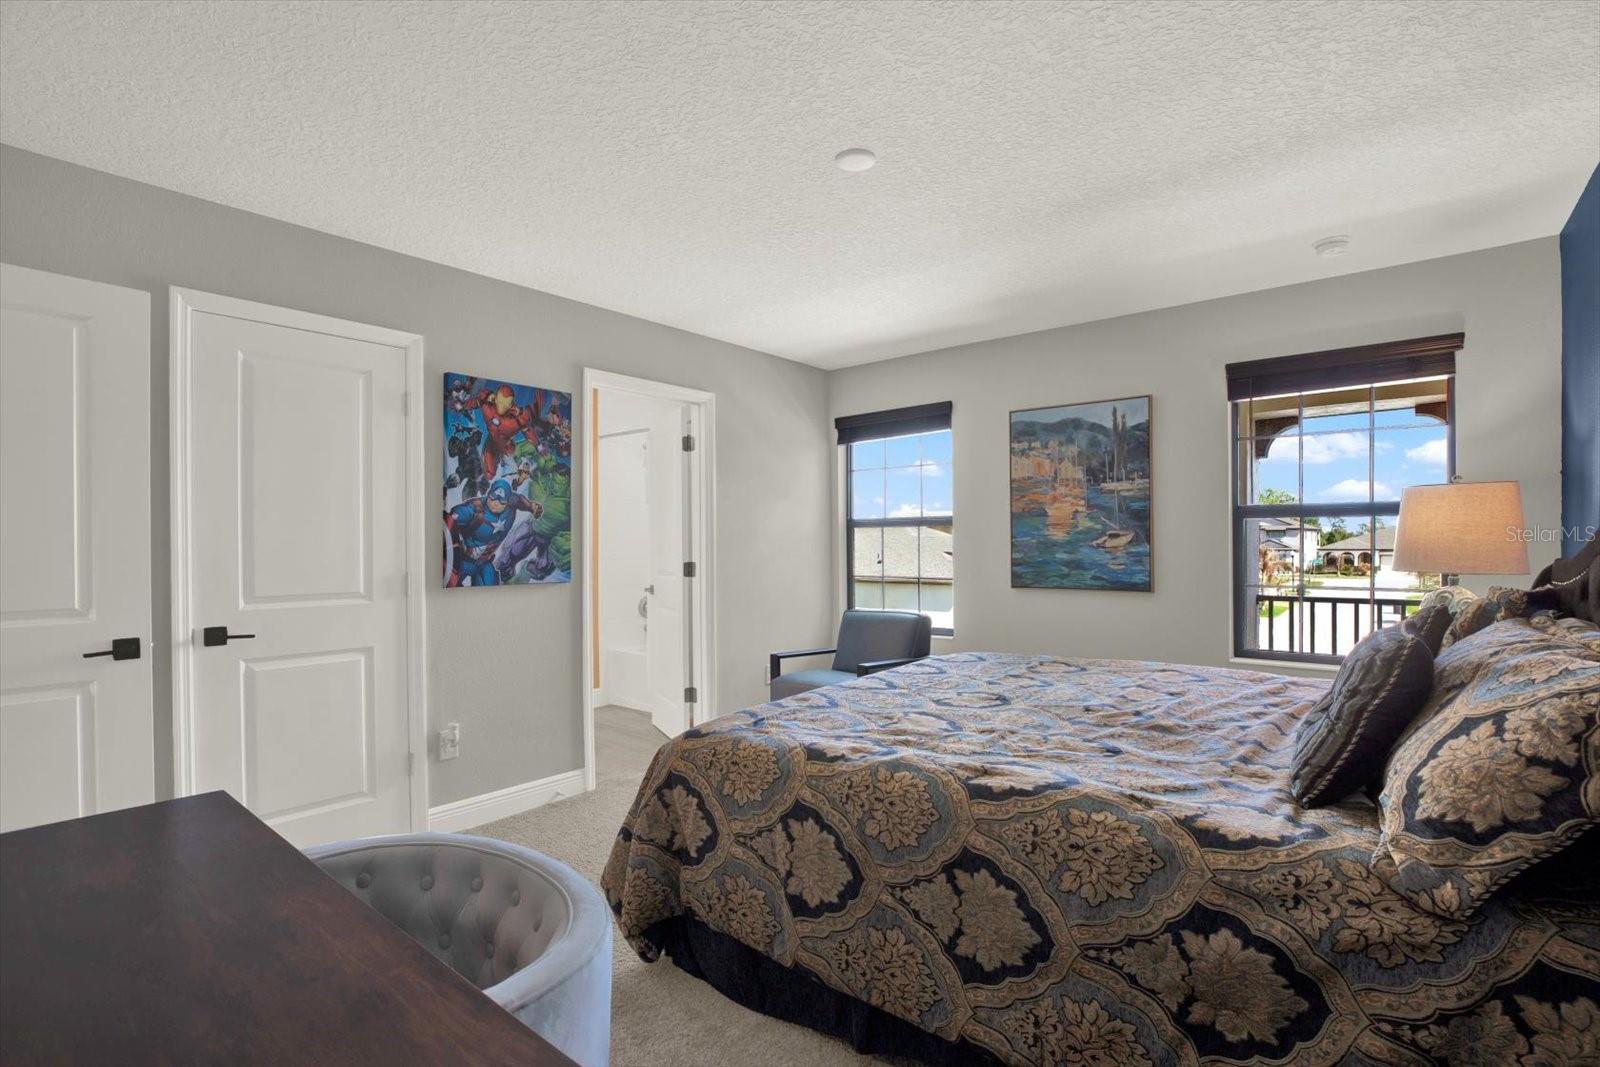
Interior featuresCeiling Fans(s), Eat-in Kitchen, High Ceilings, Kitchen/Family Room Combo, Open Floorplan, Primary Bedroom Upstairs, Solid Surface Counters, Solid Wood Cabinets, Split Bedroom, Thermostat, Walk-In Closet(s), Window Treatments
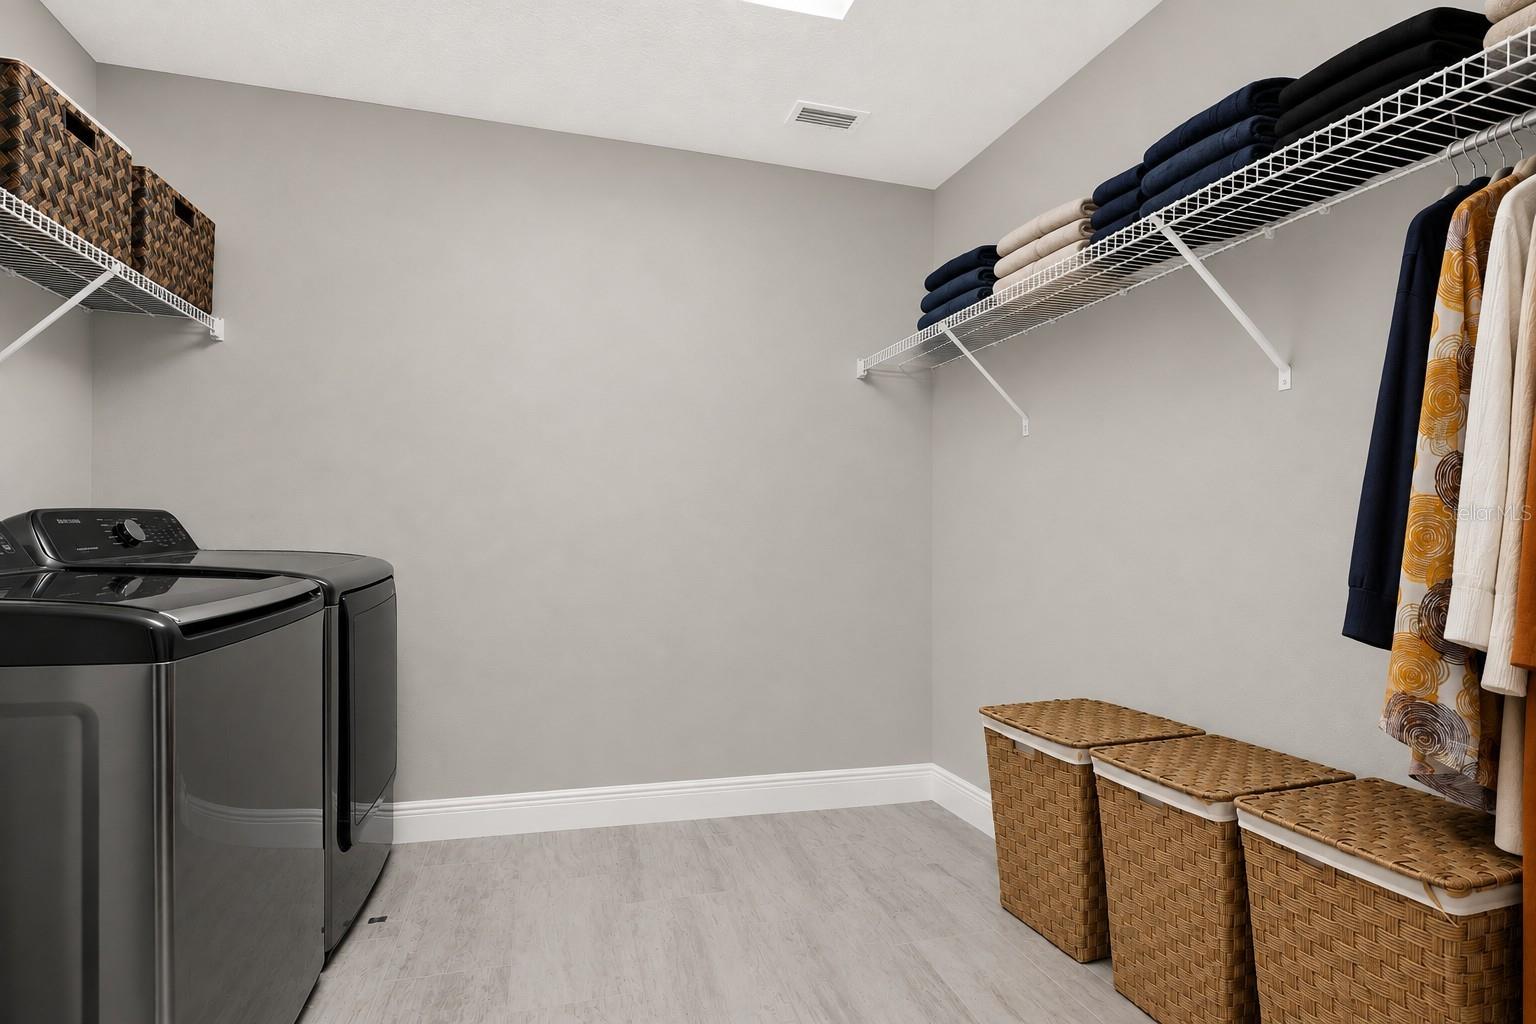
LaundryInside, Laundry Room, Upper Level
FireplaceNo
WindowsShutters, Window Treatments
CoolingCentral Air
HeatingCentral, Electric
In-law suite1
In-law suite details1 Bathroom,1 Bedroom,No Private Entrance

Exterior & lot

Exterior featuresHurricane Shutters, Lighting, Other, Sidewalk, Sprinkler Metered
Patio & porchCovered, Deck, Front Porch, Rear Porch
ViewPool, Trees/Woods, Water
Lot featuresIn County, Landscaped, Near Golf Course, Near Marina, Sidewalk, Paved
Lot dimensions60x120
VegetationMature Landscaping, Trees/Landscaped
FacesEast
Road surfaceAsphalt, Paved

Construction

StyleContemporary
ConstructionBlock, Stucco
FoundationSlab
RoofShingle
BuilderHOMES BY WEST BAY LLC
Builder modelVirginia Park
Living area sourceAppraiser
Building area (sq ft)4,676

Parking

GarageYes
Attached garageYes
CarportNo
Parking featuresDriveway, Garage Door Opener

Pool & water

PoolGunite, Heated, In Ground, Lighting, Salt Water, Solar Heat, Solar Power Pump
SpaYes
Spa featuresHeated, In Ground
WaterfrontPond
Water viewPond
Waterfront feet60

Community & HOA

AssociationGreenpointe
HOA fee$66.12
HOA frequencyAnnually
Fee includesPool, Escrow Reserves Fund, Maintenance Grounds, Management
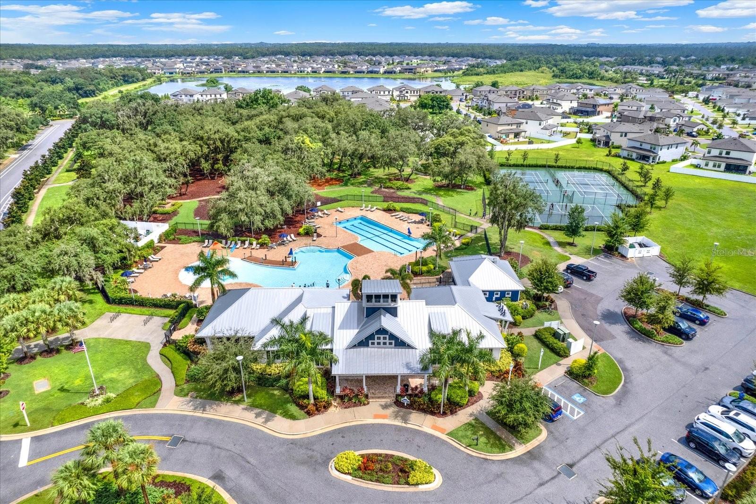
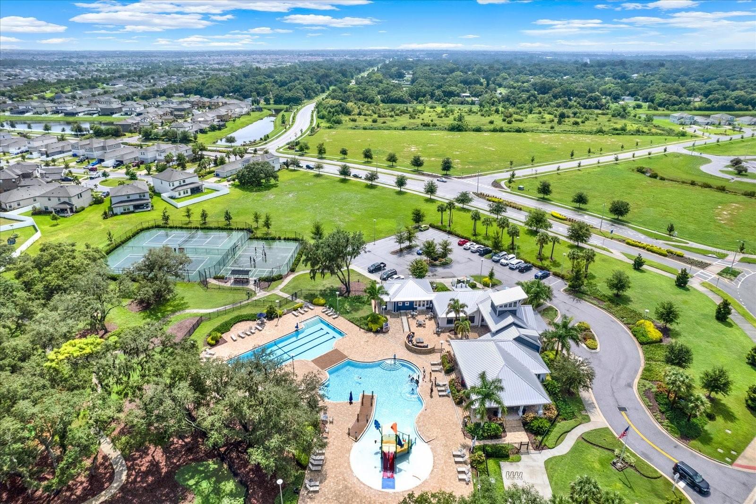
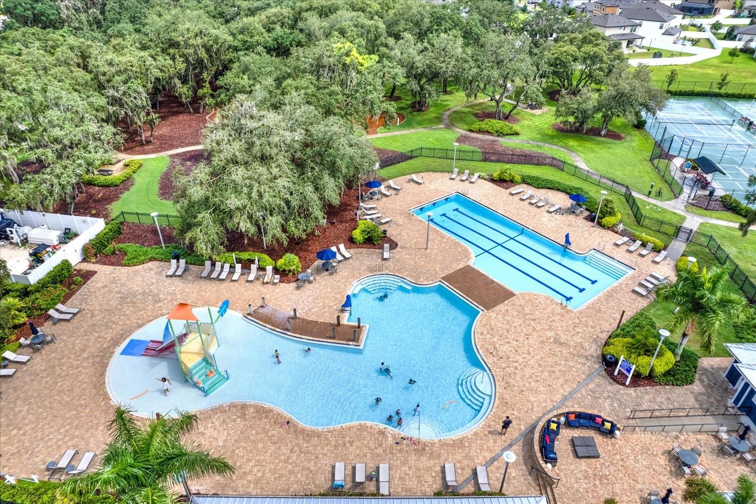
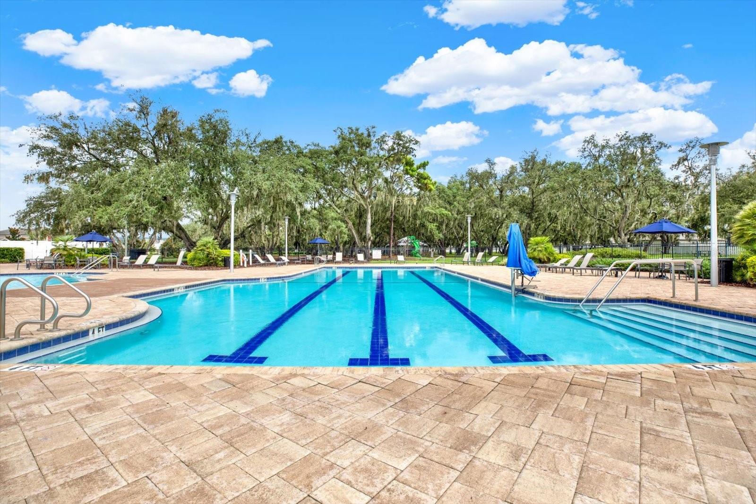
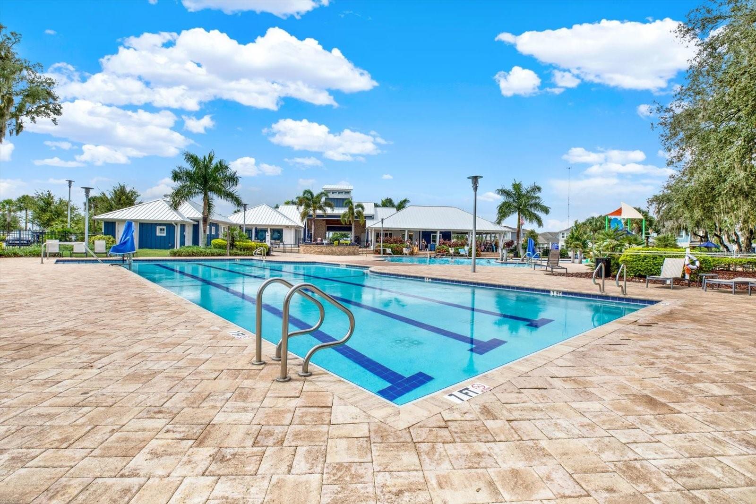
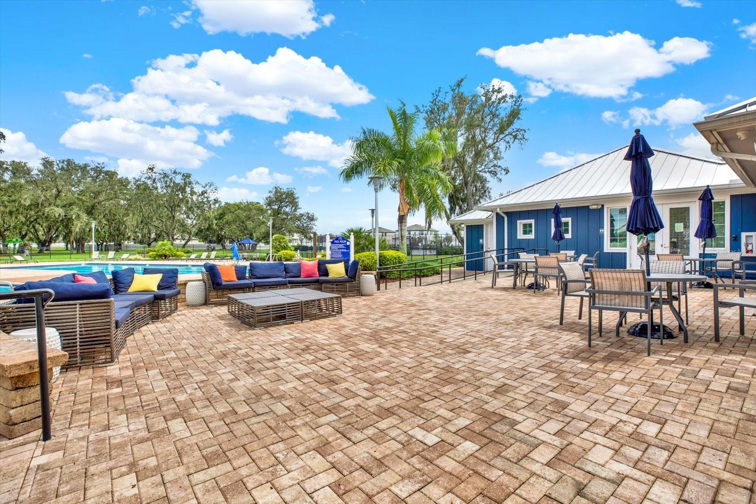
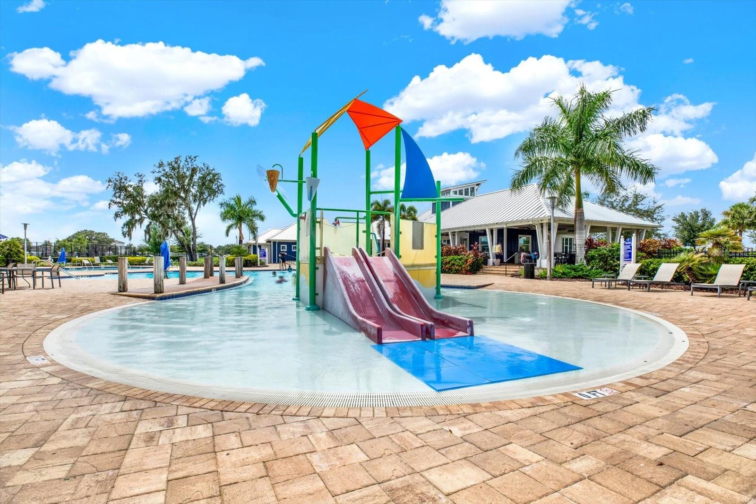
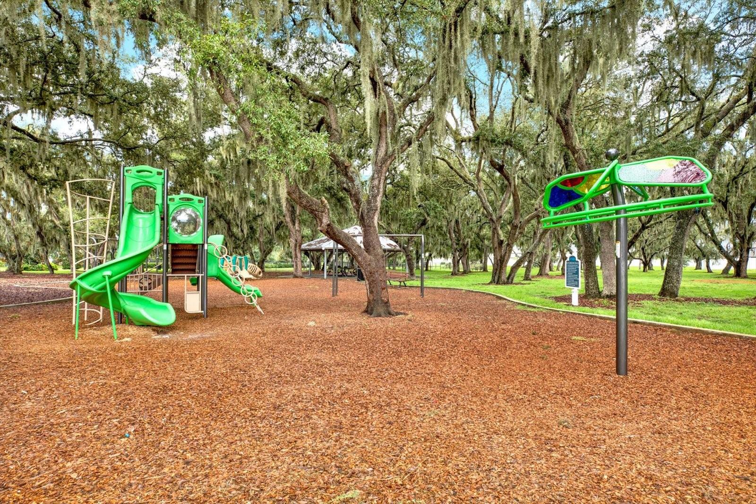
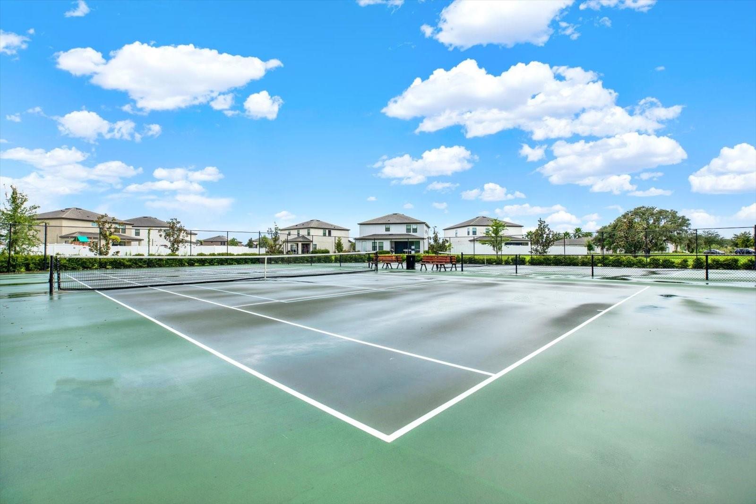
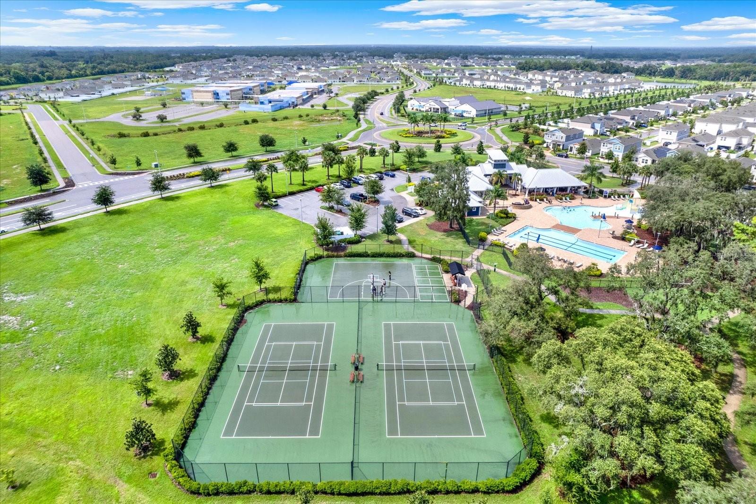
AmenitiesClubhouse, Fitness Center, Maintenance, Park, Playground, Pool, Recreation Facilities, Tennis Court(s), Trail(s)
Fee requirementRequired
Approval required0
Total monthly fees$5.51
Total annual fees$66.12
Community featuresClubhouse, Community Mailbox, Deed Restrictions, Dog Park, Fitness Center, Golf Carts OK, Park, Playground, Pool, Sidewalks, Special Community Restrictions, Tennis Court(s), Street Lights
55+ communityNo
PetsYes
Pet restrictionsBuyer to refer to HOA Bylaws
Number of pets2
Minimum lease1-2 Years
Lease restrictions1
Lease notesBuyer to refer to HOA Bylaws

Building

Floor2

Utilities & efficiency

UtilitiesBB/HS Internet Available, Cable Available, Fire Hydrant, Public, Sprinkler Meter, Underground Utilities
SewerPublic Sewer
Water sourcePublic
Energy generationSolar
Solar ownershipFinanced

Financial & terms

CDD1
Tax year2,024
Other annual assessments$4,029
Homestead1
Listing termsCash, Conventional, Fha, VA Loan
OwnershipFee Simple
Special conditionsNone
PossessionClose Of Escrow
ZoningPD
OccupantOwner
MLS area33579 - Riverview

Where it sits

Approximate location shown. Exact address available on request per listing brokerage.

Schools

MiddleBarrington MiddleHillsborough County
HighSumner High SchoolHillsborough County

School assignments change; verify with the district before relying on them.
Where you'd be
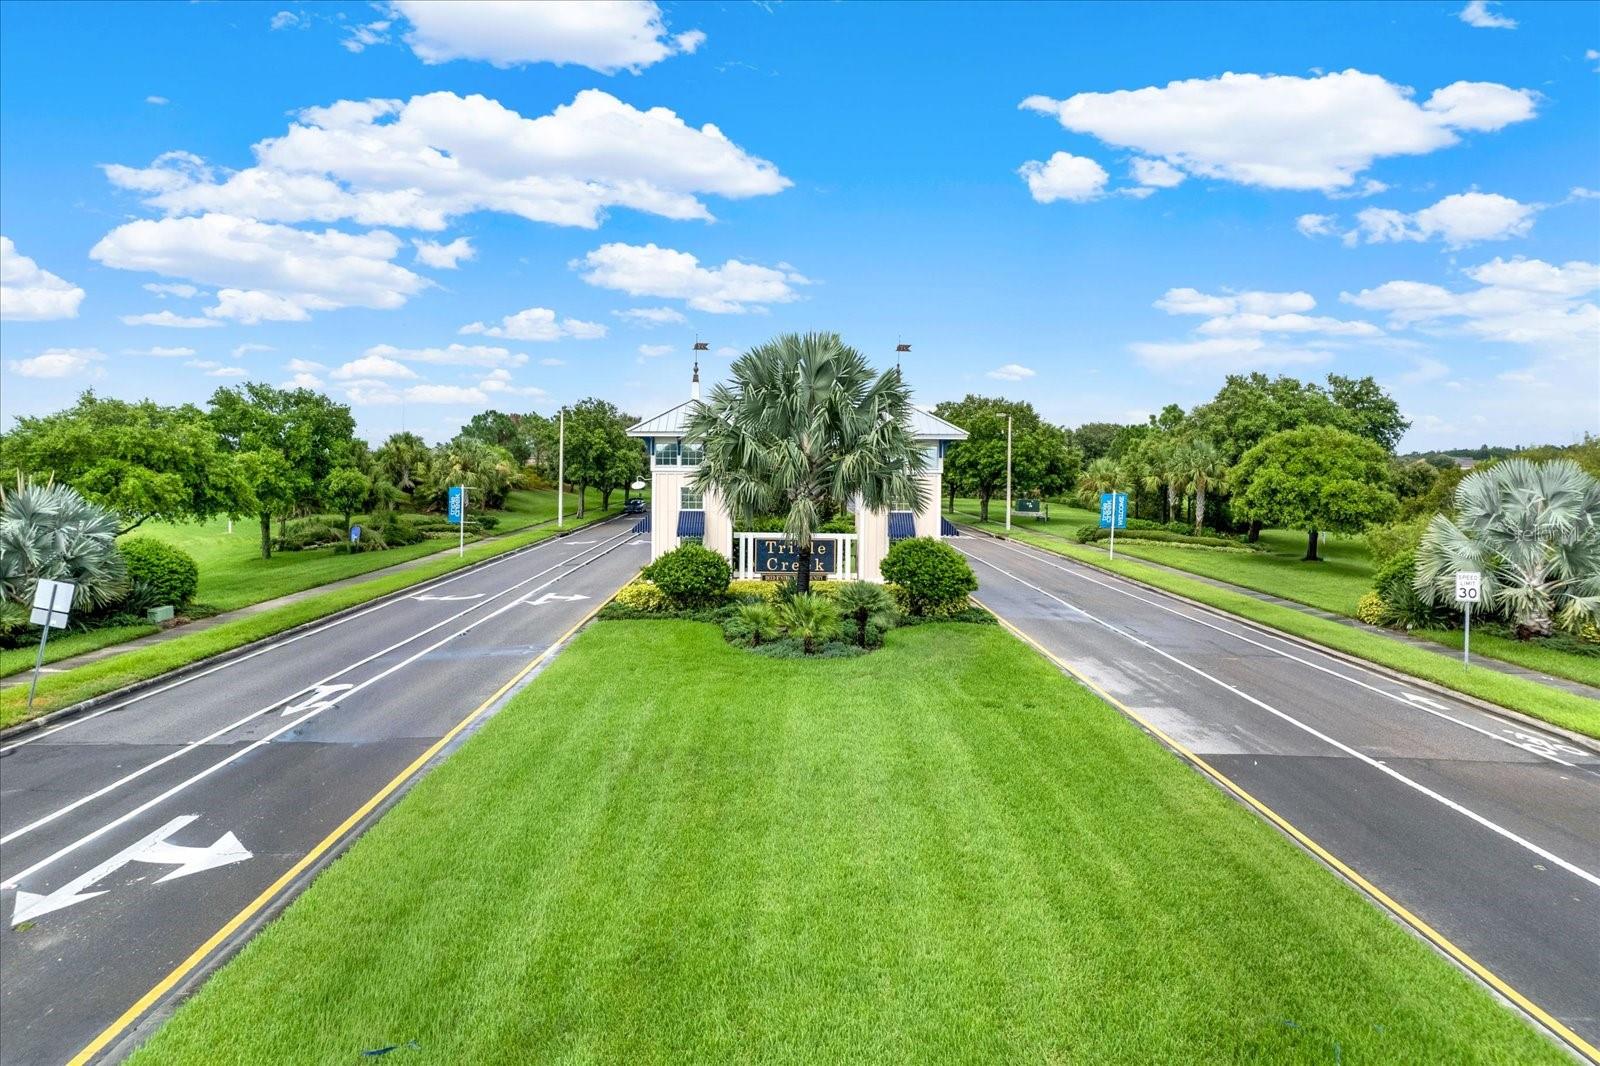
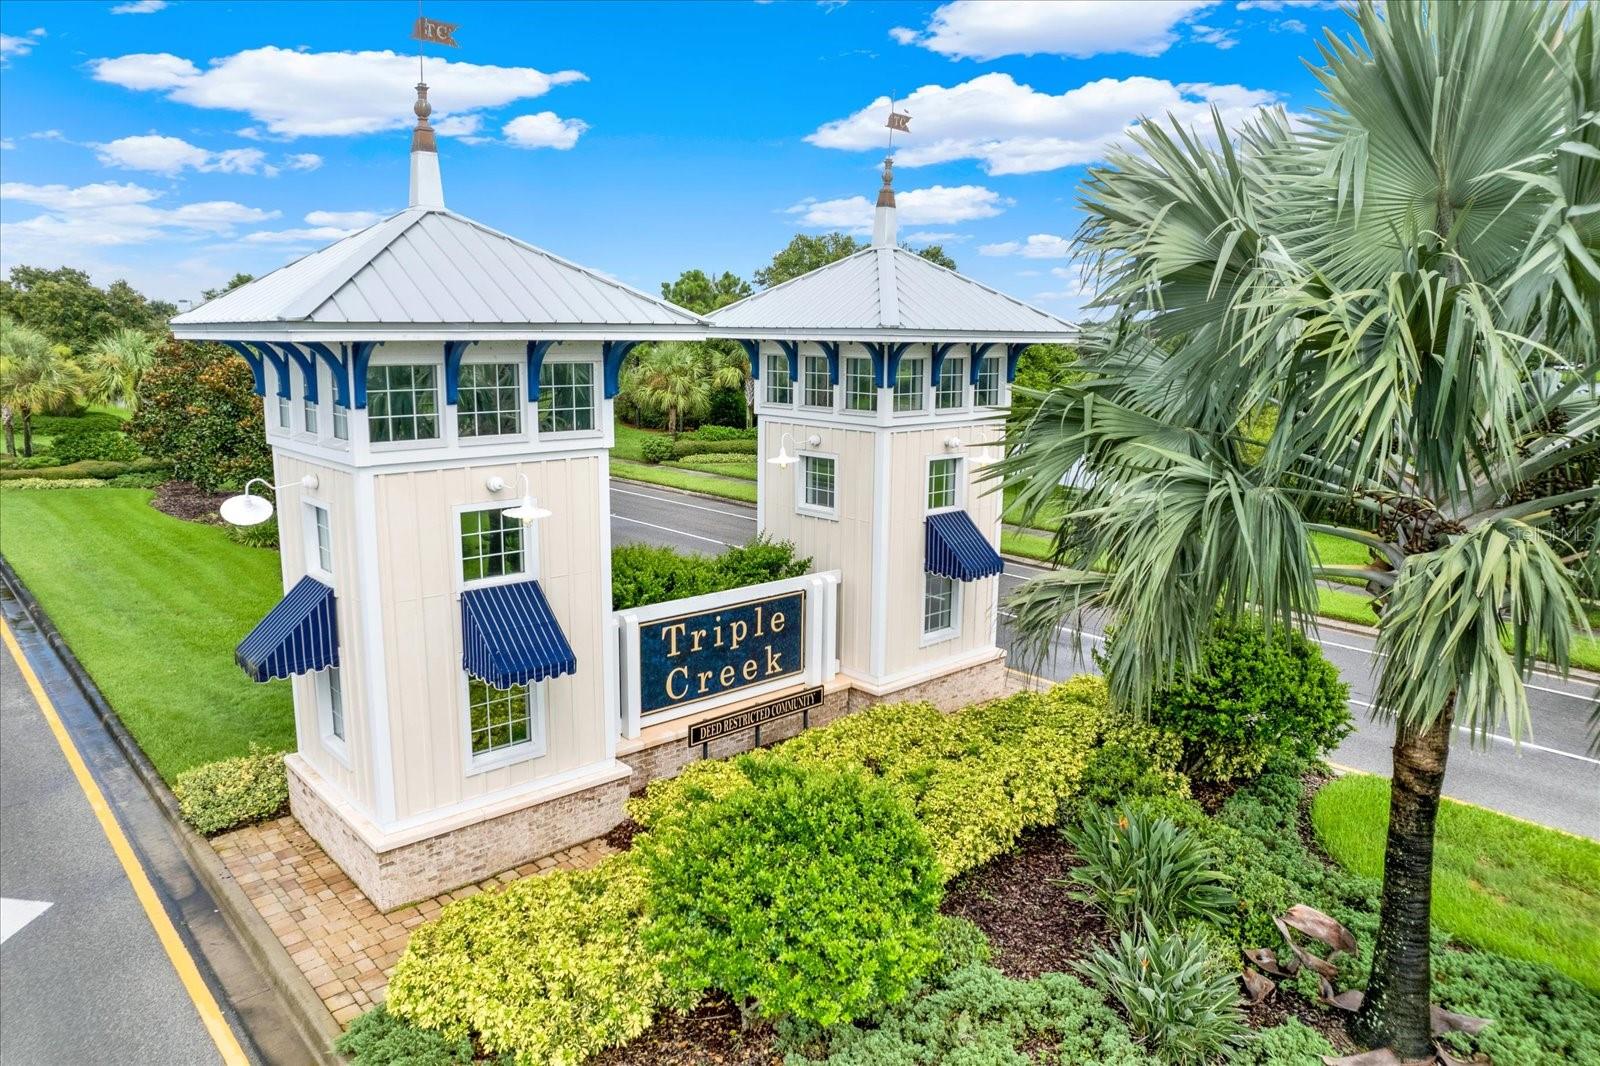
TRIPLE CRK PH 4 VILLAGE G2, Florida

RIVERVIEW · Hillsborough County

MLS# MFRTB8477264Listing courtesy of 27NORTH REALTYLast updated Oct 17, 2026, 7:49 PM
$779,90013113 WILDFLOWER MEADOW DR · RIVERVIEW
TourAsk