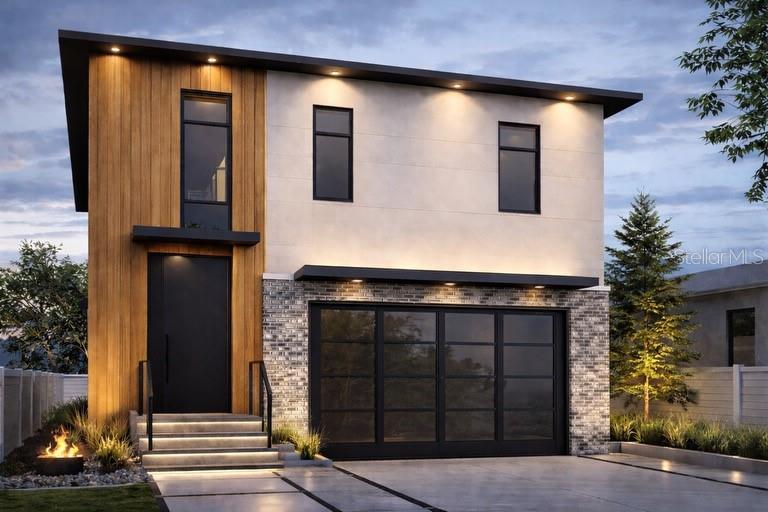
 11 photos · 3D tour
1 / 11
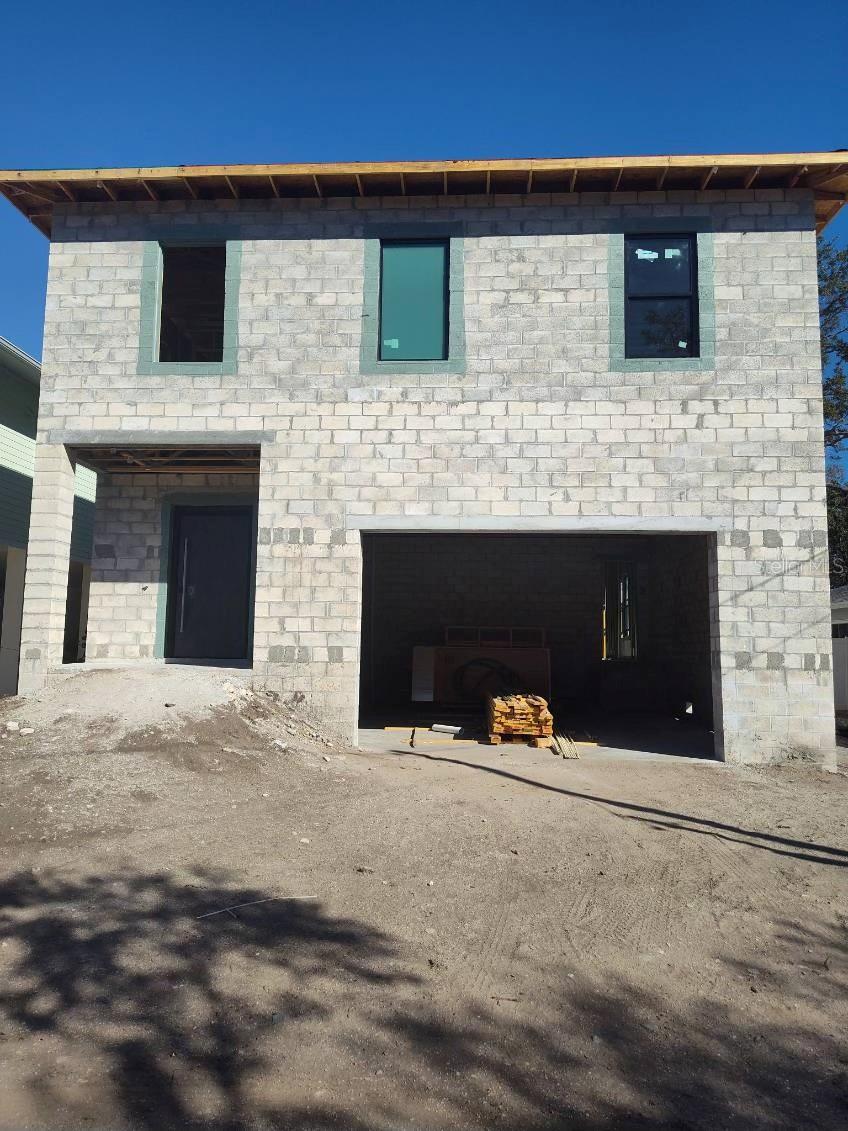
Active83 days on marketNew construction
$2,900,000
6010 S ELKINS AVETAMPA, FL 33611MIDWAY HEIGHTS · Single Family Residence
6Beds
6Baths
5,637Sq ft
0.28 acLot
2-carGarage
2026Built
About this home
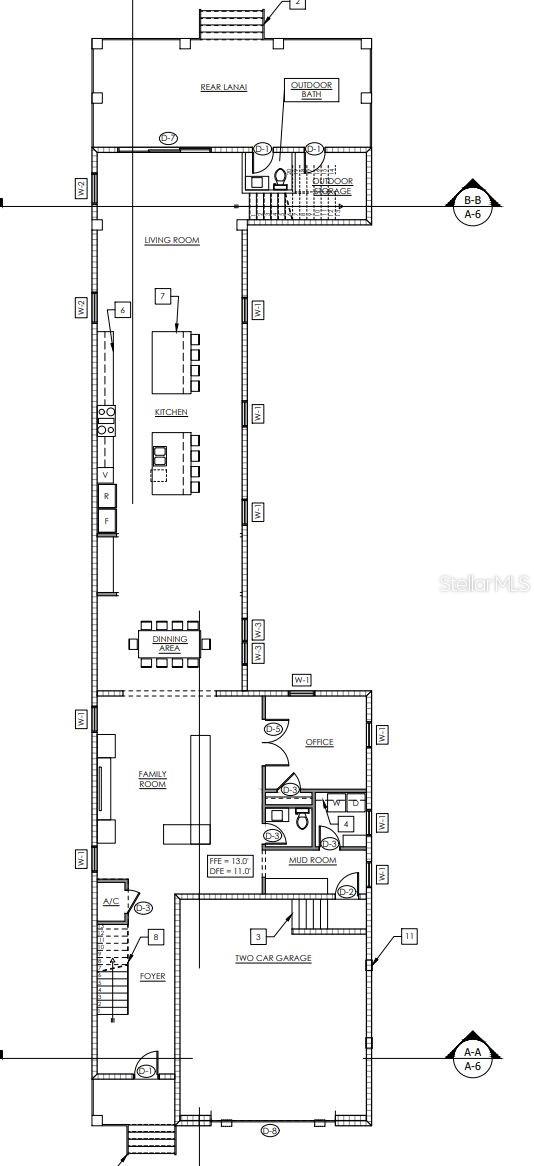
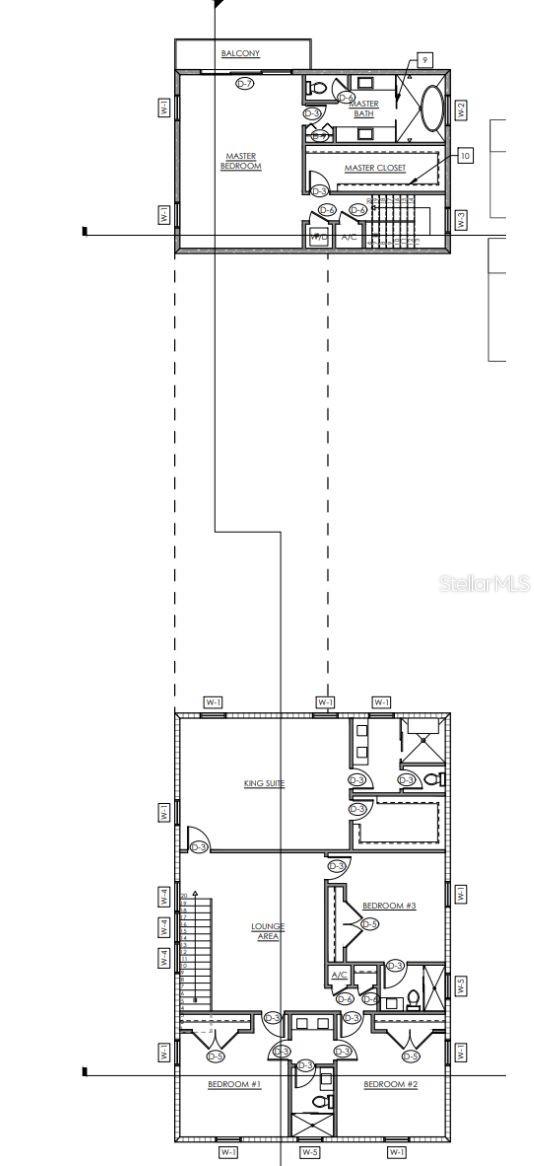
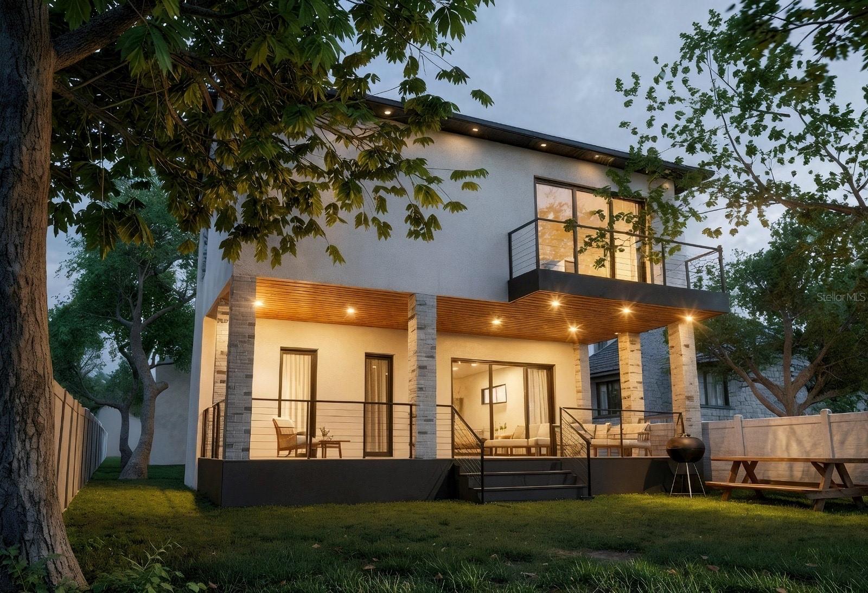
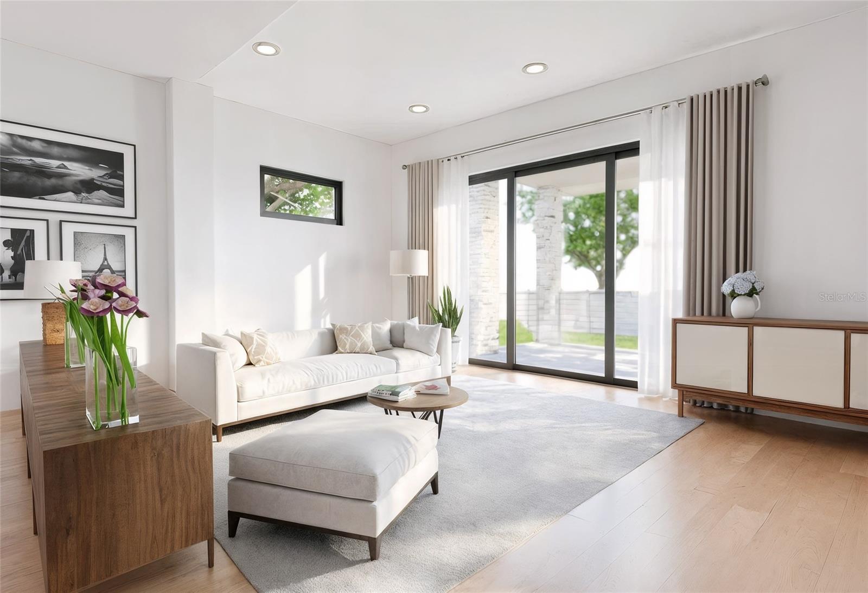
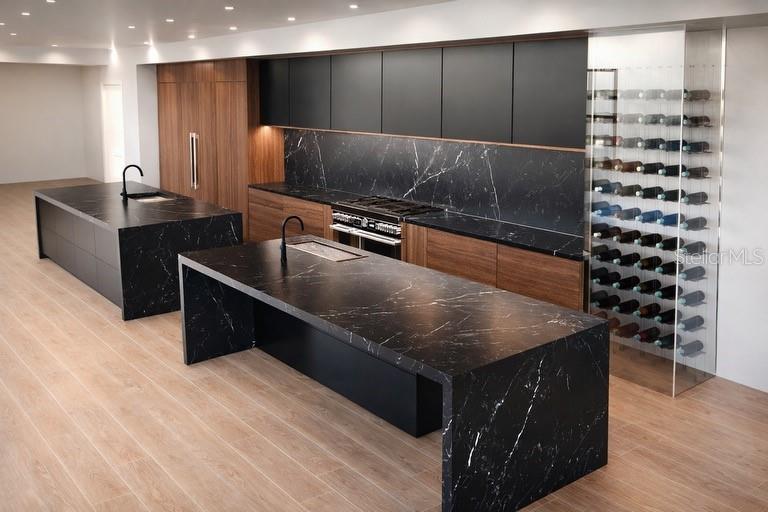
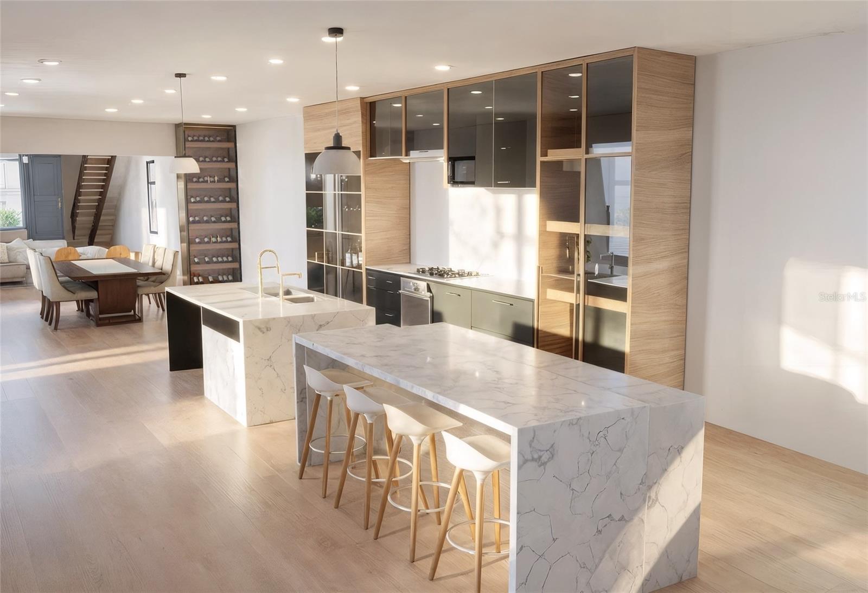
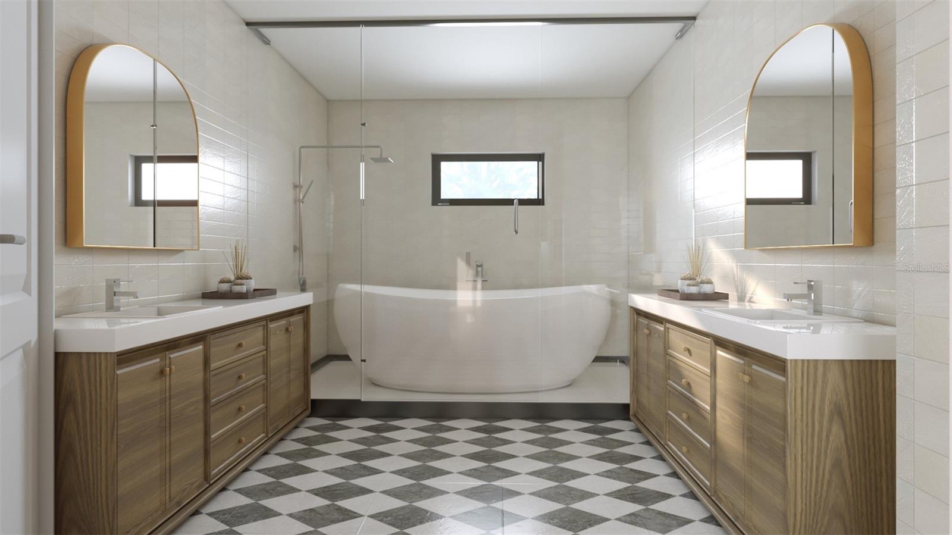
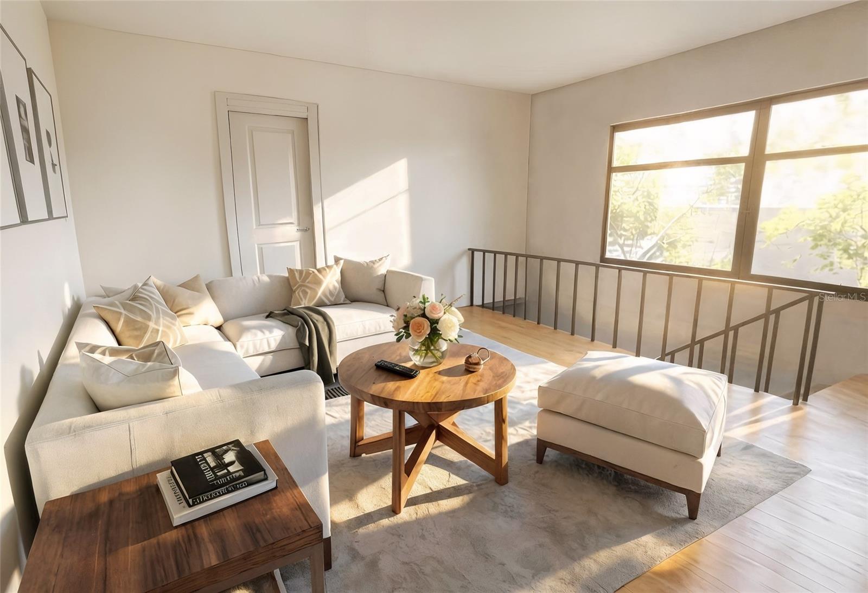
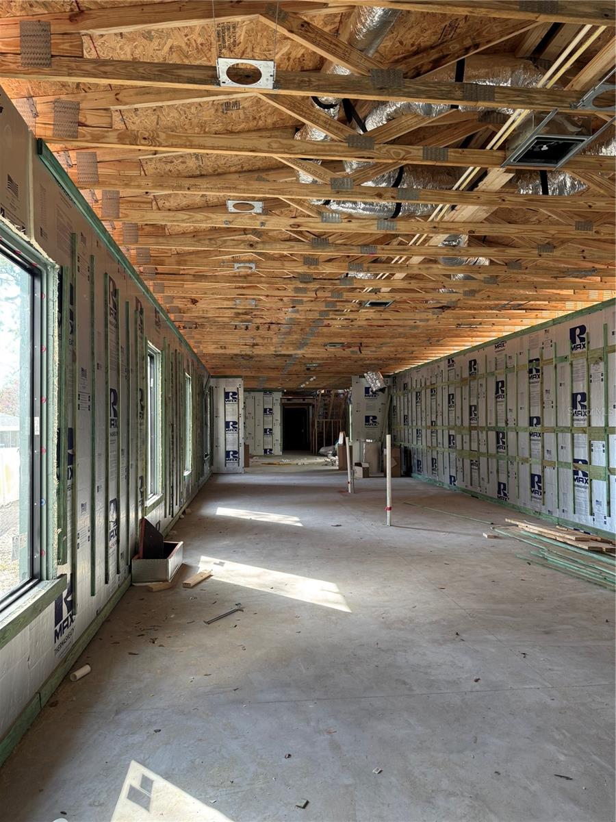
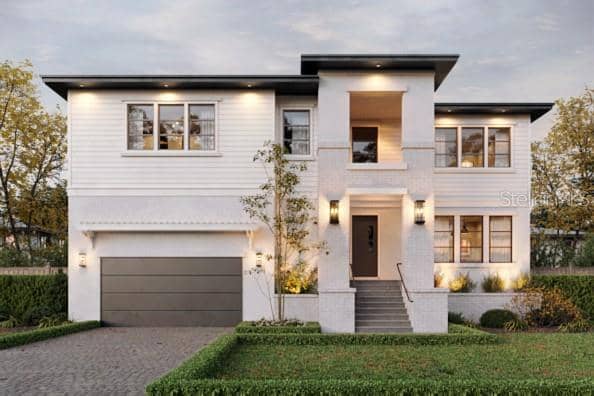
One or more photo(s) has been virtually staged. Under Construction. Introducing a rare opportunity to own a true architectural statement in the heart of Ballast Point. This custom-built modern luxury residence seamlessly blends elevated construction, timeless design, and exceptional craftsmanship — all built to current FEMA elevation standards for lasting peace of mind. This concrete block construction home makes an unforgettable first impression with 10-foot ceilings, 8-foot solid core doors, intricate crown molding, and dramatic coffered ceiling details that create architectural depth and el…
Description as provided by the listing brokerage.
Highlights
- New construction
- 2-car garage
- Balcony
- Sliding Doors
- Crown Molding
- Eat-in Kitchen
- Open Floorplan
- Split Bedroom
- Walk-In Closet(s)
The details
StatusActive
MLS #MFRTB8477948
Property typeSingle Family Residence
Year built2026
Lot size0.28 ac
Living area5,637 sq ft
Price per sq ft$514
Baths6 + 2 half
CDDNo
Taxes$5,539 (2024)
Garage2-car
StoriesTwo
Days on market83
CountyHillsborough
Flood zoneAE (verify)
ListedFeb 18, 2026
Features & property details
Interior
Full baths4
Half baths2
Rooms3
FlooringLuxury Vinyl, Tile
AppliancesDishwasher, Range, Refrigerator
Interior featuresCrown Molding, Eat-in Kitchen, Open Floorplan, Split Bedroom, Walk-In Closet(s)
LaundryInside, Laundry Room
FireplaceNo
CoolingCentral Air
HeatingCentral
In-law suite0
Exterior & lot
Exterior featuresBalcony, Sliding Doors
Patio & porchFront Porch, Rear Porch
Lot dimensions50x240
VegetationTrees/Landscaped
FacesWest
Road surfacePaved
Construction
ConstructionBlock
FoundationSlab
RoofMetal
ConditionUnder Construction
BuilderDynasty Building Solutions
Builder modelCUSTOM
Projected completionAug 2026
Living area sourceBuilder
Building area (sq ft)6,960
Parking
GarageYes
Attached garageYes
Garage dimensions24x24
CarportNo
Pool & water
Waterfront feet0
Dock0
Community & HOA
Total monthly fees$0
Total annual fees$0
55+ communityNo
Minimum lease1 Month
Lease restrictions1
Lease notesBuyer to verify lease restrictions.
Utilities & efficiency
UtilitiesElectricity Connected, Sewer Connected, Water Connected
SewerPublic Sewer
Water sourcePublic
Energy efficientDoors, Windows
Financial & terms
CDD0
Tax year2,024
Homestead0
Listing termsCash, Conventional
OwnershipFee Simple
Special conditionsNone
ZoningRS-50
OccupantVacant
MLS area33611 - Tampa
Where it sits
Approximate location shown. Exact address available on request per listing brokerage.
More like this
Stellar MLSMLS# MFRTB8477948Listing courtesy of SPIEGEL LUXURY GROUPLast updated May 13, 2026, 3:30 PM