 17 photos
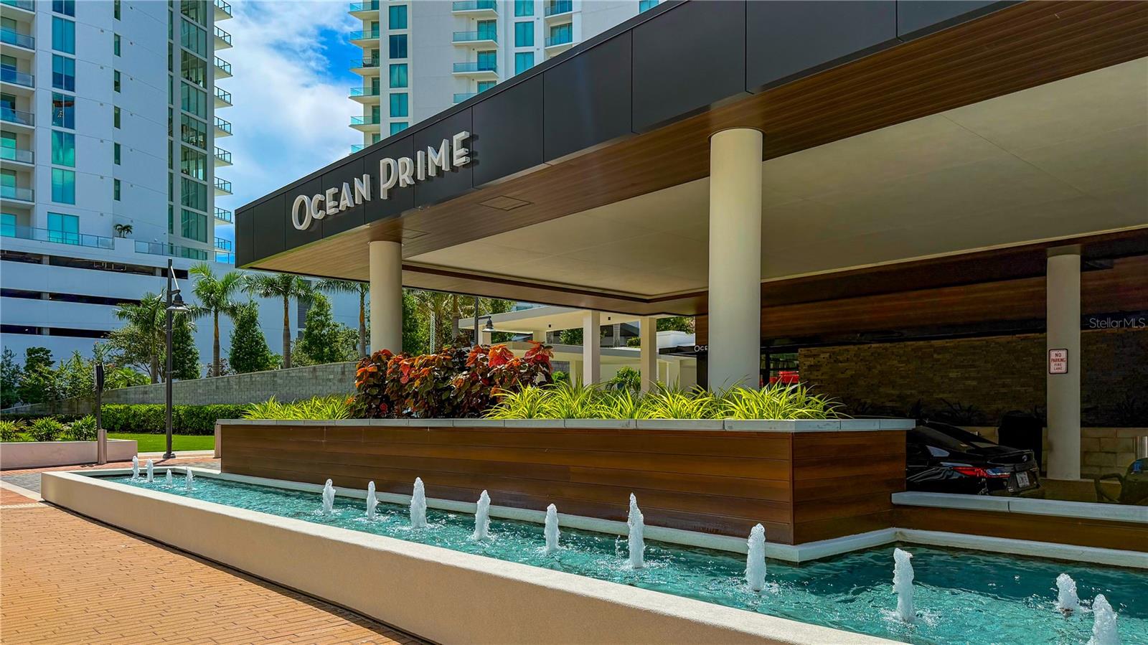
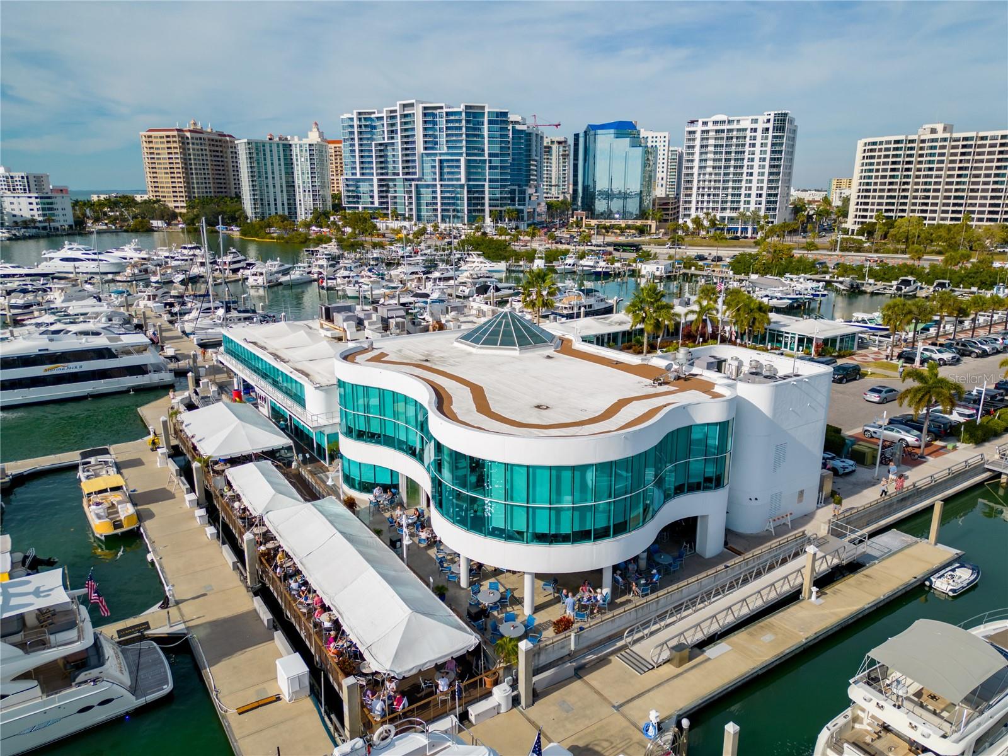
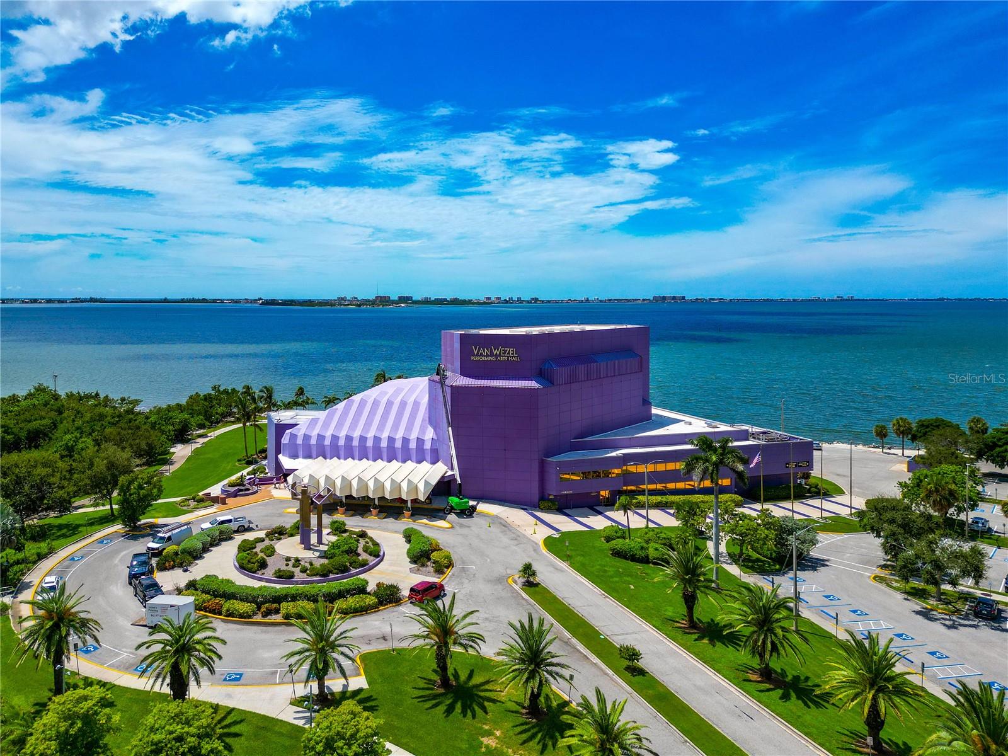
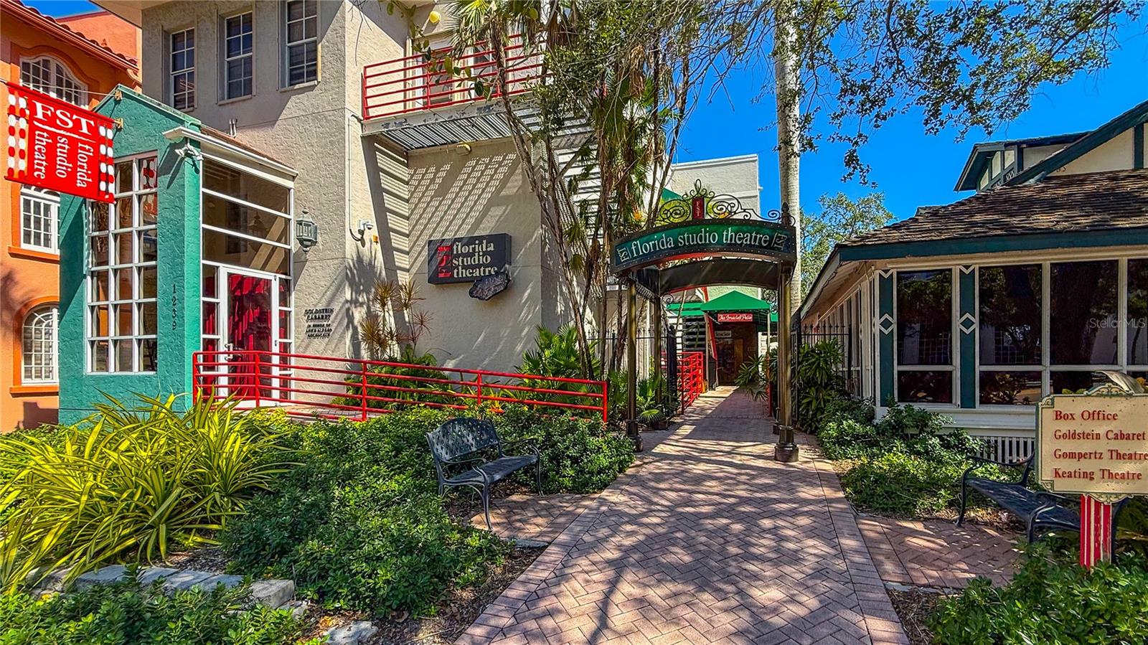
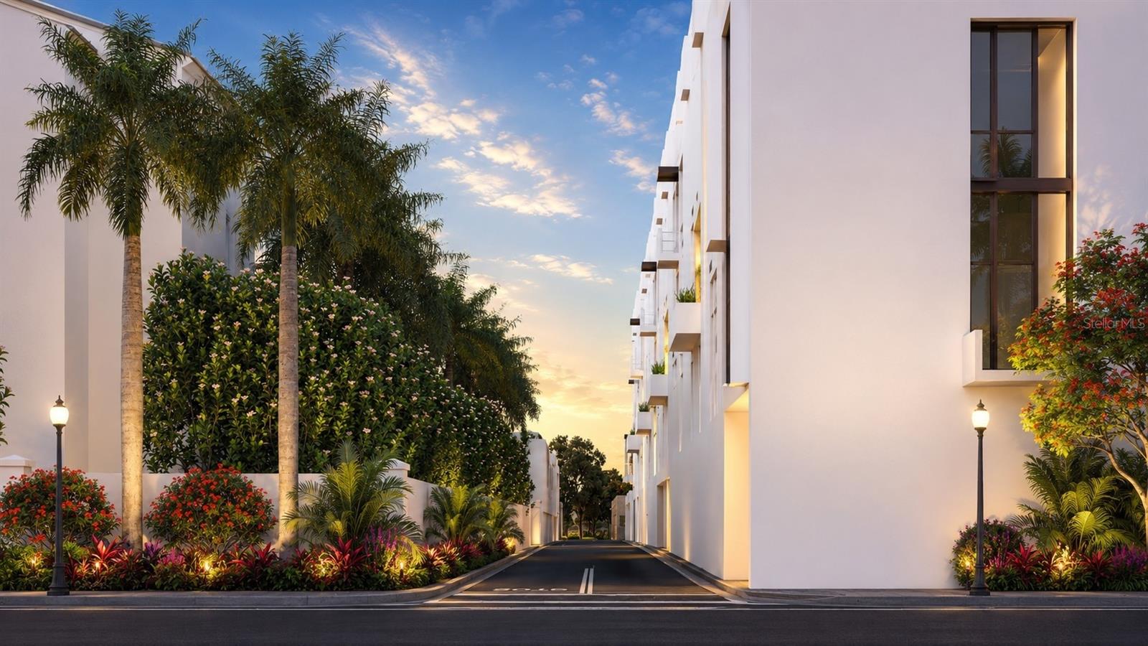
1 / 17
Active242 days on marketNew construction
$1,795,000
1305 4TH ST #502ESARASOTA, FL 34236THE GALLERY SARASOTA · Condominium
3Beds
4Baths
1,692Sq ft
43,000 sq ftLot
1-carGarage
2026Built
About this home
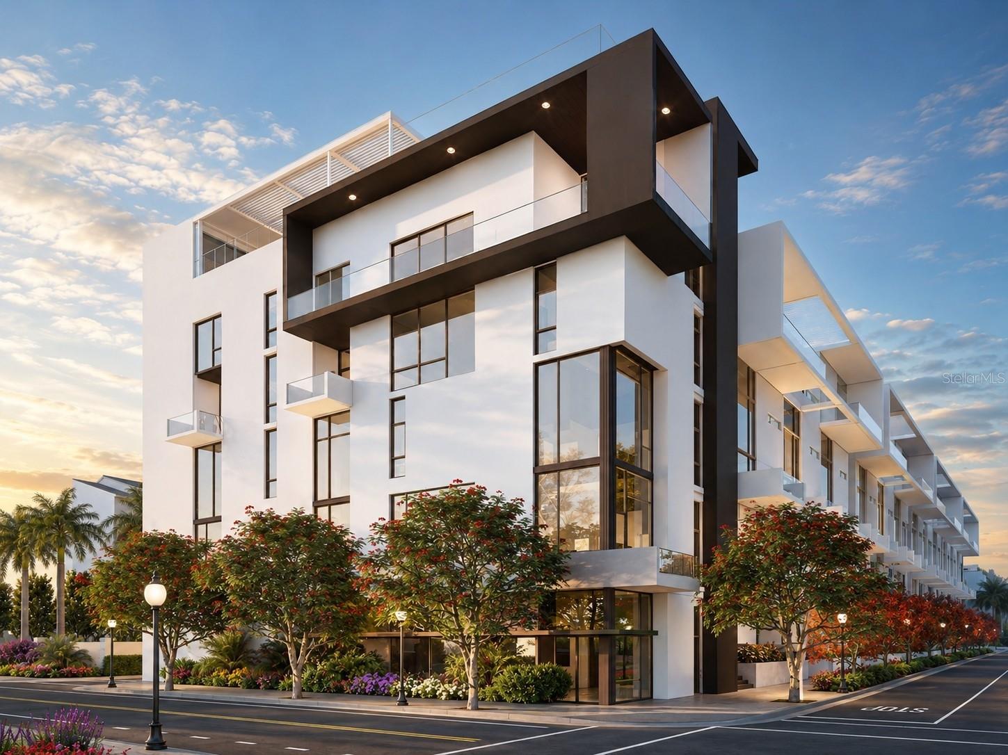
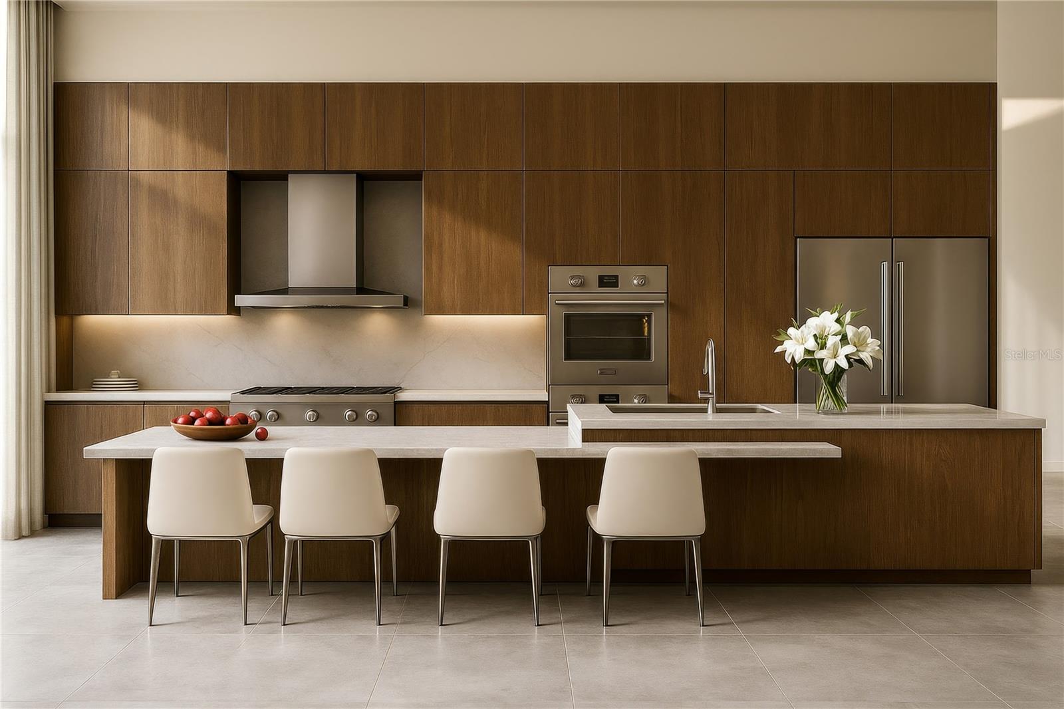
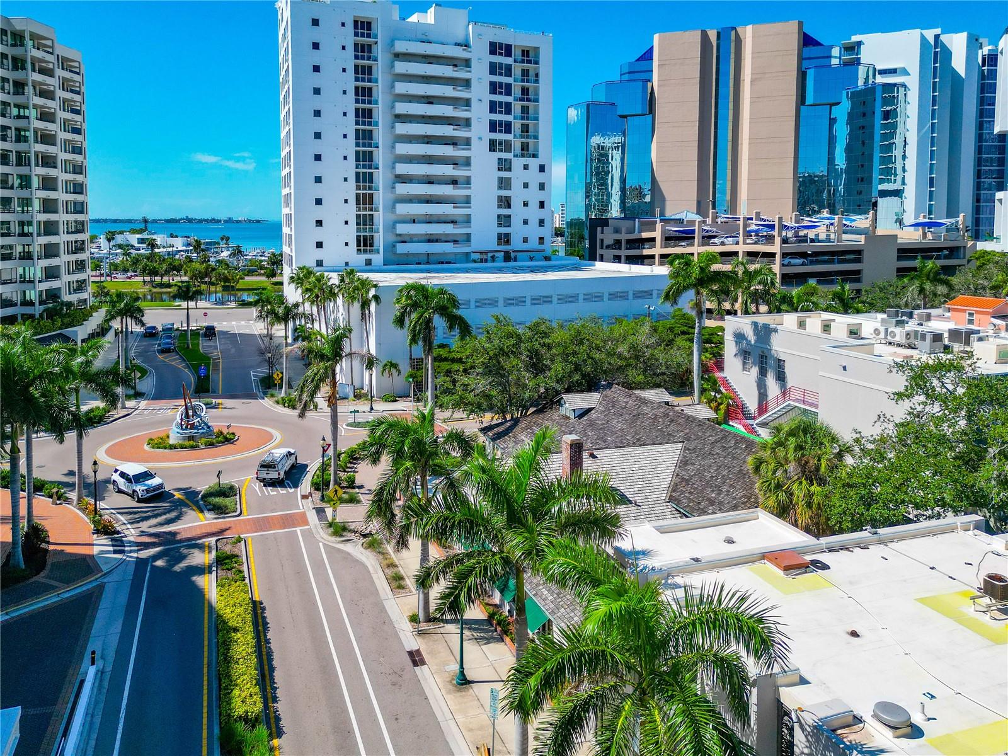
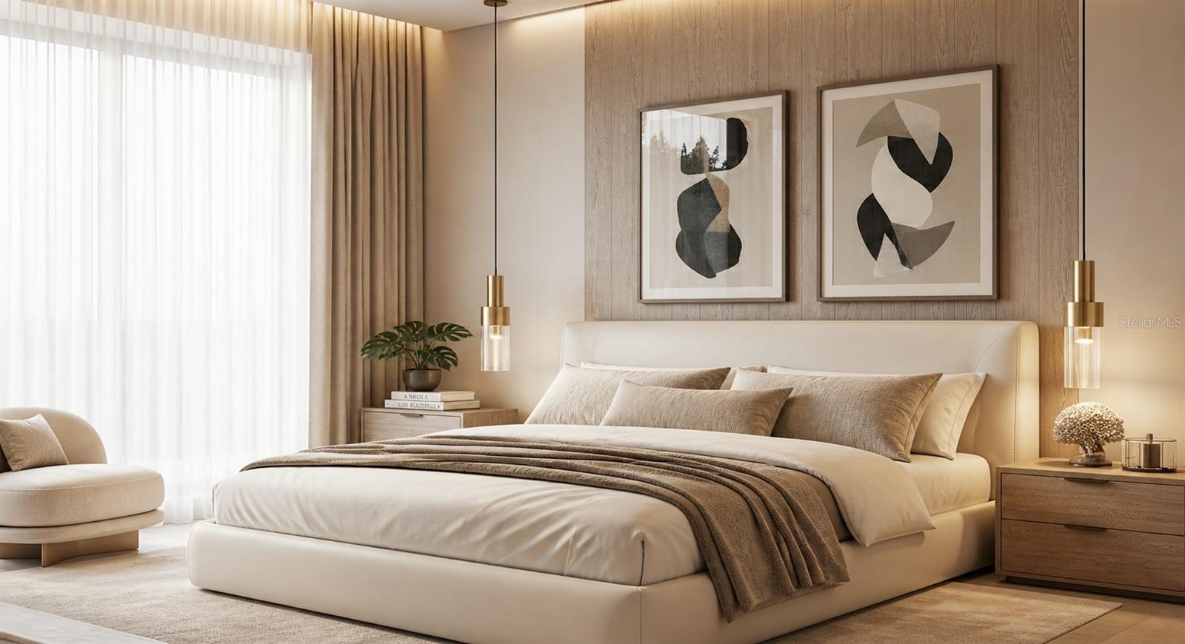
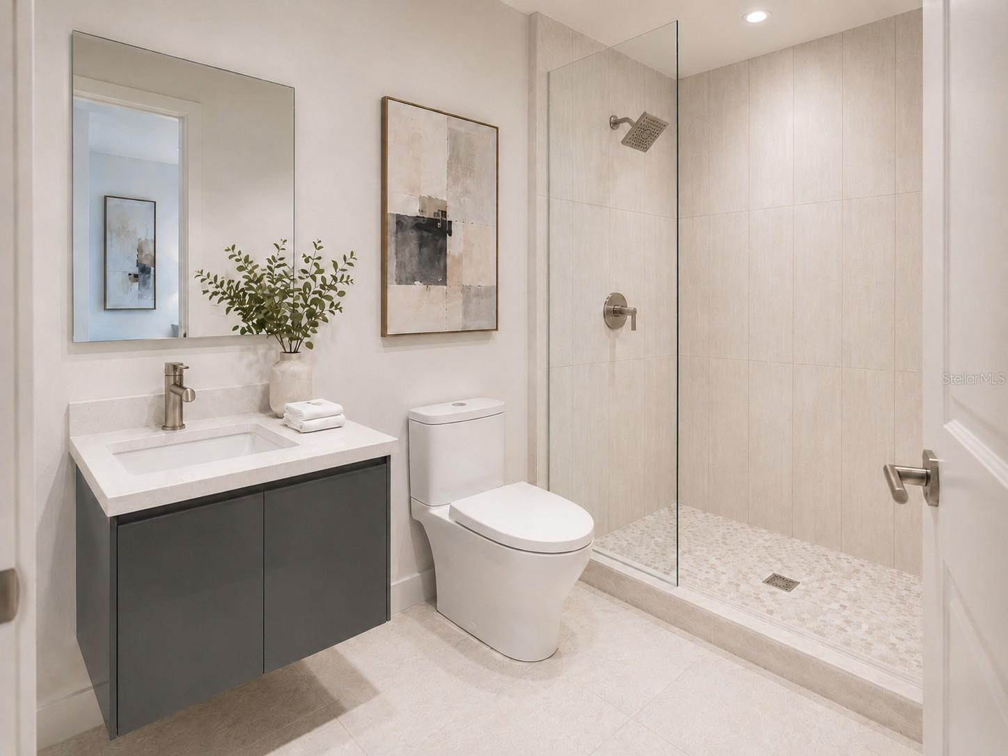
Under Construction. Experience the unparalleled sophistication and serenity of The Gallery’s luxurious south-facing, single-level penthouse, boasting 3 bedrooms and 3.5 baths across 1,692 square feet of living space (1,909 total SF), soaring 14’ ceilings with full-height windows, and a 27’ grand terrace with a sleek glass panel railing. The designer integrated kitchen features imported Italian flat-panel cabinetry, quartz countertops, stainless steel appliances, and an extra-long island offering ideal prep space and additional seating. Creating additional privacy, you are greeted with a vestib…
Description as provided by the listing brokerage.
Highlights
- New construction
- Courtyard
- Lighting
- Sidewalk
- Elevator
- High Ceilings
- Open Floorplan
- Solid Surface Counters
- Walk-In Closet(s)
The details
StatusActive
MLS #MFRA4683301
Property typeCondominium
Year built2026
Lot size43,000 sq ft
Living area1,692 sq ft
Price per sq ft$1061
Baths4 + 1 half
CDDNo
Taxes$17,950 (2025)
Garage1-car
Stories5
Days on market242
CountySarasota
Flood zoneX (verify)
ListedFeb 18, 2026
Features & property details
Interior
Full baths3
Half baths1
Rooms6
FlooringTile
AppliancesBuilt-In Oven, Cooktop, Dishwasher, Dryer, Freezer, Ice Maker, Microwave, Refrigerator, Washer
Interior featuresElevator, High Ceilings, Living Room/Dining Room Combo, Open Floorplan, Solid Surface Counters, Walk-In Closet(s)
LaundryLaundry Room
FireplaceNo
WindowsLow-Emissivity Windows, Storm Window(s)
CoolingCentral Air, Humidity Control
HeatingCentral, Electric
In-law suite0
Exterior & lot
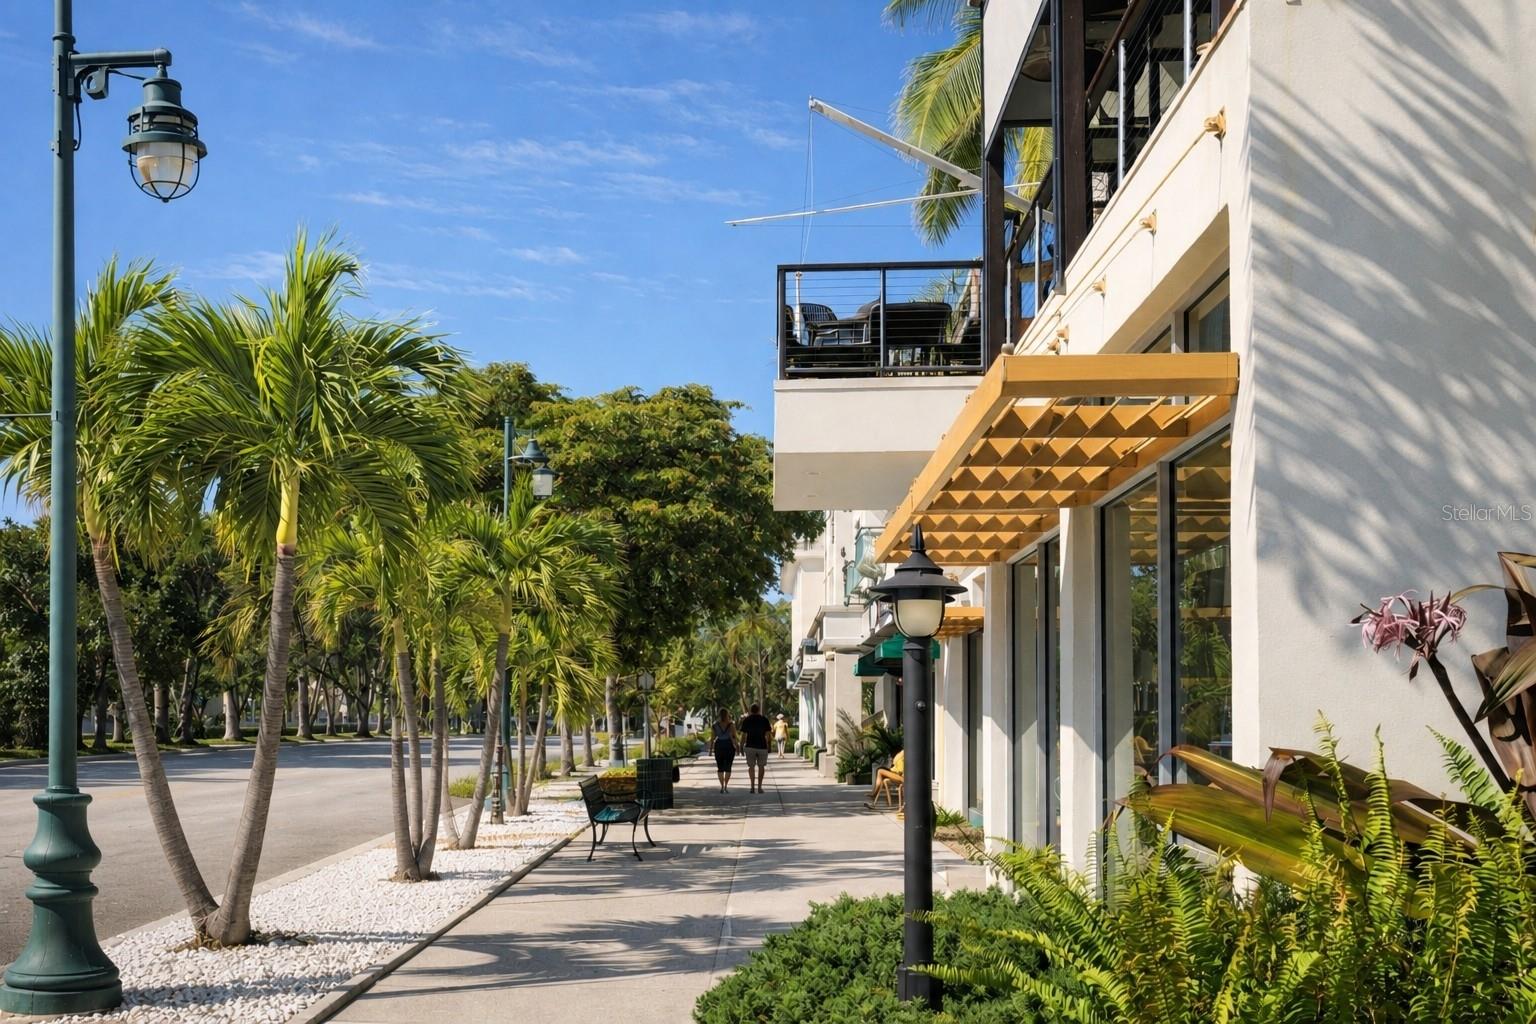
Exterior featuresCourtyard, Lighting, Sidewalk
FacesSouth
Road surfaceConcrete, Paved
Construction
StyleContemporary
ConstructionStucco
FoundationPillar/Post/Pier
RoofMembrane
ConditionUnder Construction
BuilderVoeller Construction Inc.
Builder modelGallery Penthouse
Projected completionDec 2026
Living area sourceBuilder
Building area (sq ft)1,909
Parking
GarageYes
Attached garageYes
CarportNo
Pool & water
Waterfront feet0
Community & HOA
Fee includesCommon Area Taxes, Pool, Insurance, Maintenance Structure, Maintenance Grounds, Maintenance, Management, Pest Control, Recreational Facilities, Sewer, Trash, Water
Approval required1
Total monthly fees$955
Total annual fees$11,460
Monthly condo fee$955
Condo fees$955
Condo fee termMonthly
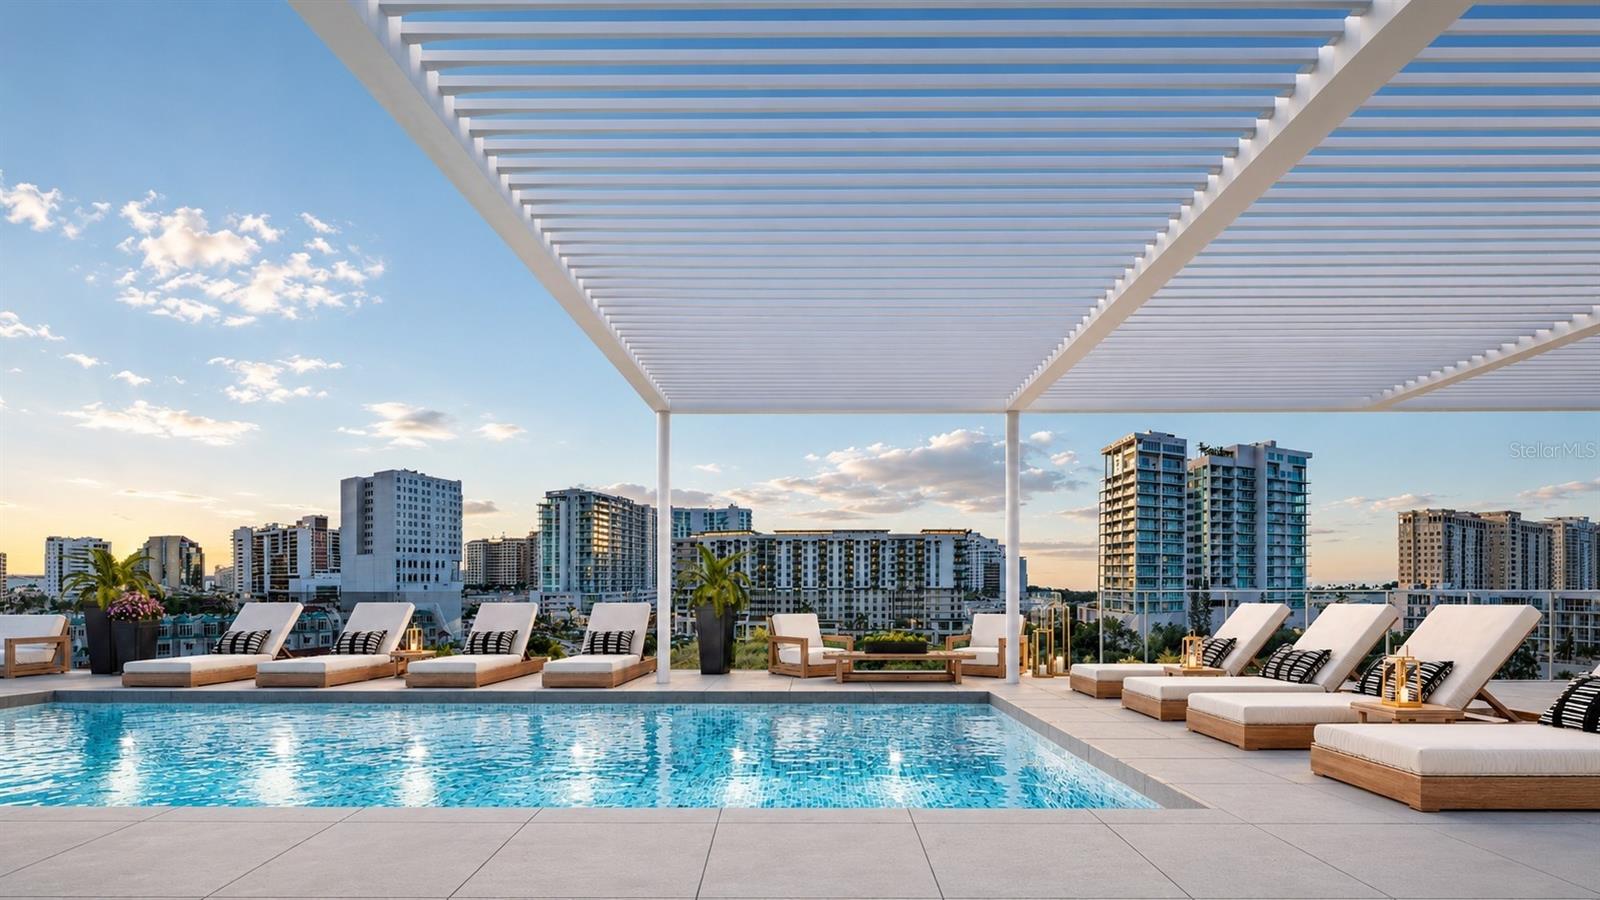
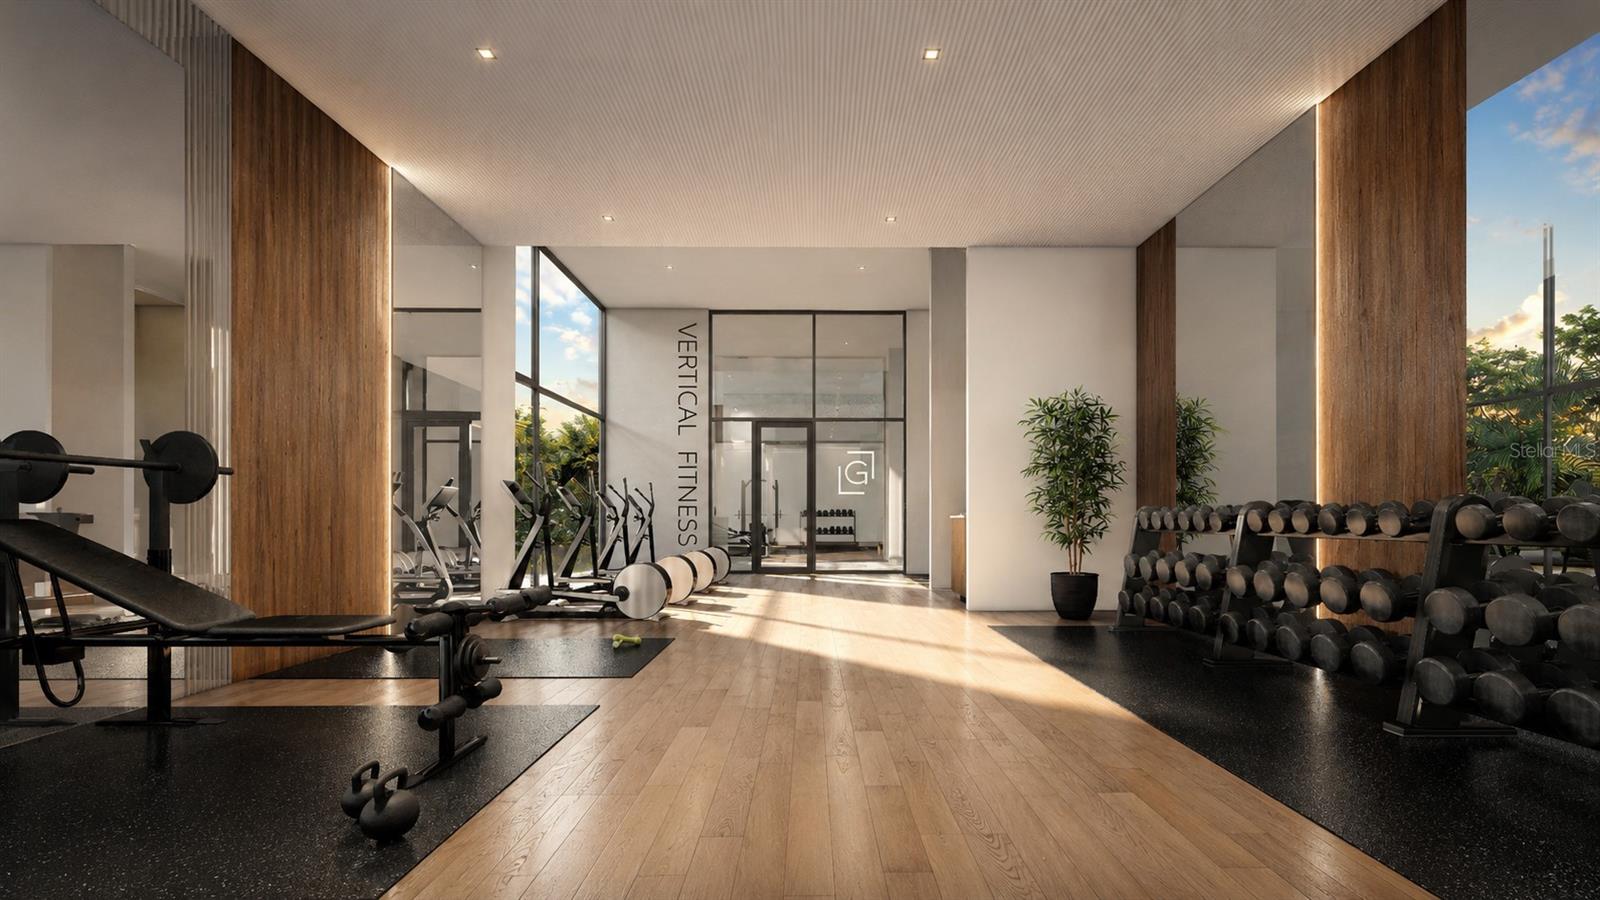
Community featuresClubhouse, Fitness Center, Gated Community - No Guard, Pool, Sidewalks, Street Lights
55+ communityNo
PetsBreed Restrictions, Cats OK, Dogs OK
Pet restrictionsBreed Restrictions
Pet sizeLarge (61-100 Lbs.)
Max pet weight75
Number of pets2
Minimum lease6 Months
Lease restrictions1
Lease notes6 Months Twice a Year
SW communityPlat Of Sarasota
Building
BuildingTHEGALLERYSARASOTA
Unit502E
Floor5
Elevator1
Utilities & efficiency
UtilitiesBB/HS Internet Available, Cable Available, Electricity Available, Phone Available, Public, Sewer Connected, Water Connected
SewerPublic Sewer
Water sourcePublic
Financial & terms
CDD0
Tax year2,025
Homestead0
Listing termsCash, Conventional, VA Loan
OwnershipCondominium
Special conditionsNone
OccupantVacant
MLS area34236 - Sarasota
Where it sits
Approximate location shown. Exact address available on request per listing brokerage.
More like this
Stellar MLSMLS# MFRA4683301Listing courtesy of COLDWELL BANKER REALTYLast updated Oct 20, 2026, 4:05 PM