 74 photos · 3D tour
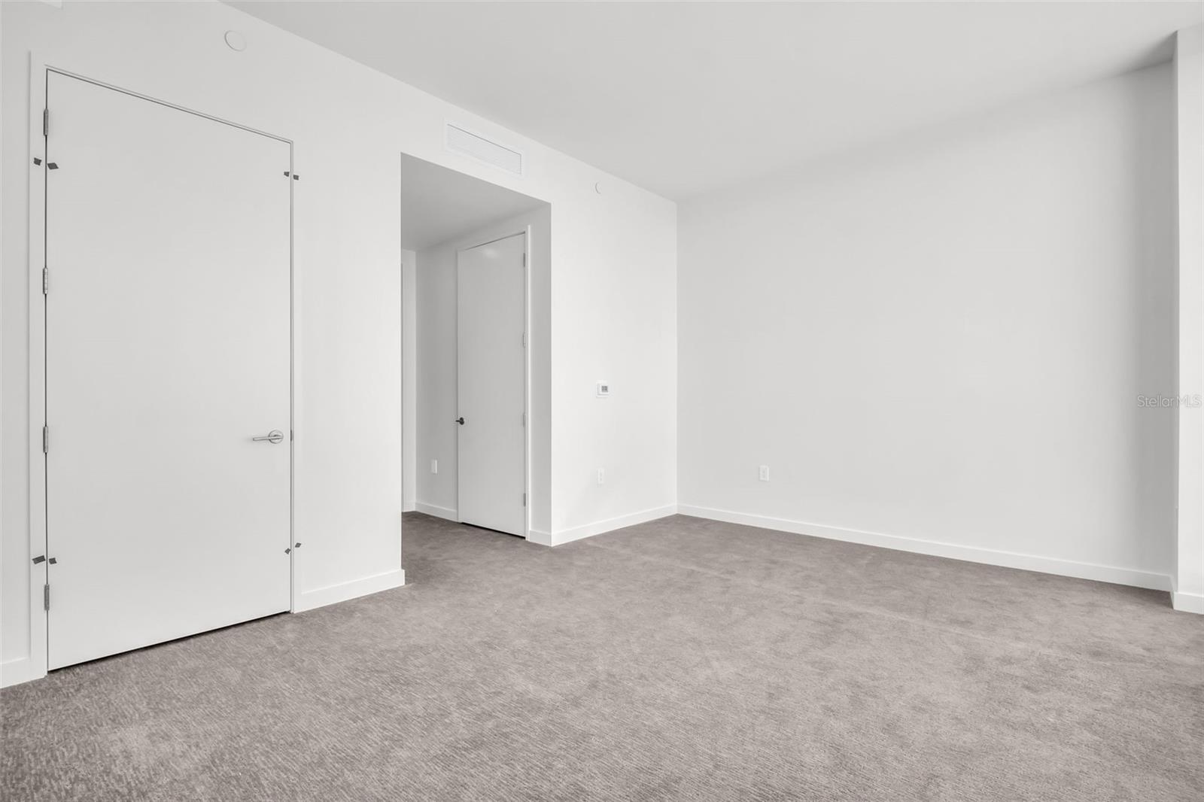
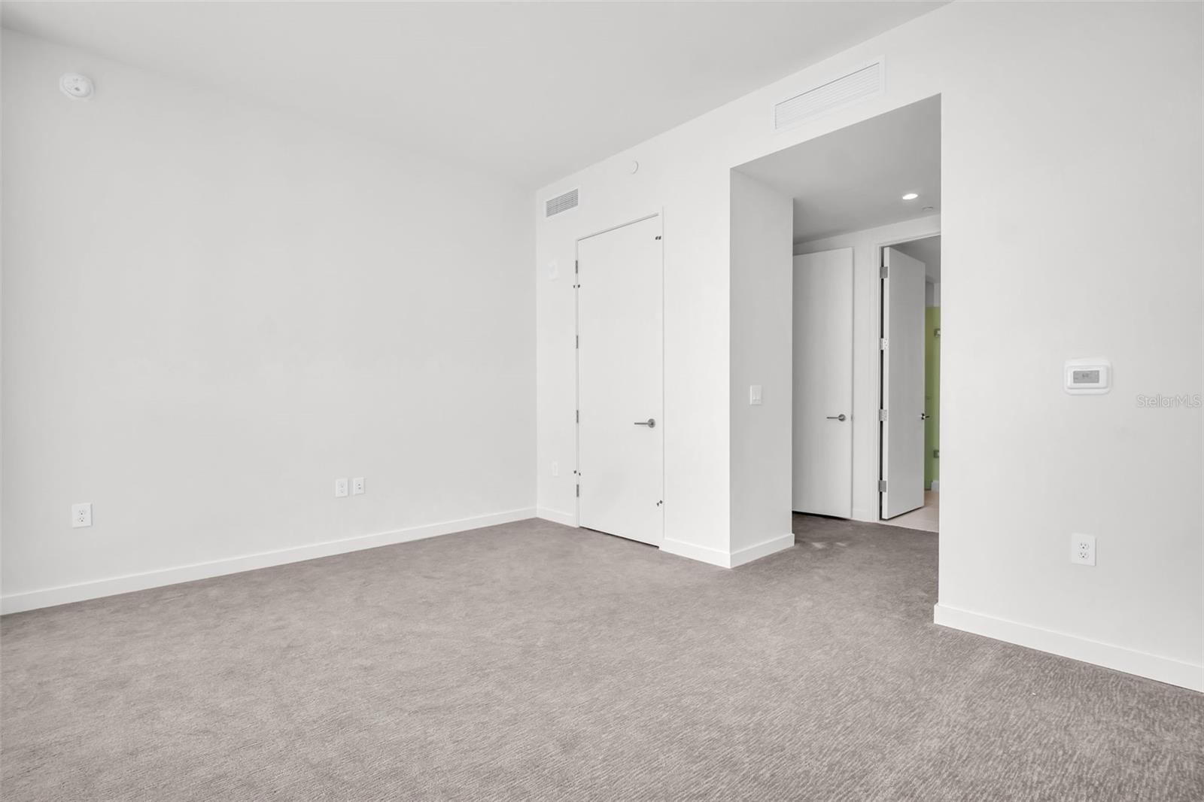
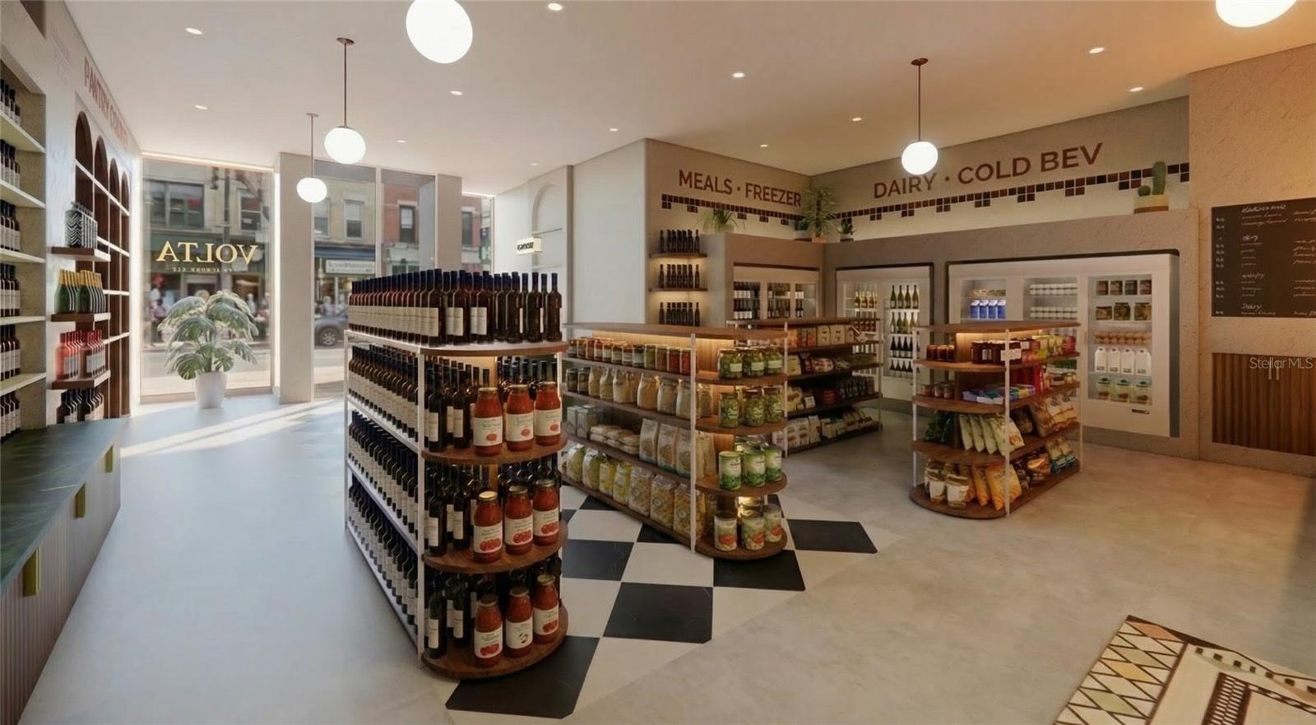
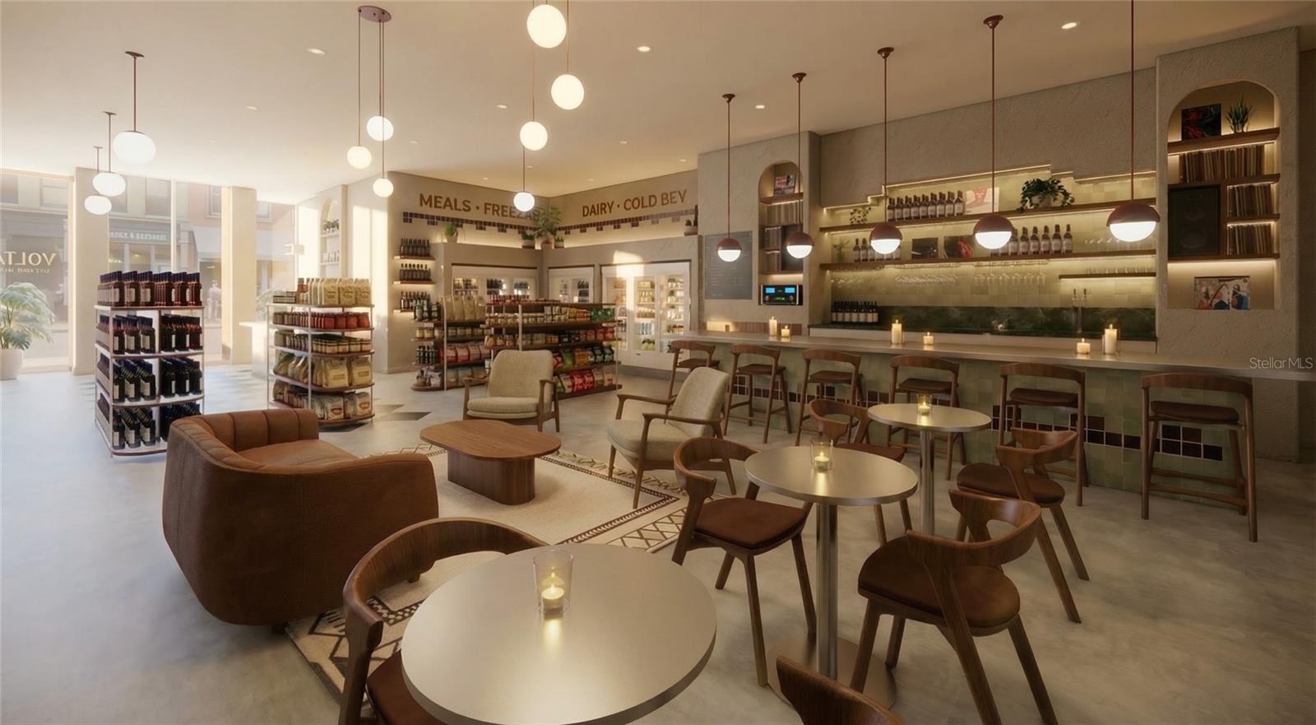
1 / 74
ActivePrice improved $35,000231 days on market
$2,025,000$2,060,000
400 CENTRAL AVE #2605ST PETERSBURG, FL 33701400 CENTRAL · Condominium
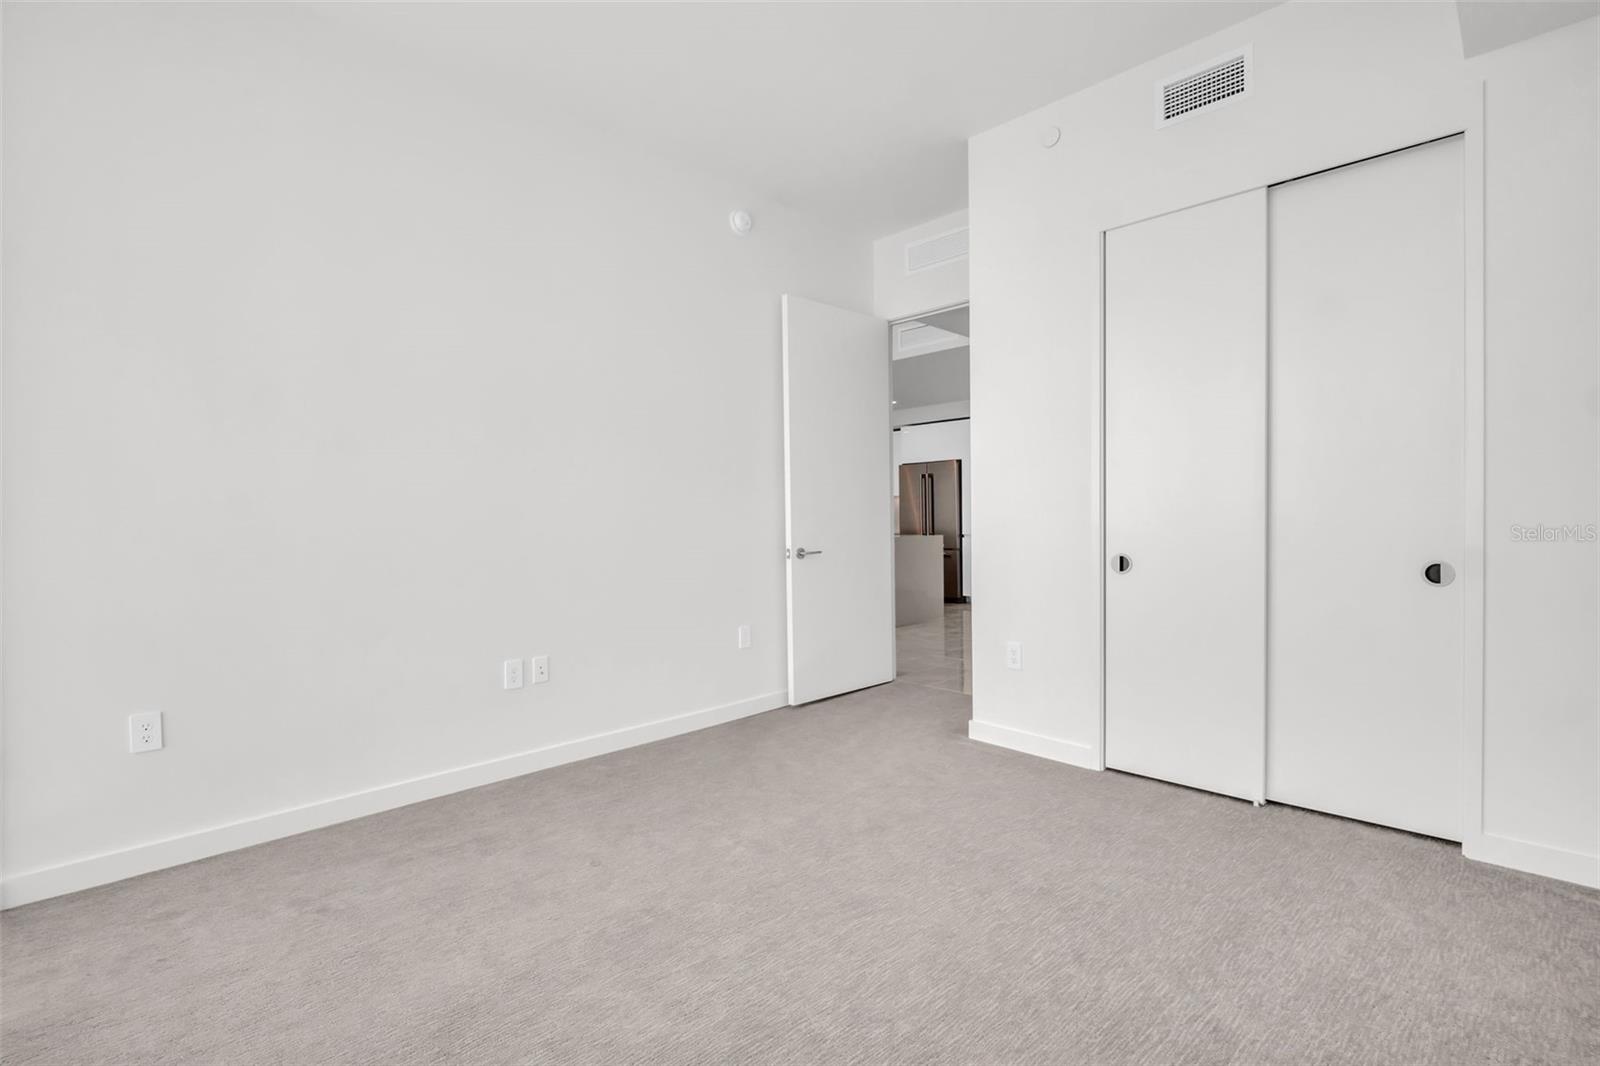
3Beds
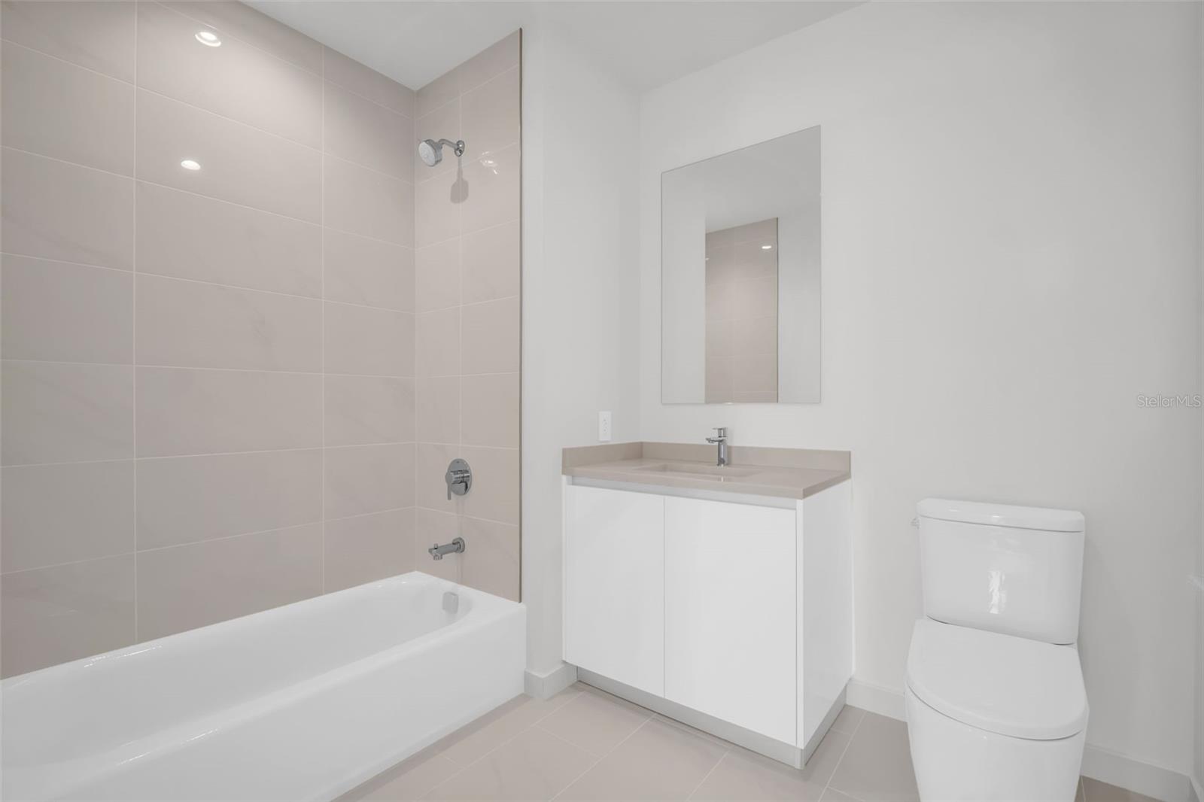
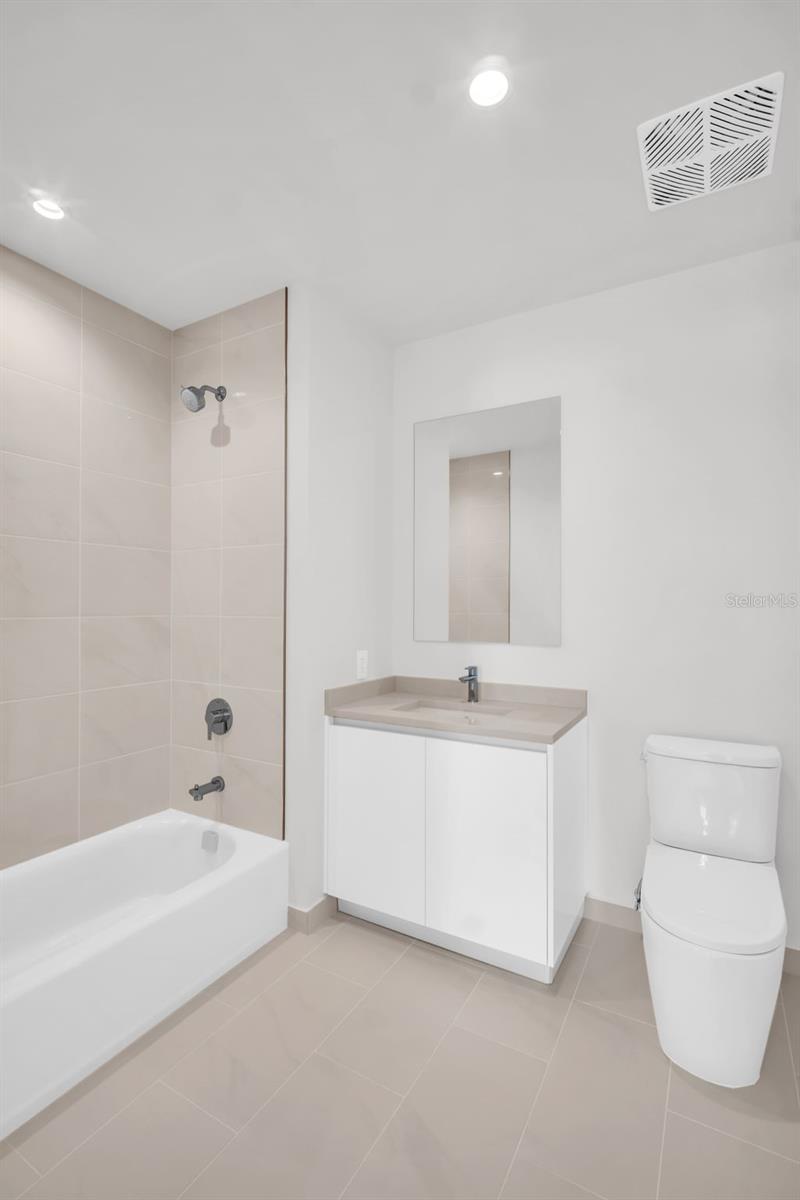
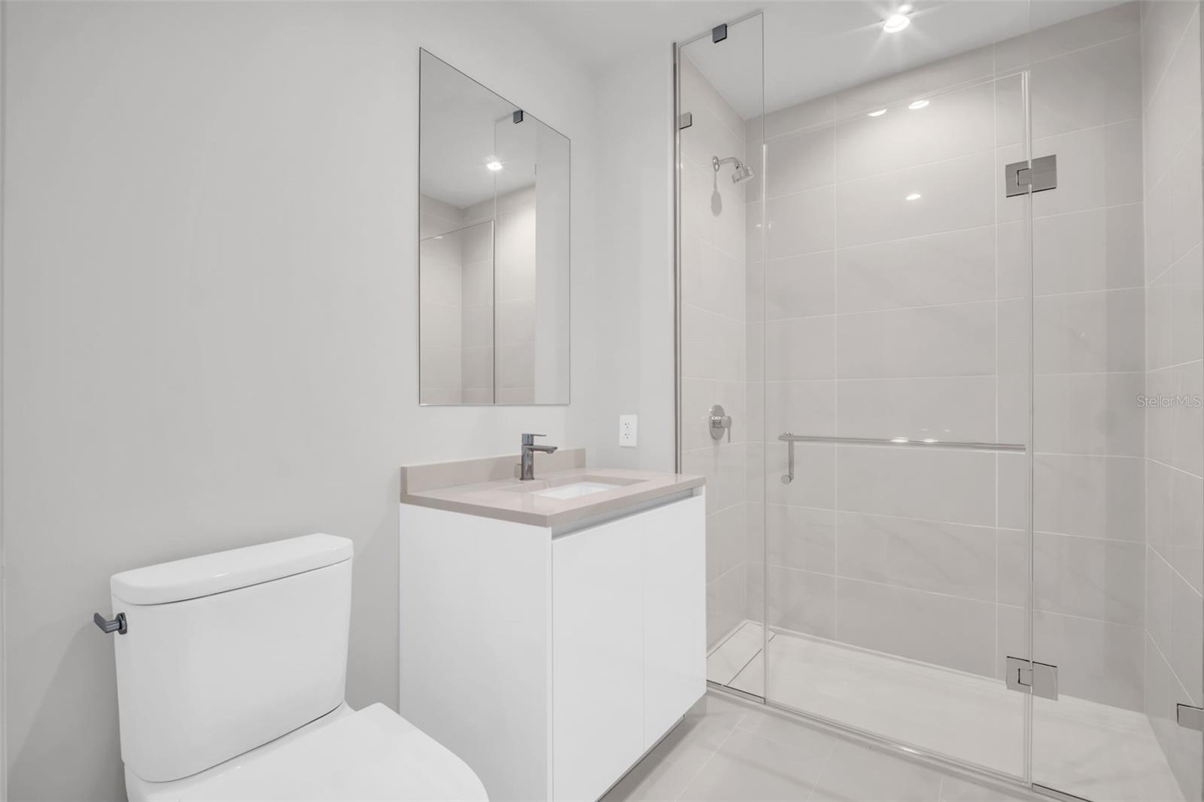
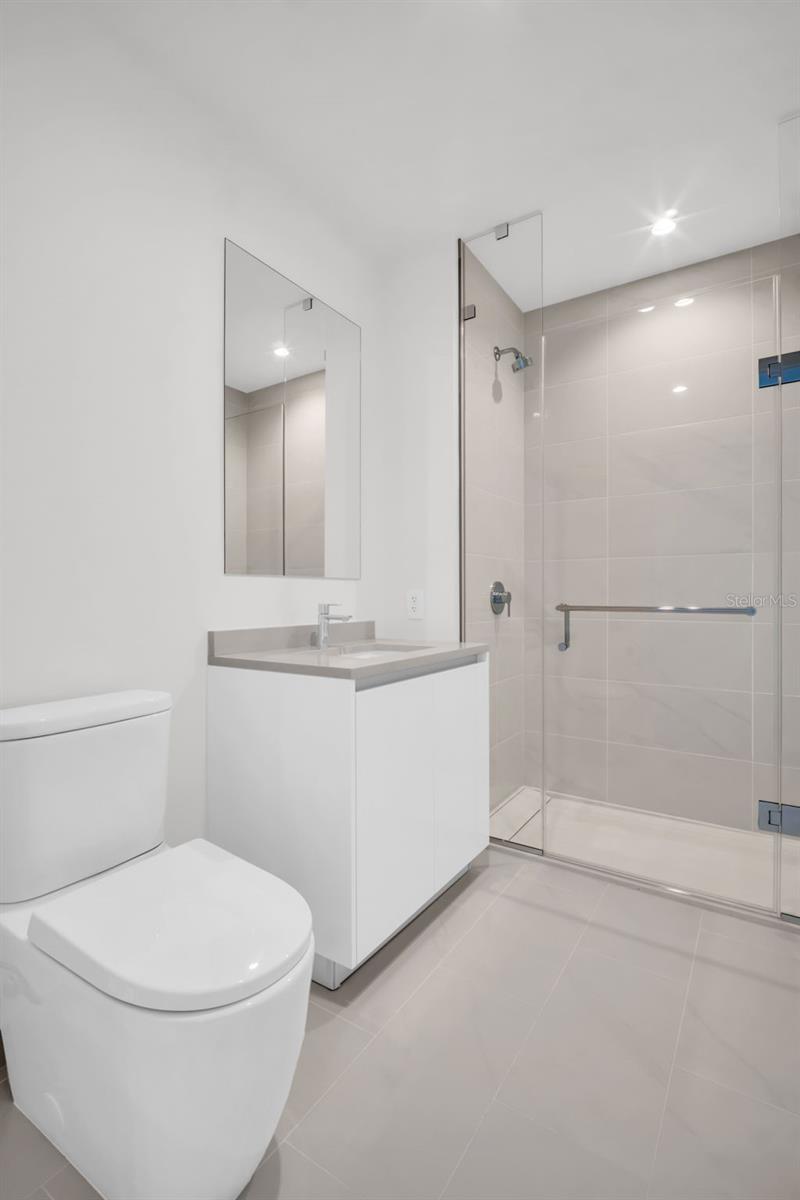
3Baths
1,948Sq ft
2.3 acLot
2-carGarage
2026Built
About this home
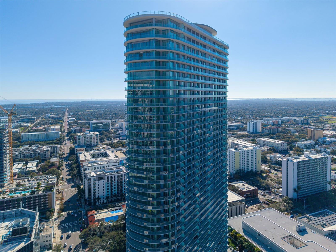
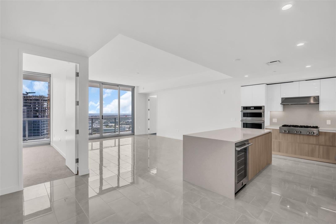
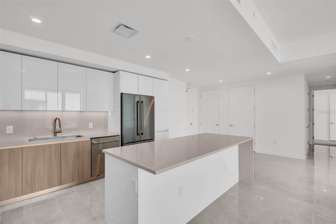
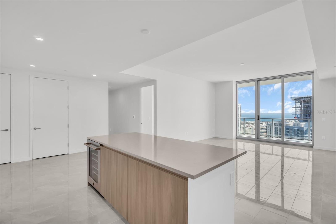
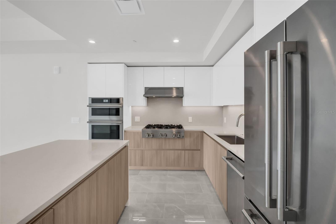
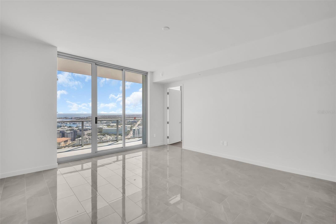
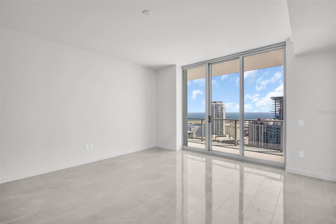
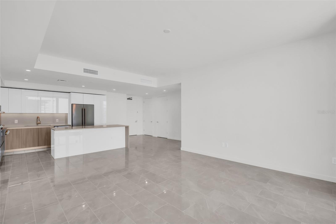
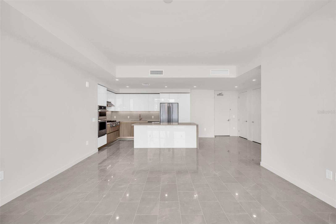
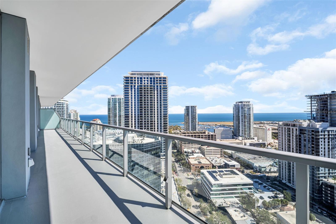
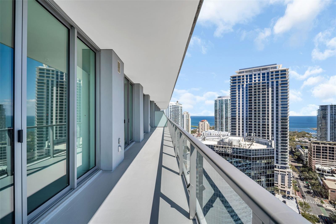
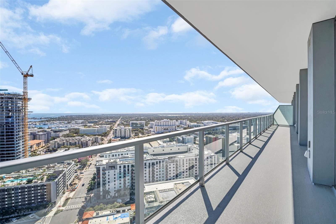
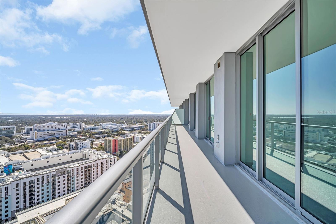
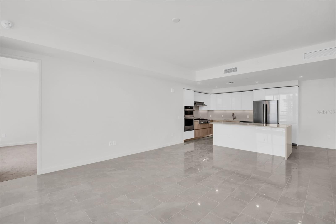
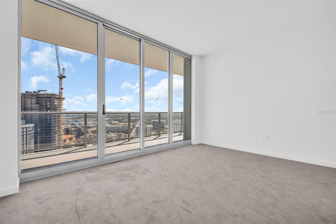
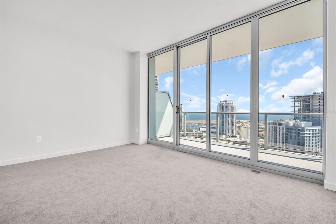
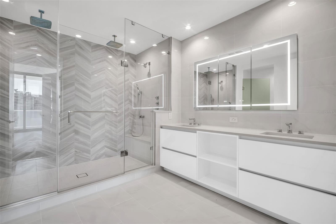
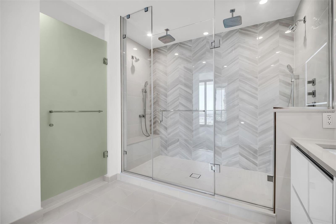
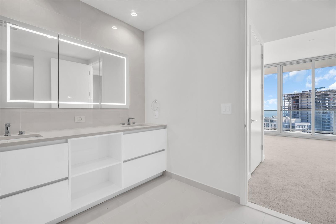
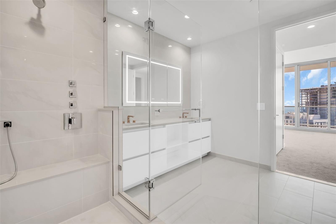
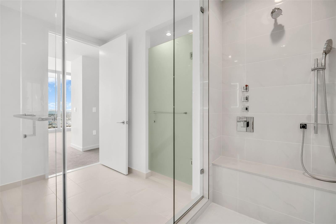
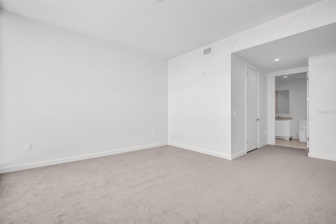
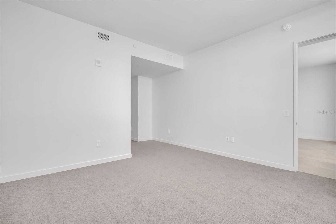
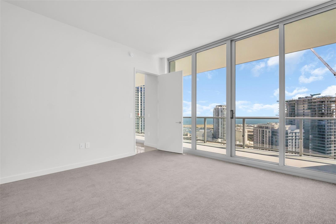
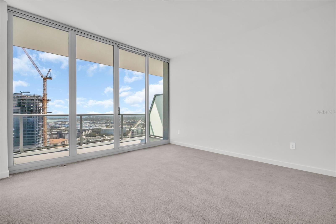
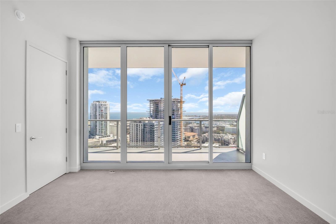
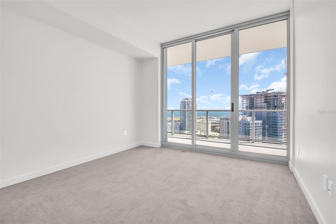
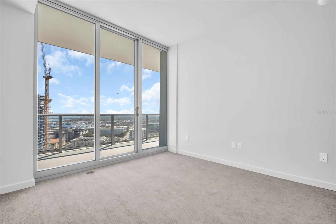
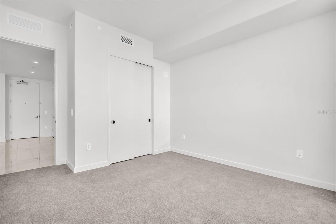
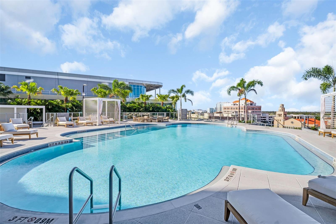
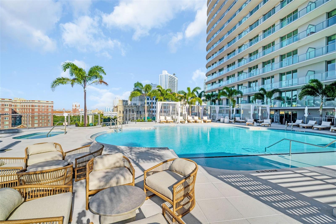
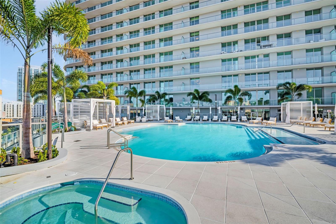
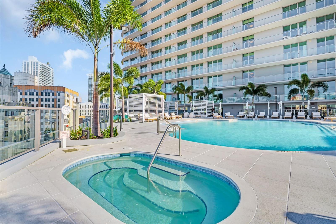
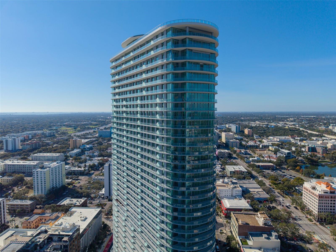
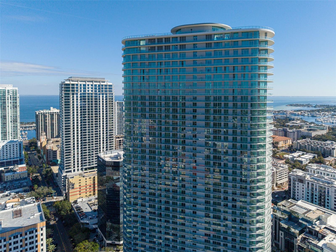
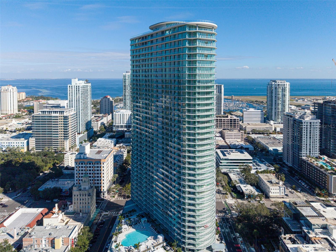
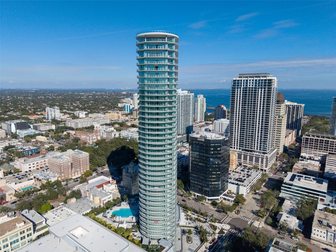
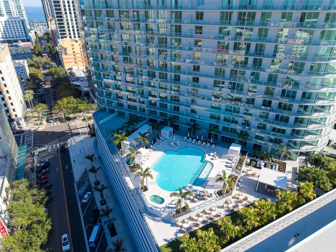
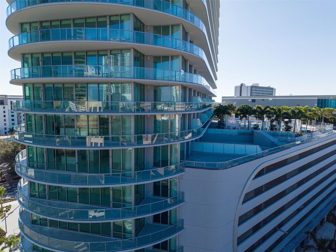
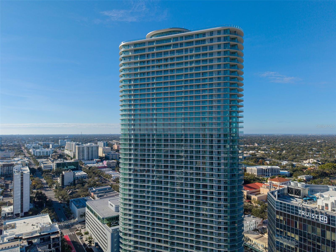
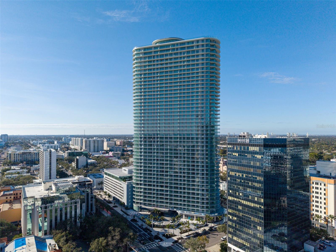
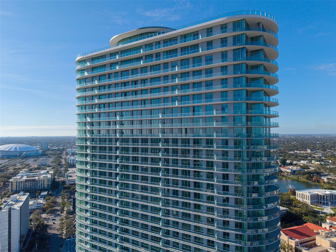
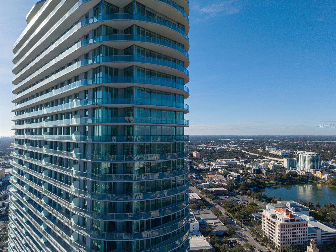
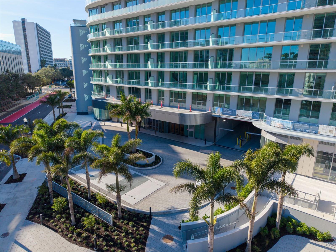
Rising from the 26th floor of the Sky Collection, Residence 2605 captures sweeping southeast views of Tampa Bay and the downtown skyline from a premier vantage point within 400 Central — the tallest building in Tampa Bay and one of the city’s most significant new landmarks. Completed in 2026 by a distinguished New York developer, this brand-new luxury residence has never been lived in and includes a one-year builder’s warranty, offering both modern design and peace of mind. The 1,921 square feet of interior living space is complemented by an extraordinary 418-square-foot full-length terrace t…
Description as provided by the listing brokerage.
Highlights
- 2-car garage
- Balcony
- Dog Run
- Lighting
- Other
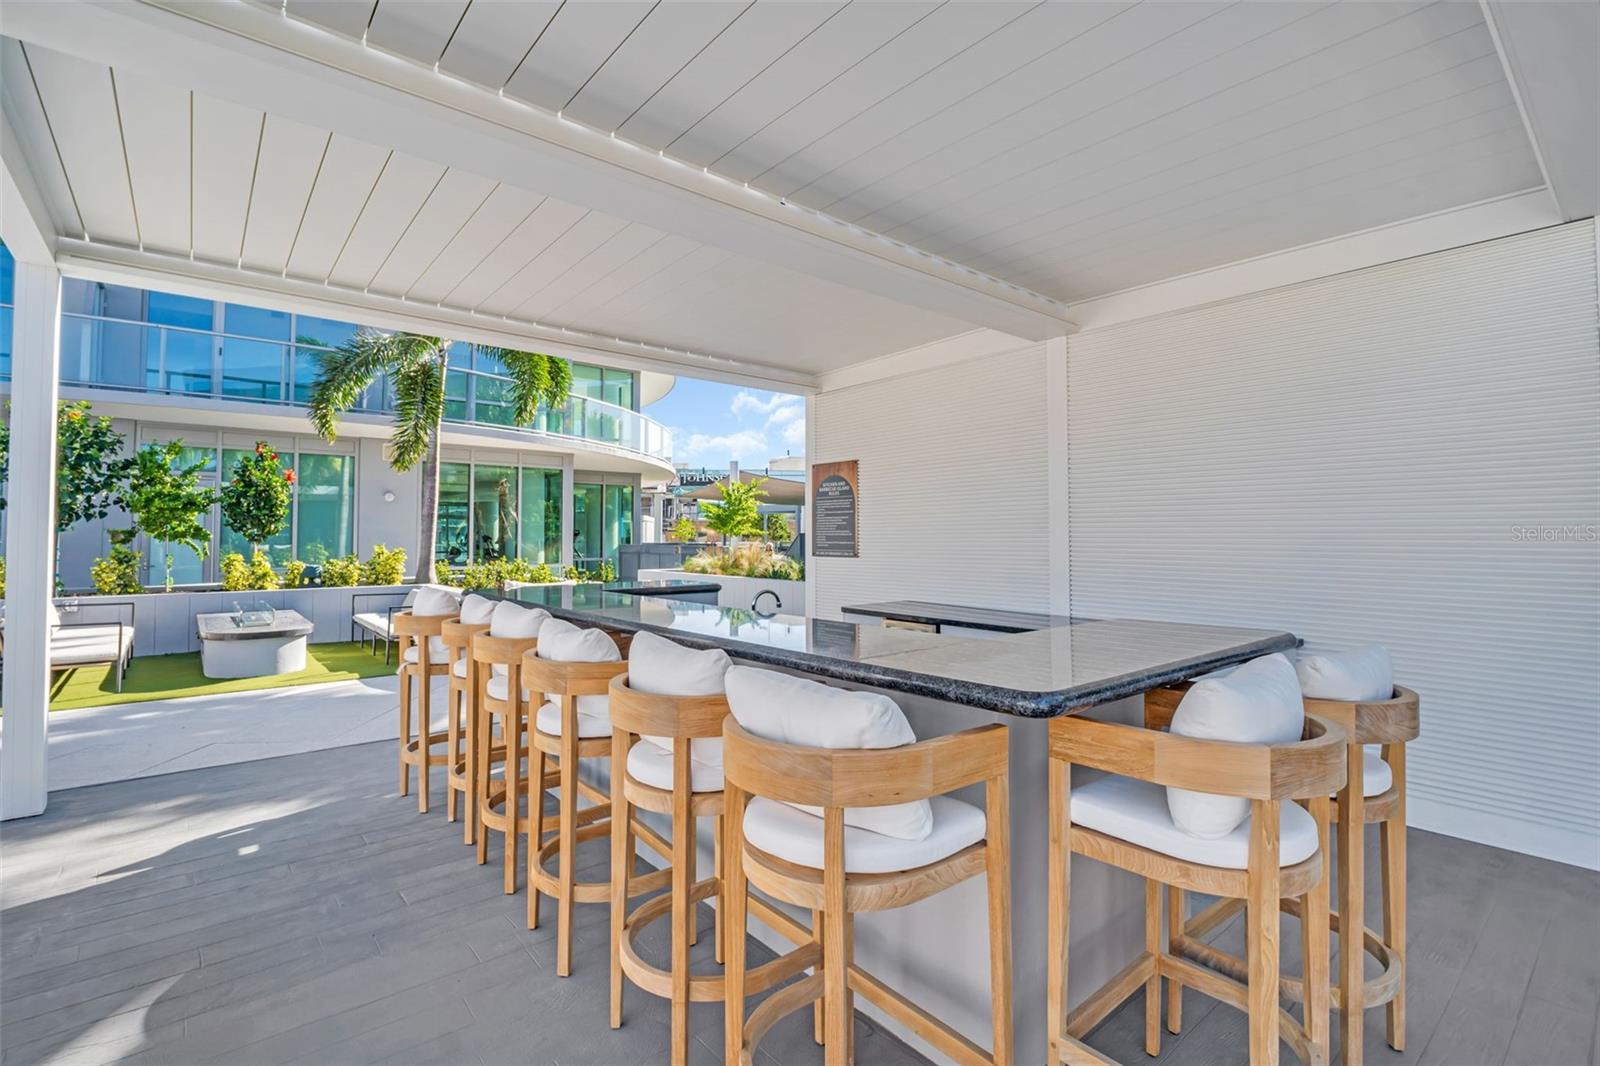
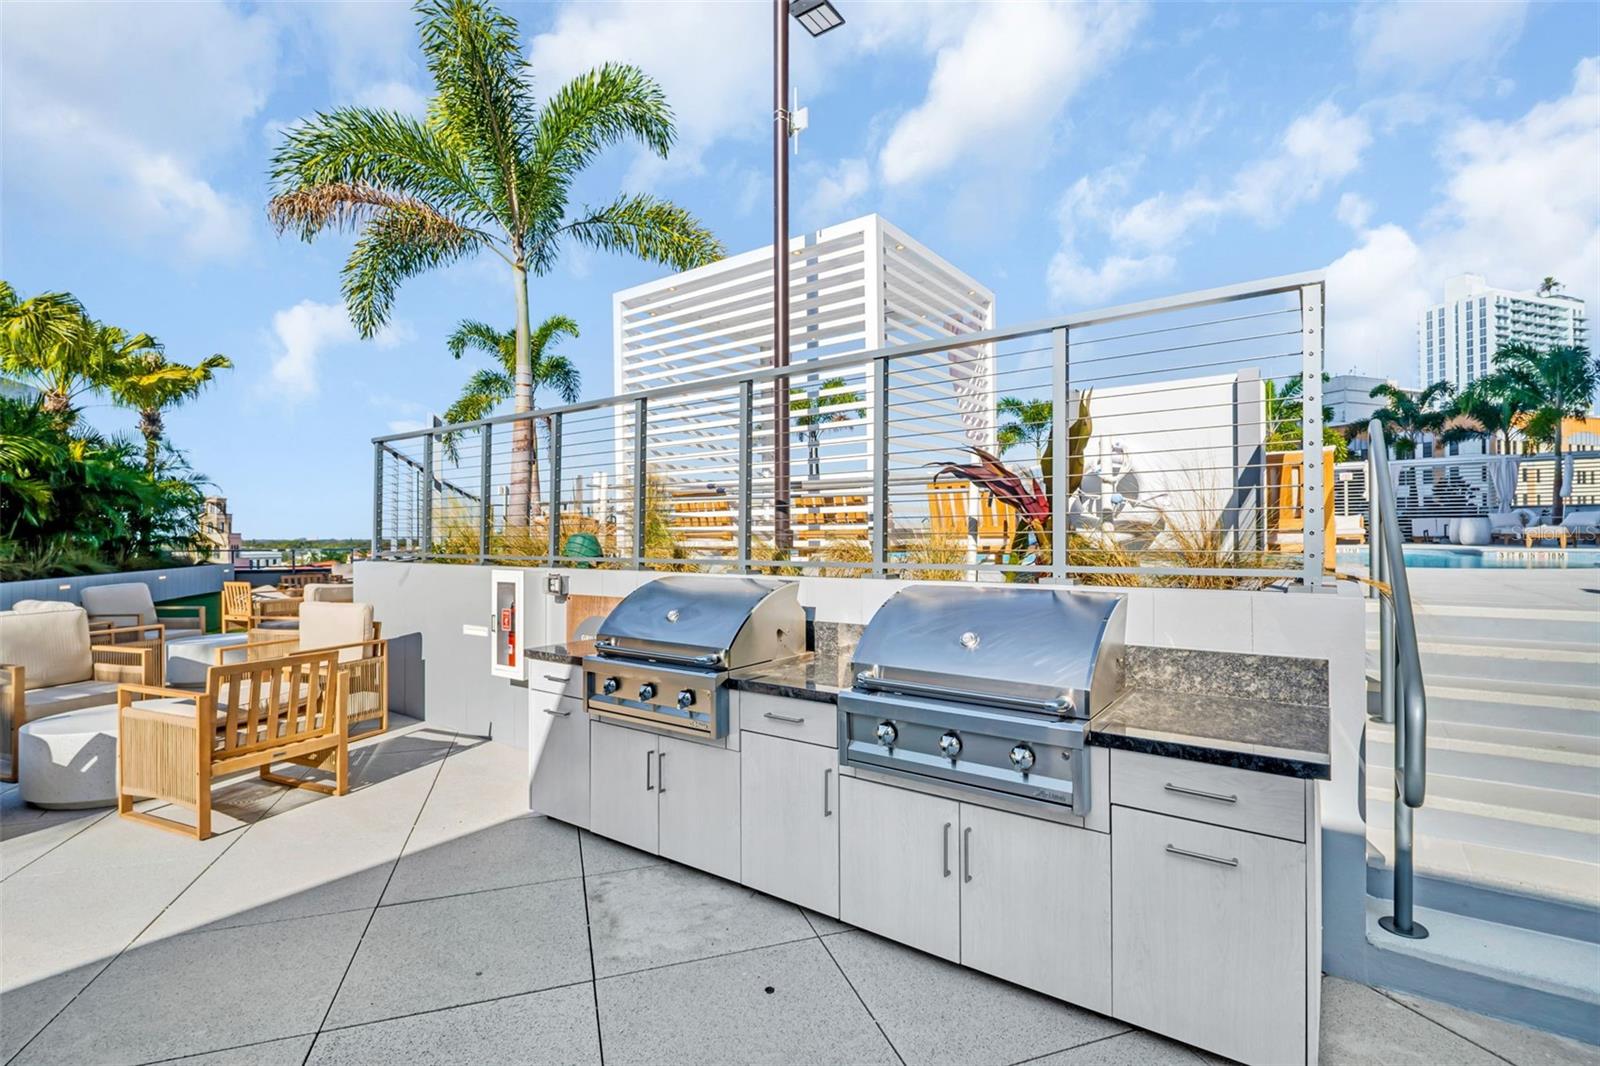
- Outdoor Grill
- Outdoor Kitchen
- Storage
- Kitchen/Family Room Combo
The details
StatusActive
MLS #MFRTB8478881
Property typeCondominium
Year built2026
Lot size2.3 ac
Living area1,948 sq ft
Price per sq ft$1040
HOA$1,376 / monthly
CDDNo
Garage2-car
Stories45
Days on market231
CountyPinellas
Flood zoneX (verify)
ListedFeb 17, 2026
Features & property details
Interior
Full baths3
Half baths0
Rooms5
FlooringCarpet, Tile
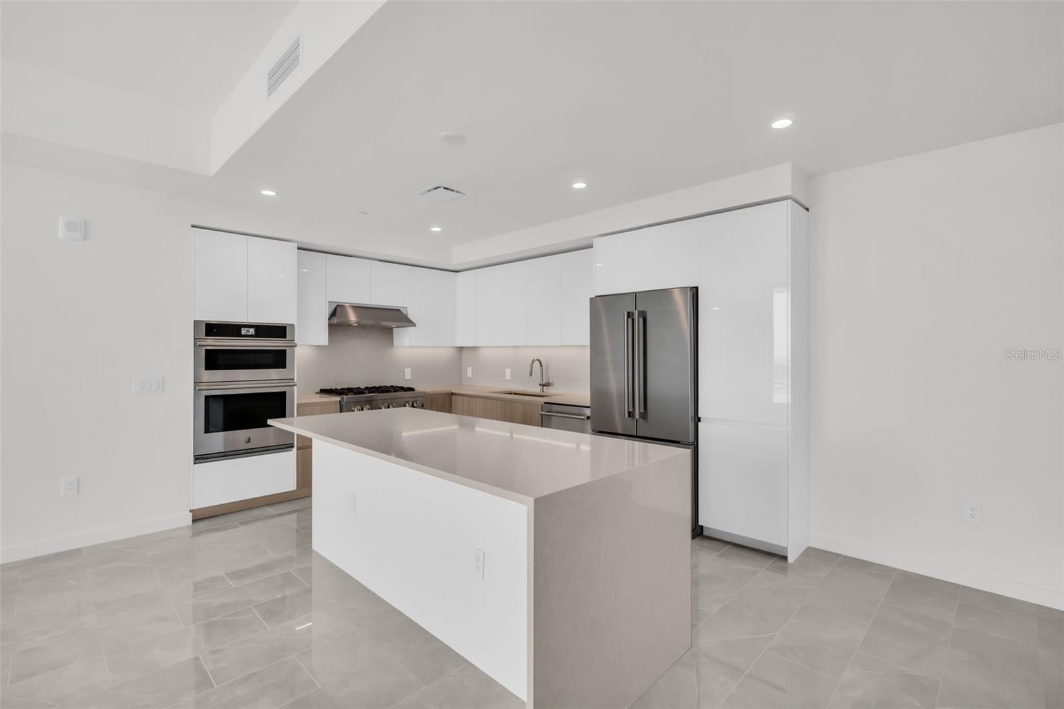
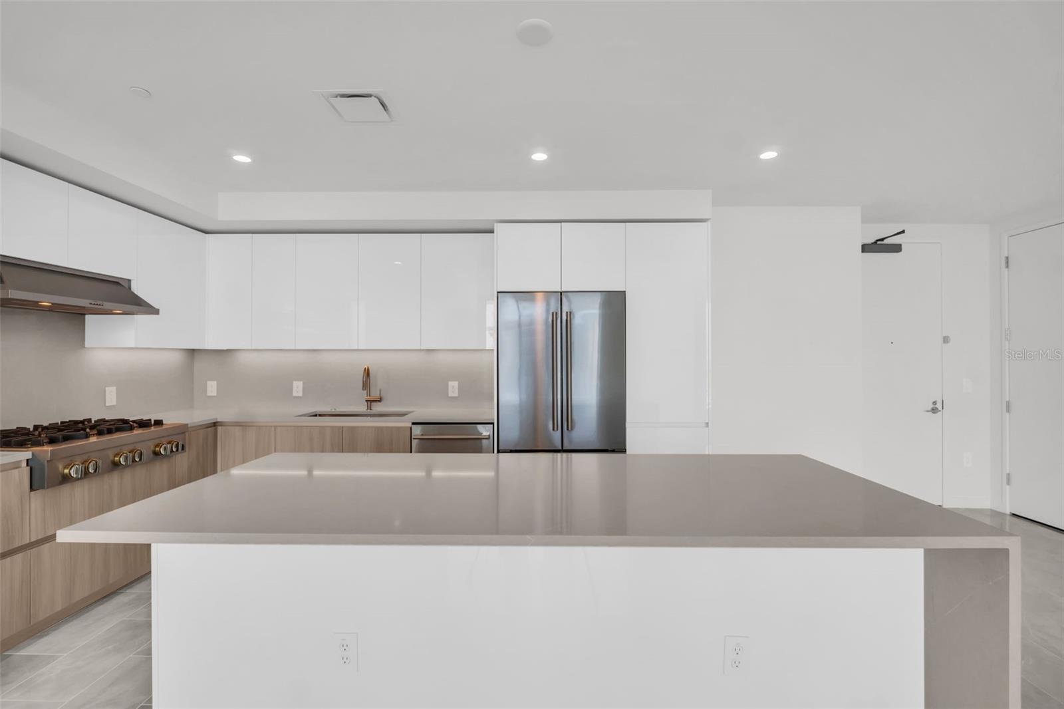
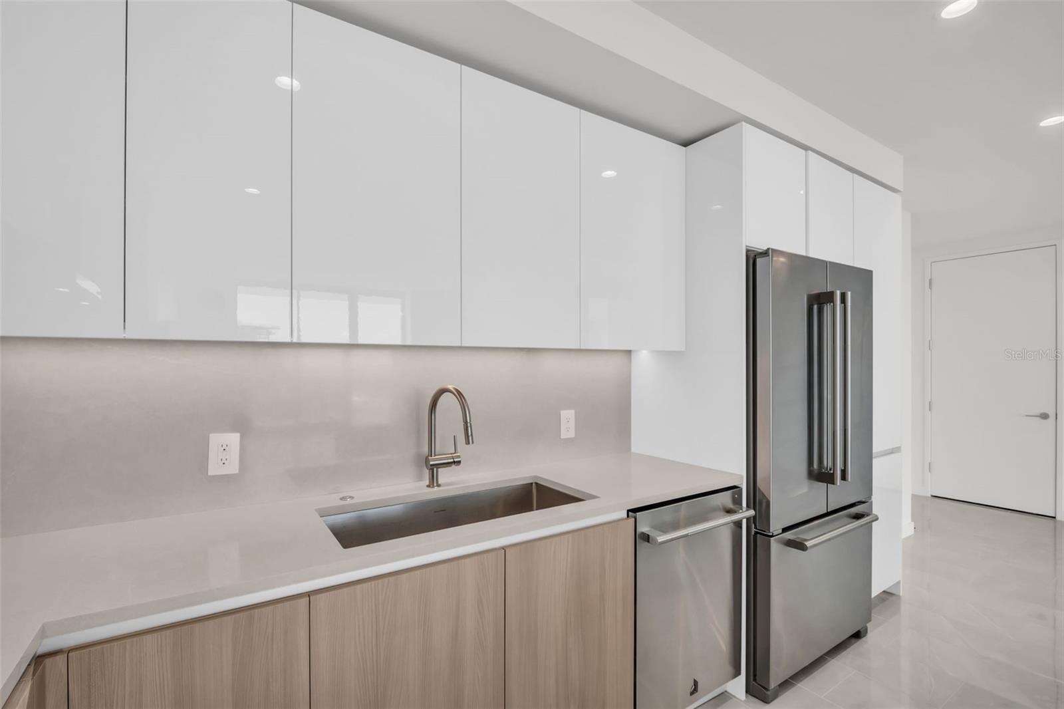
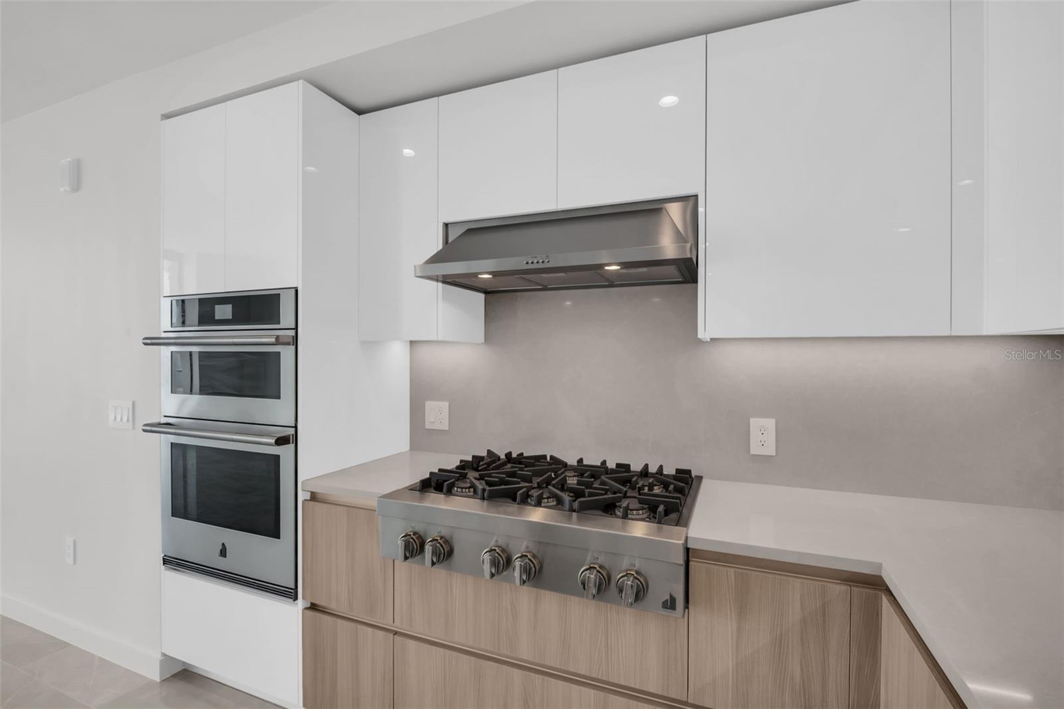
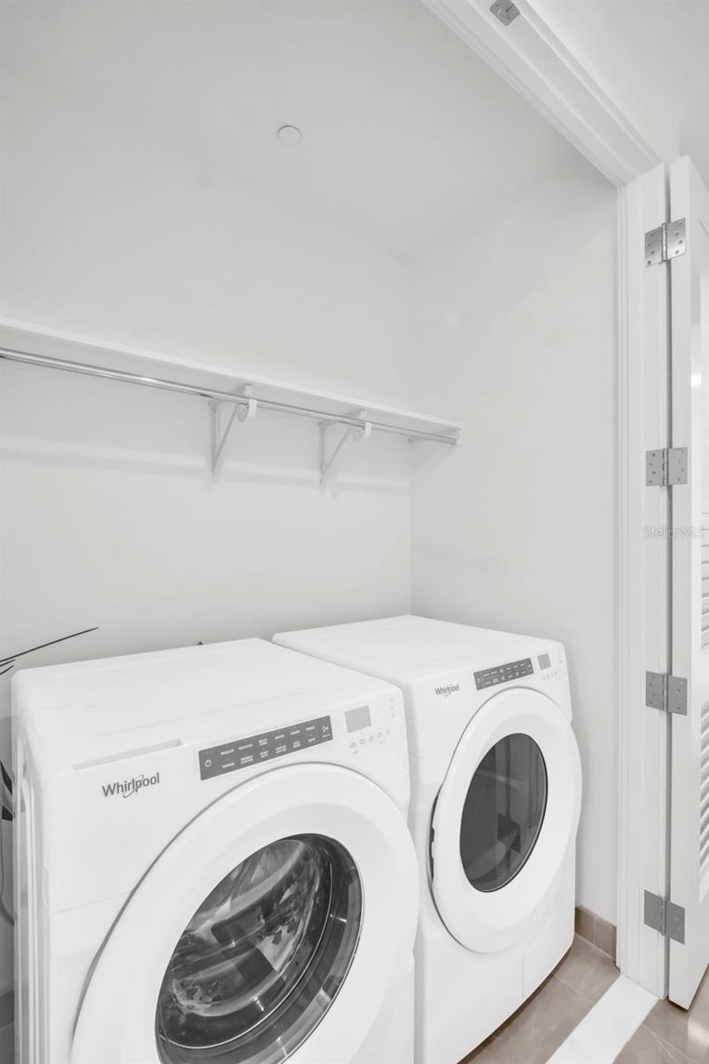
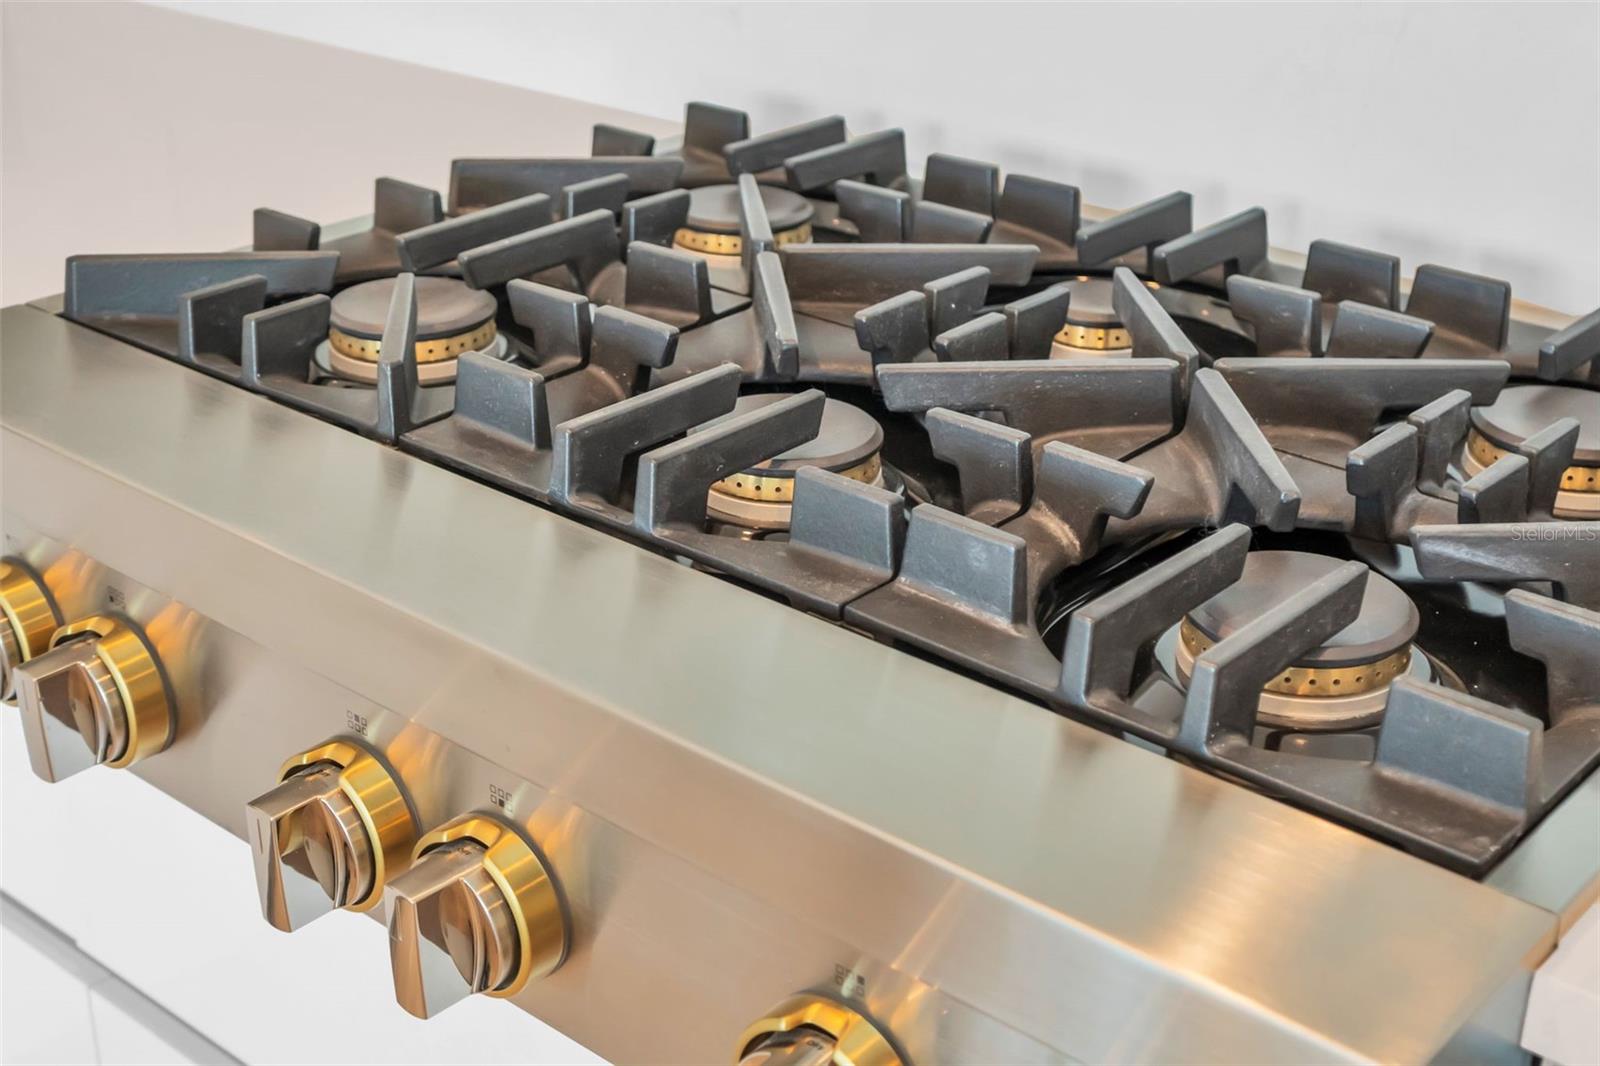
AppliancesBuilt-In Oven, Cooktop, Dishwasher, Disposal, Dryer, Electric Water Heater, Exhaust Fan, Microwave, Range Hood, Refrigerator, Washer
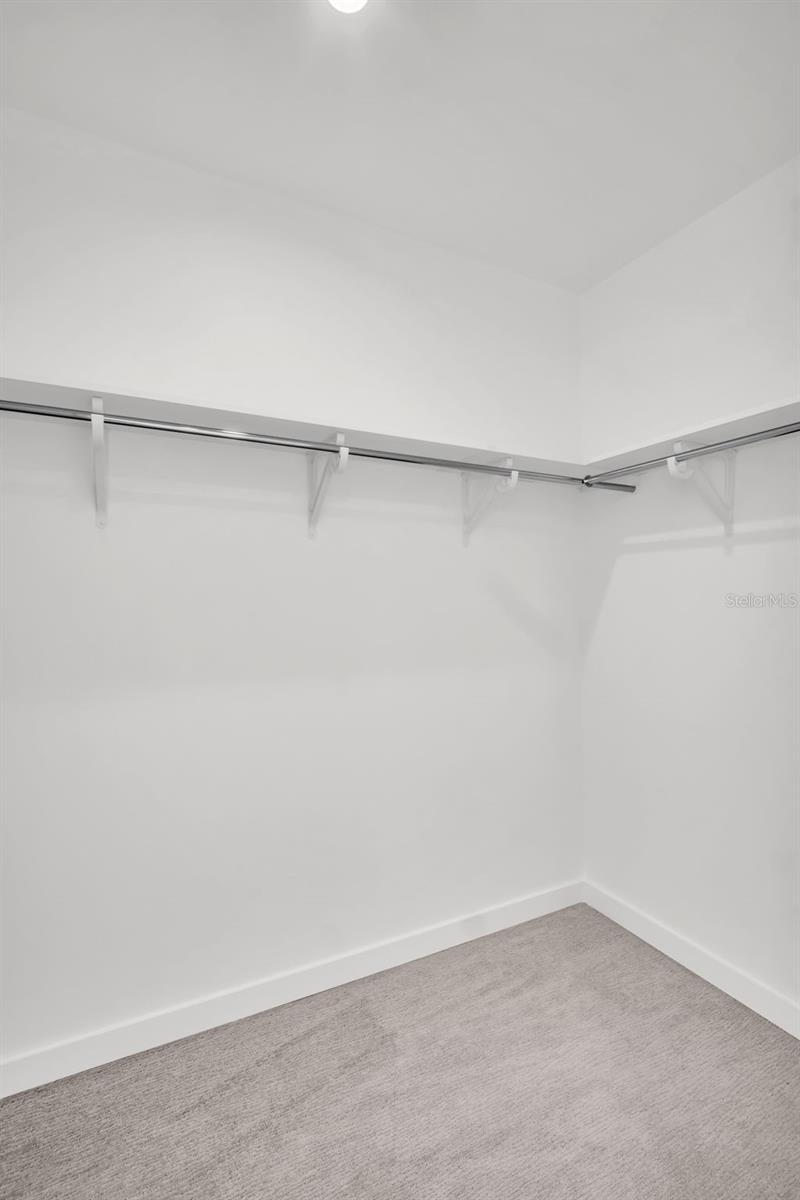
Interior featuresKitchen/Family Room Combo, Open Floorplan, Solid Surface Counters, Split Bedroom, Walk-In Closet(s)
LaundryInside, Laundry Closet
FireplaceNo
CoolingCentral Air
HeatingCentral
In-law suite0
Exterior & lot
Exterior featuresBalcony, Dog Run, Lighting, Other, Outdoor Grill, Outdoor Kitchen, Storage
ViewCity, Water
Lot featuresCity Limits, Level
FacesSoutheast
Road surfacePaved
Construction
ConstructionBlock, Concrete, Metal Frame, Stucco
FoundationSlab
RoofMembrane
ConditionCompleted
Living area sourcePublic Records
Building area (sq ft)2,361
Parking
GarageYes
Attached garageYes
CarportNo
Parking featuresAssigned, Covered, Guest, Basement, Valet
Pool & water
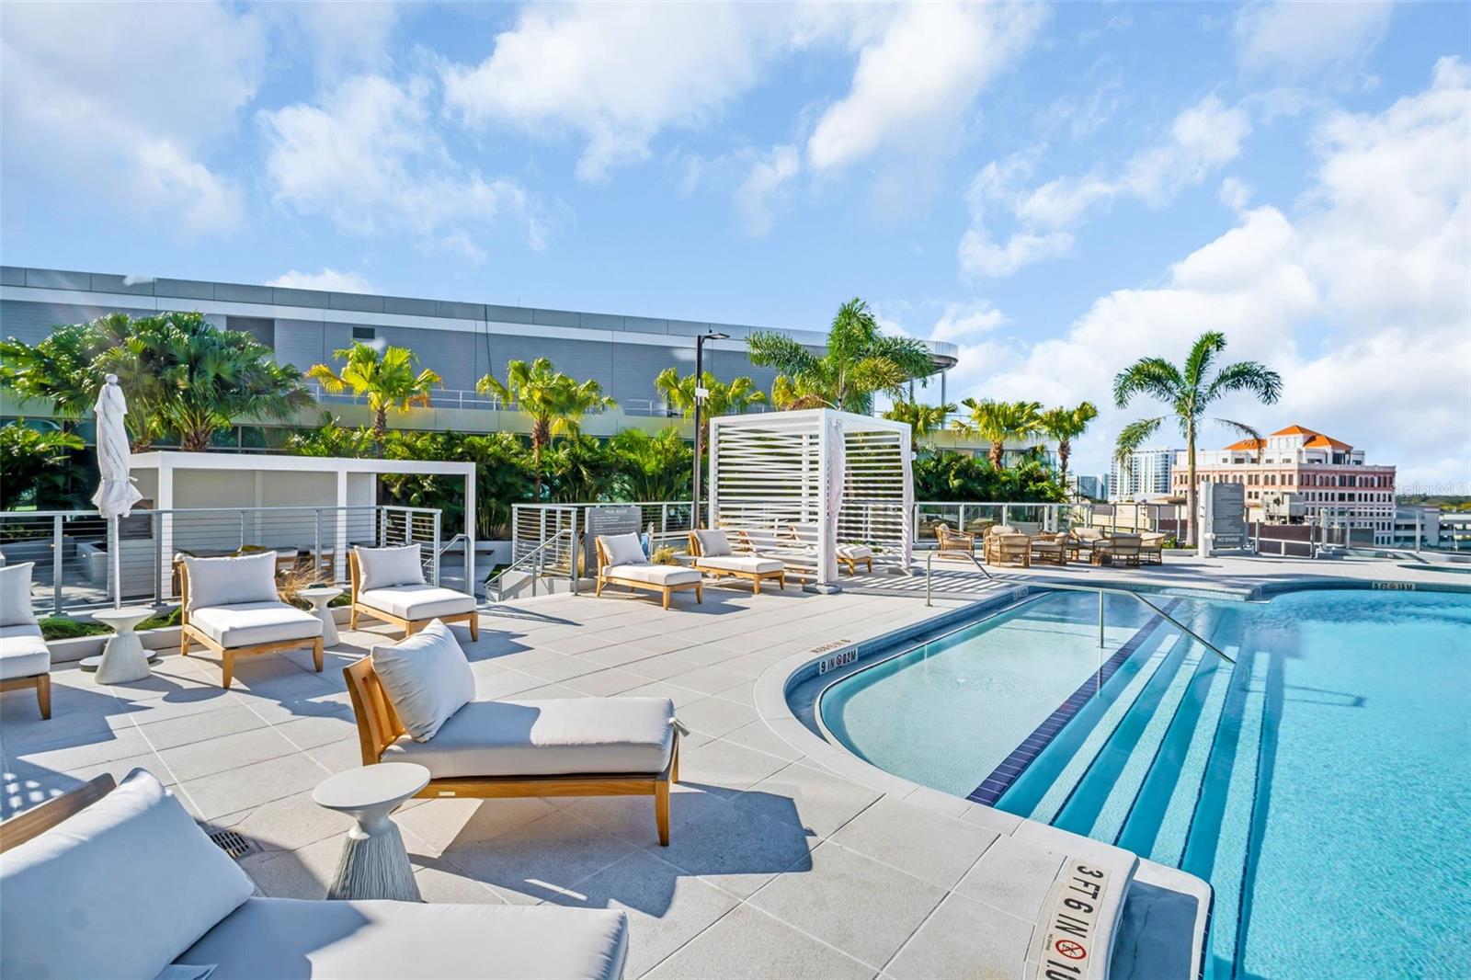
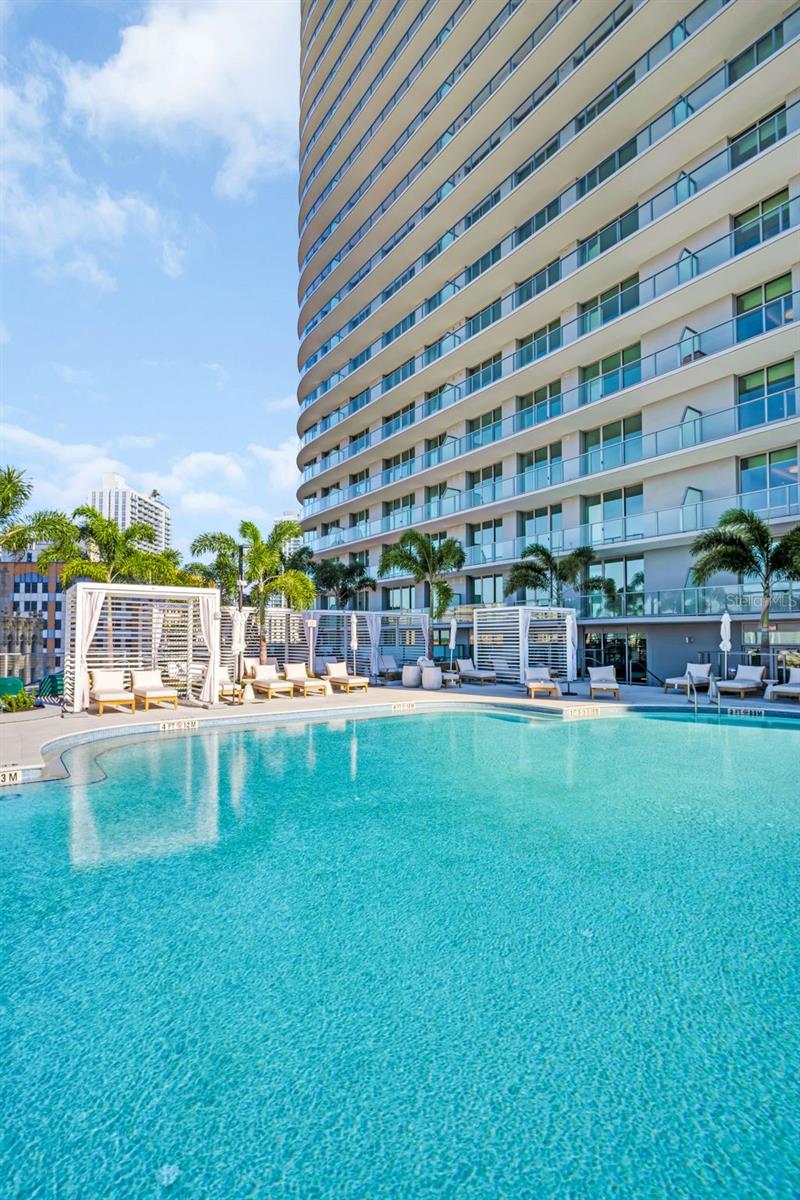
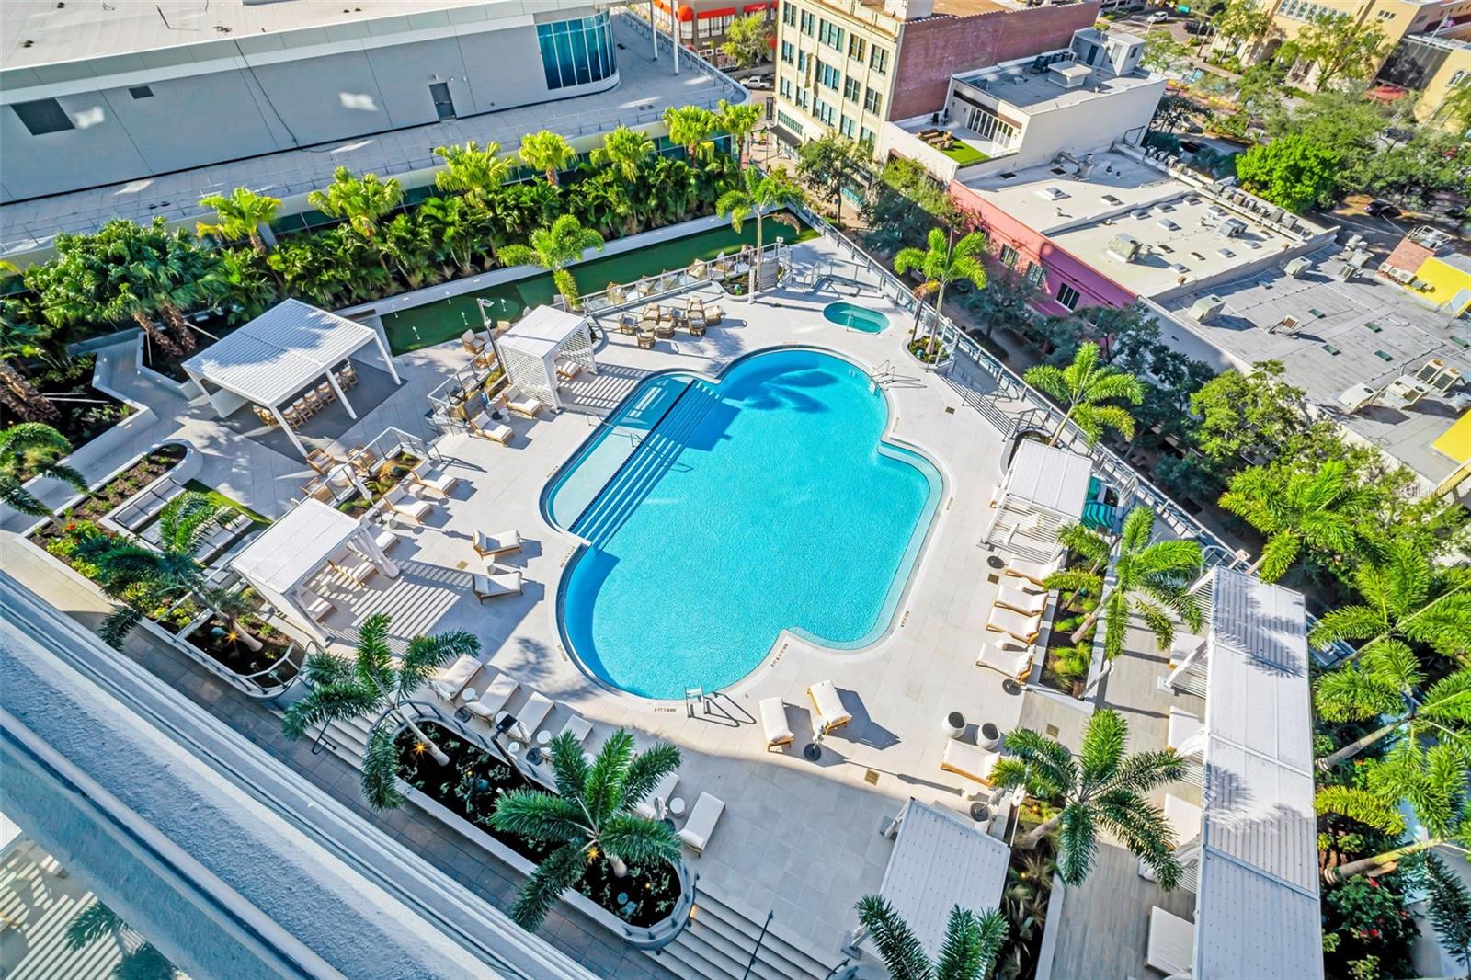
PoolGunite, Heated
Water viewBay/Harbor - Partial
Waterfront feet0
Dock0
Community & HOA
AssociationRichie Kavanagh
HOA fee$1,376
HOA frequencyMonthly
Fee includesGuard - 24 Hour, Common Area Taxes, Escrow Reserves Fund, Gas, Maintenance Structure, Maintenance Grounds, Management, Pool, Recreational Facilities, Security, Sewer, Trash, Water
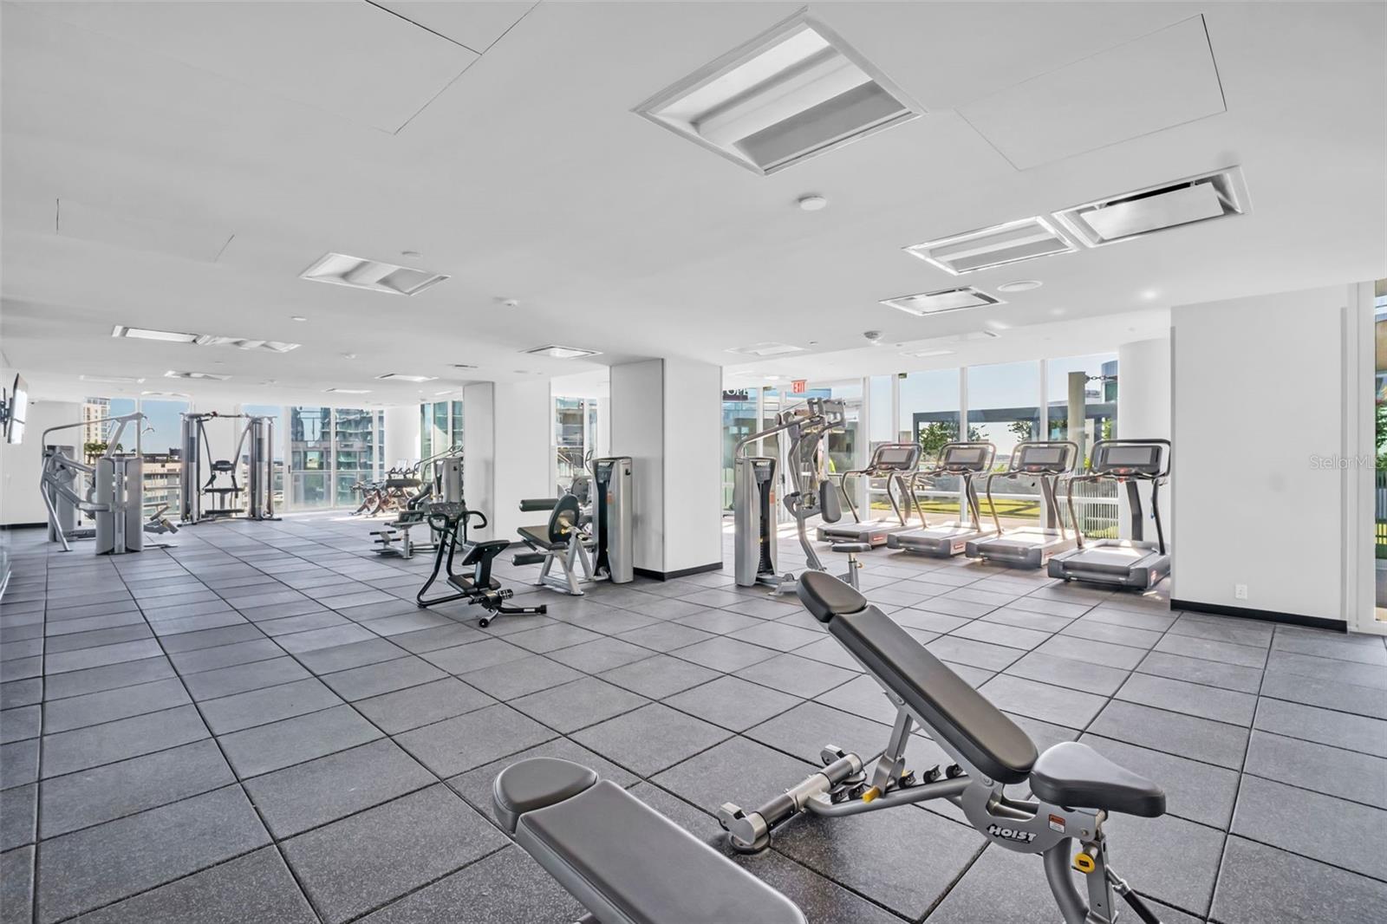
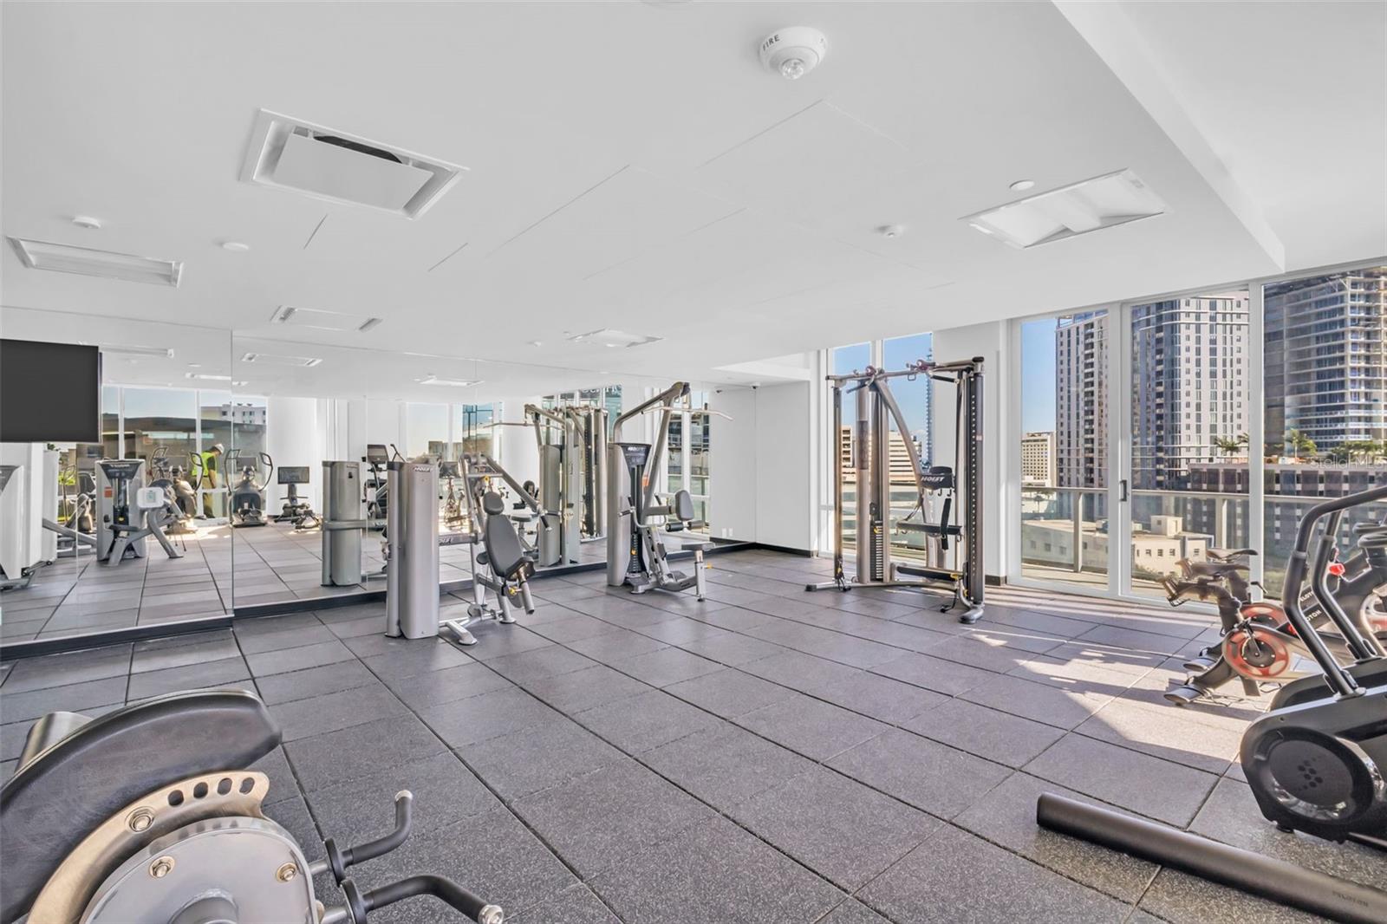
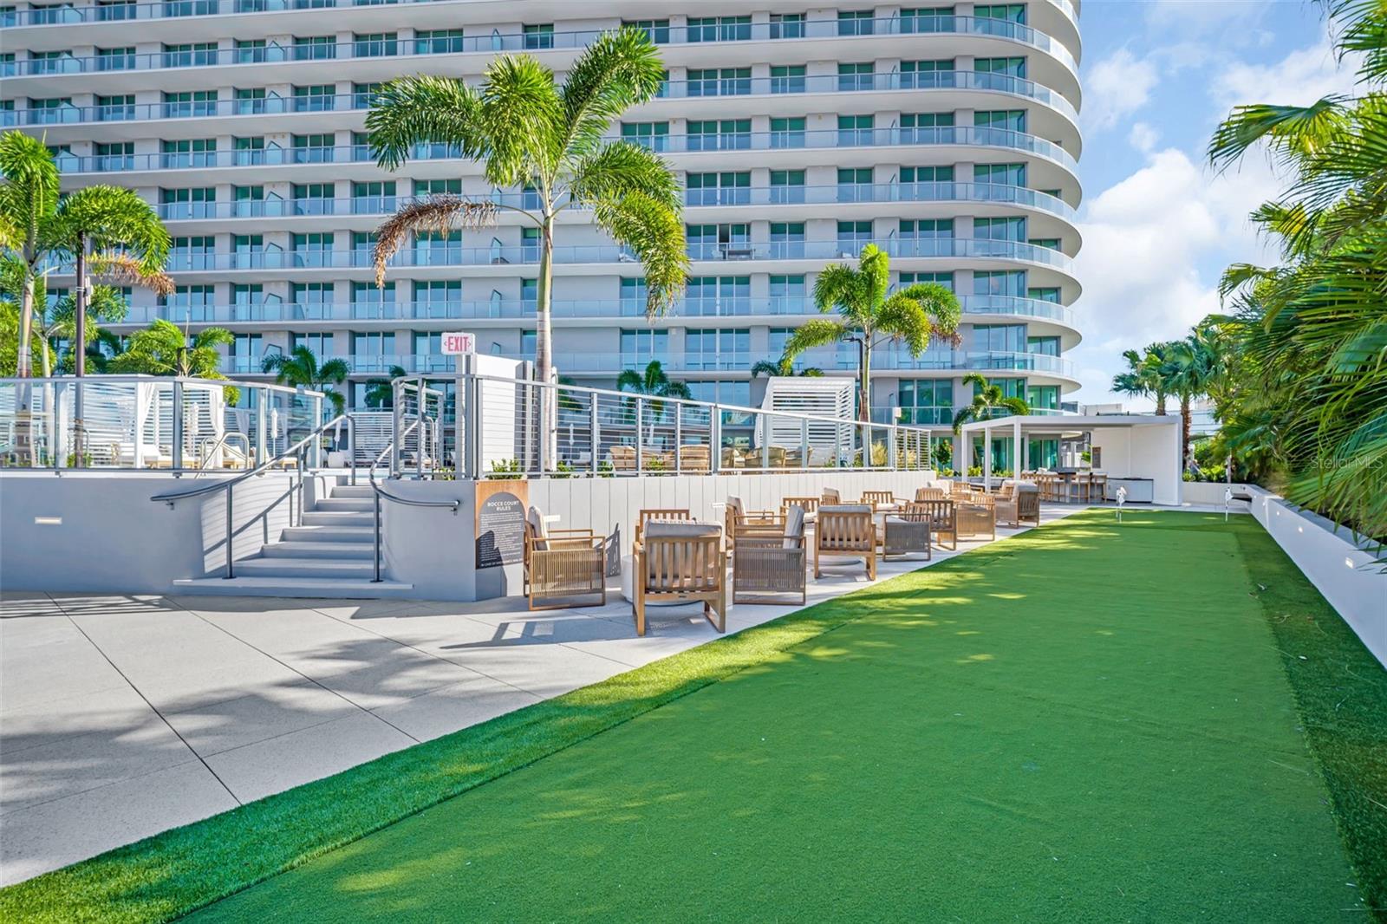
AmenitiesElevators, Fitness Center, Pool, Spa/Hot Tub, Storage
Fee requirementRequired
Approval required1
Total monthly fees$1,376
Total annual fees$16,512
Condo fees$0
Community featuresAssociation Recreation - Owned, Buyer Approval Required, Dog Park, Fitness Center, Pool, Sidewalks
55+ communityNo
PetsBreed Restrictions, Yes
Pet restrictionsVerify pet restrictions with HOA.
Pet sizeLarge (61-100 Lbs.)
Max pet weight100
Number of pets2
Minimum lease6 Months
Lease restrictions1
Lease notesBuyer to confirm with HOA on rental policies
Building
Building400 CENTRAL
Unit2605
Floor15+
Elevator1
Utilities & efficiency
UtilitiesCable Connected, Electricity Connected, Natural Gas Connected, Sewer Connected, Water Connected
SewerPublic Sewer
Water sourcePublic
Financial & terms
CDD0
Tax year2,026
Homestead0
Listing termsCash, Conventional
OwnershipCondominium
Special conditionsNone
PossessionClose Of Escrow
ZoningDC - C
OccupantVacant
MLS area33701 - St Pete
Where it sits
Approximate location shown. Exact address available on request per listing brokerage.
More like this
Stellar MLSMLS# MFRTB8478881Listing courtesy of MICHAEL SAUNDERS & COMPANYLast updated Oct 9, 2026, 8:31 AM