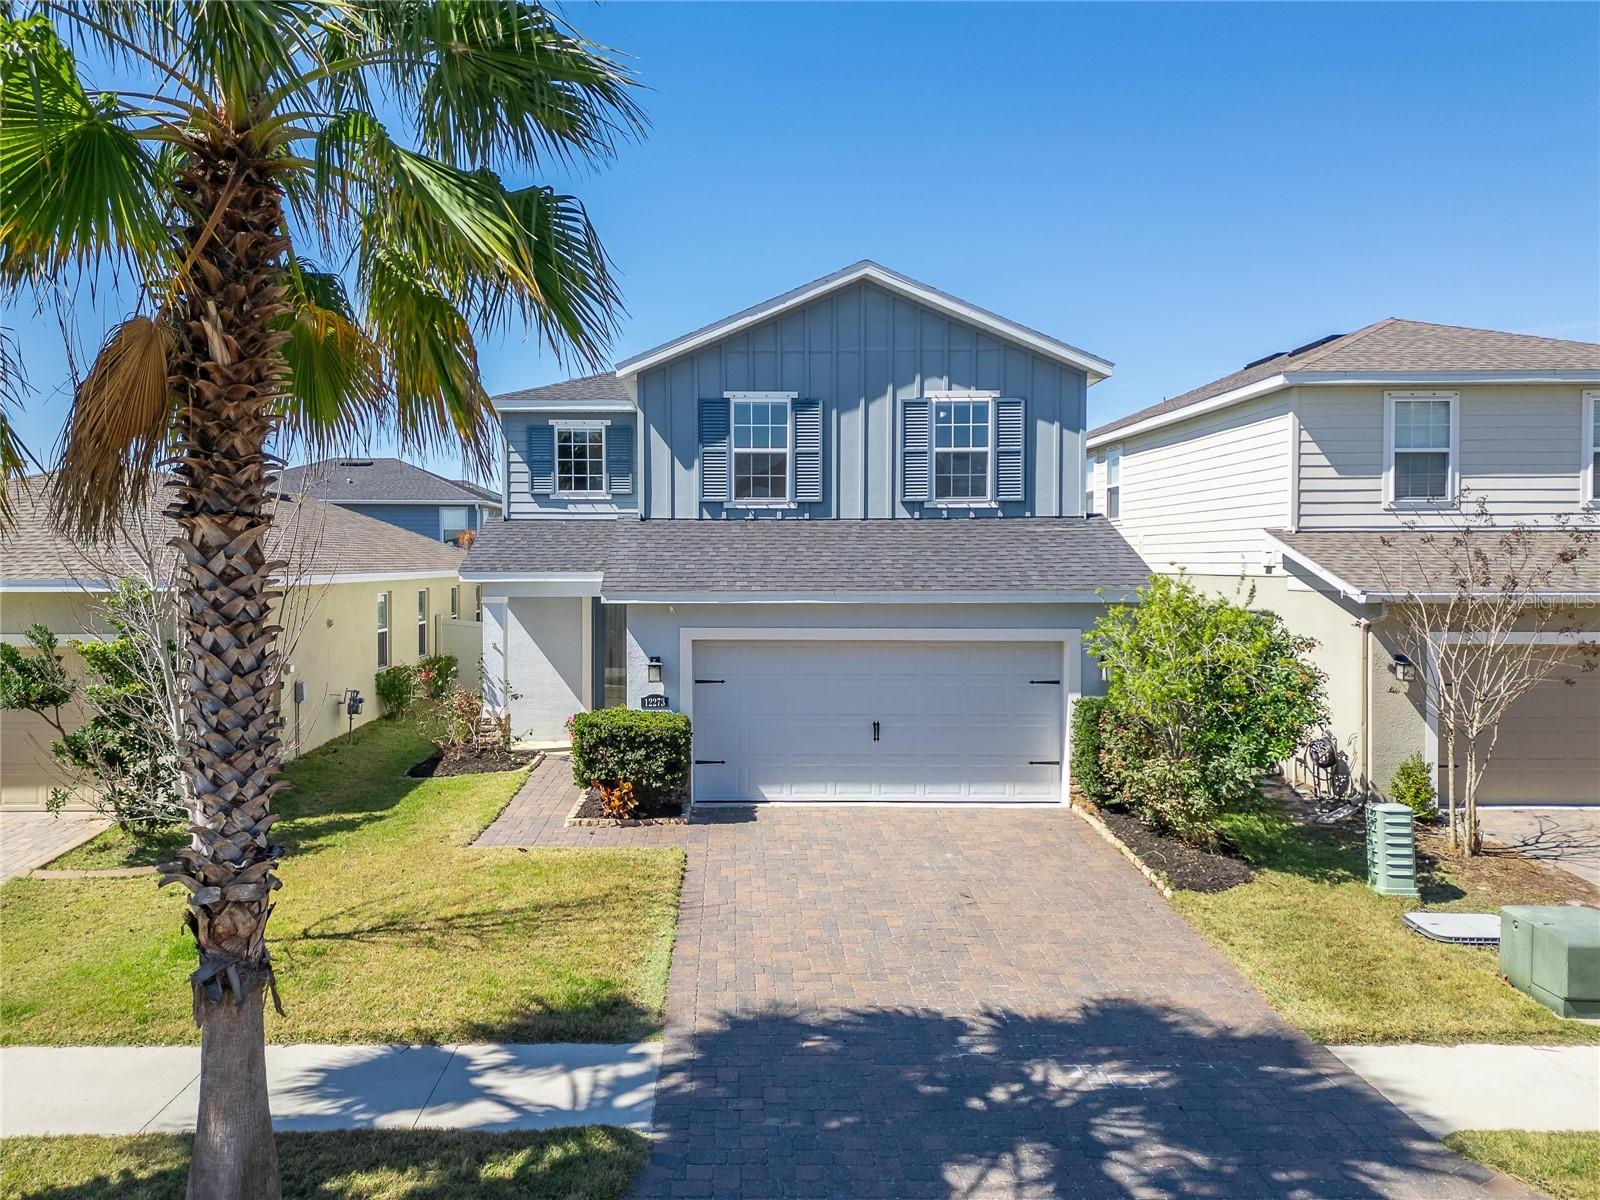
 78 photos · 3D tour
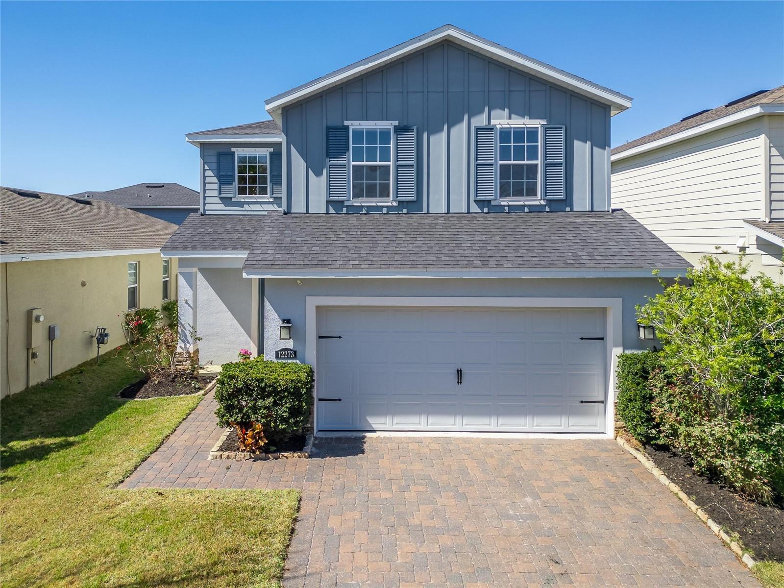
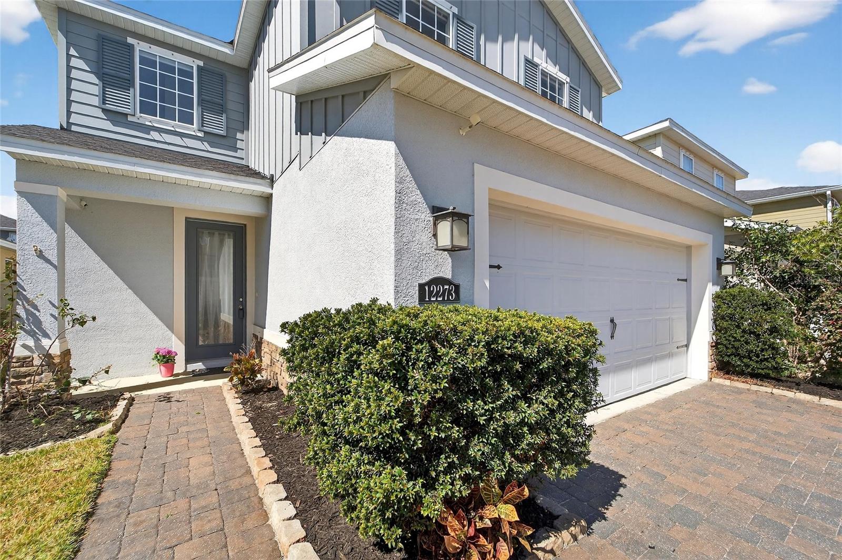
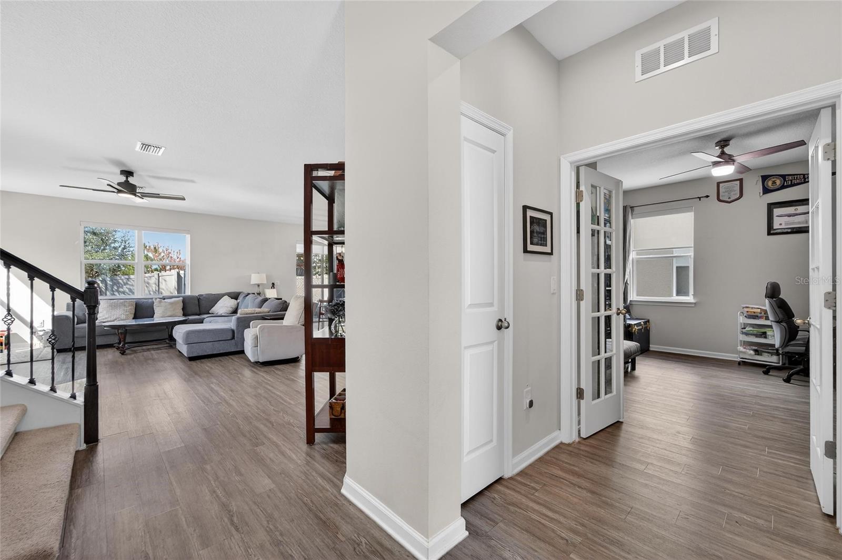
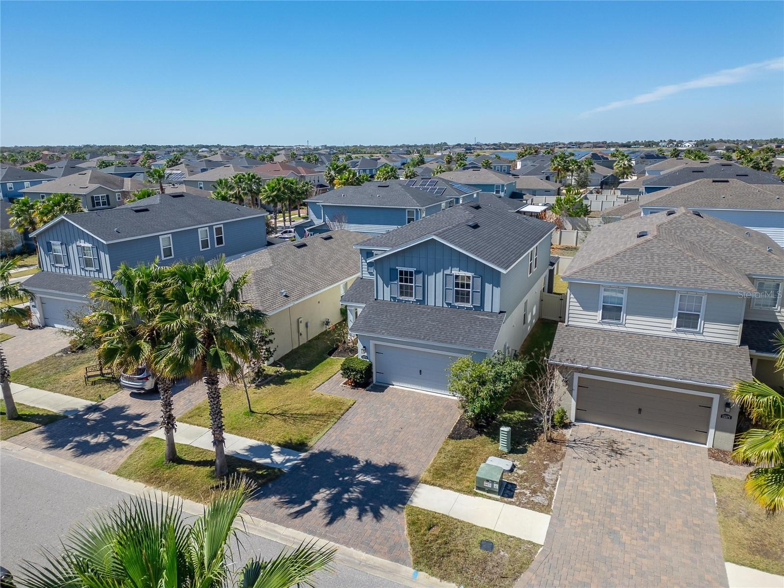
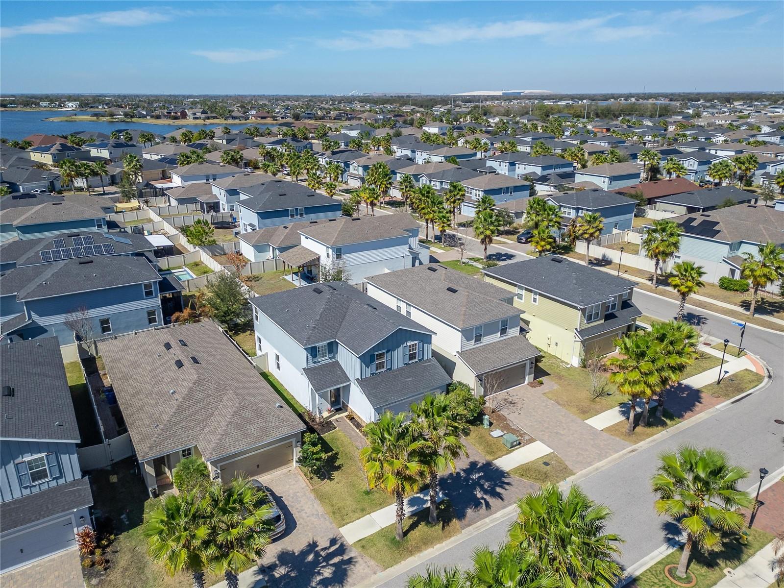
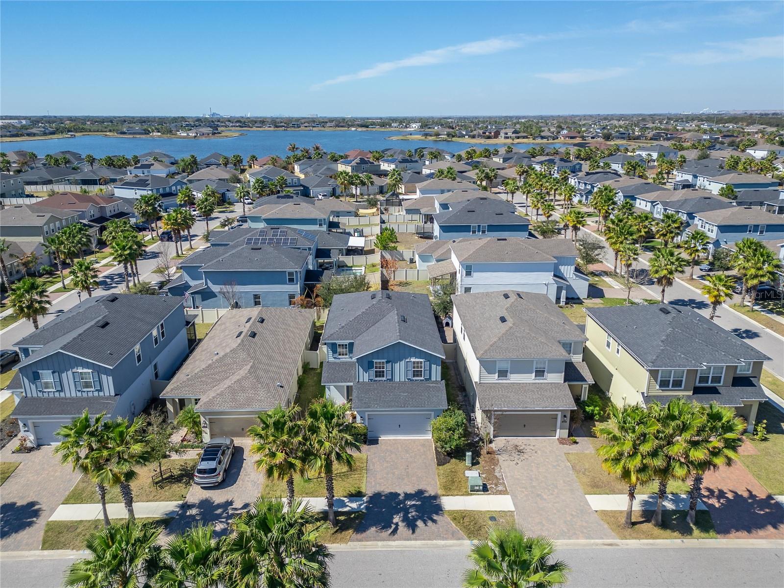
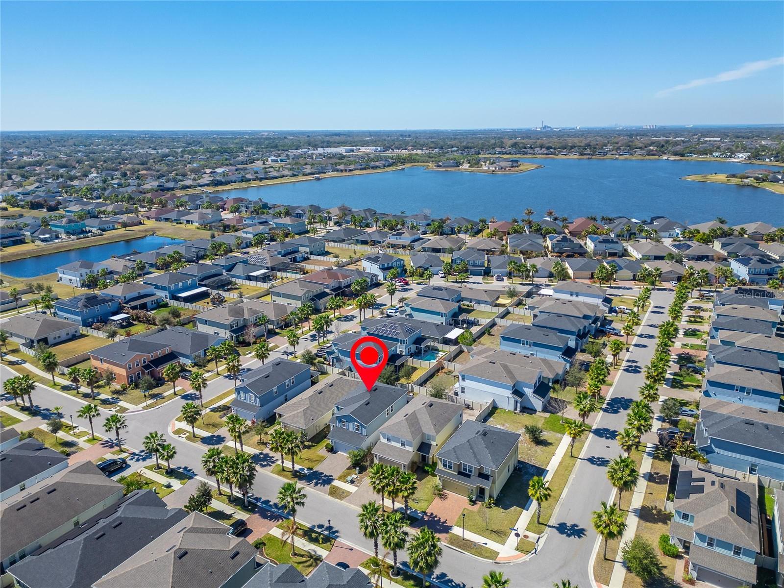
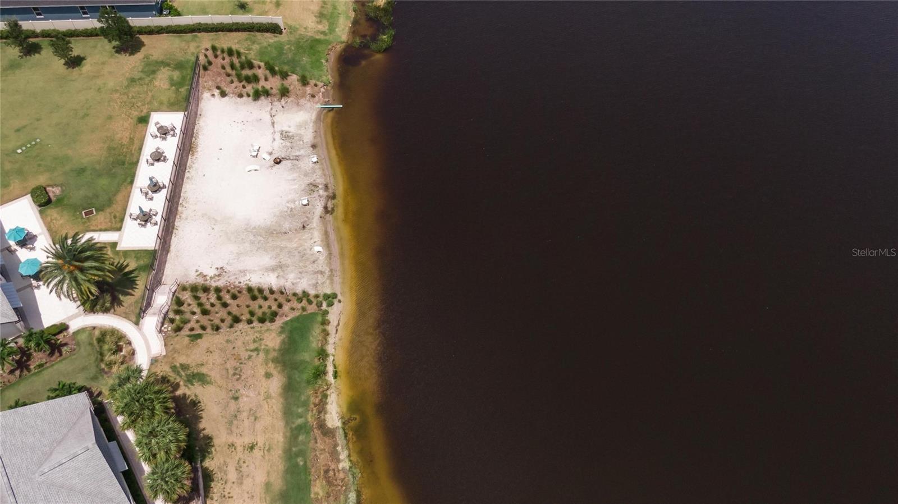
1 / 78
Under contractPrice improved $20,100203 days on market
$419,900$440,000
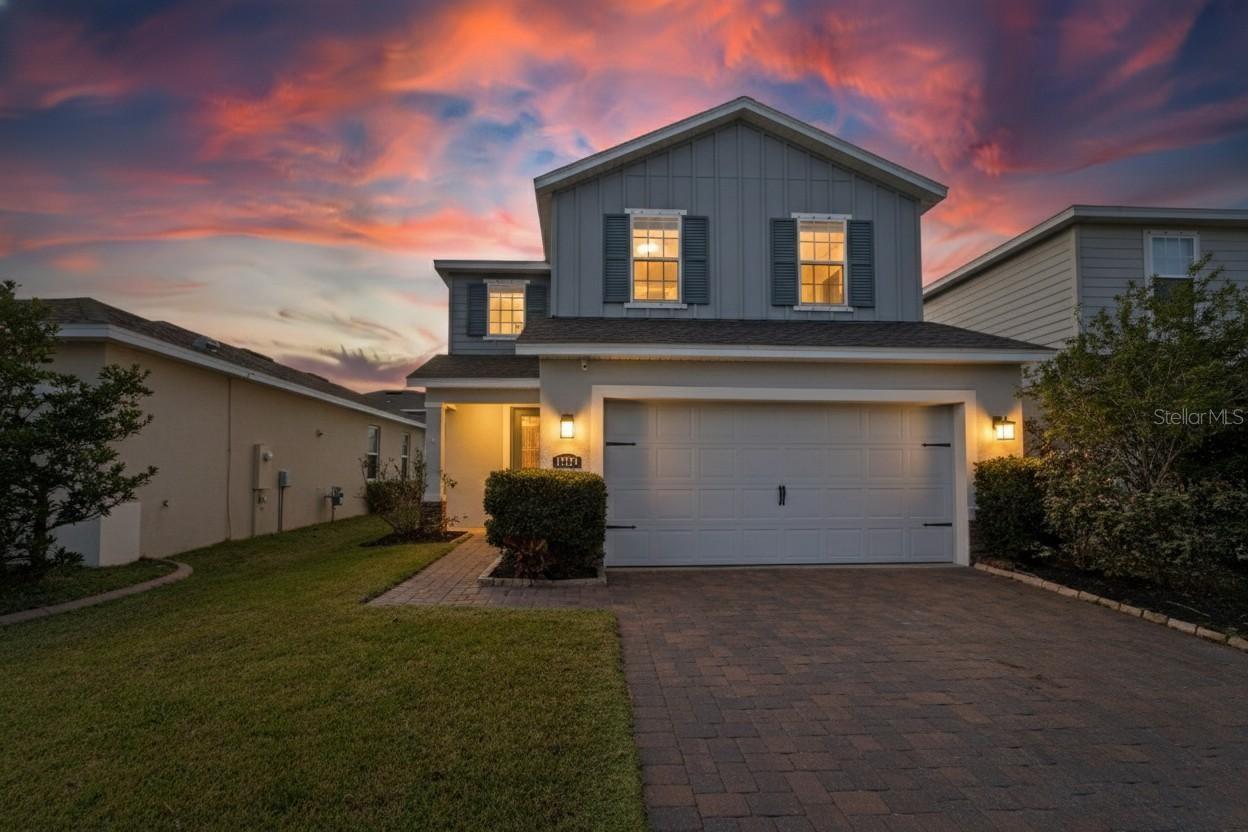
12273 BLUE PACIFIC DRRIVERVIEW, FL 33579LUCAYA LAKE CLUB PH 4A · Single Family Residence
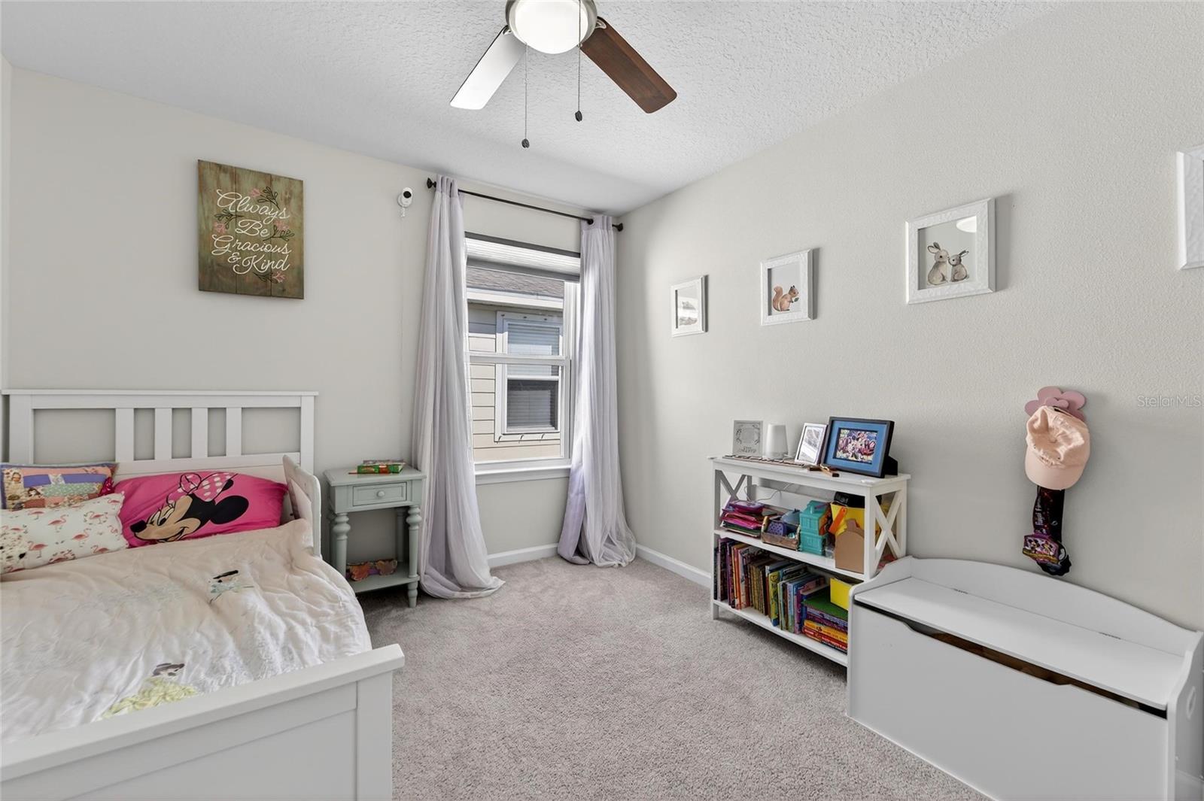
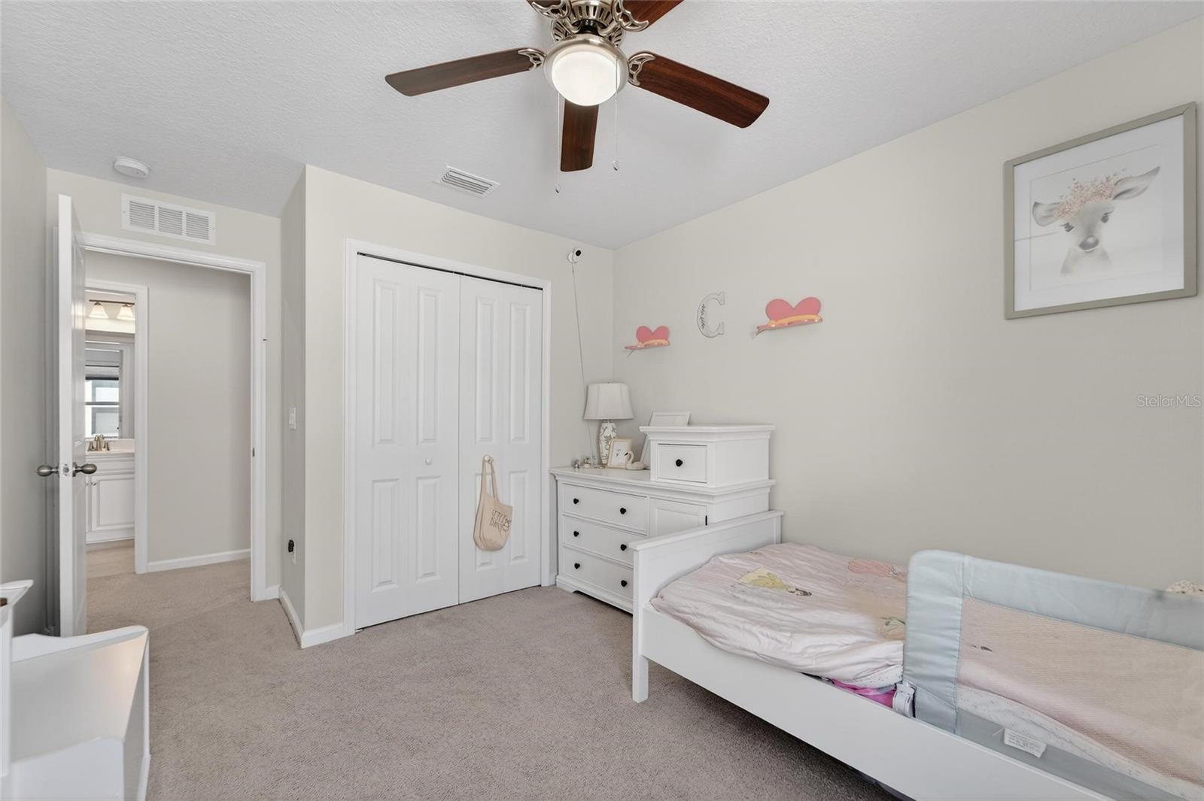
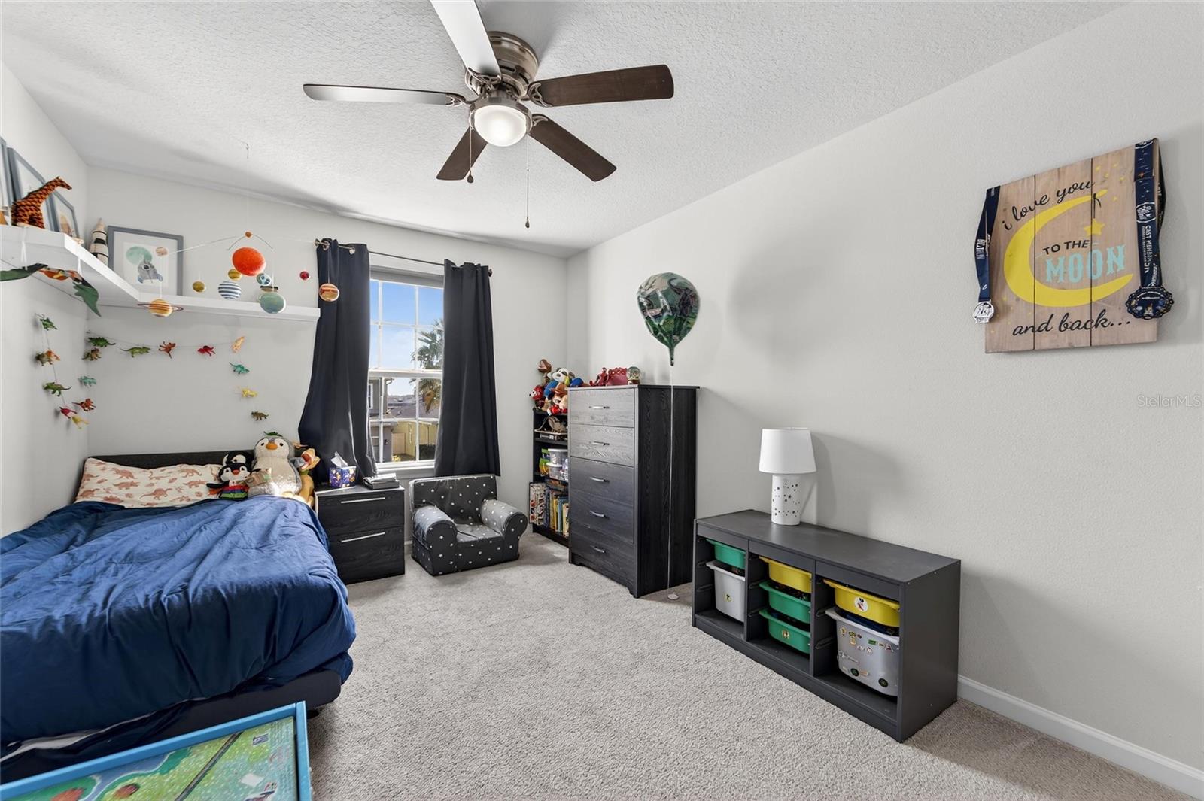
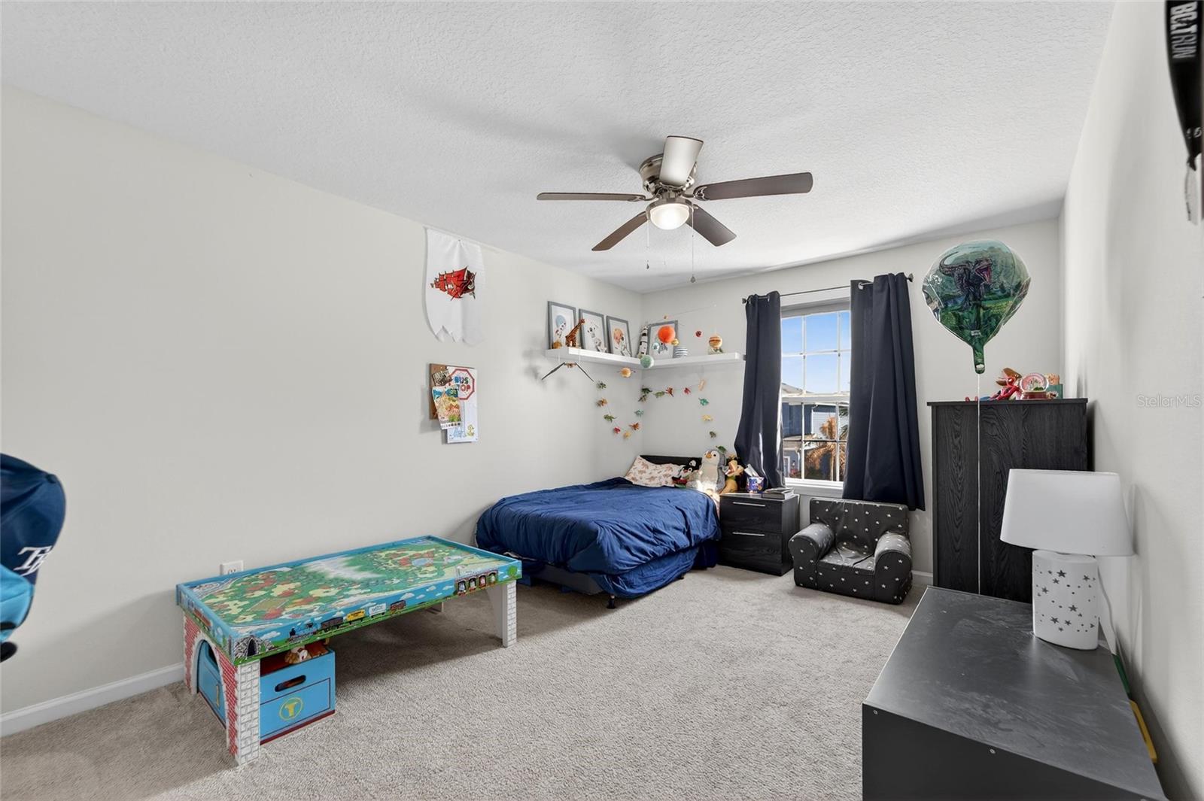
4Beds
3Baths
2,446Sq ft
0.1 acLot
2-carGarage
2020Built
About this home
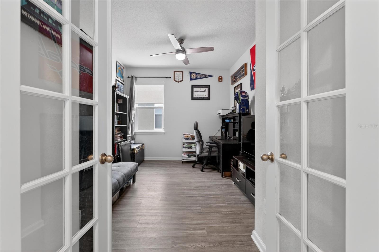
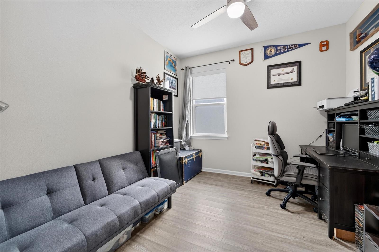
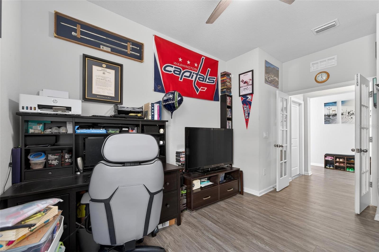
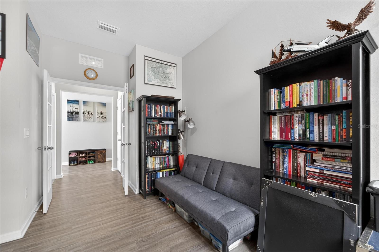
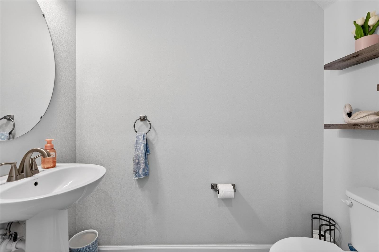
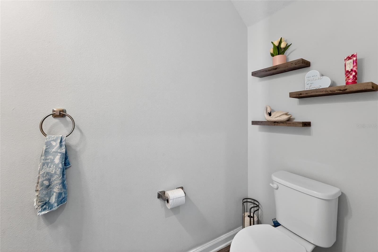
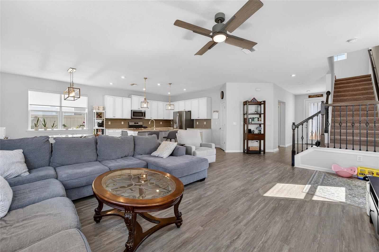
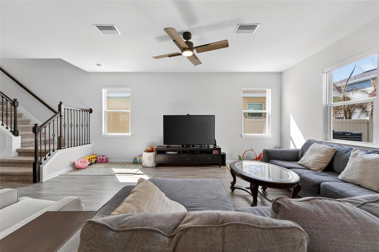
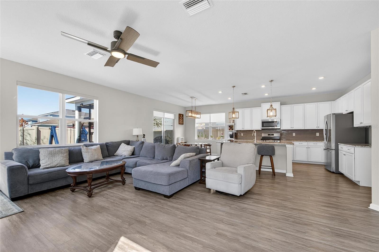
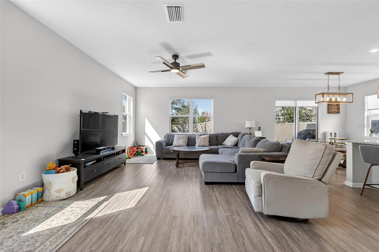
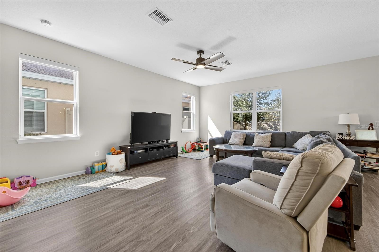
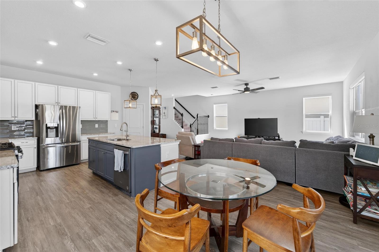
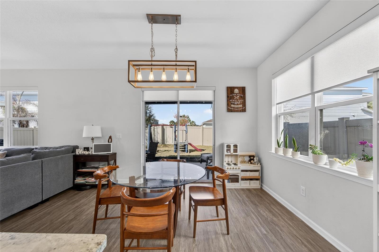
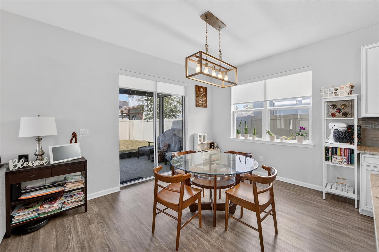
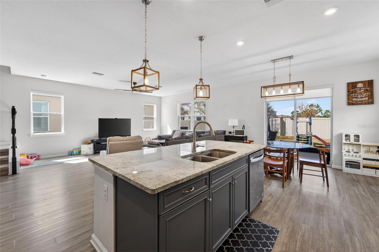
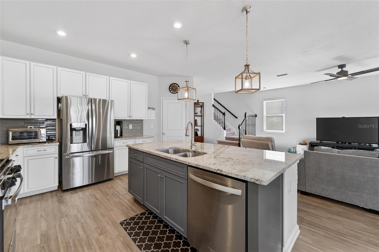
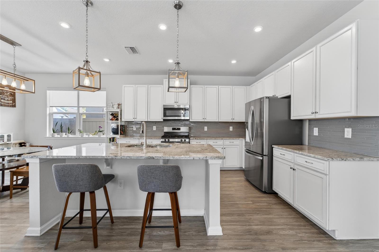
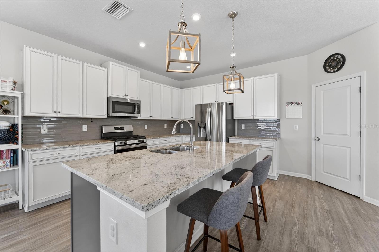
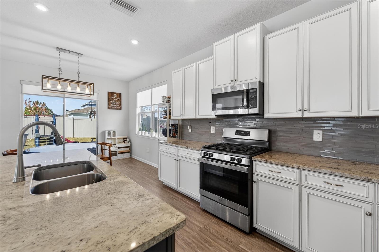
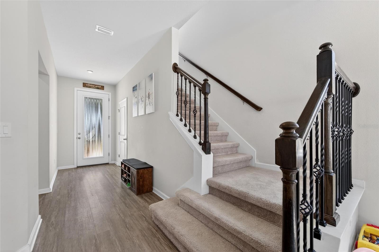
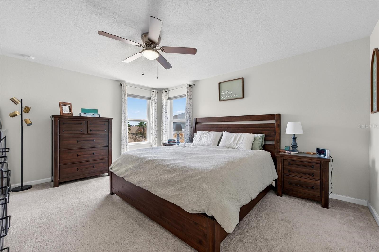
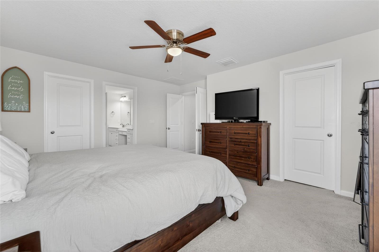
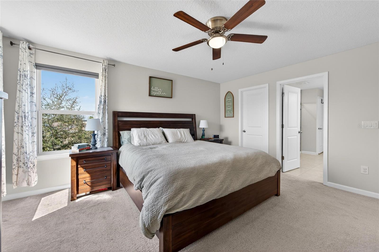
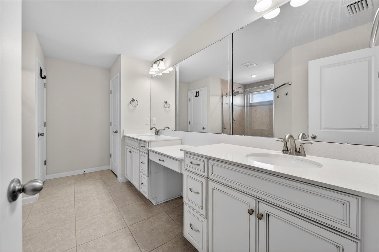
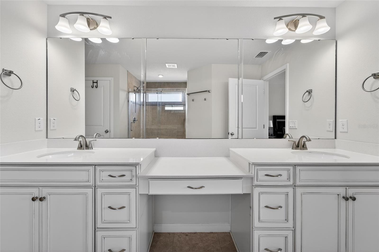
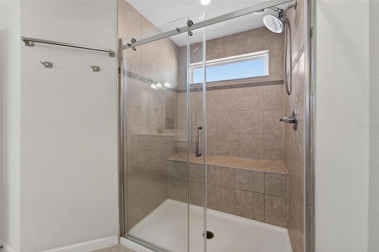
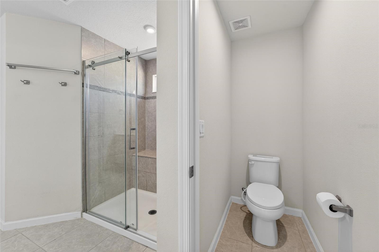
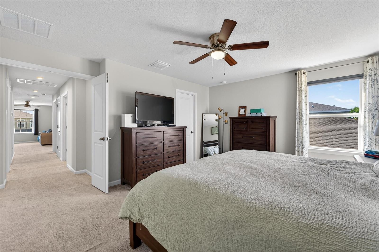
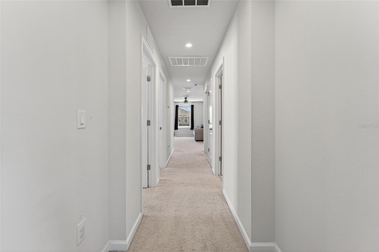
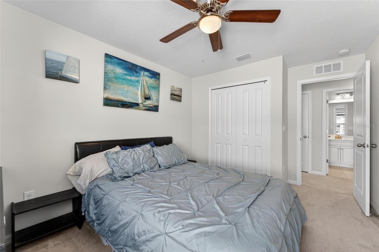
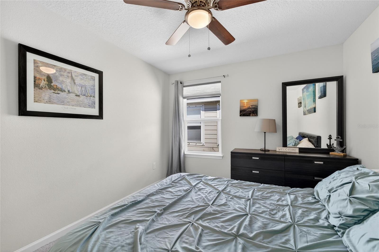
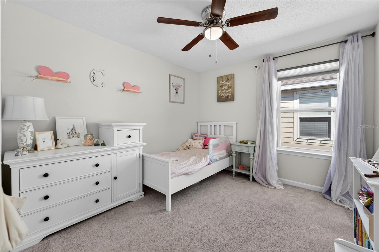
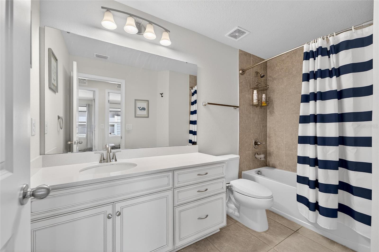
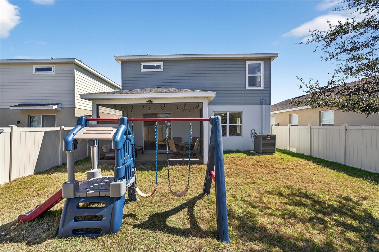
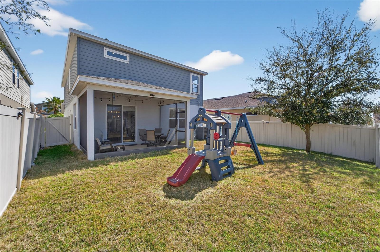
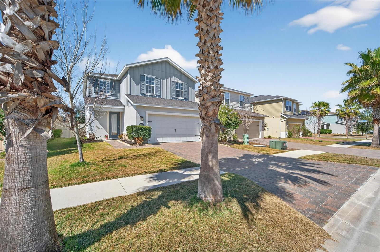
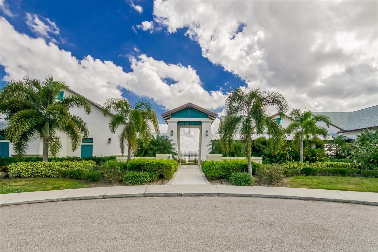
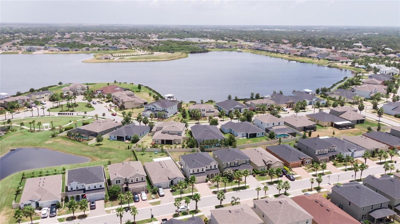
Under contract-accepting backup offers. BACK ON MARKET! Ask about the possibility of a VA ASSUMABLE LOAN. 2020 BUILT HOME IN GATED LUCAYA LAKE CLUB — 4 BEDROOMS + OFFICE + LOFT! This 4 bedroom, 2.5 bath home offers 2,446 square feet of well-designed living space in one of Riverview’s most desirable gated communities. Inside, the OPEN-CONCEPT floor plan features VINYL FLOORING throughout the first floor, with plenty of natural light and BLINDS ON ALL WINDOWS to help keep the sun and heat out during hot Florida days. A dedicated office downstairs provides a great work-from-home setup, while the…
Description as provided by the listing brokerage.
Highlights
- 2-car garage
- Hurricane Shutters
- Lighting
- Other
- Sidewalk
- Ceiling Fans(s)
- Eat-in Kitchen
- High Ceilings
- Kitchen/Family Room Combo
The details
StatusUnder contract
MLS #MFRTB8479469
Property typeSingle Family Residence
Year built2020
Lot size0.1 ac
Living area2,446 sq ft
Price per sq ft$172
Baths3 + 1 half
HOA$82 / monthly
CDDYes
Taxes$6,985 (2025)
Garage2-car
Stories2
Days on market203
CountyHillsborough
Flood zoneX (verify)
FurnishedFurnished
ListedFeb 25, 2026
Features & property details
Interior
Full baths2
Half baths1
Rooms10
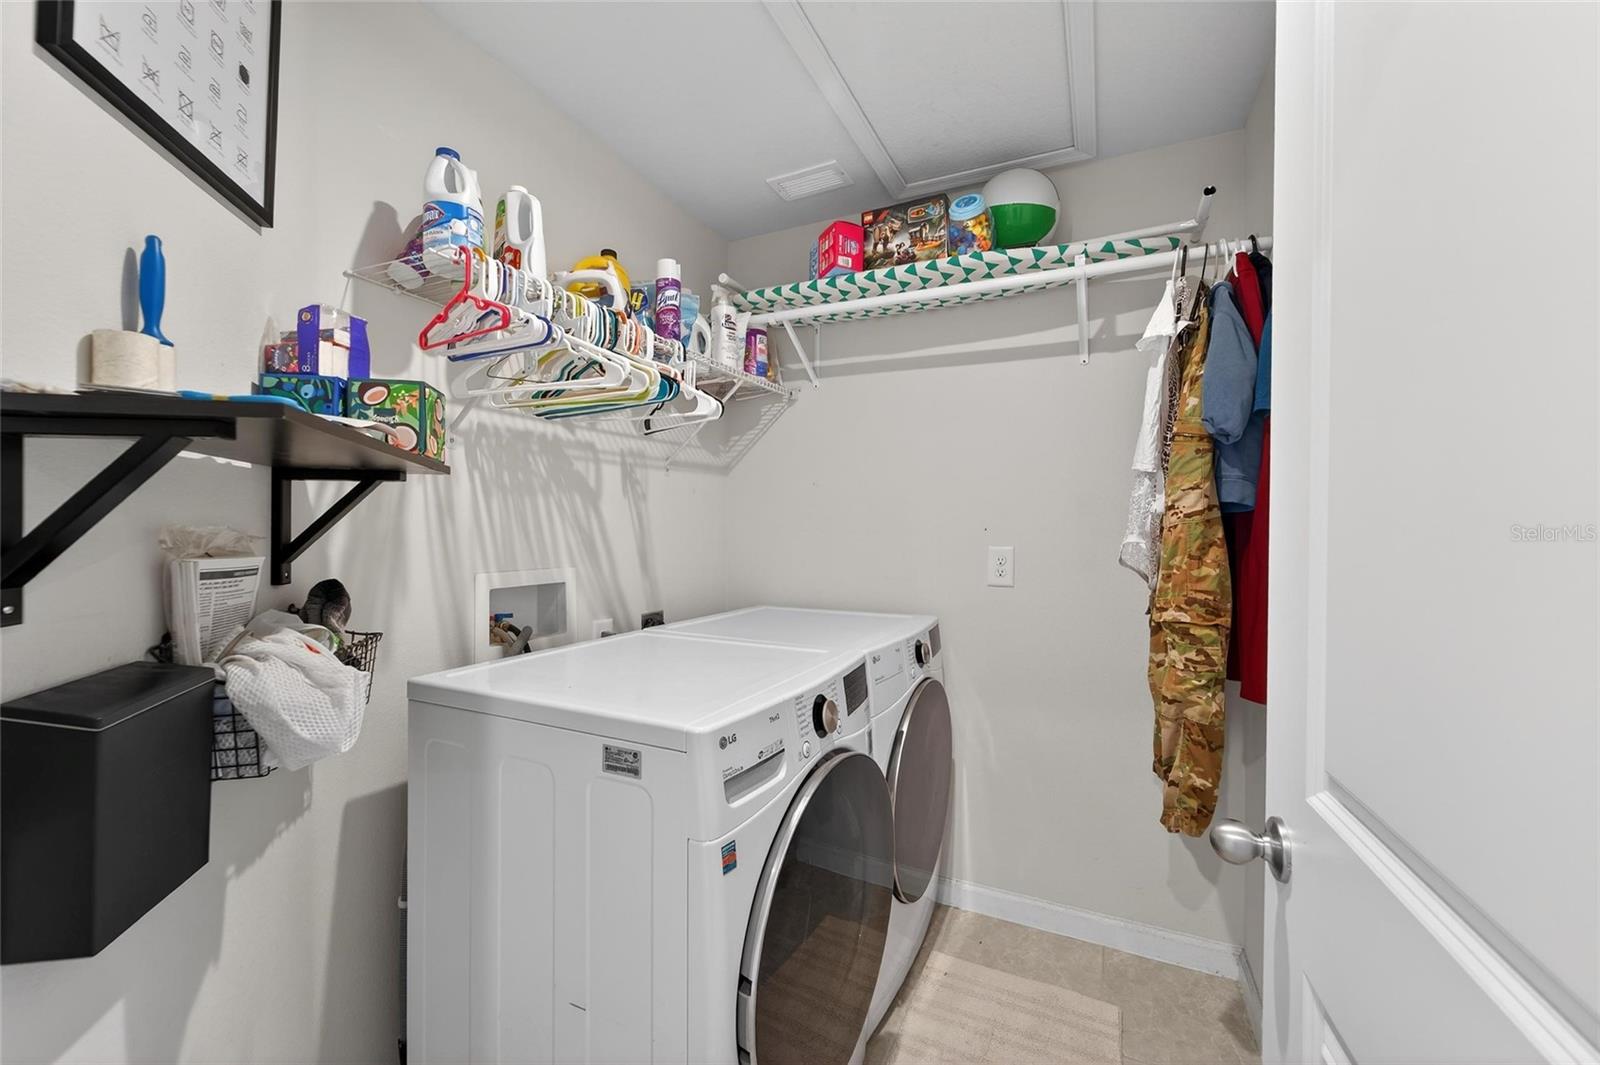
Additional roomsDen/Library/Office,Inside Utility,Loft
FlooringCarpet, Ceramic Tile, Vinyl
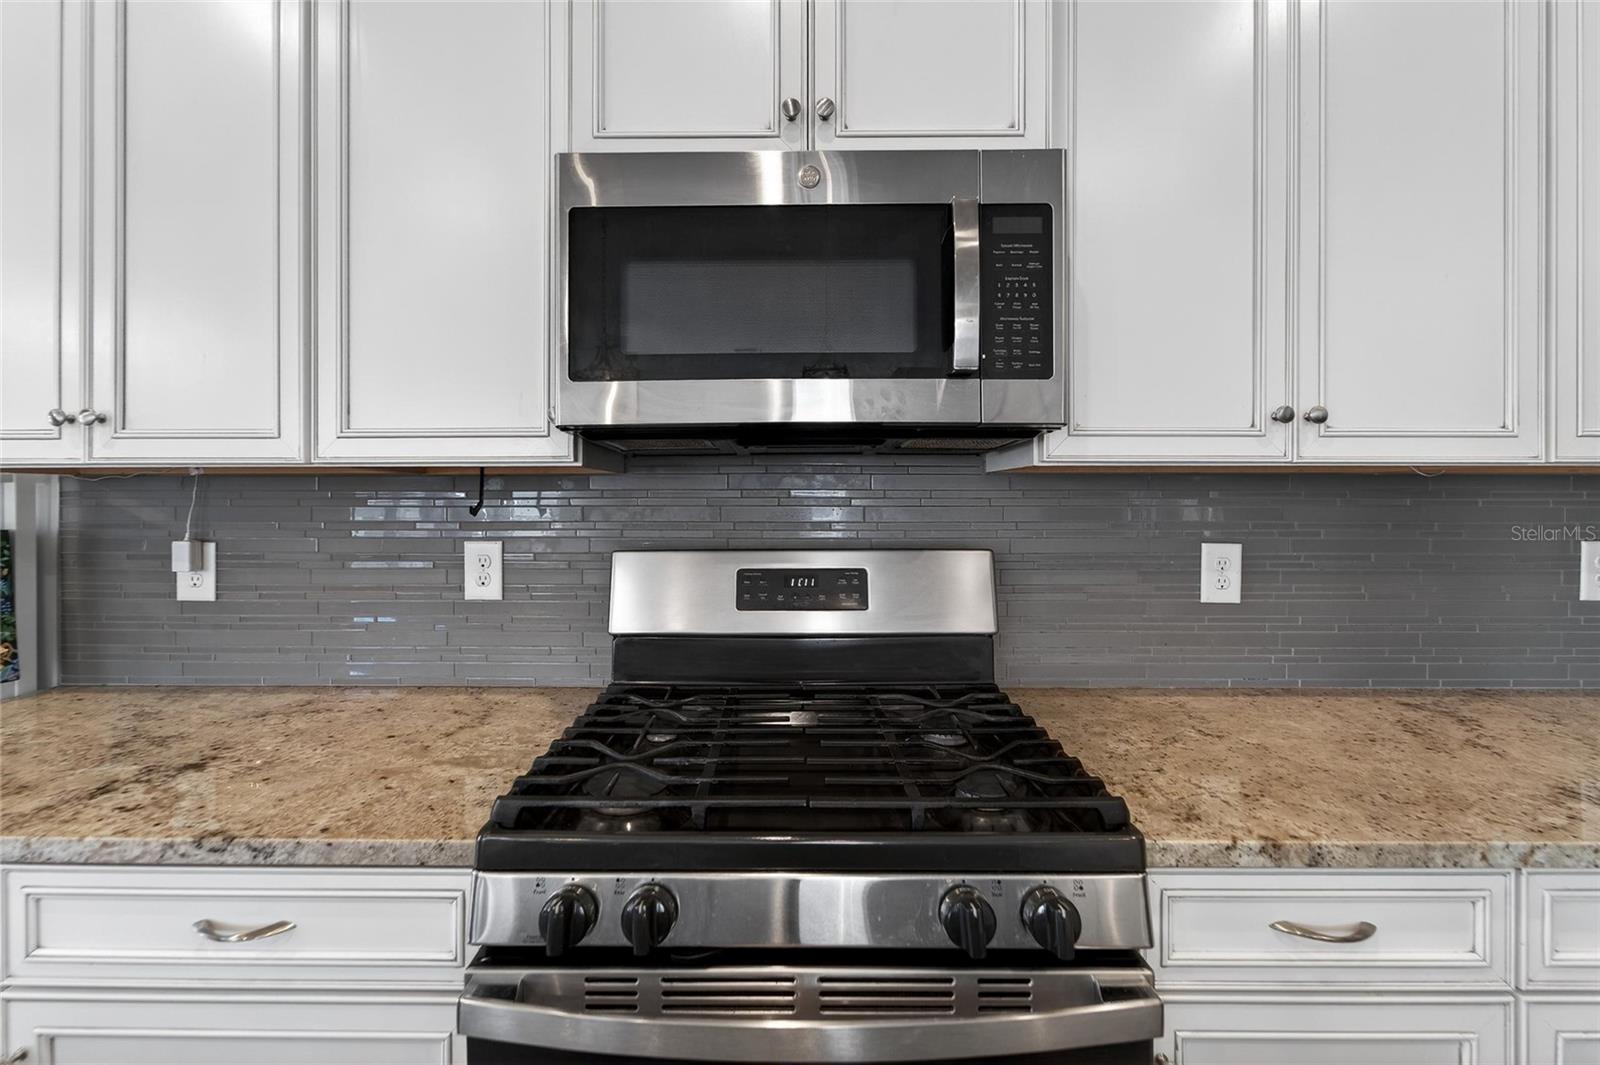
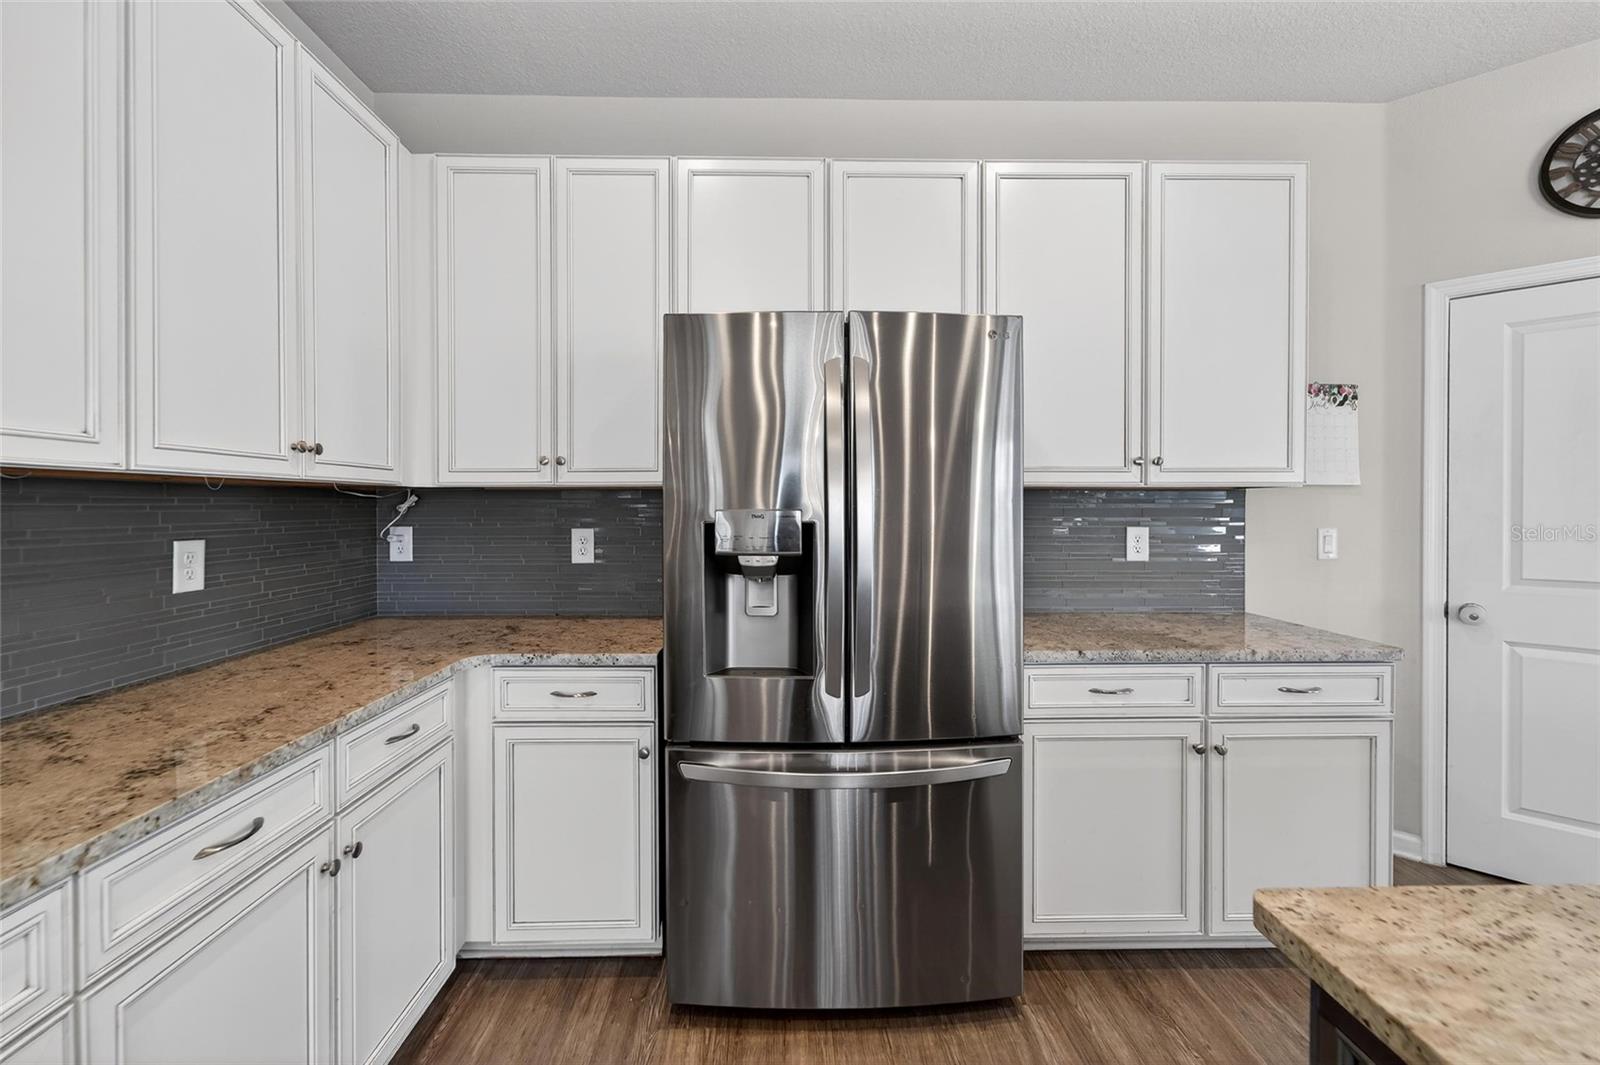
AppliancesDishwasher, Gas Water Heater, Kitchen Reverse Osmosis System, Range, Refrigerator
Interior featuresCeiling Fans(s), Eat-in Kitchen, High Ceilings, Kitchen/Family Room Combo, Open Floorplan, Solid Wood Cabinets, Stone Counters, Thermostat, Walk-In Closet(s)
LaundryInside, Laundry Room
FireplaceNo
CoolingCentral Air
HeatingCentral, Electric
In-law suite0
Exterior & lot
Exterior featuresHurricane Shutters, Lighting, Other, Sidewalk
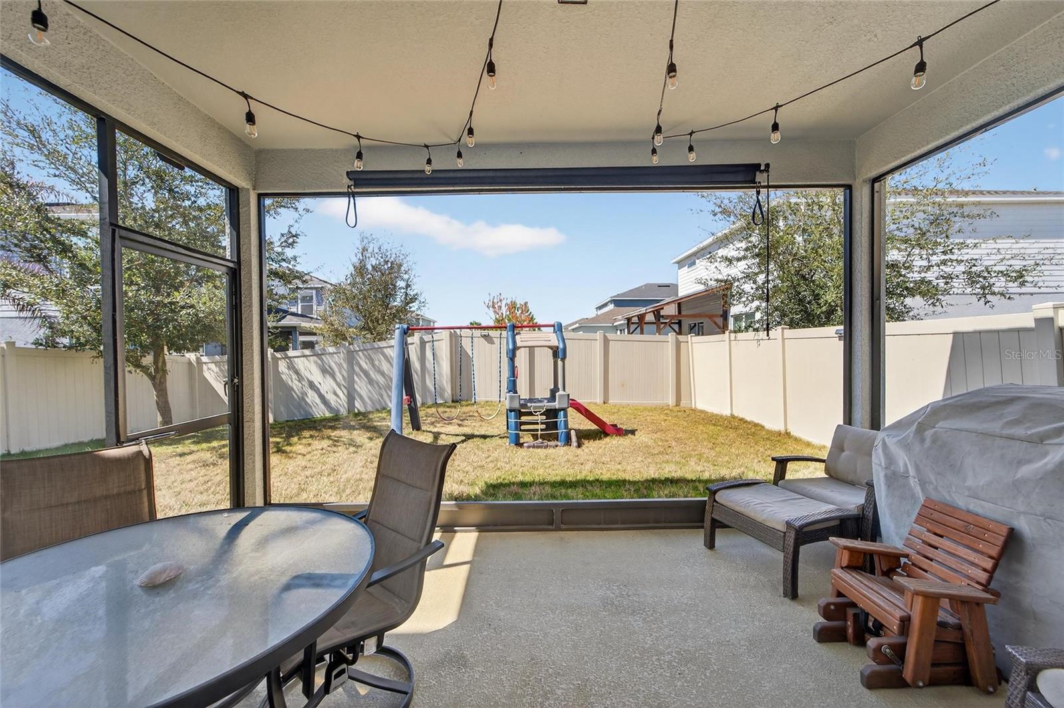
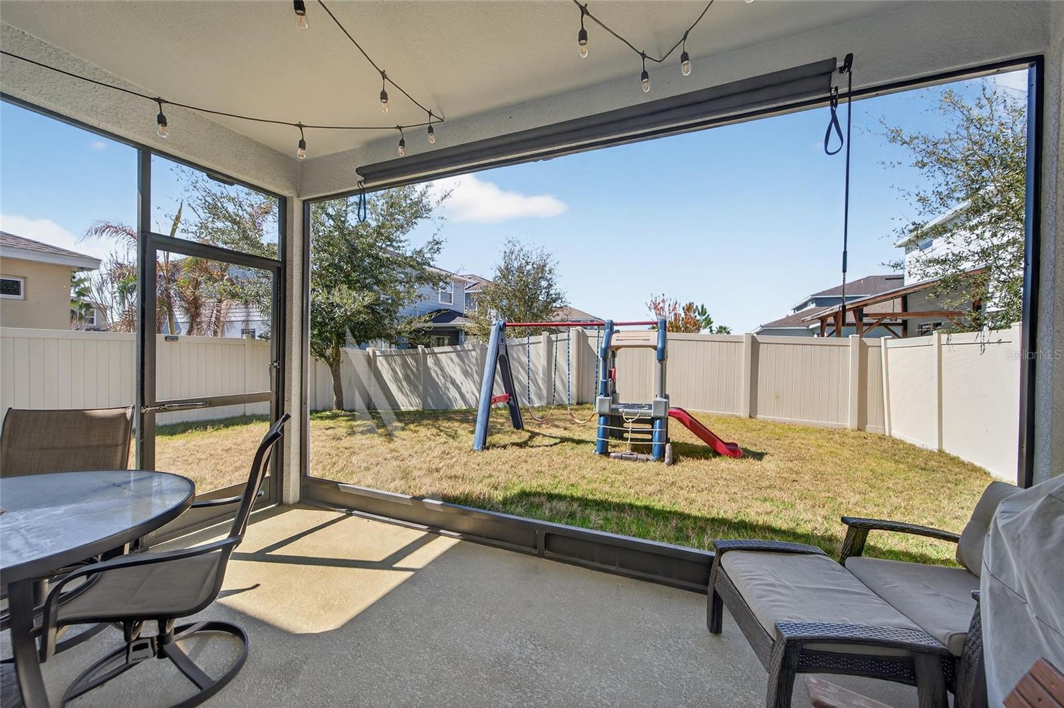
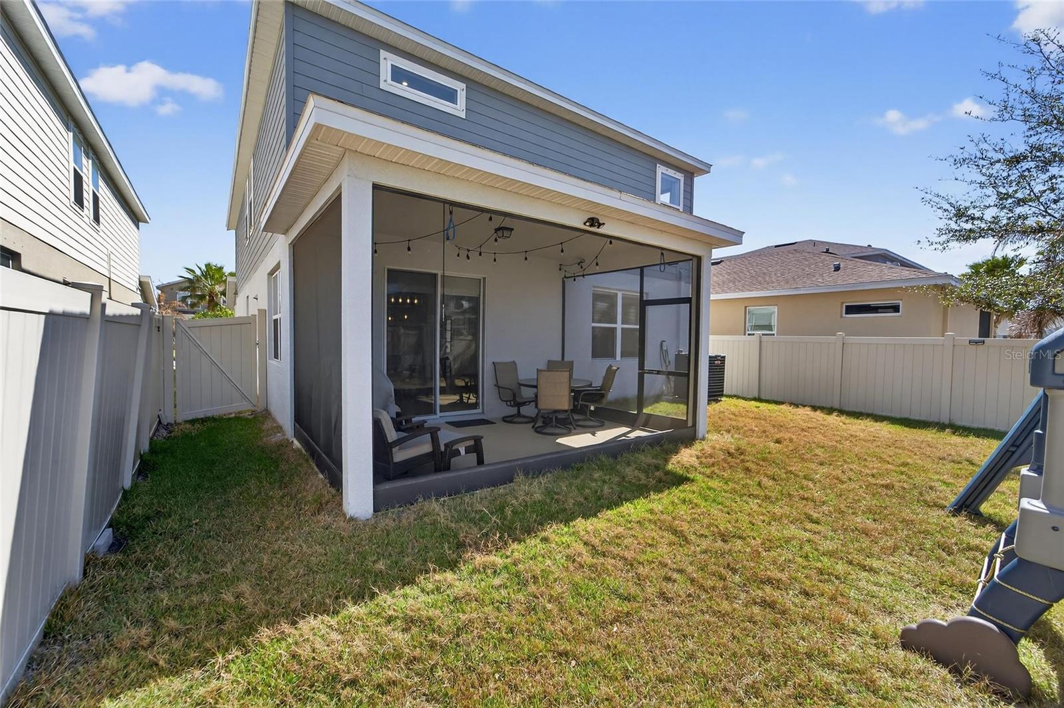
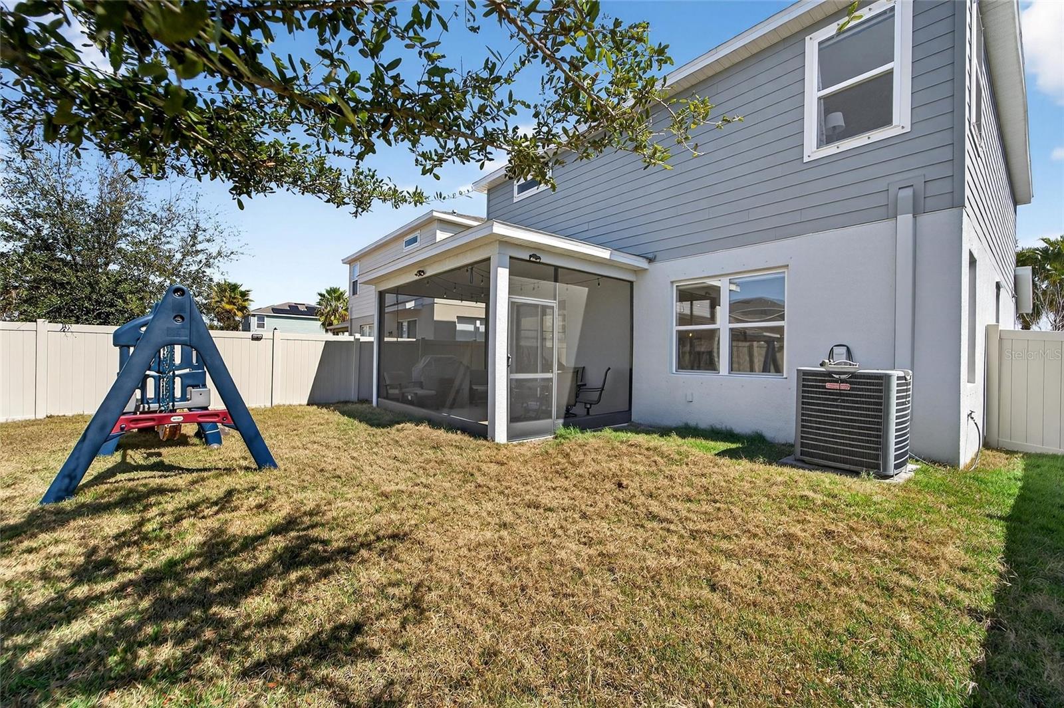
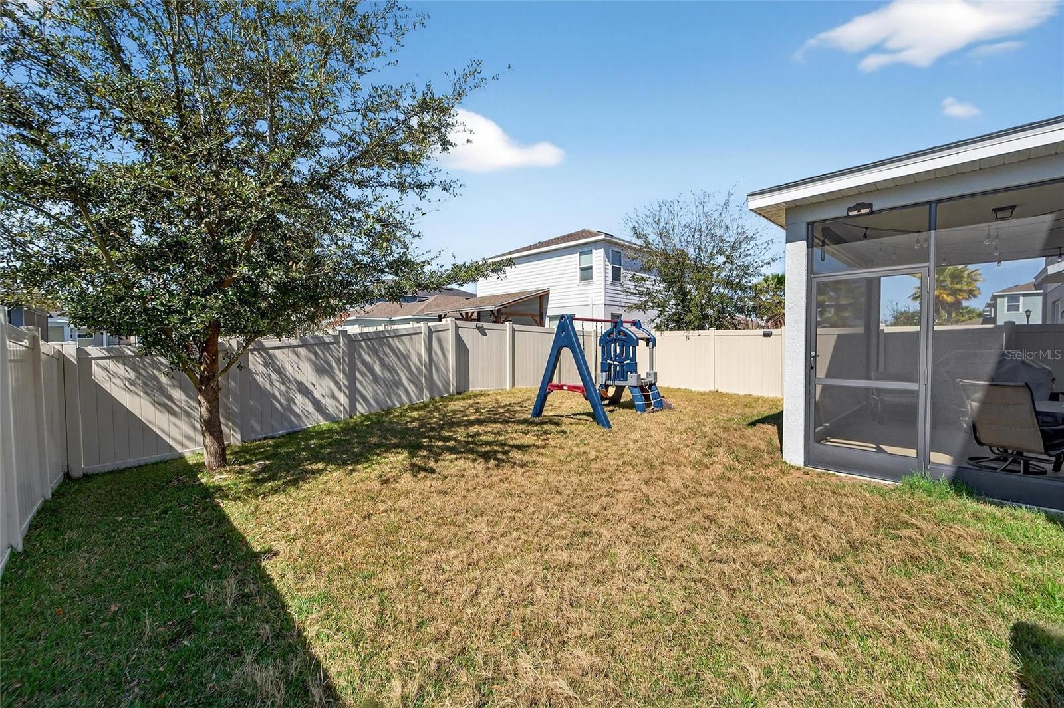
Patio & porchCovered, Screened
FencingFenced
Lot dimensions40x110.11
FacesEast
Road surfaceAsphalt
Construction
ConstructionBlock, Stucco, Wood Siding
FoundationSlab
RoofShingle
ConditionCompleted
Living area sourcePublic Records
Building area (sq ft)4,404
Parking
GarageYes
Attached garageYes
CarportNo
Parking featuresDriveway, Garage Door Opener, Off Street
Pool & water
SpaNo
Waterfront feet0
Dock0
Community & HOA
AssociationBrandon Giammugnani
HOA fee$82.14
HOA frequencyMonthly
Fee requirementRequired
Approval required0
Total monthly fees$82.14
Total annual fees$985.68
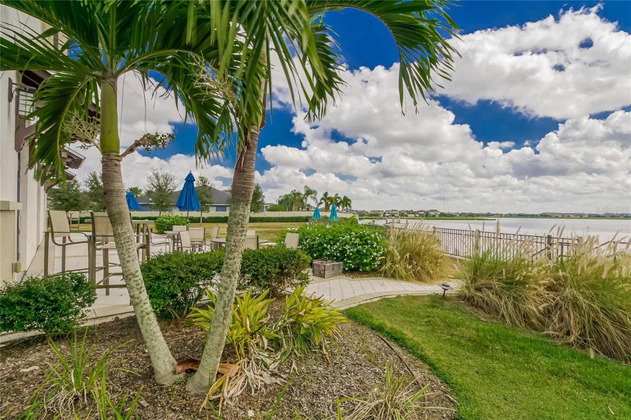
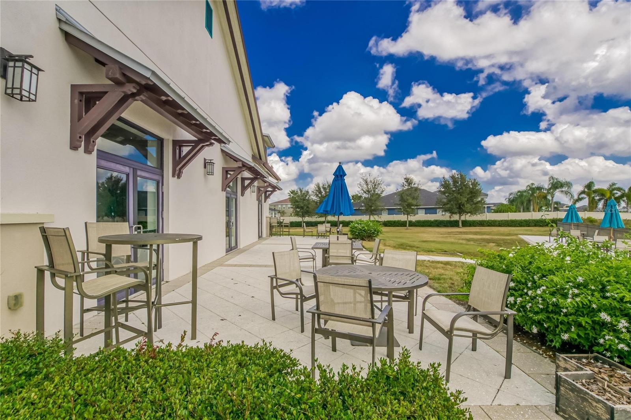
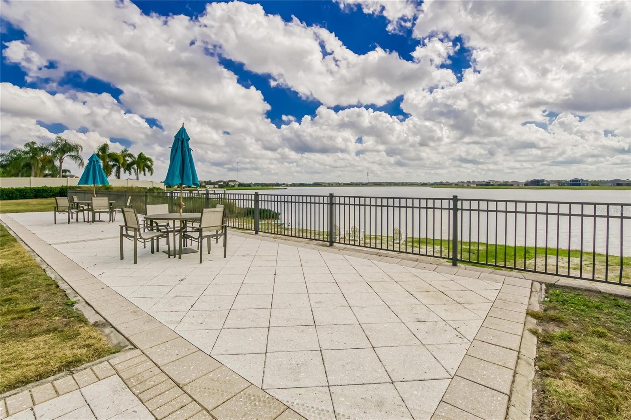
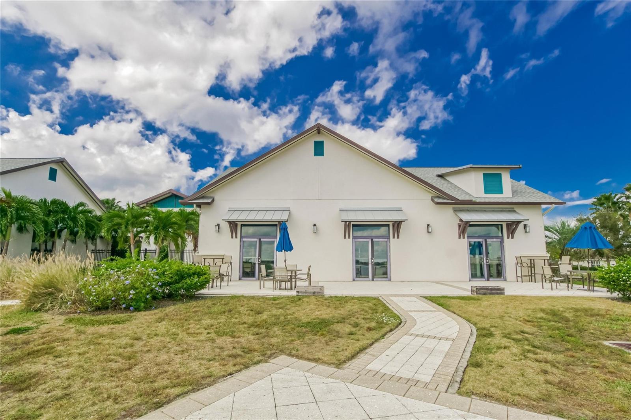
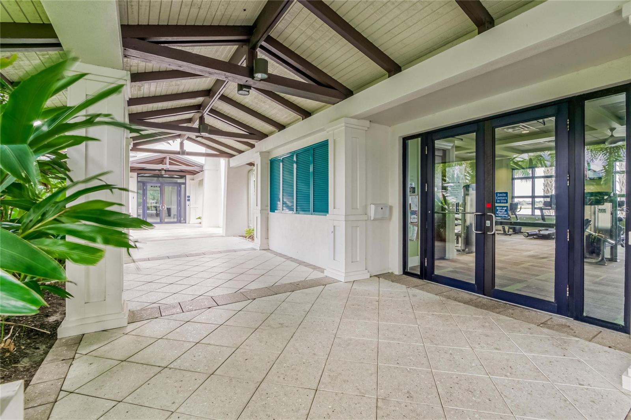
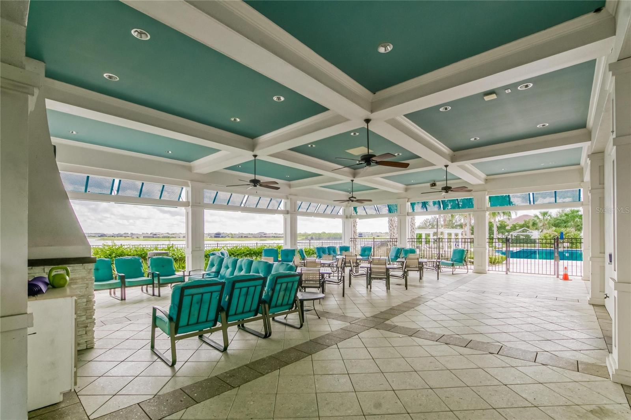
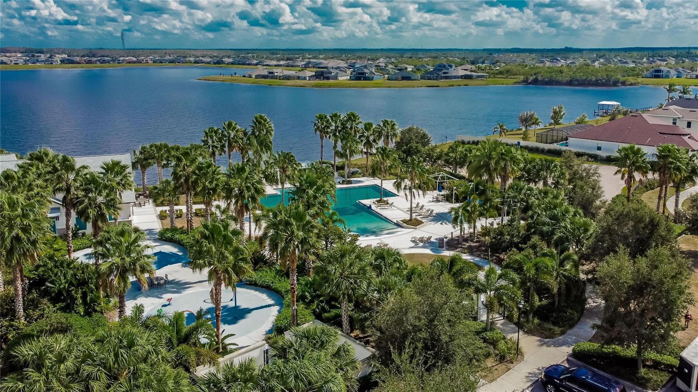
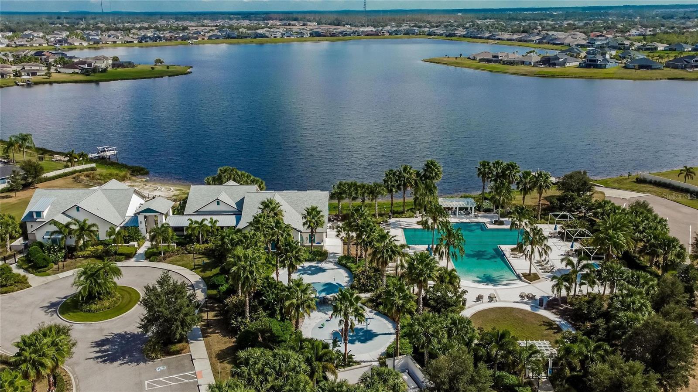
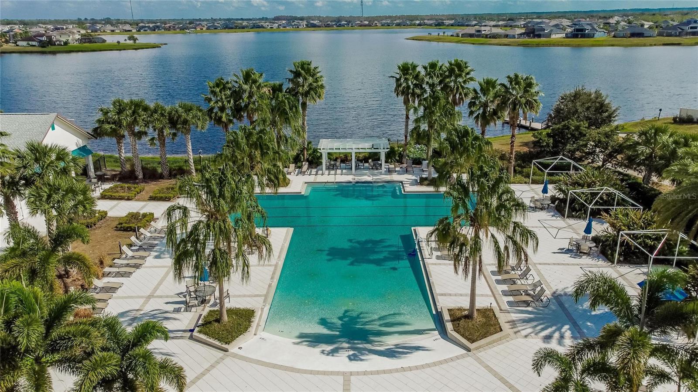
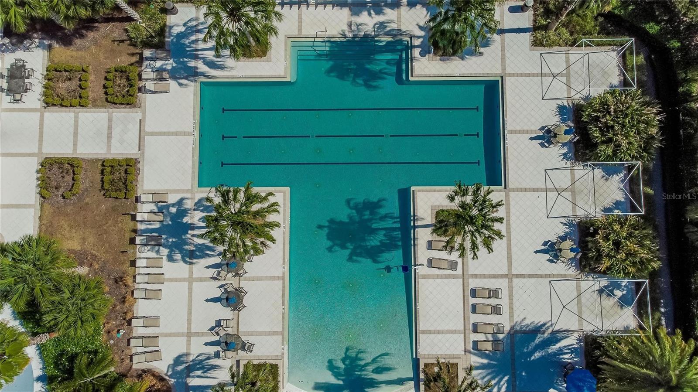
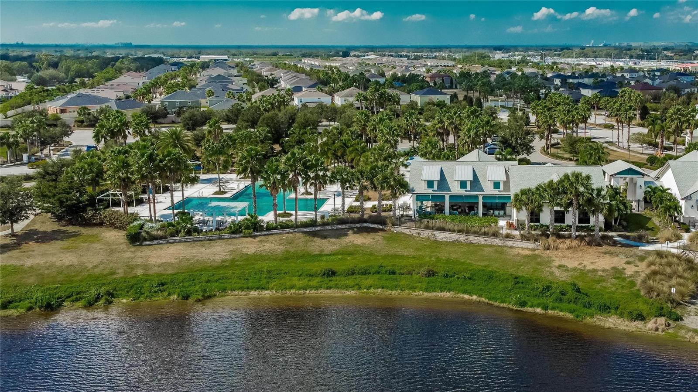
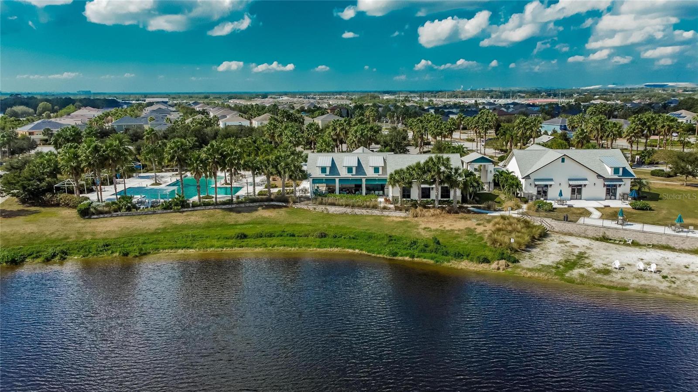
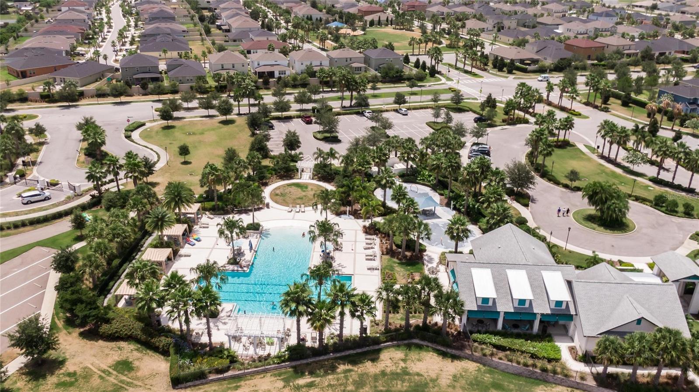
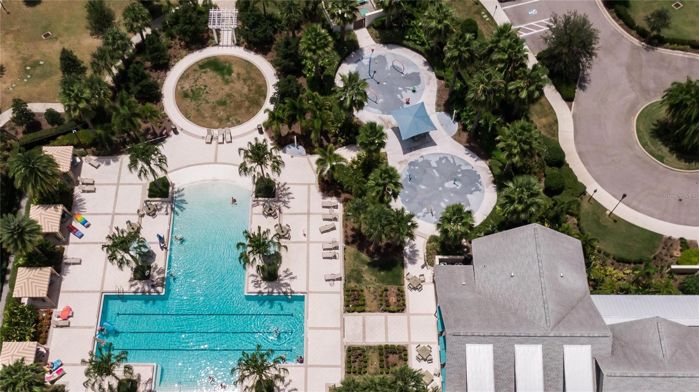
Community featuresClubhouse, Deed Restrictions, Fitness Center, Gated Community - No Guard, Playground, Pool
55+ communityNo
PetsYes
Pet restrictionsPlease verify any pet restrictions with HOA
Minimum leaseNo Minimum
Lease restrictions0
Lease notesPlease verify lease restrictions with HOA
Building
Floor2
Elevator0
Utilities & efficiency
UtilitiesCable Available, Public
SewerPublic Sewer
Water sourcePublic
Financial & terms
CDD1
Tax year2,025
Other annual assessments$2,140
Homestead1
Listing termsCash, Conventional, Fha, VA Loan
OwnershipFee Simple
Special conditionsNone
ZoningPD
OccupantOwner
MLS area33579 - Riverview
Where it sits
Approximate location shown. Exact address available on request per listing brokerage.
More like this
Stellar MLSMLS# MFRTB8479469Listing courtesy of ELEVATED REALTYLast updated Sep 23, 2026, 4:00 PM