 88 photos · 3D tour
1 / 88
ActivePrice improved $60,000213 days on market
$639,000$699,000
614 VINTAGE WAYBRANDON, FL 33511VINEYARDS · Single Family Residence
4Beds
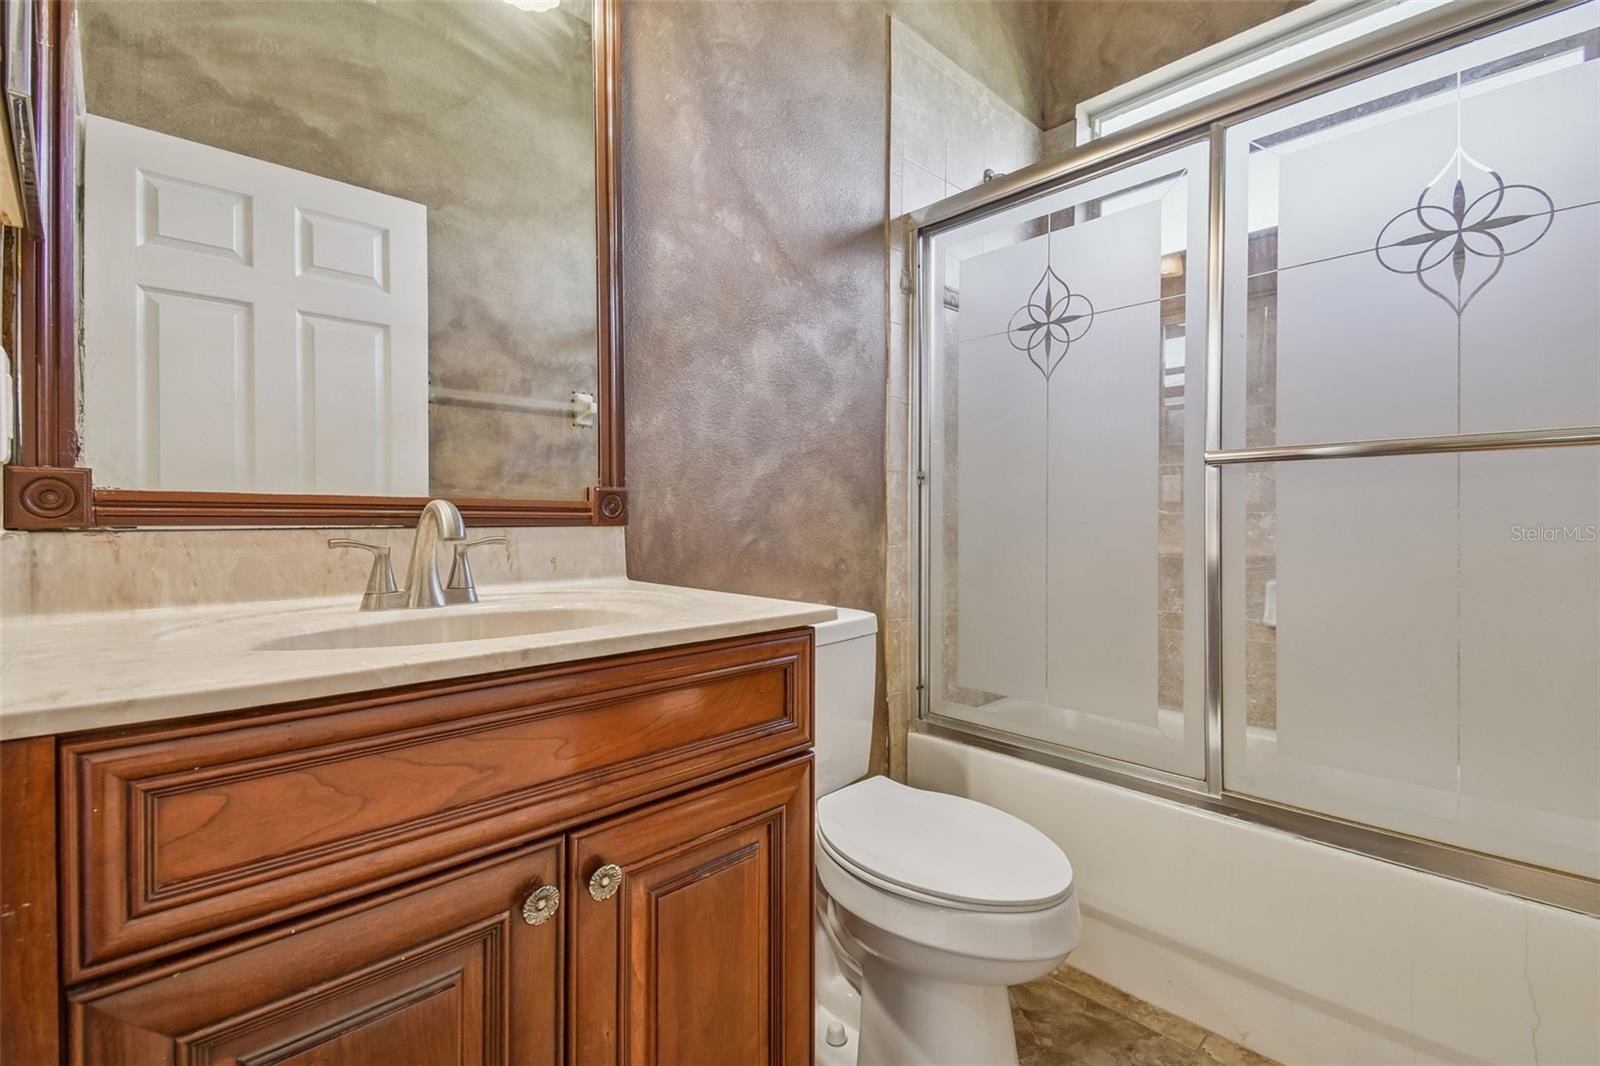
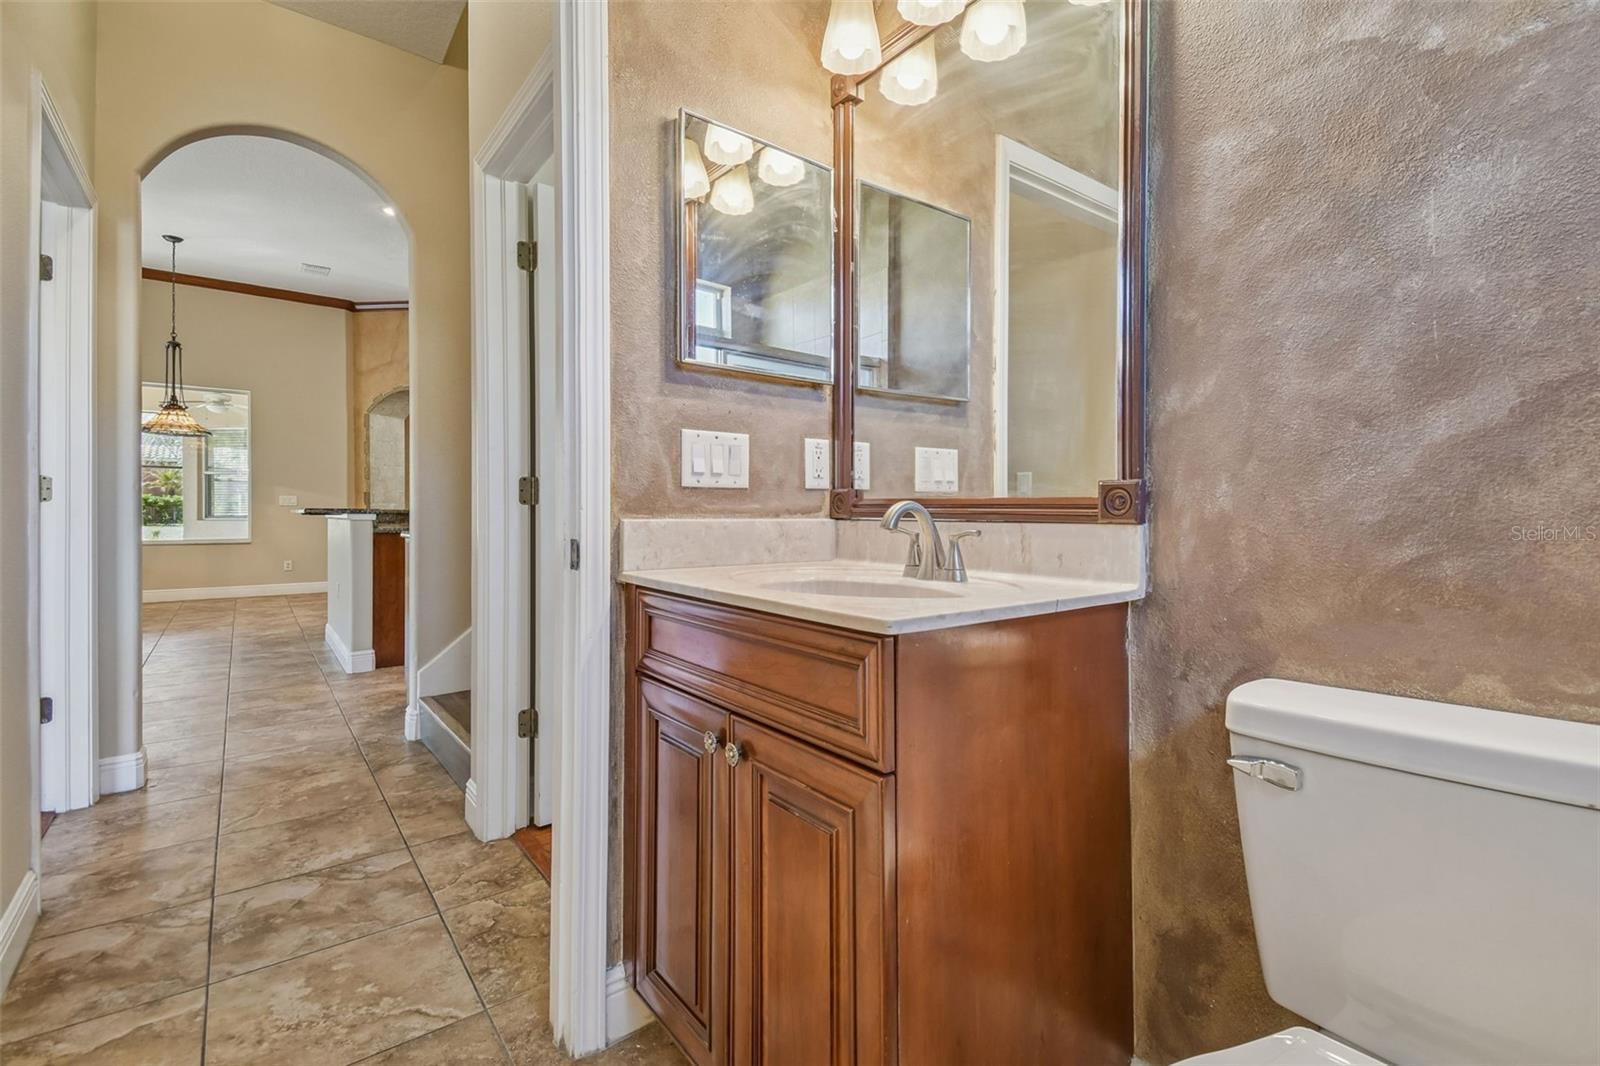
3Baths
3,434Sq ft
0.31 acLot
3-carGarage
2007Built
About this home
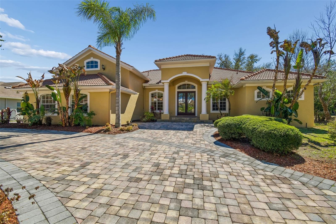
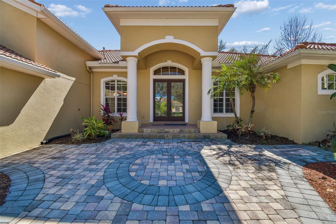
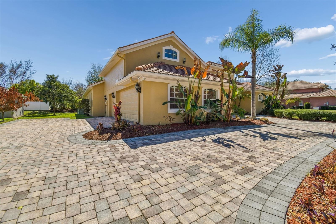
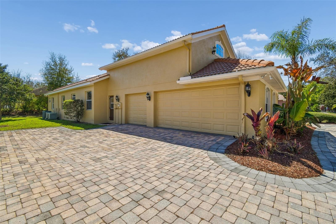
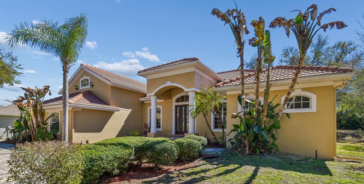
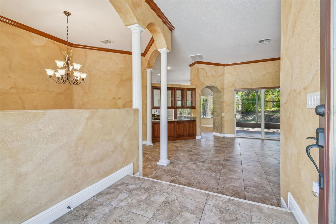
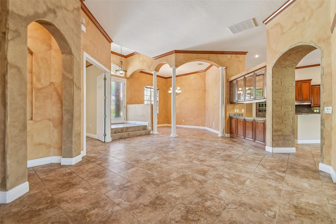
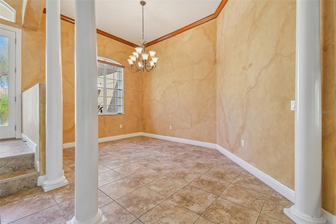
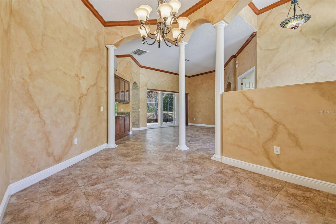
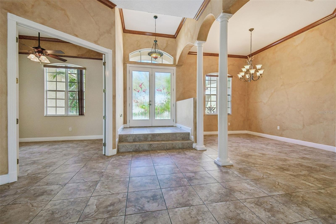
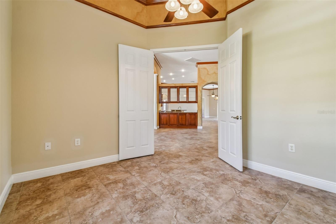
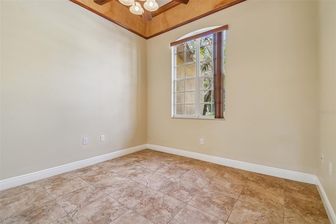
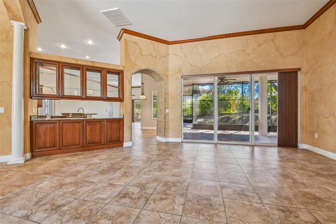
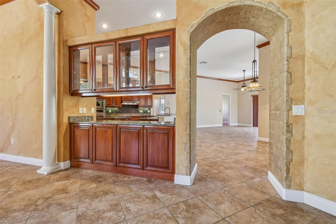
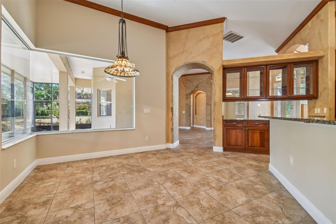
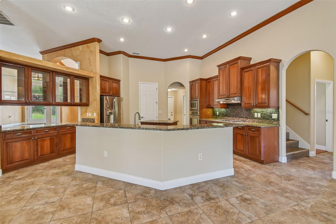
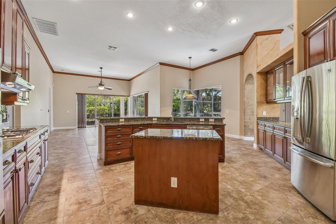
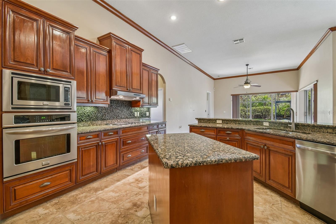
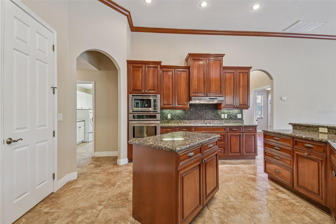
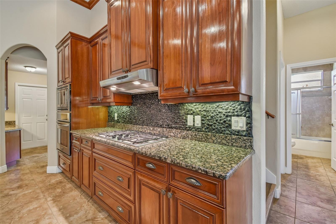
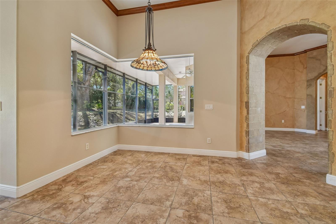
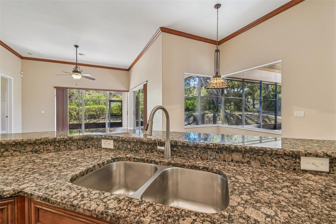
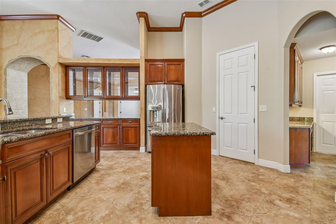
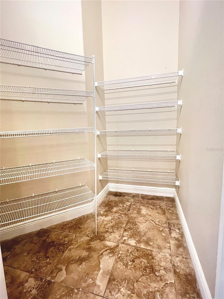
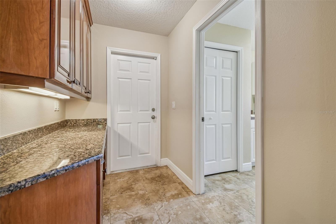
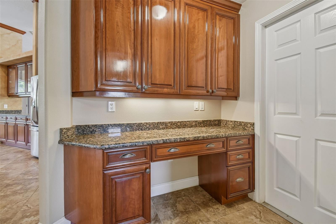
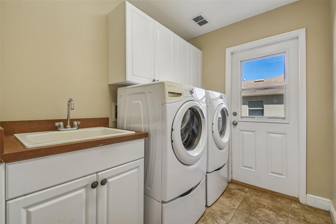
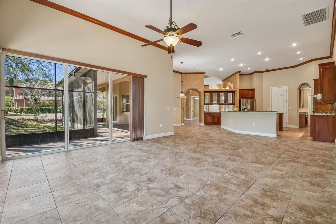
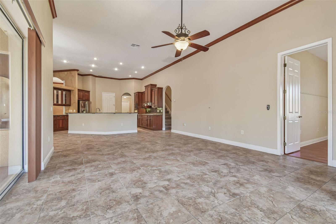
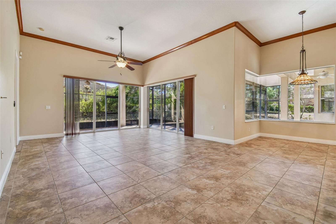
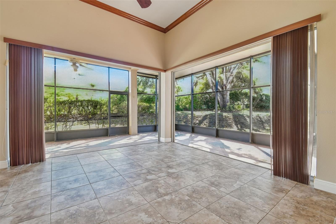
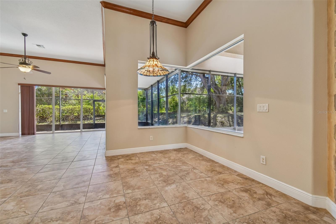
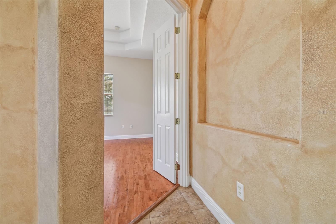
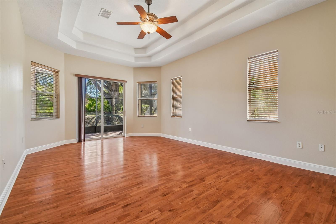
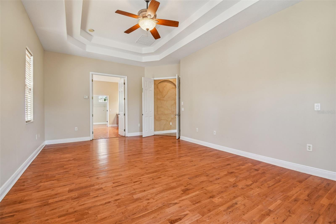
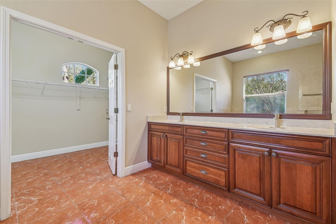
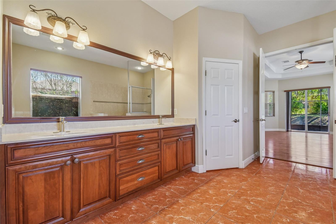
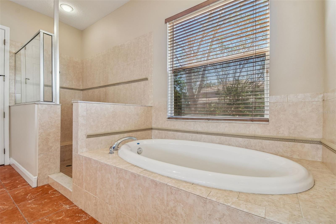
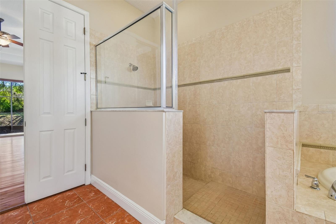
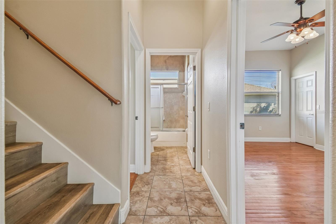
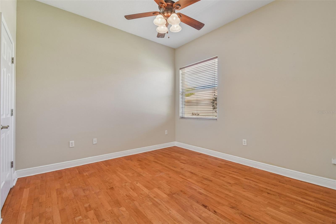
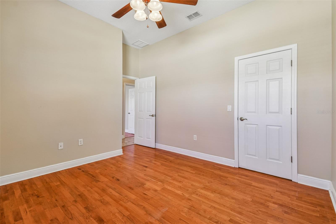
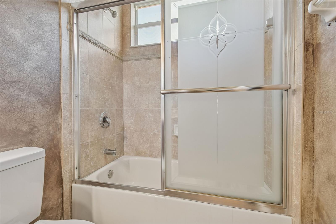
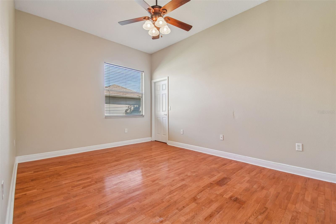
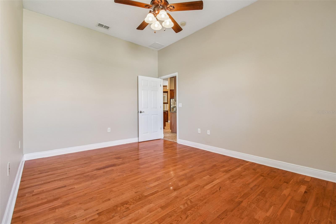
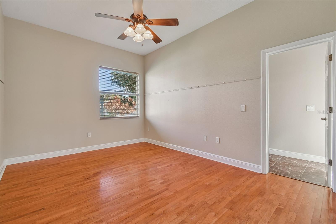
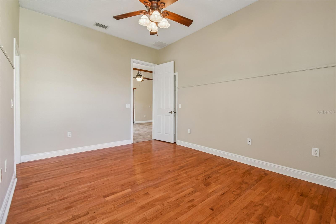
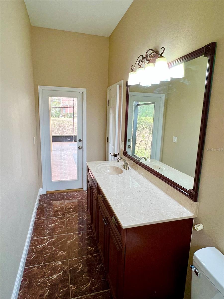
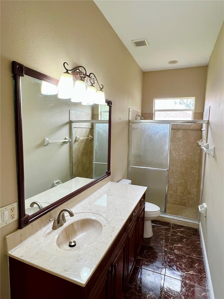
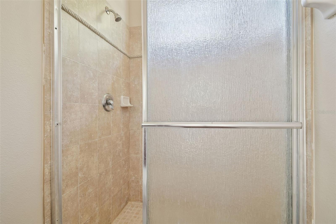
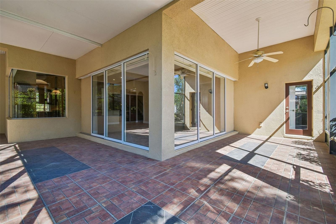
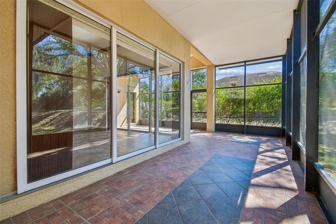
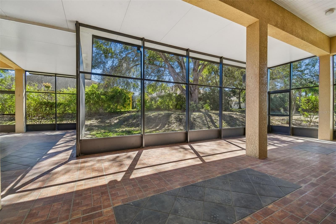
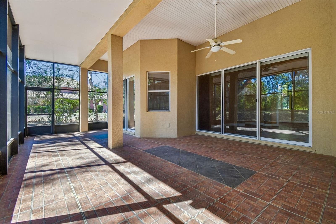
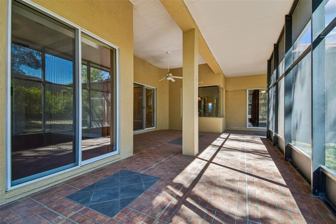
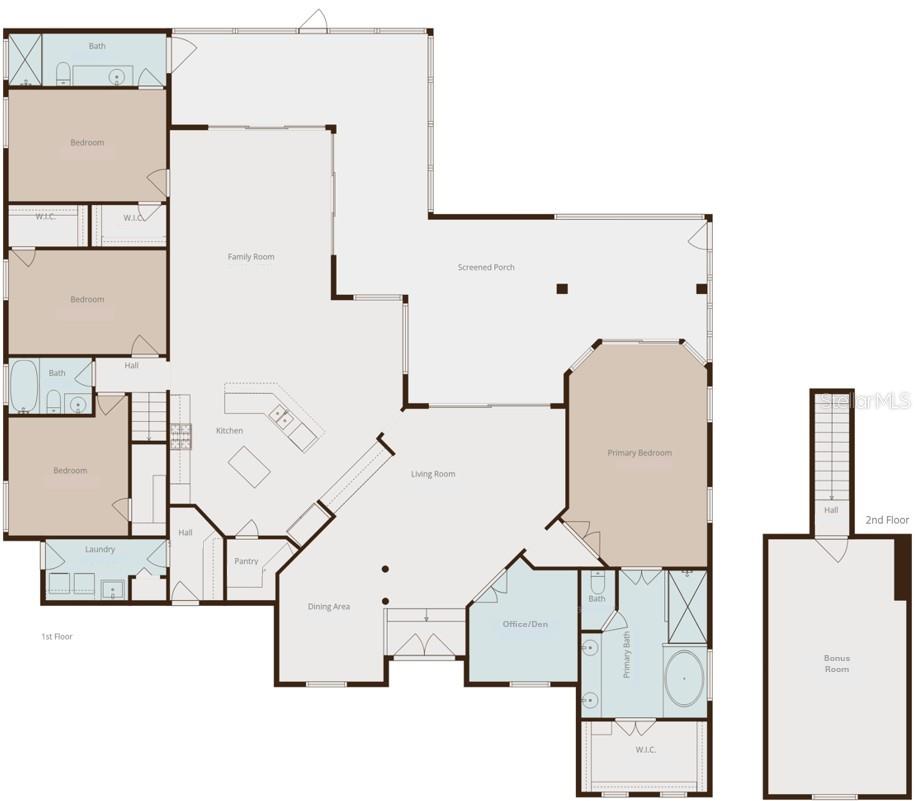
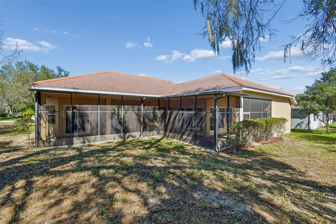
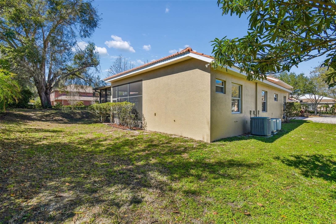
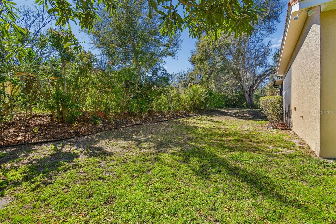
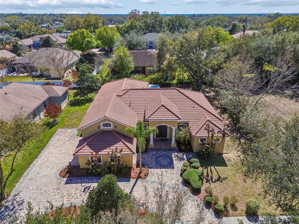
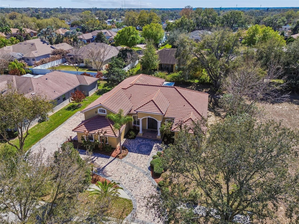
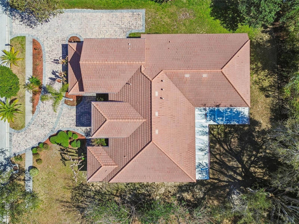
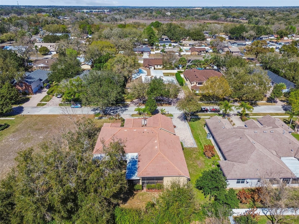
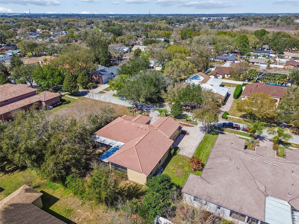
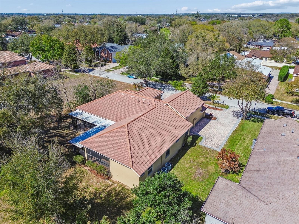
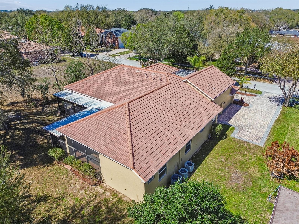
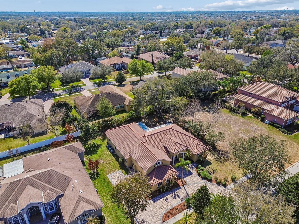
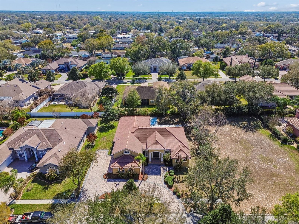
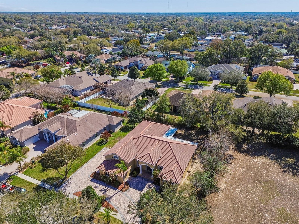
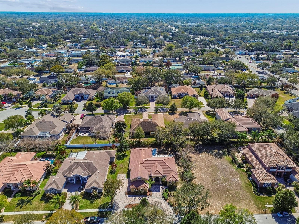
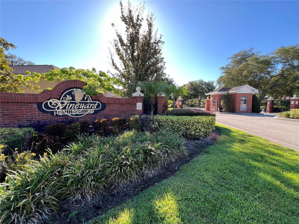
PRICE IMPROVEMENT! Welcome to the Vineyards….one of the most sought-after gated communities in the area! It's comprised of 31 beautifully crafted, custom-built executive-style homes, each with their own unique look and characteristics. This distinctive and spacious 3,434 sqft, 4 bedroom, 3 bathroom open concept home is complimented by numerous desirable features including a freshly painted exterior, clay barrel tile roof, an oversized circular brick paver driveway, 3-car garage, split bedroom layout, a generous sized lot and a very large screened-in back patio. Additionally, it has a sizab…
Description as provided by the listing brokerage.
Highlights
- 3-car garage
- Lighting
- Rain Gutters
- Sidewalk
- Built-in Features
- Ceiling Fans(s)
- Crown Molding
- Eat-in Kitchen
- High Ceilings
The details
StatusActive
MLS #MFRTB8480986
Property typeSingle Family Residence
Year built2007
Lot size0.31 ac
Living area3,434 sq ft
Price per sq ft$186
HOA$460 / quarterly
CDDNo
Taxes$9,937 (2024)
Garage3-car
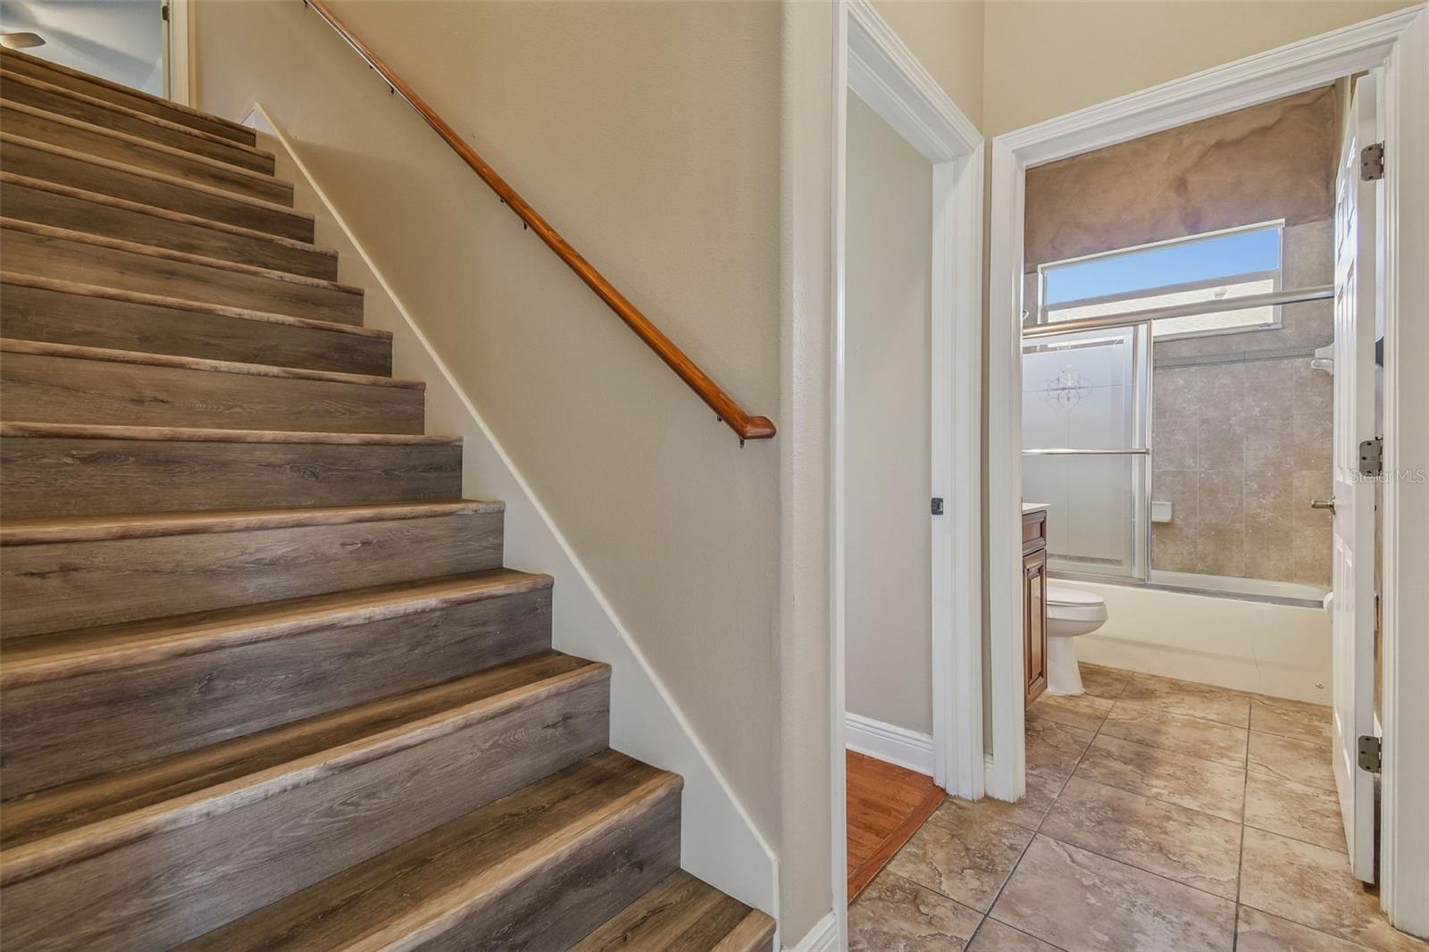
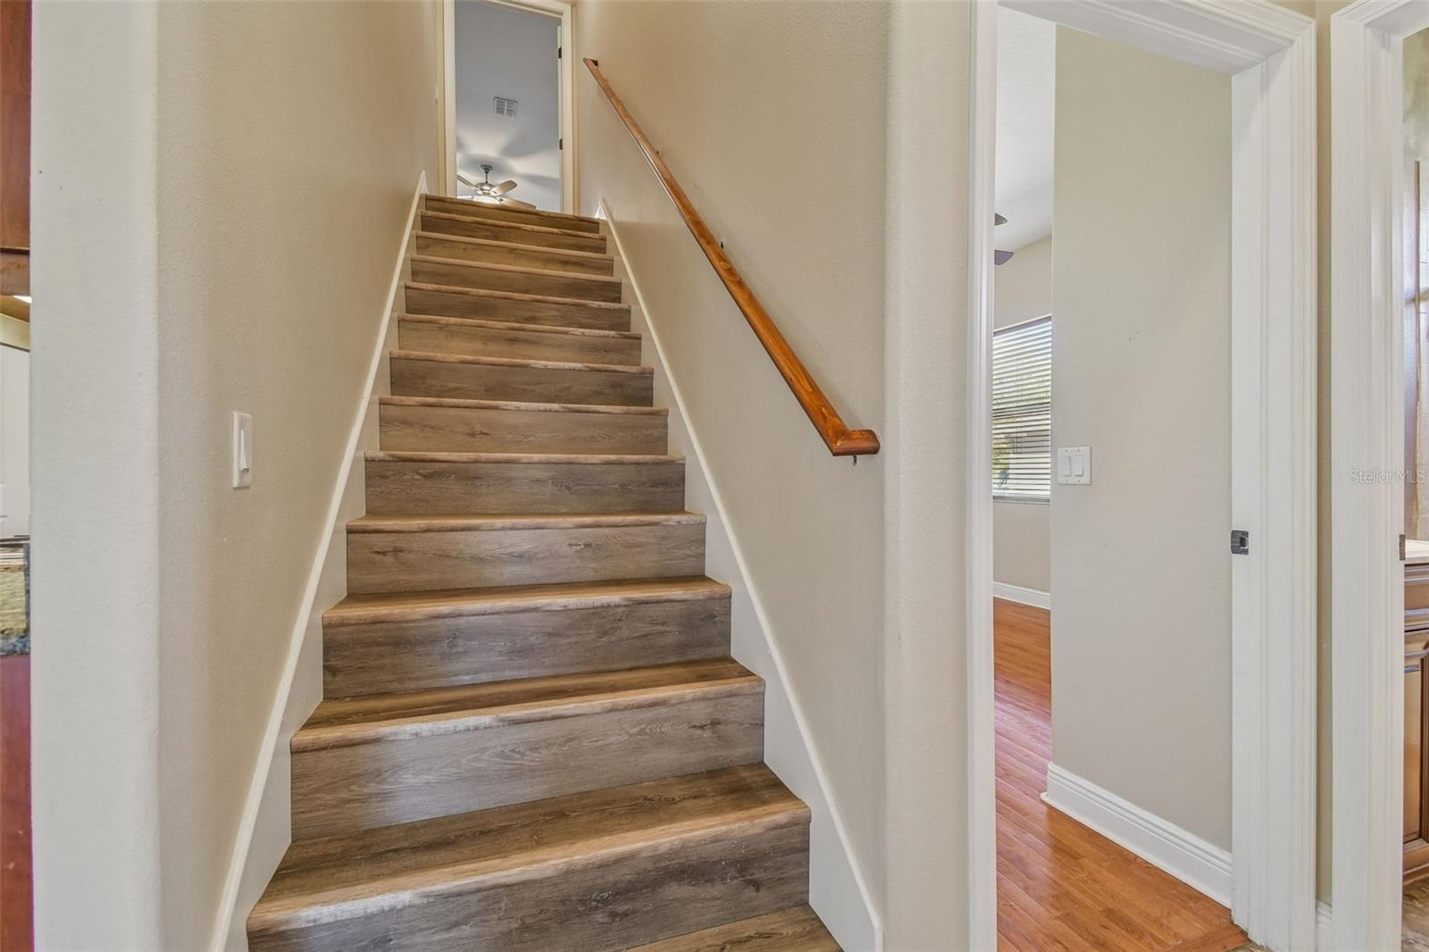
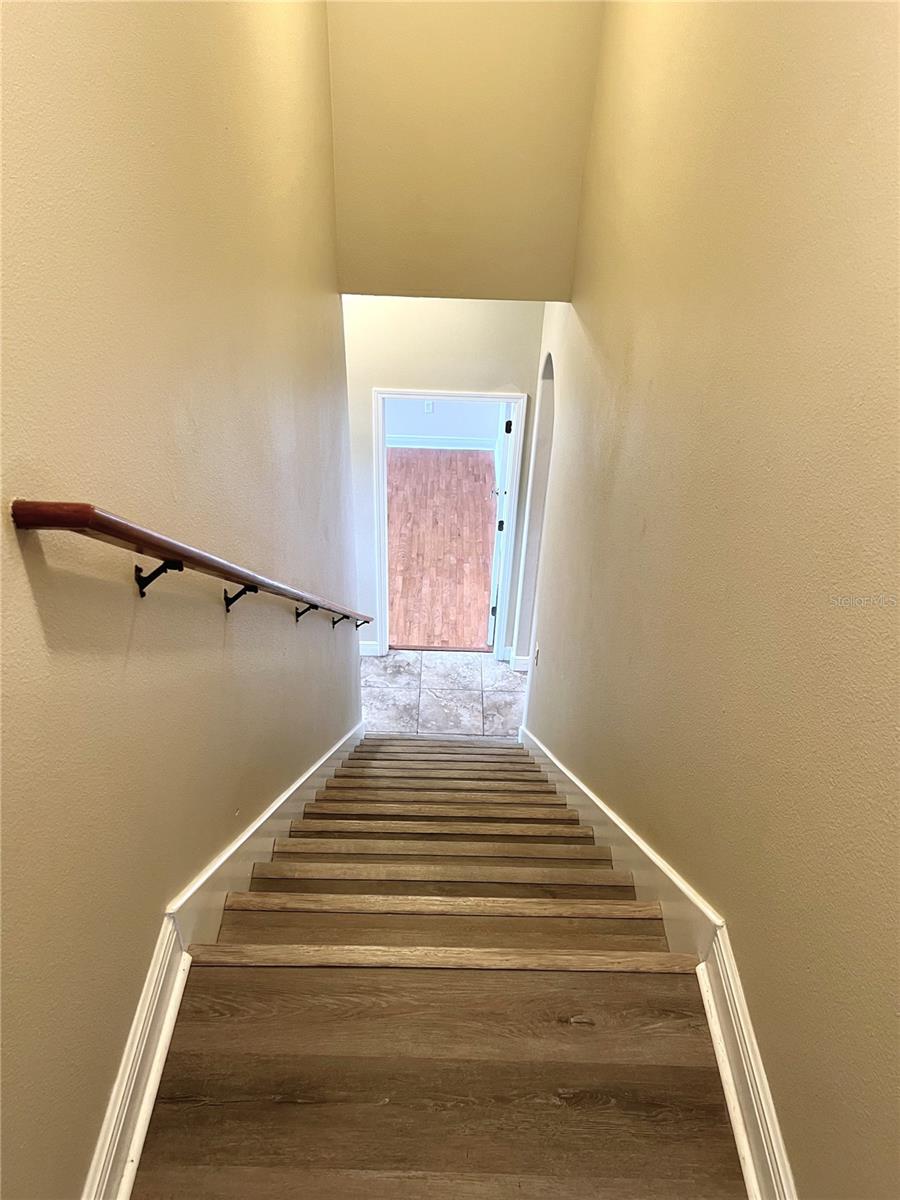
StoriesTwo
Days on market213
CountyHillsborough
Flood zoneX (verify)
ListedFeb 26, 2026
Features & property details
Interior
Full baths3
Half baths0
Rooms9
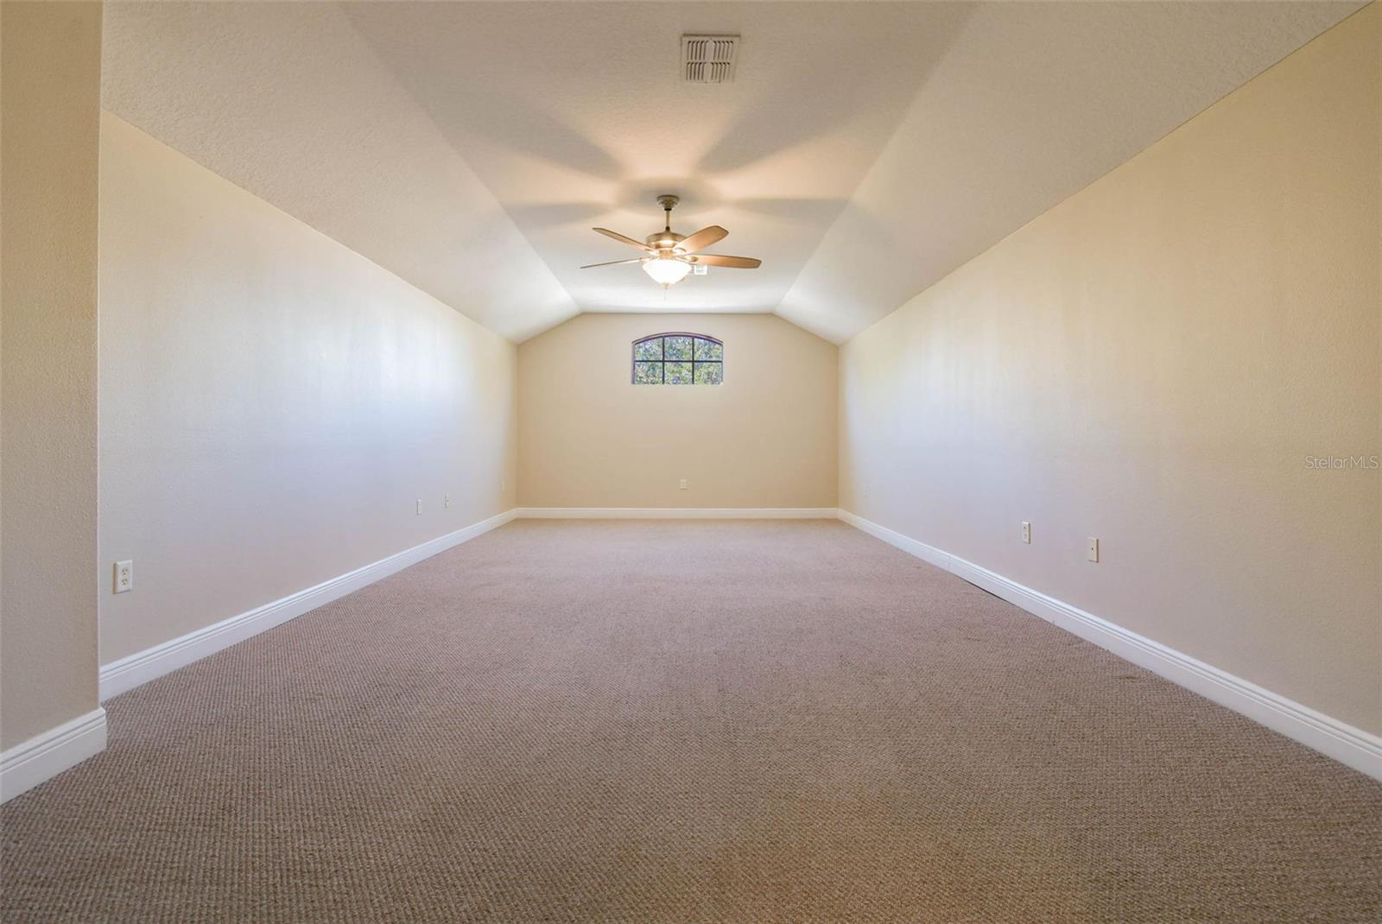
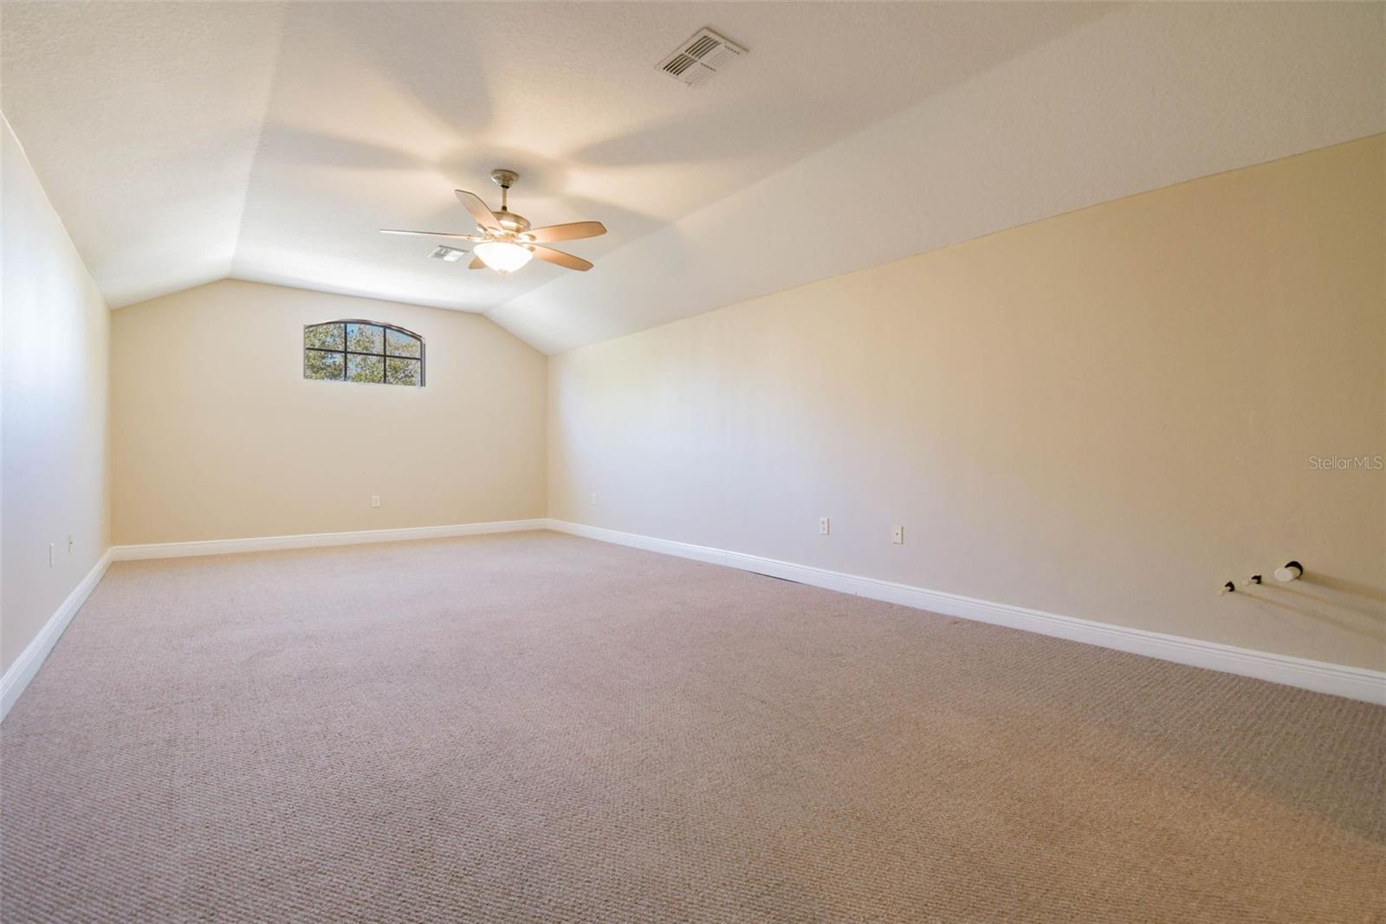
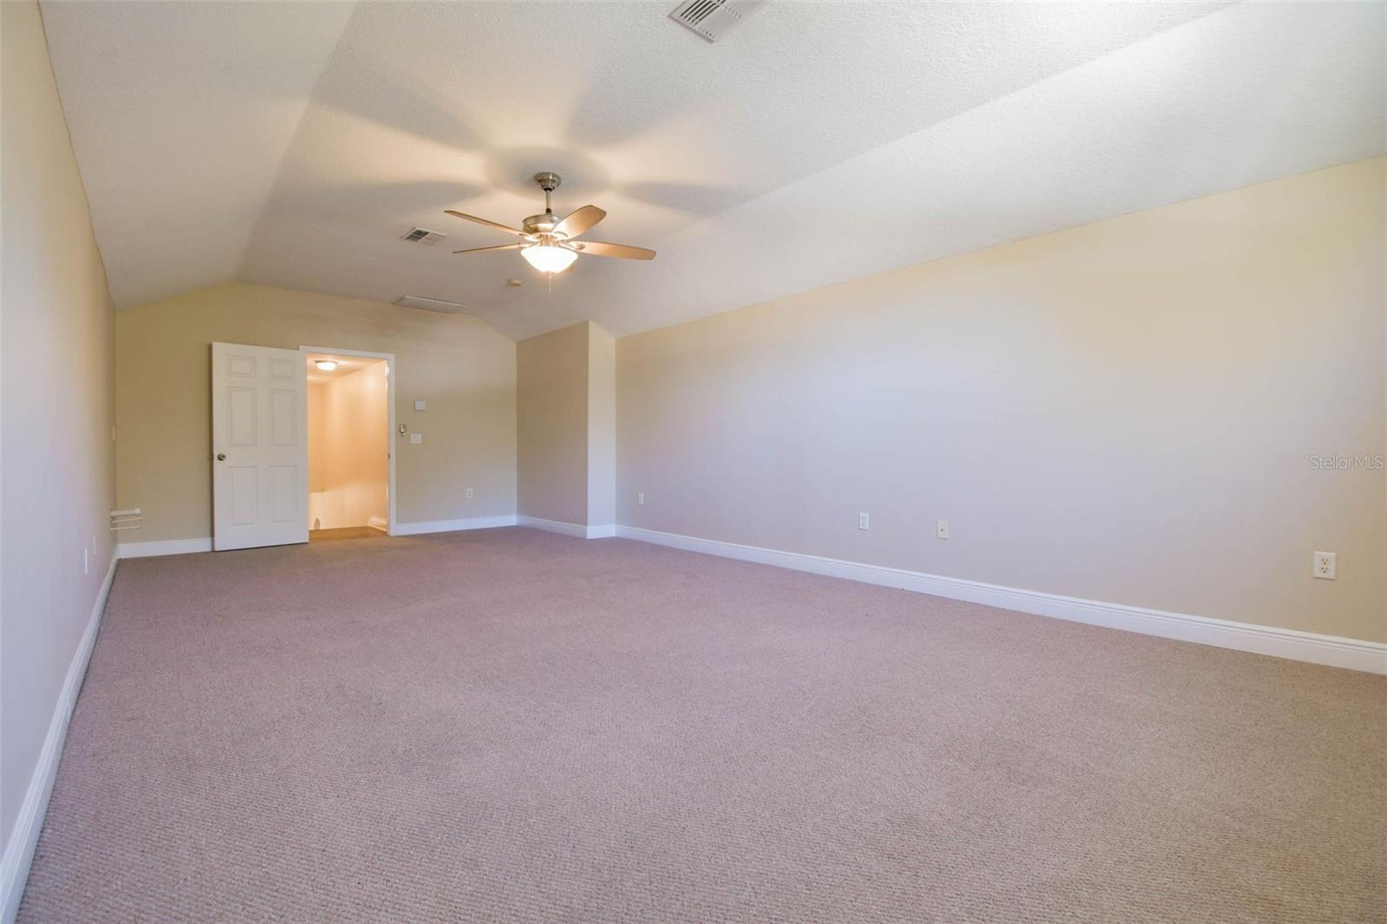
Additional roomsBonus Room,Den/Library/Office
FlooringCarpet, Ceramic Tile, Laminate
AppliancesBuilt-In Oven, Cooktop, Dishwasher, Disposal, Dryer, Gas Water Heater, Microwave, Washer
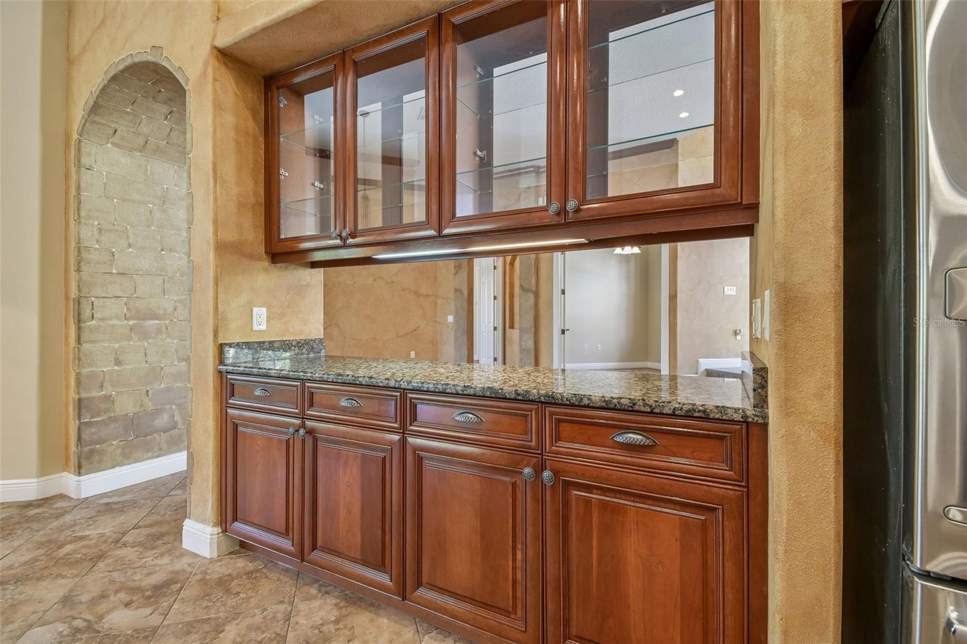
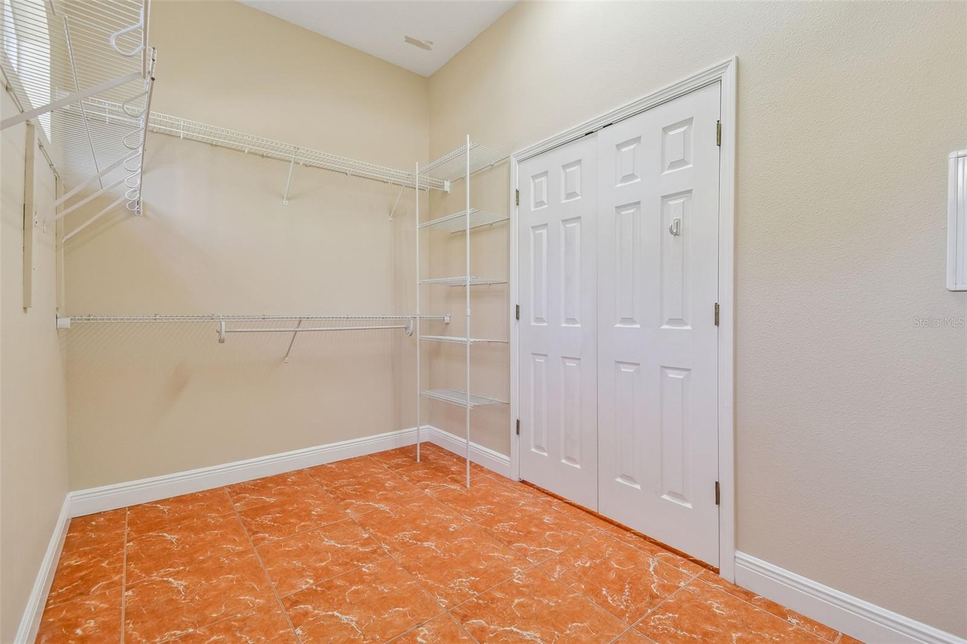
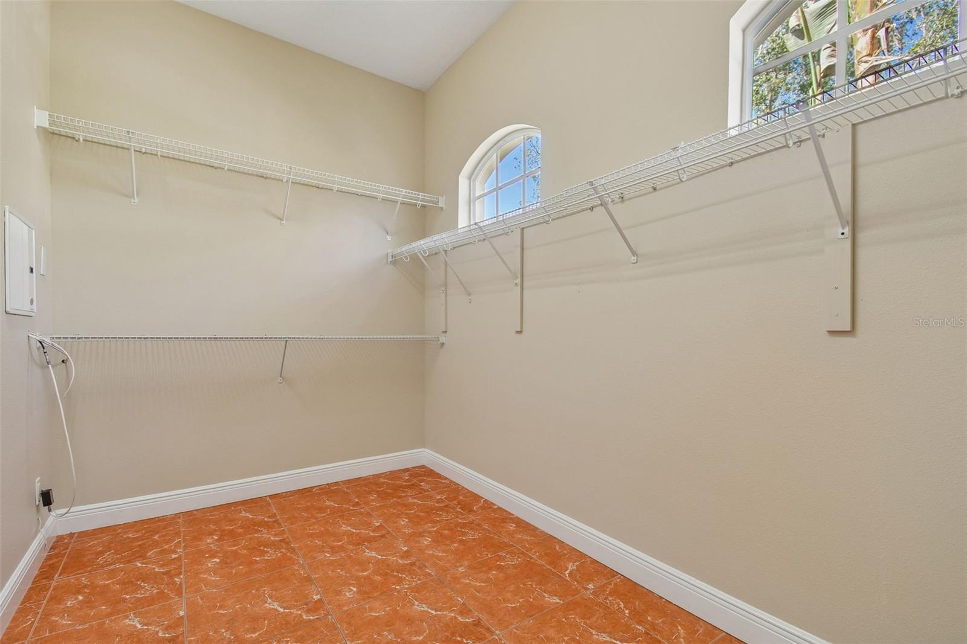
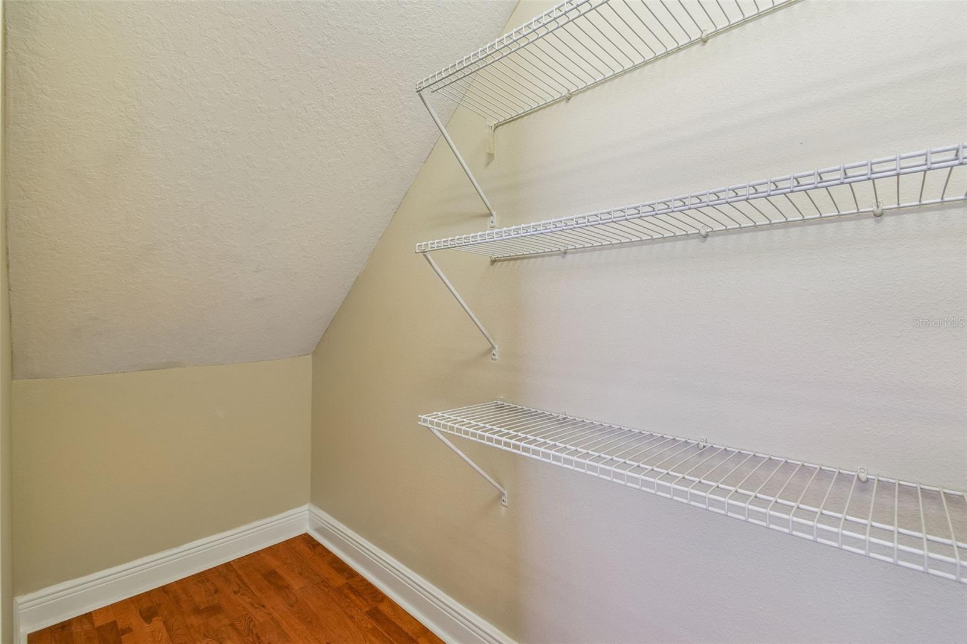
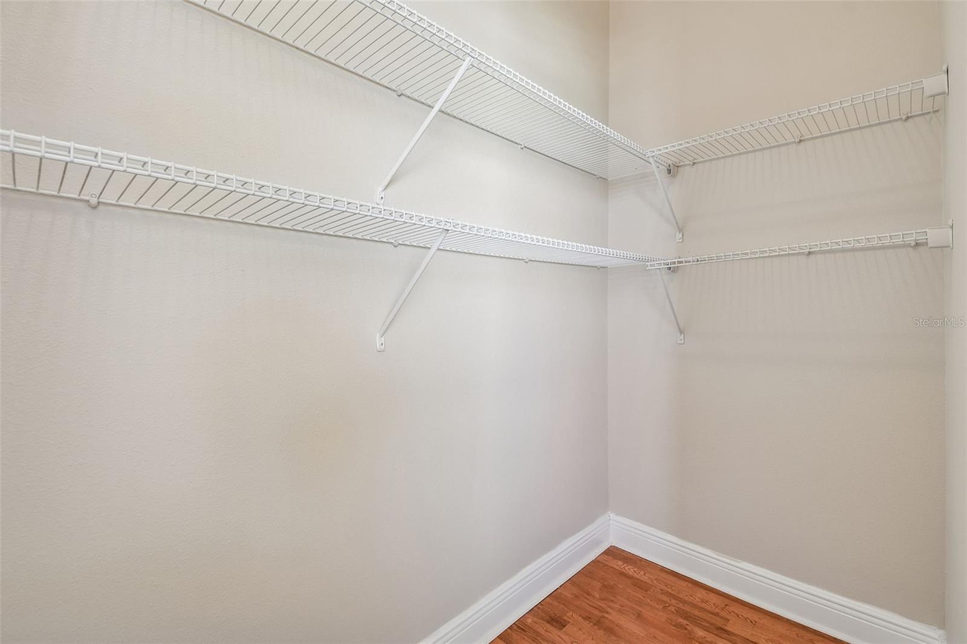
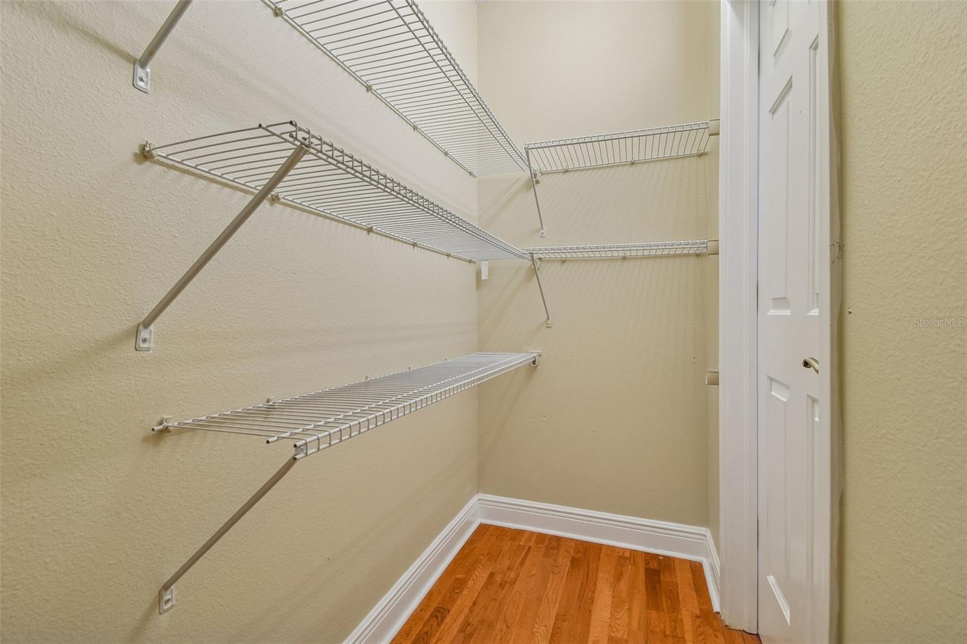
Interior featuresBuilt-in Features, Ceiling Fans(s), Crown Molding, Eat-in Kitchen, High Ceilings, Kitchen/Family Room Combo, Open Floorplan, Primary Bedroom Main Floor, Solid Wood Cabinets, Split Bedroom, Stone Counters, Thermostat, Tray Ceiling(s), Walk-In Closet(s), Window Treatments
LaundryElectric Dryer Hookup, Inside, Laundry Closet, Laundry Room
FireplaceNo
WindowsBlinds
CoolingCentral Air
HeatingCentral, Natural Gas
In-law suite0
Exterior & lot
Exterior featuresLighting, Rain Gutters, Sidewalk
Patio & porchCovered, Front Porch, Patio, Rear Porch, Screened
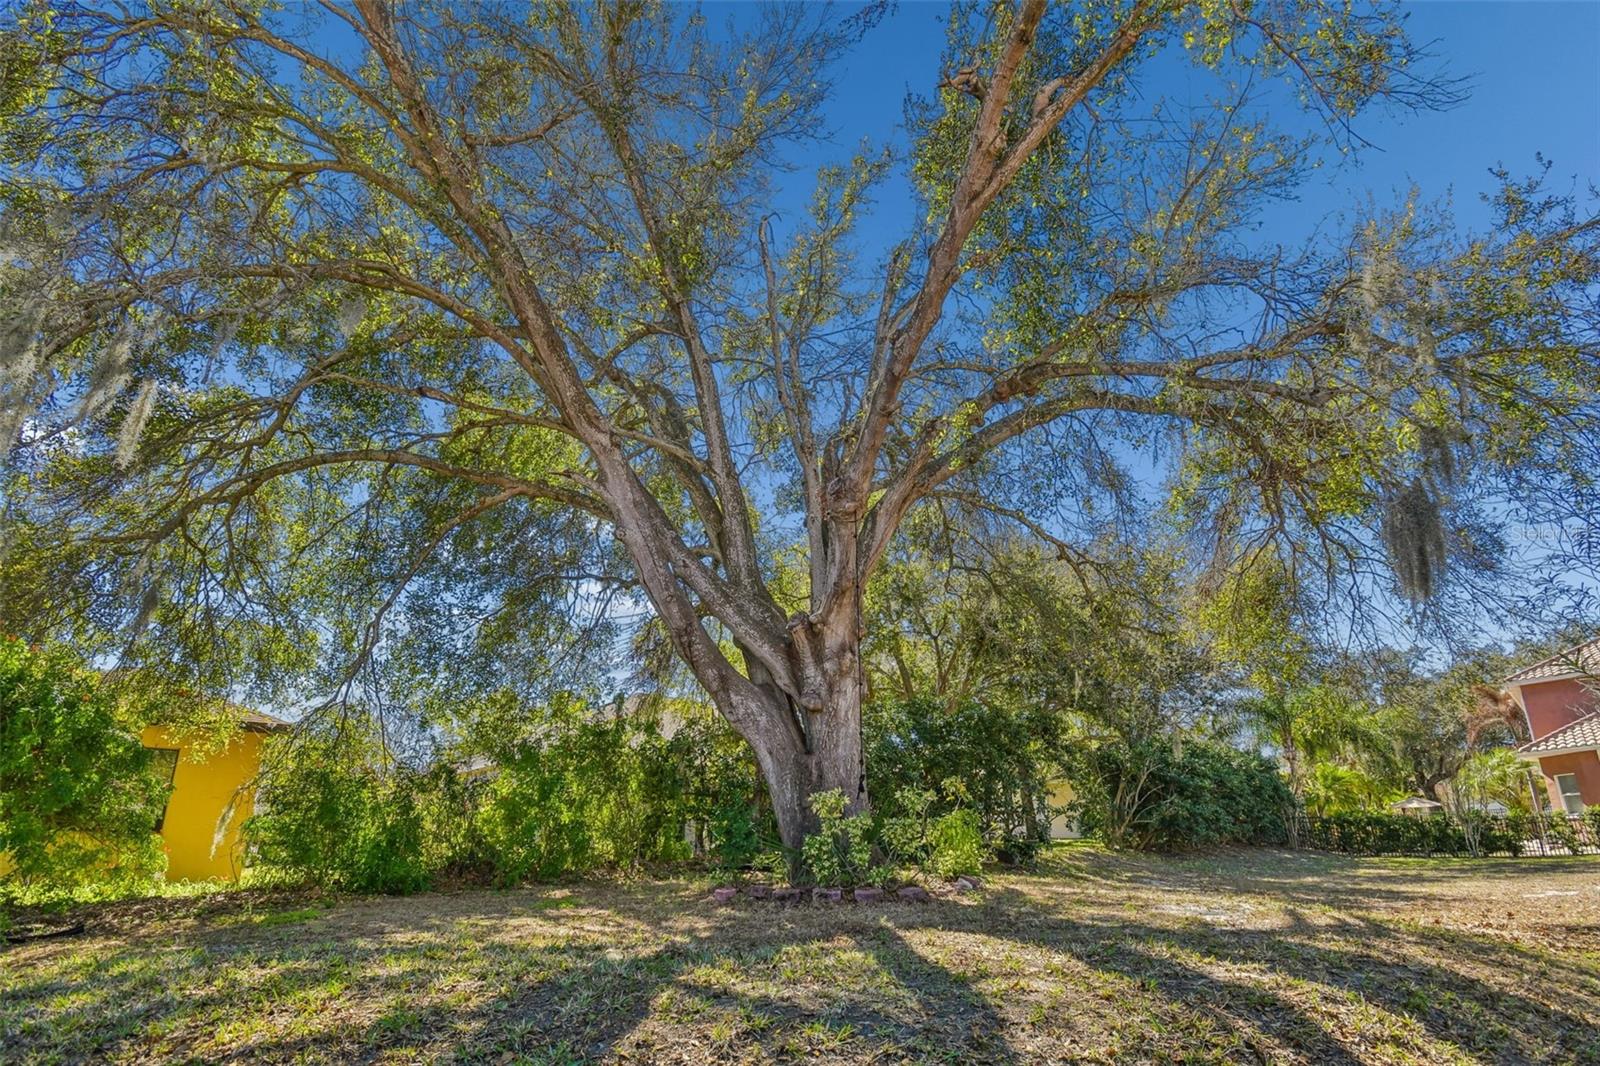
VegetationMature Landscaping, Trees/Landscaped
FacesNorth
Road surfaceAsphalt, Paved
Construction
StyleMediterranean
ConstructionBlock, Stone, Stucco
FoundationSlab
RoofTile
Living area sourcePublic Records
Building area (sq ft)5,051
Parking
GarageYes
Attached garageYes
Garage dimensions29x21
CarportNo
Parking featuresCircular Driveway, Driveway, Garage Door Opener, Garage Faces Side, Ground Level, Guest, Off Street, Oversized
Pool & water
Waterfront feet0
Community & HOA
AssociationMaurice Ringo
HOA fee$460.08
HOA frequencyQuarterly
Fee includesManagement
Fee requirementRequired
Approval required0
Total monthly fees$153.36
Total annual fees$1,840.32
Community featuresDeed Restrictions, Gated Community - No Guard, Sidewalks, Street Lights
55+ communityNo
PetsYes
Pet restrictionsVerify Pet Restrictions with HOA
Number of pets4
Minimum leaseNo Minimum
Lease restrictions0
Lease notesVerify Lease Restrictions with HOA
Utilities & efficiency
UtilitiesBB/HS Internet Available, Cable Available, Electricity Connected, Fire Hydrant, Natural Gas Connected, Sewer Connected, Sprinkler Well, Underground Utilities, Water Connected
SewerPublic Sewer
Water sourcePublic
Financial & terms
CDD0
Tax year2,024
Homestead0
Listing termsCash, Conventional, Fha, VA Loan
OwnershipFee Simple
Special conditionsNone
Home warrantyNo
ZoningPD
OccupantVacant
MLS area33511 - Brandon
Where it sits
Approximate location shown. Exact address available on request per listing brokerage.
More like this
Stellar MLSMLS# MFRTB8480986Listing courtesy of EXP REALTY LLCLast updated Sep 30, 2026, 5:58 PM