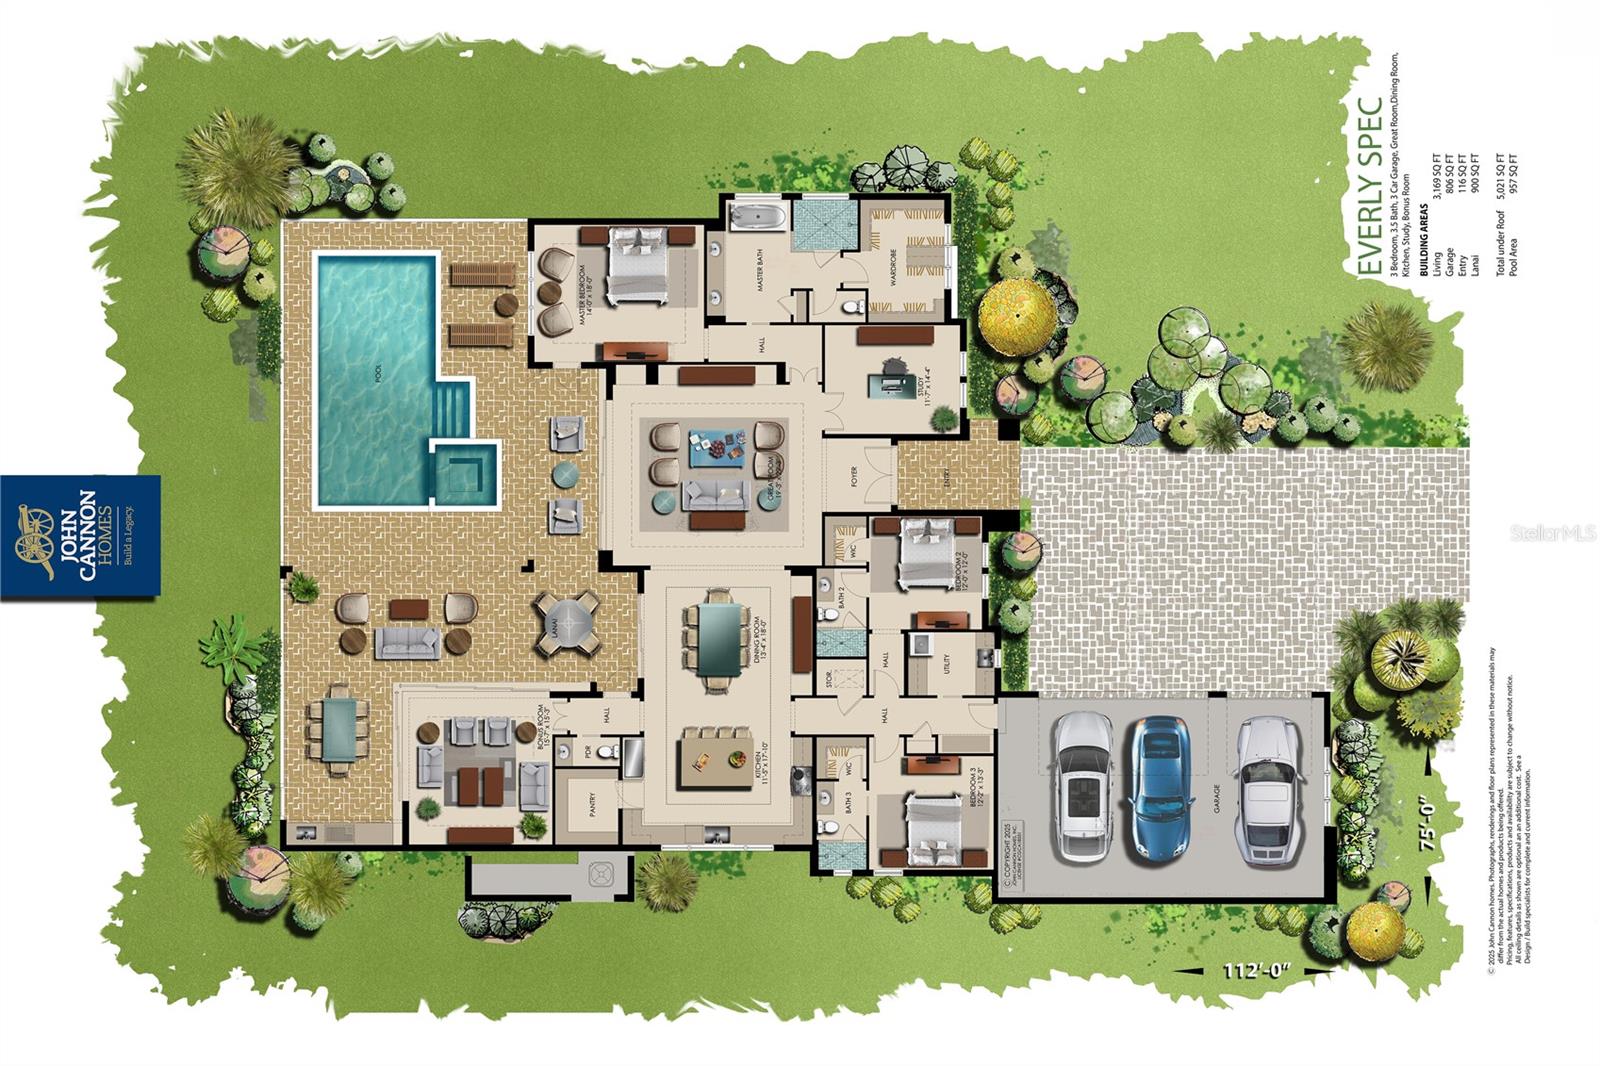
 2 photos
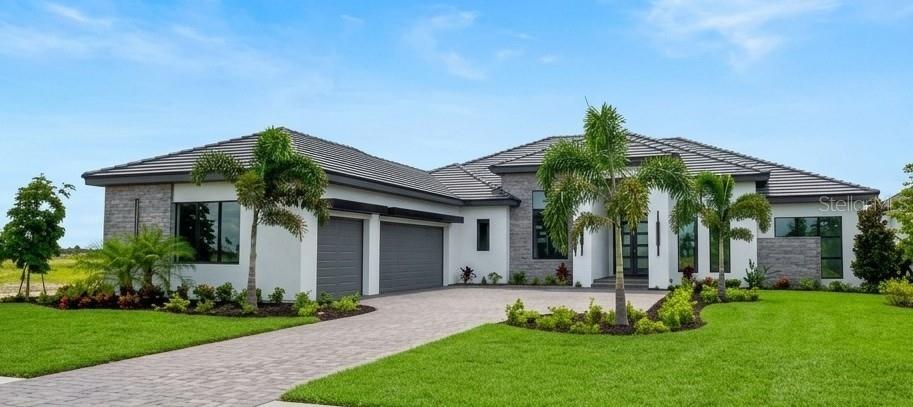
1 / 2
Active203 days on marketNew construction
$2,349,000
17071 WATERWORKS TERVENICE, FL 34293EVERLY/WELLEN PARK · Single Family Residence
3Beds
4Baths
3,169Sq ft
0.3 acLot
3-carGarage
2026Built
YesPool
About this home
Under Construction. UNDER CONSTRUCTION- Welcome to luxury living in the highly desirable, gated community of Everly at Wellen Park, one of Venice’s most sought-after neighborhoods. This exquisite residence offers a blend of sophisticated design, quality craftsmanship, and thoughtful details throughout. Enjoy an open and spacious floorplan flooded with natural light, ideal for both everyday living and entertaining. Chef-inspired kitchen with premium appliances, generous island, and elegant finishes flows seamlessly to indoor and outdoor living spaces. Relax in the serene primary suite with spa-…
Description as provided by the listing brokerage.
Highlights
- Private pool
- New construction
- 3-car garage
- Fire Pit
- Lighting
- Outdoor Kitchen
- Private Mailbox
- Sidewalk
- Cathedral Ceiling(s)
The details
StatusActive
MLS #MFRA4684239
Property typeSingle Family Residence
Year built2026
Lot size0.3 ac
Living area3,169 sq ft
Price per sq ft$741
Baths4 + 1 half
HOA$357 / monthly
CDDYes
Taxes$7,129 (2025)
Garage3-car
StoriesOne
Days on market203
CountySarasota
Flood zoneX (verify)
ListedFeb 26, 2026
Features & property details
Interior
Full baths3
Half baths1
Rooms7
FlooringCarpet, Ceramic Tile
AppliancesConvection Oven, Cooktop, Dishwasher, Disposal, Dryer, Electric Water Heater, Ice Maker, Indoor Grill, Microwave, Range, Range Hood, Refrigerator, Washer
Interior featuresCathedral Ceiling(s), Ceiling Fans(s), Crown Molding, Eat-in Kitchen, High Ceilings, Kitchen/Family Room Combo, Living Room/Dining Room Combo, Open Floorplan, Primary Bedroom Main Floor, Smart Home, Solid Surface Counters, Solid Wood Cabinets, Split Bedroom, Stone Counters, Thermostat, Tray Ceiling(s), Vaulted Ceiling(s), Walk-In Closet(s)
LaundryElectric Dryer Hookup, Inside, Laundry Room
FireplaceYes
Fireplace featuresFamily Room
CoolingCentral Air
HeatingCentral
In-law suite0
Exterior & lot
Exterior featuresFire Pit, Lighting, Outdoor Kitchen, Private Mailbox, Sidewalk
FacesEast
Road surfaceAsphalt, Paved
Construction
ConstructionBlock, Concrete
FoundationSlab, Stem Wall
RoofConcrete, Tile
ConditionUnder Construction
BuilderJohn Cannon Homes
Builder modelEverly Showcase
Projected completionFeb 2027
Living area sourceBuilder
Building area (sq ft)5,021
Parking
GarageYes
Attached garageNo
CarportNo
Pool & water
PoolDeck, In Ground, Screen Enclosure
Waterfront feet0
Community & HOA
AssociationLaura Leura
HOA fee$357
HOA frequencyMonthly
Second associationRealmanage
Second fee$357
Second frequencyMonthly
Fee requirementRequired
Approval required1
Total monthly fees$714
Total annual fees$8,568
Community featuresStreet Lights
55+ communityNo
PetsYes
Minimum lease6 Months
Lease restrictions1
Lease notesunknown
SW communityEverly
Utilities & efficiency
UtilitiesBB/HS Internet Available, Cable Available, Electricity Available, Fire Hydrant, Phone Available, Public, Sewer Connected, Sprinkler Recycled, Underground Utilities, Water Connected
SewerPublic Sewer
Water sourcePublic
Financial & terms
CDD1
Tax year2,025
Other annual assessments$3,155
Homestead0
OwnershipFee Simple
Special conditionsNone
ZoningV
OccupantVacant
MLS area34293 - Venice
Where it sits
Approximate location shown. Exact address available on request per listing brokerage.
More like this
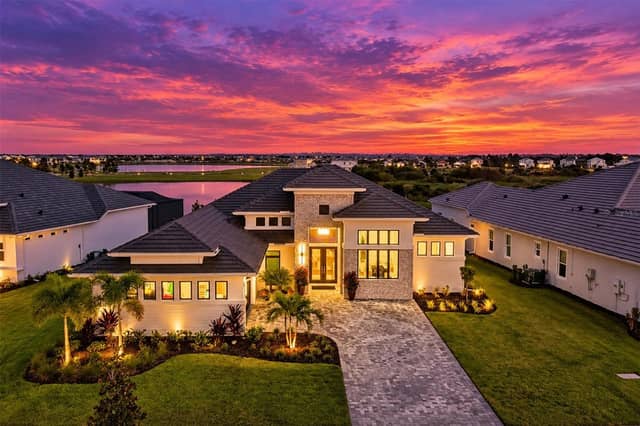
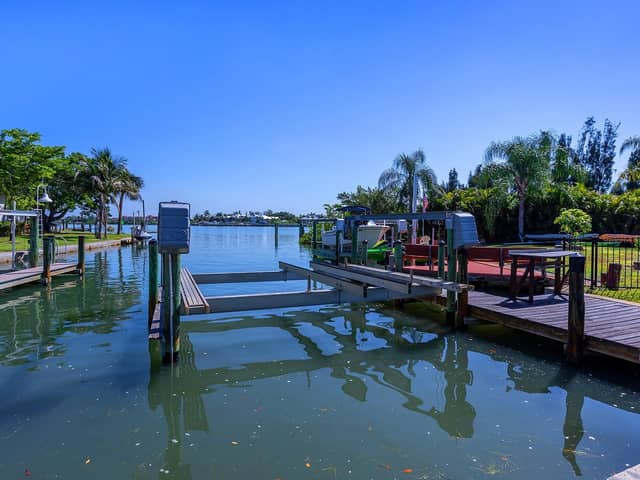
Stellar MLSMLS# MFRA4684239Listing courtesy of ELITE PROPERTIES LLCLast updated Sep 18, 2026, 5:11 PM