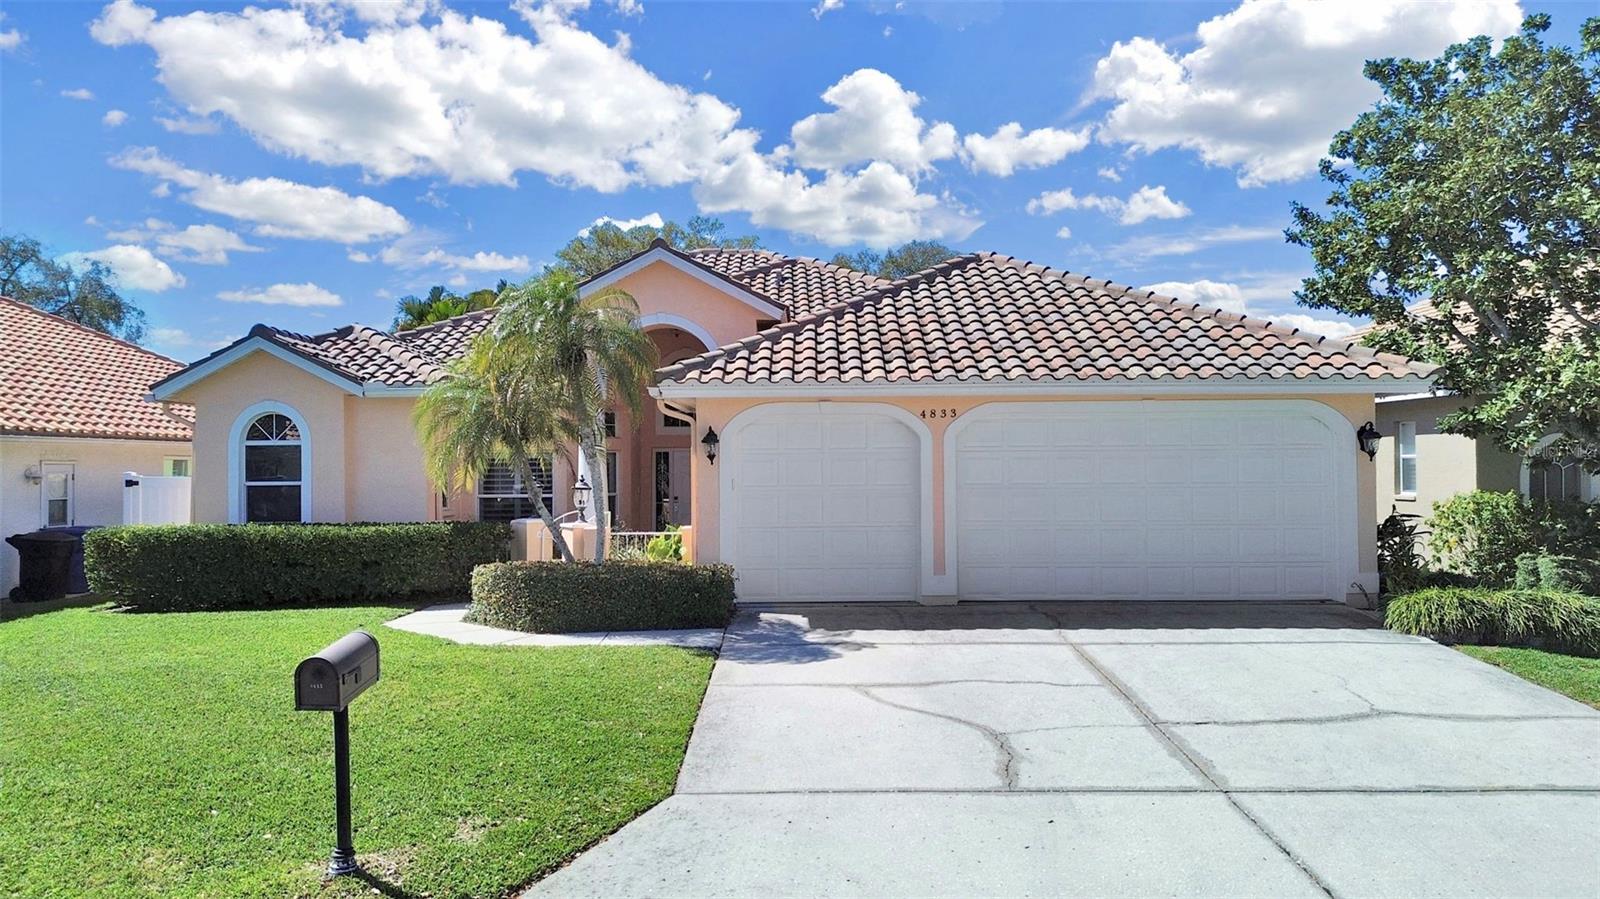
 47 photos · 3D tour
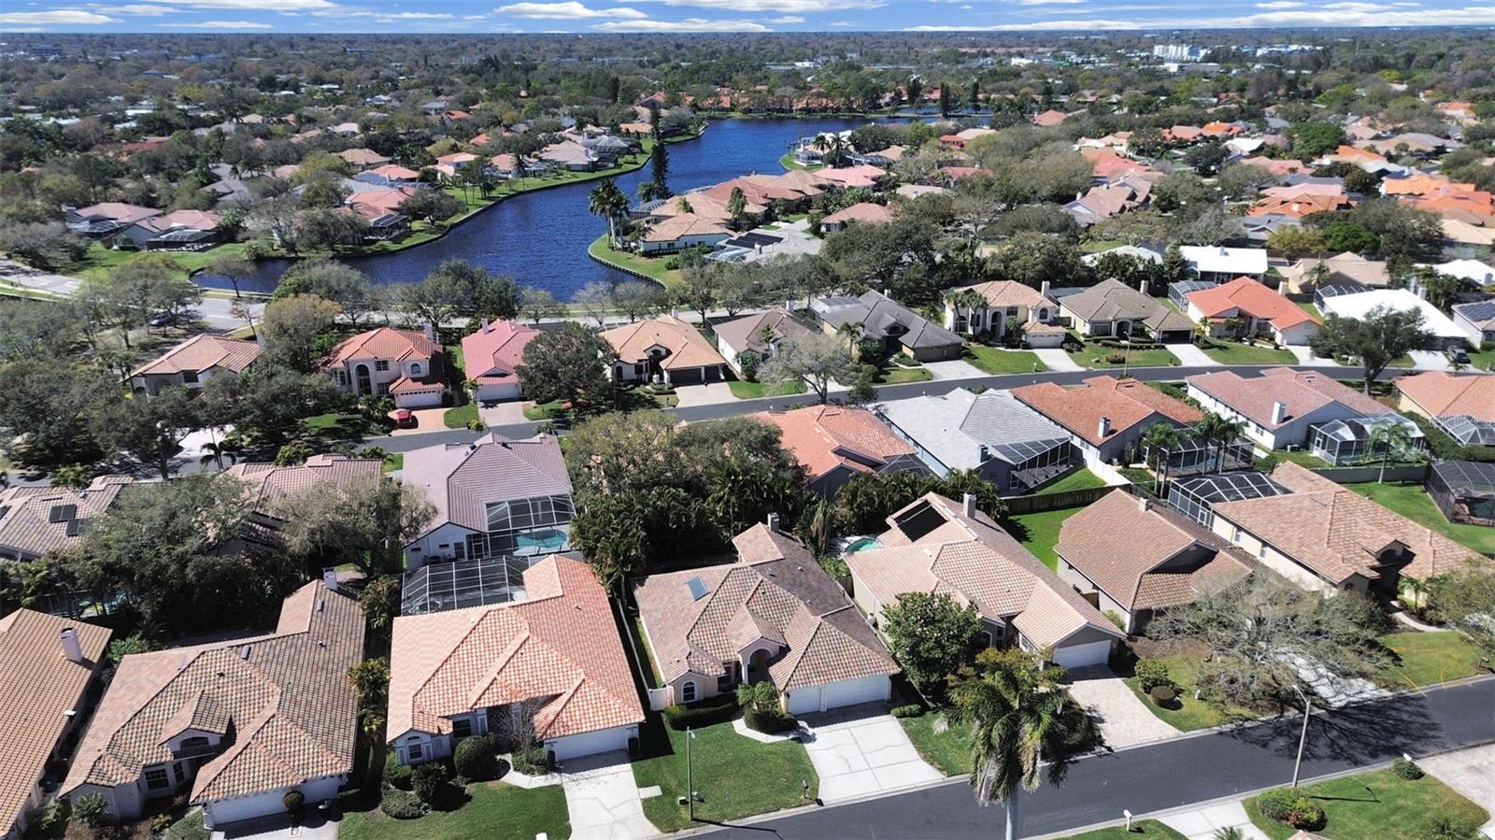
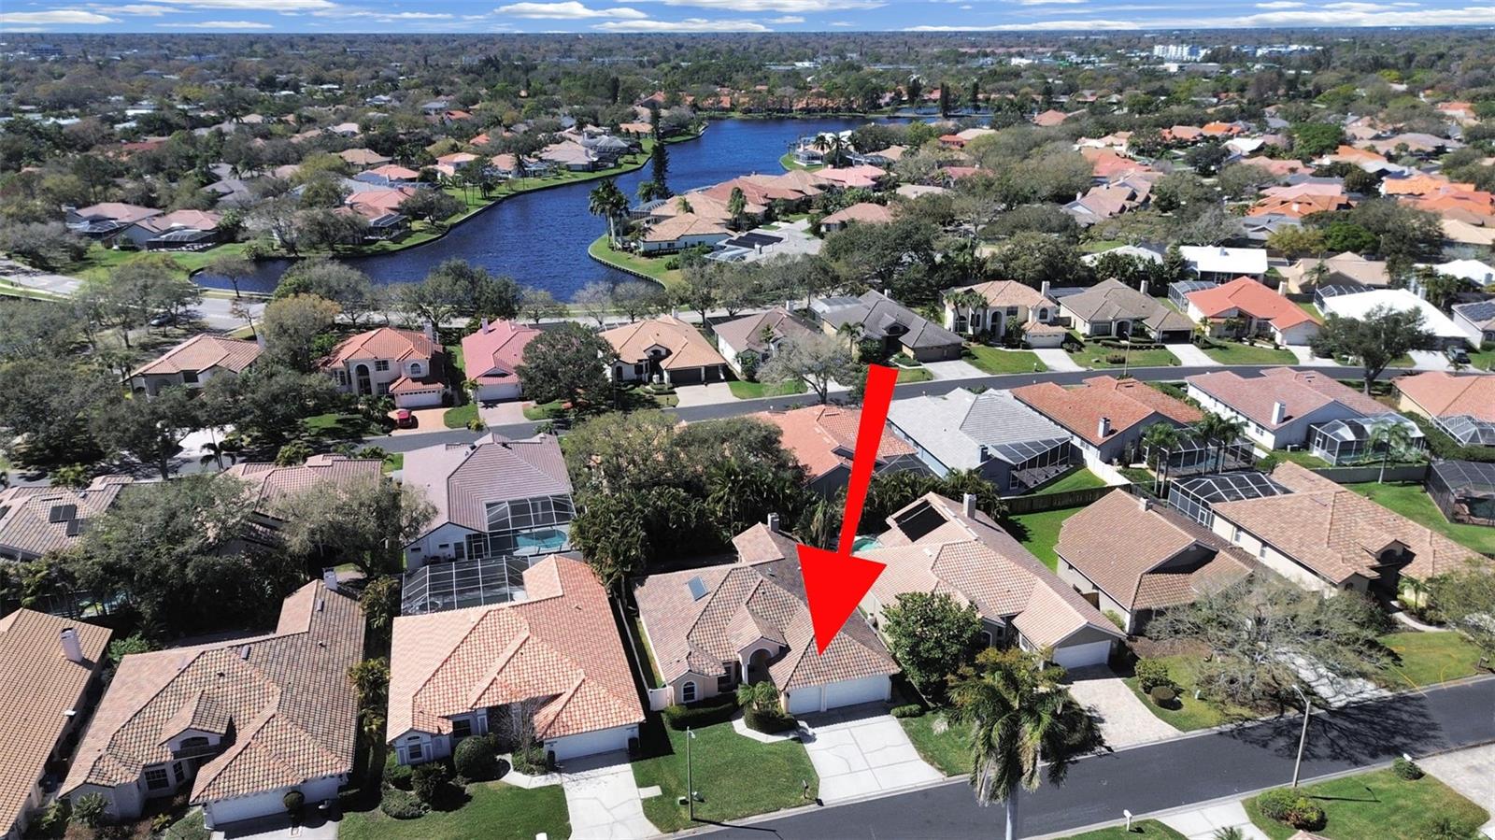
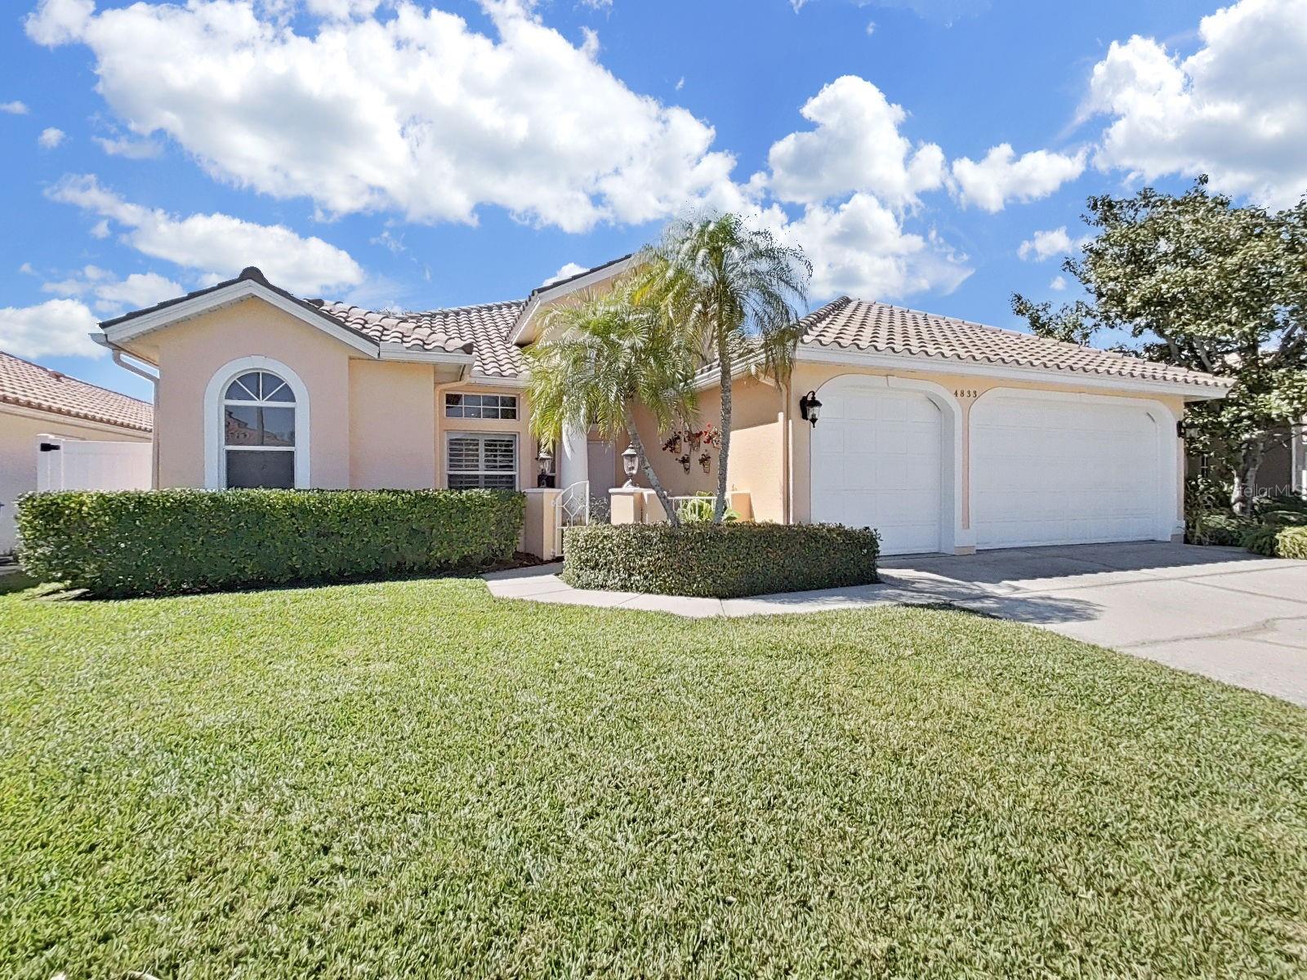
1 / 47
ActivePrice improved $150,000204 days on market
$1,149,900$1,299,900
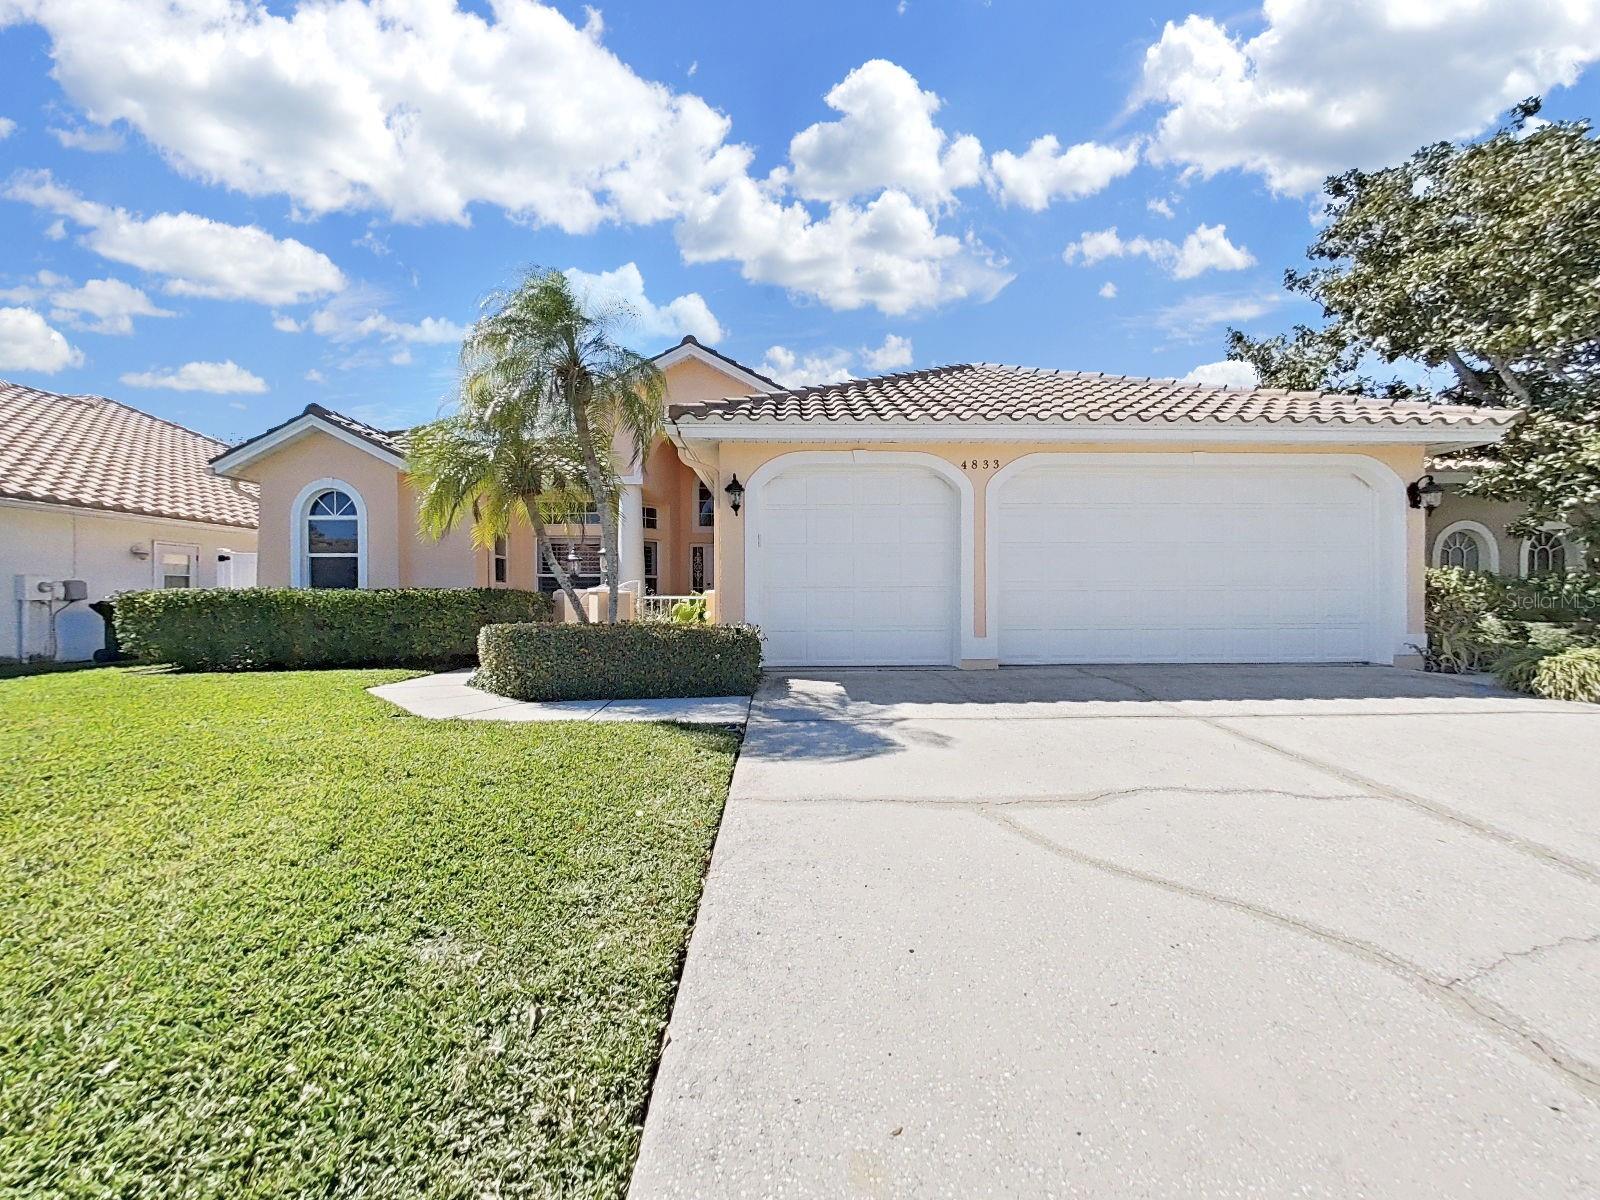
4833 WINDMILL PALM TER NEST PETERSBURG, FL 33703PLACIDO BAYOU · Single Family Residence
3Beds
2Baths
2,517Sq ft
0.17 acLot
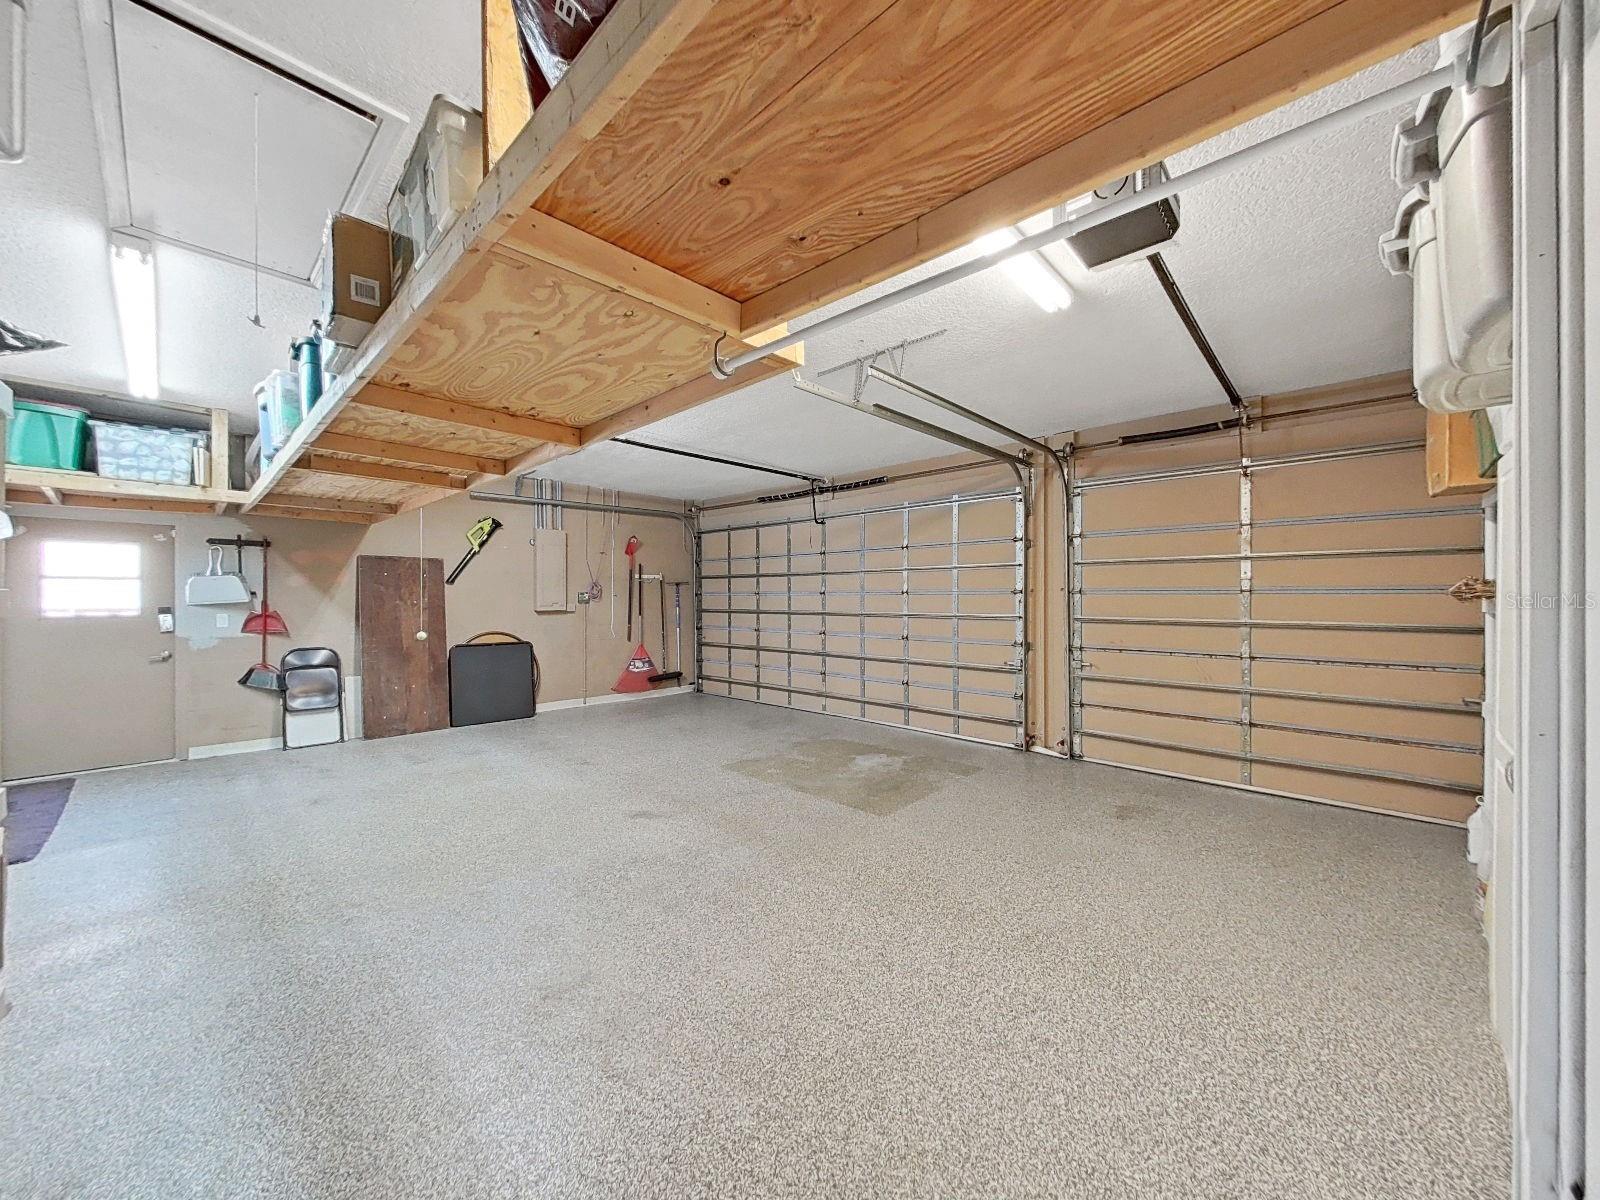
3-carGarage
1995Built
YesPool
About this home
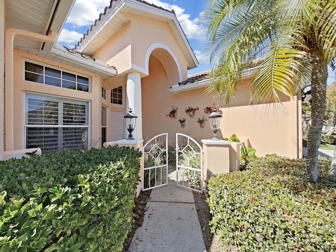
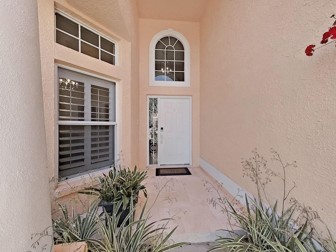
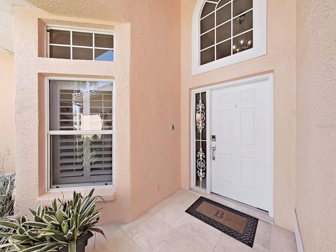
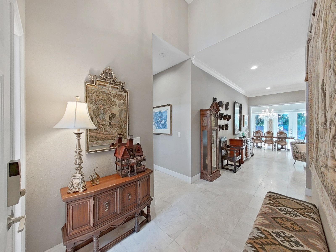
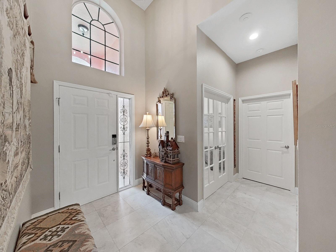
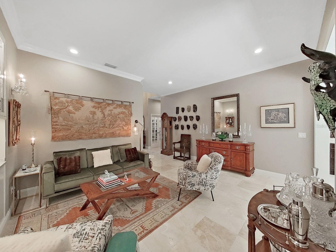
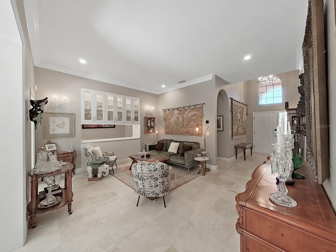
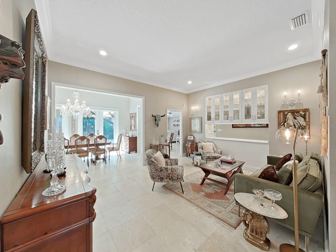
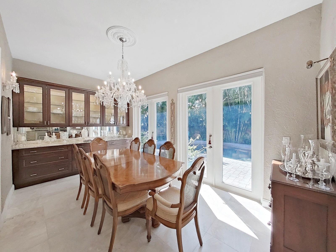
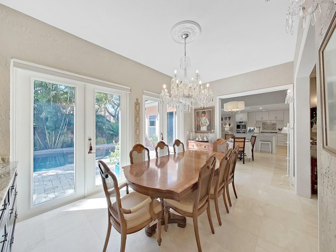
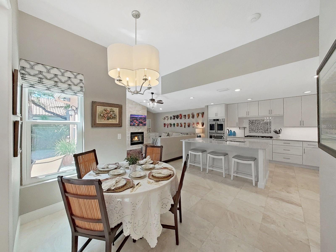
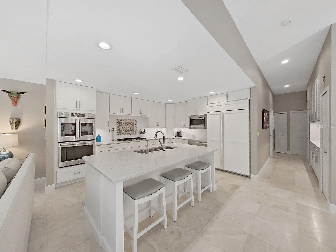
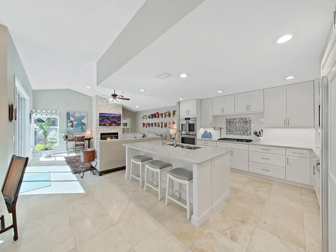
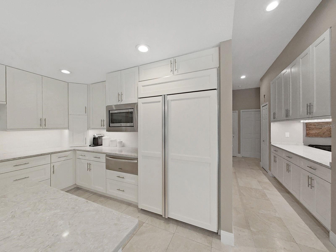
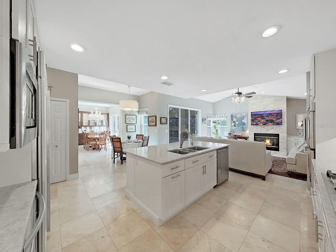
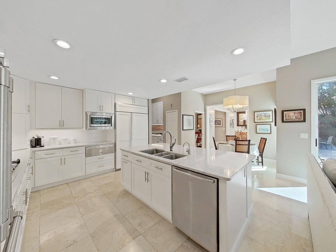
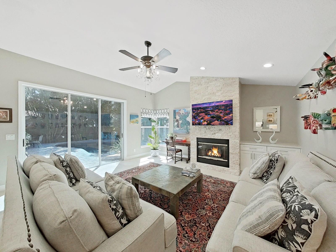
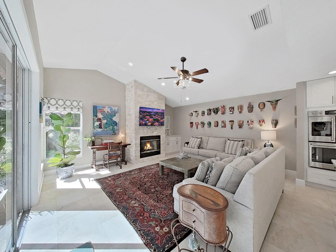
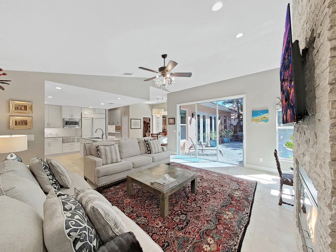
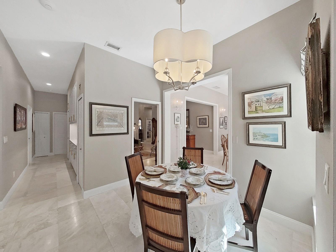
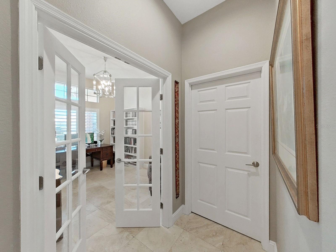
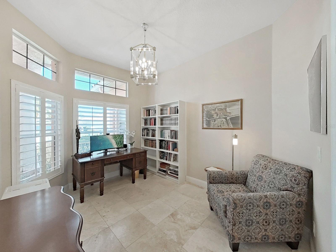
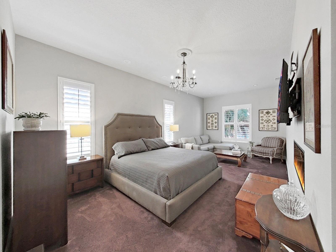
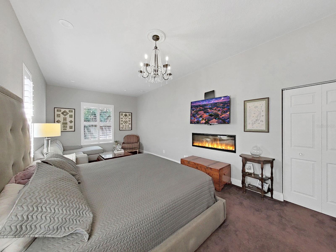
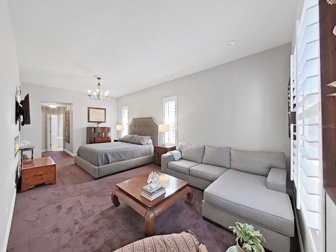
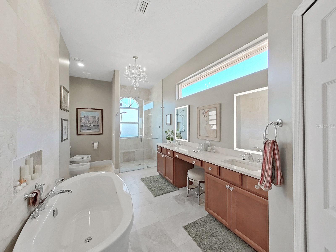
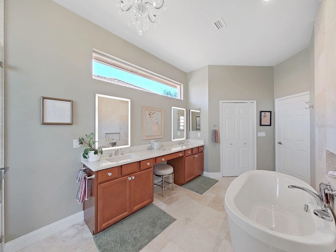
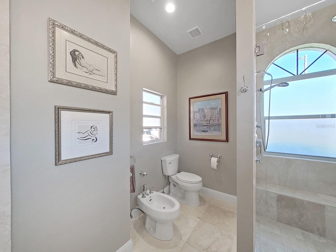
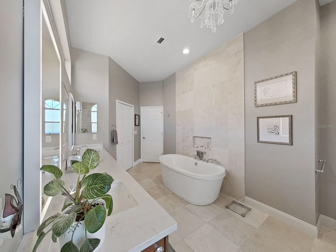
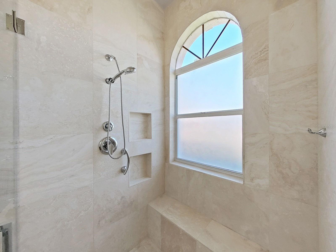
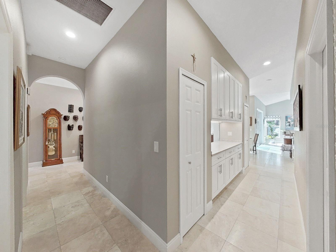
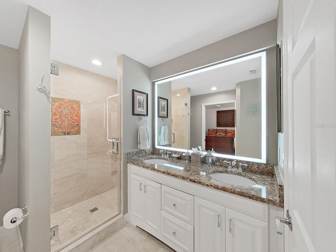
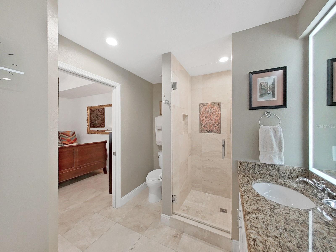
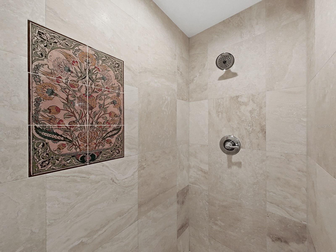
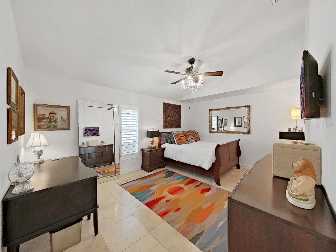
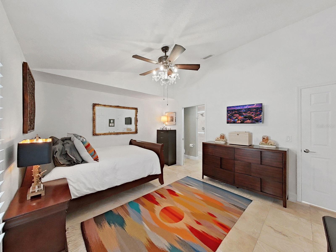
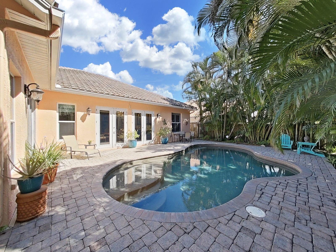
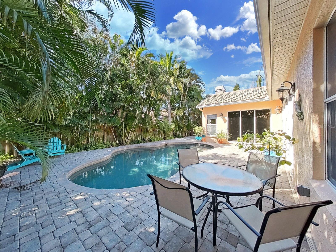
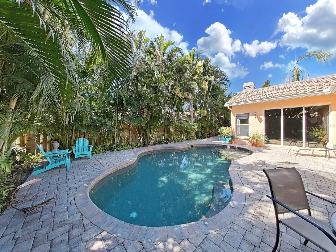
Gorgeous, fully renovated estate home in the guard-gated community of Placido Bayou offers an open floor plan, soaring vaulted ceilings, and expansive pool views throughout. Currently configured as a spacious 2-bedroom, 2-bath double primary suite home with a dedicated home office, this flexible layout can easily be converted back to a 3- or 4-bedroom residence to suit your needs. Meticulously updated, the home features travertine floors, designer bathrooms with walk-in showers and a soaking tub, expanded walk-in closets, two fireplaces, and a stunning chef’s kitchen with quartz countertops…
Description as provided by the listing brokerage.
Highlights
- Heated saltwater pool
- 3-car garage
- Lighting
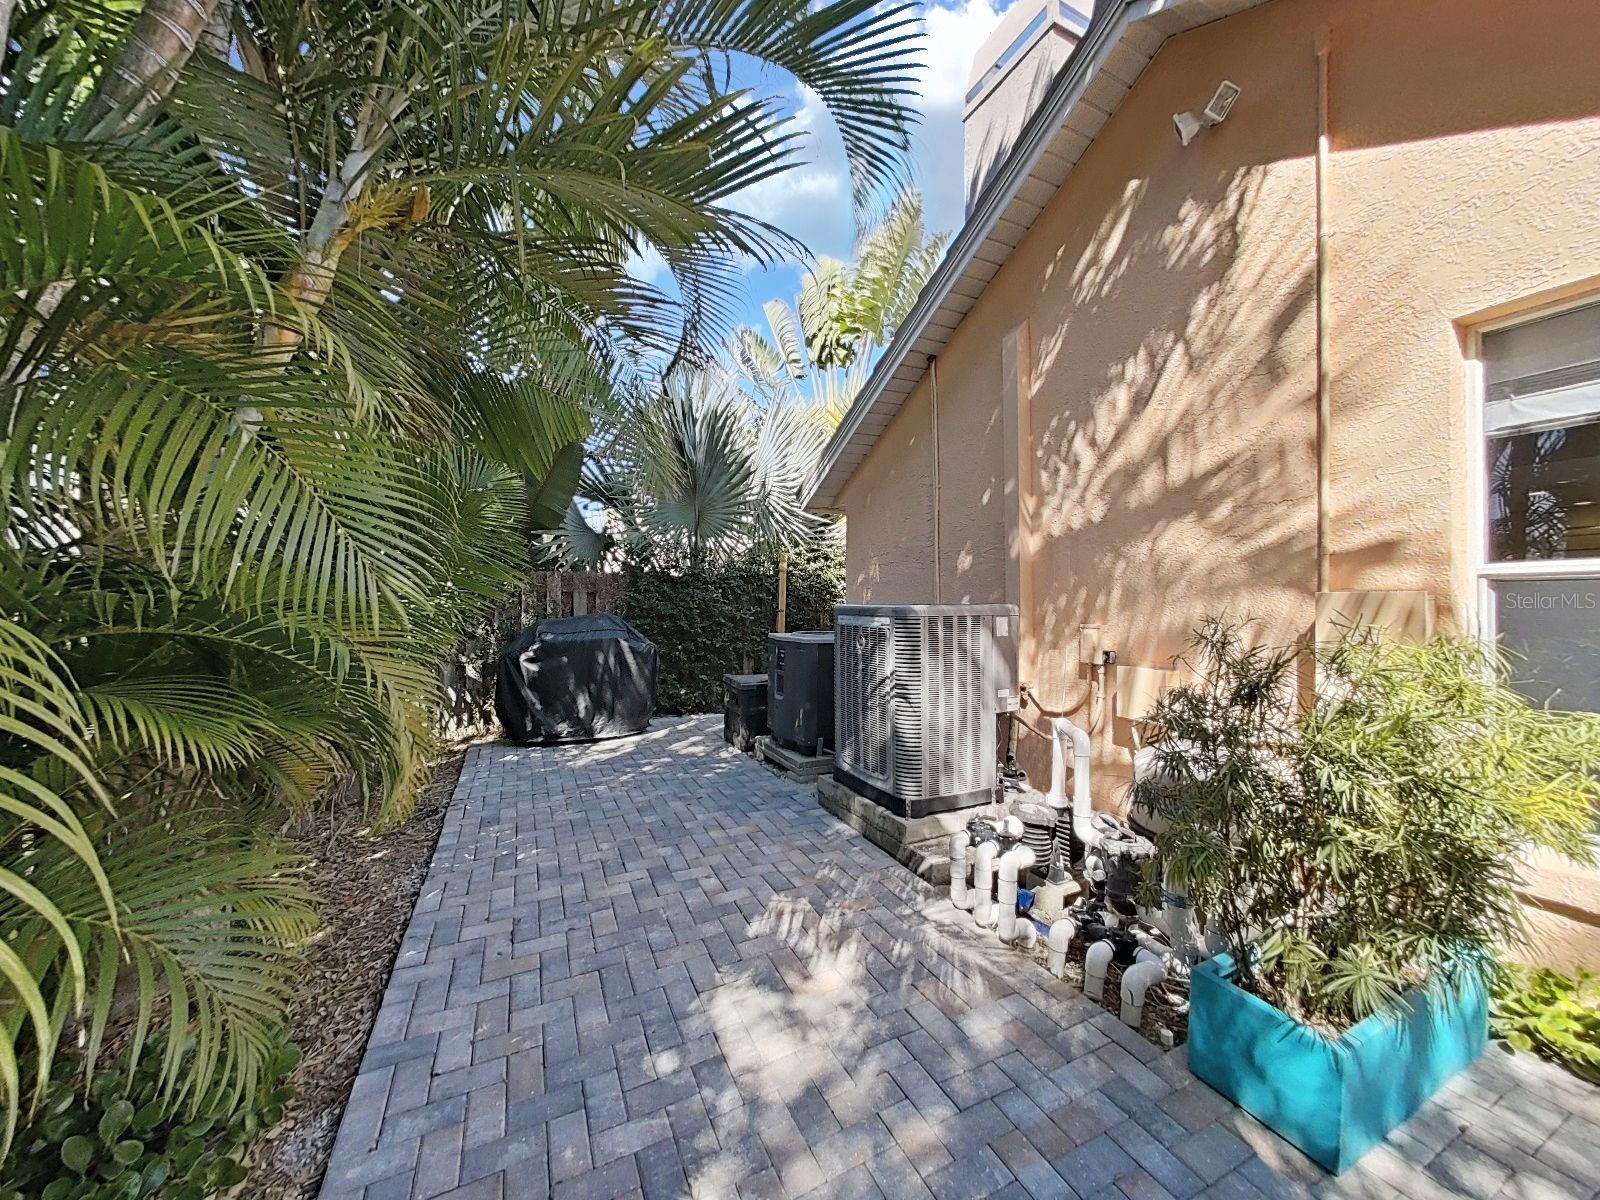
- Outdoor Grill
- Private Entrance
- Private Mailbox
- Rain Gutters
- Sidewalk
- Sprinkler Metered
The details
StatusActive
MLS #MFRTB8481615
Property typeSingle Family Residence
Year built1995
Lot size0.17 ac
Living area2,517 sq ft
Price per sq ft$457
HOA$145 / monthly
CDDNo
Taxes$9,985 (2025)
Garage3-car
StoriesOne
Days on market204
CountyPinellas
Flood zoneAE (verify)
FurnishedNegotiable
ListedFeb 22, 2026
Features & property details
Interior
Full baths2
Half baths0
Rooms9
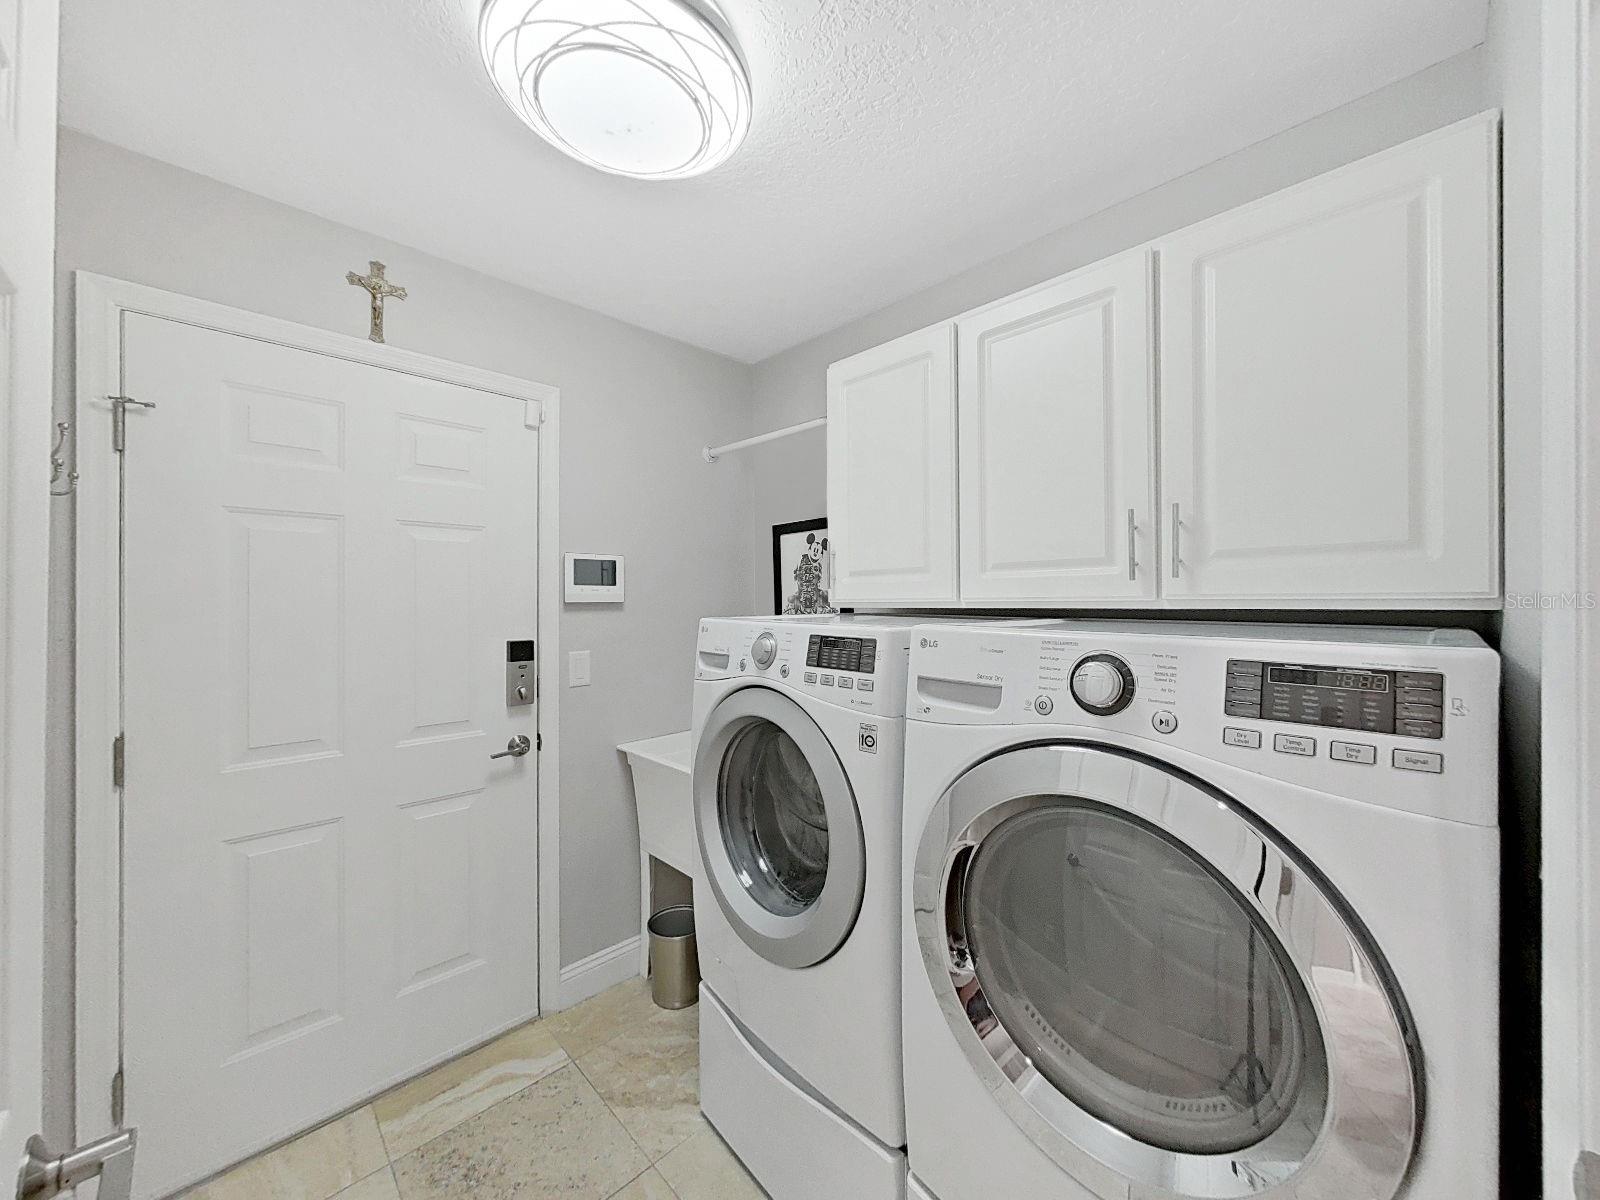
Additional roomsDen/Library/Office,Family Room,Formal Dining Room Separate,Formal Living Room Separate,Great Room,Inside Utility
FlooringTravertine
AppliancesBuilt-In Oven, Cooktop, Dishwasher, Disposal, Dryer, Electric Water Heater, Exhaust Fan, Freezer, Kitchen Reverse Osmosis System, Microwave, Refrigerator, Solar Hot Water, Touchless Faucet, Washer, Water Filtration System, Water Purifier, Whole House R.O. System
Interior featuresBuilt-in Features, Cathedral Ceiling(s), Ceiling Fans(s), Crown Molding, Dry Bar, Eat-in Kitchen, High Ceilings, Kitchen/Family Room Combo, Living Room/Dining Room Combo, Open Floorplan, Primary Bedroom Main Floor, Solid Surface Counters, Stone Counters, Thermostat, Walk-In Closet(s), Window Treatments
LaundryInside, Laundry Room
FireplaceYes
Fireplace featuresElectric, Family Room, Gas, Insert, Living Room, Primary Bedroom
CoolingCentral Air, Attic Fan
HeatingCentral
In-law suite0
Exterior & lot
Exterior featuresLighting, Outdoor Grill, Private Entrance, Private Mailbox, Rain Gutters, Sidewalk, Sprinkler Metered
FacesEast
Road surfaceConcrete
Construction
ConstructionBlock, Stucco
FoundationSlab
RoofTile
Living area sourcePublic Records
Building area (sq ft)3,293
Parking
GarageYes
Attached garageYes
CarportNo
Pool & water
PoolHeated, In Ground, Salt Water
Waterfront feet0
Community & HOA
AssociationWise Property Management
HOA fee$145
HOA frequencyMonthly
Fee requirementRequired
Approval required0
Total monthly fees$145
Total annual fees$1,740
Community featuresStreet Lights
55+ communityNo
PetsYes
Minimum lease8-12 Months
Lease restrictions1
Lease notesSee HOA docs
Utilities & efficiency
UtilitiesCable Connected, Electricity Connected, Propane, Public, Sewer Connected, Sprinkler Meter, Sprinkler Recycled, Underground Utilities, Water Connected
SewerPublic Sewer
Water sourcePrivate
Energy generationSolar
Water conservationWhole House Water Purification
Solar ownershipOwned Outright
Financial & terms
CDD0
Tax year2,025
Homestead0
Listing termsCash, Conventional
OwnershipFee Simple
Special conditionsNone
OccupantOwner
MLS area33703 - St Pete
Where it sits
Approximate location shown. Exact address available on request per listing brokerage.
More like this
Stellar MLSMLS# MFRTB8481615Listing courtesy of BARGER REAL ESTATELast updated Oct 1, 2026, 1:14 PM