 30 photos · 3D tour
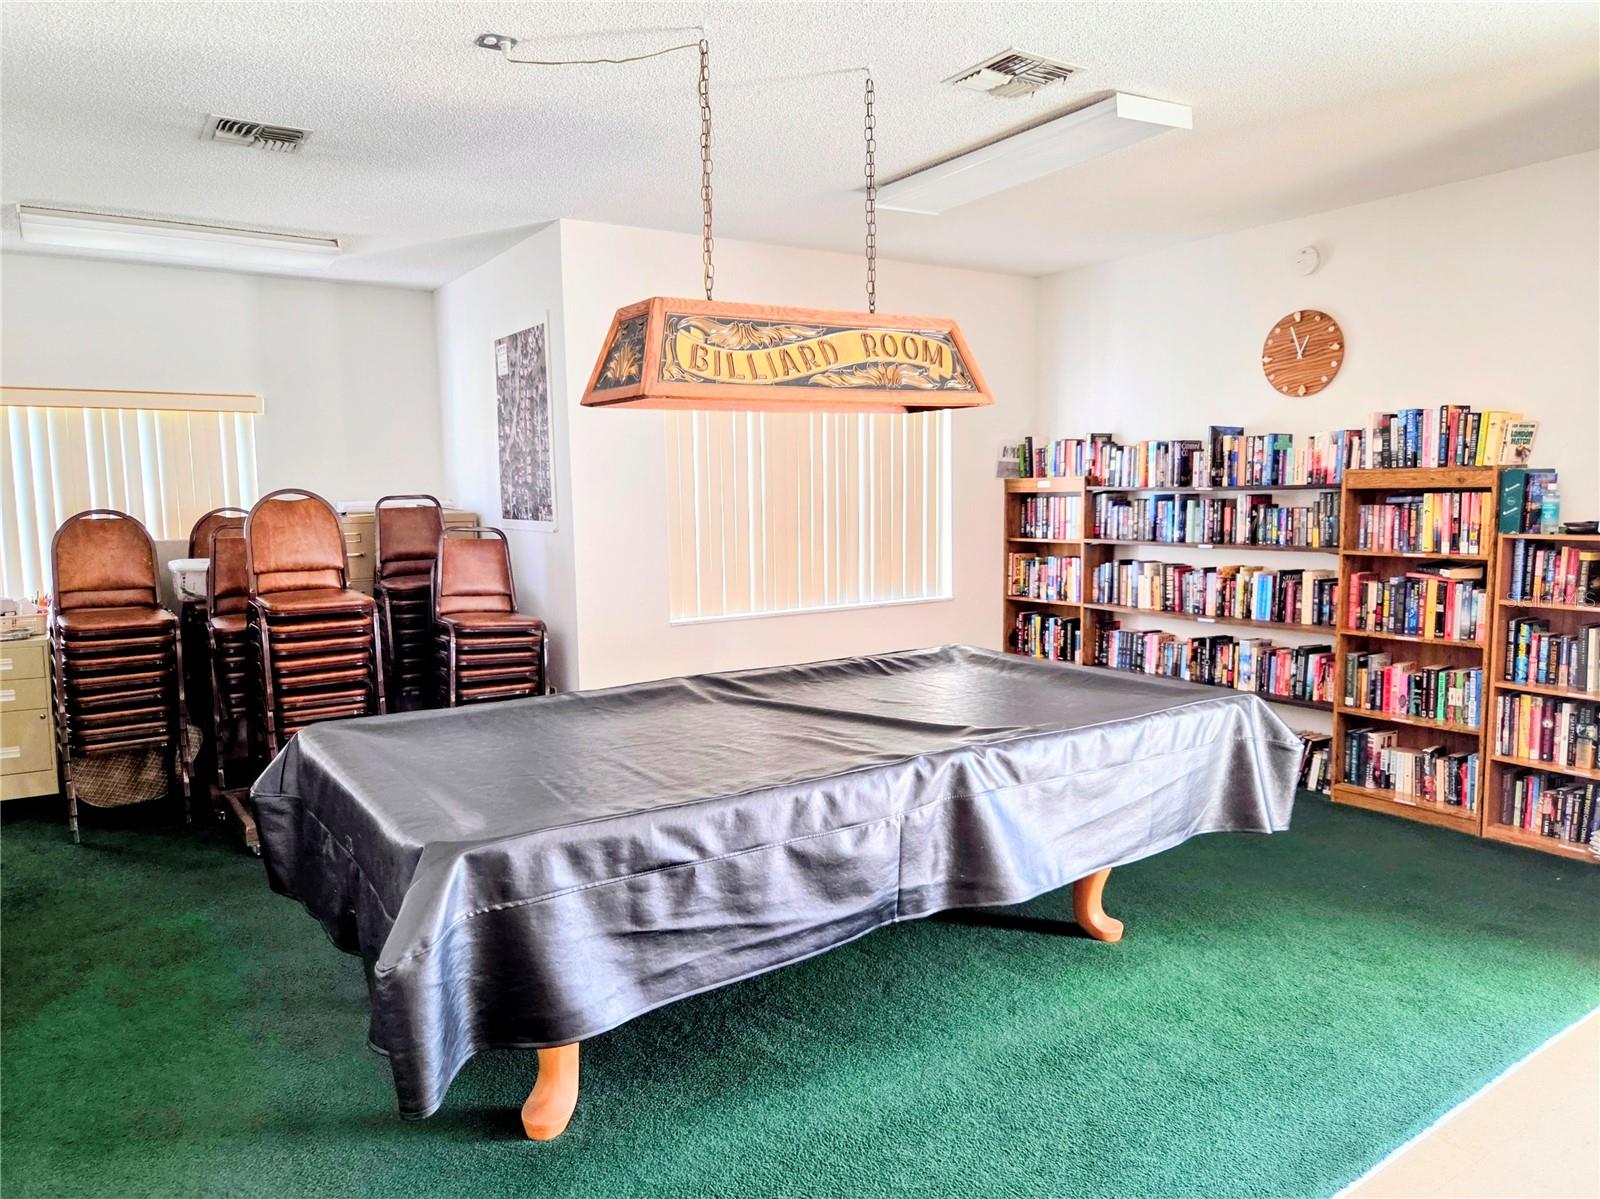
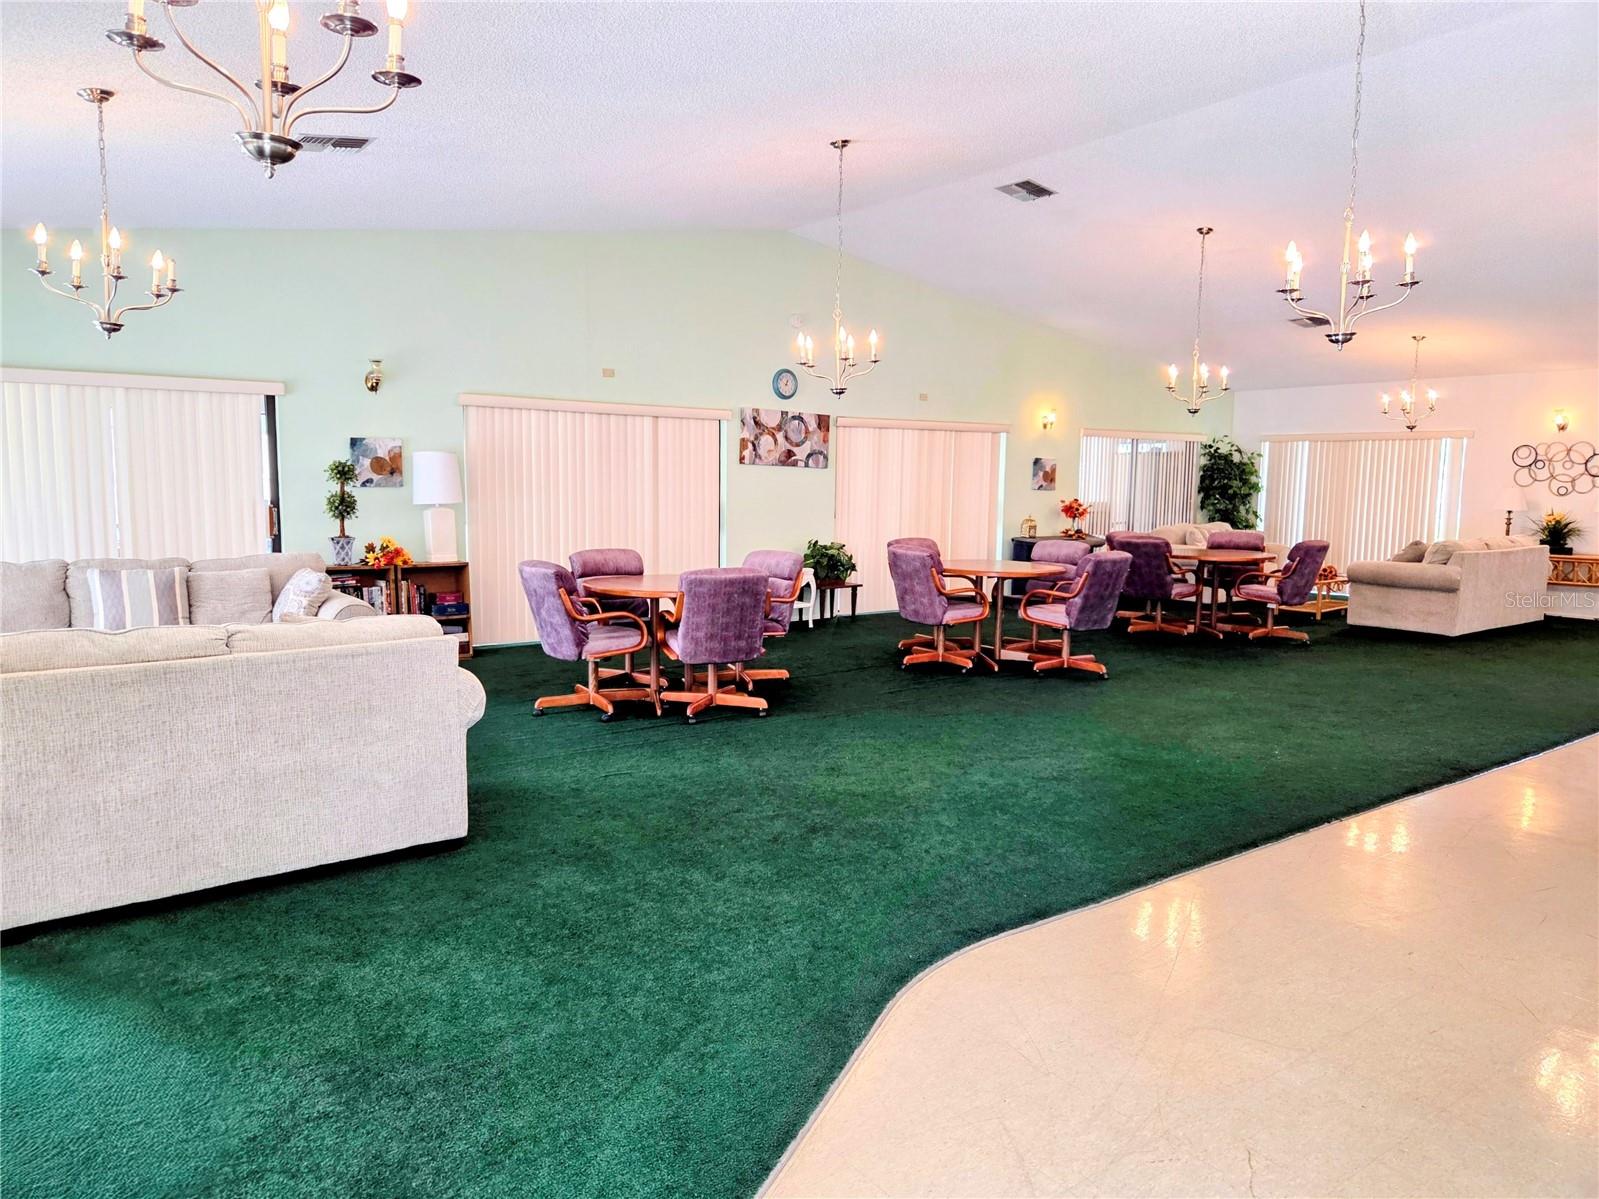
1 / 30
ActivePrice improved $5,000206 days on market
$129,900$134,900
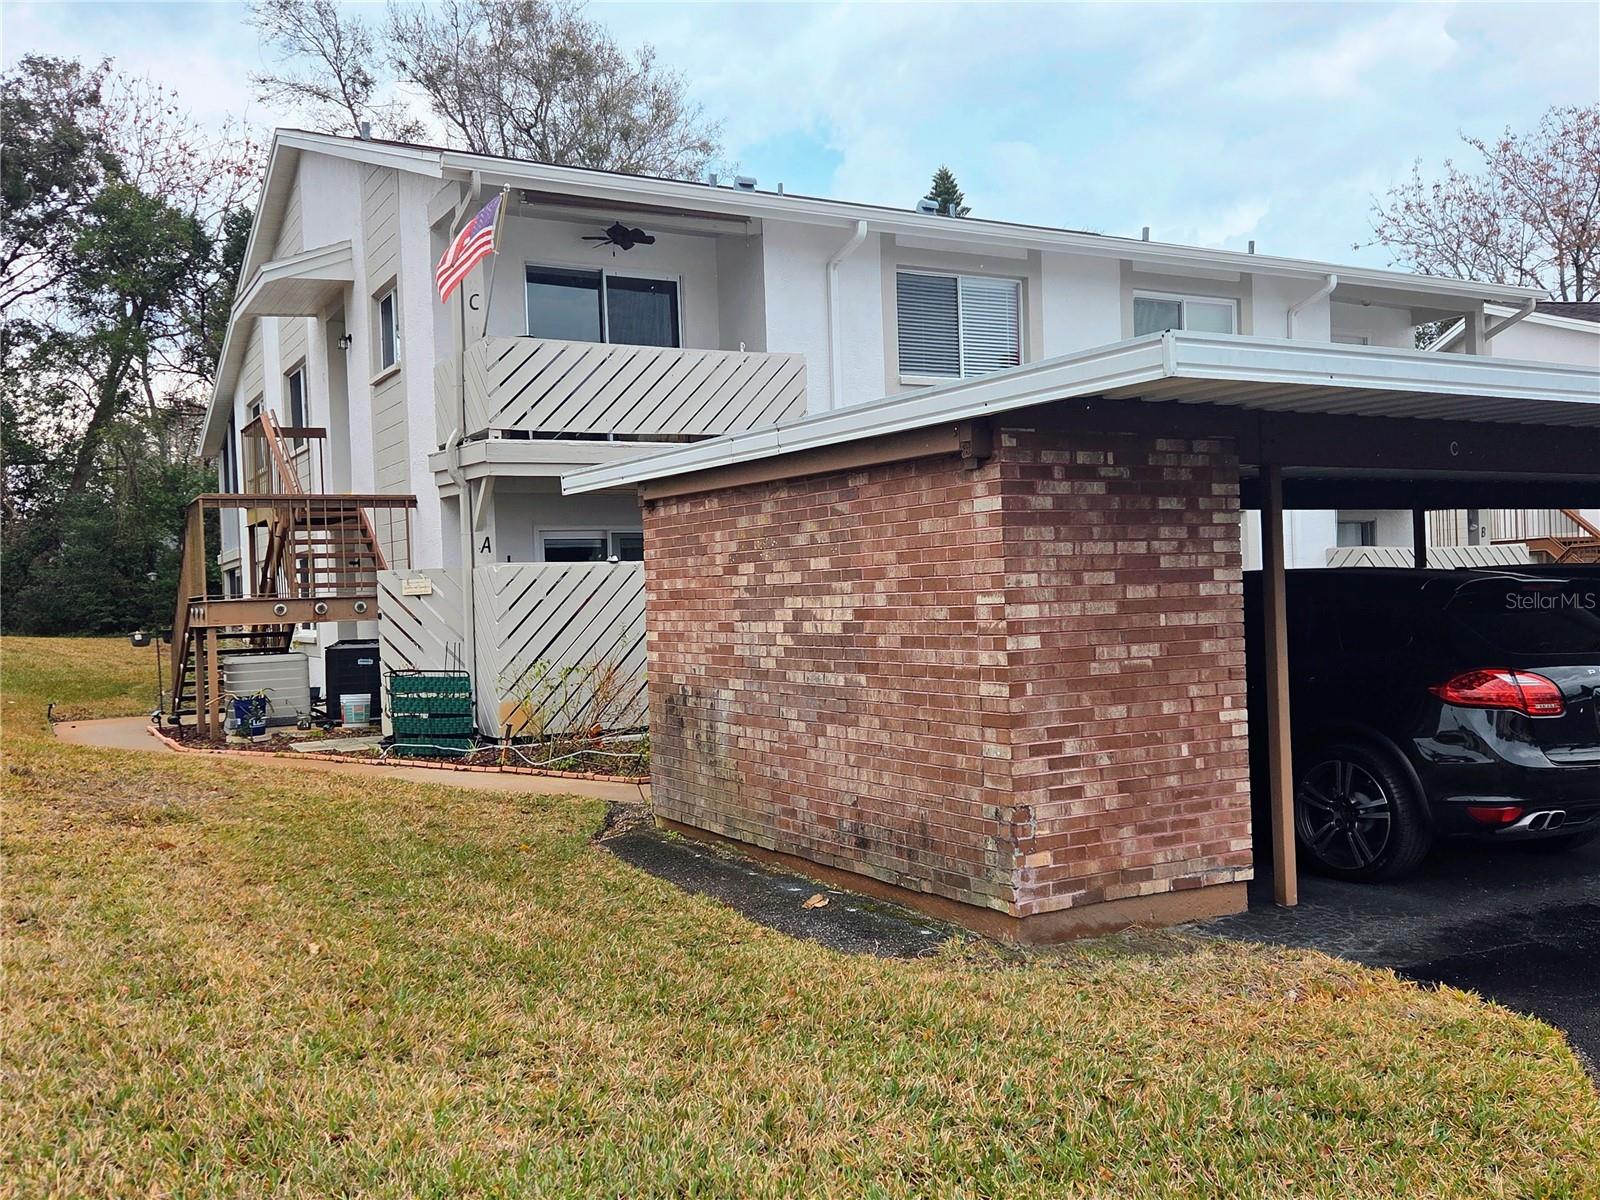
12404 EAGLESWOOD DR #CHUDSON, FL 34667EAGLESWOOD CONDO · Condominium
2Beds
2Baths
1,144Sq ft
1,146 sq ftLot
1987Built
About this home
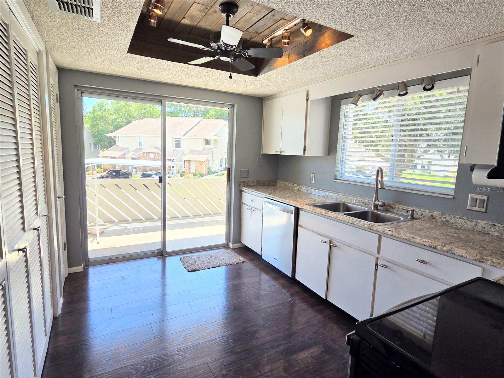
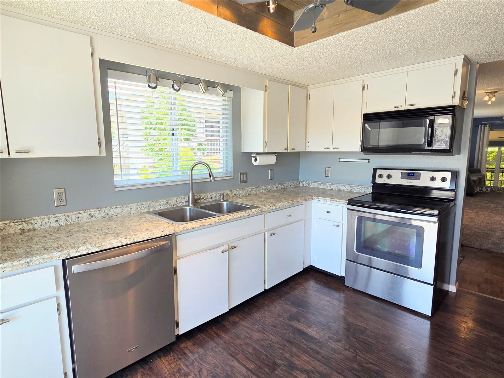
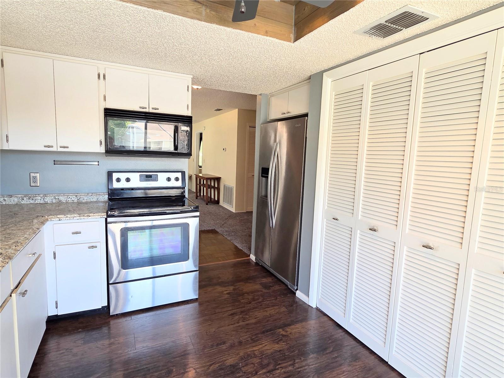
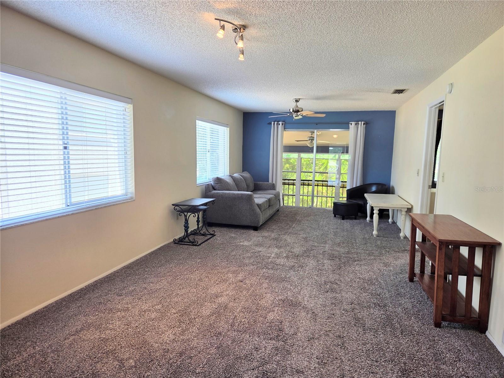
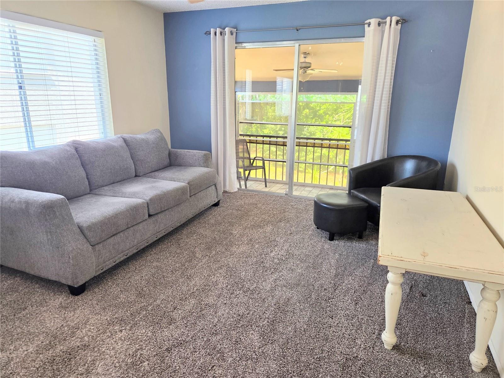
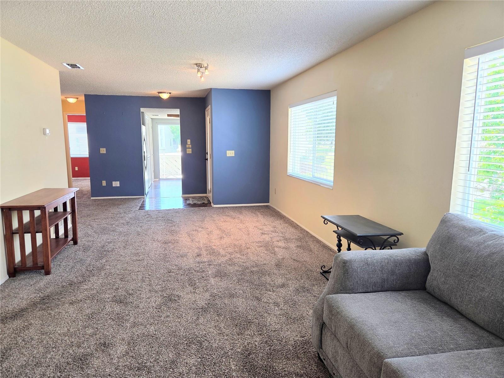
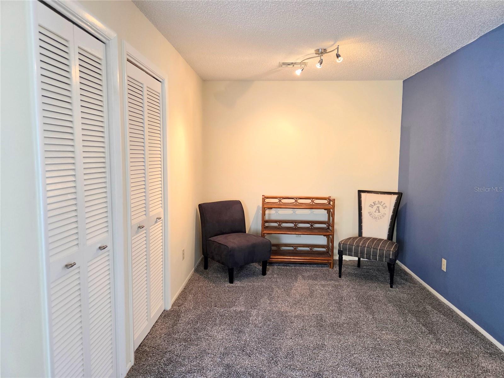
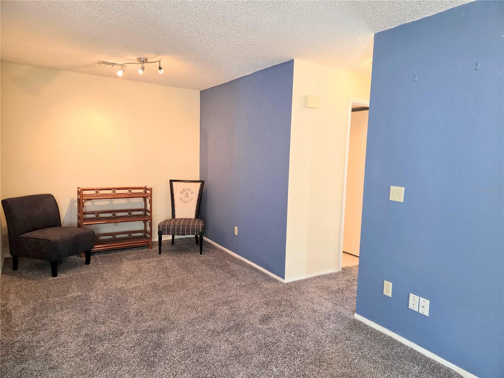
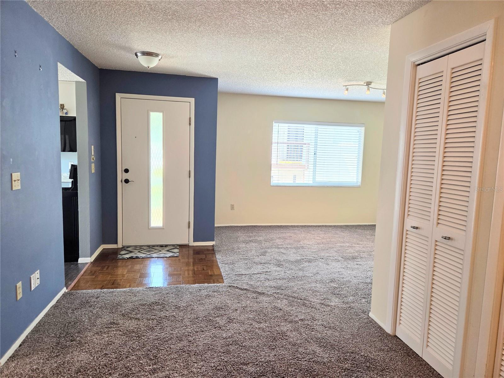
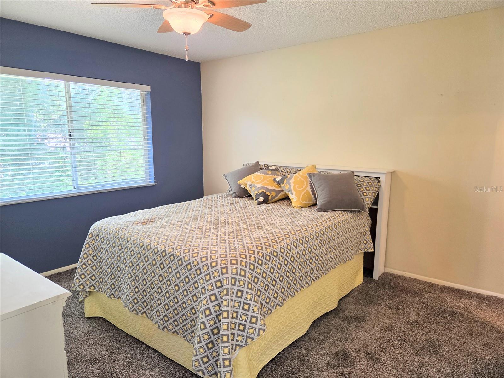
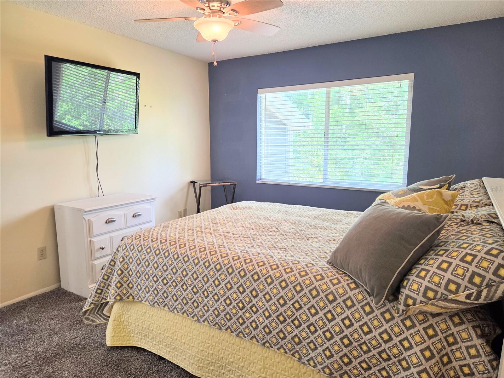
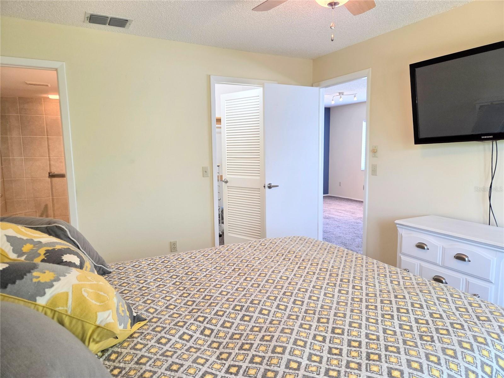
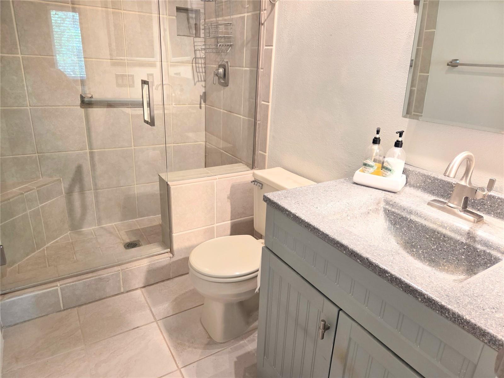
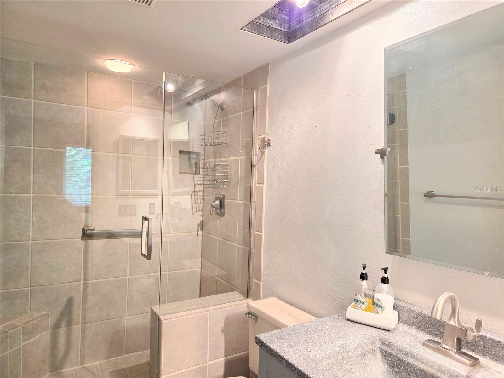
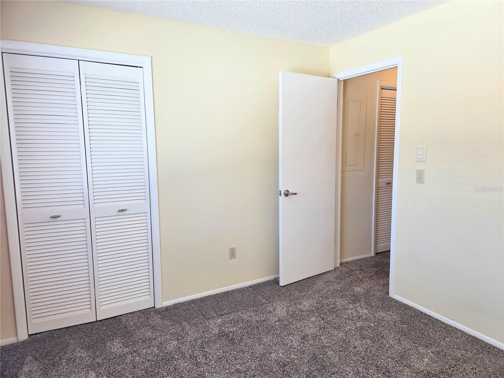
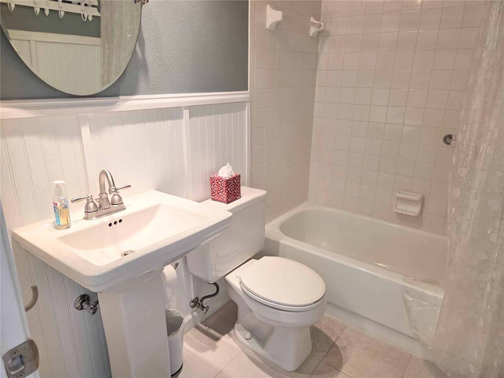
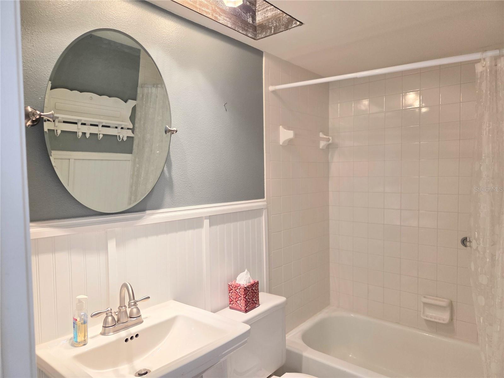
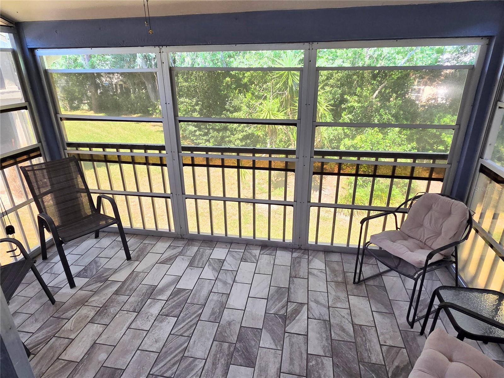
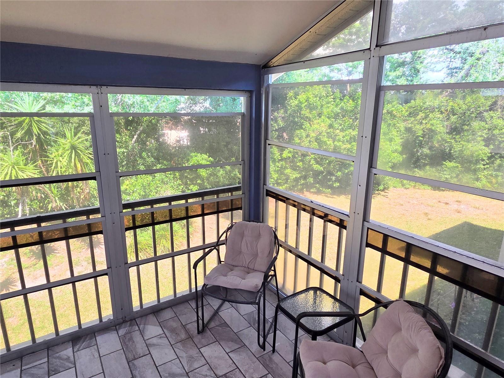
Forget the fixer-upper stress - welcome to a worry free condo where every project is finished to perfection for you. This home was full-scale renovated and has been meticulously maintained. There are separate Living, Dining and Lanai. The large kitchen offers ample cabinet space and lots of room to cook on new countertops. Home has newer upgraded Whirlpool appliances. Lanai has a tiled floor with vinyl windows. Master bedroom has a wall-hung flat screen TV. The master bath features new tile floor, sink, cabinet and frameless glass. AC is only 4 years new and the hot water is only 3 years new.…
Description as provided by the listing brokerage.
Highlights
- Lighting
- Private Mailbox
- Rain Gutters
- Storage
- Garden
- Trees/Woods
- Shingle
- Carpet
- Ceramic Tile
The details
StatusActive
MLS #MFRW7883502
Property typeCondominium
Year built1987
Lot size1,146 sq ft
Living area1,144 sq ft
Price per sq ft$114
CDDNo
Taxes$673 (2025)
Stories1
Days on market206
CountyPasco
Flood zoneX (verify)
ListedMar 1, 2026
Features & property details
Interior
Full baths2
Half baths0
Rooms6
Additional roomsFlorida Room,Inside Utility
FlooringCarpet, Ceramic Tile, Laminate
AppliancesDishwasher, Disposal, Dryer, Electric Water Heater, Microwave, Range, Refrigerator, Washer
LaundryElectric Dryer Hookup, In Kitchen, Inside, Washer Hookup
FireplaceNo
WindowsAluminum Frames, Window Treatments
CoolingCentral Air, Attic Fan
HeatingCentral, Electric
In-law suite0
Exterior & lot
Exterior featuresLighting, Private Mailbox, Rain Gutters, Storage
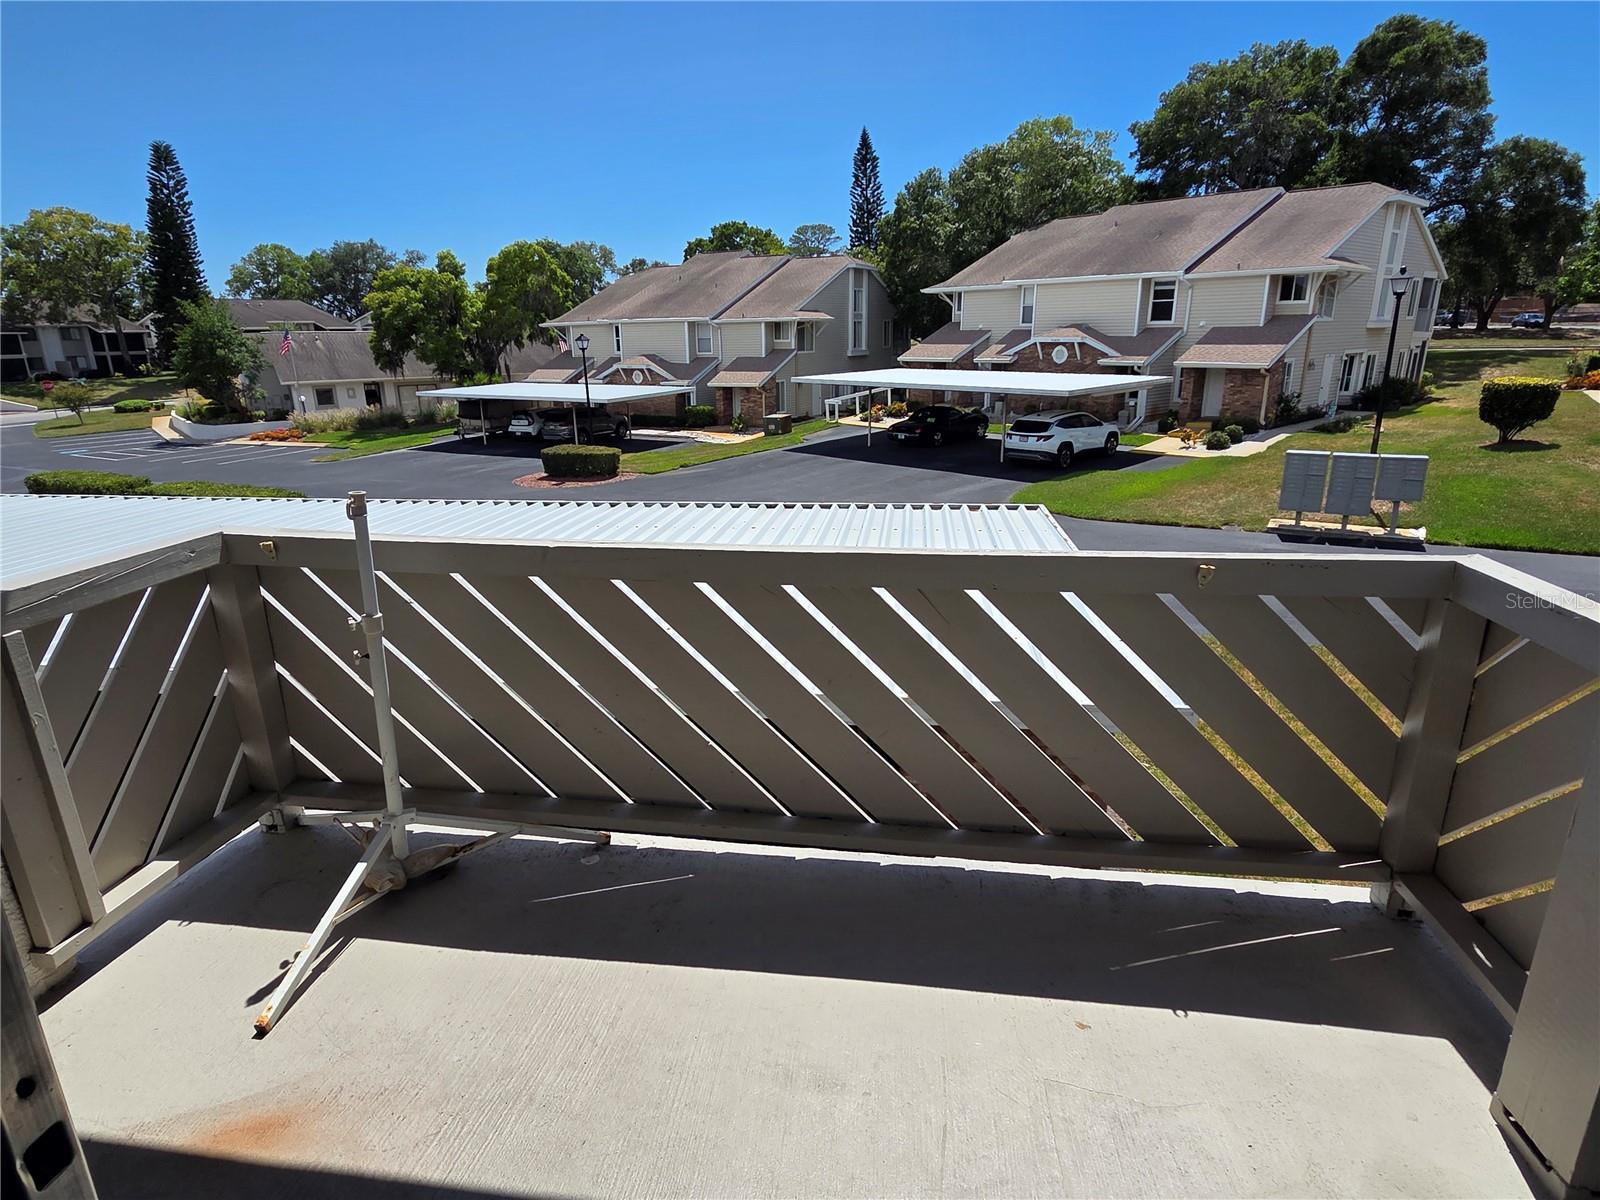
Patio & porchFront Porch, Rear Porch
ViewGarden, Trees/Woods
VegetationMature Landscaping
FacesNorth
Road surfaceAsphalt
Construction
StyleContemporary
ConstructionBlock, Stucco
FoundationBlock, Slab
RoofShingle
ConditionCompleted
Living area sourcePublic Records
Building area (sq ft)1,204
Parking
GarageNo
Attached garageNo
CarportYes
Carport spaces1
Parking featuresAssigned, Covered
Pool & water
SpaNo
Waterfront feet0
Community & HOA
AssociationCoastal Property Management
Fee includesCable TV, Common Area Taxes, Pool, Insurance, Internet, Private Road, Trash
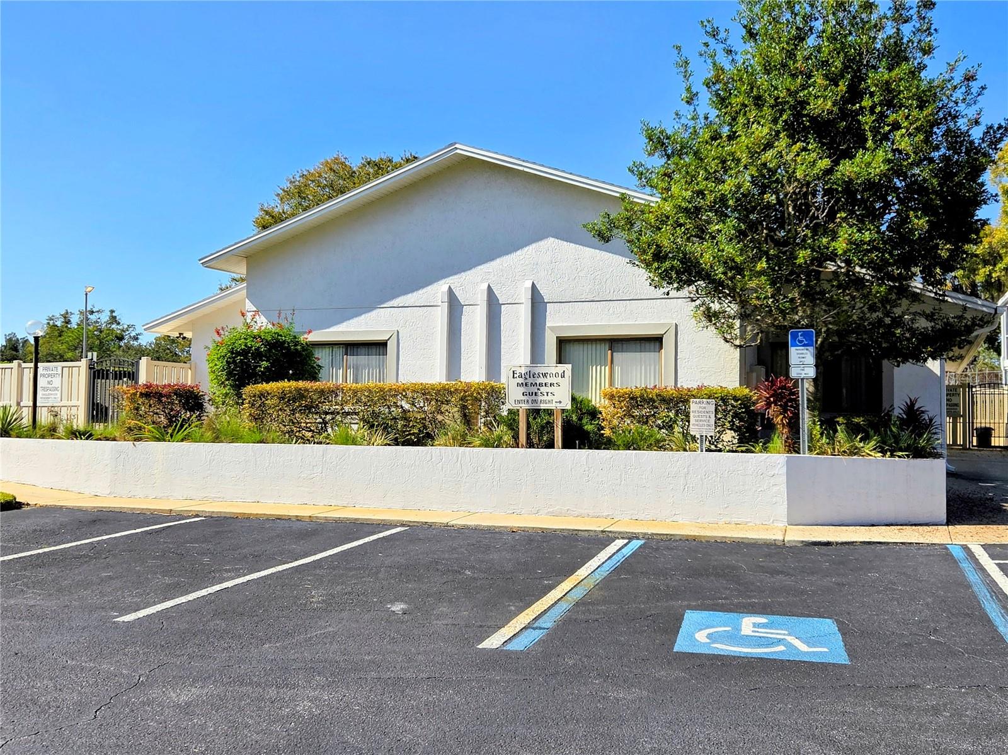
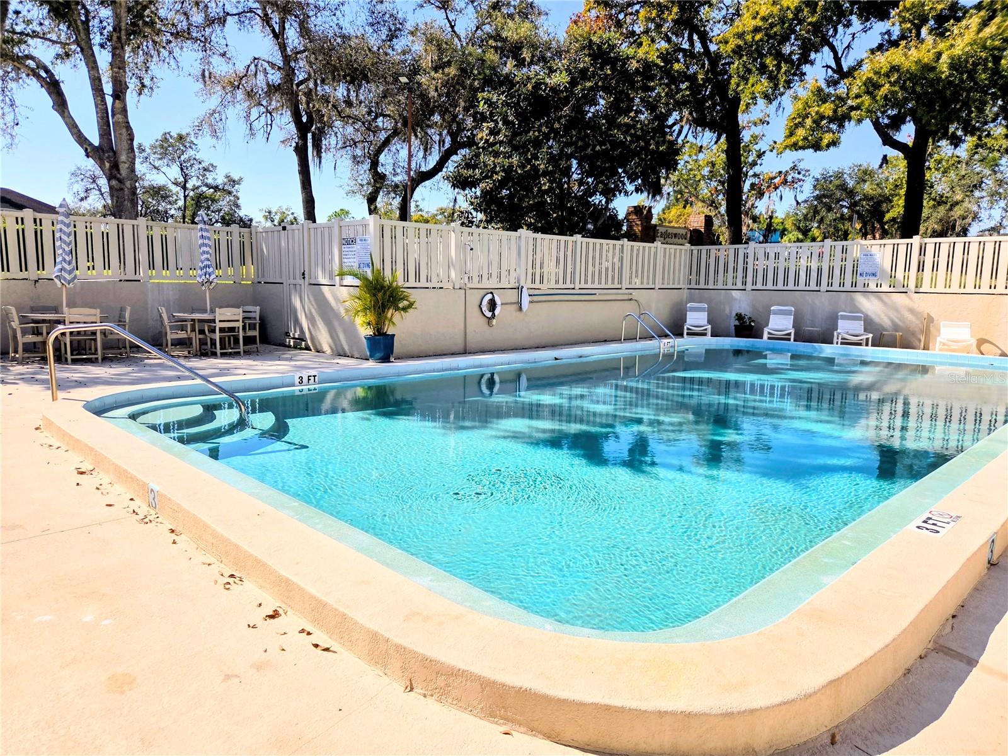
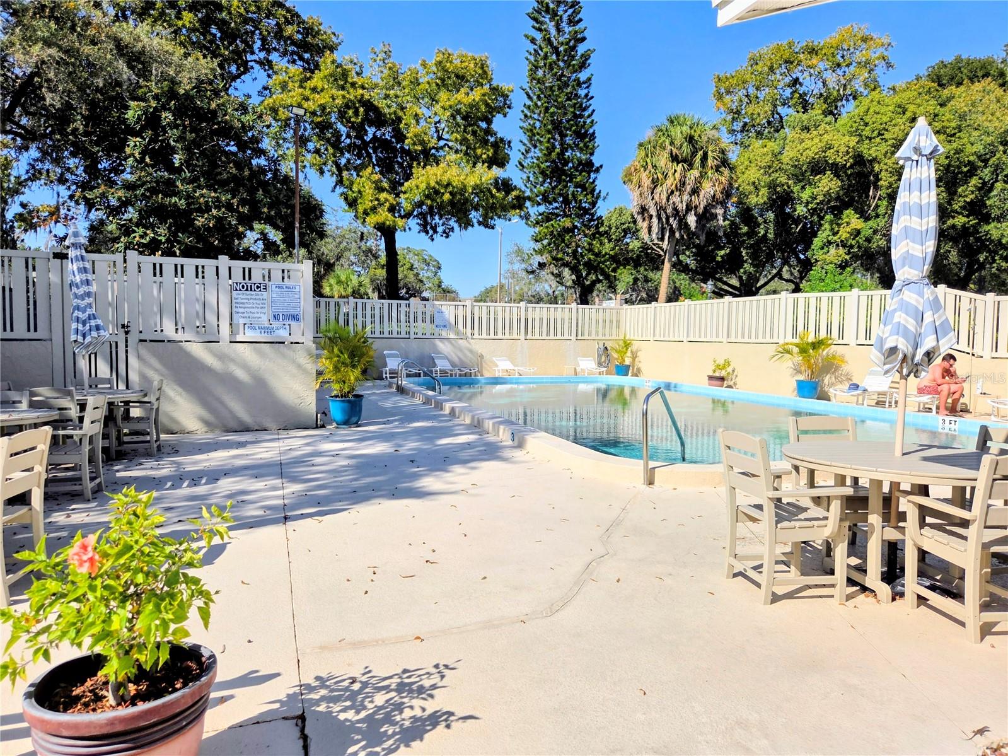
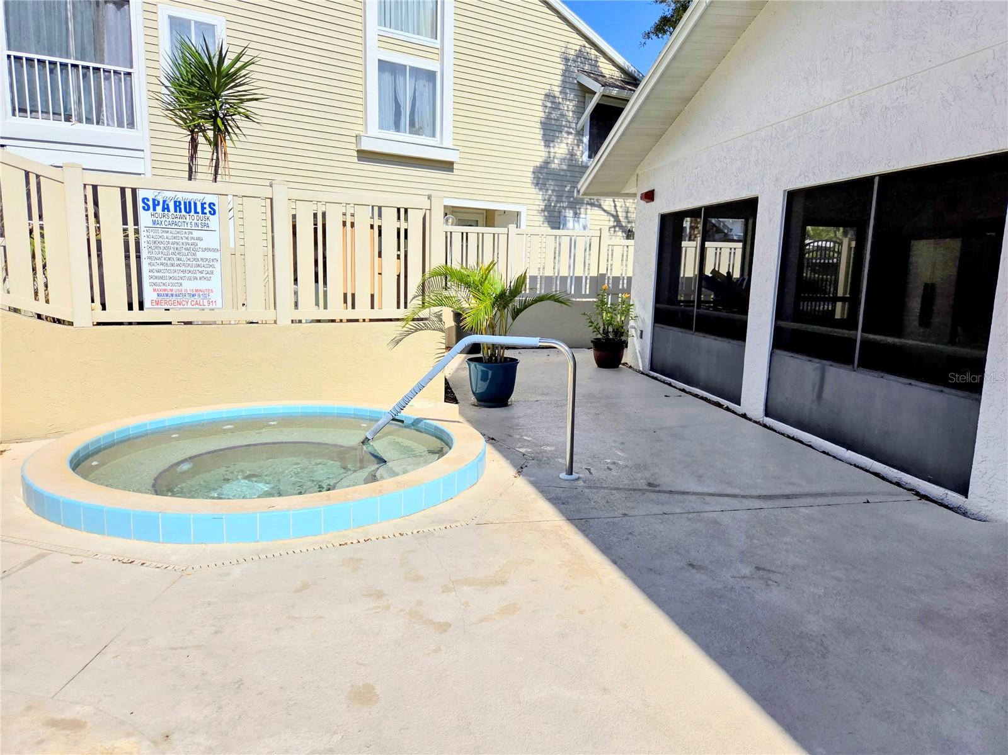
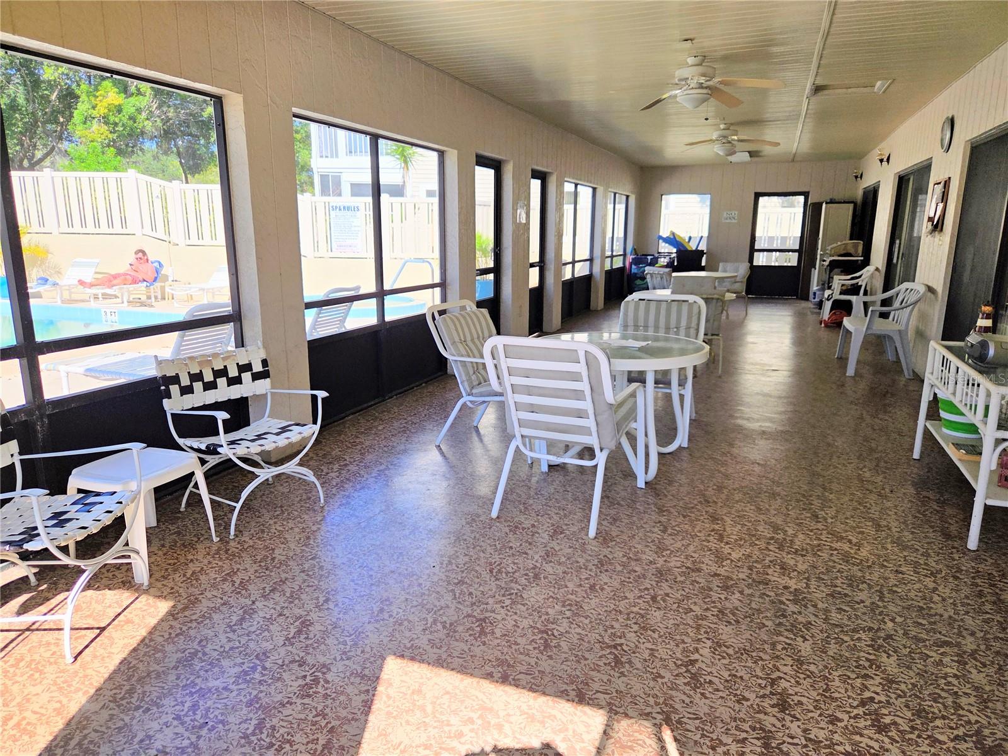
AmenitiesCable TV, Clubhouse, Fence Restrictions, Fitness Center, Pool
Approval required1
Total monthly fees$465
Total annual fees$5,580
Monthly condo fee$465
Condo fees$465
Condo fee termMonthly
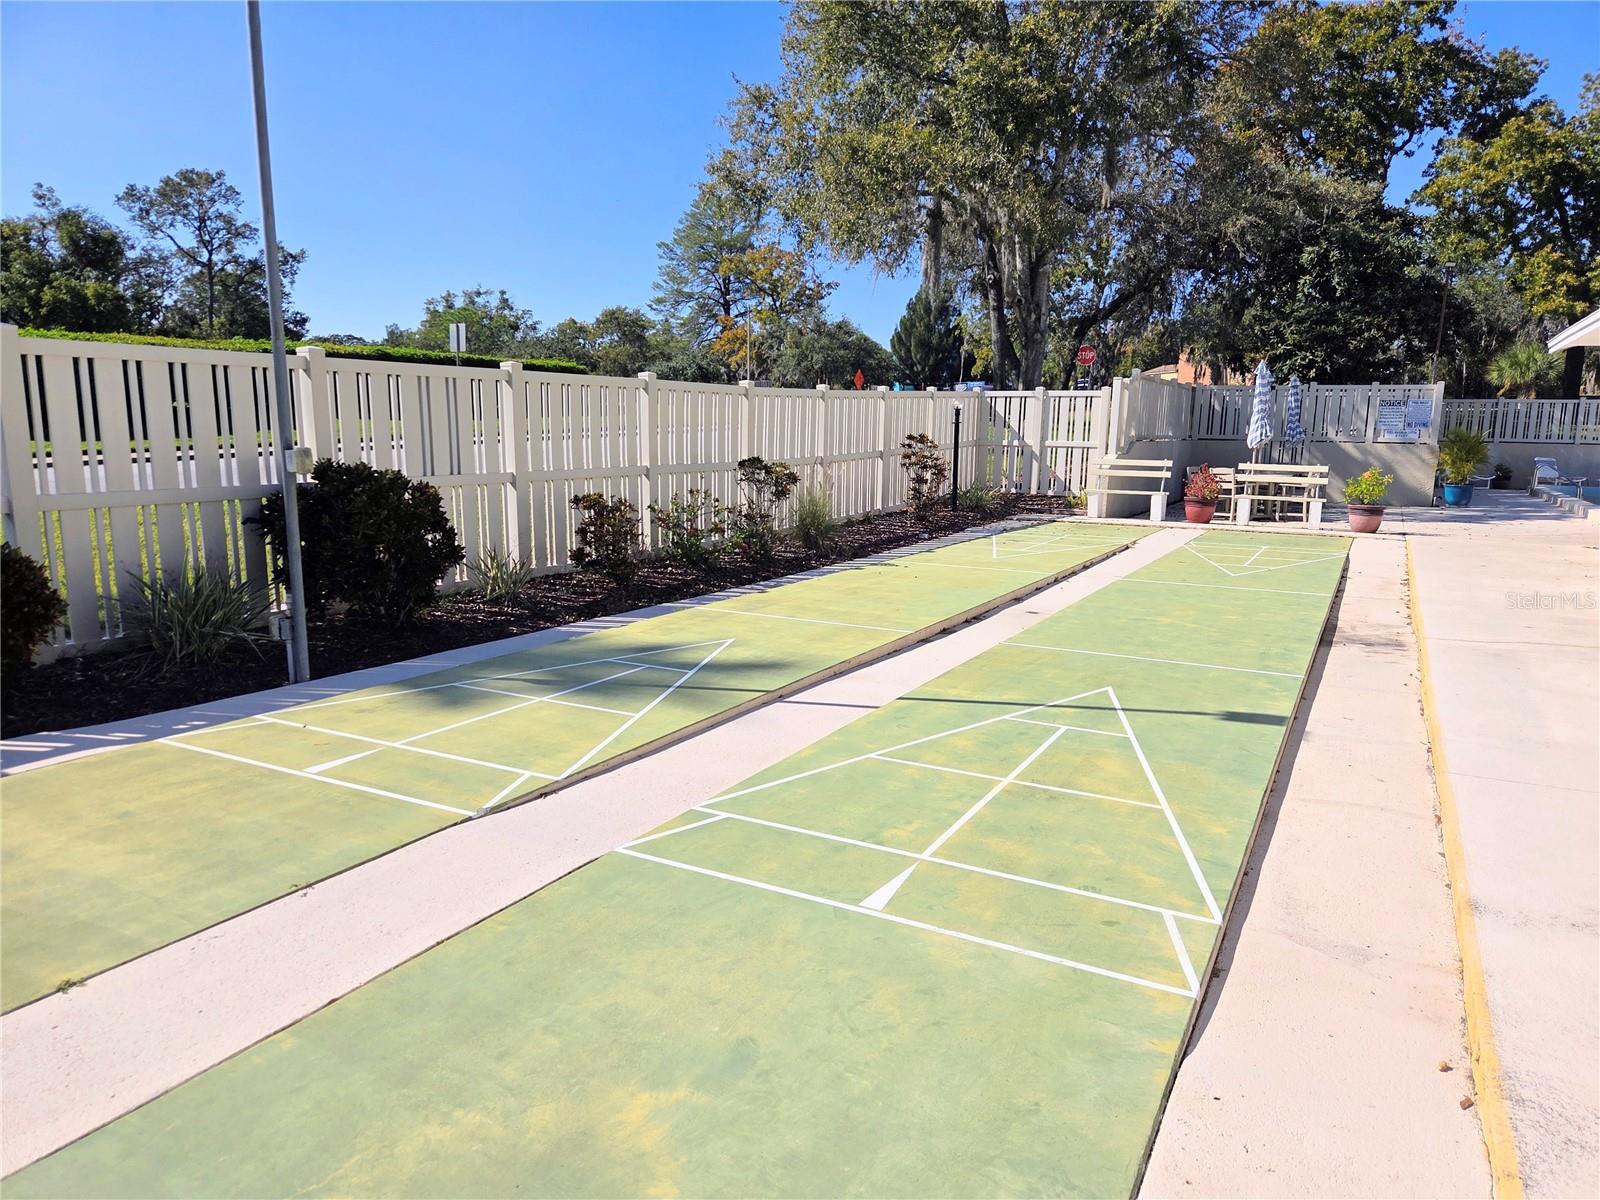
Community featuresAssociation Recreation - Owned, Buyer Approval Required, Clubhouse, Community Mailbox, Deed Restrictions, Golf, Pool, Street Lights
55+ communityYes
PetsCats OK, Dogs OK
Pet restrictionsBuyer to verify with Associatio. Weight limit is 25 lbs.
Pet sizeSmall (16-35 Lbs.)
Number of pets1
Minimum lease3 Months
Lease restrictions1
Lease notesBuyer to verify with management company
Building
Building3
UnitC
Floor2
Elevator0
Utilities & efficiency
UtilitiesCable Connected, Electricity Connected, Fiber Optics, Fire Hydrant, Public, Sewer Connected, Sprinkler Meter, Underground Utilities, Water Connected
SewerPublic Sewer
Water sourcePublic
Energy generationWind
Financial & terms
CDD0
Tax year2,025
Homestead1
Listing termsCash, Conventional, Fha, VA Loan
OwnershipCondominium
Special conditionsNone
PossessionClose Of Escrow
Home warrantyNo
ZoningPUD
OccupantOwner
MLS area34667 - Hudson/Bayonet Point/Port Richey
Where it sits
Approximate location shown. Exact address available on request per listing brokerage.
More like this
Stellar MLSMLS# MFRW7883502Listing courtesy of F I GREY & SON RESIDENTIALLast updated Oct 14, 2026, 1:17 PM