 41 photos
1 / 41
ActivePrice improved $9,100176 days on market
$135,900$145,000
7535 GREYSTONE DRHUDSON, FL 34667GLENWOOD VILLAGE CONDO · Condominium
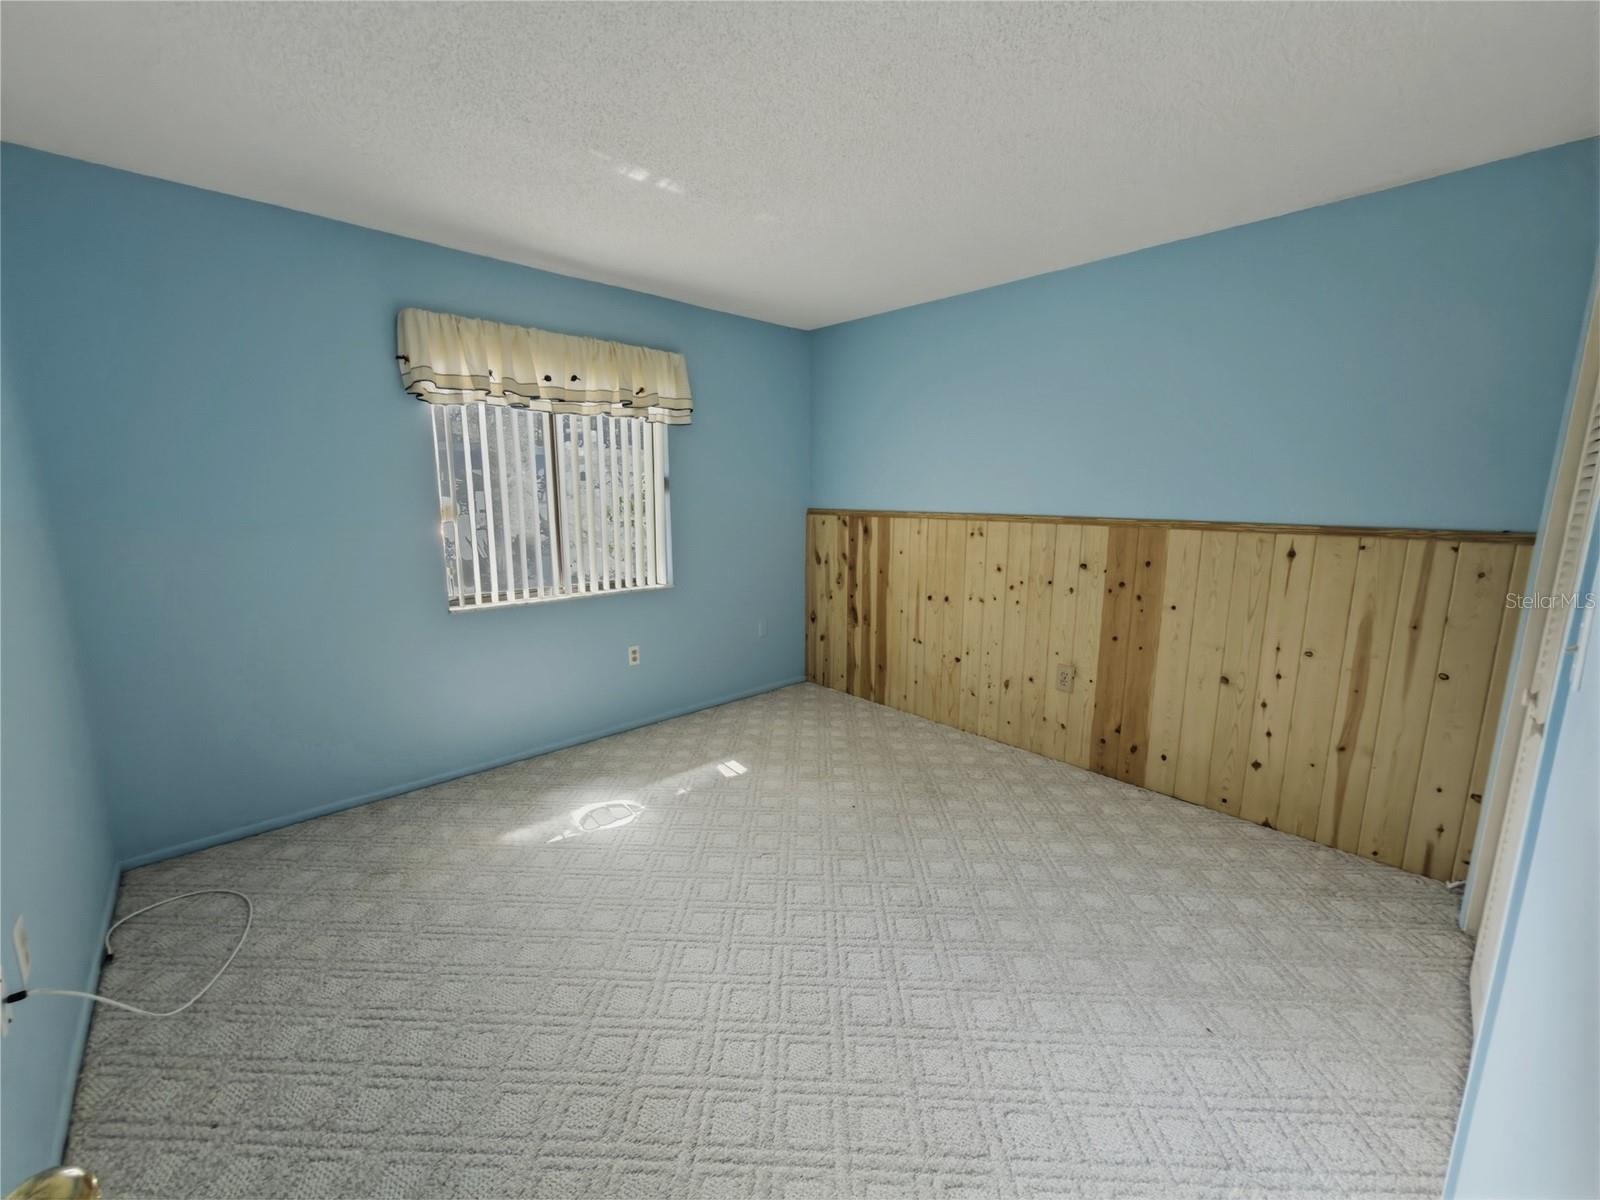
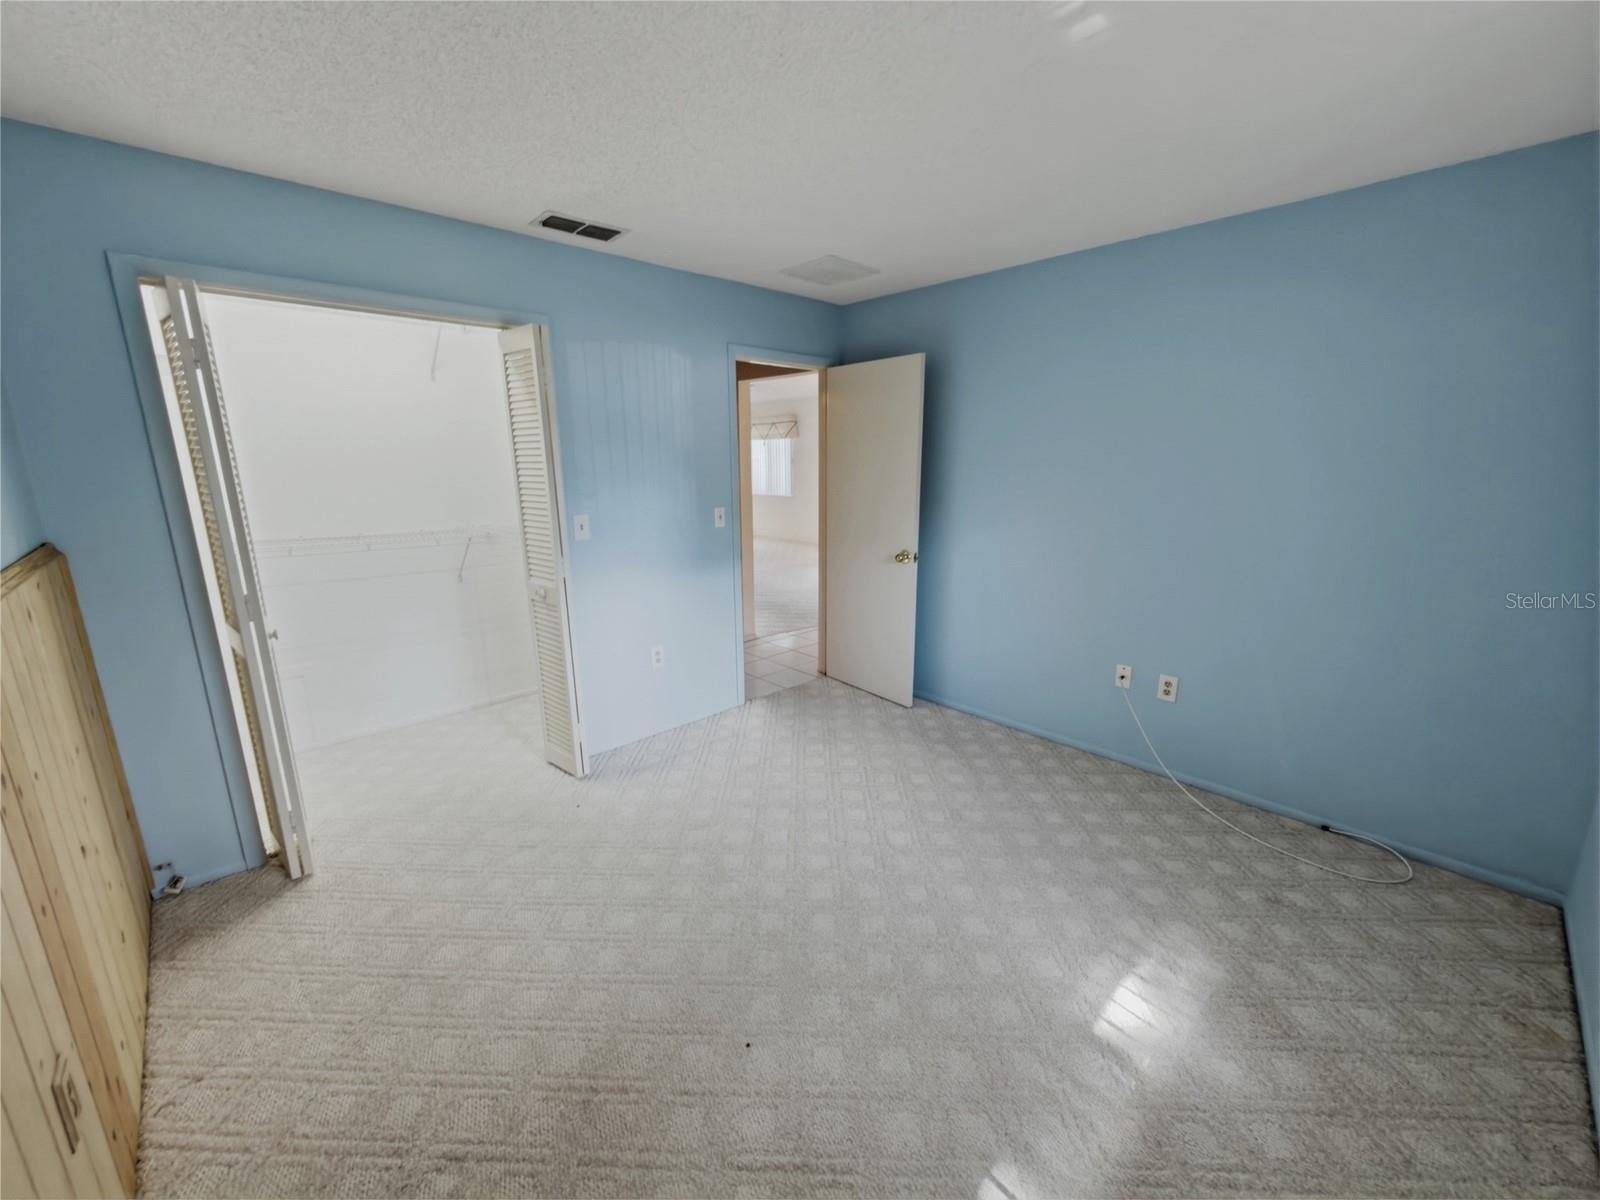
2Beds
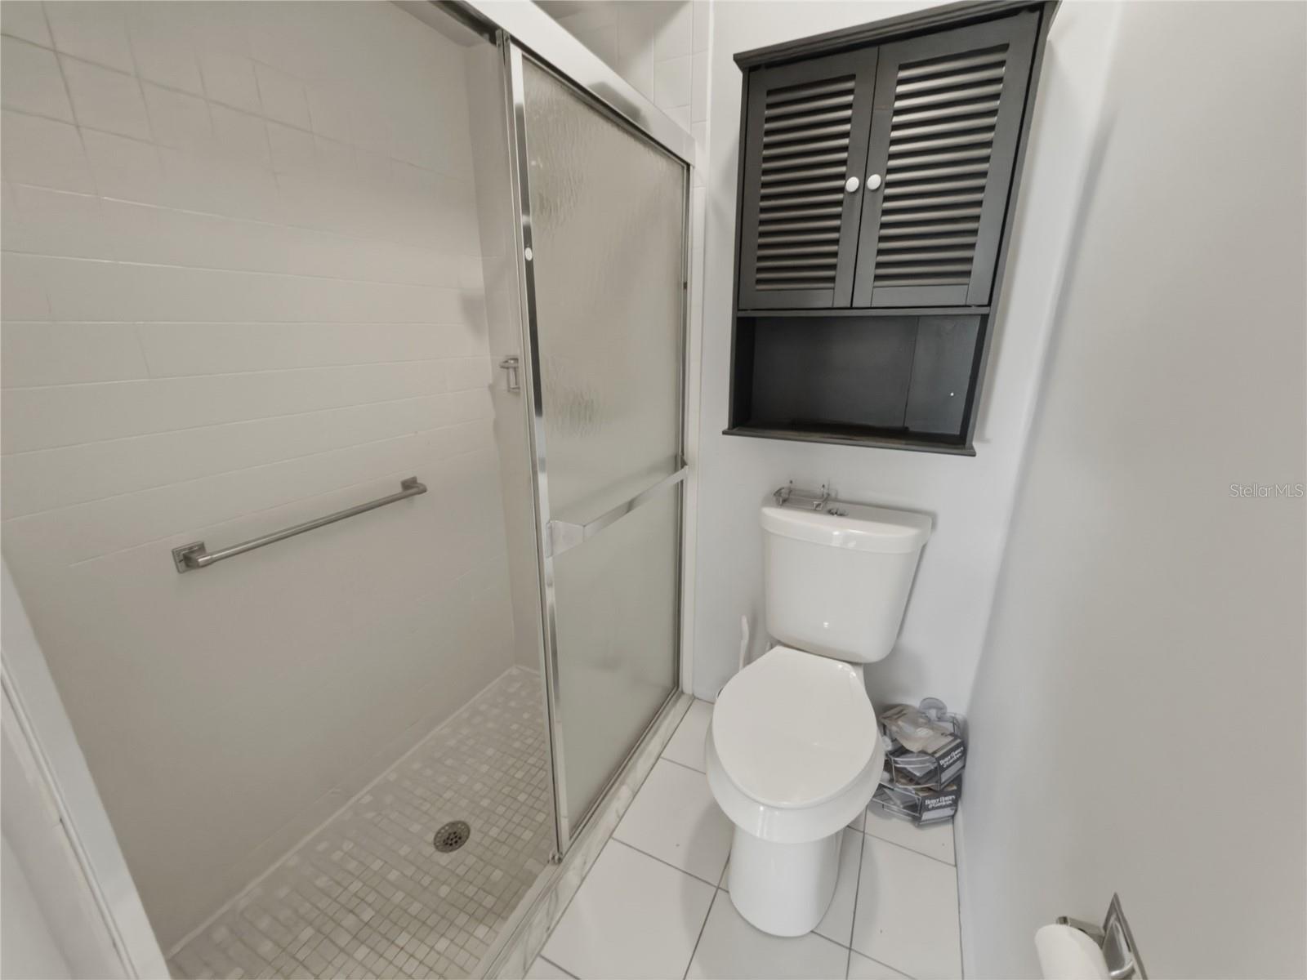
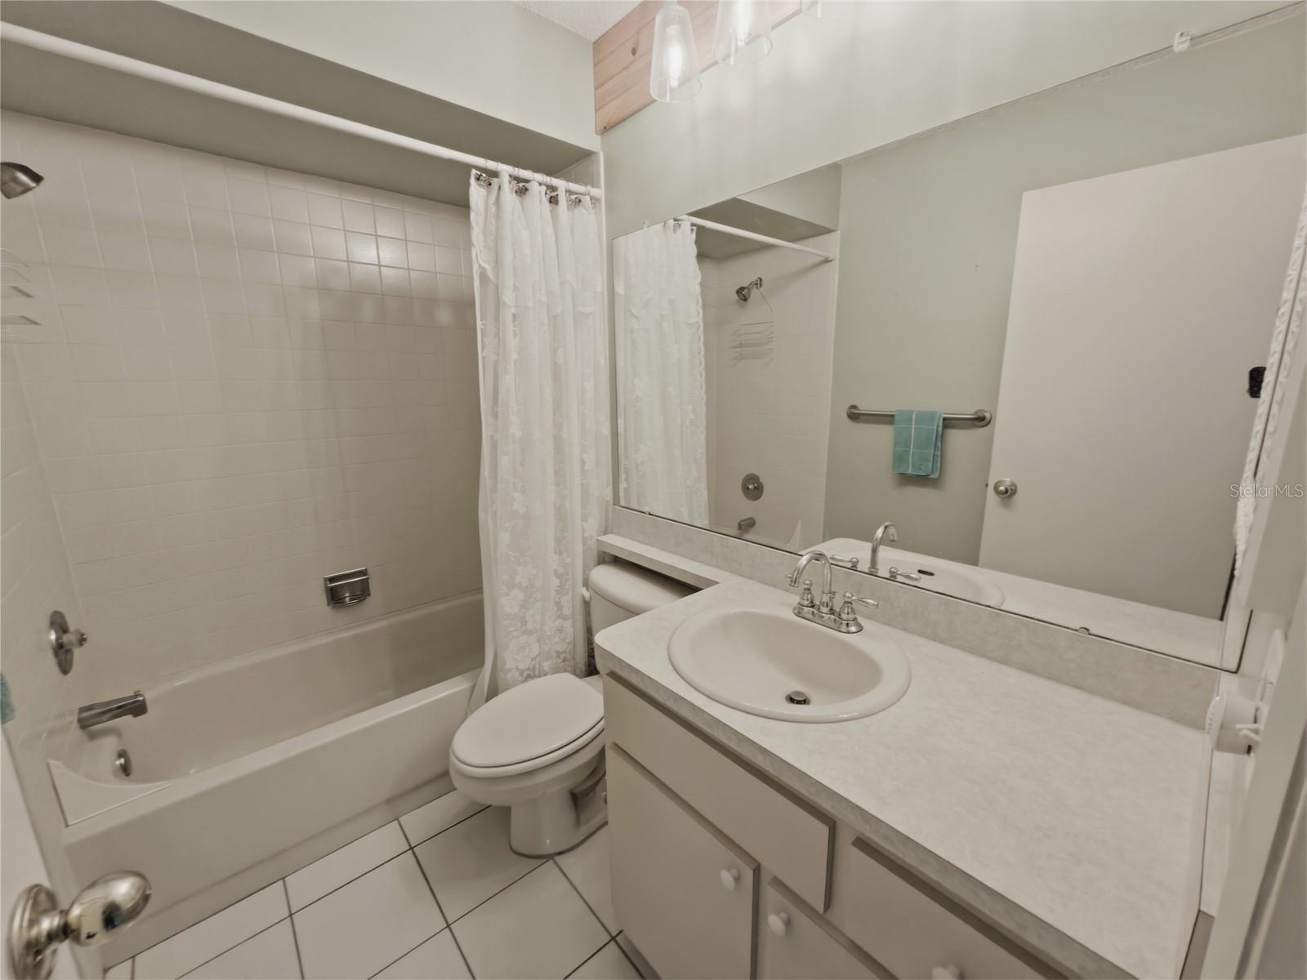
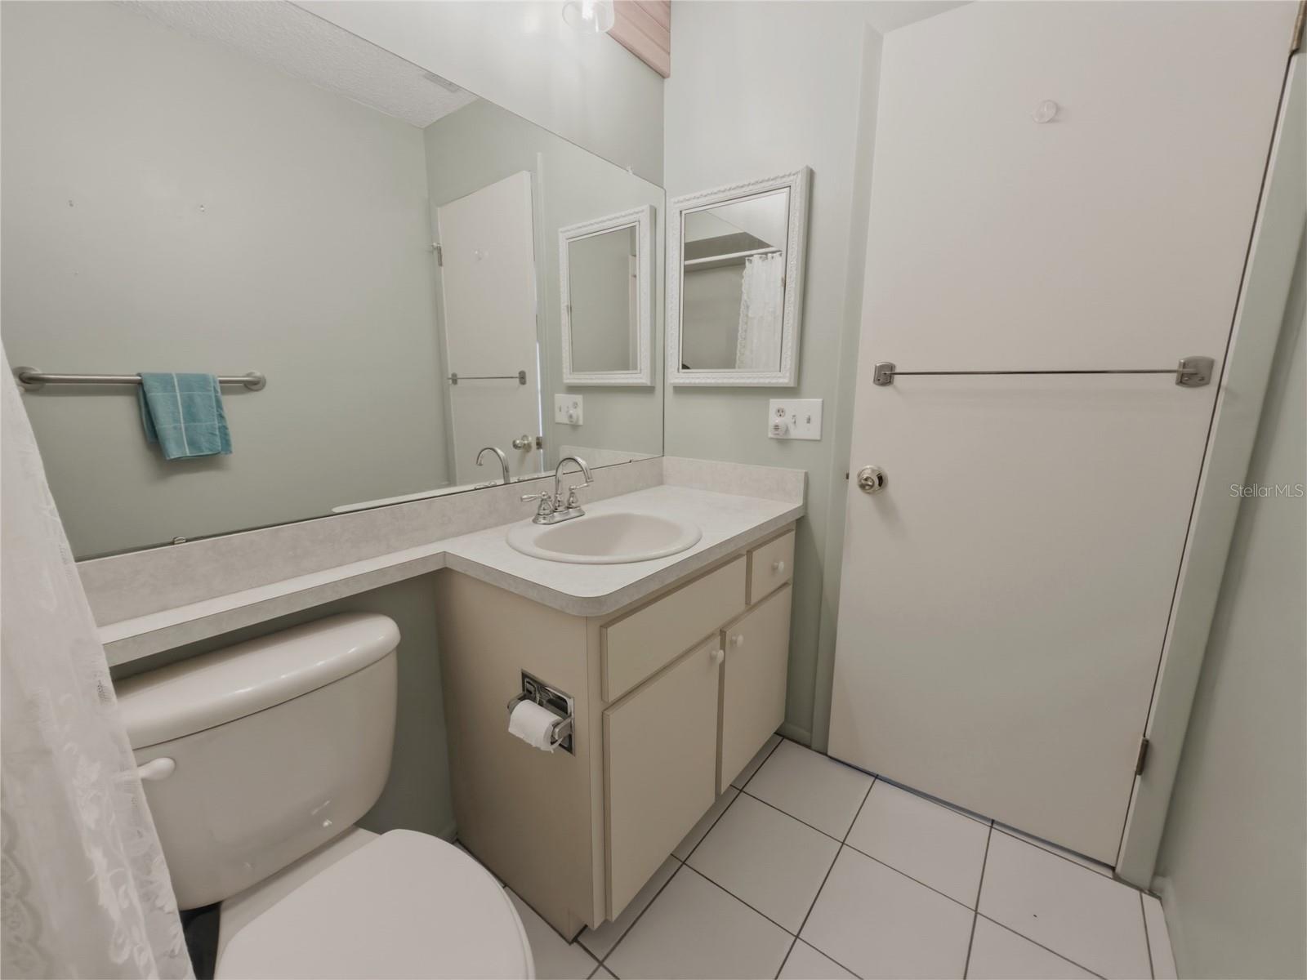
2Baths
1,125Sq ft
0.02 acLot
1984Built
About this home
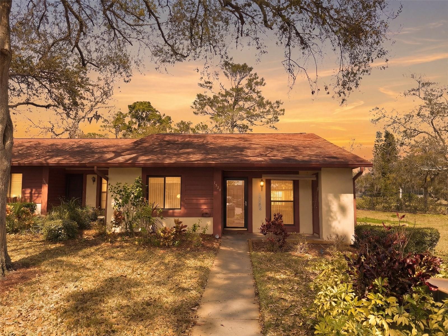
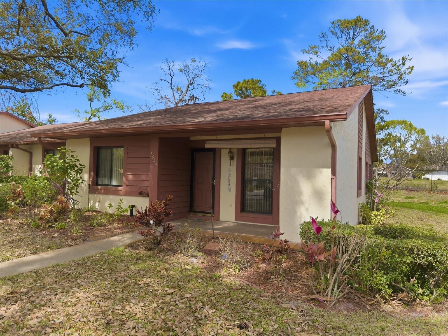
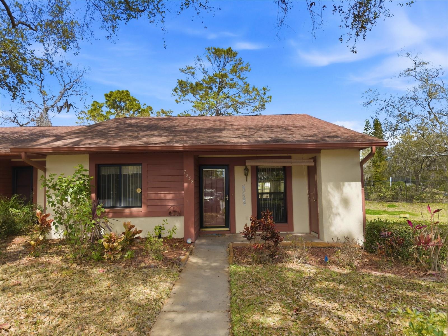
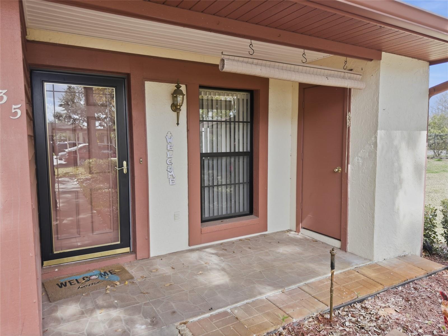
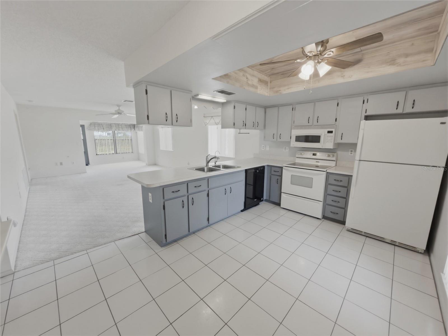
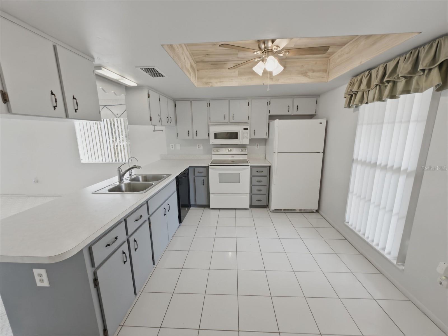
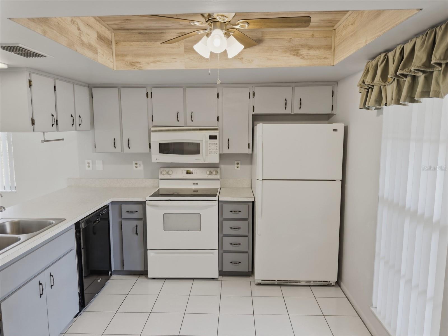
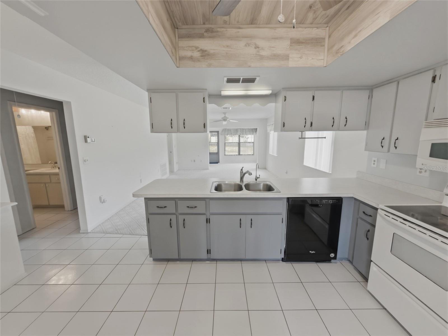
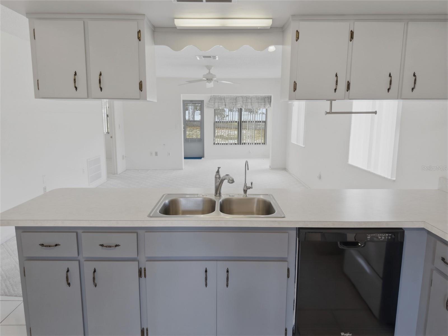
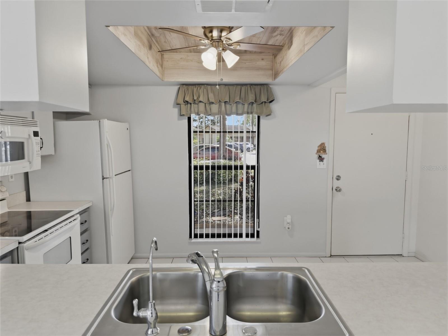
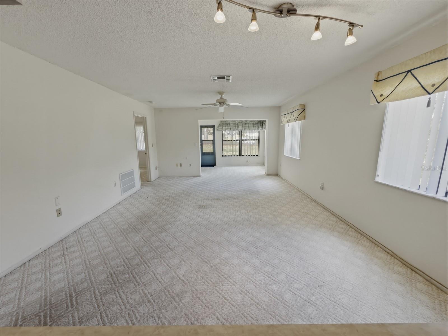
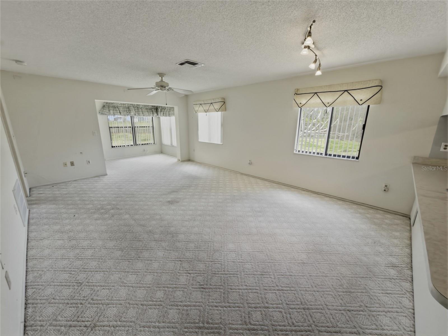
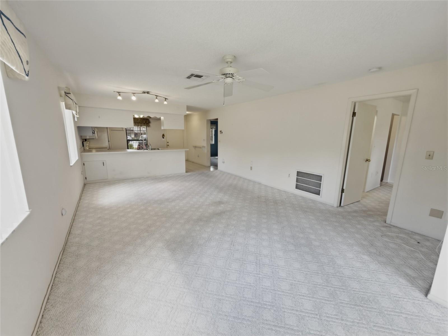
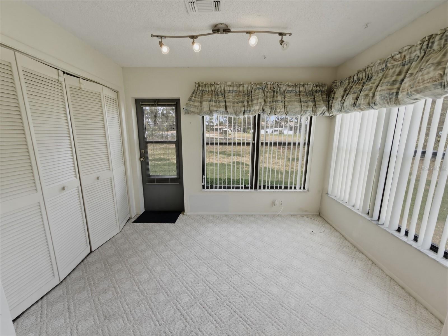
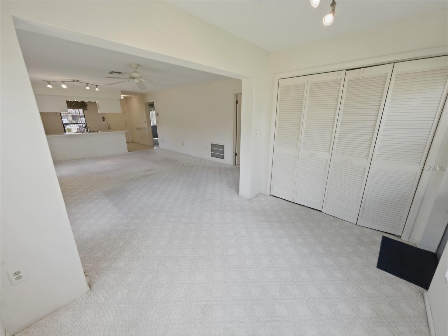
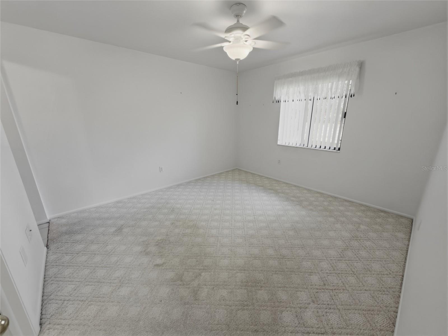
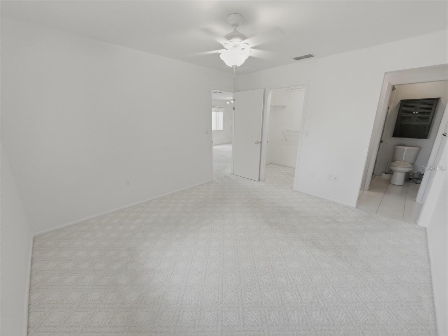
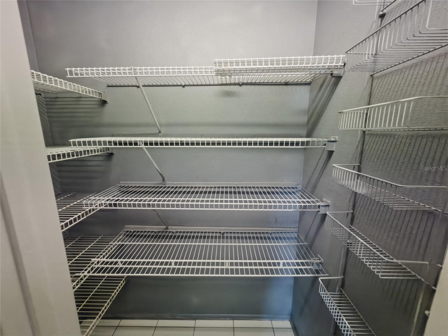
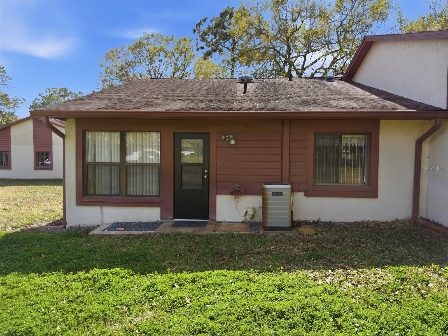
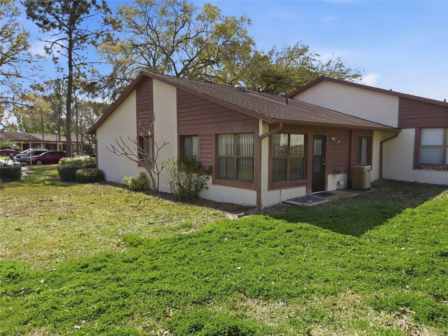
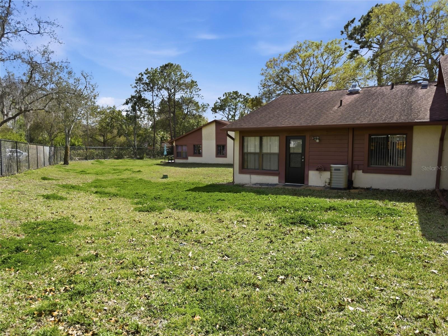
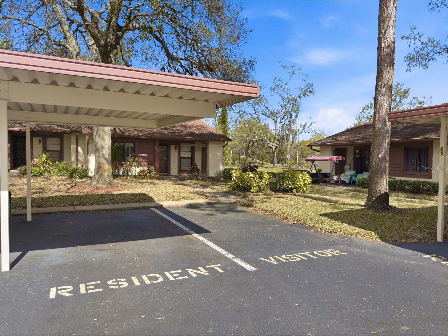
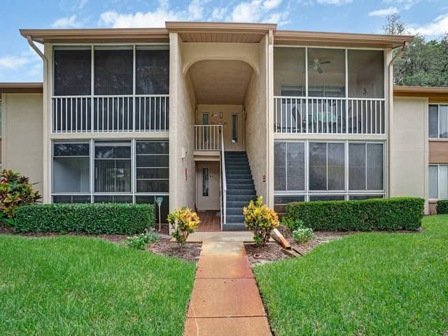
Corner end-unit villa now available in the desirable 55+ community of Glenwood Village Condos within Beacon Woods. This well-positioned residence offers enhanced privacy with no rear neighbors and an abundance of natural light unique to end units. A covered front patio welcomes you and includes a secure, lockable storage closet for added convenience. Inside, the open-concept floor plan creates a seamless flow from the kitchen through the dining and living areas all the way to the back of the condo, ideal for both everyday living and entertaining. The kitchen features tray ceilings, a breakfast…
Description as provided by the listing brokerage.
Highlights
- Rain Gutters
- Sidewalk
- Ceiling Fans(s)
- Open Floorplan
- Primary Bedroom Main Floor
- Thermostat
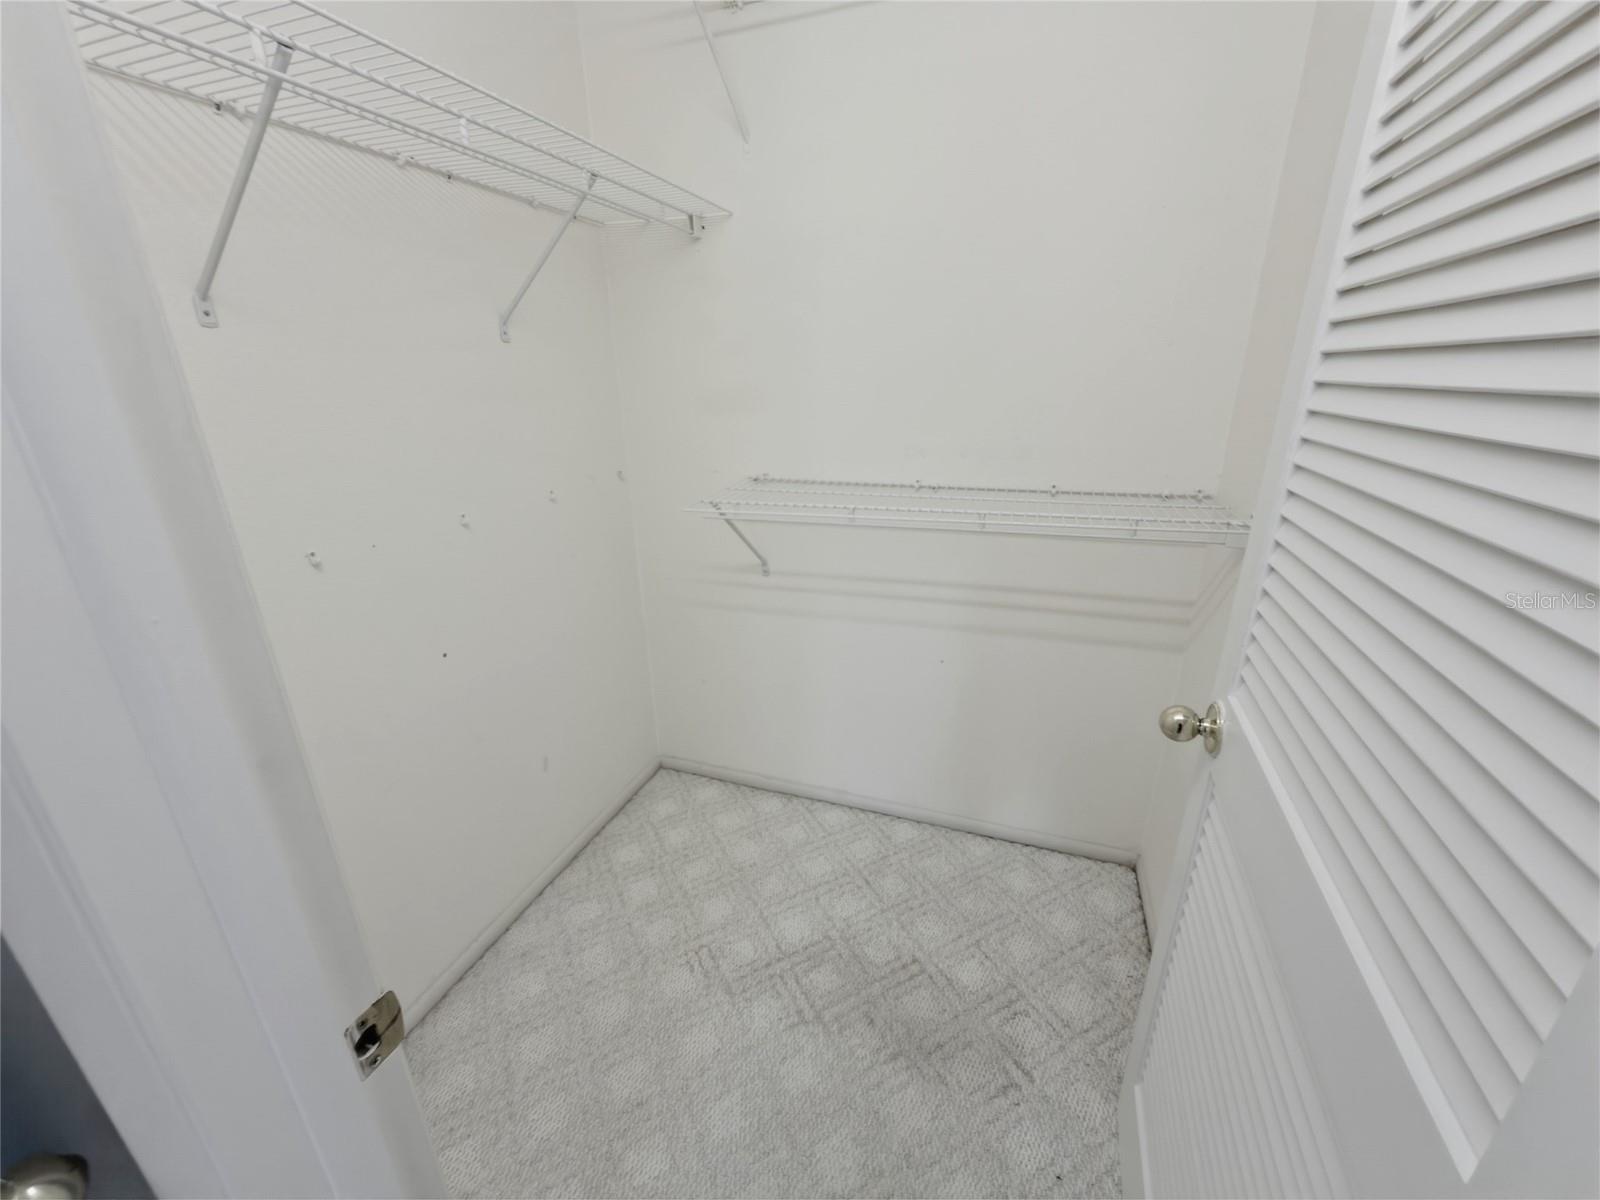
- Walk-In Closet(s)
- Window Treatments
- Shingle
The details
StatusActive
MLS #MFRW7883613
Property typeCondominium
Year built1984
Lot size0.02 ac
Living area1,125 sq ft
Price per sq ft$121
HOA$465 / monthly
CDDNo
Taxes$1,703 (2025)
Stories1
Days on market176
CountyPasco
Flood zoneX500 (verify)
ListedMar 4, 2026
Features & property details
Interior
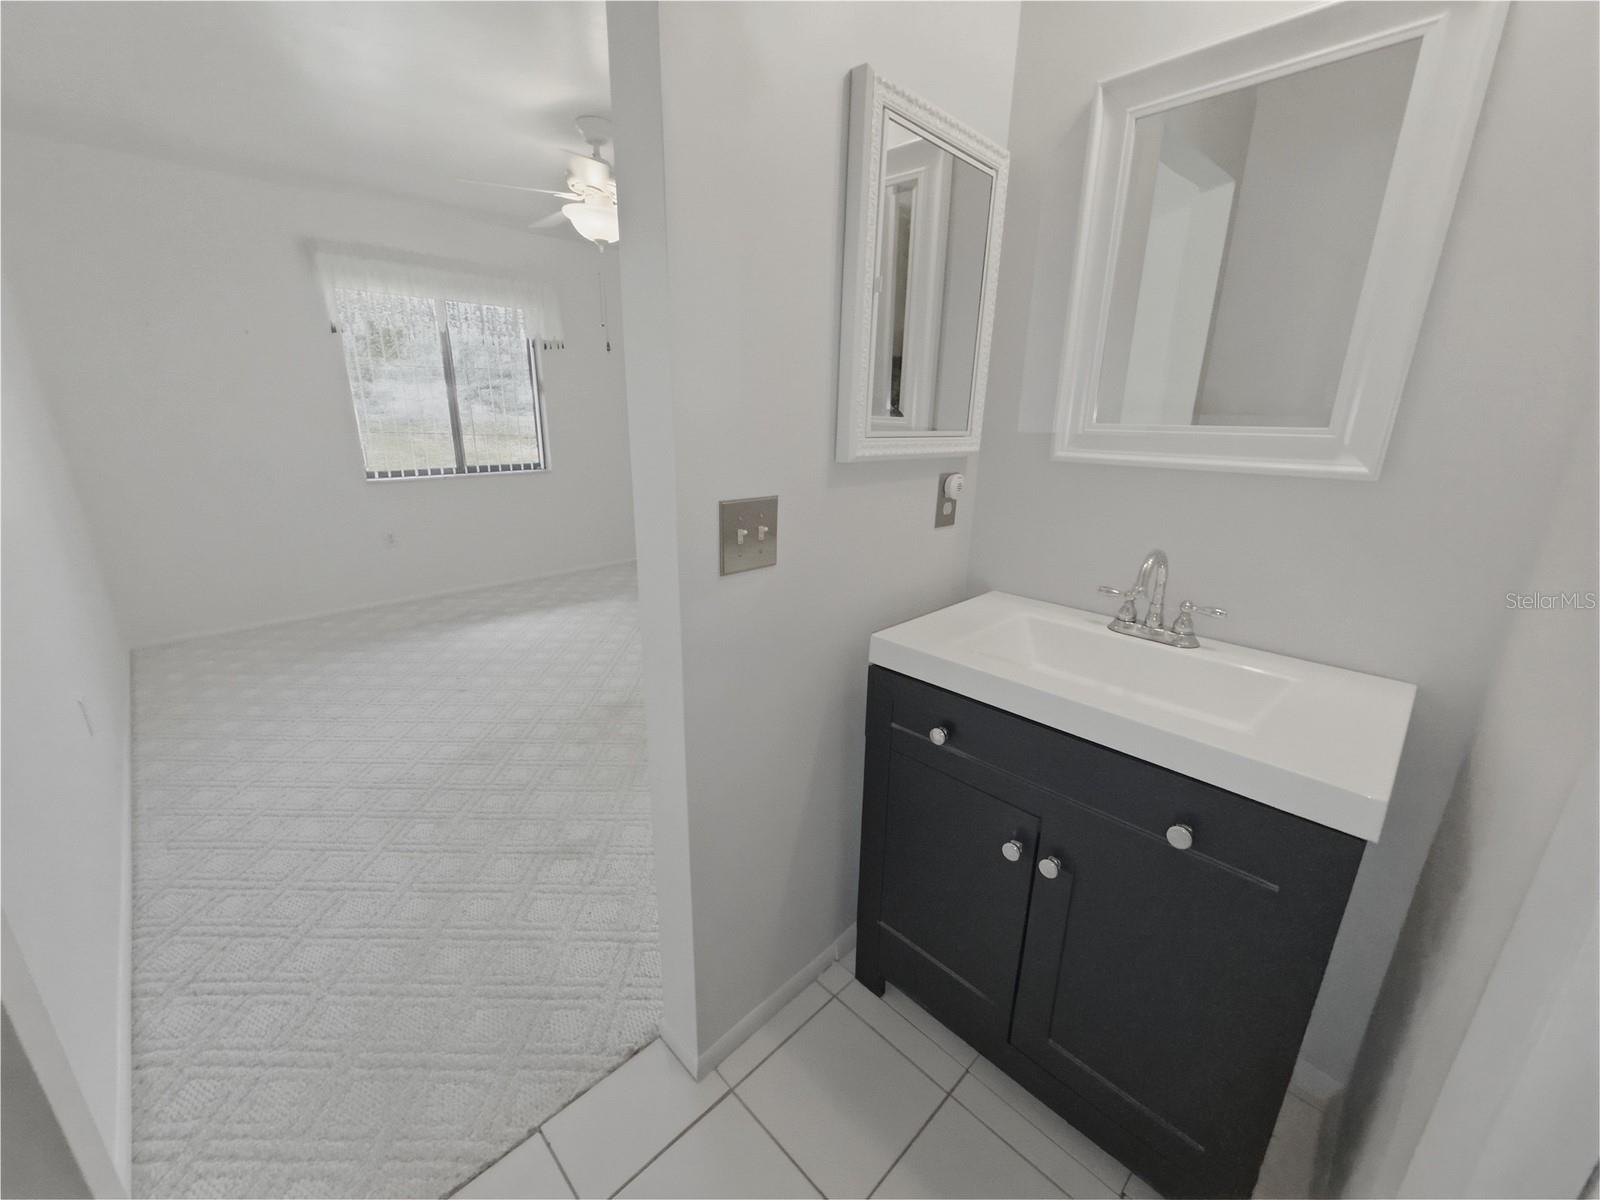
Full baths2
Half baths0
Rooms6
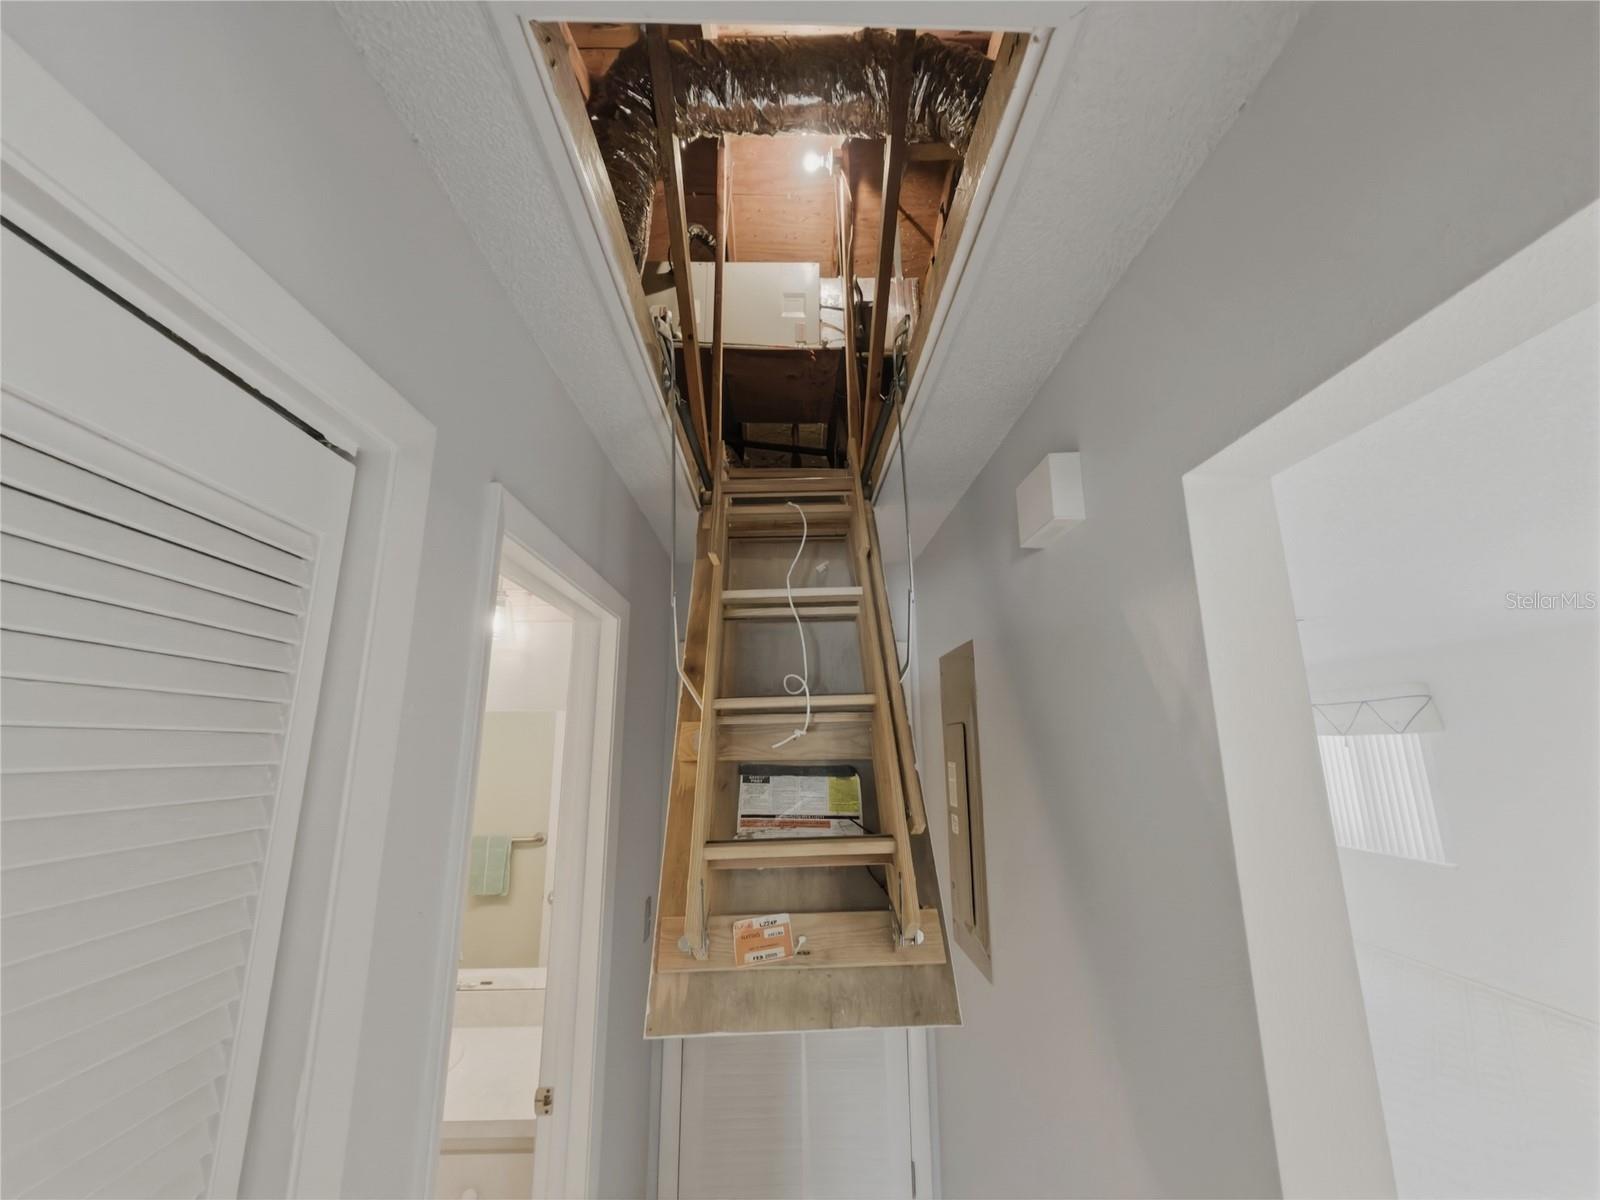
Additional roomsAttic,Florida Room,Inside Utility
FlooringCarpet, Tile
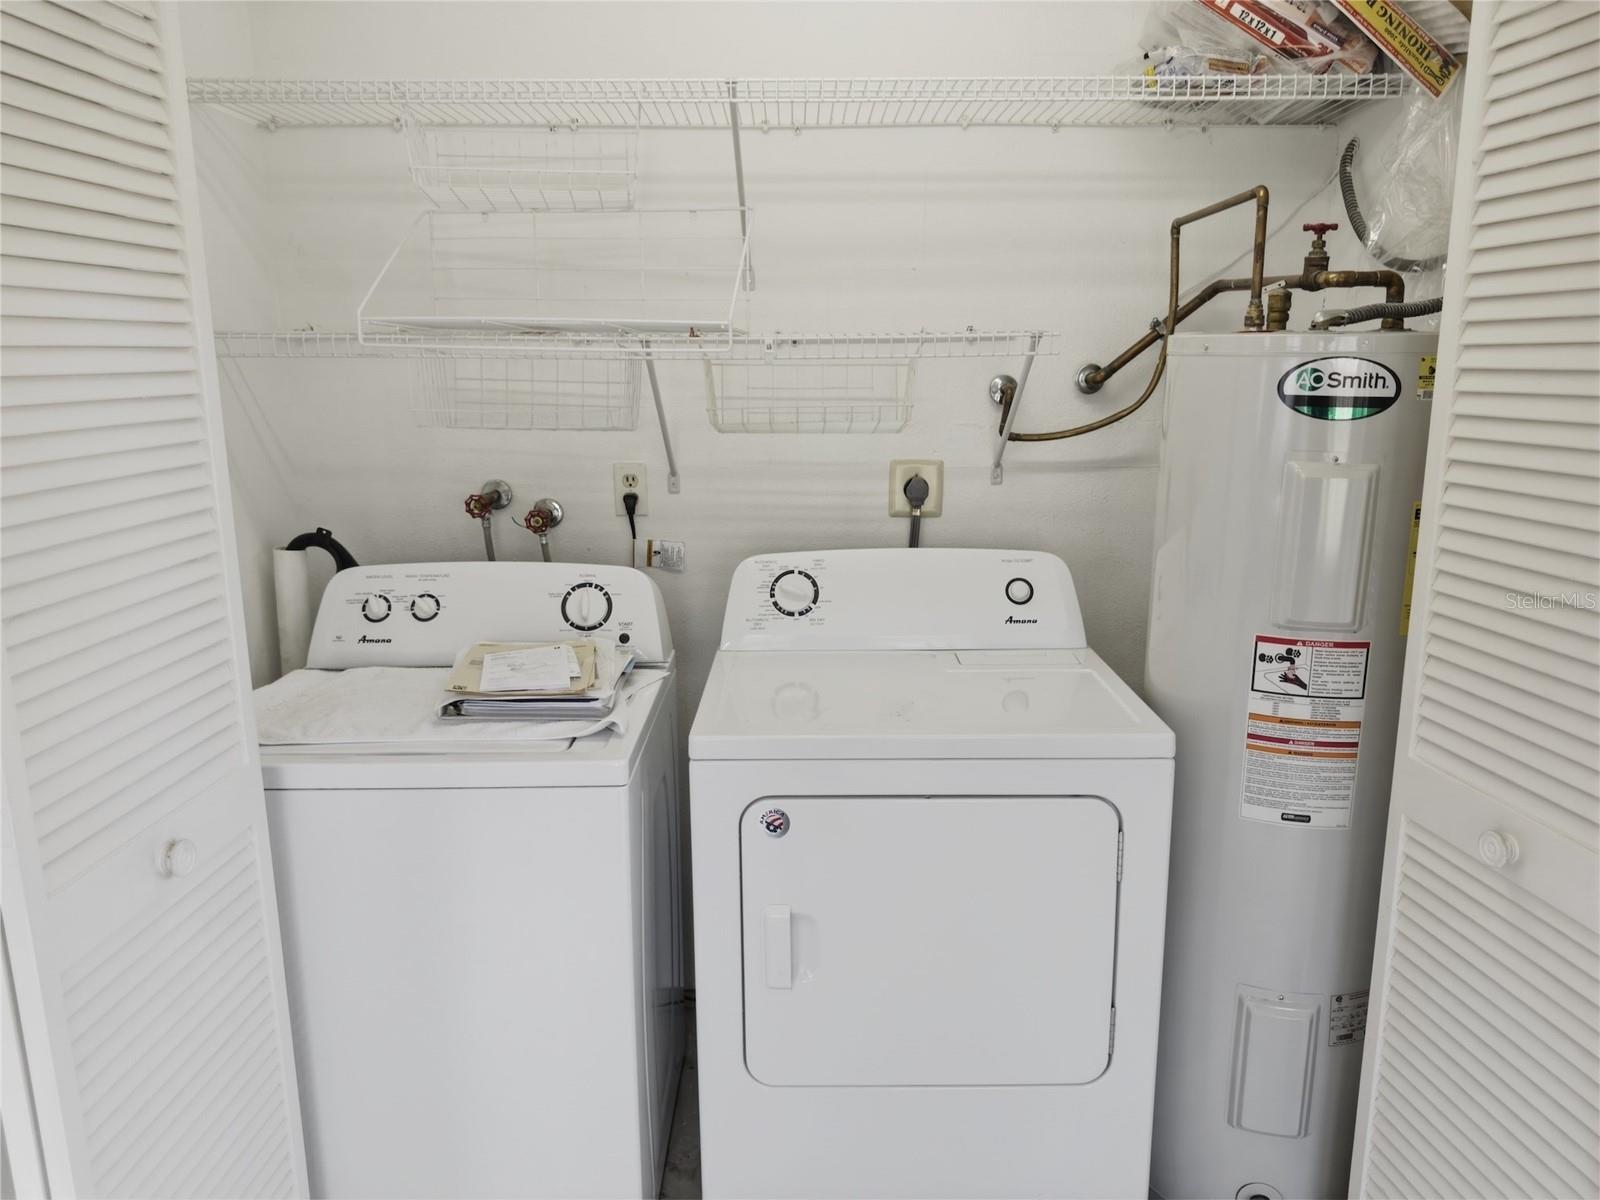
AppliancesDishwasher, Disposal, Dryer, Electric Water Heater, Microwave, Range, Refrigerator, Washer
Interior featuresCeiling Fans(s), Living Room/Dining Room Combo, Open Floorplan, Primary Bedroom Main Floor, Thermostat, Walk-In Closet(s), Window Treatments
LaundryElectric Dryer Hookup, Inside, Laundry Closet, Same Floor As Condo Unit, Washer Hookup
FireplaceNo
WindowsBlinds
CoolingCentral Air
HeatingElectric, Heat Pump
In-law suite0
Exterior & lot
Exterior featuresRain Gutters, Sidewalk
Patio & porchCovered, Front Porch, Patio
Lot featuresIn County, Landscaped, Level, Near Public Transit, Sidewalk
FacesSouthwest
Road surfaceUnimproved
Construction
ConstructionBlock, Concrete, Stucco
FoundationSlab
RoofShingle
Living area sourcePublic Records
Building area (sq ft)1,125
Parking
GarageNo
Attached garageNo
CarportYes
Carport spaces1
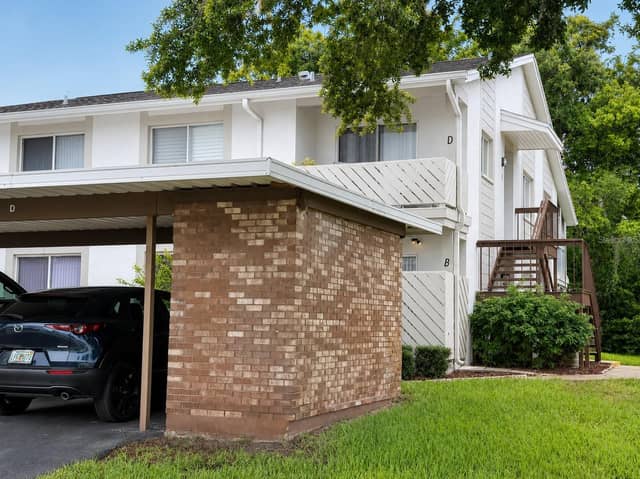
Parking featuresCovered, Guest, Reserved
Pool & water
Waterfront feet0
Community & HOA
AssociationManagement & Associates - Nancy Lucas
HOA fee$465
HOA frequencyMonthly
Fee includesCable TV, Common Area Taxes, Pool, Escrow Reserves Fund, Internet, Maintenance Structure, Maintenance Grounds, Maintenance, Management, Recreational Facilities, Trash
Fee requirementRequired
Approval required1
Total monthly fees$465
Total annual fees$5,580
Condo fees$0
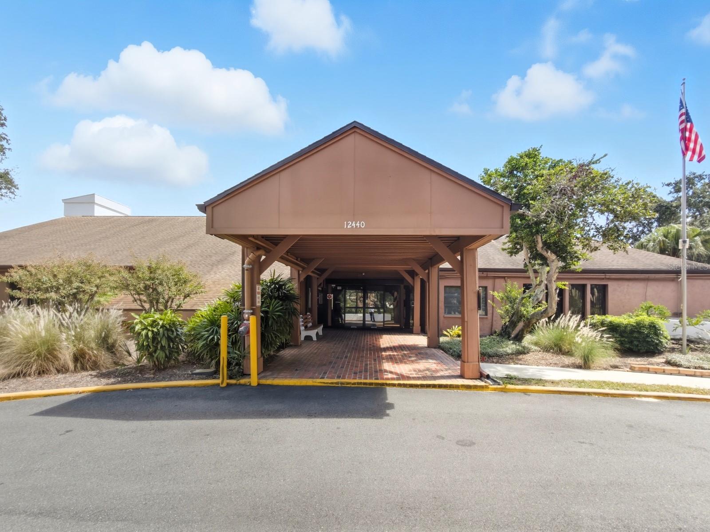
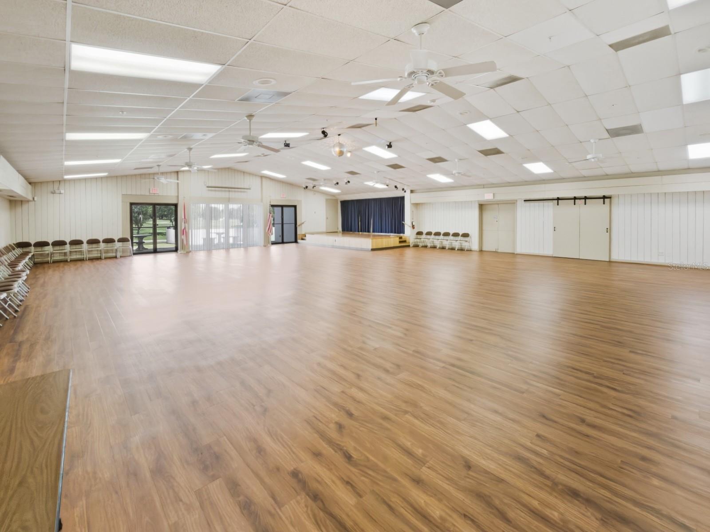
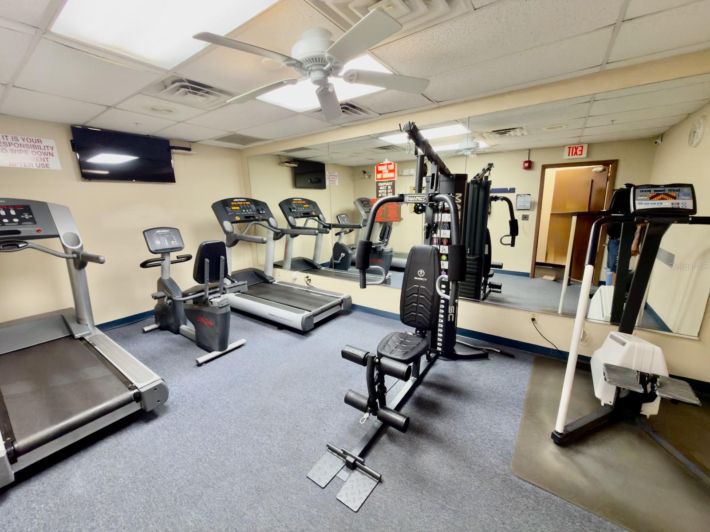
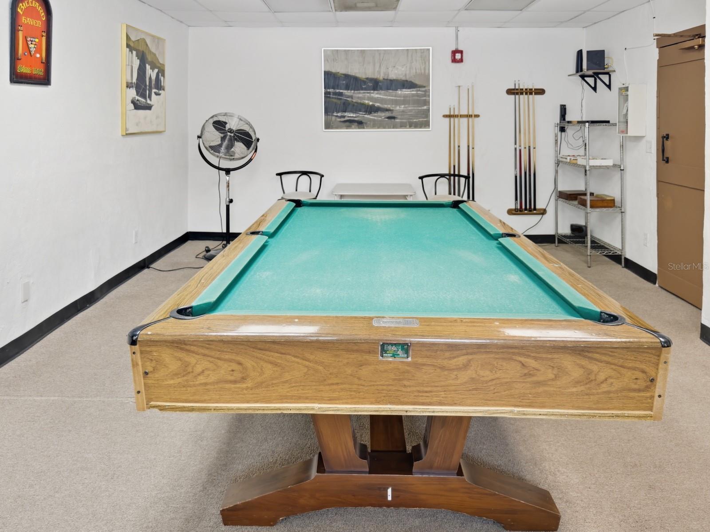
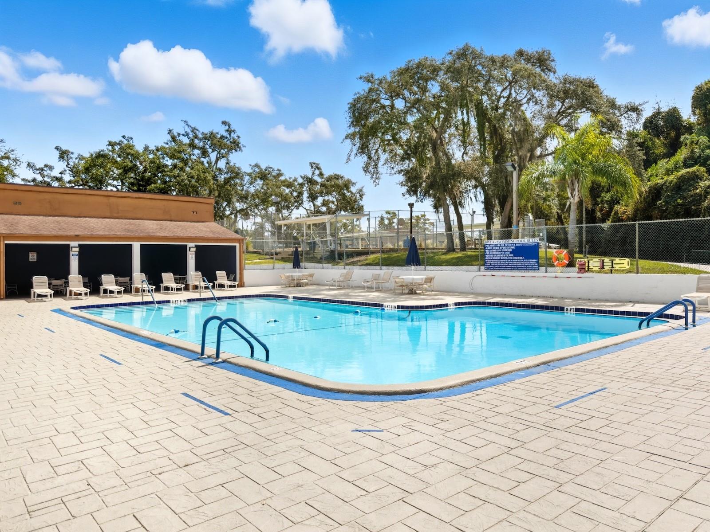
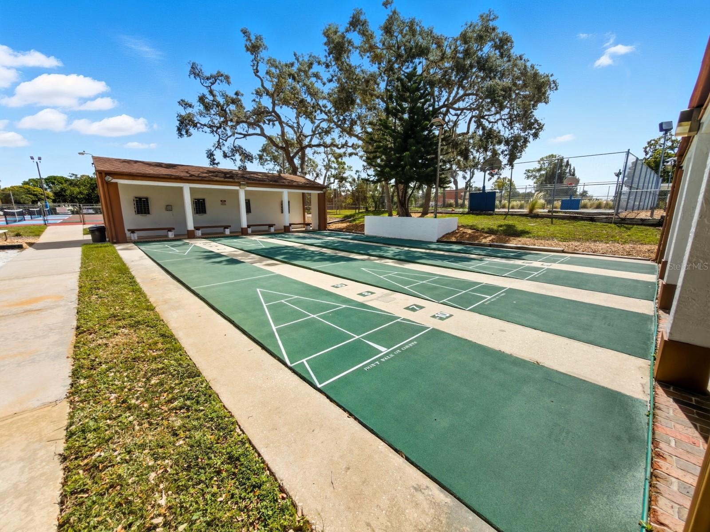
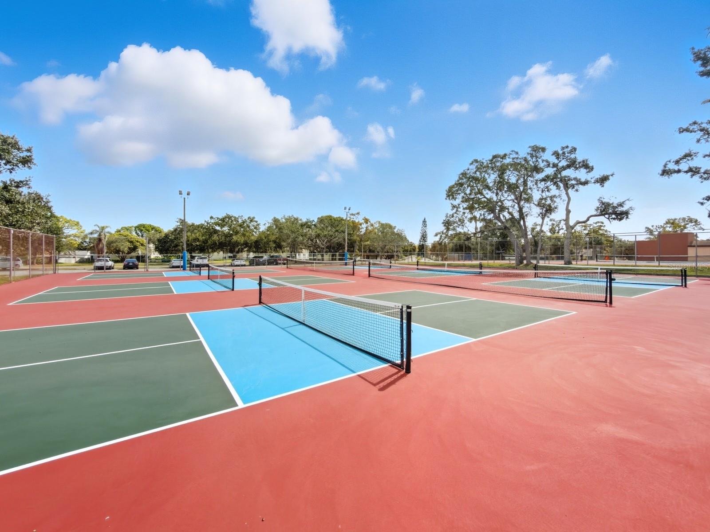
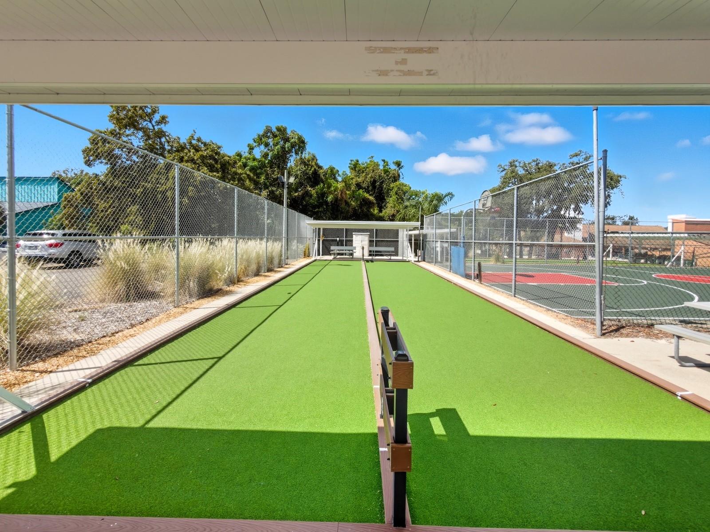
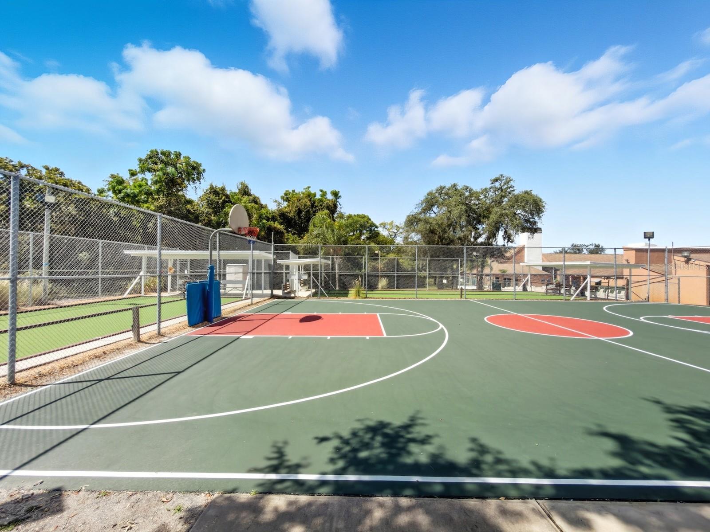
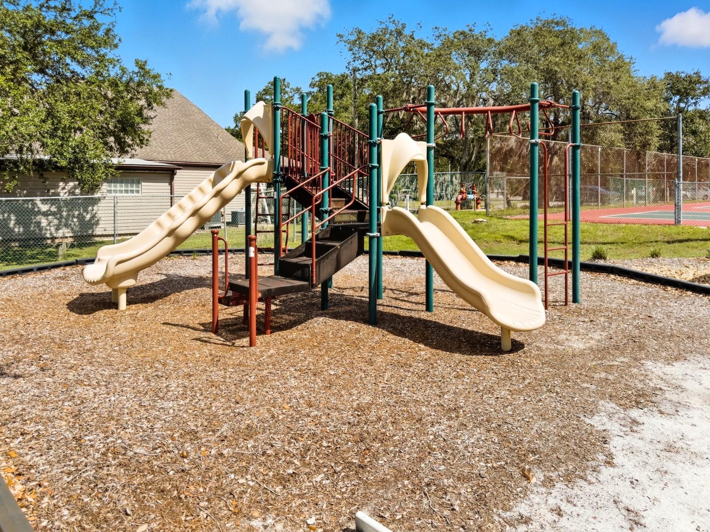
Community featuresAssociation Recreation - Owned, Buyer Approval Required, Clubhouse, Community Mailbox, Deed Restrictions, Fitness Center, Irrigation-Reclaimed Water, Playground, Pool, Sidewalks, Tennis Court(s)
55+ communityYes
PetsCats OK, Dogs OK, Number Limit, Size Limit, Yes
Pet restrictionsOnly one pet per unit no larger than 35lbs
Pet sizeSmall (16-35 Lbs.)
Max pet weight35
Number of pets1
Minimum lease6 Months
Lease restrictions1
Lease notesSee HOA
Building
Building7535
Floor1
Utilities & efficiency
UtilitiesBB/HS Internet Available, Electricity Connected, Public, Sewer Connected, Sprinkler Recycled, Underground Utilities, Water Connected
SewerPublic Sewer
Water sourcePublic
Financial & terms
CDD0
Tax year2,025
Homestead1
Listing termsCash, Conventional
OwnershipCondominium
Special conditionsNone
PossessionClose Of Escrow
Home warrantyYes
ZoningPUD
OccupantVacant
MLS area34667 - Hudson/Bayonet Point/Port Richey
Where it sits
Approximate location shown. Exact address available on request per listing brokerage.
More like this
Stellar MLSMLS# MFRW7883613Listing courtesy of F I GREY & SON RESIDENTIALLast updated Sep 6, 2026, 11:01 AM