 32 photos · 3D tour
1 / 32
ActivePrice improved $29,900182 days on market
$770,000$799,900
5001 44TH AVE NST PETERSBURG, FL 33709CALEDONIA SUB · Single Family Residence
4Beds
3Baths
2,207Sq ft
0.16 acLot
2-carGarage
2007Built
YesPool
About this home
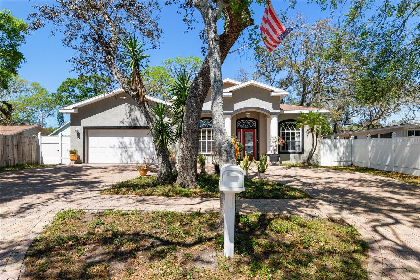
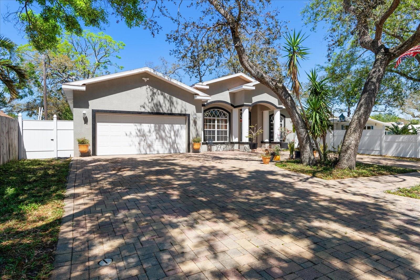
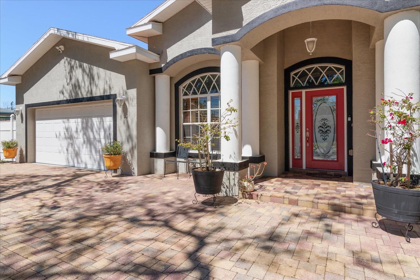
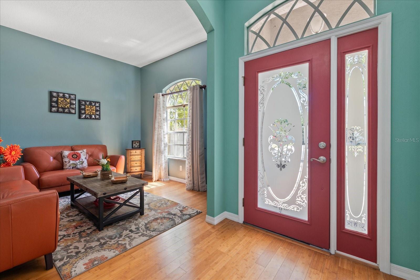
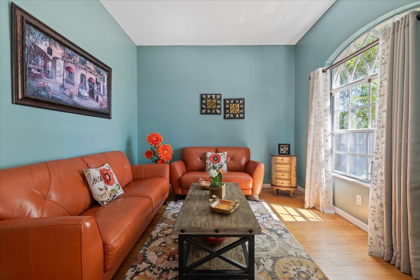
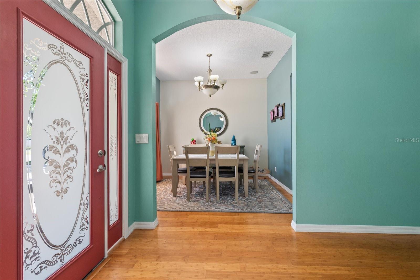
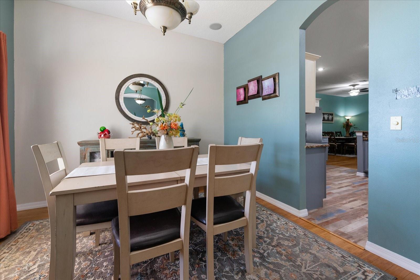
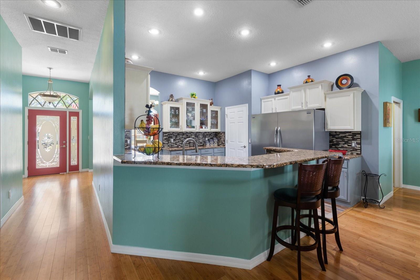
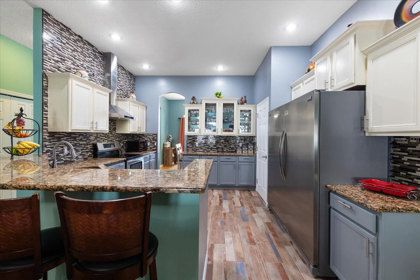
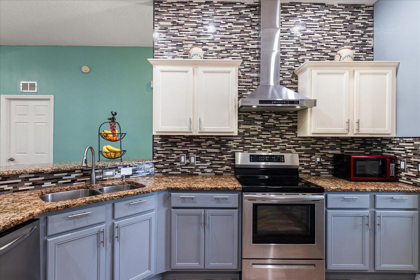
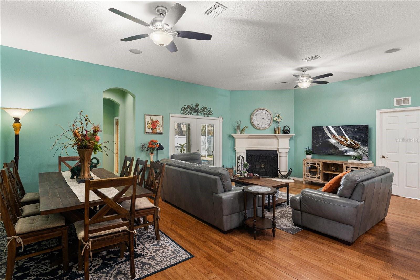
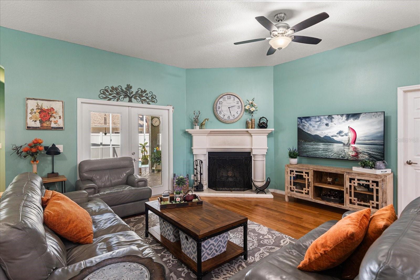
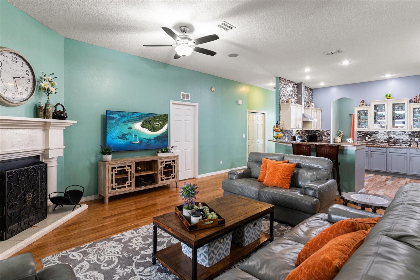
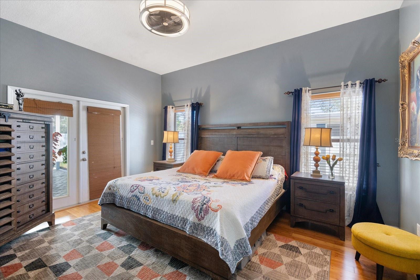
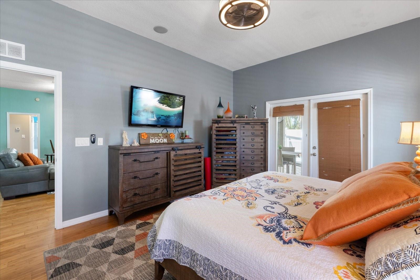
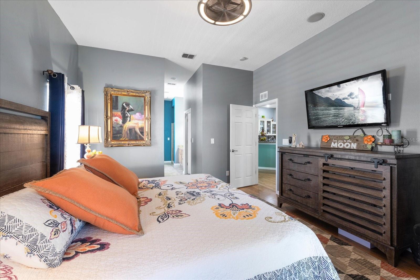
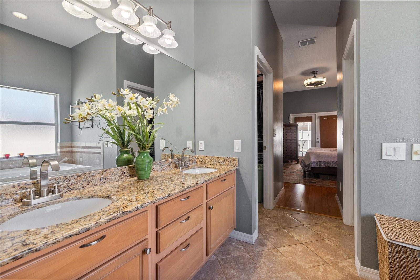
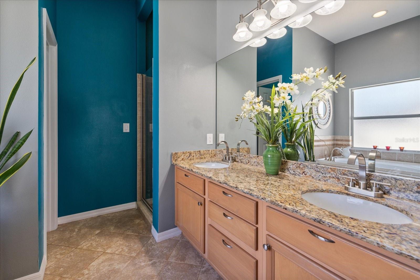
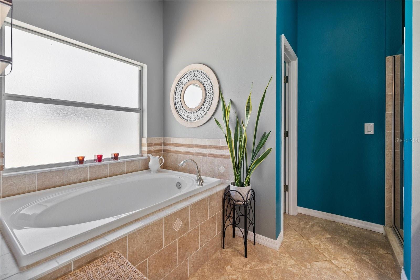
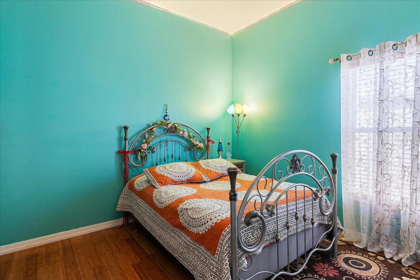
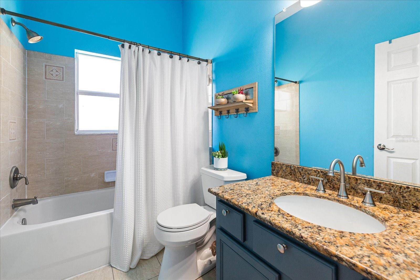
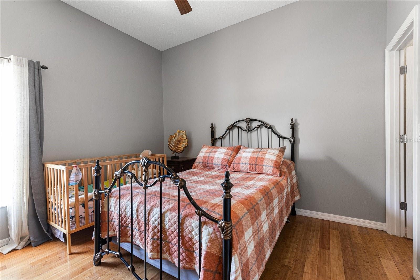
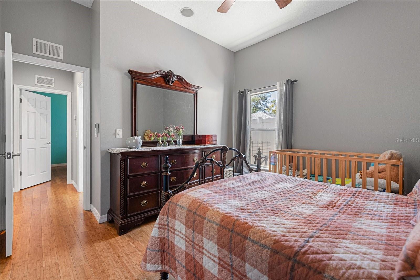
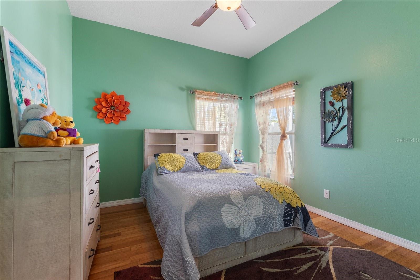
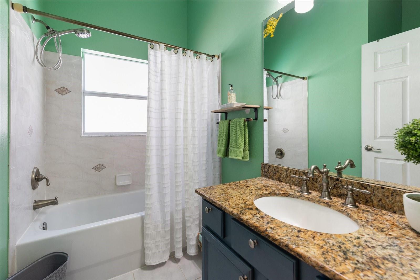
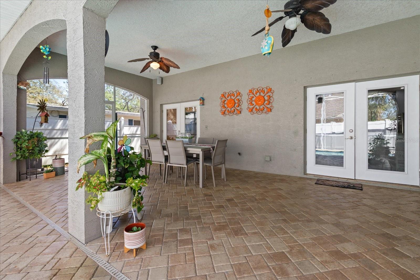
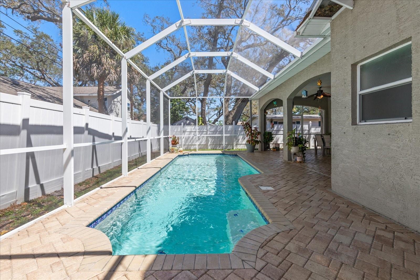
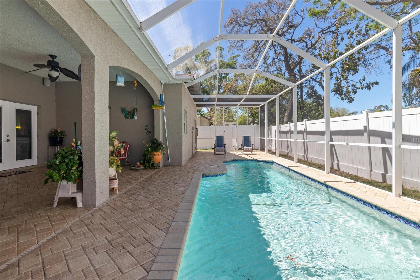
$30,000 PRICE ADJUSTMENT! Exceptional Pool Home with a 4-Bedroom, 3-Bath Split Plan. Your search ends here. A paver circular driveway sets the tone for this beautifully appointed pool home, where soaring 10-foot ceilings and rich bamboo flooring flow throughout. A gracious foyer opens to formal living and dining rooms, perfect for hosting in style. The custom kitchen is a chef's dream, with newer kitchen appliances, granite countertops, solid-wood cabinetry, a gleaming tile backsplash, a wraparound breakfast bar, a dramatic range hood, and a French-door refrigerator. It opens to an expansive f…
Description as provided by the listing brokerage.
Highlights
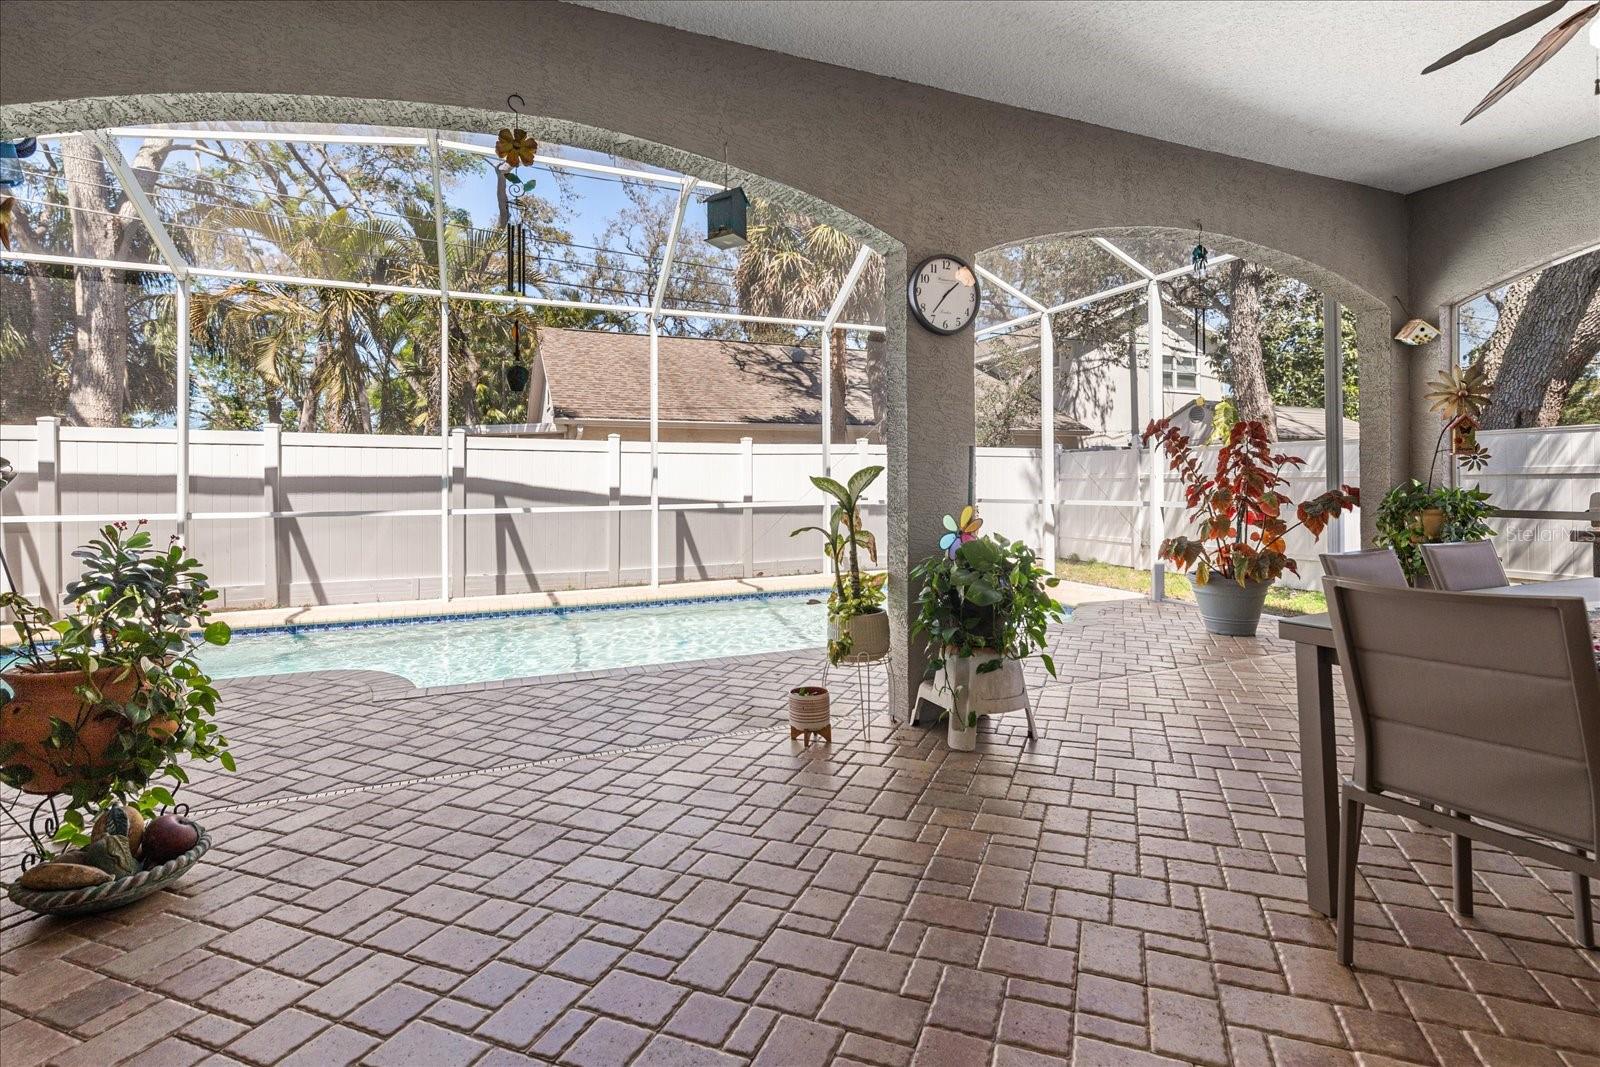
- Heated saltwater pool
- 2-car garage
- Ceiling Fans(s)
- High Ceilings
- Kitchen/Family Room Combo
- Primary Bedroom Main Floor
- Solid Surface Counters
- Solid Wood Cabinets
- Walk-In Closet(s)
The details
StatusActive
MLS #MFRTB8483981
Property typeSingle Family Residence
Year built2007
Lot size0.16 ac
Living area2,207 sq ft
Price per sq ft$349
CDDNo
Taxes$4,861 (2025)
Garage2-car
Stories1
Days on market182
CountyPinellas
Flood zoneX (verify)
FurnishedNegotiable
ListedMar 24, 2026
Features & property details
Interior
Full baths3
Half baths0
Rooms9
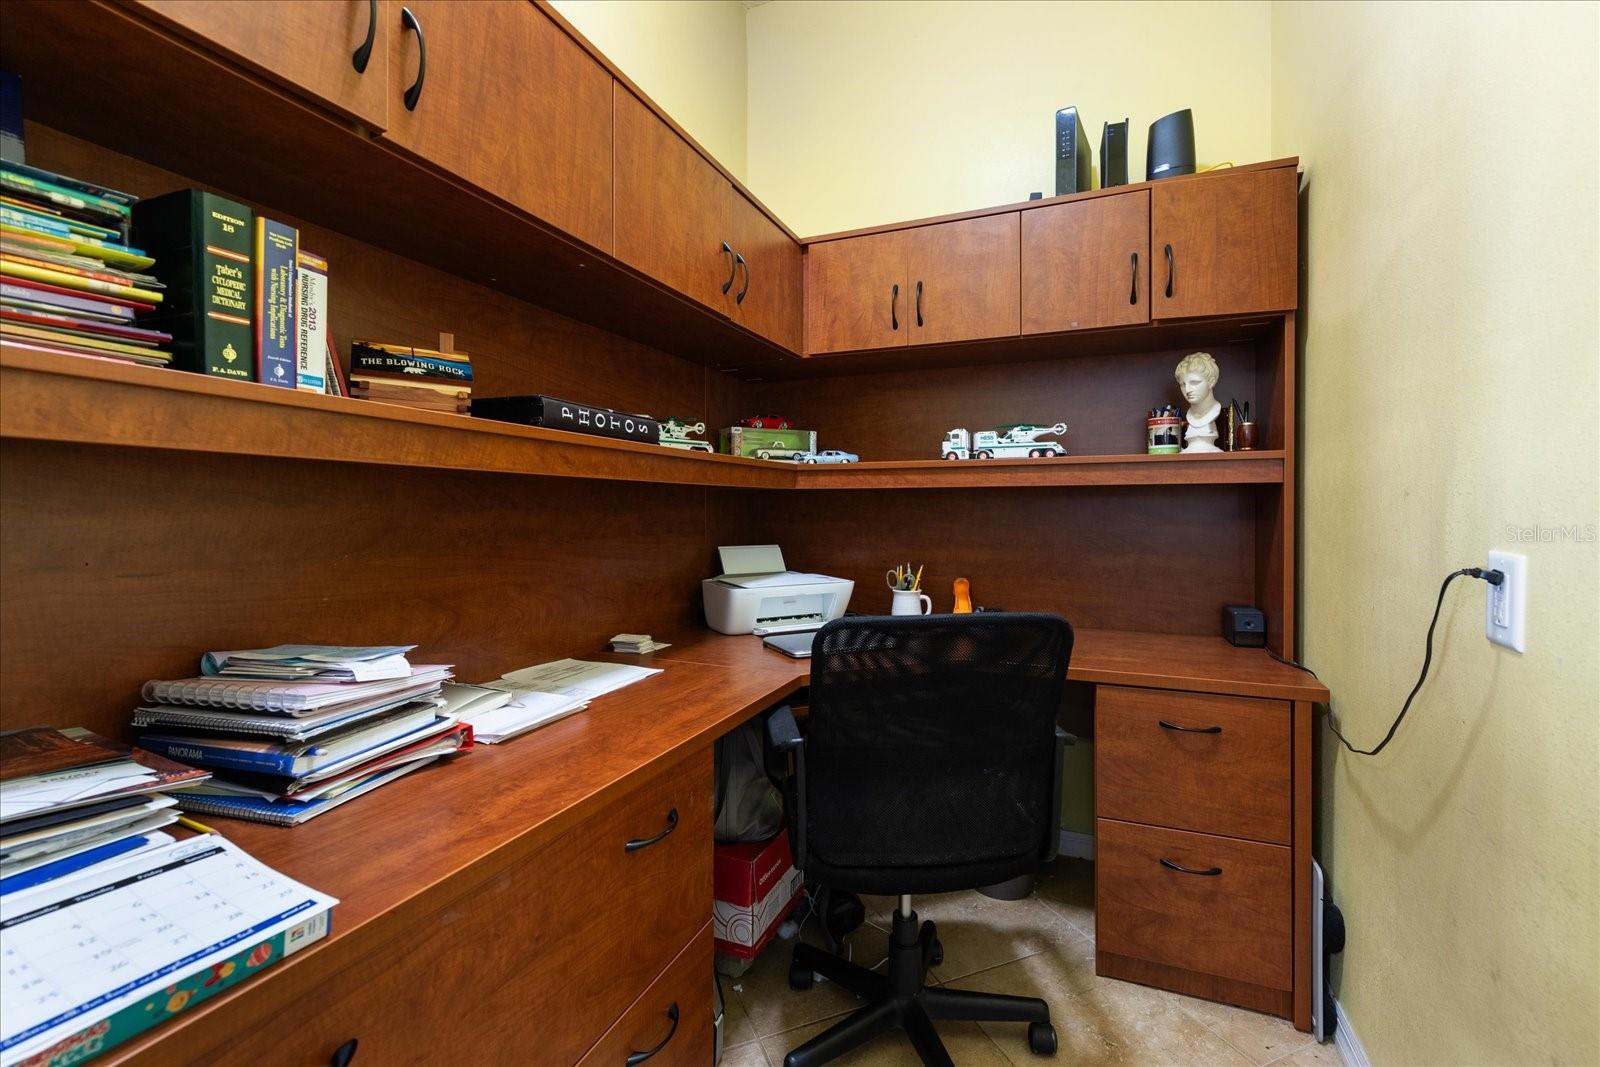
Additional roomsDen/Library/Office,Family Room,Inside Utility
FlooringBamboo, Laminate, Tile
AppliancesDishwasher, Dryer, Electric Water Heater, Ice Maker, Range, Range Hood, Refrigerator, Washer
Interior featuresCeiling Fans(s), High Ceilings, Kitchen/Family Room Combo, Primary Bedroom Main Floor, Solid Surface Counters, Solid Wood Cabinets, Walk-In Closet(s), Window Treatments
LaundryElectric Dryer Hookup, In Garage, Laundry Room
FireplaceYes
Fireplace featuresFamily Room, Wood Burning
CoolingCentral Air
HeatingCentral, Electric
In-law suite0
Exterior & lot
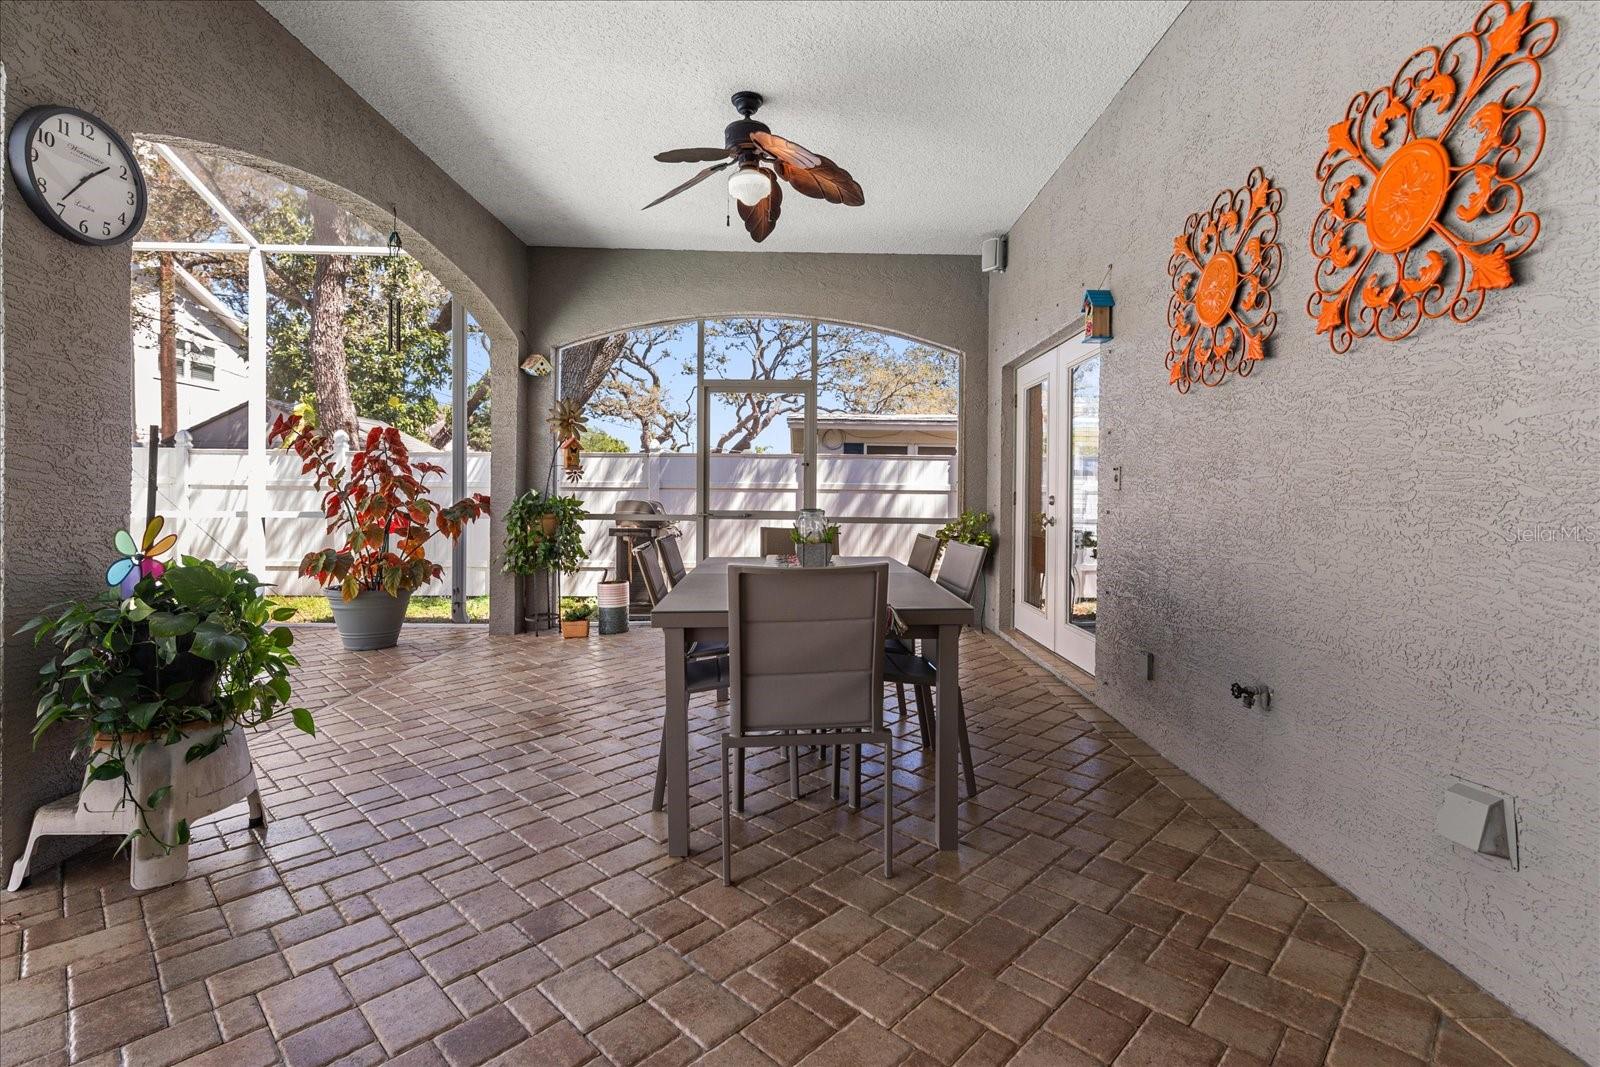
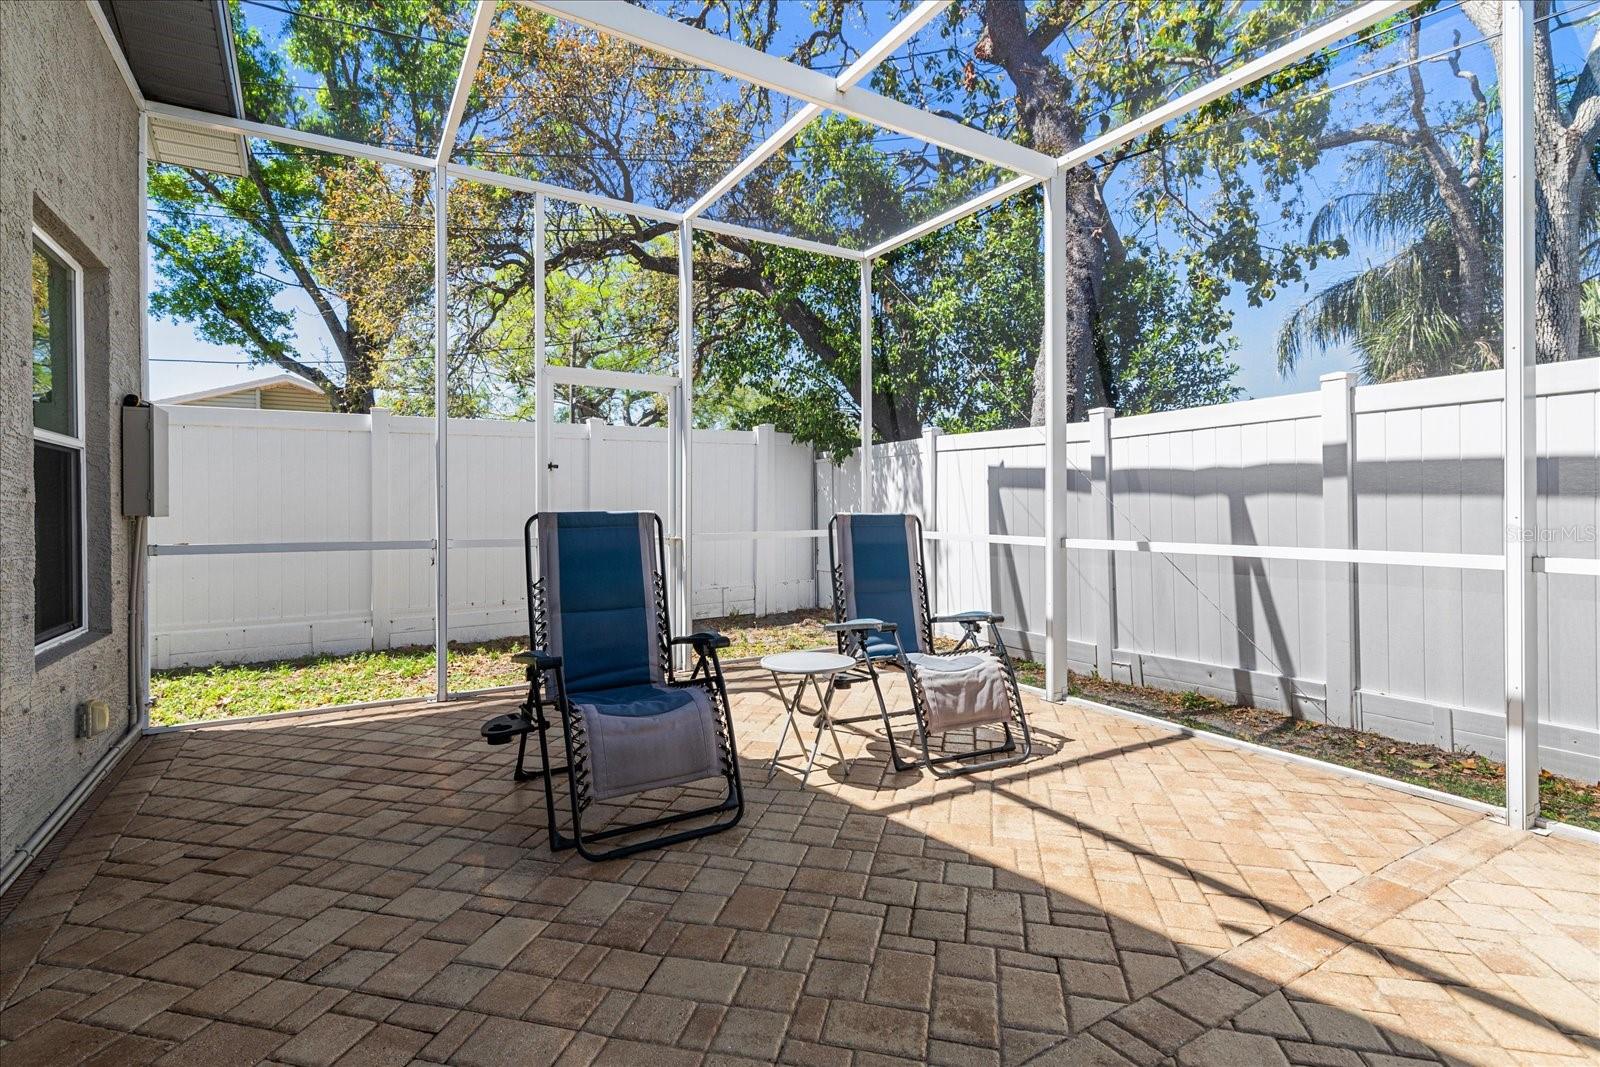
Patio & porchCovered, Deck, Screened
FencingVinyl
Lot dimensions65x111
FacesSouth
Road surfacePaved
Construction
StyleContemporary
ConstructionBlock, Stucco
FoundationSlab
RoofShingle
Living area sourcePublic Records
Building area (sq ft)3,117
Parking
GarageYes
Attached garageYes
CarportNo
Pool & water
PoolChild Safety Fence, Deck, Gunite, In Ground, Salt Water, Screen Enclosure, Tile
Waterfront feet0
Community & HOA
Total monthly fees$0
Total annual fees$0
55+ communityNo
Minimum leaseNo Minimum
Lease restrictions0
Utilities & efficiency
UtilitiesCable Connected, Electricity Connected, Public, Sewer Connected, Water Connected
SewerPublic Sewer
Water sourcePublic
Financial & terms
CDD0
Tax year2,025
Homestead1
Listing termsCash, Conventional
OwnershipFee Simple
Special conditionsNone
ZoningR-3
OccupantOwner
MLS area33709 - St Pete/Kenneth City
Where it sits
Approximate location shown. Exact address available on request per listing brokerage.
More like this
Stellar MLSMLS# MFRTB8483981Listing courtesy of RE/MAX ACTION FIRST OF FLORIDALast updated Sep 28, 2026, 10:29 AM