 31 photos · 3D tour
1 / 31
PendingPrice improved $3,940159 days on marketNew construction
$419,430$423,370
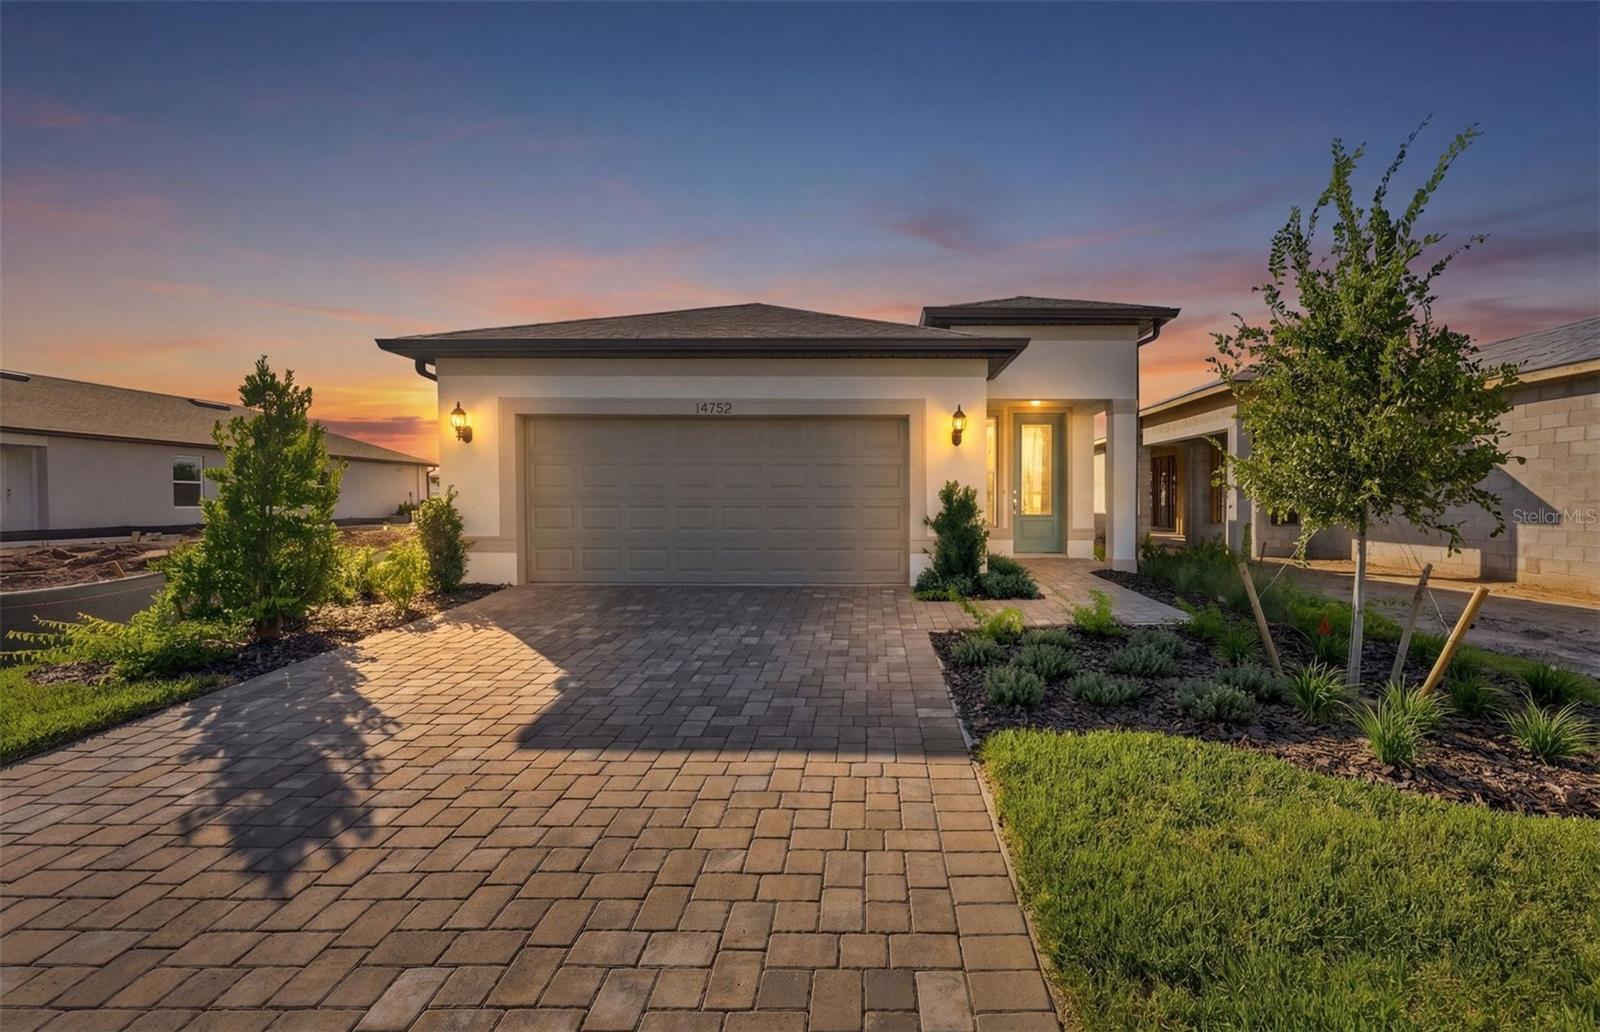
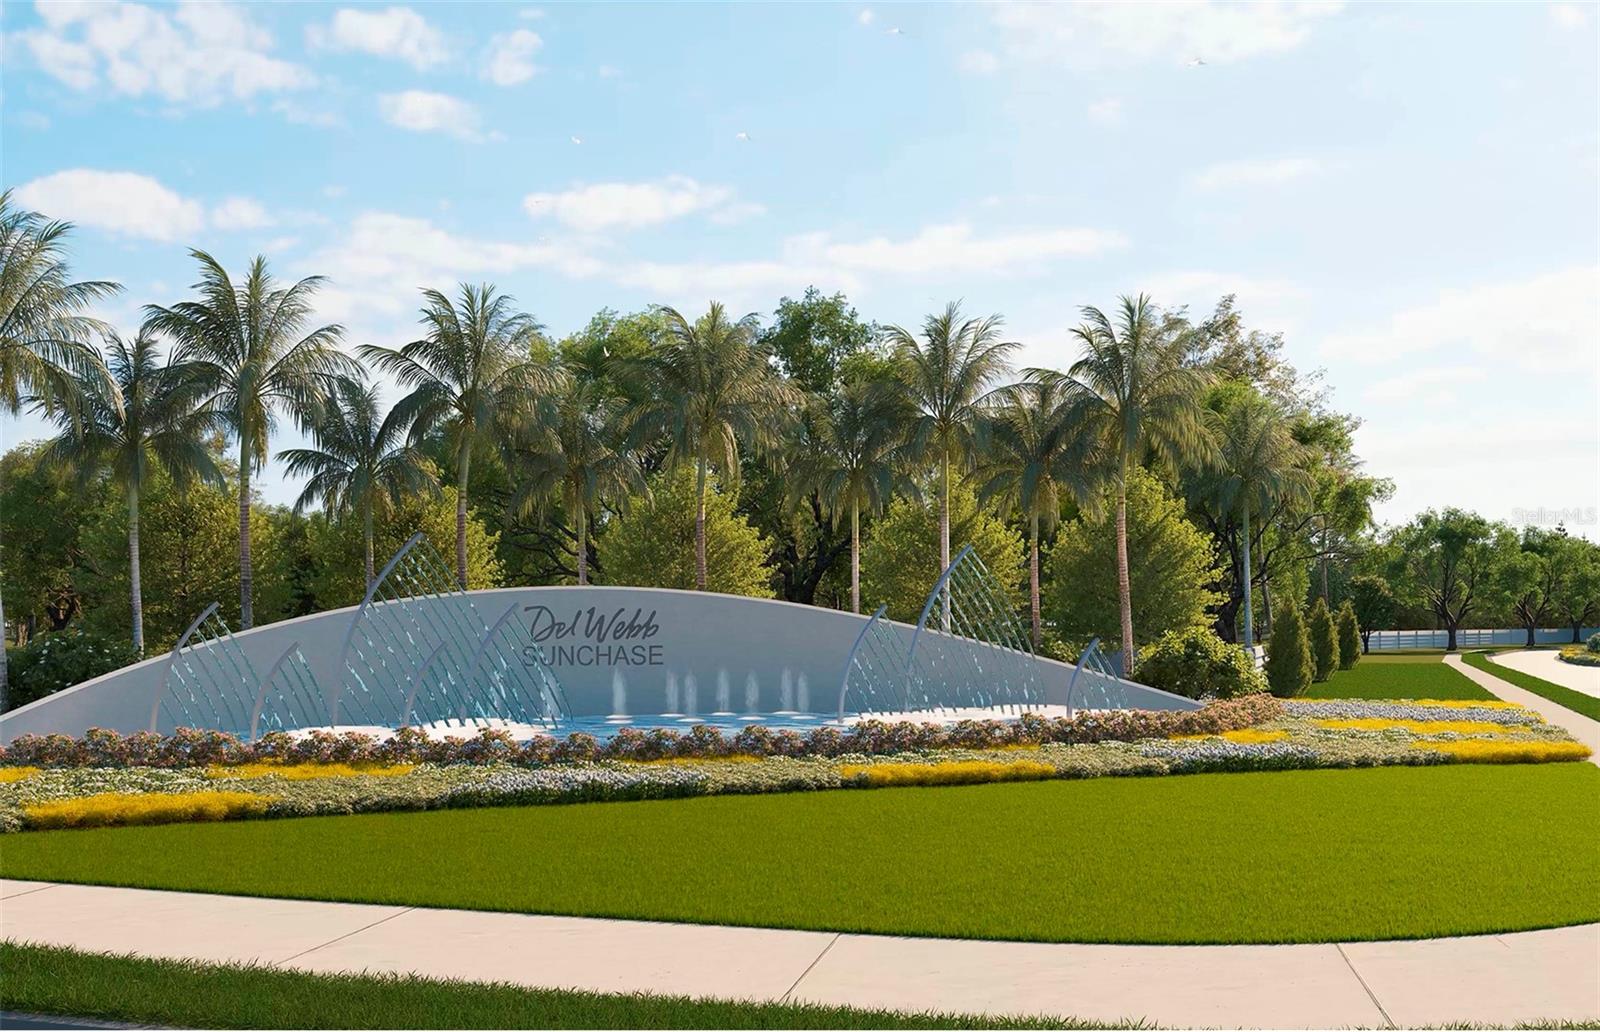
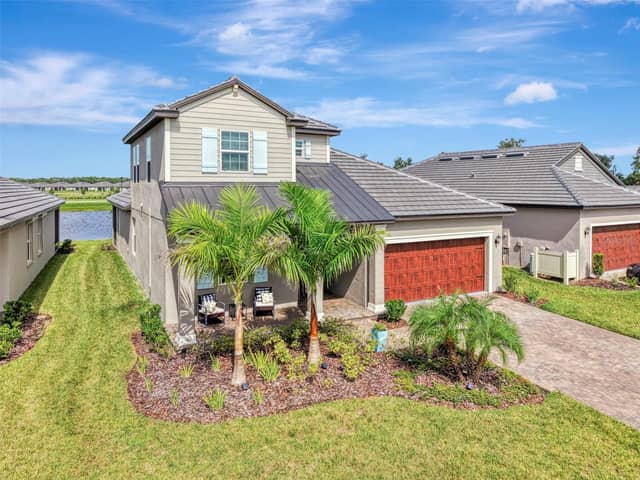
14752 SUNLIT CIRPARRISH, FL 34219DEL WEBB SUNCHASE PH 1 · Single Family Residence
2Beds
2Baths
1,655Sq ft
0.11 acLot
2-carGarage
2026Built
About this home
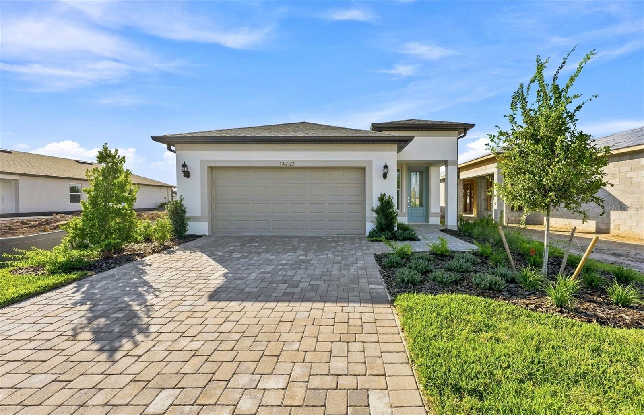
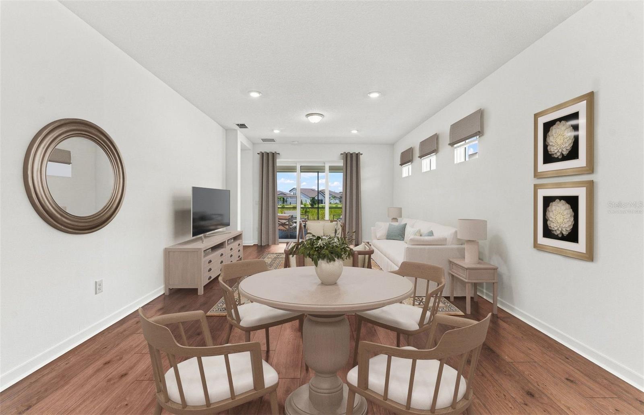
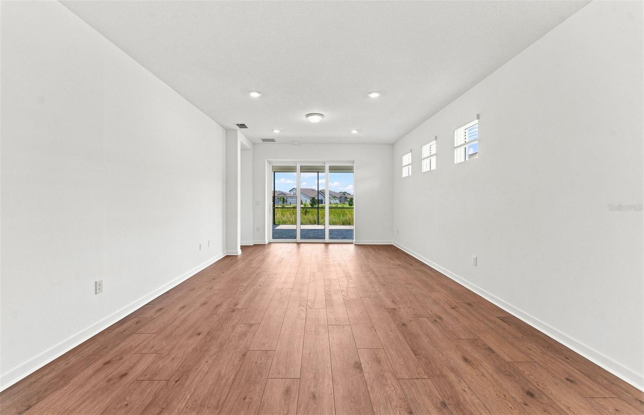
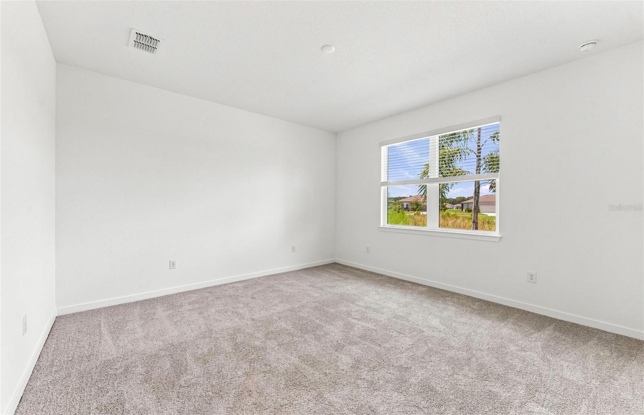
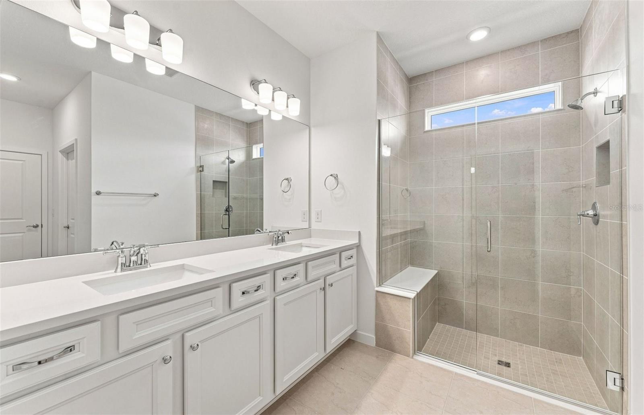
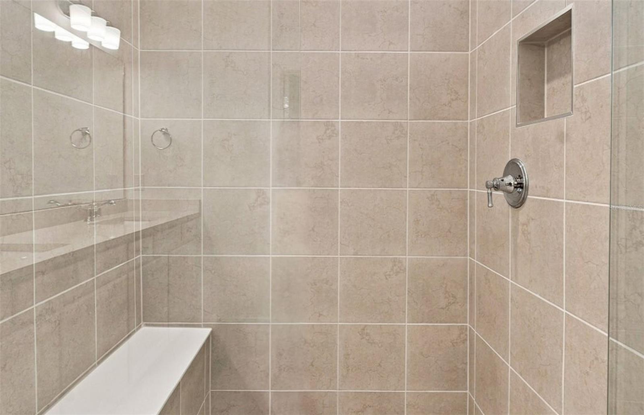
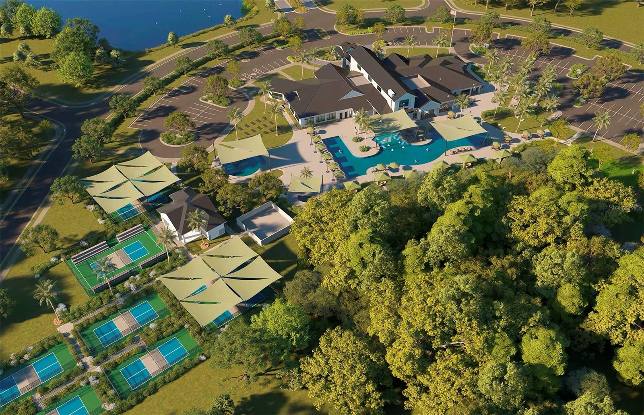
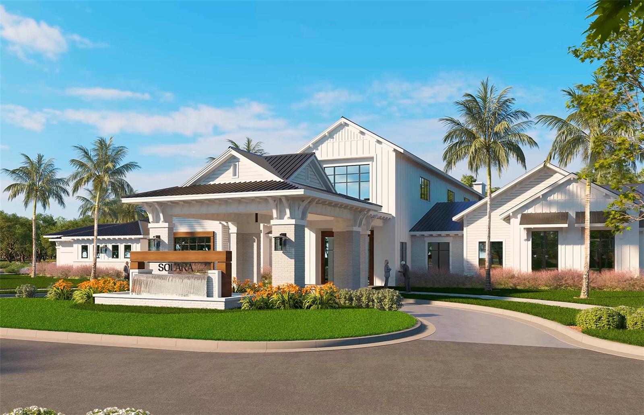
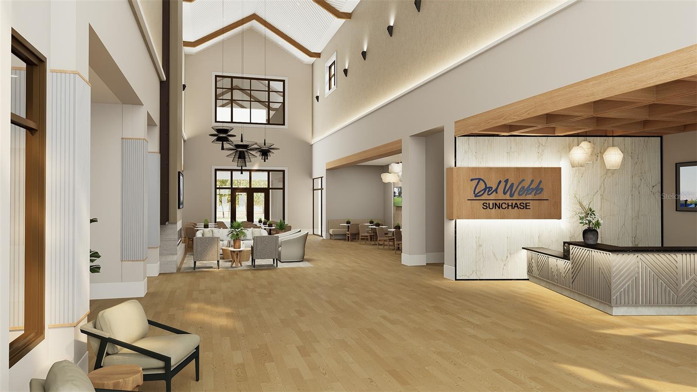
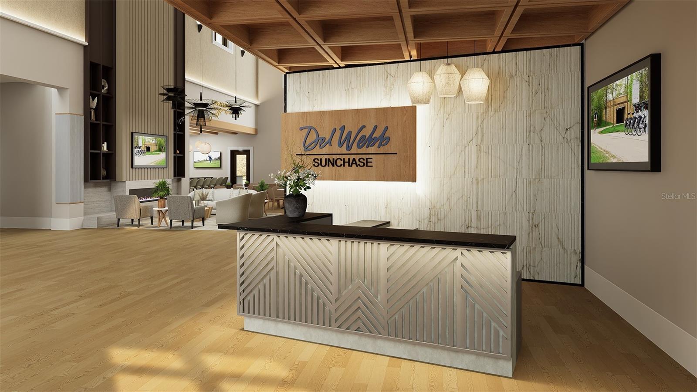
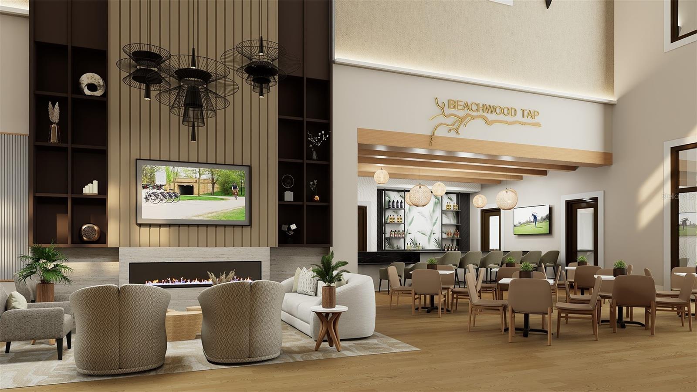
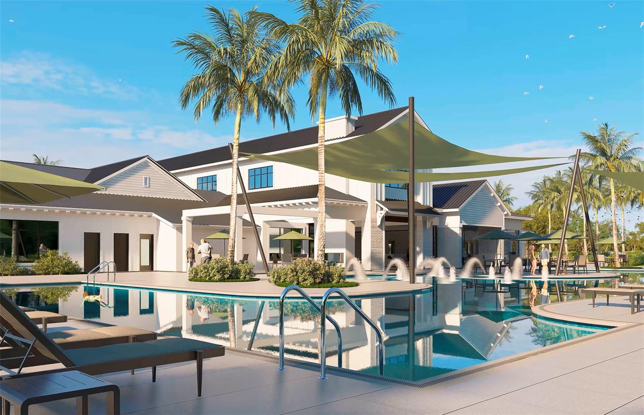
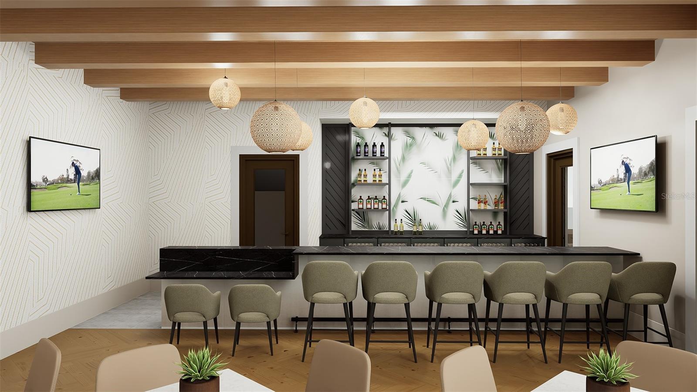
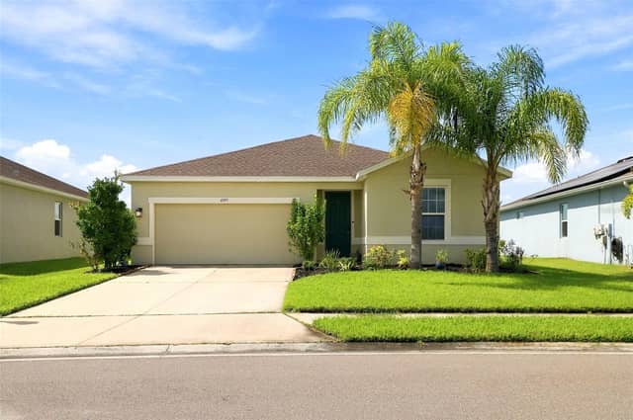
Virtually Staged. Move in Ready Available NOW!!! Experience a new level of retirement living at Del Webb Sunchase in Parrish, FL. Picture a meticulously designed, resort-style residence with state-of-the-art amenities and engaging social spaces where lifelong connections are made. You’ll enjoy close proximity to world-class beaches, easy access to Lakewood Ranch, Sarasota, St Pete and Tampa, lush landscapes, and convenient living all in one. With 2 bedrooms, 2 baths, the Hallmark home design offers an open, consumer-inspired, single-story floor plan and the upgraded finishes you’ve been loo…
Description as provided by the listing brokerage.
Highlights
- New construction
- 2-car garage
- Built-in Features
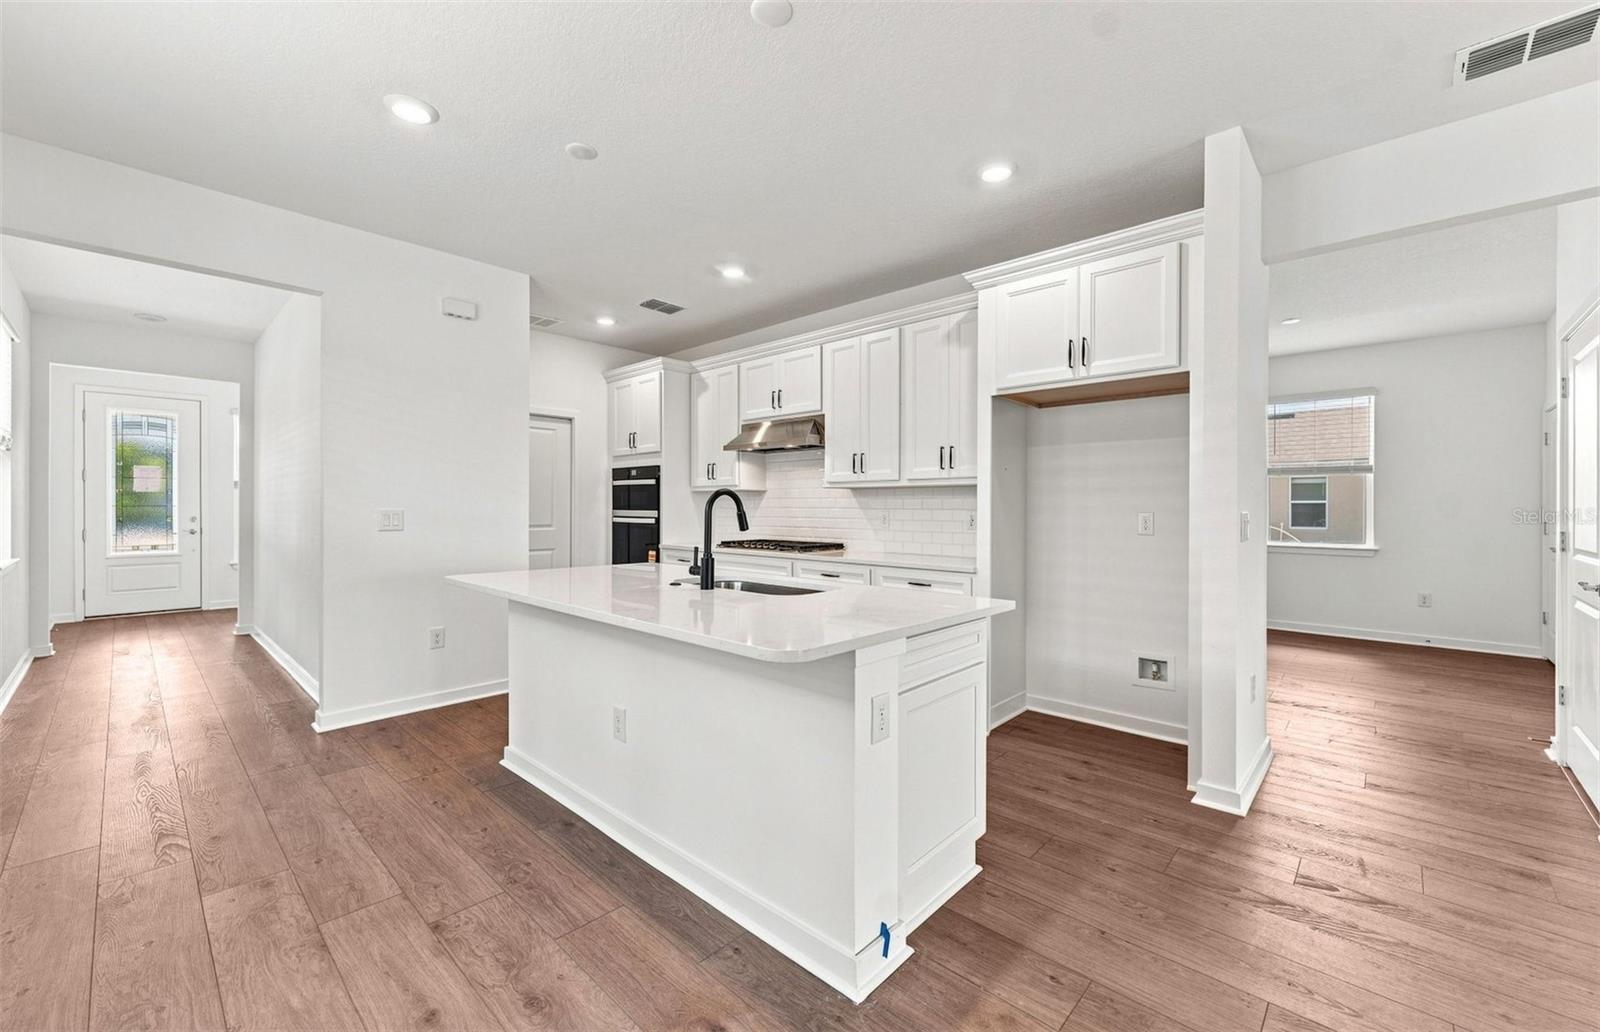
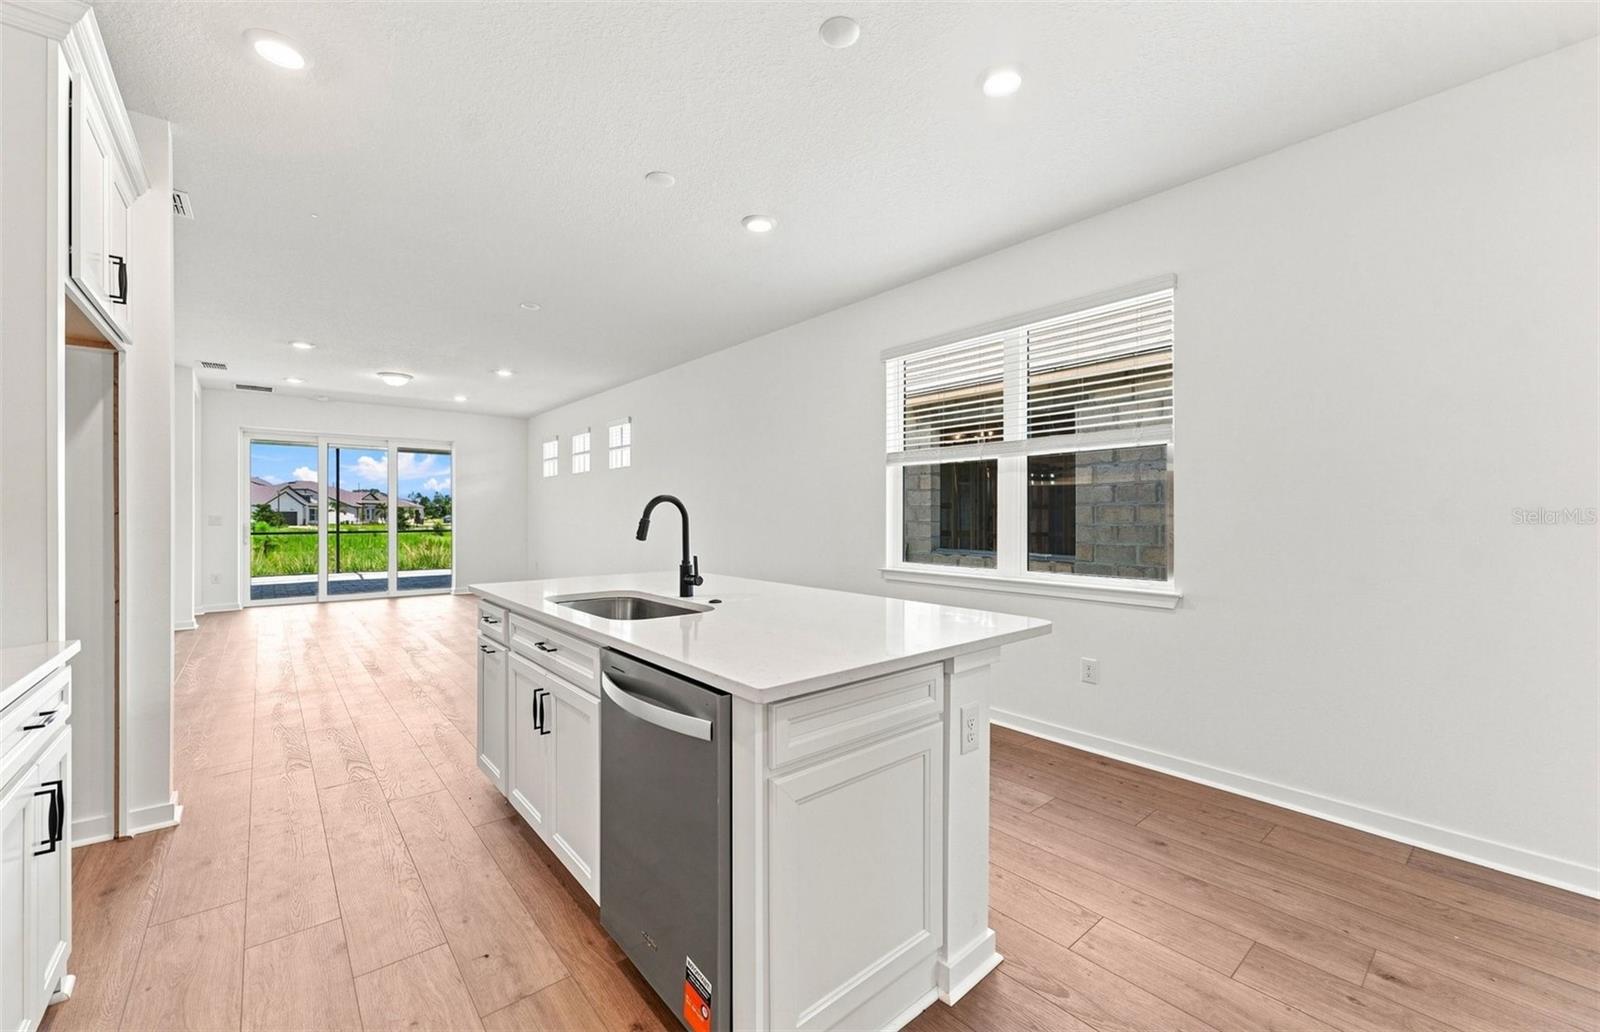
- Eat-in Kitchen
- In Wall Pest System
- Open Floorplan
- Primary Bedroom Main Floor
- Smart Home
- Solid Surface Counters
The details
StatusPending
MLS #MFRTB8484711
Property typeSingle Family Residence
Year built2026
Lot size0.11 ac
Living area1,655 sq ft
Price per sq ft$253
HOA$262 / monthly
CDDYes
Taxes$1,685 (2025)
Garage2-car
Stories1
Days on market159
CountyManatee
Flood zoneX (verify)
ListedApr 8, 2026
Features & property details
Interior
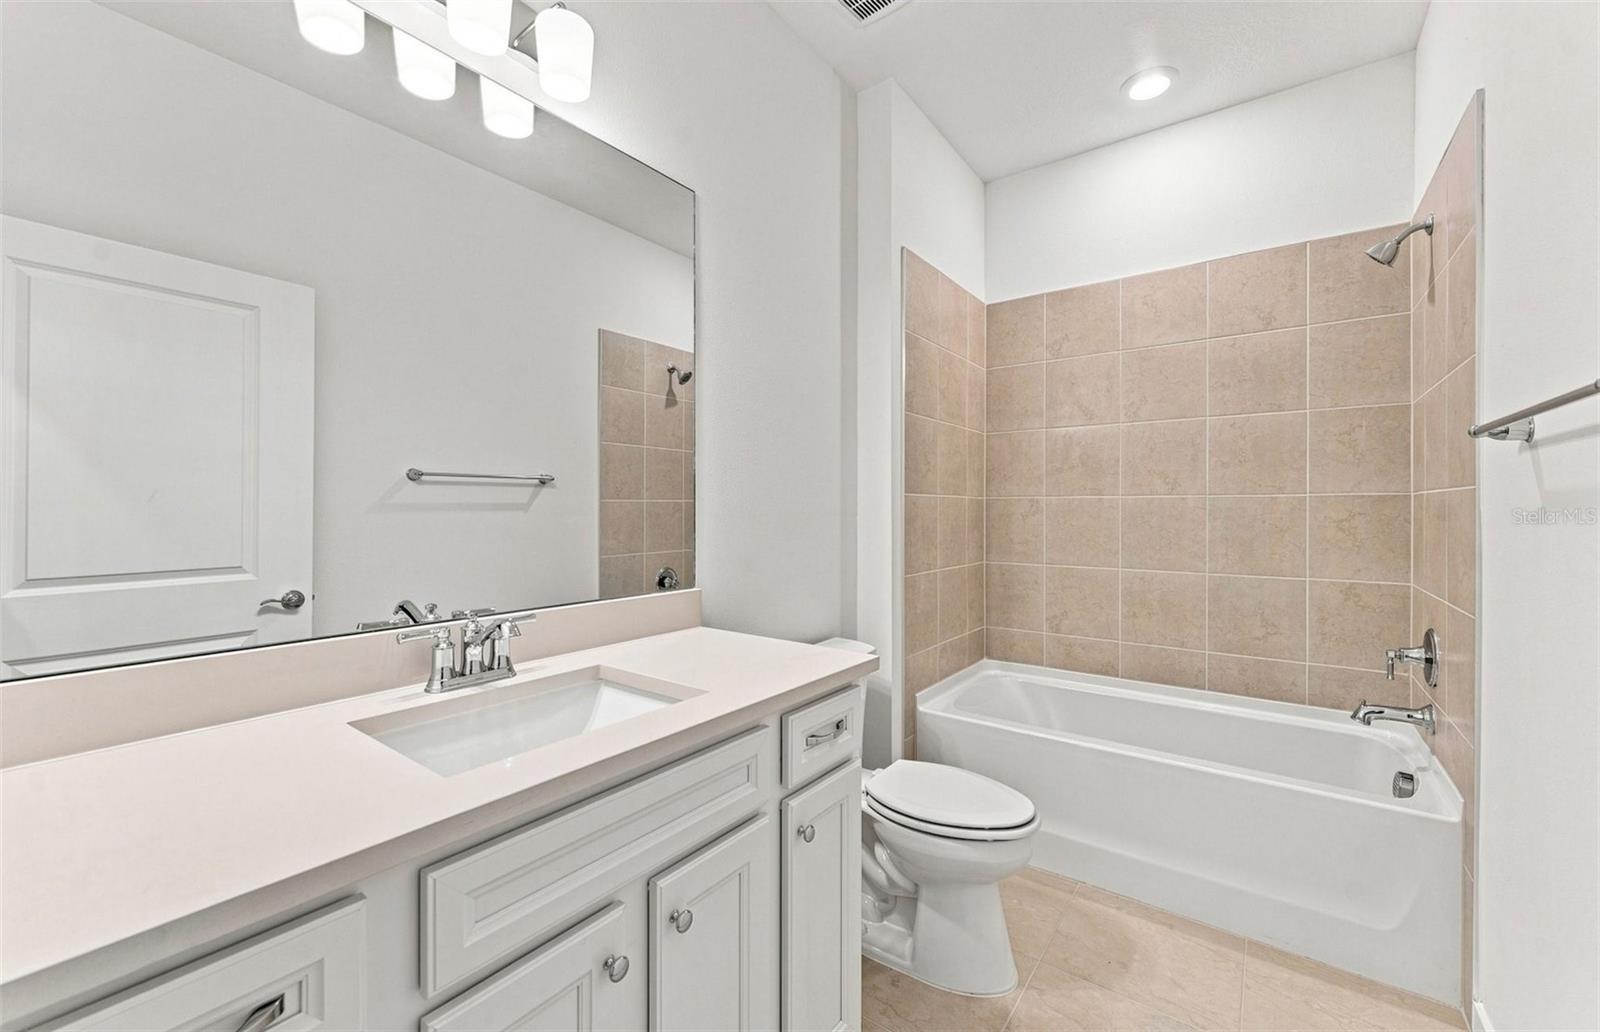
Full baths2
Half baths0
Rooms7
Additional roomsDen/Library/Office
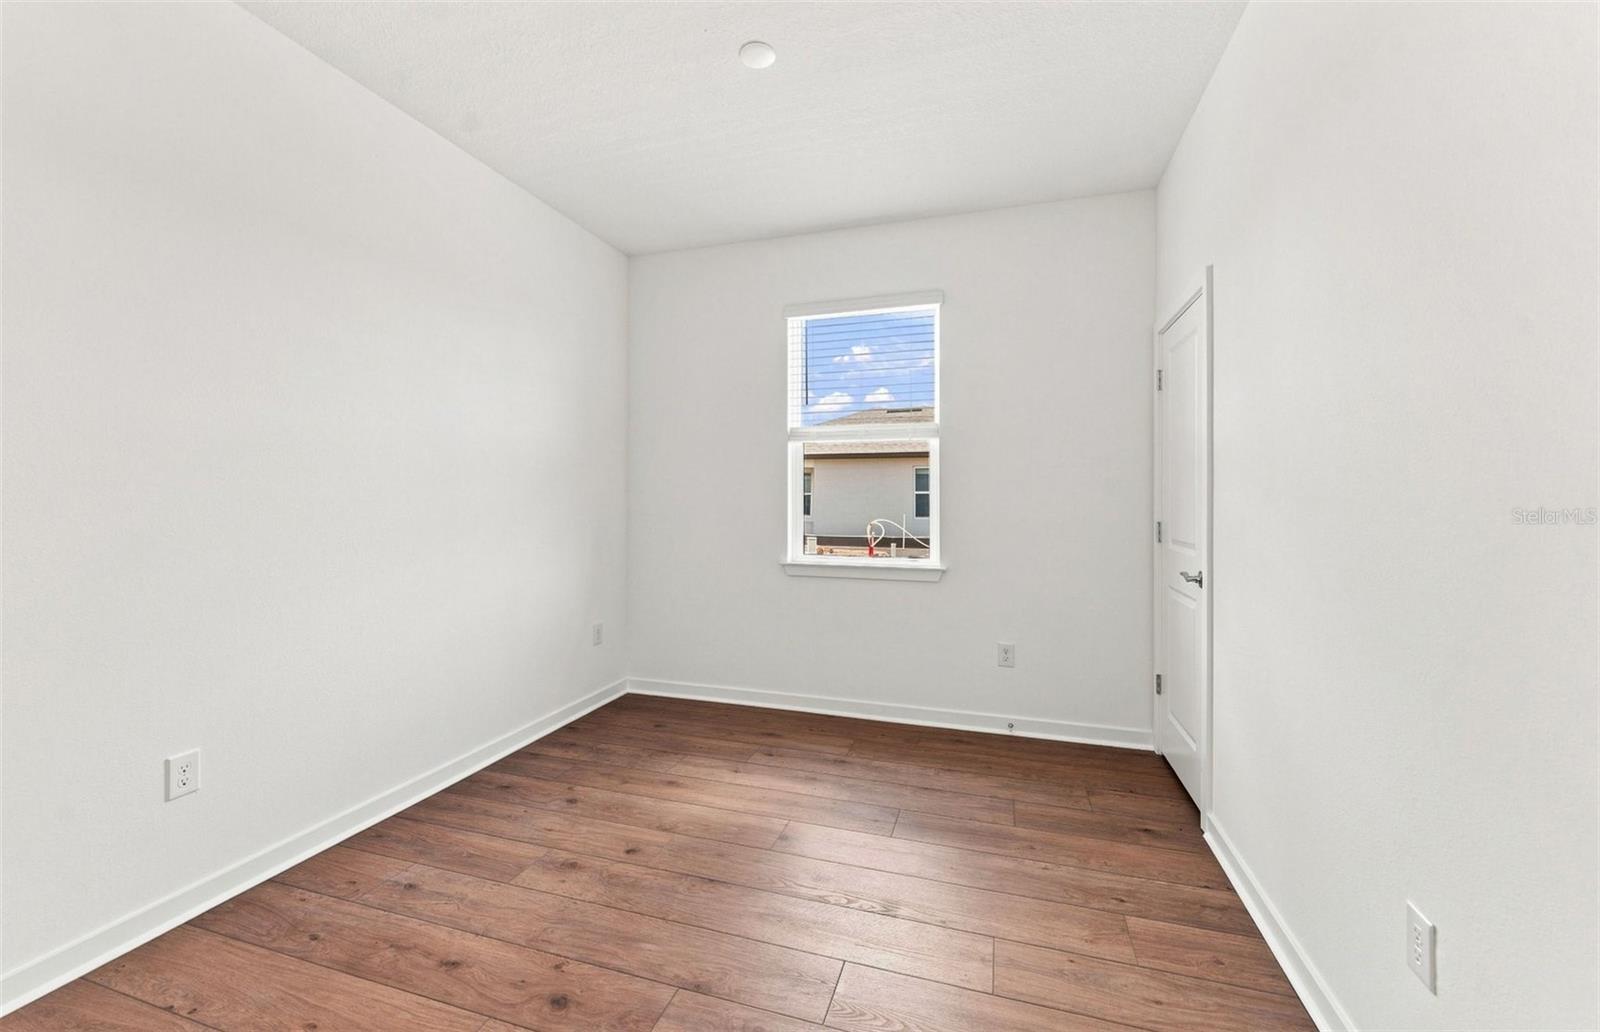
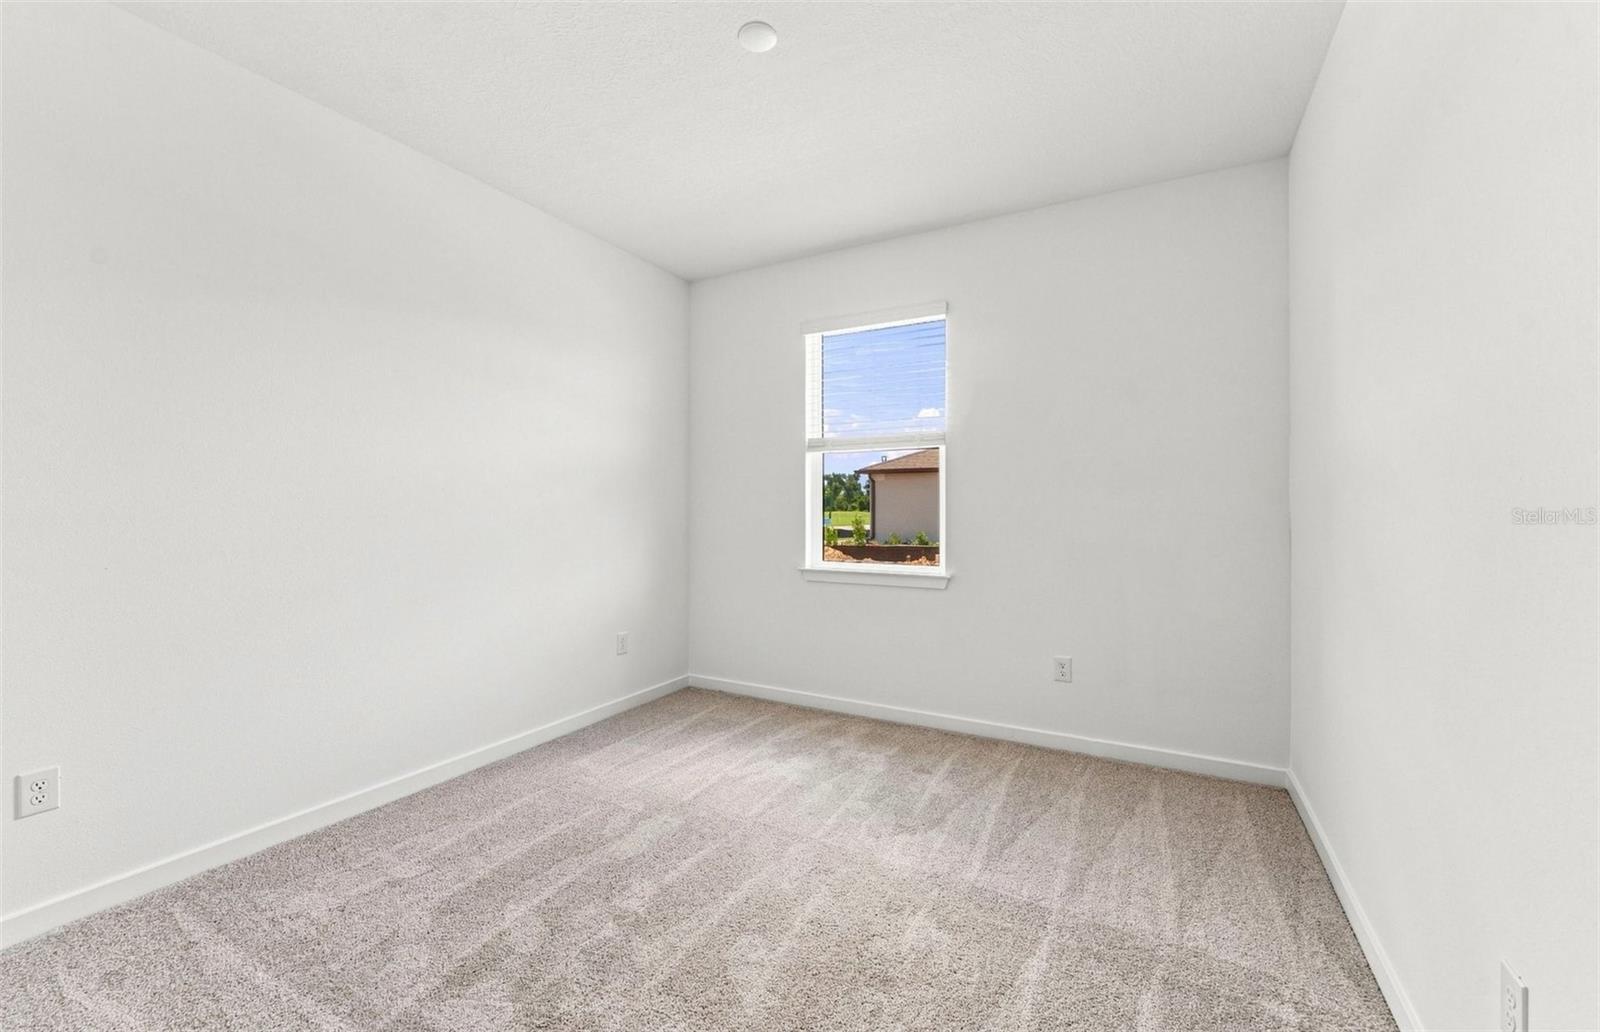
FlooringCarpet, Luxury Vinyl, Tile
AppliancesBuilt-In Oven, Cooktop, Dishwasher, Disposal, Gas Water Heater, Microwave, Range Hood, Refrigerator
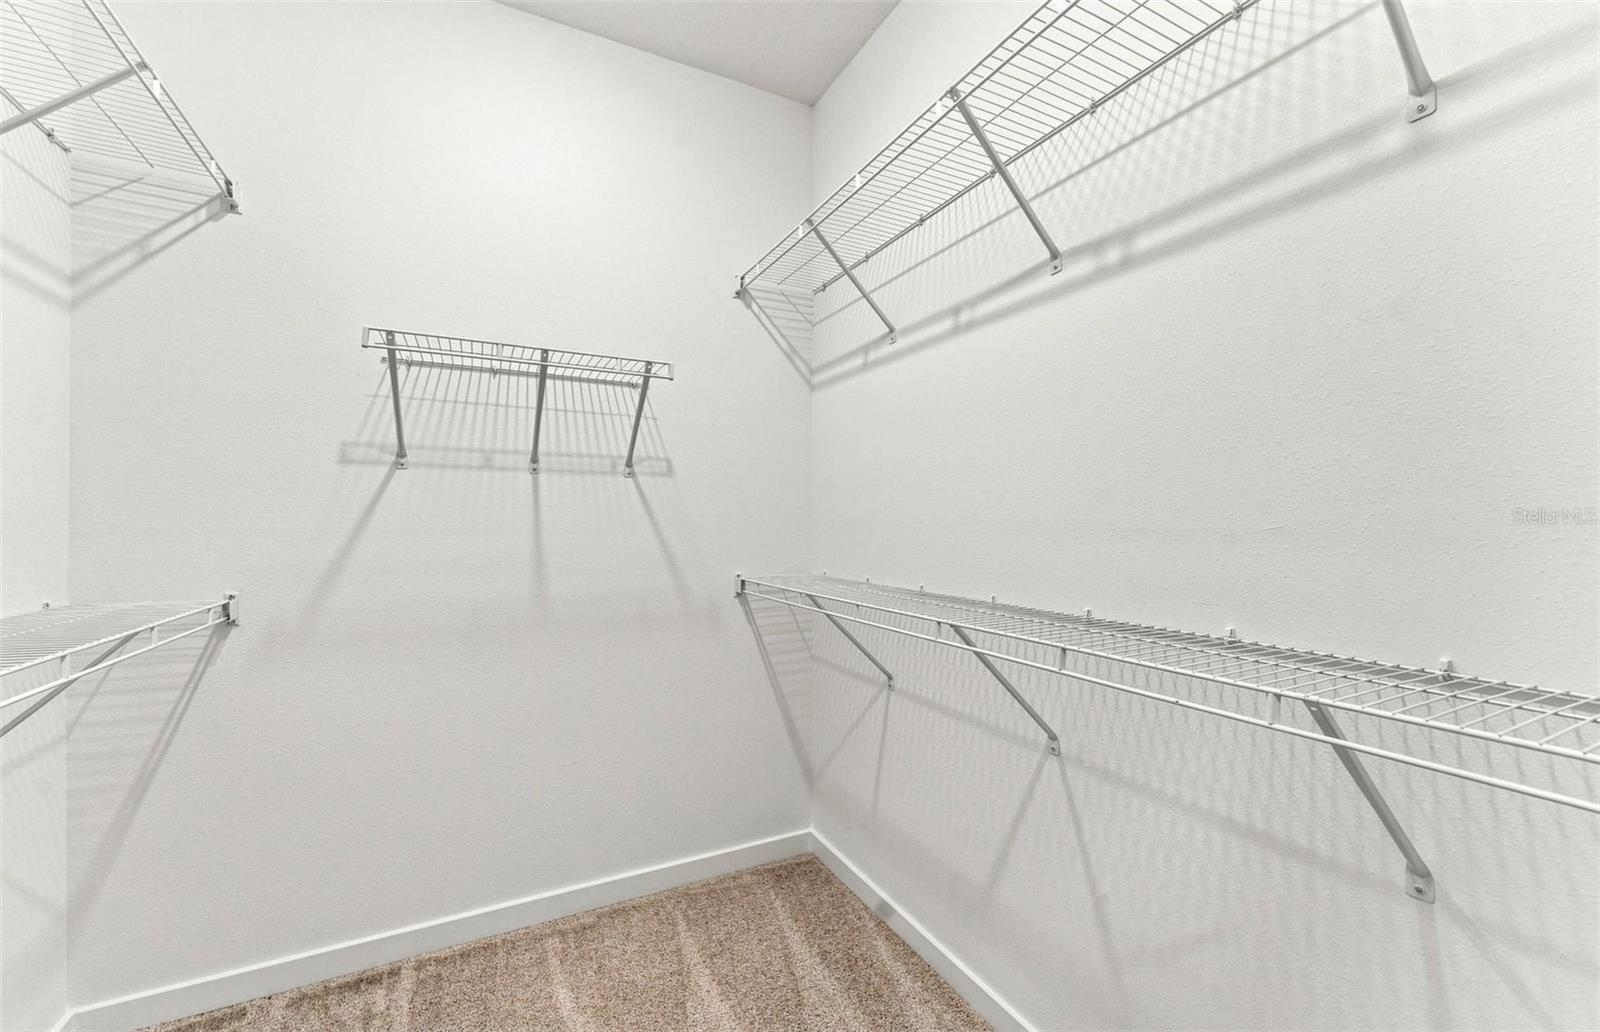
Interior featuresBuilt-in Features, Eat-in Kitchen, In Wall Pest System, Living Room/Dining Room Combo, Open Floorplan, Primary Bedroom Main Floor, Smart Home, Solid Surface Counters, Thermostat, Walk-In Closet(s)
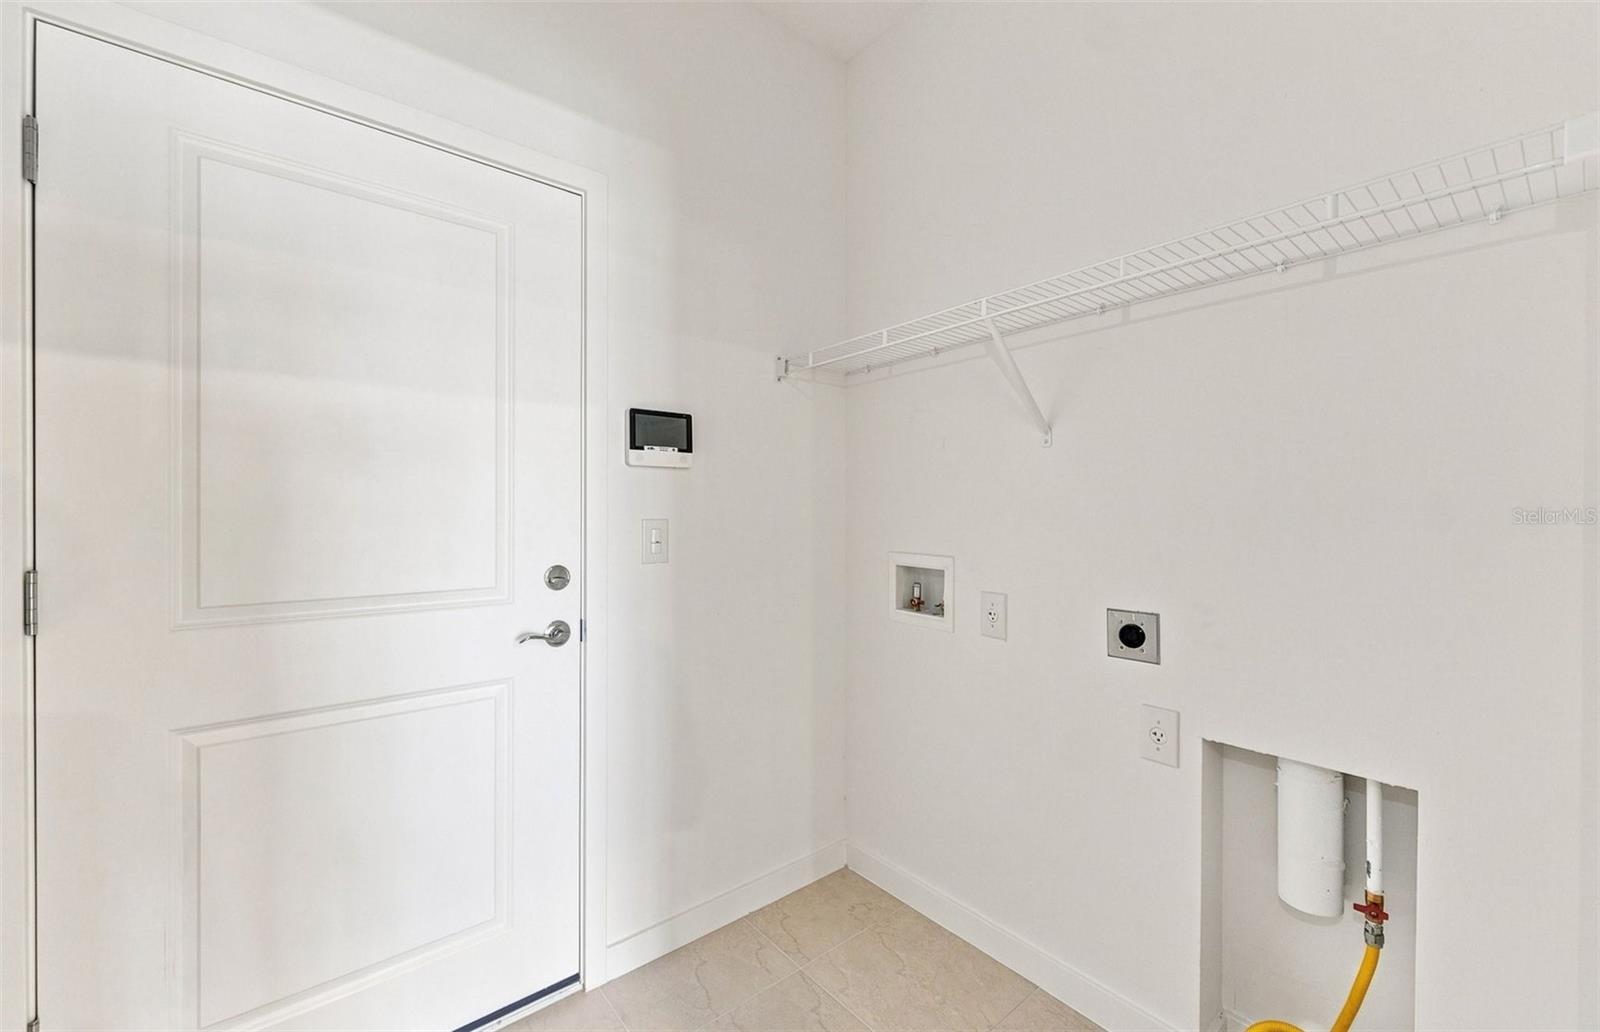
LaundryInside, Laundry Room
FireplaceNo
WindowsBlinds, Low-Emissivity Windows
CoolingCentral Air
HeatingHeat Pump
In-law suite0
Exterior & lot
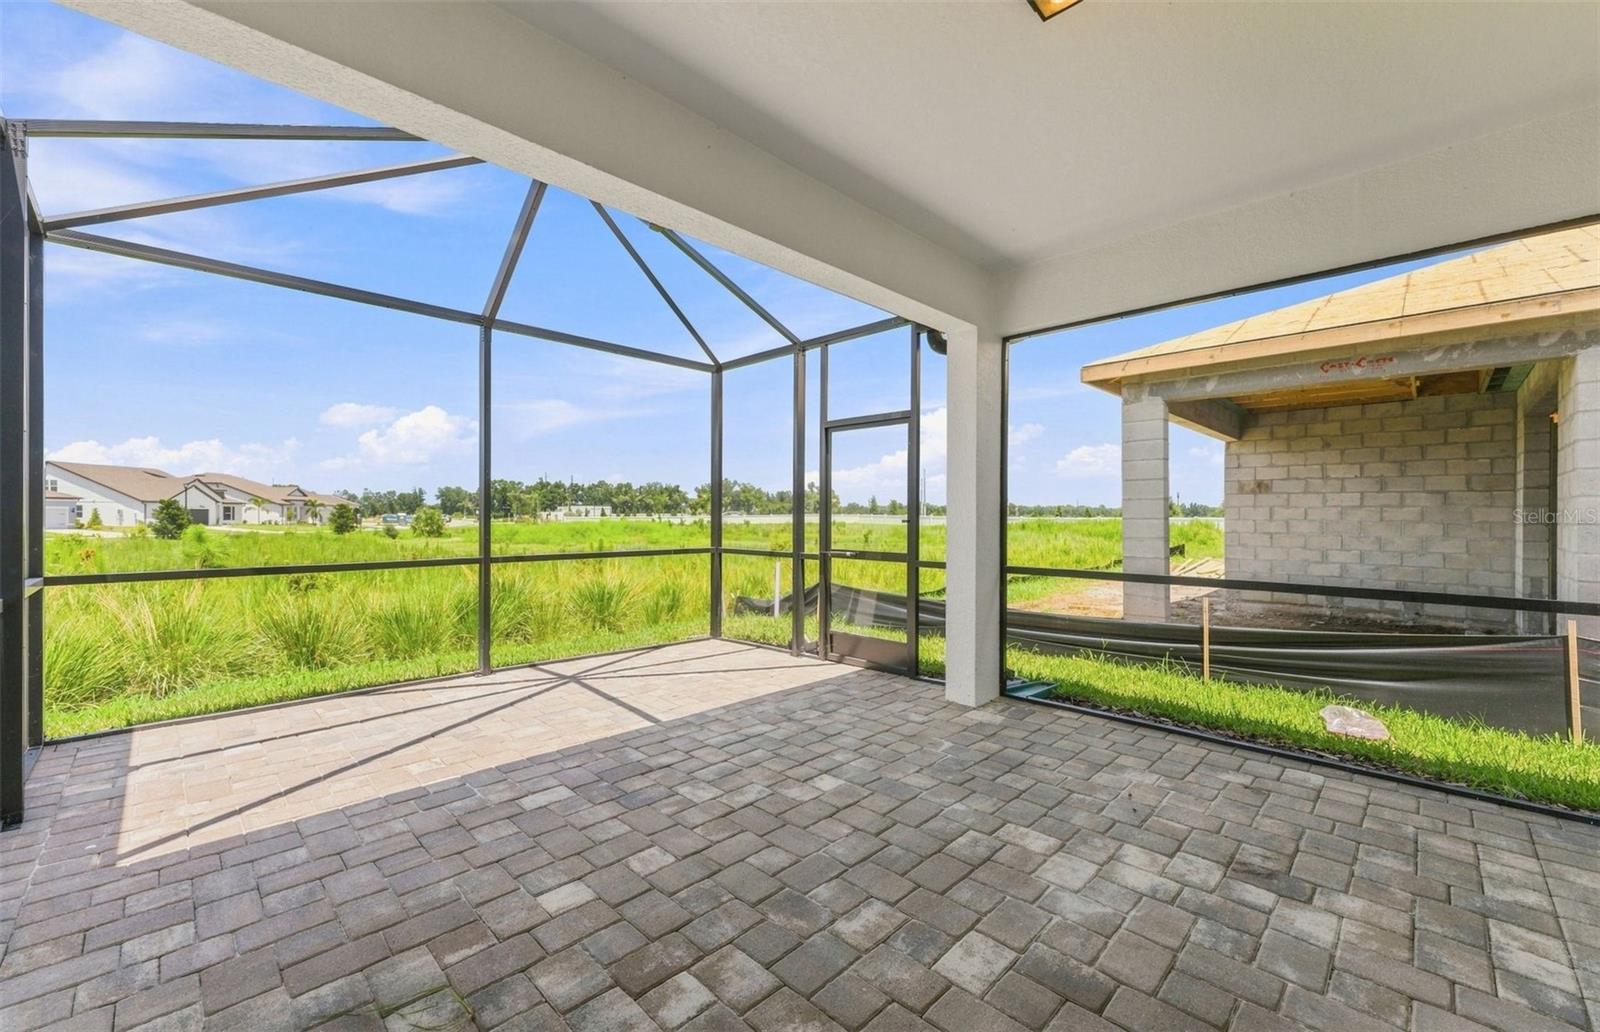
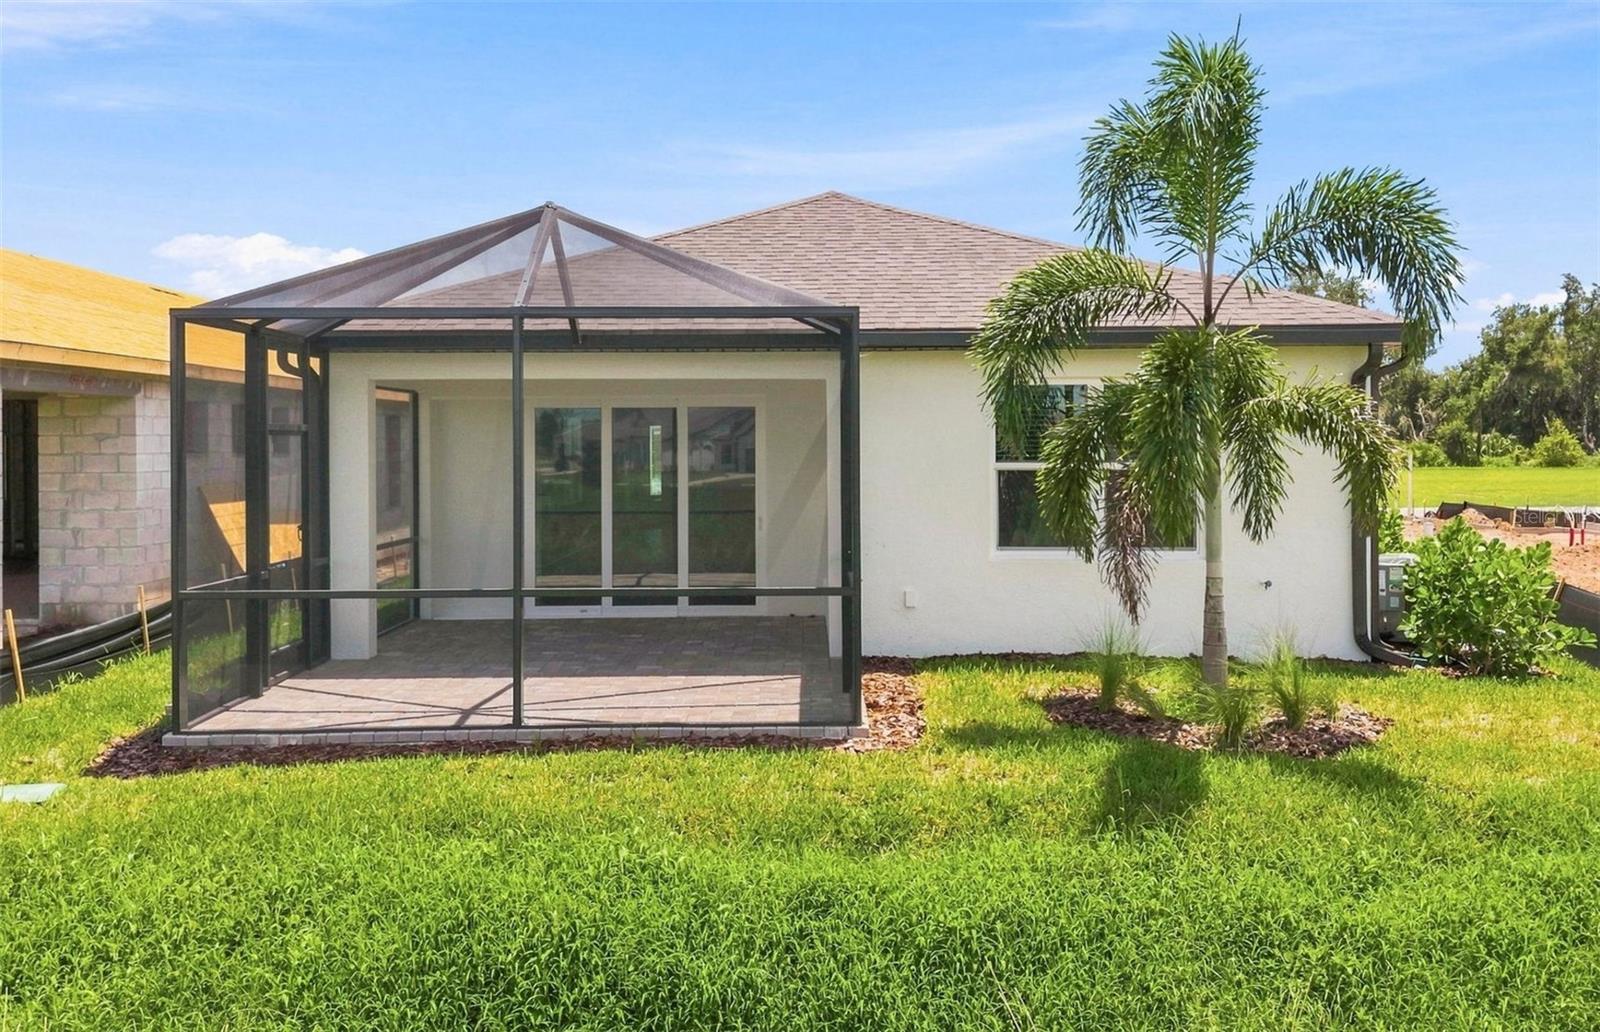
Patio & porchCovered, Rear Porch
Lot featuresLandscaped, Sidewalk, Paved
VegetationTrees/Landscaped
FacesSoutheast
Road surfaceAsphalt, Paved
Construction
StyleFlorida
ConstructionStucco
FoundationSlab
RoofShingle
ConditionCompleted
BuilderPulte Home Company, LLC
Builder modelHallmark
Projected completionJun 2026
Living area sourceBuilder
Building area (sq ft)2,216
Parking
GarageYes
Attached garageYes
CarportNo
Parking featuresDriveway, Garage Door Opener
Pool & water
PoolOther
Waterfront feet0
Community & HOA
AssociationAccess Management/ Dave Walter
HOA fee$262.41
HOA frequencyMonthly
Fee includesCable TV, Pool, Internet, Maintenance Grounds, Recreational Facilities
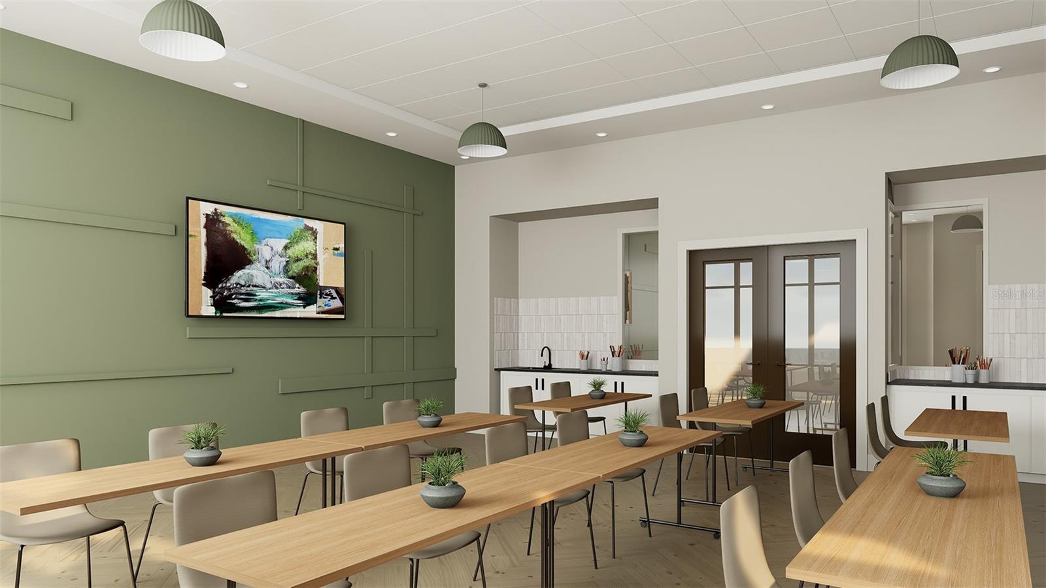
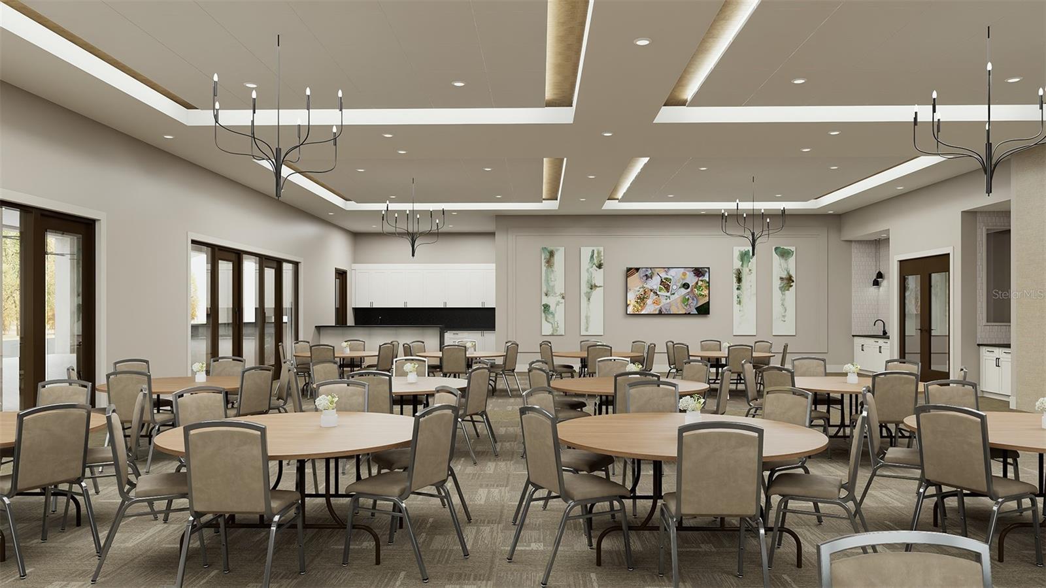
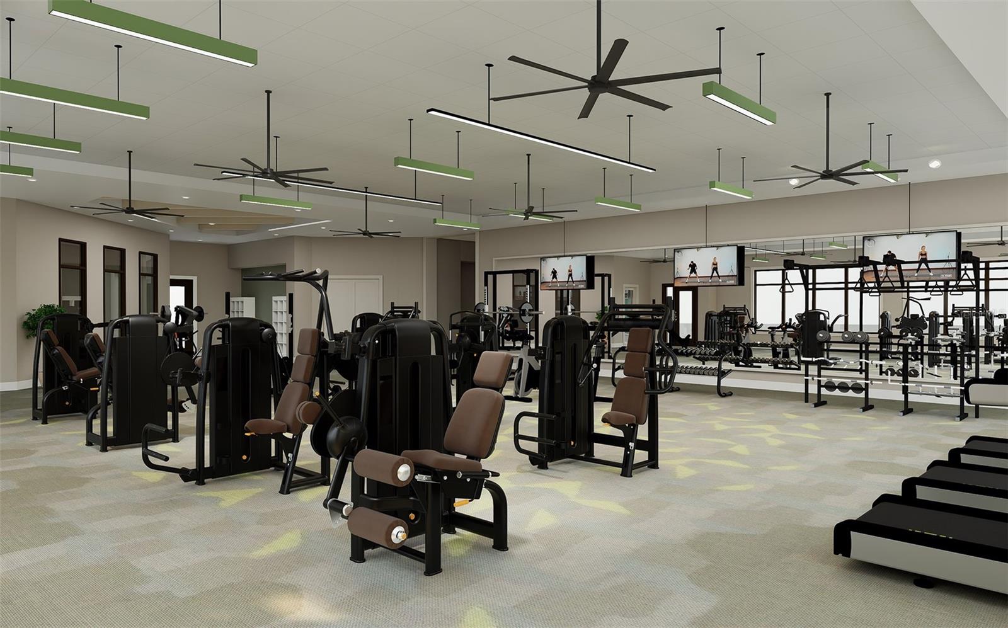
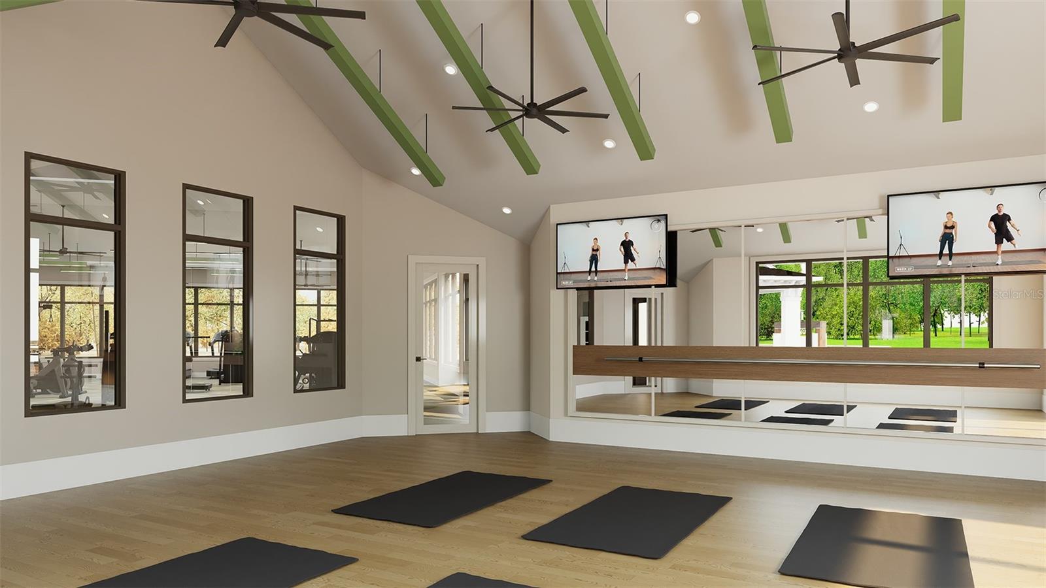
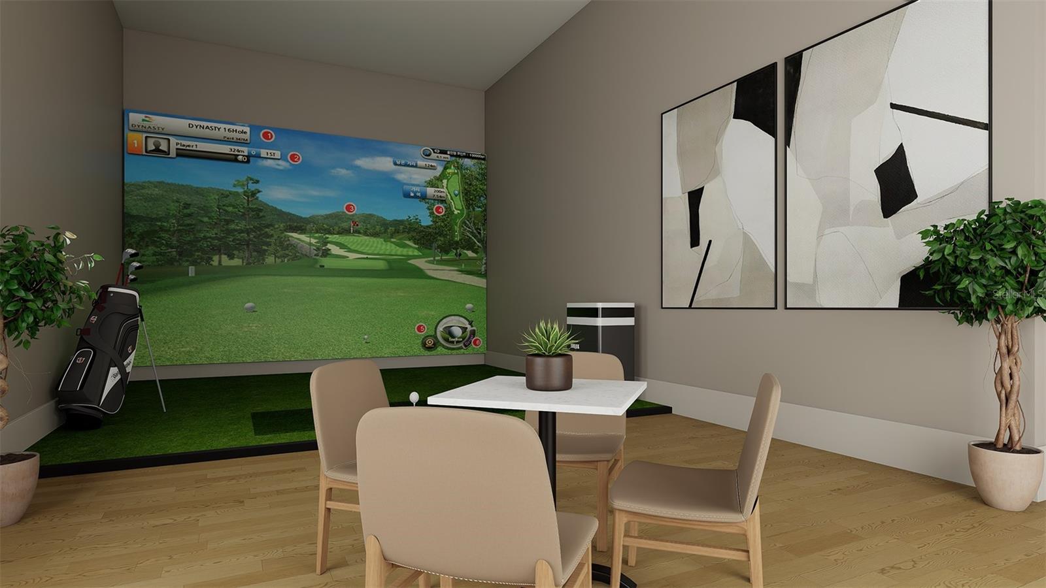
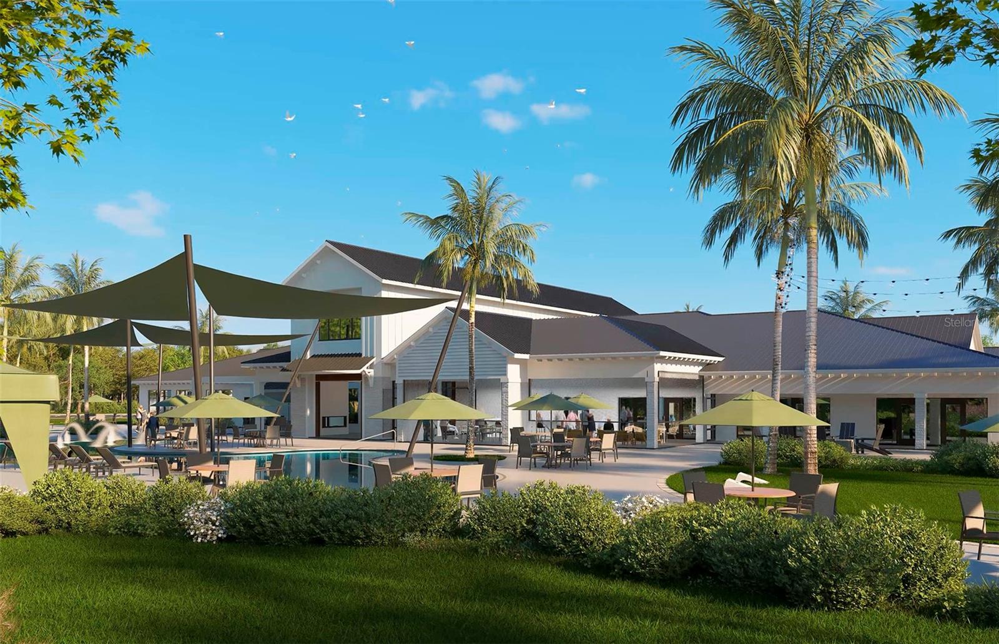
AmenitiesCable TV, Clubhouse, Fence Restrictions, Fitness Center, Gated, Pickleball Court(s), Pool, Recreation Facilities, Spa/Hot Tub, Trail(s)
Fee requirementRequired
Approval required1
Total monthly fees$262.41
Total annual fees$3,148.92
Community featuresClubhouse, Deed Restrictions, Fitness Center, Gated Community - Guard, Golf Carts OK, Irrigation-Reclaimed Water, Pool, Sidewalks, Street Lights
55+ communityYes
PetsNumber Limit, Yes
Pet restrictionsMax of three pets per home; no breed restrictions. Please contact HOA manager at 843-781-7229 for more details.
Number of pets3
Minimum lease6 Months
Lease restrictions1
Lease notesPlease contact HOA manager at 843-781-7229 for more details.
Complex / communityDEL WEBB SUNCHASE
SW communityNot Applicable
Building
BuildingHALLMARK
Utilities & efficiency
UtilitiesCable Connected, Electricity Connected, Sewer Connected, Underground Utilities, Water Connected
SewerPrivate Sewer
Water sourcePrivate
Financial & terms
CDD1
Tax year2,025
Other annual assessments$1,320
Homestead0
Listing termsCash, Conventional, Fha, VA Loan
OwnershipFee Simple
Special conditionsNone
ZoningPUD
OccupantVacant
MLS area34219 - Parrish
Where it sits
Approximate location shown. Exact address available on request per listing brokerage.
More like this
Stellar MLSMLS# MFRTB8484711Listing courtesy of PULTE REALTY OF WEST FLORIDA LLCLast updated Oct 12, 2026, 8:58 AM