 62 photos · 3D tour
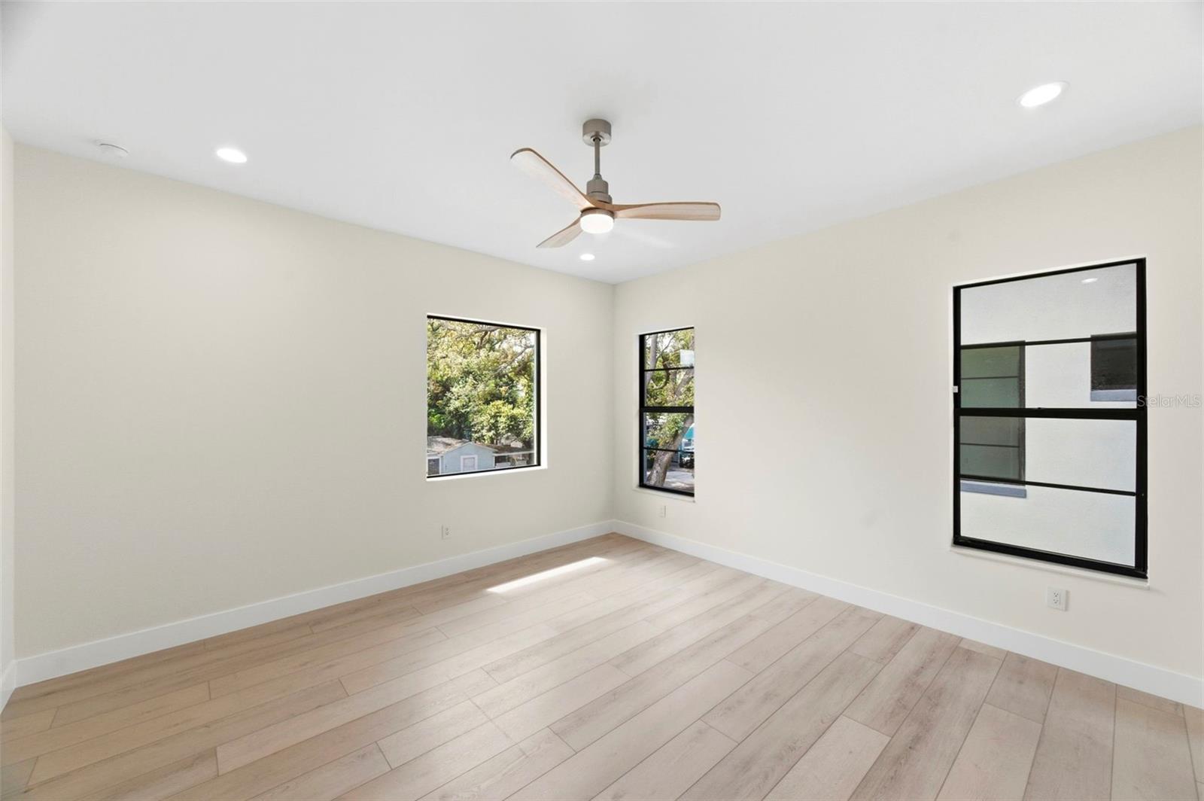
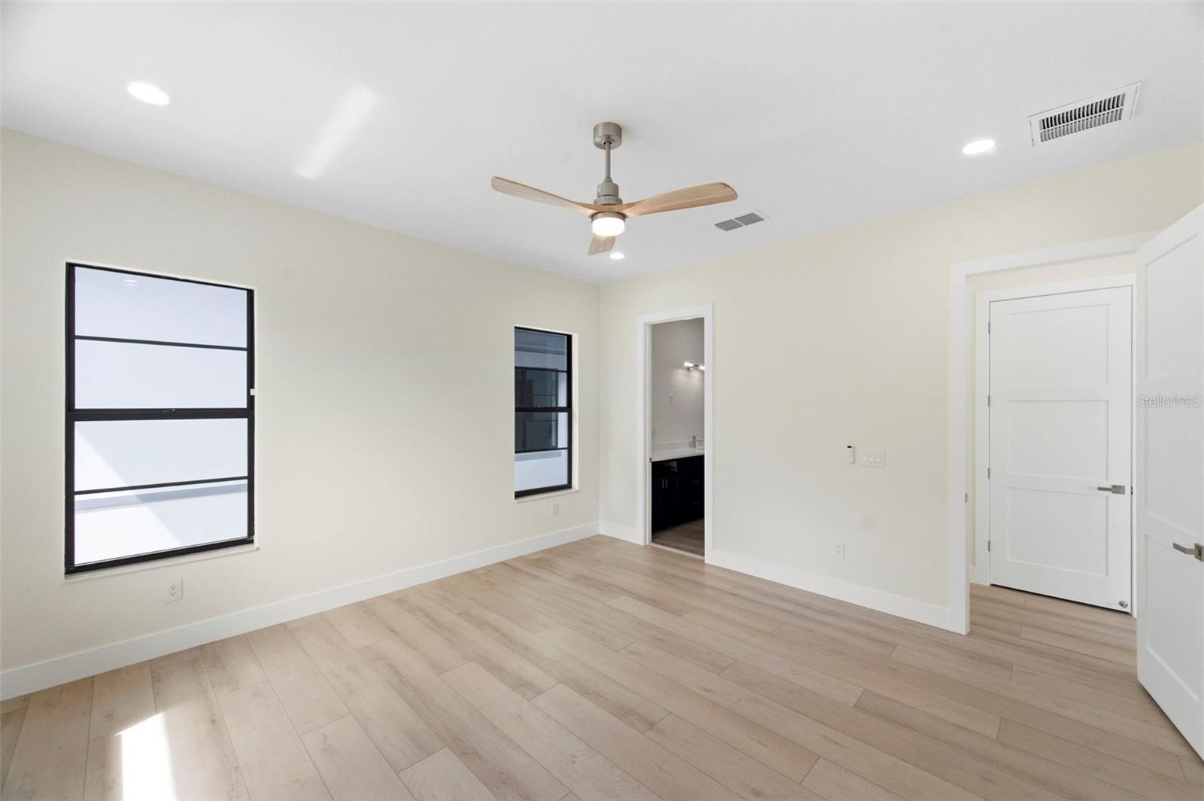
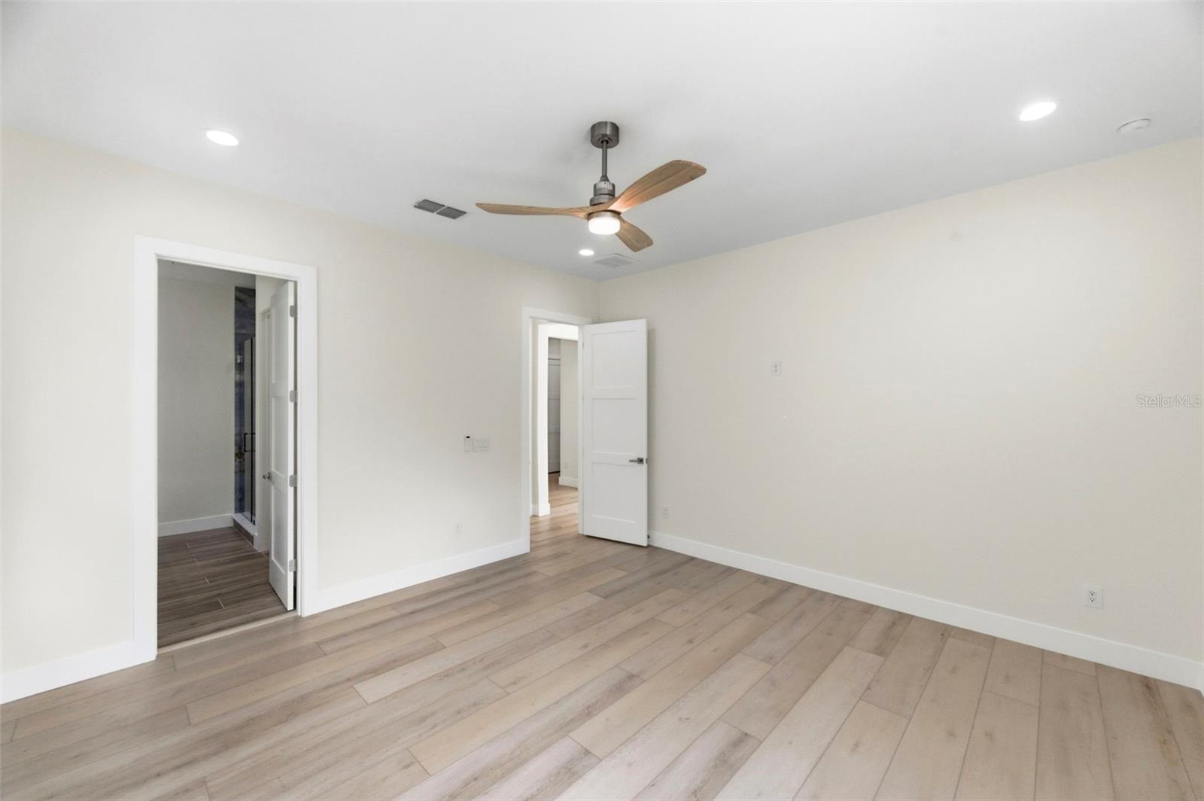
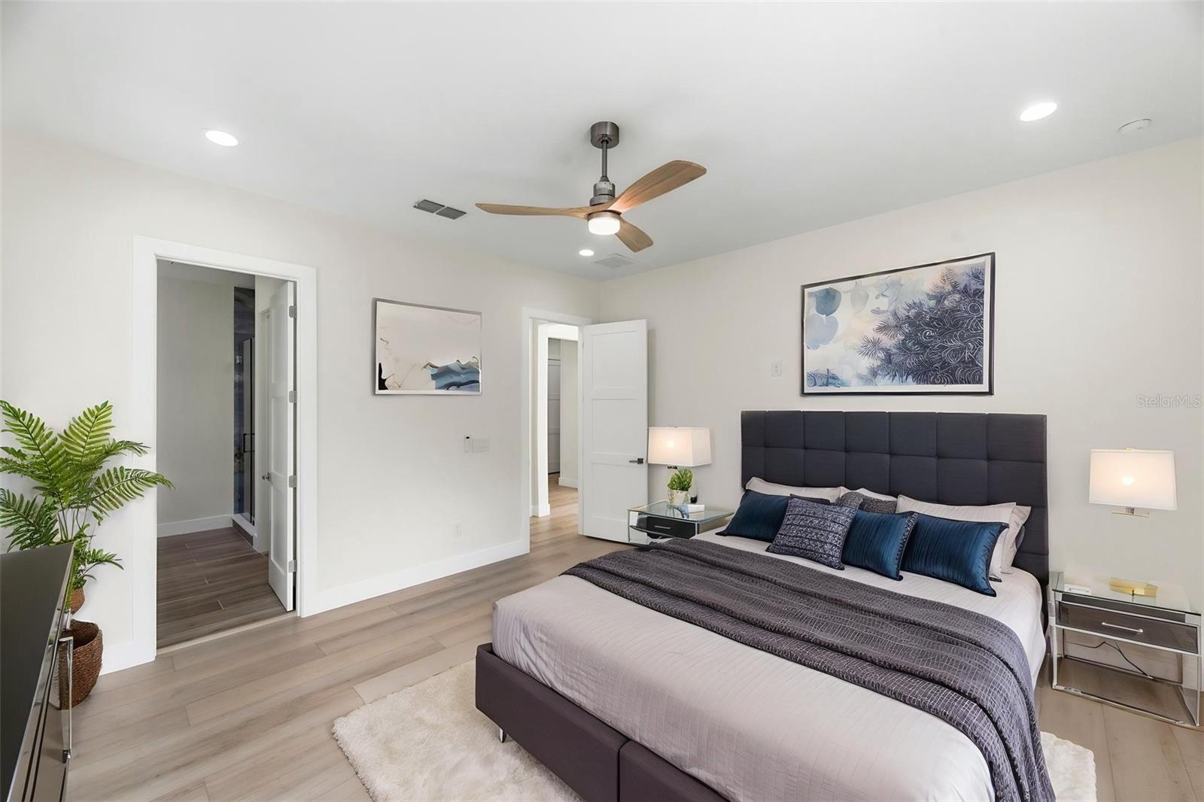
1 / 62
Active197 days on market
$1,100,000
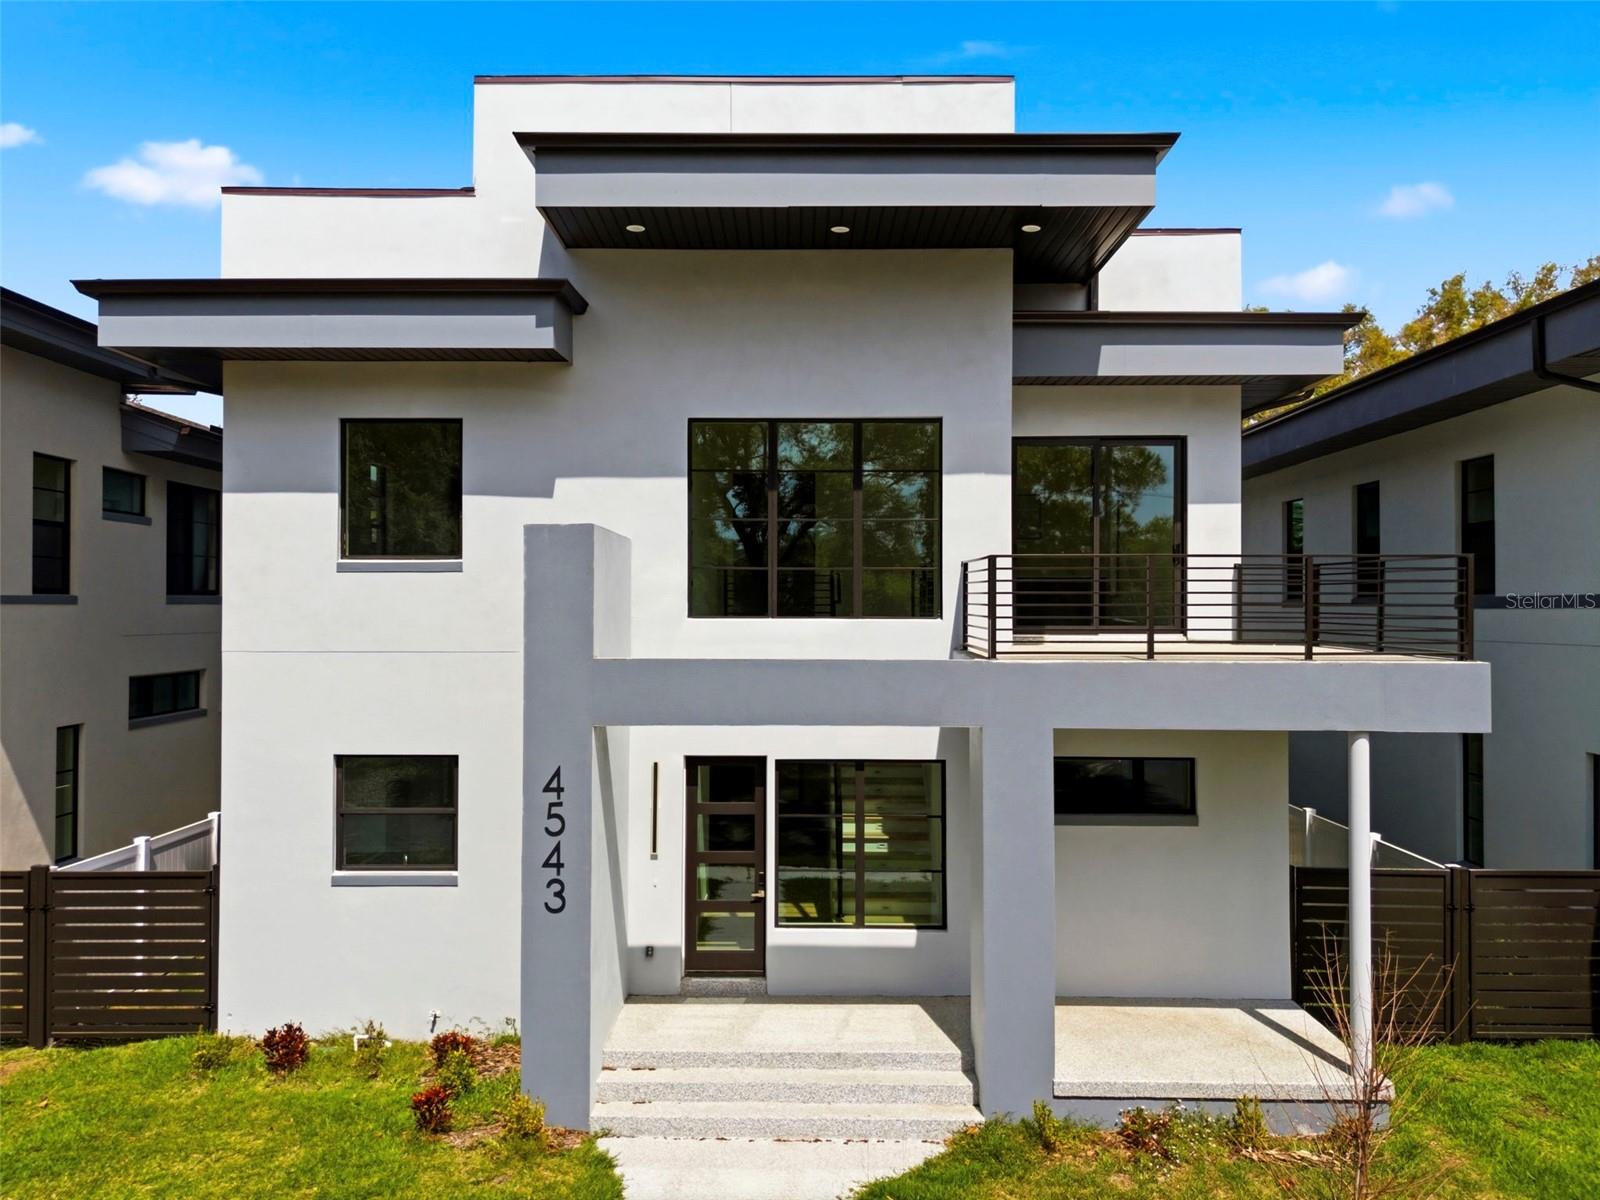
4543 26TH AVE SST PETERSBURG, FL 33711SOUTH SHADOW LAWN · Single Family Residence
4Beds
5Baths
3,111Sq ft
0.12 acLot
2-carGarage
2024Built
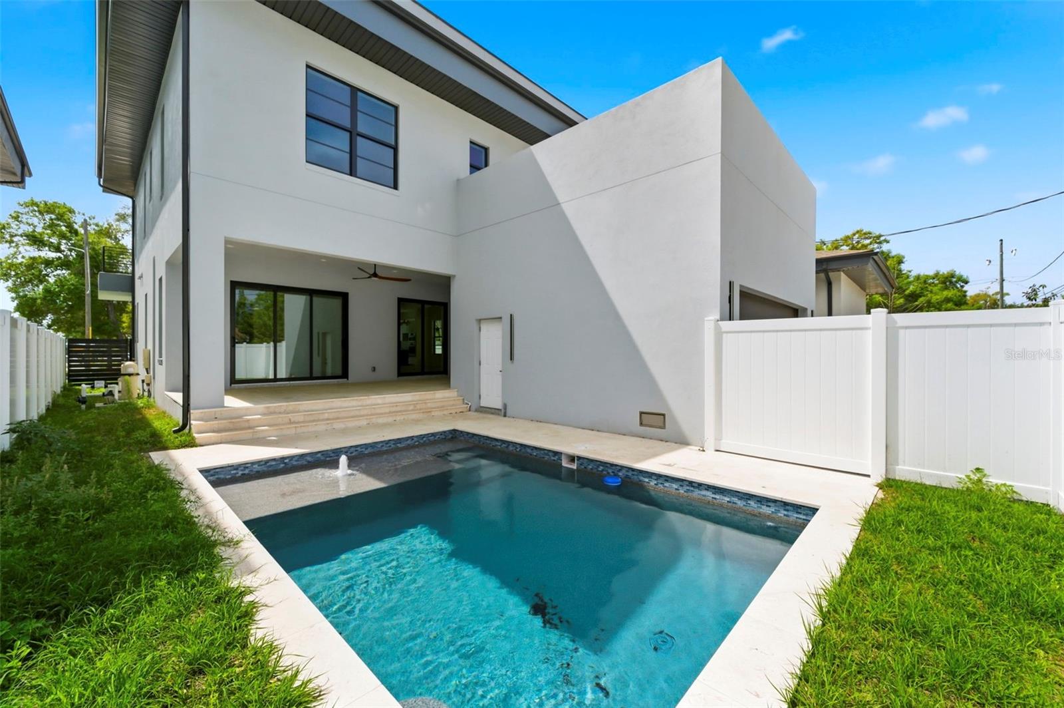
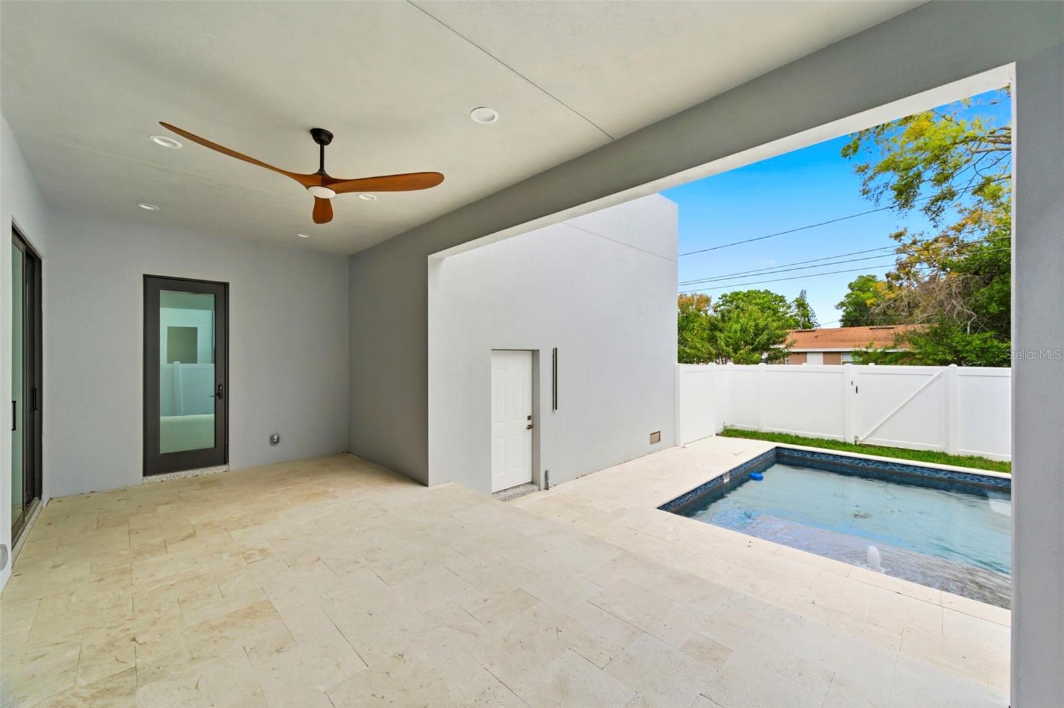
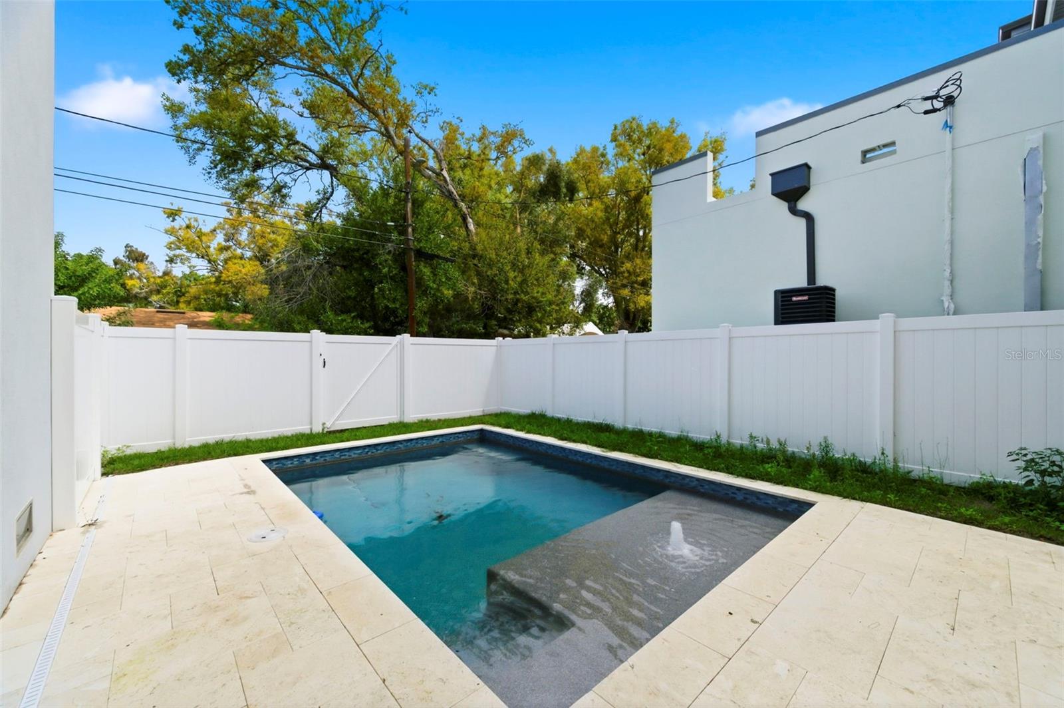
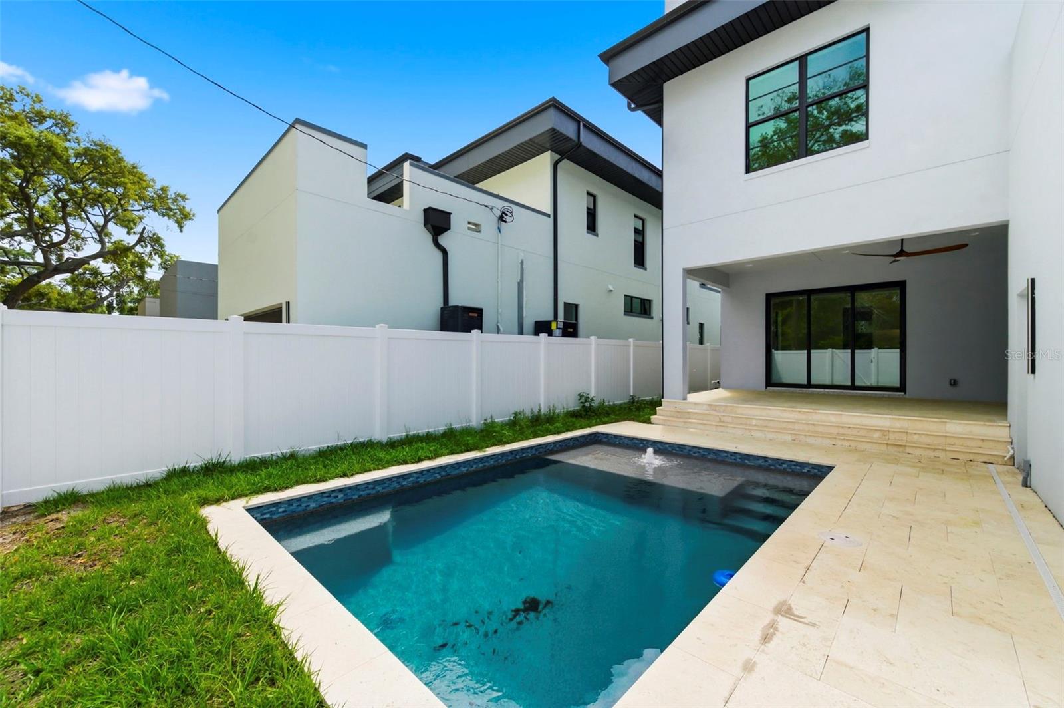
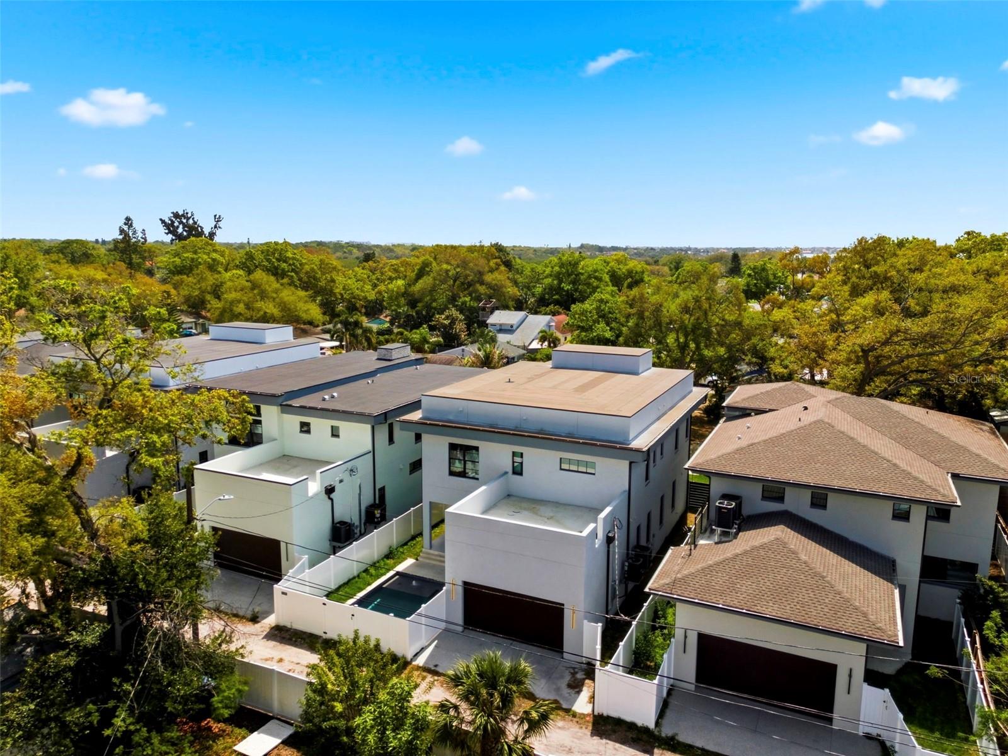
YesPool
About this home
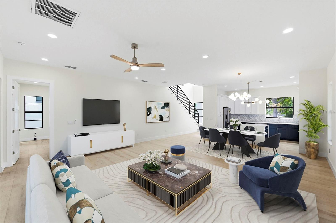
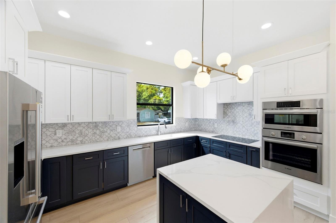
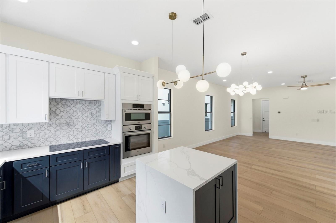
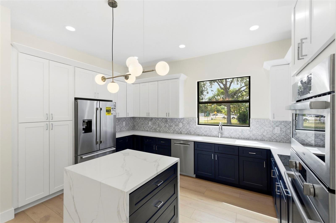
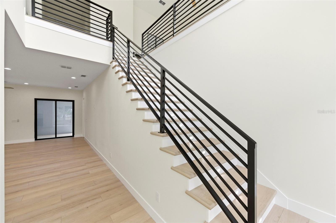
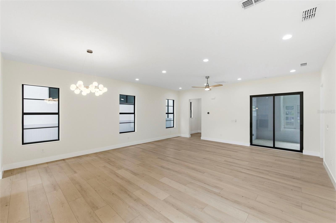
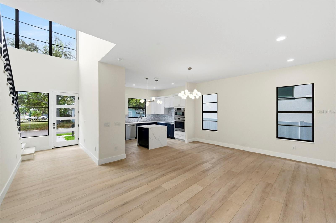
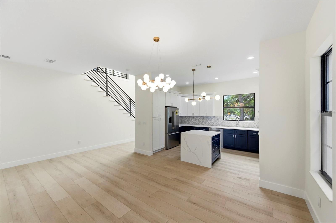
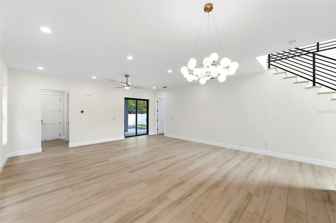
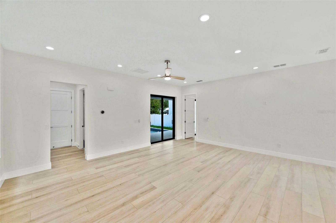
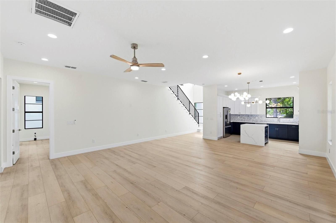
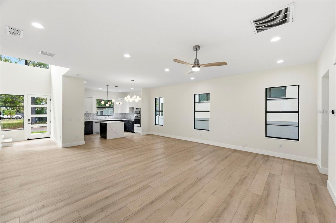
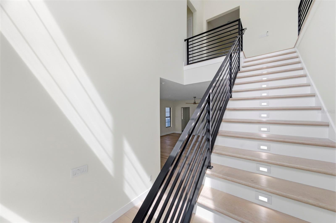
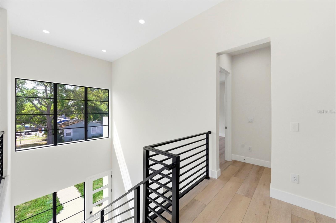
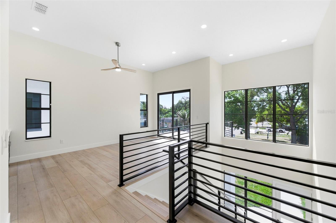
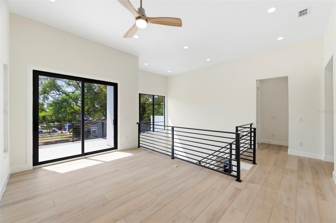
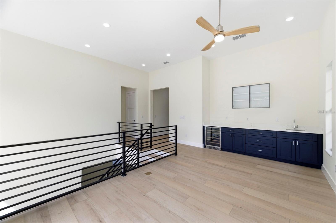
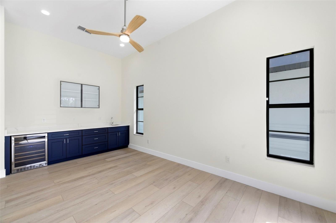
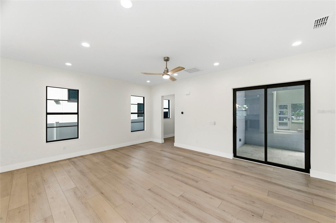
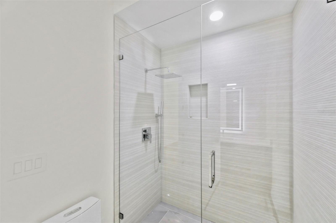
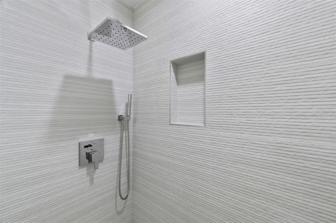
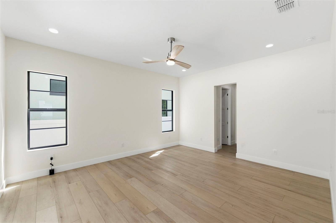
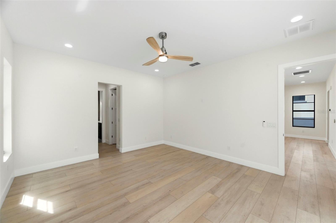
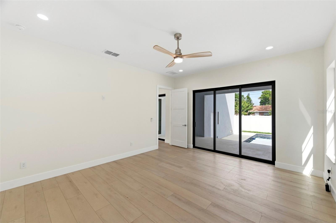
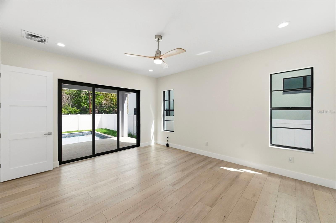
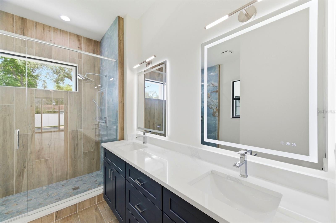
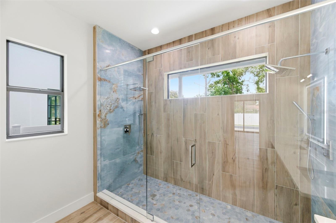
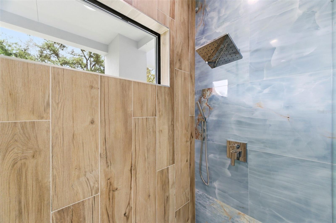
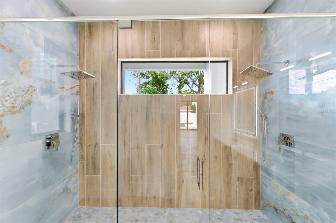
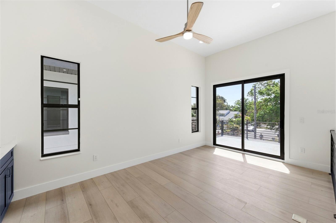
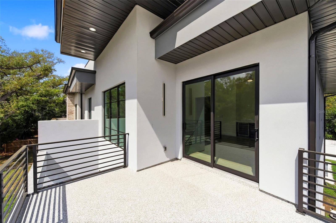
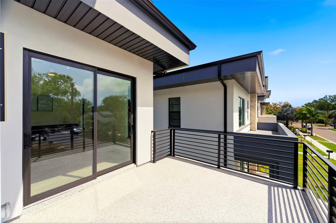
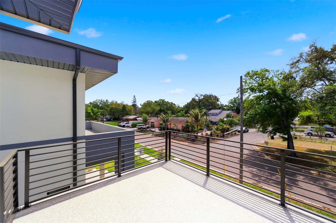
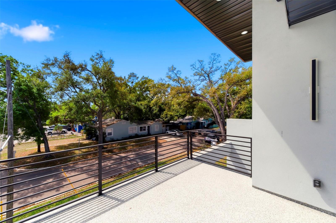
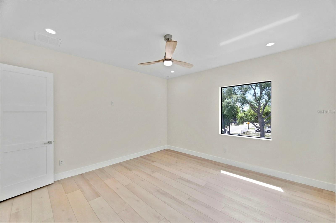
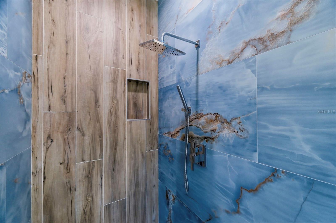
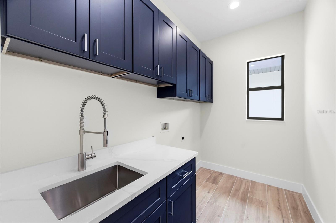
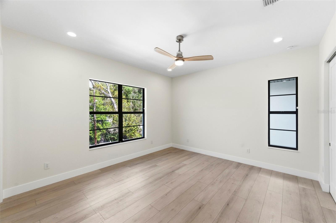
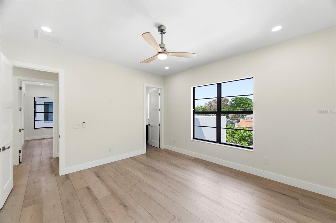
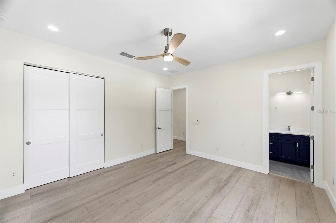
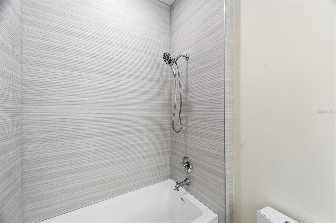
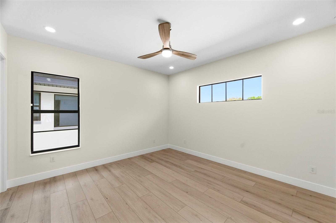
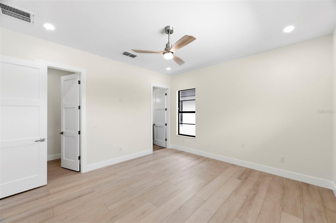
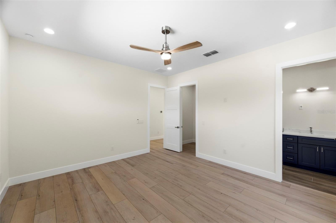
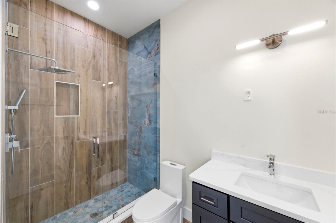
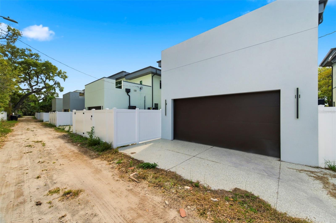
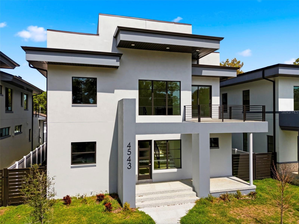
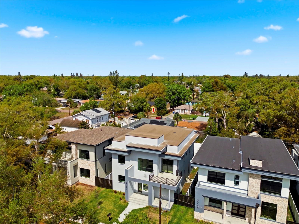
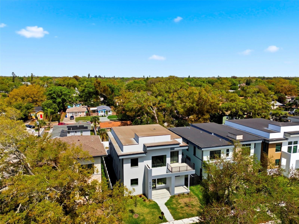
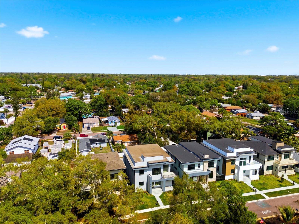
Welcome to elevated coastal living in the heart of St. Petersburg. Nestled within an exclusive enclave of just five homes and crafted by Kelner Homes, this exceptional new construction residence offers a rare blend of luxury, and proximity to the natural beauty of Clam Bayou Nature Park. The York II model spans an impressive 3,111 square feet of thoughtfully designed living space, featuring 4 bedrooms, 5 bathrooms, a private office, a spacious loft, and a highly desirable first-floor suite. Every detail has been carefully curated to deliver both style and functionality. At the center of…
Description as provided by the listing brokerage.
Highlights
- Private pool
- 2-car garage
- Lighting
- Private Mailbox
- Rain Gutters
- Sidewalk
- Sprinkler Metered
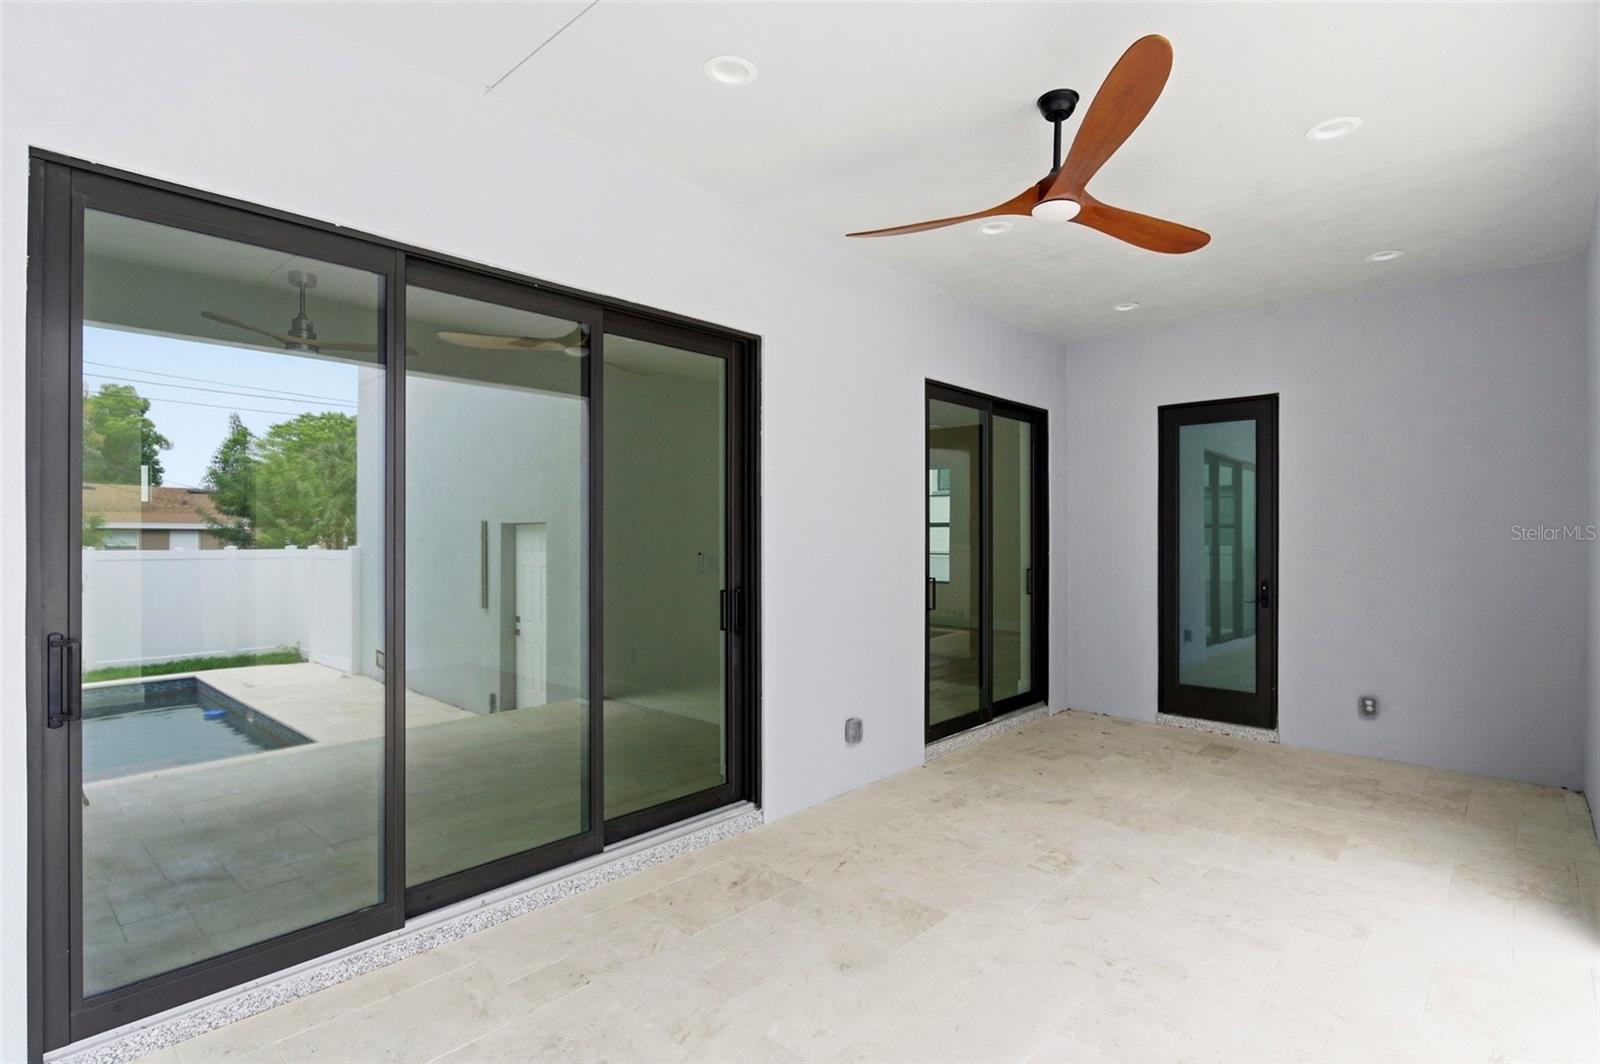
- Ceiling Fans(s)
- Eat-in Kitchen
The details
StatusActive
MLS #MFRTB8485765
Property typeSingle Family Residence
Year built2024
Lot size0.12 ac
Living area3,111 sq ft
Price per sq ft$354
CDDNo
Taxes$2,432 (2025)
Garage2-car
StoriesTwo
Days on market197
CountyPinellas
Flood zoneAE (verify)
ListedMar 17, 2026
Features & property details
Interior
Full baths5
Half baths0
Rooms3
FlooringCeramic Tile, Luxury Vinyl
AppliancesBuilt-In Oven, Convection Oven, Cooktop, Dishwasher, Disposal, Dryer, Electric Water Heater, Microwave, Range Hood, Refrigerator, Washer, Wine Refrigerator
Interior featuresCeiling Fans(s), Eat-in Kitchen, High Ceilings, Kitchen/Family Room Combo, Living Room/Dining Room Combo, Open Floorplan, Primary Bedroom Main Floor, Solid Surface Counters, Solid Wood Cabinets, Stone Counters, Thermostat, Walk-In Closet(s), Window Treatments
LaundryLaundry Room
FireplaceNo
CoolingCentral Air
HeatingCentral
In-law suite0
Exterior & lot
Exterior featuresLighting, Private Mailbox, Rain Gutters, Sidewalk, Sprinkler Metered
Lot dimensions50x104
FacesSouth
Road surfaceAsphalt
Construction
ConstructionBlock
FoundationSlab
RoofMembrane
ConditionCompleted
Living area sourcePublic Records
Building area (sq ft)4,030
Parking
GarageYes
Attached garageYes
CarportNo
Pool & water
PoolGunite, In Ground
Waterfront feet0
Community & HOA
Total monthly fees$0
Total annual fees$0
55+ communityNo
Minimum leaseNo Minimum
Lease restrictions0
Utilities & efficiency
UtilitiesCable Available, Cable Connected, Electricity Available, Electricity Connected, Public, Water Available, Water Connected
SewerPublic Sewer
Water sourcePublic
Financial & terms
CDD0
Tax year2,025
Homestead0
Listing termsCash, Conventional, Fha, VA Loan
OwnershipFee Simple
Special conditionsNone
OccupantVacant
MLS area33711 - St Pete/Gulfport
Where it sits
Approximate location shown. Exact address available on request per listing brokerage.
More like this
Stellar MLSMLS# MFRTB8485765Listing courtesy of FUTURE HOME REALTY INCLast updated Oct 1, 2026, 7:35 PM