 20 photos
1 / 20
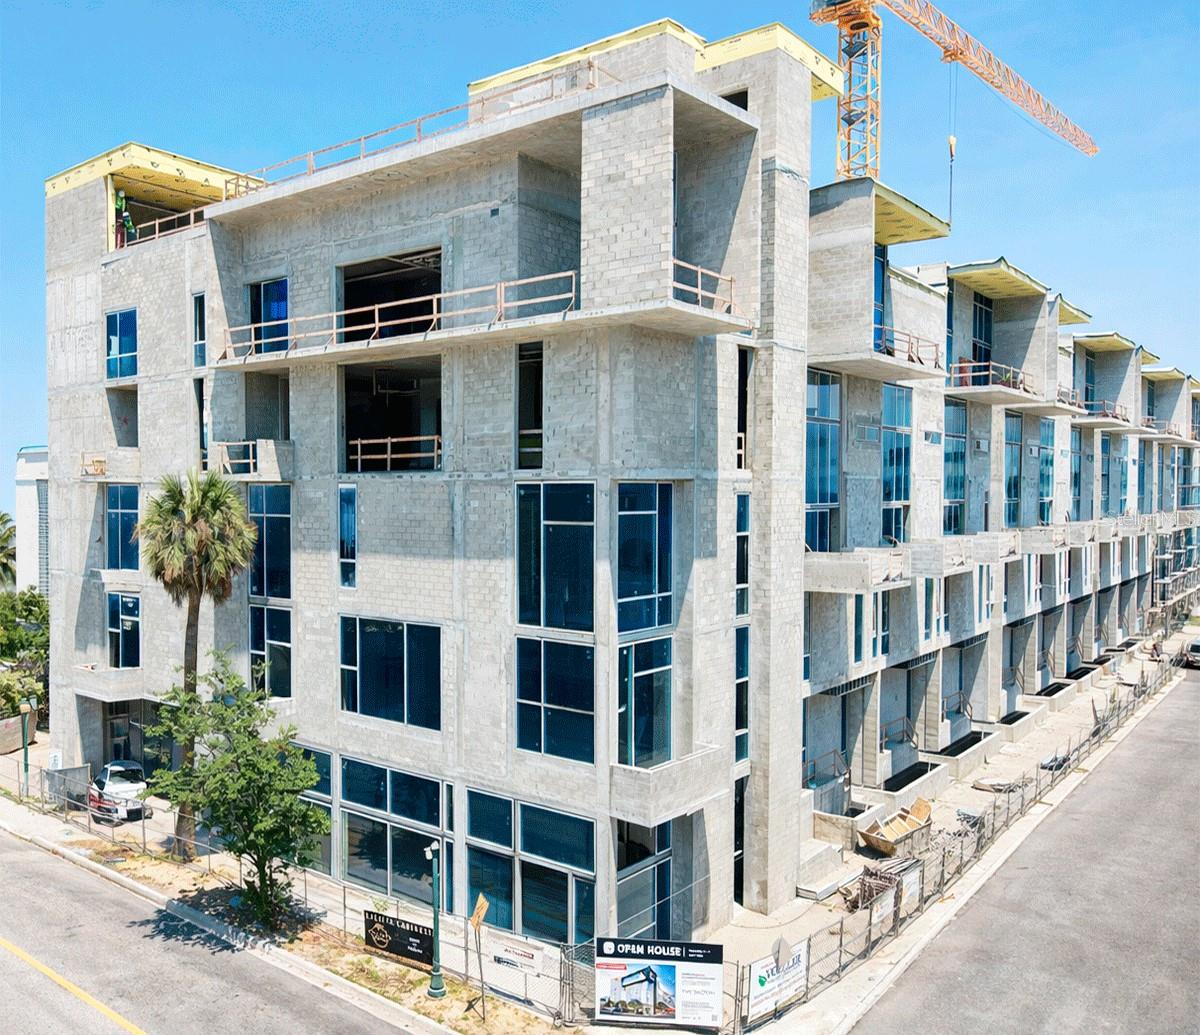
Active210 days on marketNew construction
$1,259,000
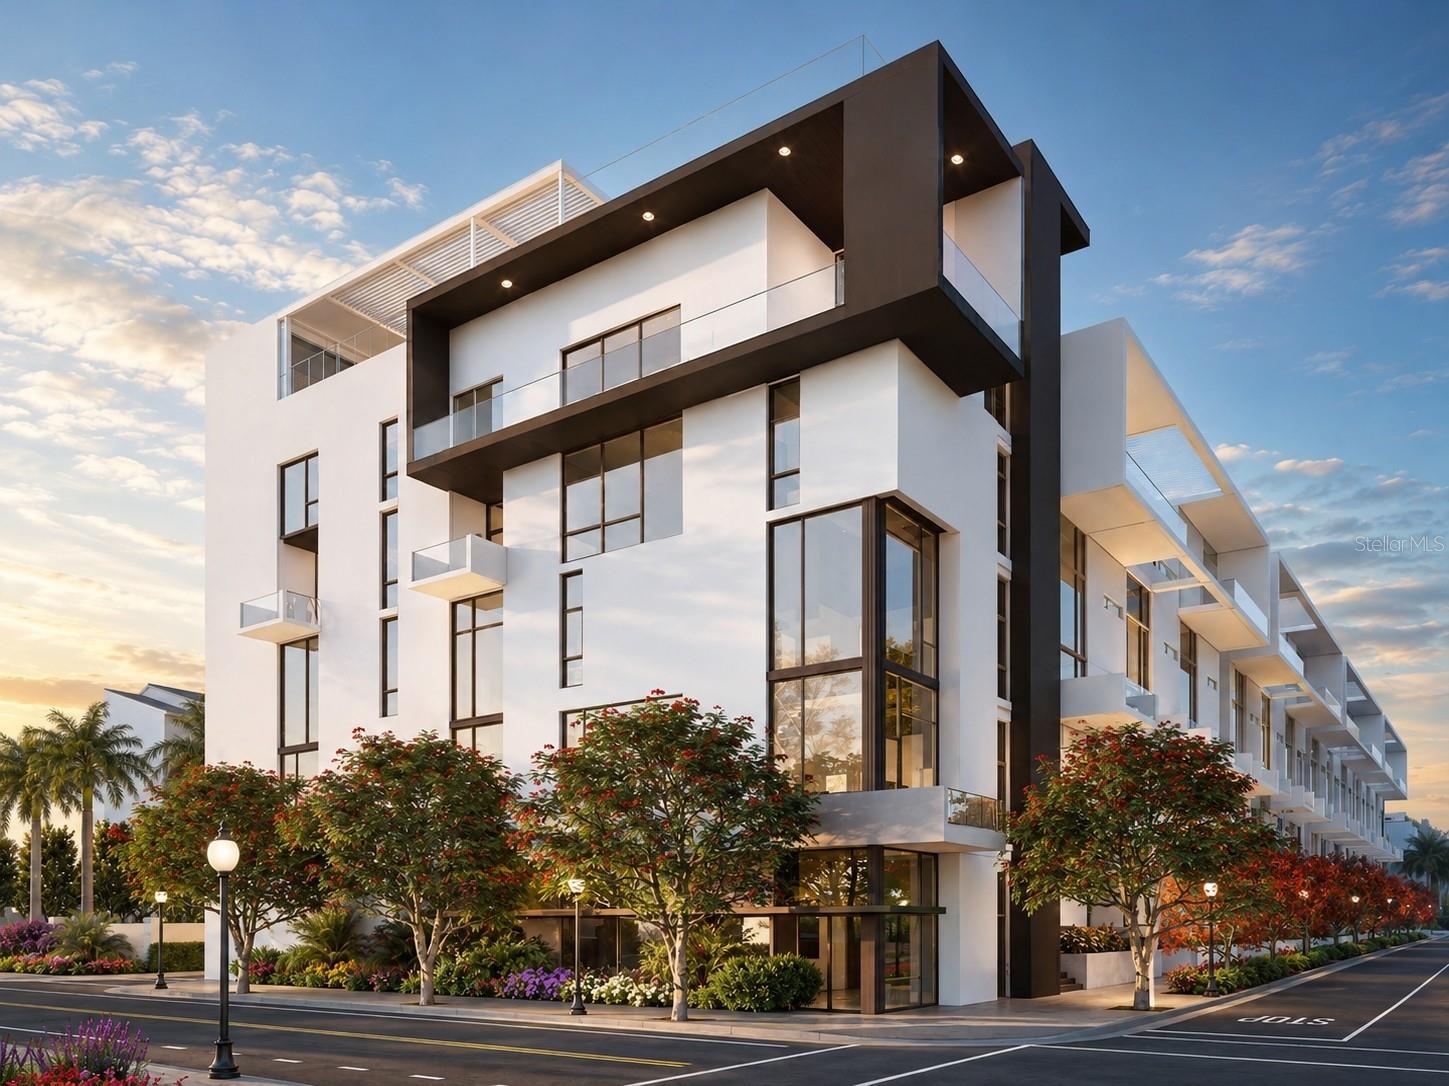
1305 4TH ST #401G RTSARASOTA, FL 34236THE GALLERY SARASOTA · Condominium
2Beds
3Baths
1,344Sq ft
43,000 sq ftLot
1-carGarage
2026Built
About this home
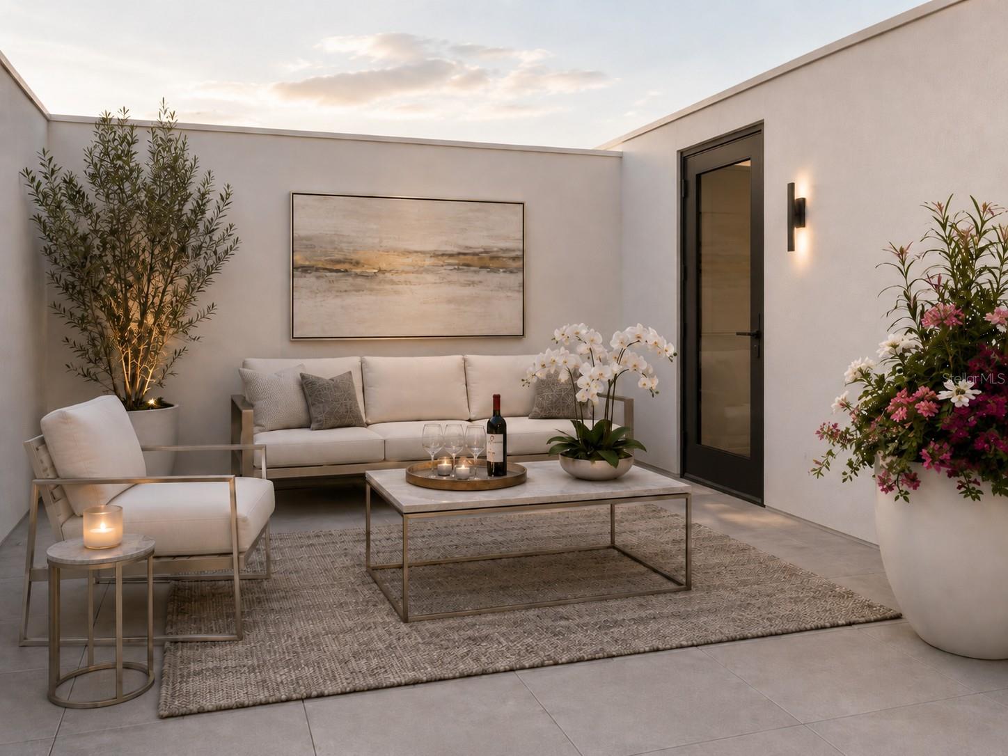
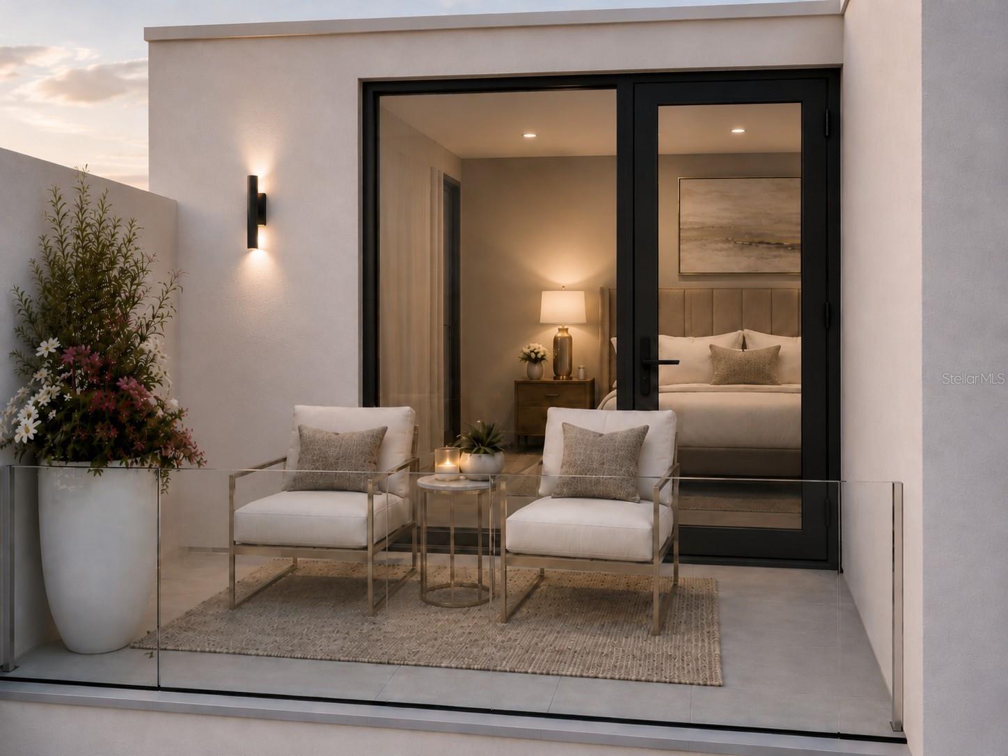
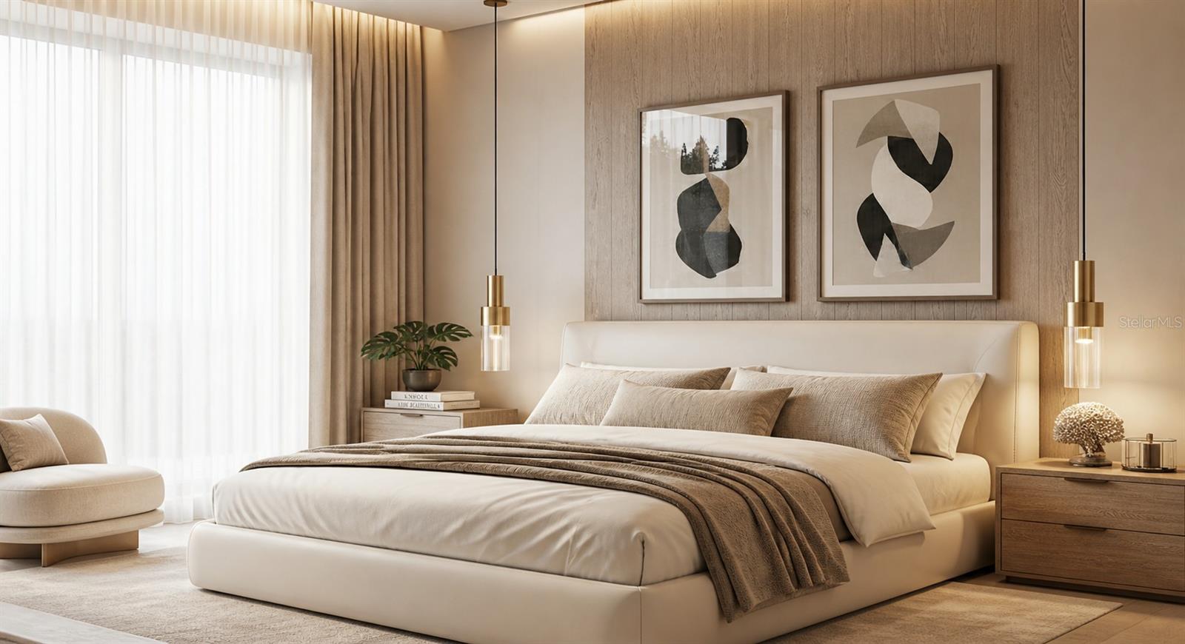
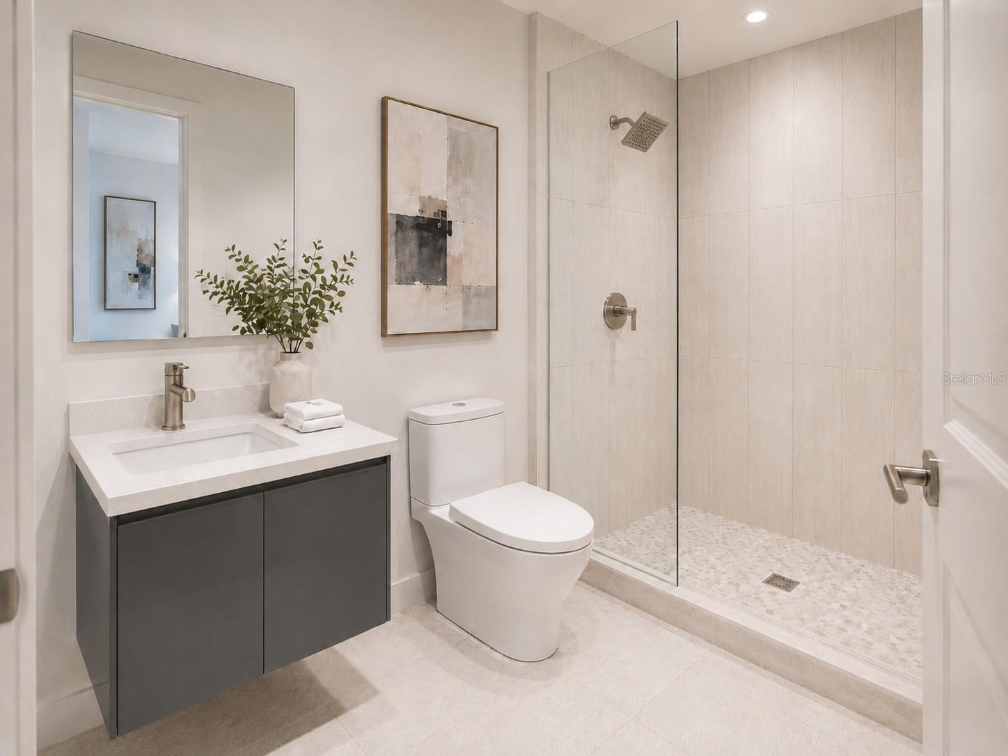
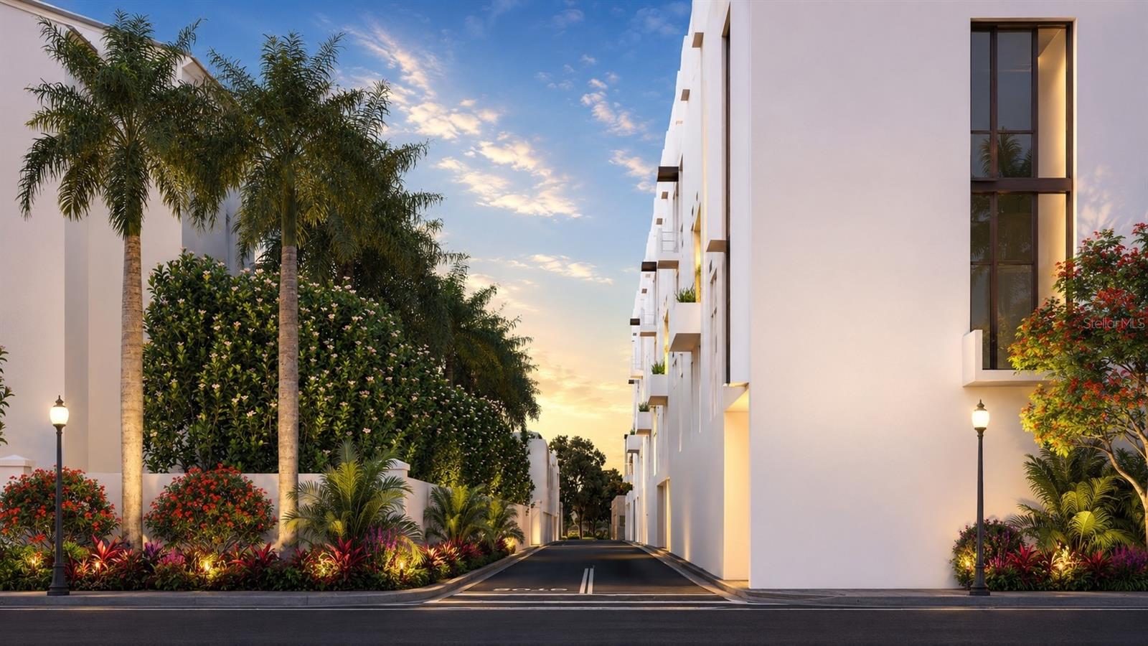
Under Construction. Residence 401G at The Gallery Sarasota offers a rare blend of single-level convenience, private rooftop living, and boutique downtown design. This 2-bedroom plus office residence features 2.5 baths, 1,334 square feet of interior living space, and a private rooftop terrace with a partial water view. The main level is designed for effortless everyday living, with 10'4" ceilings, full-height windows, a generous primary suite, powder bath, laundry, and a modern kitchen anchored by a 10-foot statement island. Upstairs, the private rooftop level creates a distinctive retreat wit…
Description as provided by the listing brokerage.
Highlights
- New construction
- Lighting
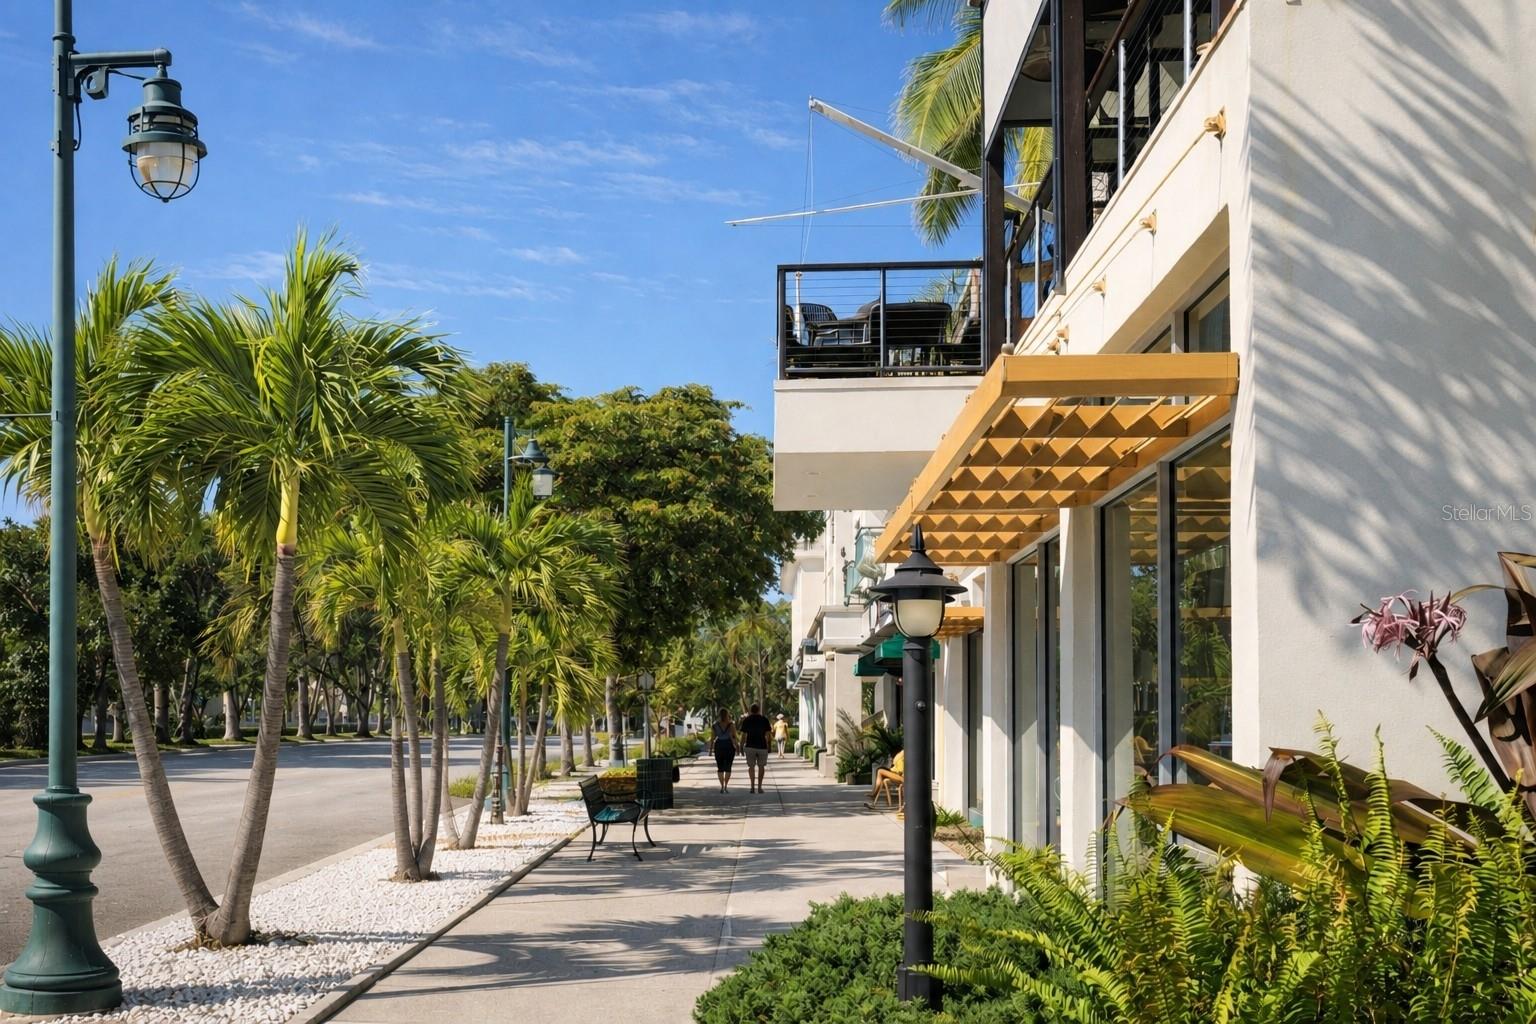
- Sidewalk
- Built-in Features
- Elevator
- High Ceilings
- Open Floorplan
- City
- Membrane
The details
StatusActive
MLS #MFRA4686656
Property typeCondominium
Year built2026
Lot size43,000 sq ft
Living area1,344 sq ft
Price per sq ft$937
Baths3 + 1 half
CDDNo
Taxes$9,950 (2025)
Garage1-car
Stories2
Days on market210
CountySarasota
Flood zoneX (verify)
ListedMar 18, 2026
Features & property details
Interior
Full baths2
Half baths1
Rooms8
Additional roomsGreat Room
FlooringCeramic Tile, Tile
AppliancesDishwasher, Dryer, Electric Water Heater, Exhaust Fan, Freezer, Microwave, Range, Refrigerator, Washer
Interior featuresBuilt-in Features, Elevator, High Ceilings, Open Floorplan
LaundryInside
FireplaceNo
WindowsDouble Pane Windows, Insulated Windows, Low-Emissivity Windows, Storm Window(s)
CoolingCentral Air, Humidity Control
HeatingCentral, Electric
In-law suite0
Exterior & lot
Exterior featuresLighting, Sidewalk
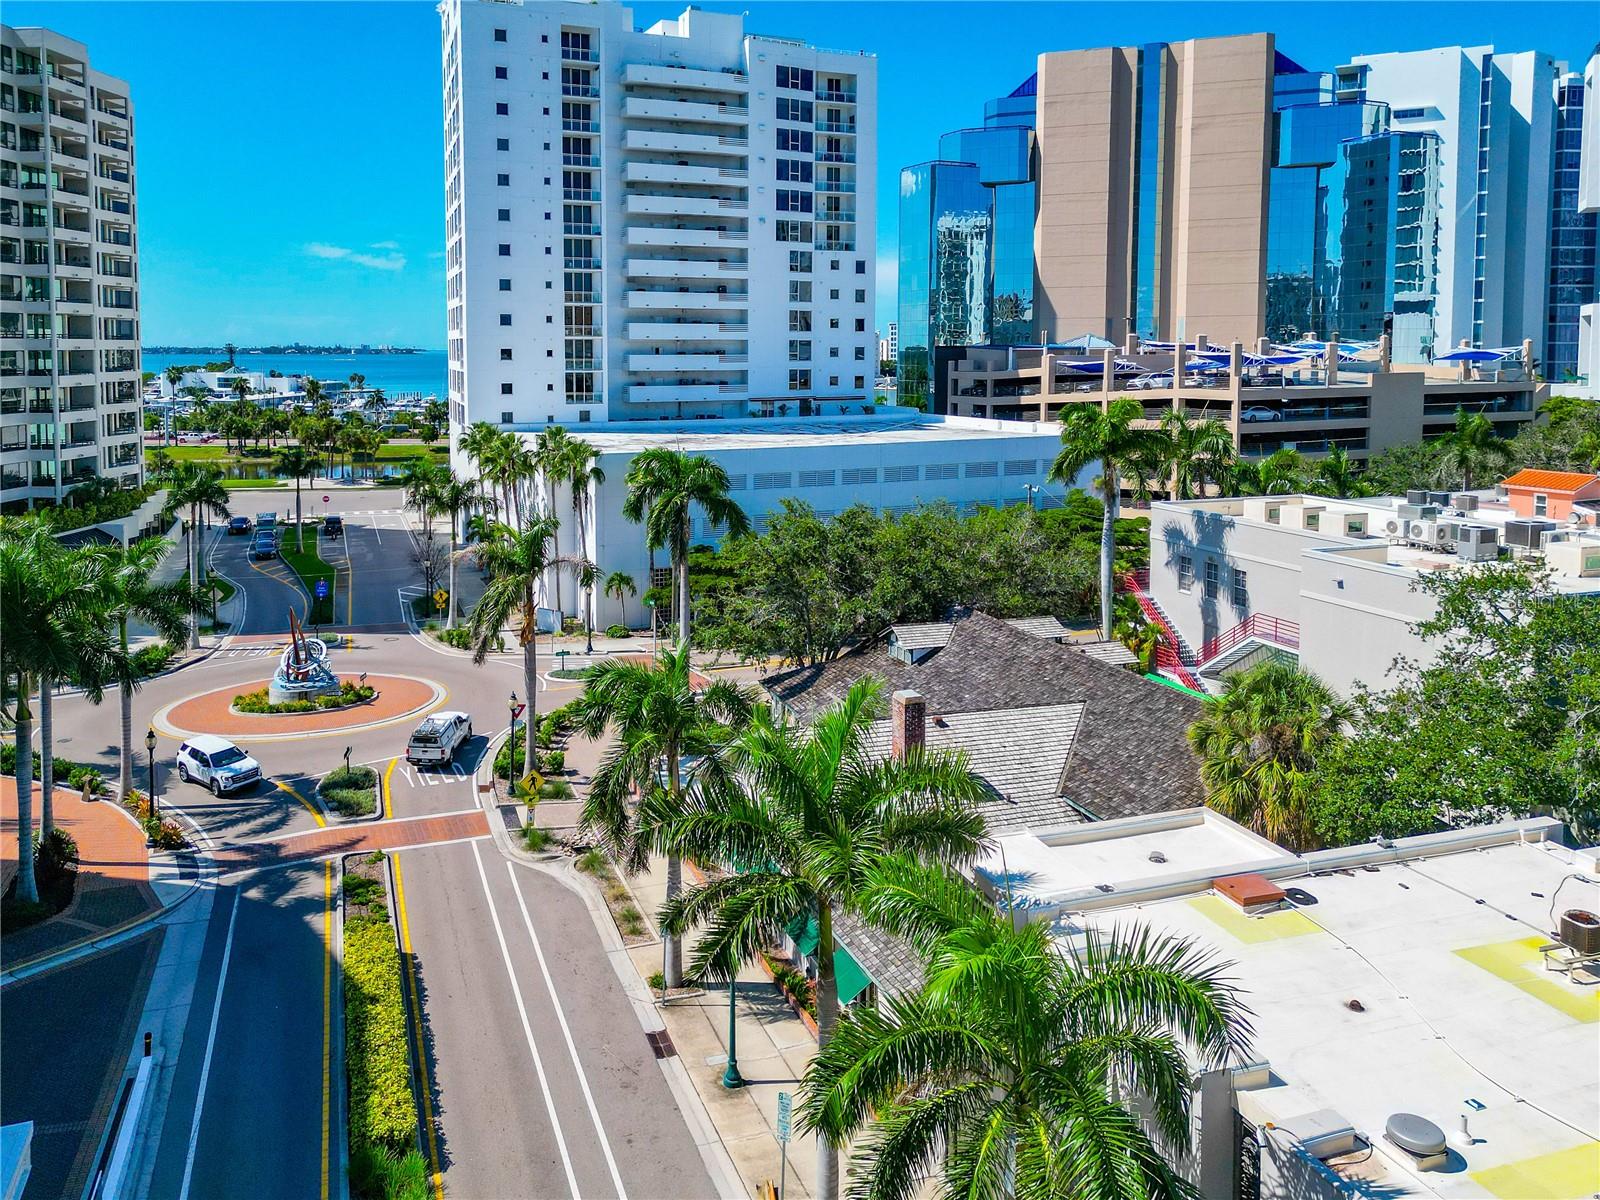
ViewCity
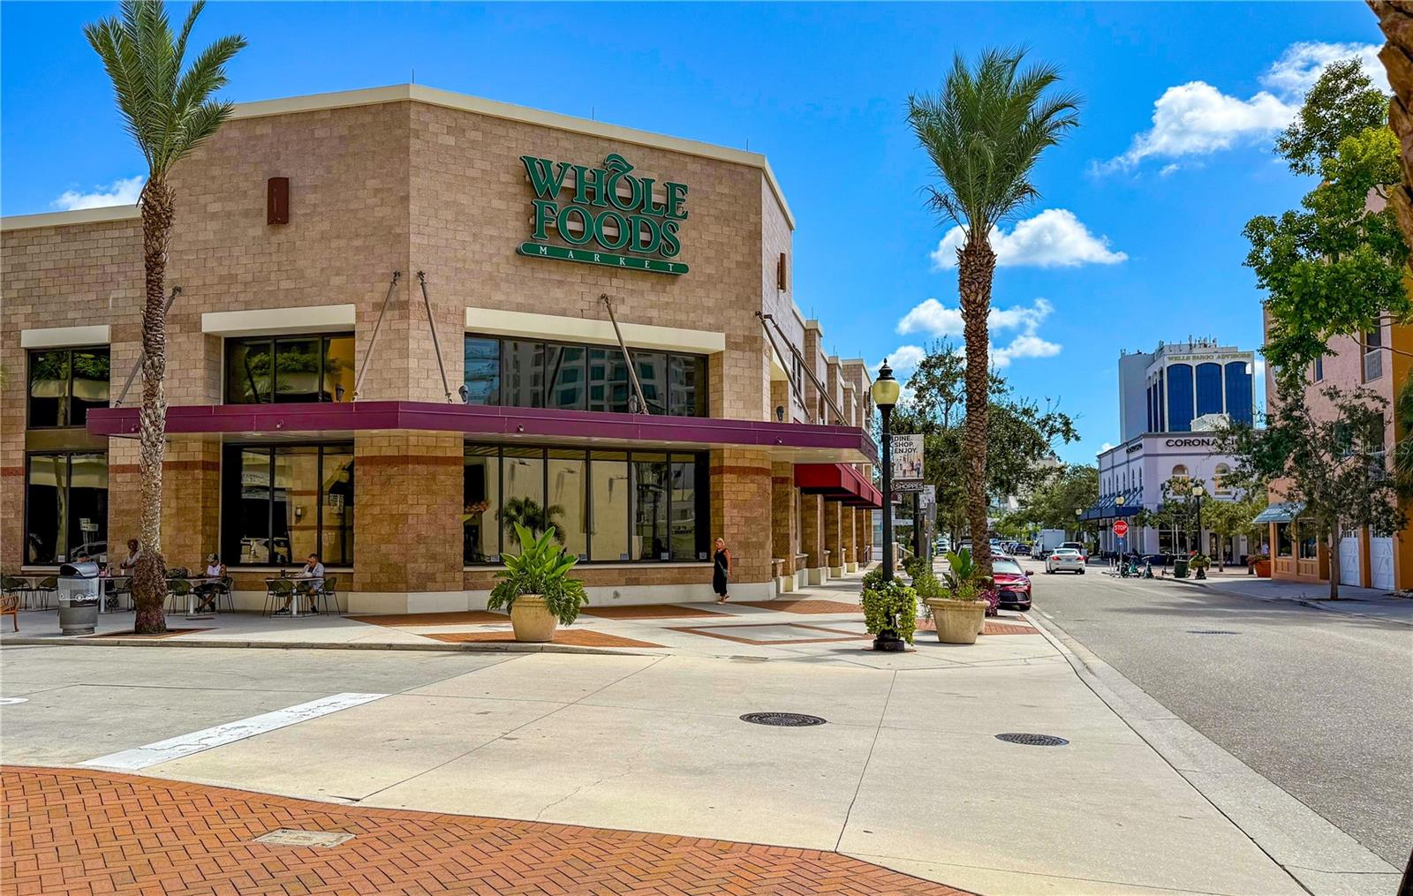
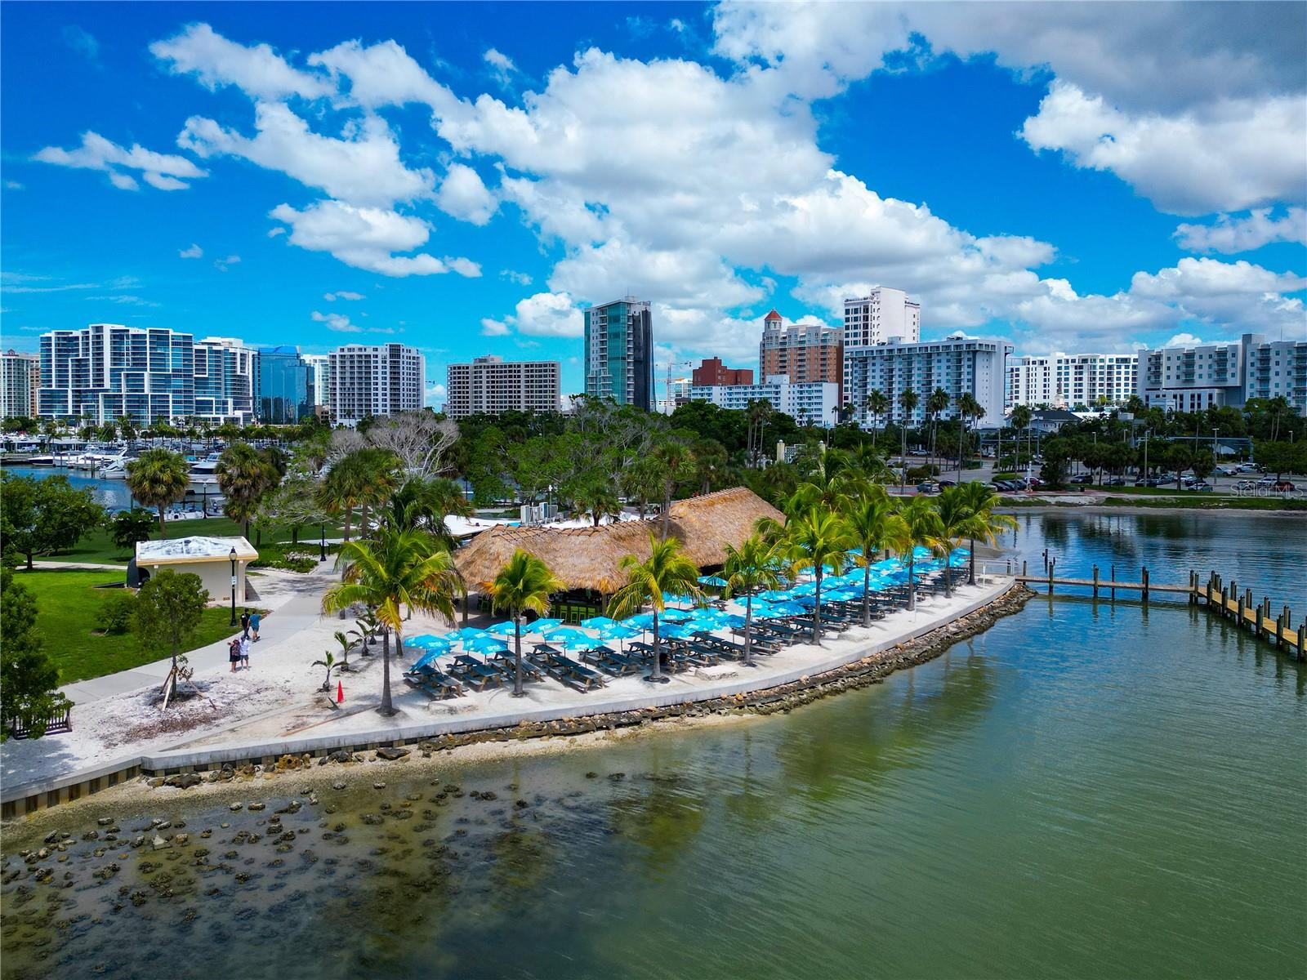
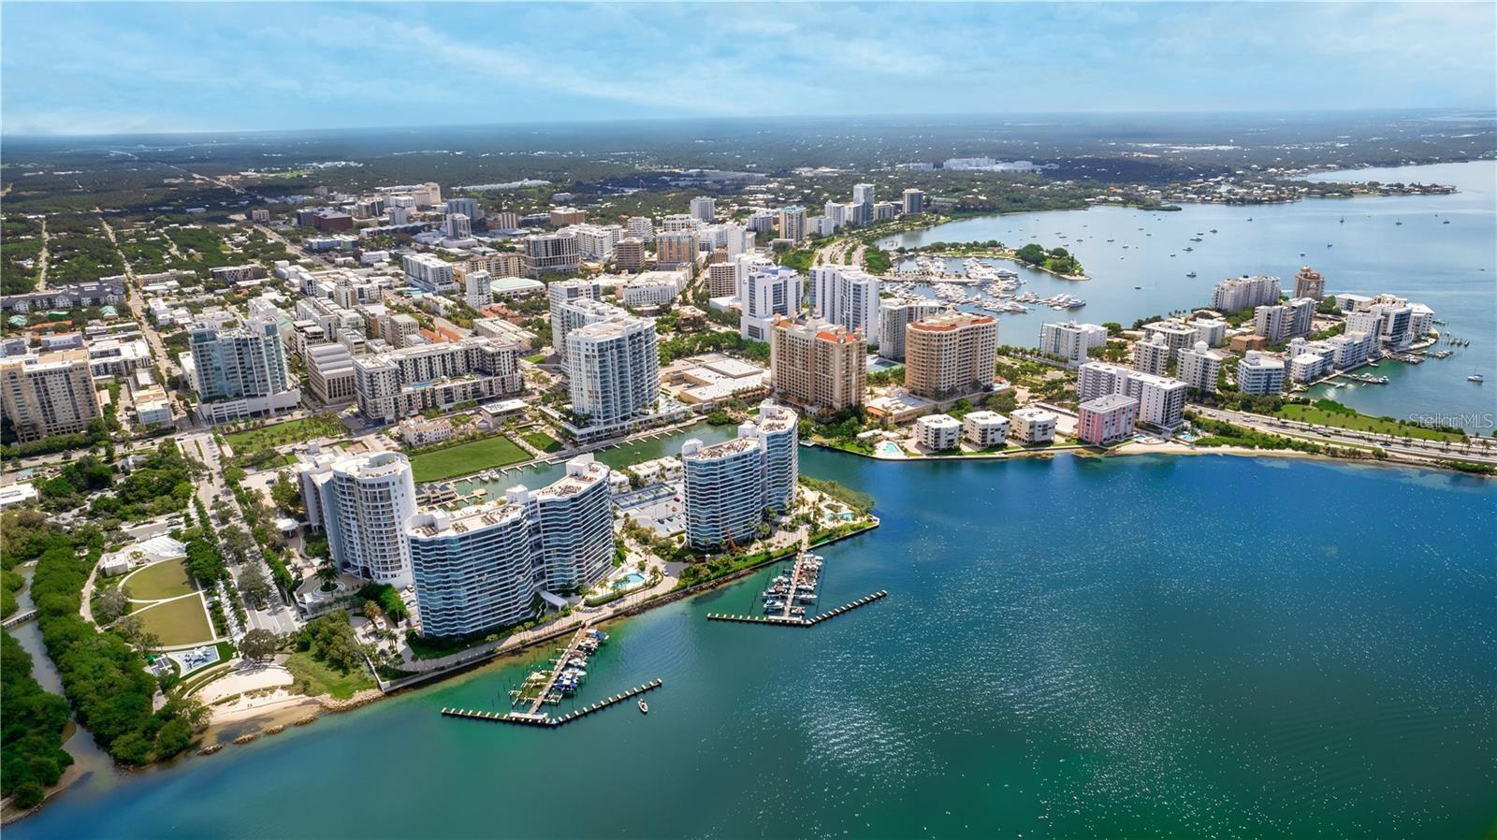
Lot featuresCleared, City Limits, Near Marina, Near Public Transit, Sidewalk, Paved
VegetationMature Landscaping, Trees/Landscaped
FacesSouth
Road surfaceAsphalt, Paved
Construction
StyleContemporary
ConstructionConcrete, Stucco
FoundationPillar/Post/Pier
RoofMembrane
ConditionUnder Construction
BuilderVoeller Construction Inc.
Builder modelPrivate Rooftop Terrace
Projected completionDec 2026
Living area sourceBuilder
Building area (sq ft)1,490
Parking
GarageYes
Attached garageYes
CarportNo
Pool & water
PoolDeck
Spa featuresHeated
Waterfront feet0
Community & HOA
AssociationNo
HOA frequencyQuarterly
Fee includesCommon Area Taxes, Pool, Escrow Reserves Fund, Insurance, Maintenance Structure, Maintenance Grounds, Maintenance, Management, Pest Control, Recreational Facilities, Sewer, Trash, Water
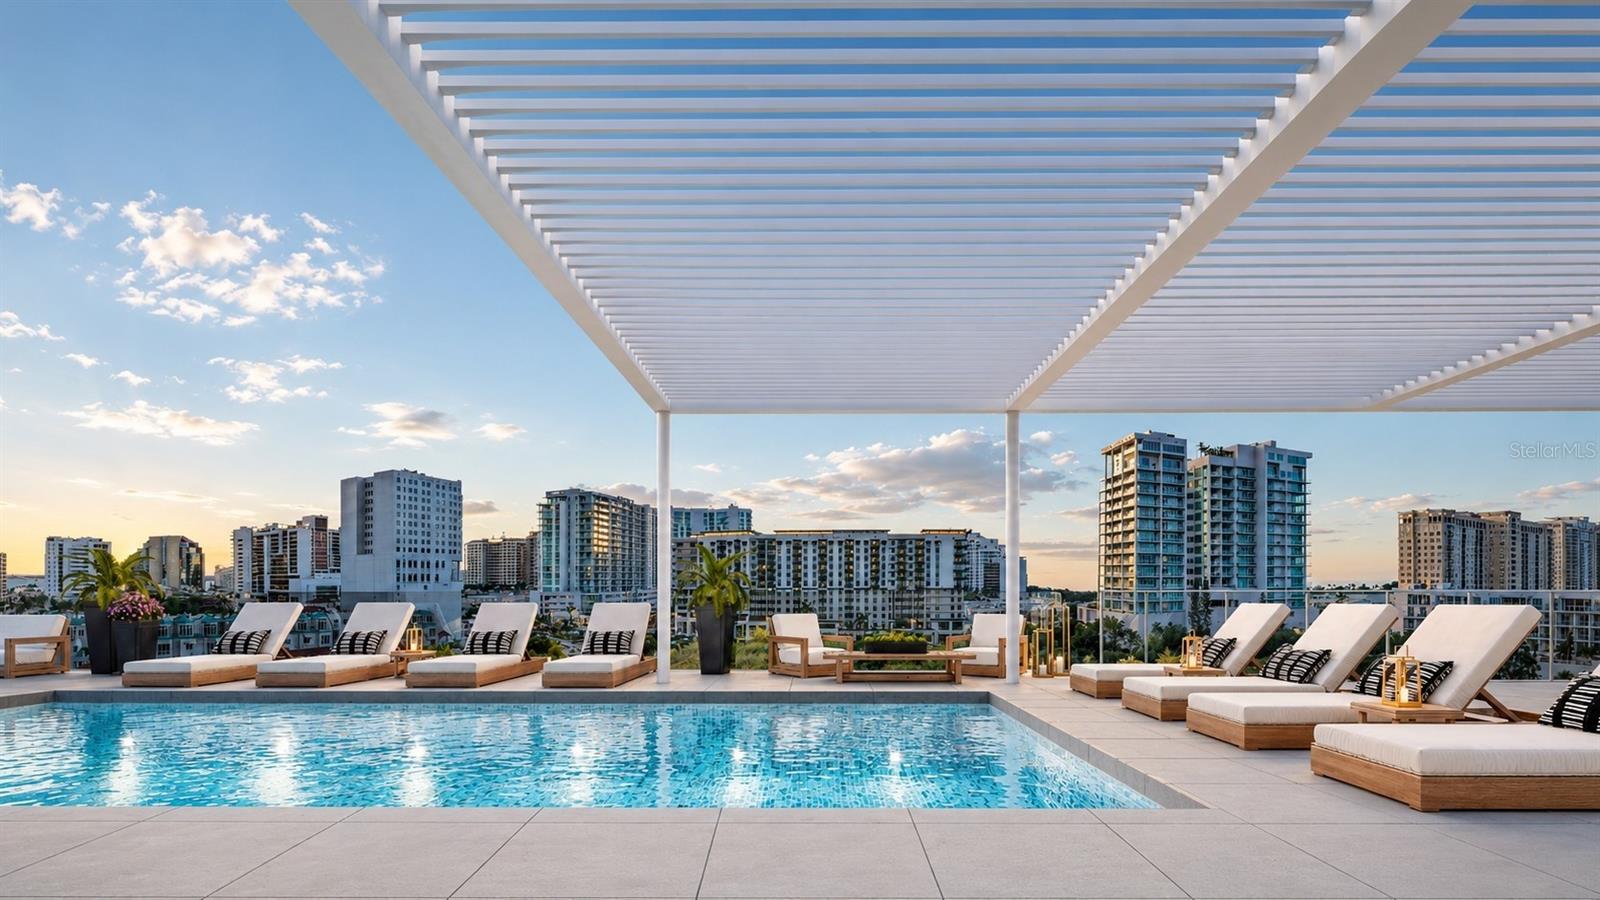
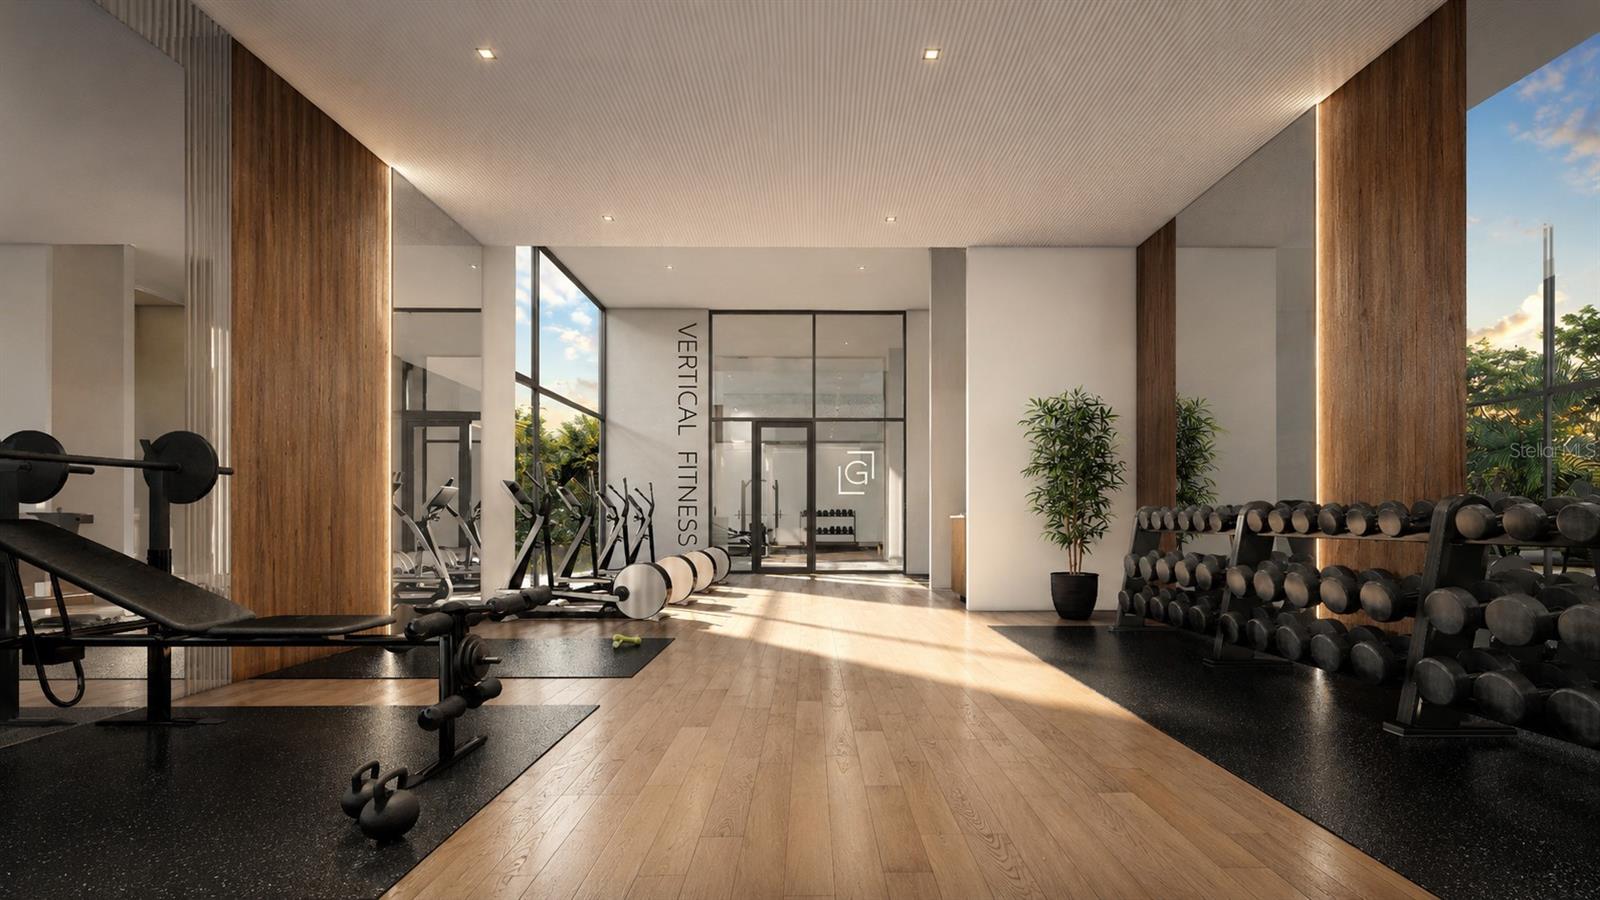
AmenitiesClubhouse, Elevators, Fitness Center, Gated, Lobby Key Required, Maintenance, Pool
Fee requirementRequired
Approval required1
Total monthly fees$667
Total annual fees$8,004
Monthly condo fee$667
Condo fees$667
Condo fee termMonthly
Community featuresClubhouse, Fitness Center, Gated Community - No Guard, Pool, Sidewalks, Wheelchair Access, Street Lights
55+ communityNo
PetsYes
Pet restrictionsBoard approval may apply for certain breeds.
Pet sizeLarge (61-100 Lbs.)
Max pet weight75
Number of pets2
Minimum lease6 Months
Lease restrictions1
Lease notes6 Month Minimum Lease 2x Annually
SW communityPlat Of Sarasota
Building
BuildingTHEGALLERYSARASOTA
Unit401G RT
Floor4
Elevator1
Utilities & efficiency
UtilitiesBB/HS Internet Available, Cable Available, Electricity Available, Phone Available, Public, Sewer Connected, Underground Utilities, Water Connected
SewerPublic Sewer
Water sourcePublic
Financial & terms
CDD0
Tax year2,025
Homestead0
Listing termsCash, Conventional, VA Loan
OwnershipCondominium
Special conditionsNone
OccupantVacant
MLS area34236 - Sarasota
Where it sits
Approximate location shown. Exact address available on request per listing brokerage.
More like this
Stellar MLSMLS# MFRA4686656Listing courtesy of COLDWELL BANKER REALTYLast updated Oct 20, 2026, 4:05 PM