 96 photos · 3D tour
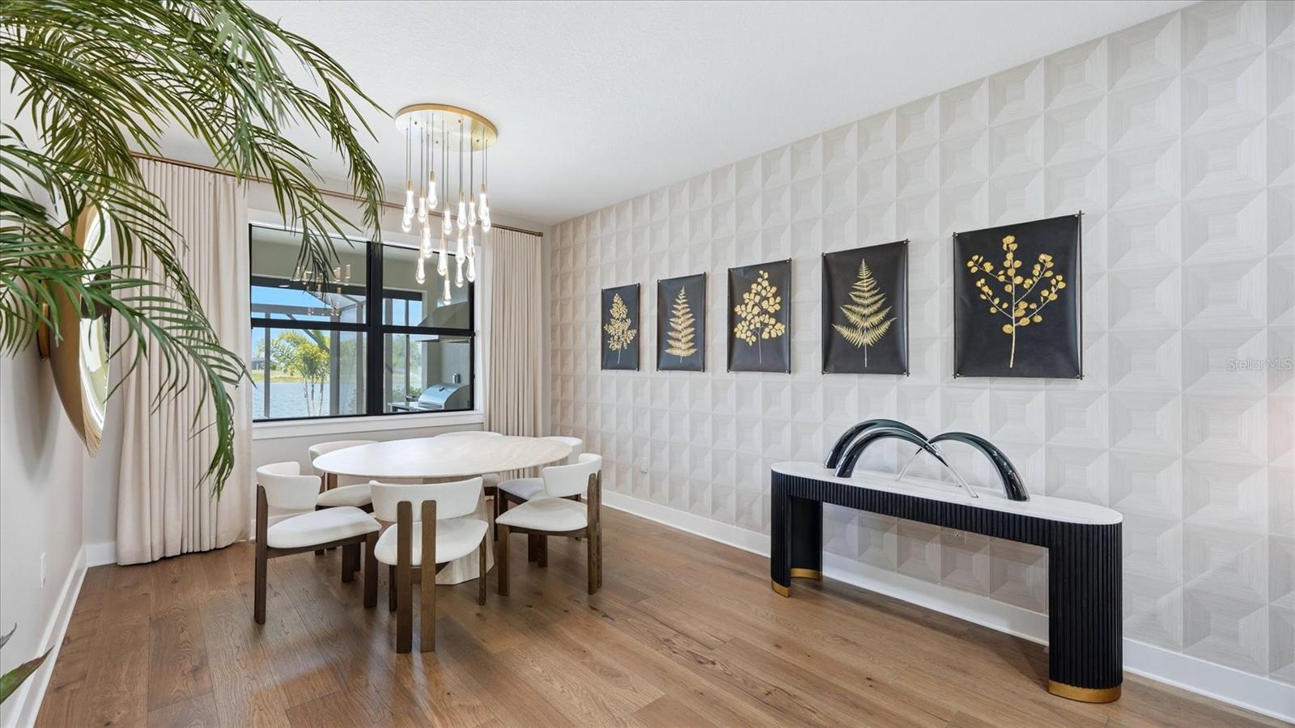
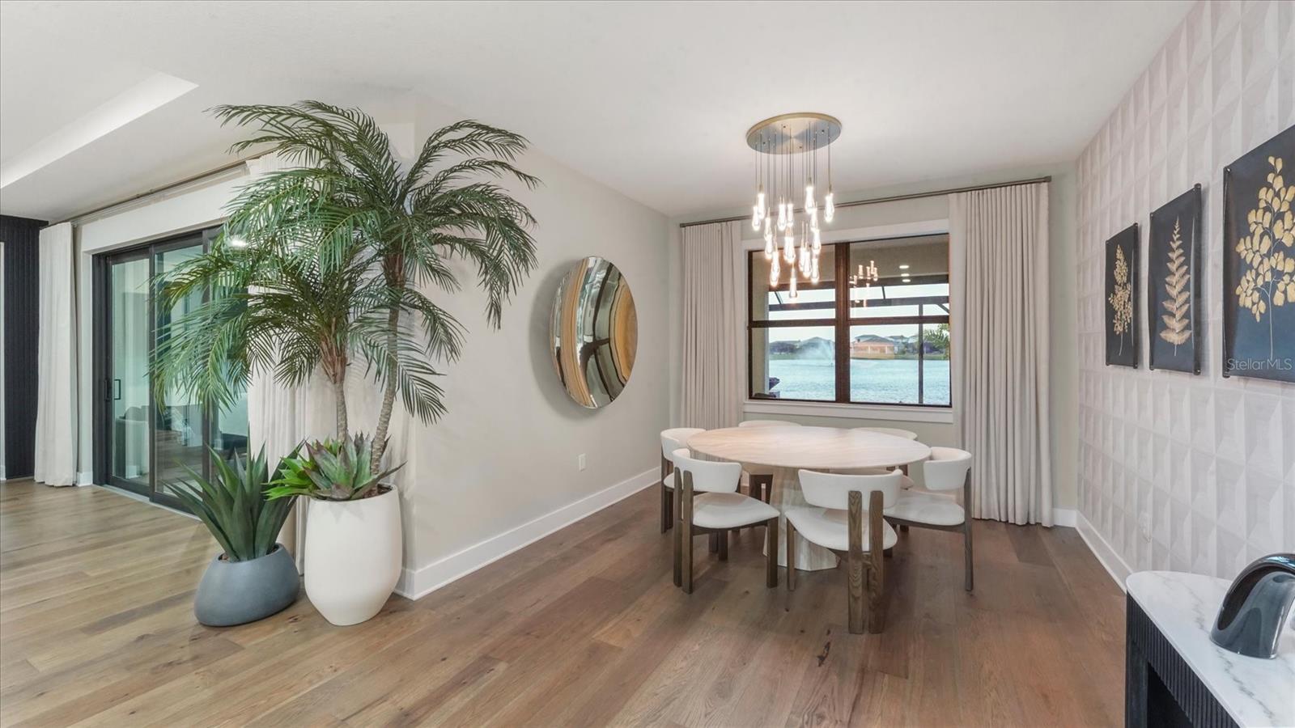
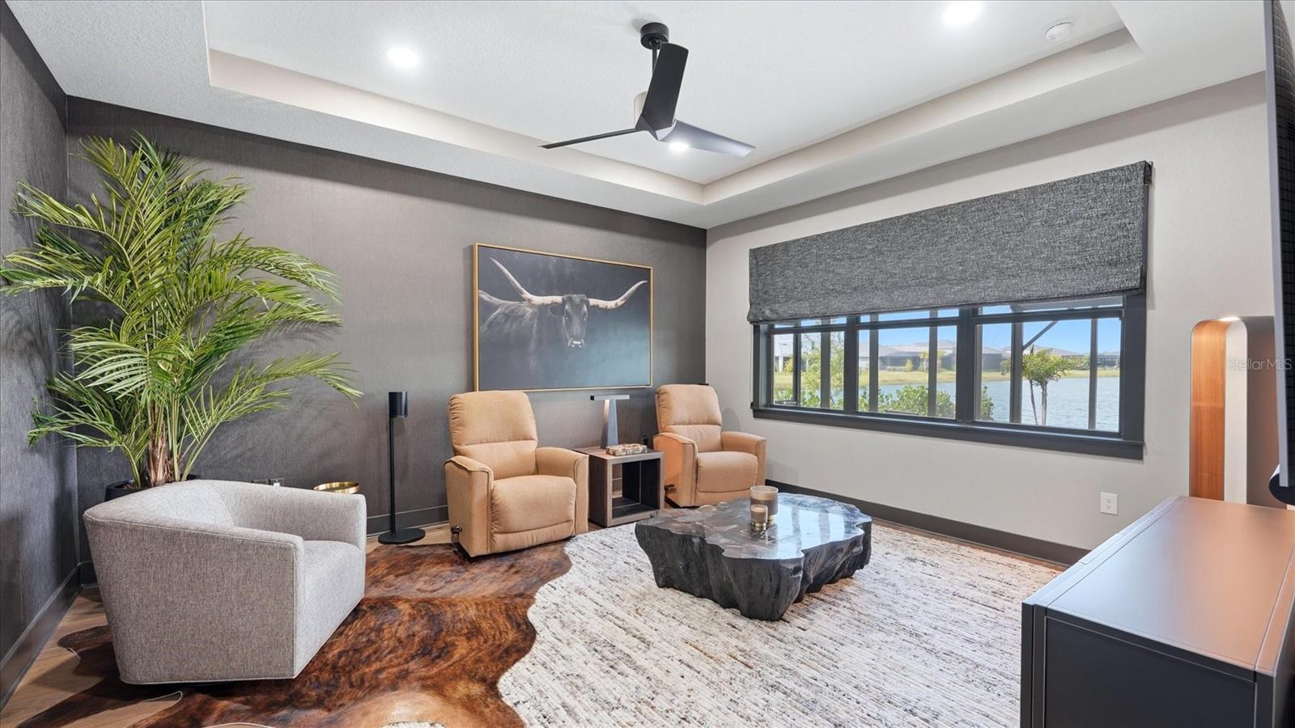
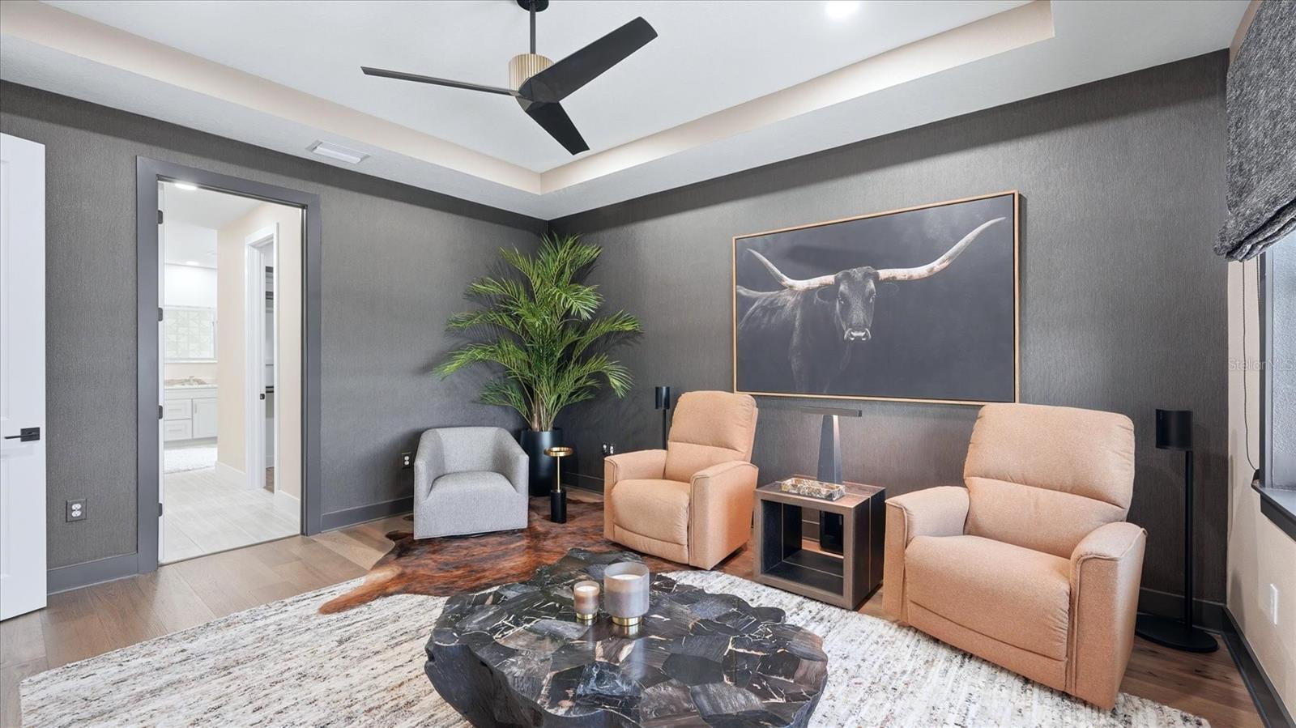
1 / 96
Under contractPrice improved $175,000176 days on market
$1,275,000$1,450,000
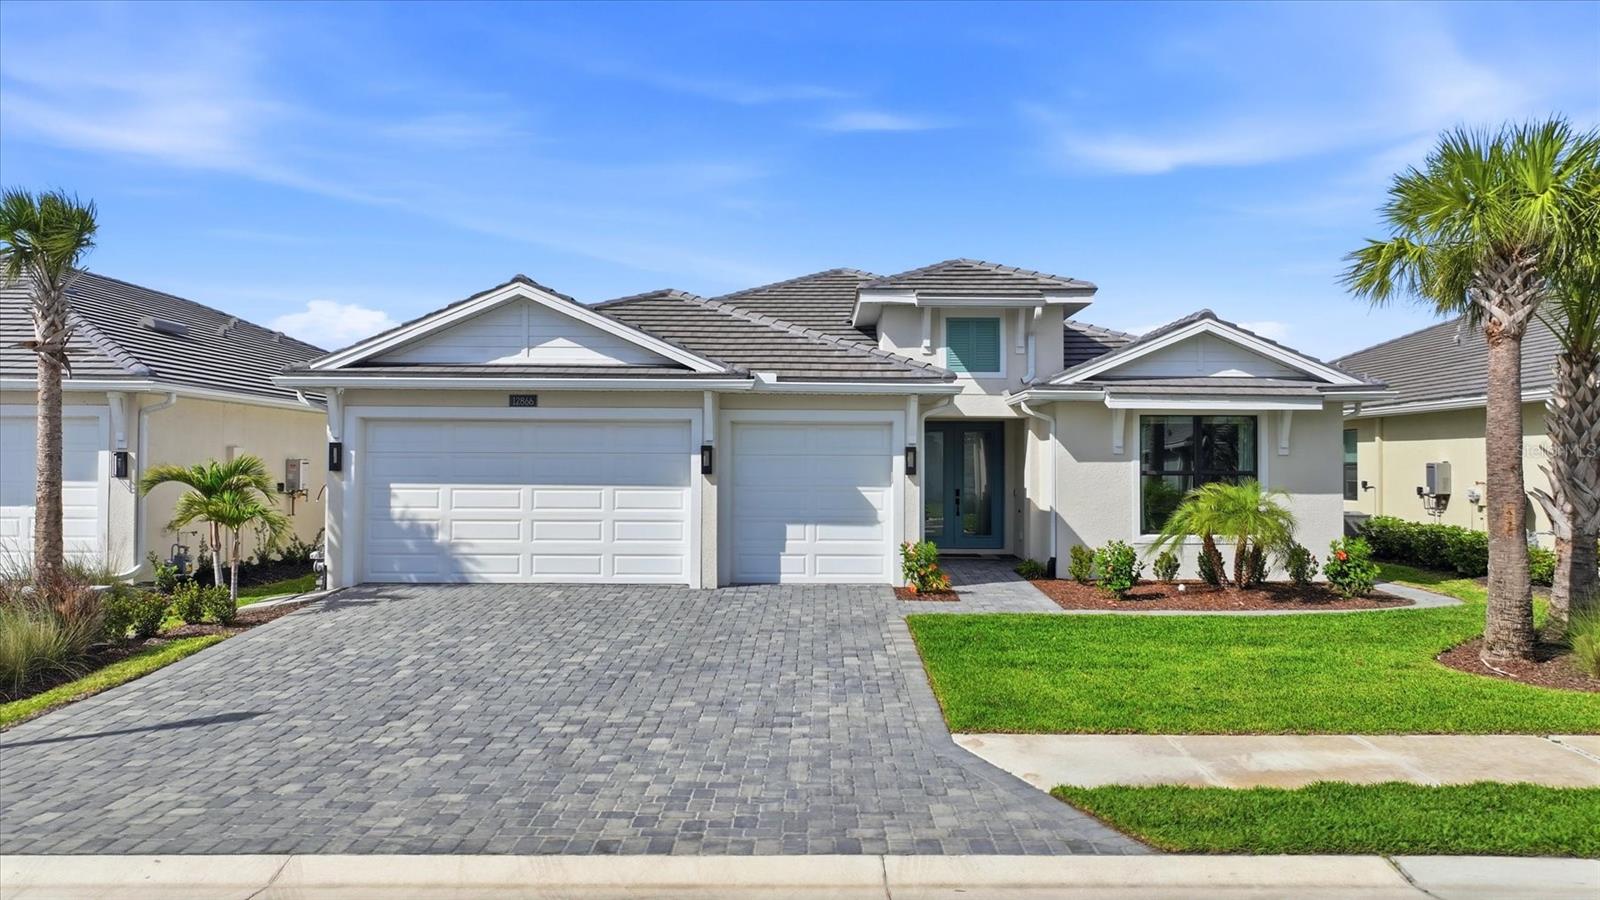
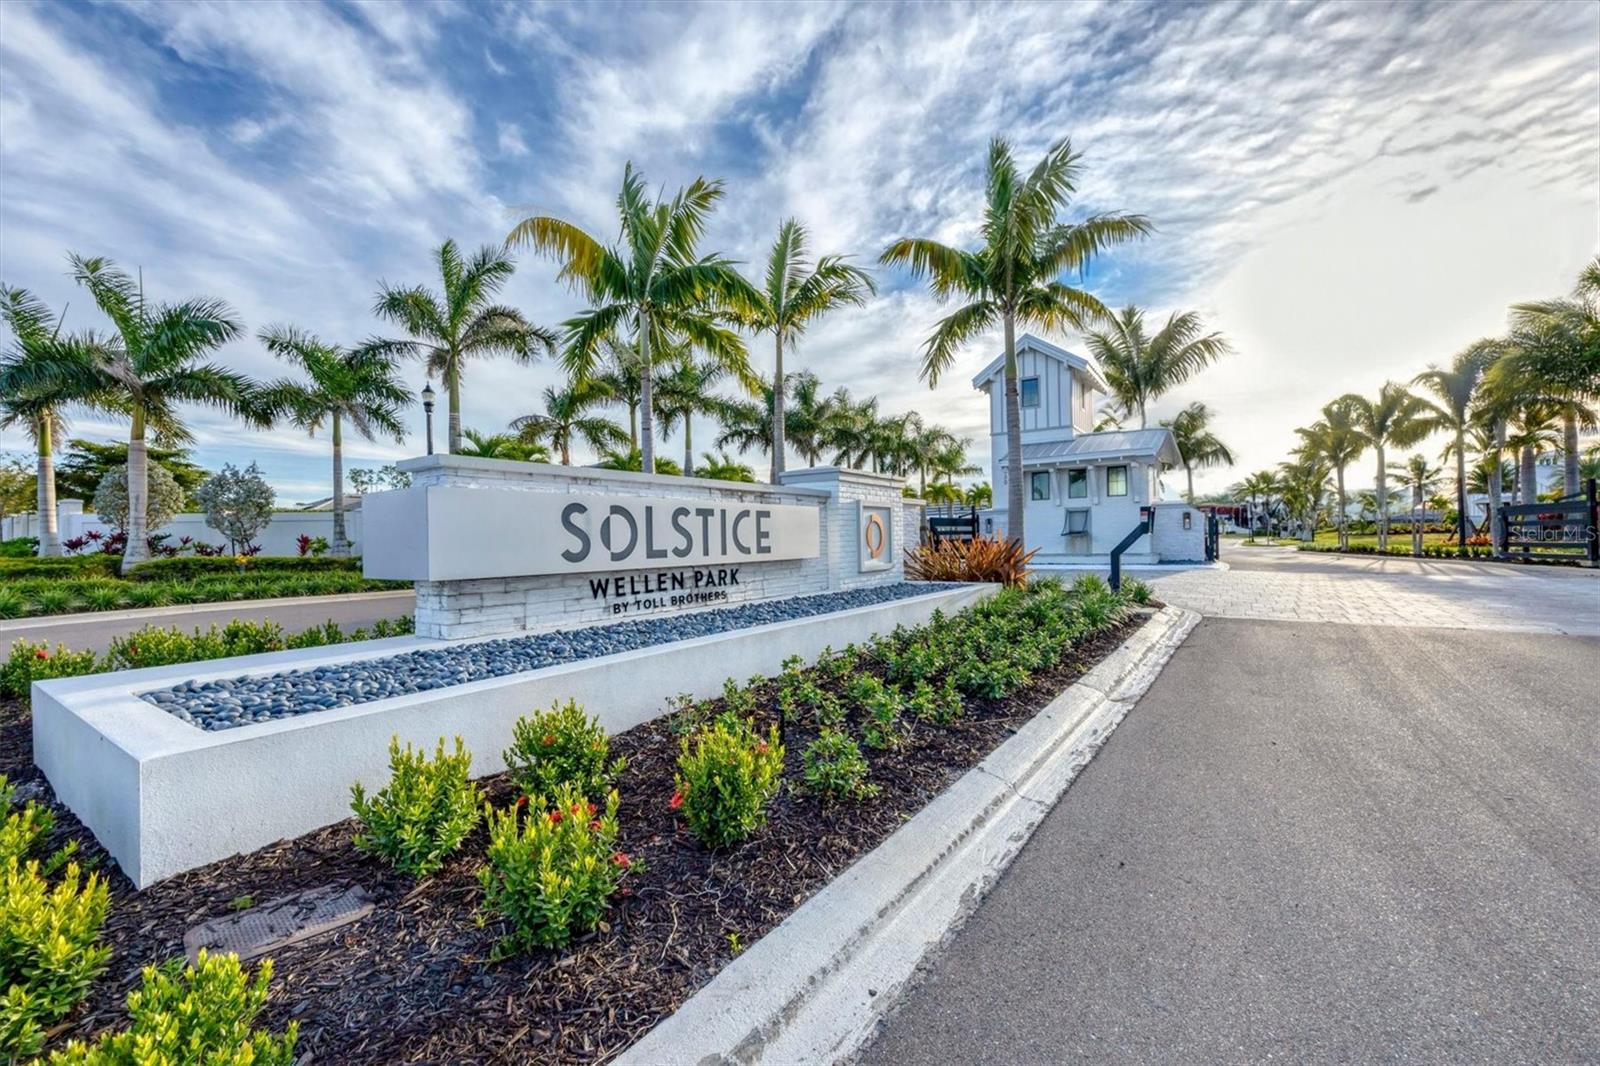
12866 PINNACLE LNVENICE, FL 34293SOLSTICE · Single Family Residence
4Beds
4Baths
2,831Sq ft
0.19 acLot
3-carGarage
2024Built
YesPool
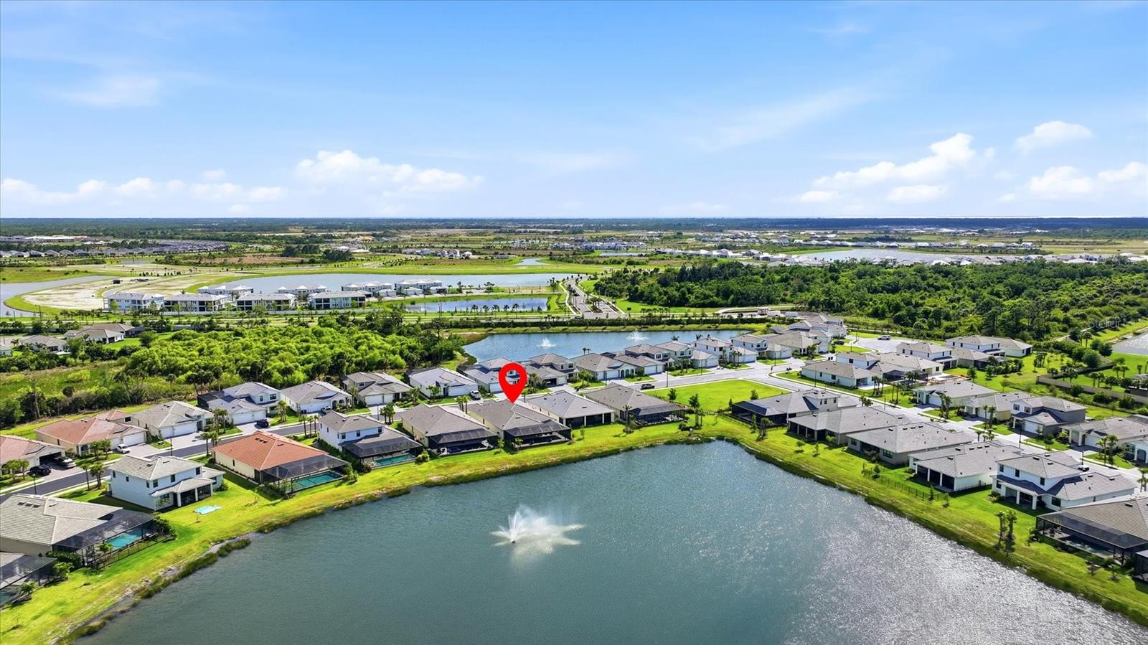
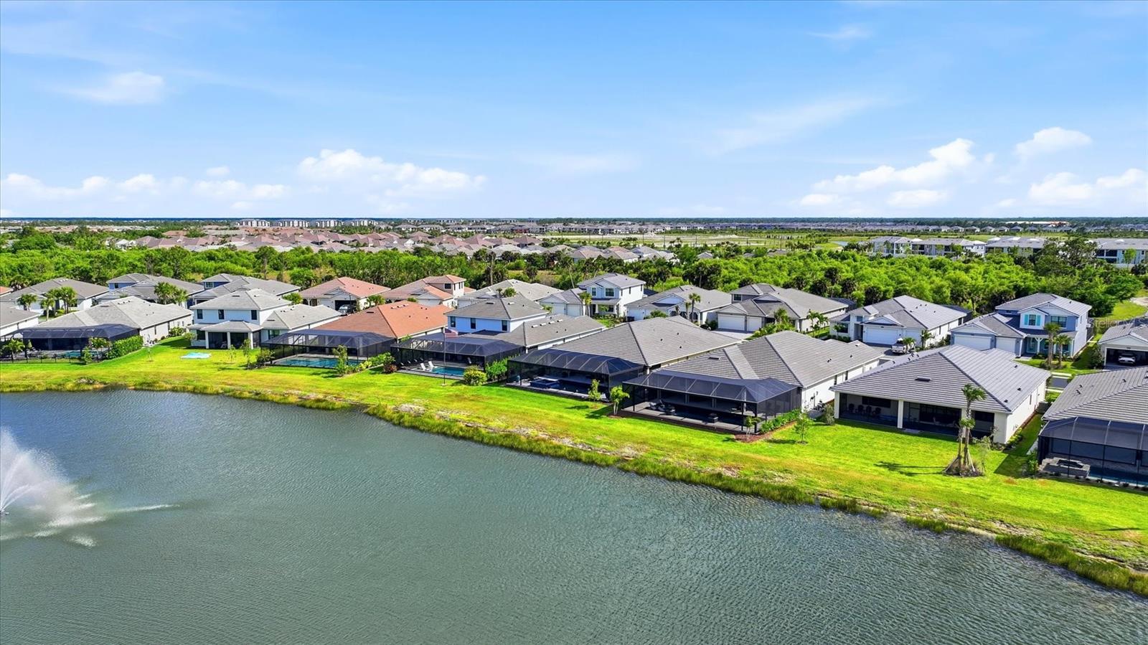
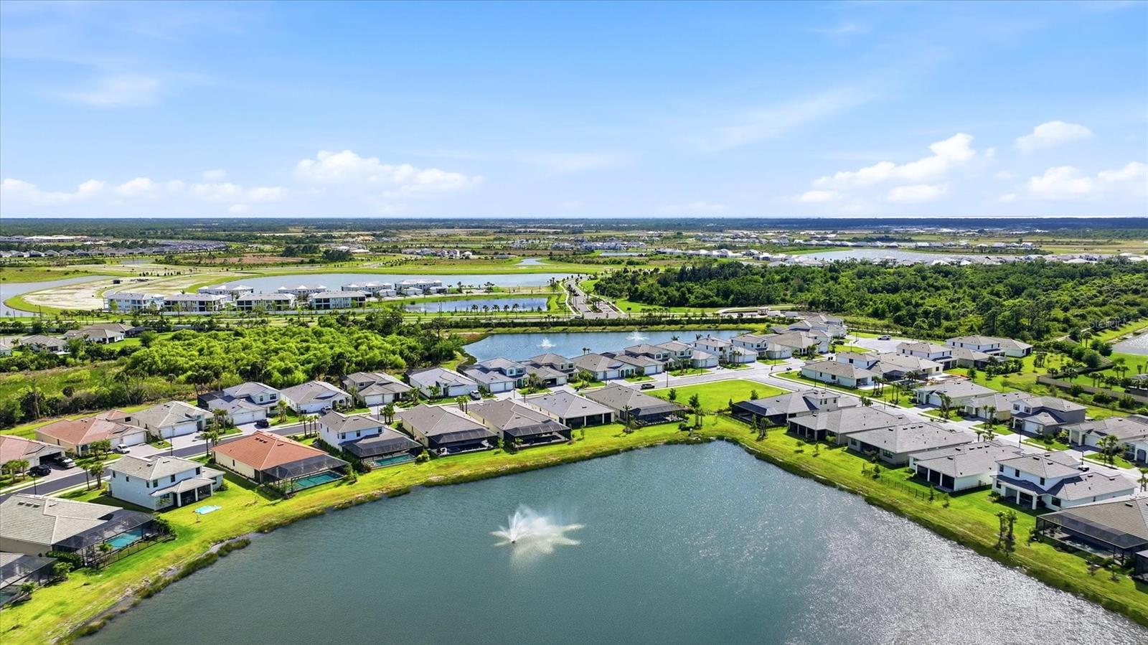
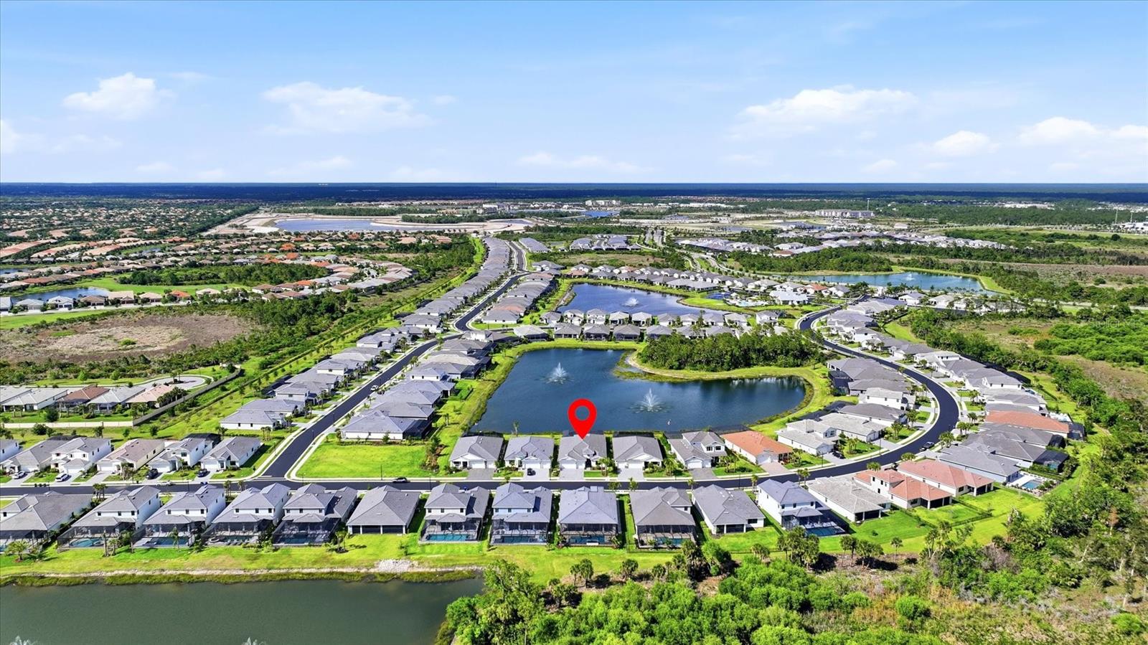
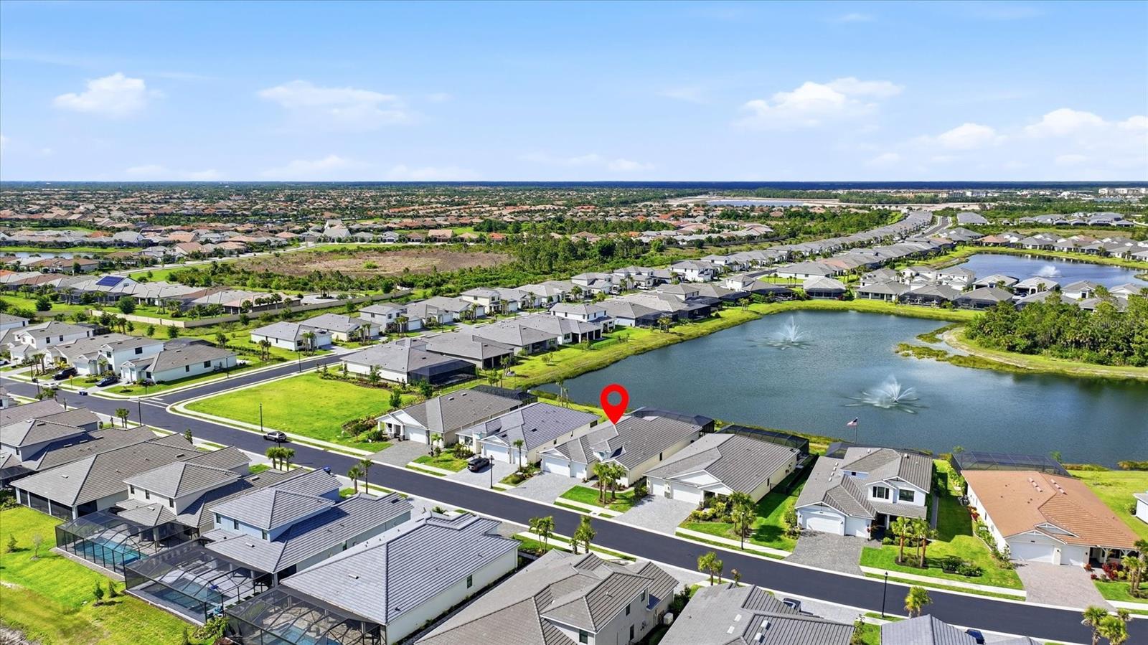
YesWaterfront
About this home
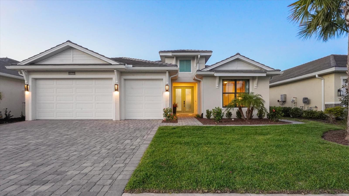
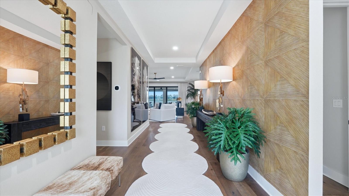
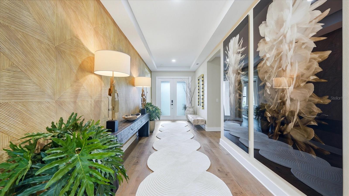
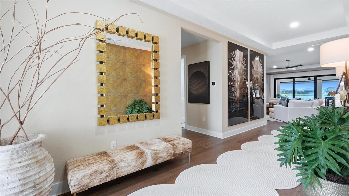
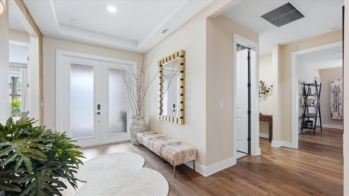
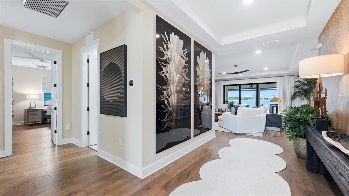
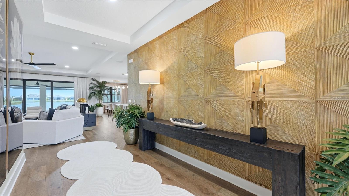
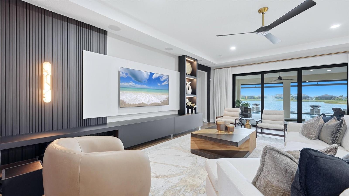
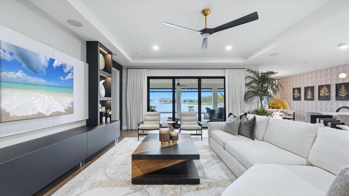
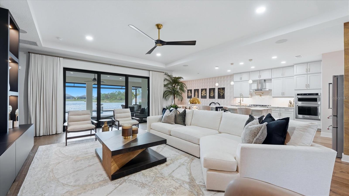
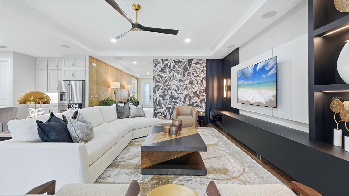
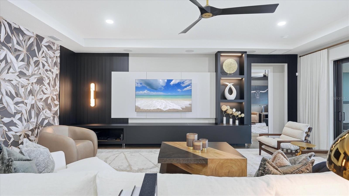
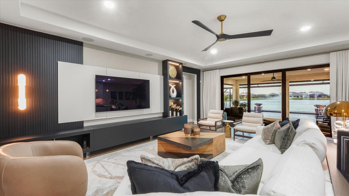
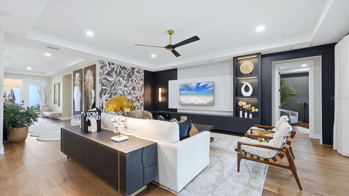
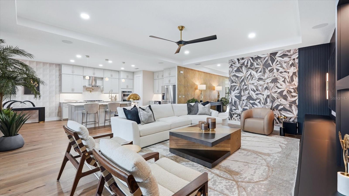
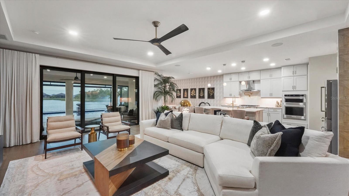
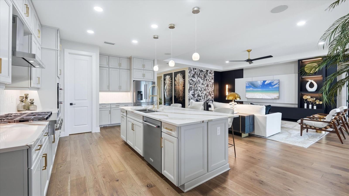
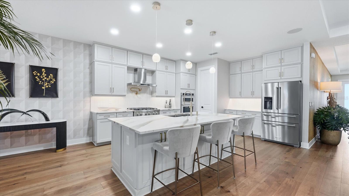
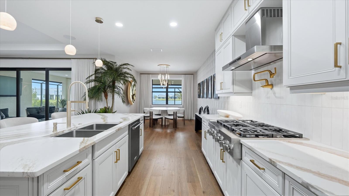
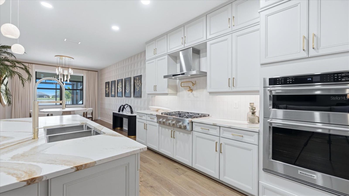
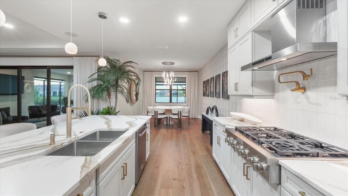
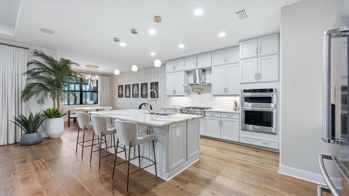
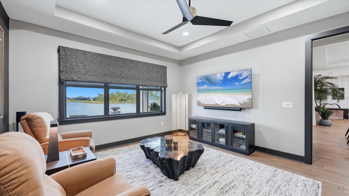
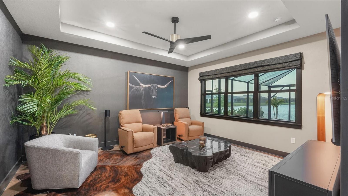
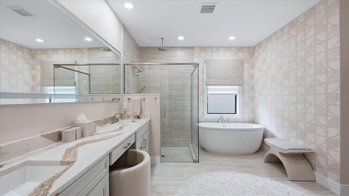
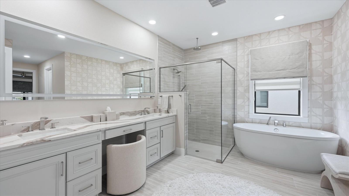
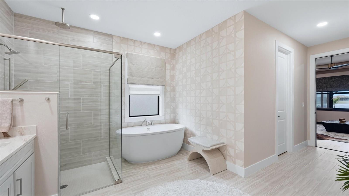
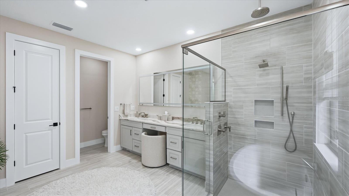
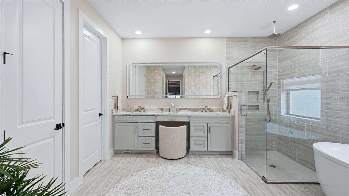
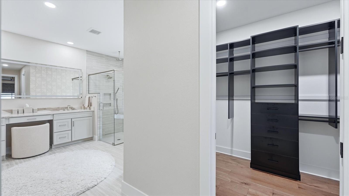
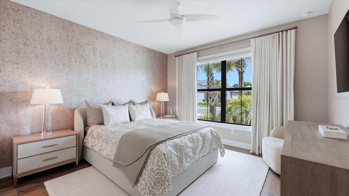
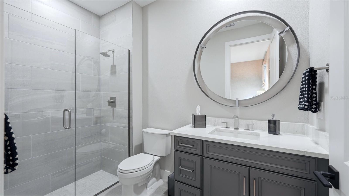
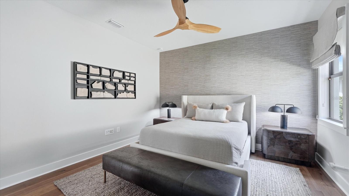
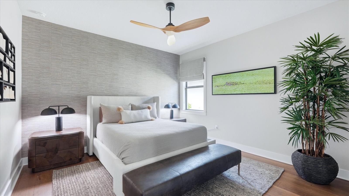
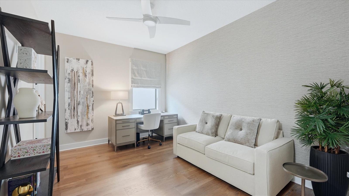
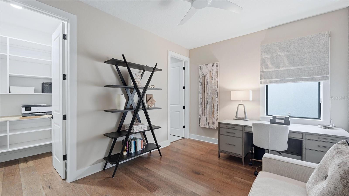
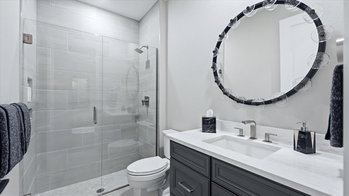
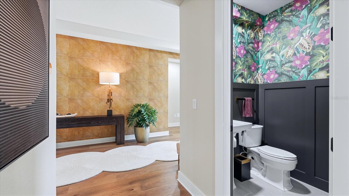
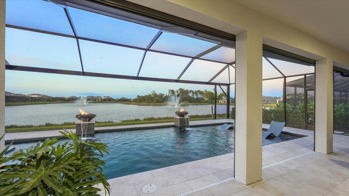
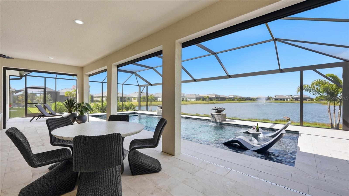
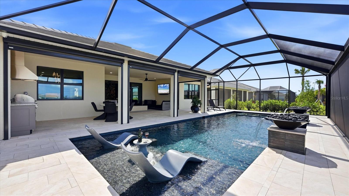
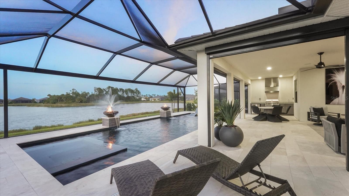
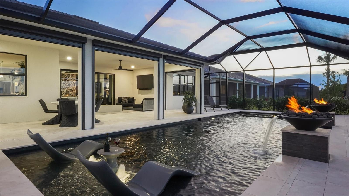
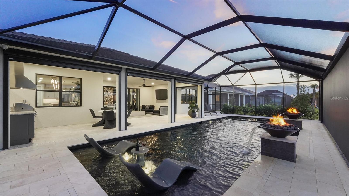
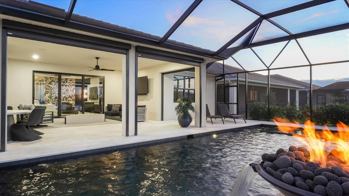
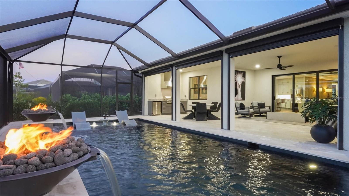
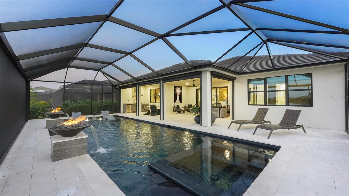
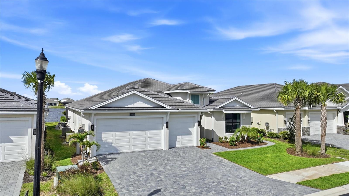
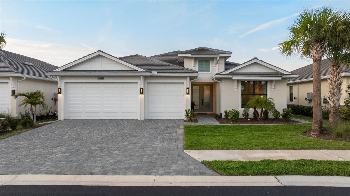
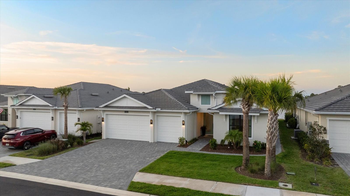
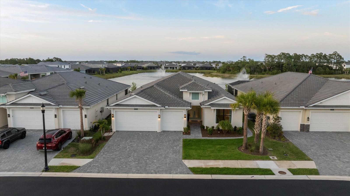
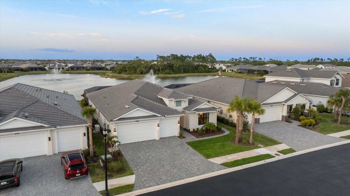
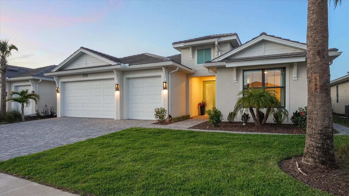
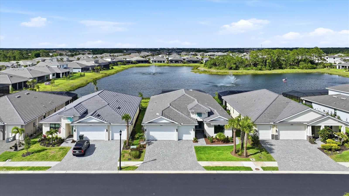
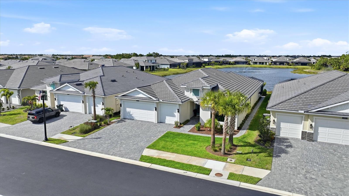
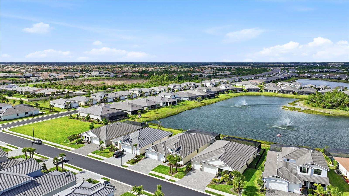
Under contract-accepting backup offers. Welcome to an exceptional residence in the highly sought-after community of Solstice at Wellen Park, where luxury, comfort, and thoughtful design come together seamlessly. As you enter through the grand double doors, you are welcomed into an impressive entry hall that immediately sets the tone for the elegance and detail carried throughout the home. This stunning residence offers 4 bedrooms, 3 full baths, and a half bath, along with a spacious 3-car garage, all curated with impeccable attention to detail. From the moment you step inside, you’ll notice el…
Description as provided by the listing brokerage.
Highlights
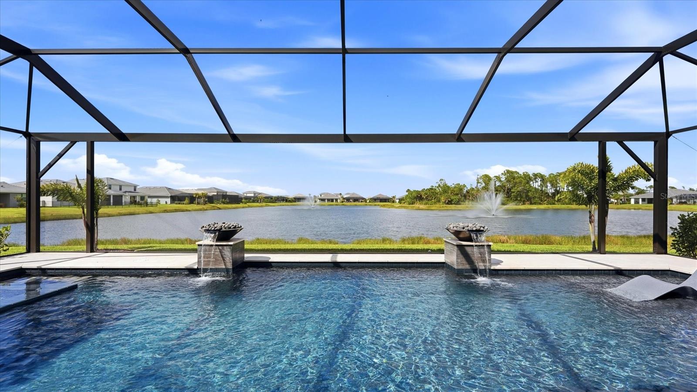
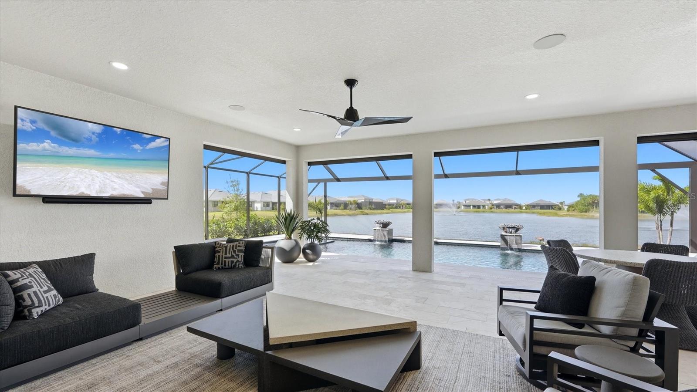
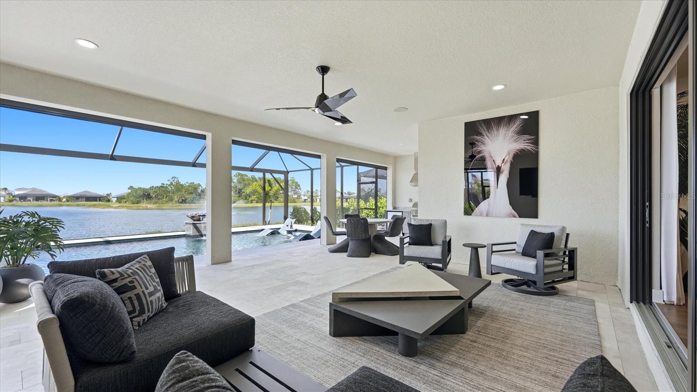
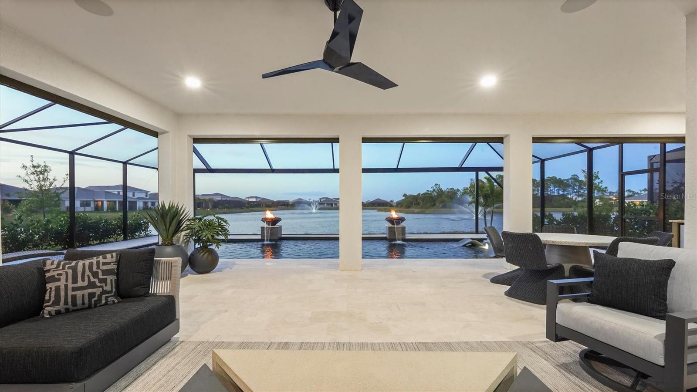
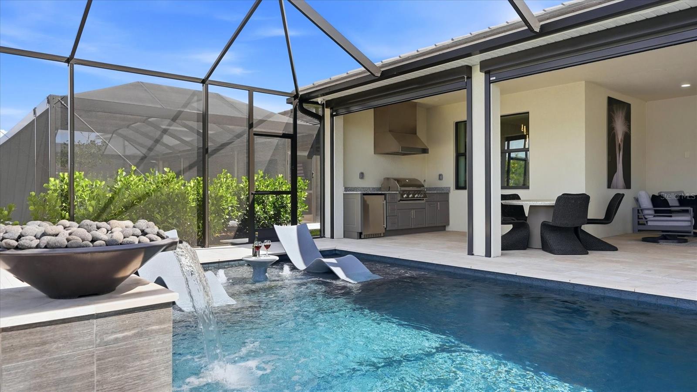
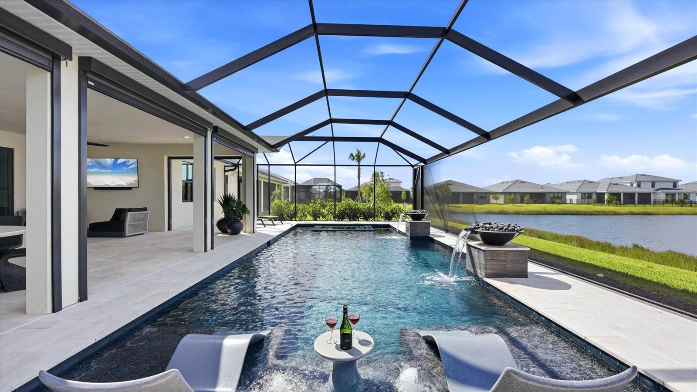
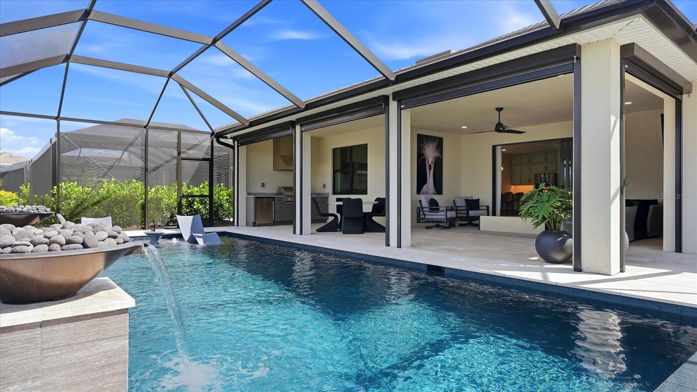
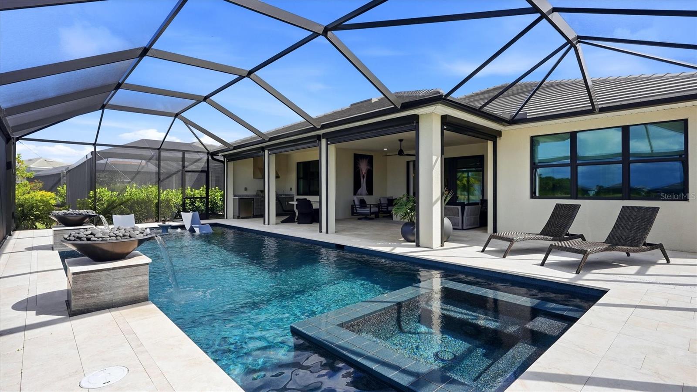
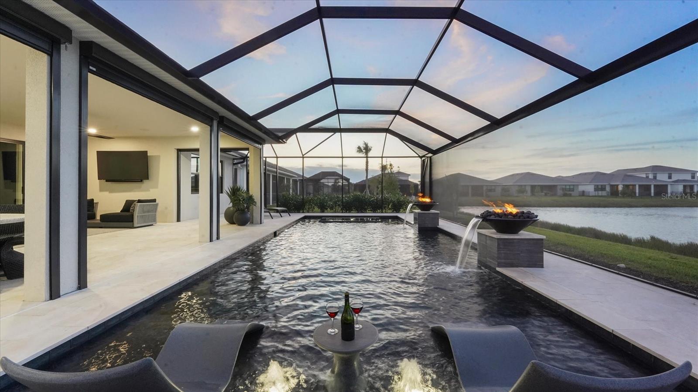
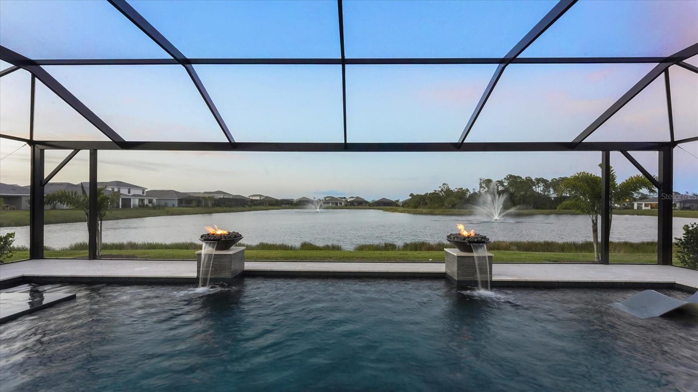
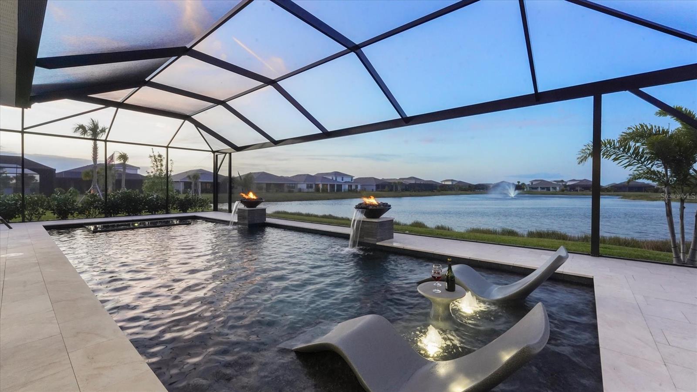
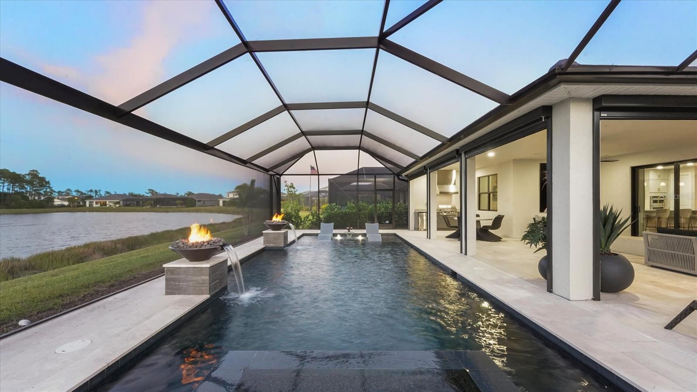
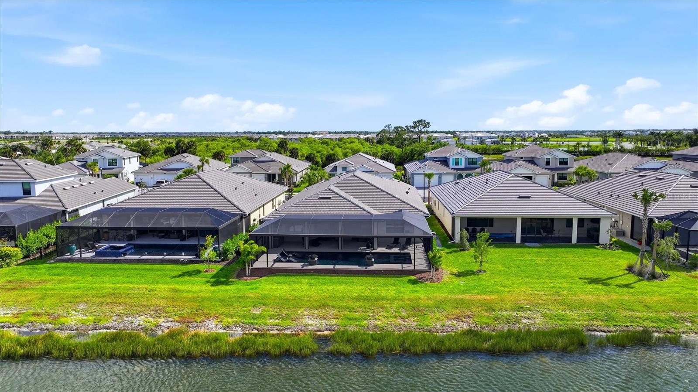
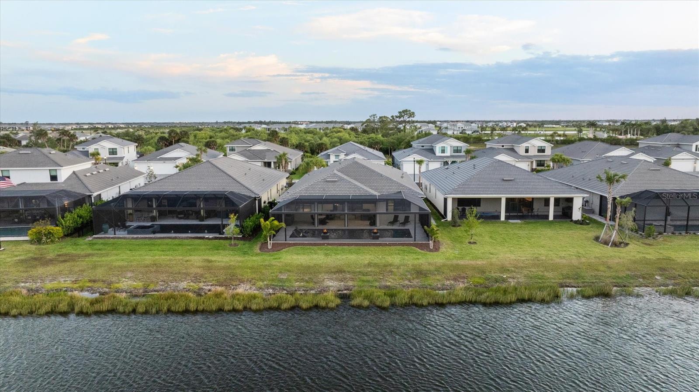
- Heated saltwater pool
- Water frontage — Pond
- 3-car garage
- Hurricane Shutters
- Lighting
- Outdoor Kitchen
- Outdoor Shower
- Rain Gutters
- Shade Shutter(s)
The details
StatusUnder contract
MLS #MFRN6143536
Property typeSingle Family Residence
Year built2024
Lot size0.19 ac
Living area2,831 sq ft
Price per sq ft$450
Baths4 + 1 half
HOA$472 / monthly
CDDYes
Taxes$14,490 (2025)
Garage3-car
StoriesOne
Days on market176
CountySarasota
Flood zoneX (verify)
FurnishedNegotiable
ListedMar 17, 2026
Features & property details
Interior
Full baths3
Half baths1
Rooms8
FlooringHardwood, Tile
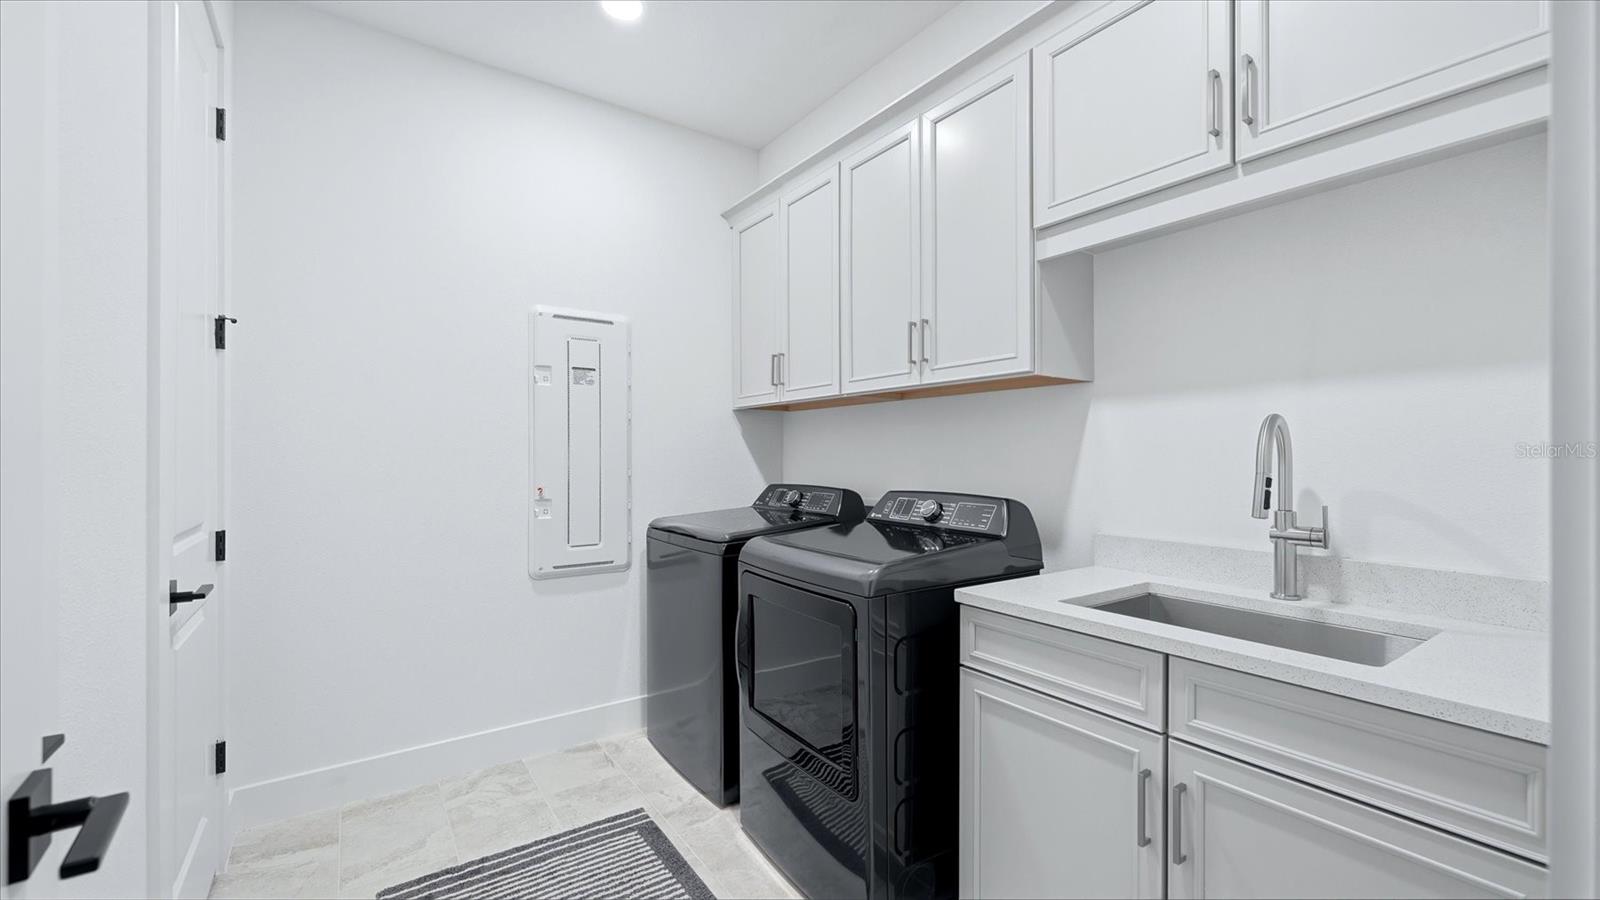
AppliancesDishwasher, Disposal, Dryer, Microwave, Refrigerator, Washer
Interior featuresBuilt-in Features, Ceiling Fans(s), Central Vaccum, Coffered Ceiling(s), Crown Molding, Eat-in Kitchen, In Wall Pest System, Kitchen/Family Room Combo, Living Room/Dining Room Combo, Open Floorplan, Primary Bedroom Main Floor, Smart Home, Solid Wood Cabinets, Split Bedroom, Walk-In Closet(s), Window Treatments
LaundryGas Dryer Hookup, Inside, Laundry Room
FireplaceNo
WindowsBlinds, Drapes, Window Treatments
CoolingCentral Air
HeatingCentral
In-law suite0
Exterior & lot
Exterior featuresHurricane Shutters, Lighting, Outdoor Kitchen, Outdoor Shower, Rain Gutters, Shade Shutter(s), Sidewalk
ViewTrees/Woods, Water
Lot featuresLandscaped, Sidewalk, Paved
Lot dimensions60x135x61x135
FacesNorthwest
Road surfacePaved
Construction
ConstructionBlock
FoundationSlab
RoofTile
ConditionCompleted
BuilderToll Brothers
Builder modelPelican
Living area sourcePublic Records
Building area (sq ft)4,043
Parking
GarageYes
Attached garageYes
Garage dimensions27x20
CarportNo
Parking featuresDriveway, Garage Door Opener
Pool & water
PoolIn Ground, Lighting, Salt Water, Tile
SpaYes
WaterfrontPond
Water viewPond
Waterfront feet61
Community & HOA
AssociationFirst Service Residential
HOA fee$472
HOA frequencyMonthly
Fee includesMaintenance Grounds, Pool, Recreational Facilities
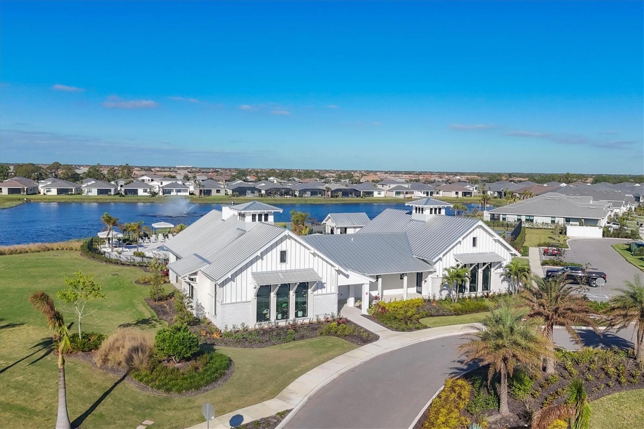
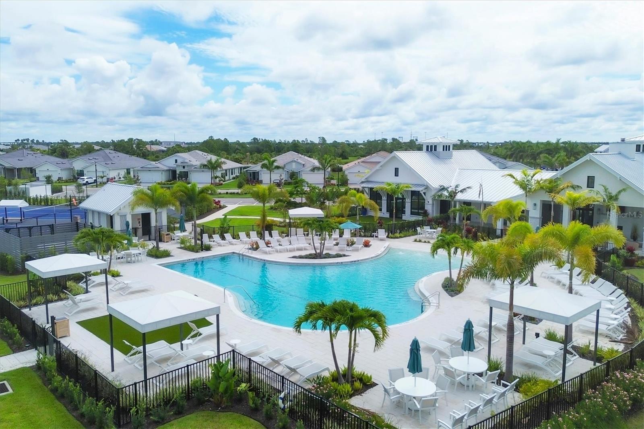
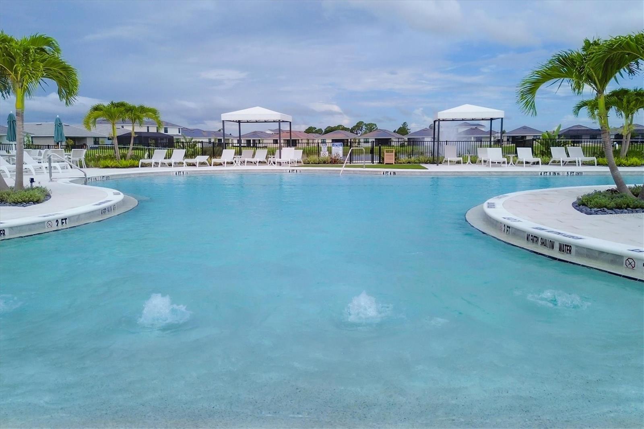
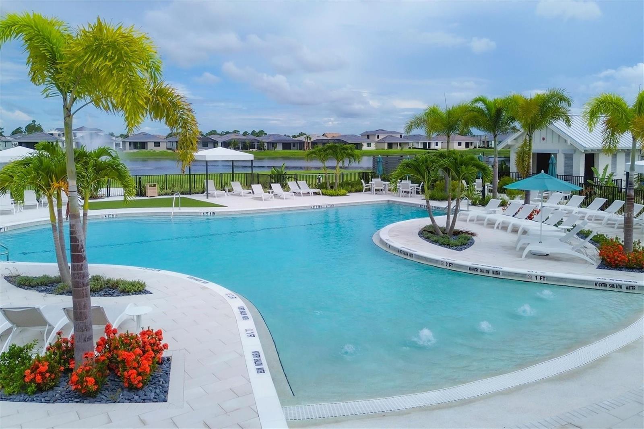
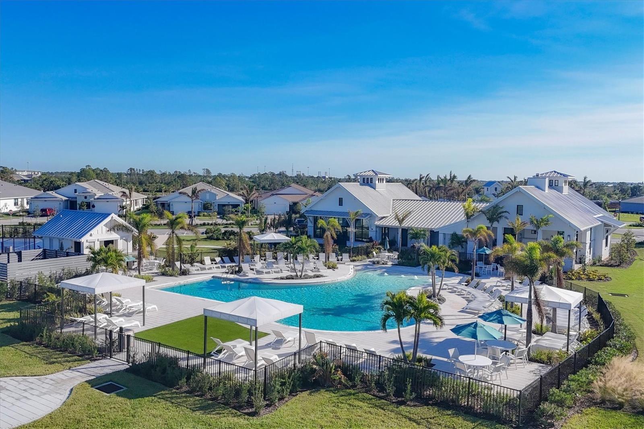
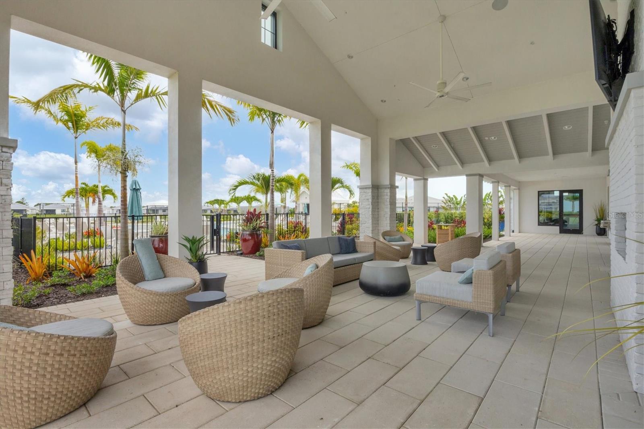
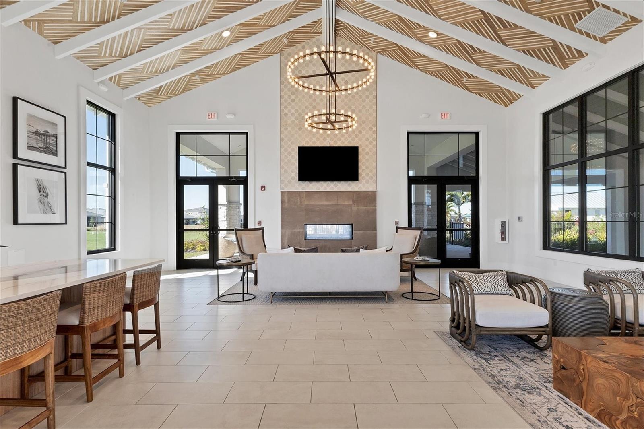
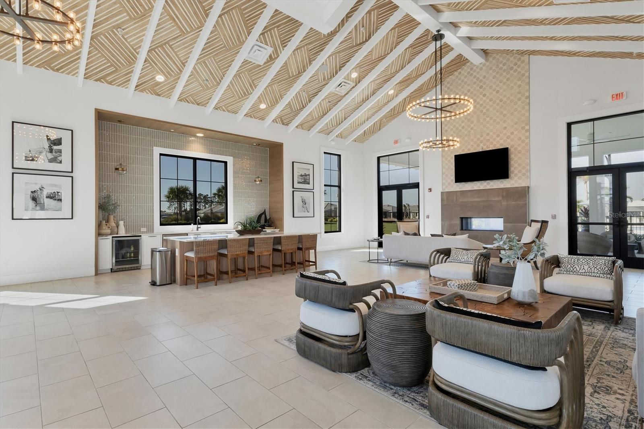
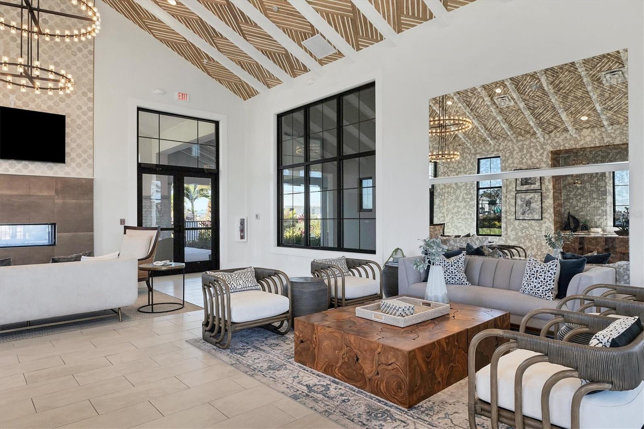
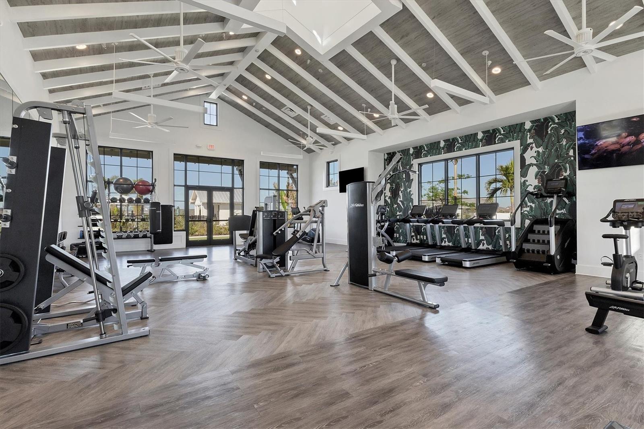
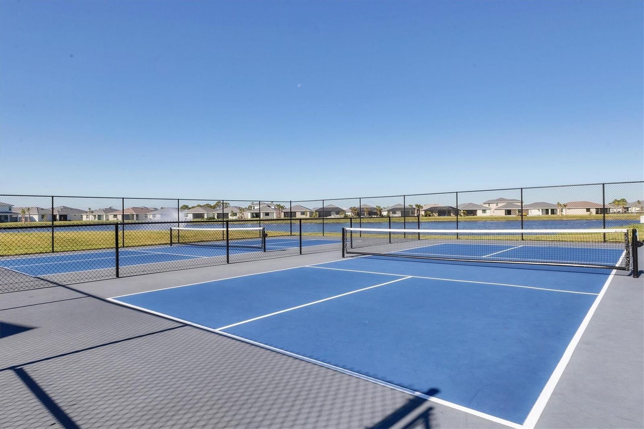
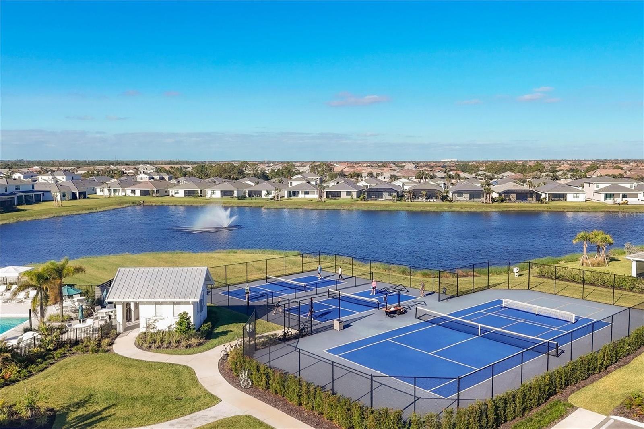
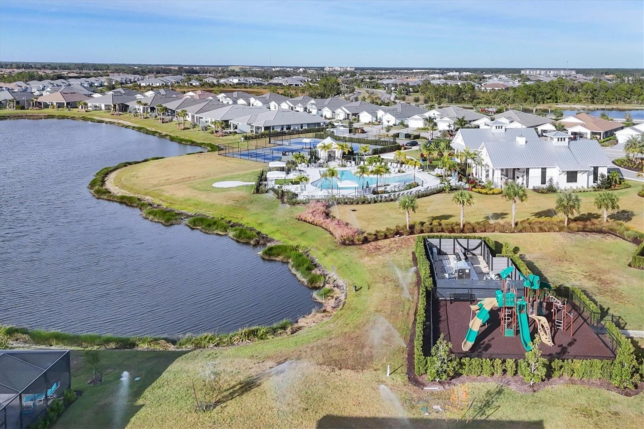
AmenitiesClubhouse, Fitness Center, Pickleball Court(s), Playground, Pool, Recreation Facilities, Spa/Hot Tub, Tennis Court(s), Vehicle Restrictions
Fee requirementRequired
Approval required1
Total monthly fees$472
Total annual fees$5,664
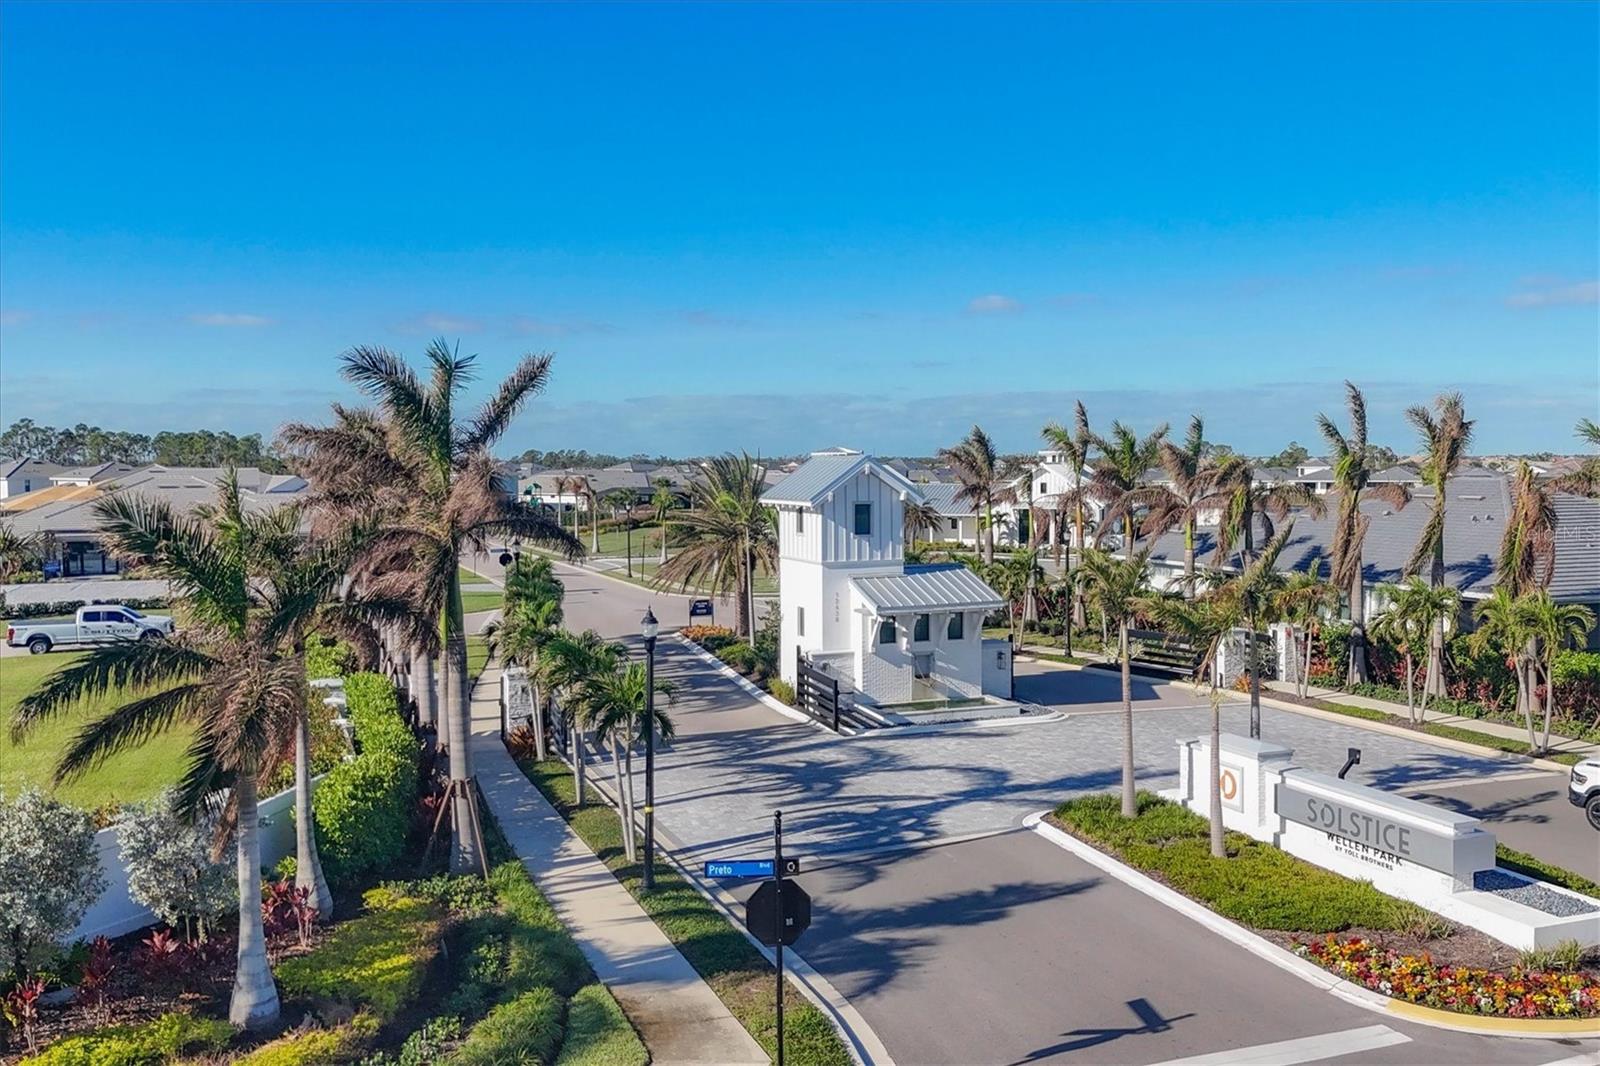
Community featuresClubhouse, Community Mailbox, Dog Park, Fitness Center, Gated Community - No Guard, Golf Carts OK, Playground, Pool, Sidewalks, Tennis Court(s)
55+ communityNo
PetsYes
Pet sizeExtra Large (101+ Lbs.)
Minimum lease6 Months
Lease restrictions1
Lease notesSee HOA rules and regulations
SW communitySolstice
Utilities & efficiency
UtilitiesPublic
SewerPublic Sewer
Water sourcePublic
Financial & terms
CDD1
Tax year2,025
Other annual assessments$3,638
Homestead0
Listing termsCash, Conventional
OwnershipFee Simple
Special conditionsNone
ZoningV
OccupantOwner
MLS area34293 - Venice
Where it sits
Approximate location shown. Exact address available on request per listing brokerage.
More like this
Stellar MLSMLS# MFRN6143536Listing courtesy of MICHAEL SAUNDERS & COMPANYLast updated Oct 11, 2026, 4:07 PM