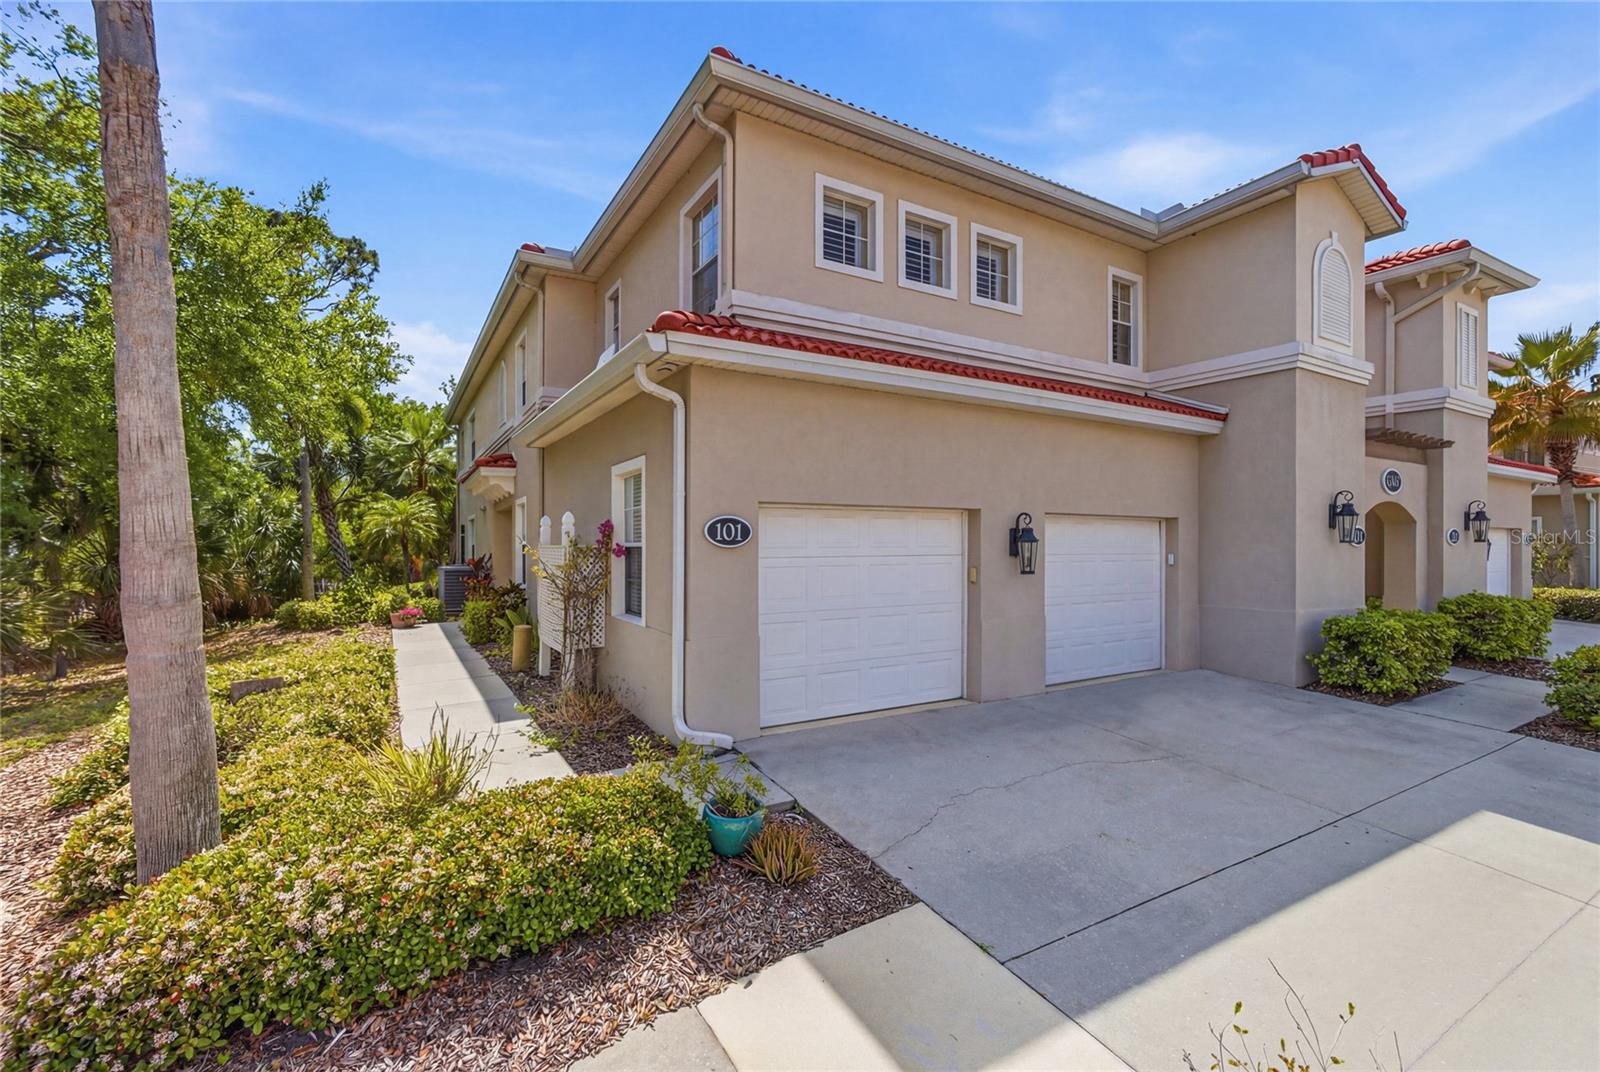
 41 photos · 3D tour
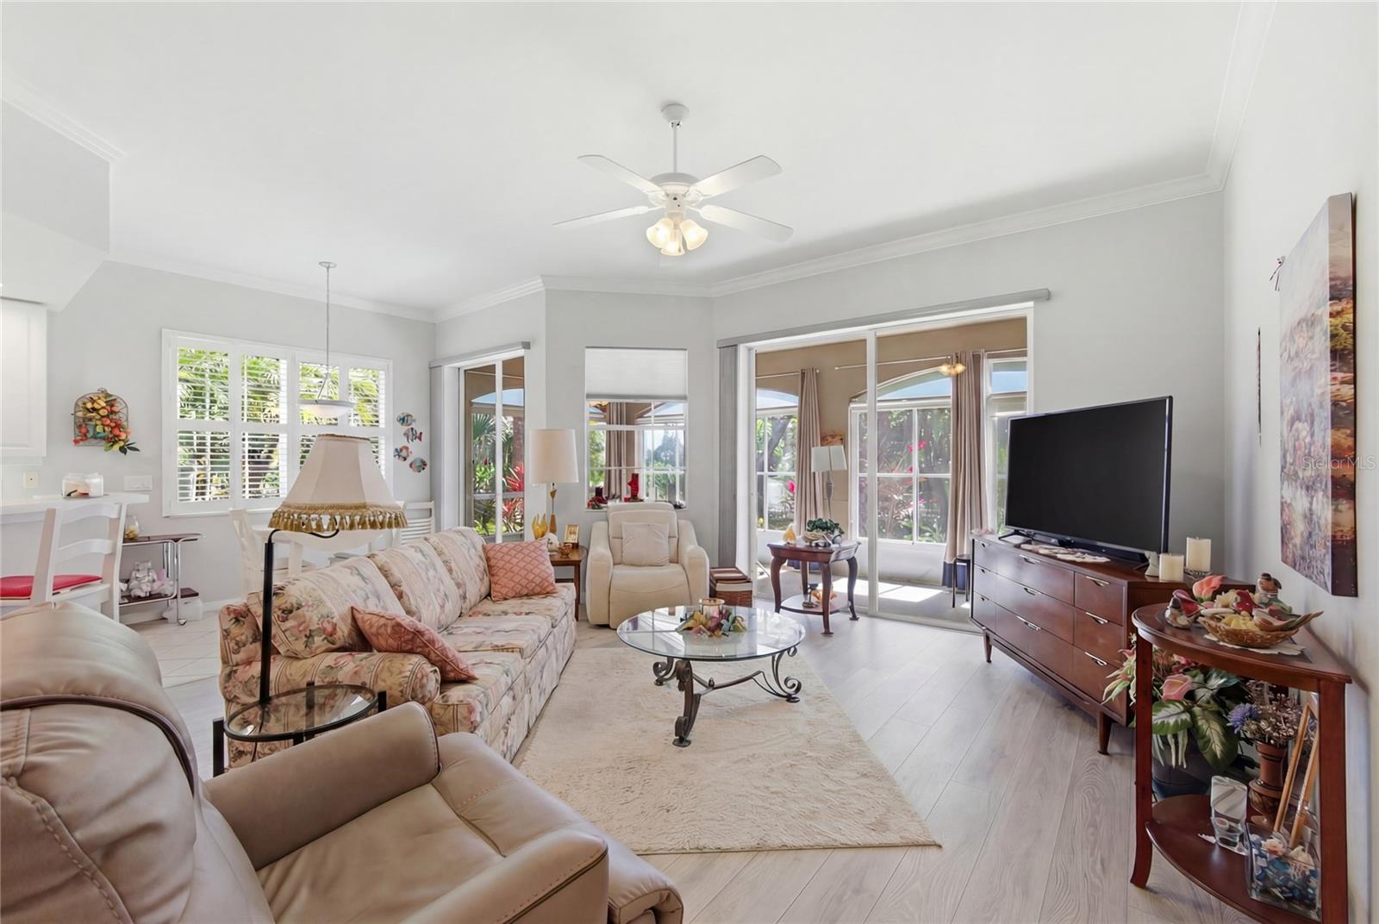
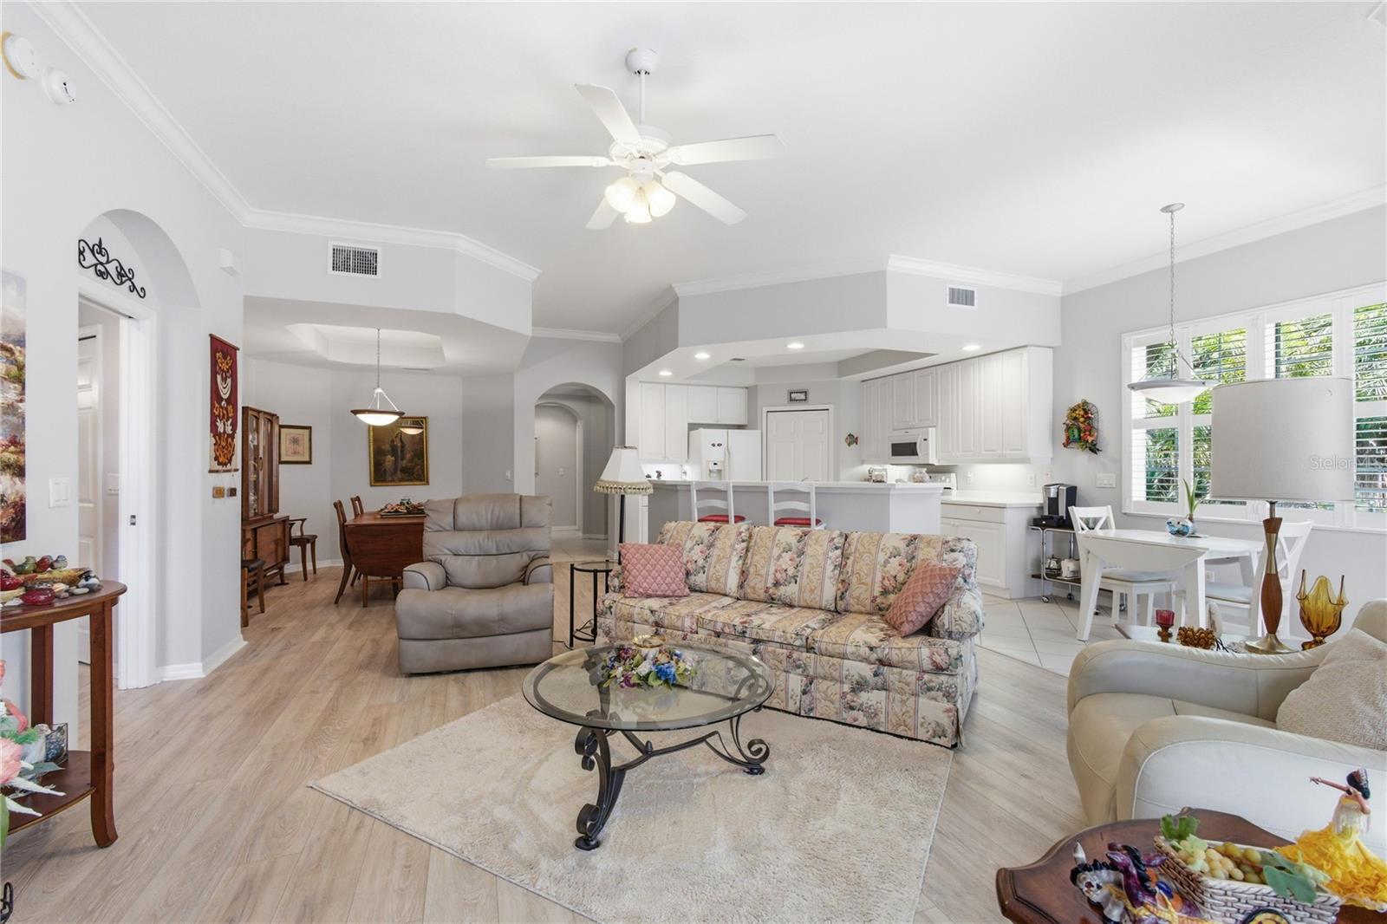
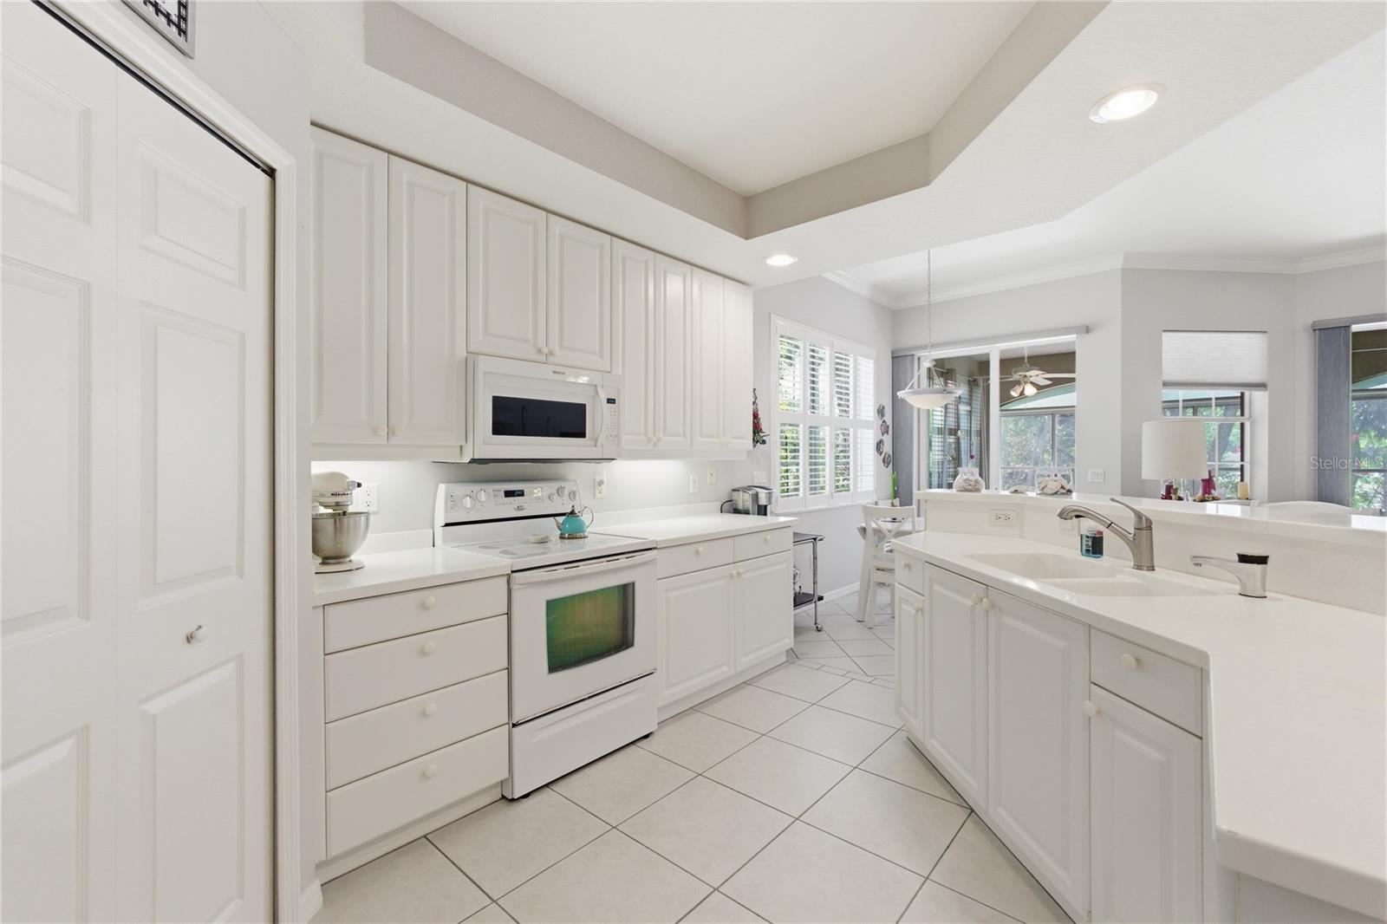


1 / 41
ActivePrice improved $10,000183 days on market
$390,000$400,000
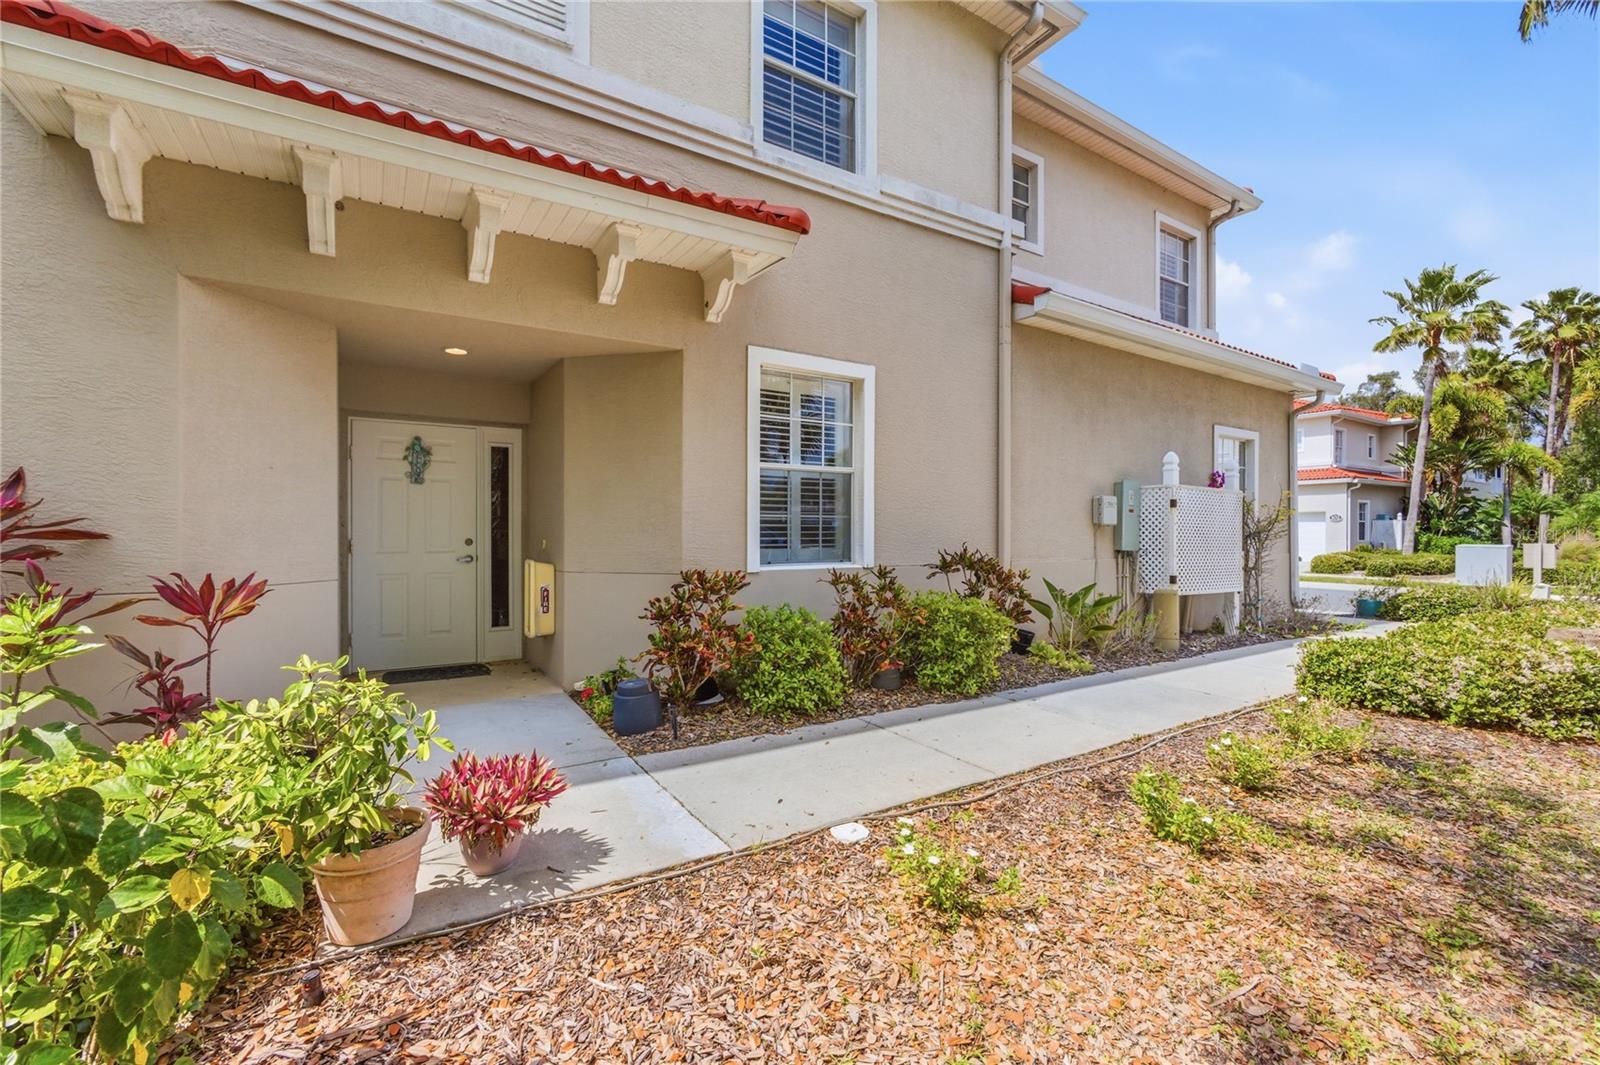
4000 IBIS WAY #101VENICE, FL 34292THE VILLAS AT VENICE · Condominium
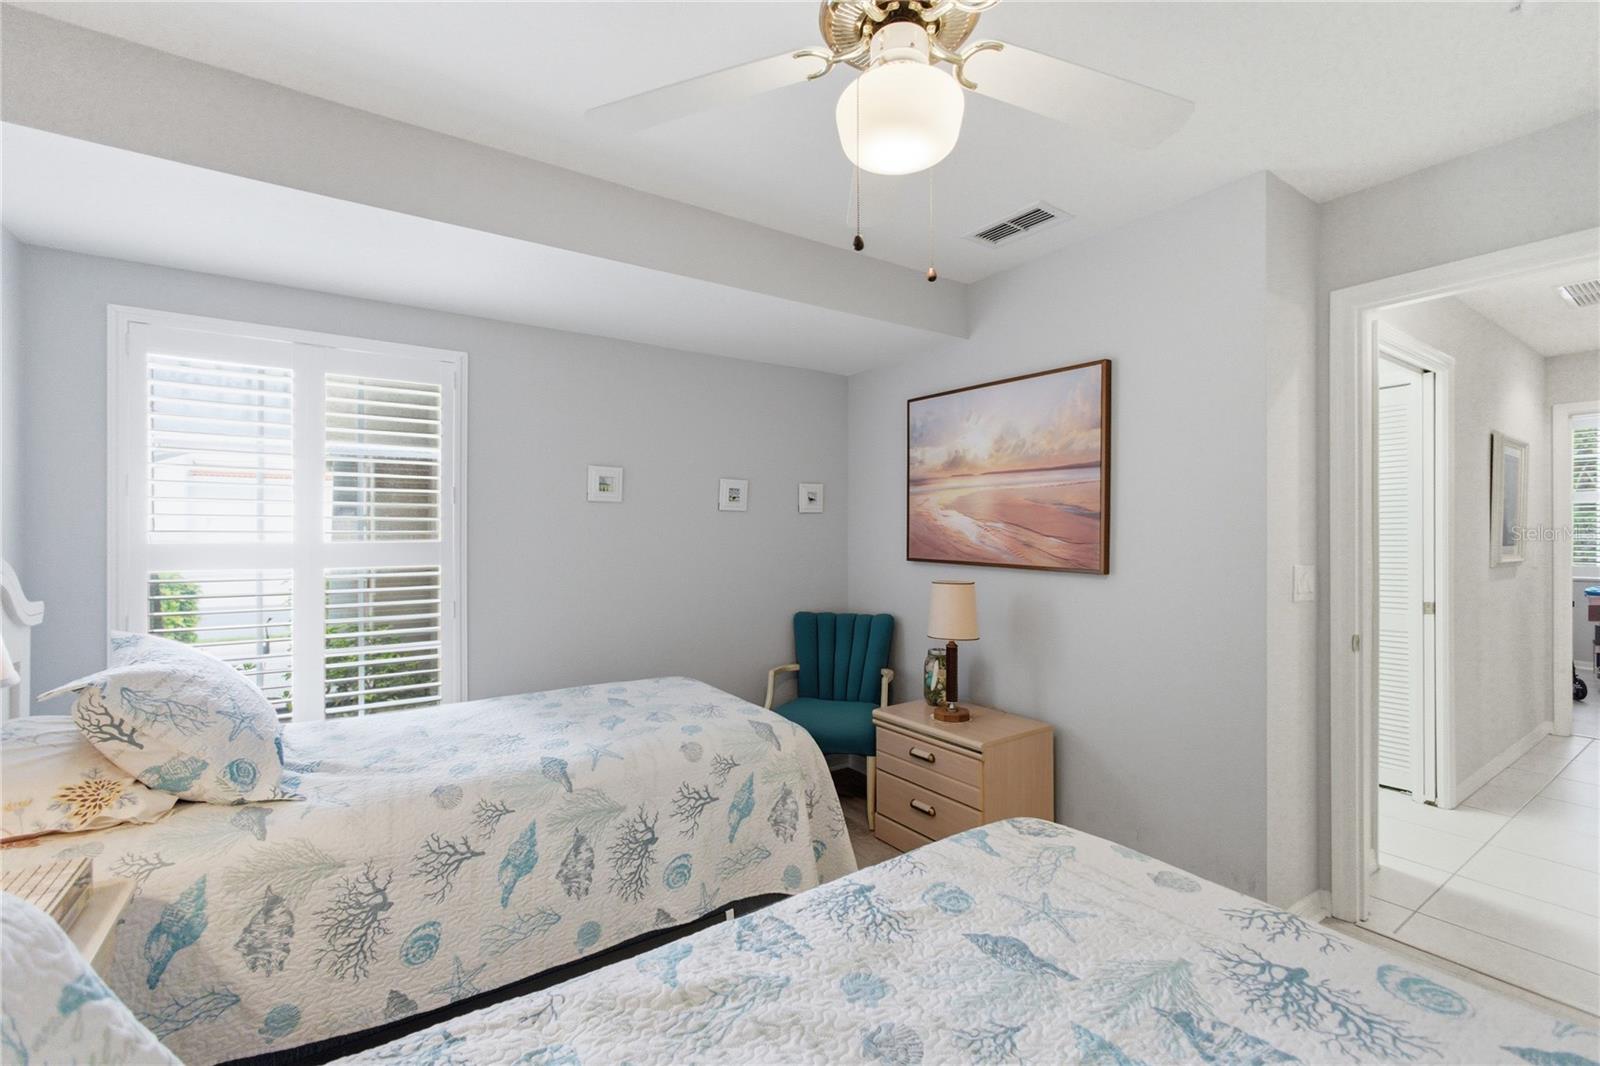
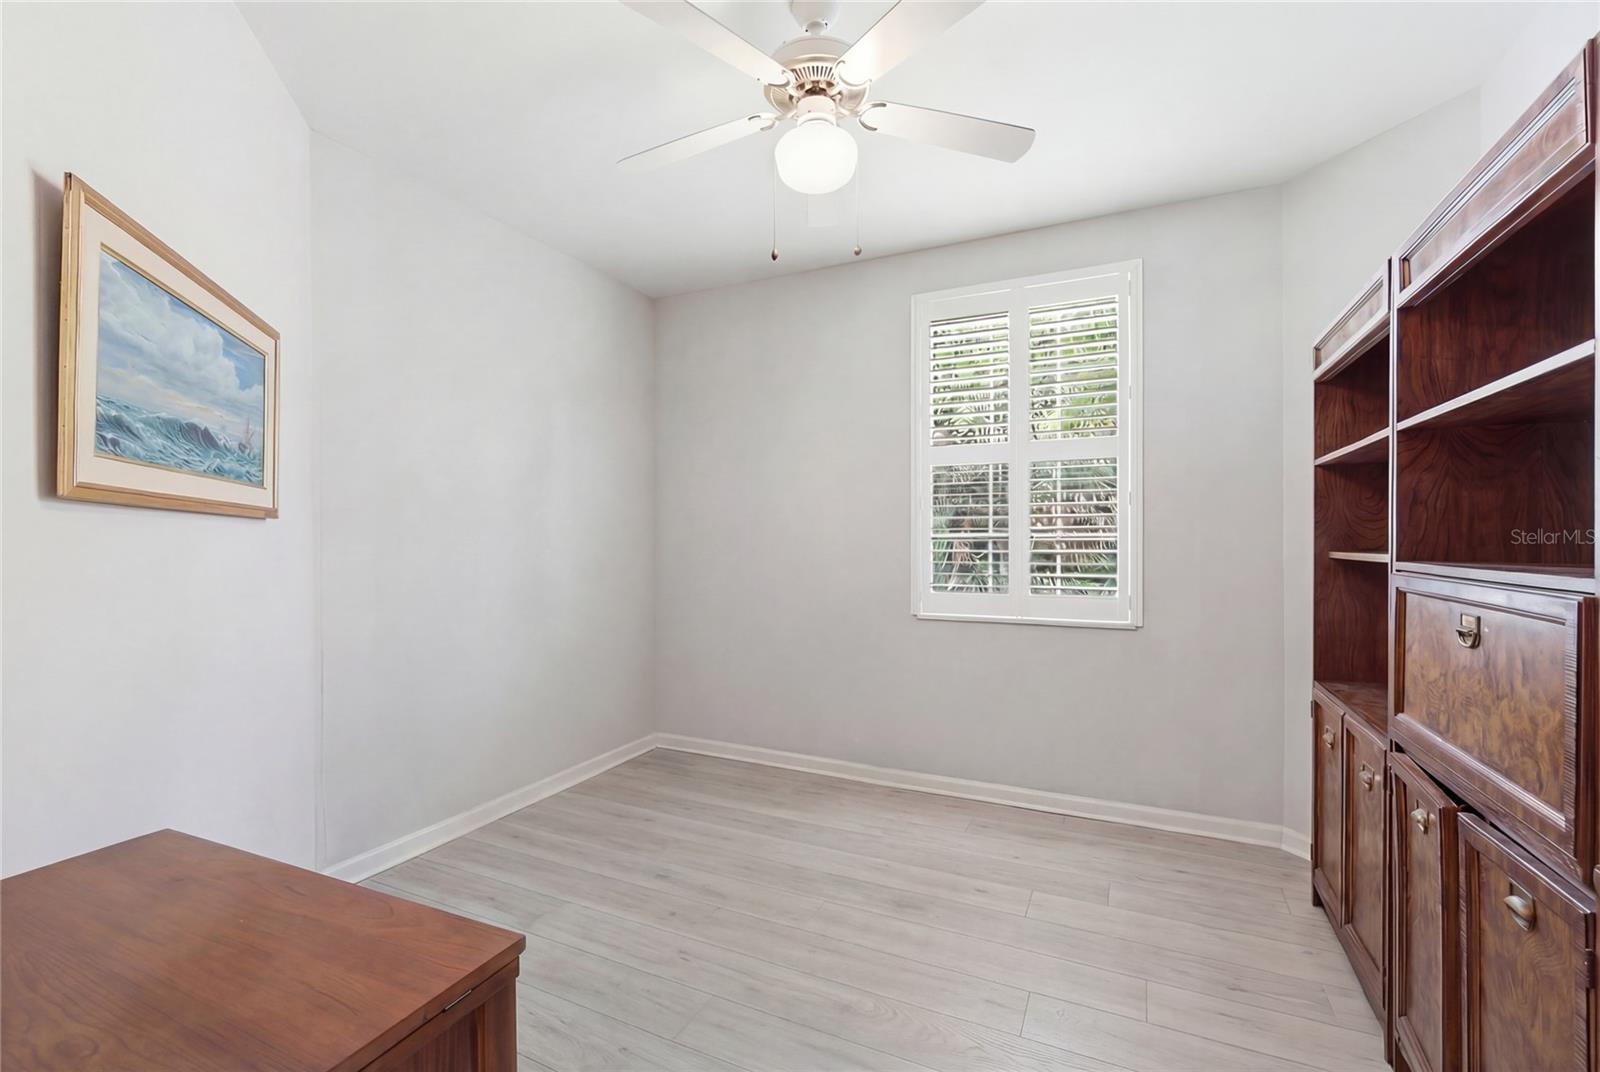
3Beds
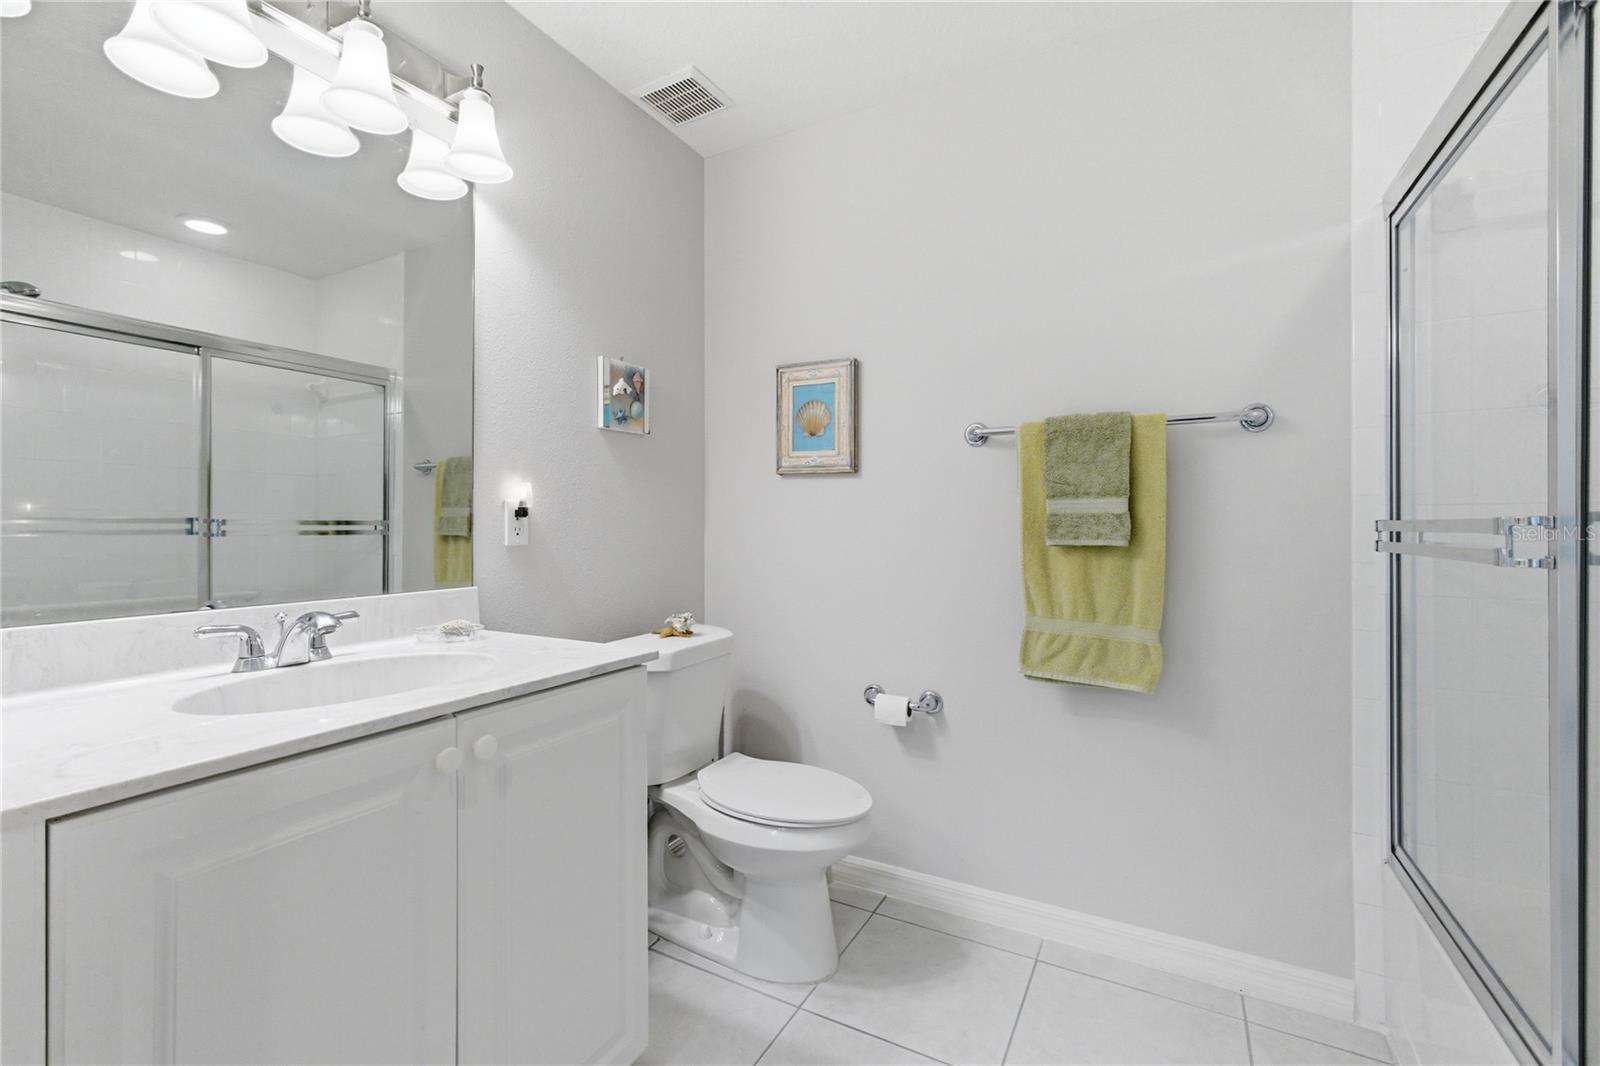
2Baths
1,685Sq ft
1.12 acLot
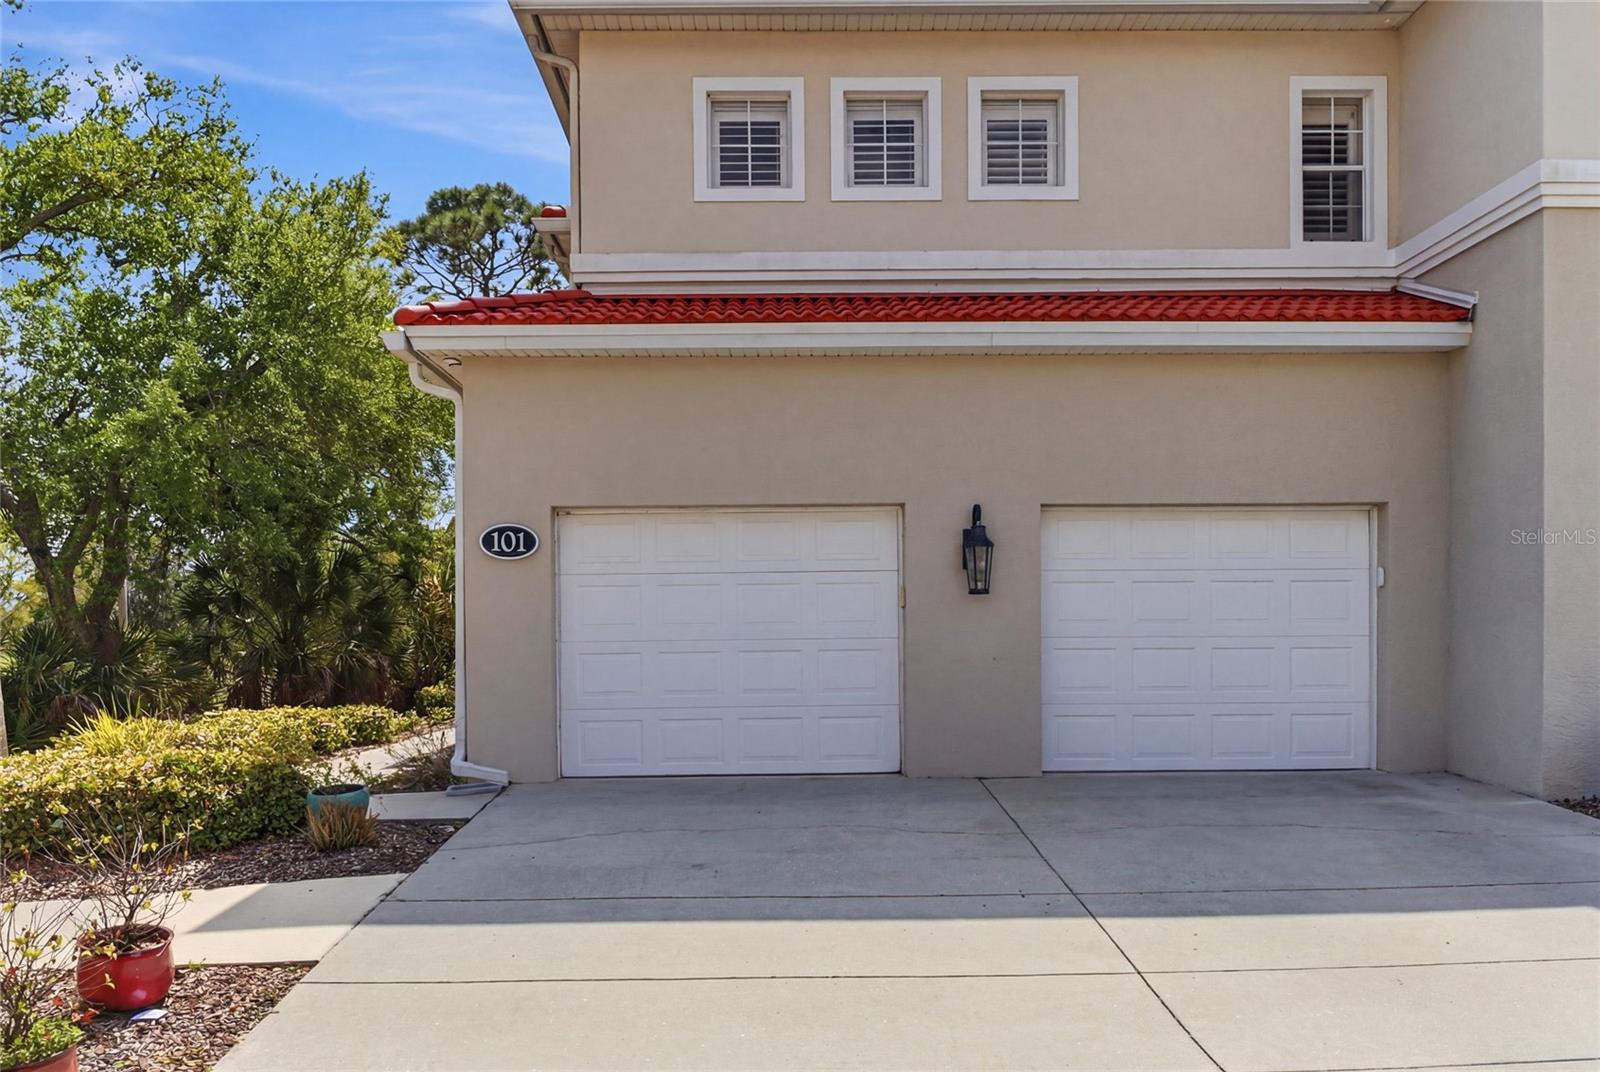
1-carGarage
2004Built
About this home
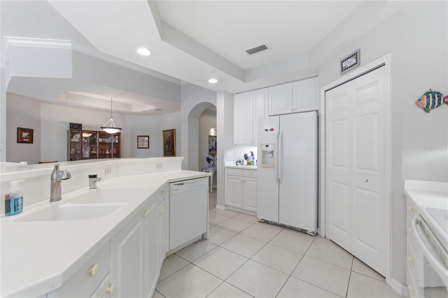
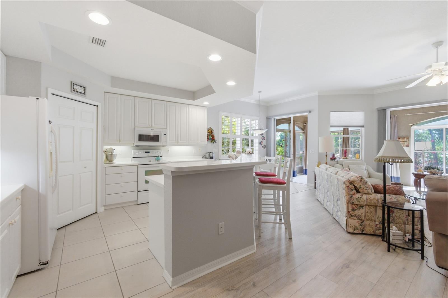
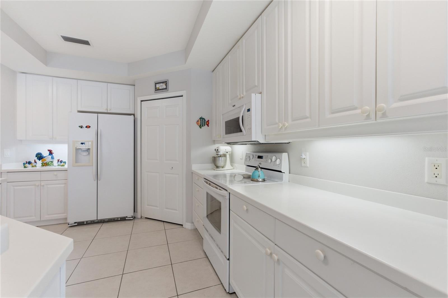
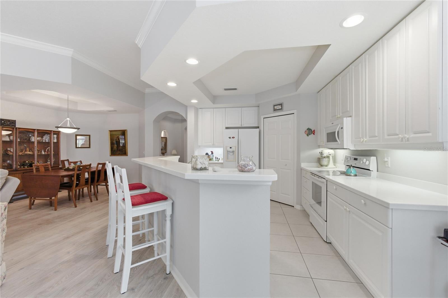
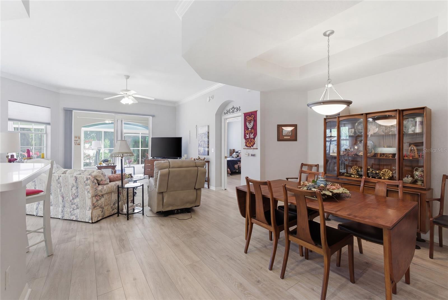
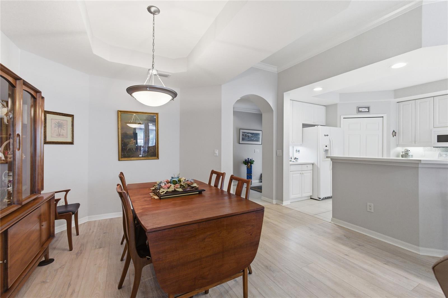
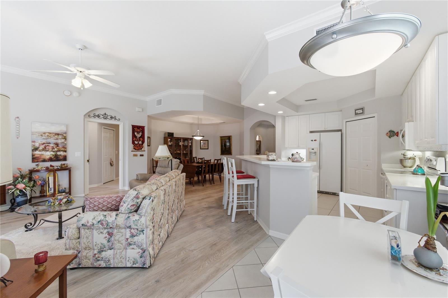
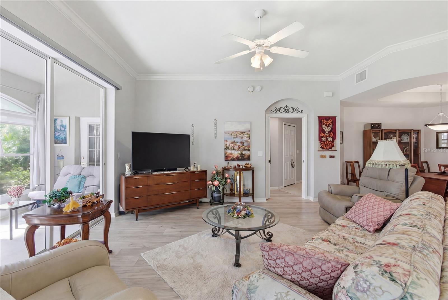
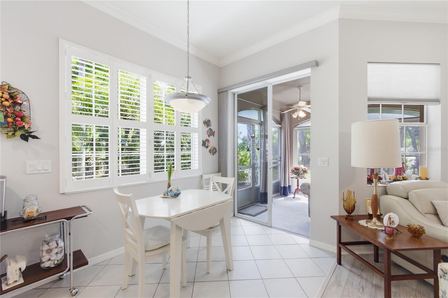
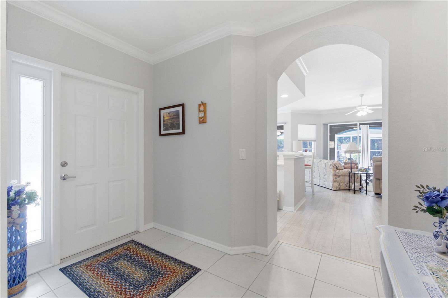
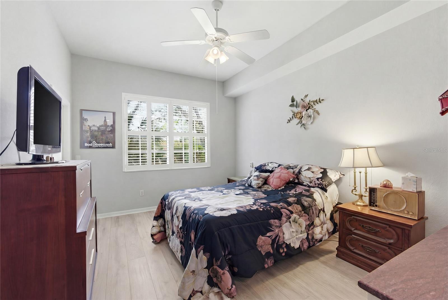
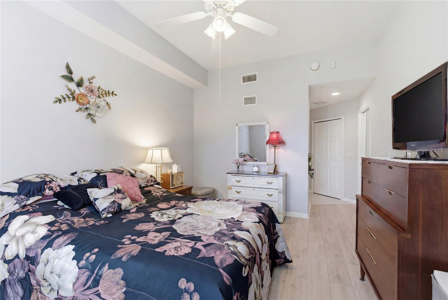
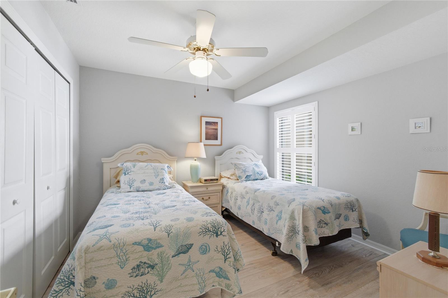
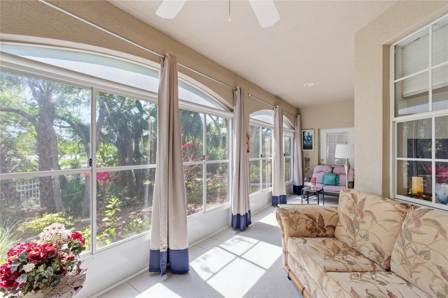
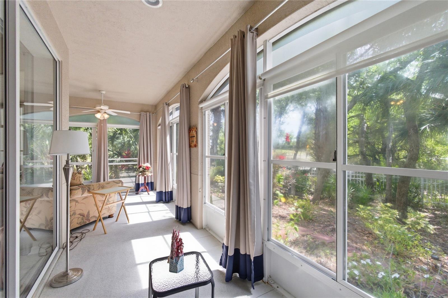
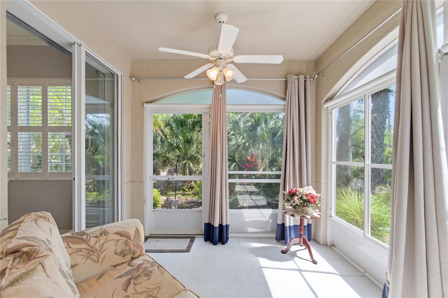
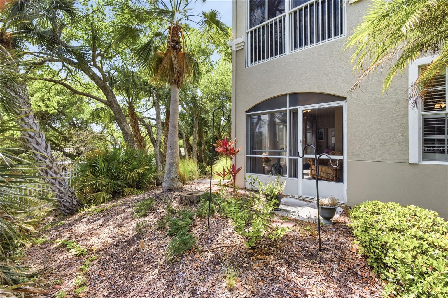
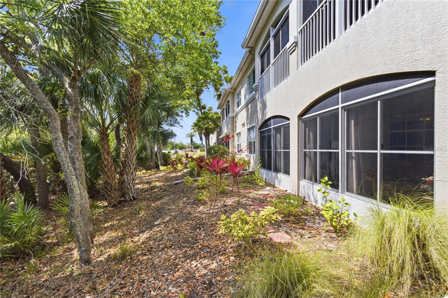
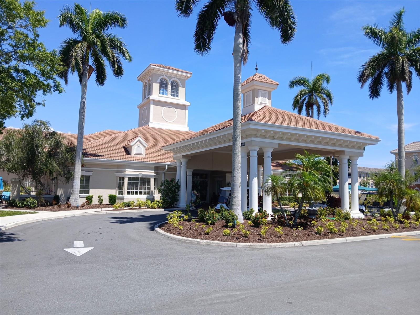
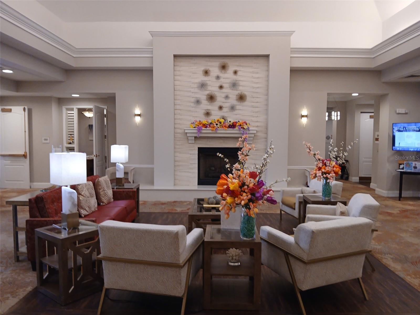
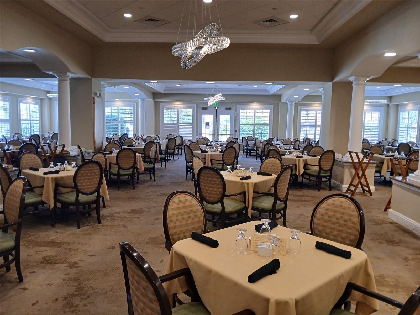
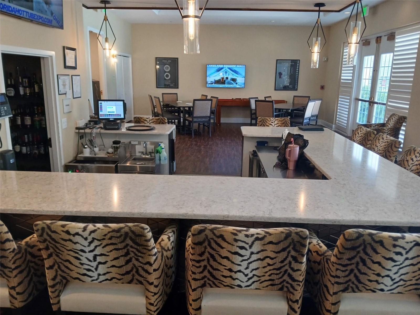
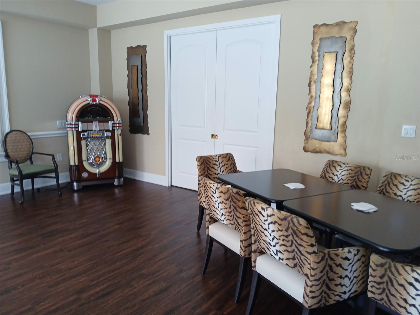
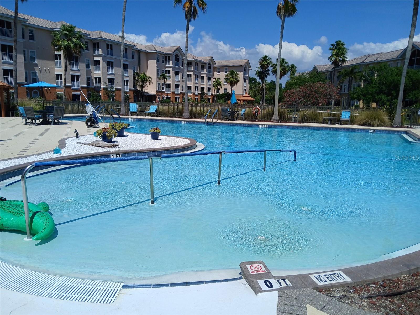
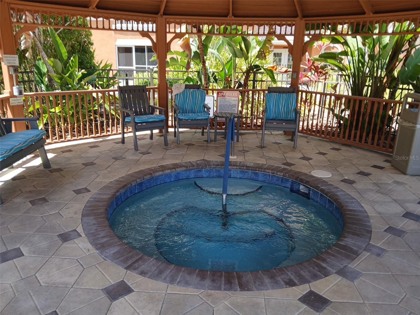
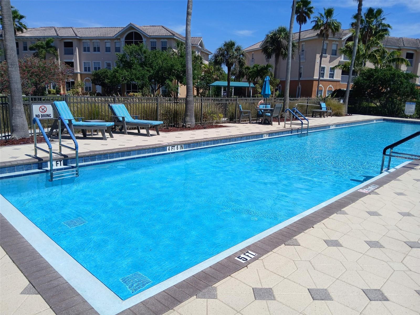
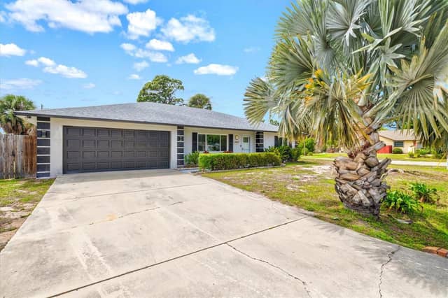
Welcome to a life of Gulf resort-style senior living filled with luxury, convenience, community and entertainment. This spacious, meticulously maintained unit offers upgrades galore. Located in the gated 55+ community of Aston Gardens. The privacy of an end unit combined with lush gardens views. Features include high ceilings with an abundance of bright natural light. Entertain in the open concept kitchen with stone counters, spacious breakfast bar, walk-in pantry, in-kitchen dining, PLUS formal dining area. Multiple glass doors lead from the main living area to a spacious private enclosed la…
Description as provided by the listing brokerage.
Highlights
- Garden
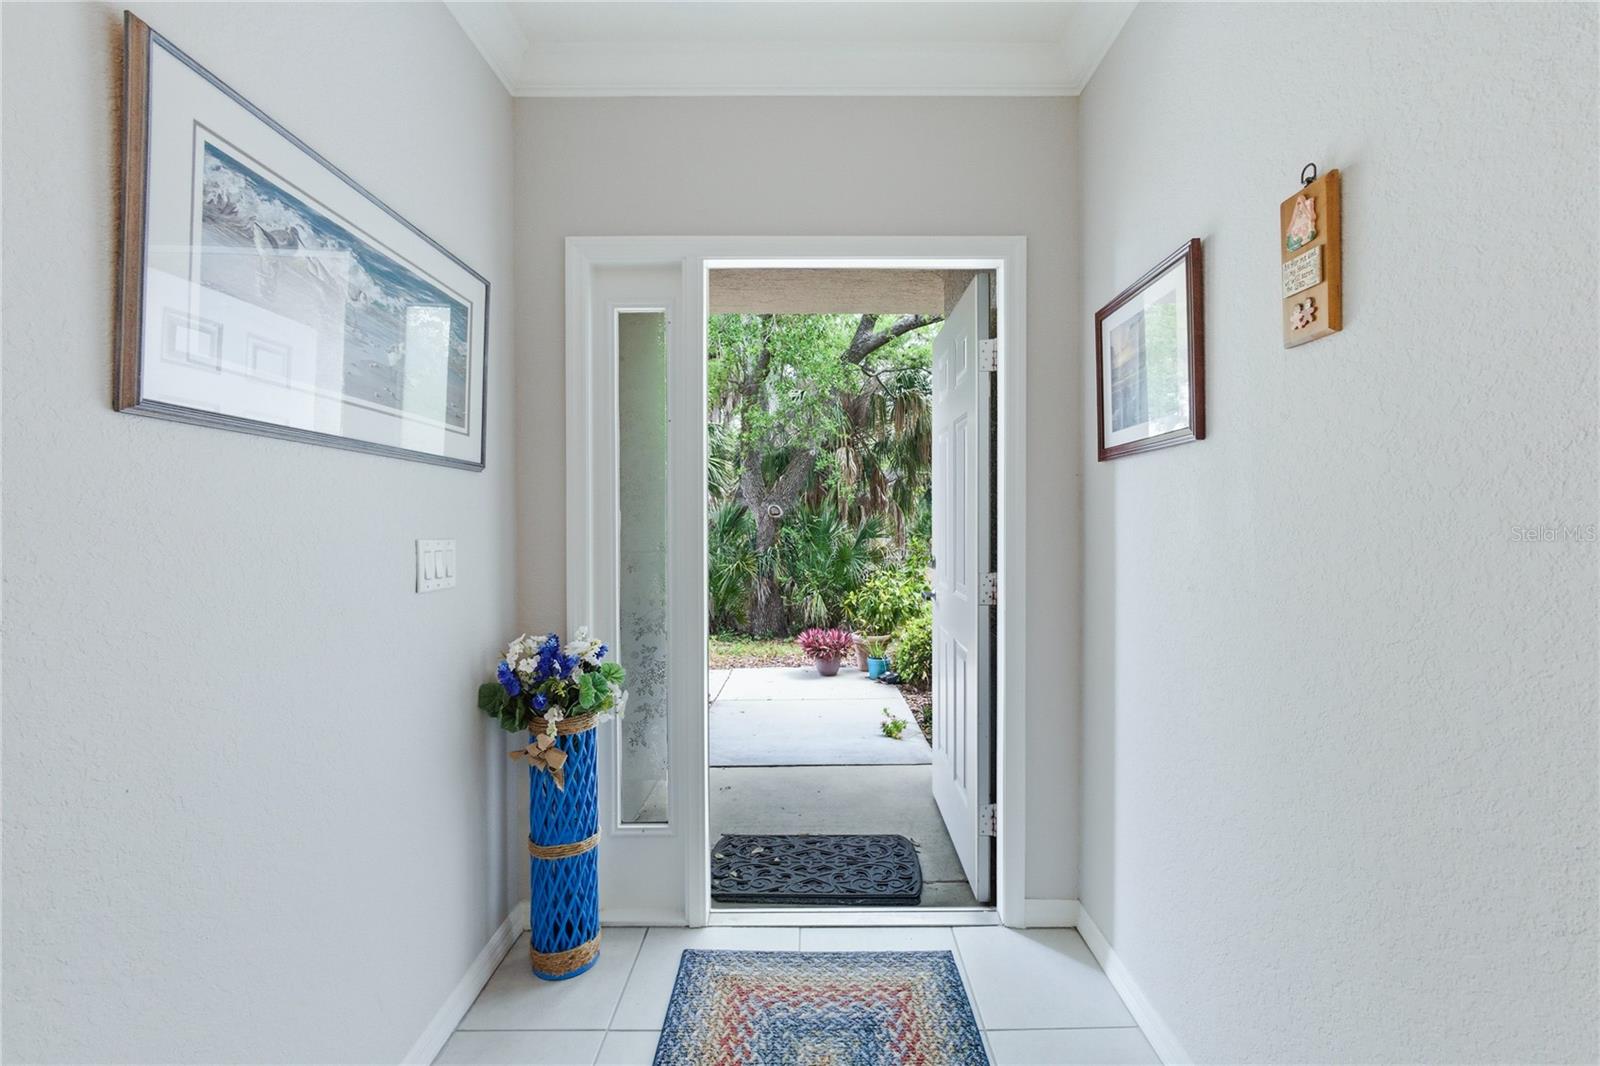
- Private Entrance
- Sidewalk
- Ceiling Fans(s)
- Eat-in Kitchen
- High Ceilings
- In Wall Pest System
- Kitchen/Family Room Combo
- Open Floorplan
The details
StatusActive
MLS #MFRTB8490801
Property typeCondominium
Year built2004
Lot size1.12 ac
Living area1,685 sq ft
Price per sq ft$231
CDDNo
Taxes$3,324 (2025)
Garage1-car
Stories2
Days on market183
CountySarasota
Flood zoneX (verify)
ListedMar 25, 2026
Features & property details
Interior
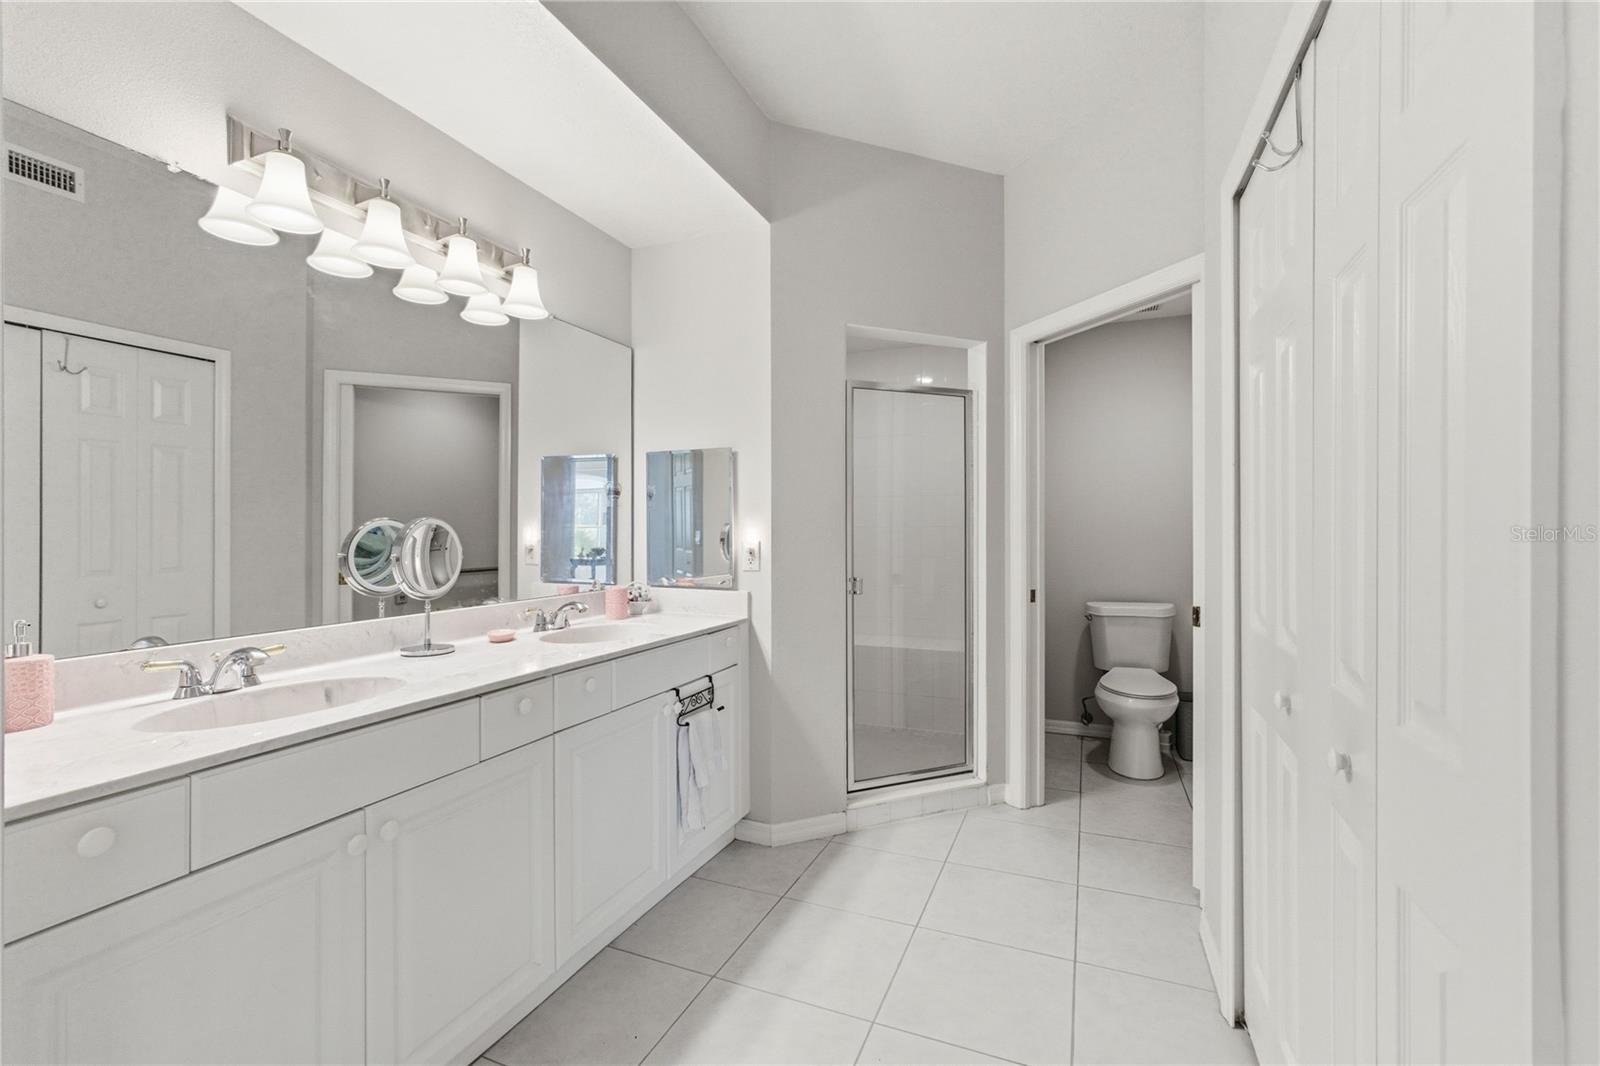
Full baths2
Half baths0
Rooms3
Additional roomsFlorida Room
FlooringCeramic Tile, Laminate, Luxury Vinyl
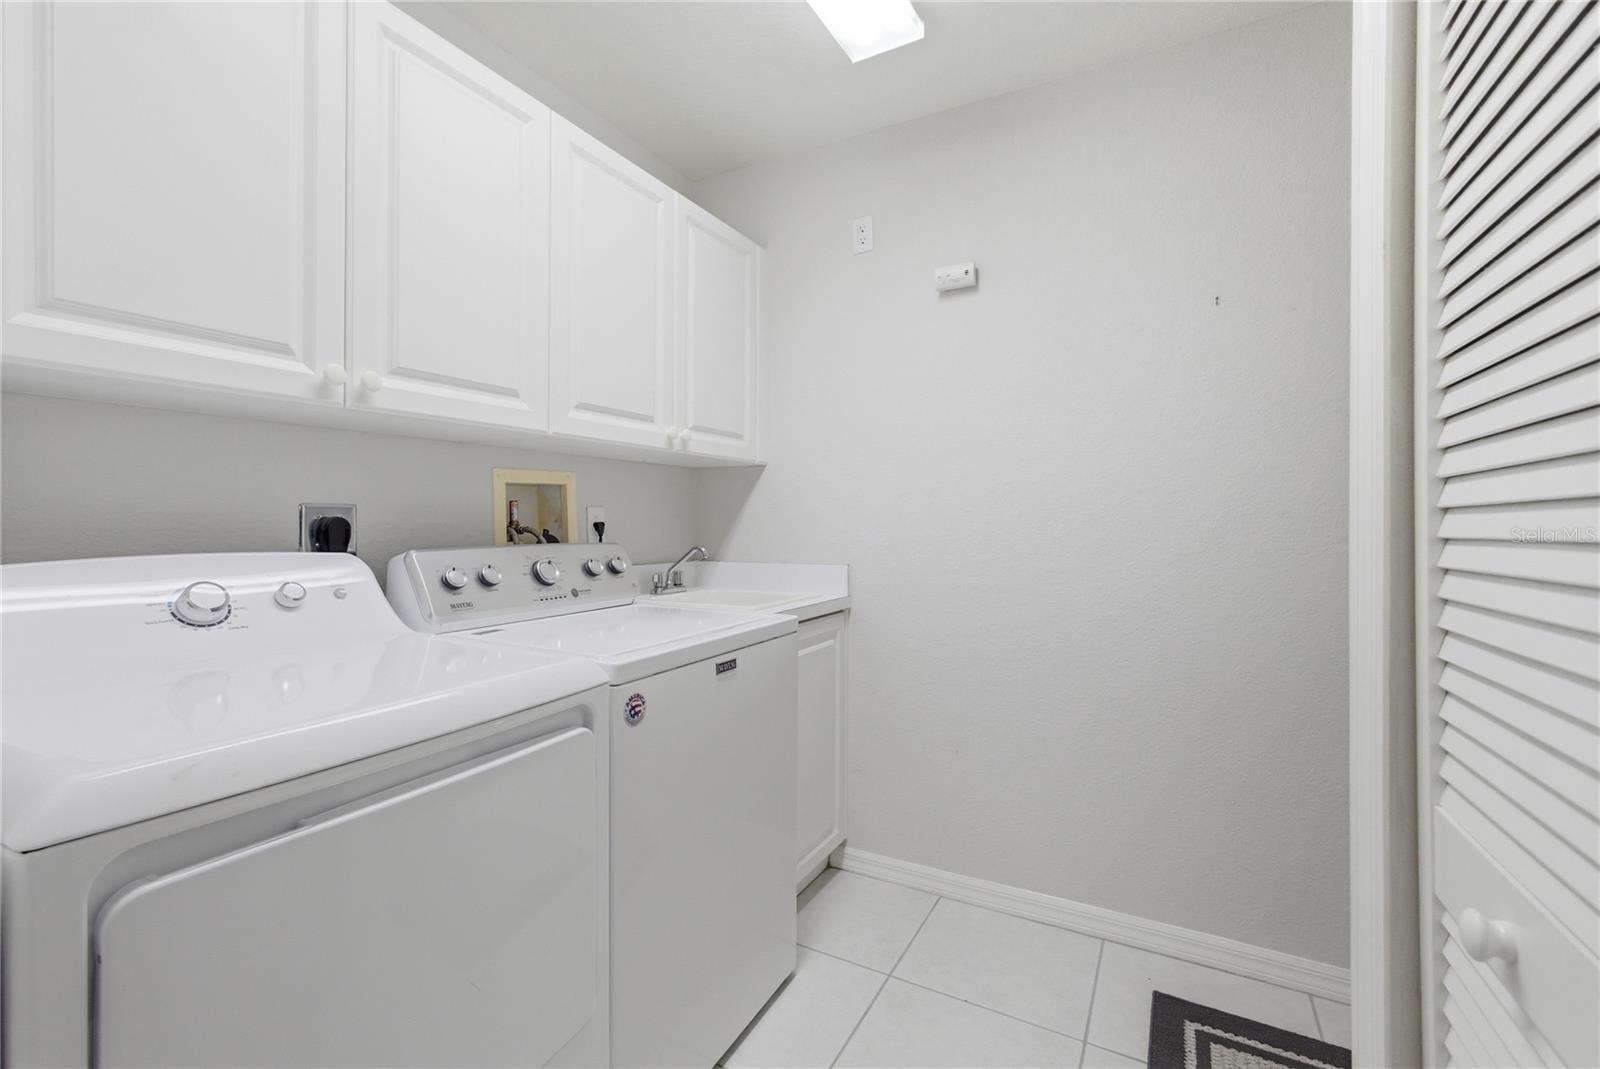
AppliancesDishwasher, Disposal, Dryer, Electric Water Heater, Microwave, Range, Refrigerator, Washer
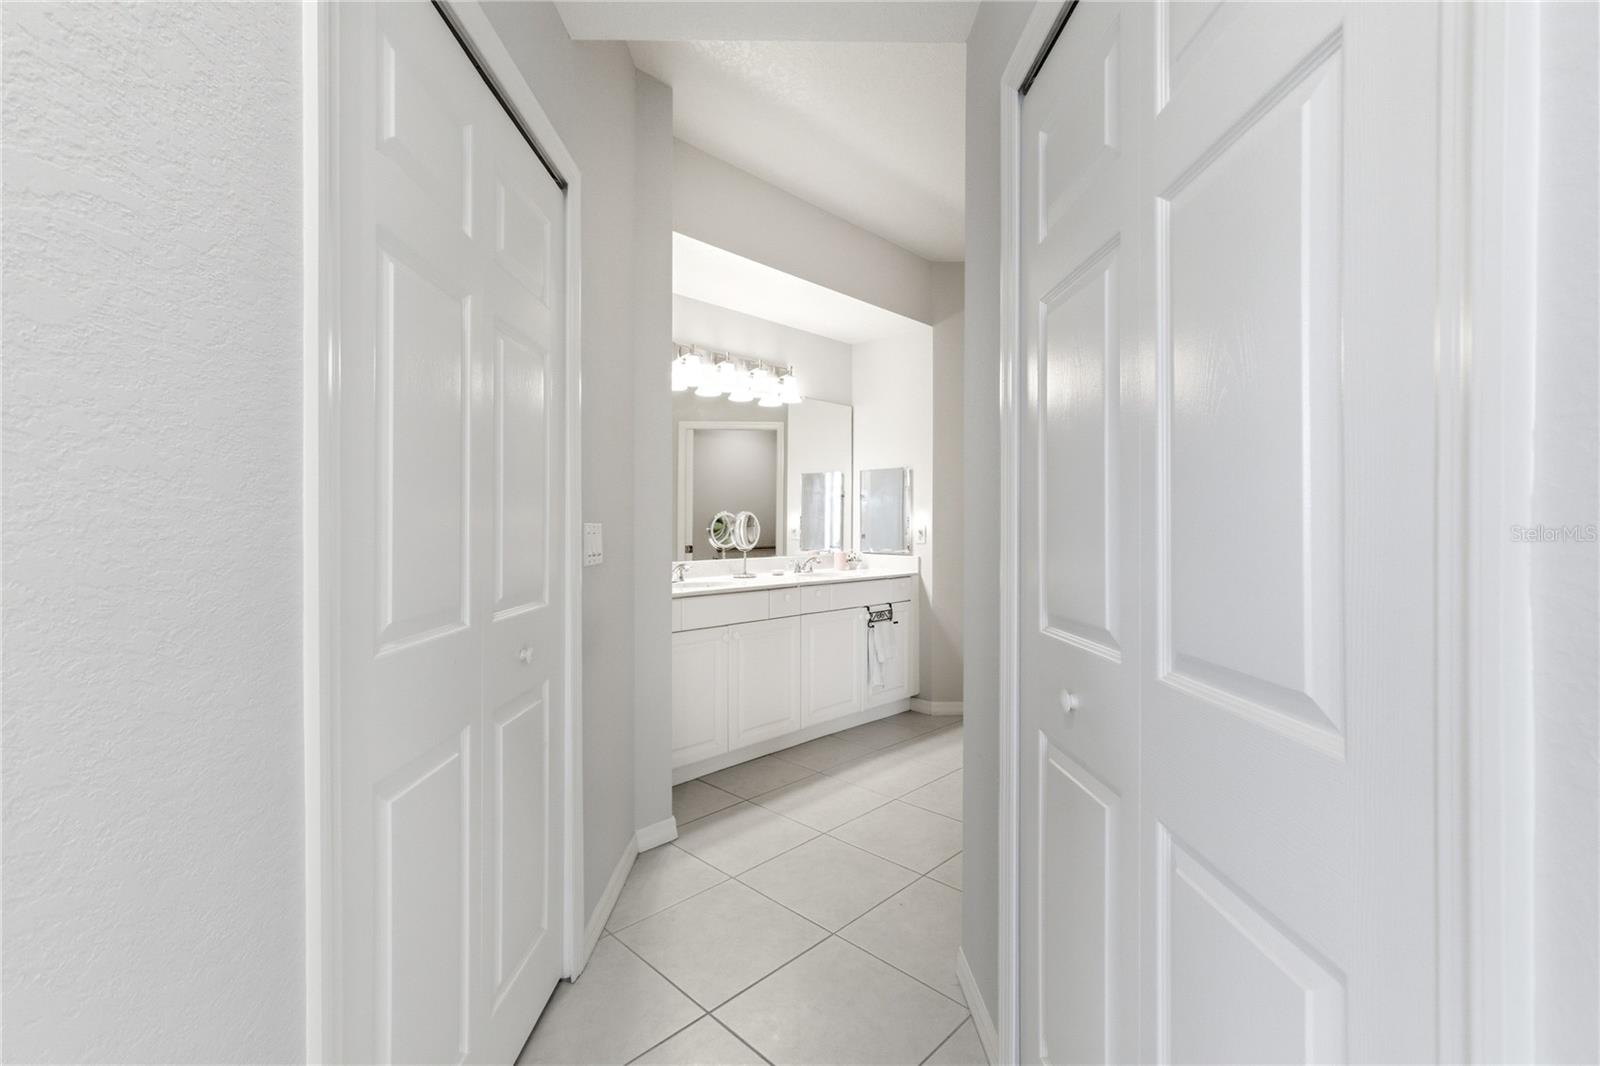
Interior featuresCeiling Fans(s), Eat-in Kitchen, High Ceilings, In Wall Pest System, Kitchen/Family Room Combo, Living Room/Dining Room Combo, Open Floorplan, Primary Bedroom Main Floor, Split Bedroom, Stone Counters, Thermostat, Vaulted Ceiling(s), Walk-In Closet(s), Window Treatments
LaundryLaundry Room
FireplaceNo
CoolingCentral Air
HeatingCentral
In-law suite0
Exterior & lot
Exterior featuresGarden, Private Entrance, Sidewalk
FacesNortheast
Road surfacePaved
Construction
ConstructionBlock
FoundationSlab
RoofTile
Living area sourcePublic Records
Building area (sq ft)2,184
Parking
GarageYes
Attached garageYes
CarportNo
Pool & water
Waterfront feet0
Community & HOA
AssociationHarold Hayes Jr
Fee includesCable TV, Common Area Taxes, Pool, Maintenance Structure, Maintenance Grounds, Maintenance, Management, Pest Control, Recreational Facilities, Security, Sewer, Trash, Water
AmenitiesClubhouse, Fitness Center, Gated, Maintenance, Pool
Fee requirementNone
Approval required1
Total monthly fees$725
Total annual fees$8,700
Monthly condo fee$725
Condo fees$725
Condo fee termMonthly
Community featuresClubhouse, Community Mailbox, Deed Restrictions, Dog Park, Fitness Center, Gated Community - Guard, Golf Carts OK, Pool, Sidewalks
55+ communityYes
PetsCats OK, Dogs OK, Yes
Minimum lease3 Months
Lease restrictions1
Lease notesSee HOA documents for leasing restrictions
SW communityVillas At Venice The
Building
Building4000/101
Unit101
Utilities & efficiency
UtilitiesBB/HS Internet Available, Cable Connected, Electricity Connected, Sewer Connected, Water Connected
SewerPublic Sewer
Water sourceNone
Financial & terms
CDD0
Tax year2,025
Homestead1
Listing termsCash, Conventional, Fha, VA Loan
OwnershipCondominium
Special conditionsNone
PossessionClose Of Escrow
ZoningPUD
OccupantOwner
MLS area34292 - Venice
Where it sits
Approximate location shown. Exact address available on request per listing brokerage.
More like this
Stellar MLSMLS# MFRTB8490801Listing courtesy of GULF SHORES REALTY ERA POWERED LLCLast updated Sep 25, 2026, 7:36 AM