HomeProperty Search
Buyers
Sellers
Investors
Areas
About
Under contractPrice improved $20,001186 days on market
$774,999$795,000

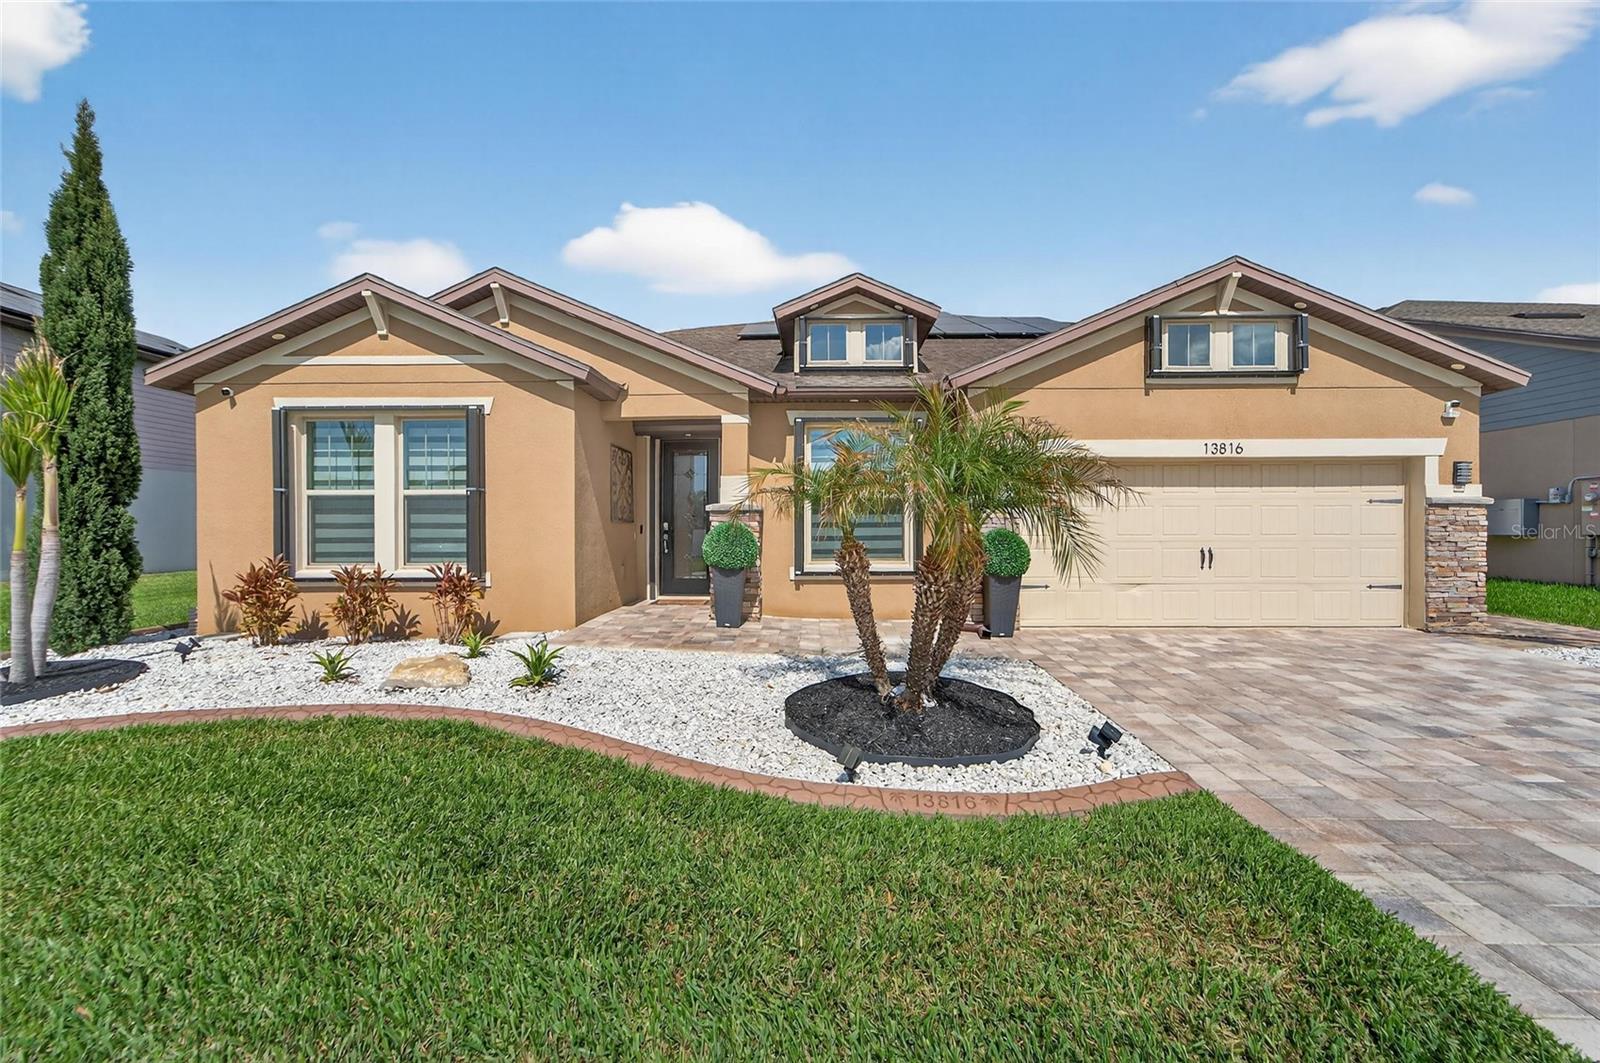
13816 GALWAY SAND RDRIVERVIEW, FL 33579SOUTH FORK · Single Family Residence

6Beds
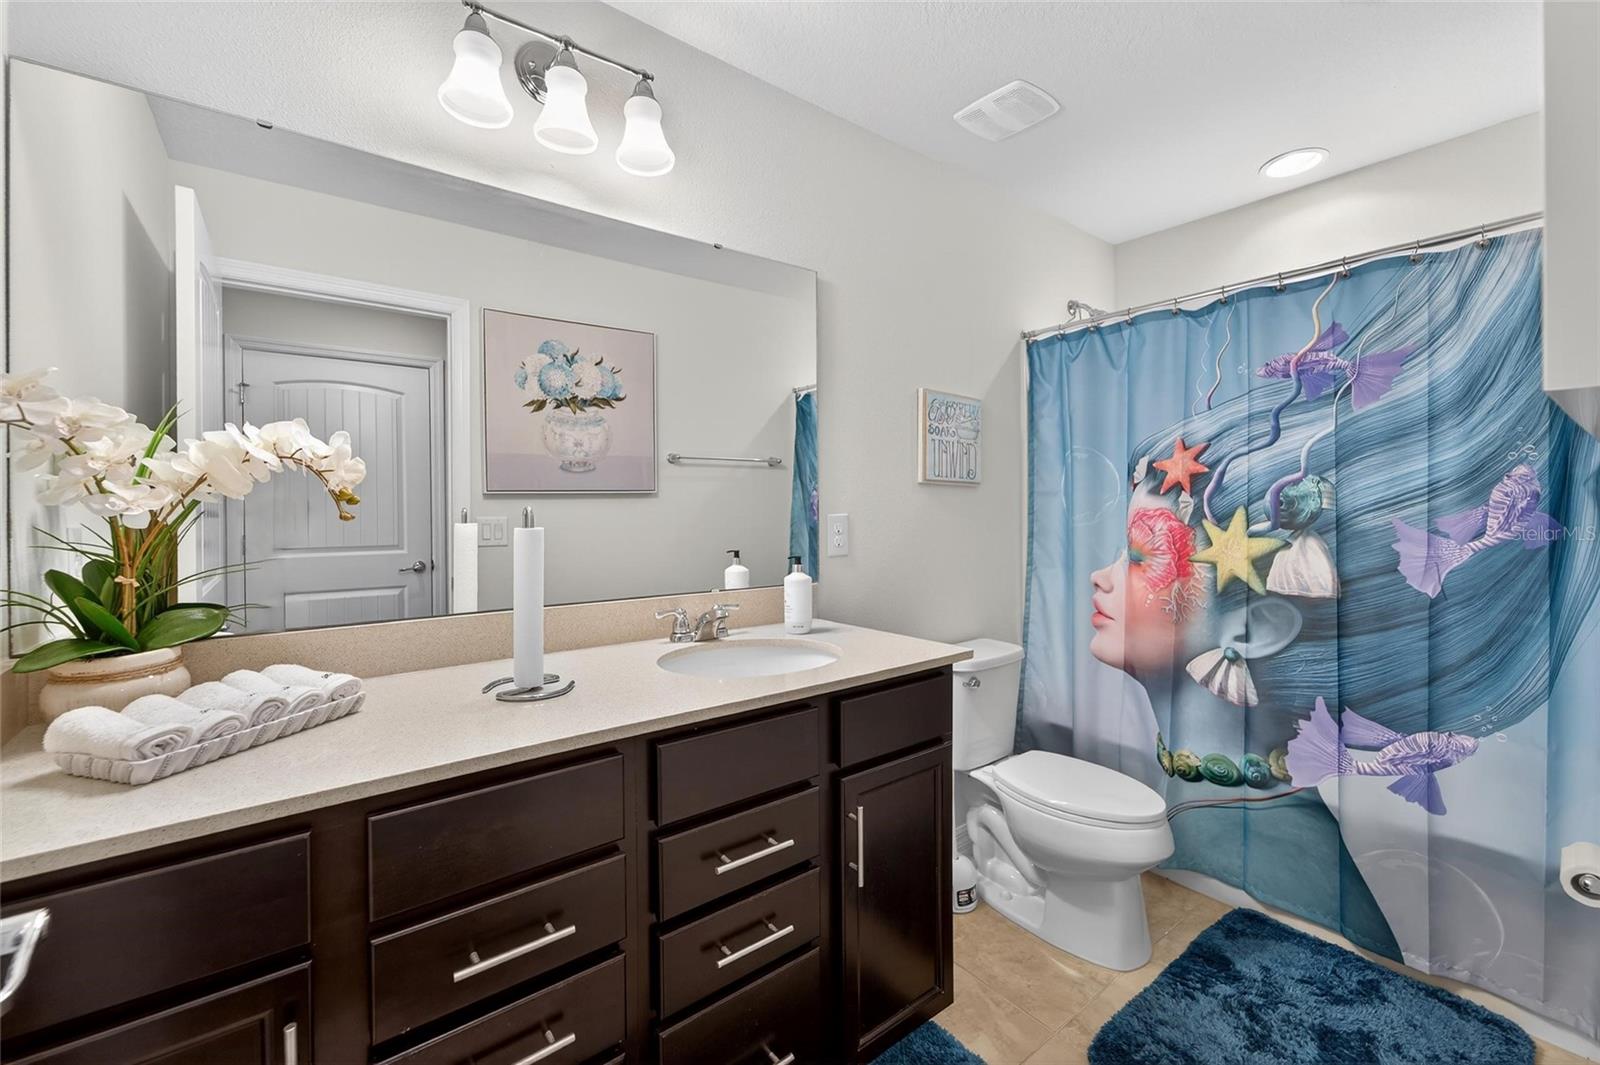
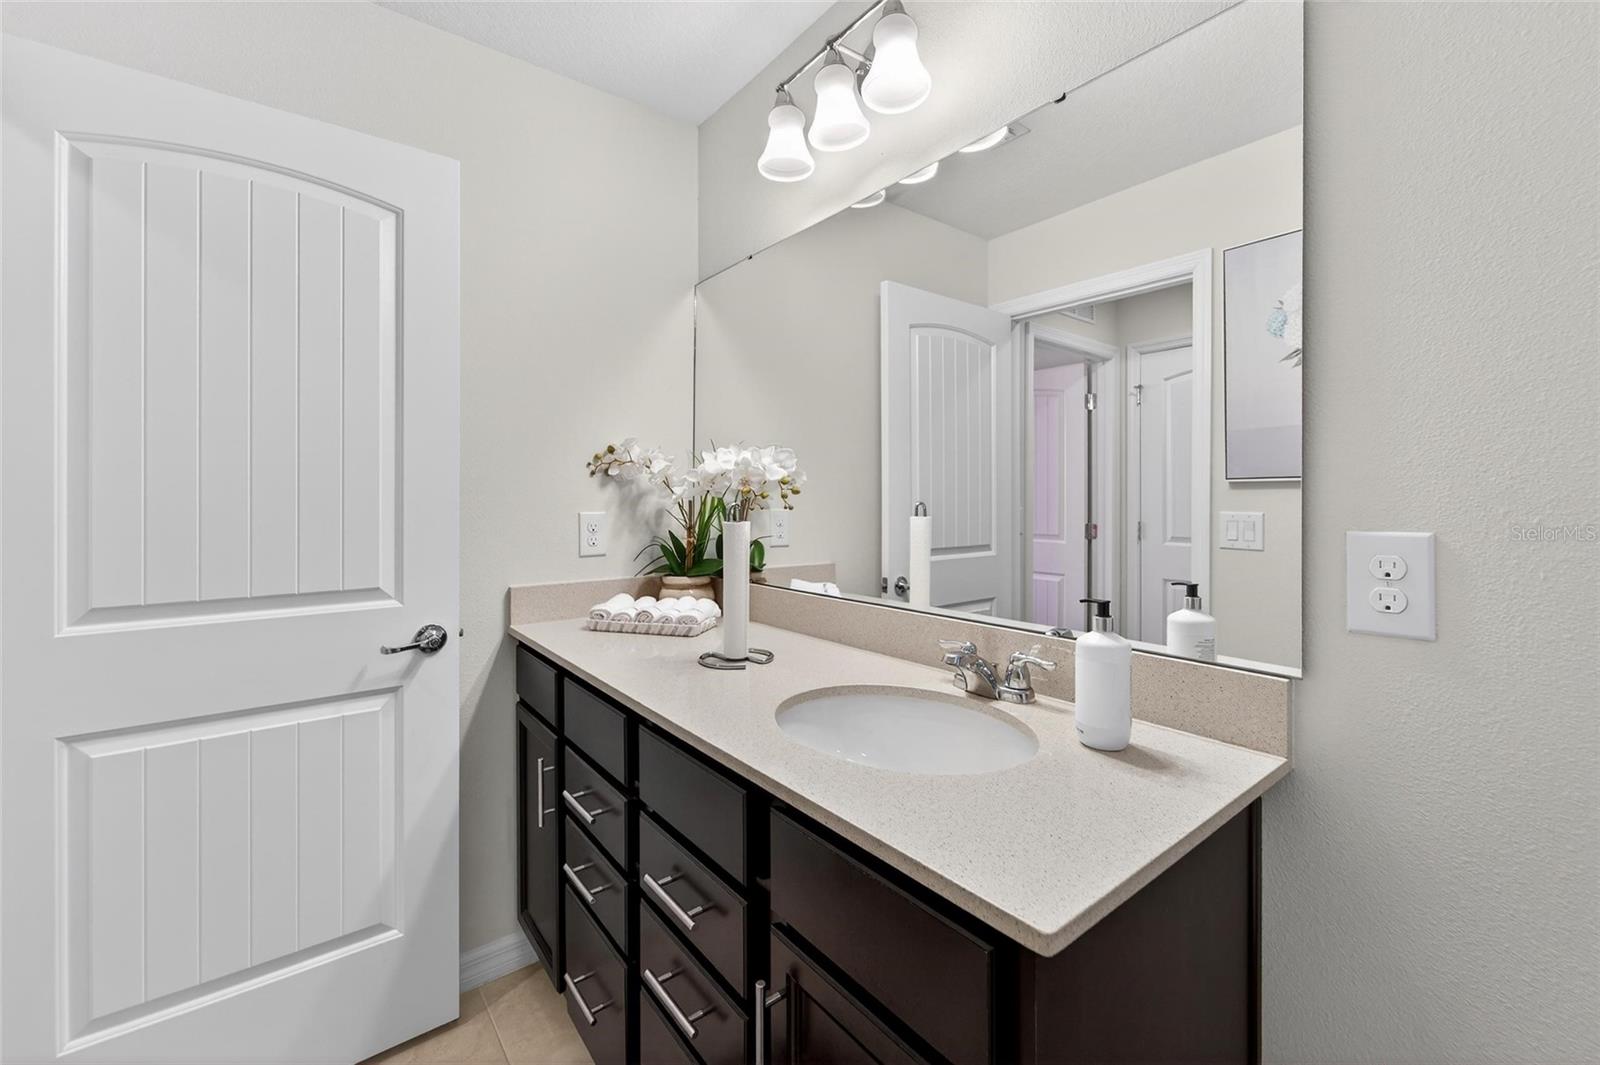
4Baths
4,276Sq ft
0.22 acLot
3-carGarage
2017Built
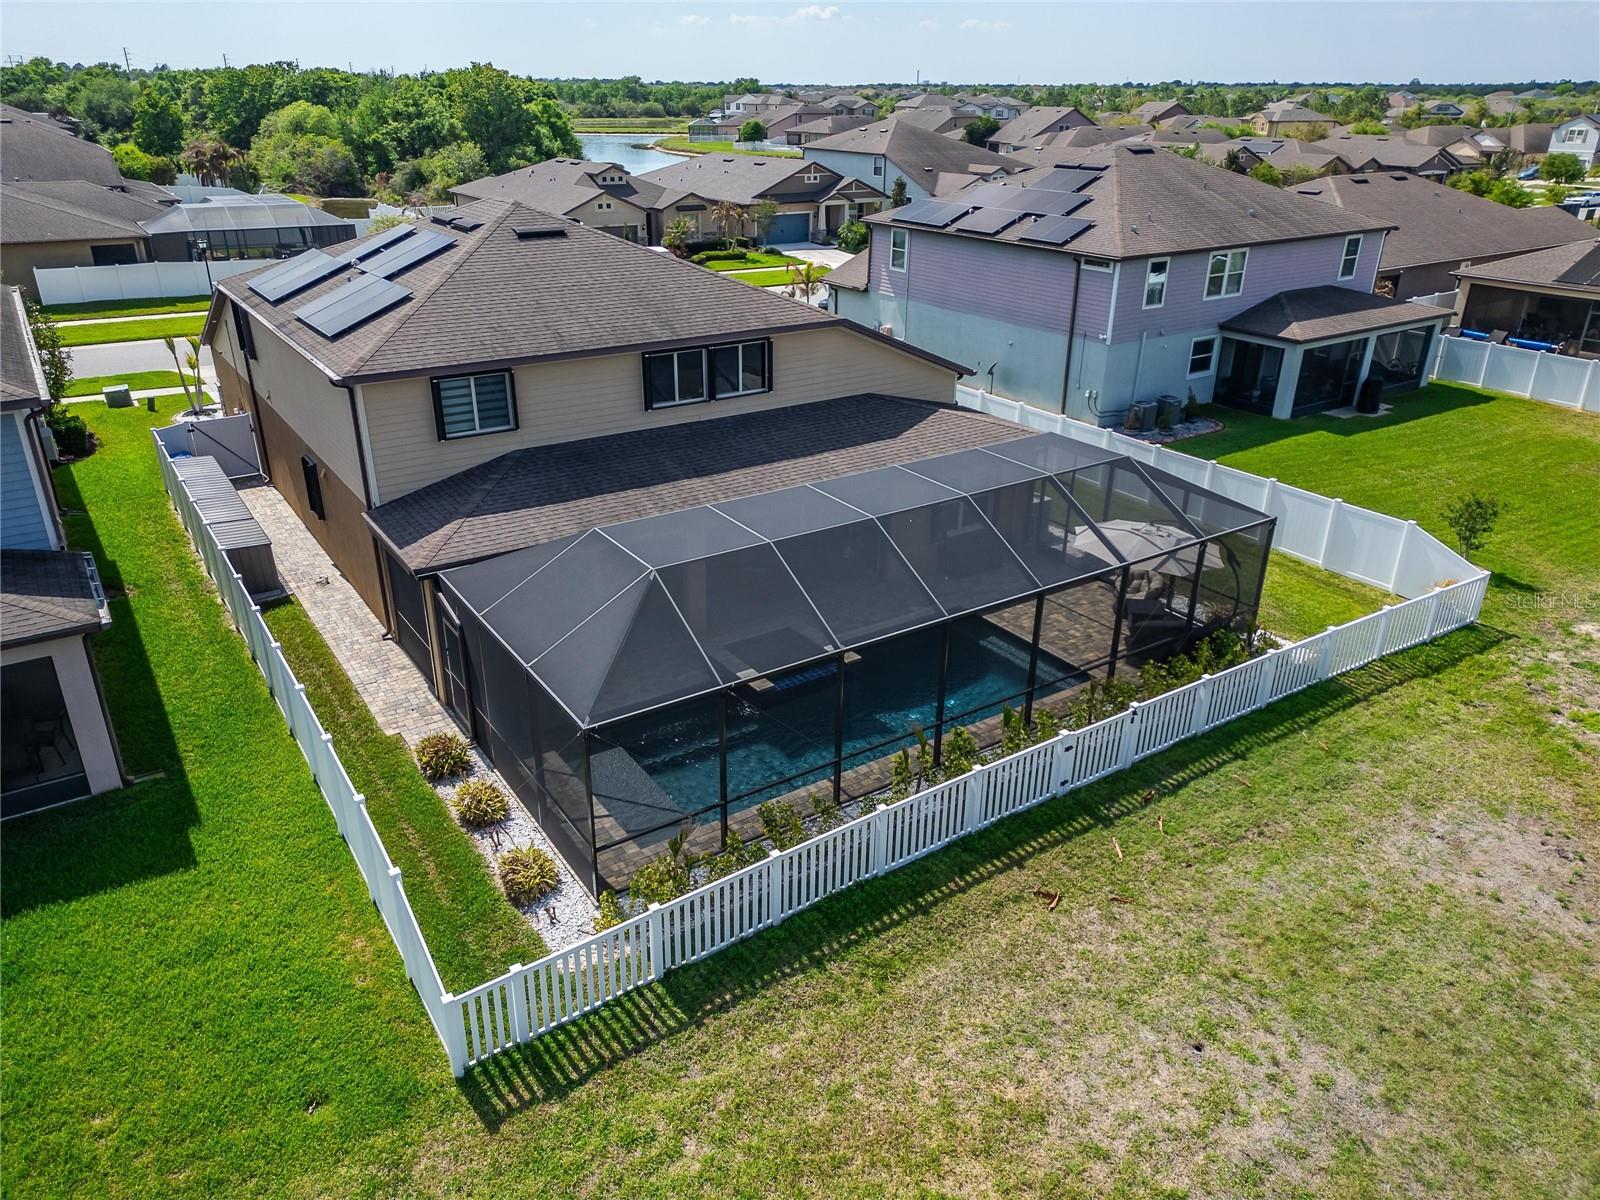
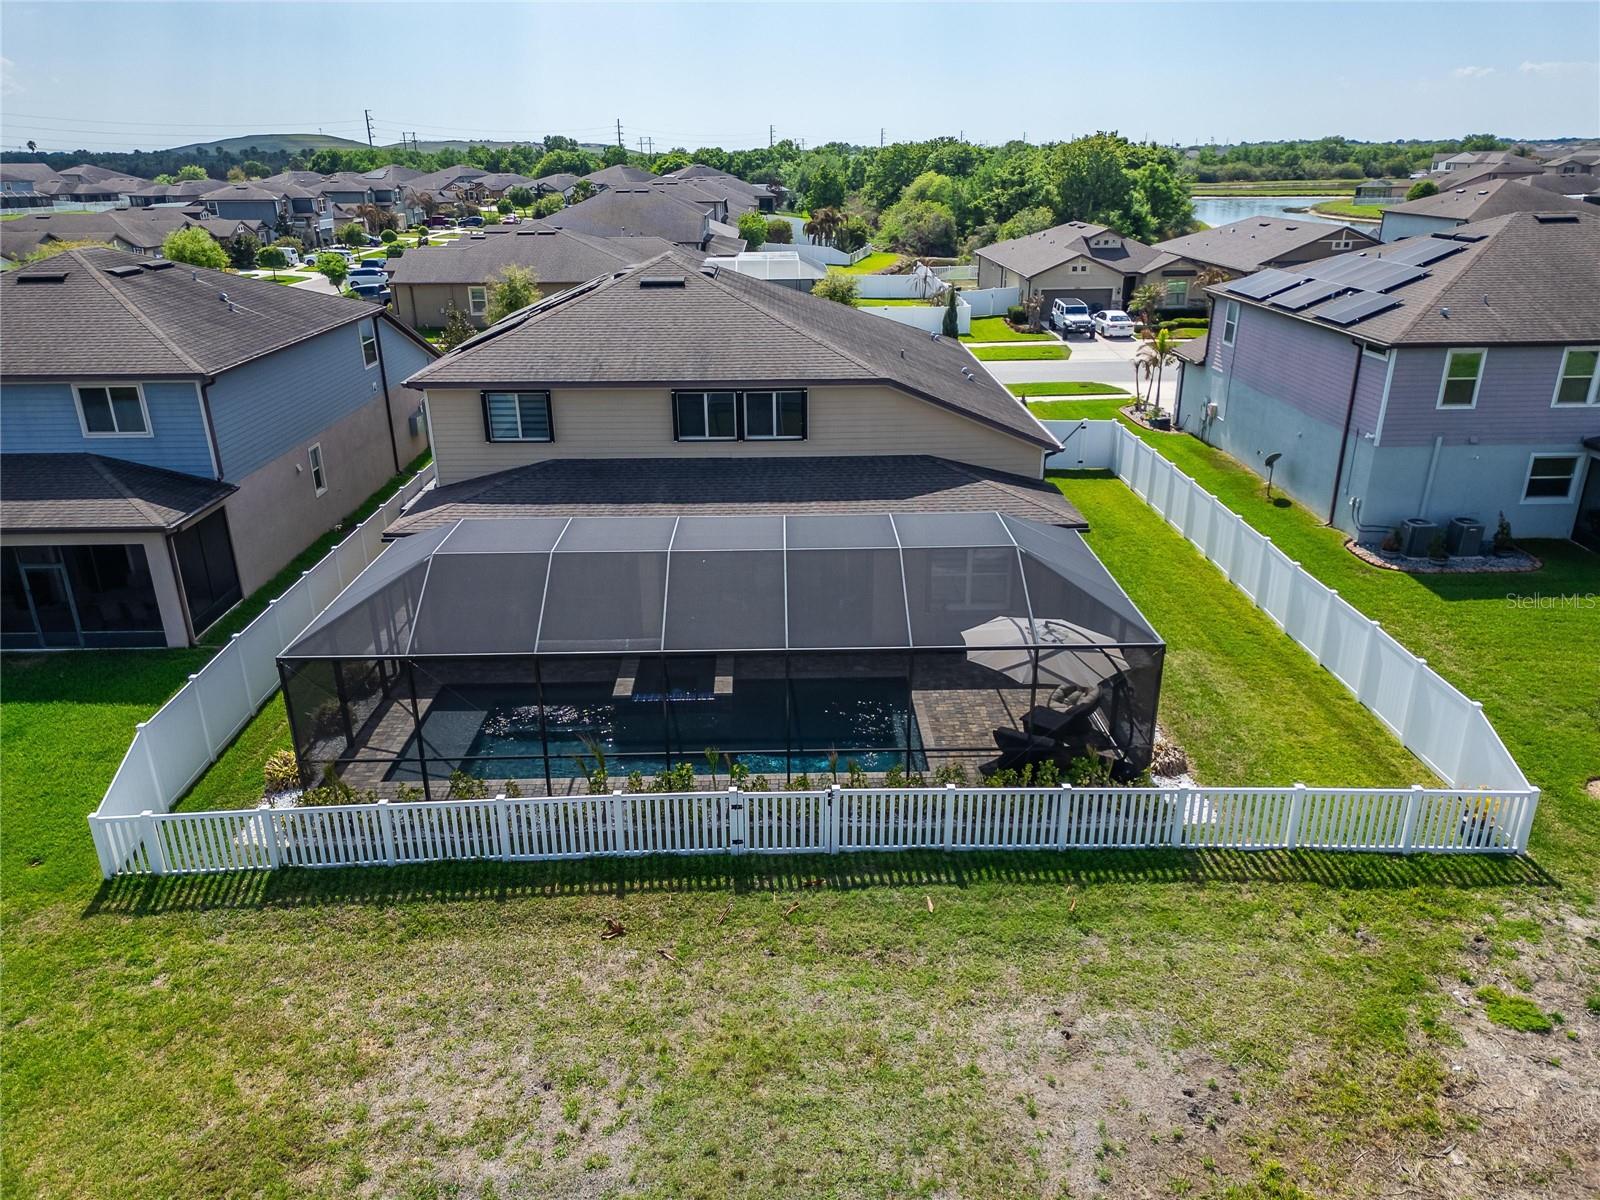
YesPool

About this home

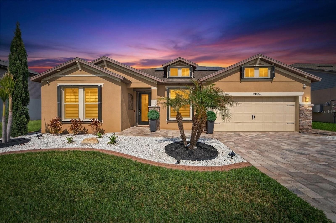
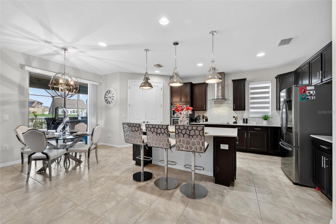
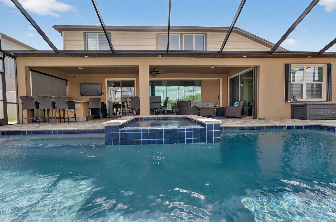
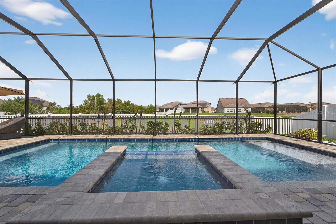
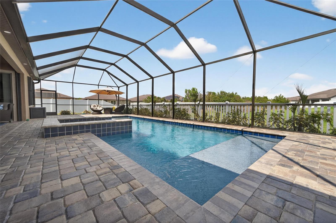
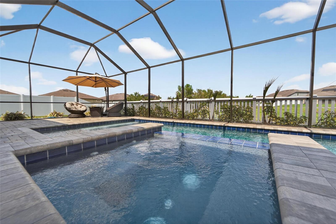
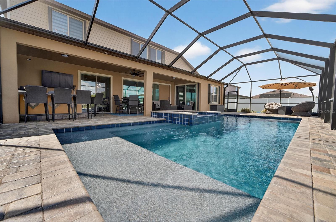
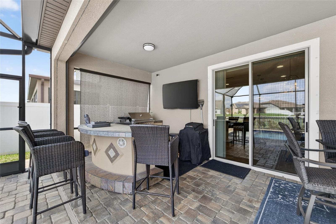
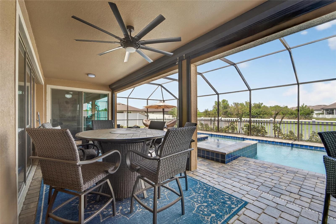
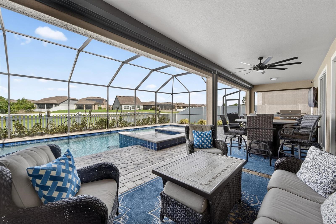
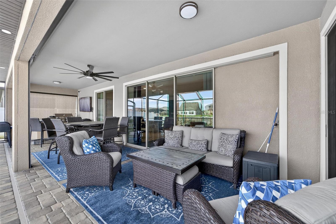
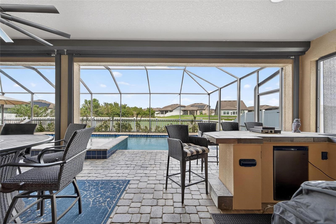
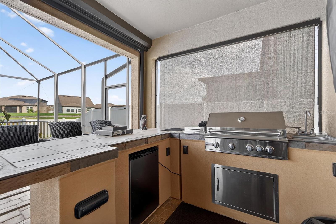
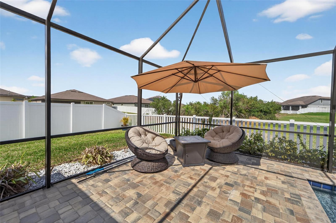
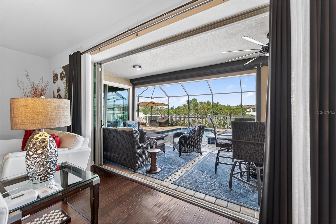
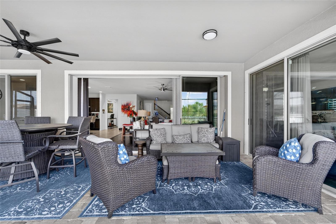
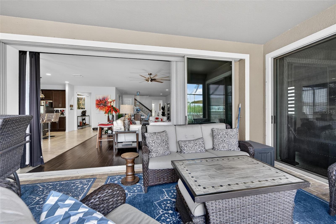
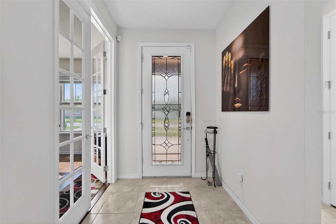
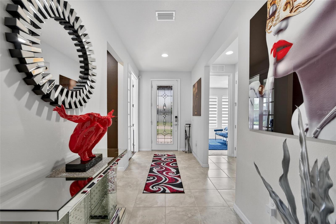
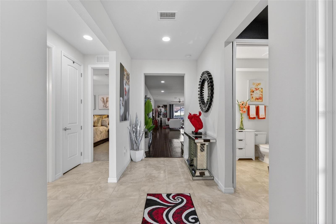
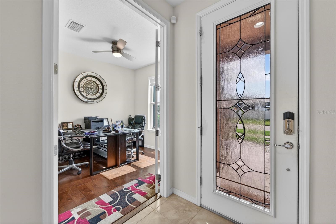
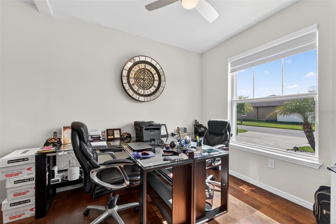
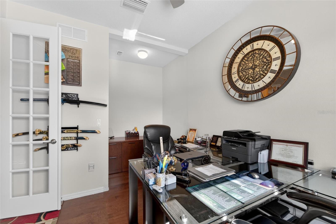
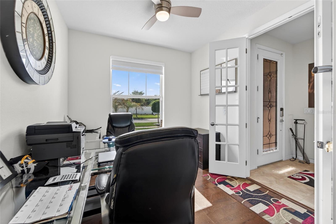
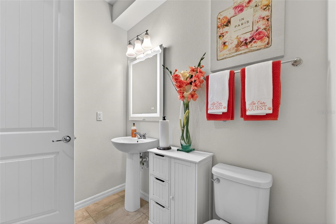
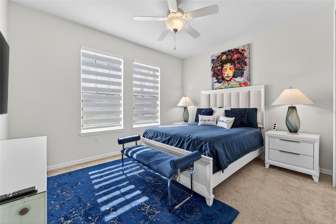
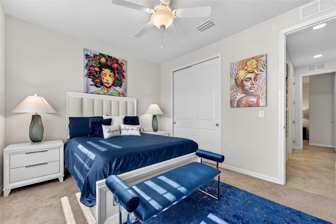
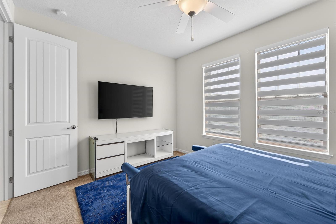
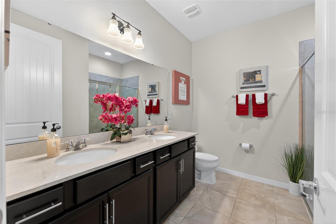
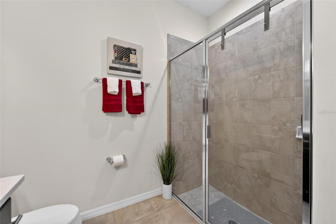
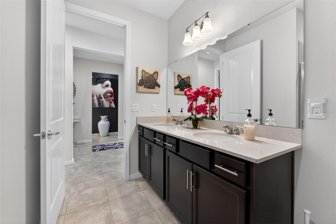
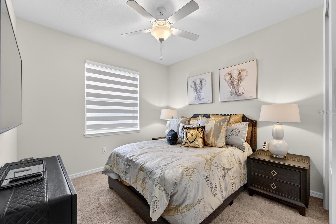
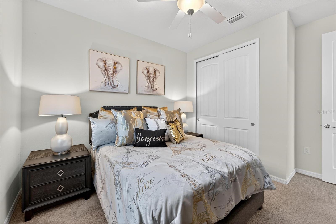
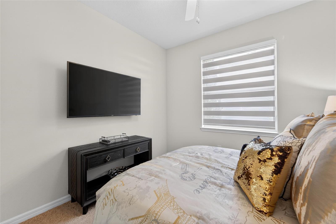
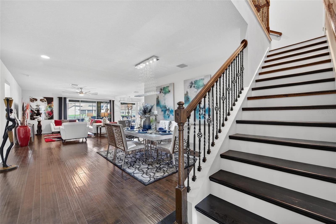
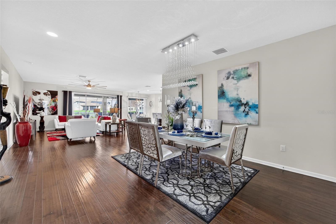
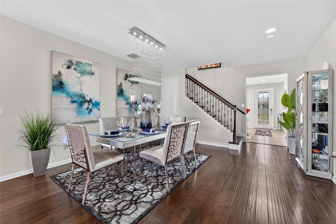
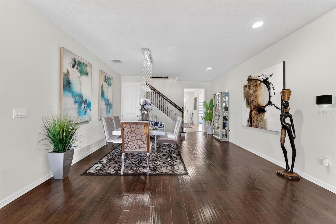
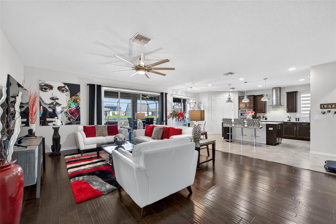
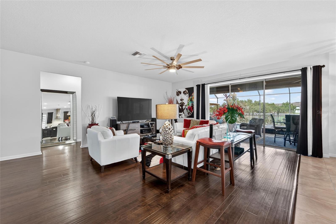
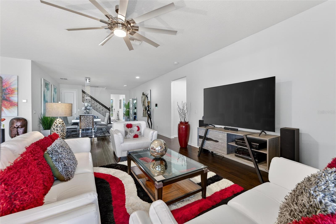
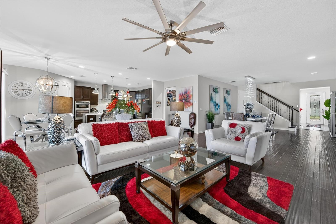
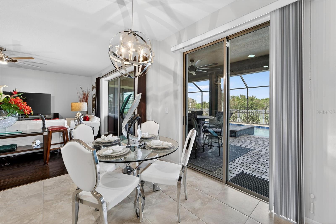
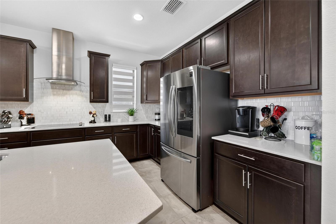
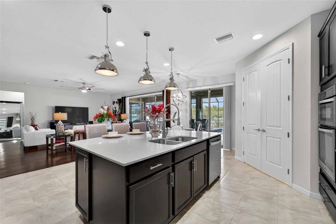
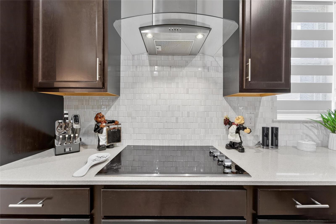
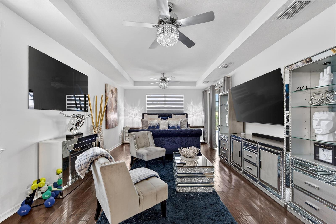
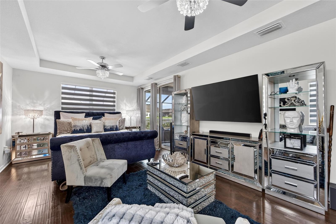
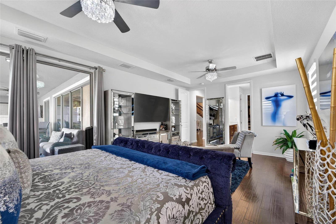
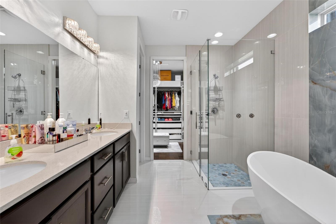
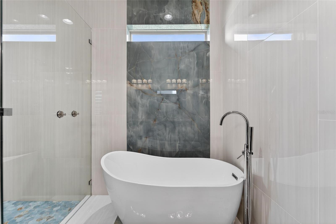
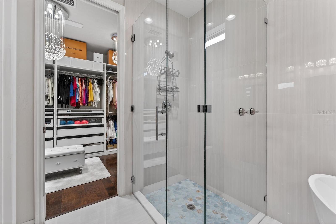
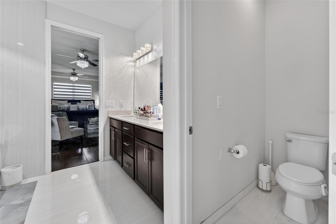
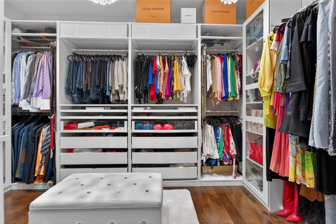
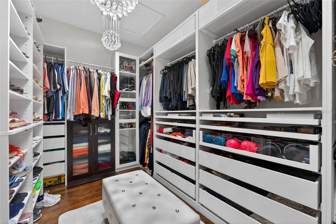
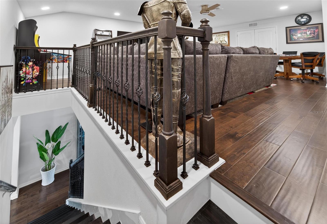
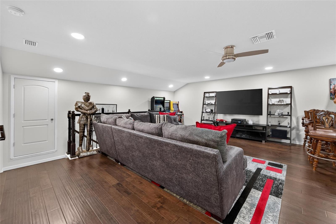
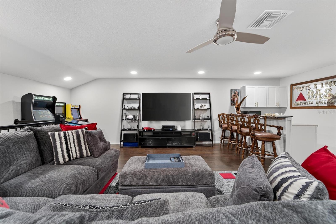
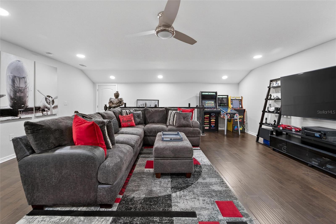
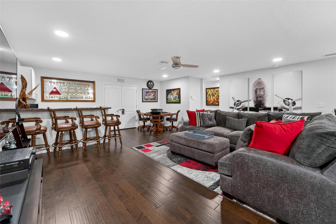
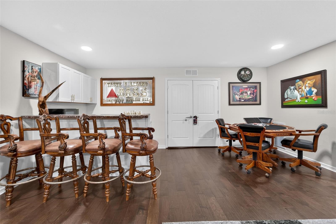
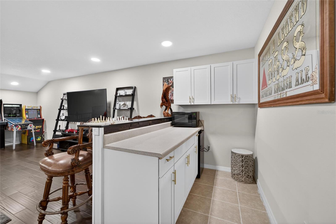
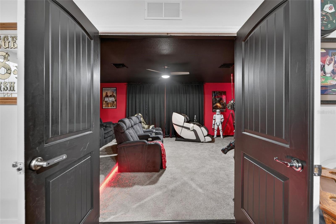
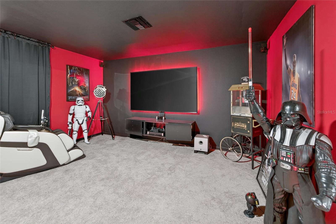
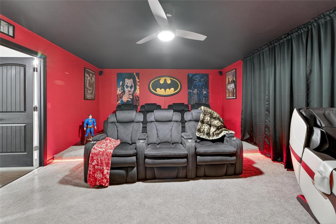
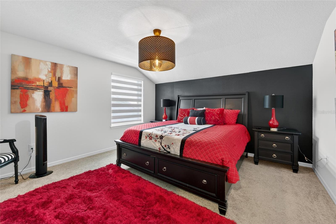
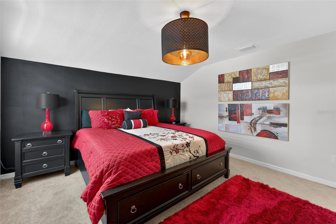
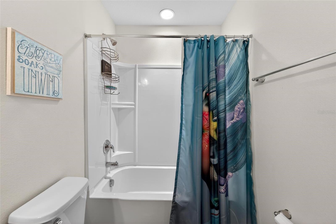
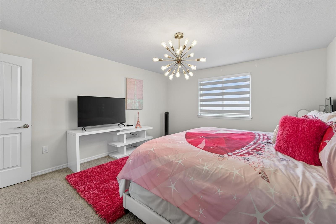
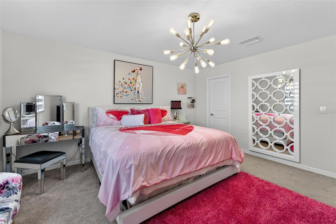
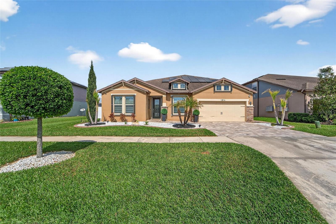
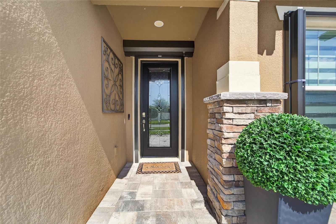
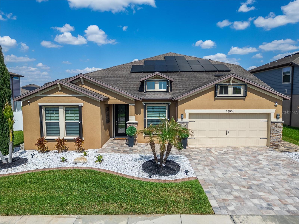
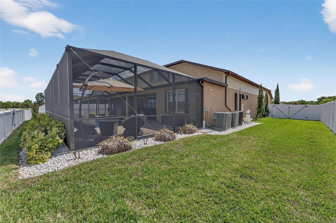
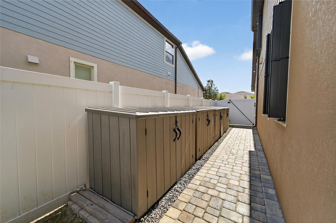
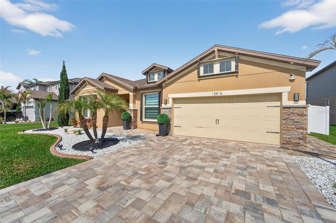
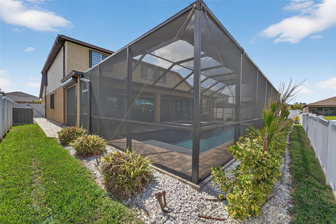
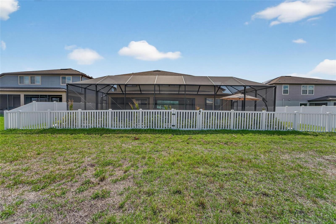
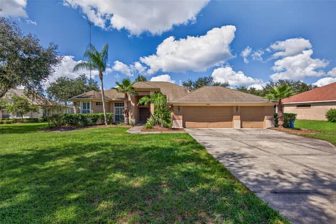
Under contract-accepting backup offers. Stunning! Gorgeous! Show-Stopper! This beautifully....SALTWATER POOL & SPA HOME –Better Than New —FRESHLY PAINT EXTERIOR-YOU ARE WELCOMED by the home’s elegant paver driveway, leading to a striking exterior where stacked stone accents blend seamlessly with a RICH bone & dark brown trim. body of home has warm taupe, ALL 5 bedrooms would comfortably fit a king-size bed, plus 1 bedroom downstairs set up for an office, 3.5 bathrooms, 2-car tangem (3 spaces) garage residence spans over 4,267 sq. ft., Easley Grand Floorplan offering a perfect blend design, res…

Description as provided by the listing brokerage.

Highlights

  • Heated saltwater pool
  • 3-car garage
  • Hurricane Shutters
  • Lighting
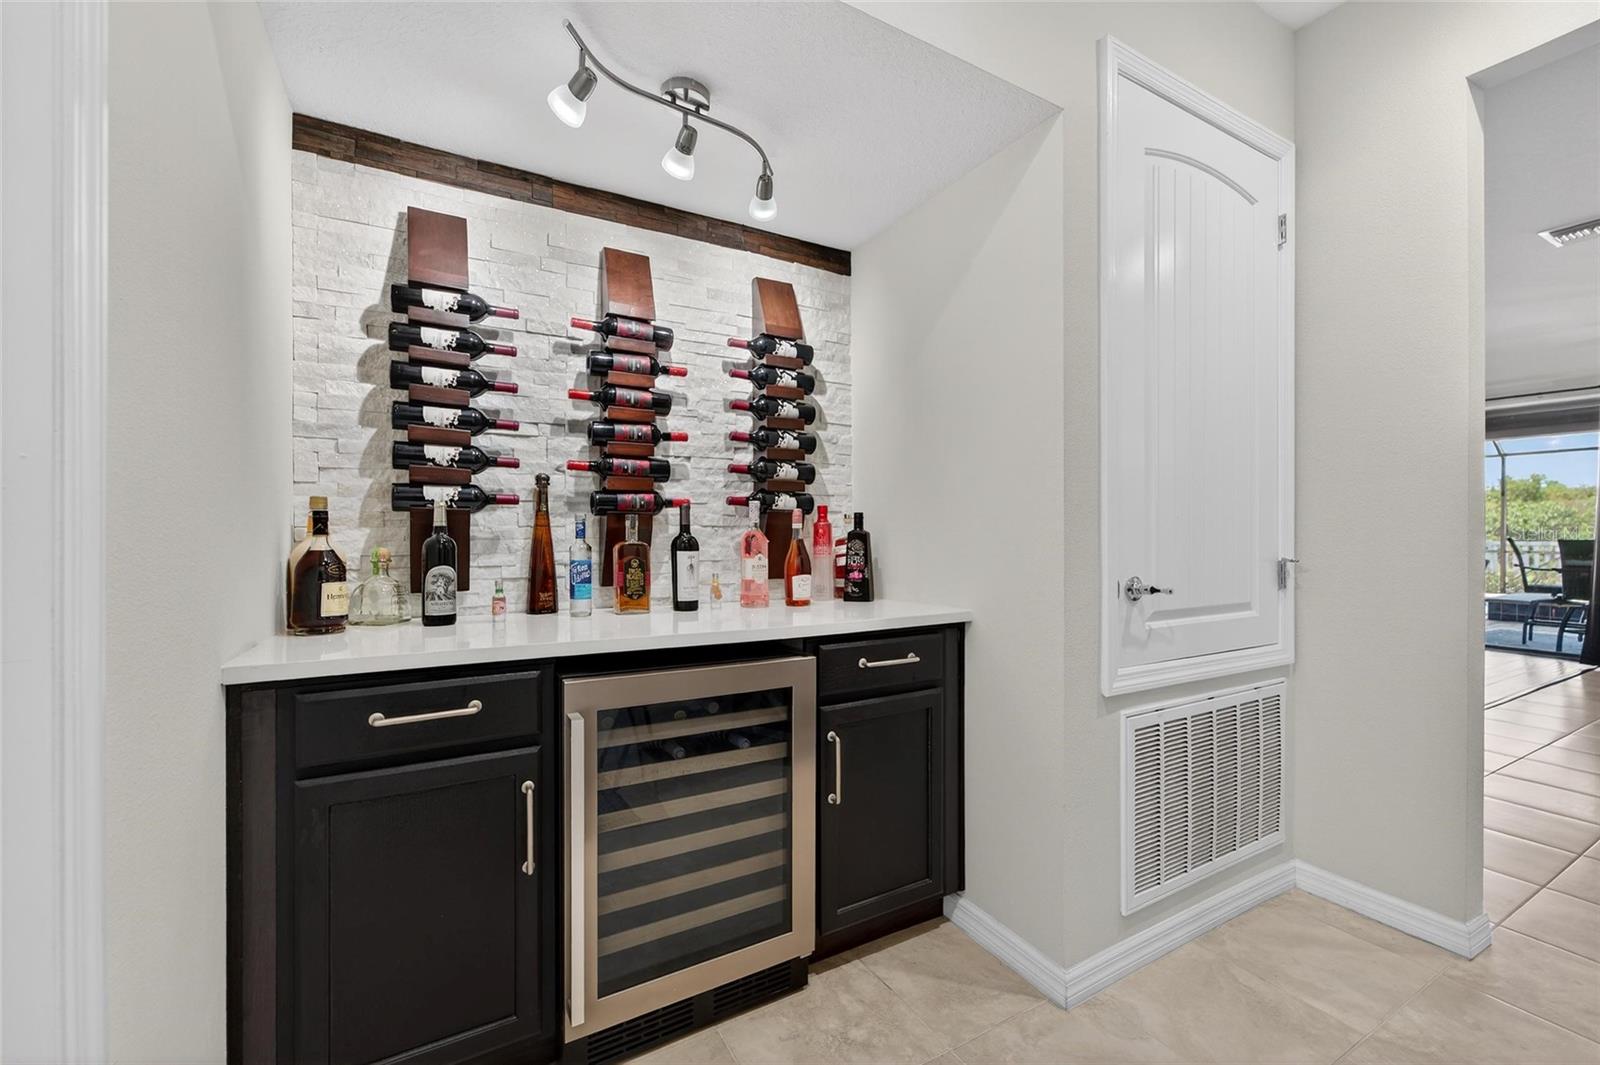
  • Built-in Features
  • Ceiling Fans(s)
  • Dumbwaiter
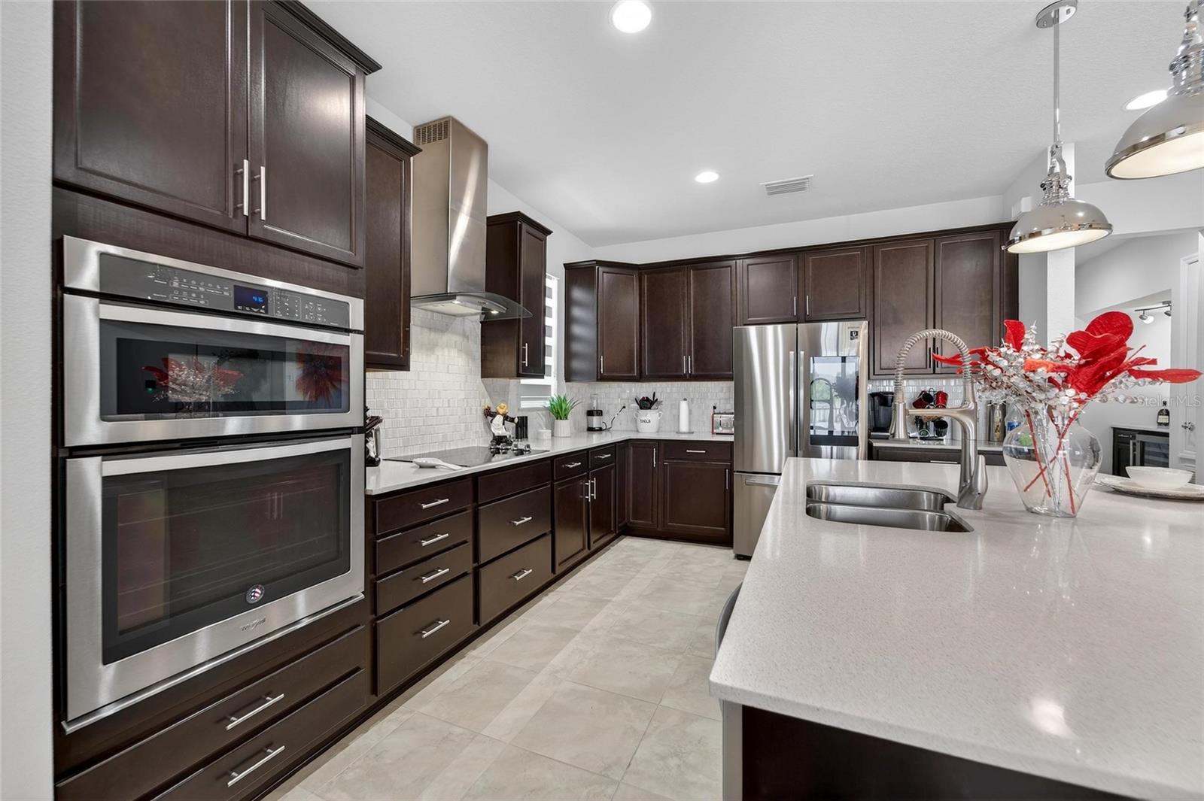
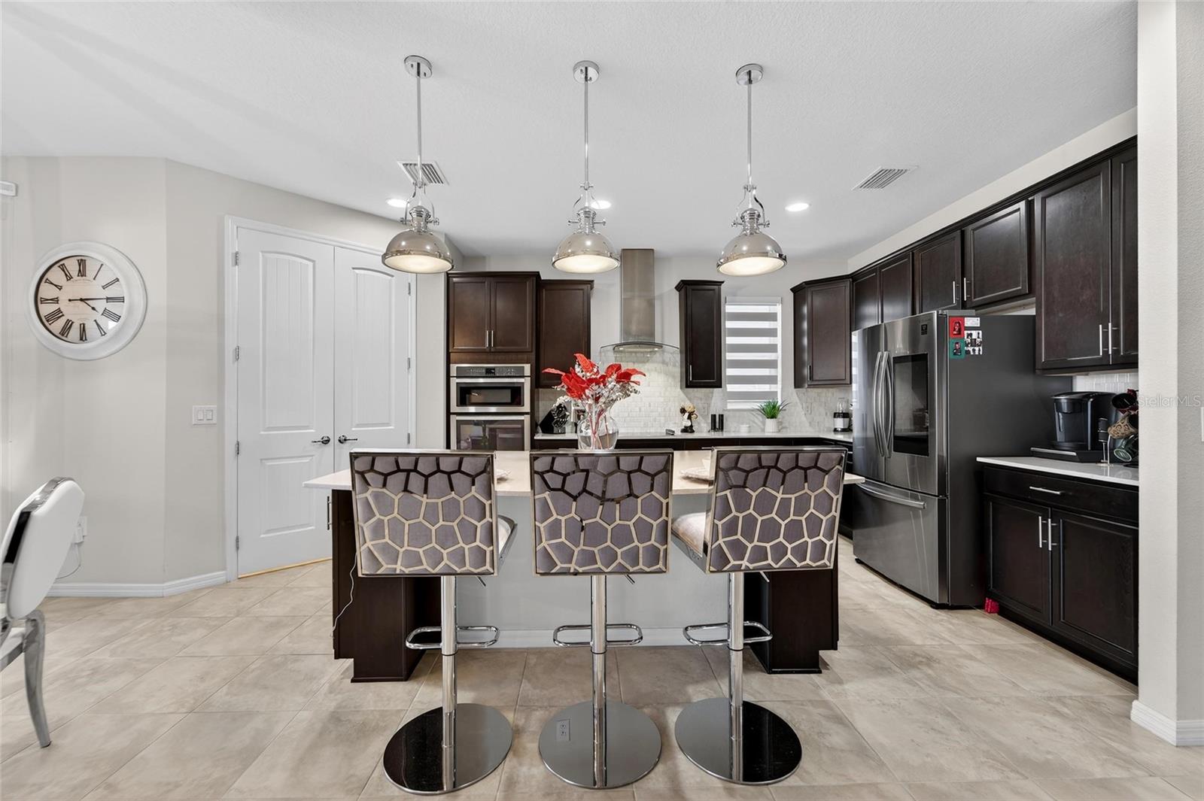
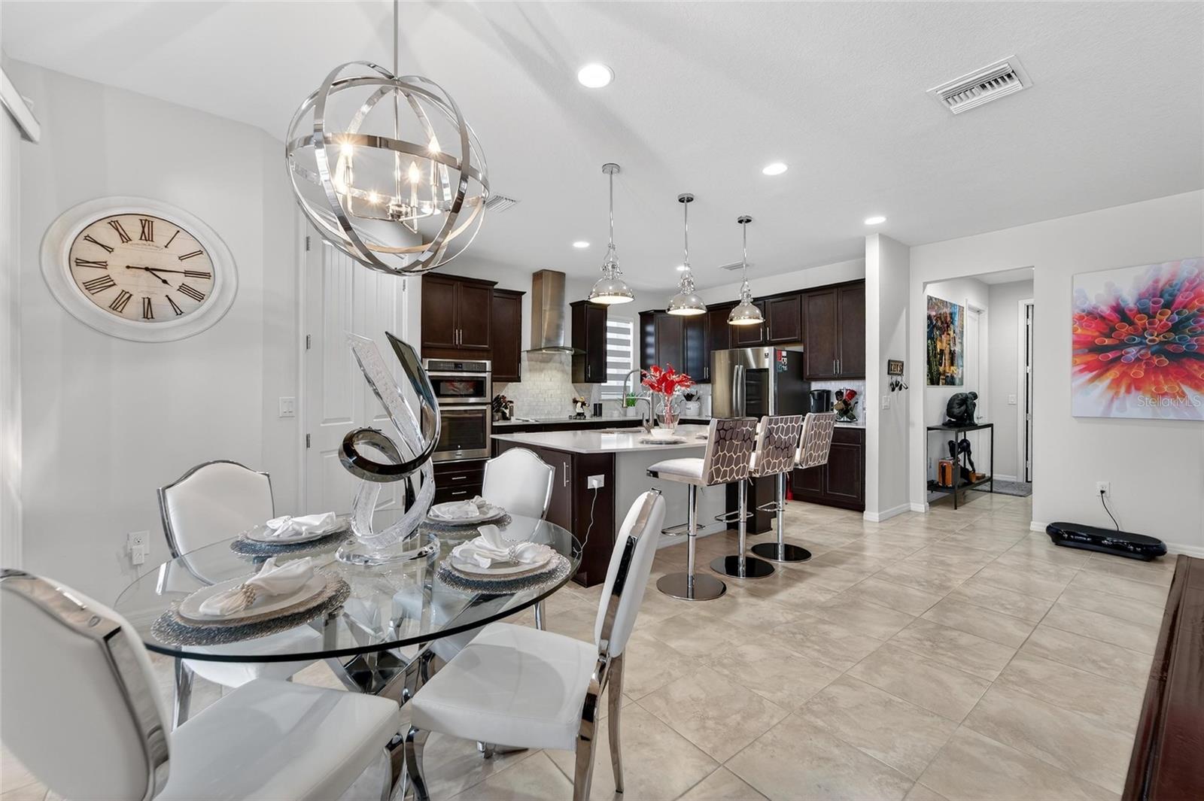
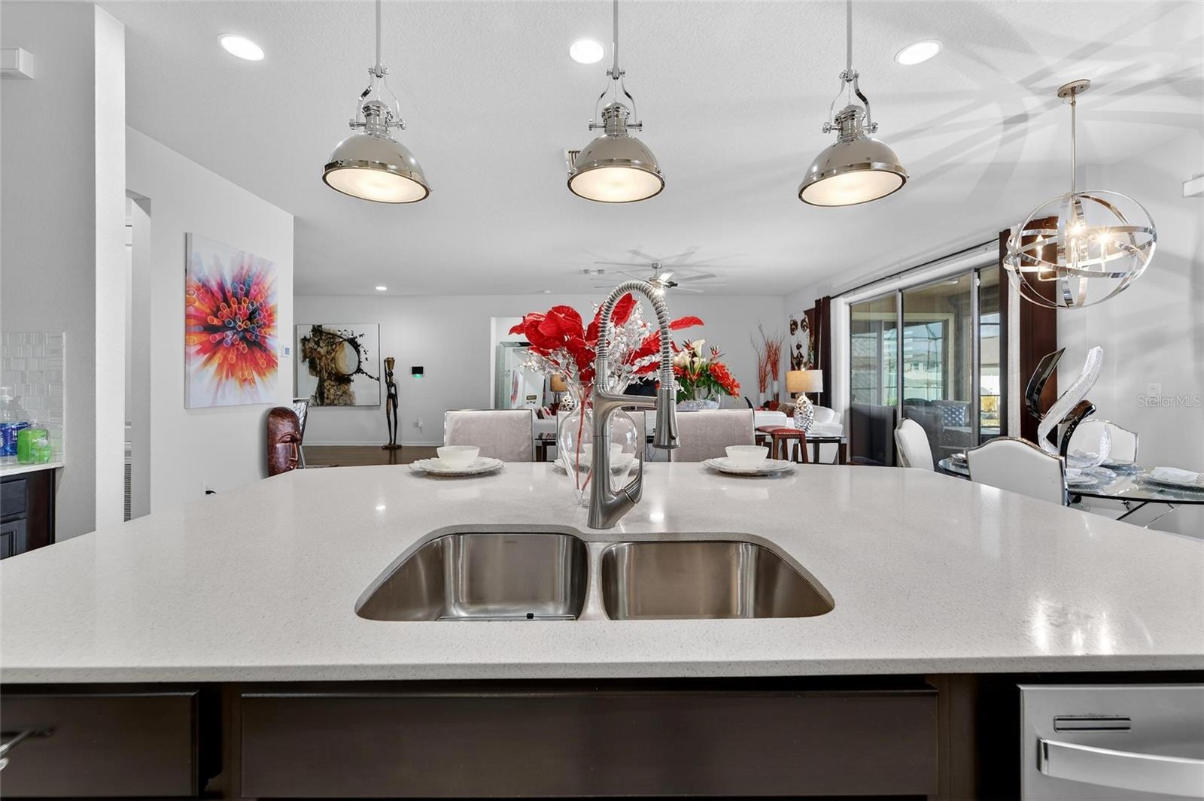
  • Eat-in Kitchen
  • High Ceilings

Open houses

No open houses scheduled.

Can't make it? Request a private showing.

The details

StatusUnder contract
MLS #MFRTB8491589
Property typeSingle Family Residence
Year built2017
Lot size0.22 ac
Living area4,276 sq ft
Price per sq ft$181
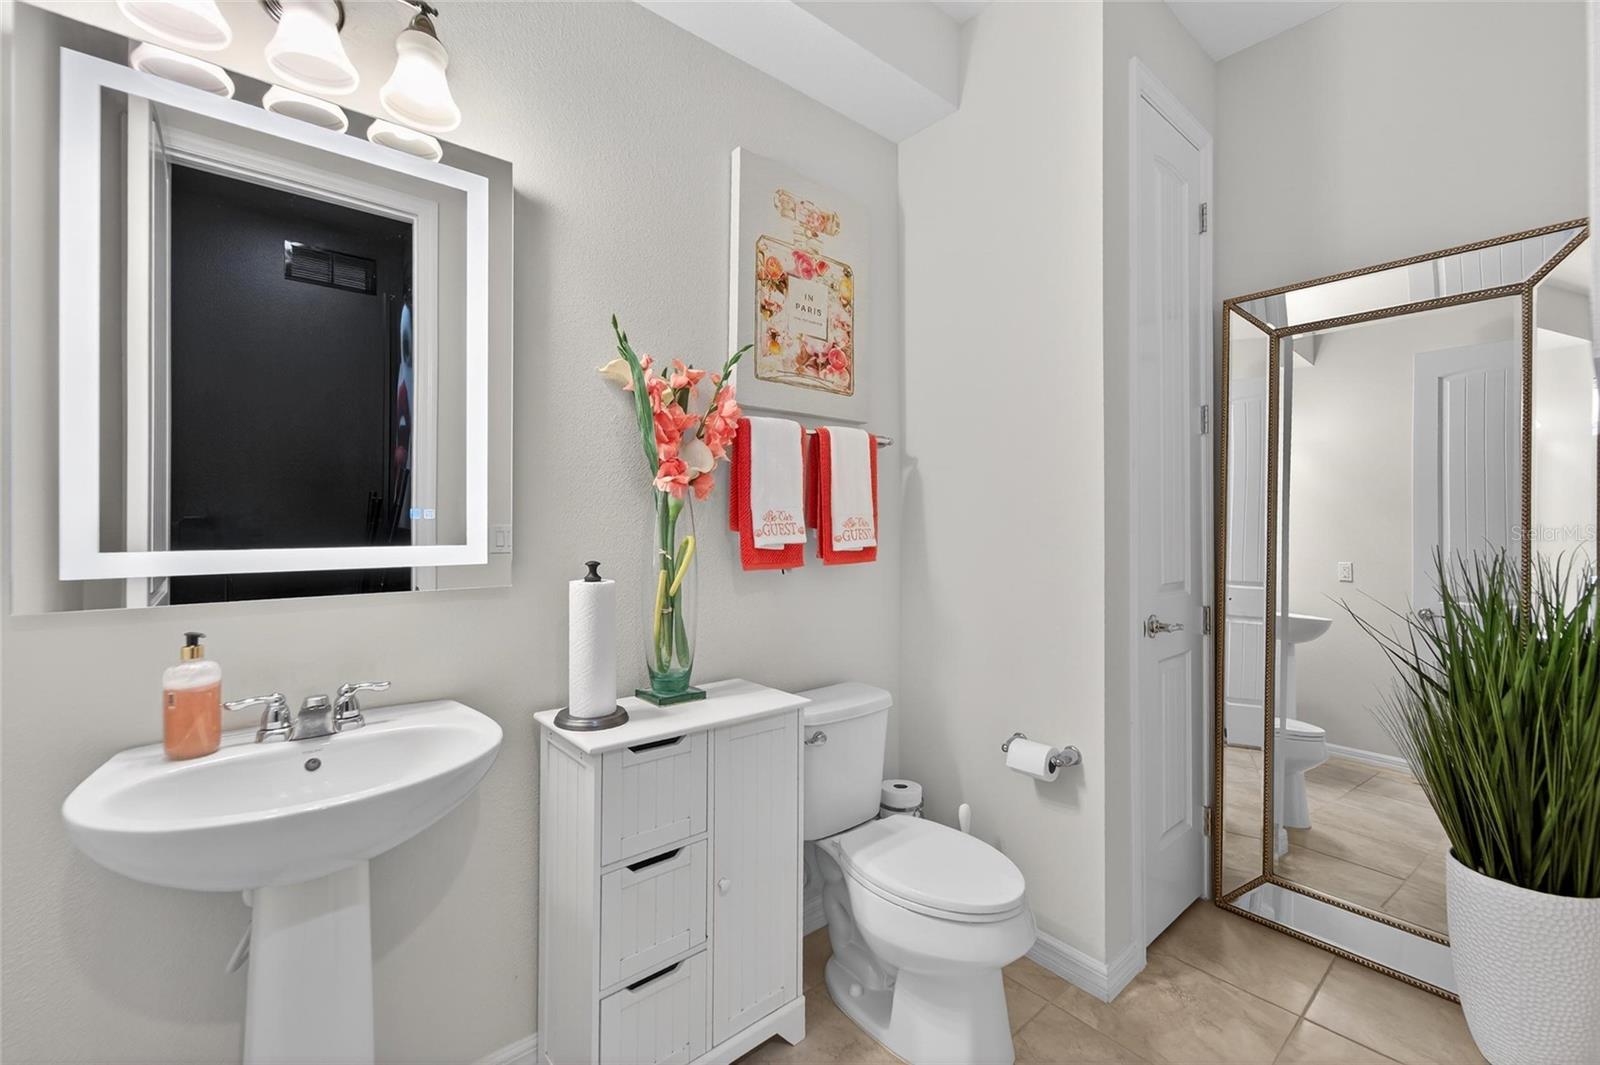
Baths4 + 1 half
HOA$150 / annually
CDDYes
Garage3-car
StoriesTwo
Days on market186
CountyHillsborough
Flood zoneX (verify)
FurnishedNegotiable
ListedMar 28, 2026

Features & property details

Interior

Full baths3
Half baths1
Rooms3
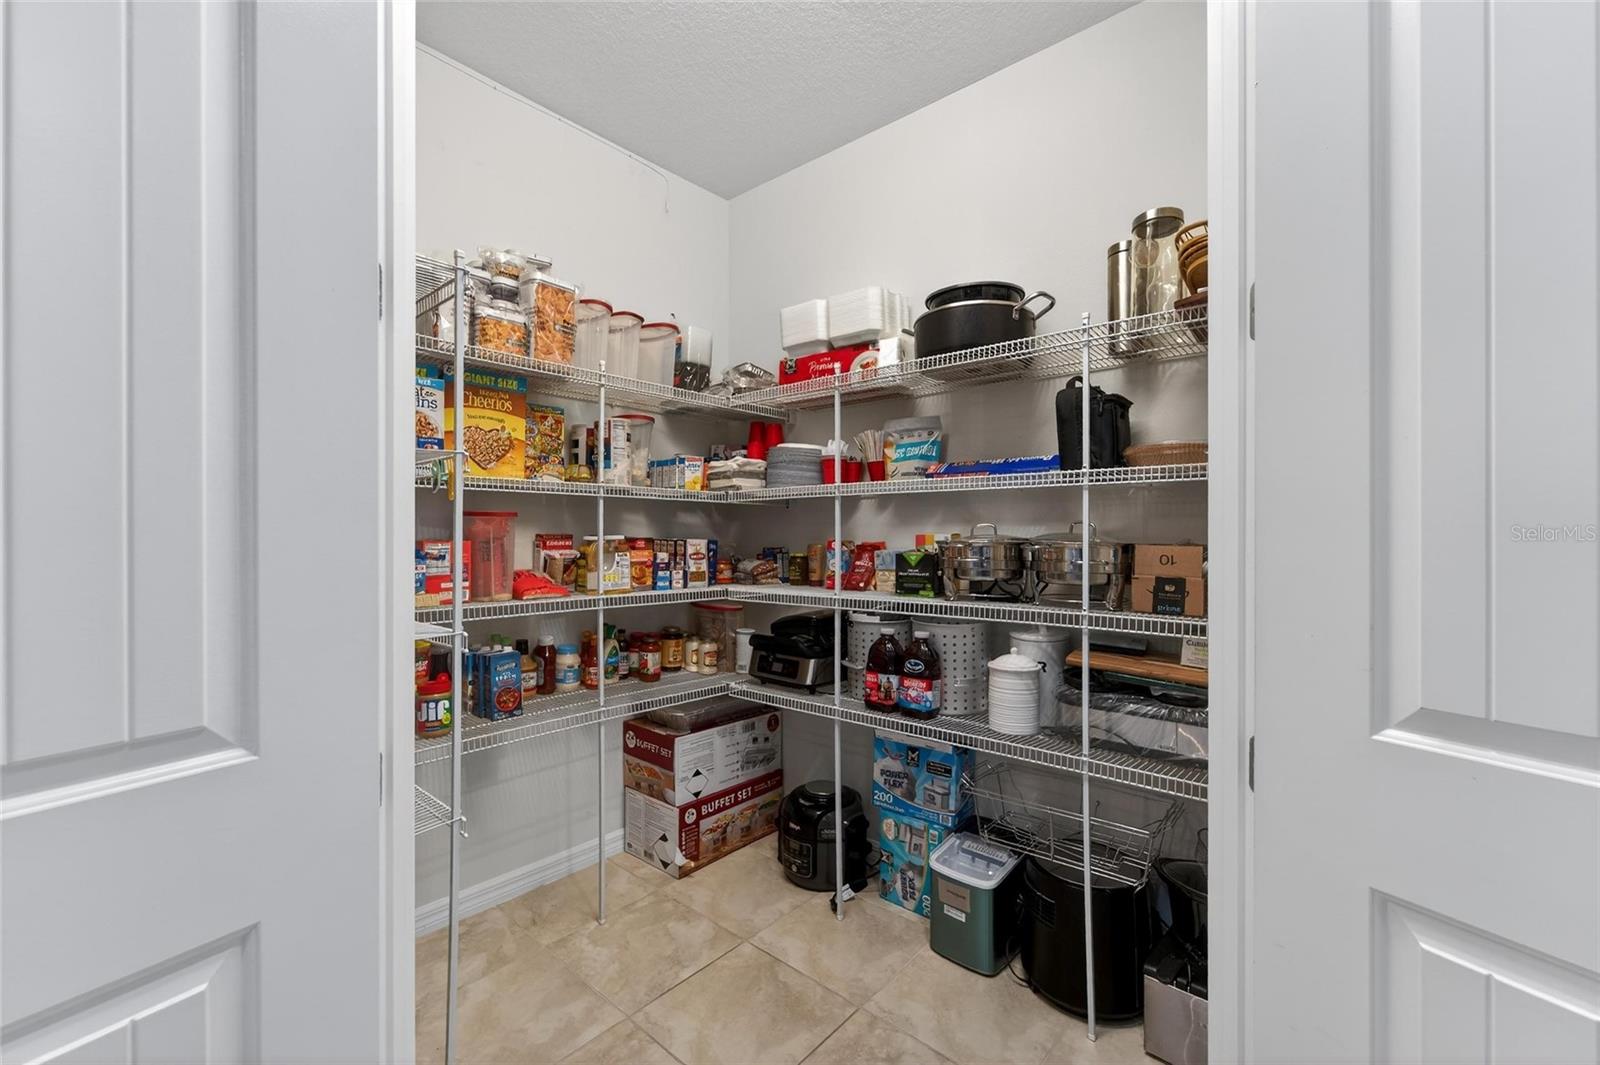
Additional roomsAttic,Bonus Room,Family Room,Inside Utility,Loft,Media Room
FlooringCarpet, Ceramic Tile, Hardwood
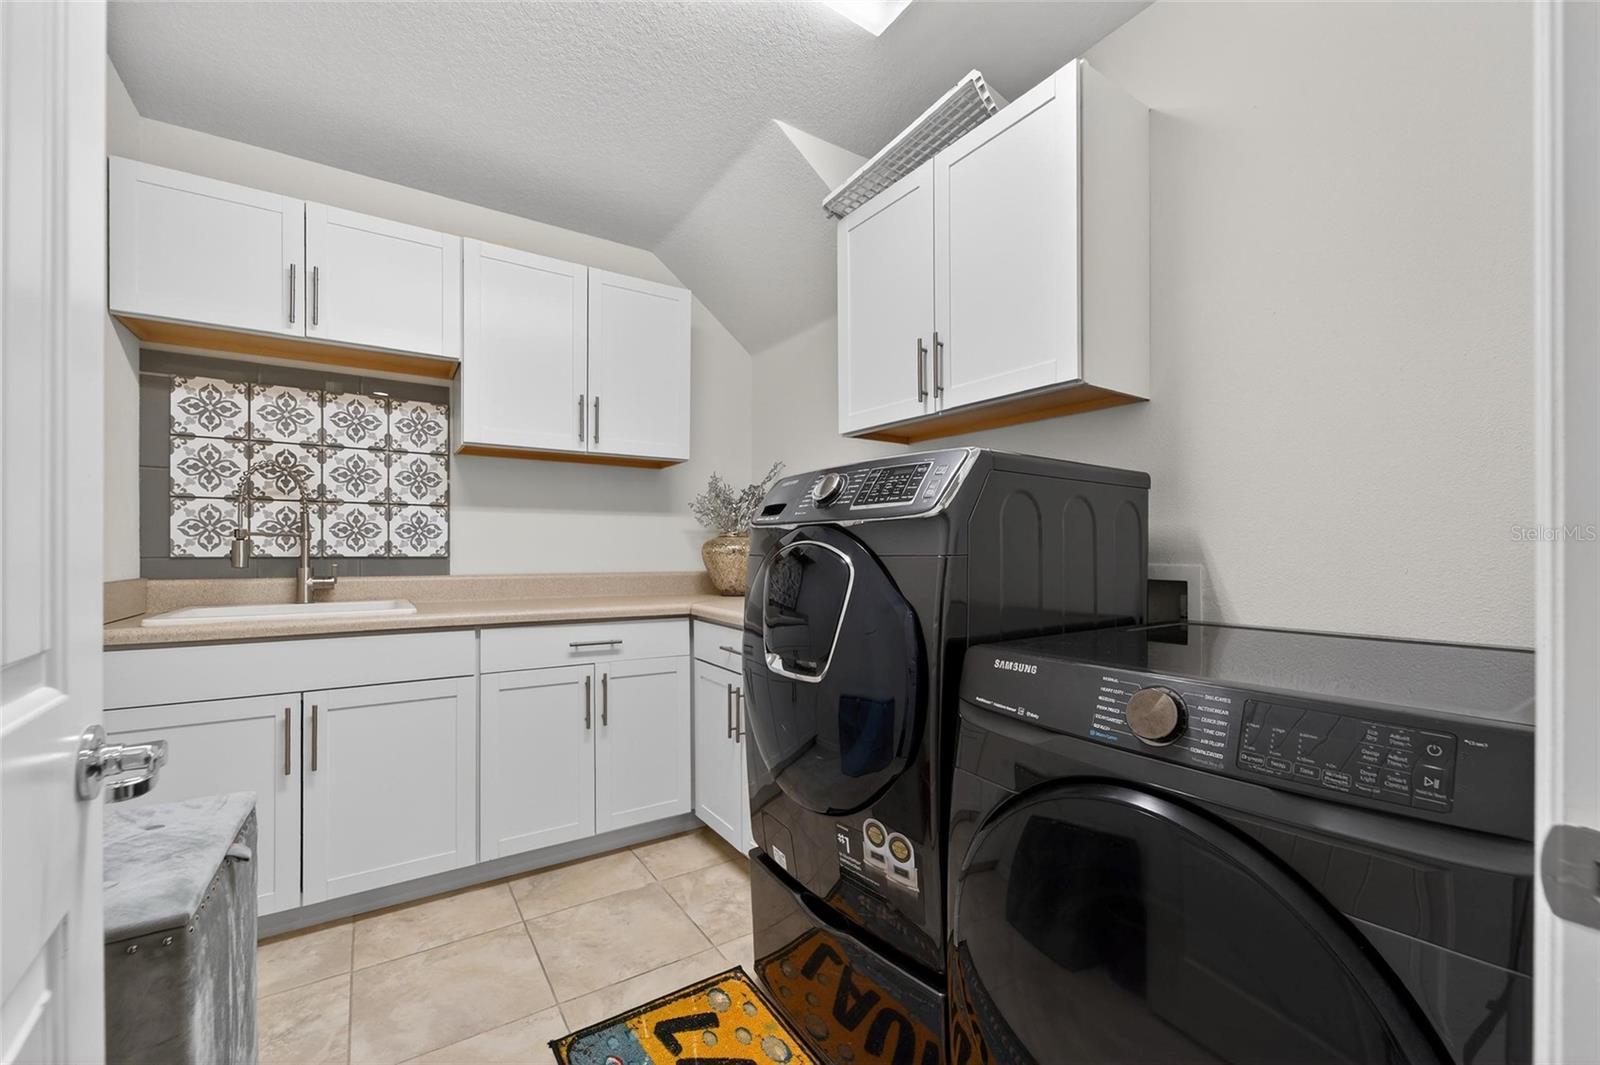
AppliancesBuilt-In Oven, Dishwasher, Dryer, Electric Water Heater, Microwave, Range Hood, Refrigerator, Washer, Water Softener, Wine Refrigerator
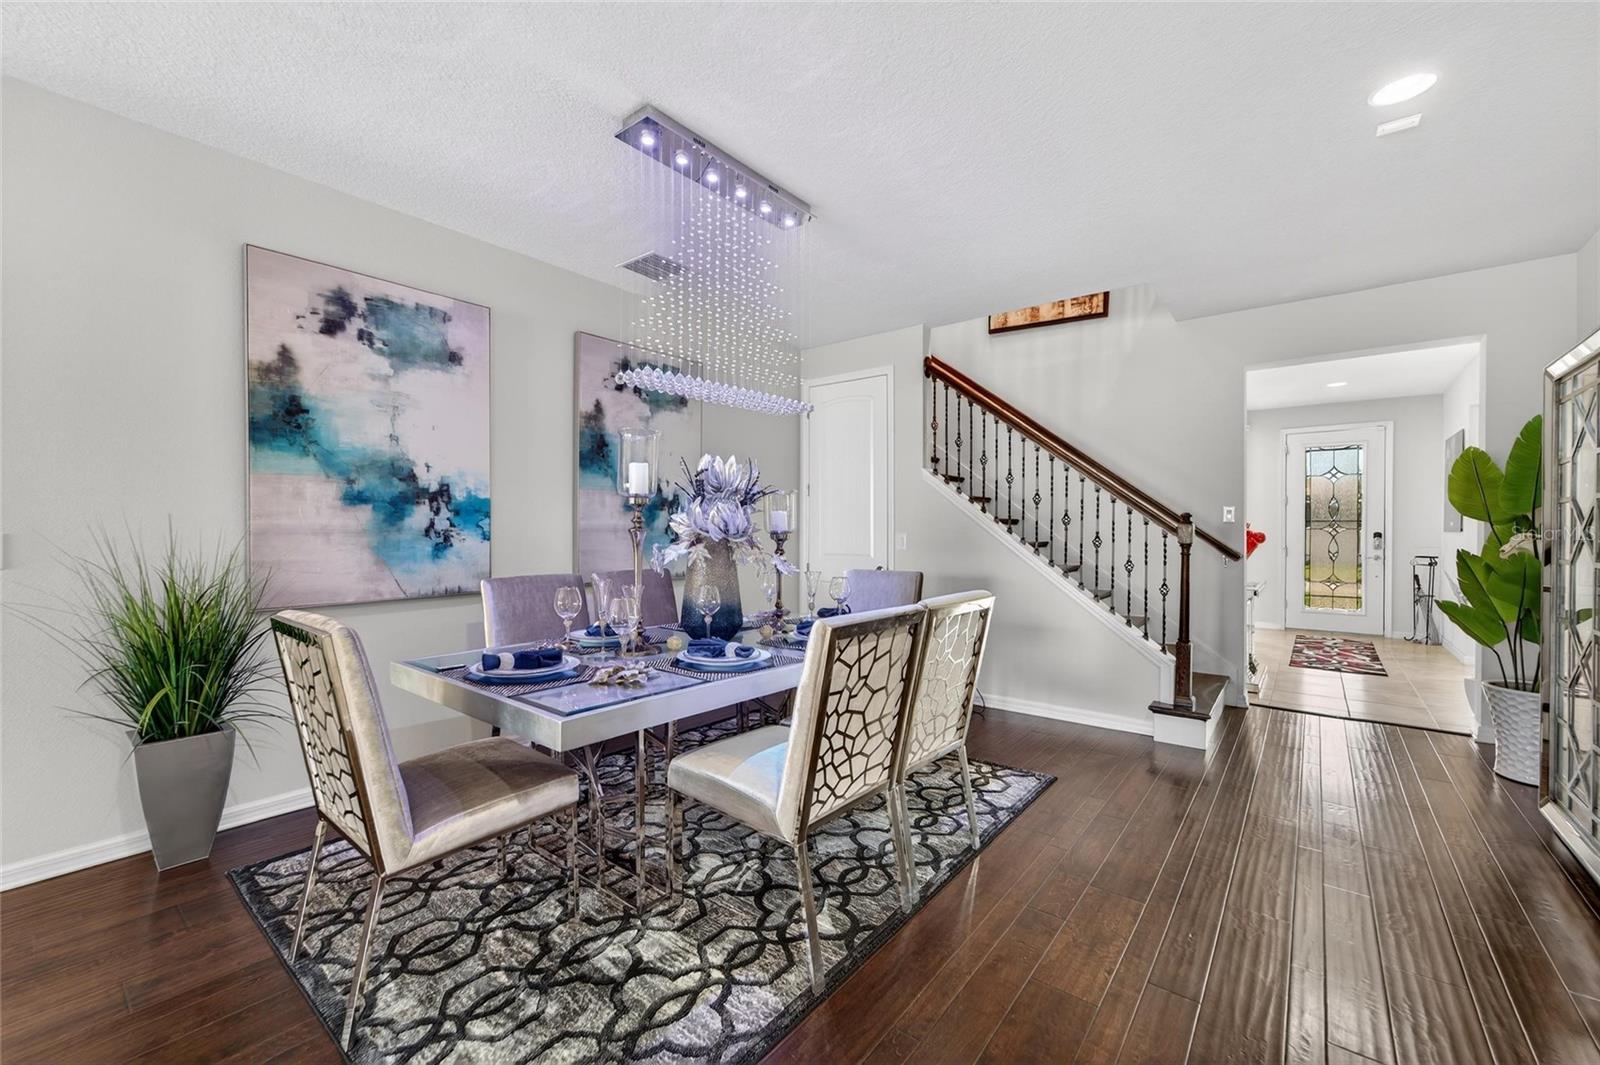
Interior featuresBuilt-in Features, Ceiling Fans(s), Dumbwaiter, Eat-in Kitchen, High Ceilings, Kitchen/Family Room Combo, L Dining, Living Room/Dining Room Combo, Open Floorplan, Primary Bedroom Main Floor, Split Bedroom, Thermostat, Tray Ceiling(s), Walk-In Closet(s), Window Treatments
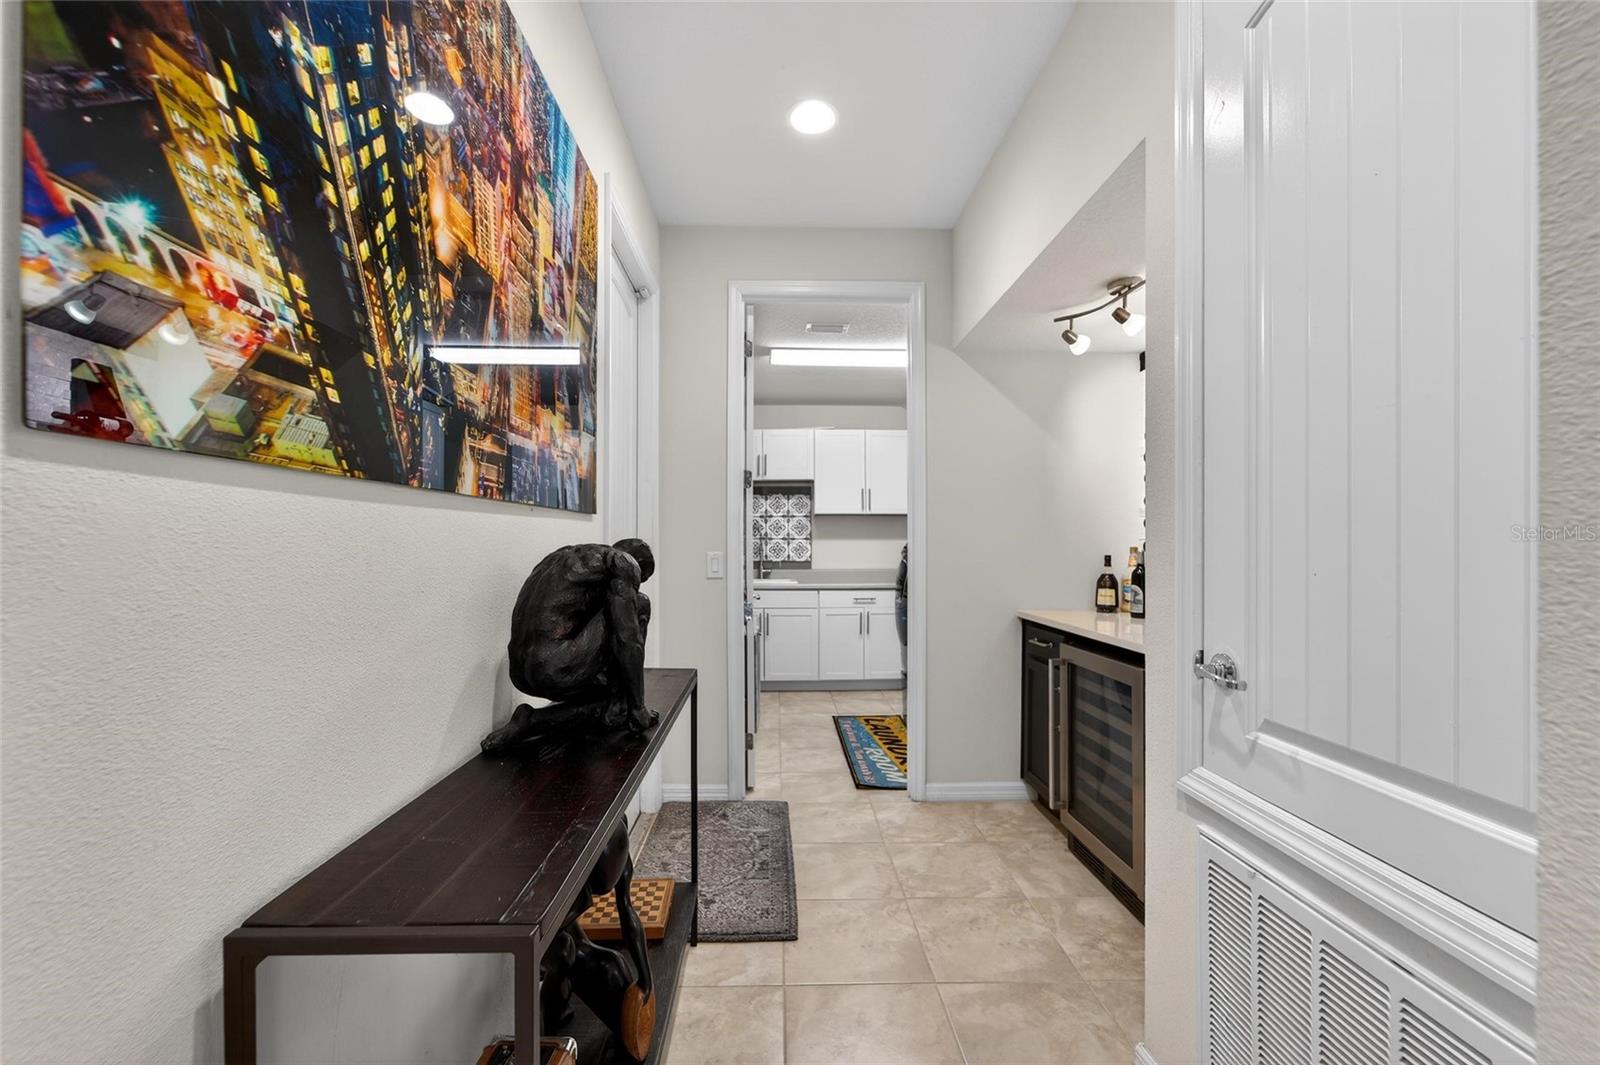
LaundryElectric Dryer Hookup, Inside, Laundry Room, Washer Hookup
FireplaceNo
WindowsBlinds
CoolingCentral Air
HeatingCentral, Electric, Solar
In-law suite0

Exterior & lot

Exterior featuresHurricane Shutters, Lighting
Patio & porchDeck, Screened
Lot featuresIn County, Landscaped, Sidewalk, Paved
Lot dimensions77x120
VegetationMature Landscaping
Other structuresOutdoor Kitchen
FacesWest
Road surfaceAsphalt

Construction

StyleContemporary
ConstructionBlock, Stone, Stucco
FoundationSlab
RoofShingle
ConditionCompleted
BuilderPulte
Builder modelEasley Grand Floorplan
Living area sourceOwner
Building area (sq ft)4,276

Parking

GarageYes
Attached garageYes
CarportNo
Parking featuresDriveway, Garage Door Opener, Tandem

Pool & water

PoolGunite, Heated, In Ground, Screen Enclosure, Tile
SpaYes
Spa featuresHeated, In Ground
Waterfront feet0
Dock0

Community & HOA

AssociationDennis Parks
HOA fee$150
HOA frequencyAnnually
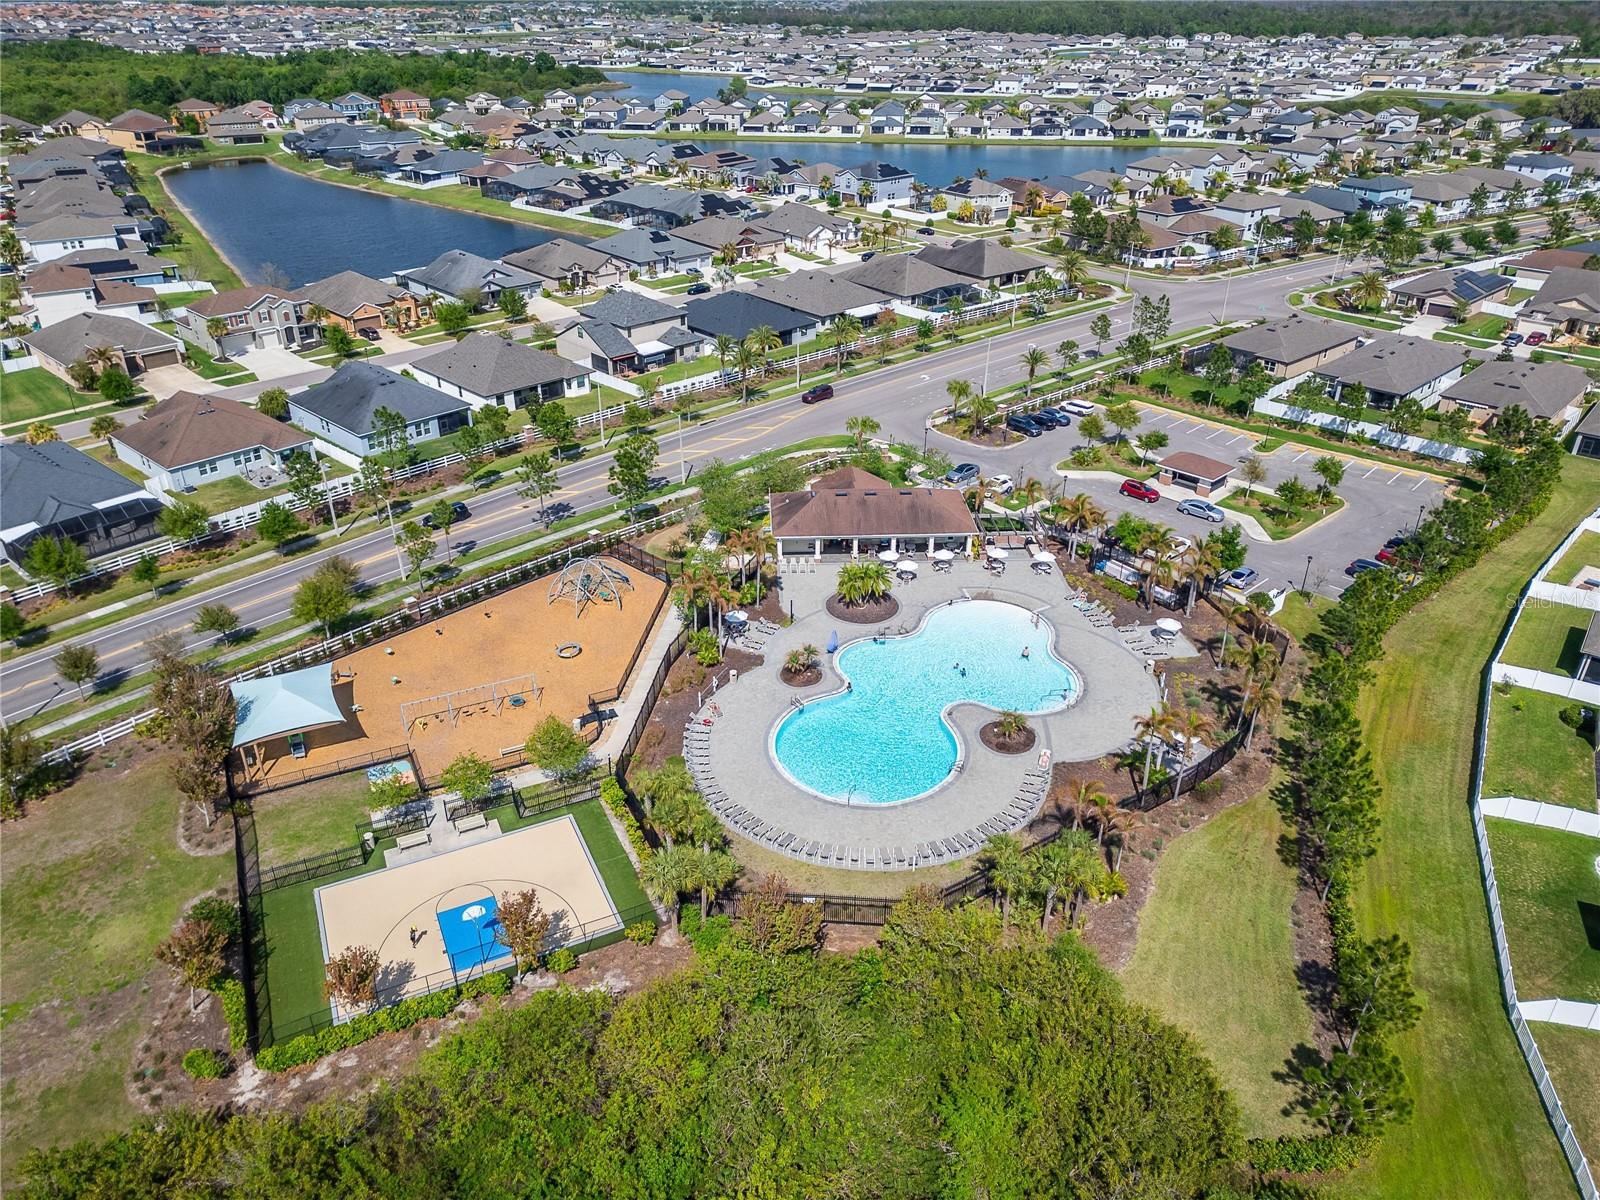
Fee includesPool
AmenitiesBasketball Court, Park, Playground, Pool
Fee requirementRequired
Approval required0
Total monthly fees$12.5
Total annual fees$150
Community featuresCommunity Mailbox, Deed Restrictions, Park, Playground, Pool, Sidewalks, Street Lights
55+ communityNo
PetsCats OK, Dogs OK
Minimum lease8-12 Months
Lease restrictions0
Lease notesBuyer advised to independently verify any and all leasing restrictions, including minimum lease terms and potential waiting periods, by reviewing the community CC&Rs or contacting the South Fork III HOA directly.

Utilities & efficiency

UtilitiesPublic, Sewer Connected, Sprinkler Meter
SewerPublic Sewer
Water sourceNone
Energy generationSolar
Solar ownershipOwned Outright

Financial & terms

CDD1
Tax year2,025
Other annual assessments$3,907
Homestead1
Listing termsCash, Conventional, VA Loan
OwnershipFee Simple
Special conditionsNone
ZoningPD
OccupantOwner
MLS area33579 - Riverview

Where it sits

Approximate location shown. Exact address available on request per listing brokerage.

Schools

ElementarySummerfield Crossing ElementaryHillsborough County
MiddleEisenhower-HBHillsborough County
HighSumner High SchoolHillsborough County

School assignments change; verify with the district before relying on them.
Where you'd be
SOUTH FORK, Florida

RIVERVIEW · Hillsborough County

MLS# MFRTB8491589Listing courtesy of RE/MAX ALLIANCE GROUPLast updated Oct 8, 2026, 4:56 PM
$774,99913816 GALWAY SAND RD · RIVERVIEW
TourAsk