HomeProperty Search
Buyers
Sellers
Investors
Areas
About
ActivePrice improved $350,100177 days on market
$2,399,900$2,750,000

62 CENTRAL CTTARPON SPRINGS, FL 34689VAN WINKLES SUB · Single Family Residence

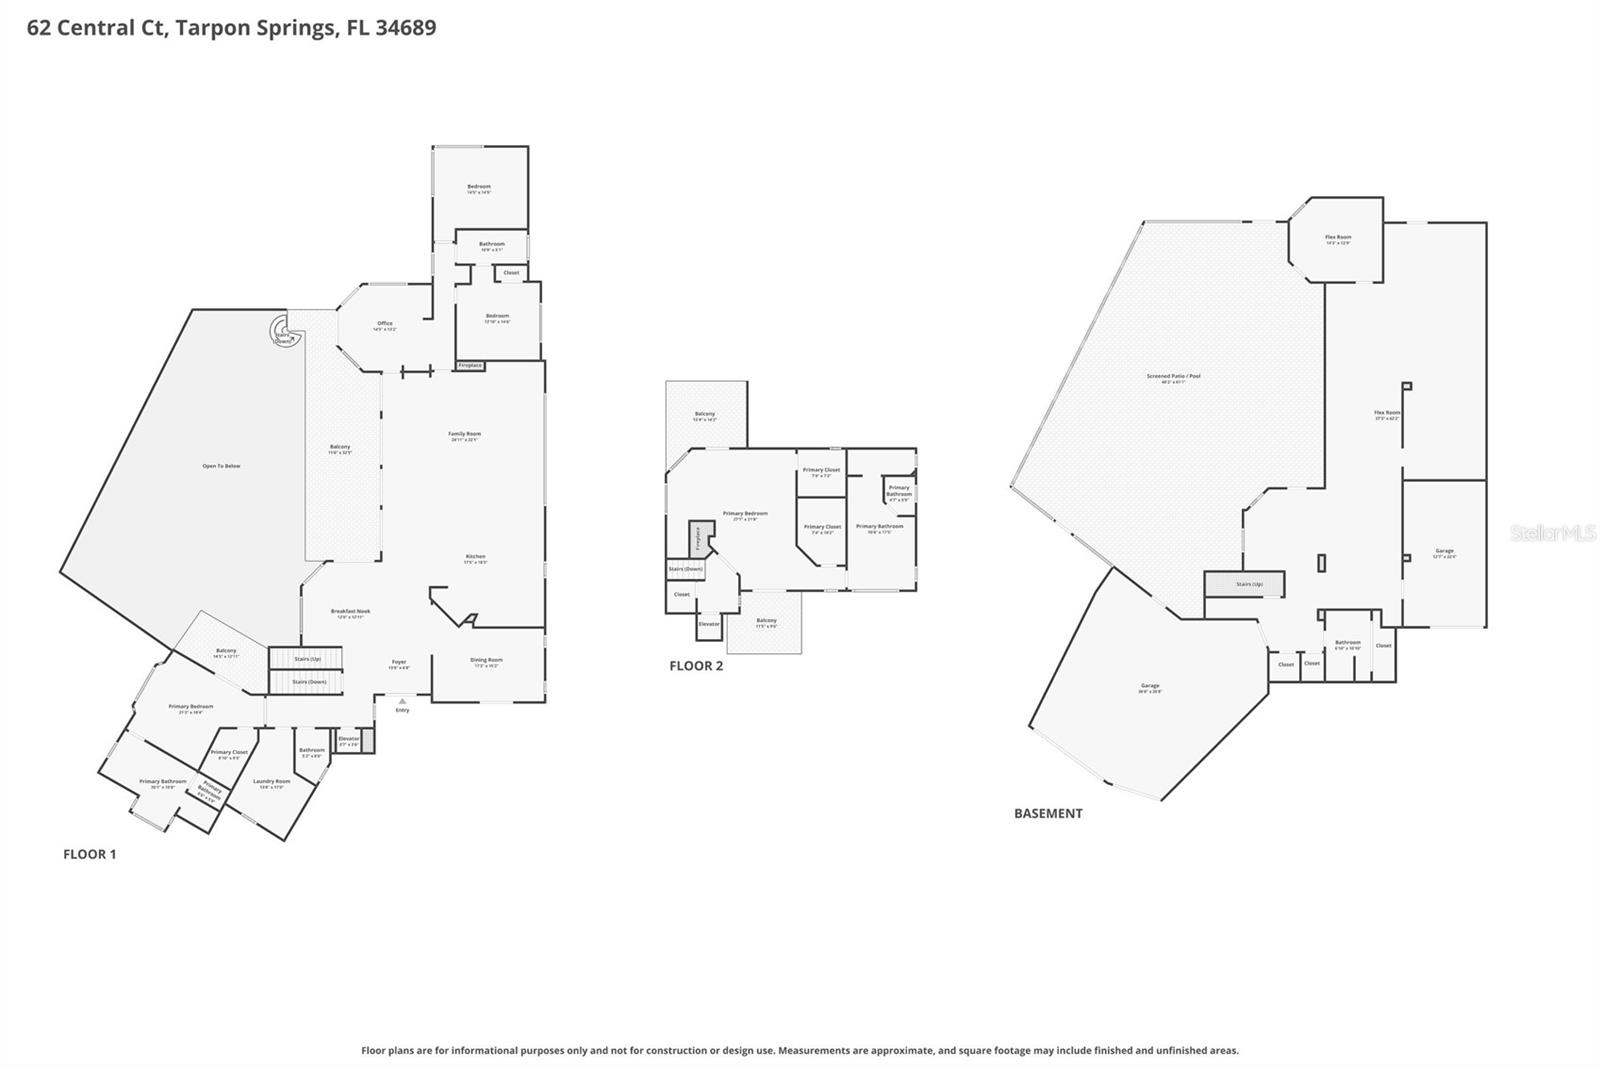
4Beds
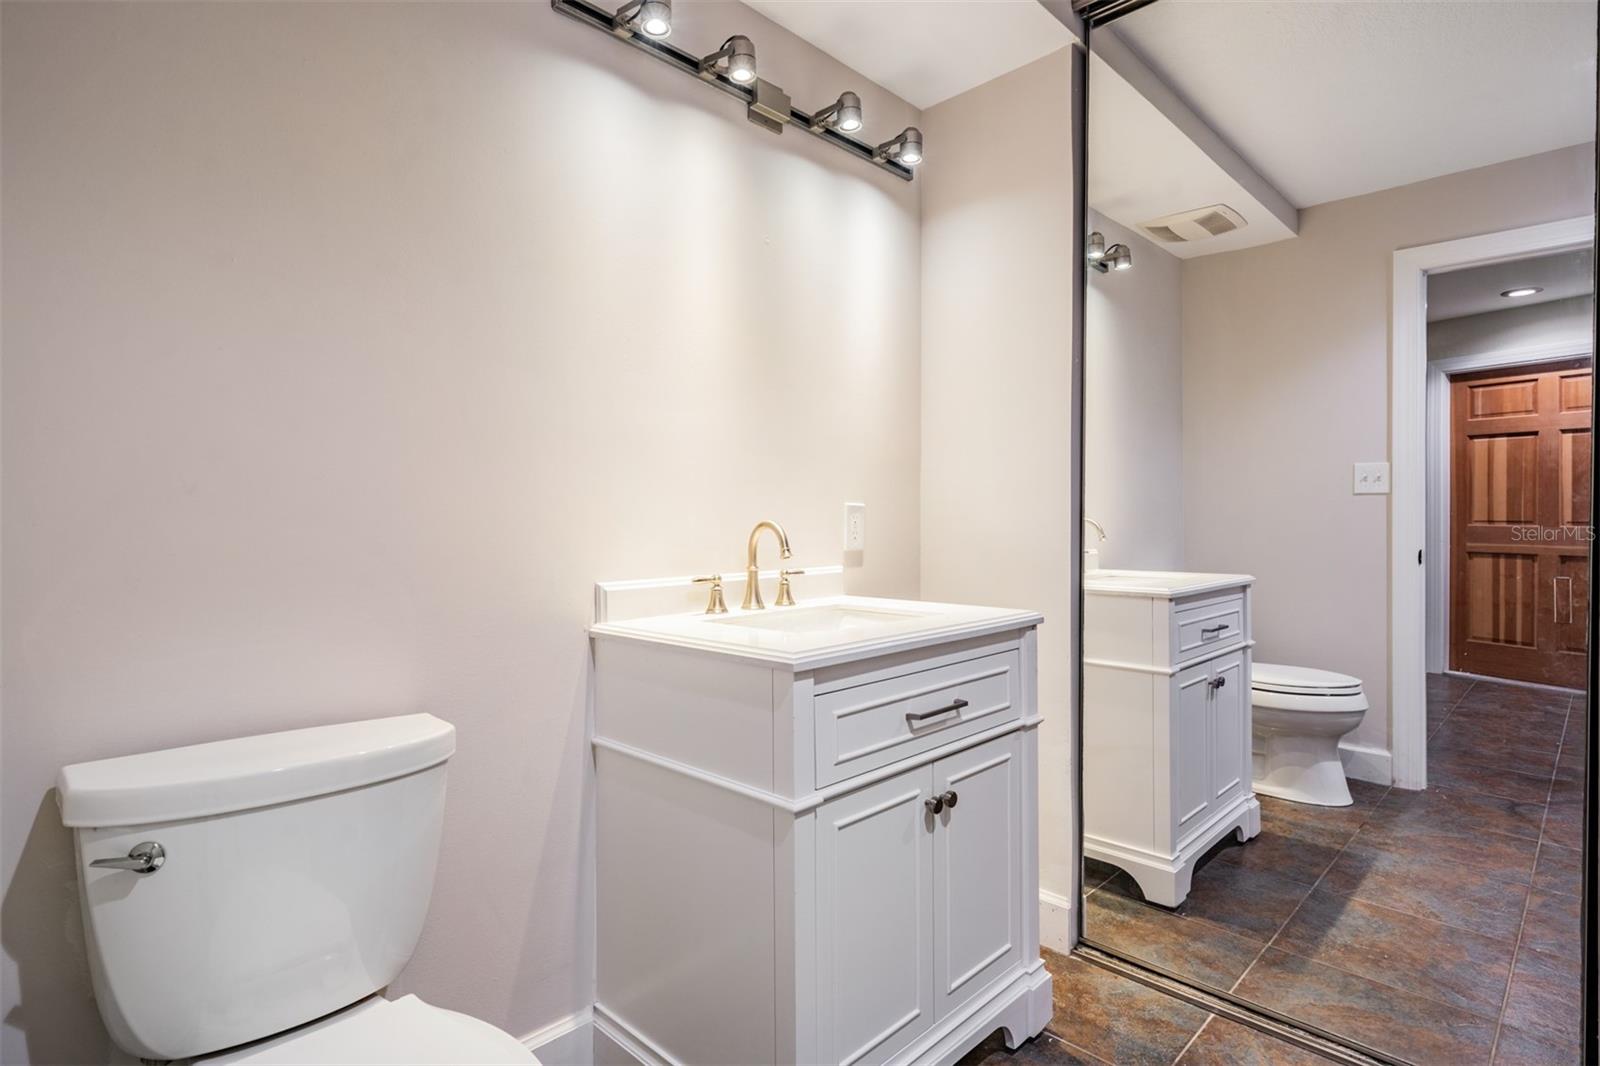
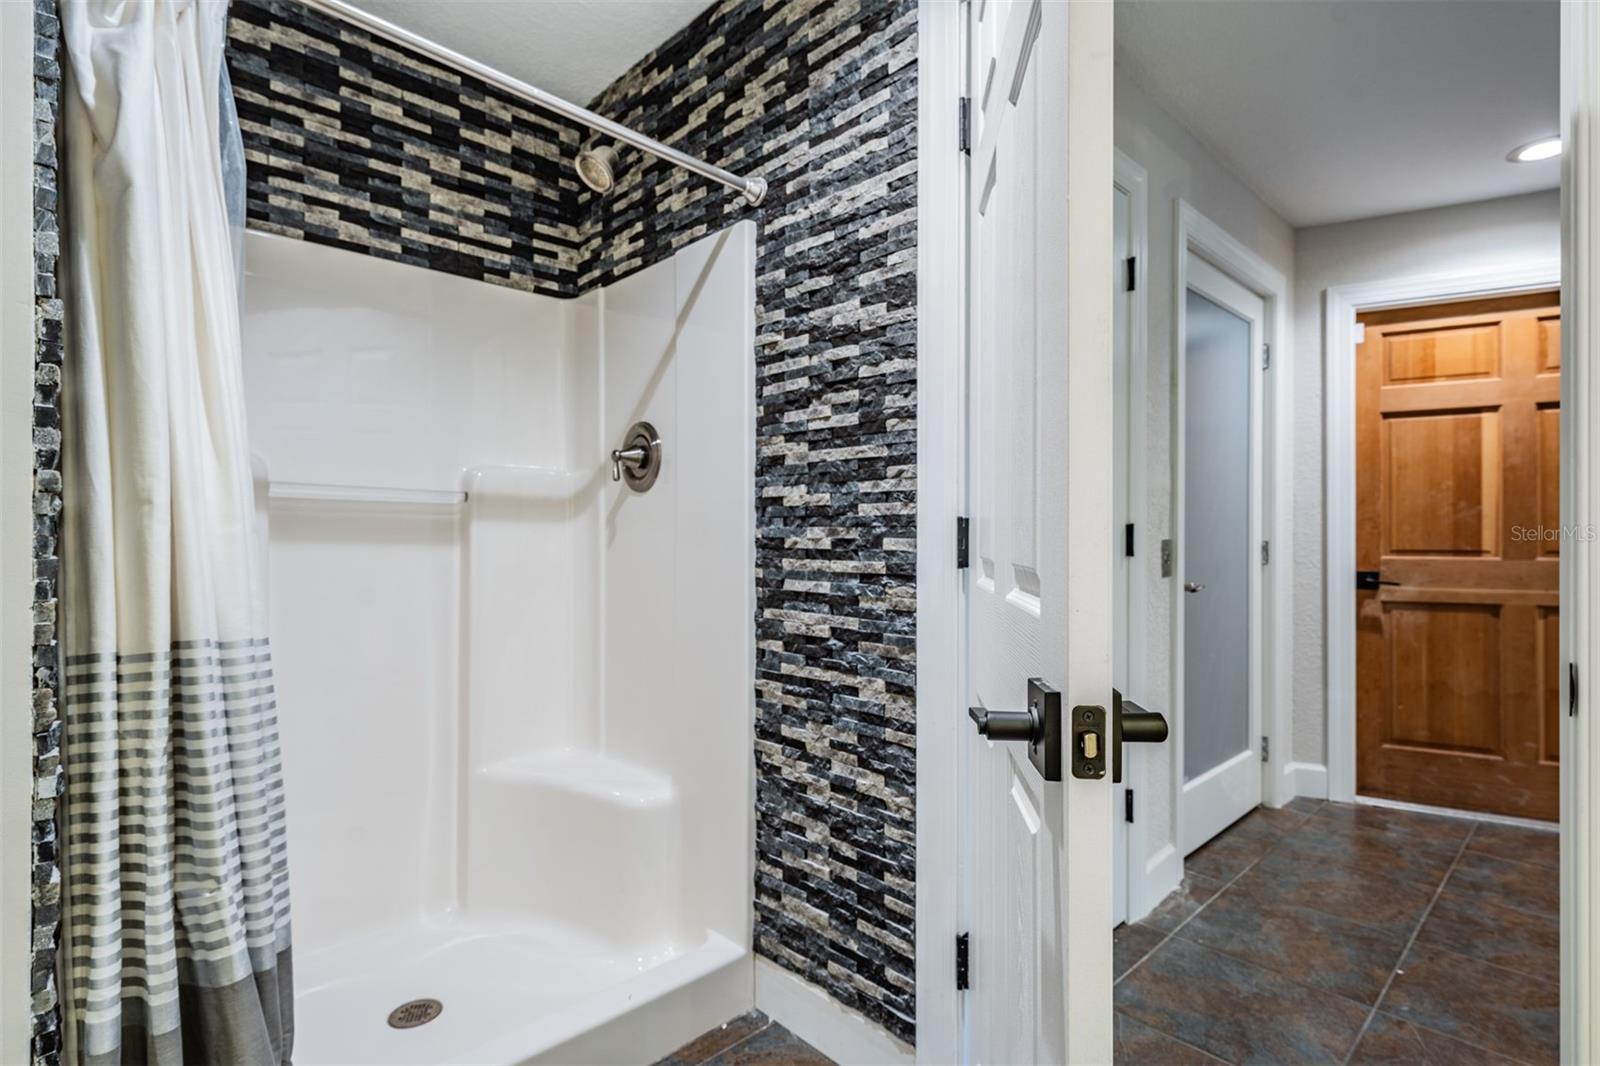
5Baths
3,890Sq ft
0.4 acLot
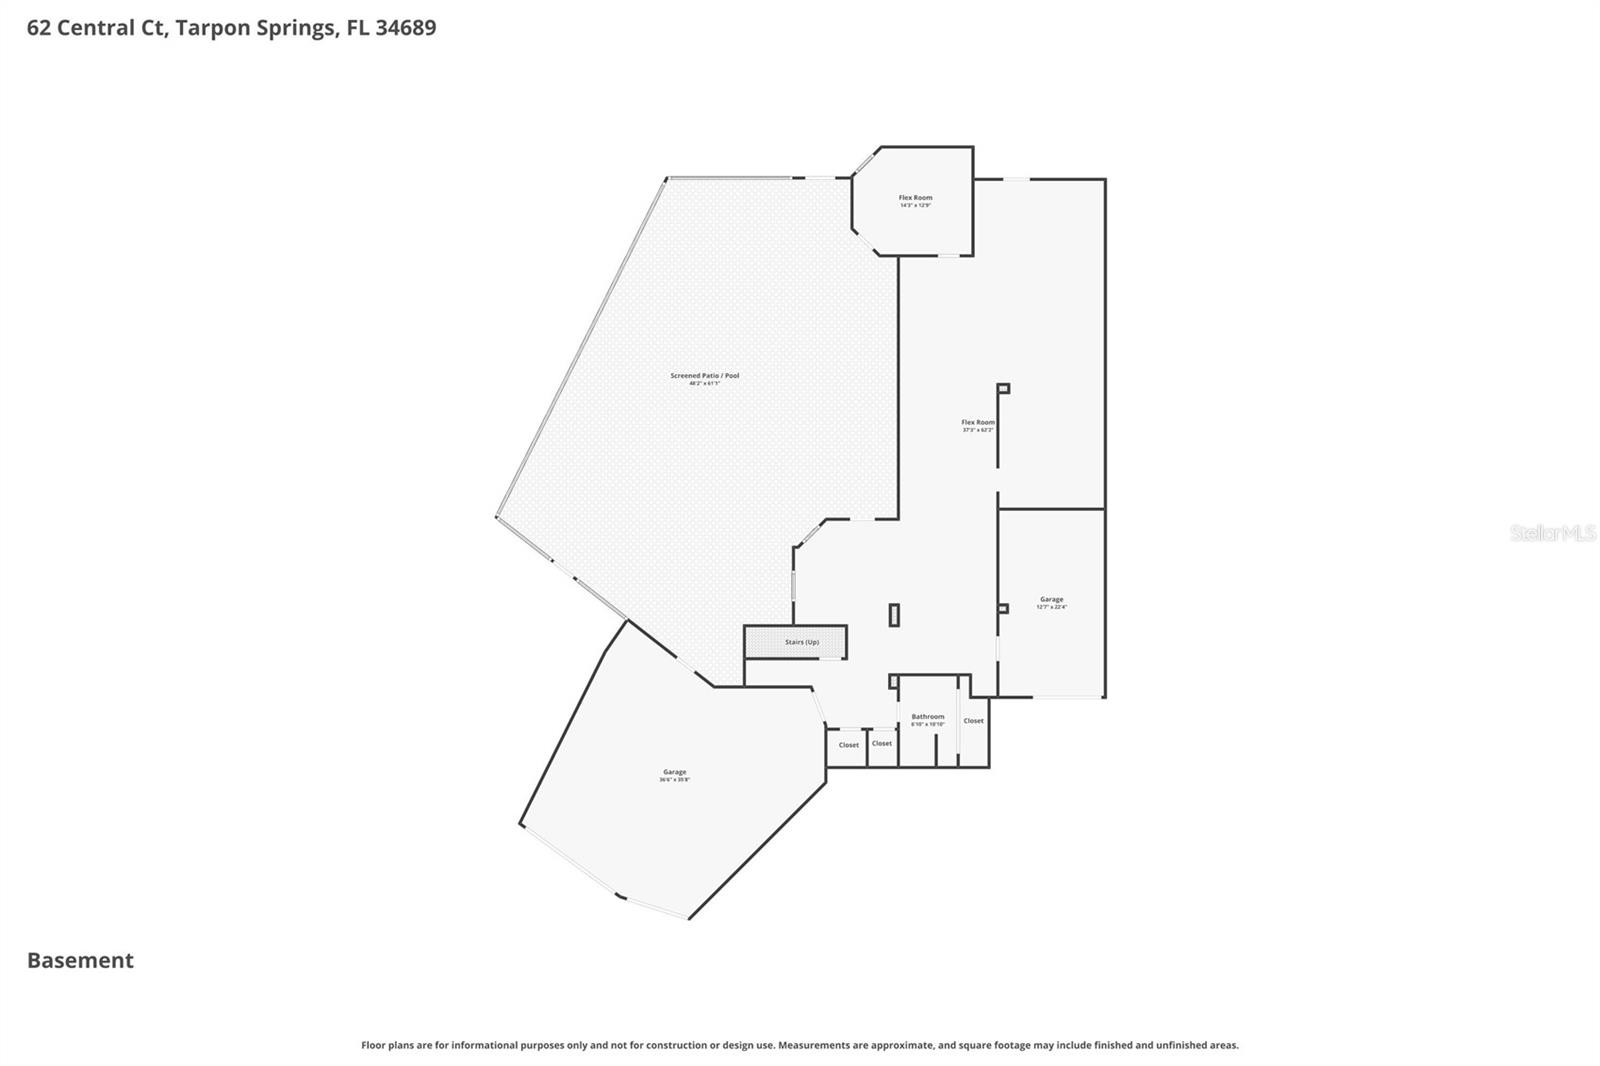
4-carGarage
2001Built
YesPool
YesWaterfront

About this home

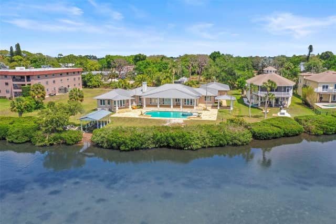
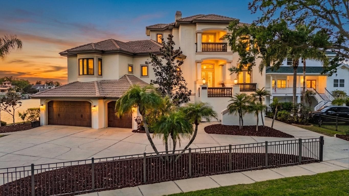
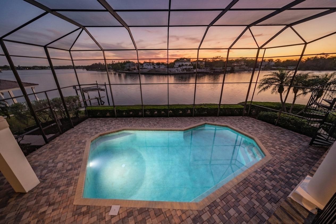
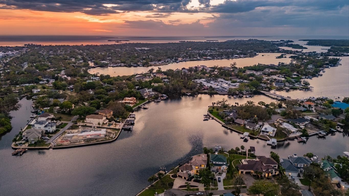
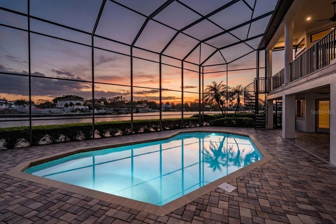
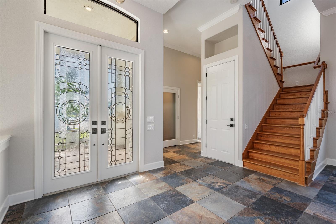
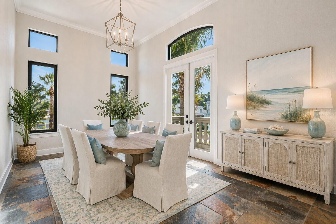
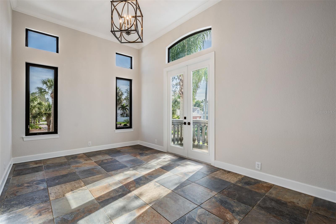
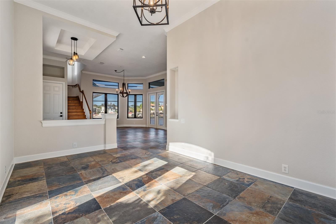
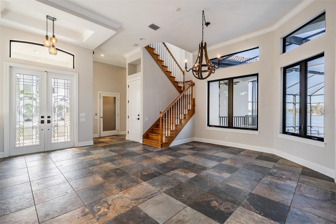
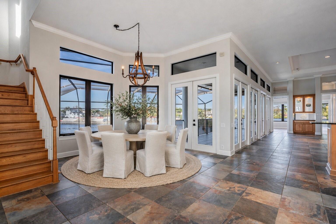
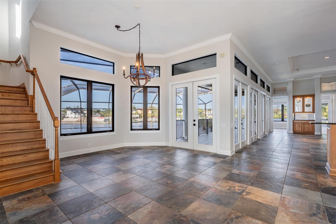
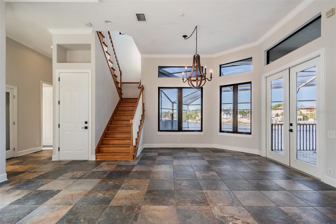
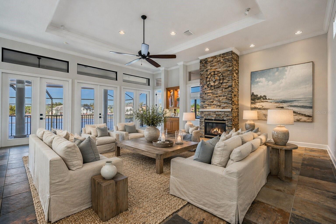
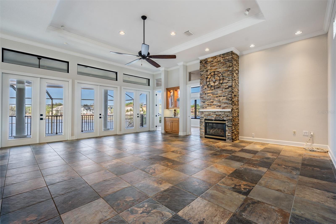
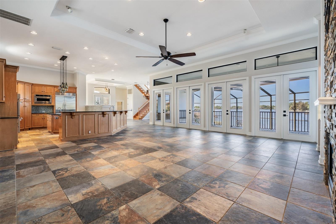
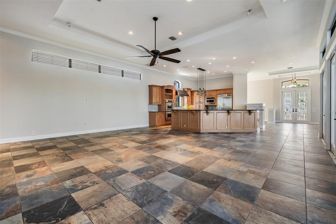
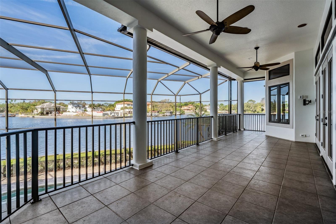
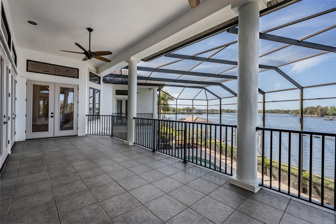
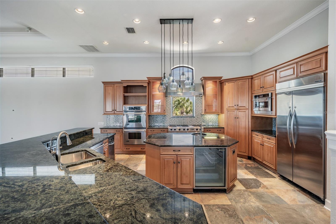
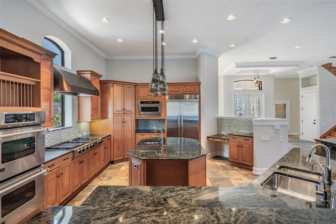
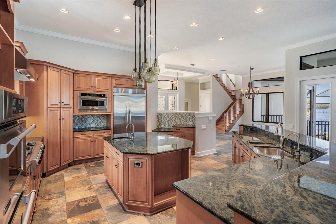
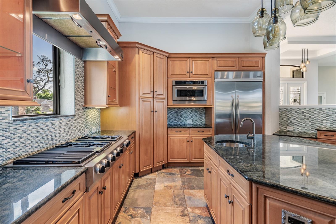
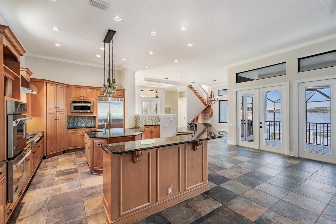
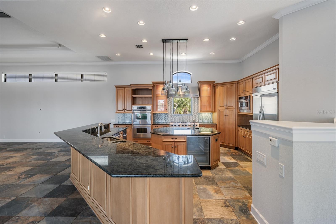
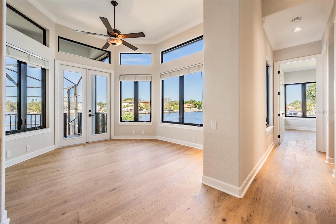
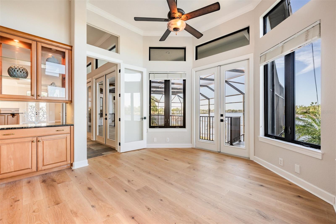
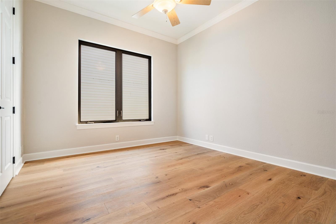
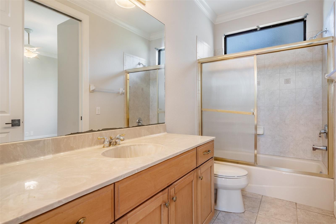
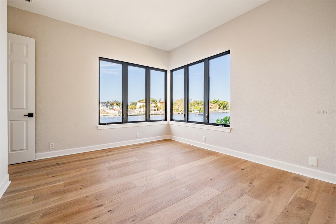
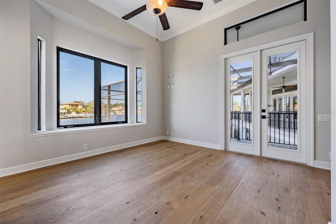
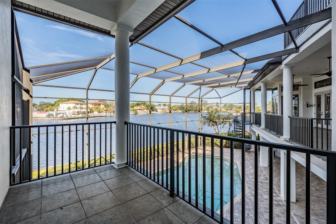
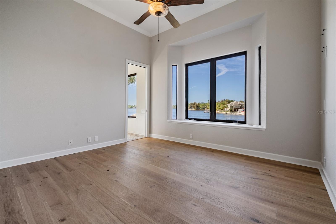
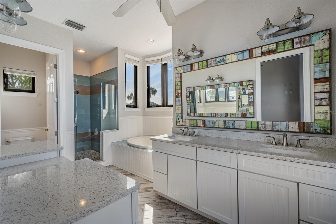
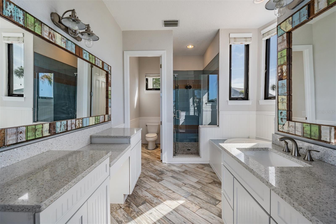
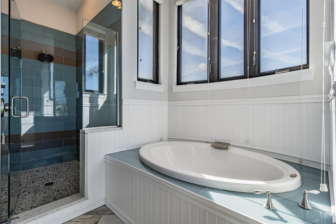
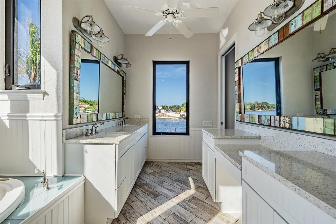
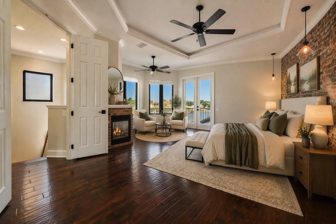
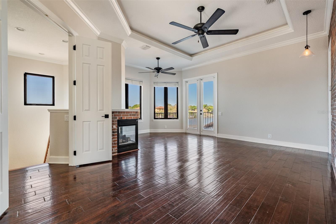
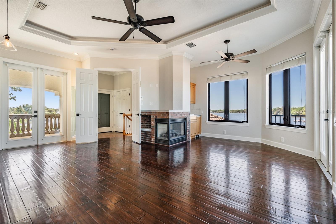
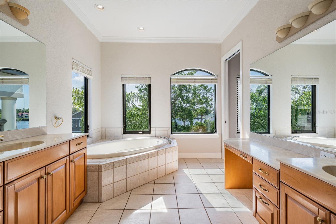
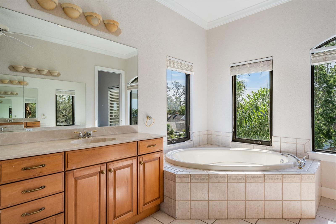
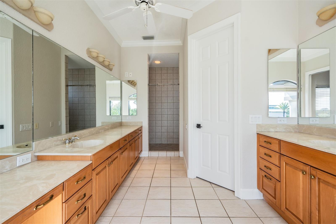
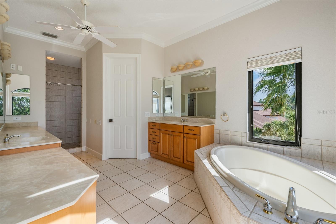
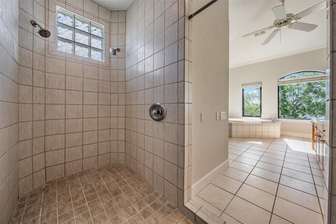
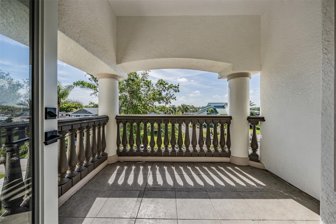
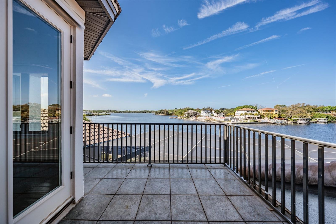
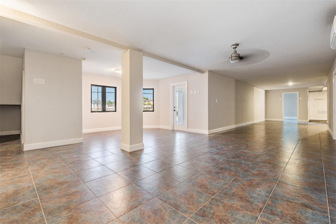
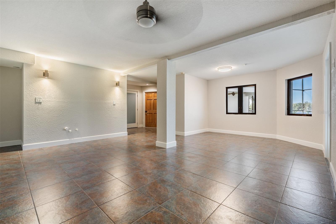
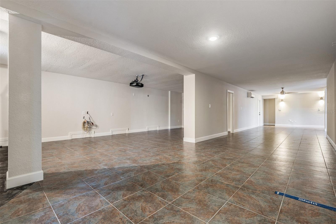
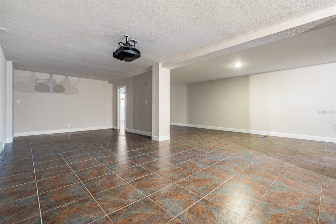
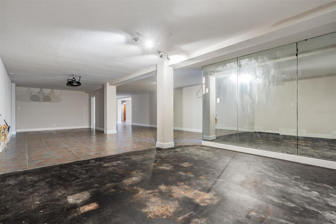
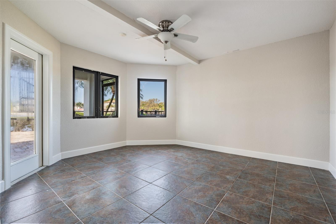
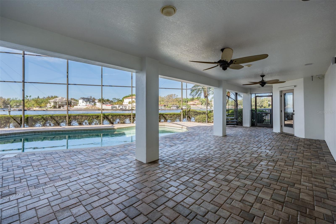
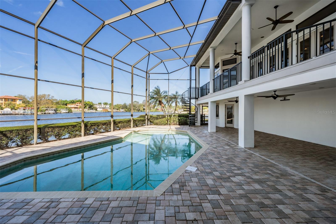
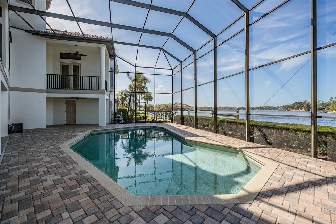
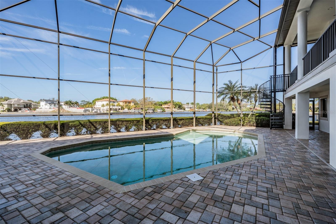
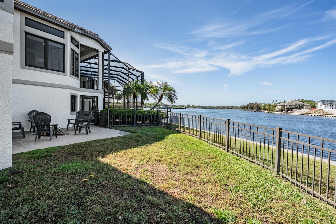
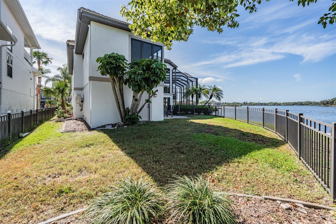
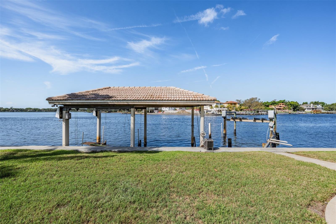
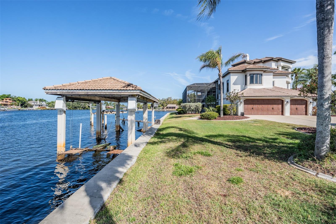
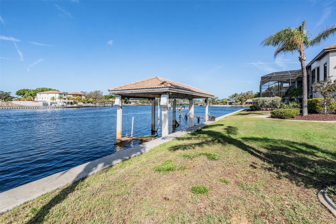
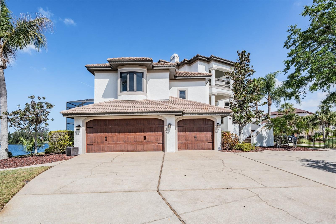
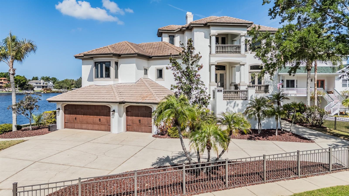
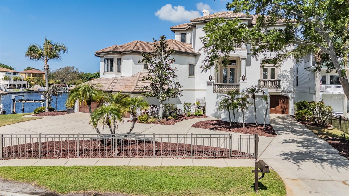
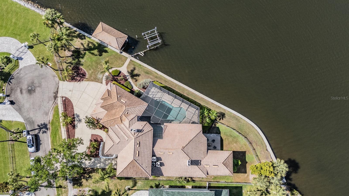
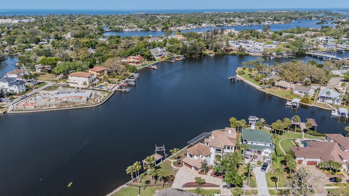
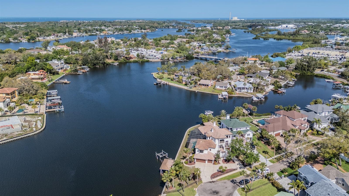
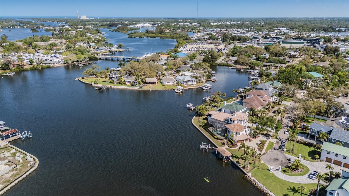
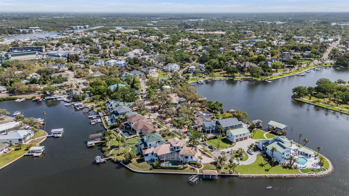
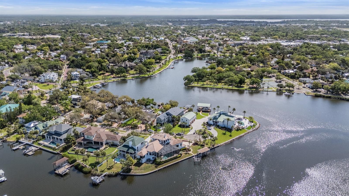
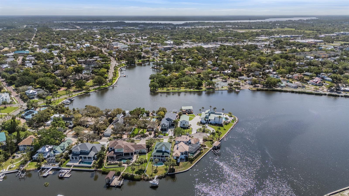
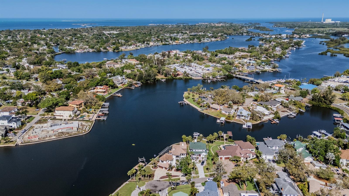
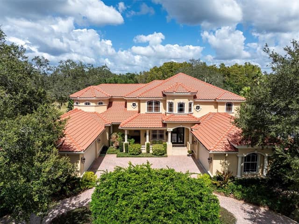
Virtually Staged. Nearly 300 feet of rare waterfront along Whitcomb Bayou and Spring Bayou highlights this exceptional Arthur Rutenberg custom estate with 4 bedrooms and 4.5 bathrooms. Designed to capture the beauty of its surroundings, the home showcases panoramic water views from nearly every room, creating a seamless connection between elegant interior spaces and the spectacular natural setting. The open floor plan is ideal for both everyday living and entertaining, featuring a formal dining area, oversized family room, and a chef’s dream kitchen outfitted with upgraded appliances and gener…

Description as provided by the listing brokerage.

Highlights

  • Private pool
  • Water frontage — Bayou
  • 4-car garage
  • Sidewalk
  • Built-in Features
  • Cathedral Ceiling(s)
  • Ceiling Fans(s)
  • Crown Molding
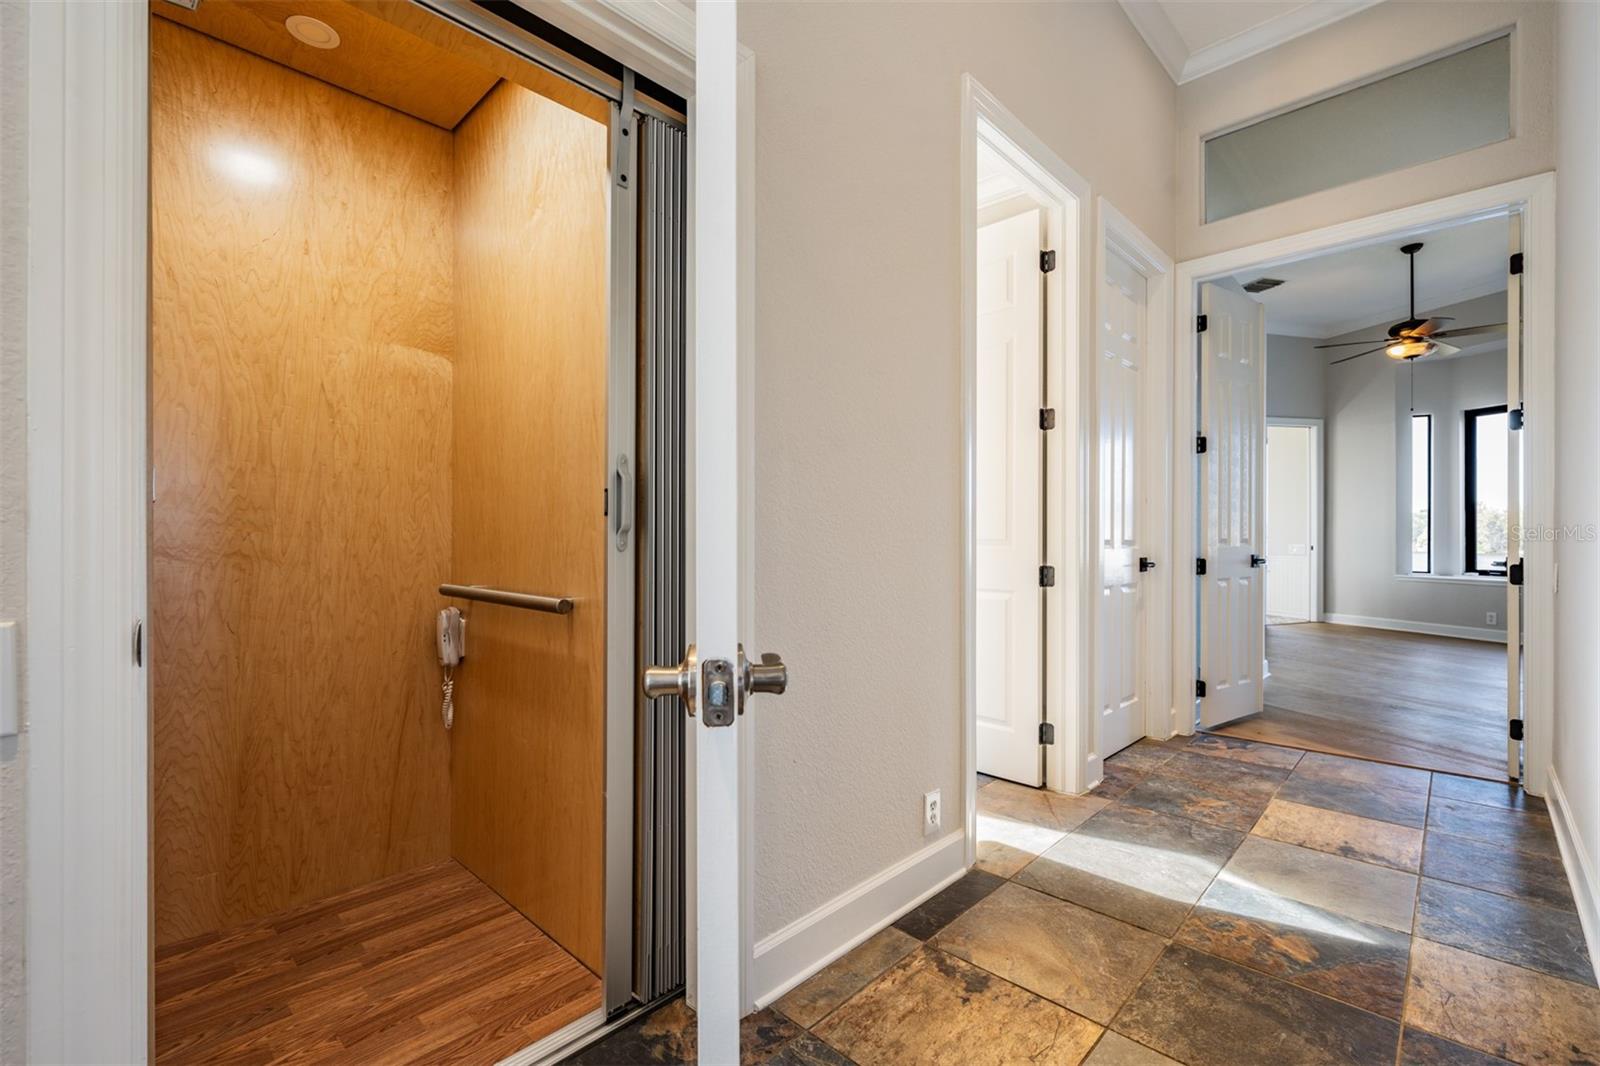
  • Elevator

Open houses

No open houses scheduled.

Can't make it? Request a private showing.

The details

StatusActive
MLS #MFRTB8492916
Property typeSingle Family Residence
Year built2001
Lot size0.4 ac
Living area3,890 sq ft
Price per sq ft$617
Baths5 + 1 half
CDDNo
Taxes$45,931 (2025)
Garage4-car
Stories3
Days on market177
CountyPinellas
Flood zoneAE (verify)
FurnishedFurnished
ListedApr 9, 2026

Features & property details

Interior

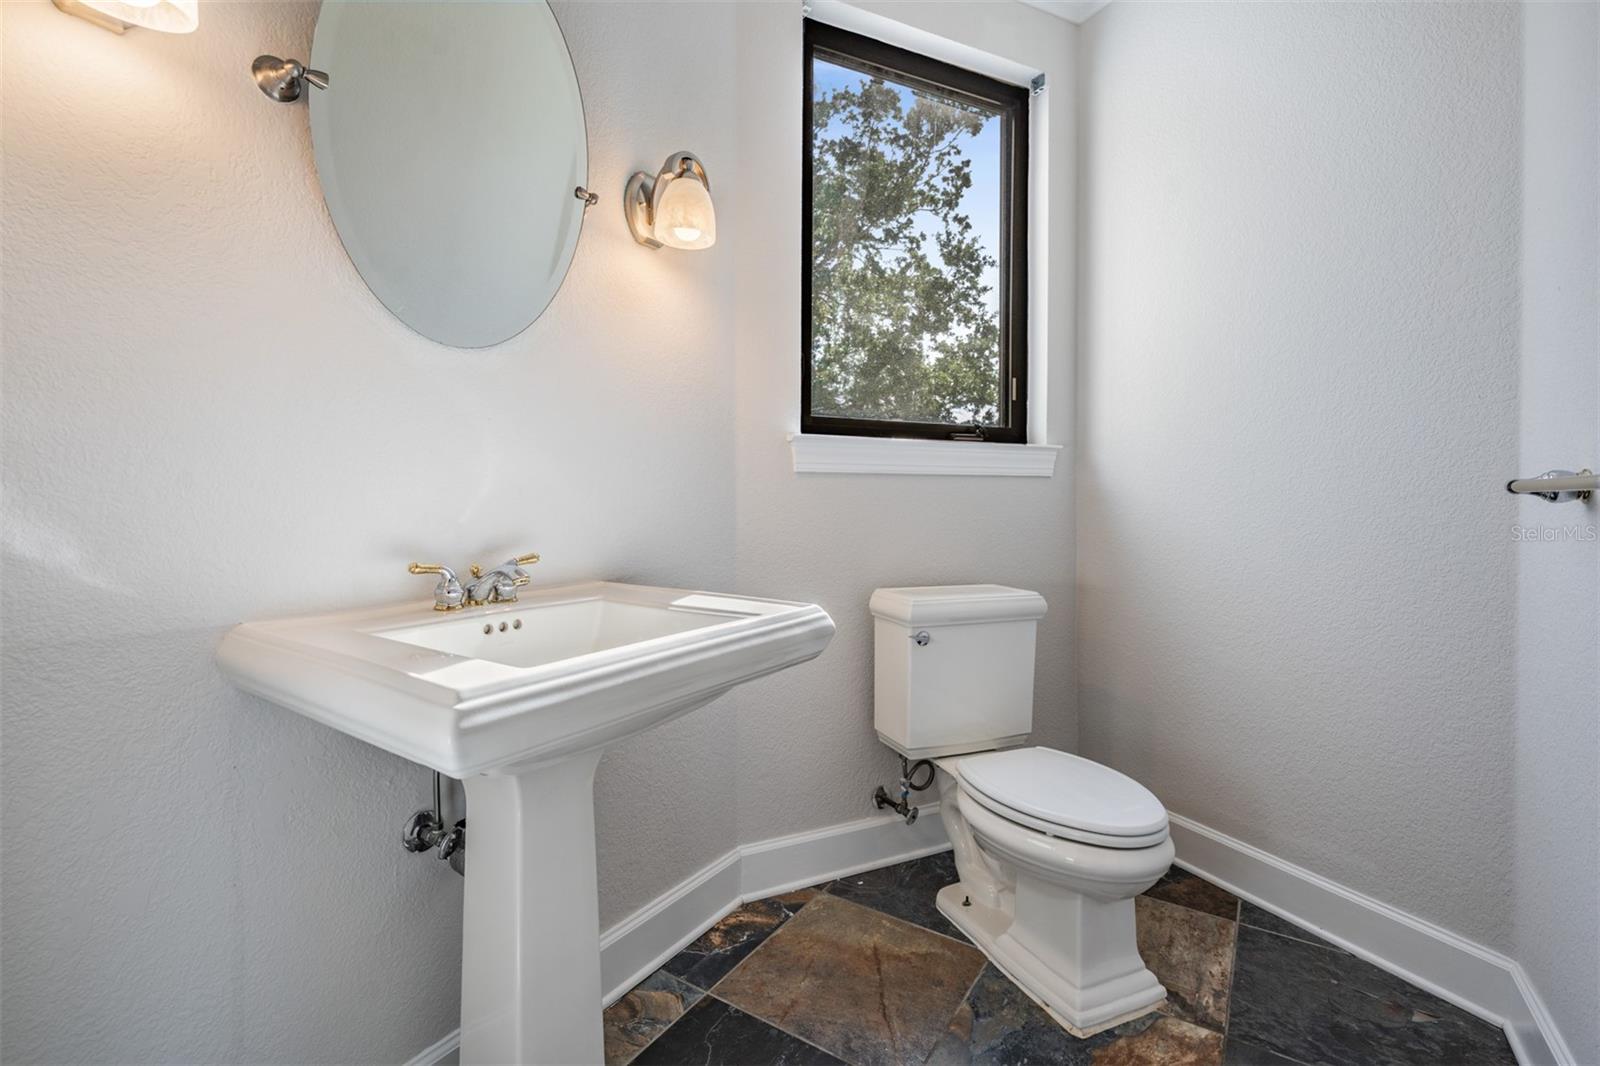
Full baths4
Half baths1
Rooms11
Additional roomsFamily Room,Formal Dining Room Separate,Formal Living Room Separate,Inside Utility
FlooringTile, Wood
AppliancesBuilt-In Oven, Convection Oven, Cooktop, Dishwasher, Dryer, Electric Water Heater, Microwave, Refrigerator, Washer, Water Softener
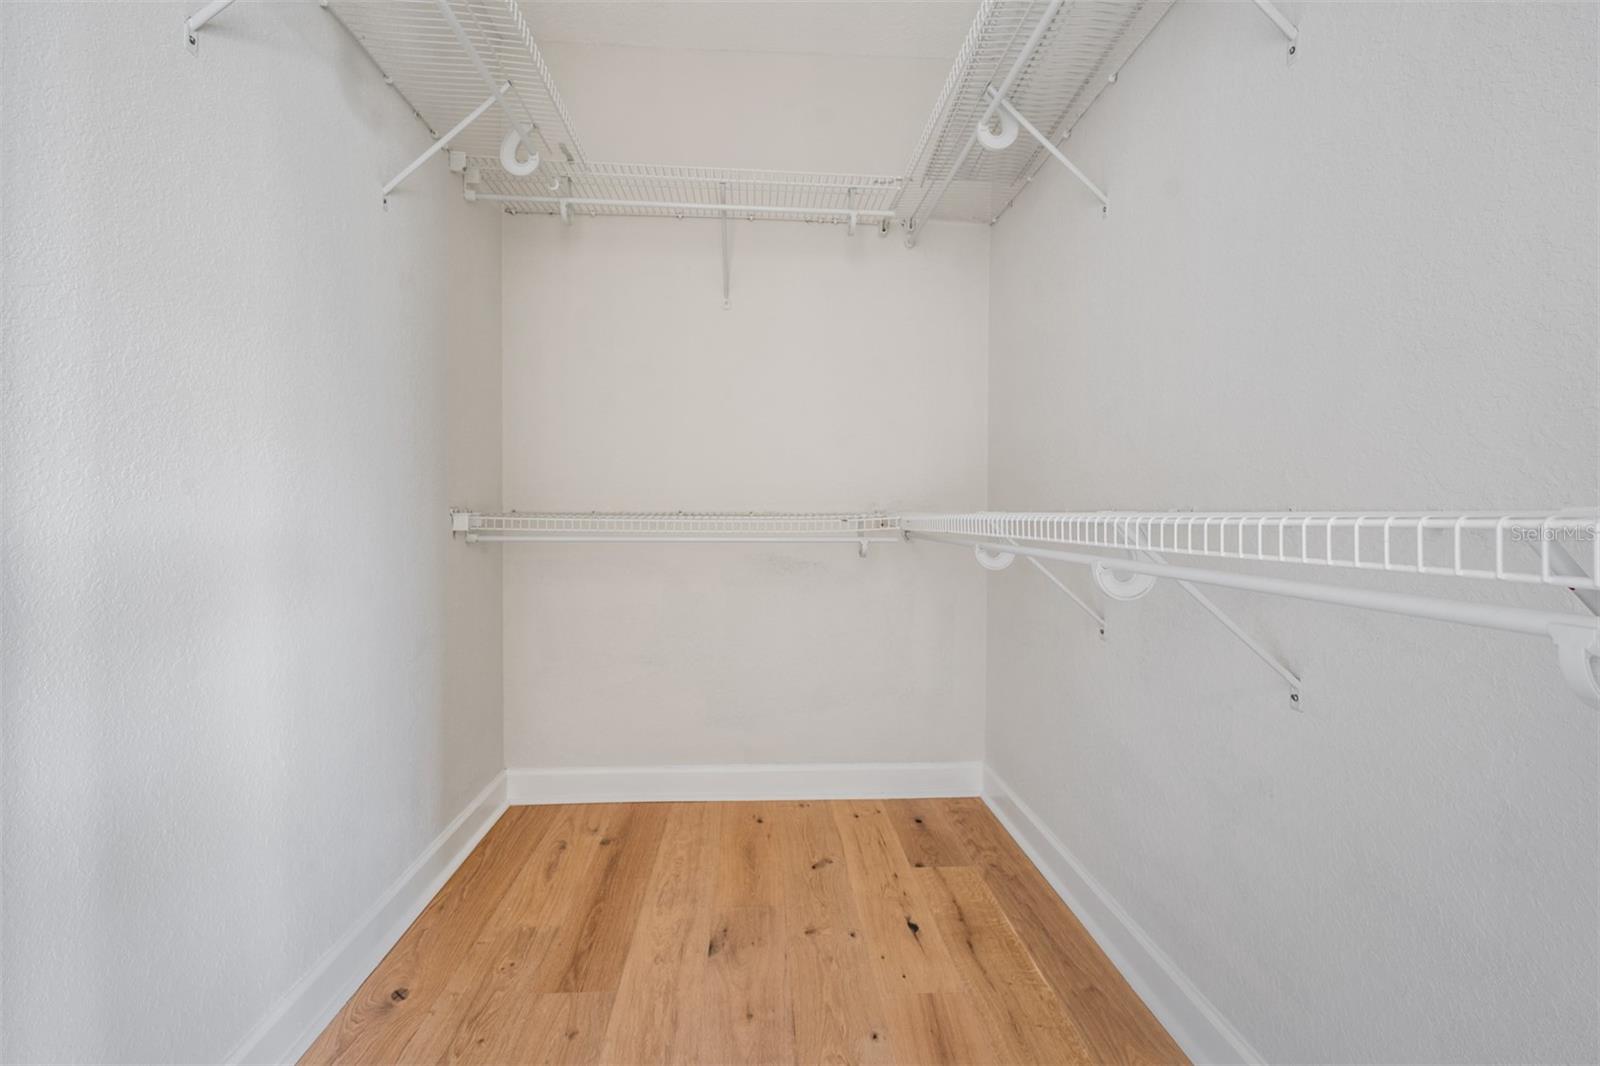
Interior featuresBuilt-in Features, Cathedral Ceiling(s), Ceiling Fans(s), Crown Molding, Elevator, High Ceilings, Open Floorplan, Solid Surface Counters, Solid Wood Cabinets, Split Bedroom, Tray Ceiling(s), Vaulted Ceiling(s), Walk-In Closet(s)
LaundryInside, Laundry Room
FireplaceYes
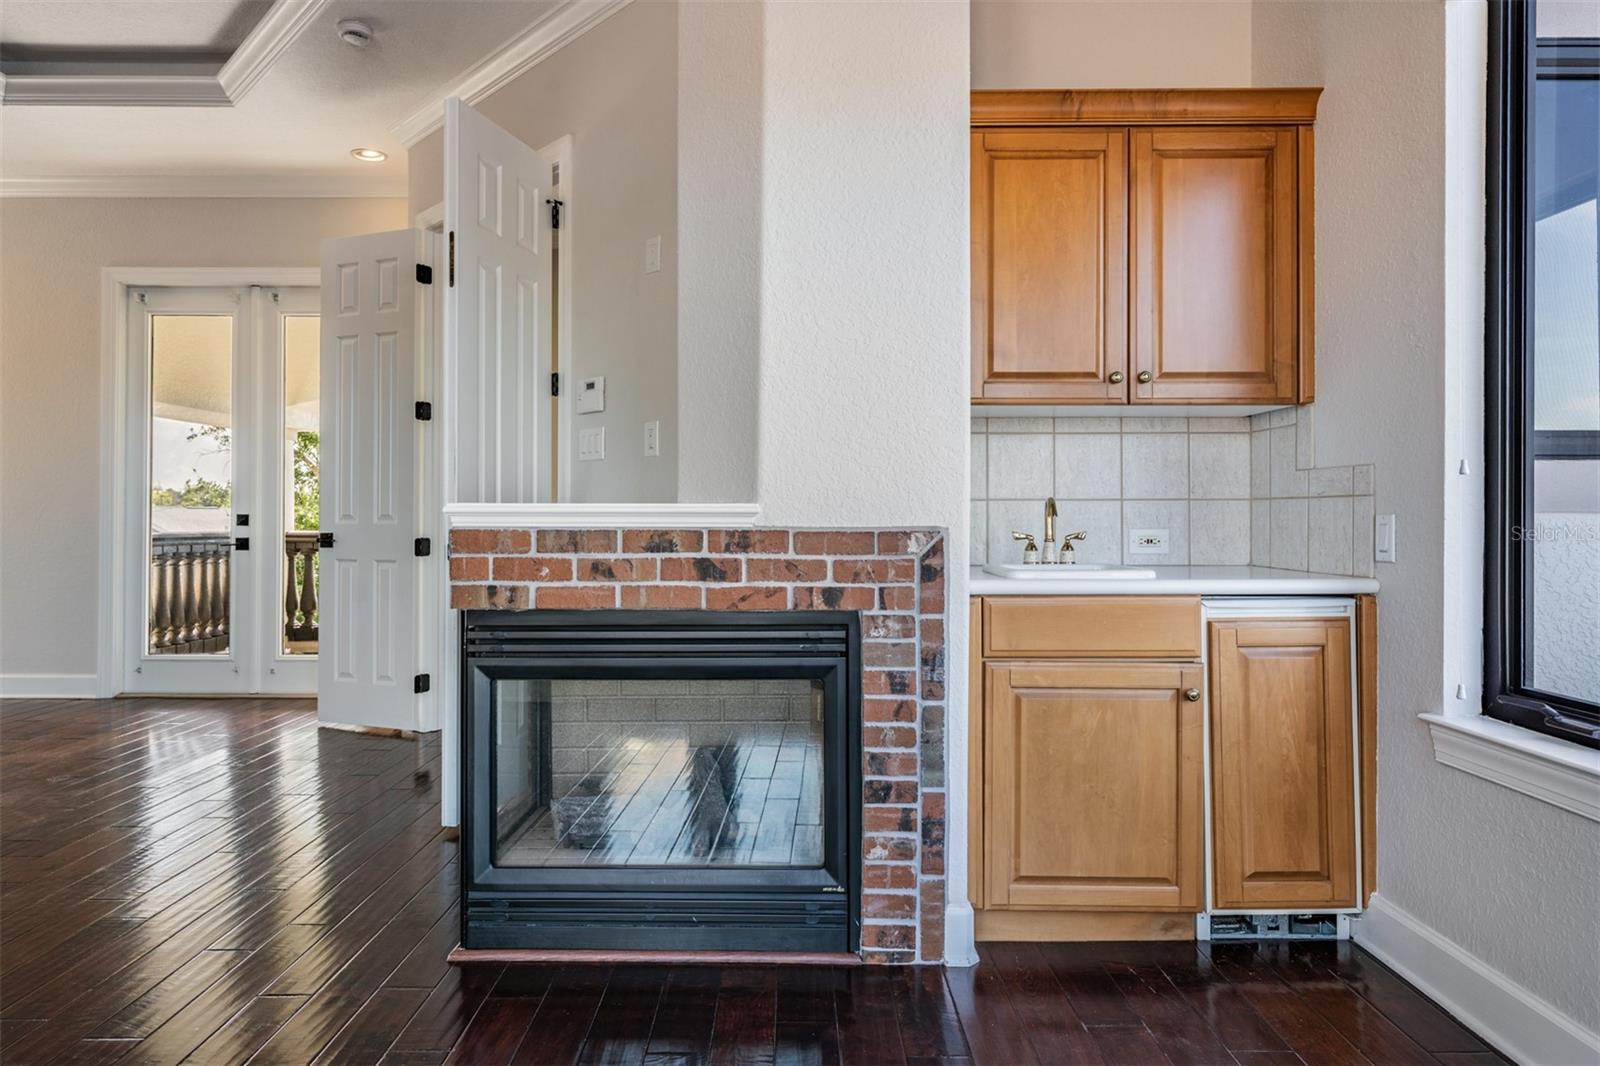
Fireplace featuresFamily Room, Gas, Primary Bedroom
CoolingCentral Air
HeatingCentral, Electric
In-law suite0

Exterior & lot

Exterior featuresSidewalk
Patio & porchCovered, Patio, Screened
ViewWater
Lot dimensions126x165
VegetationMature Landscaping, Trees/Landscaped
FacesEast
Road surfacePaved

Construction

ConstructionBlock, Stucco, Frame
FoundationSlab
RoofTile
Living area sourcePublic Records
Building area (sq ft)8,622

Parking

GarageYes
Attached garageYes
CarportNo
Parking featuresCircular Driveway, Driveway, Garage Door Opener, Golf Cart Parking

Pool & water

PoolGunite, In Ground, Screen Enclosure
WaterfrontBayou, River Front
Water accessBayou,Gulf/Ocean,Intracoastal Waterway,River
Water viewBayou,River
Water extrasBoathouse,Lift,Seawall - Other
Waterfront feet275

Community & HOA

Total monthly fees$0
Total annual fees$0
55+ communityNo
PetsYes
Pet restrictionsPer City & County Regulations
Minimum leaseNo Minimum
Lease restrictions0
Lease notesPer City & County Regulations

Building

Elevator1

Utilities & efficiency

UtilitiesCable Available, Electricity Connected, Public
SewerPublic Sewer
Water sourcePublic

Financial & terms

CDD0
Tax year2,025
Homestead0
Listing termsCash, Conventional
OwnershipFee Simple
Special conditionsNone
OccupantOwner
MLS area34689 - Tarpon Springs

Where it sits

Approximate location shown. Exact address available on request per listing brokerage.

Schools

ElementaryTarpon Springs Elementary-PNPinellas County
MiddleTarpon Springs Middle-PNPinellas County
HighTarpon Springs High-PNPinellas County

School assignments change; verify with the district before relying on them.
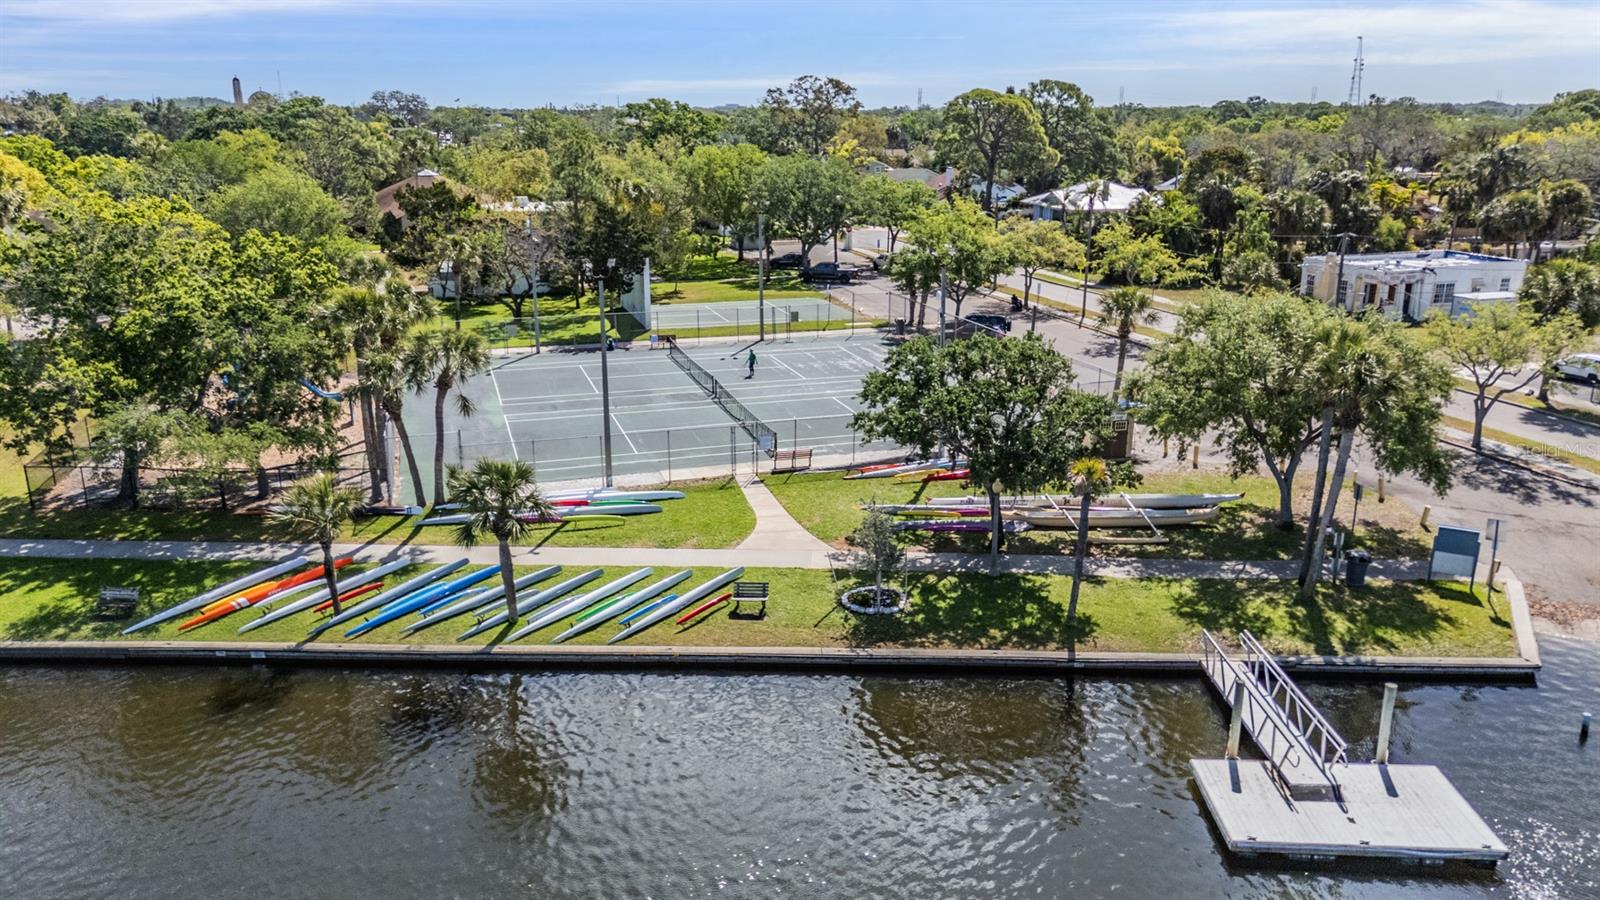
Where you'd be
VAN WINKLES SUB, Florida

TARPON SPRINGS · Pinellas County

MLS# MFRTB8492916Listing courtesy of RE/MAX REALTEC GROUP INCLast updated Oct 4, 2026, 4:05 PM
$2,399,90062 CENTRAL CT · TARPON SPRINGS
TourAsk