 24 photos
1 / 24
Active191 days on marketNew construction
$2,100,000
1028 SUNSET POINT RD #R9CLEARWATER, FL 33755SERENA BY THE SEA · Townhouse
3Beds
3Baths
3,203Sq ft
0.01 acLot
2-carGarage
2026Built
About this home
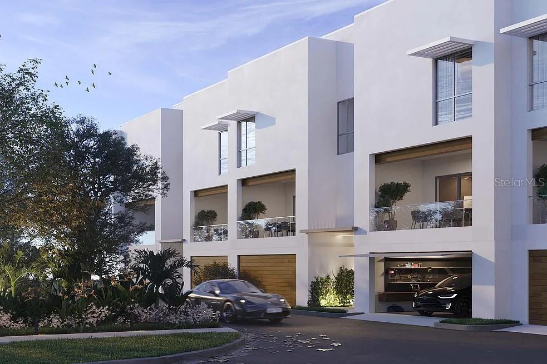
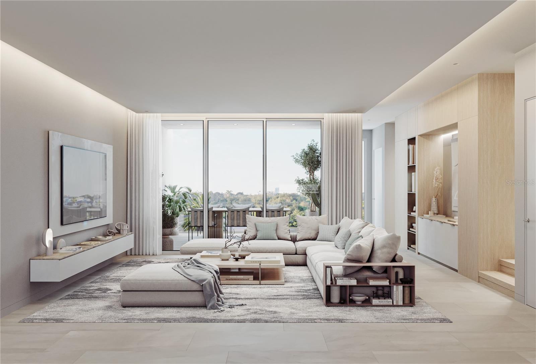
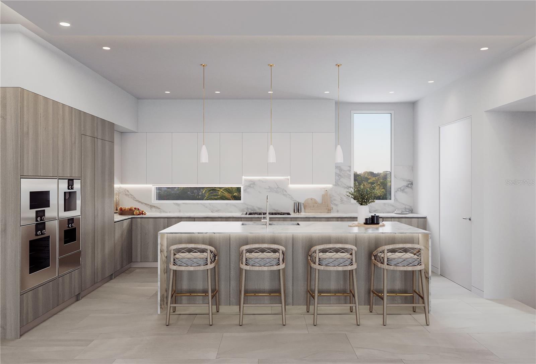
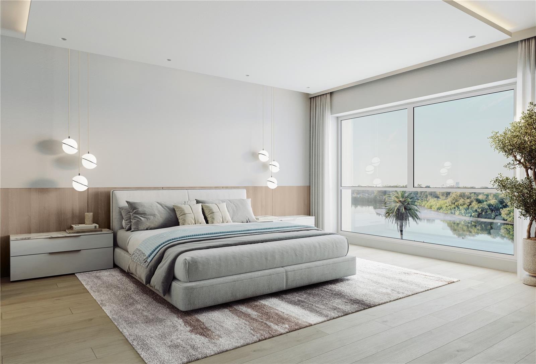
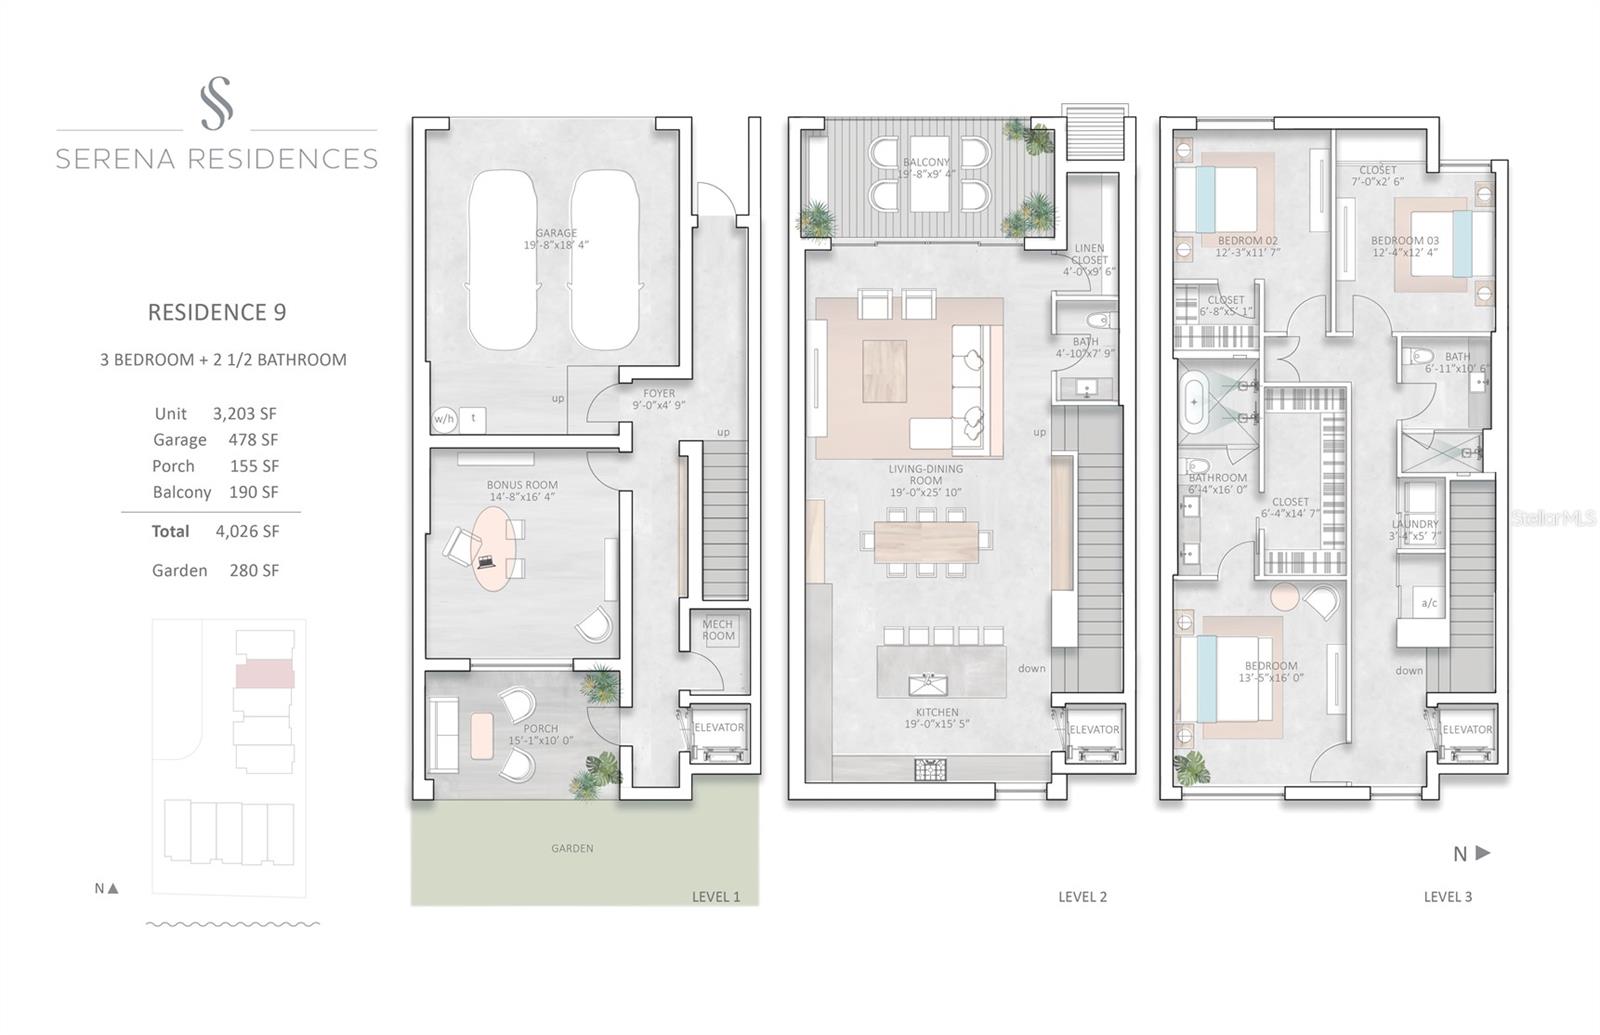
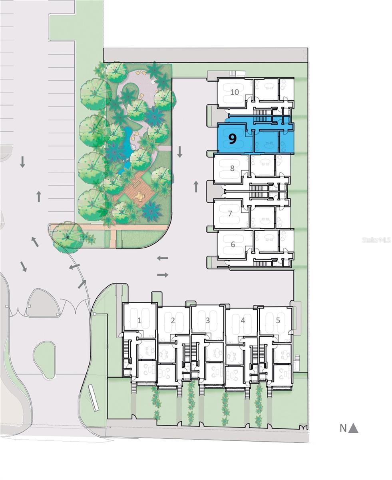
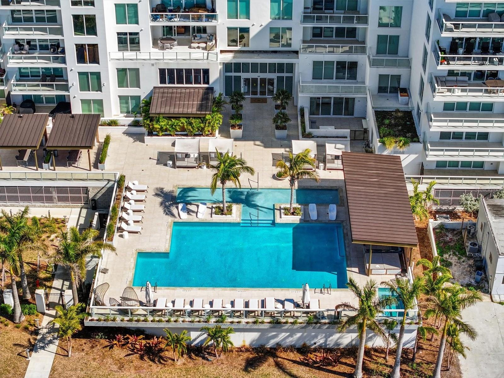
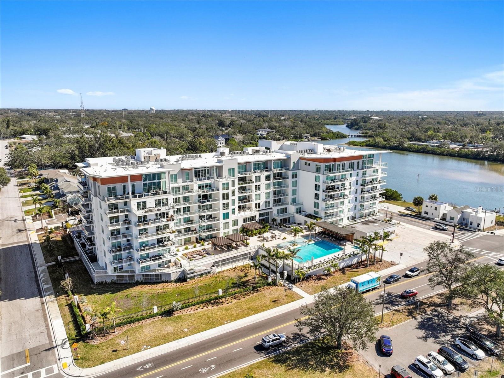
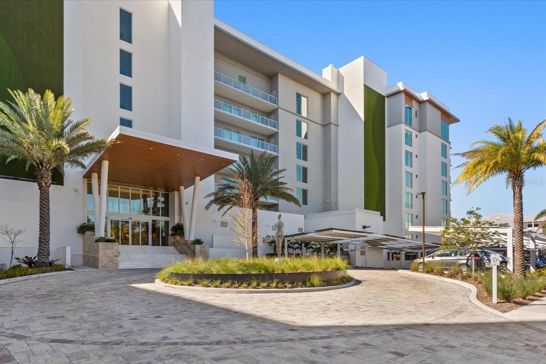
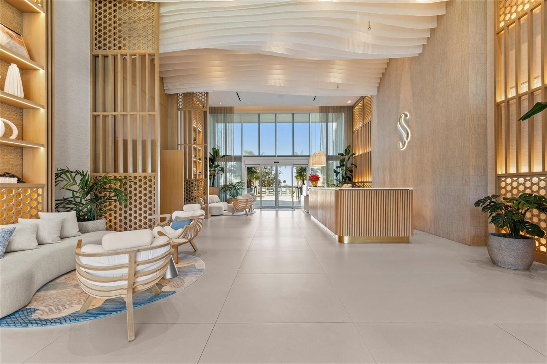
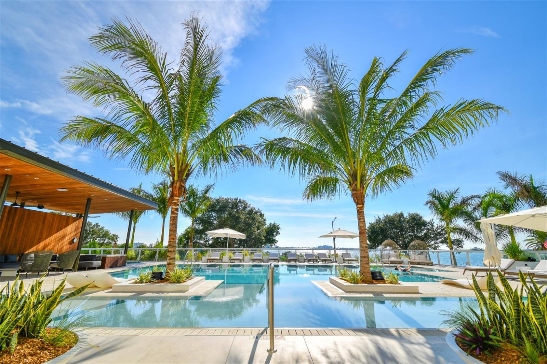
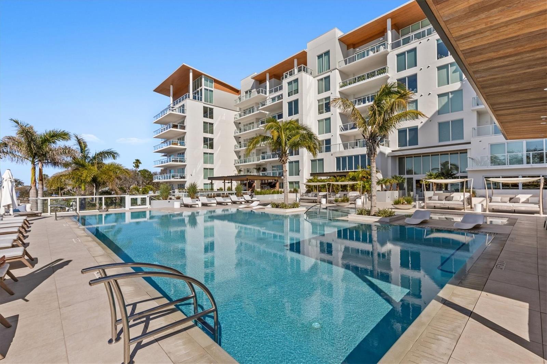
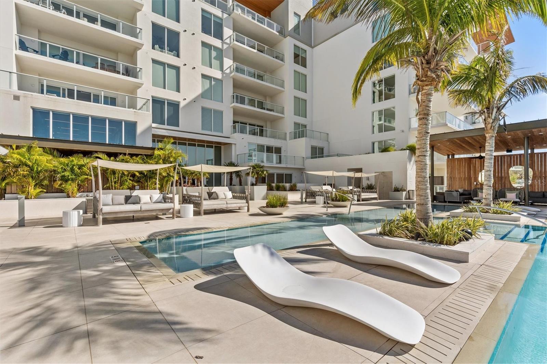
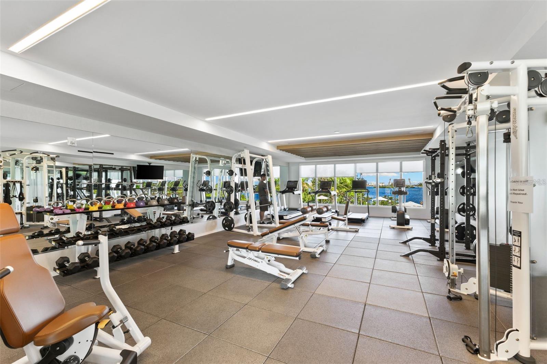
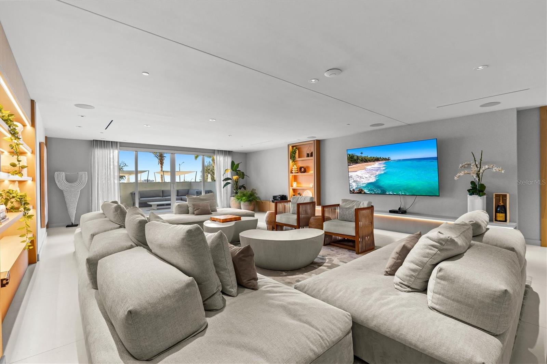
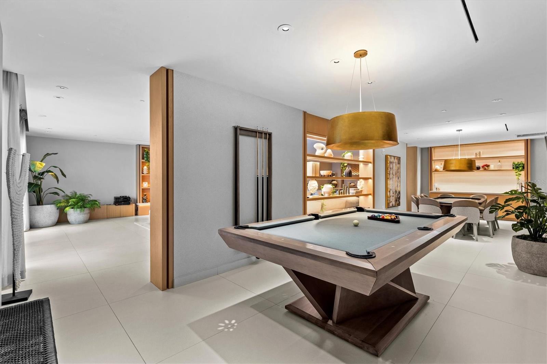
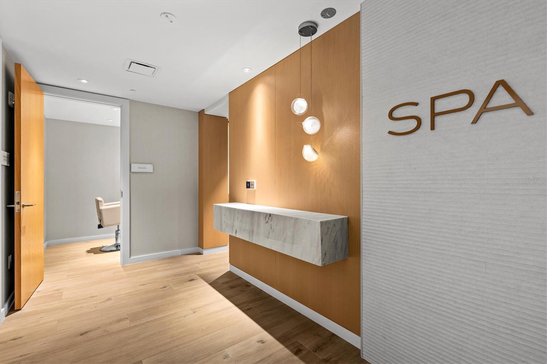
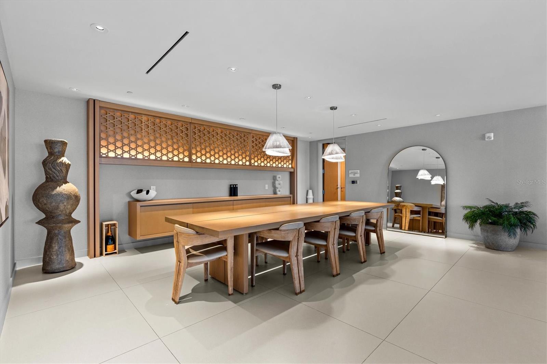
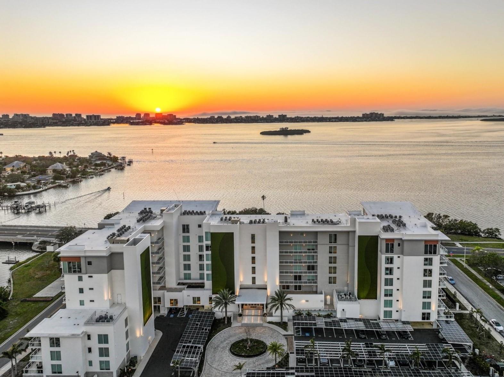
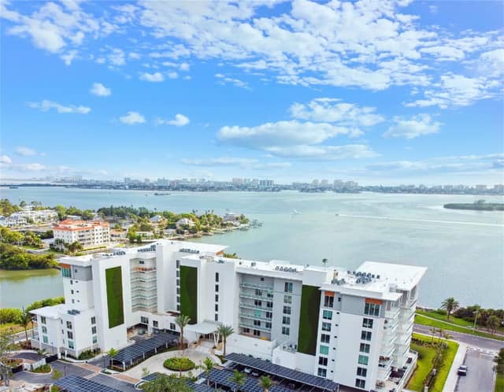
Virtually Staged. Under Construction. Move-In this Summer 2026! Brand New Construction townhome-style Residences at Serena by the Sea! Enjoy the privacy of townhome-style living in Serena's gated community with 23,000+ square feet of resort-style amenities outside your doorstep. Residence #9 is a 3-level townhome with Elevator to all levels, 3 Bedrooms + Bonus Room, 2.5 Bathrooms, 2-Car Garage, and high-end finishes throughout. The first level welcomes you with its entry Foyer, Garage, Bonus Room/Den, and Covered Porch opening to the Private Rear Garden. Choose between your Elevator or Stairs…
Description as provided by the listing brokerage.
Highlights
- New construction
- 2-car garage
- Balcony
- Garden
- Lighting
- Built-in Features
- Elevator
- High Ceilings
- Open Floorplan
The details
StatusActive
MLS #MFRTB8493042
Property typeTownhouse
Year built2026
Lot size0.01 ac
Living area3,203 sq ft
Price per sq ft$656
Baths3 + 1 half
HOA$3,200 / monthly
CDDNo
Taxes$1,000 (2025)
Garage2-car
Stories3
Days on market191
CountyPinellas
Flood zoneAE (verify)
ListedApr 5, 2026
Features & property details
Interior
Full baths2
Half baths1
Rooms11
Additional roomsBonus Room
FlooringHardwood, Other, Tile
AppliancesBuilt-In Oven, Cooktop, Dishwasher, Disposal, Exhaust Fan, Range Hood, Refrigerator
Interior featuresBuilt-in Features, Elevator, High Ceilings, Living Room/Dining Room Combo, Open Floorplan, Primary Bedroom Upstairs, Walk-In Closet(s)
LaundryInside
FireplaceNo
CoolingCentral Air
HeatingElectric
In-law suite0
Exterior & lot
Exterior featuresBalcony, Garden, Lighting
Patio & porchCovered, Patio, Porch, Rear Porch
ViewGarden
FacesWest
Road surfaceOther
Construction
ConstructionOther, Stucco
FoundationOther
RoofOther
ConditionUnder Construction
BuilderValor Capital
Builder model0
Projected completionAug 2026
Living area sourceBuilder
Building area (sq ft)4,026
Parking
GarageYes
Attached garageYes
CarportNo
Pool & water
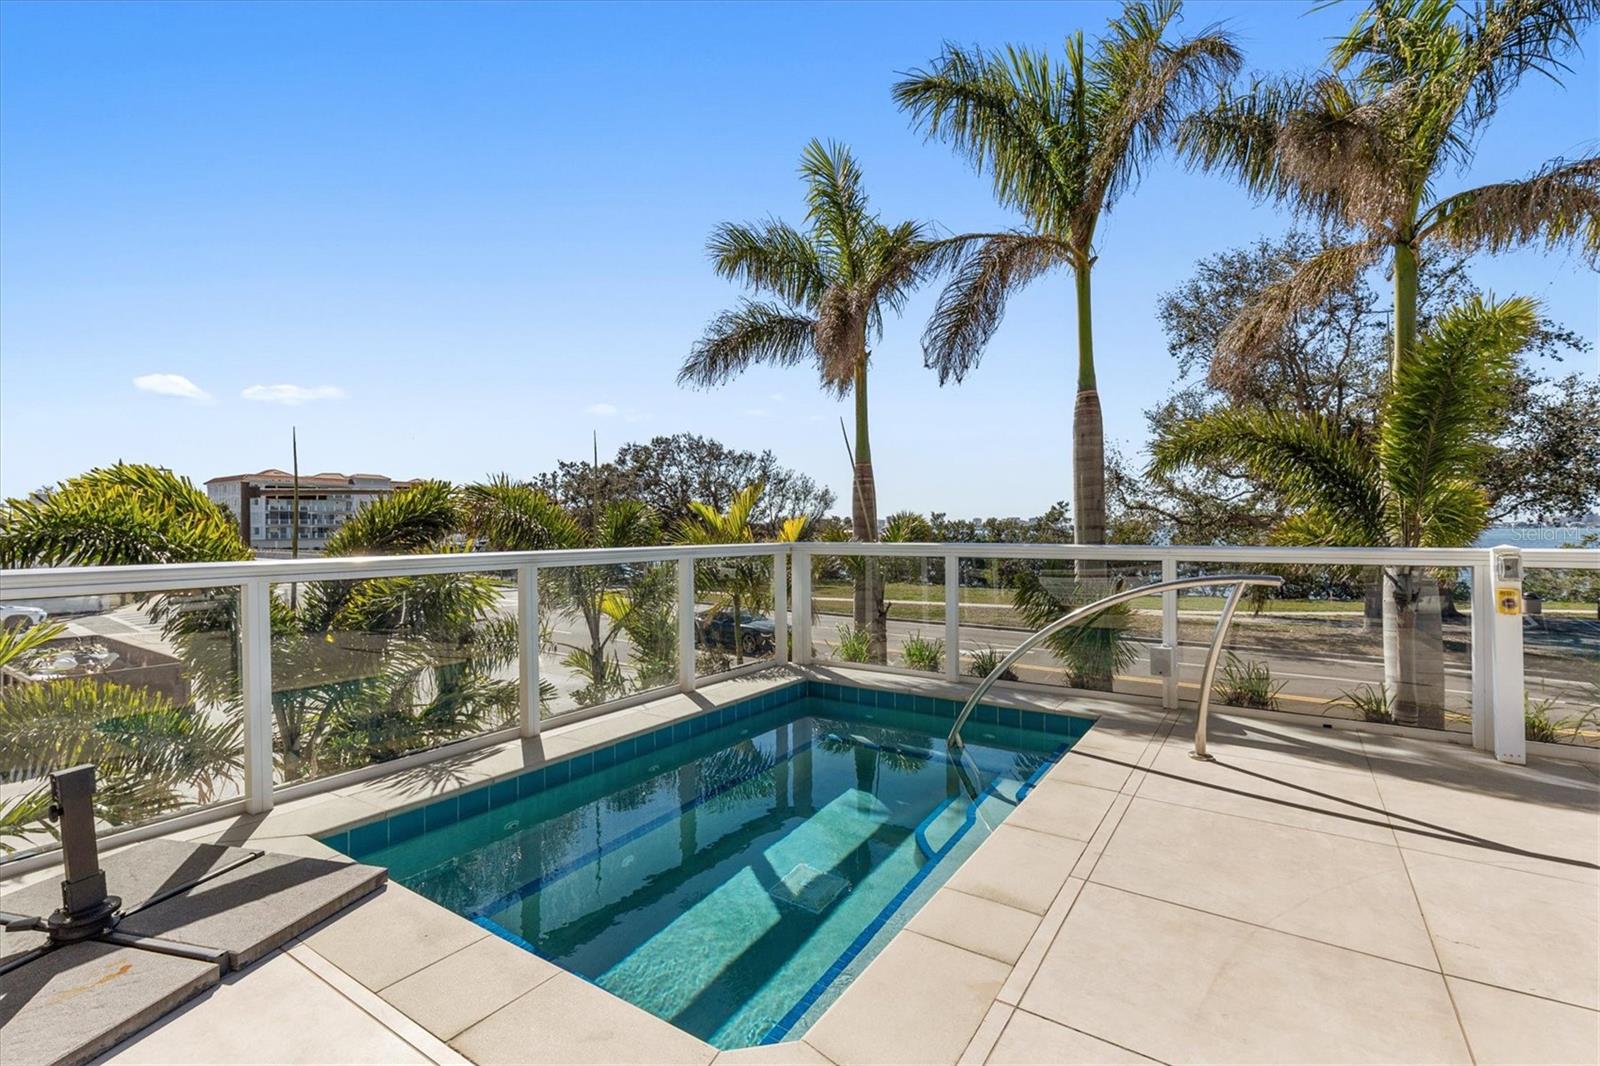
PoolHeated, In Ground, Lap, Salt Water
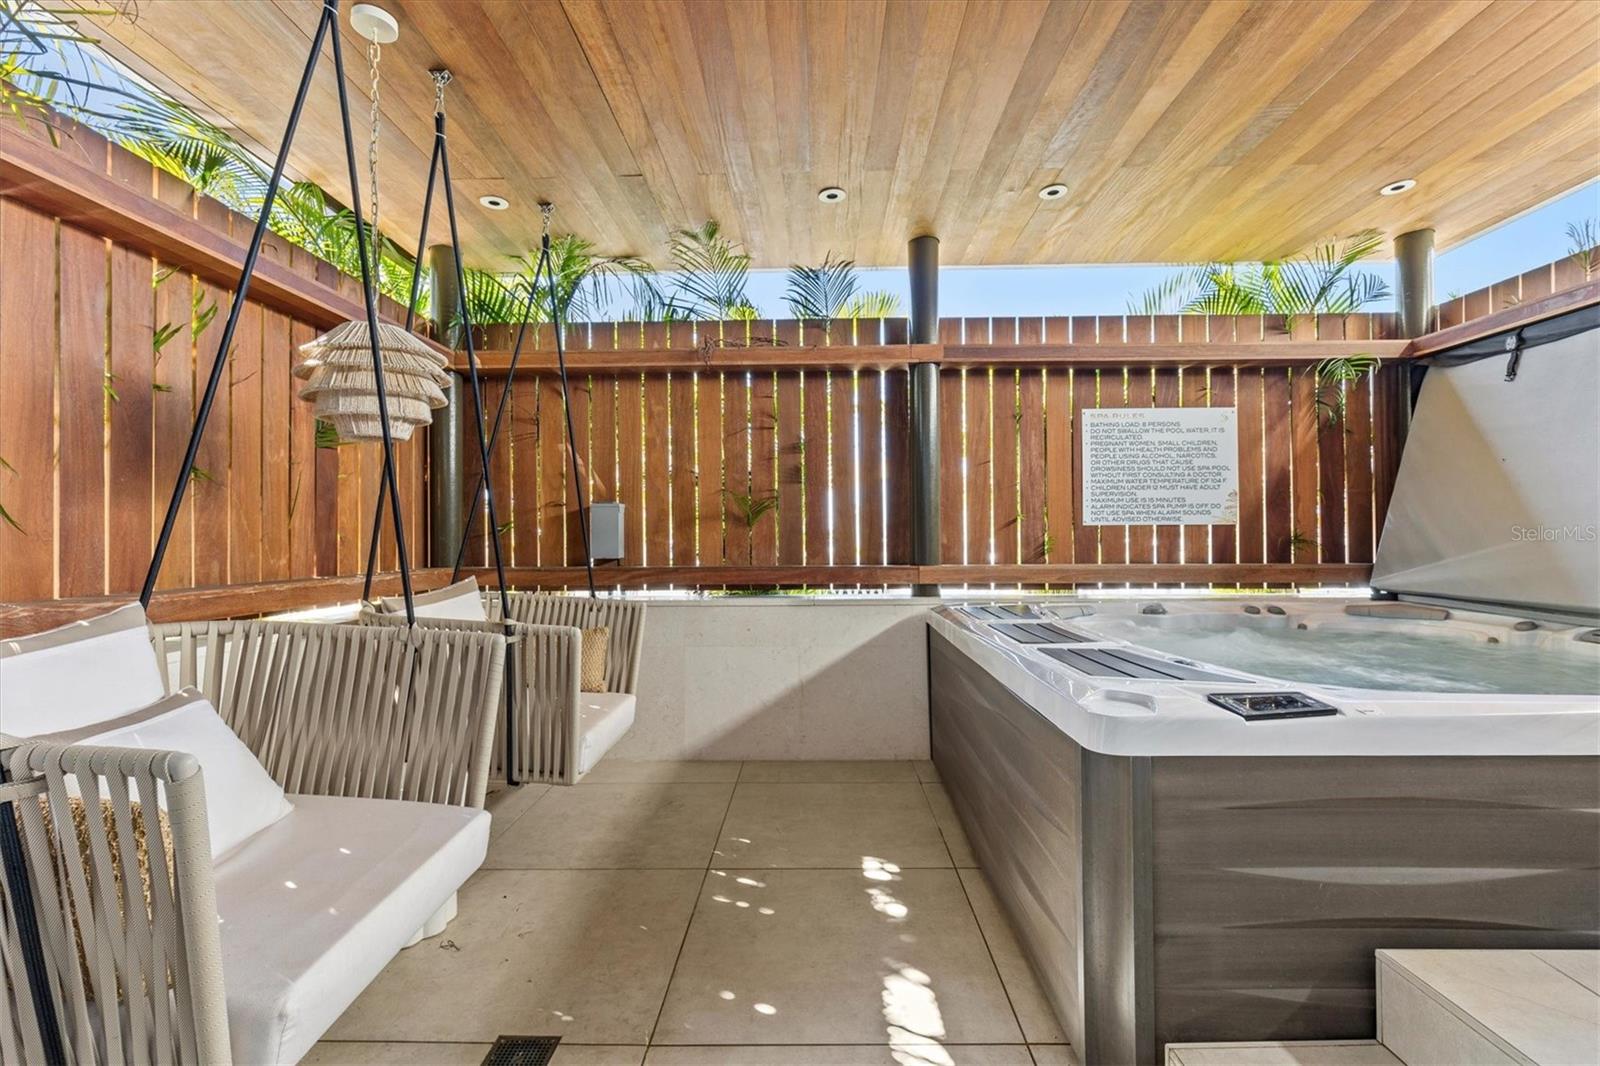
SpaYes
Spa featuresHeated
Waterfront feet0
Community & HOA
AssociationAmber Massotto
HOA fee$3,200
HOA frequencyMonthly
Fee includesGuard - 24 Hour, Cable TV, Common Area Taxes, Pool, Escrow Reserves Fund, Gas, Insurance, Internet, Maintenance Structure, Maintenance Grounds, Maintenance, Management, Private Road, Recreational Facilities, Security, Sewer, Trash, Water
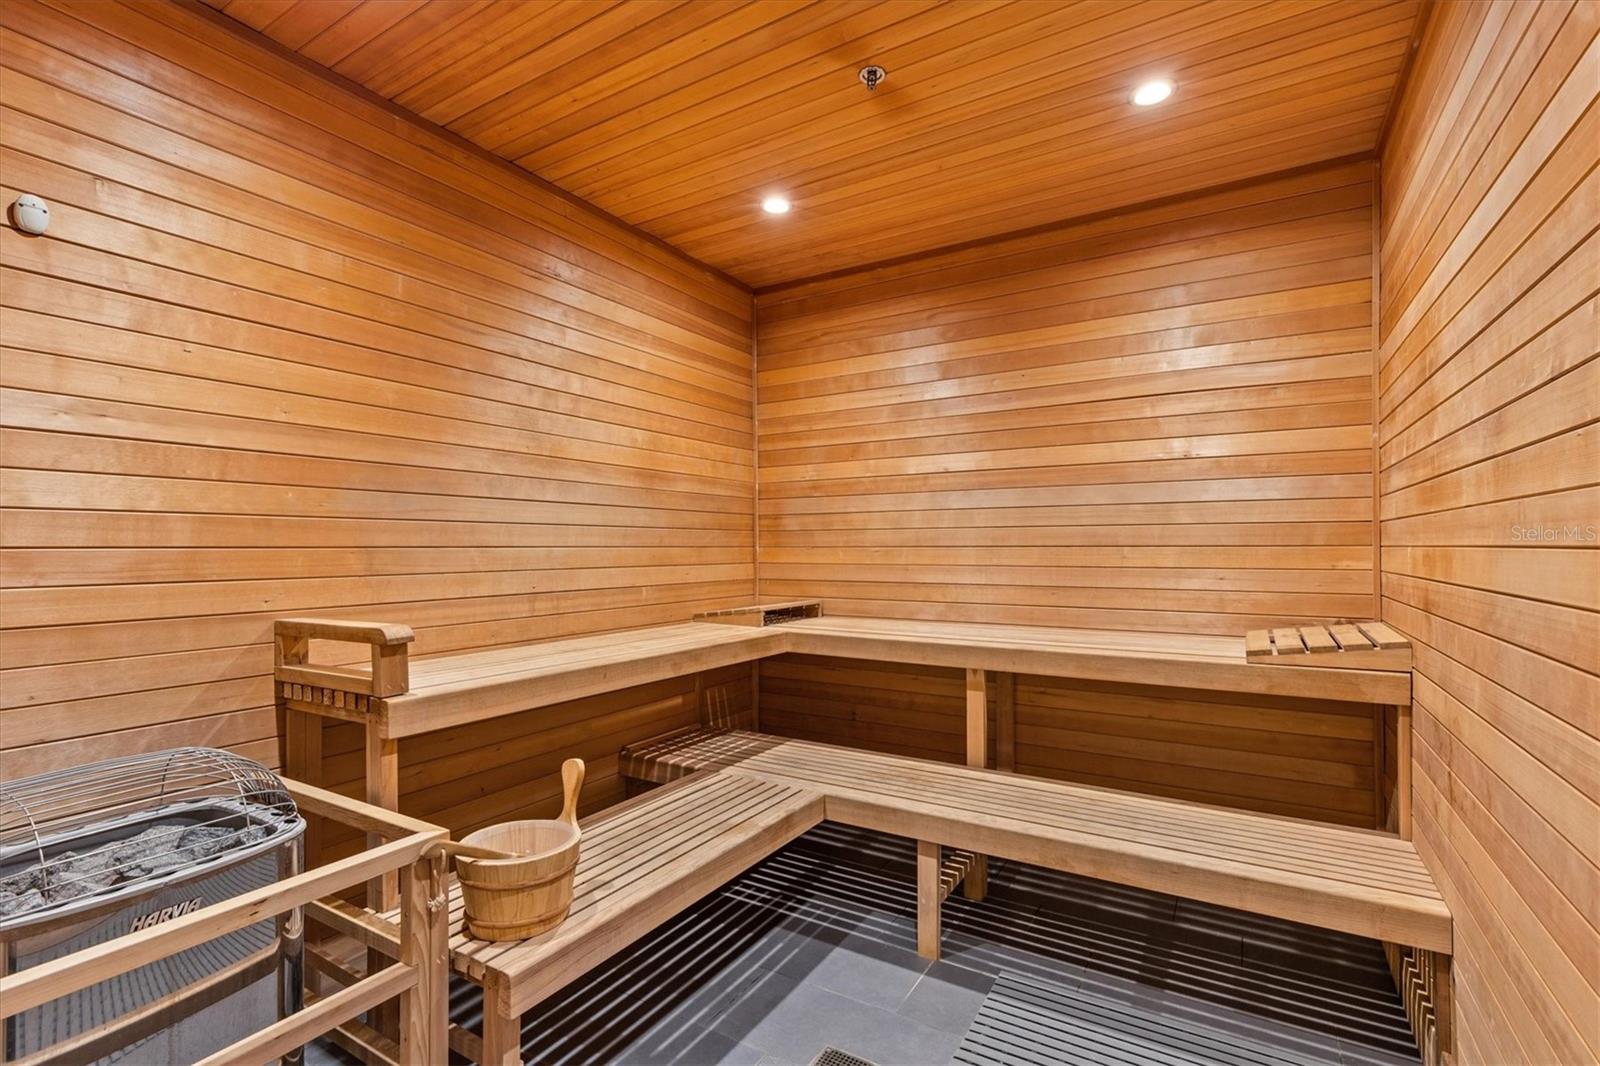
AmenitiesCable TV, Elevators, Fitness Center, Gated, Pool, Sauna, Security, Spa/Hot Tub, Storage, Trail(s)
Fee requirementRequired
Approval required1
Total monthly fees$6,400
Total annual fees$76,800
Monthly condo fee$3,200
Condo fees$3,200
Condo fee termMonthly
Community featuresDeed Restrictions, Dog Park, Fitness Center, Gated Community - No Guard, Golf Carts OK, Pool, Sidewalks
55+ communityNo
PetsBreed Restrictions, Cats OK, Dogs OK, Number Limit, Yes
Pet restrictionsNo aggressive breeds
Pet sizeExtra Large (101+ Lbs.)
Max pet weight500
Number of pets2
Minimum lease6 Months
Lease restrictions1
Lease notesVerify restrictions with management office
Building
BuildingRESIDENCE 9
UnitR9
Elevator1
Utilities & efficiency
UtilitiesCable Available, Cable Connected, Electricity Connected, Natural Gas Connected, Public, Sewer Connected, Water Connected
SewerPublic Sewer
Water sourcePublic
Financial & terms
CDD0
Tax year2,025
Homestead0
Listing termsCash, Conventional
OwnershipCondominium
Special conditionsNone
PossessionClose Of Escrow
OccupantVacant
MLS area33755 - Clearwater
Where it sits
Approximate location shown. Exact address available on request per listing brokerage.
More like this
Stellar MLSMLS# MFRTB8493042Listing courtesy of VALOR LUXURY REALTYLast updated Oct 15, 2026, 5:05 PM