 49 photos · 3D tour
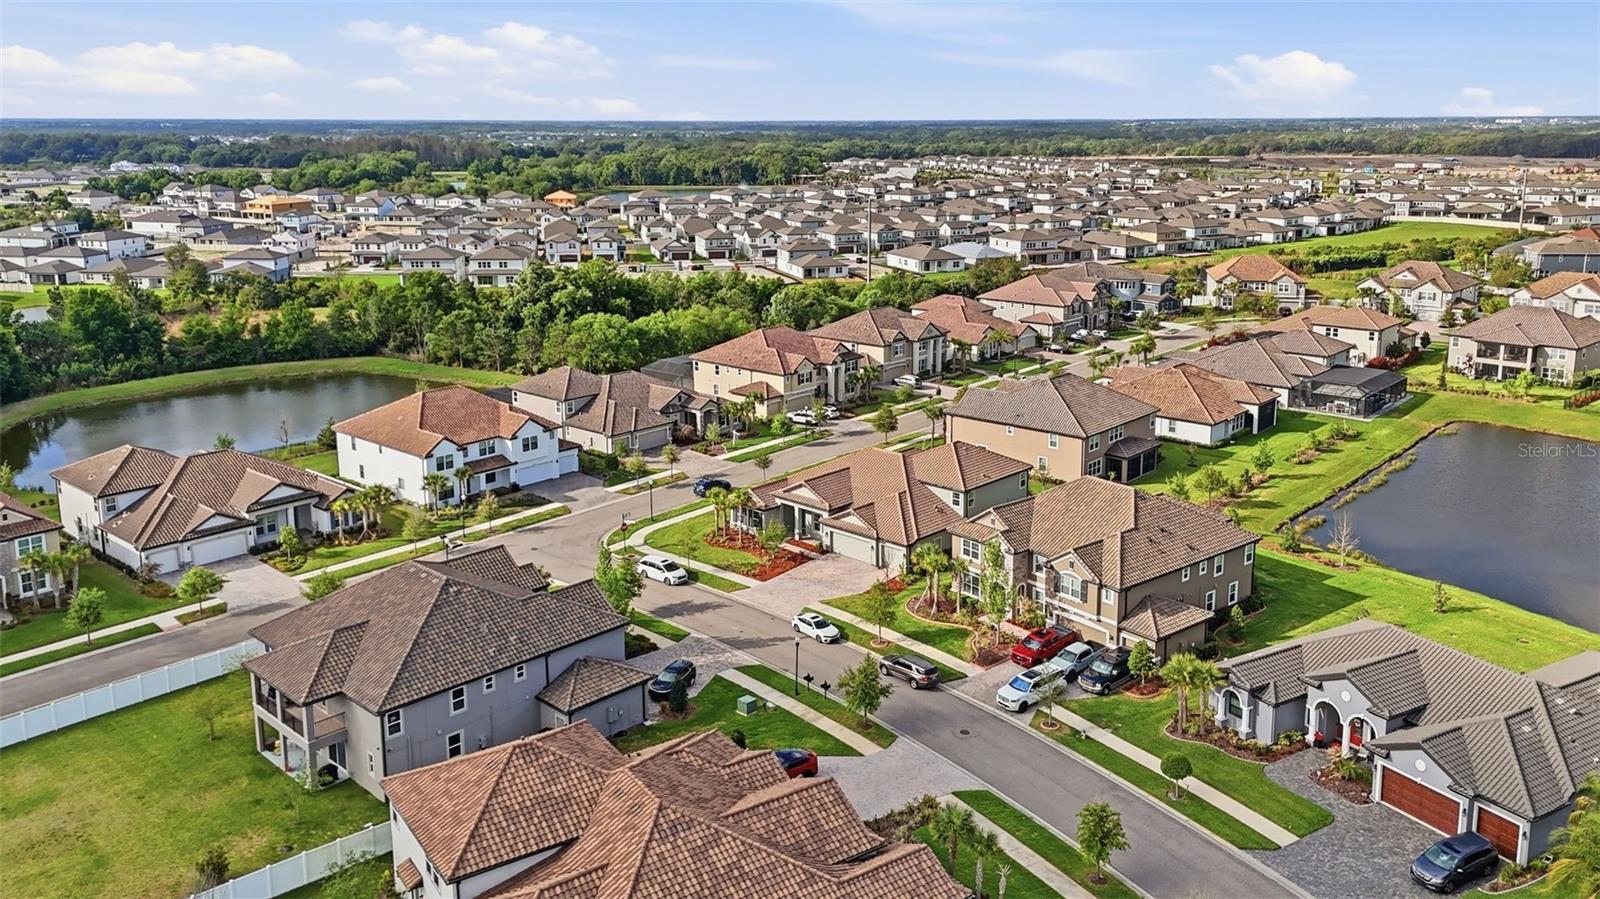
1 / 49
ActivePrice improved $46,000179 days on market
$1,149,000$1,195,000
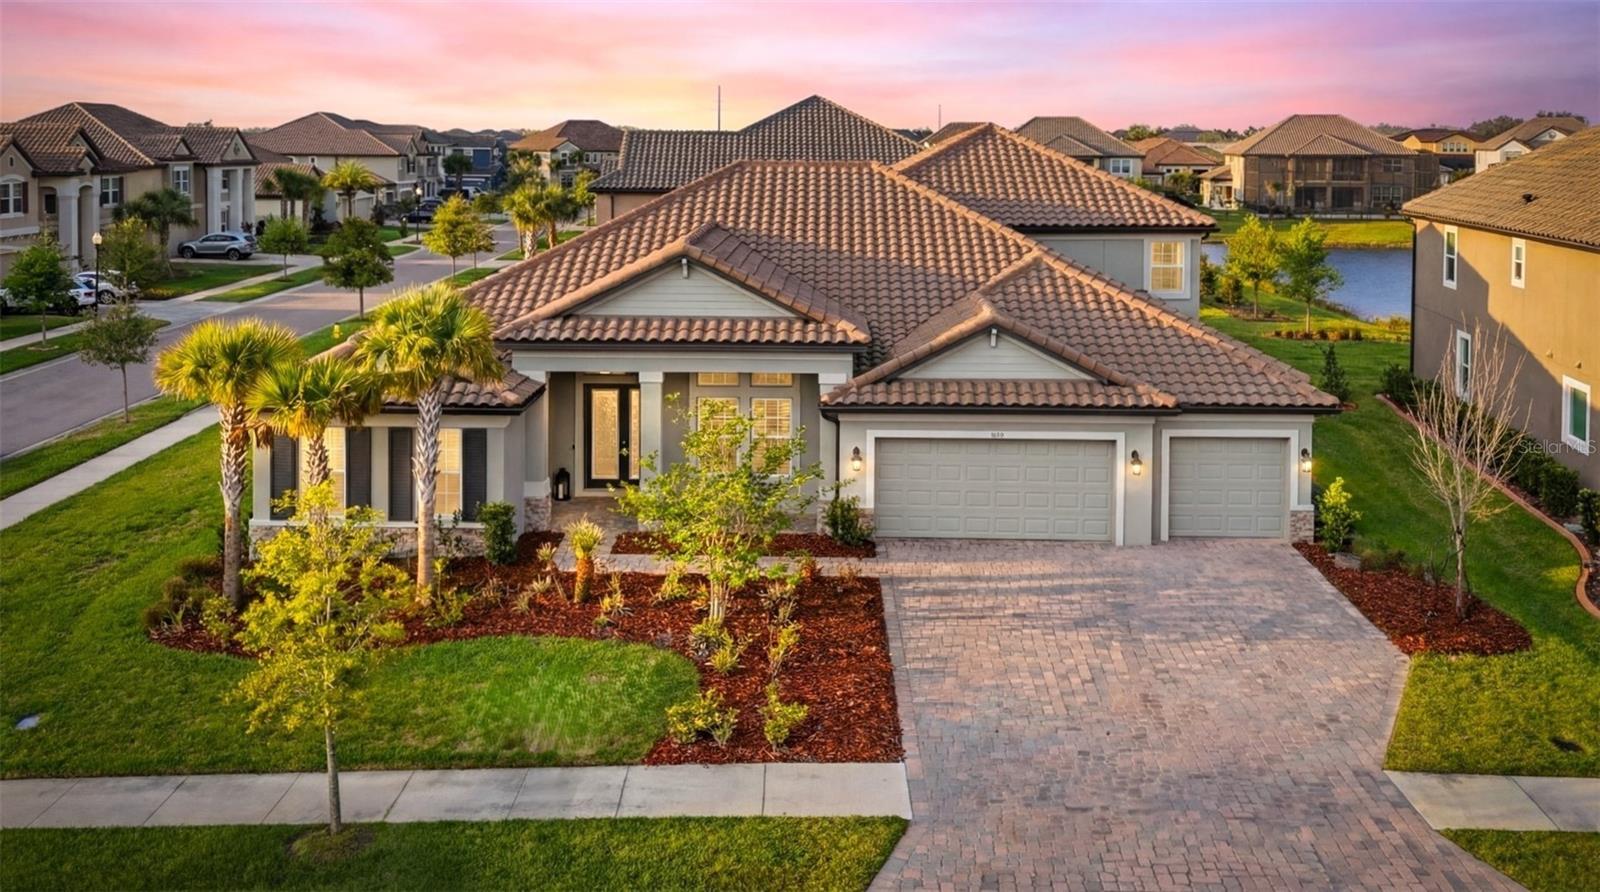
7073 GRAYBROOK DRWESLEY CHAPEL, FL 33545WATERGRASS PCLS D2 D3 & D4 · Single Family Residence
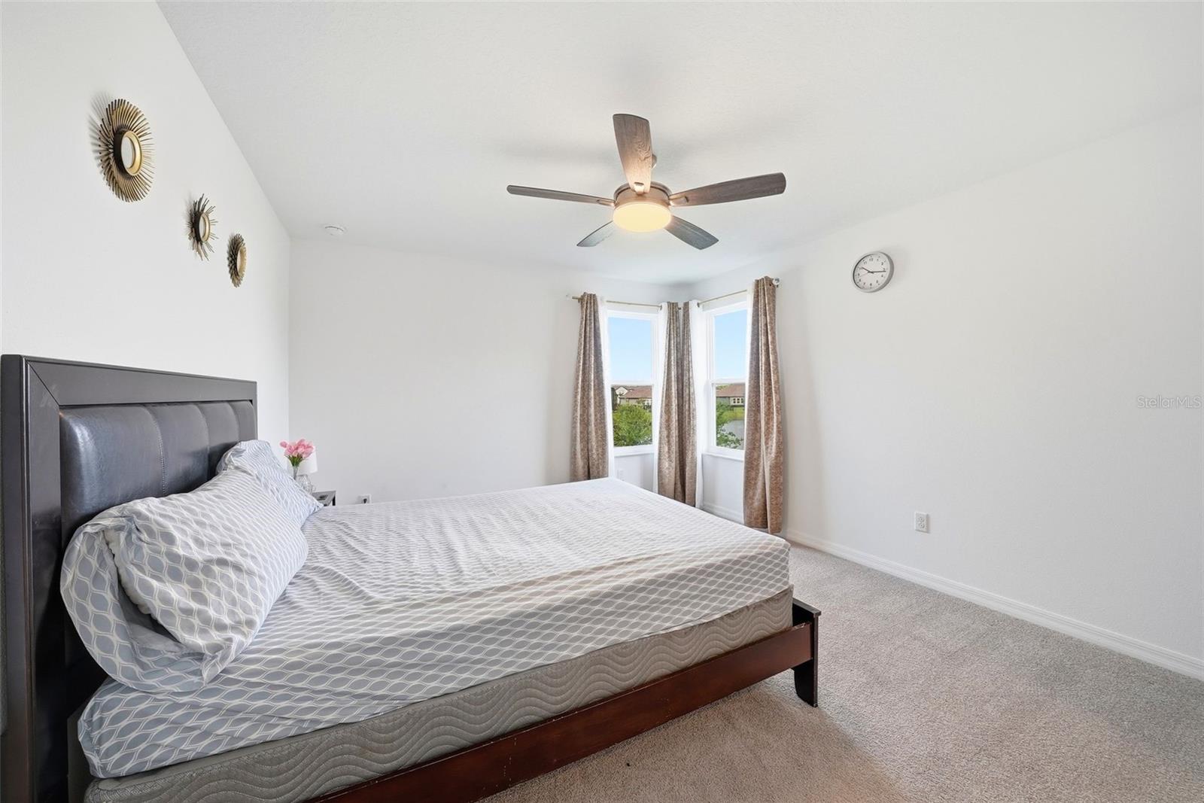
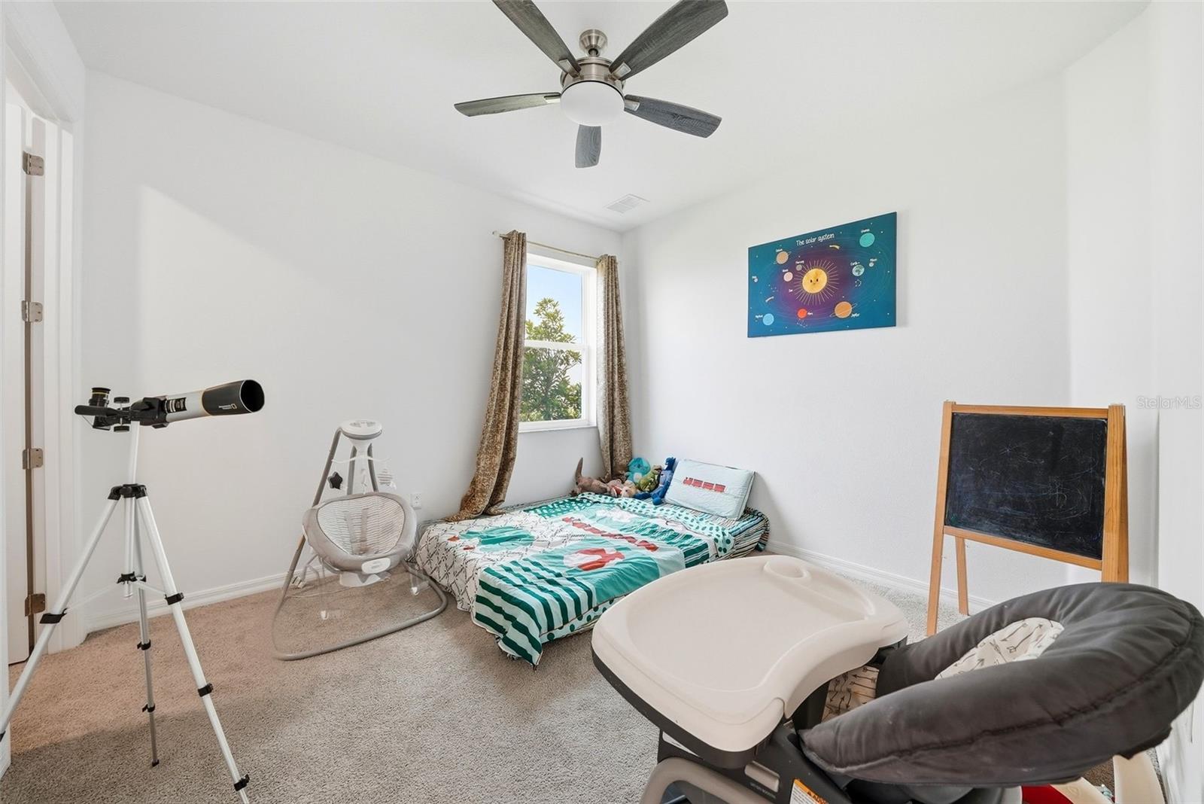
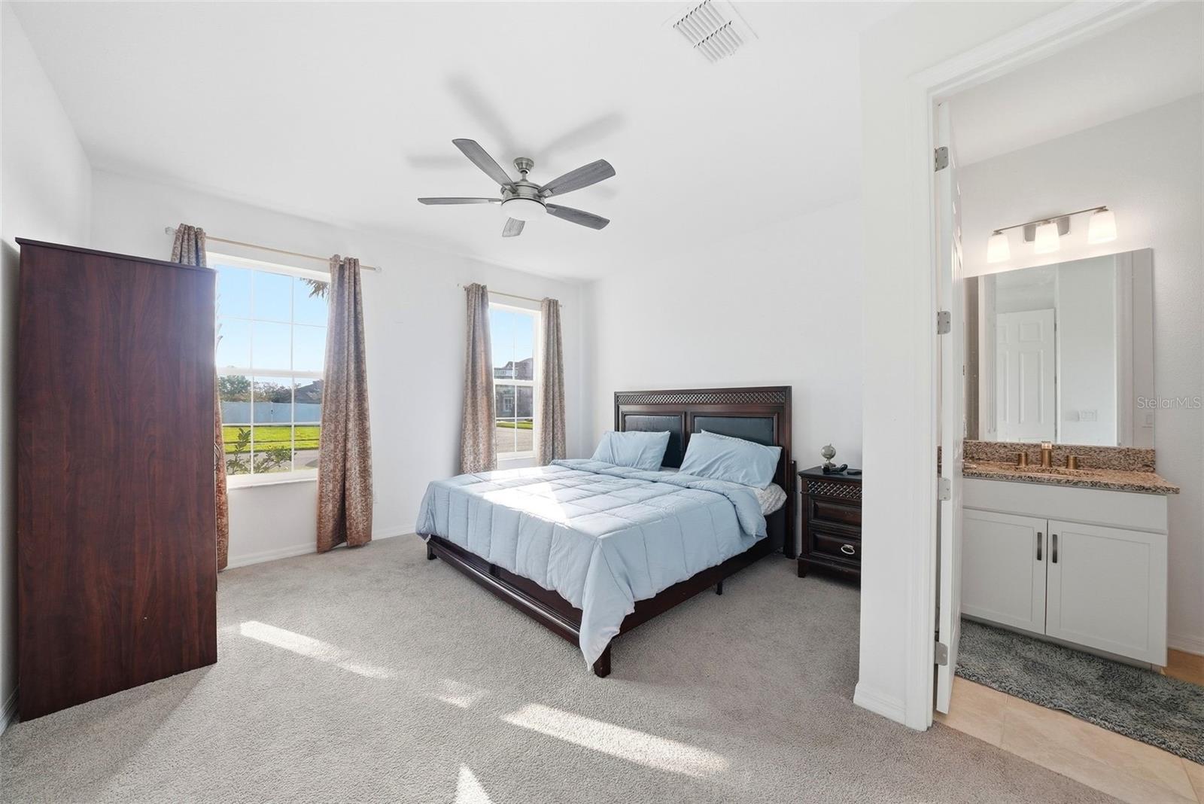
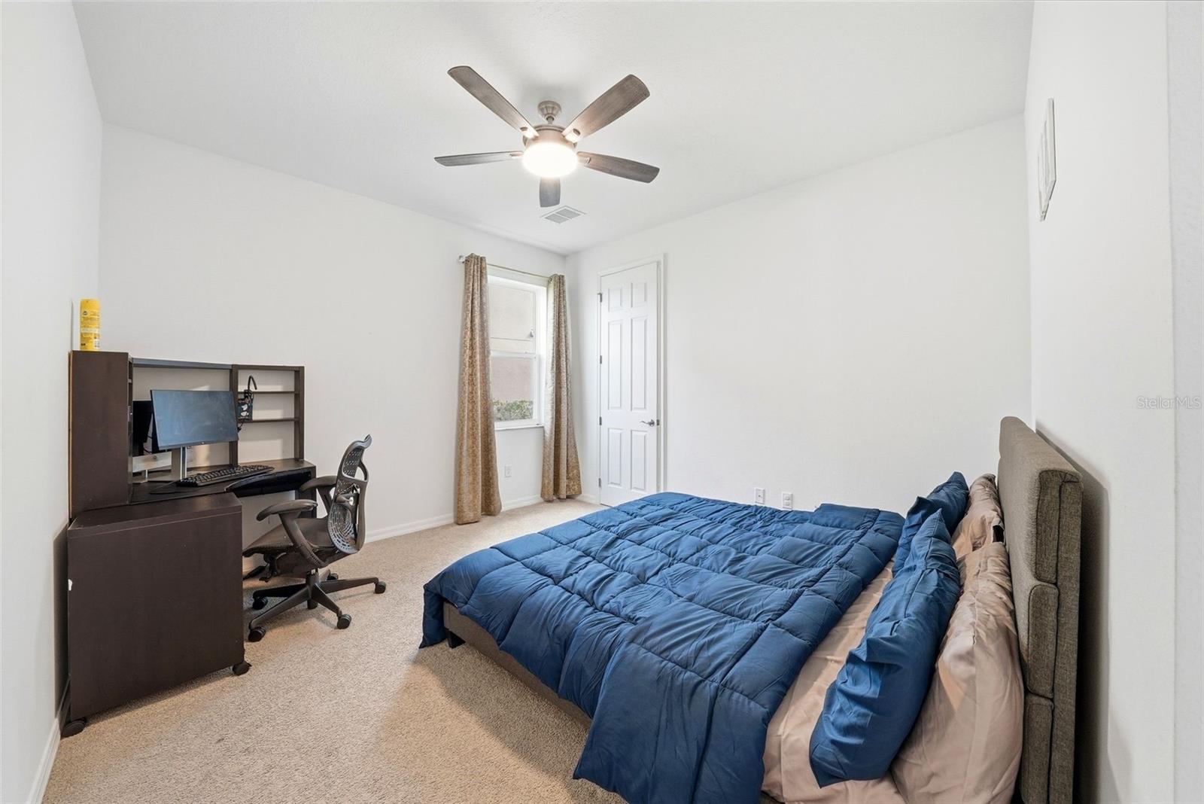
5Beds
5Baths
4,472Sq ft
0.31 acLot
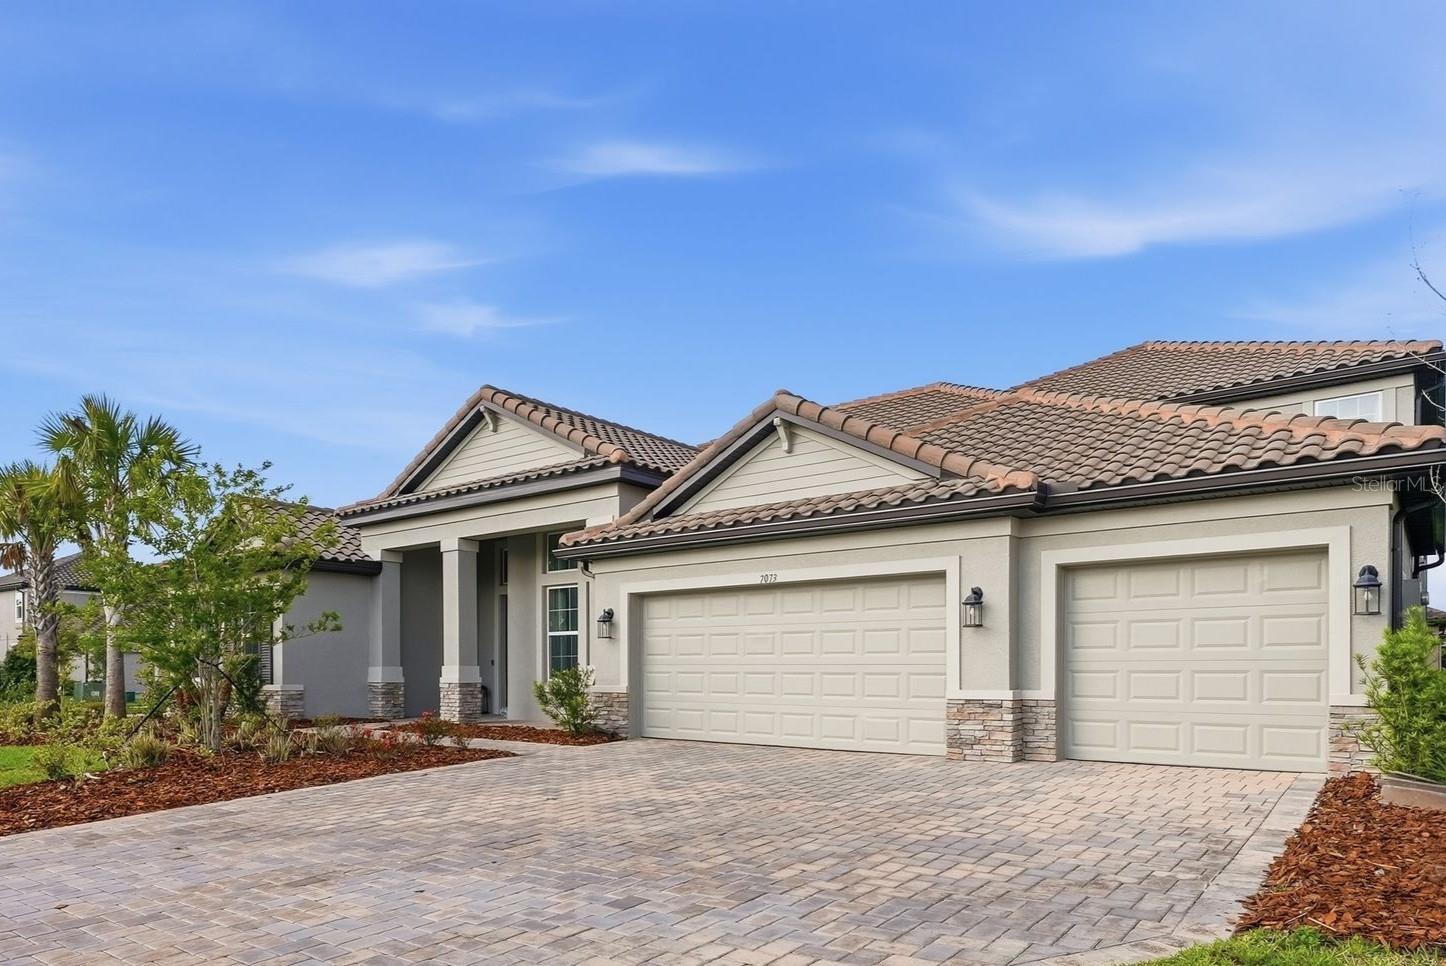
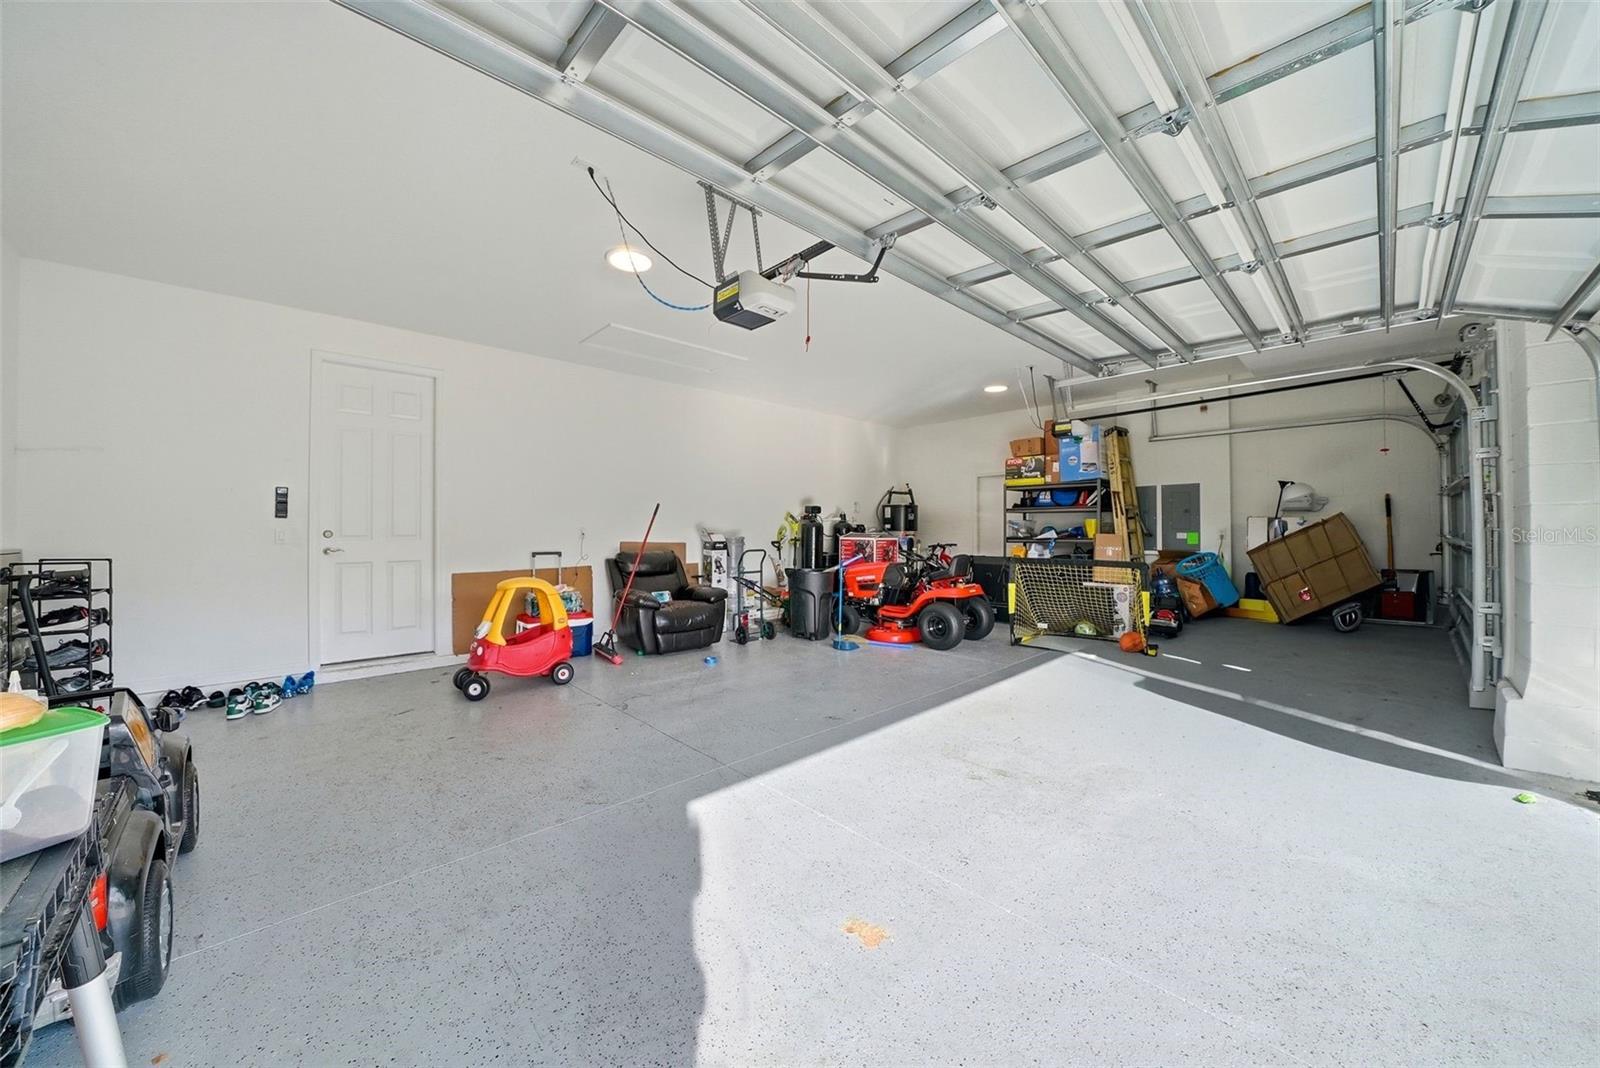
3-carGarage
2023Built
About this home
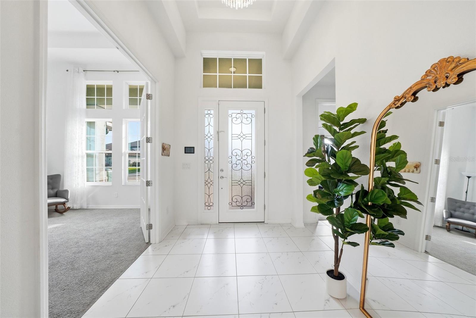
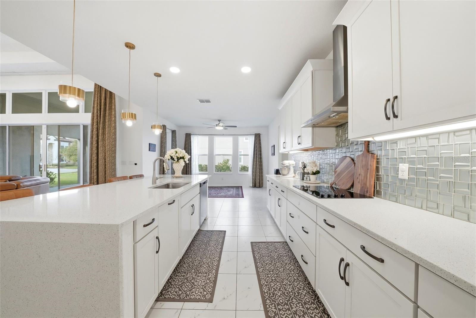
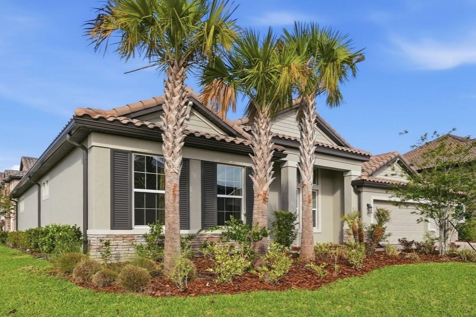
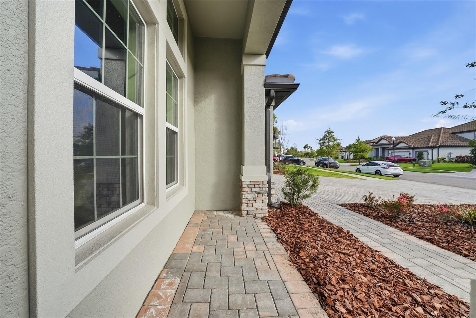
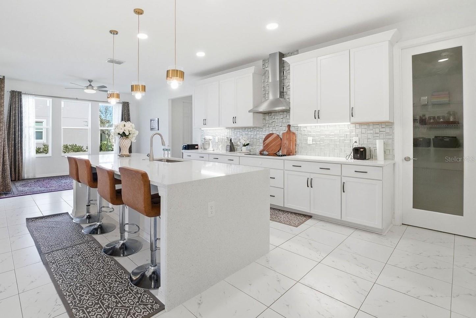
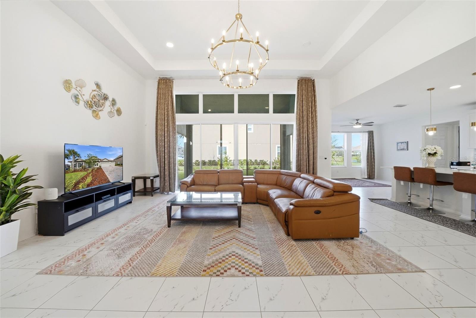
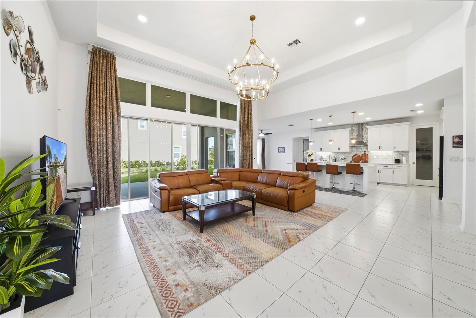
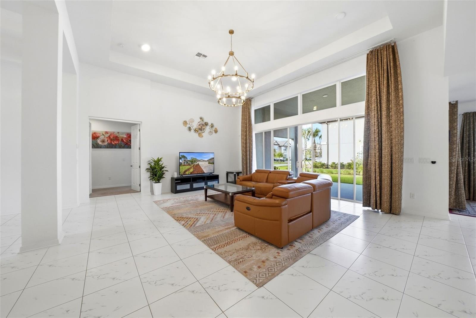
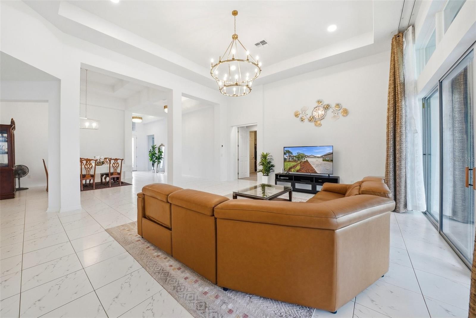
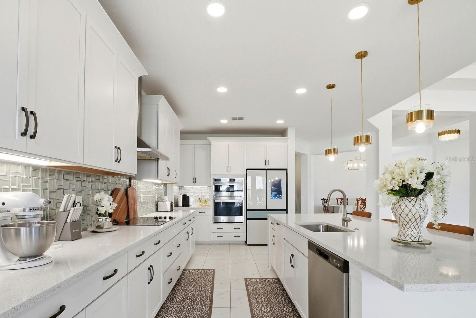
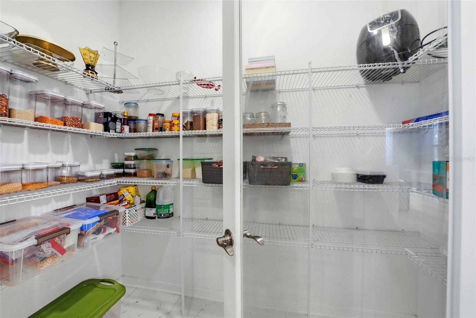
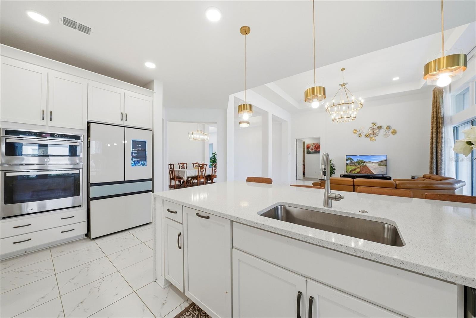
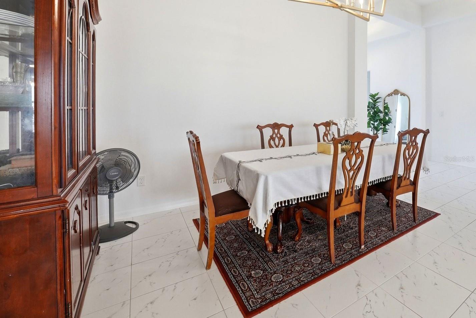
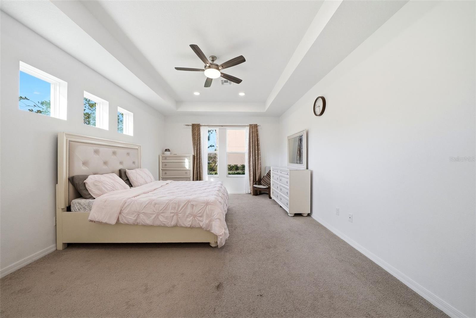
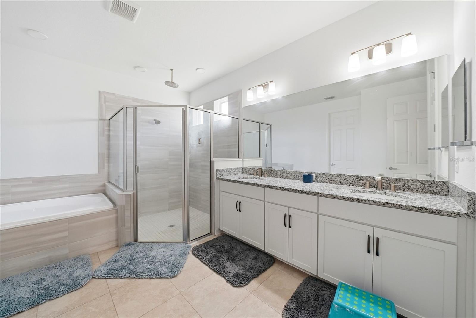
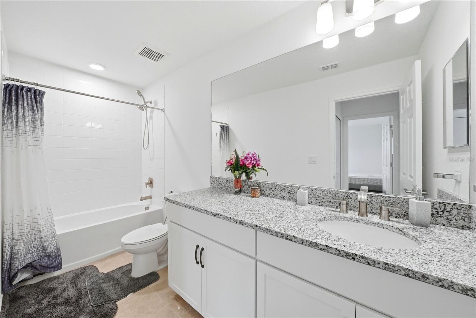
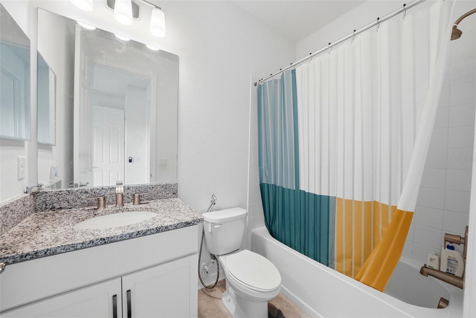
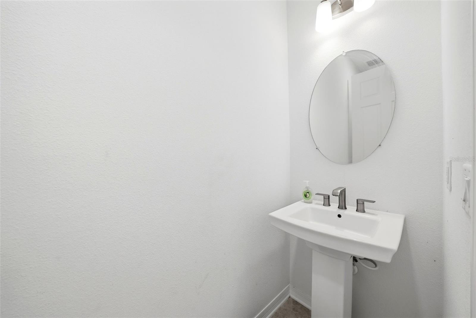
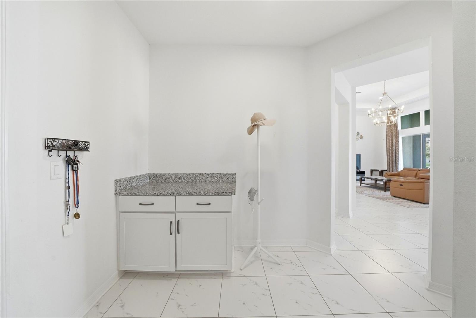
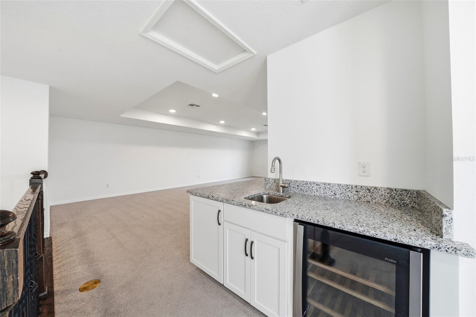
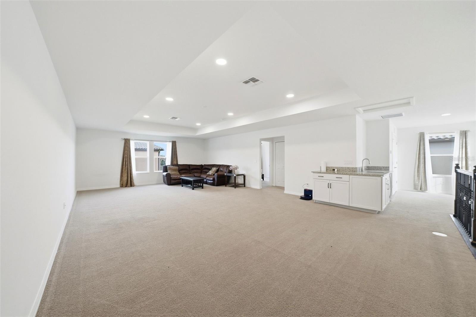
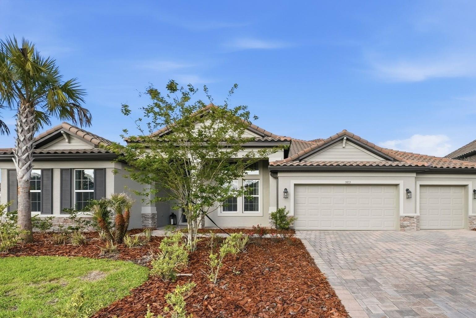
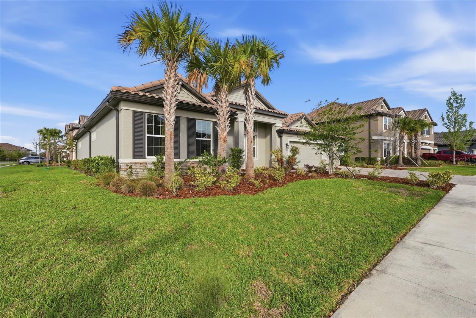
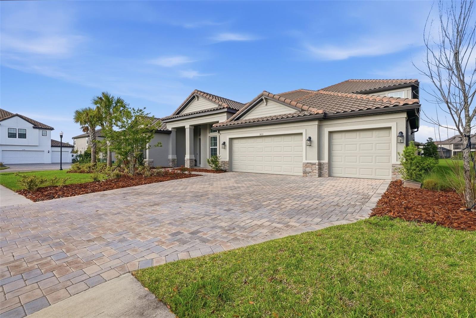
Virtually Staged. Looking for a plan that has spacious square footage of a two-story home but lives like a one-story home? Look no further, this 4,472 sq. ft. plan has an upstairs bonus room with a bathroom that adds extra space without the full extra floor. An open-concept floorplan with 5 bedrooms and 4.5 bathrooms. The formal dining and formal living room are sequestered off with gorgeous columns that both shape the room and bring in the natural light from the family room’s oversized slider, filling the space with warmth. Love to entertain guests for a long weekend? Bedroom 4 is tuck…
Description as provided by the listing brokerage.
Highlights
- 3-car garage
- Lighting
- Sidewalk
- High Ceilings
- In Wall Pest System
- Open Floorplan
- Primary Bedroom Main Floor
- Stone Counters
- Thermostat
The details
StatusActive
MLS #MFRTB8493143
Property typeSingle Family Residence
Year built2023
Lot size0.31 ac
Living area4,472 sq ft
Price per sq ft$257
Baths5 + 1 half
HOA$161 / annually
CDDYes
Taxes$14,881 (2025)
Garage3-car
StoriesTwo
Days on market179
CountyPasco
Flood zoneX (verify)
FurnishedPartially
ListedMar 31, 2026
Features & property details
Interior
Full baths4
Half baths1
Rooms15
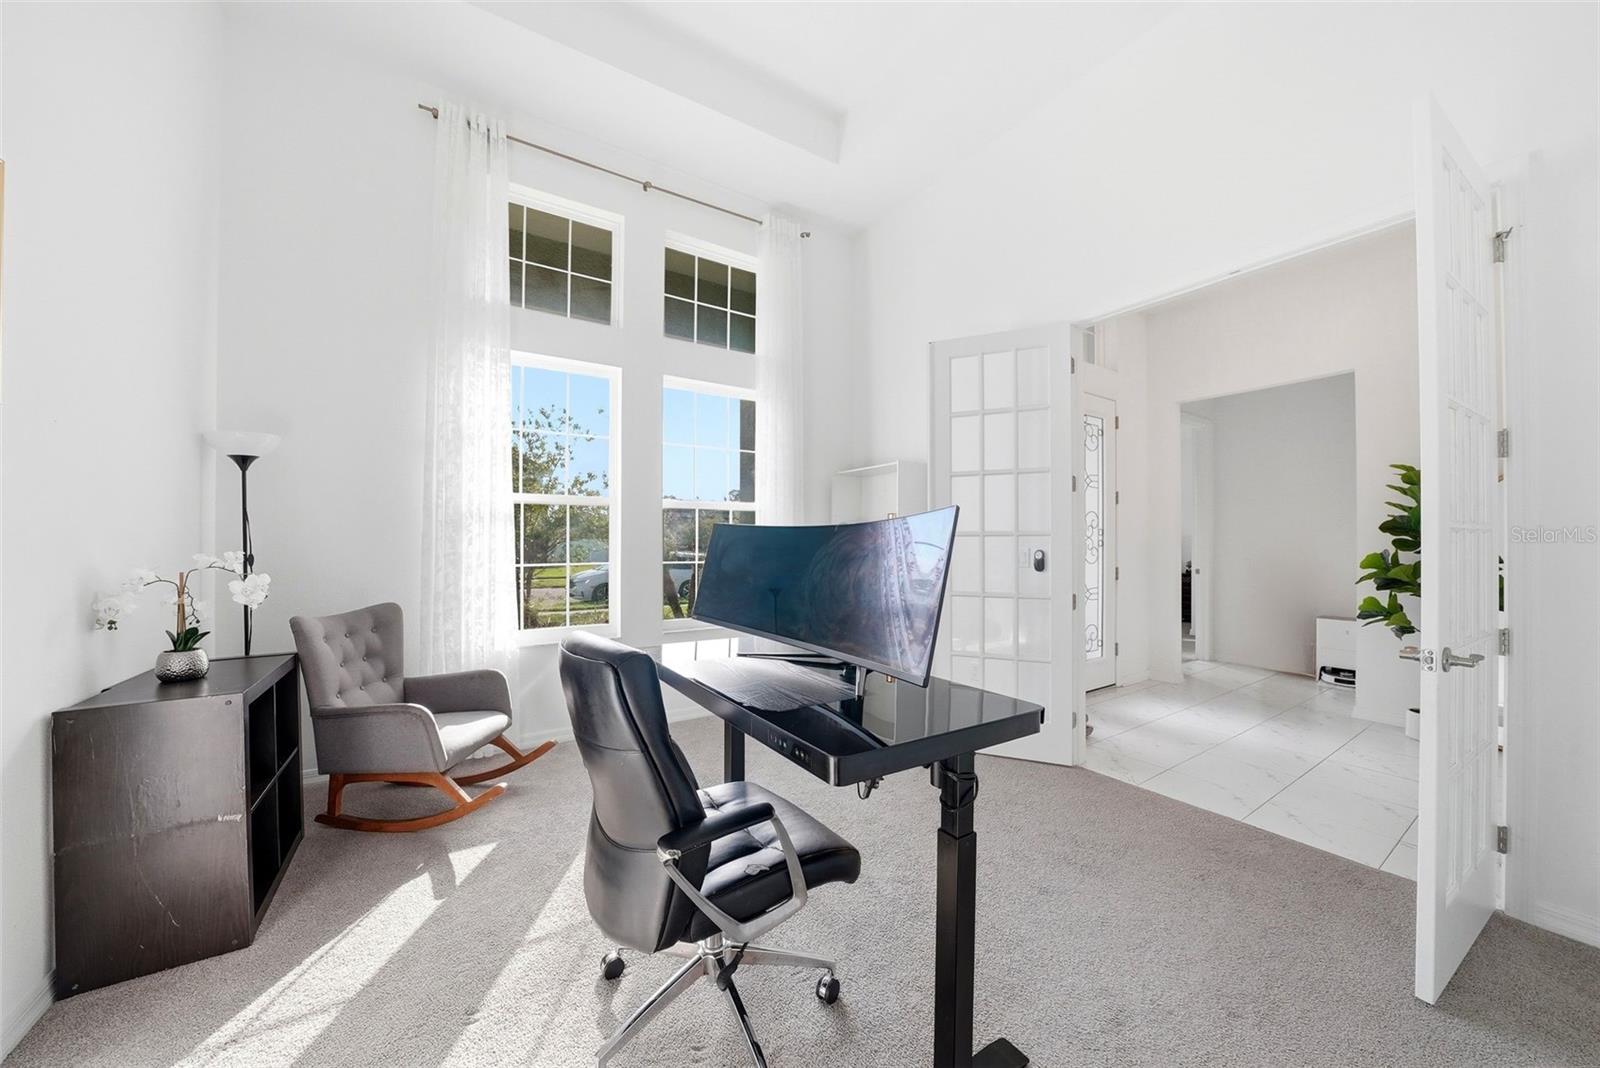
Additional roomsBonus Room,Den/Library/Office,Family Room
FlooringCarpet, Tile
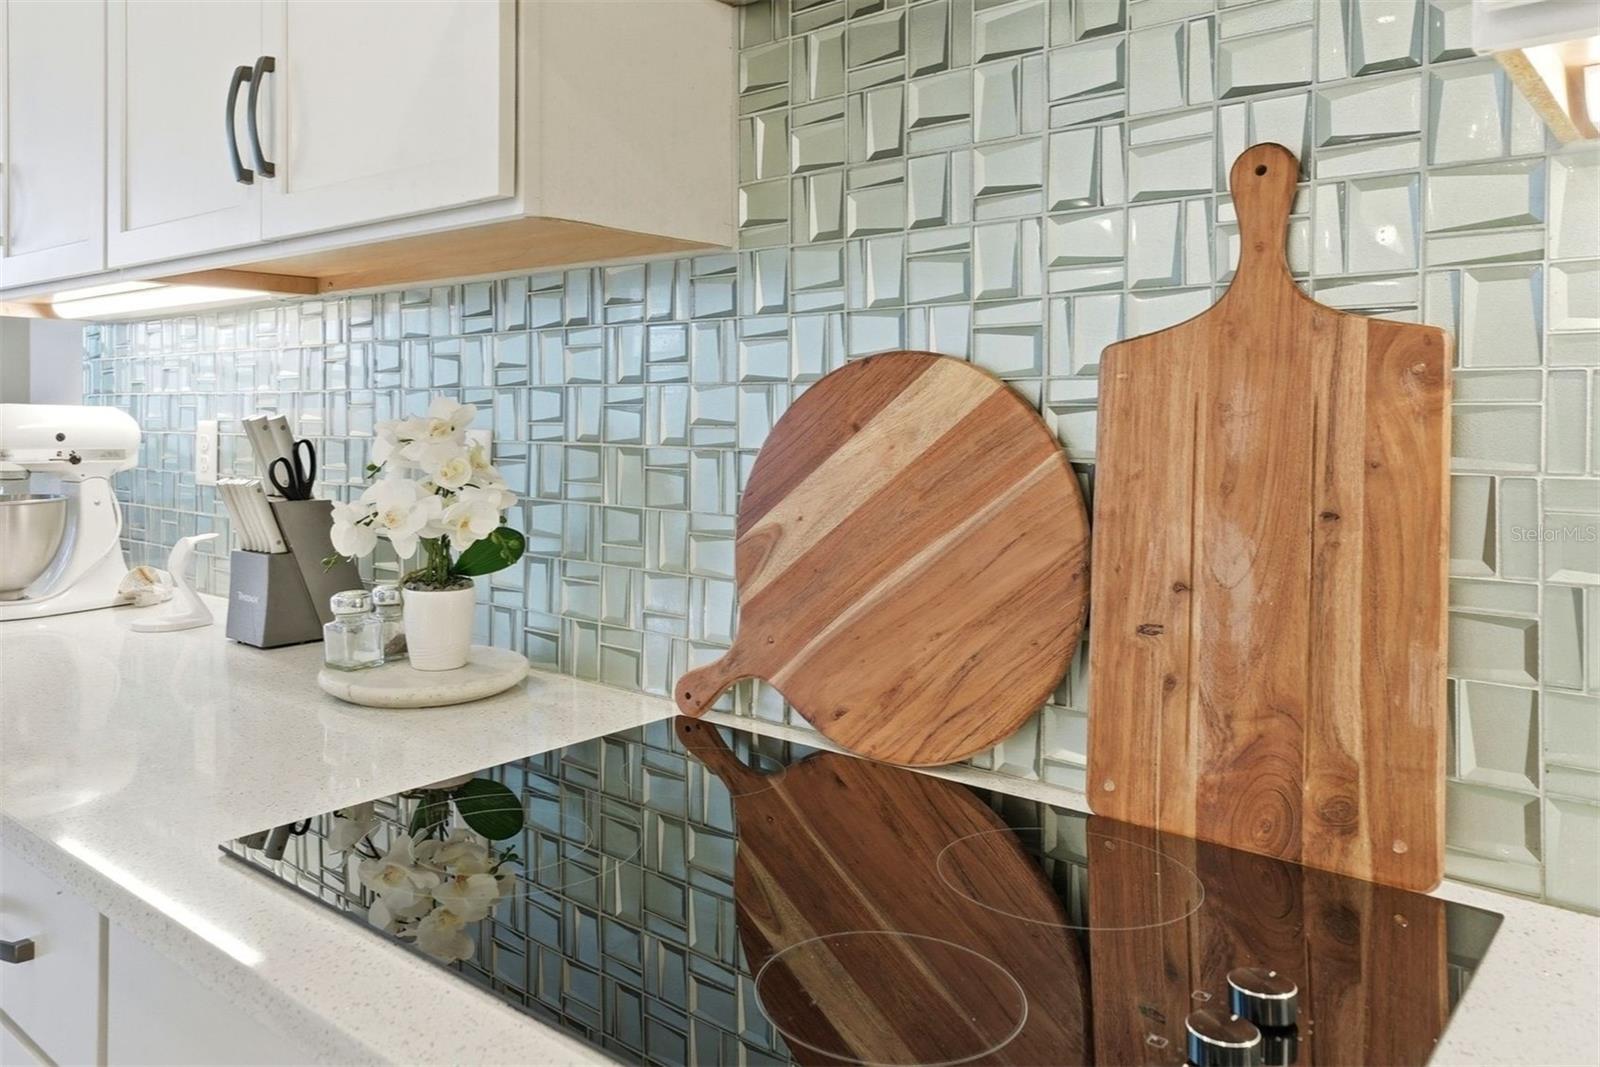
AppliancesBar Fridge, Built-In Oven, Cooktop, Dishwasher, Disposal, Dryer, Electric Water Heater, Microwave, Range Hood, Refrigerator, Washer, Water Softener
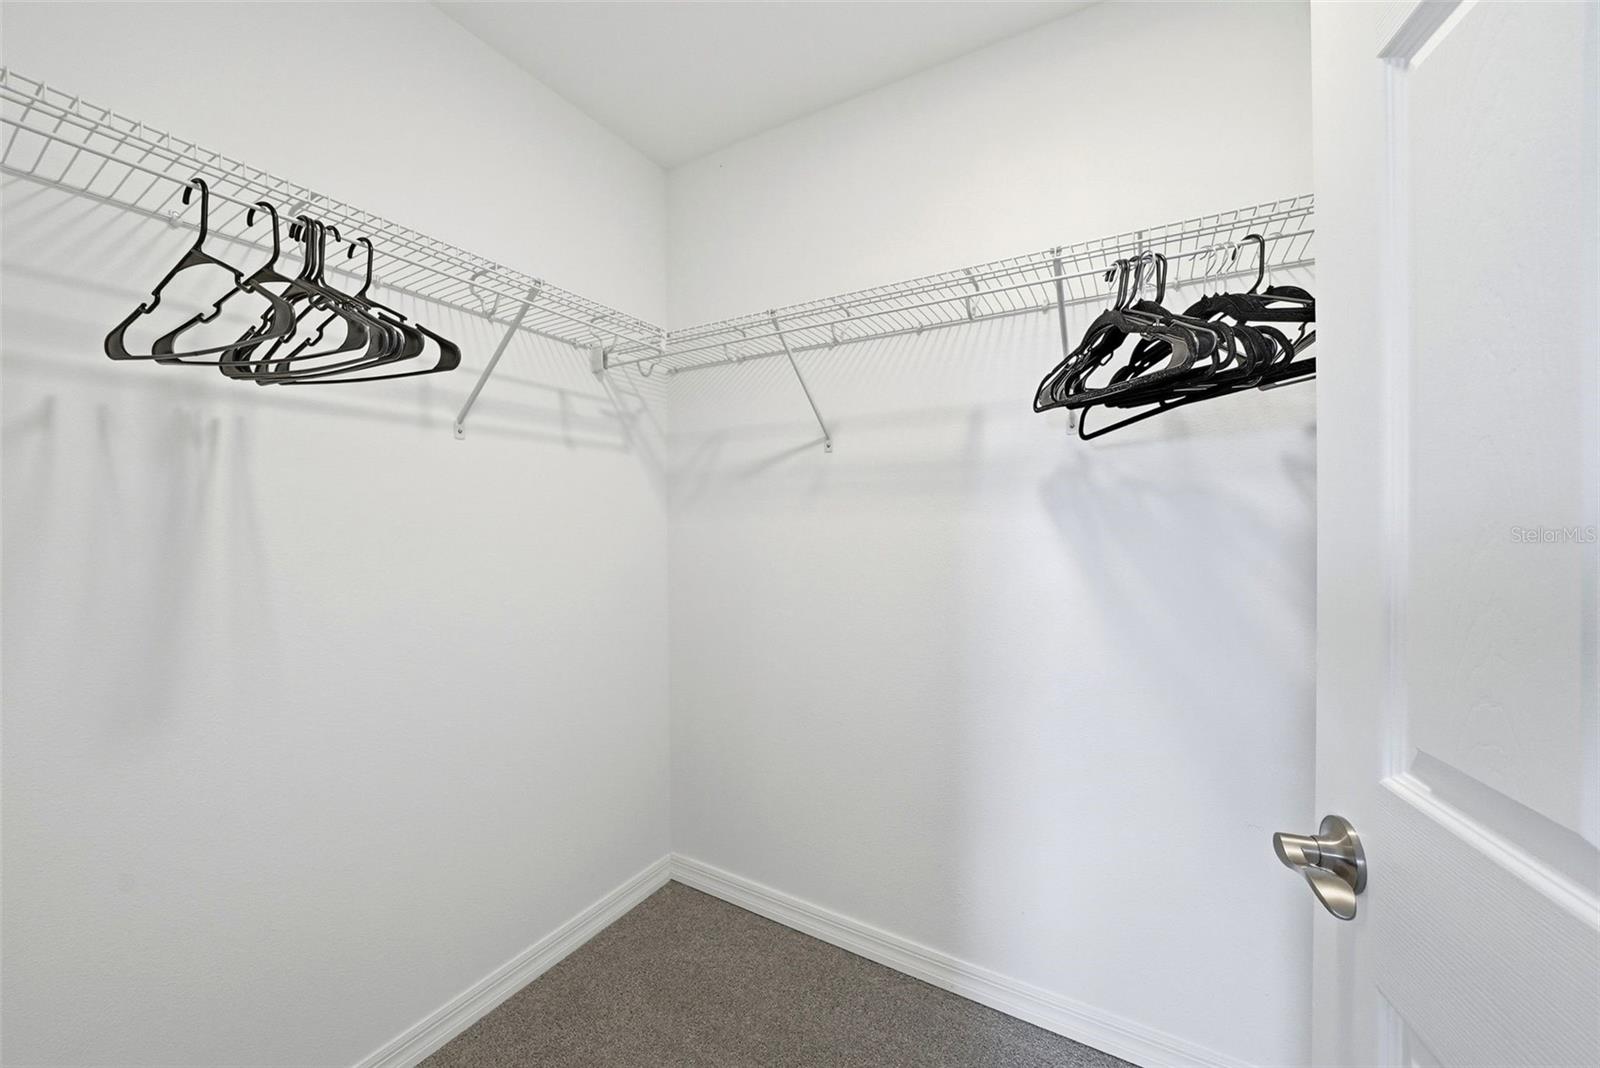
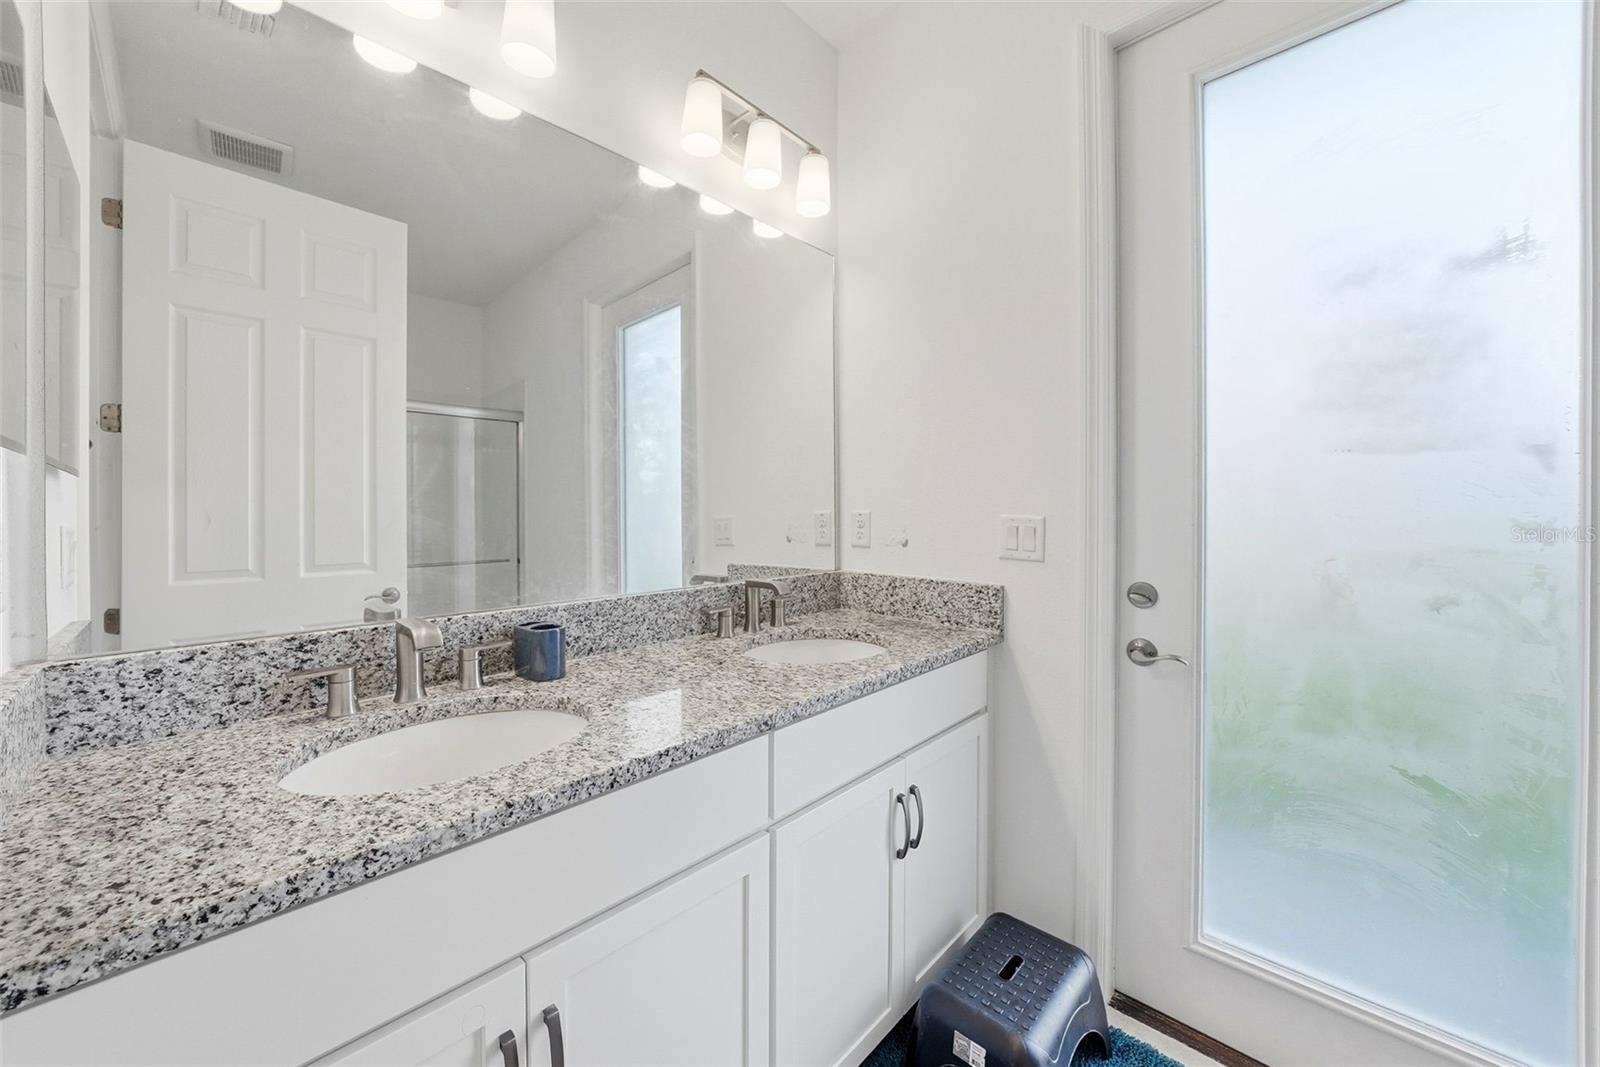
Interior featuresHigh Ceilings, In Wall Pest System, Open Floorplan, Primary Bedroom Main Floor, Stone Counters, Thermostat, Tray Ceiling(s), Walk-In Closet(s), Wet Bar
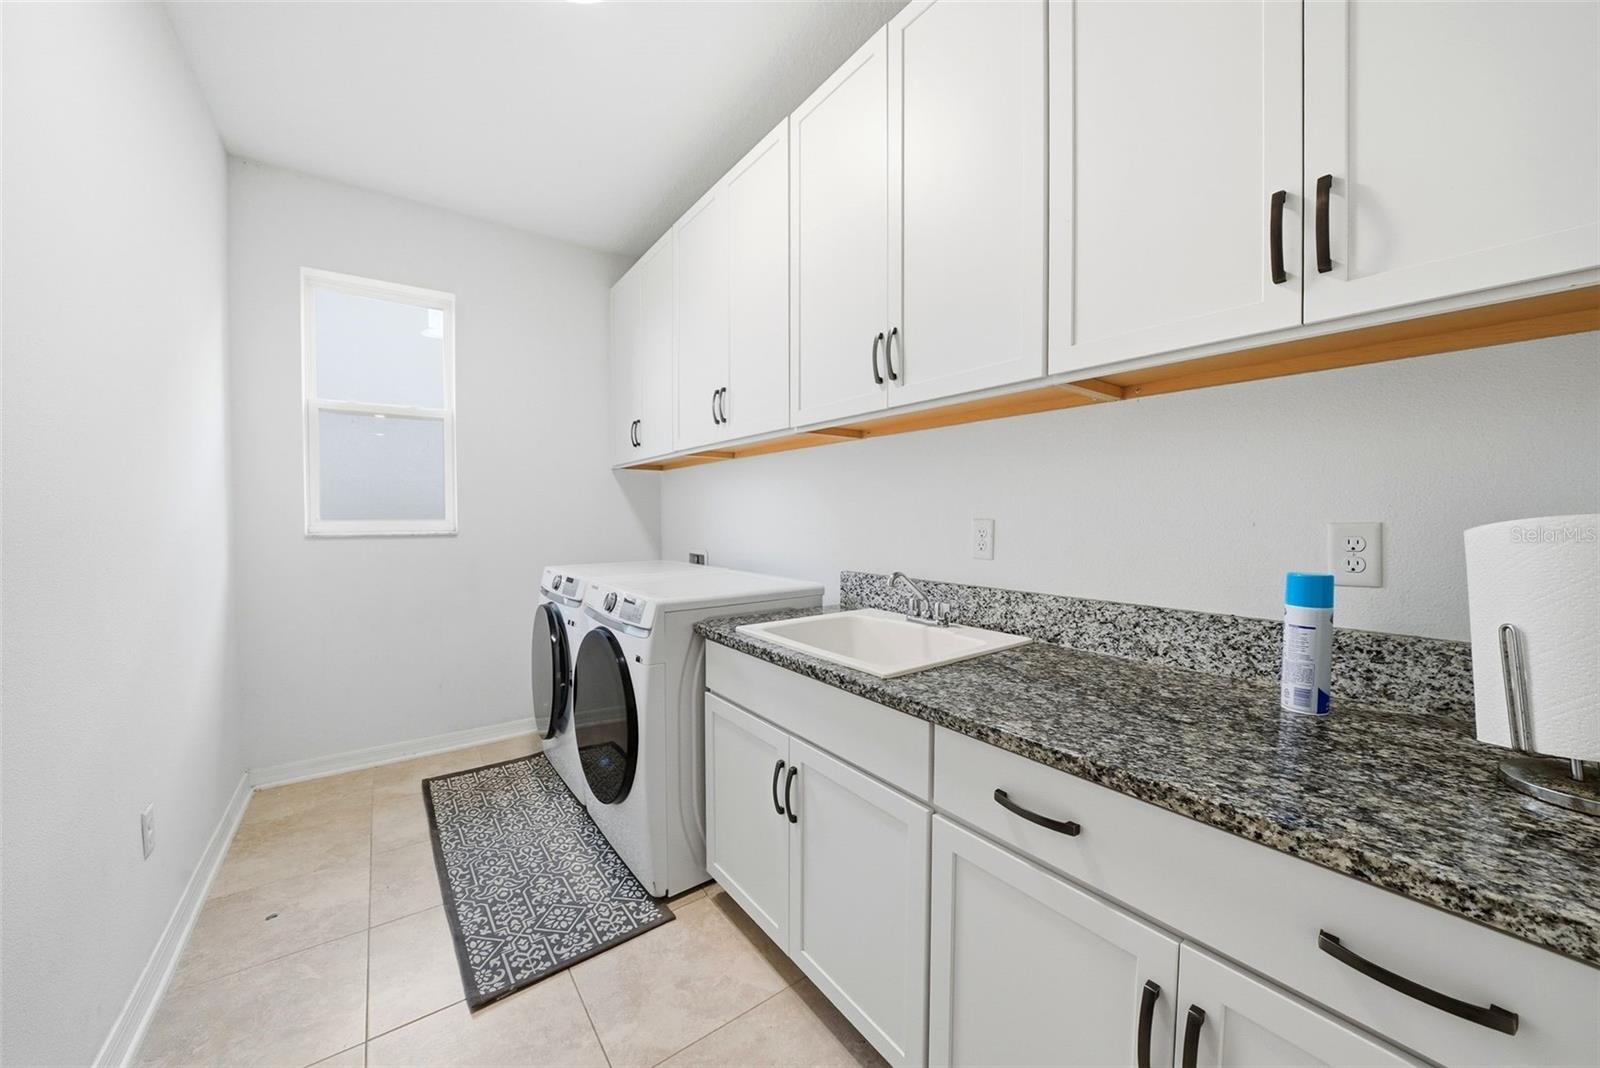
LaundryLaundry Room
FireplaceNo
CoolingCentral Air
HeatingCentral
In-law suite0
Exterior & lot
Exterior featuresLighting, Sidewalk
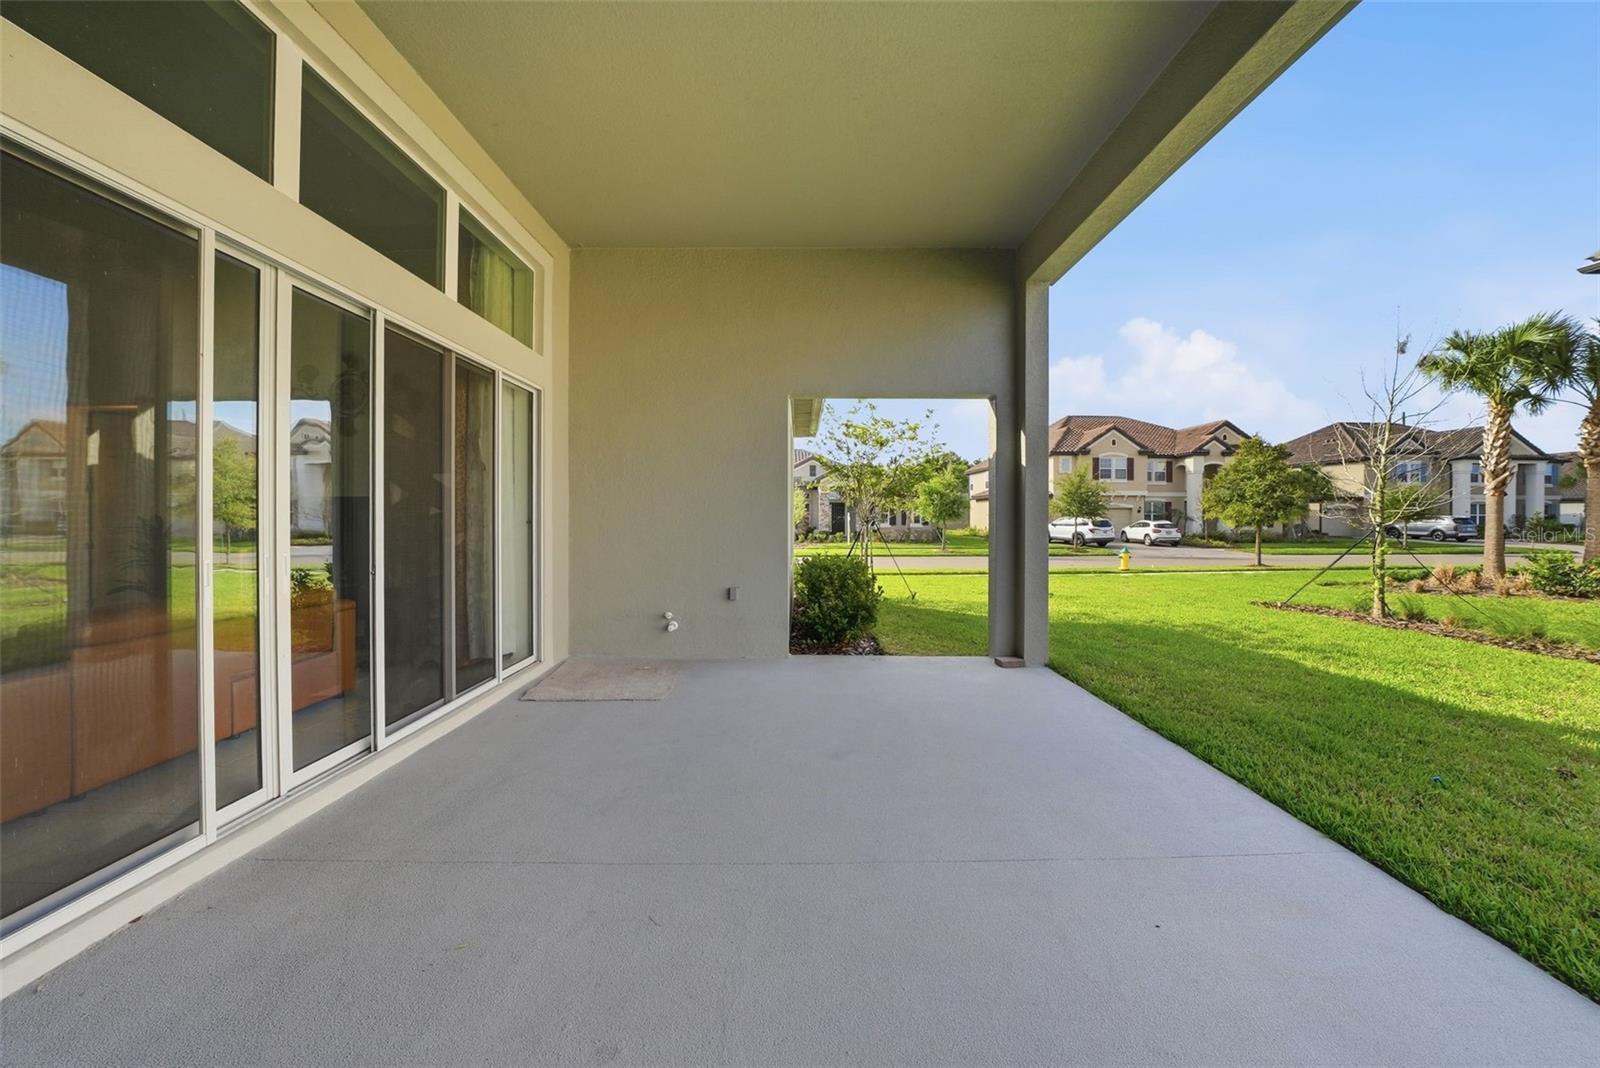
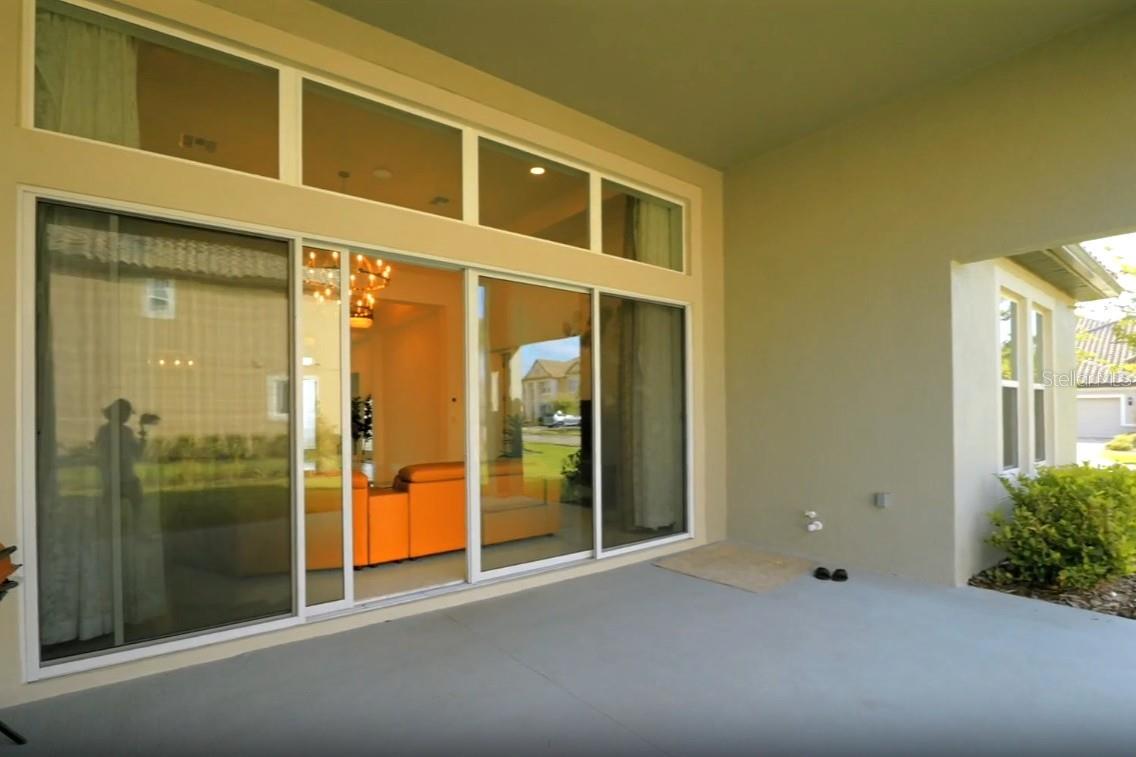
Patio & porchCovered, Patio, Porch
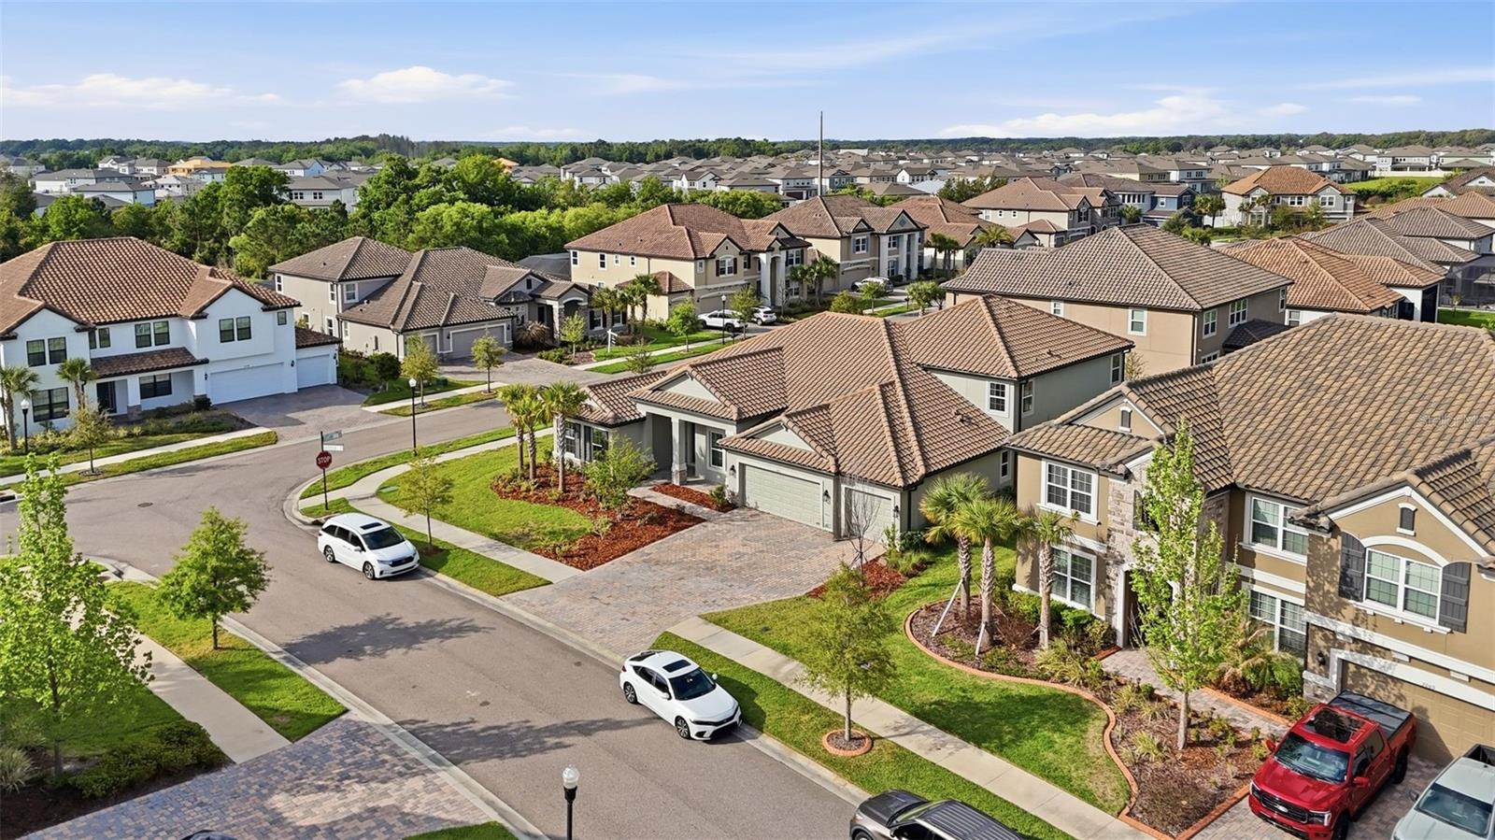
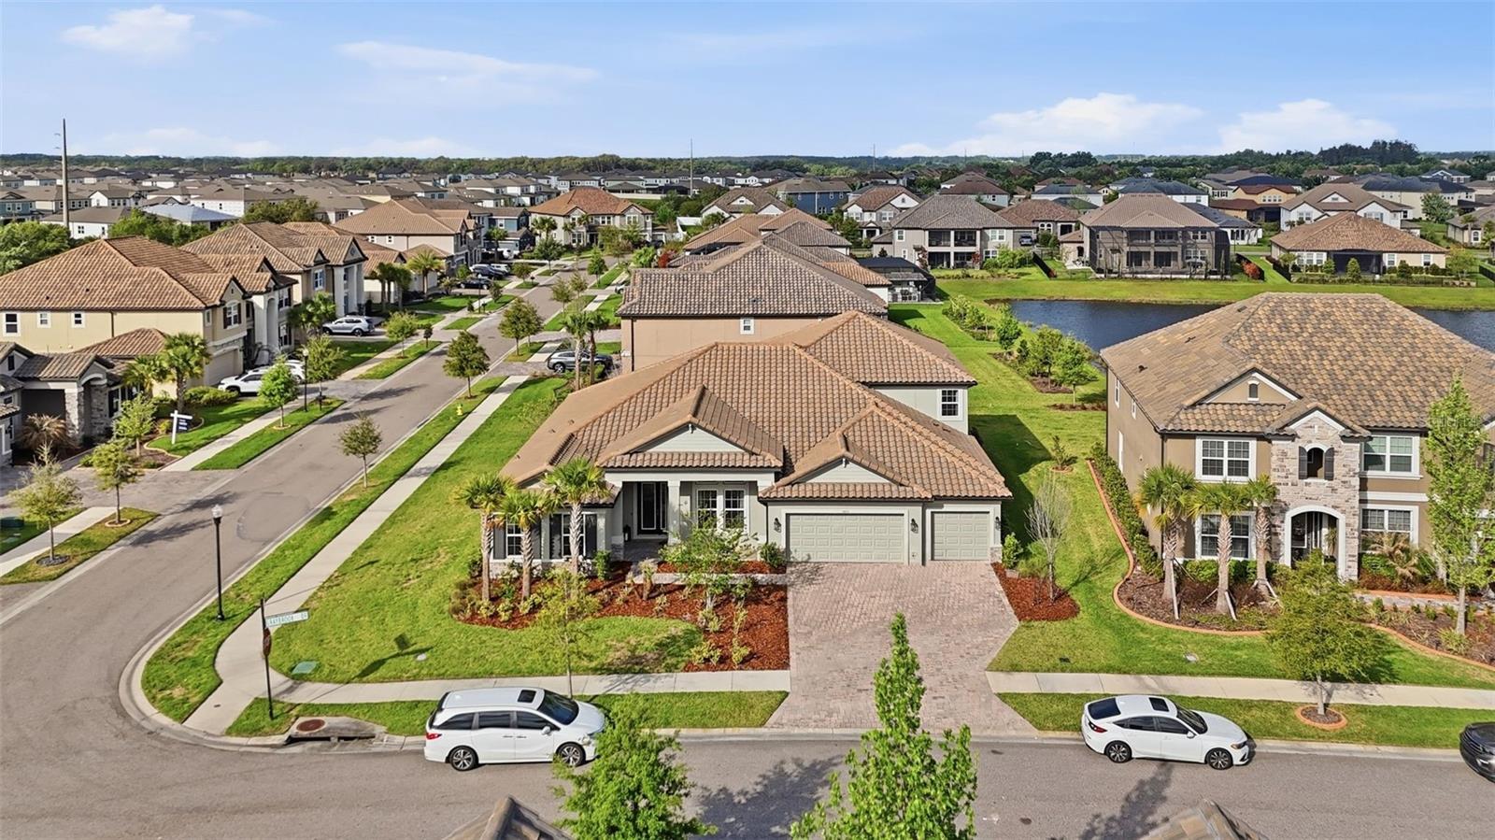
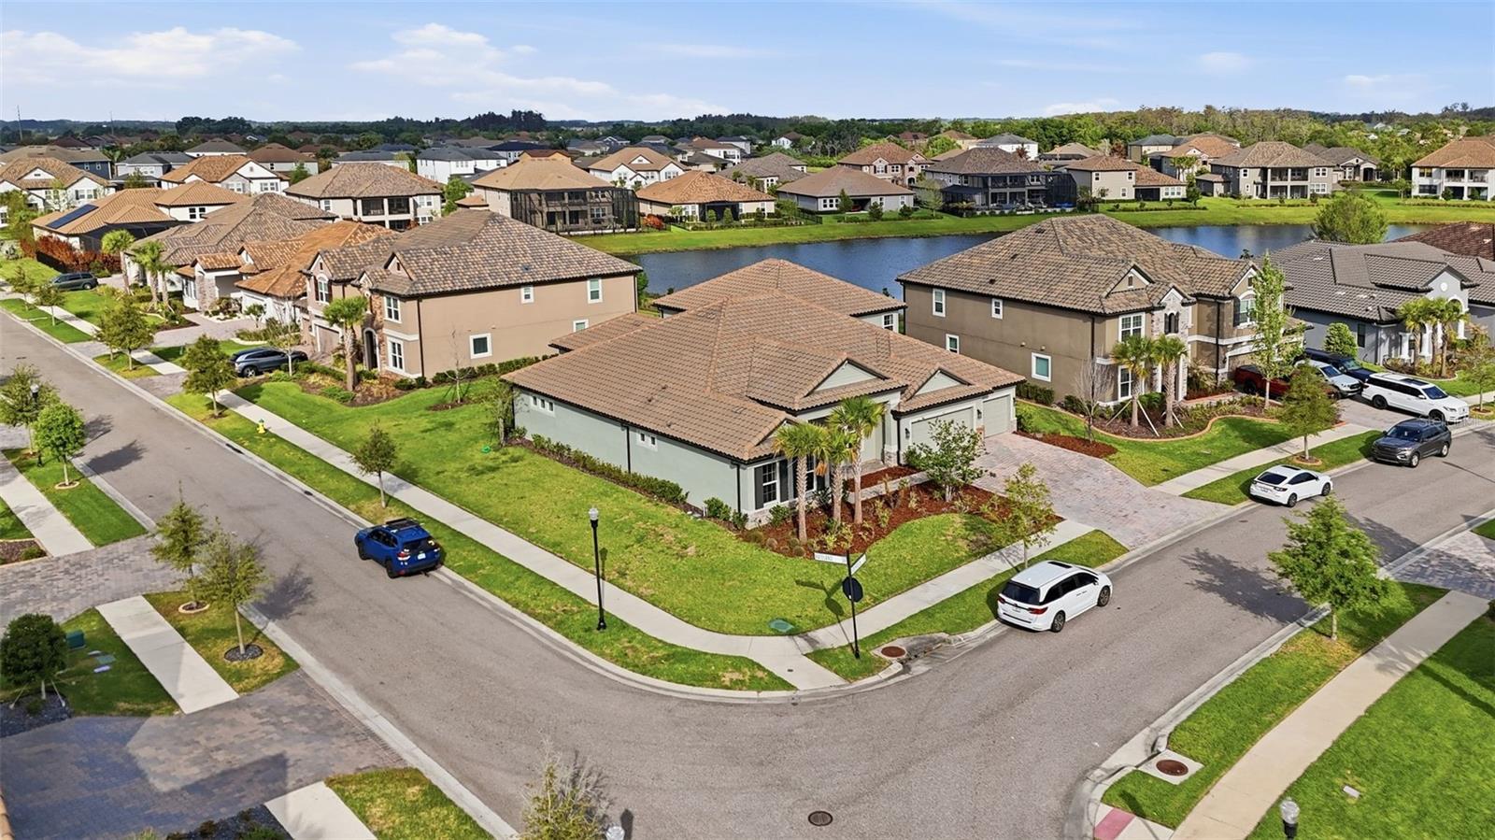
Lot featuresCorner Lot
FacesNortheast
Road surfaceAsphalt
Construction
ConstructionBlock, Stucco
FoundationBlock, Slab
RoofTile
ConditionCompleted
BuilderM/I Homes
Builder modelSan Marino II Bonus – Tile
Living area sourcePublic Records
Building area (sq ft)5,651
Parking
GarageYes
Attached garageYes
CarportNo
Pool & water
Waterfront feet0
Community & HOA
AssociationWatergrass Property Owners Association
HOA fee$161
HOA frequencyAnnually
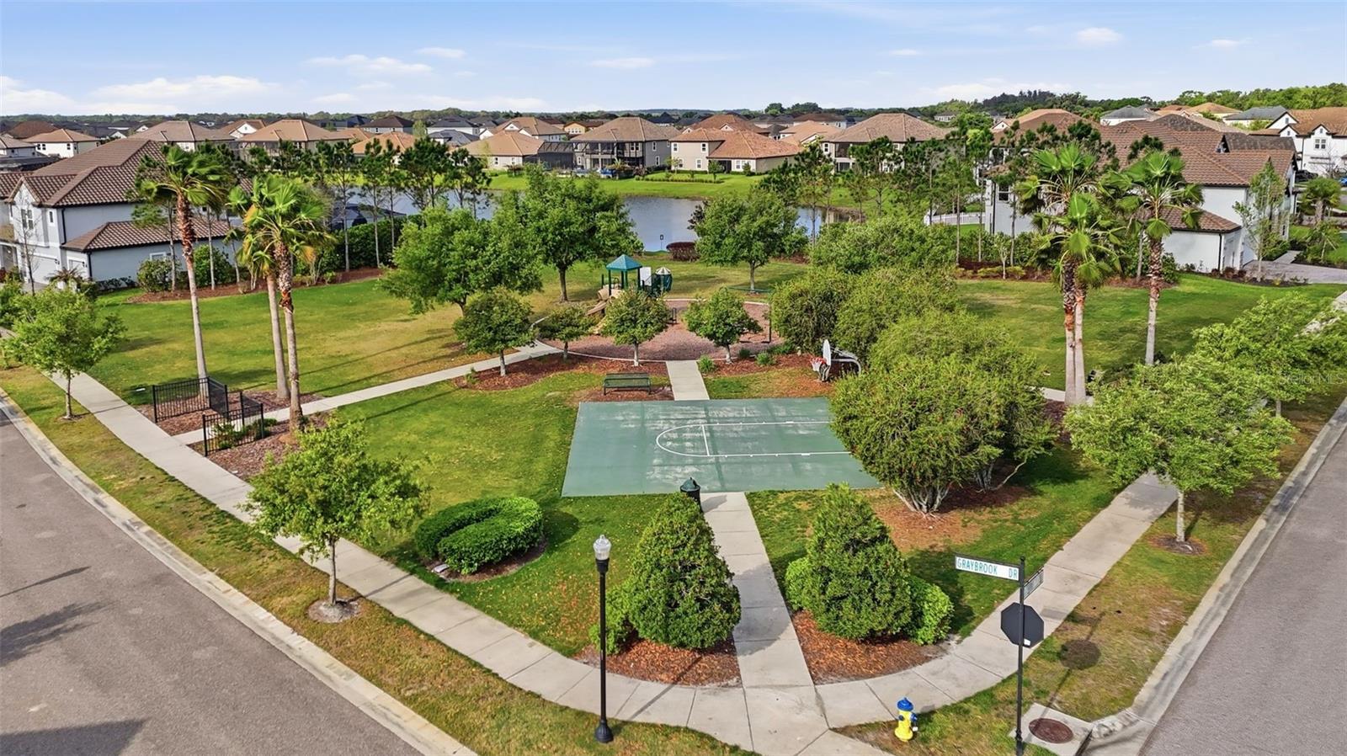
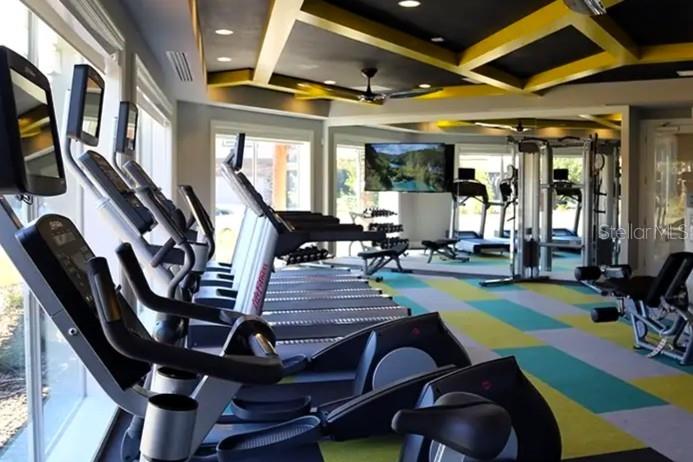
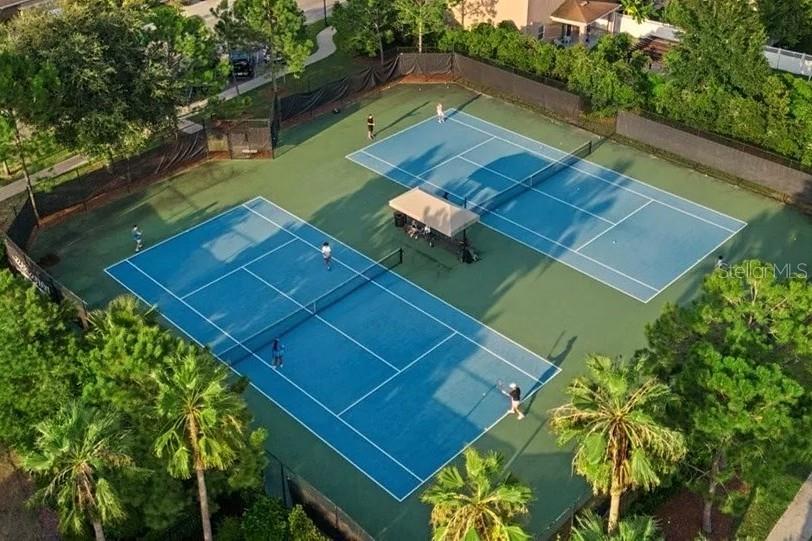
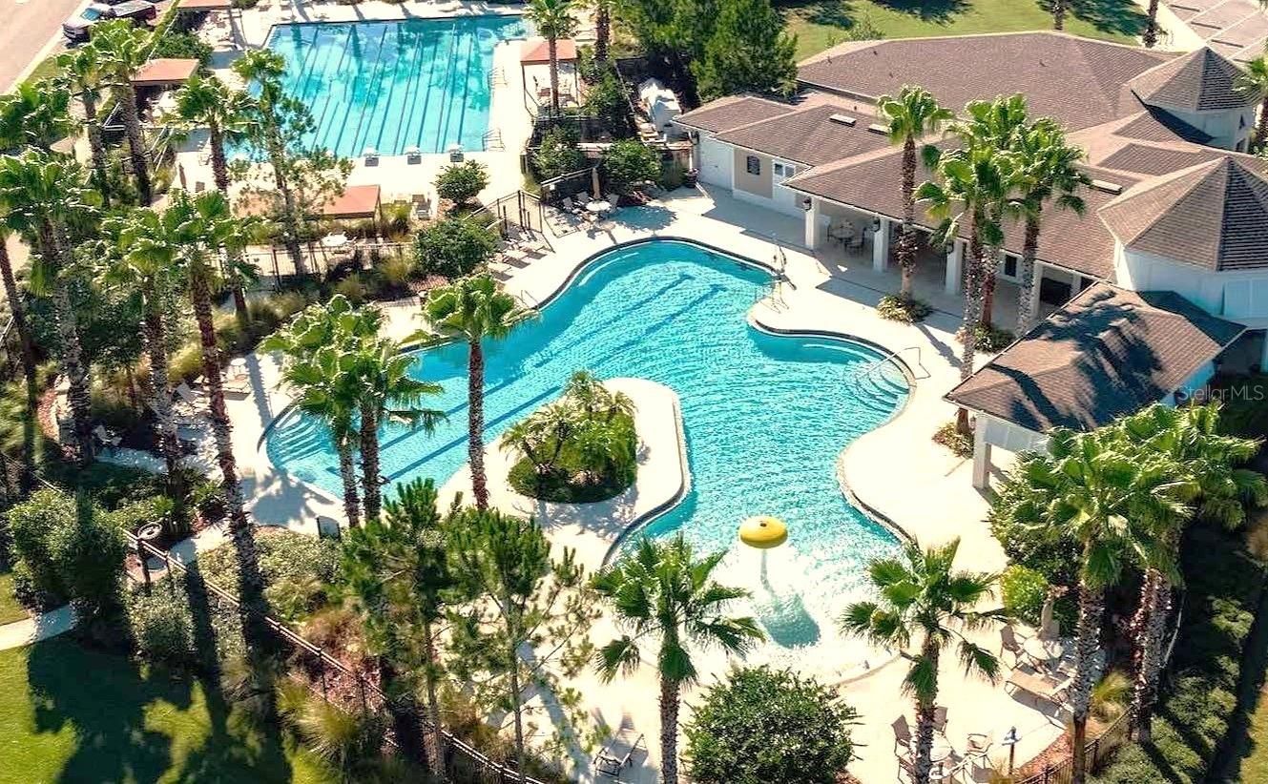
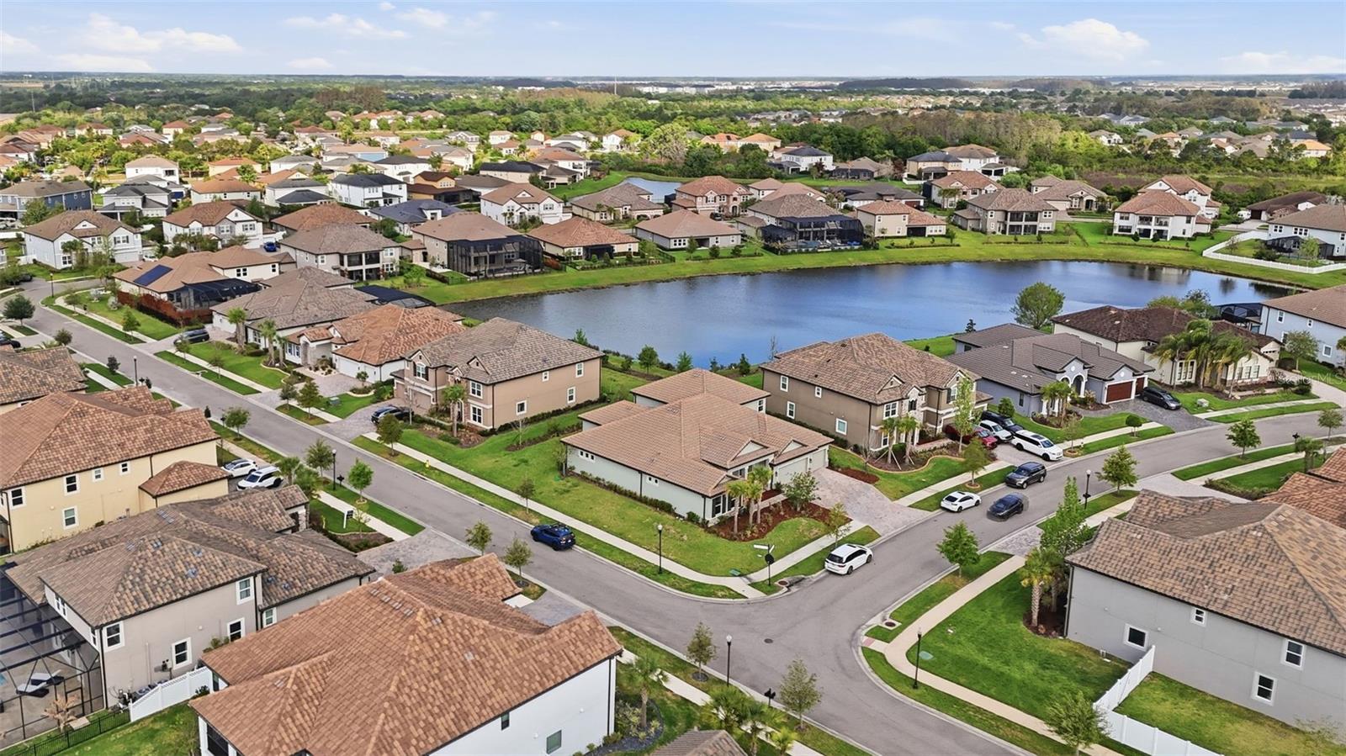
AmenitiesBasketball Court, Clubhouse, Fitness Center, Gated, Park, Playground, Pool, Recreation Facilities, Tennis Court(s)
Fee requirementRequired
Approval required0
Total monthly fees$13.42
Total annual fees$161
Community featuresDeed Restrictions, Gated Community - No Guard, Sidewalks
55+ communityNo
PetsBreed Restrictions
Pet restrictionsBuyer to verify pet restrictions.
Minimum lease8-12 Months
Lease restrictions1
Lease notesBuyer to verify any and all leasing restrictions and approvals.
Utilities & efficiency
UtilitiesBB/HS Internet Available, Cable Connected, Electricity Connected, Sewer Connected, Water Connected
SewerPublic Sewer
Water sourcePublic
Financial & terms
CDD1
Tax year2,025
Other annual assessments$3,706
Homestead1
OwnershipFee Simple
Special conditionsNone
ZoningMPUD
OccupantOwner
MLS area33545 - Wesley Chapel
Where it sits
Approximate location shown. Exact address available on request per listing brokerage.
More like this
Stellar MLSMLS# MFRTB8493143Listing courtesy of EZ CHOICE REALTYLast updated Sep 29, 2026, 10:34 PM